
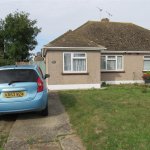
Greenhill Road, Herne Bay
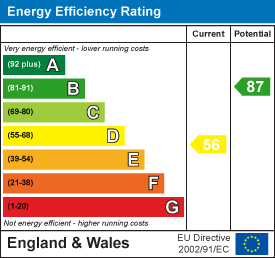
Property Summary
Full Details
Entrance Porch
Front door with 5 lever dead mortice
Entrance Hall
L shaped , Access to roof space with ladder , cupboard housing consumer unit , radiator with cover . Spacious roof void ,with part boarded floor, light and power , Worcester boiler for central heating and hot water also housed in the roof .
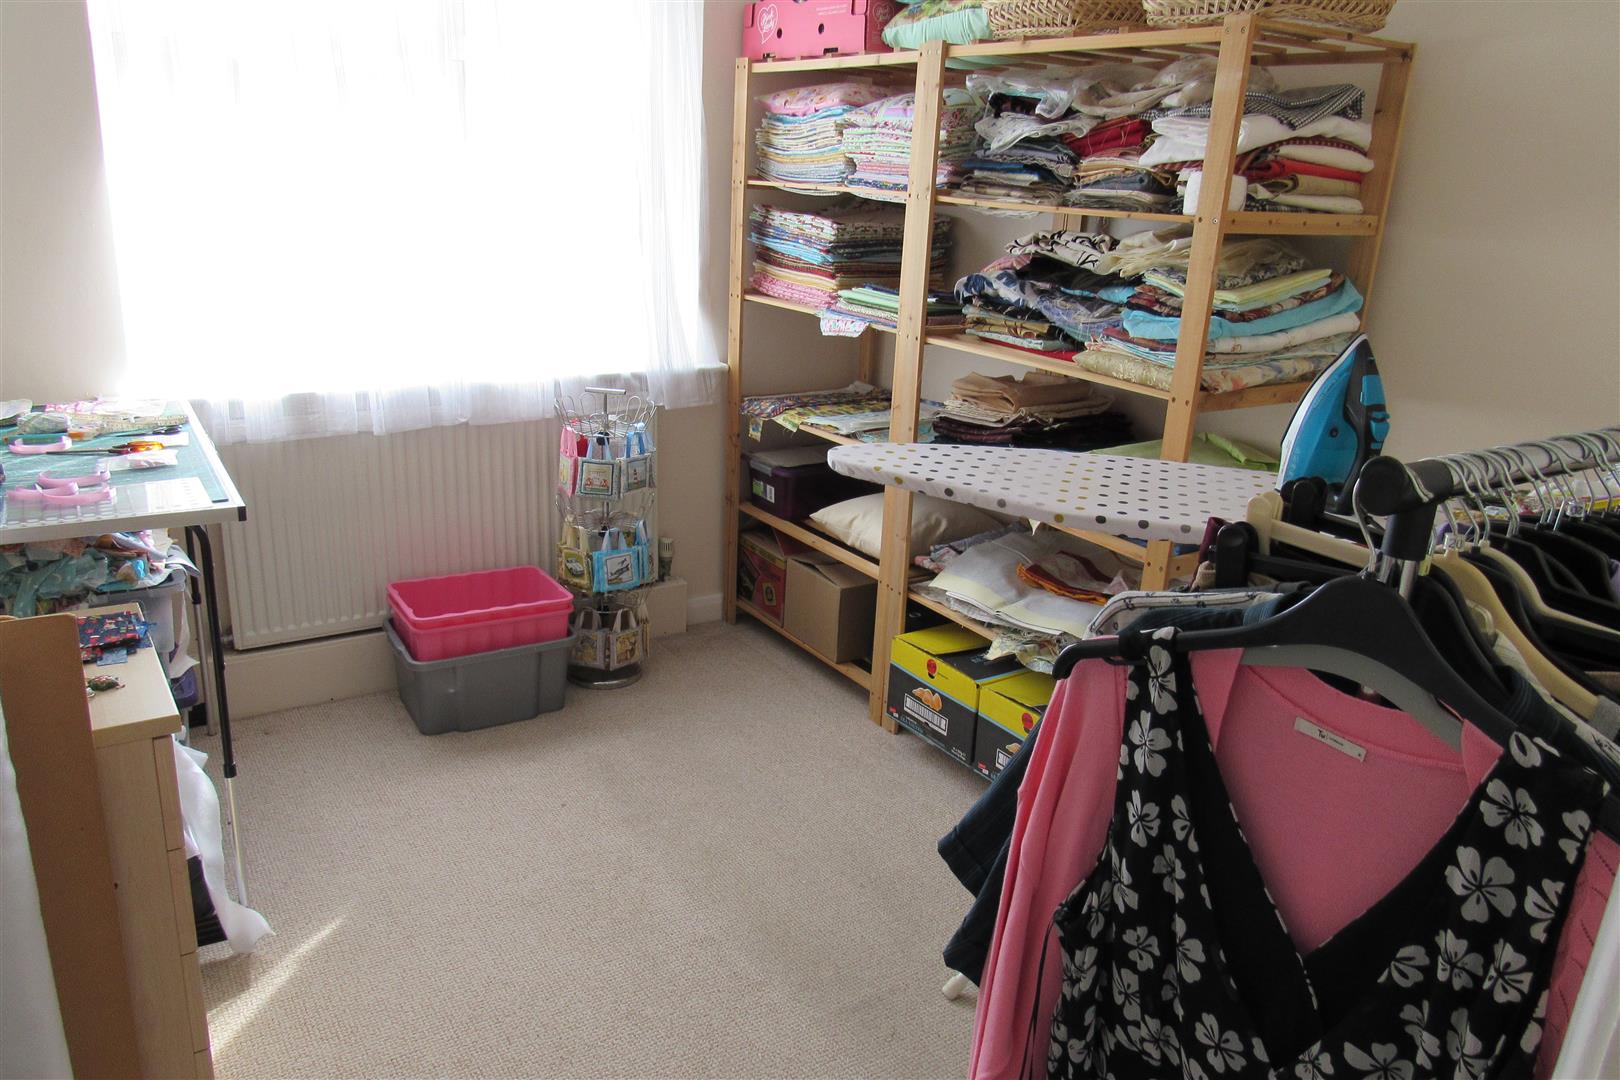
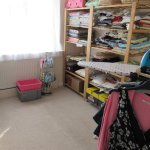
Front Bedroom 3.05m x 2.80m (10'0" x 9'2" )
radiator, power points , ceiling fan
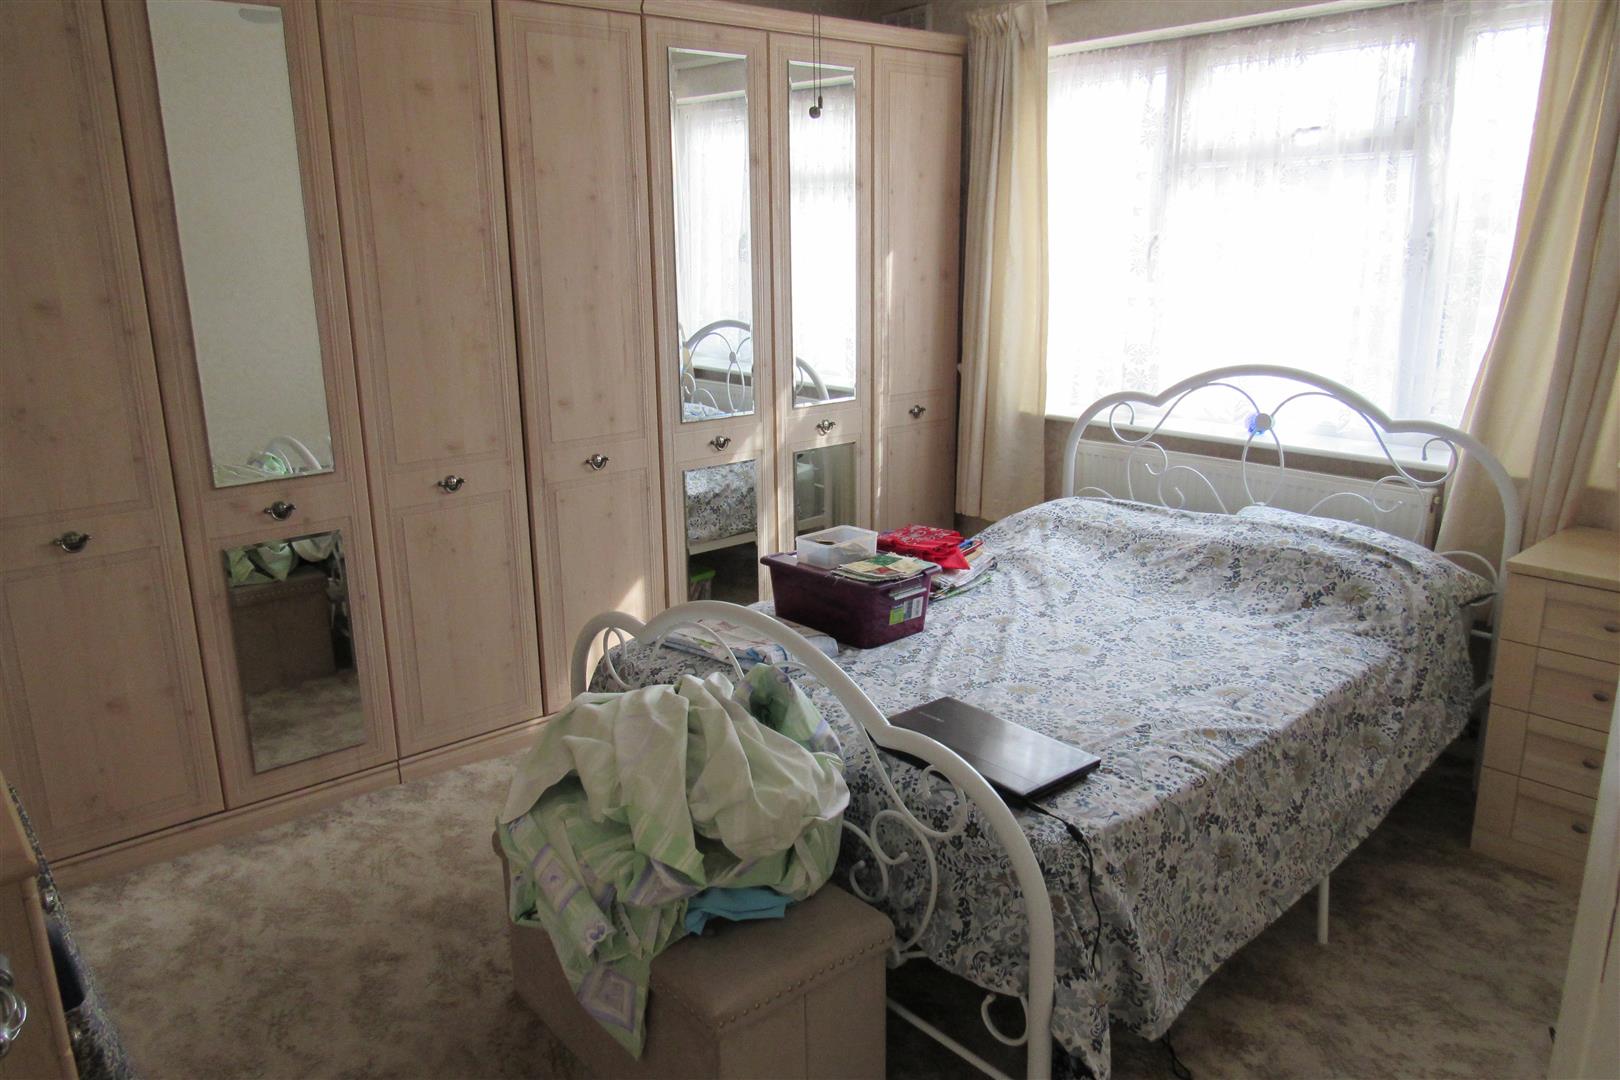
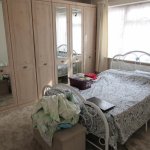
Front Bedroom 3.71m x 2.89 m (12'2" x 9'5" m )
range of free standing wardrobes 21inches in depth radiator and power points .
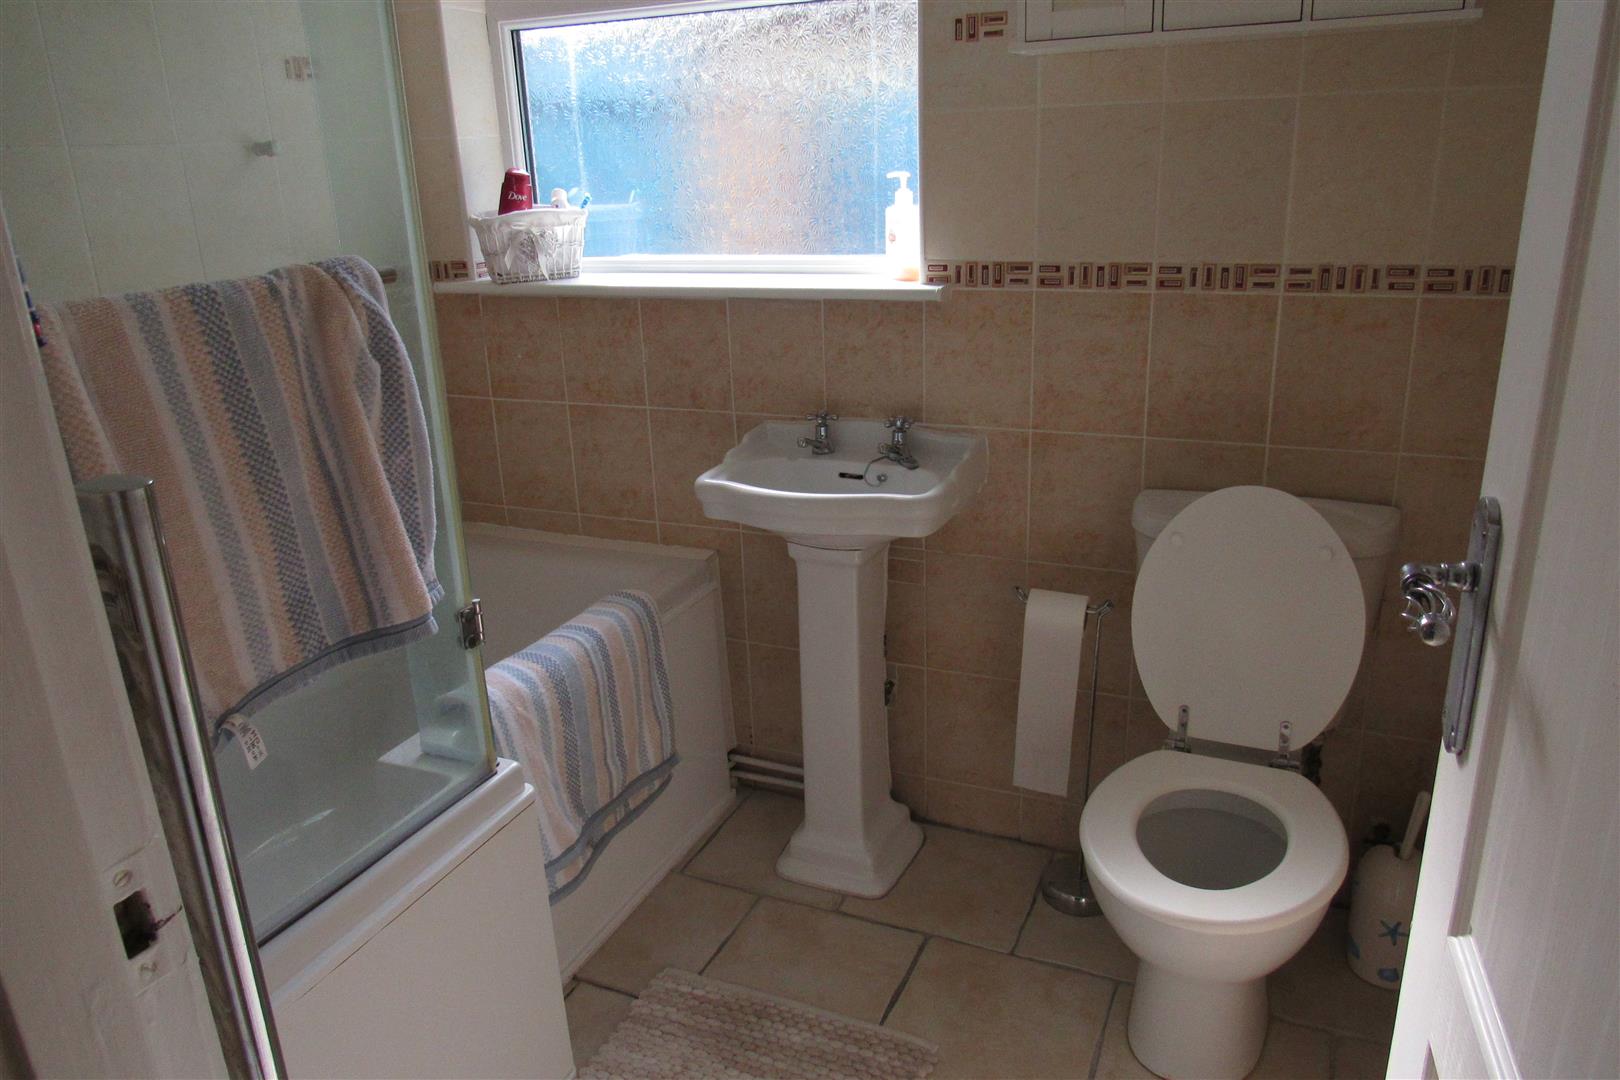
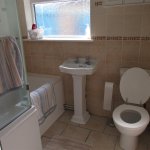
Bathroom /wc 2.09m x 1.72m max (6'10" x 5'7" max )
P shape bath with mains shower unit over ,shower screen, pedestal washbasin, low level wc suite , tiled floor and walls ,heated towel rail
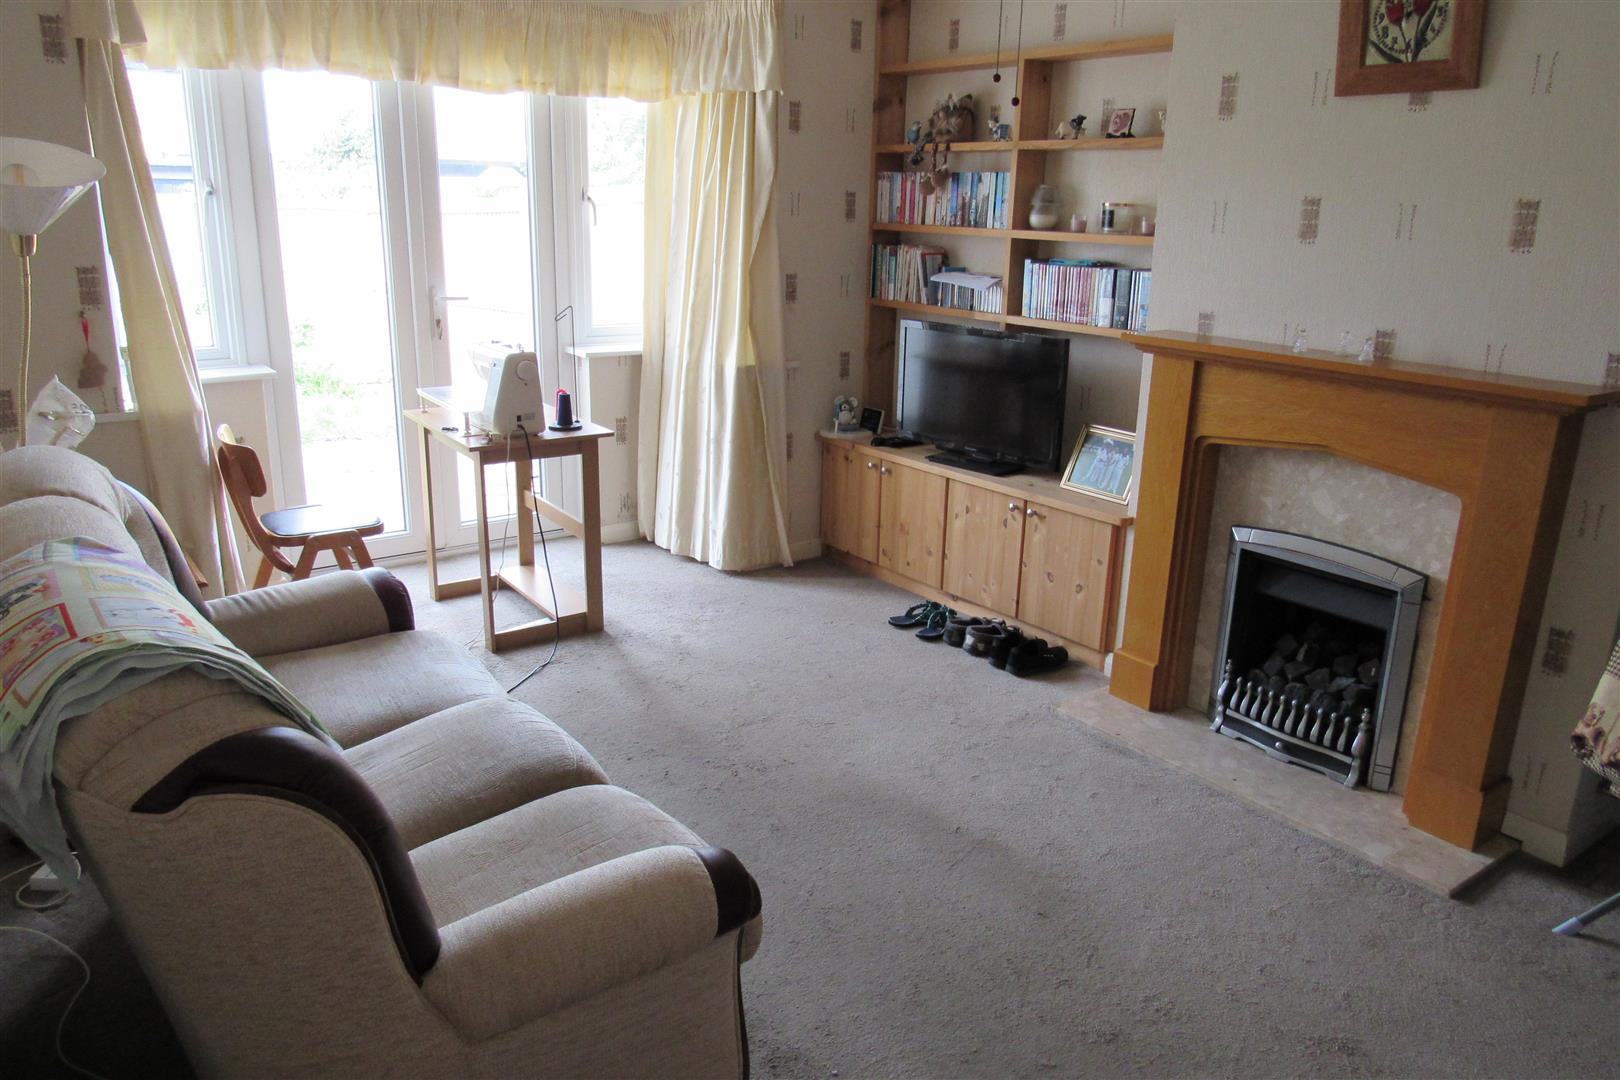
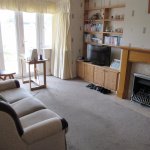
Lounge 5.33 max depth x 3.50m (17'5" max depth x 11'5"
fireplace with coal effect gas fire , radiator , power points, fitted shelving, ceiling fan ,
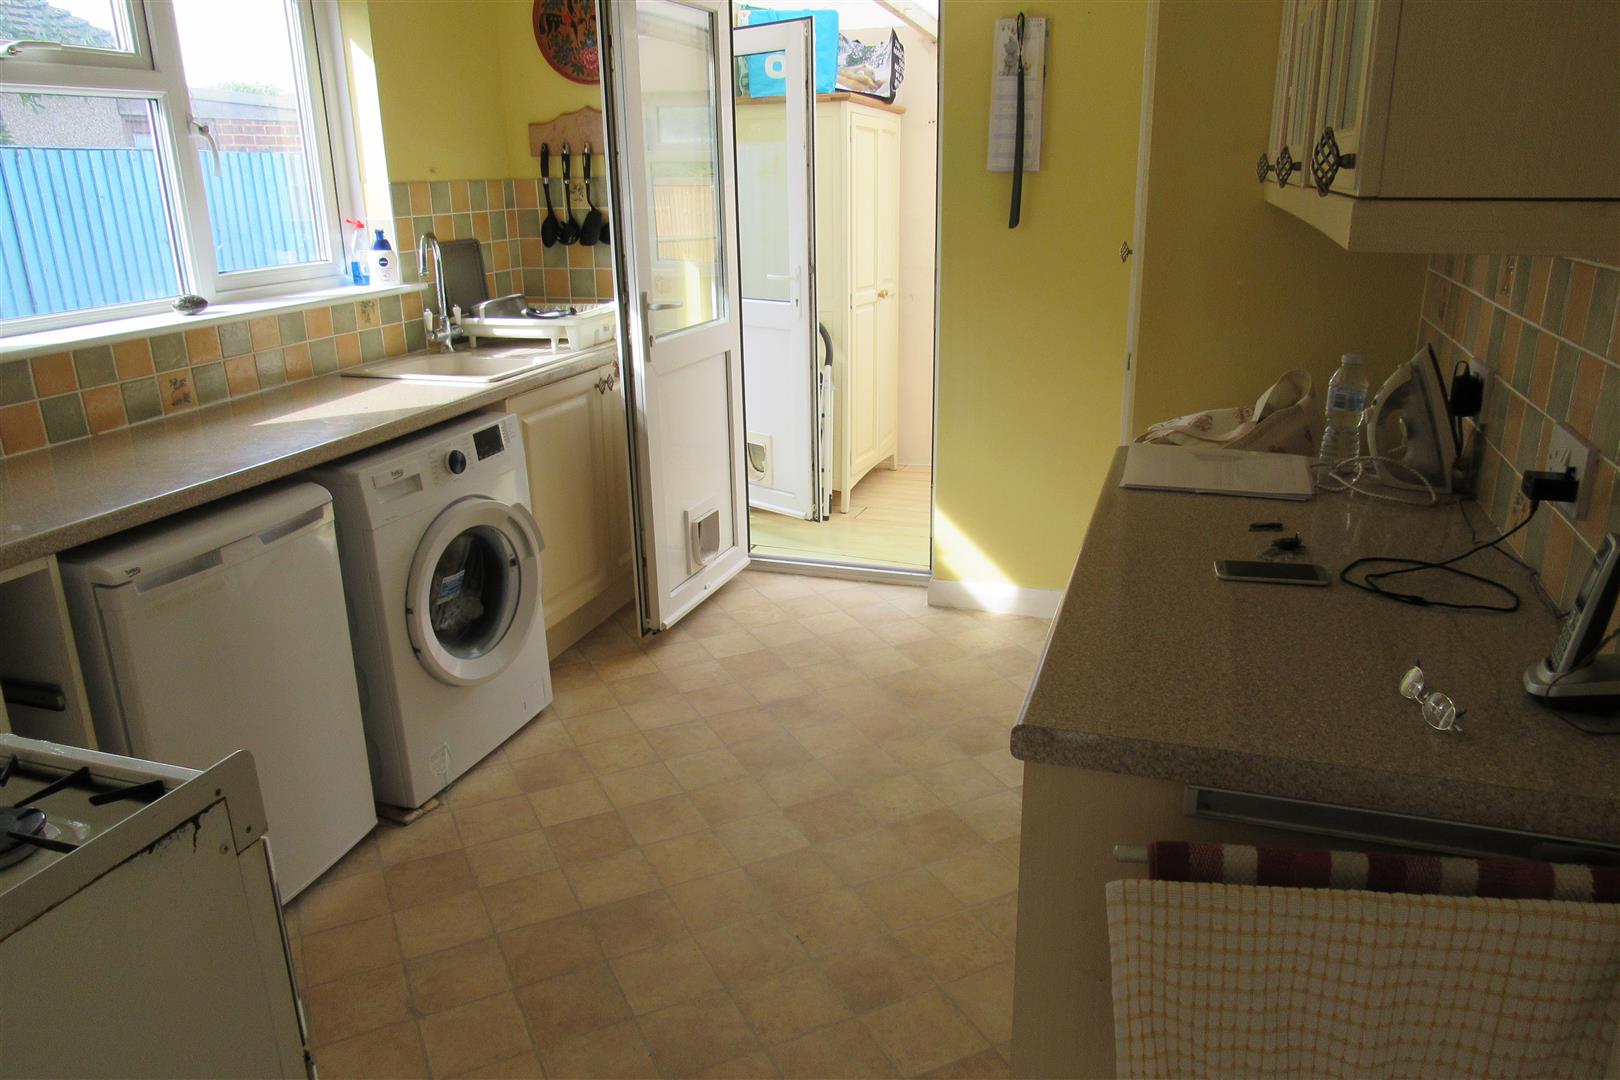
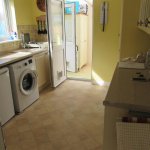
Kitchen 3.47m x 2.77m (11'4" x 9'1" )
base units, wall cupboards, gas cooker point , recess for fridge , recess for freezer ,recess and plumbed for washing machine and dishwasher , power points , sink unit with mixer tap , built in larder , double glazed door to garden with 5 lever dead lock , cat flap in door ,
Lean to
requires attention or removal to improve the property
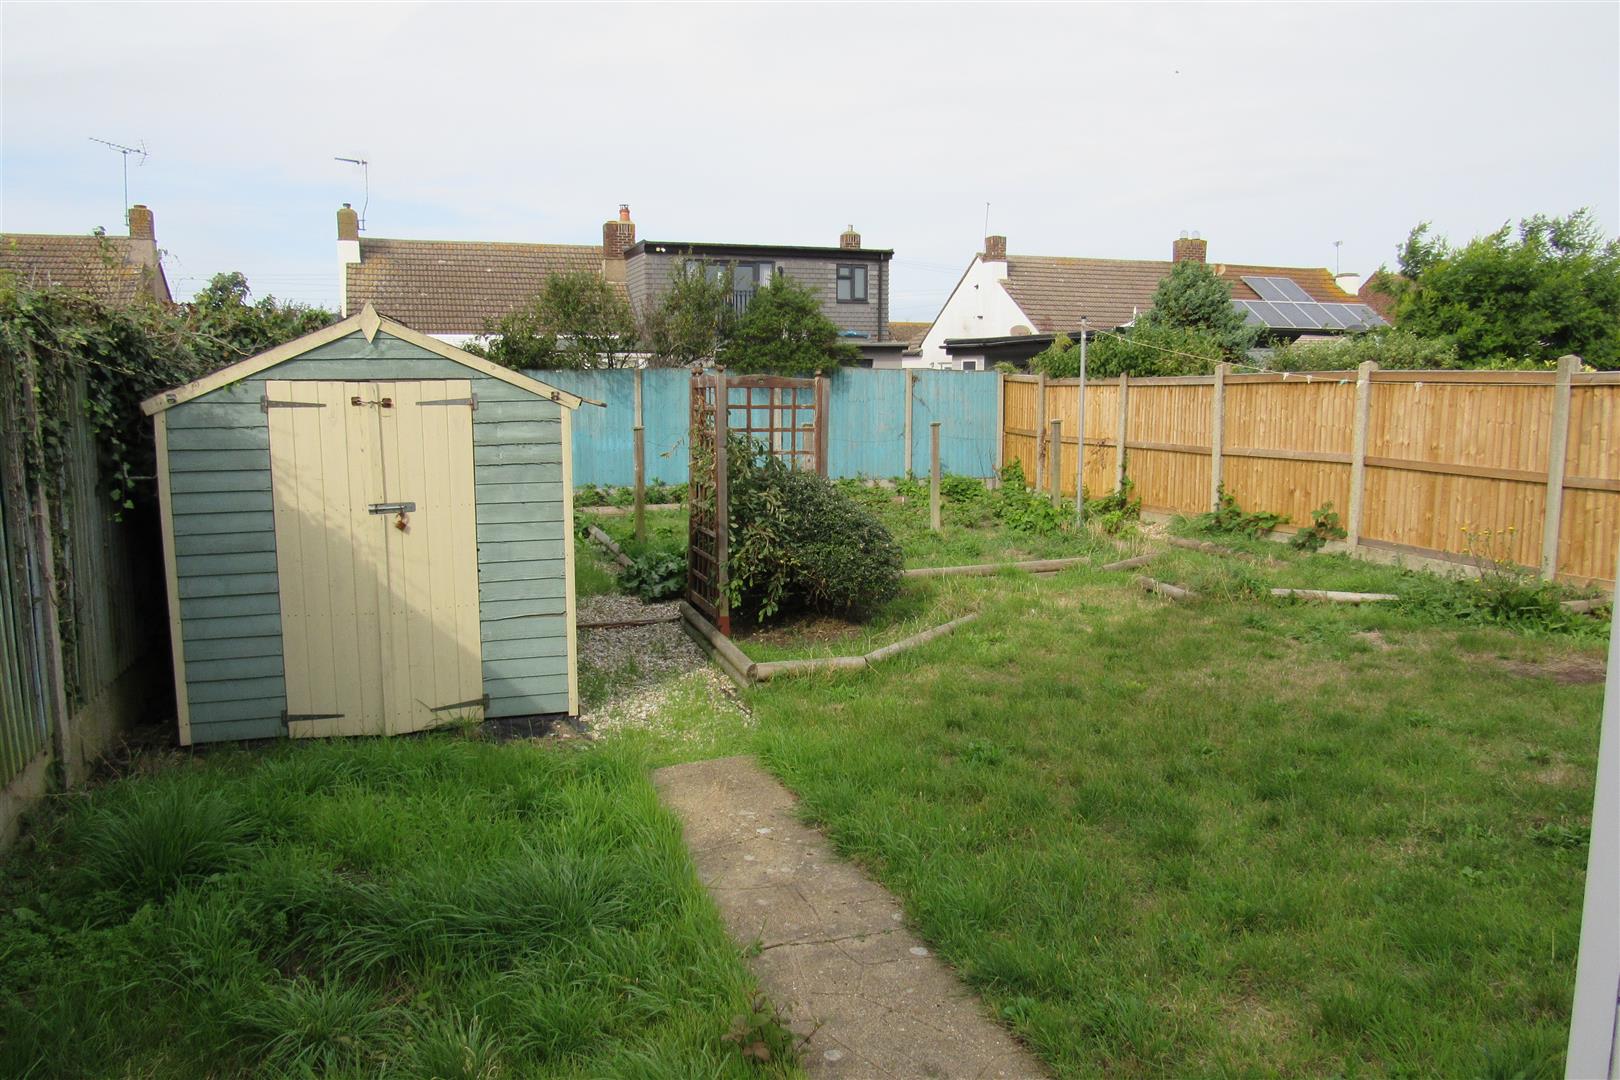
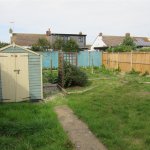
Rear Garden 15.24m approx depth (49'11" approx depth )
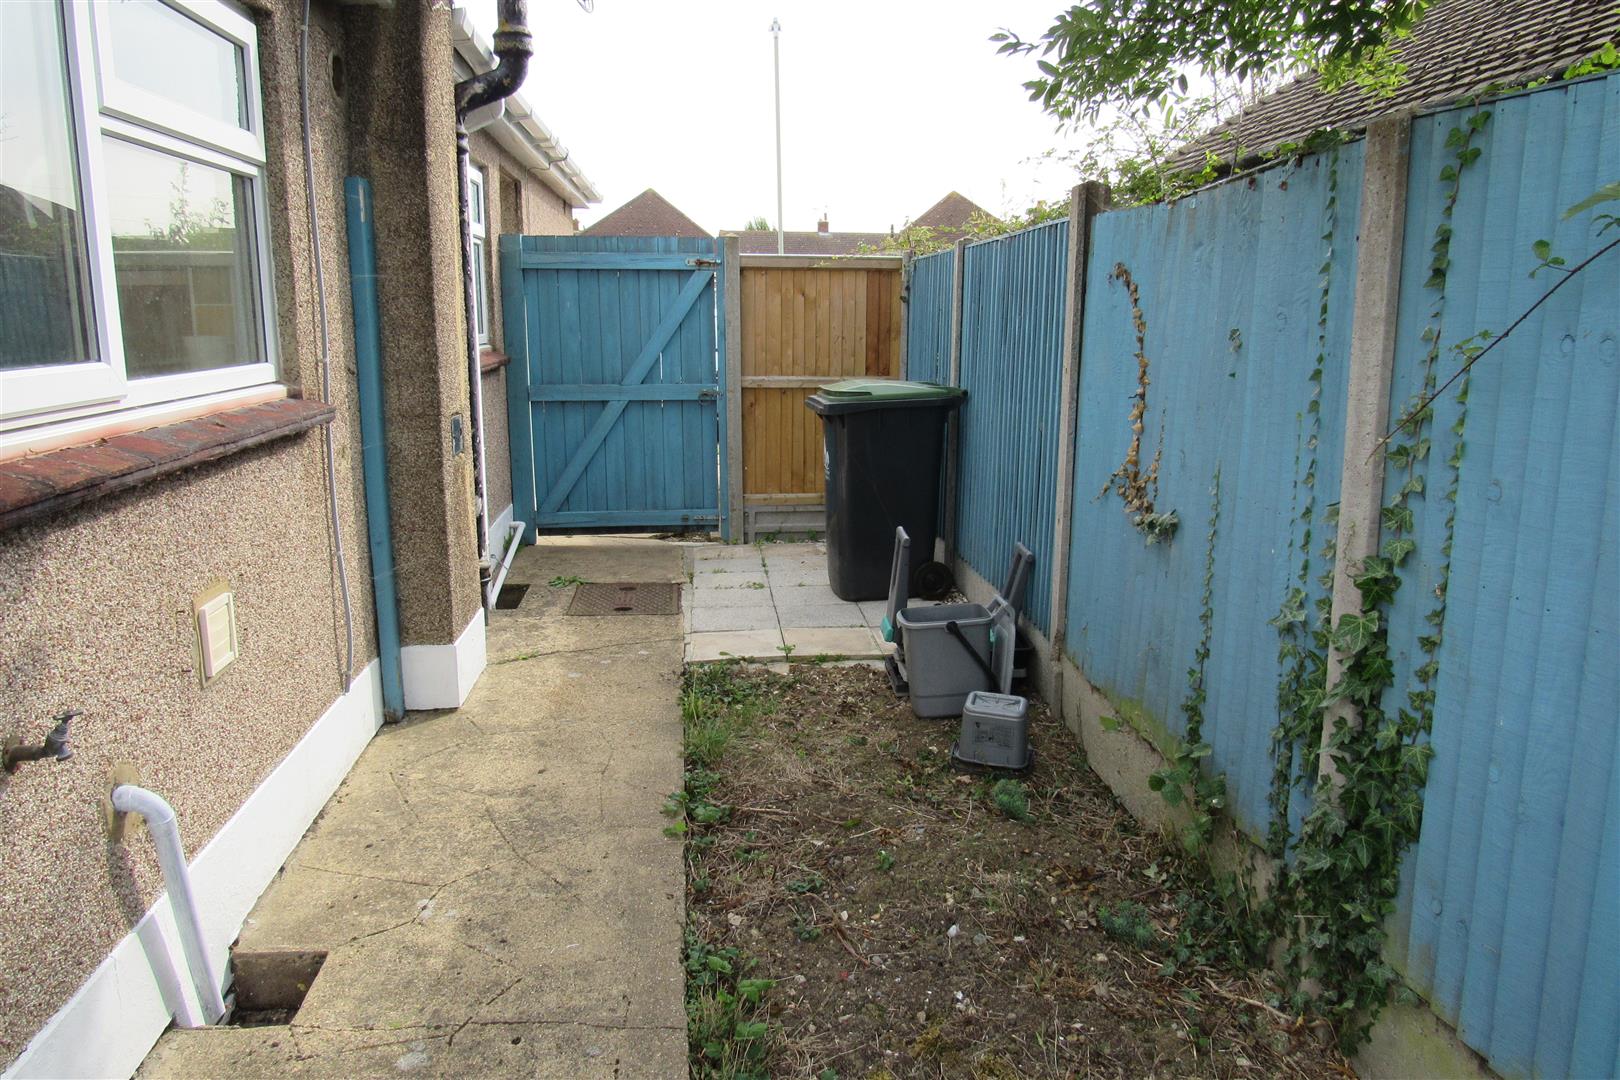
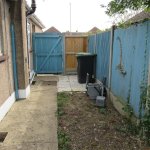
lawned area , hose tap , side gate , access to drive way
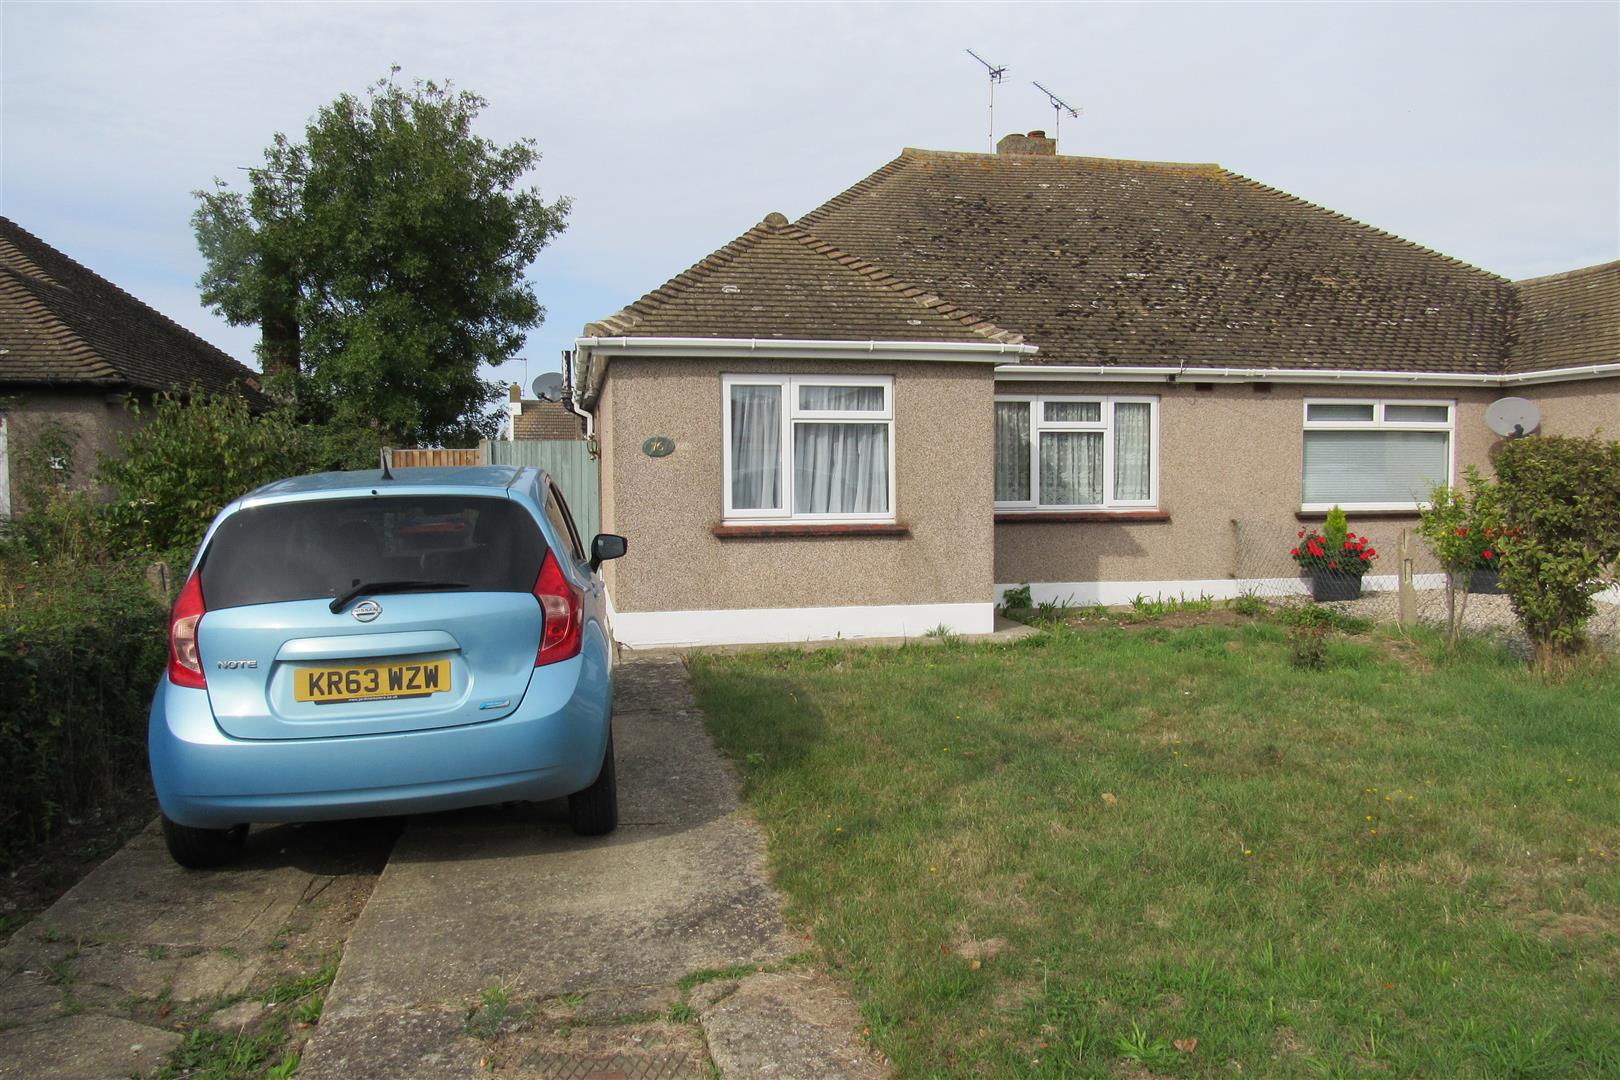
Front Garden
drive way for car(s)
Opening times
Monday to Friday: 9am – 5:30pm
Saturday: 9am – 1pm
Sunday: By appointment only
Bank Holidays: By appointment only
 We are proud members of the Property Ombudsman