
Hillcroft Road, Herne Bay

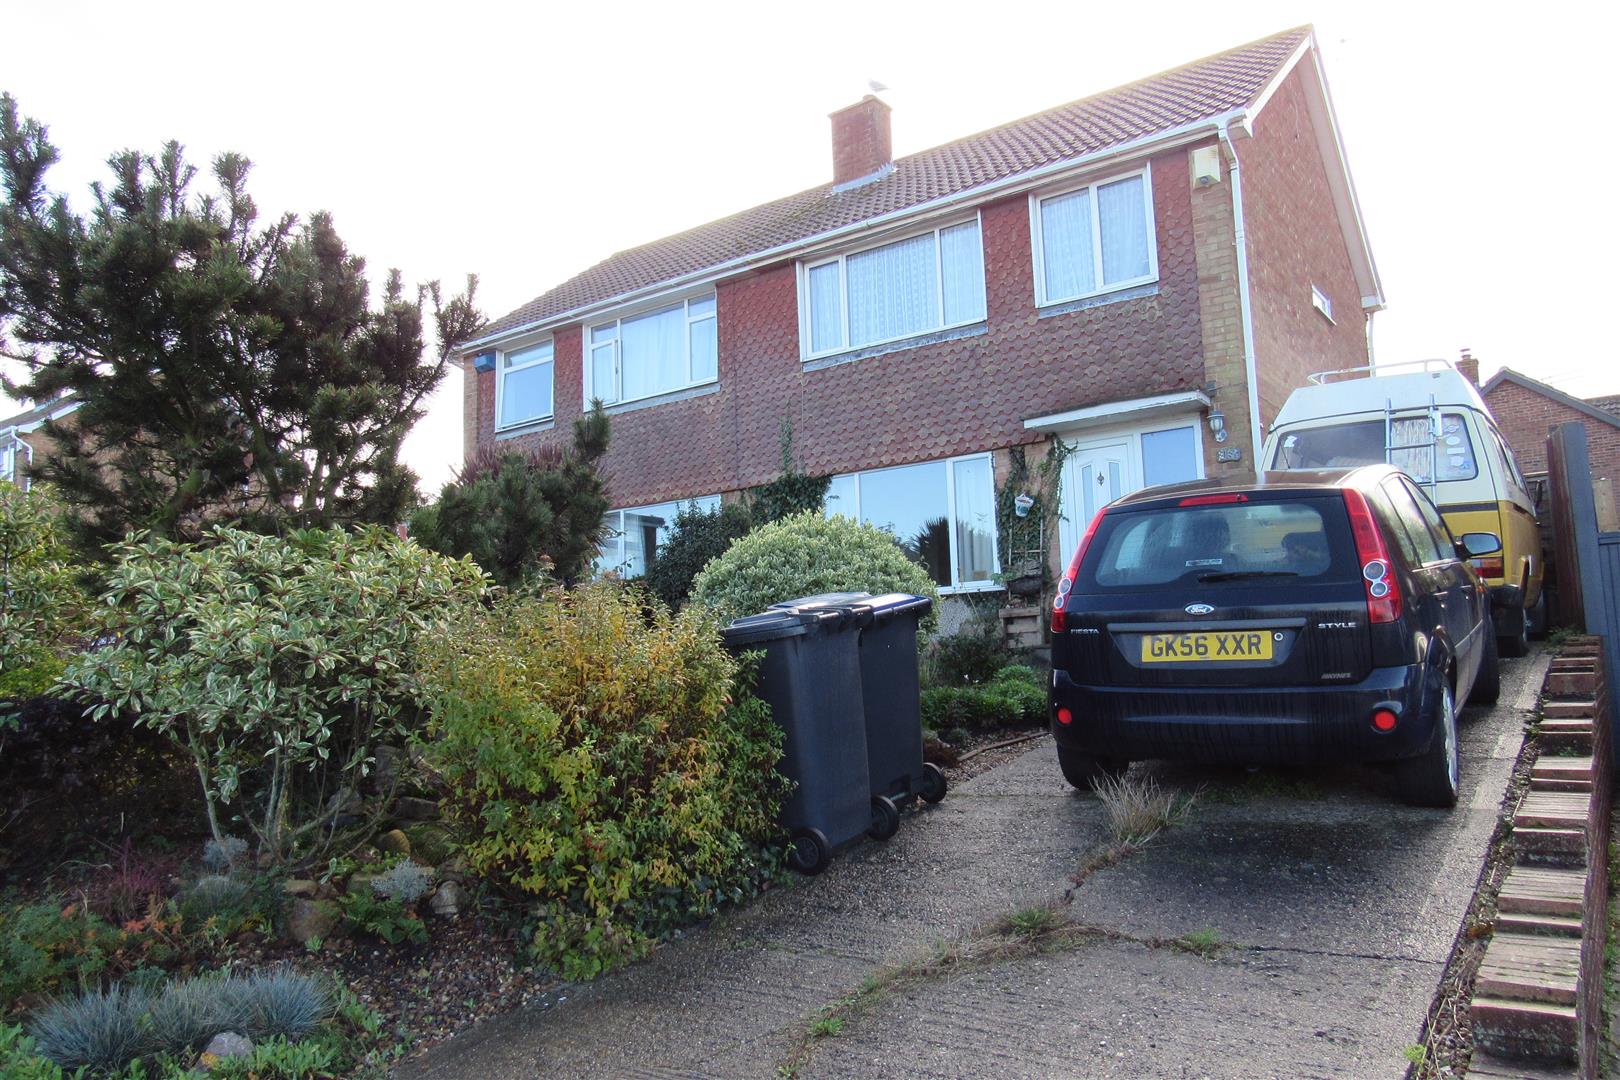





Property Summary
Full Details
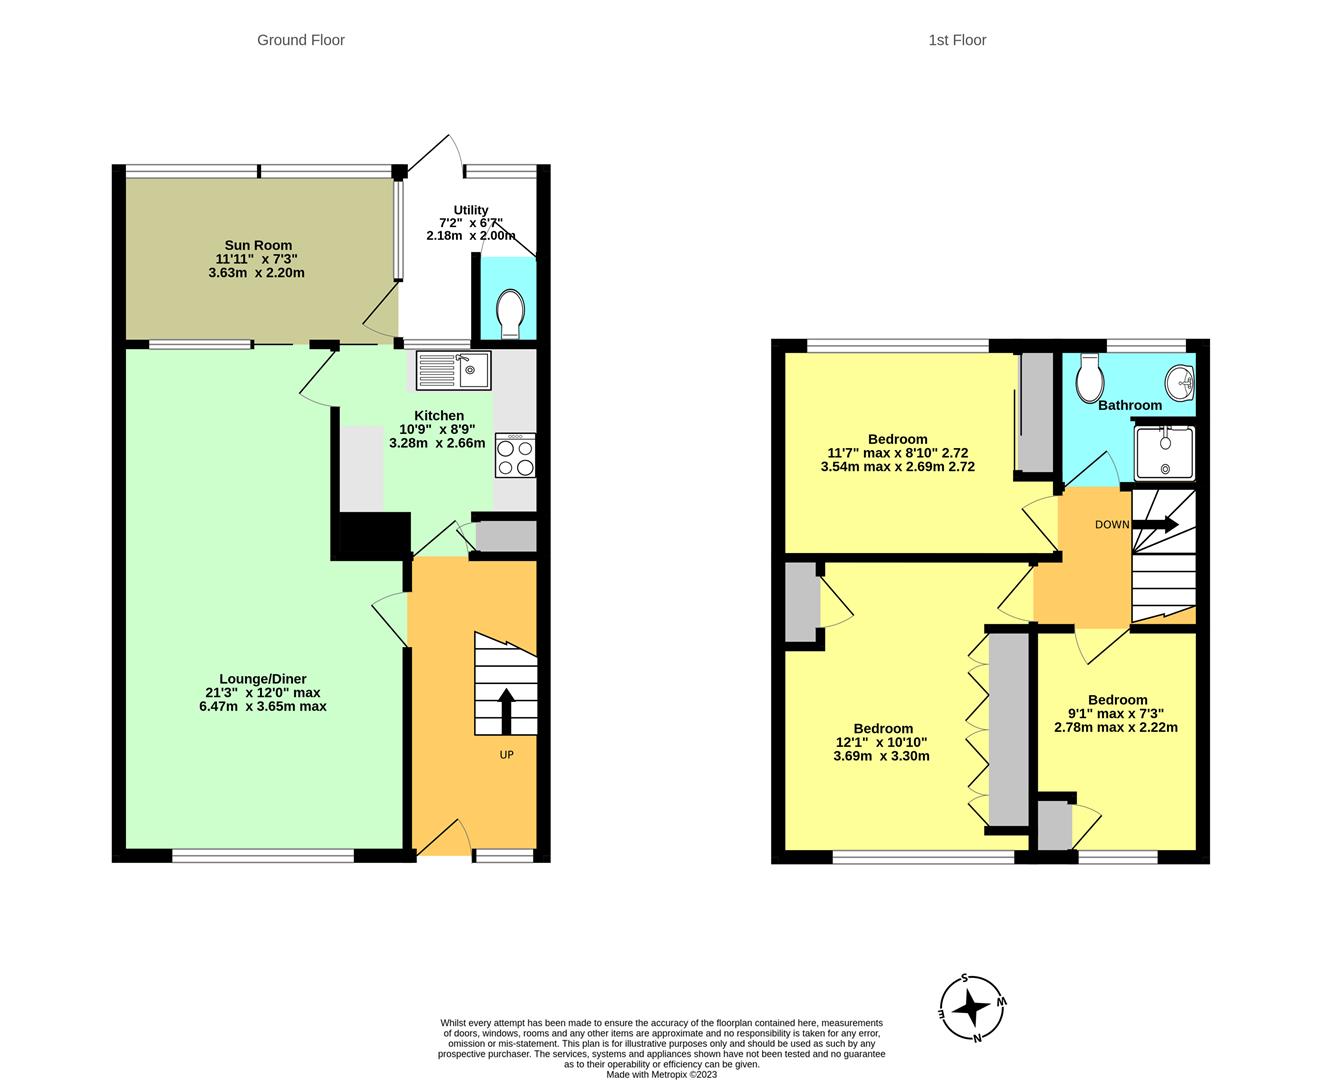
Entrance Hall
Storage heater
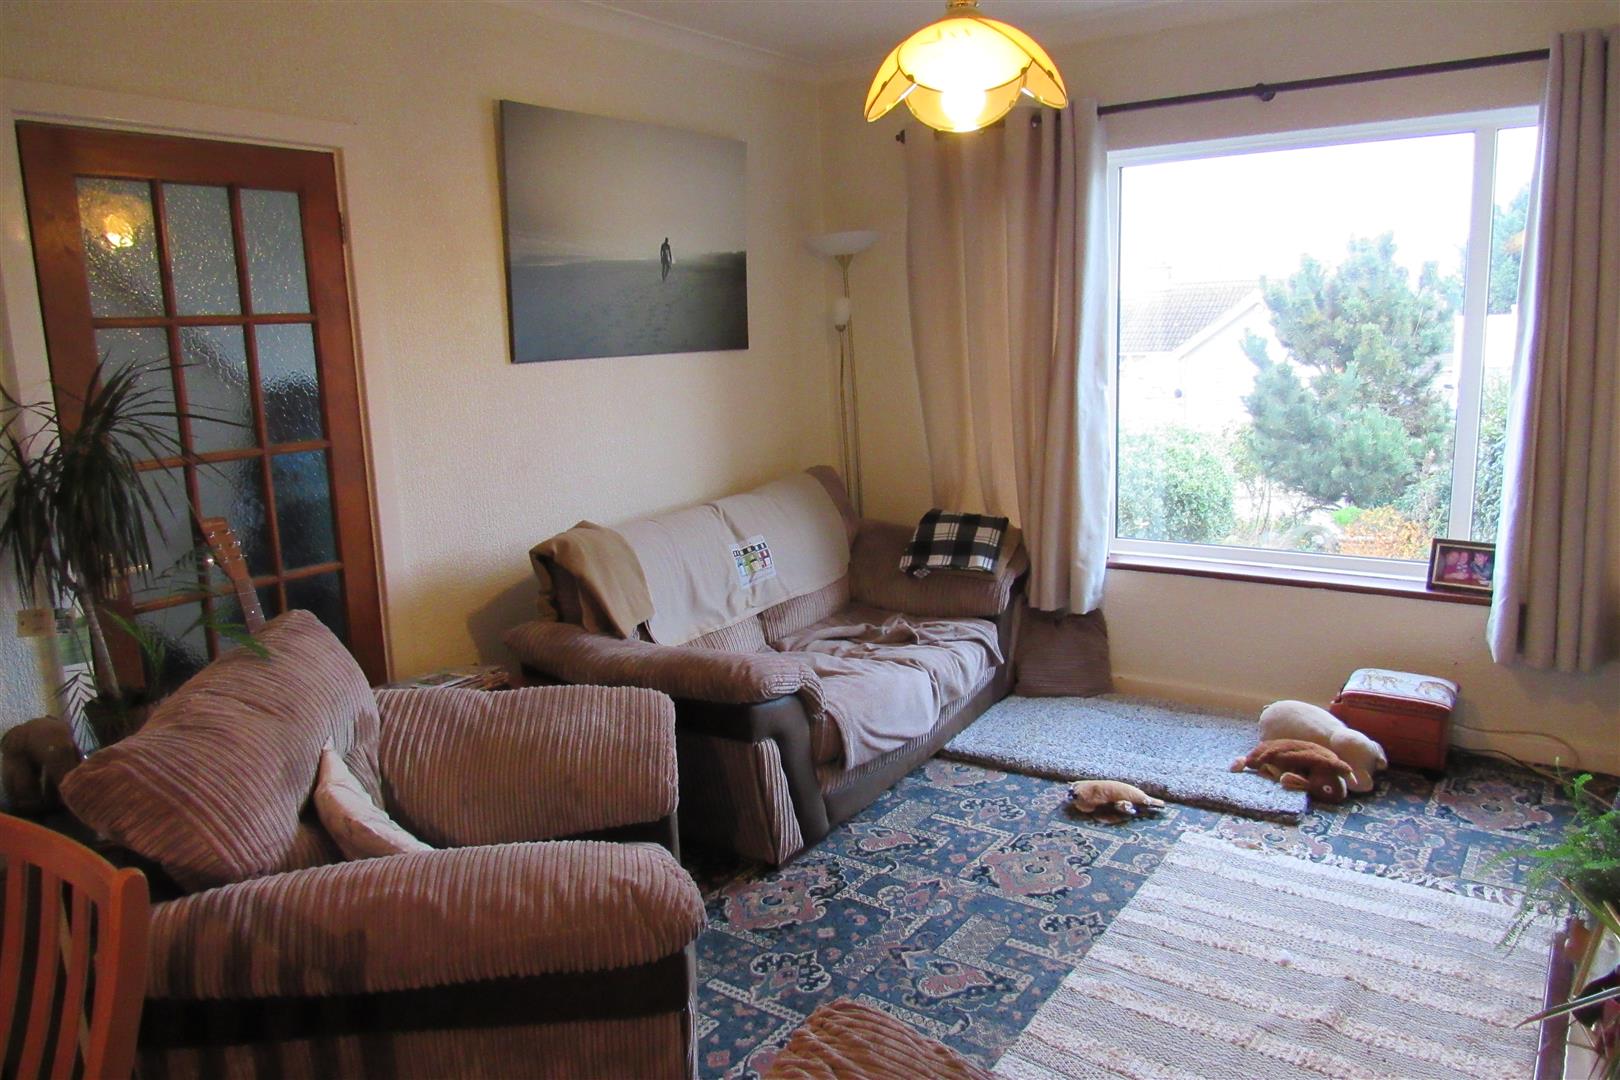
Lounge/Diner 6.47m depth x 3.65m reducing to 2.27m (21'2" dept
Stone fireplace, with electric fire , tv point , power points, 2 storage radiators, door off hall, door to kitchen, sliding door to sun room.
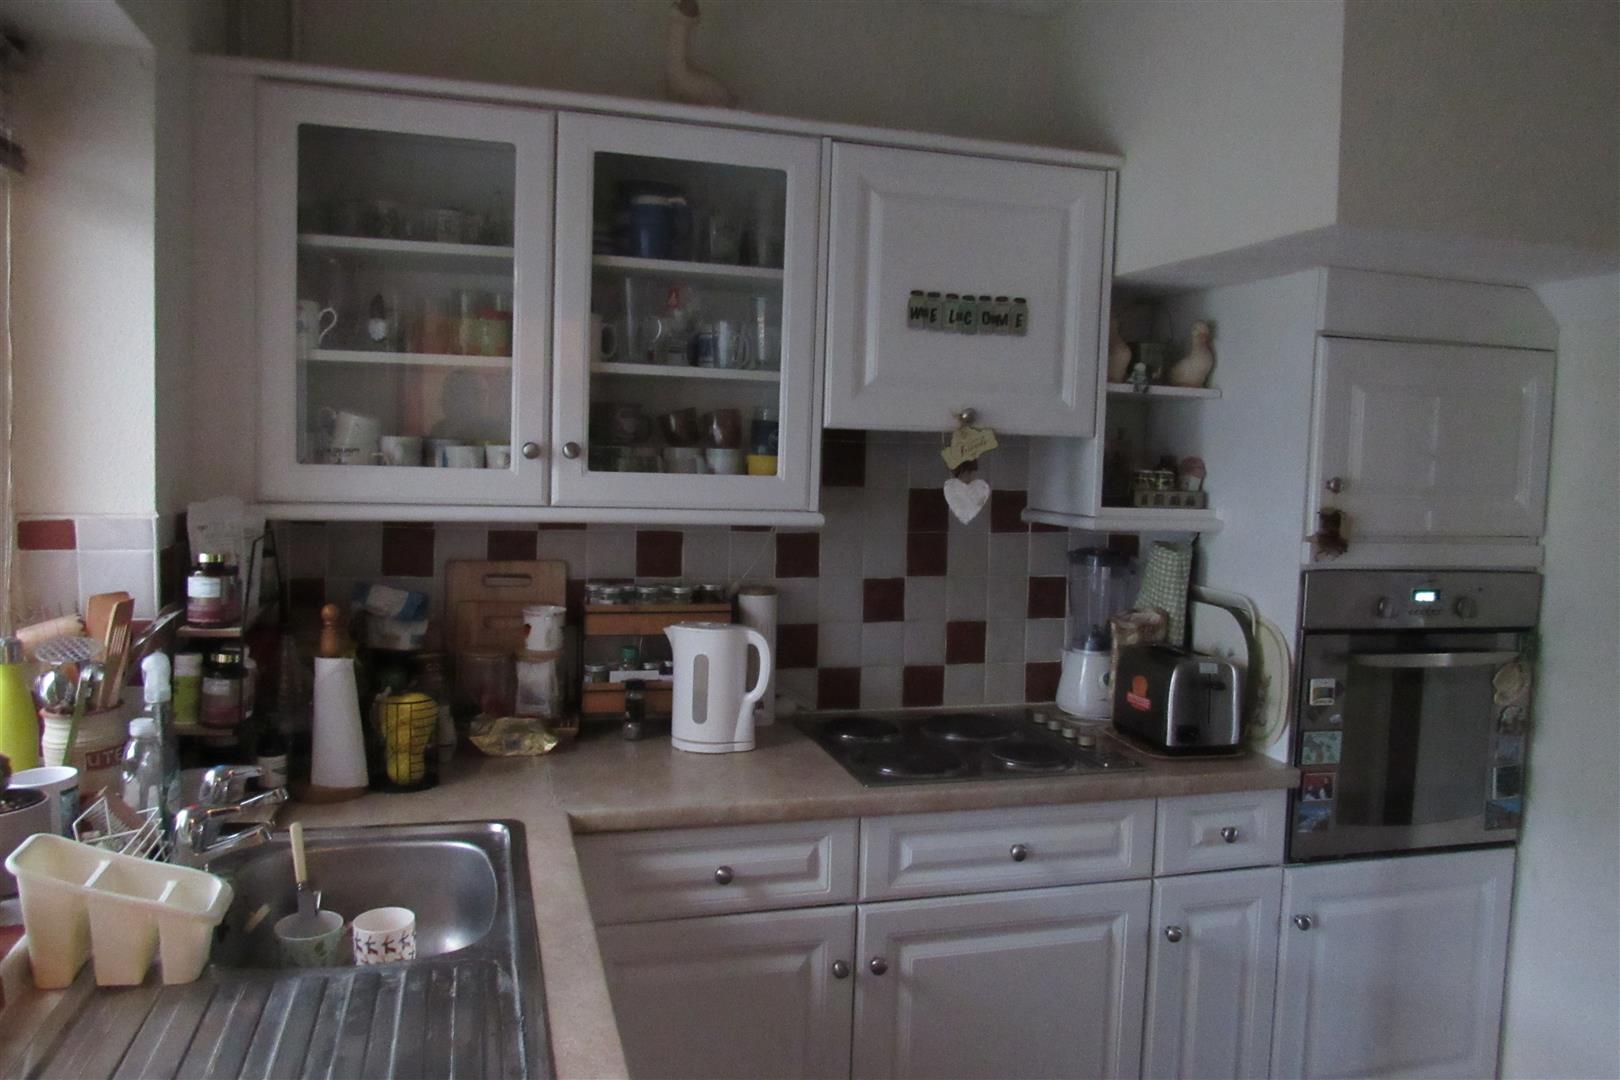
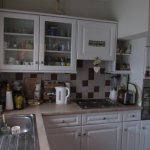
Kitchen 3.28m max depth x 2.66m max depth (10'9" max dept
Base units, wall cupboards ,display cabinet , electric hob, extractor unit over , integrated electric oven ,stainless steel sink unit, power points, cupboard under stairs with consumer unit .
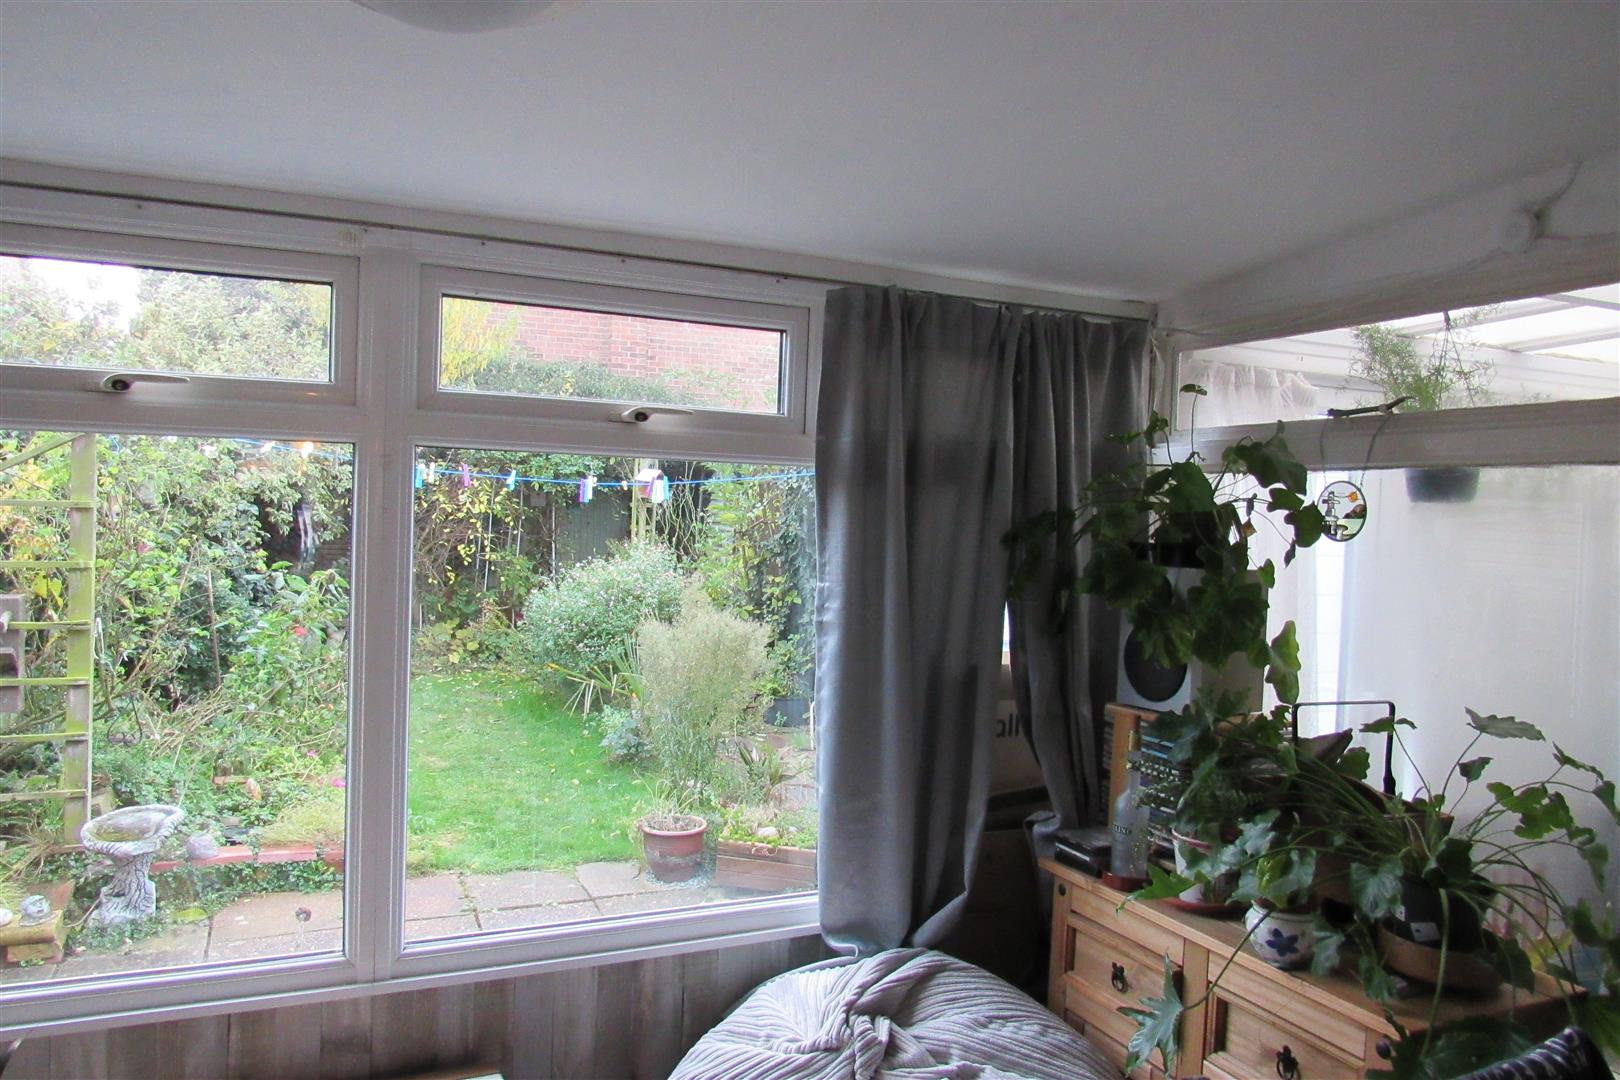
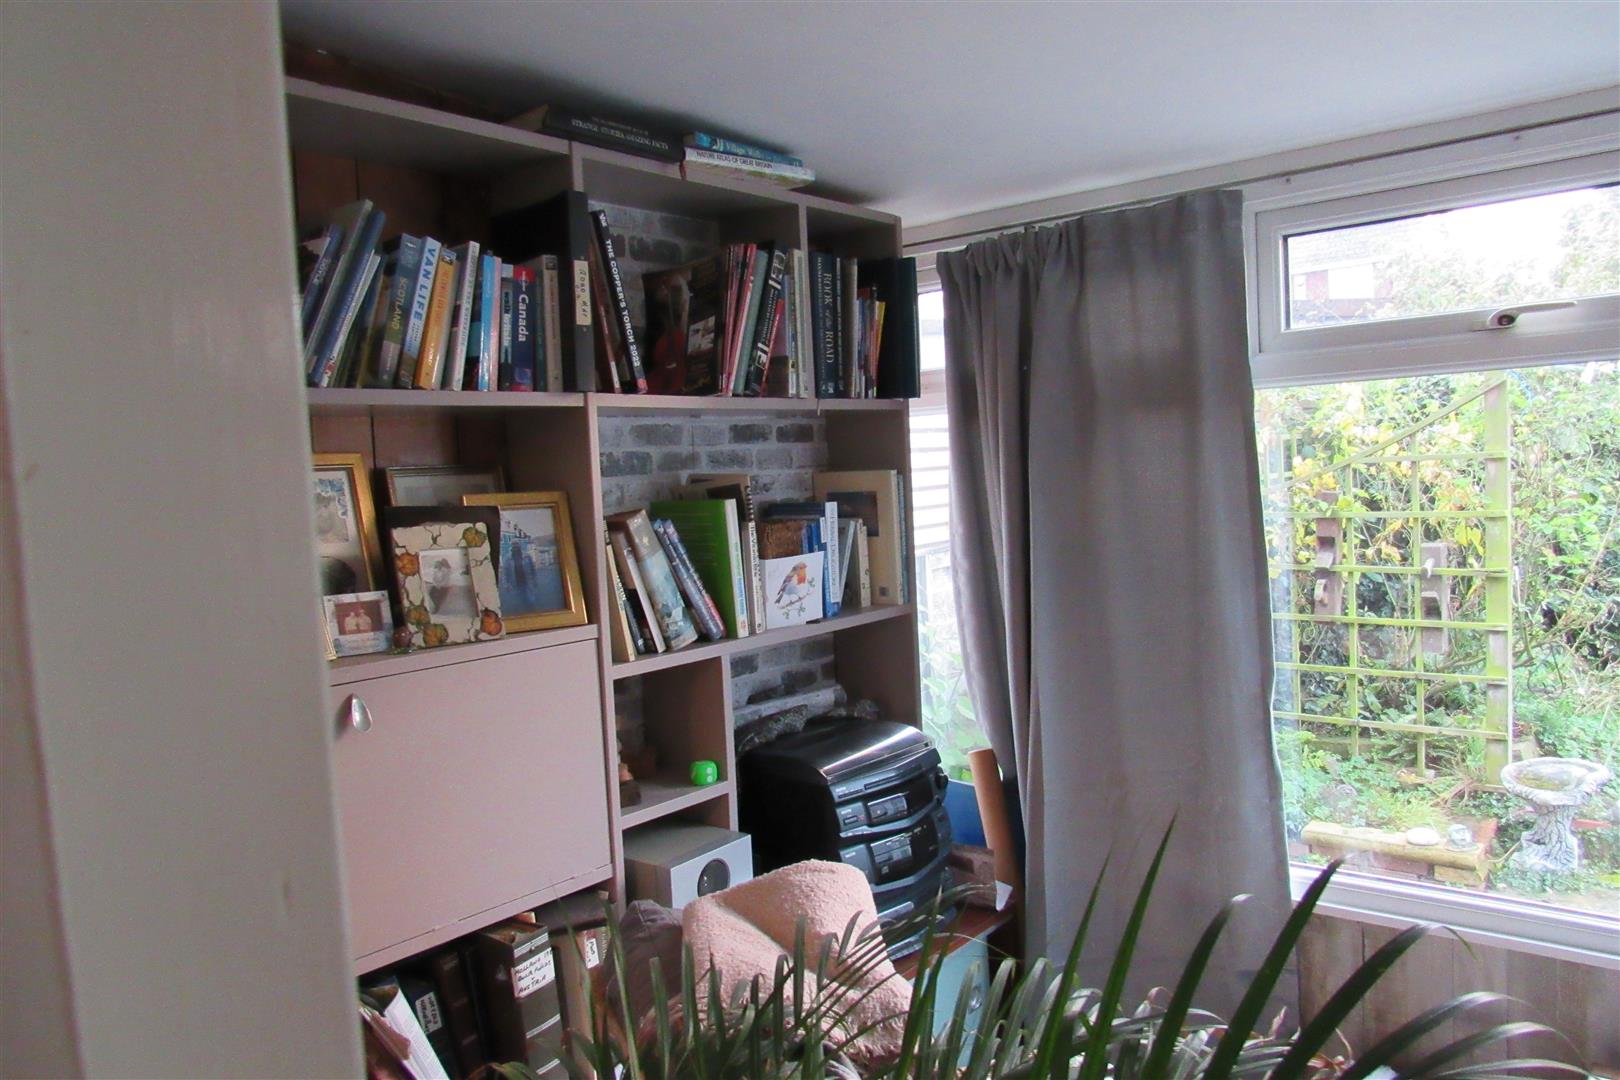
Sun Room 3.63m x 2.20m (11'10" x 7'2" )
Replacement roof 2 years ago , power points .
Utility Room with Wc 2.18m x 2m (7'1" x 6'6" )
power points, plumbed for washing machine , low level wc suite, double glazed door to rear garden .
Landing
access to roof space plus ladder, storage heater , telephone point,
Shower /Wc
Shower cubicle, low level wc suite , vanity wash basin , heated towel rail ,
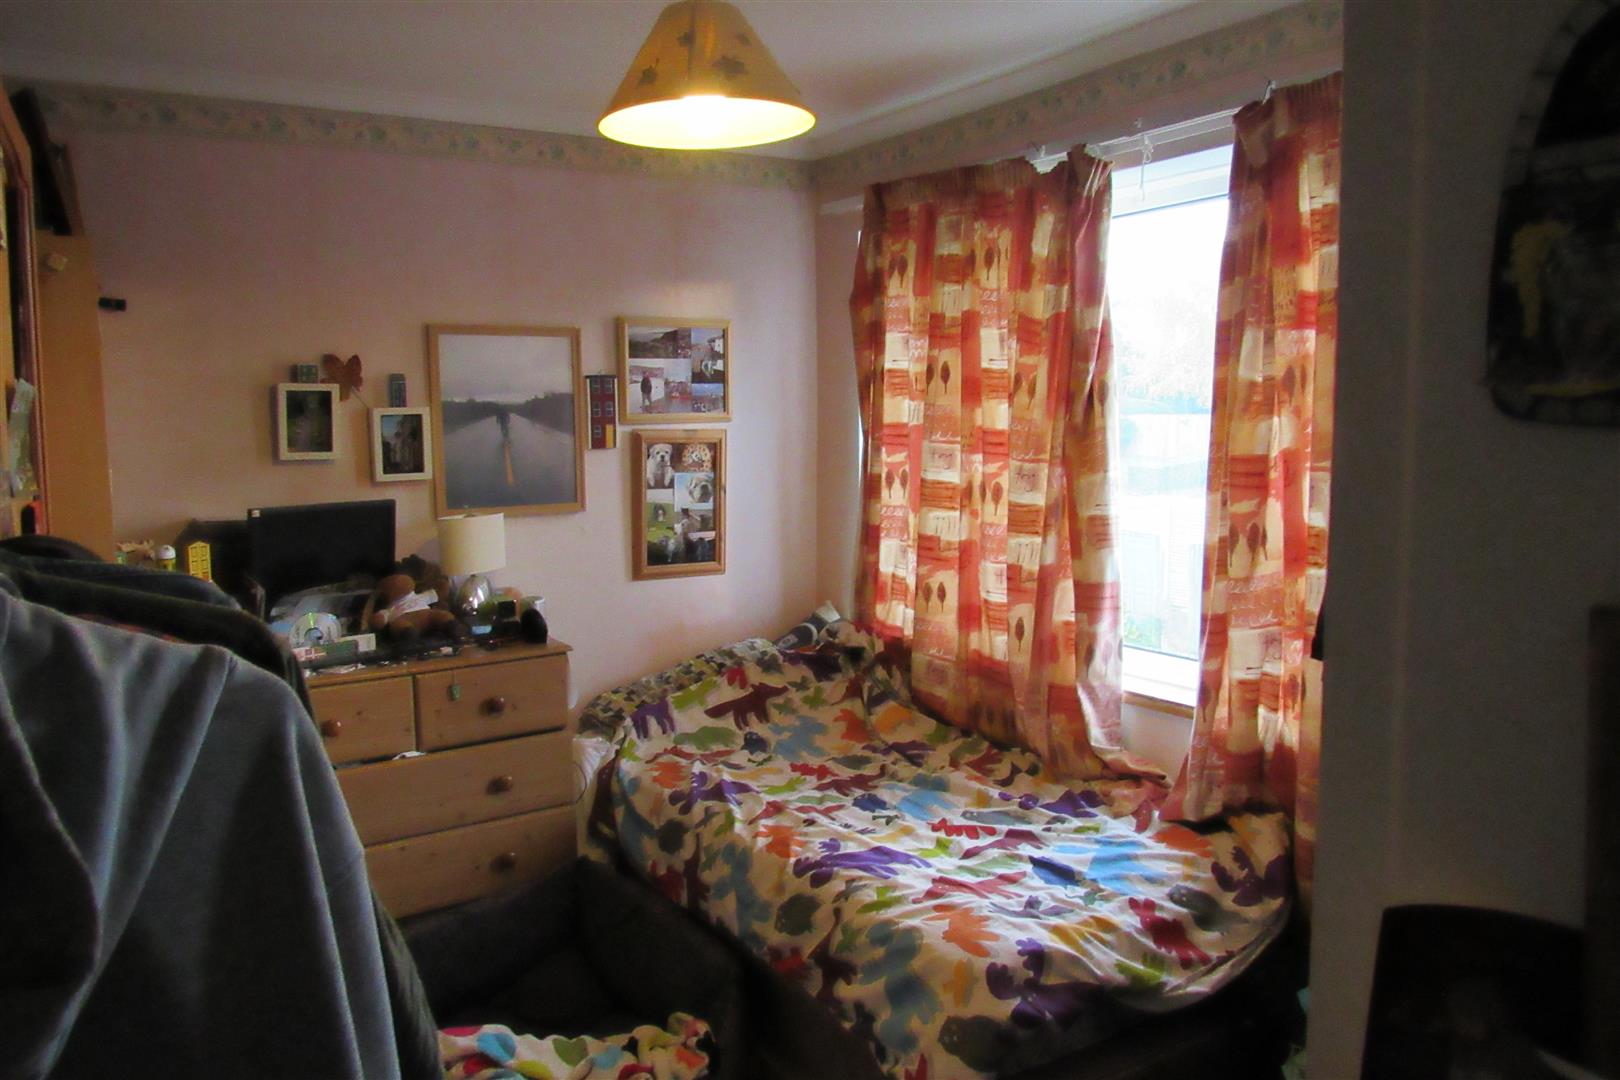
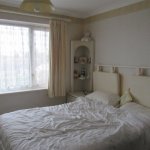
Back Bedroom 3.54m max width x 2.72m (11'7" max width x 8'11"
fitted wardrobe, shelving . power points
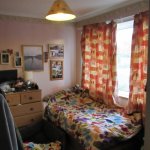
Front Bedroom 2.78m max x 2.22m max (9'1" max x 7'3" max )
fitted storage cupboard , power points
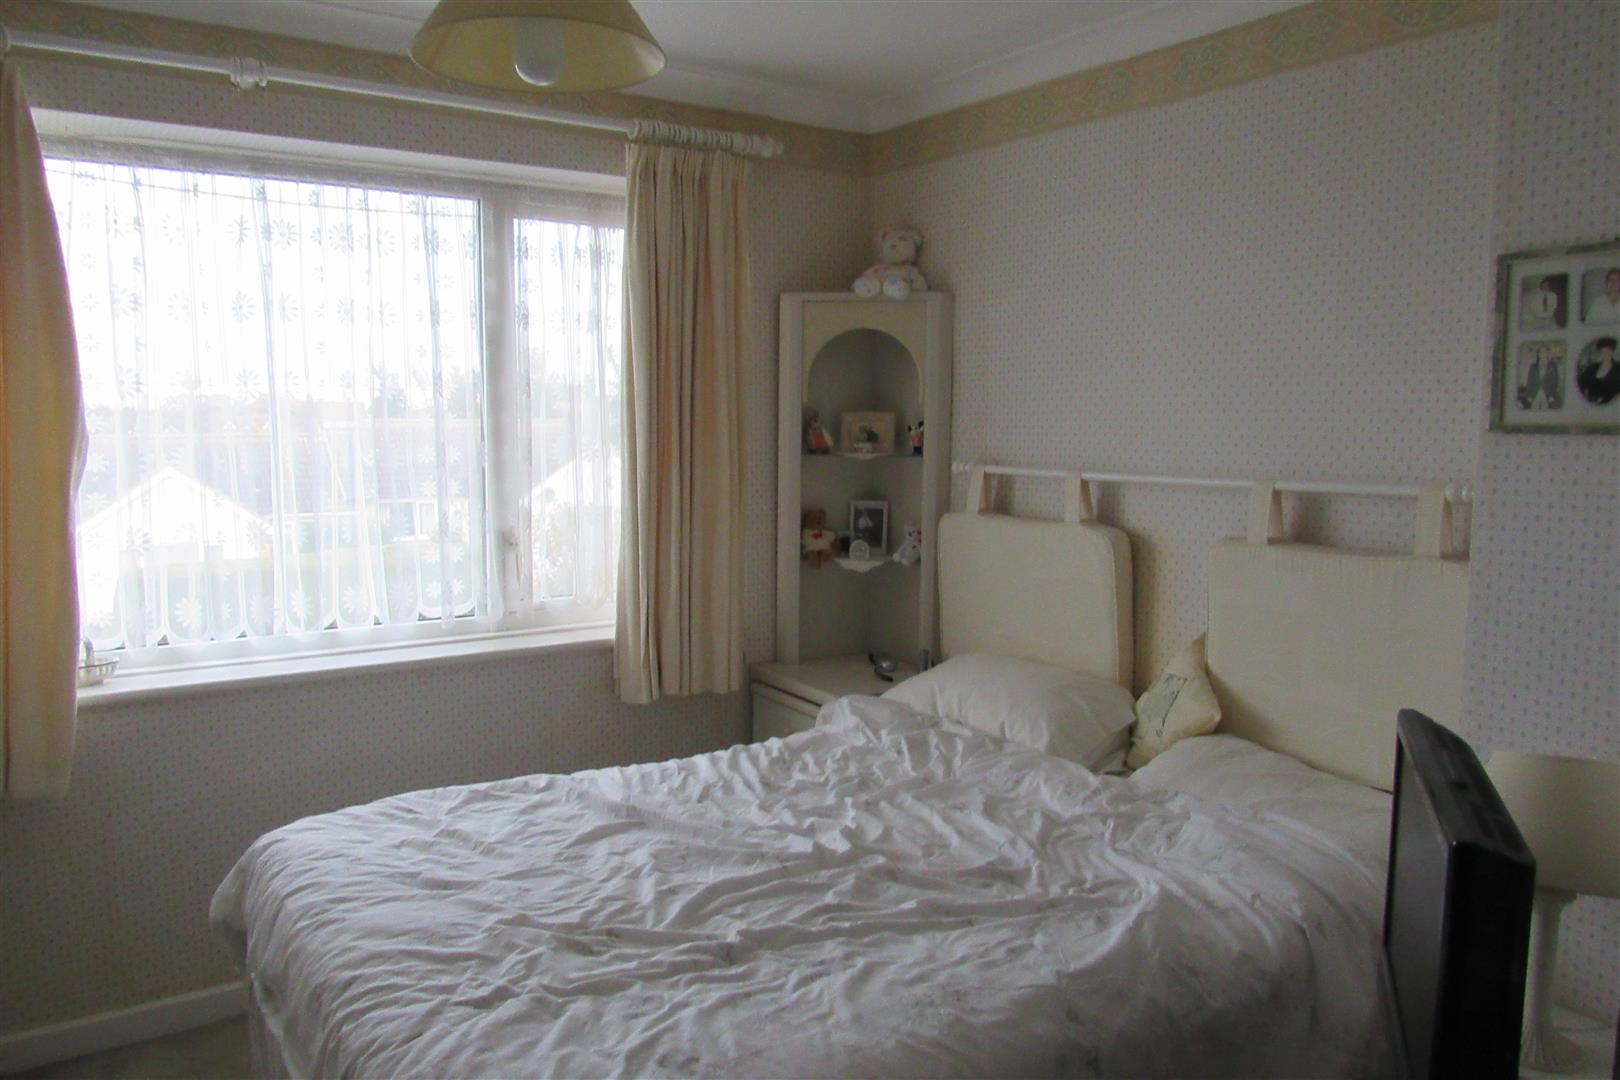
Front Bedroom 3.69m x 3.30m approx (12'1" x 10'9" approx )
Airing cupboard with hot tank fitted with dual immersion heater , power points .
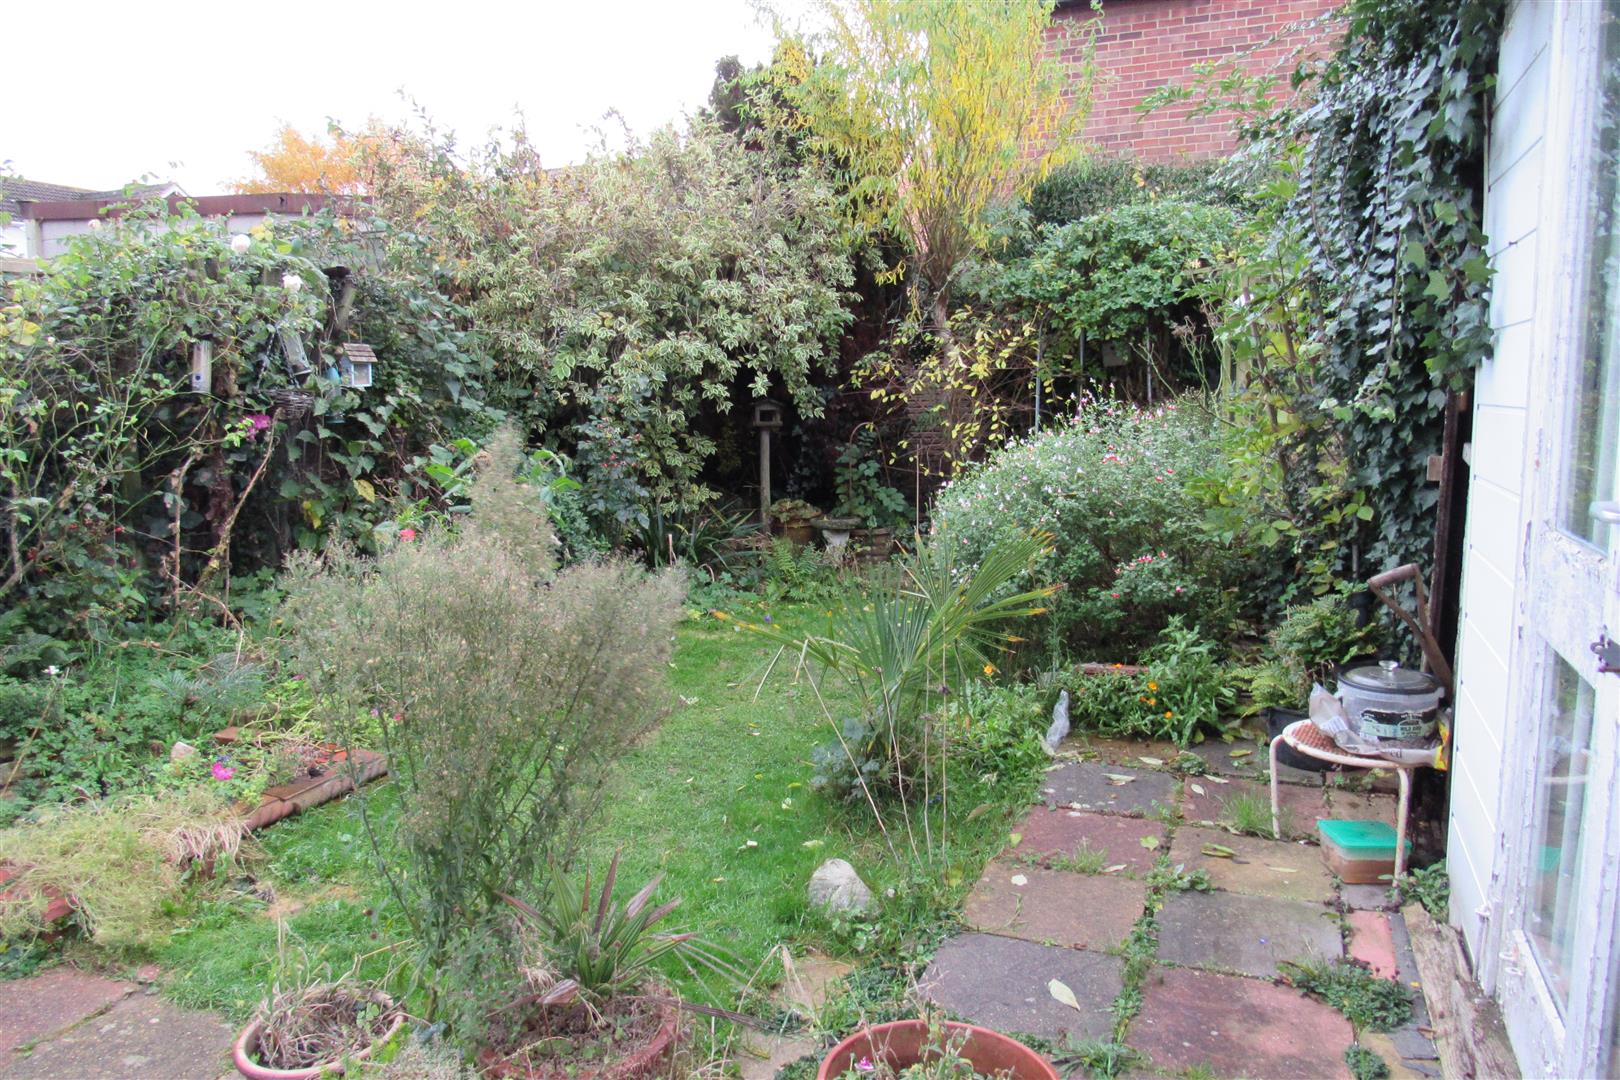
Rear Garden
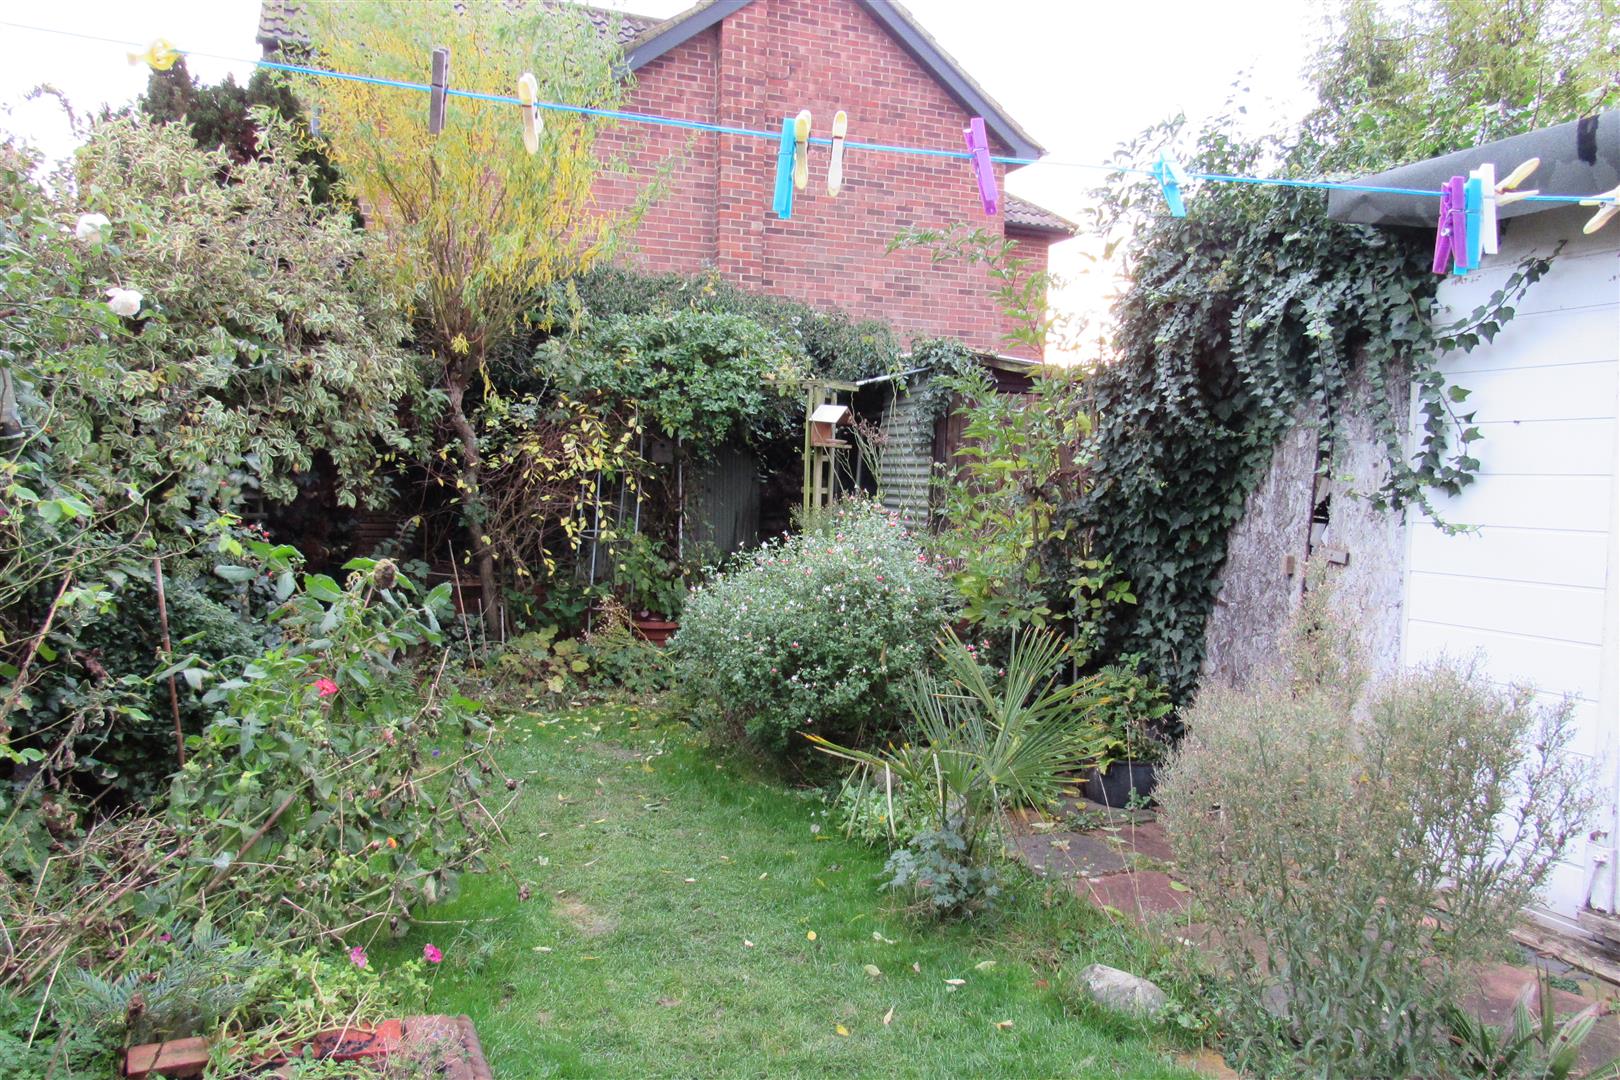
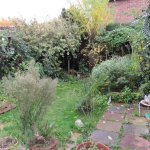
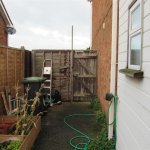
compact garden south facing , lawned area with patio, hose tap, side gate ,drive way
Opening times
Monday to Friday: 9am – 5:30pm
Saturday: 9am – 1pm
Sunday: By appointment only
Bank Holidays: By appointment only
 We are proud members of the Property Ombudsman