
Harvest Court, Herne Bay
£110,000
Property Summary
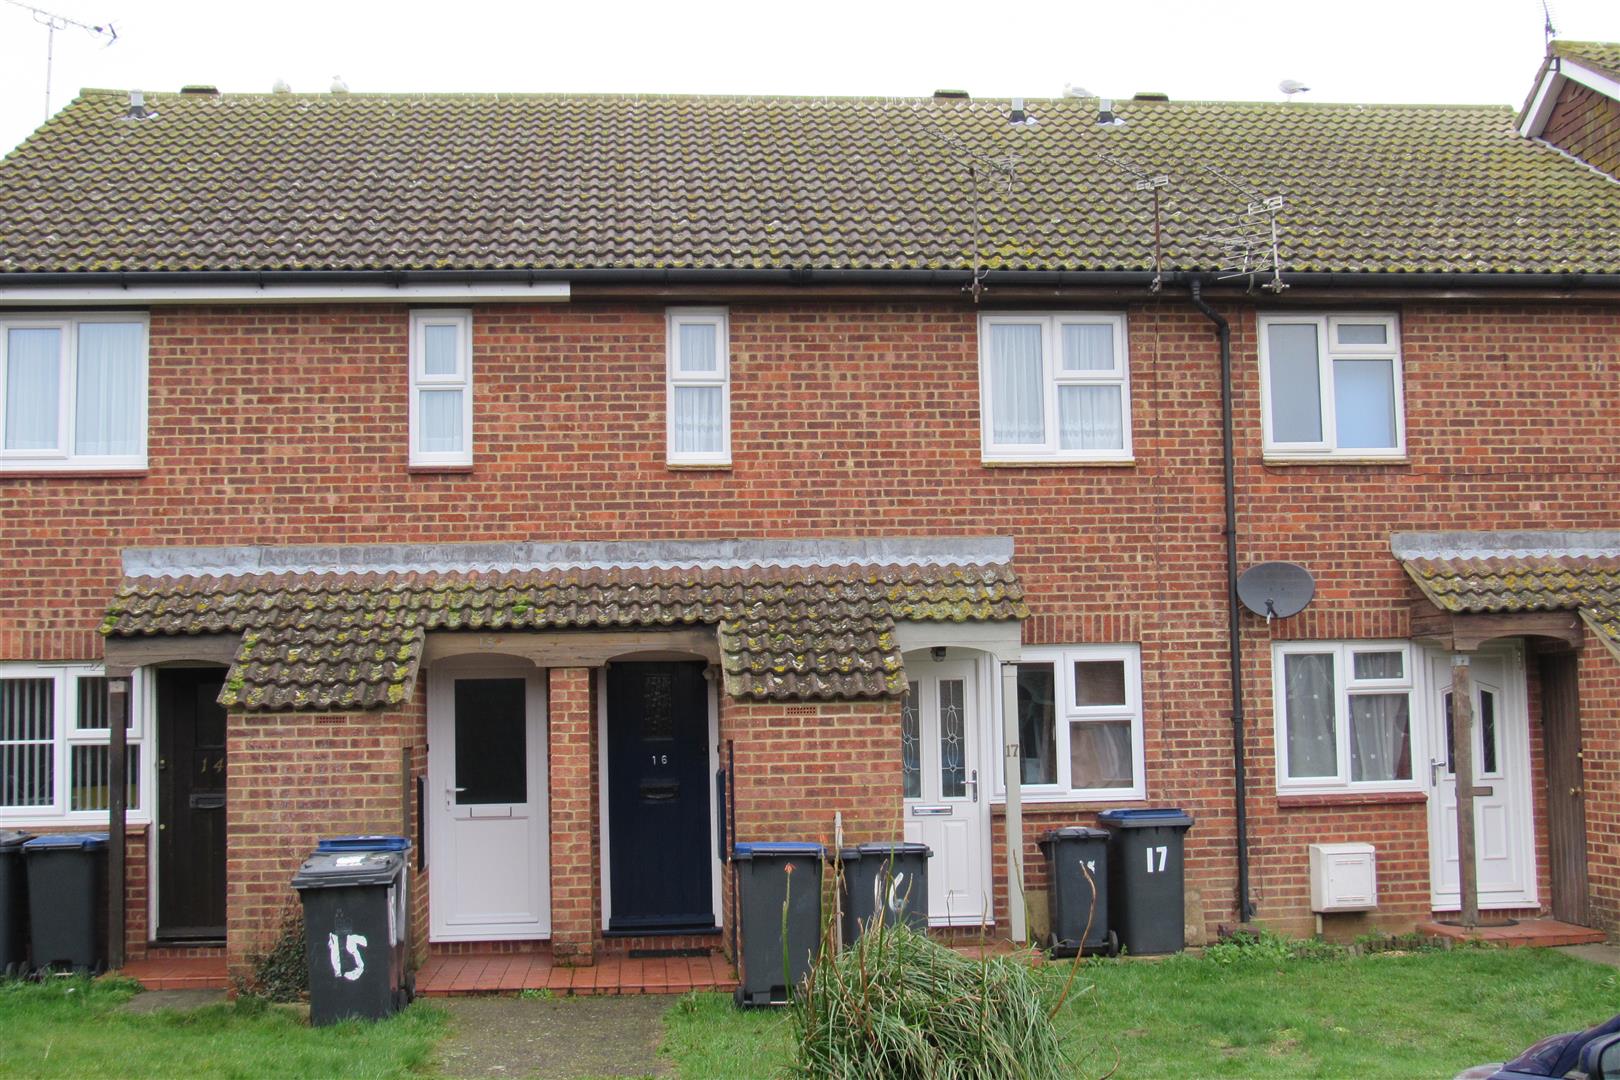
First Floor purpose built flat located on the south side of town close to 'bus route. Parking space. Double glazing and gas central heating. At present let @£510.00 per calendar month exclusive. Investment only. PRICE GUIDE £110- £120,000 .............
Full Details
Stairs to First Floor Flat
Lounge/Diner 4.52m max width x 3.15m reducing 1.75m (14'10 max
T.V. point. Power points. Radiator.
Hall
Radiator. Cupboard with gas combi boiler. Storage cupboard.
Bathroom & W.C.
Panelled bath with electric shower over bath. Pedestal washbasin. Low level W.C. suite. Tiling. Extractor unit.
Kitchen 3.05m x max 1.73m (10'0" x max 5'8")
Stainless steel sink unit. Wall cupboards. Recess for electric cooker. Recess for washing machine. Radiator. Worktop. Power points. Storage cupboard and gas meter.
Bedroom 3.05m x 2.74m (10' x 9')
Double built-in wardrobe. Radiator. Power points.
Opening times
Monday to Friday: 9am – 5:30pm
Saturday: 9am – 1pm
Sunday: By appointment only
Bank Holidays: By appointment only
 We are proud members of the Property Ombudsman