
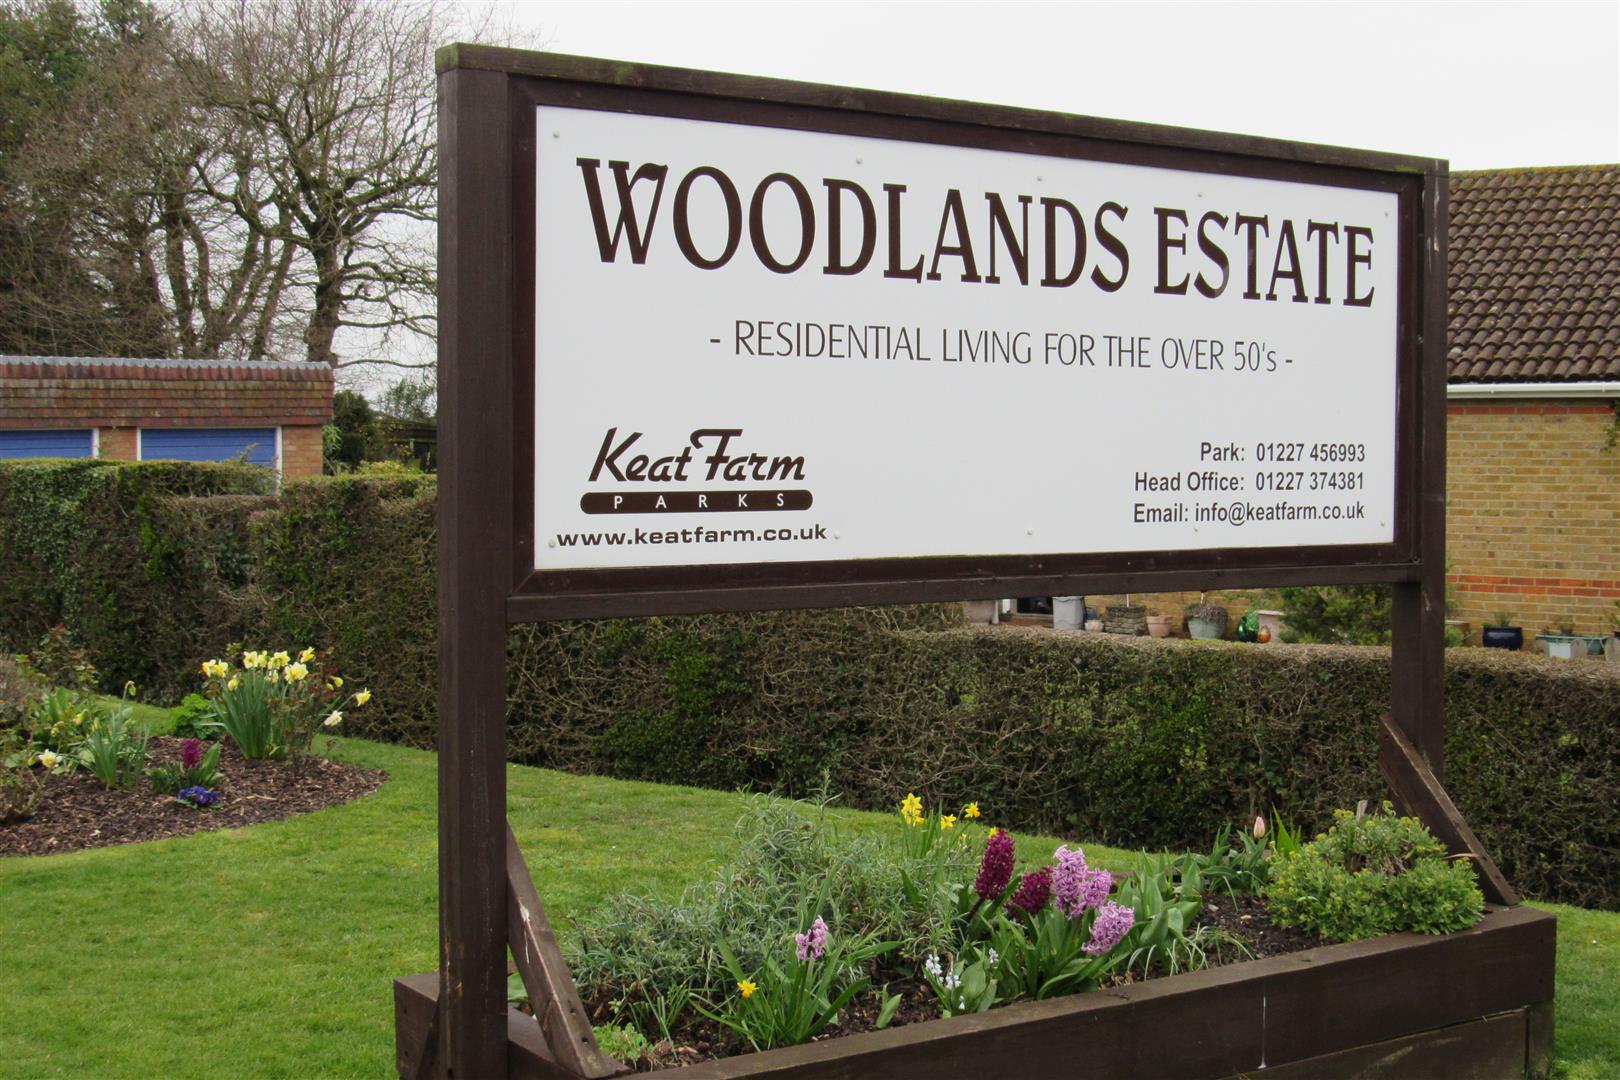
Woodlands Estate, Blean, Canterbury


Property Summary
Full Details
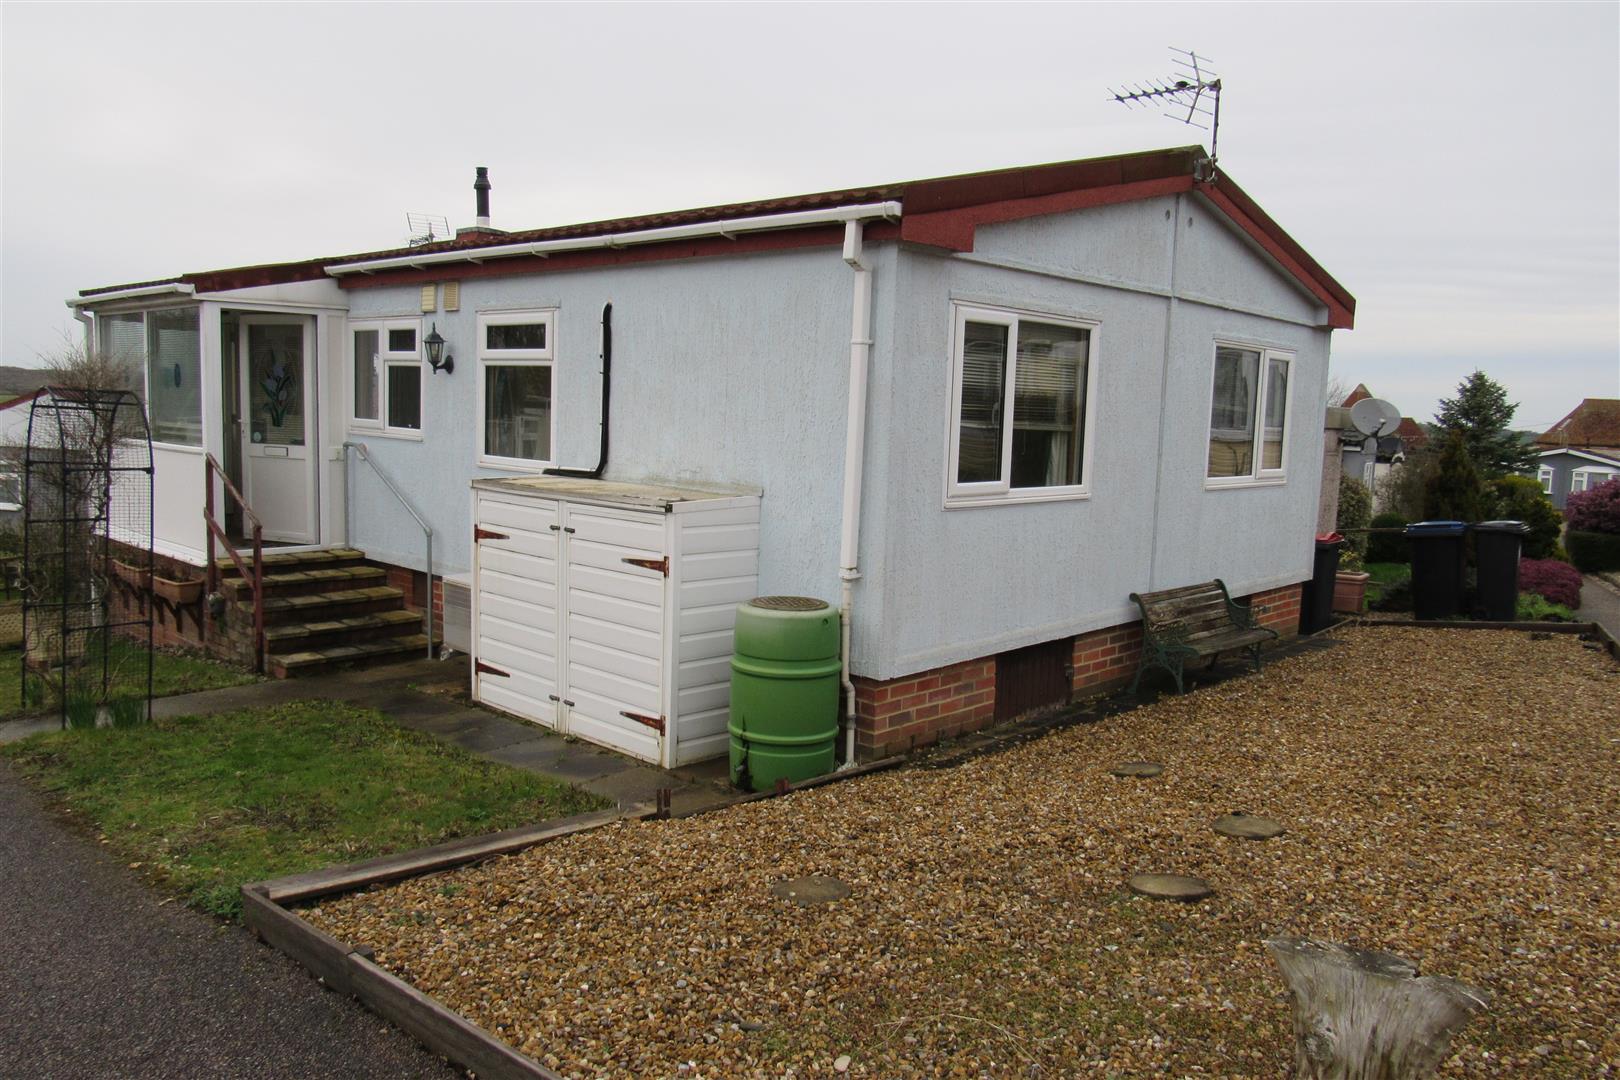
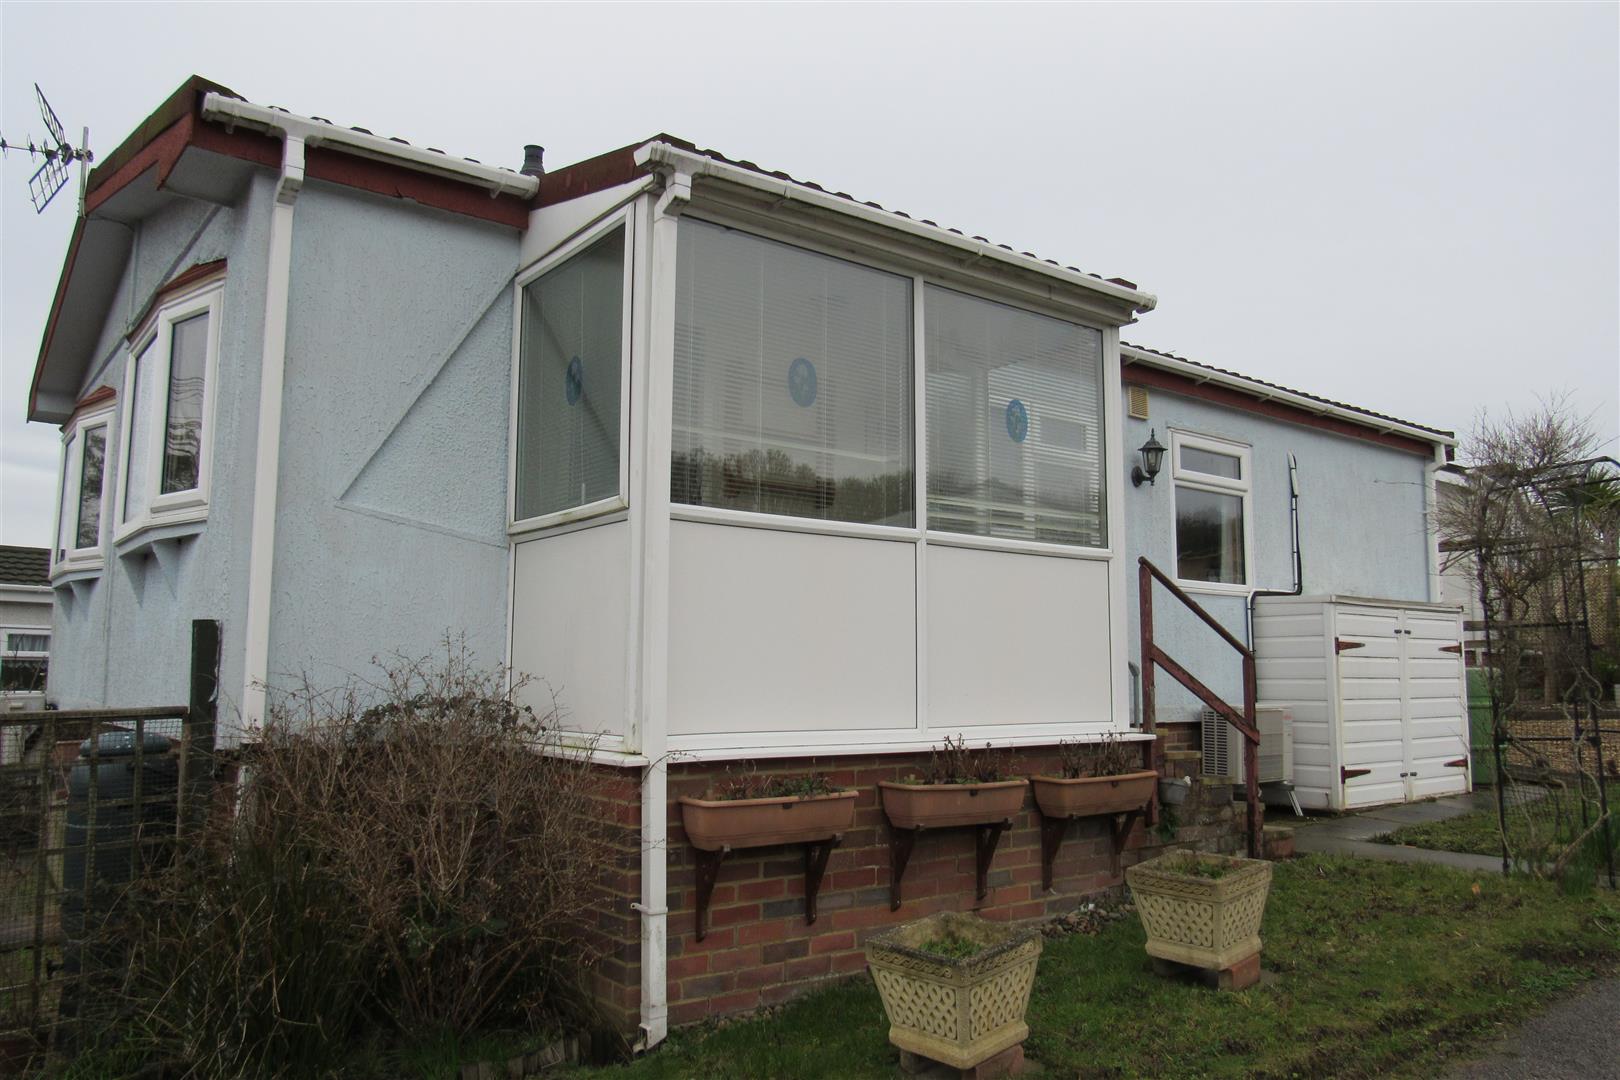
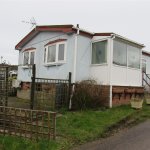
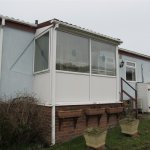
Steps to Enclosed entrance porch
, front entrance door , all double glazed
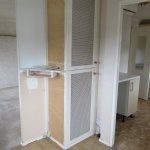
Entrance Hall
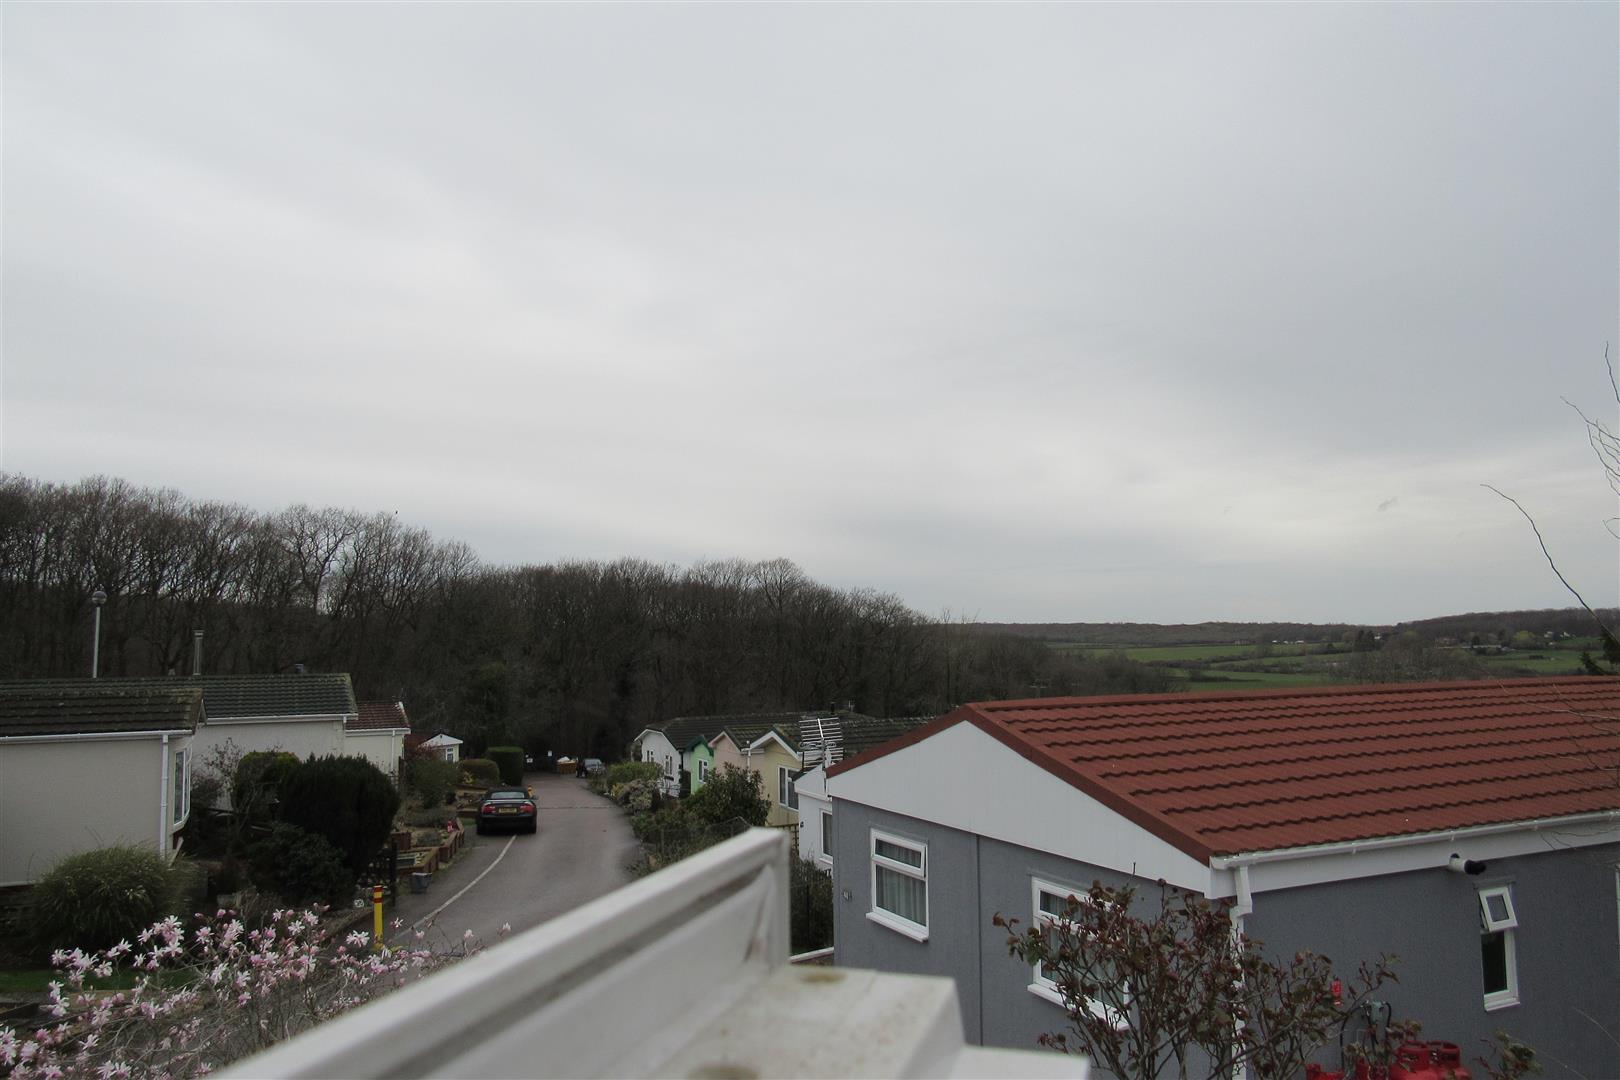
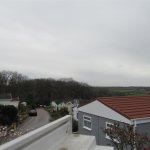
electric wall heater , power points , cupboard housing boiler for central heating and hot water . radiator , double glazed window with country views in the distance .opening to
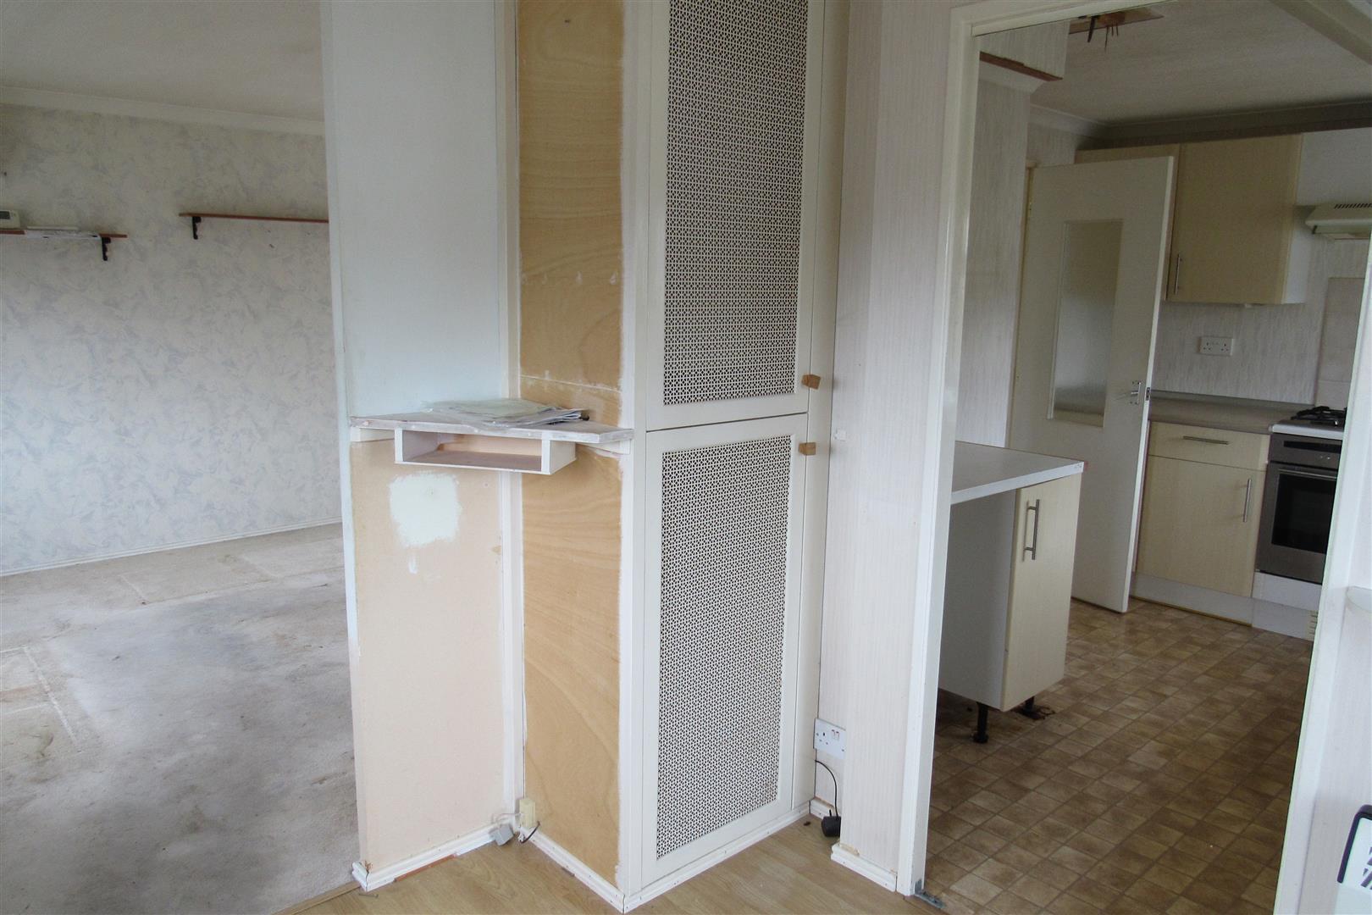
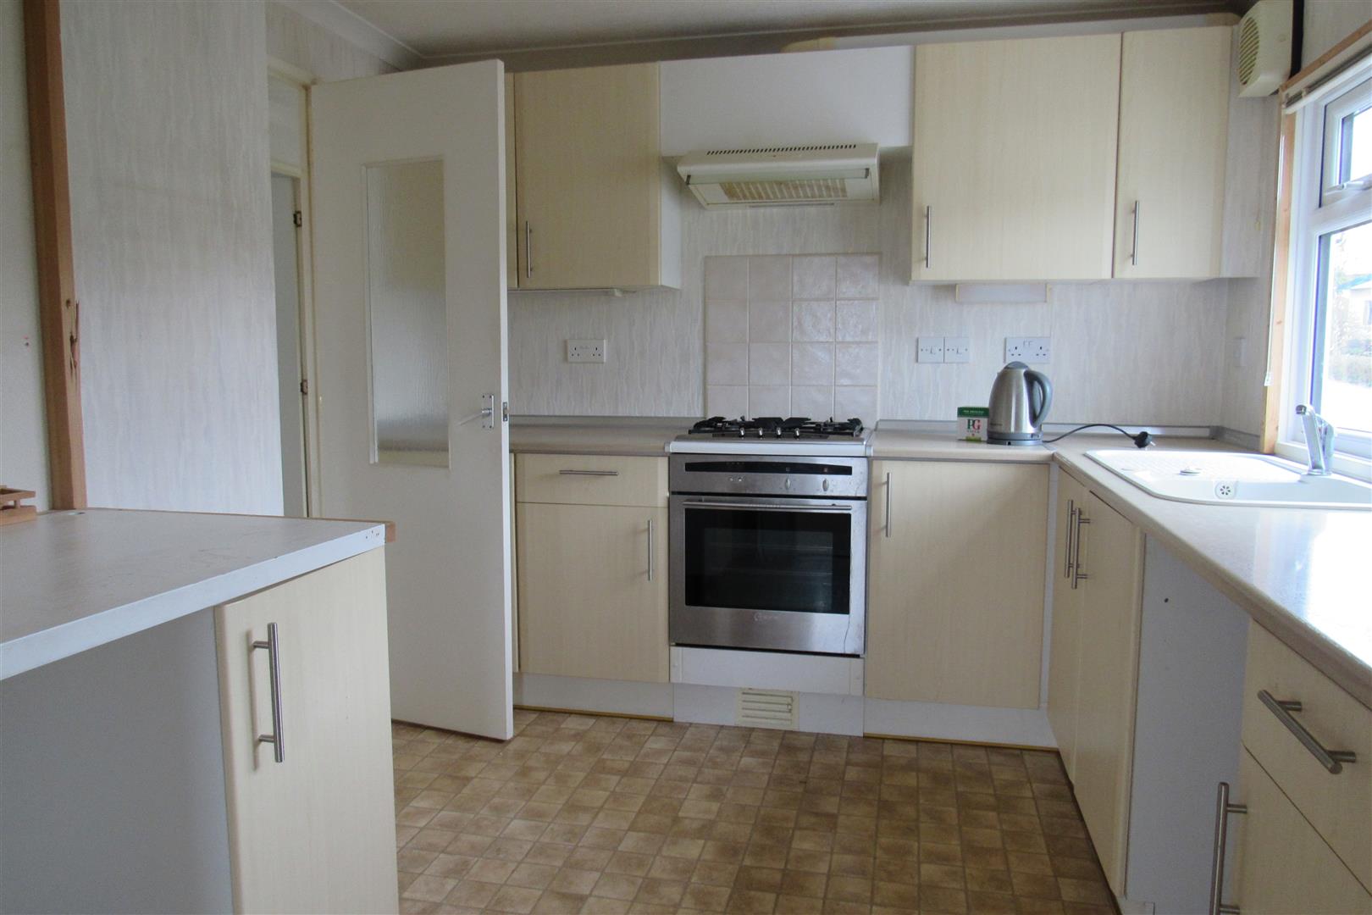
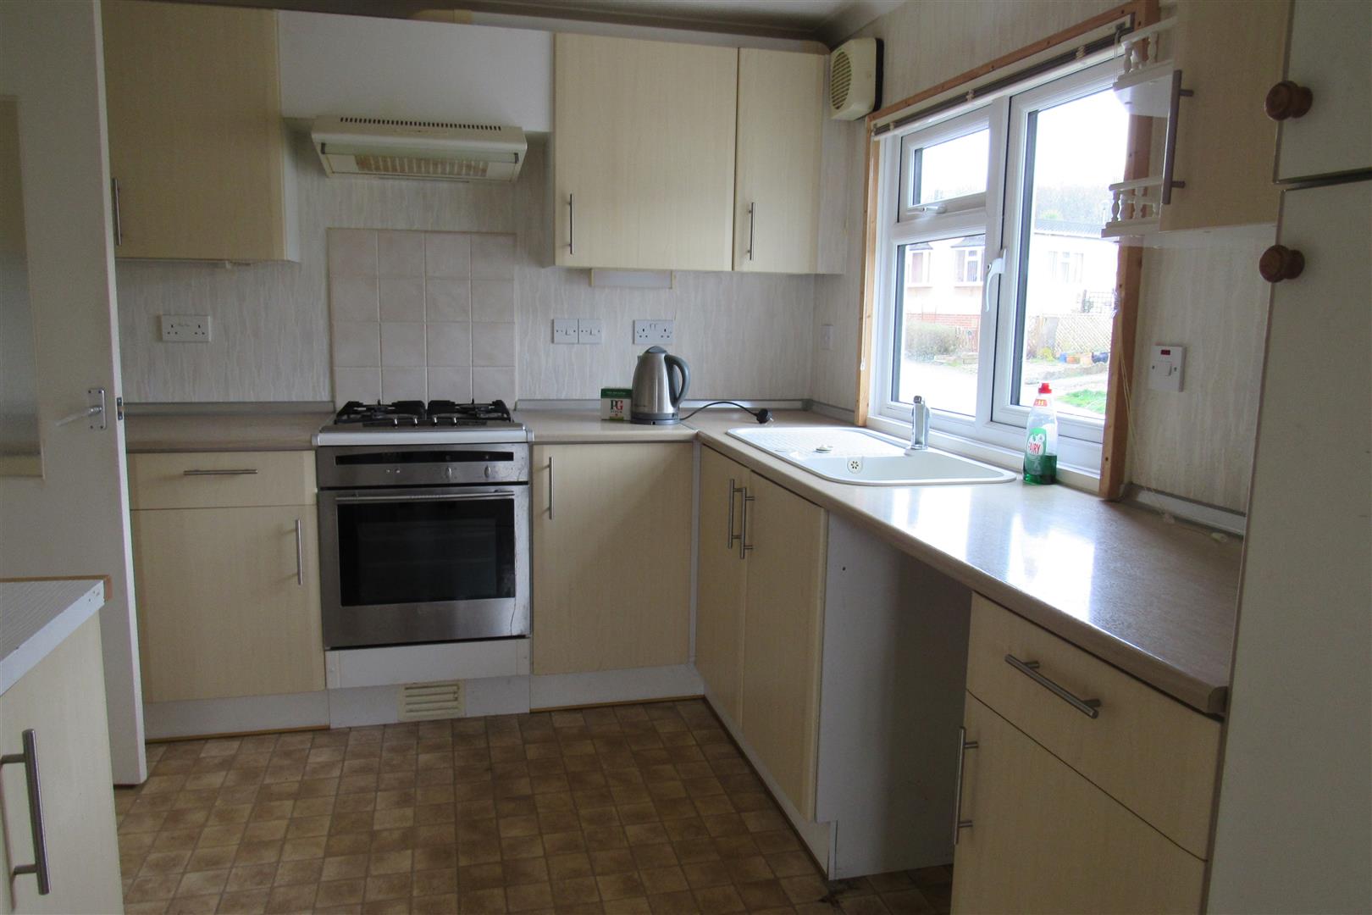
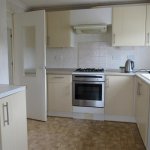
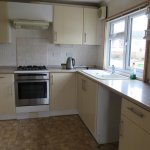
Kitchen 3.22m max x 2.47m max depth (10'6" max x 8'1" max
Base units and wall cupboards , integrated gas hob & electric oven , power points, ,resin sink unit, double glazed window, door to inner hall
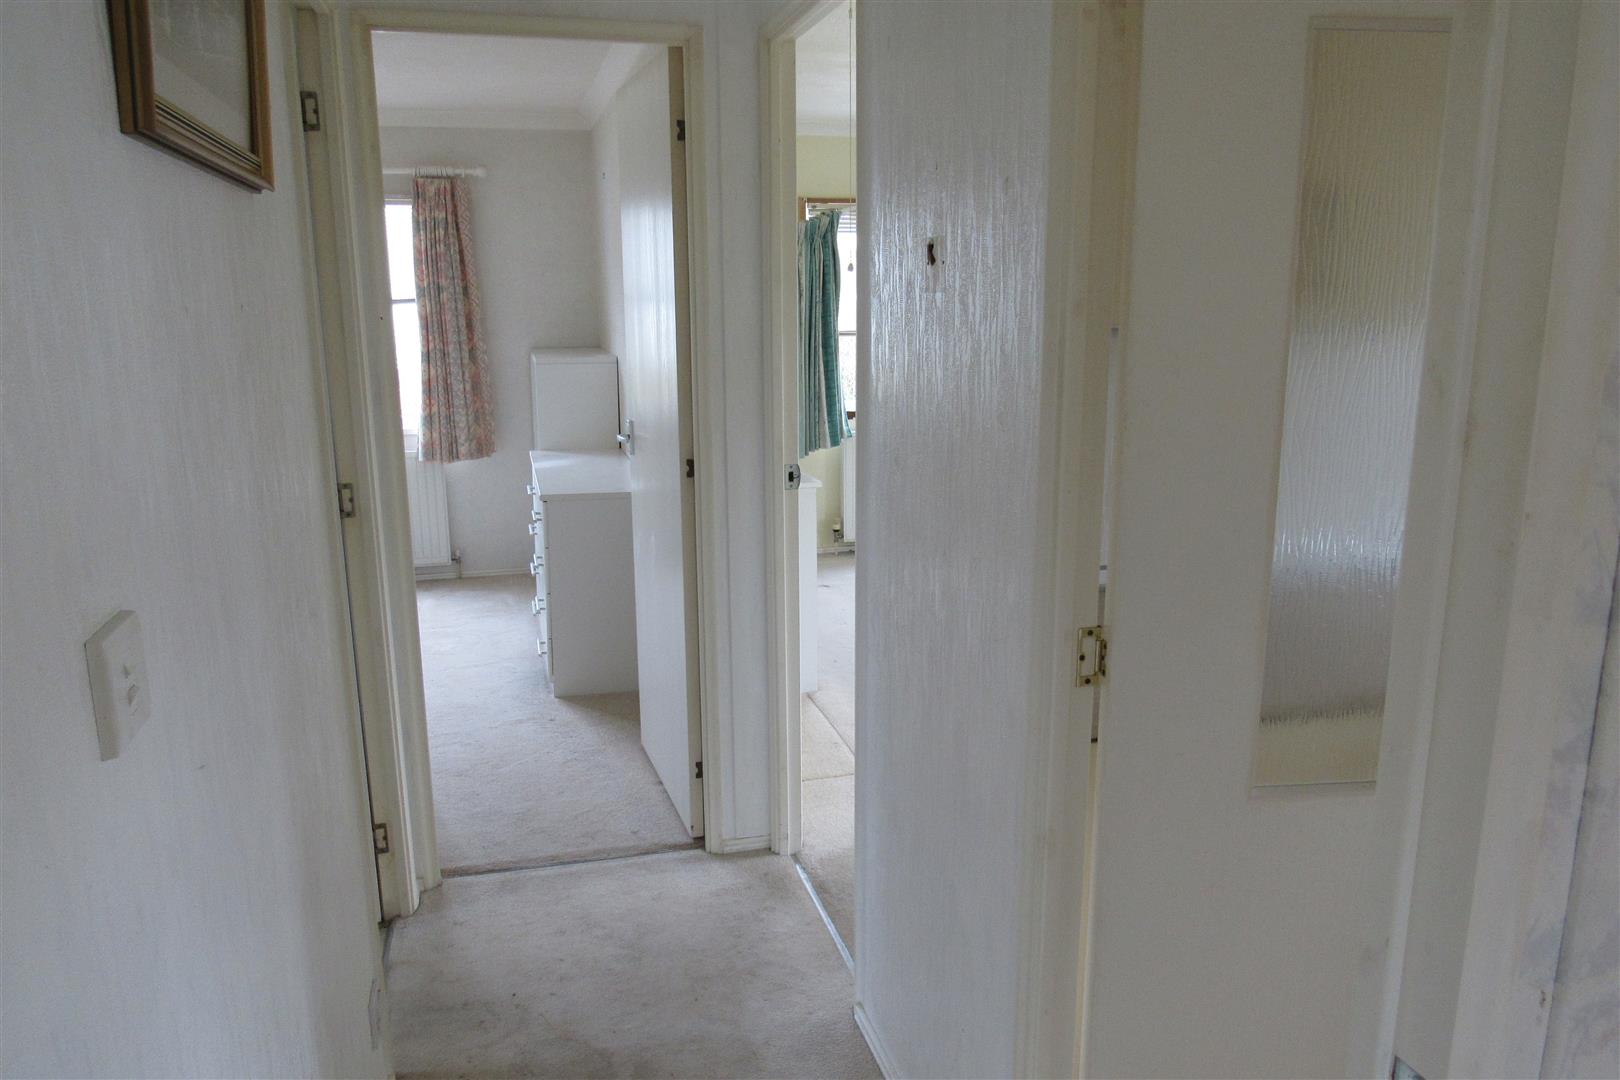
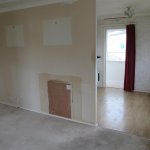
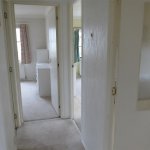
Inner Hall
power points
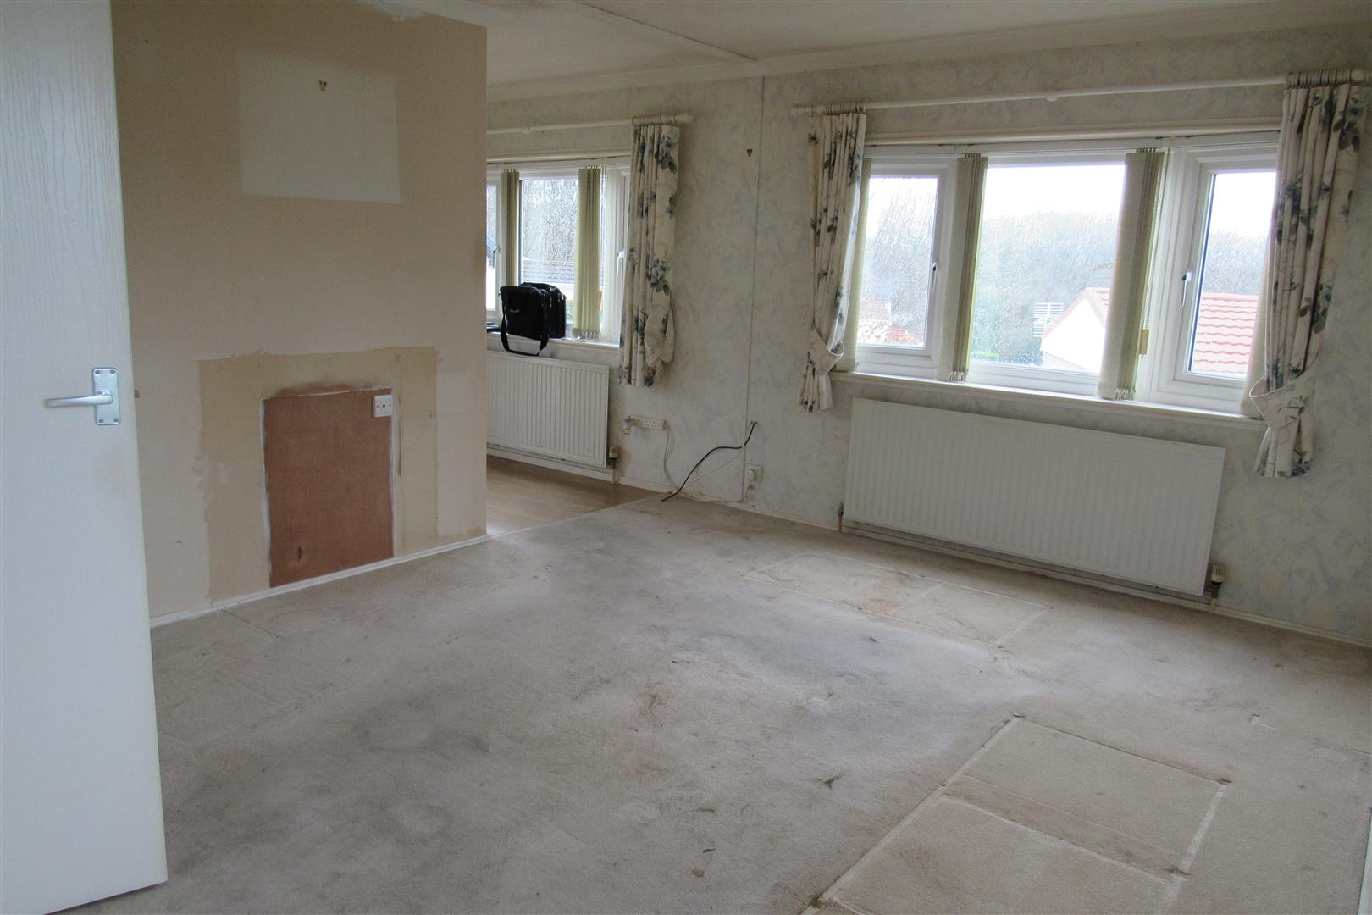
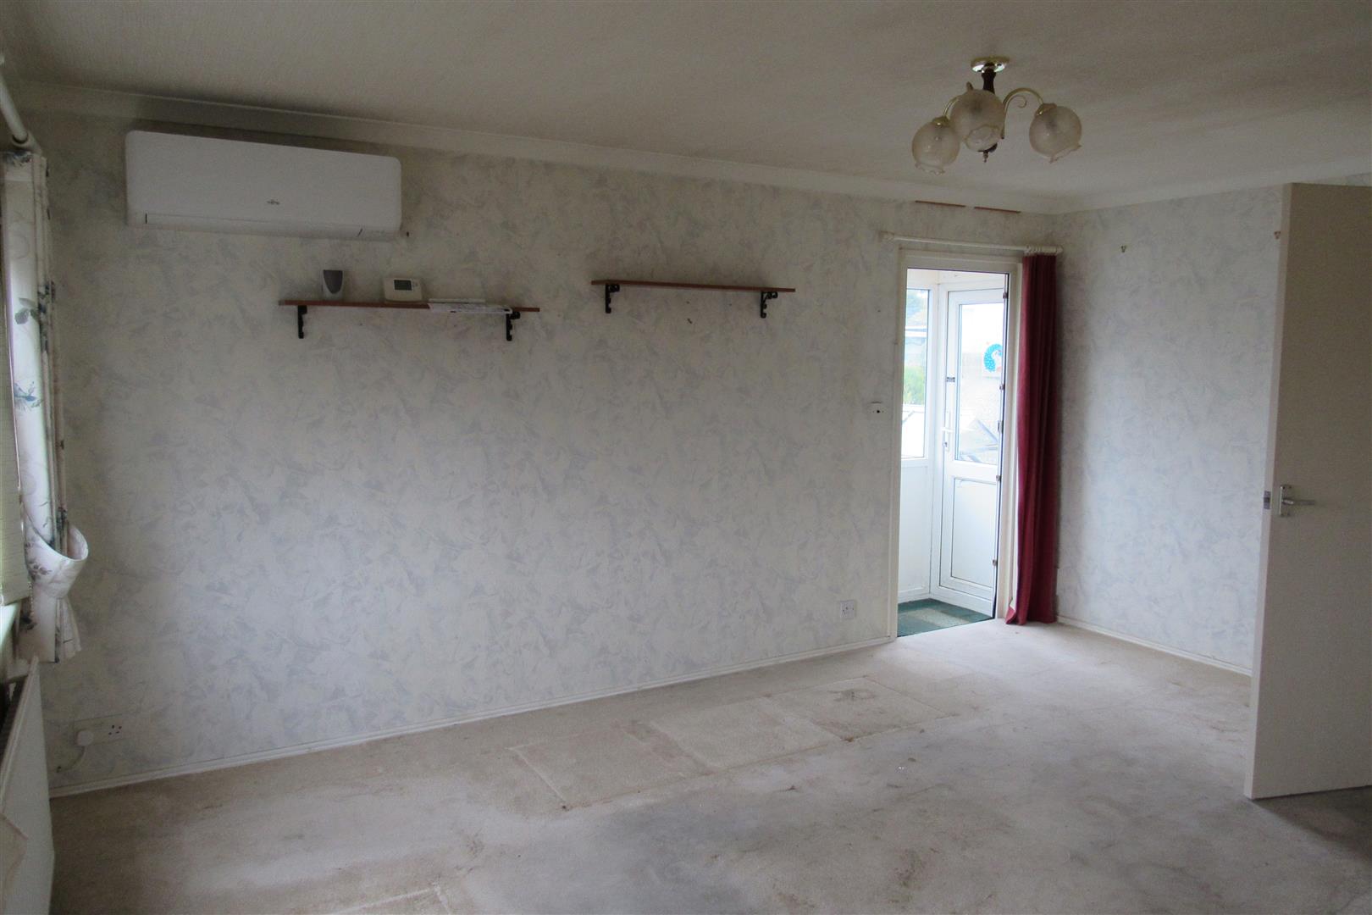
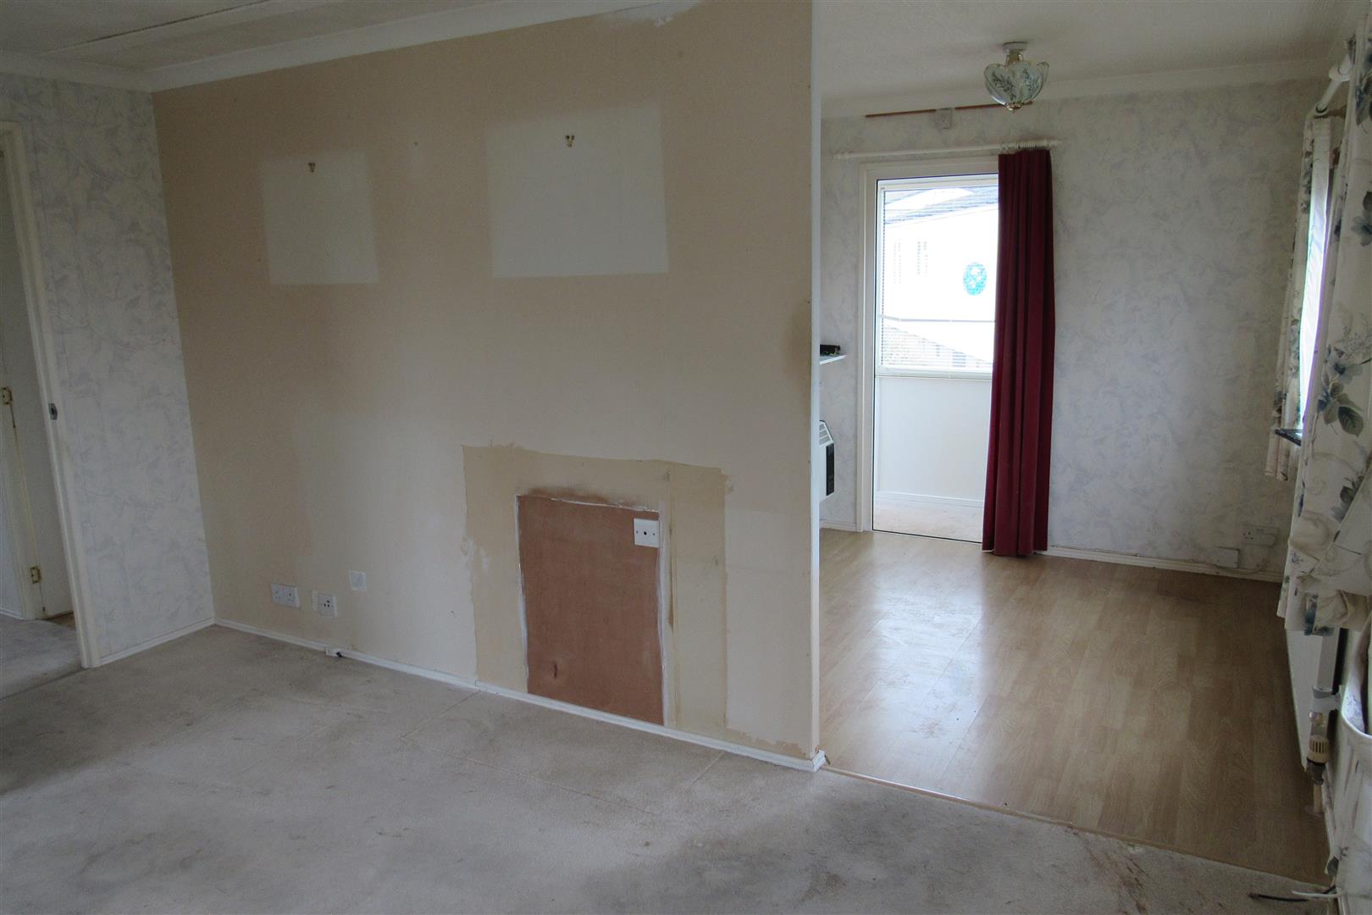
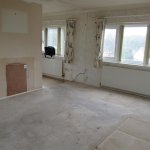
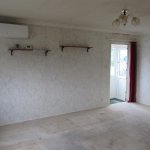
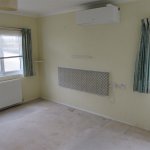
Lounge 3.33m width x 4.72m depth (10'11" width x 15'5" d
Air conditioning unit , double glazed windows, distant country views , radiator ,power points , tv point , door to double glazed side porch
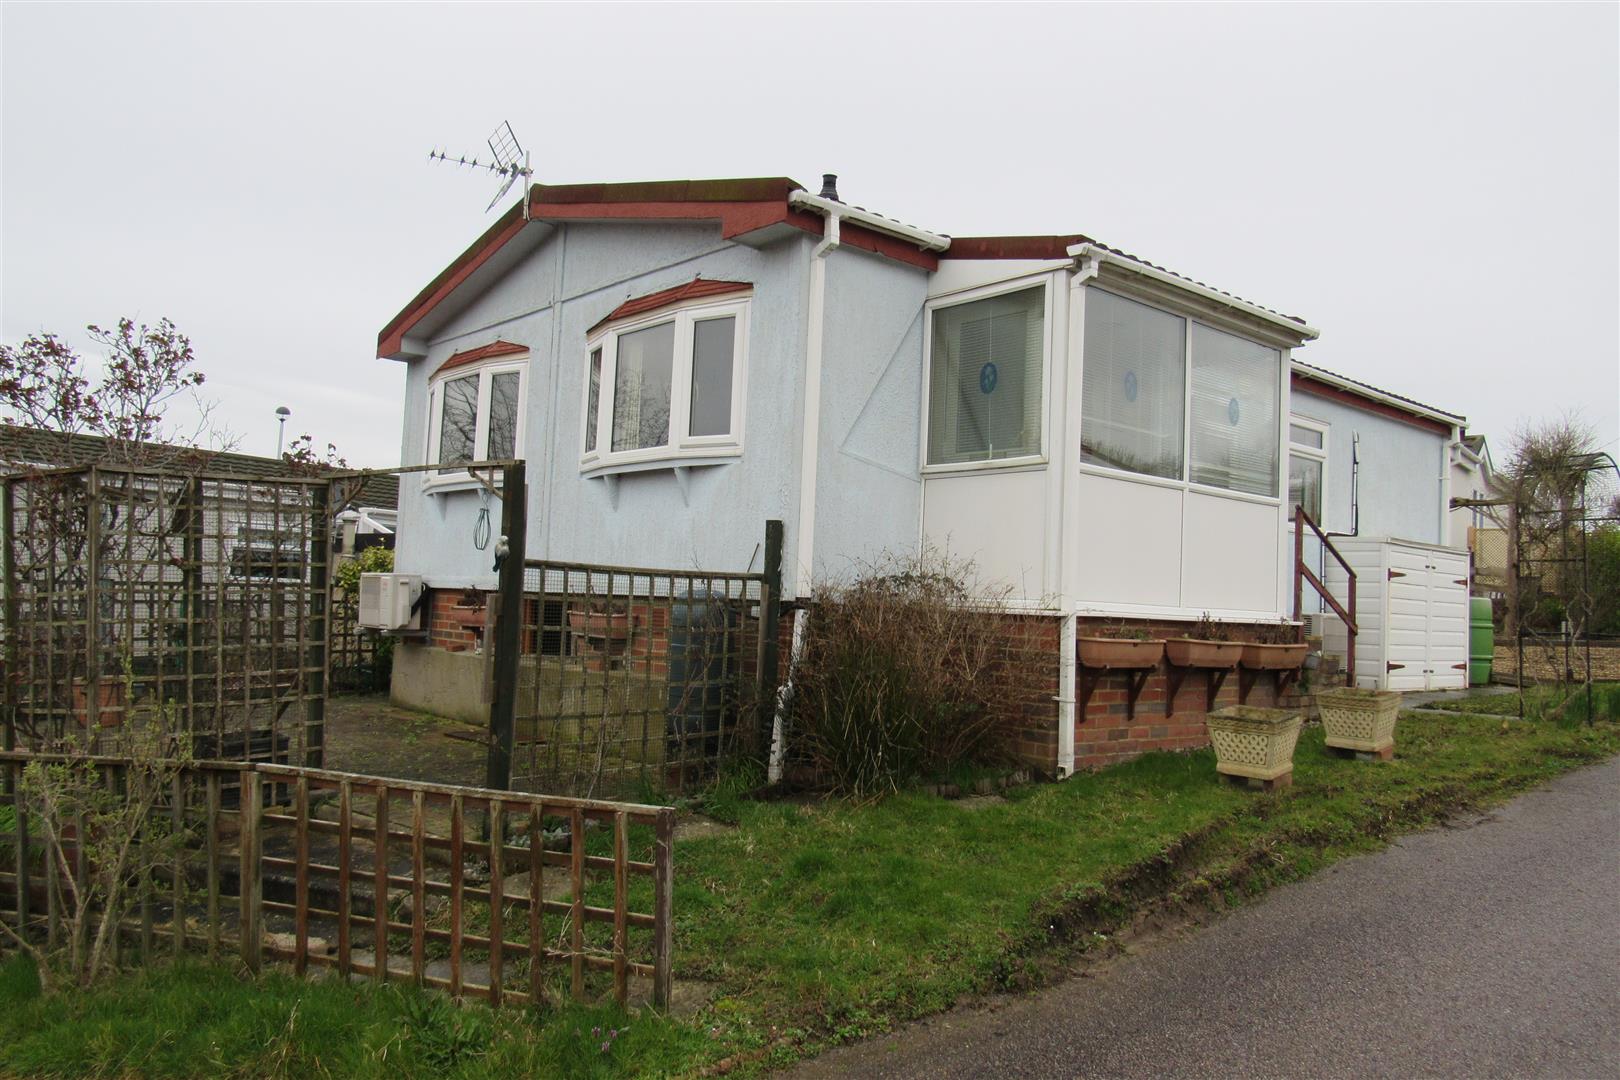
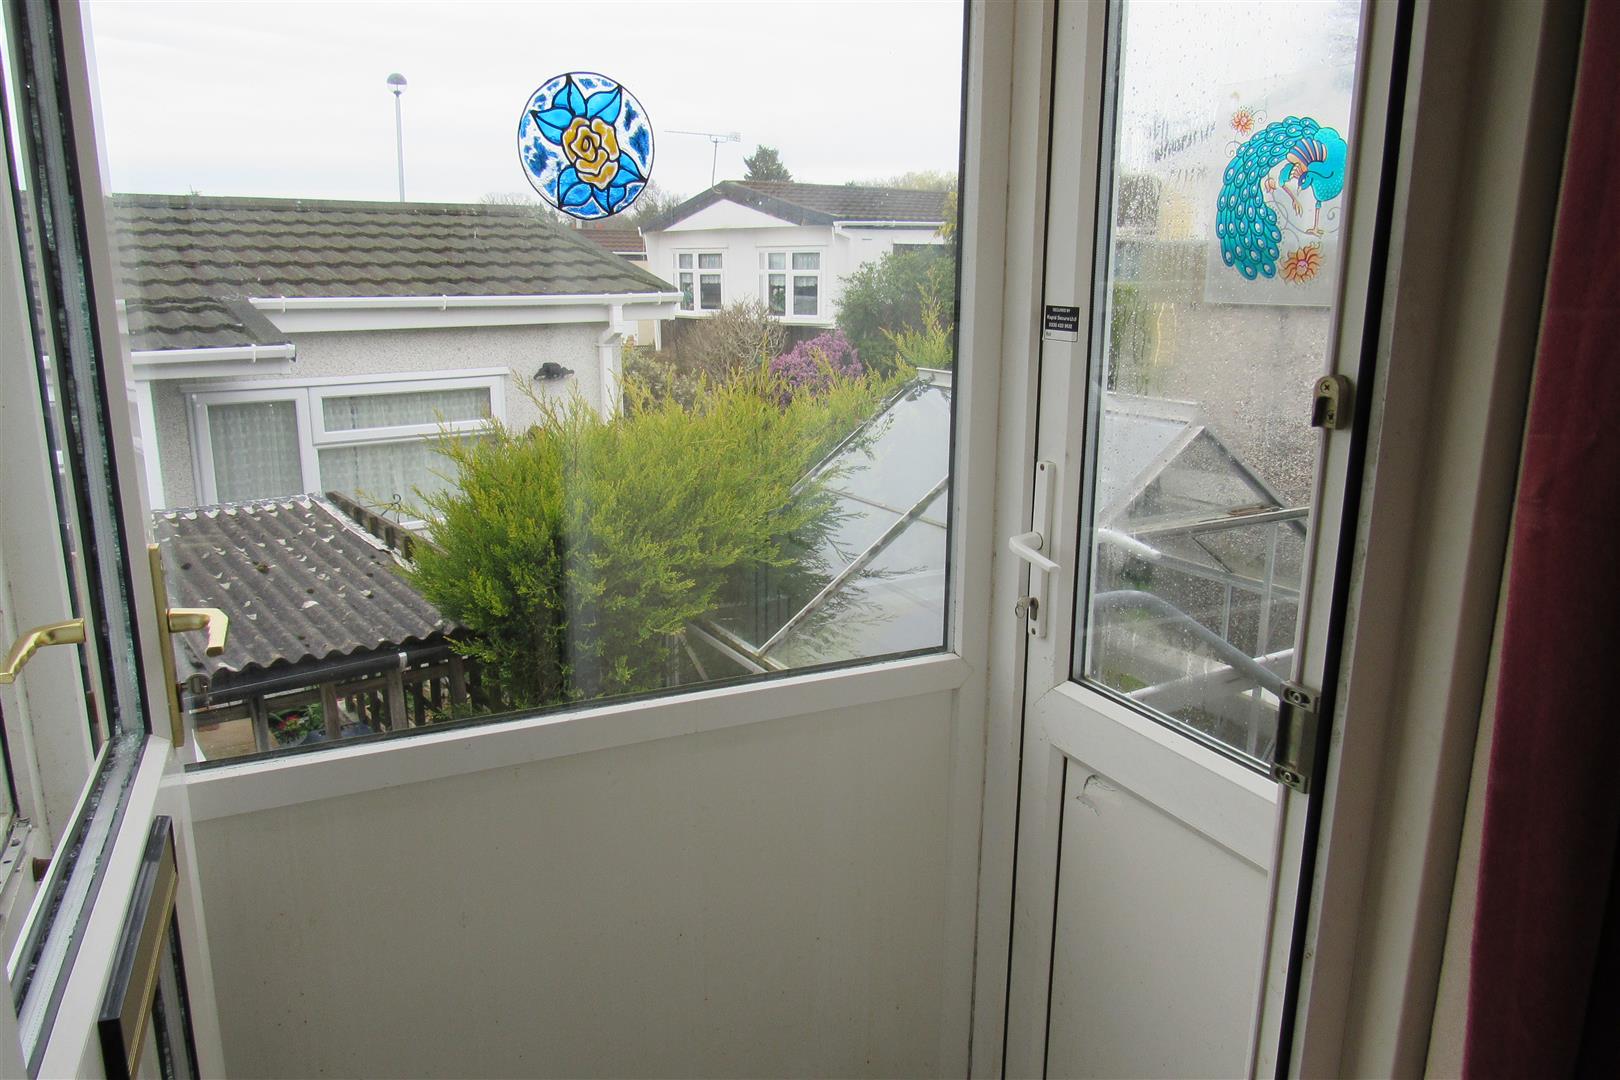
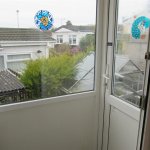
Double glazed side porch
door to garden area , door to inner hall
Inner hall
power point
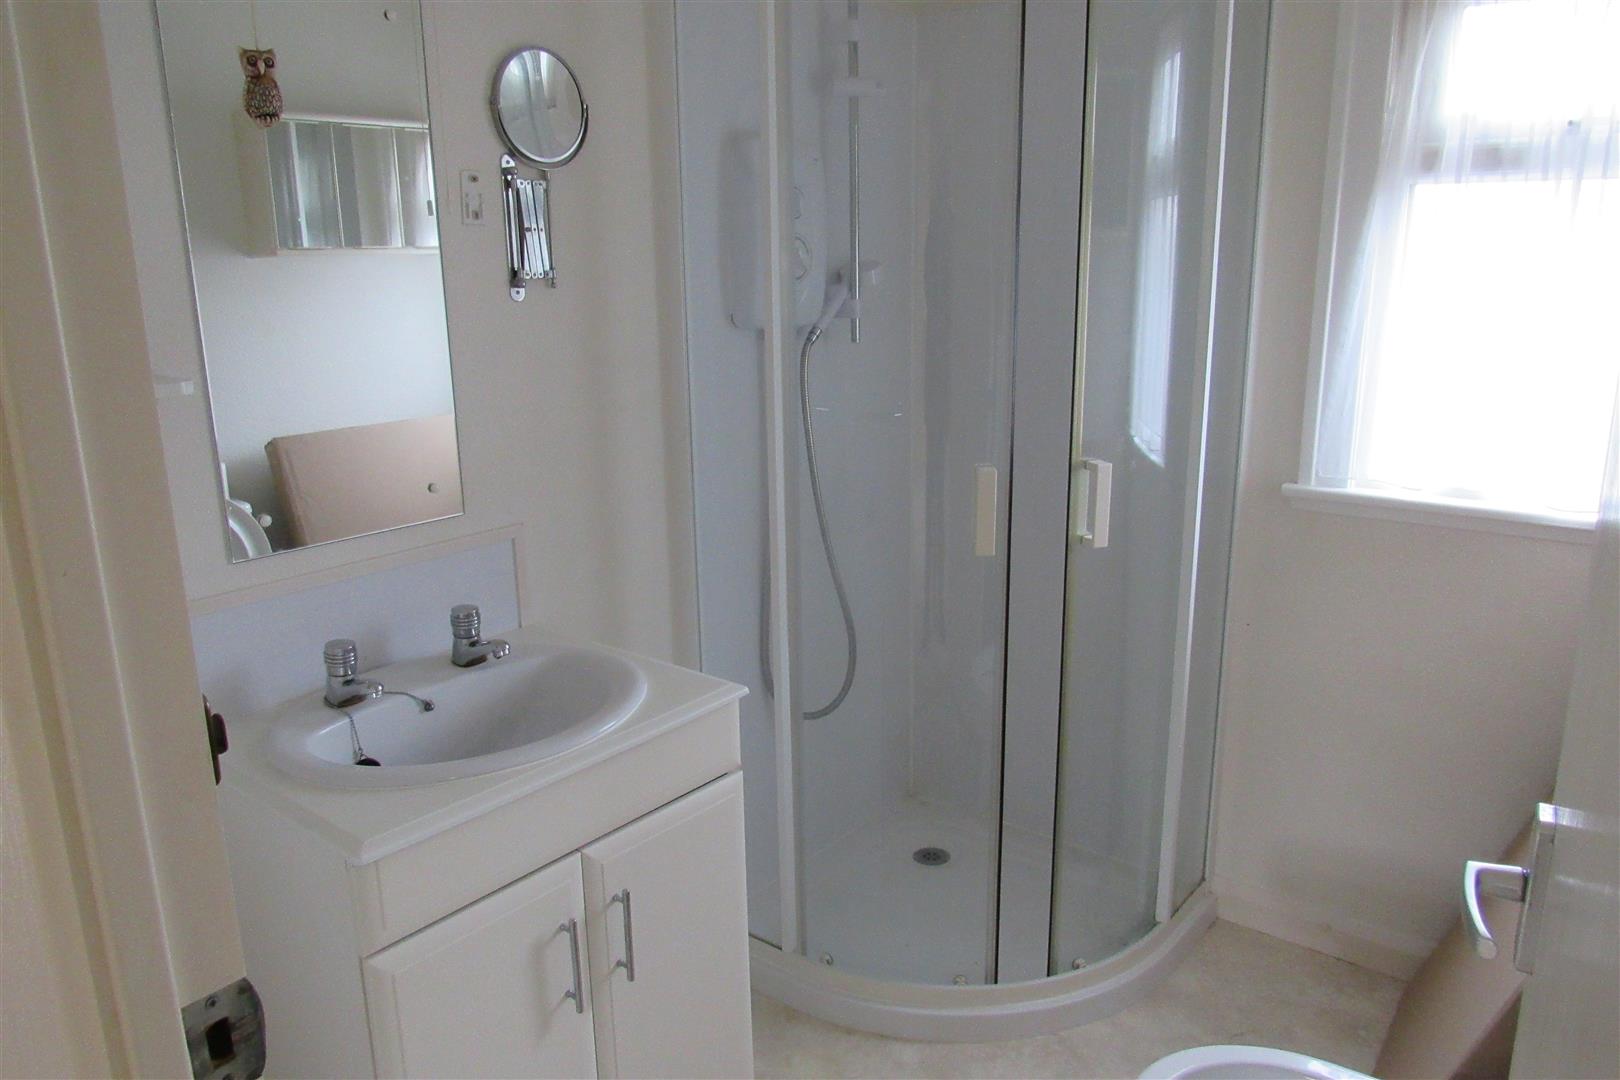
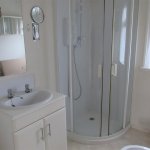
Shower /Wc 2.04m max depth x 1.71m max width (6'8" max dept
Shower cubicle,with electric shower , low level wc suite , vanity washbasin , heated towel rail
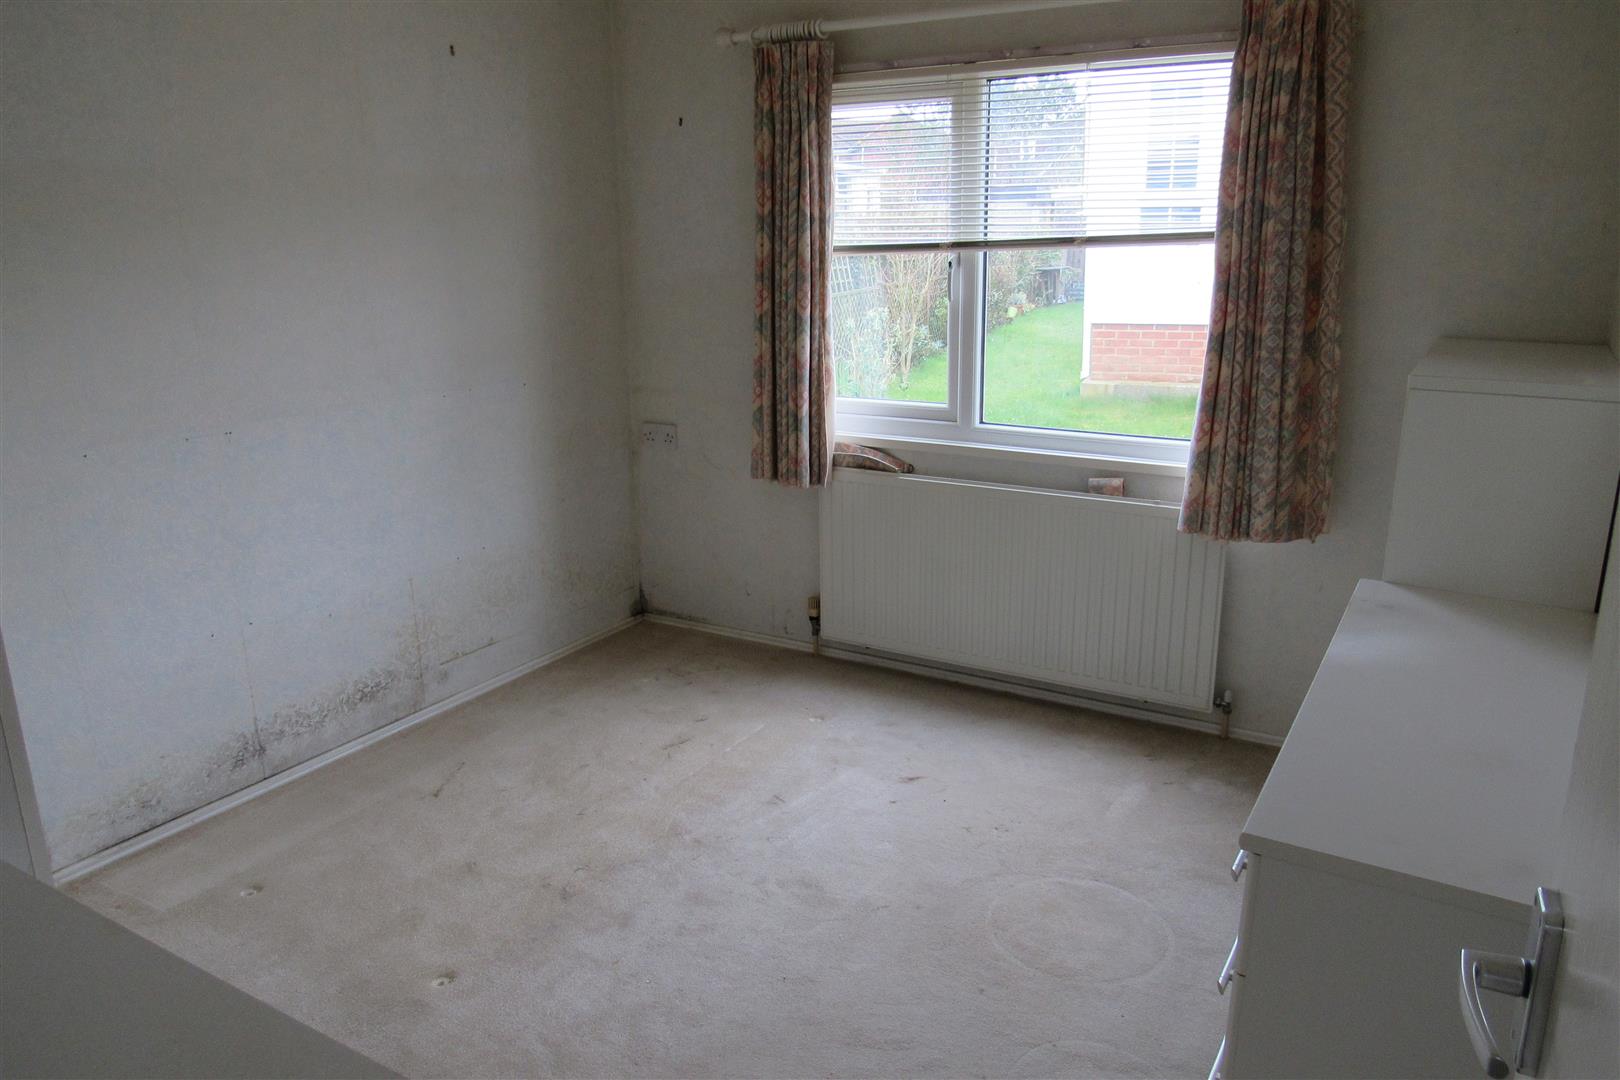
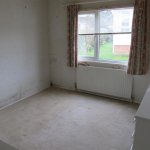
Back Bedroom 2.9m width x 3.18m max depth (9'6" width x 10'5"
Radiator , power points , double glazed window, fitted wardrobe .
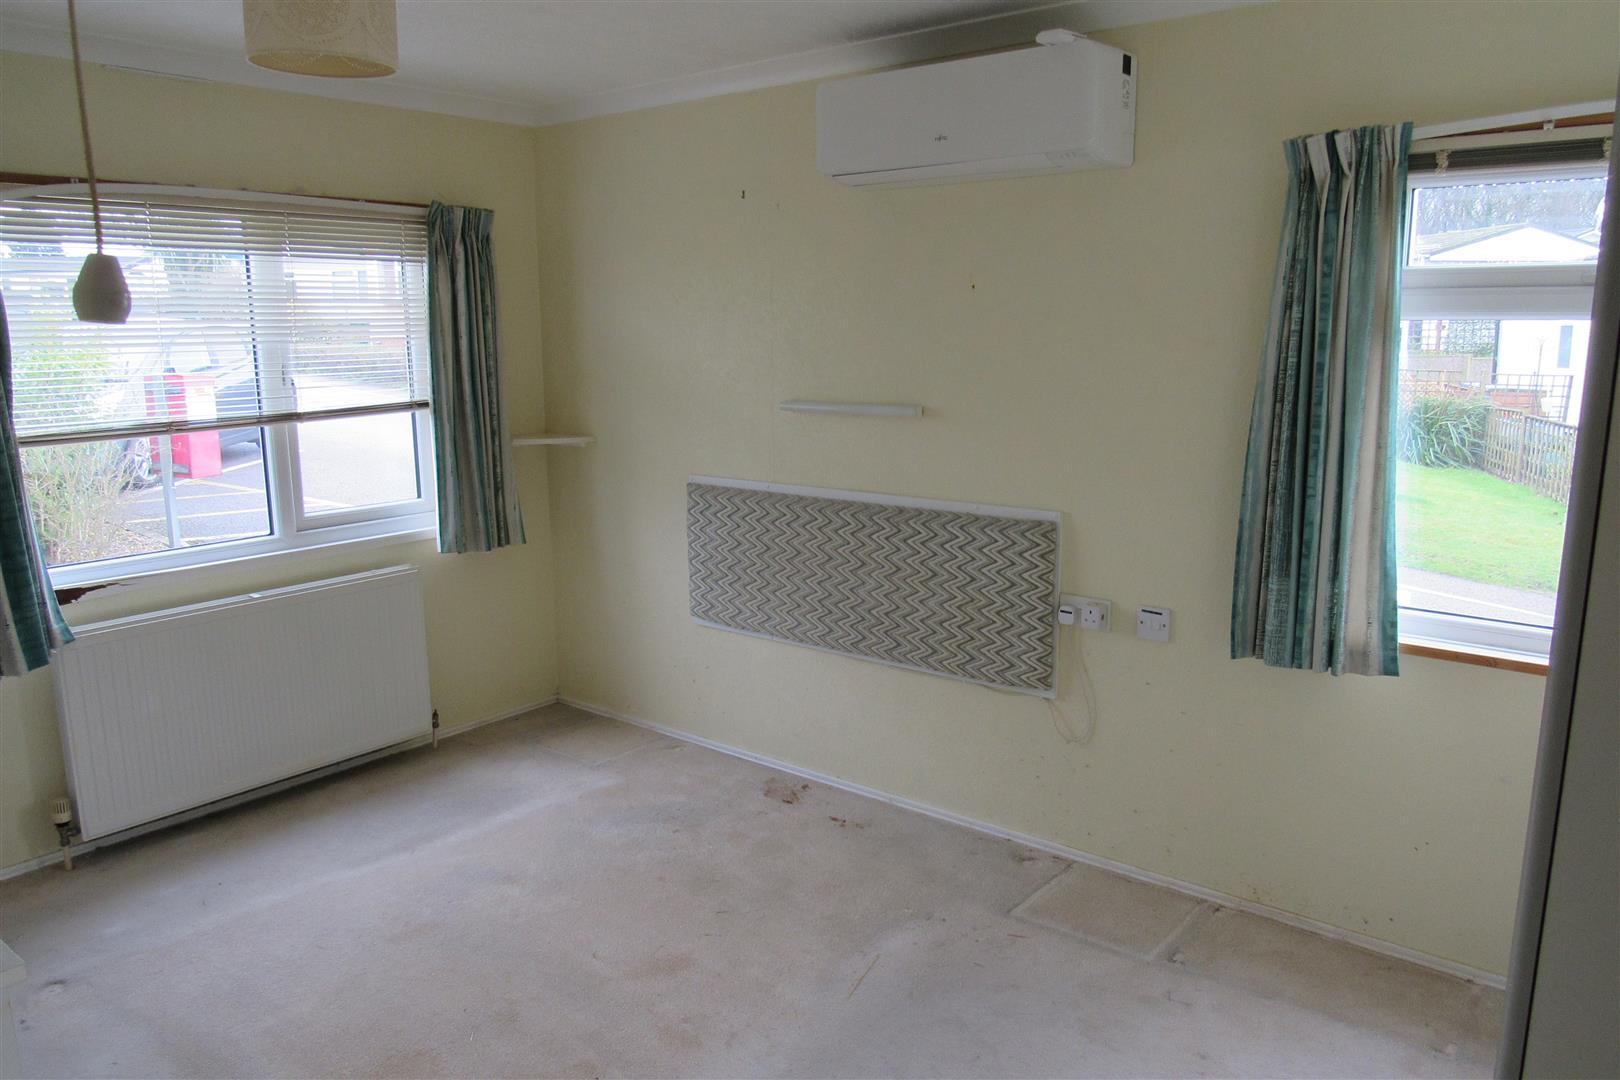
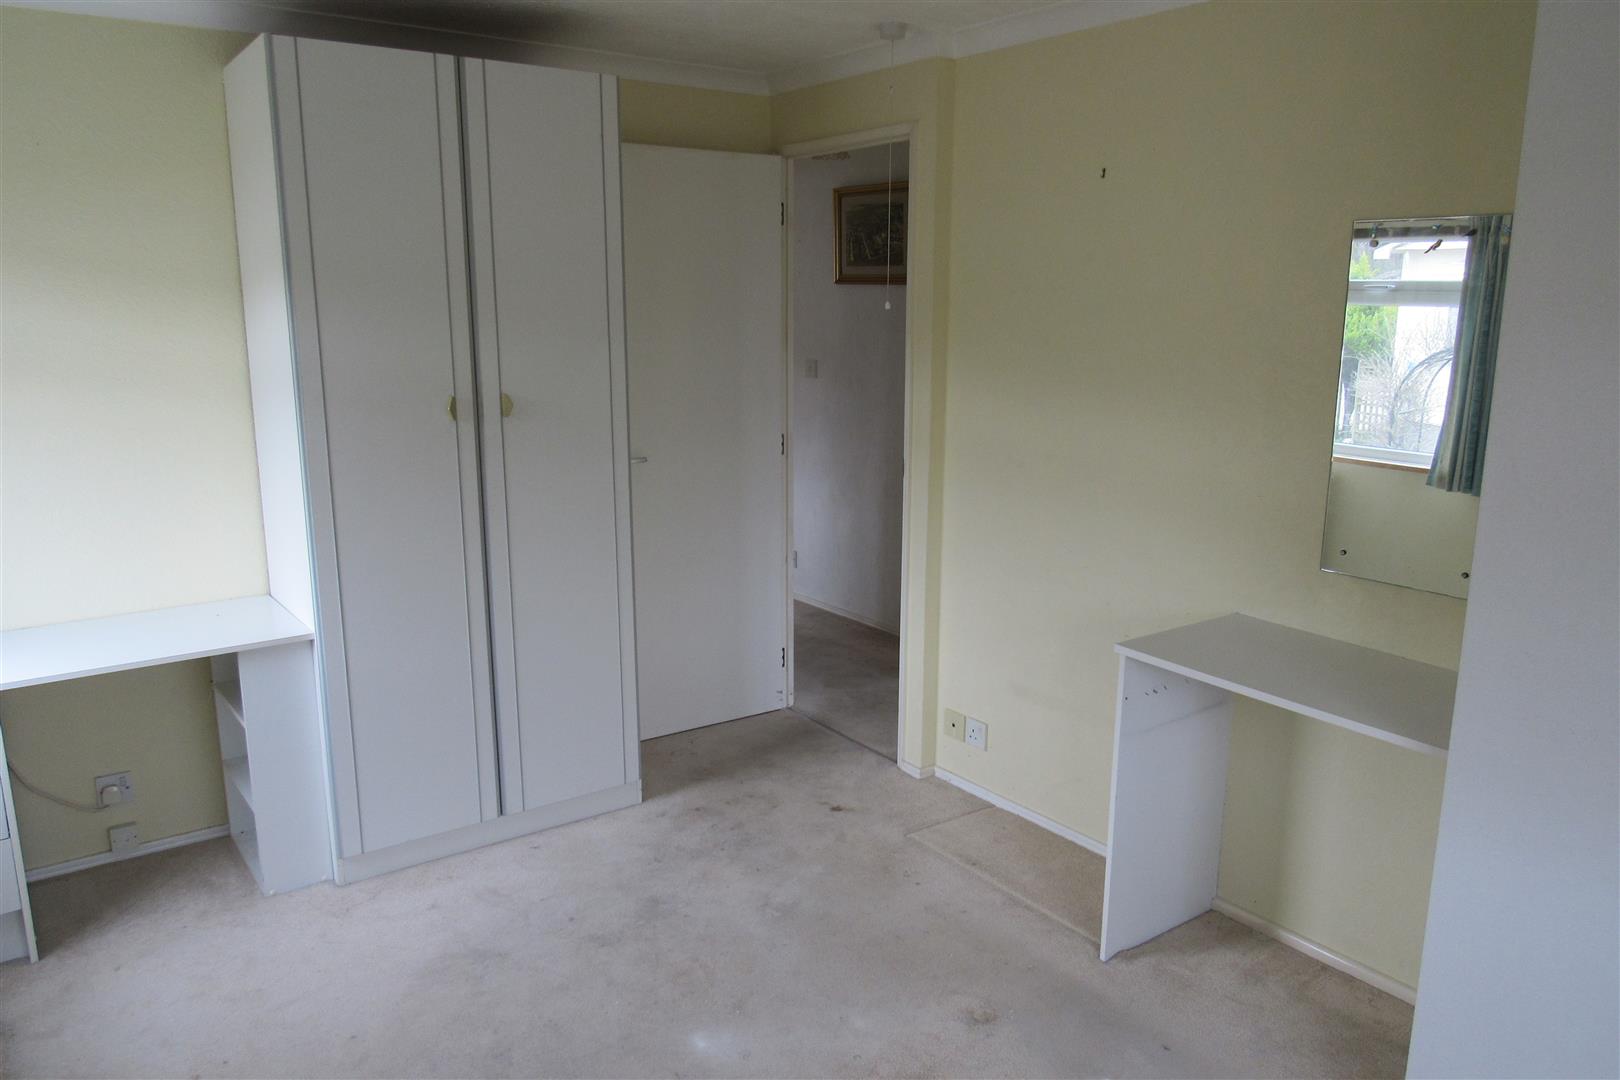
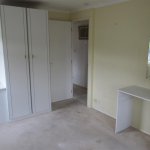
Side bedroom 2.89 m max width x 4m max depth ( 9'5" m max wi
double glazed windows , double aspect room, power points , radiator , fitted wardrobe , , air conditioning unit .
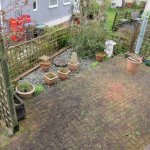
Outside
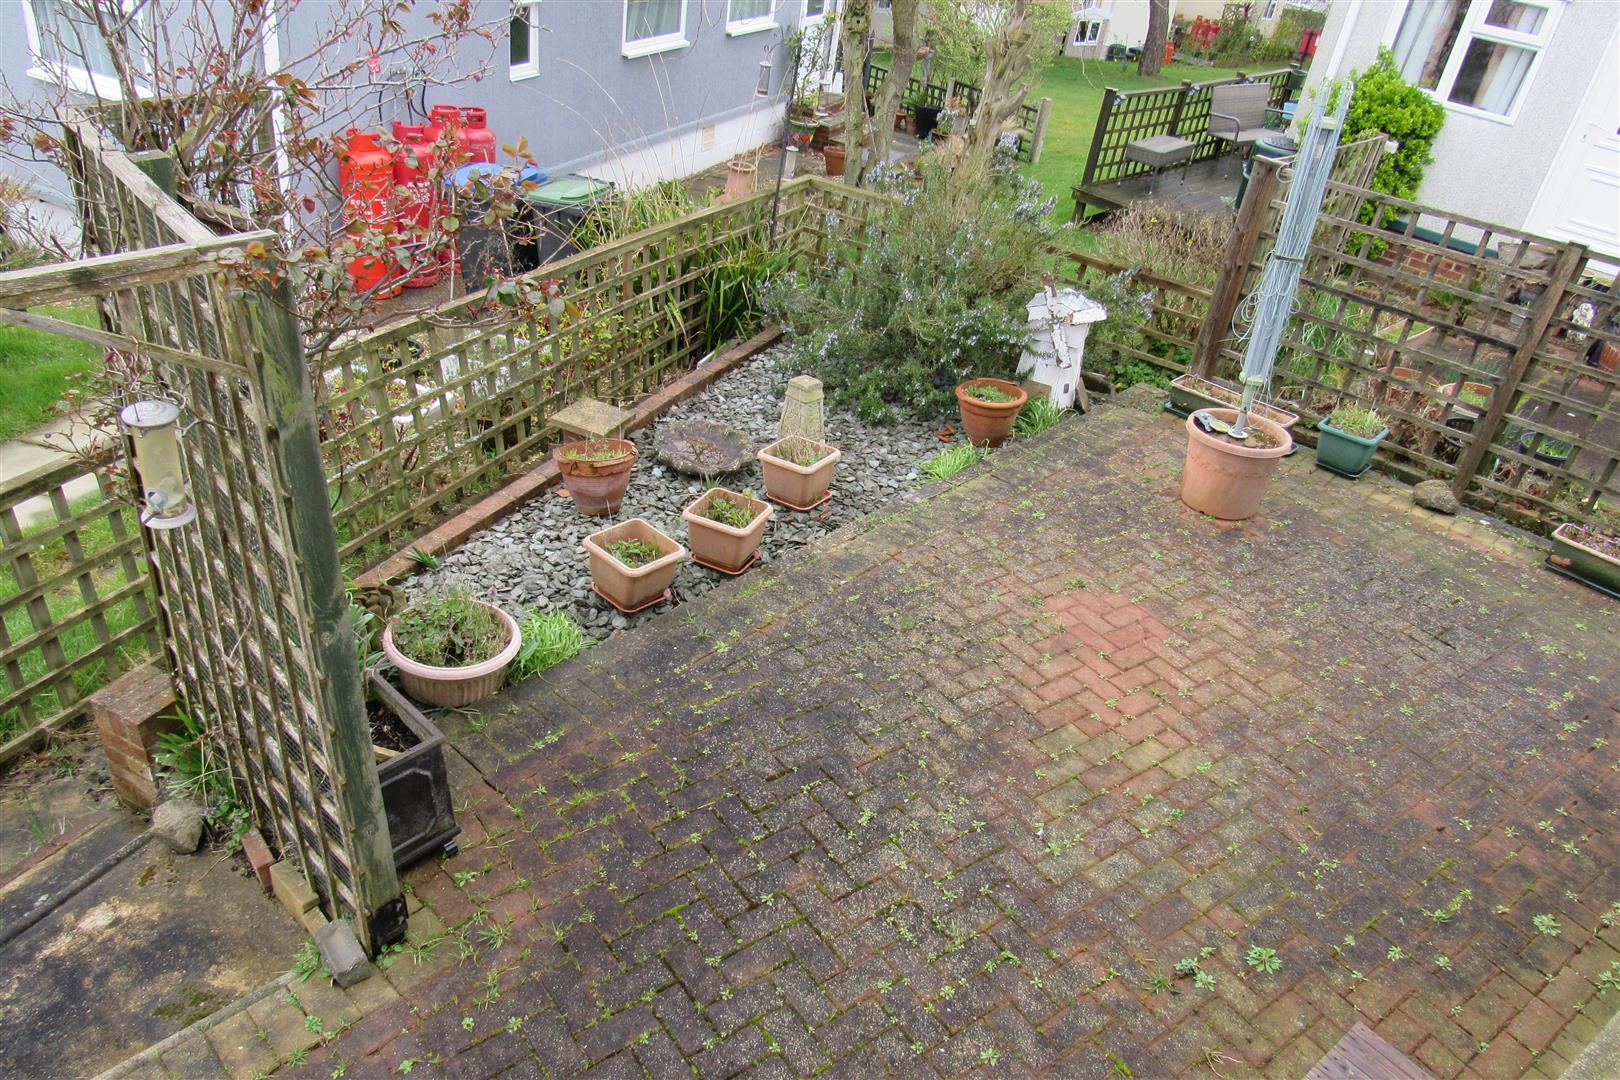
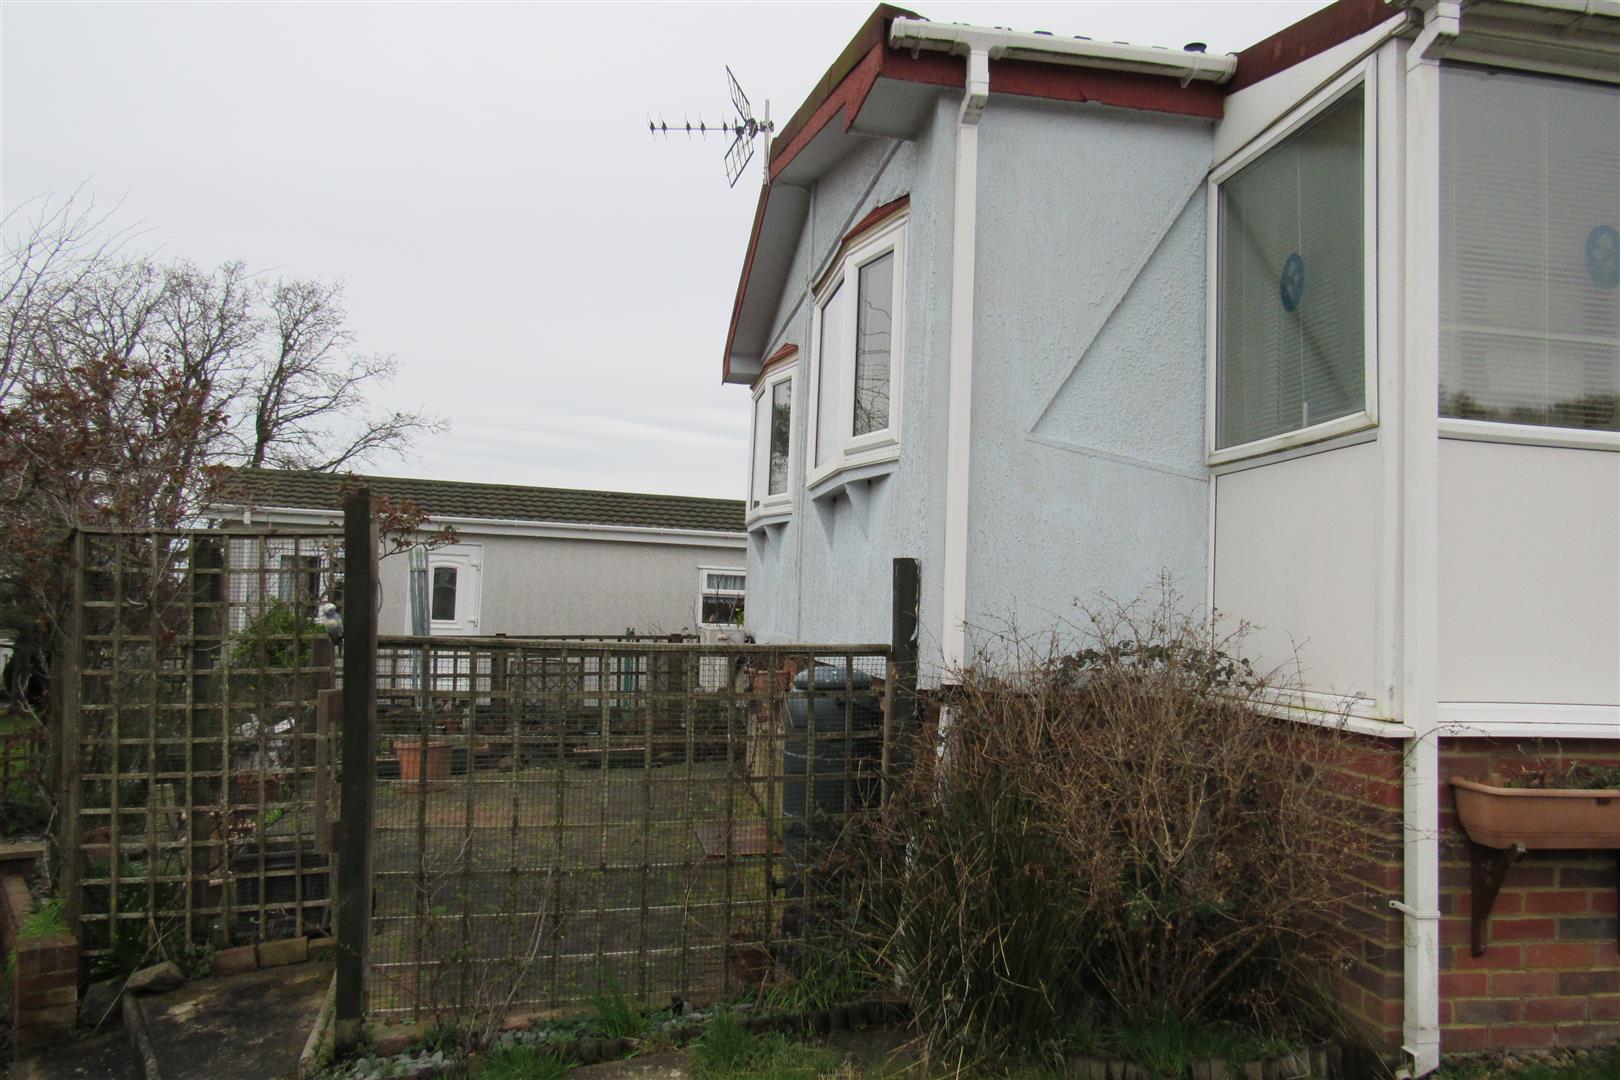
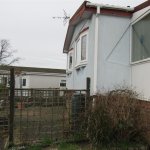
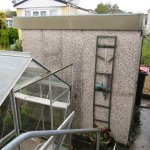
surround garden area incorporating - patio area , shingled area, greenhouse & shed .
Opening times
Monday to Friday: 9am – 5:30pm
Saturday: 9am – 1pm
Sunday: By appointment only
Bank Holidays: By appointment only
 We are proud members of the Property Ombudsman