
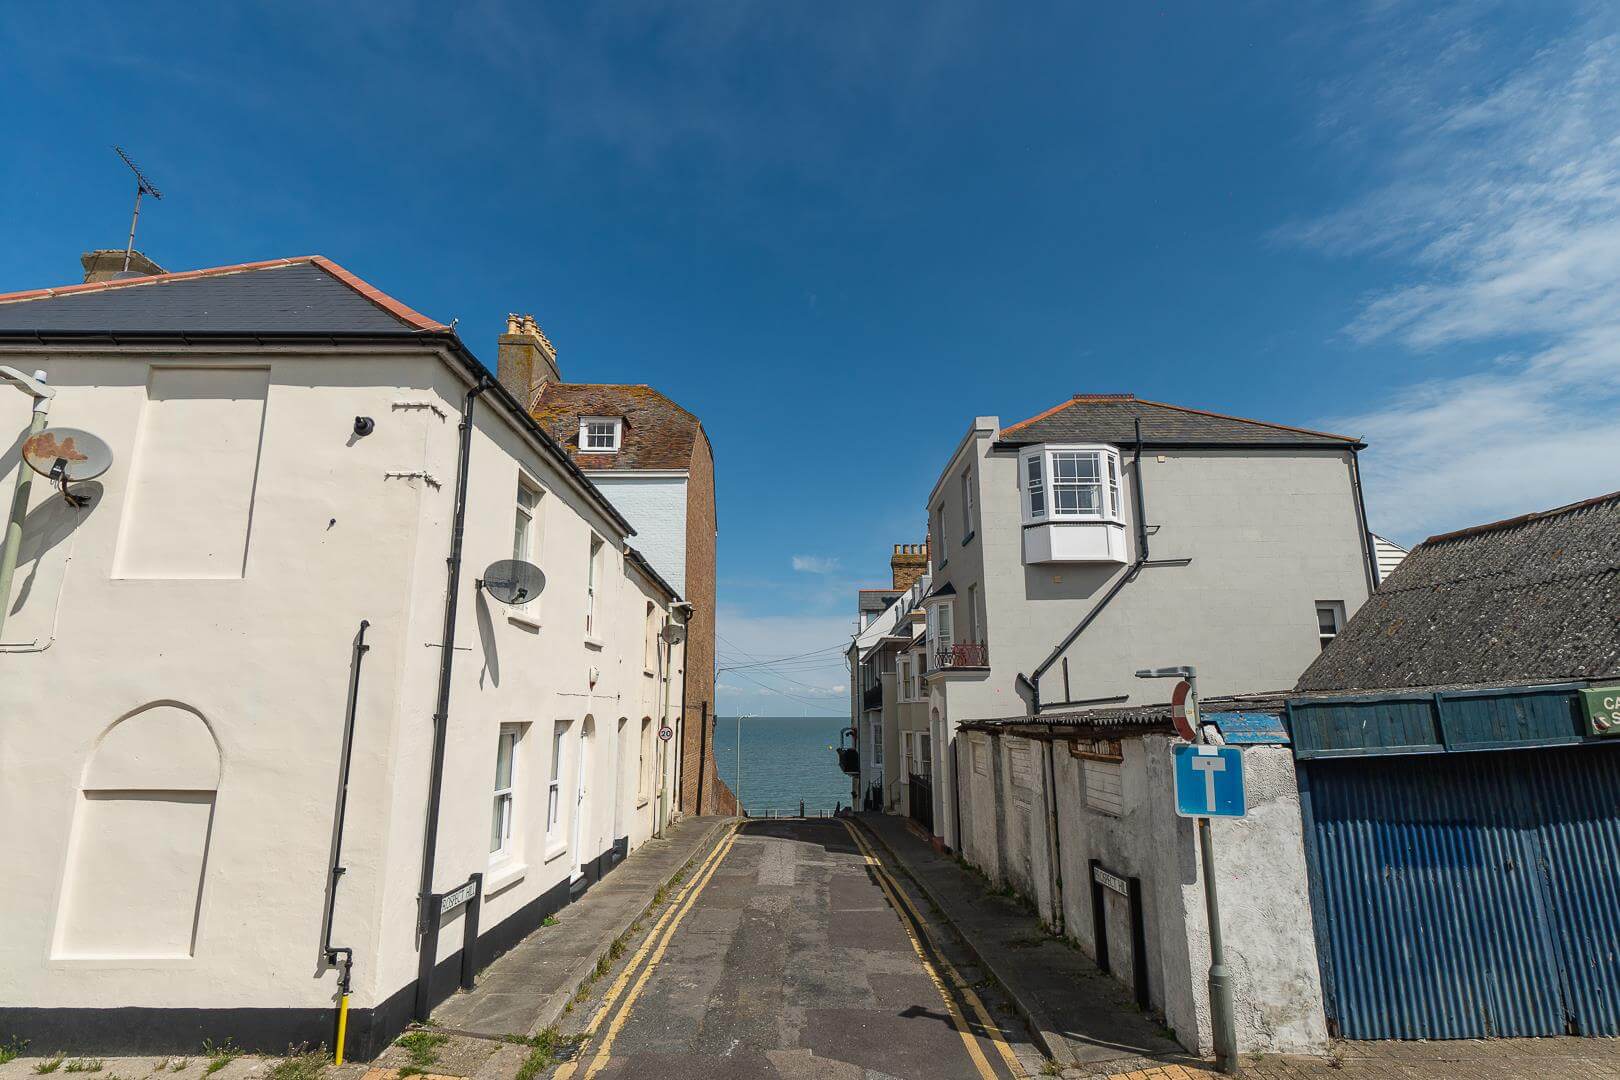
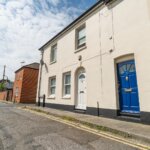
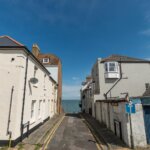
Prospect Hill, Herne Bay
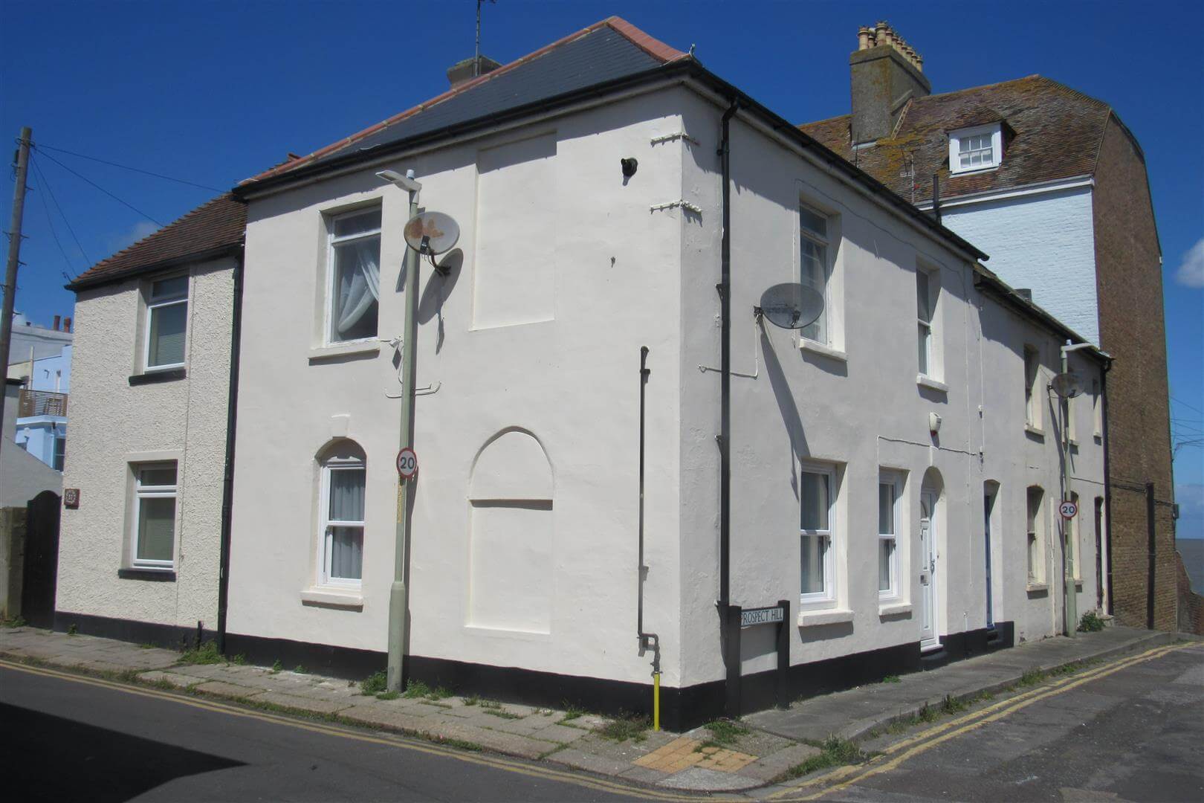
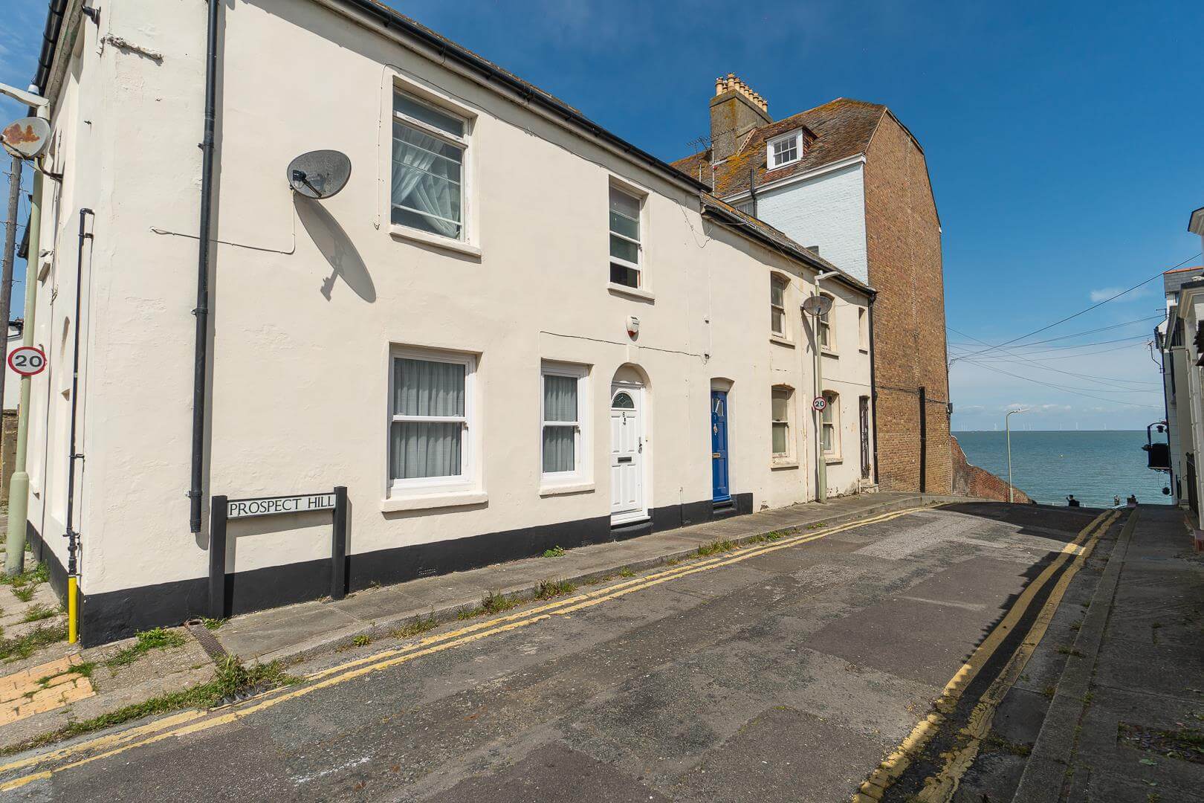
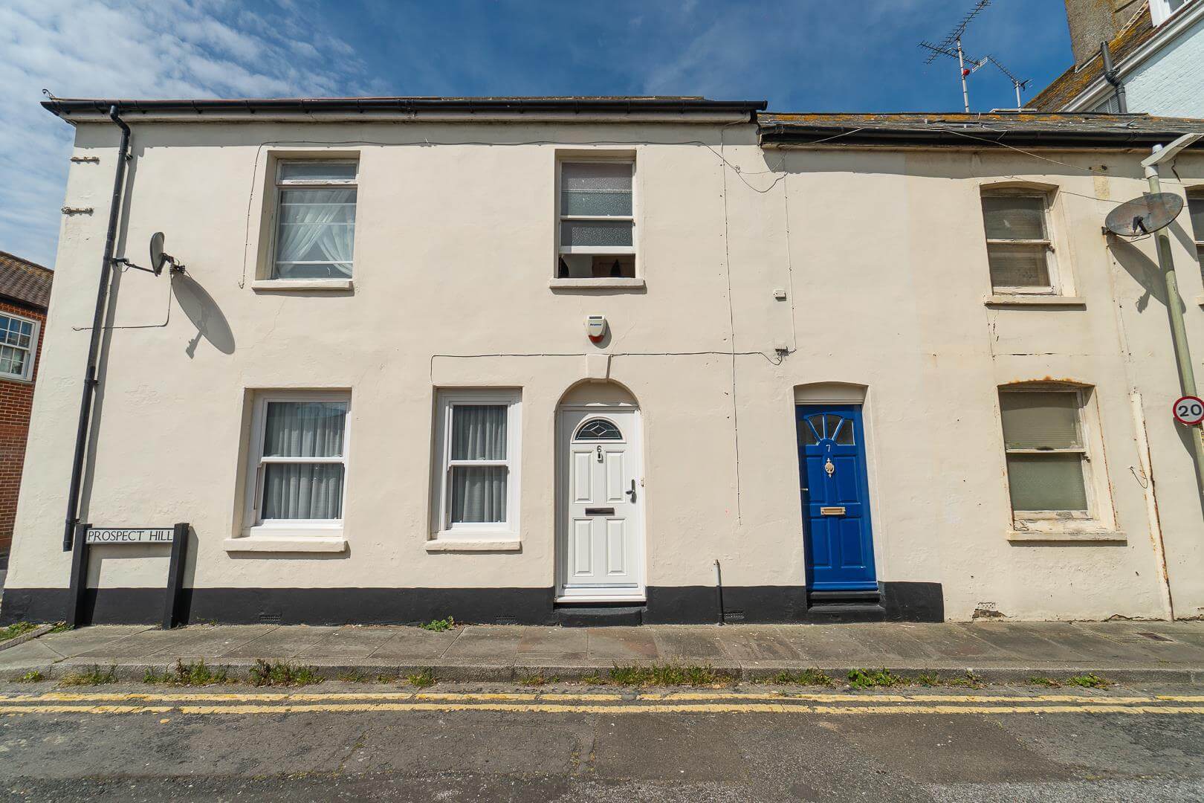
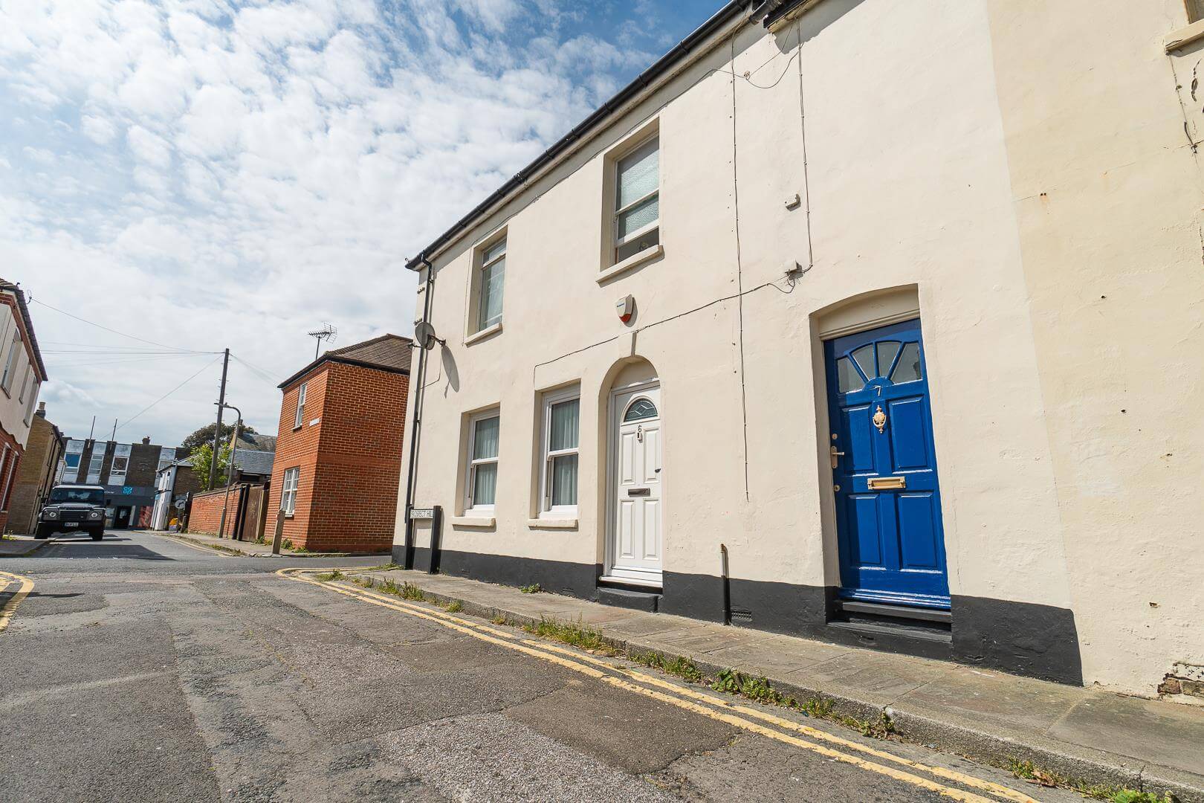
Property Summary
Full Details
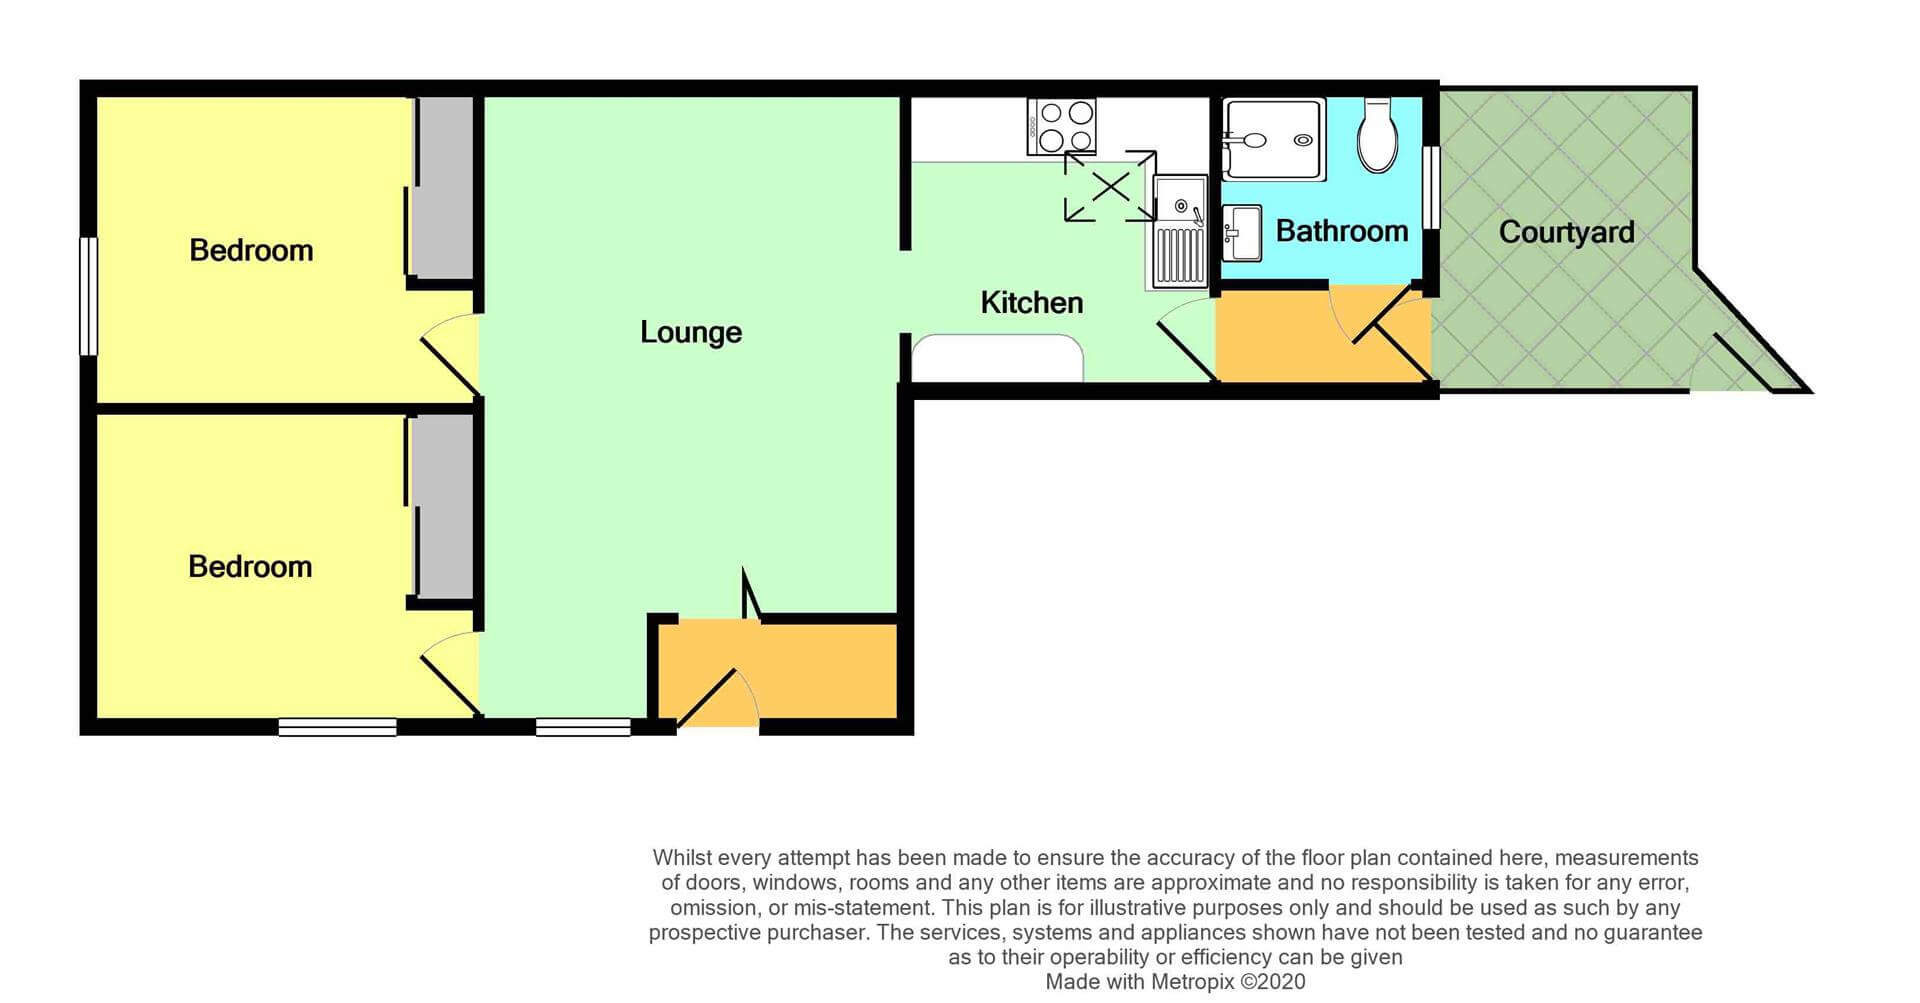
Entrance Porch
Gas meter, Power point. Folding doors into:
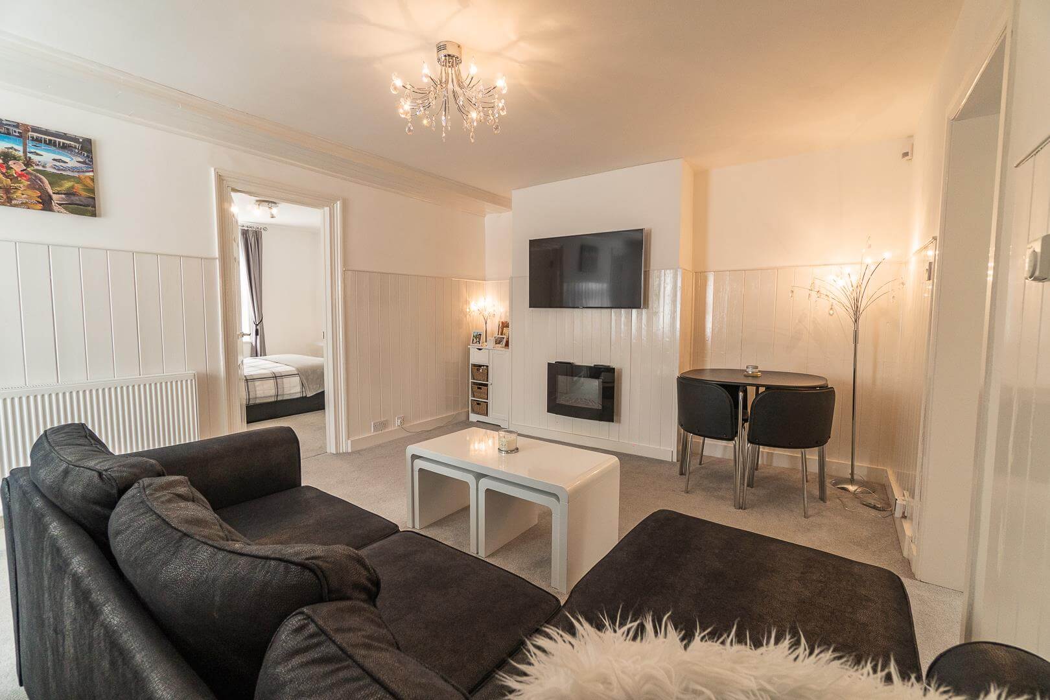
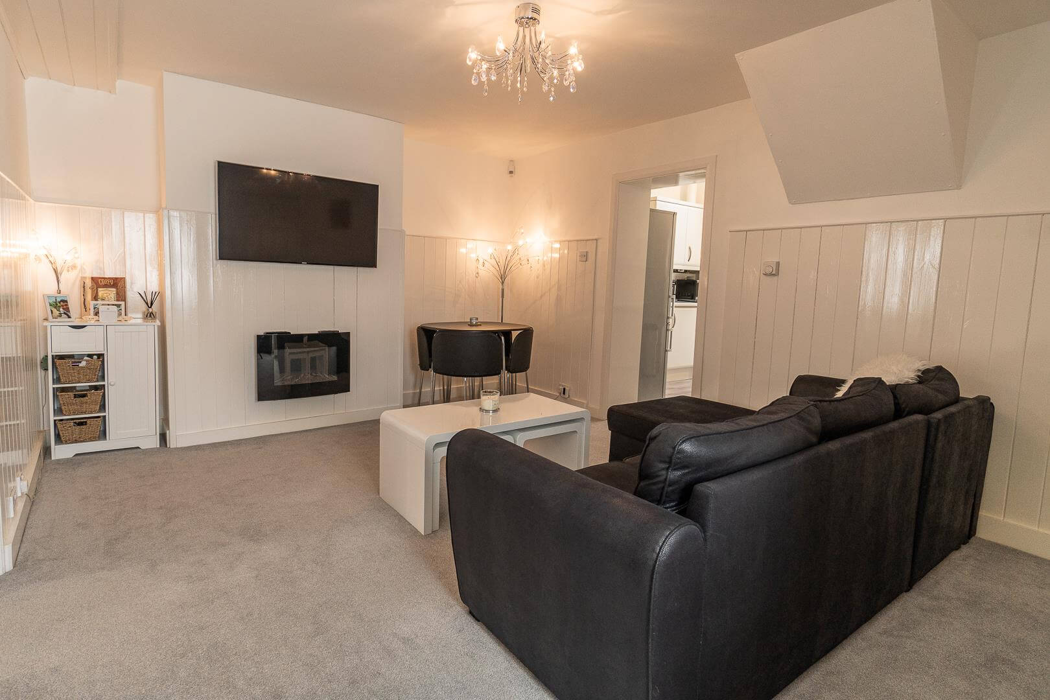
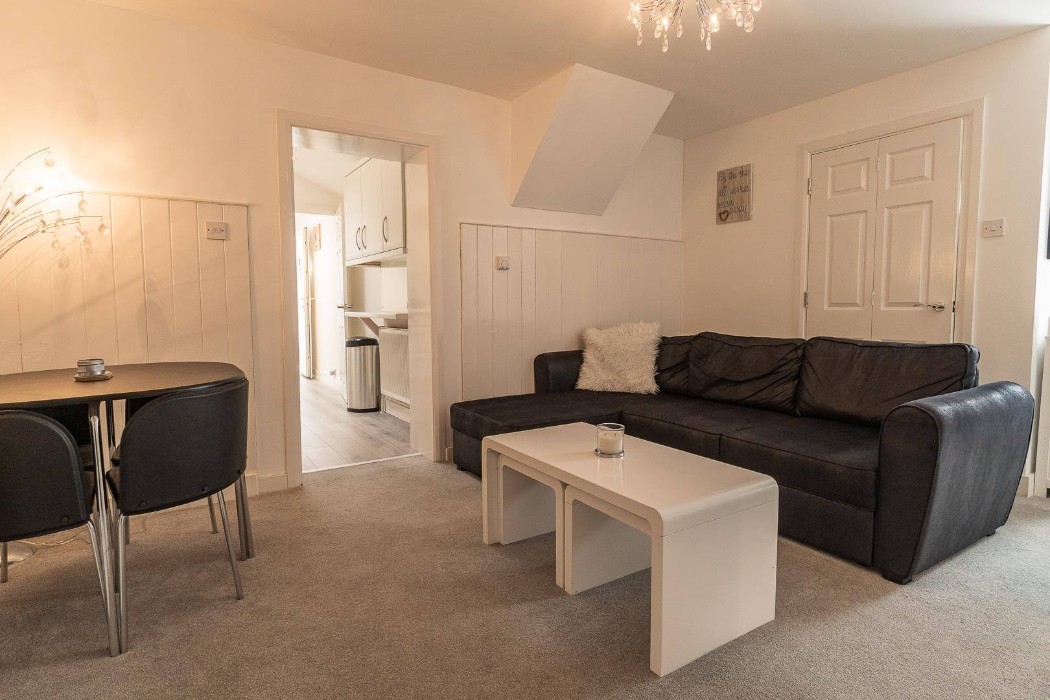
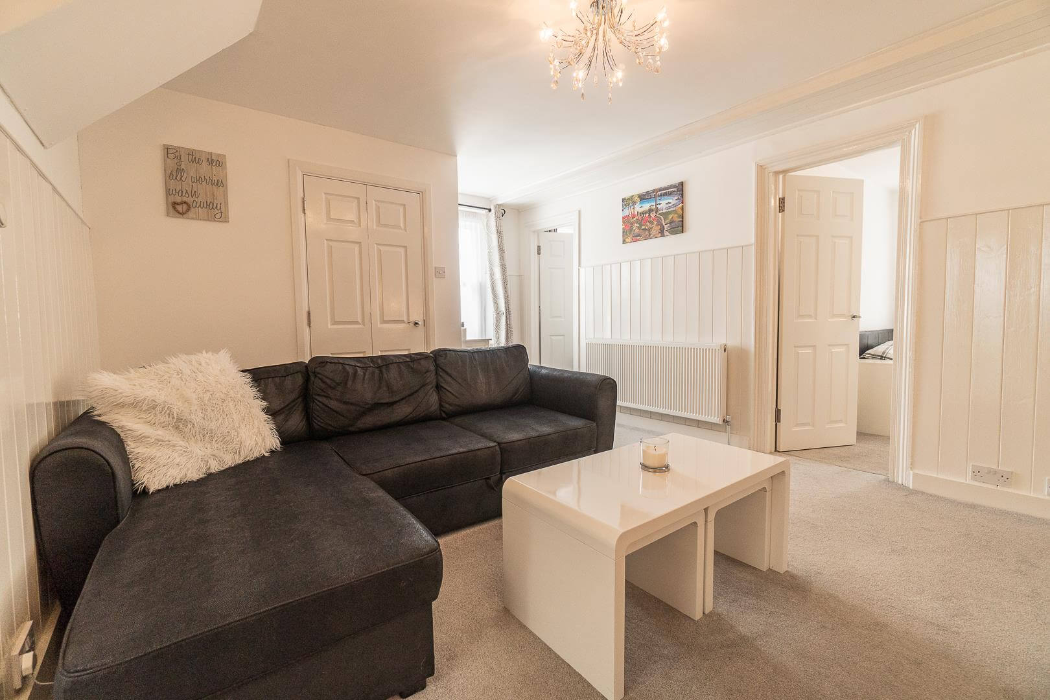
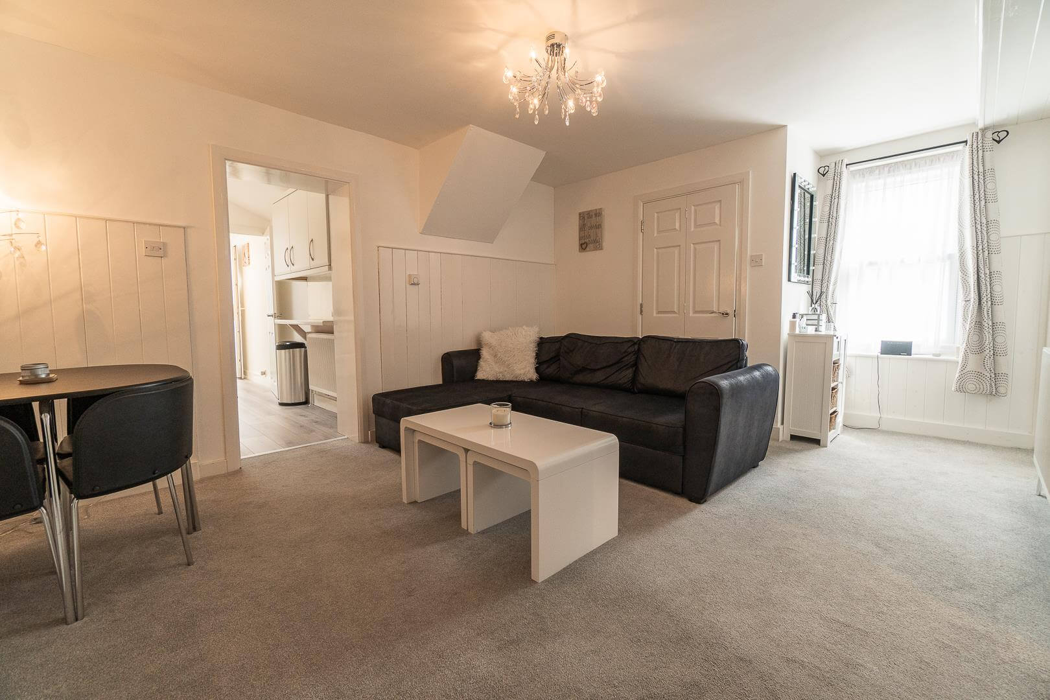
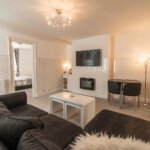
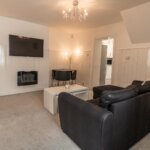
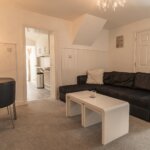
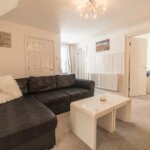
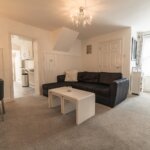
Lounge 5.33m x 3.61m (17'6 x 11'10)
Tv point, Power points Radiator
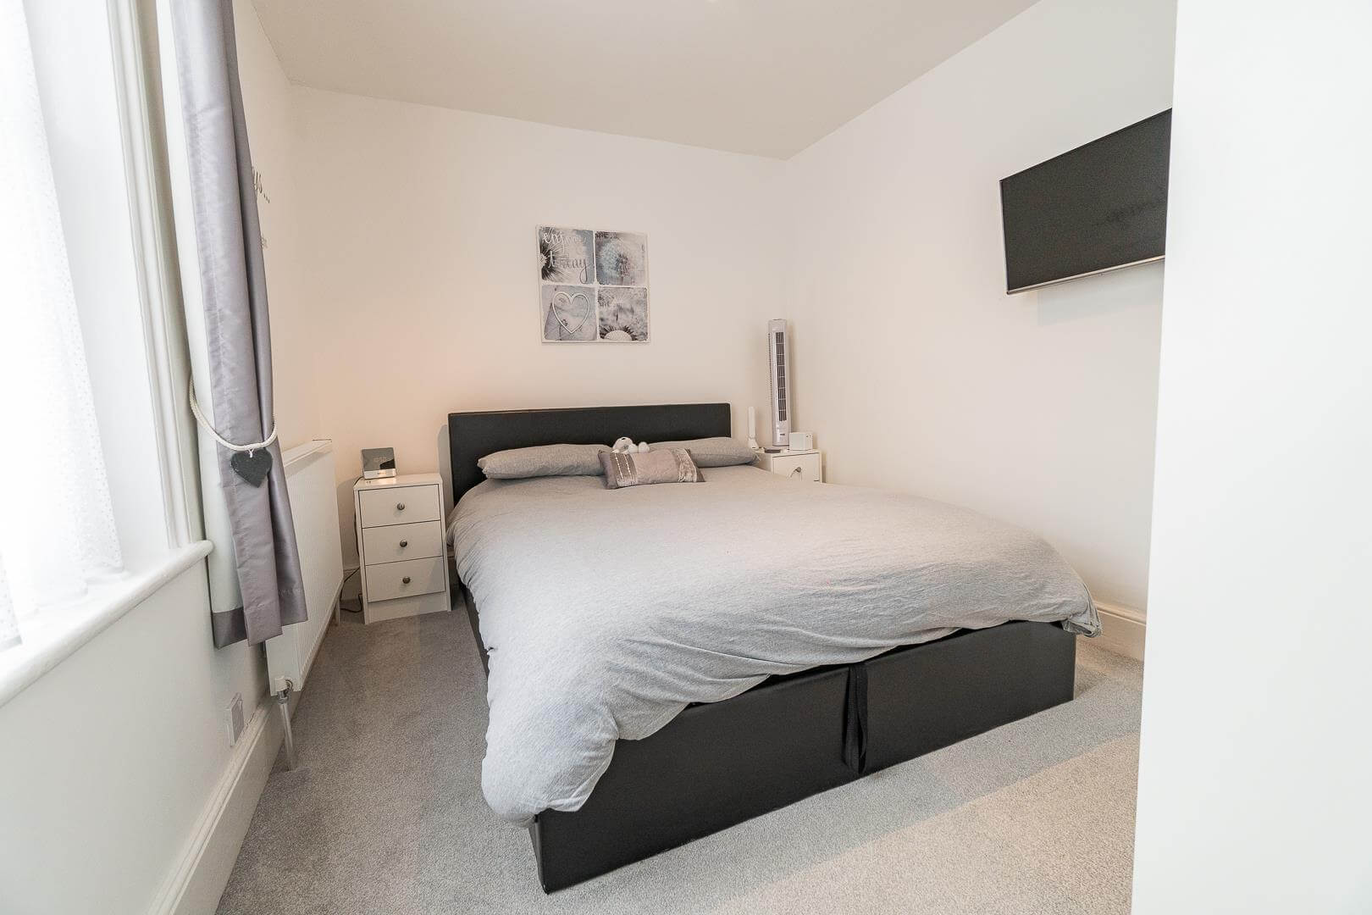
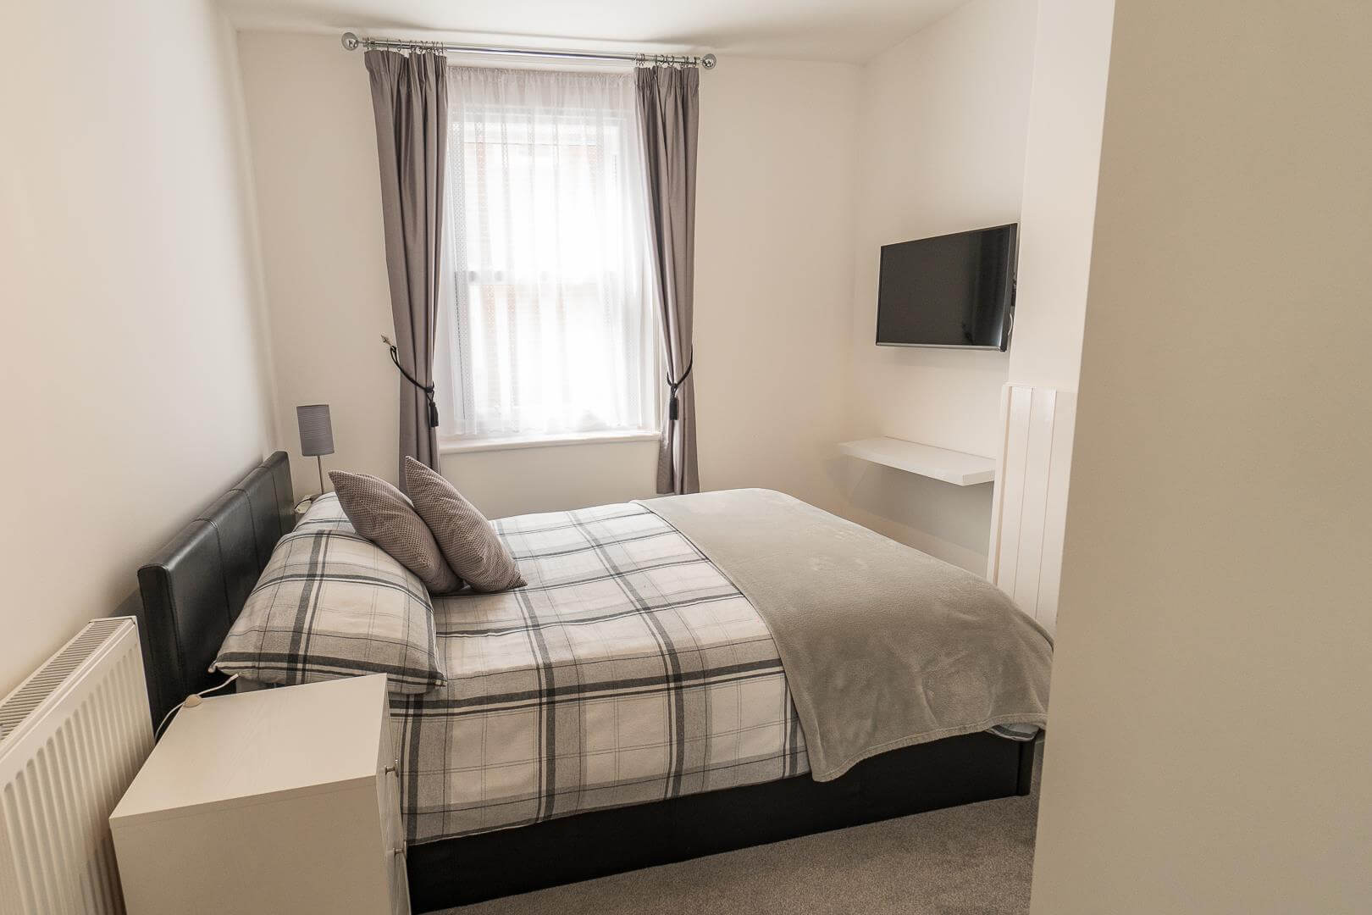
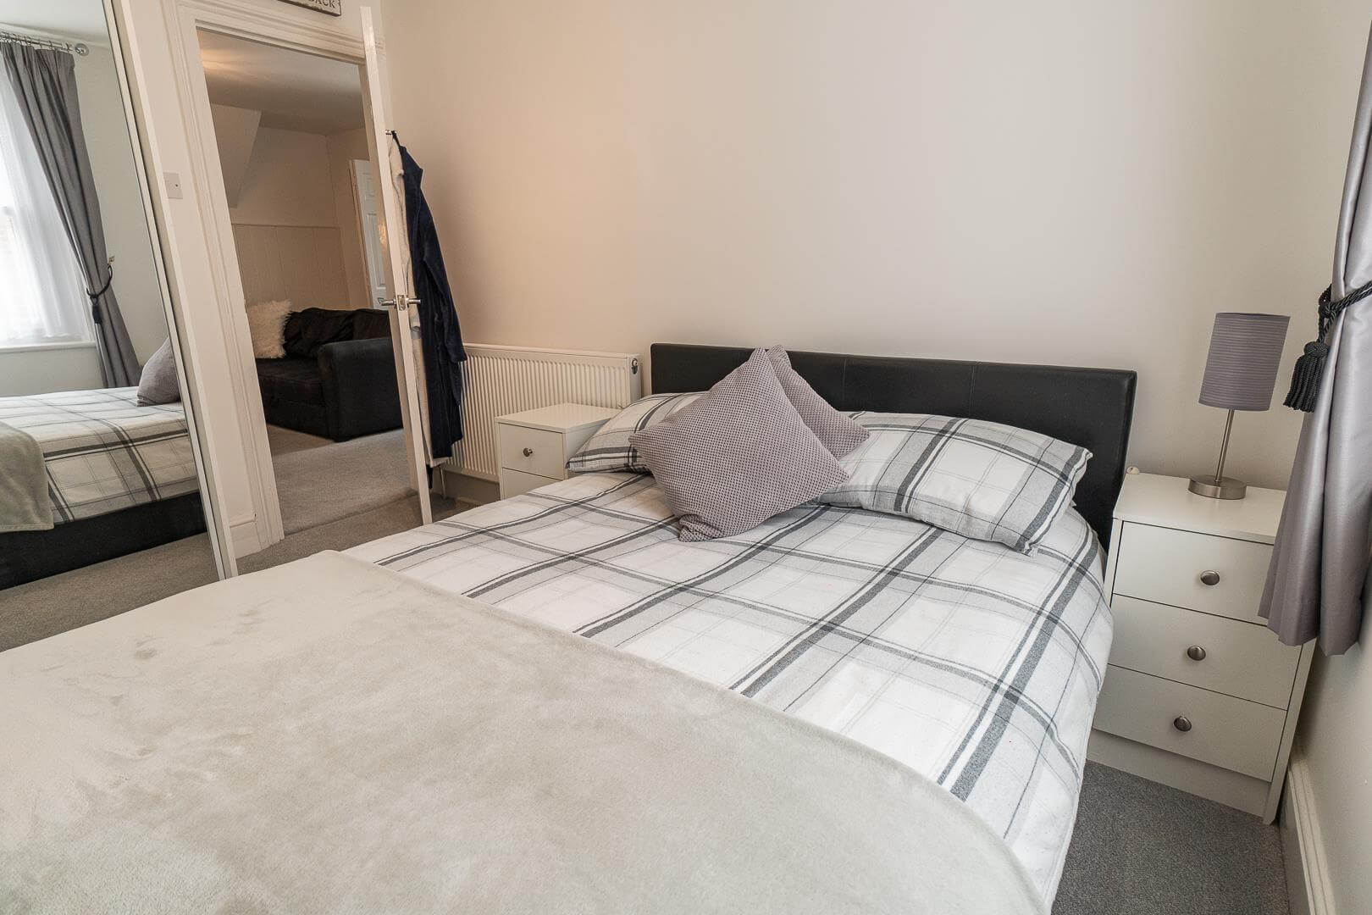
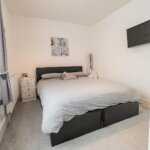
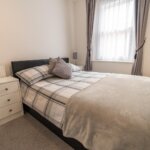
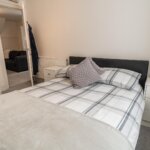
Bedroom(east) 3.30m x 2.62m (10'10 x 8'7)
Fitted mirror fronted wardrobes, Radiator, Power points,
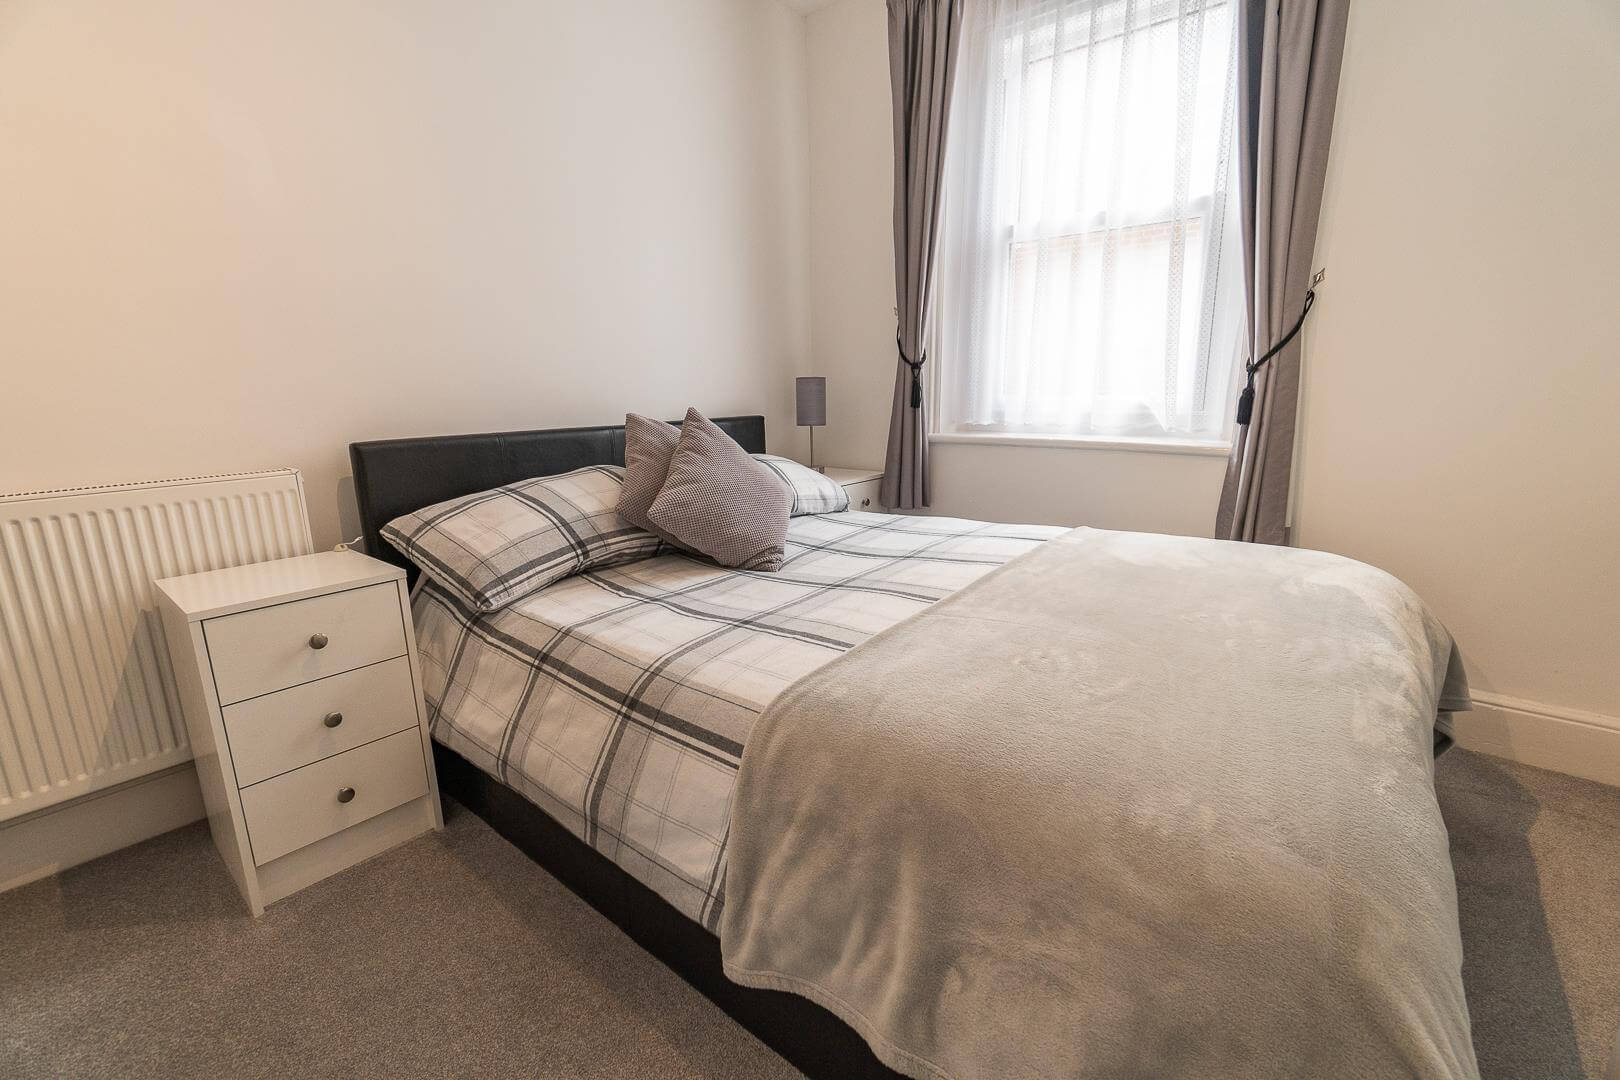
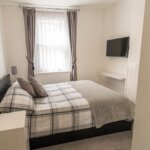
Bedroom (South) aprox 2.44m x3.25m (aprox 8' x10'8)
Fitted mirror fronted wardrobes, Radiator, Power points,
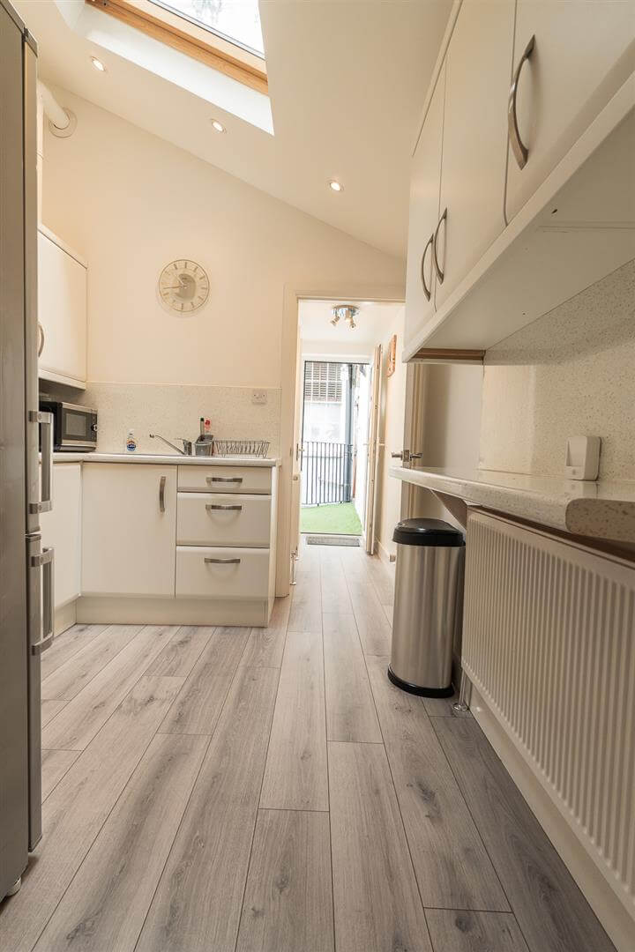
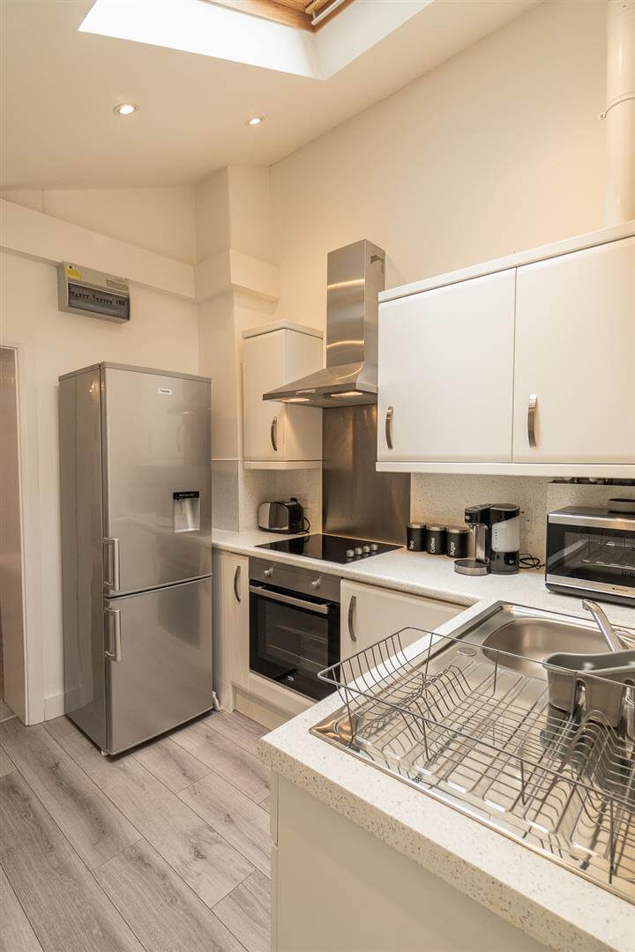
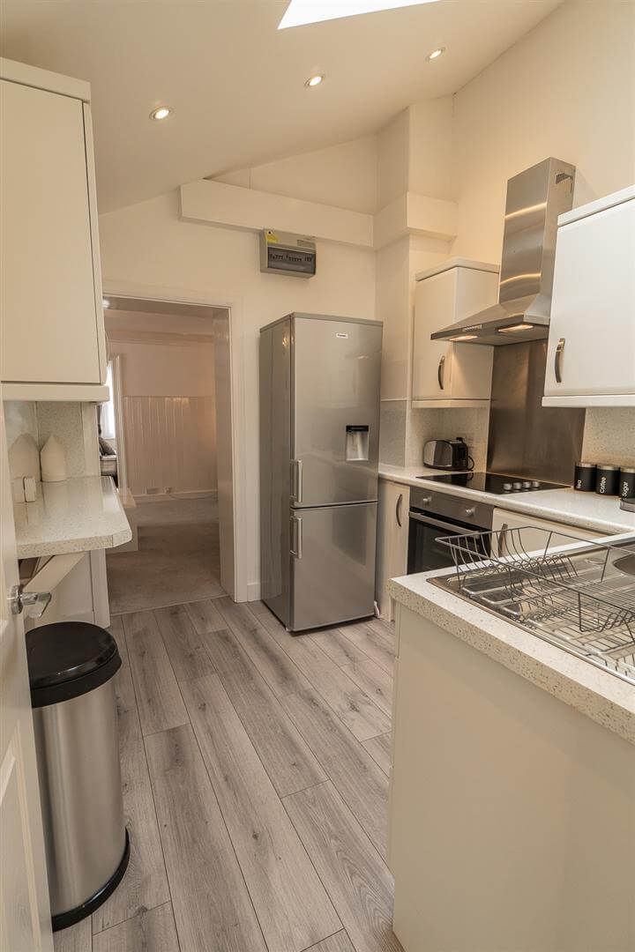
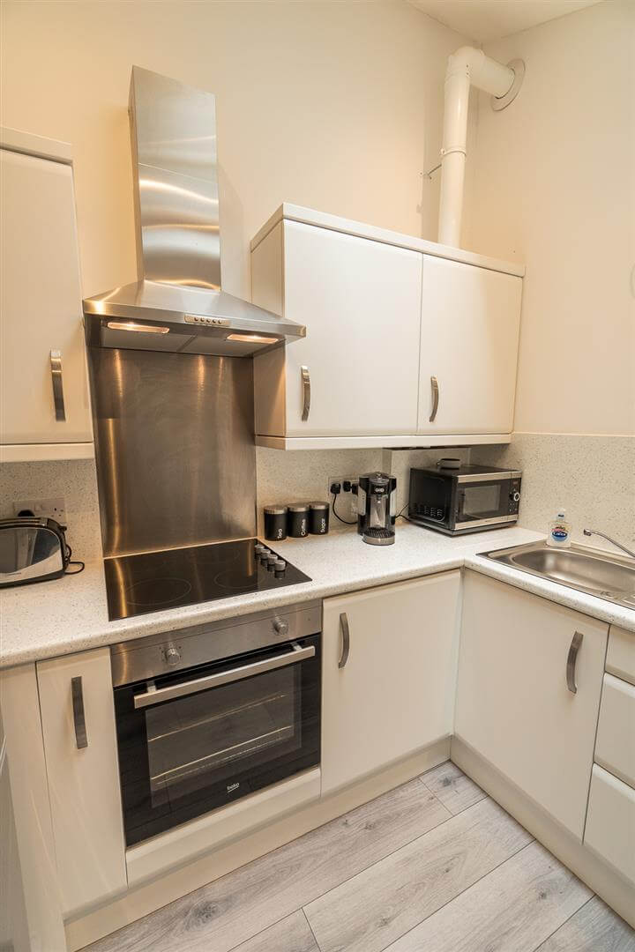
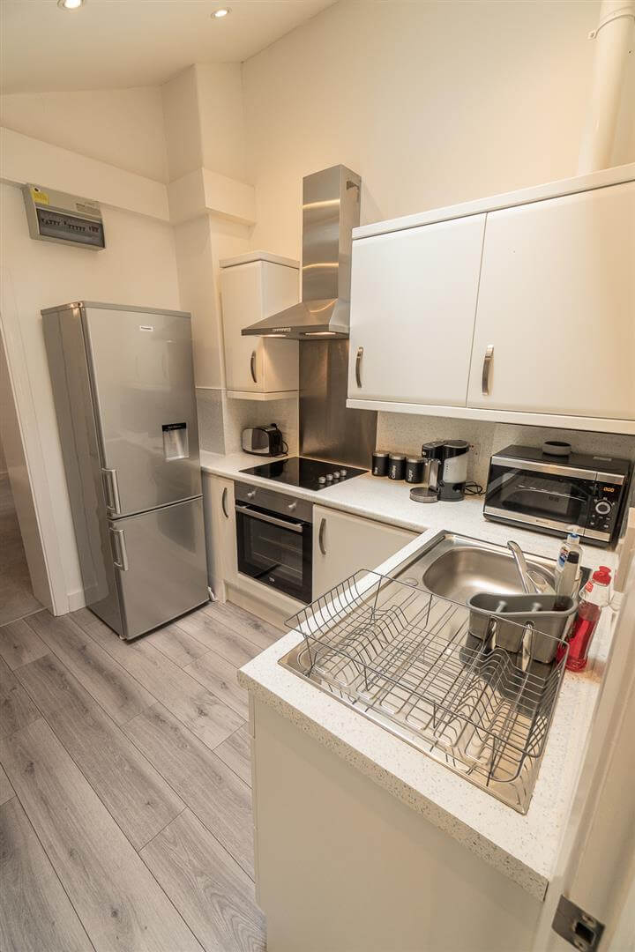
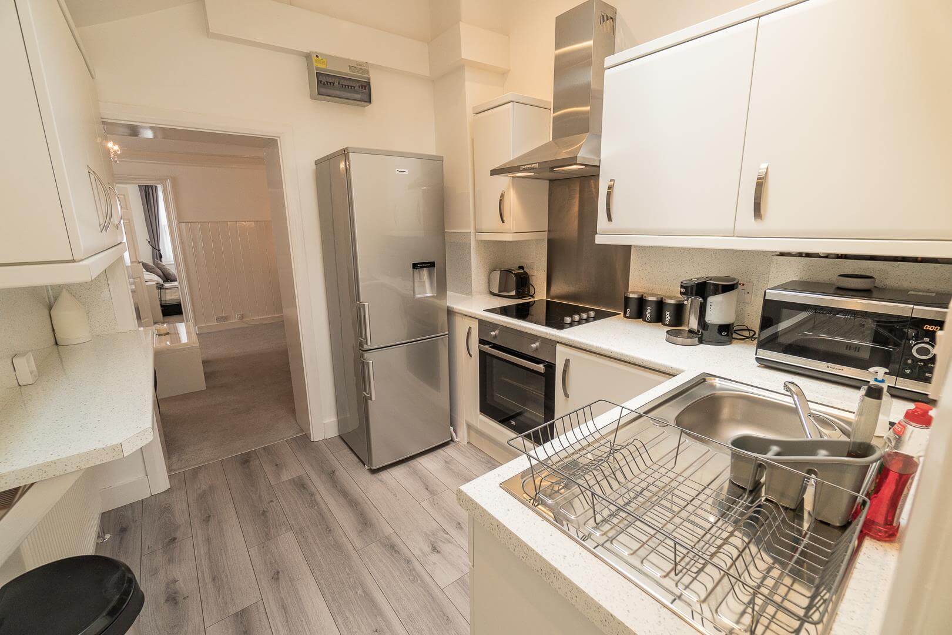
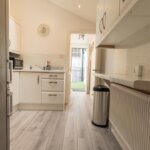
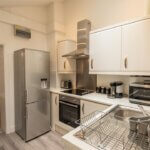
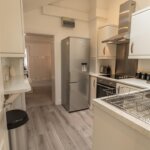
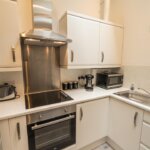
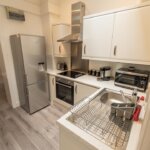
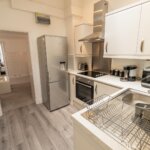
Kitchen ( off Lounge) 2.84m x 2.44m max (9'4 x 8' max)
Wall cupboards and base units, Integral Washing machine, Stainless steel sink, Electric hob and oven, stainless steel extractor hood, Recess for fridge freezer, Roof window, Power points, small breakfast bar, Radiator, cupboard housing boiler for central heating and hot water,
Lobby
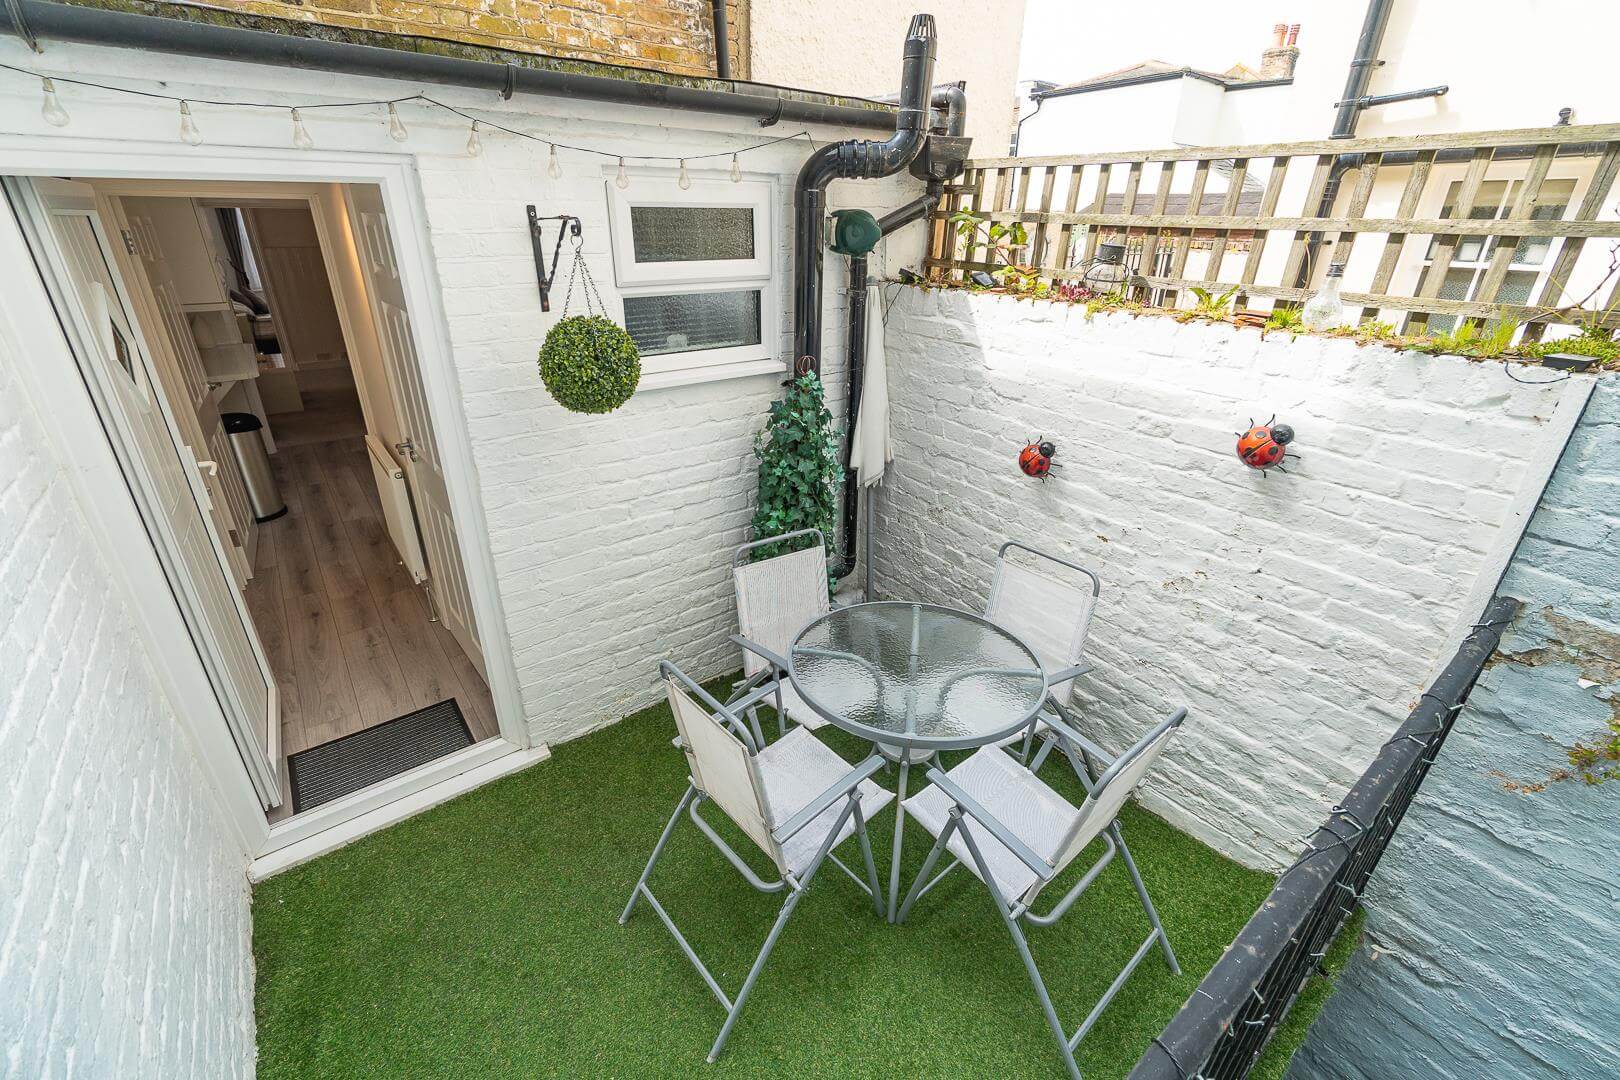
Radiator, Power point, Door to courtyard.
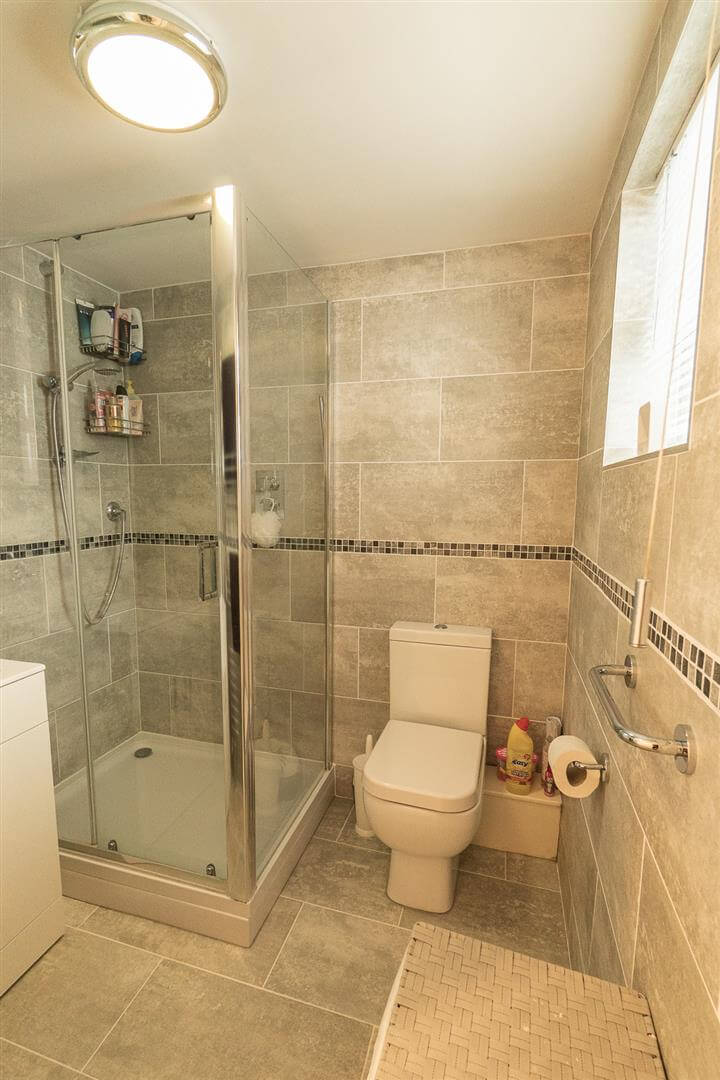
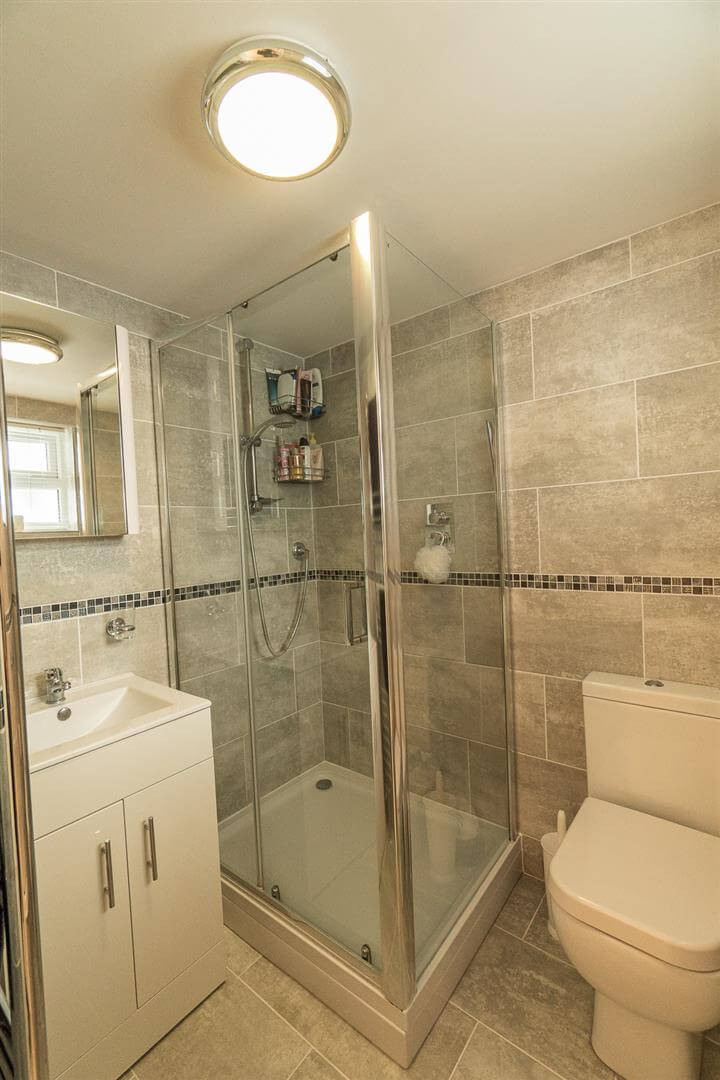
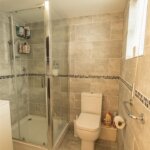
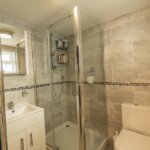
Shower/ wc
Shower cubicle with shower unit, Vanity wash basin, Low level wc suite, Tiled walls and floor, medicine cabinet, Wall mounted heated towel rail,
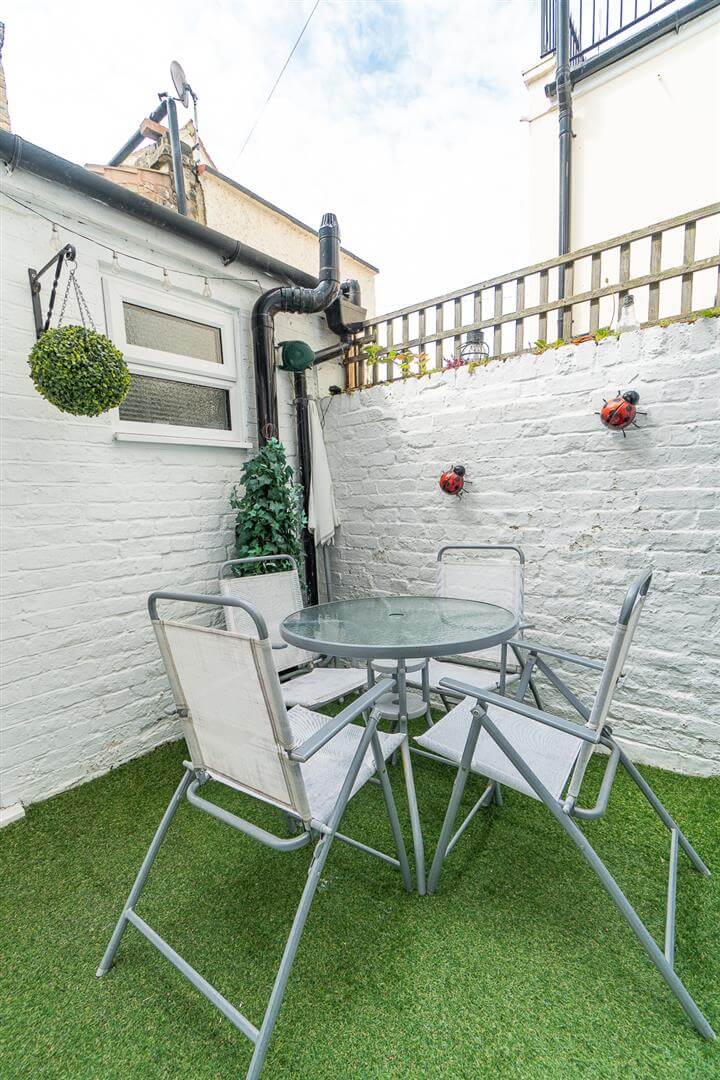
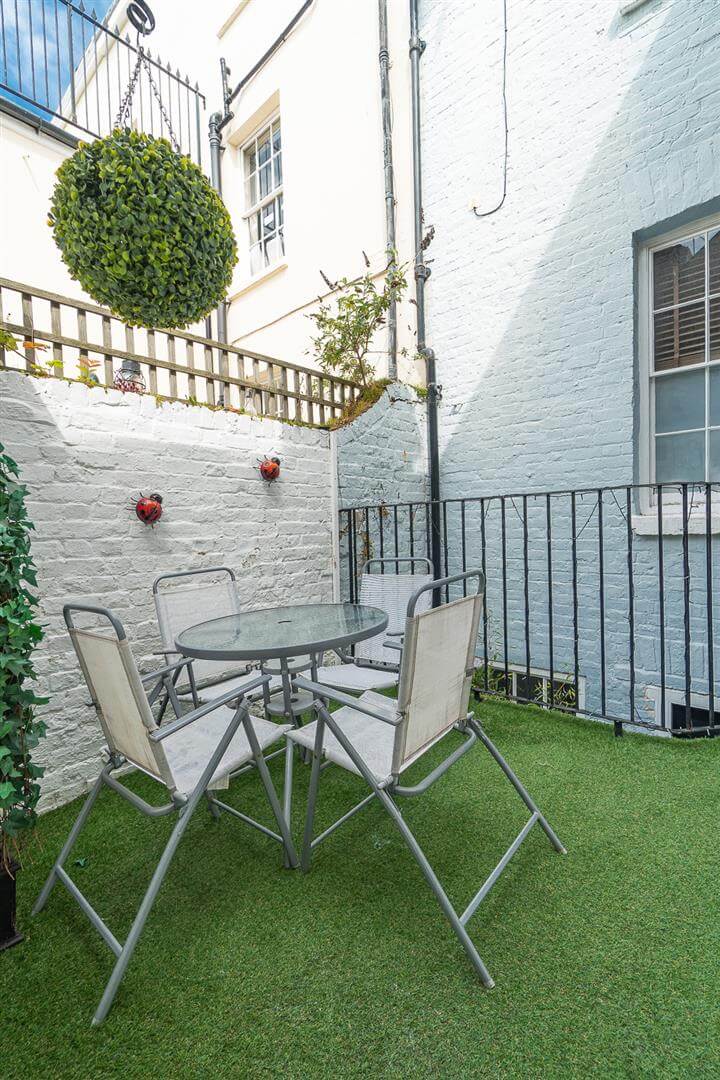
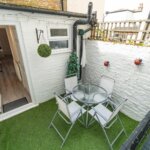
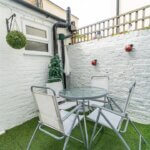
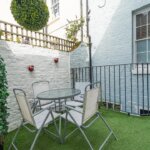
Courtyard 2.64m x 2.08m (8'8 x 6'10)
gated pedestrian access to street.
Opening times
Monday to Friday: 9am – 5:30pm
Saturday: 9am – 1pm
Sunday: By appointment only
Bank Holidays: By appointment only
 We are proud members of the Property Ombudsman