
Reculver Road, Herne Bay
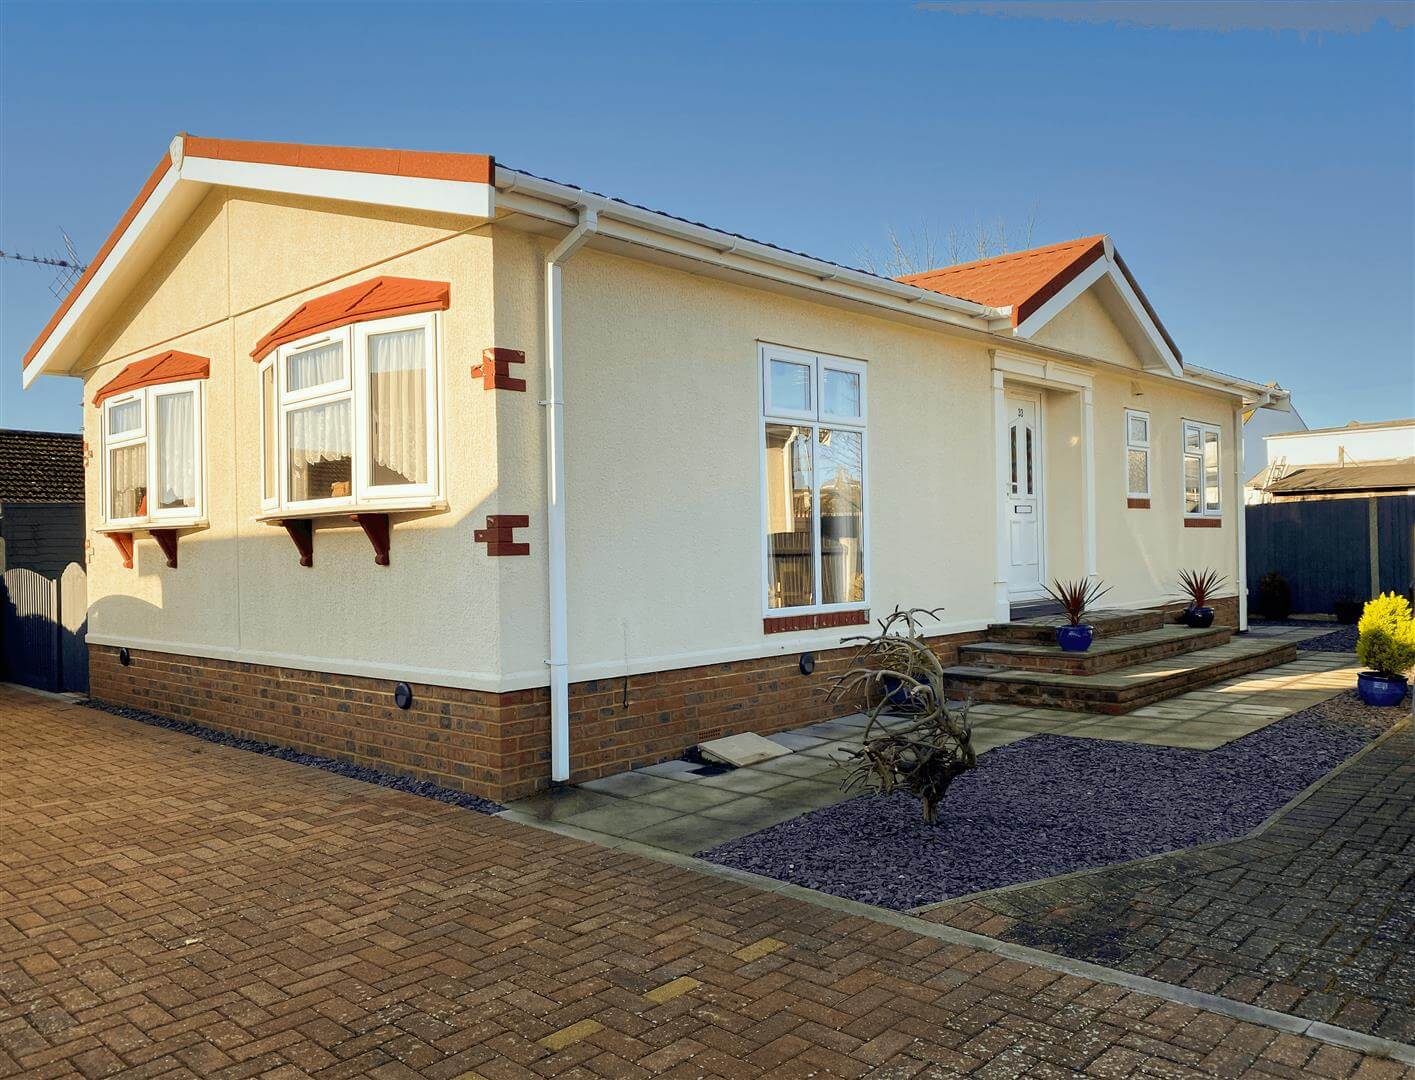


Property Summary
Full Details
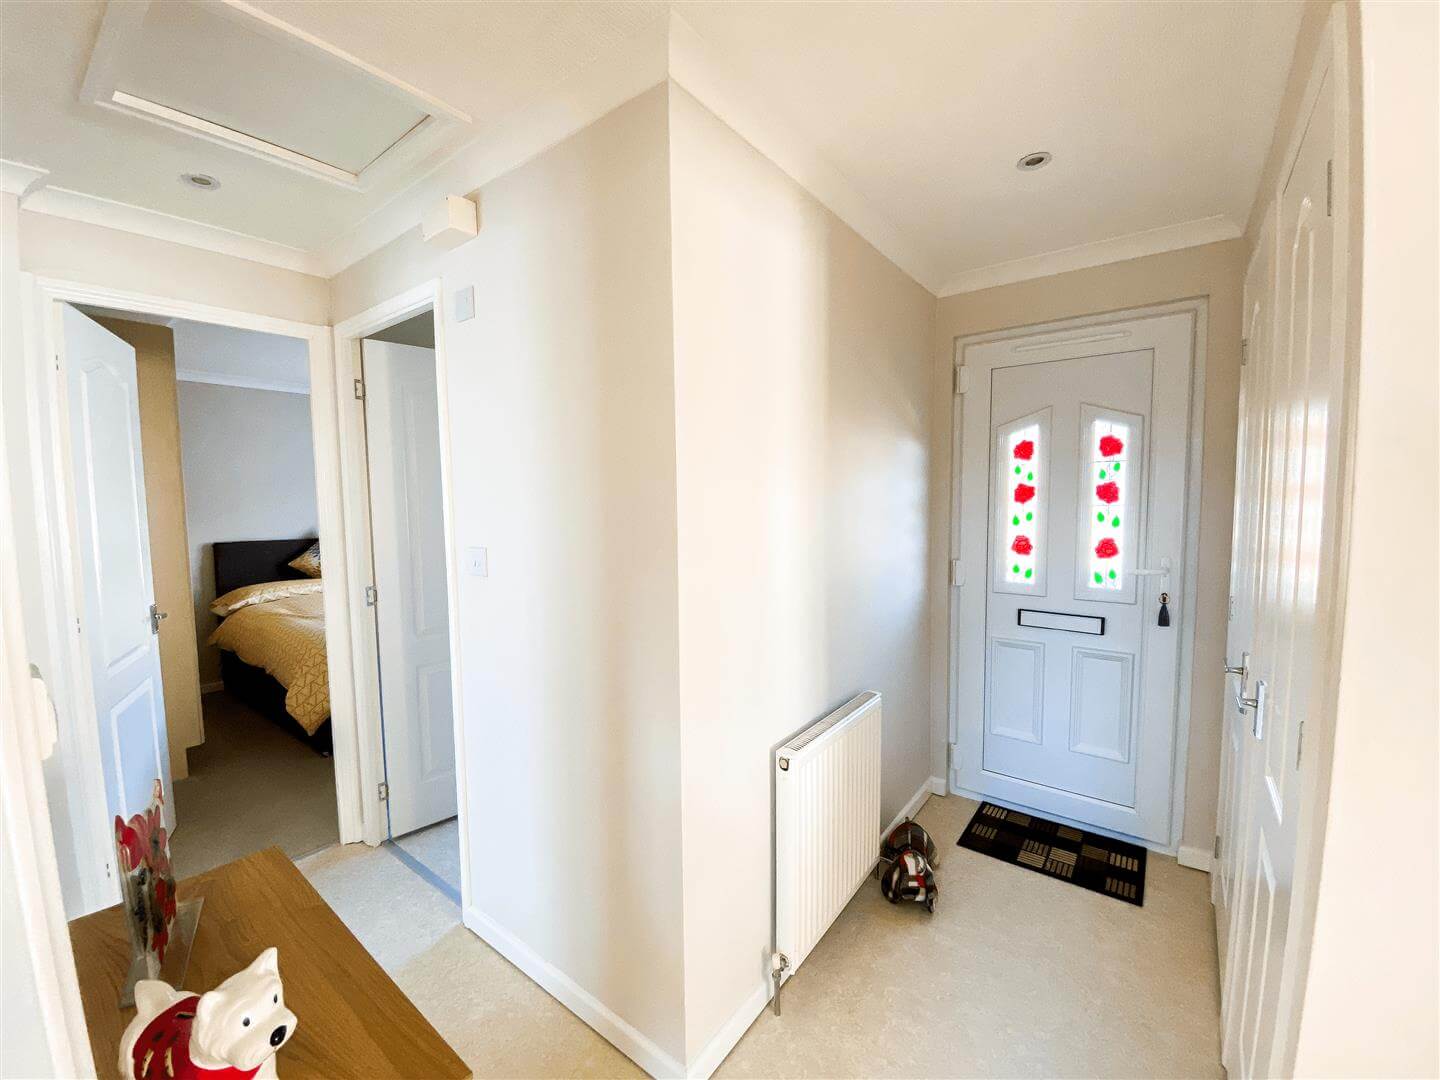
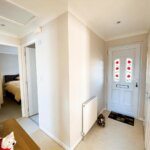
Entrance Hall
Radiator. Access to roof space. 2x Built-in cupboards.. Power points.
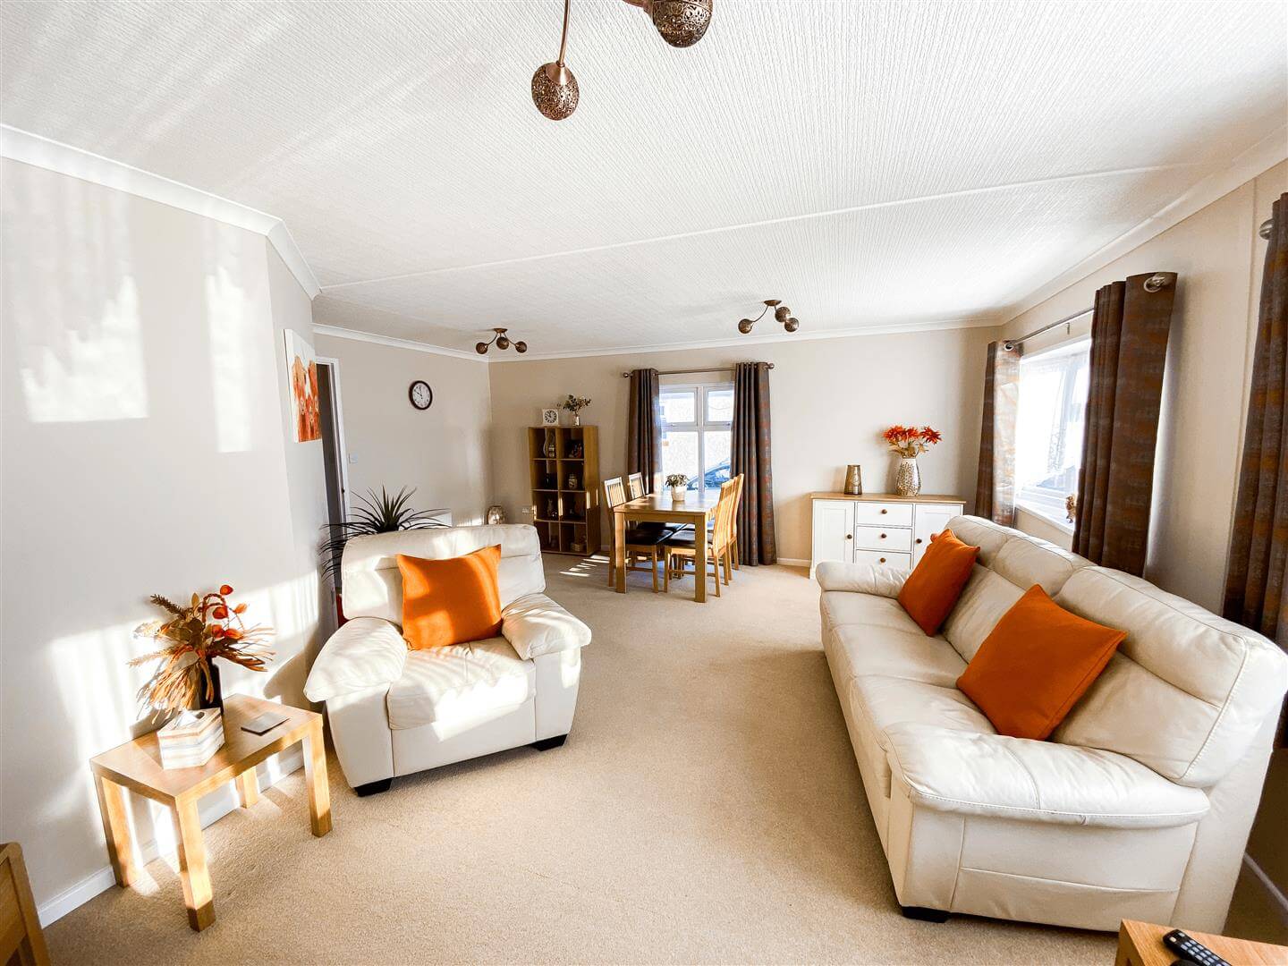
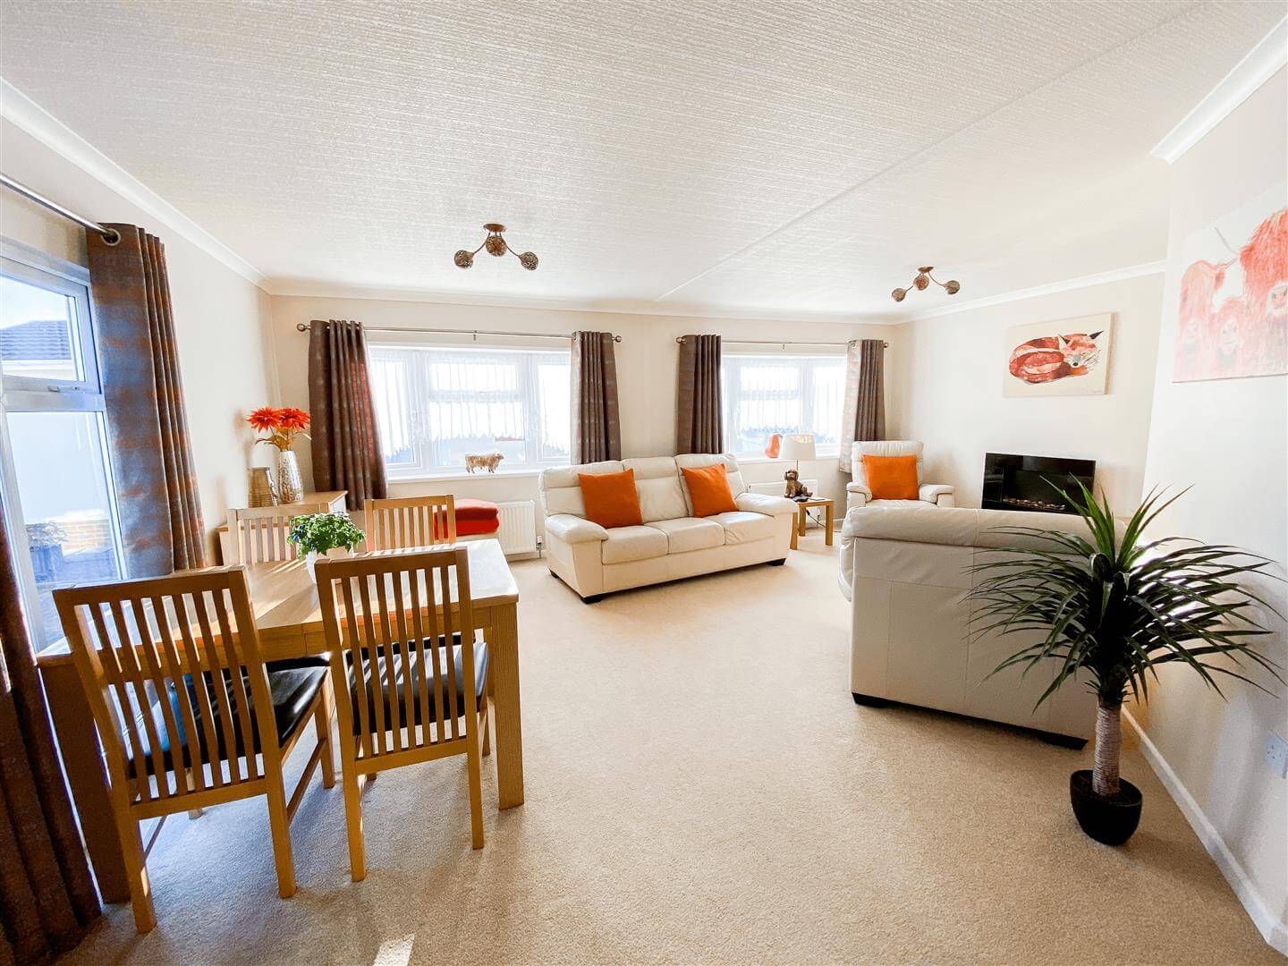
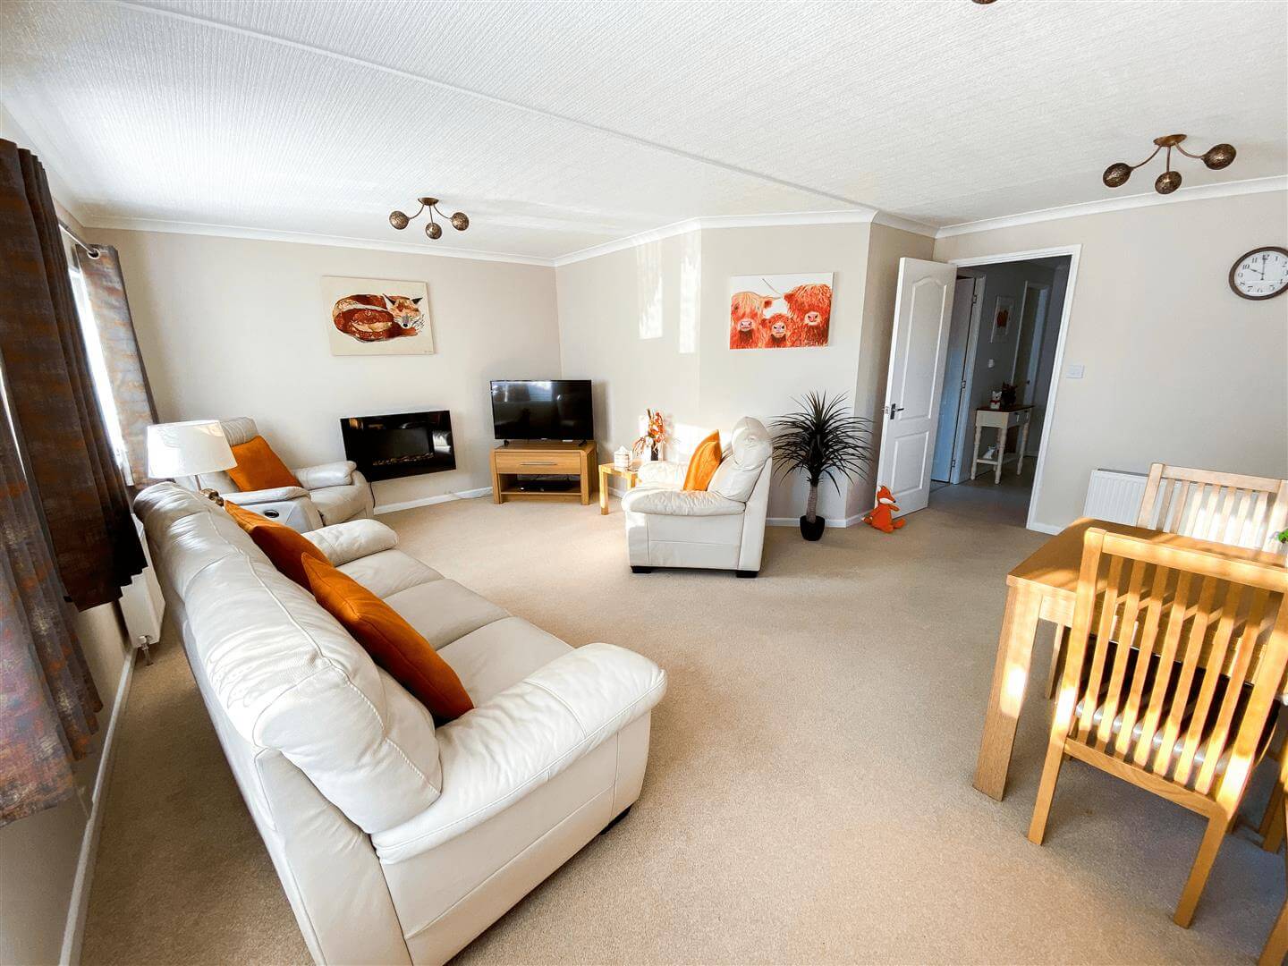
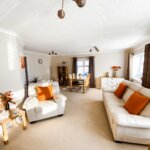
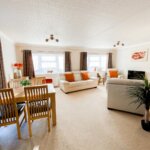
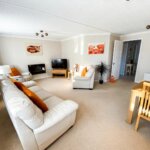
Lounge/Diner 5.18m x 5.87m (at widest point) (17' x 19'3 (at wi
Television point. Power points. 3x radiators.
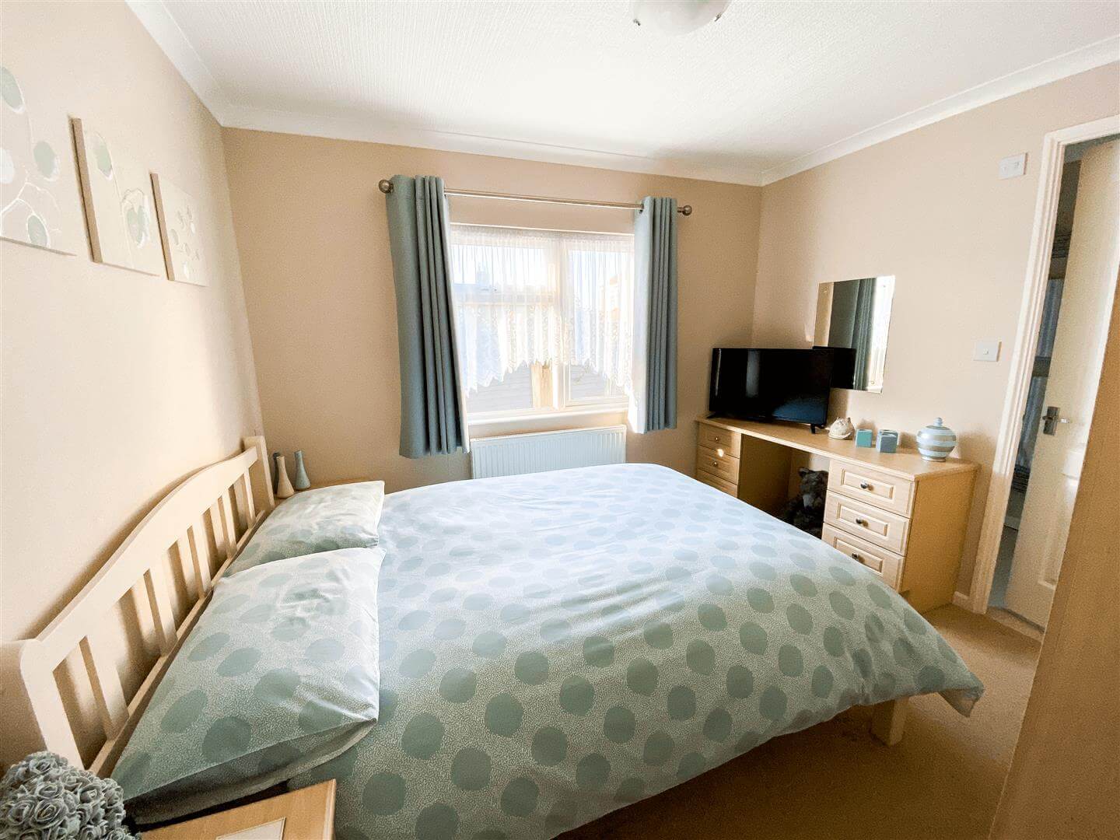
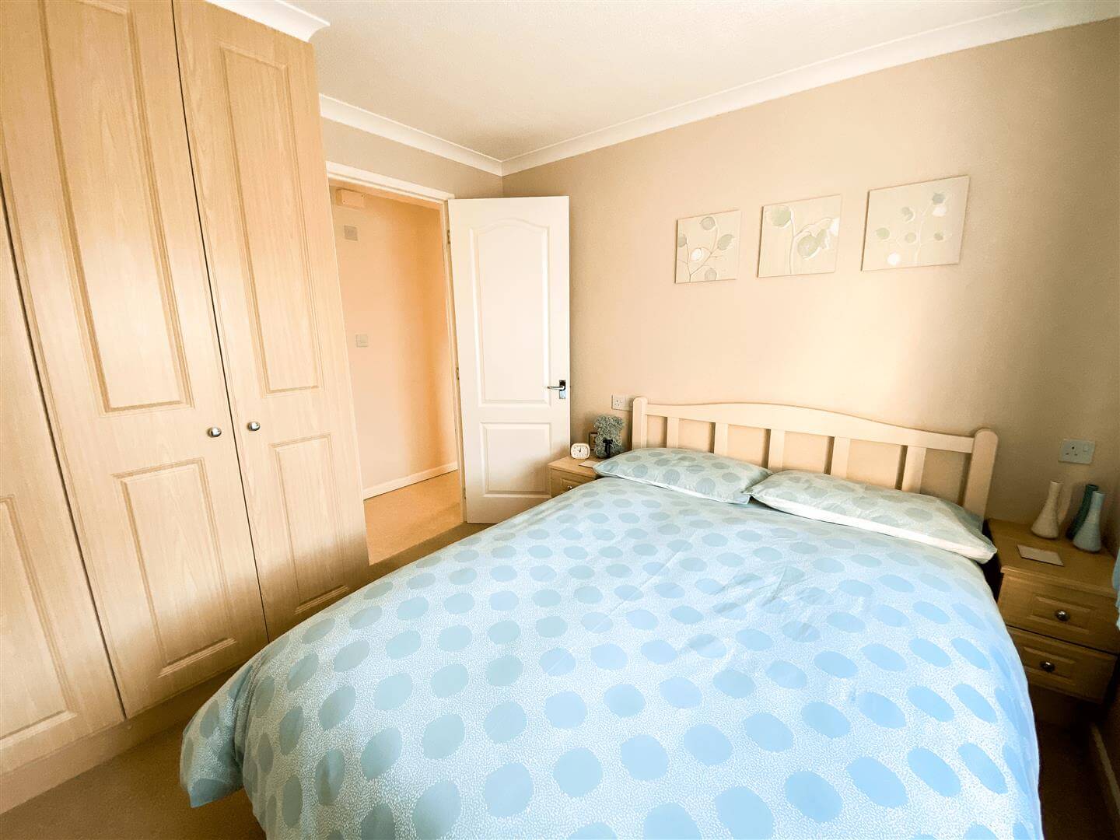
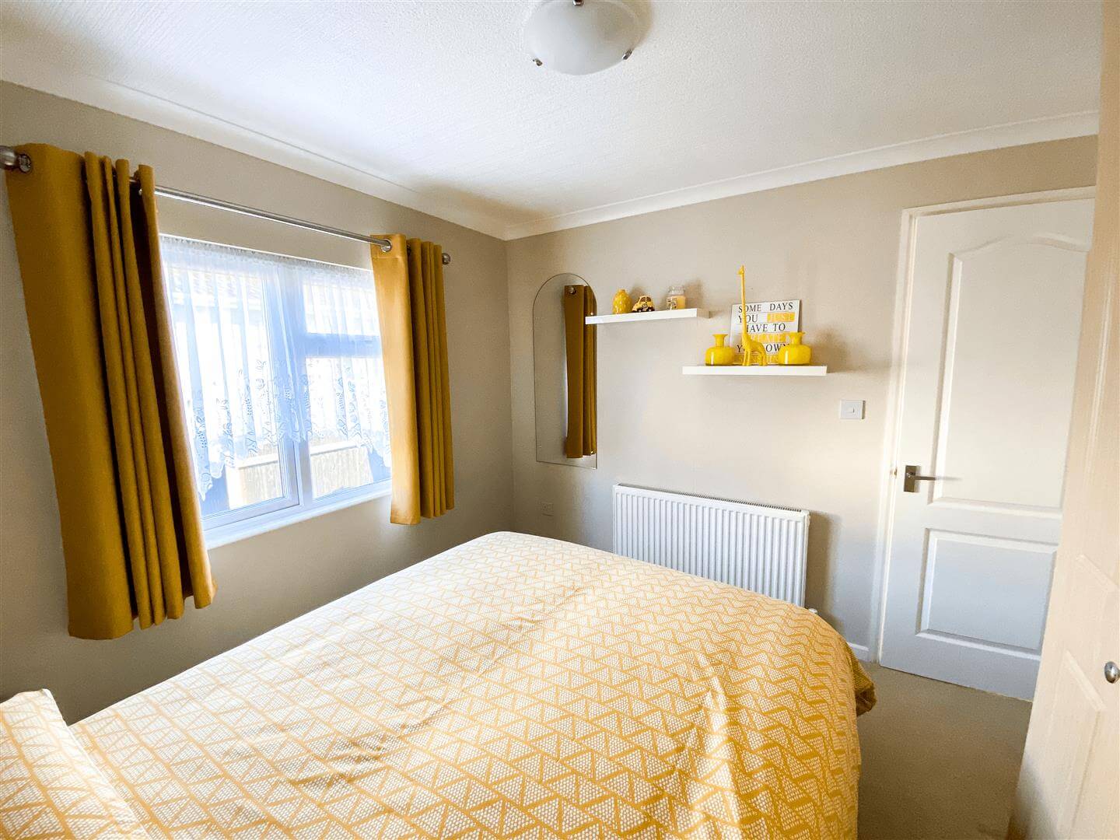
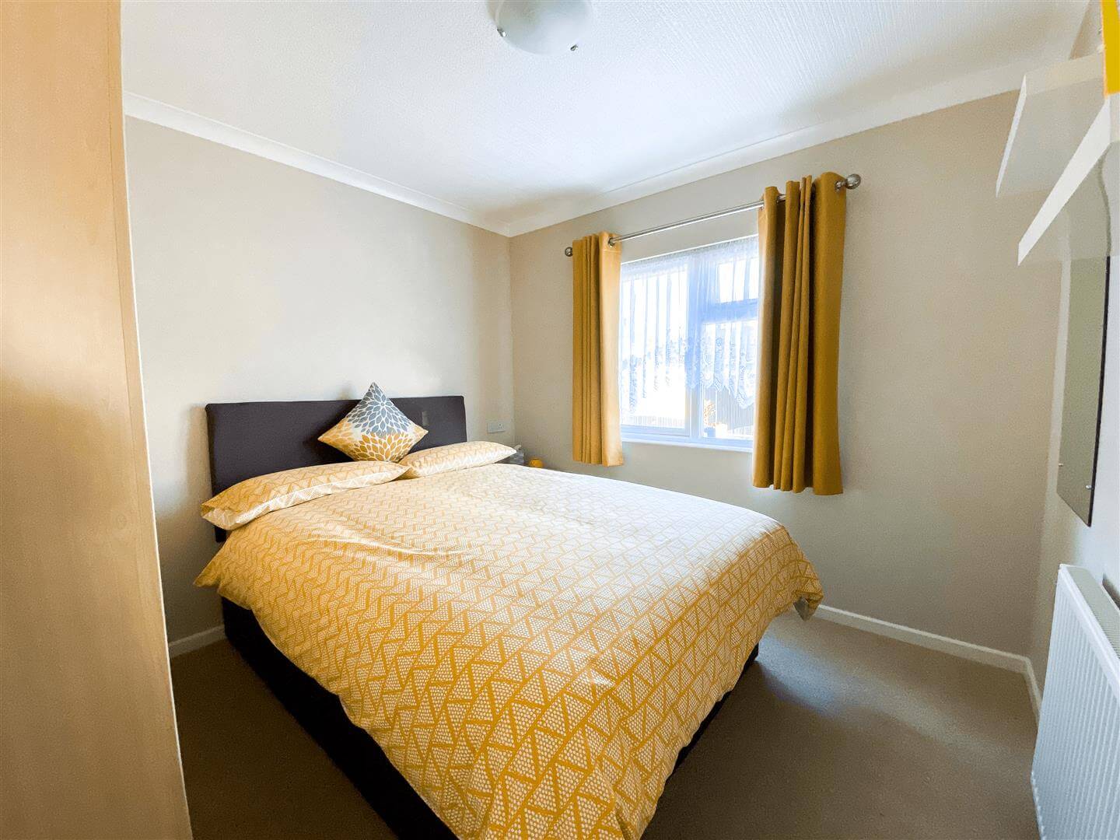
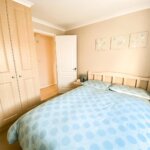
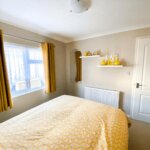
Bedroom 3.10m x 2.87m (10'2 x 9'5)
Radiator. Power points. Fitted wardrobes. Matching dresser.
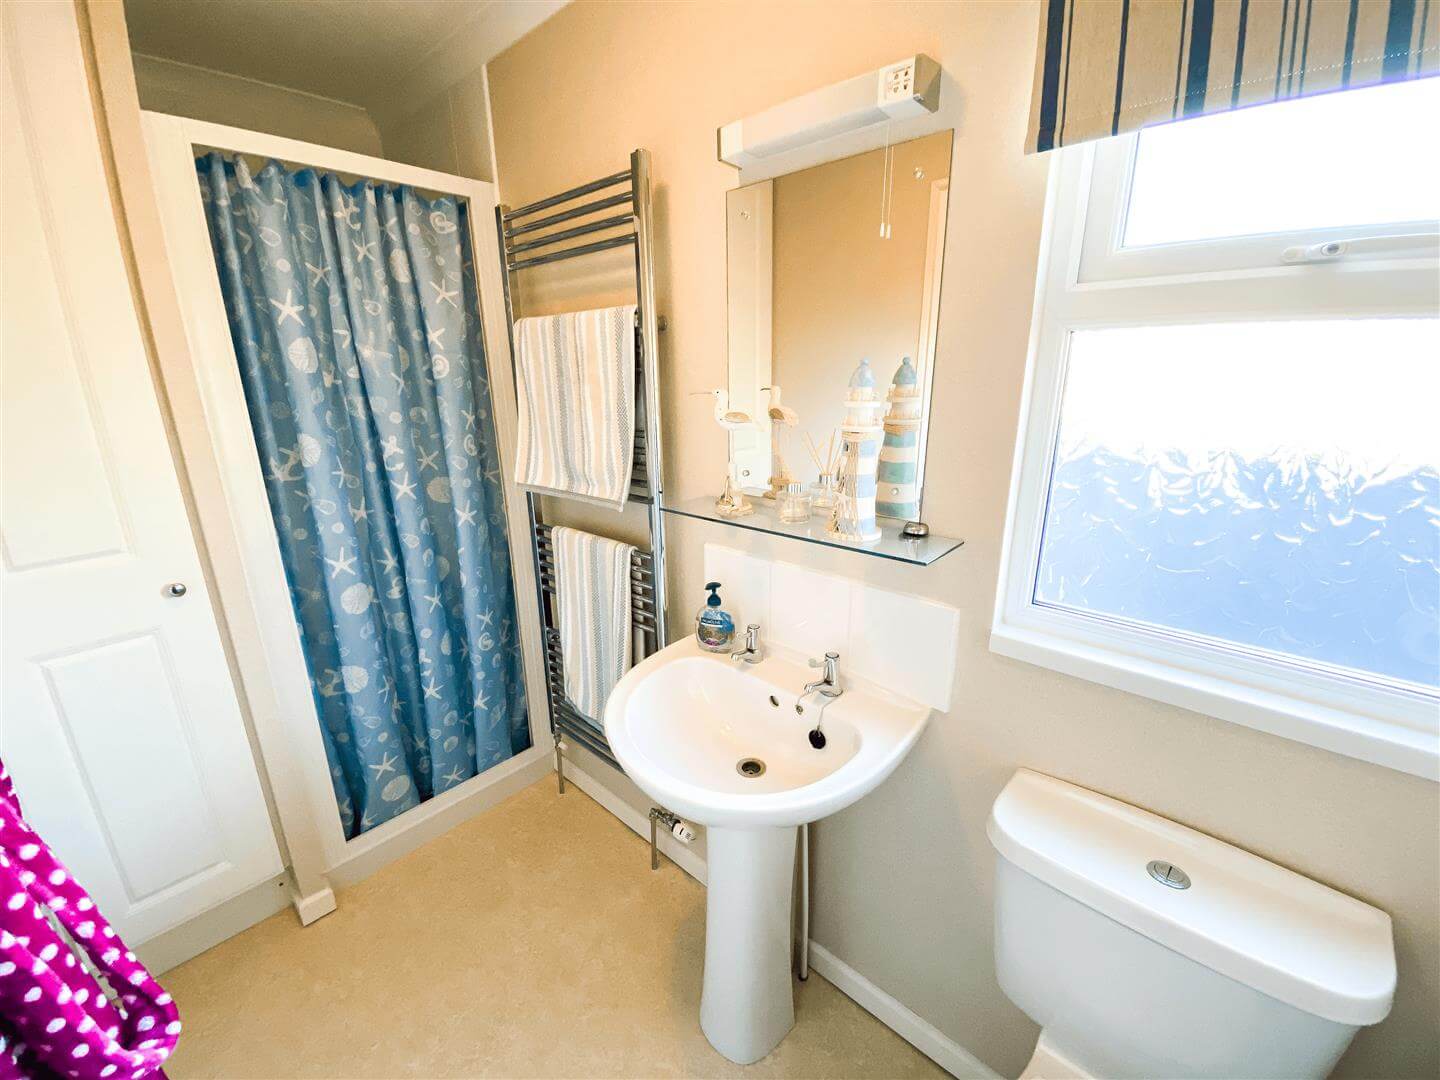
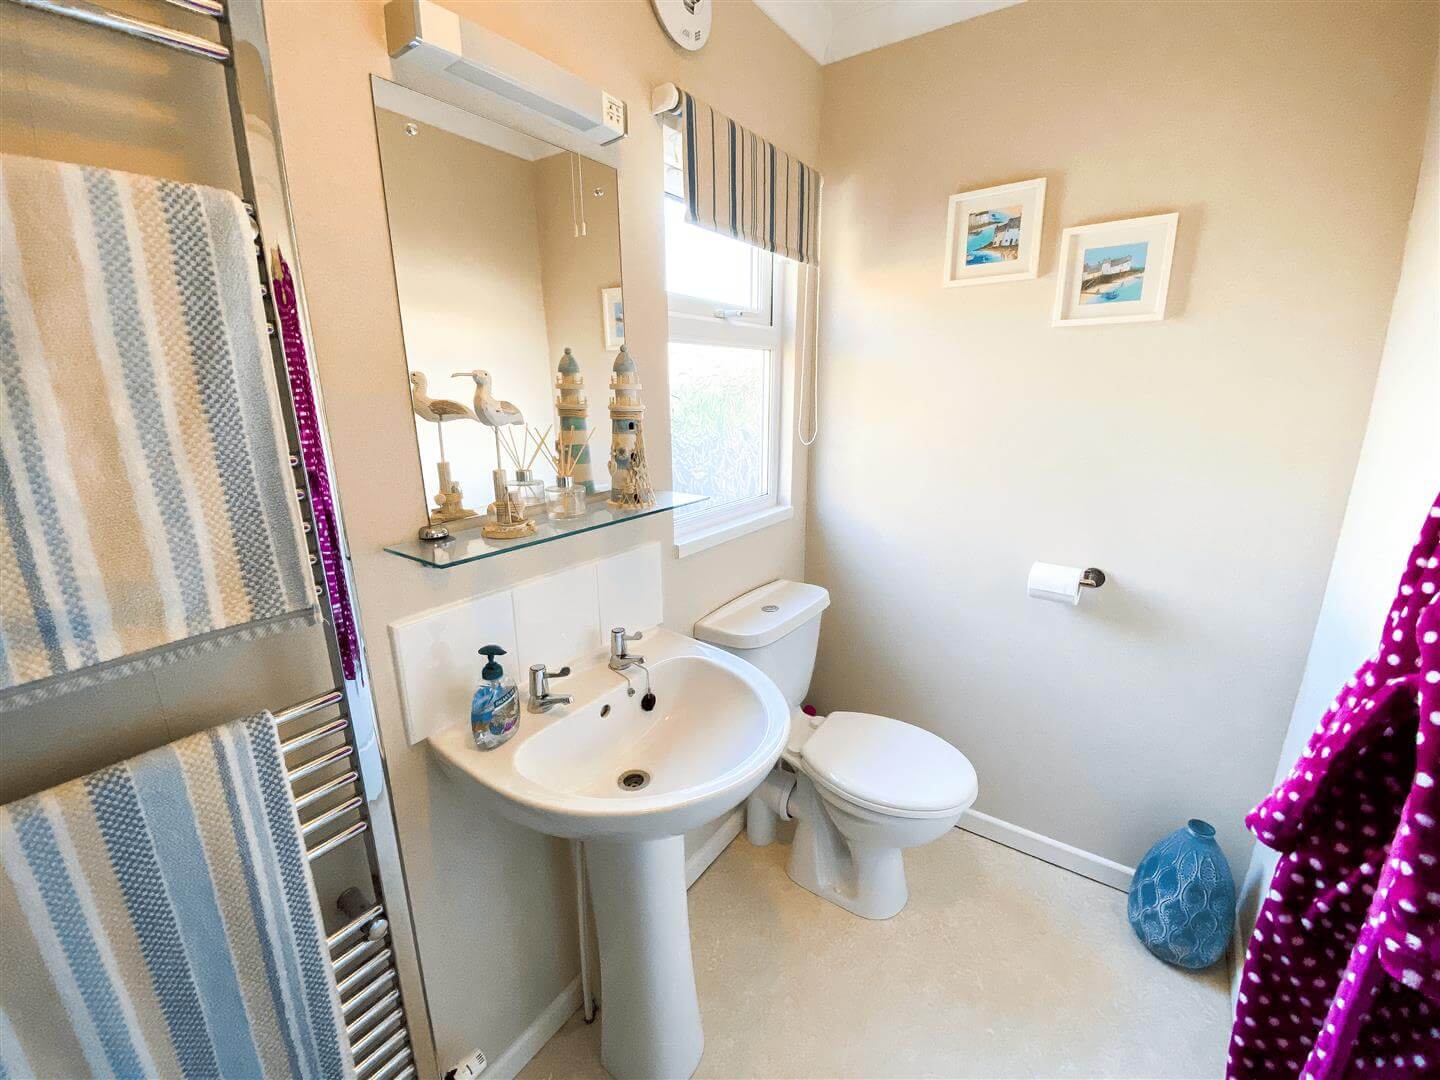
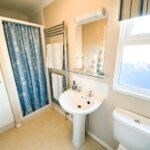
En-suite
Shower cubicle. Heated towel rail. Pedestal wash hand basin. Low level WC suite.
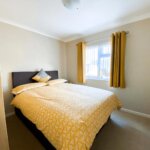
Bedroom 2.90m x 2.79m (9'6 x 9'2)
Radiator. Power points. Fitted wardrobes.
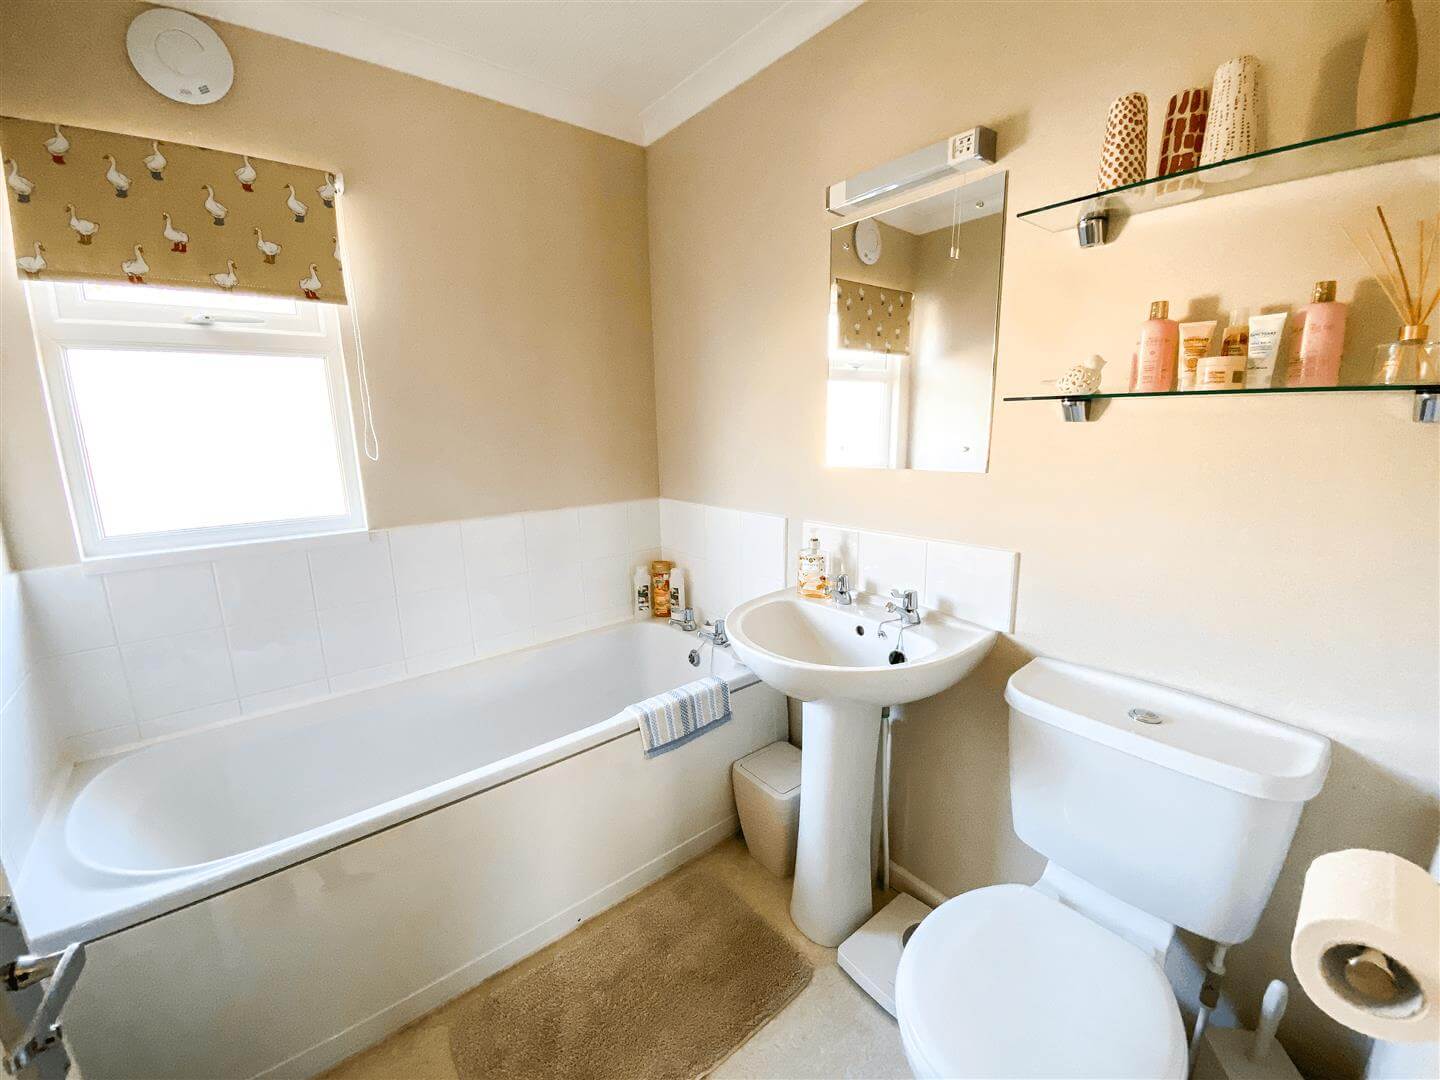
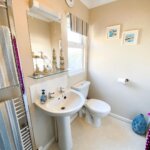
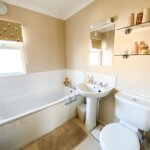
Bathroom WC 2.01m x 1.68m (6'7 x 5'6)
Pedestal wash hand basin. Low level WC suite. Panelled bath. Heated towel rail.
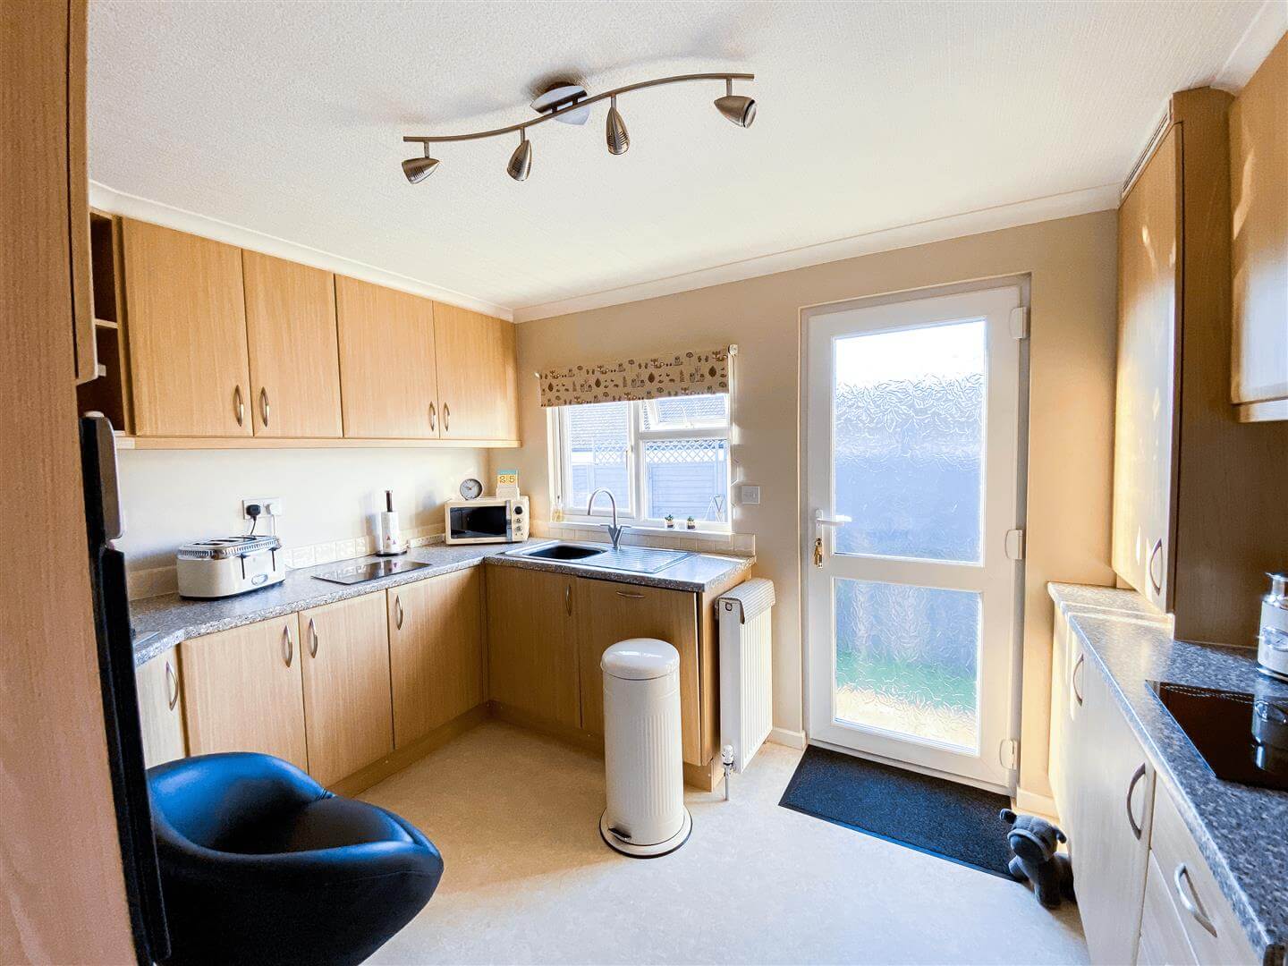
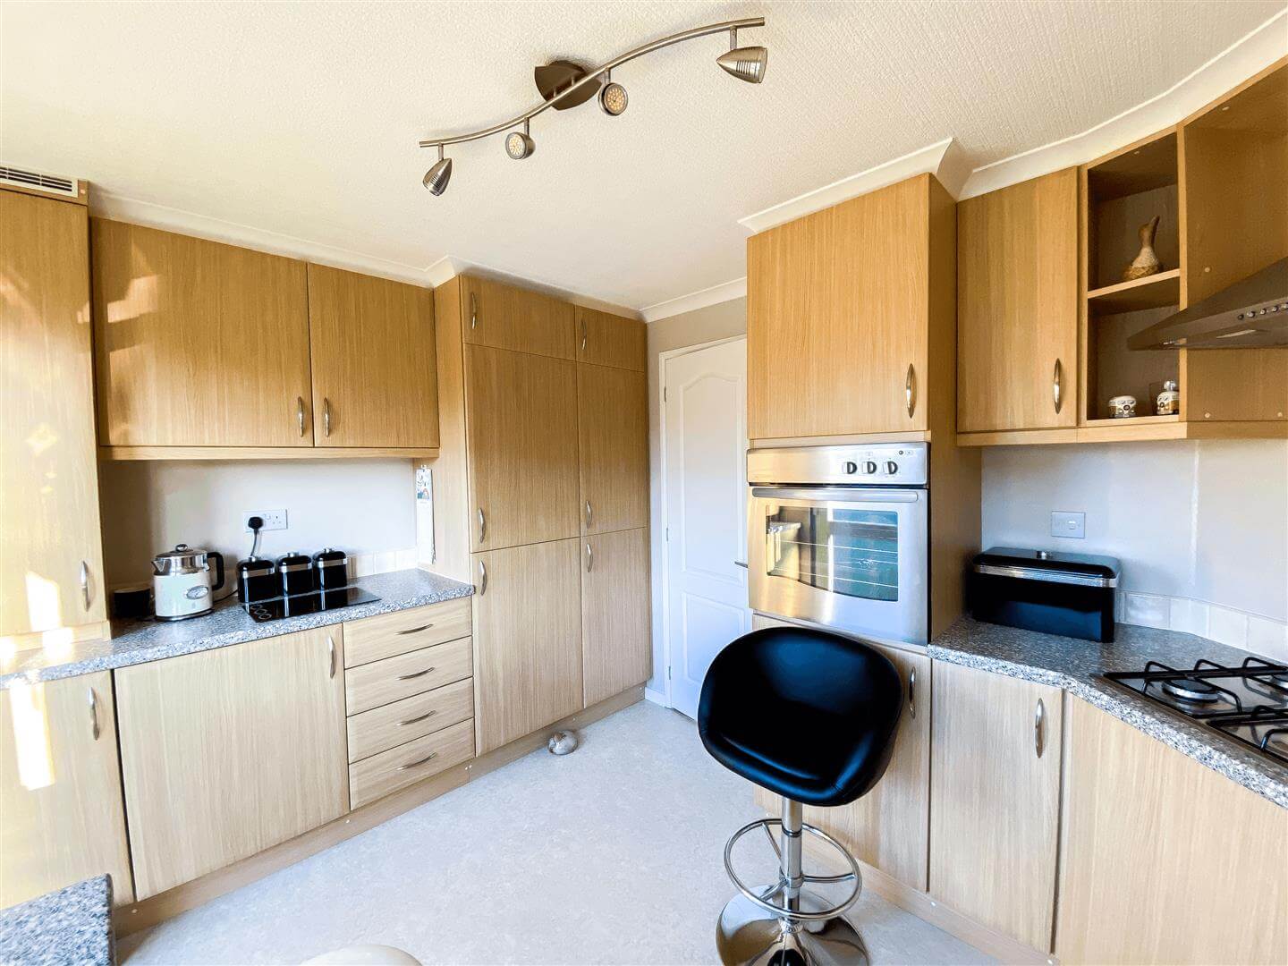
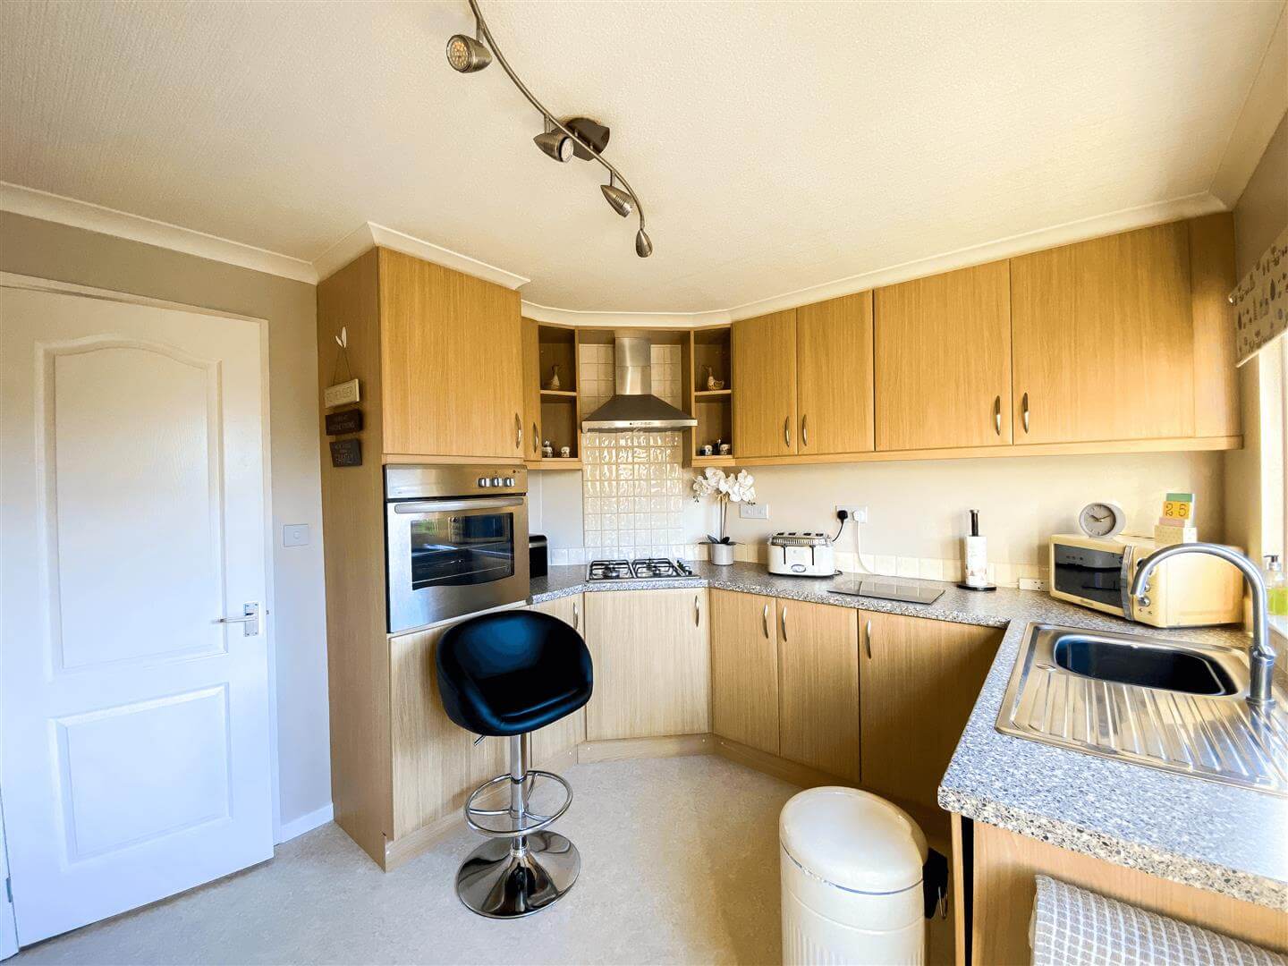
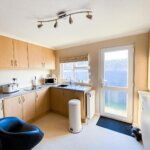
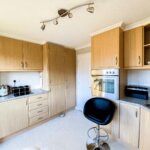
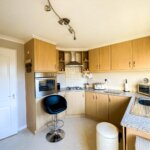
Kitchen 3.53m x 2.84m (11'7 x 9'4)
Range of base units and wall cupboards. Boiler in cupboard. Washing machine. Fridge freezer. Dish washer. Oven and hob. Stainless steel sink unit. Radiator. Power points. Door to garden area.
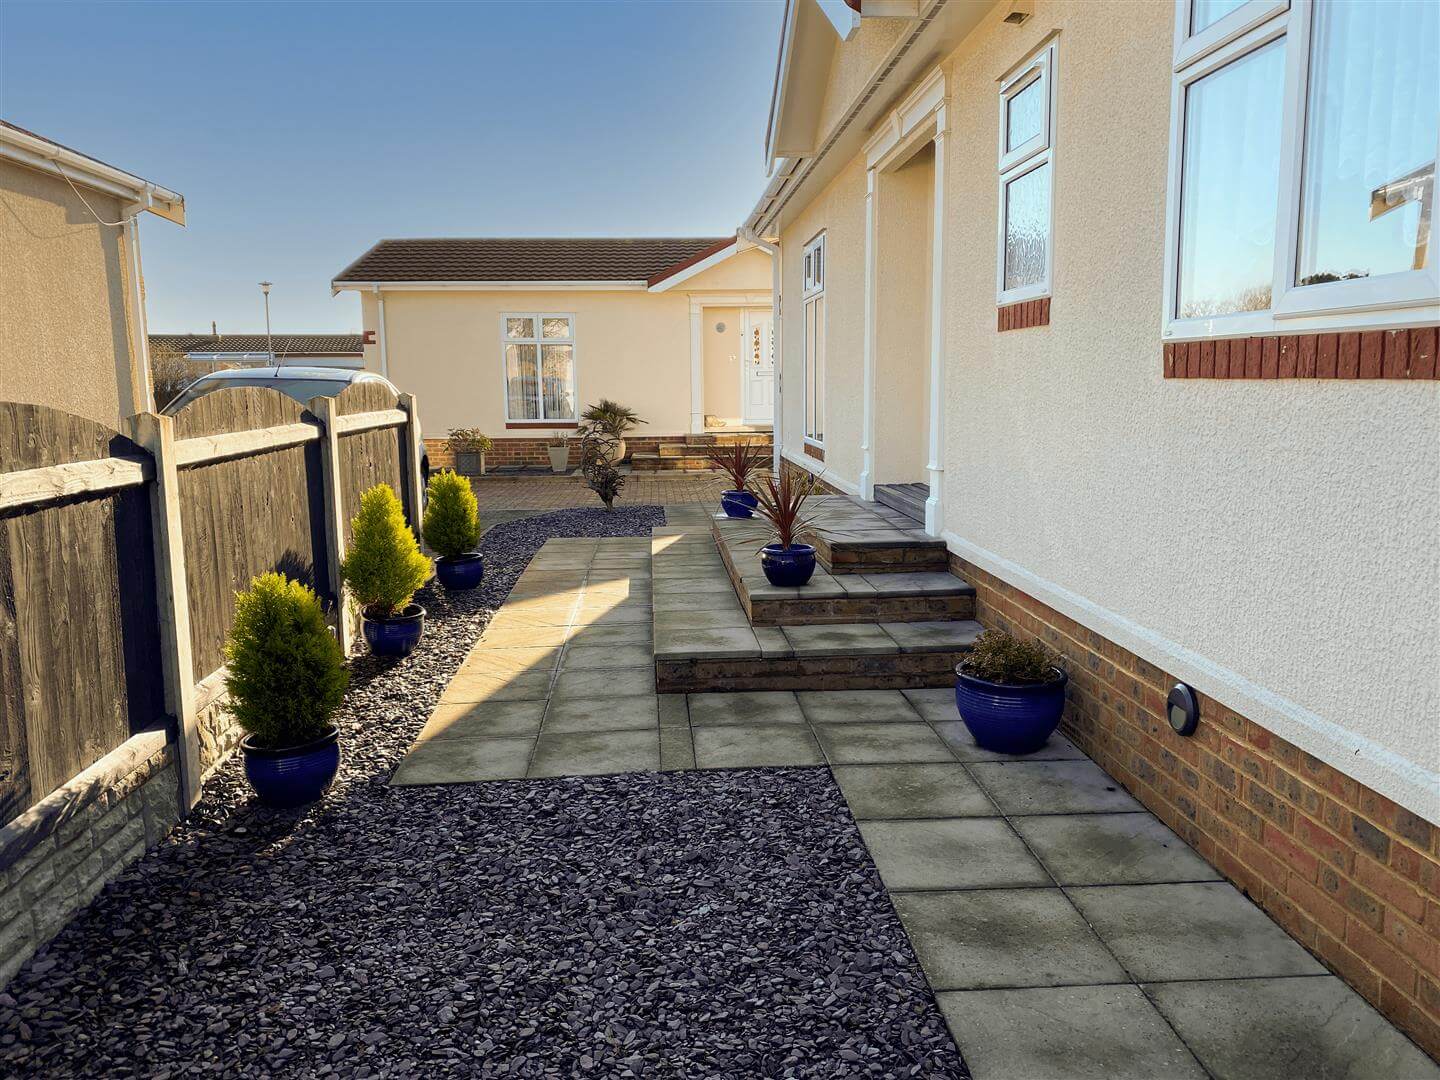
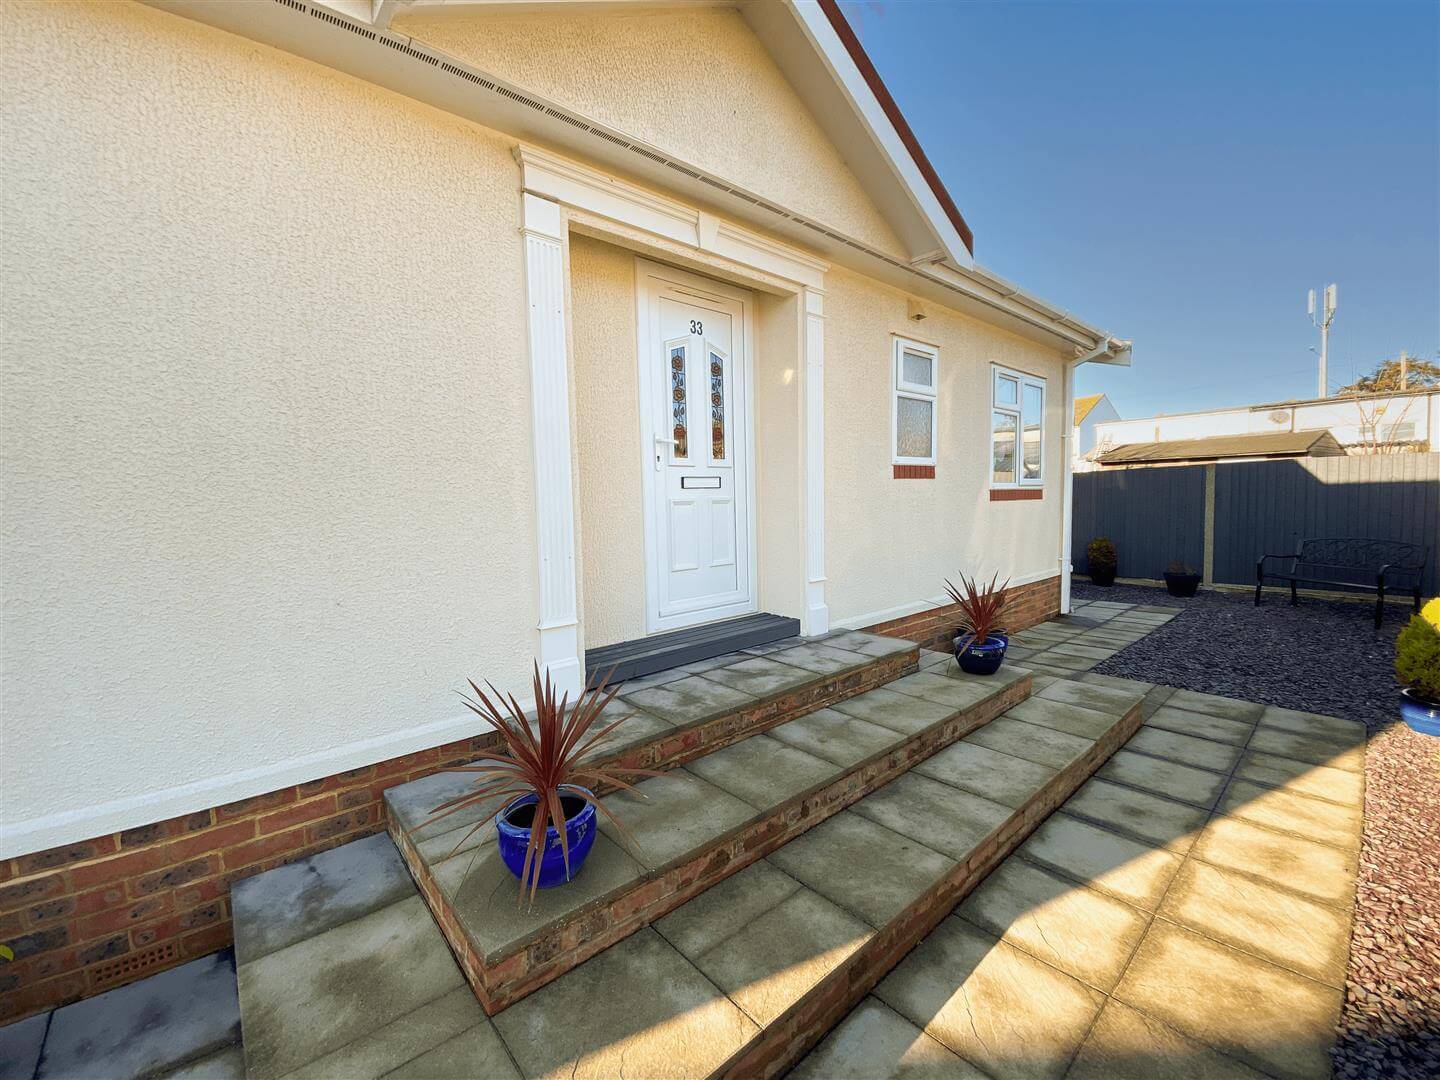
OUTSIDE
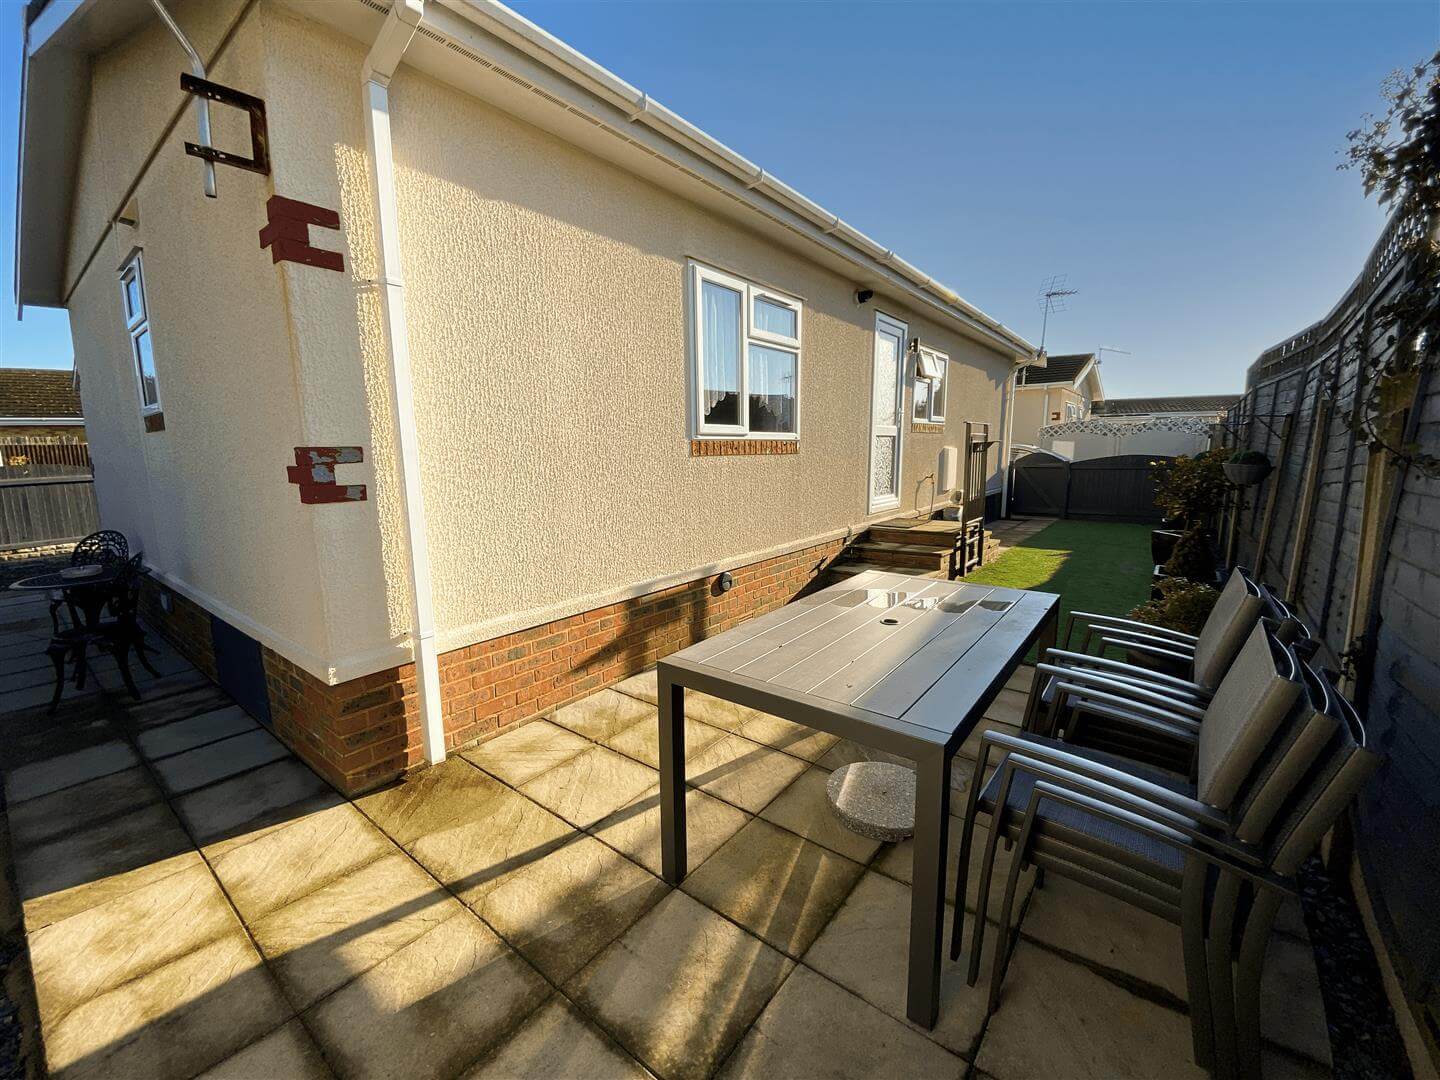
Small Rear Garden Area
Garden area in astro turf. Shed. 2x parking spaces. Hose tap.
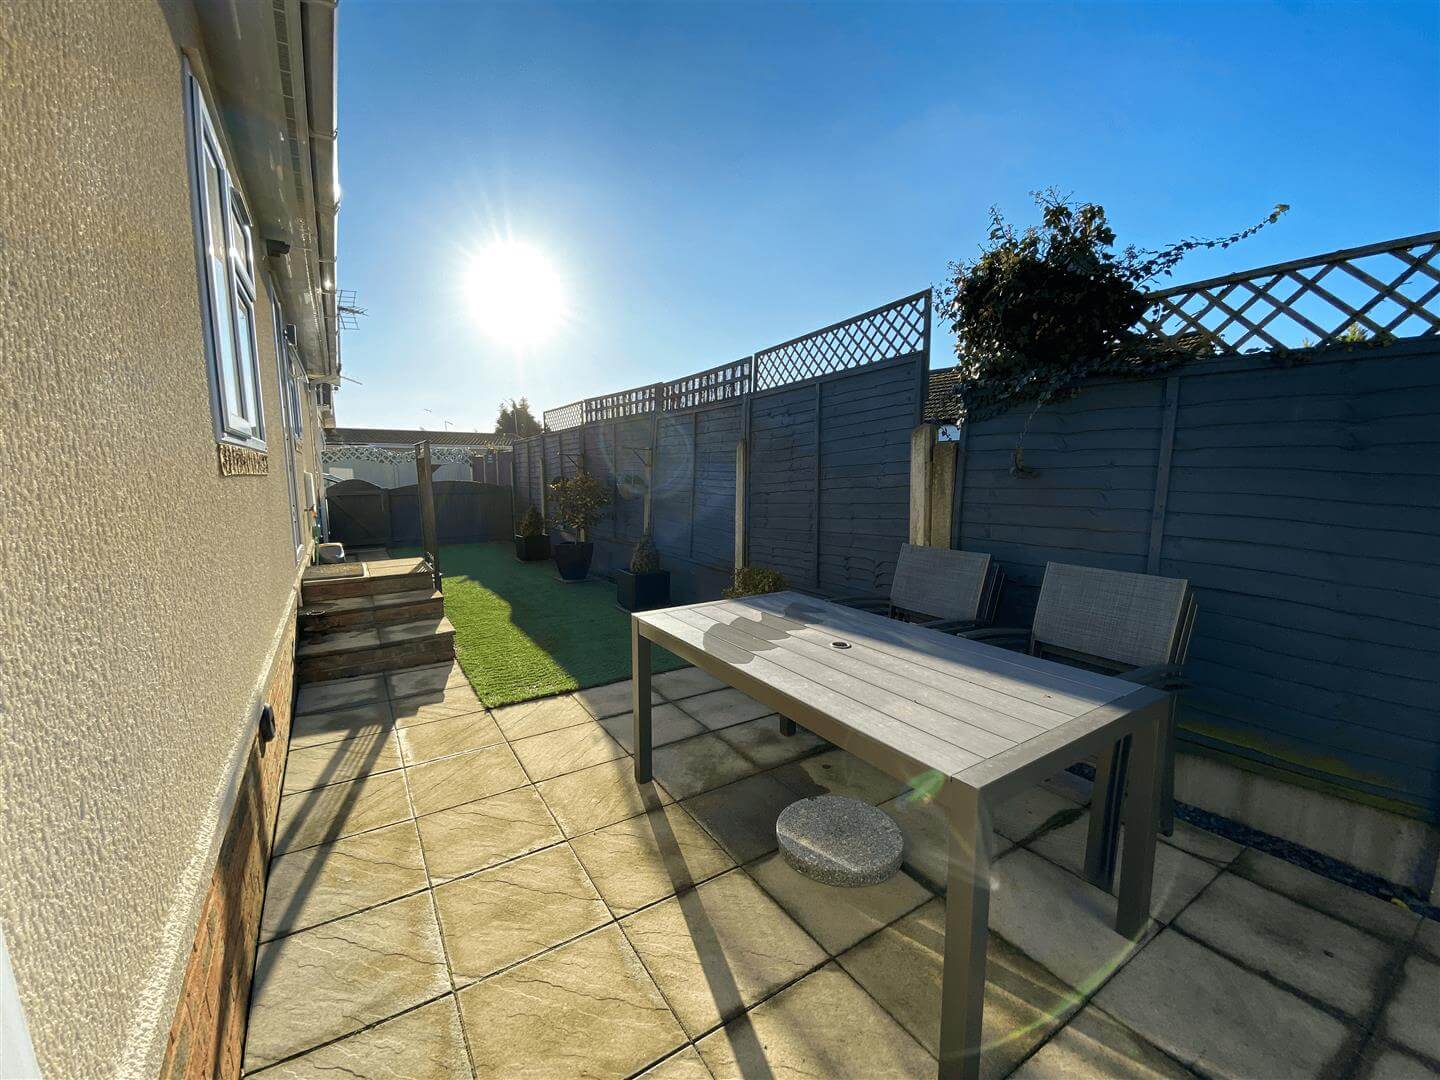
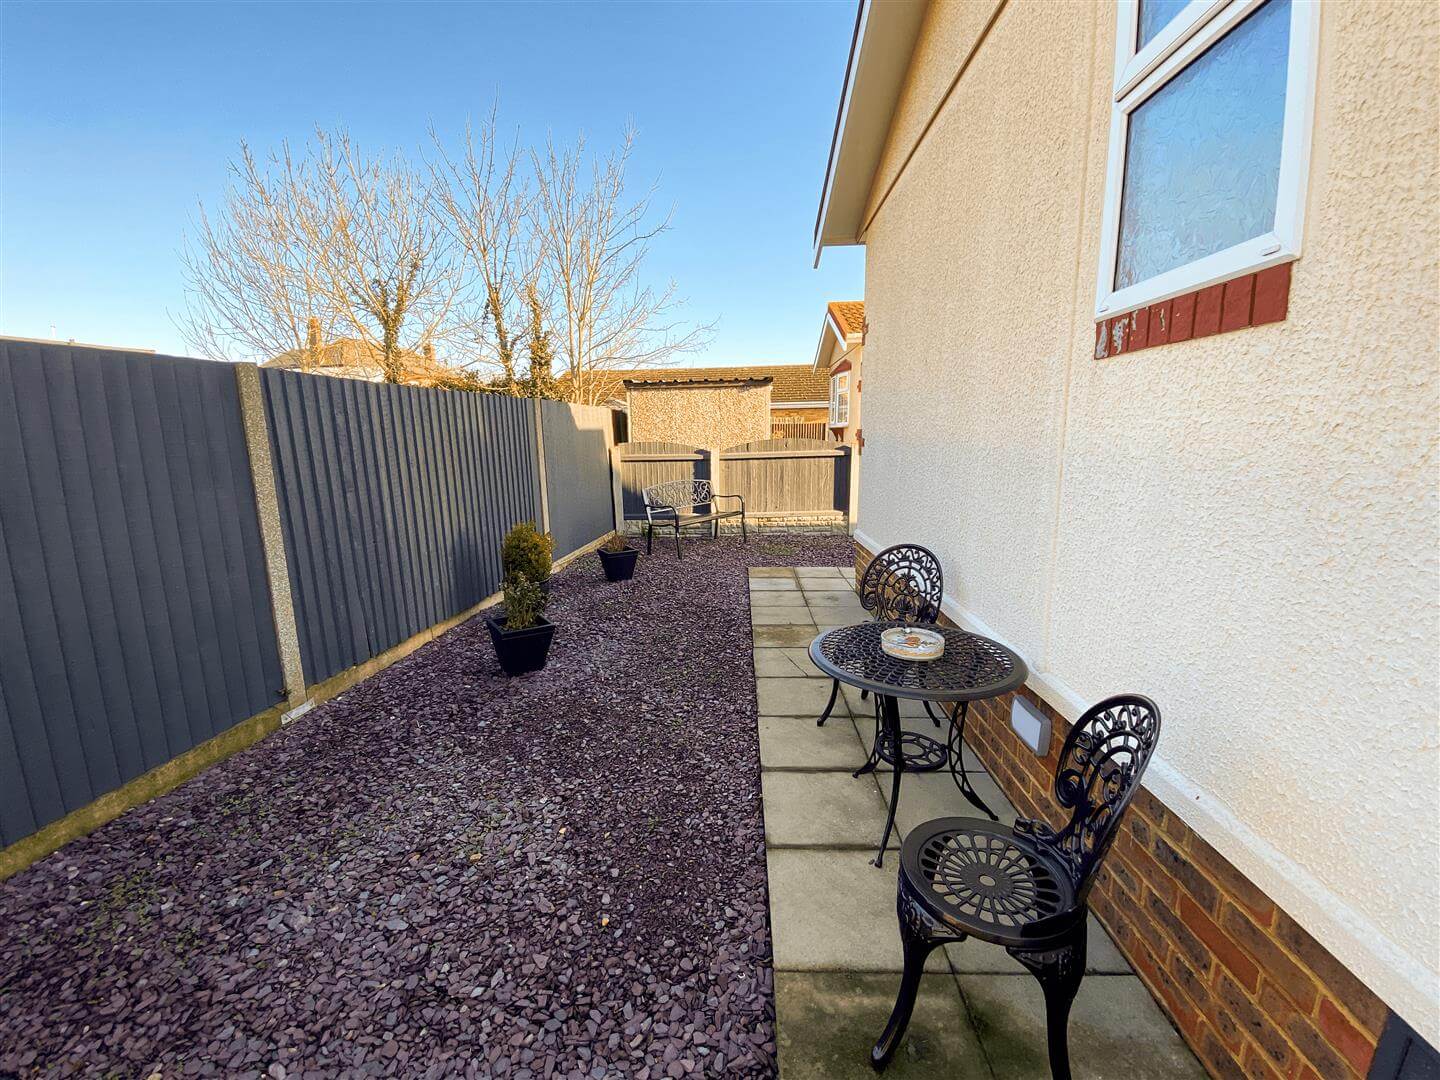
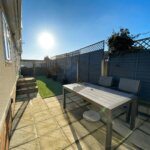
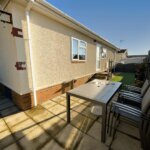
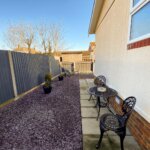
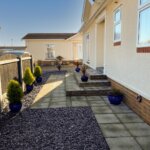
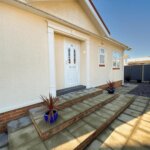
Side Garden Area
Patio. External power points. Timer for outside lights.
NOTES
Service charge approx. £146.00 PCM includes ground rent, water and sewerage charge.
Opening times
Monday to Friday: 9am – 5:30pm
Saturday: 9am – 1pm
Sunday: By appointment only
Bank Holidays: By appointment only
 We are proud members of the Property Ombudsman