
Mayfield Road, Herne Bay
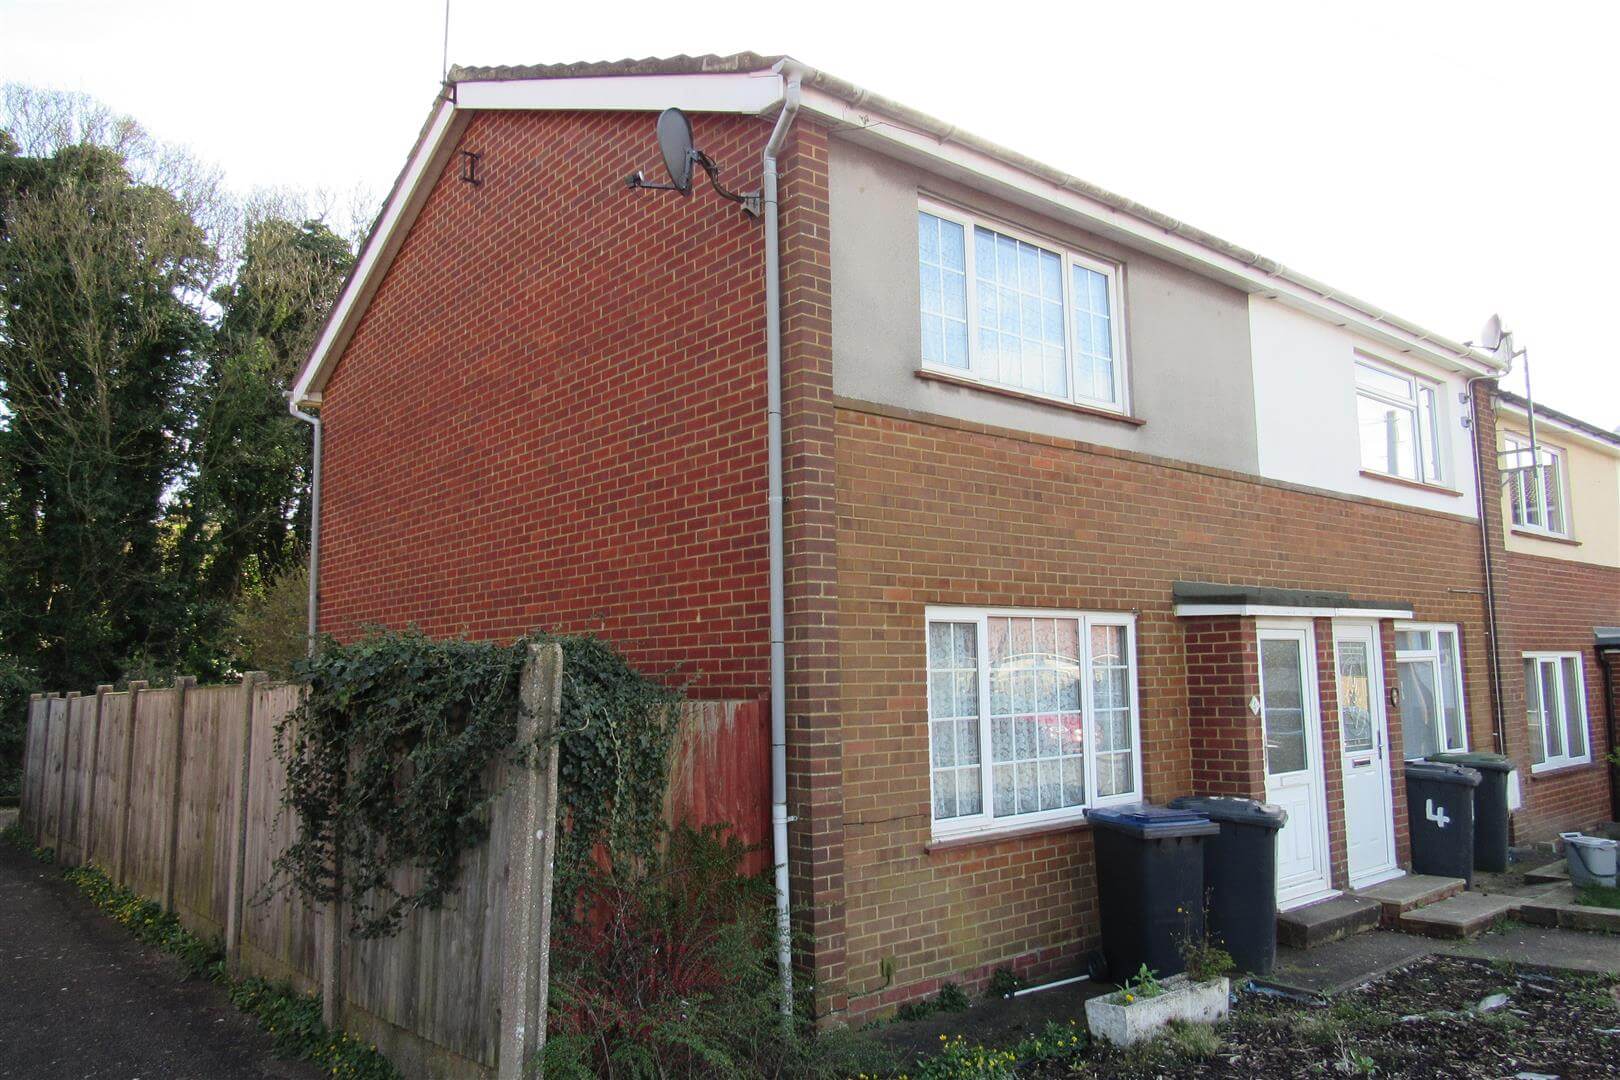
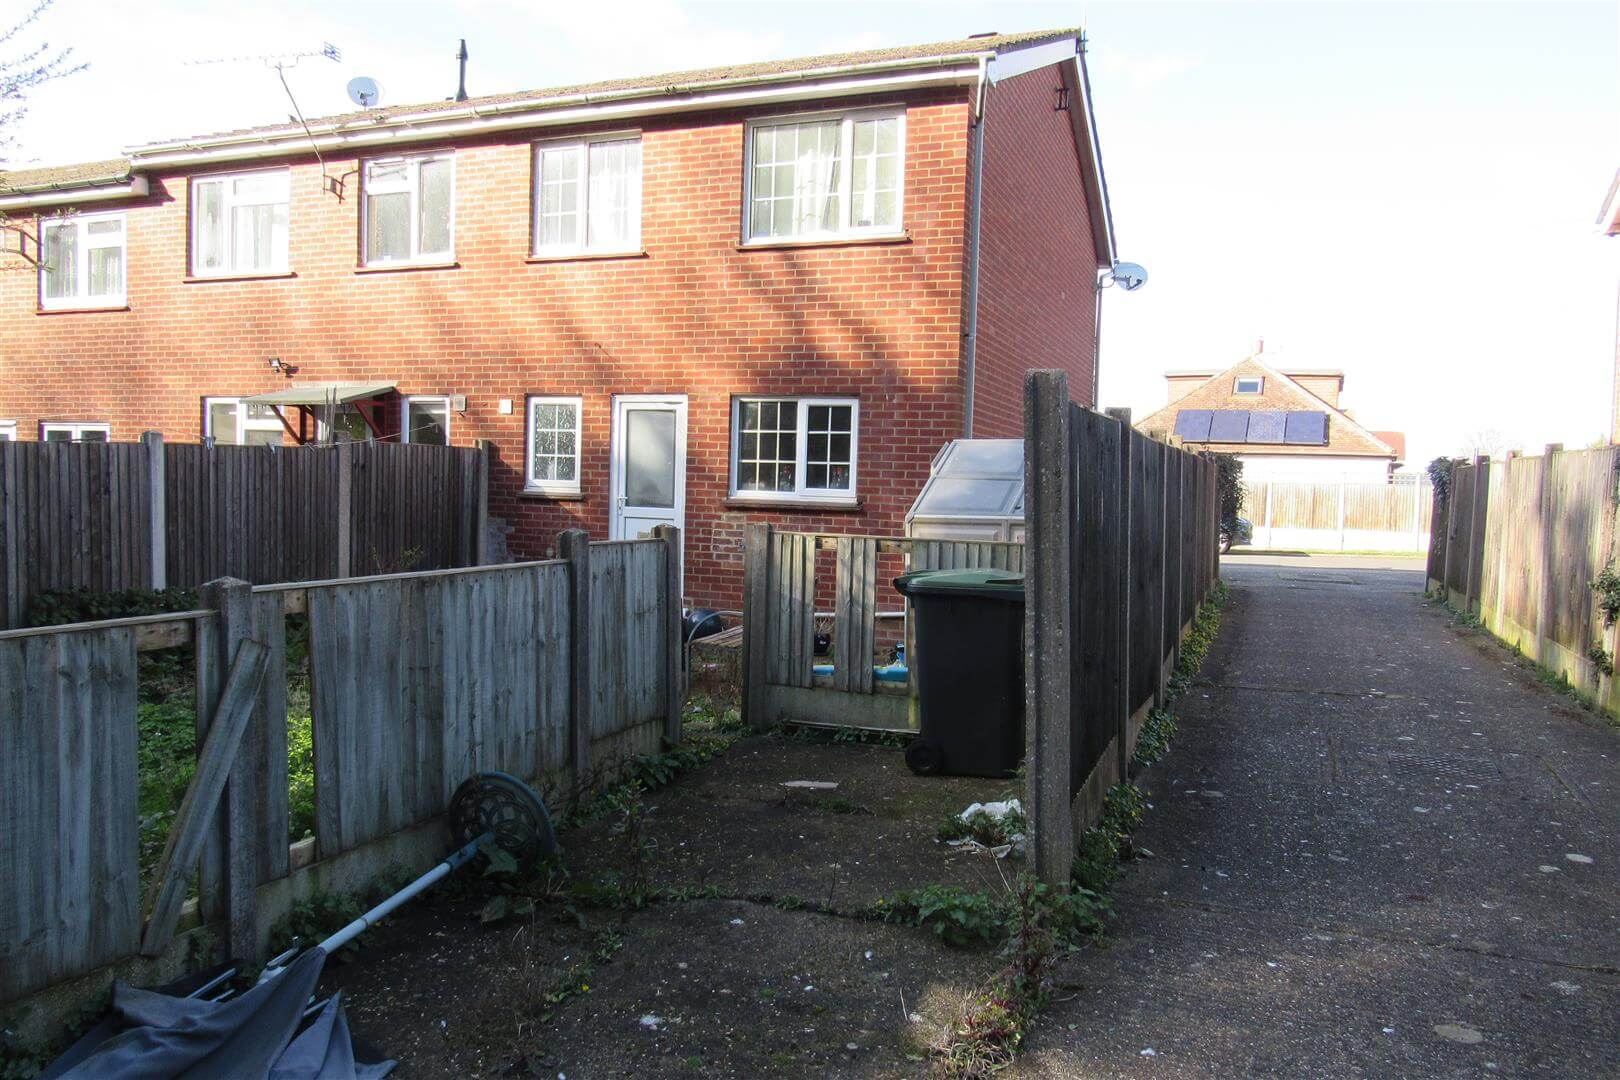

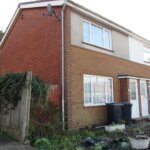
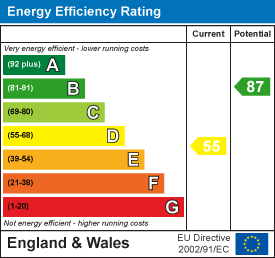
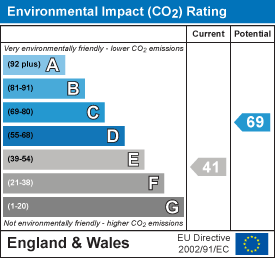
Property Summary
Full Details
Entrance Lobby
Door to:
Lounge 4.11m x 3.58m (13'6 x 11'9)
Cupboard understairs with consumer unit. Air cupboard hot tank. storage heater.
Kitchen 3.35m x 3.20m max (11' x 10'6 max)
Built in cupboard, worktops, wall cupboards, stainless steel sink units, window overlooking rear garden. power points, plumbed for washing machine, Electric cooker point., Lobby with door to garden, sliding door to :
Bathroom wc 3.35m max x 1.22m max (11' max x 4' max)
Panelled bath with electric shower over, Pedestal stool sink, heated towel rail,
Landing
Acess to roof space
Back bedroom 2.97m x 2.01m (9'9 x 6'7)
Old storage heater, Power points
Back bedroom 3.96m x 2.49m (13' x 8'2)
Power points
Front bedrrom 3.61m x 3.45m (11'10 x 11'4)
Old storage heater, Power points
Rear garden 9.14m x 4.57m (30' x 15')
excl car standing space,
Side access 8.23m max depth 4.27m max width (27' max depth 14'
No gate
Opening times
Monday to Friday: 9am – 5:30pm
Saturday: 9am – 1pm
Sunday: By appointment only
Bank Holidays: By appointment only
 We are proud members of the Property Ombudsman