
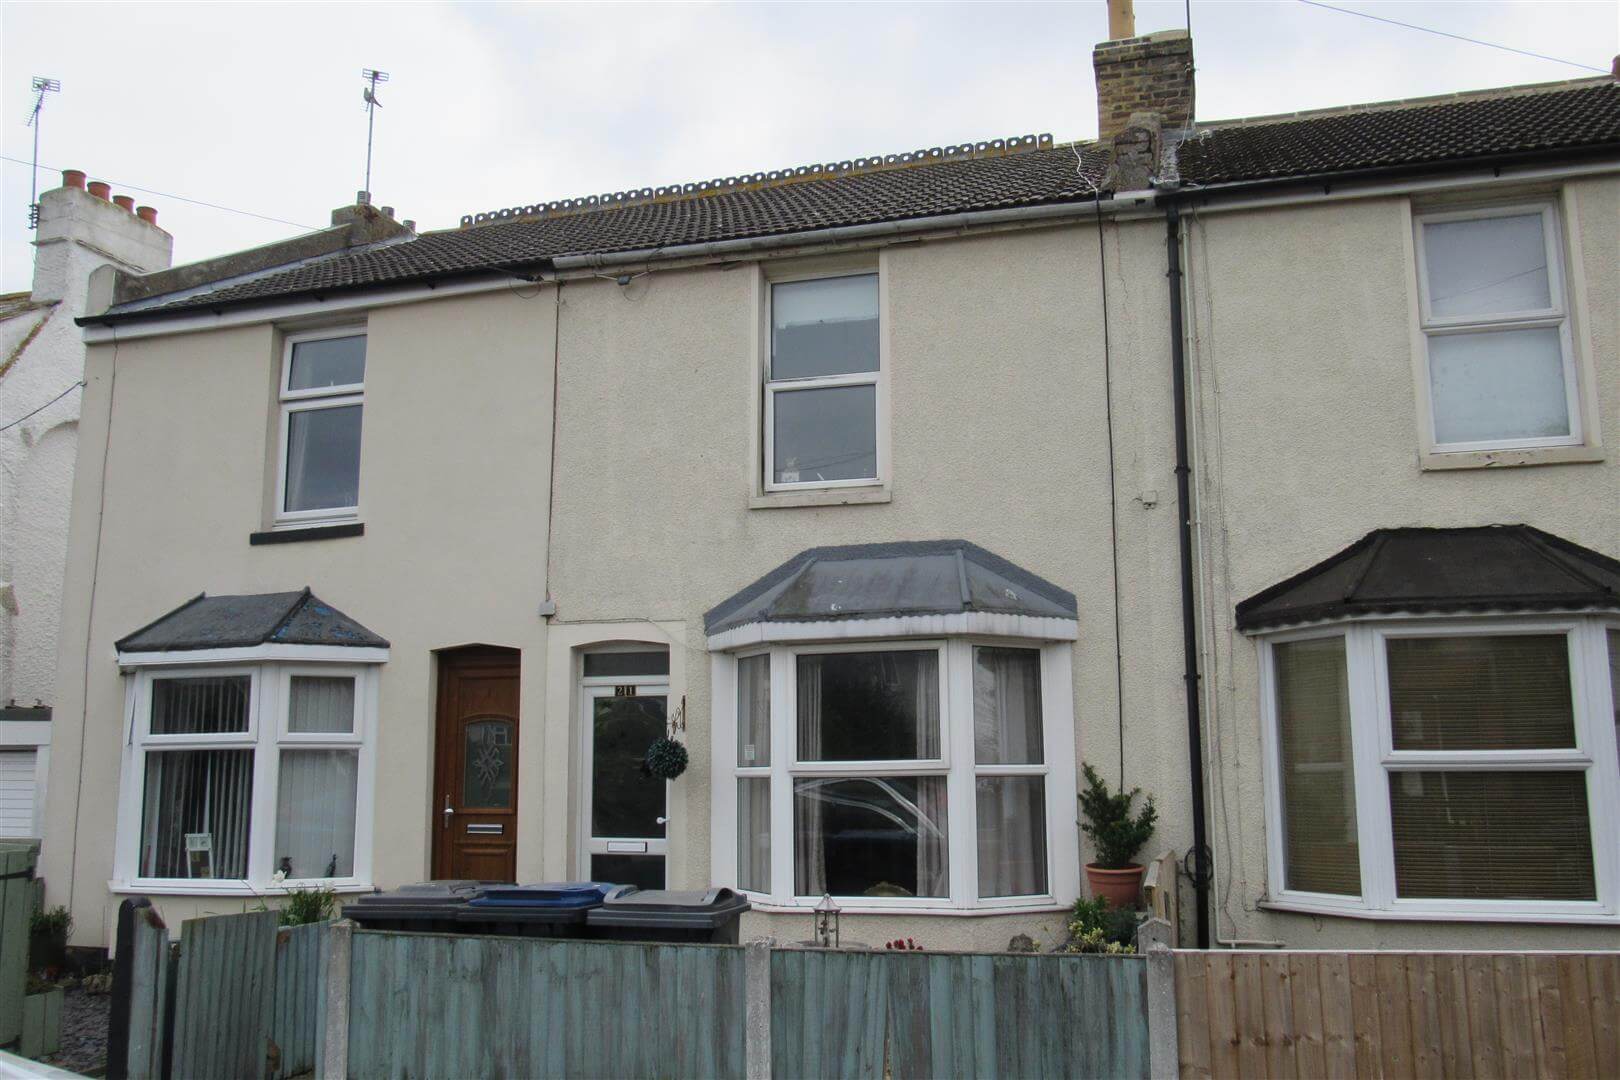
Clarendon Street, Herne Bay
Property Summary
Full Details
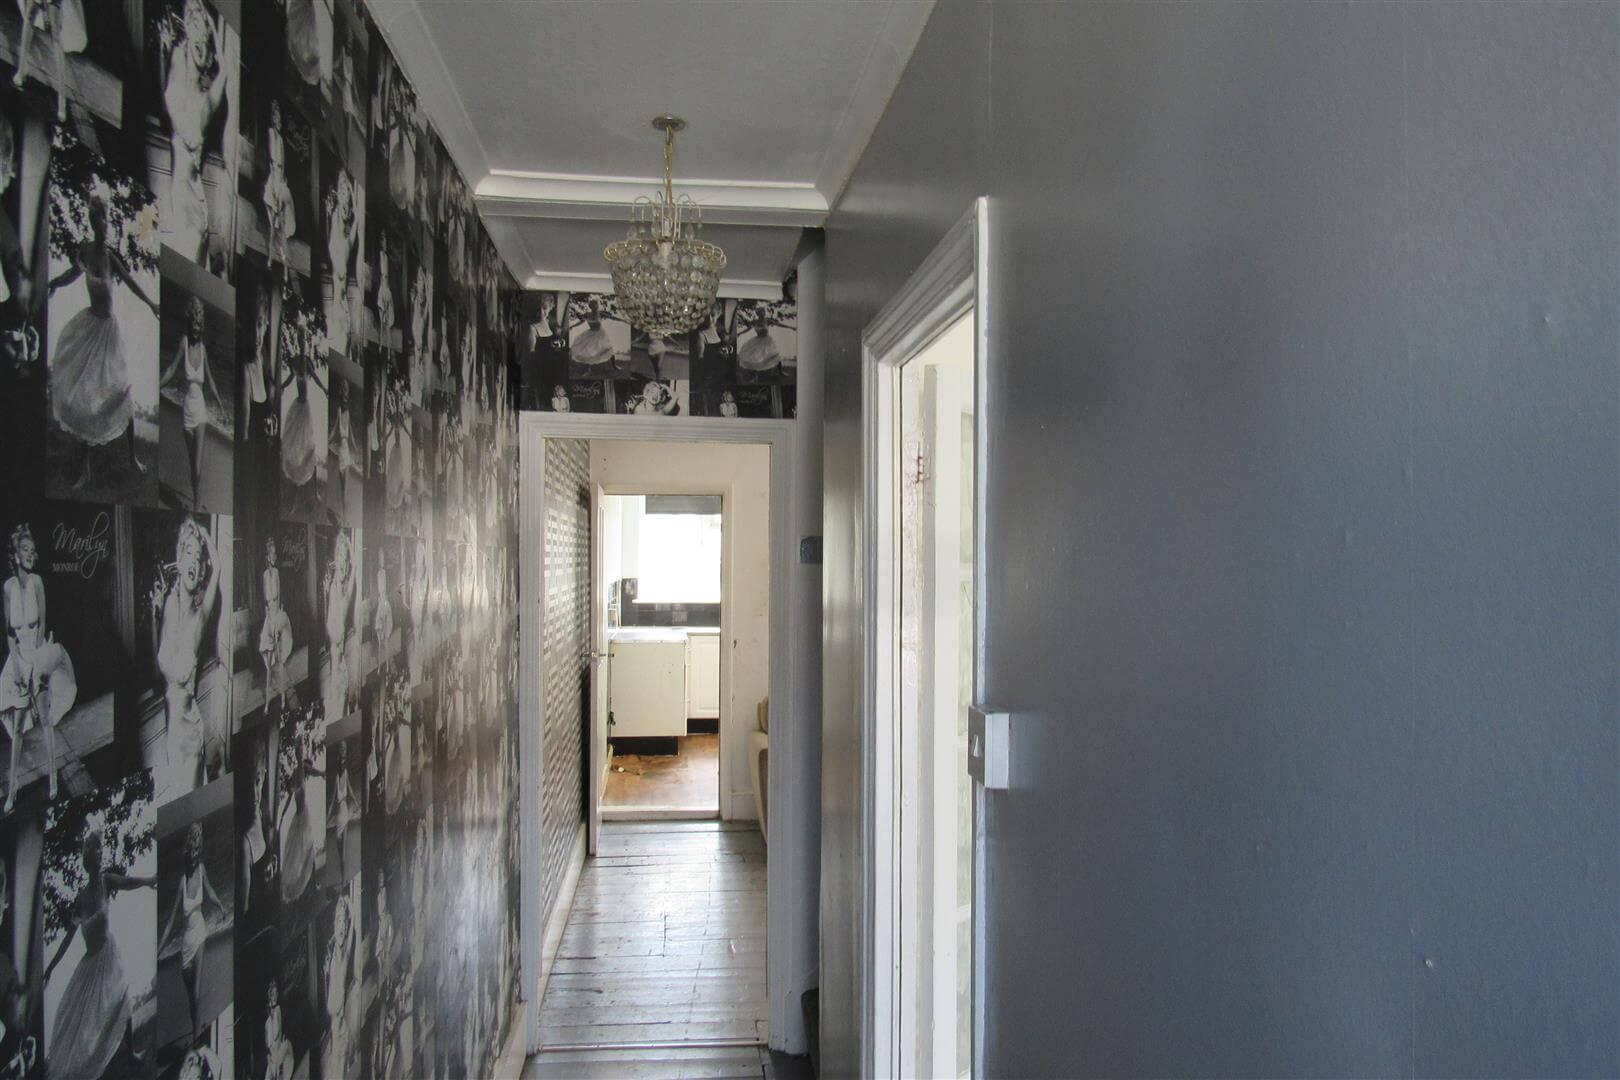
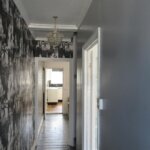
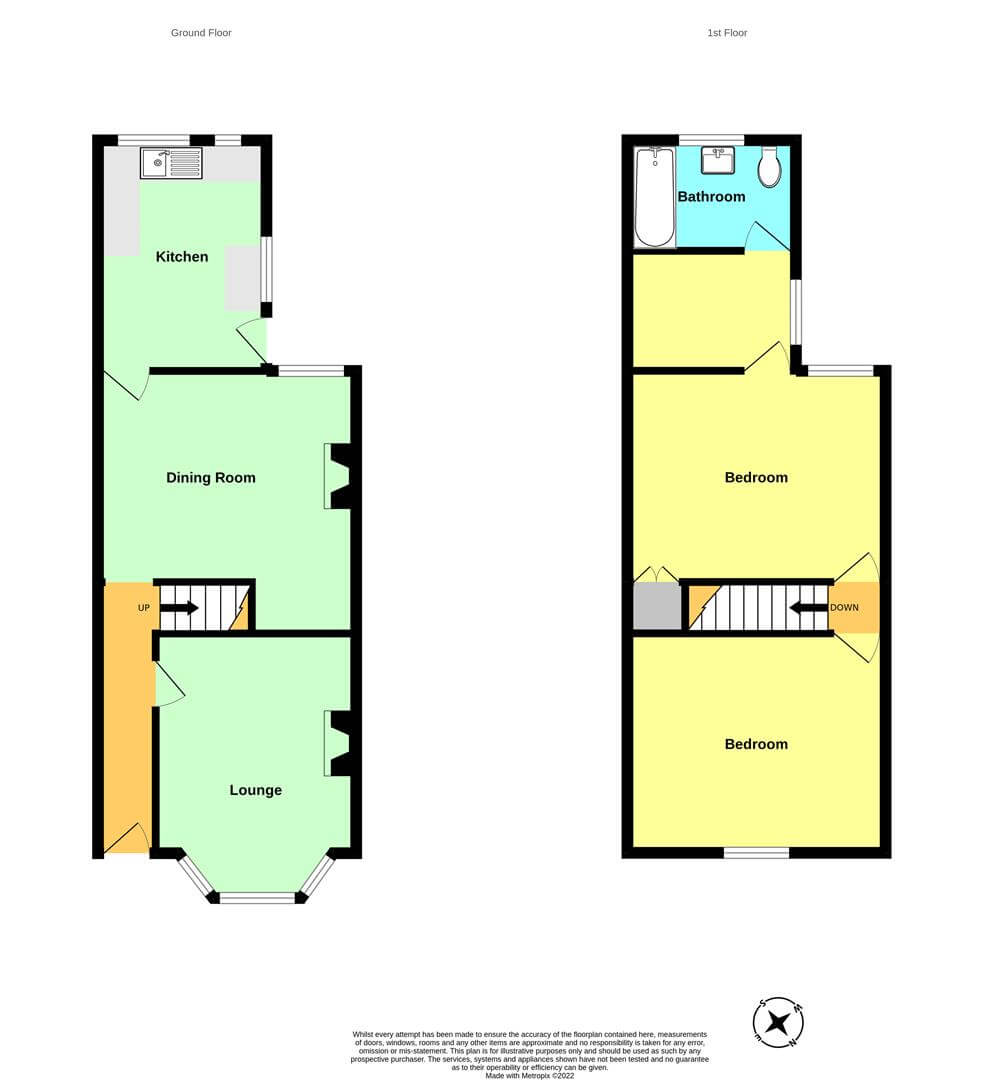
Entrance Hall
Radiator
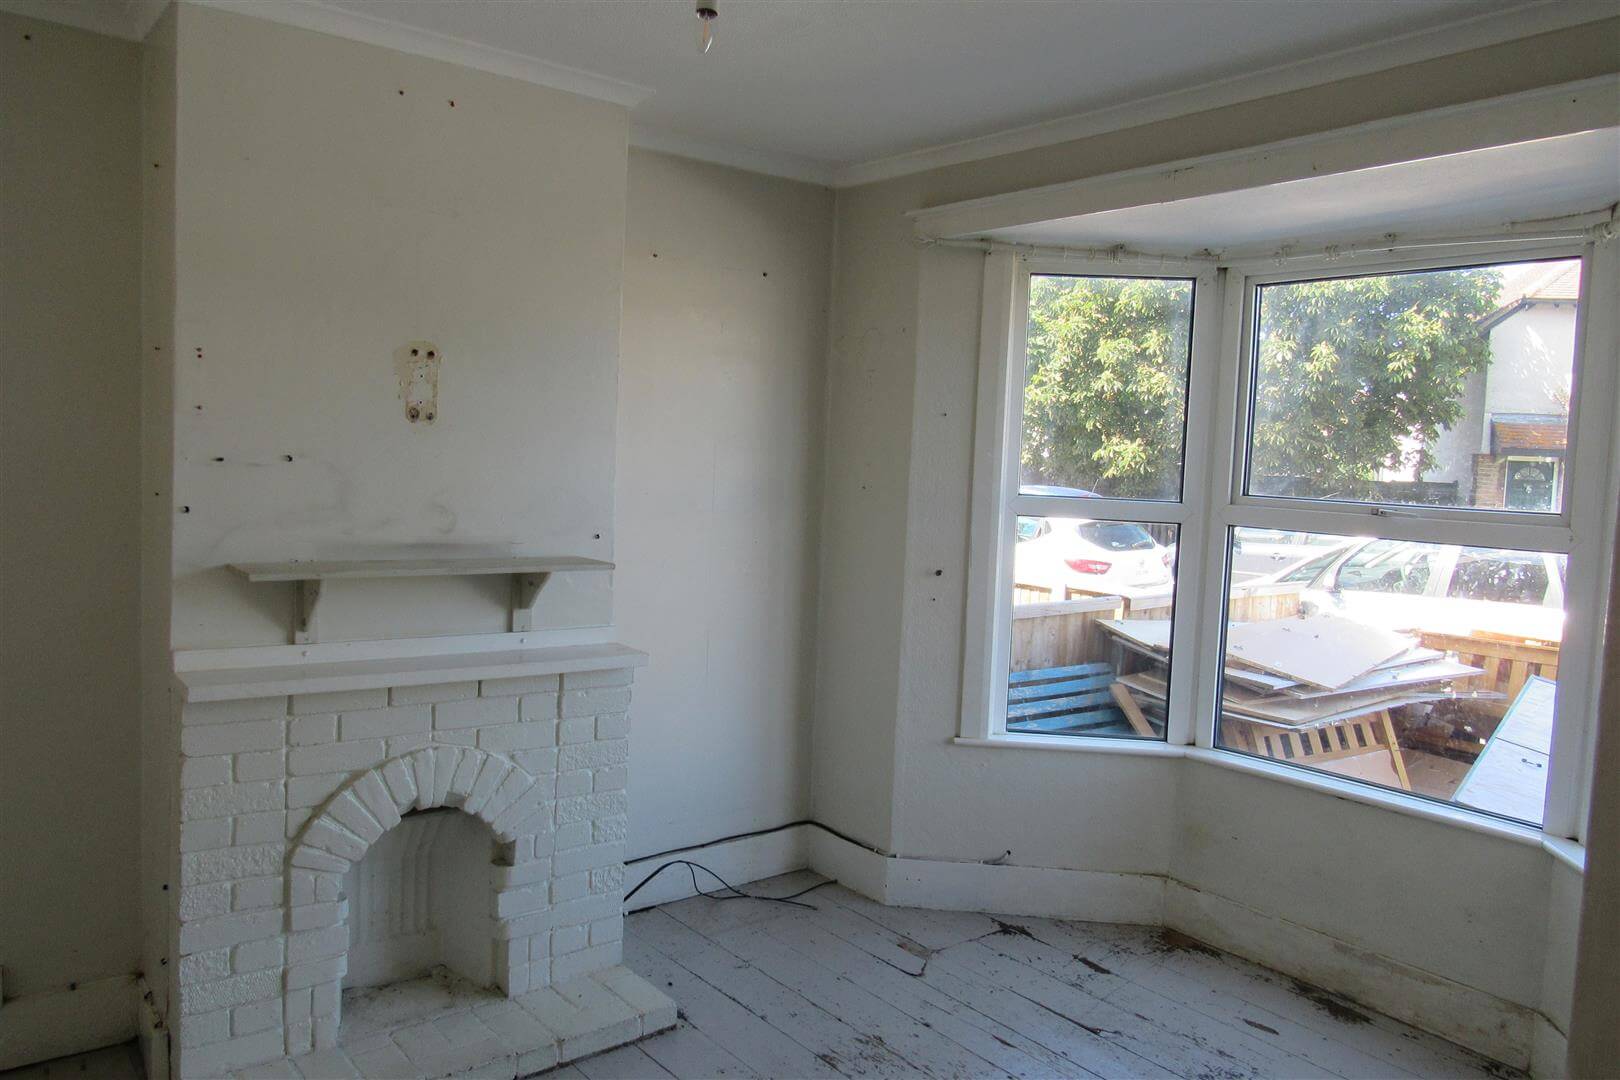
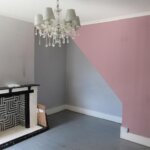
Lounge 3.13m max width x 4.06m into bay (10'3" max width
Double glazed bay window , radiator, power points , tv point , fireplace (not in use at present)
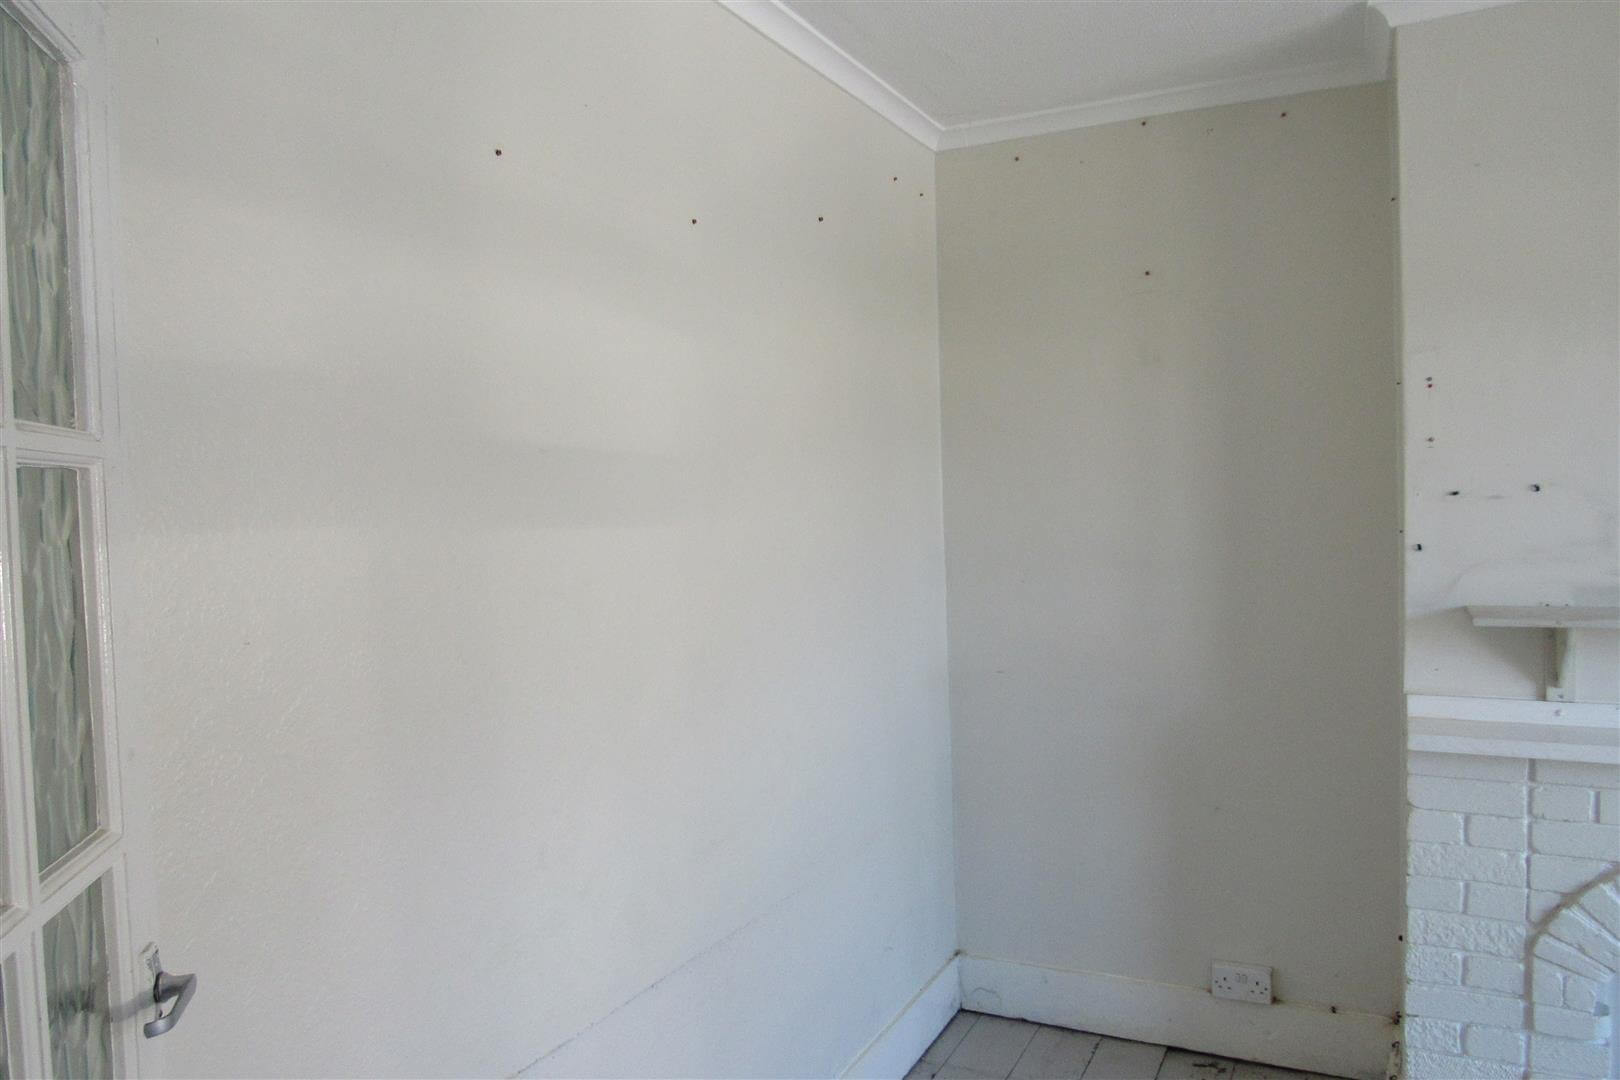
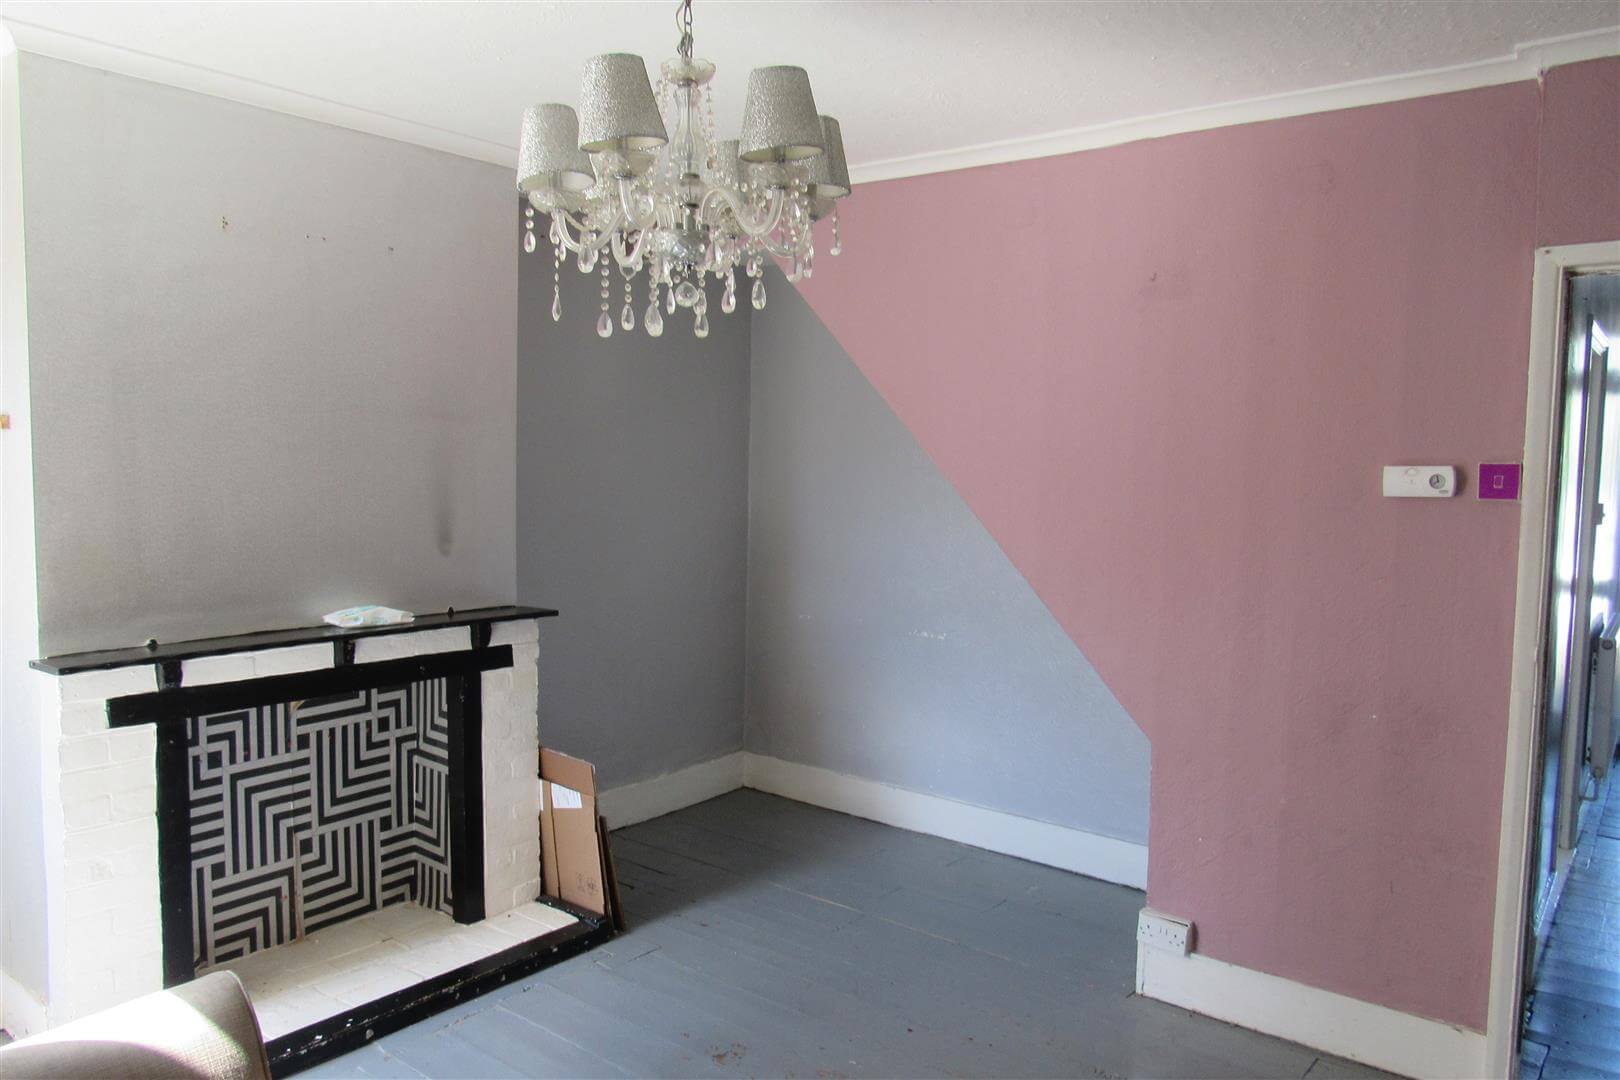
Dining Room 3.94m max x 3.25m (12'11" max x 10'7" )
Recess under stairs , fireplace (not in use ) radiator , power points
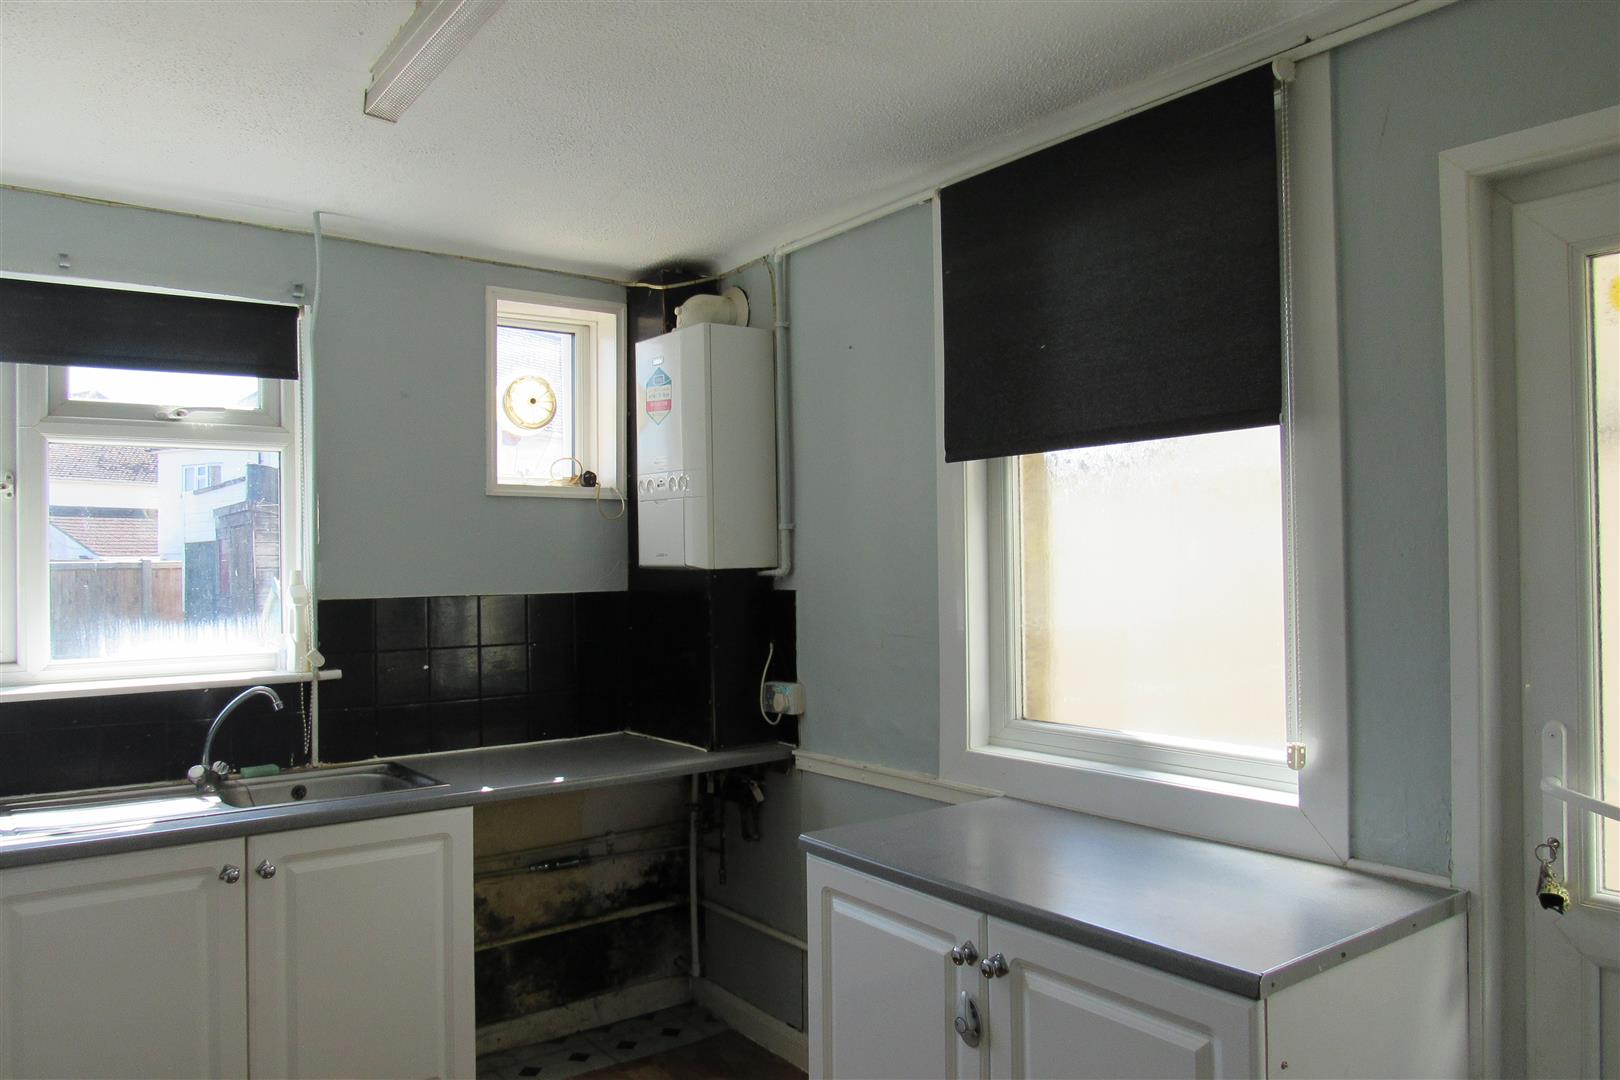
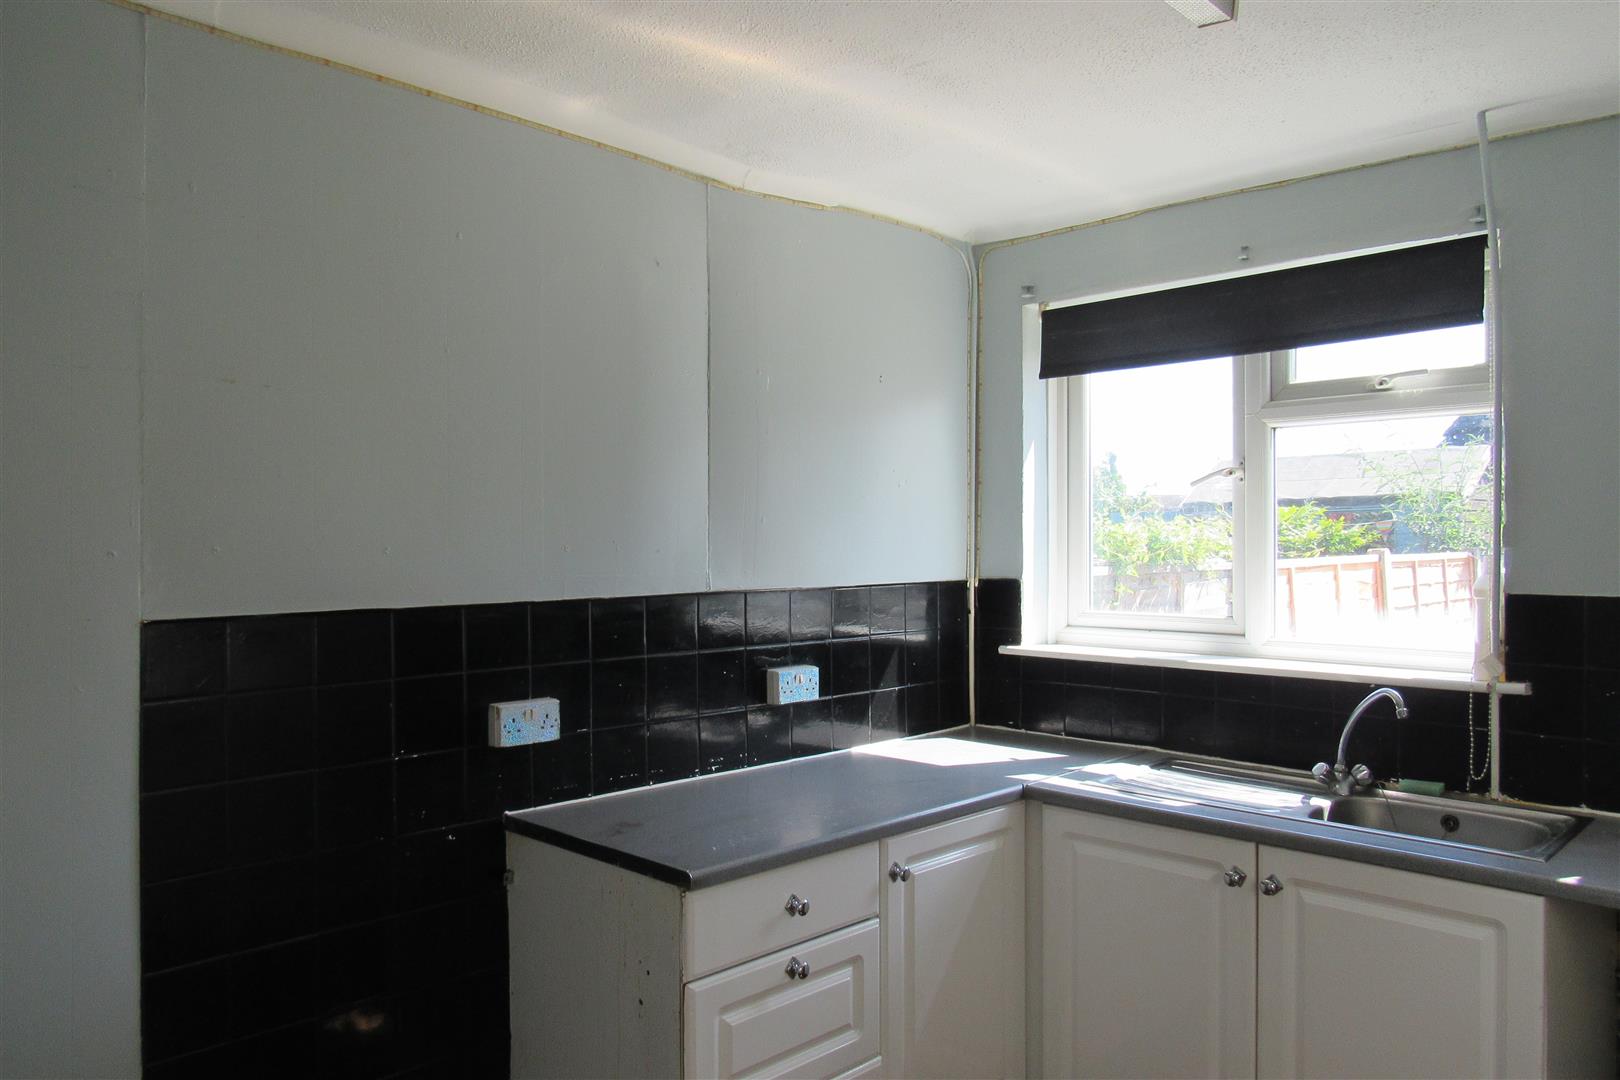
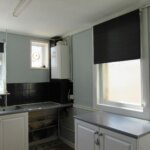
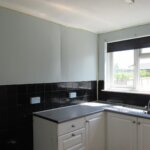
Kitchen 3.5m max x 2.5m max (11'5" max x 8'2" max )
Range of base units , wall cupboards , stainless steel sink unit , plumbed for washing machine, power points , recess for cooker , radiator , boiler for central heating and hot water , double glazed back door to rear garden .
Small Landing
Trap hatch to roof space
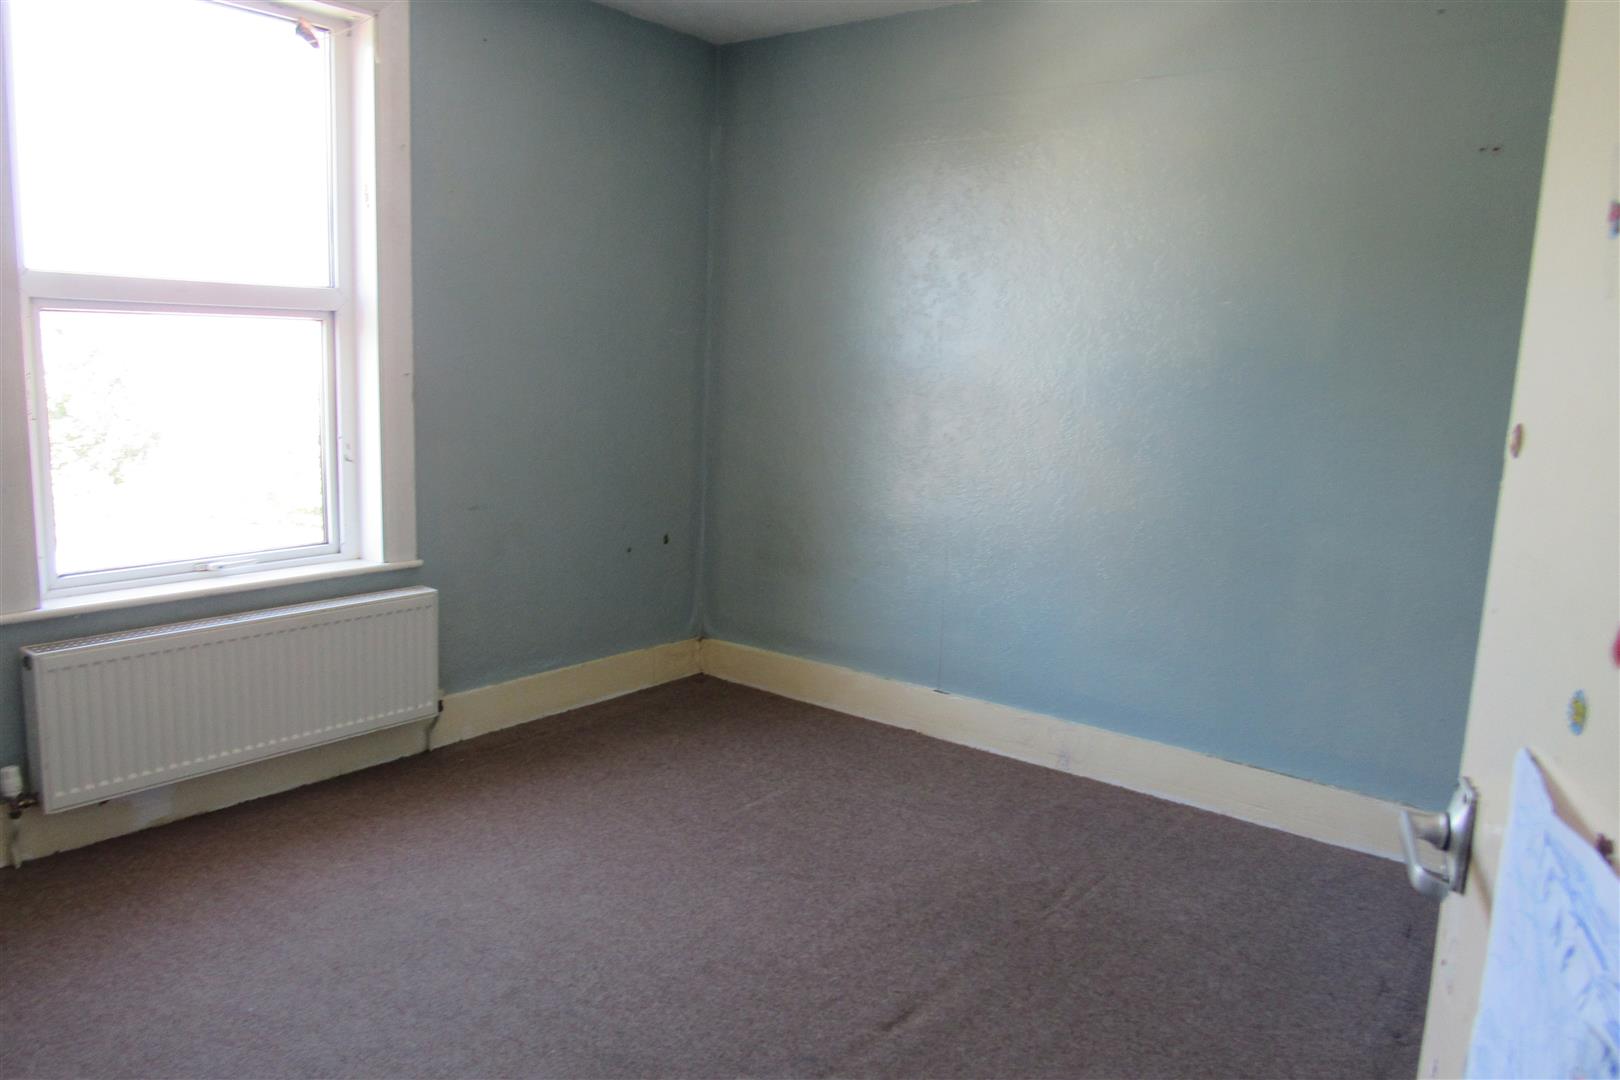
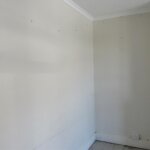
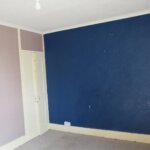
Front Bedroom 3.4m x 3.9m (11'1" x 12'9" )
Radiator, power points, double glazed window ,
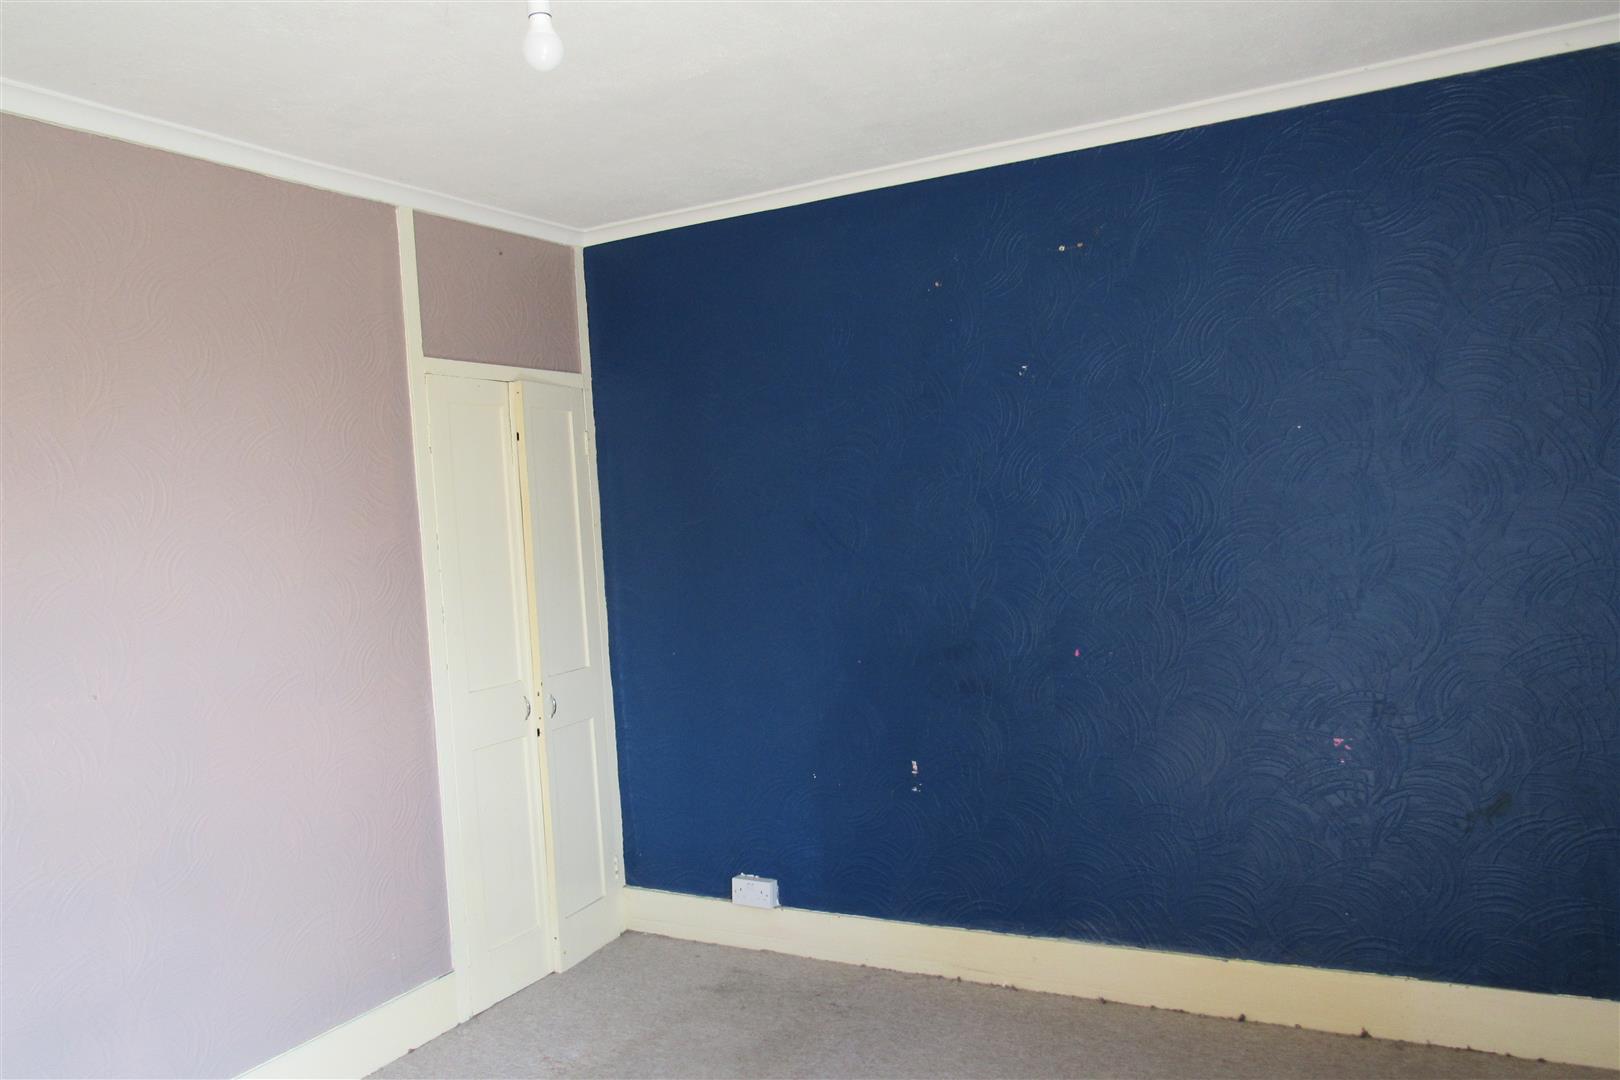
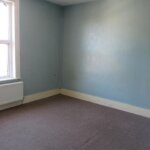
Back Bedroom 3.18m x 3.62m (10'5" x 11'10" )
Radiator, power points . door to Dressing Room
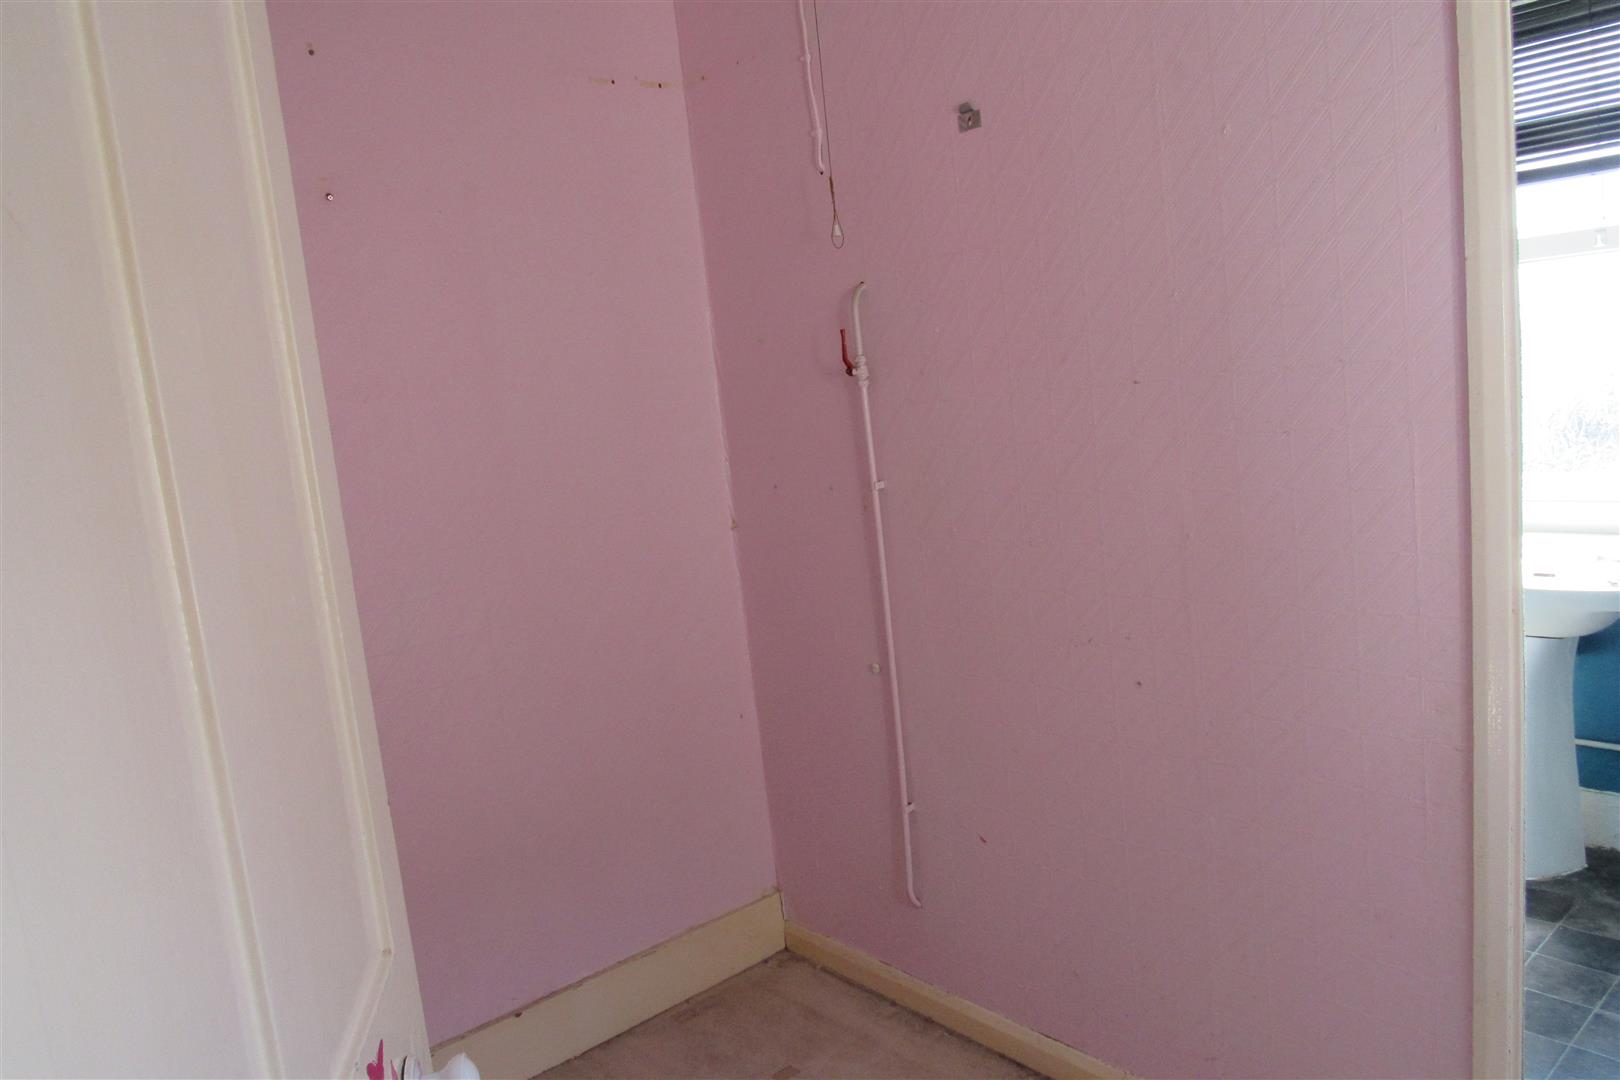
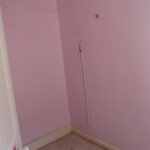
Dressing Room (0ff the back Bedroom) 2.5m x 1.7m (8'2" x 5'6" )
power points , double glazed window . This room links to the Bathroom
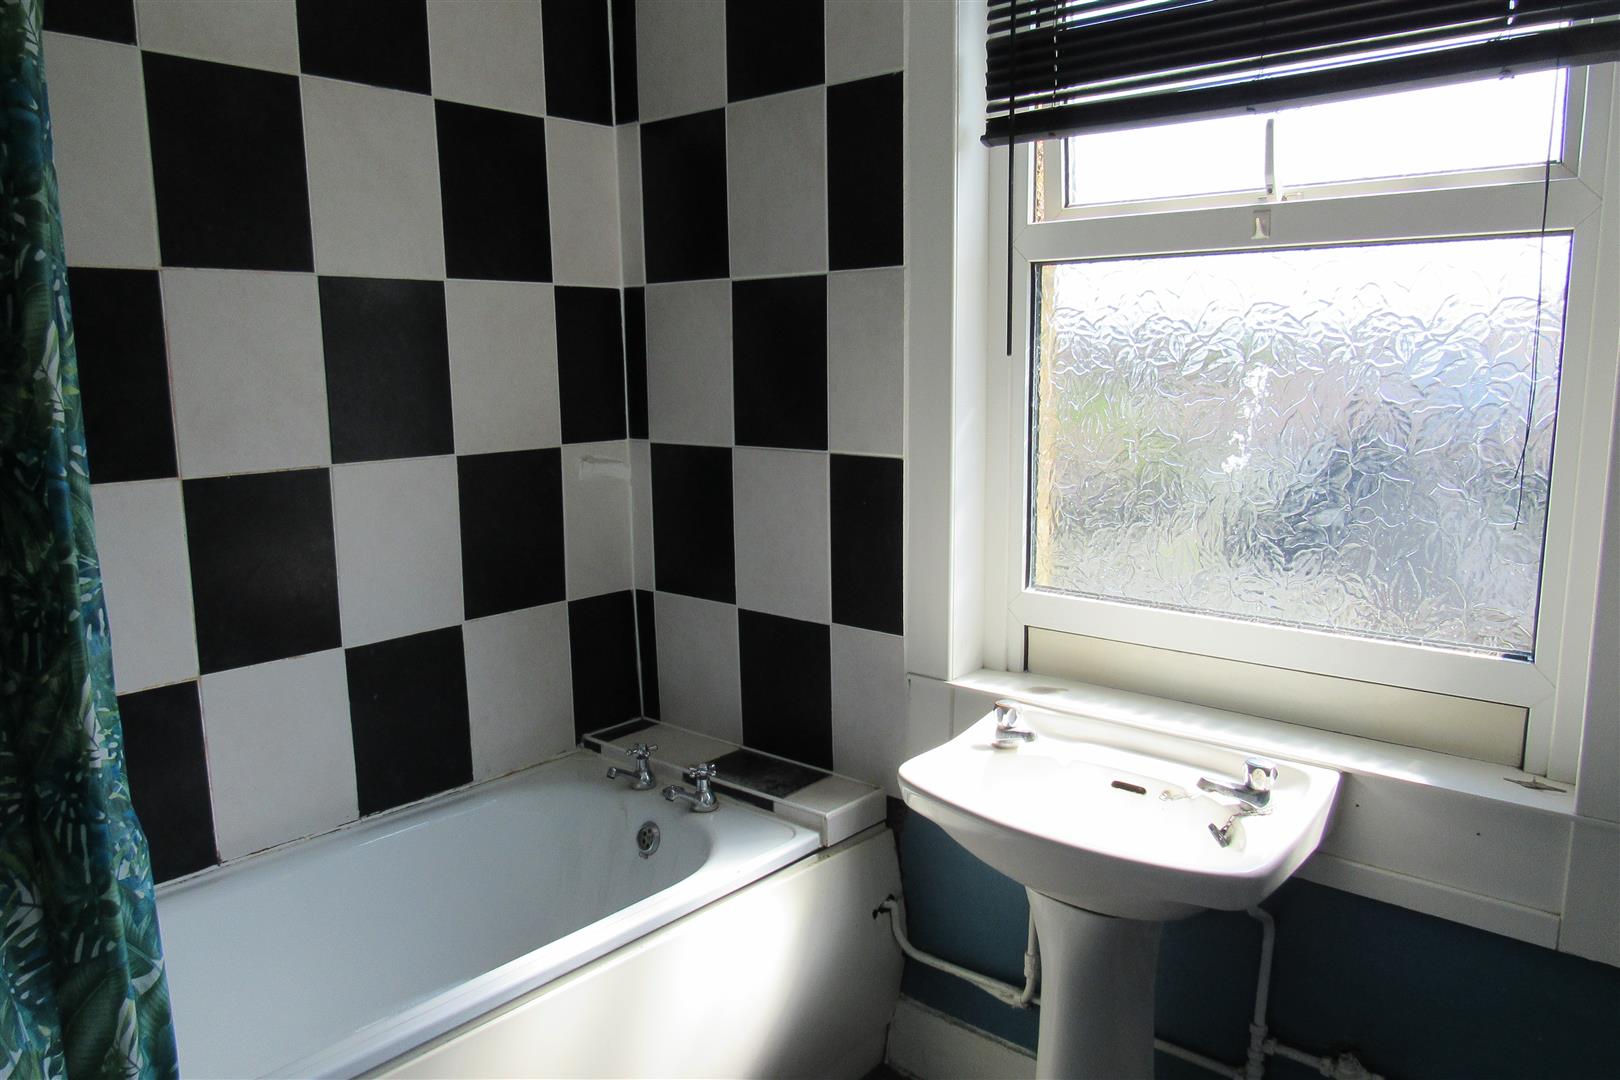
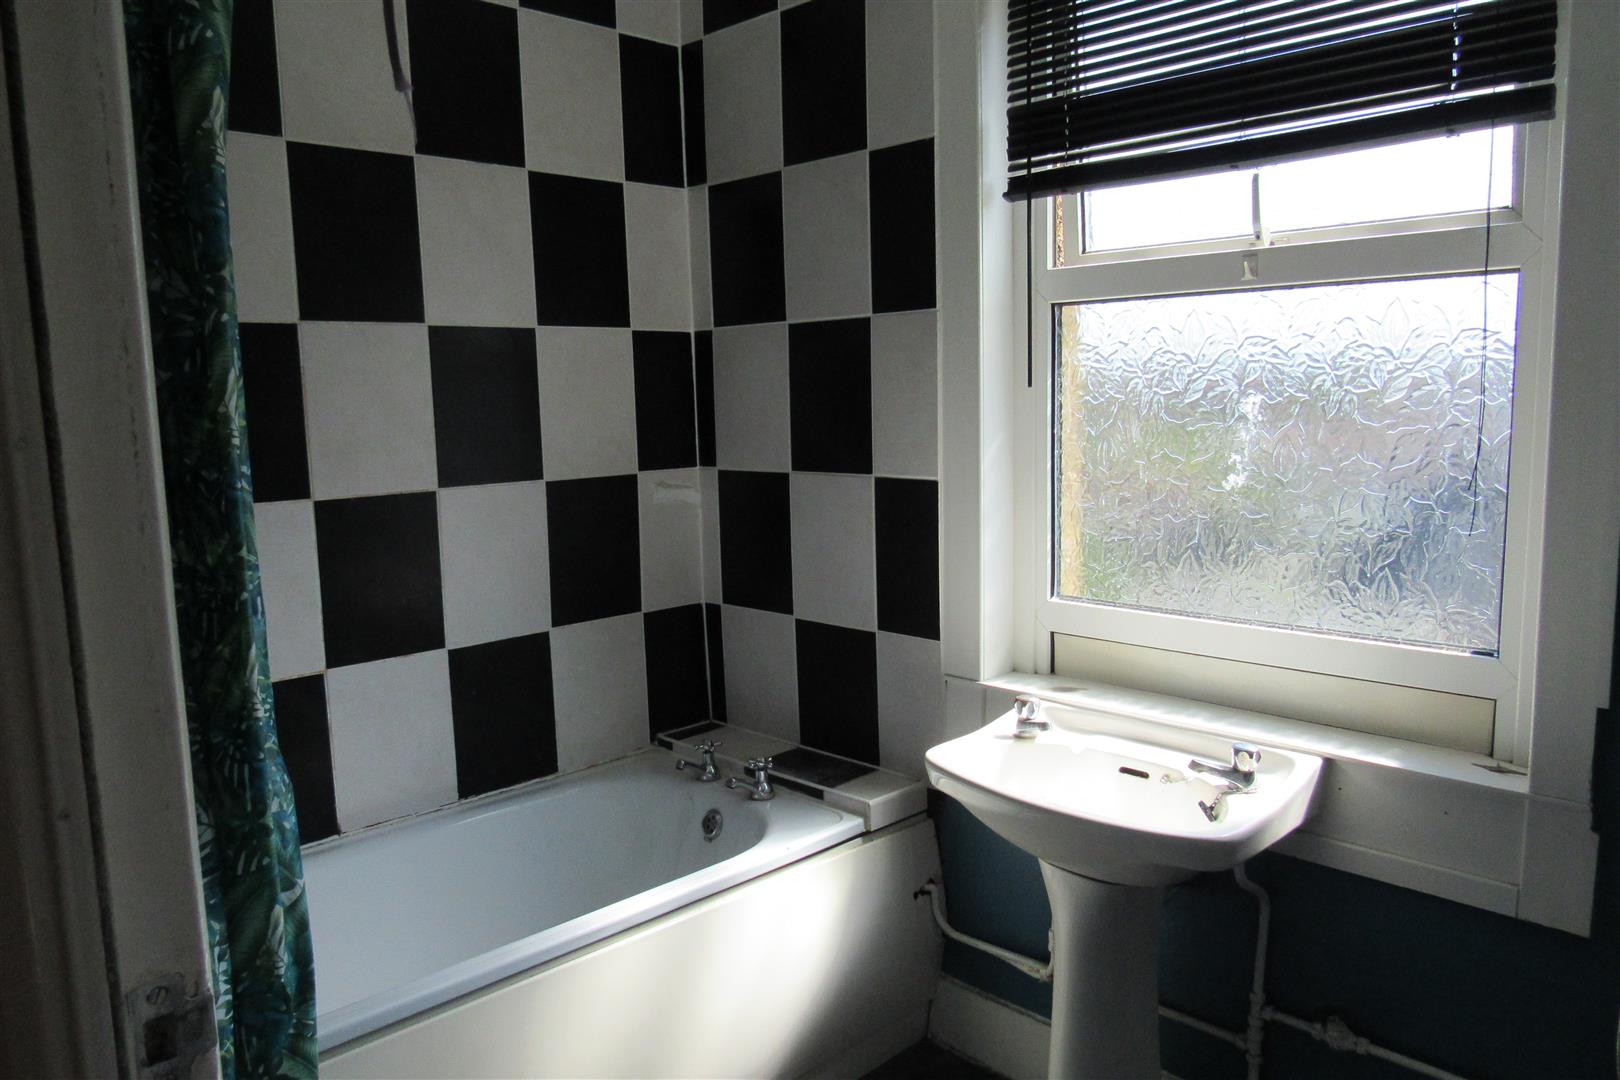
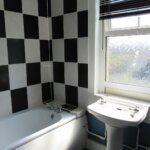
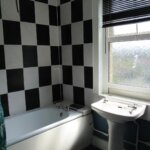
Bathroom/wc
Panelled bath with electric shower over , pedestal washbasin, low level wc suite , radiator, double glazed window .
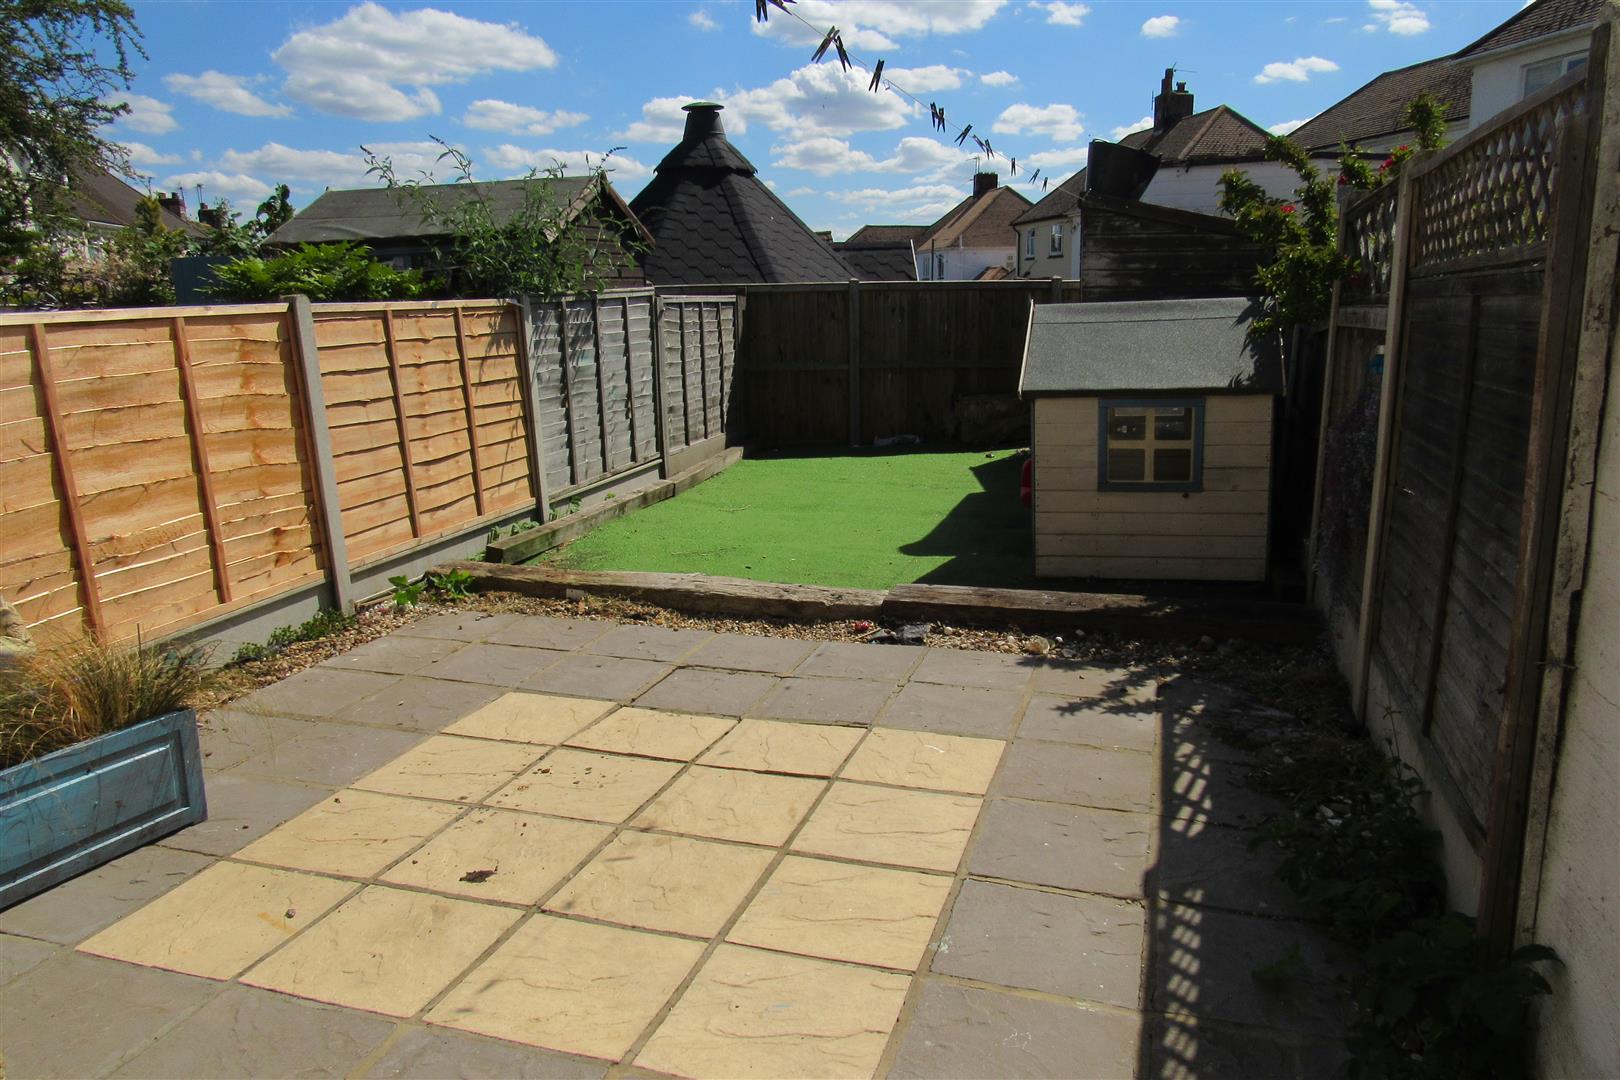
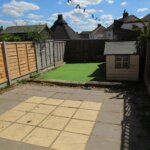
Rear garden
mainly laid to artificial lawn , patio area ,
Small front garden
Opening times
Monday to Friday: 9am – 5:30pm
Saturday: 9am – 1pm
Sunday: By appointment only
Bank Holidays: By appointment only
 We are proud members of the Property Ombudsman