
Rowland Drive, Herne Bay

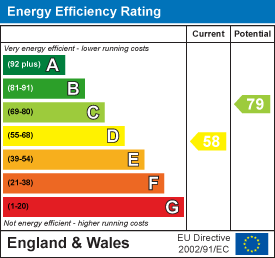
Property Summary
Full Details
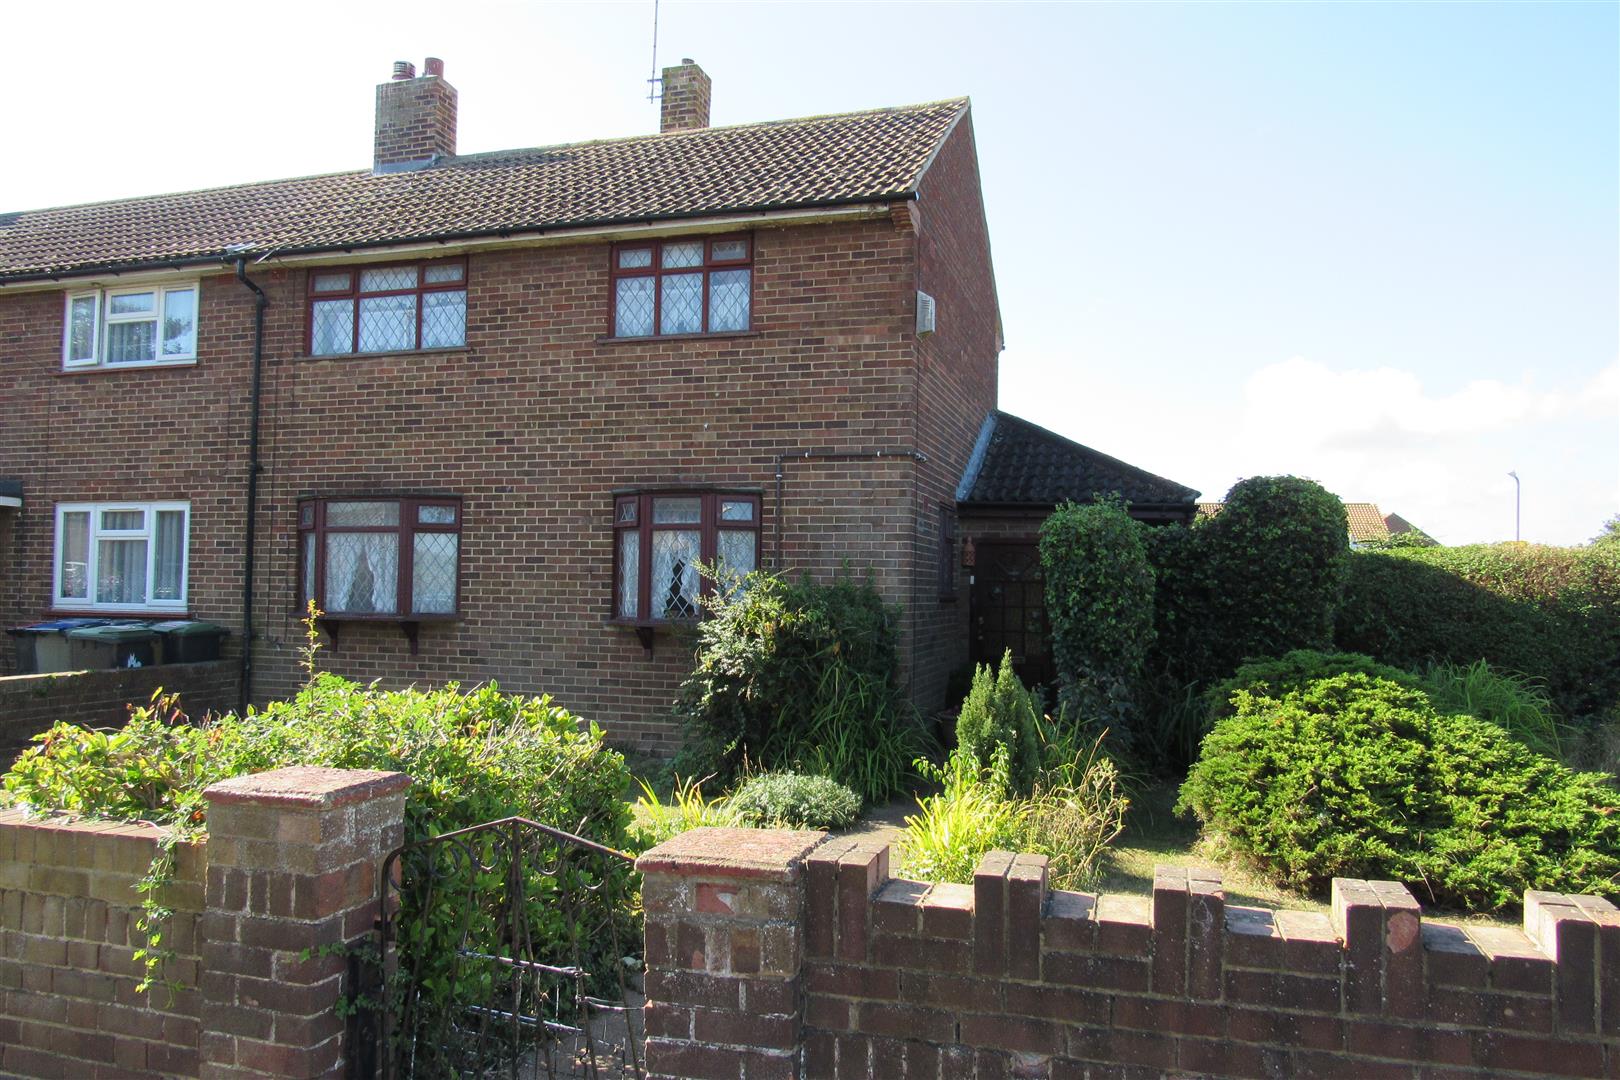
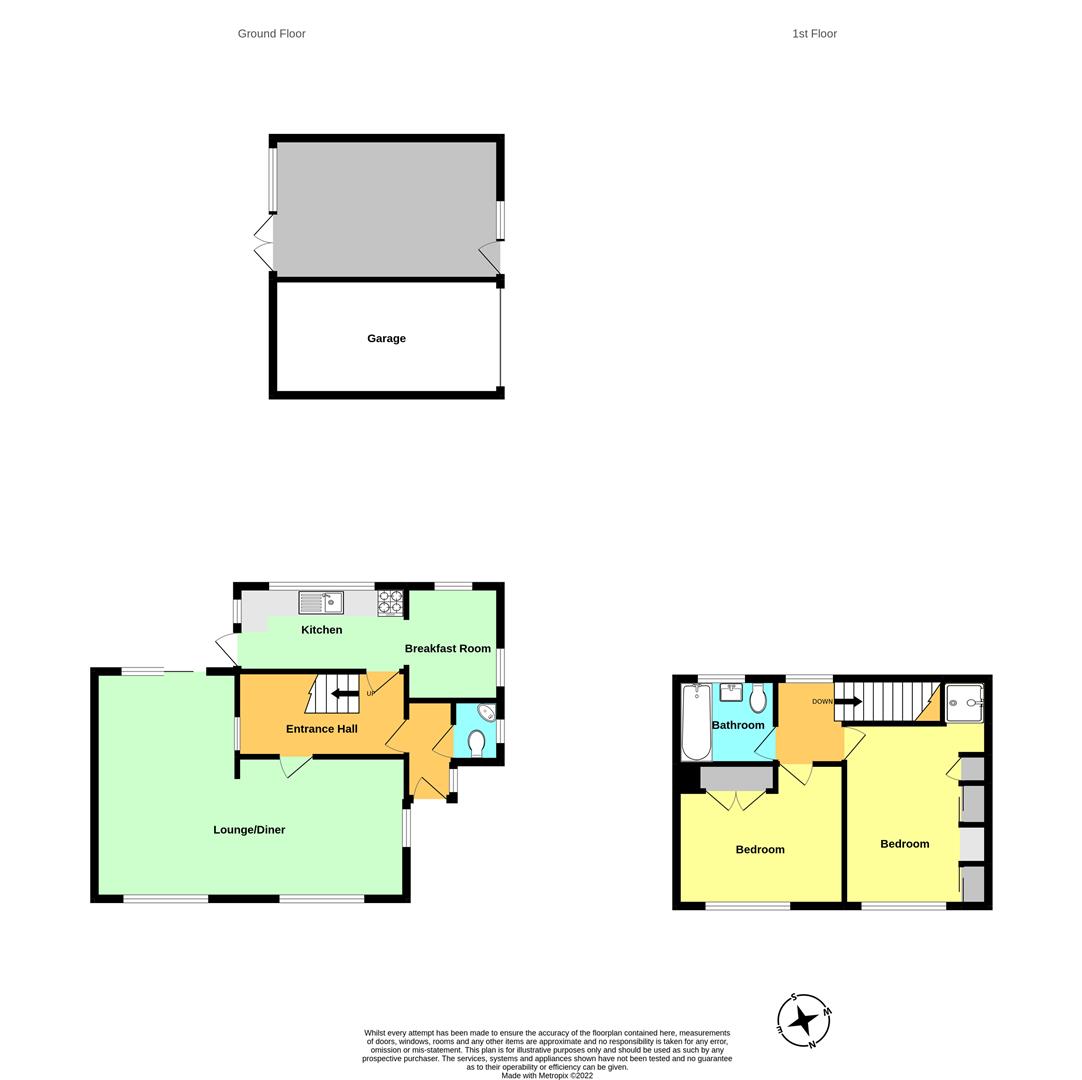
Enclosed porch
low level wc suite, corner washbasin , storage cupboard (in porch )
Entrance Hall
radiator, recess under stairs , power points
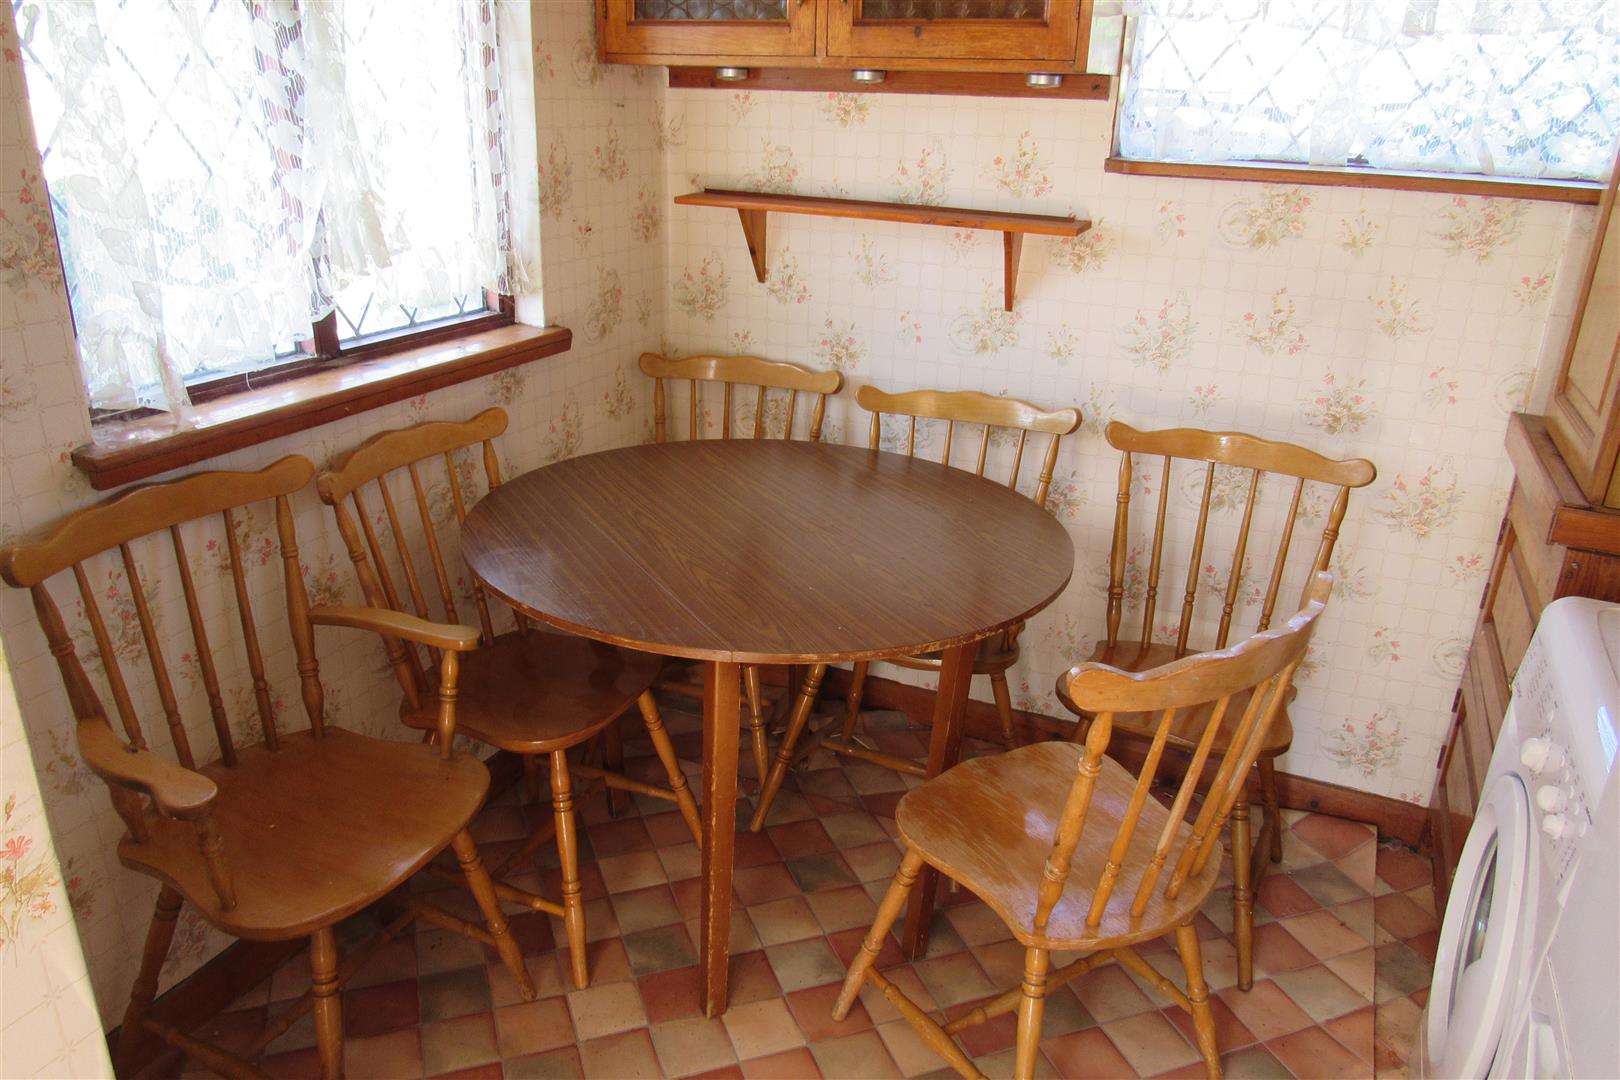
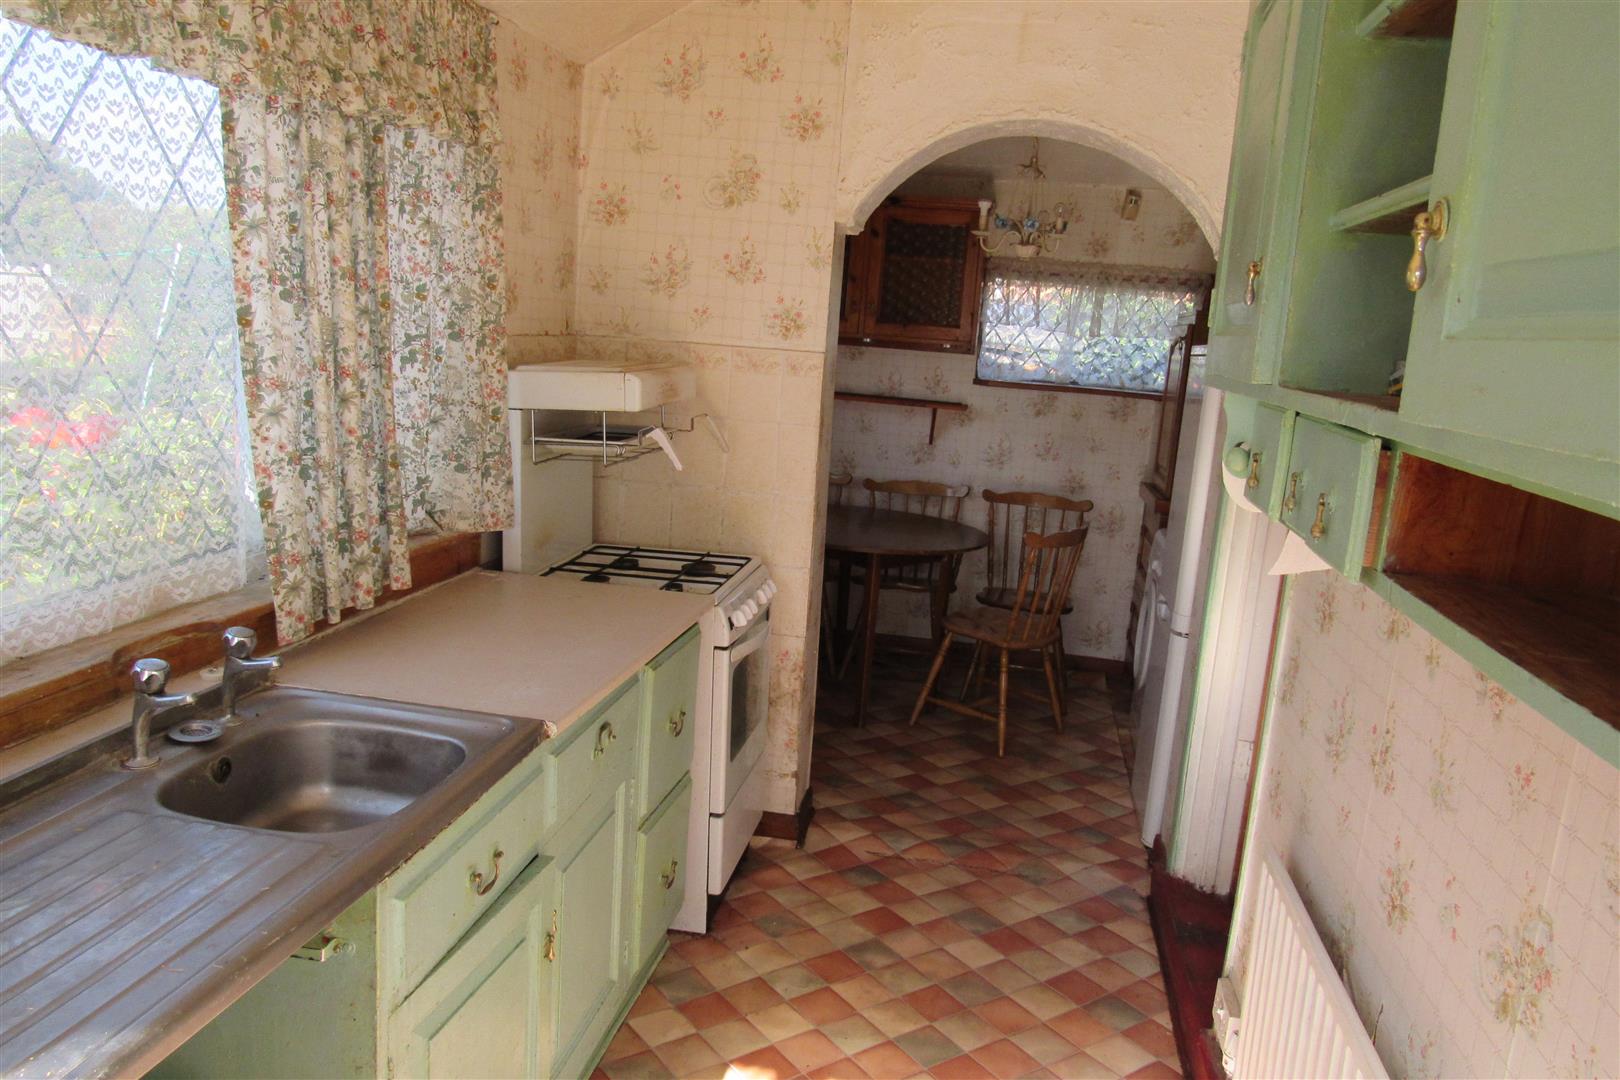
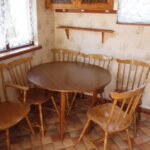
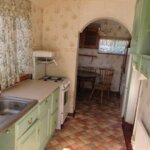
Galleystyle Kitchen/Breakfast Room 5.77m x 2.46m max width (18'11" x 8'0" max width
room requires updating , gas cooker point , power points , radiator ,
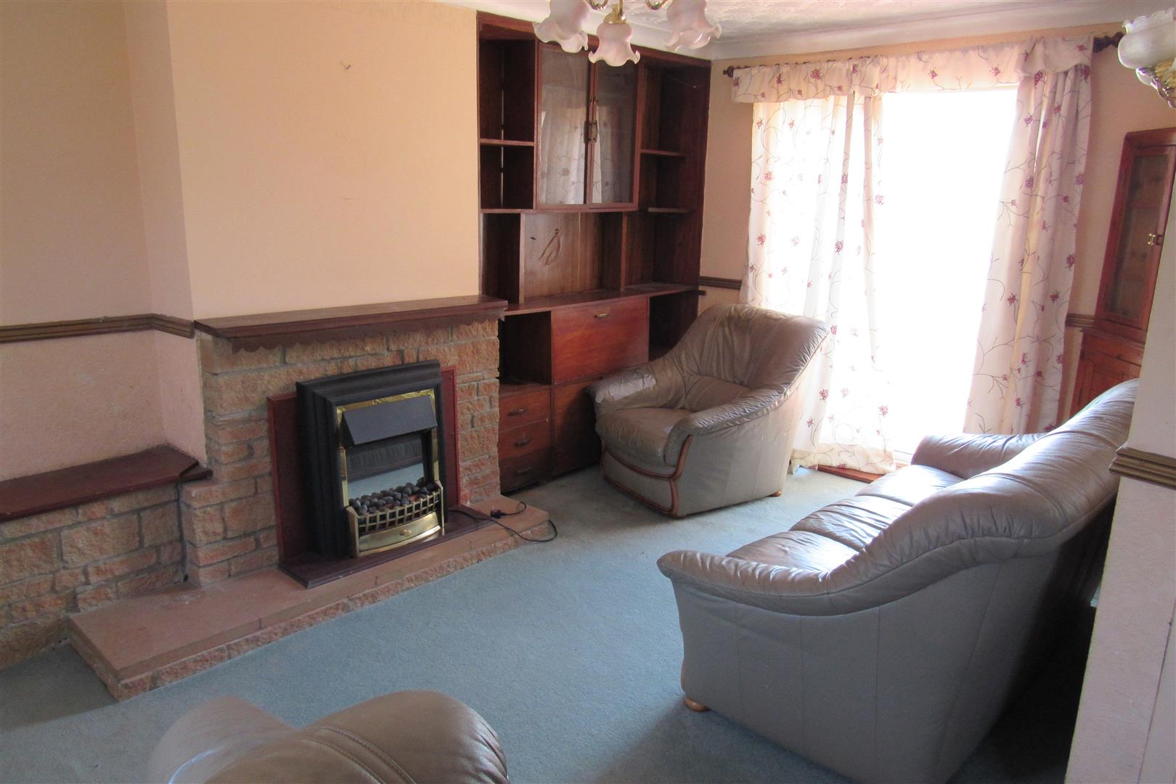
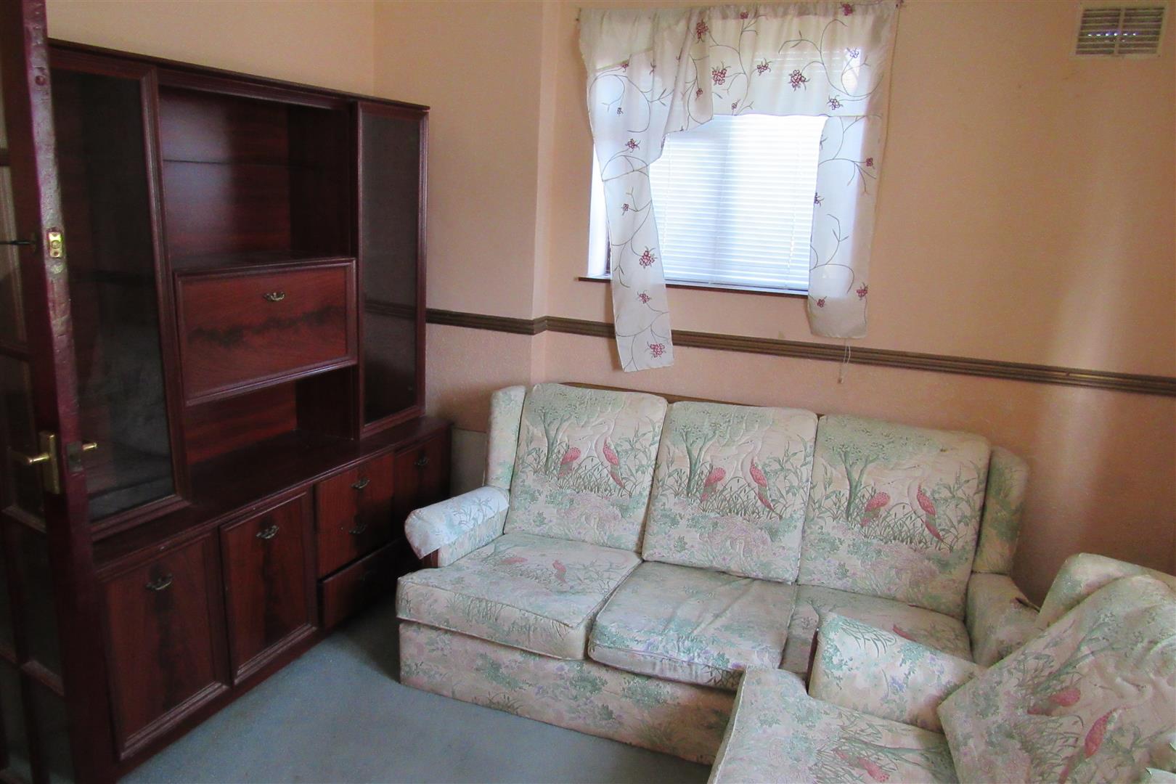
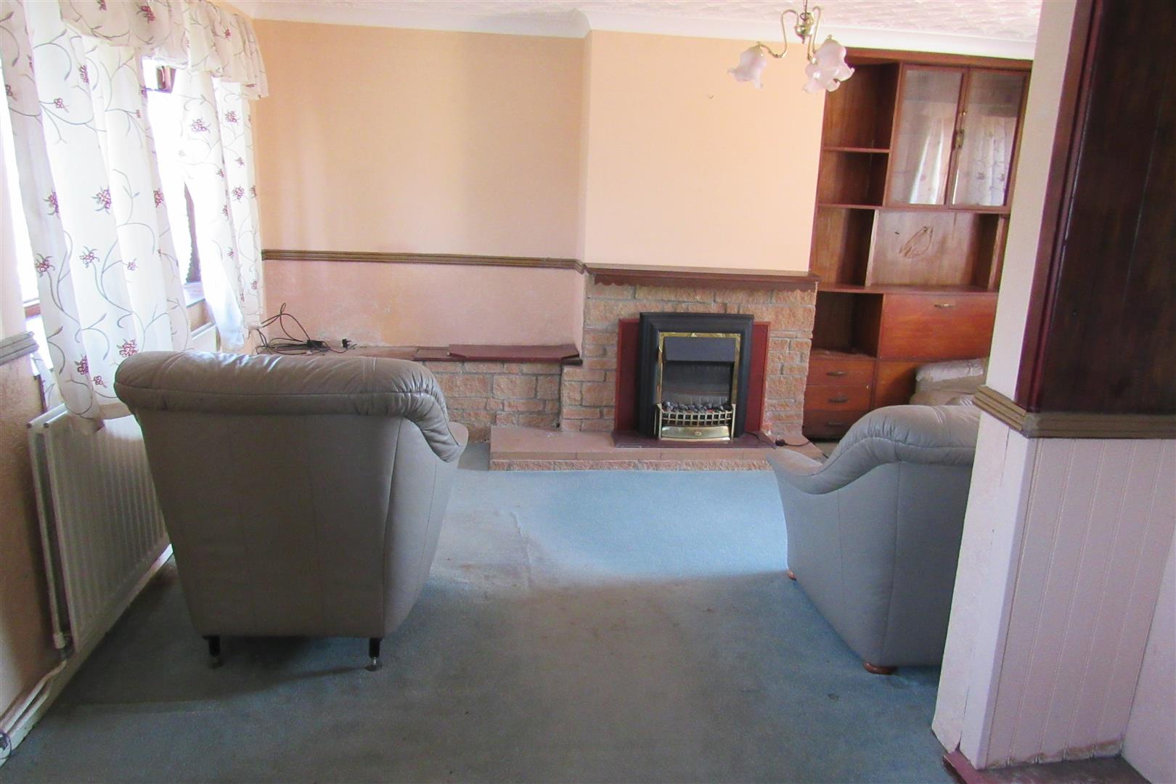
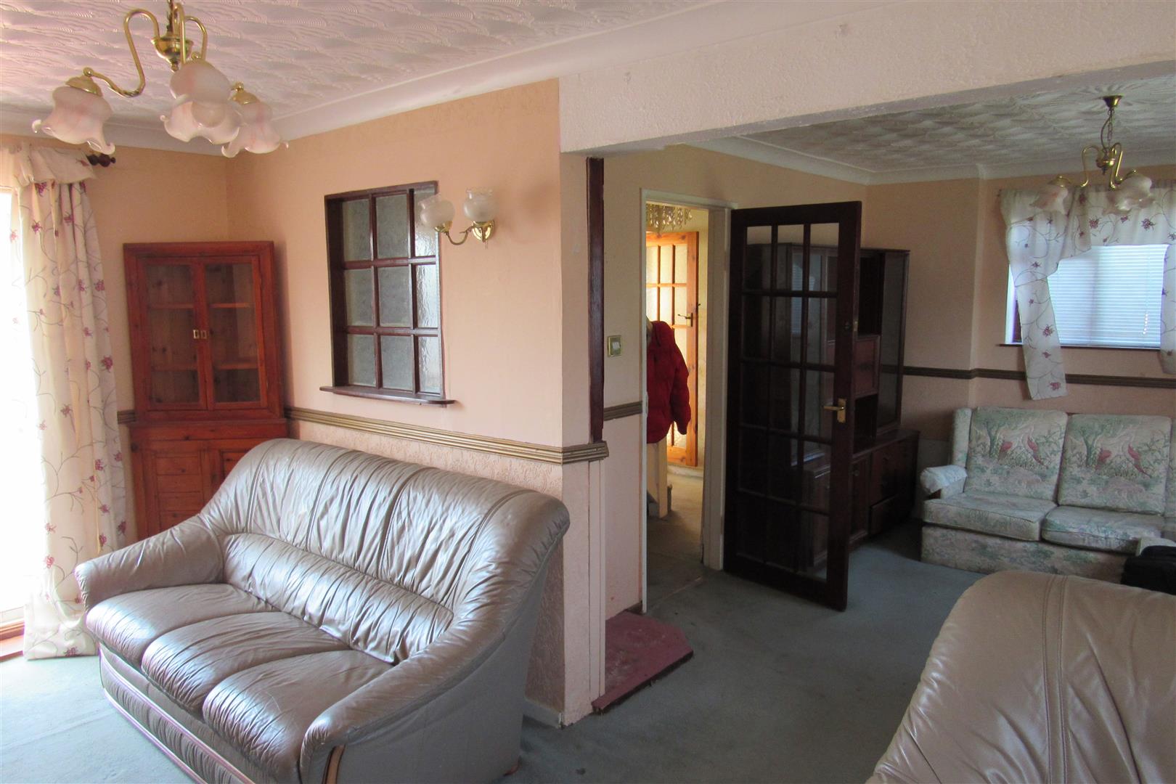
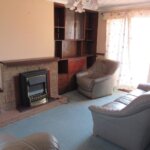
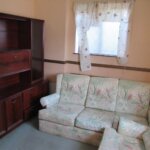
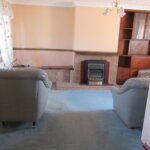
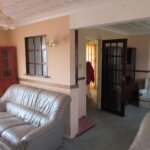
Lshaped Lounge/Diner 6.74m max width x 4.86m max depth (22'1" max width
double aspect room, 2 radiators , fireplace, power points , tv point, patio doors to rear garden .
Landing
power point , access to roof space ,
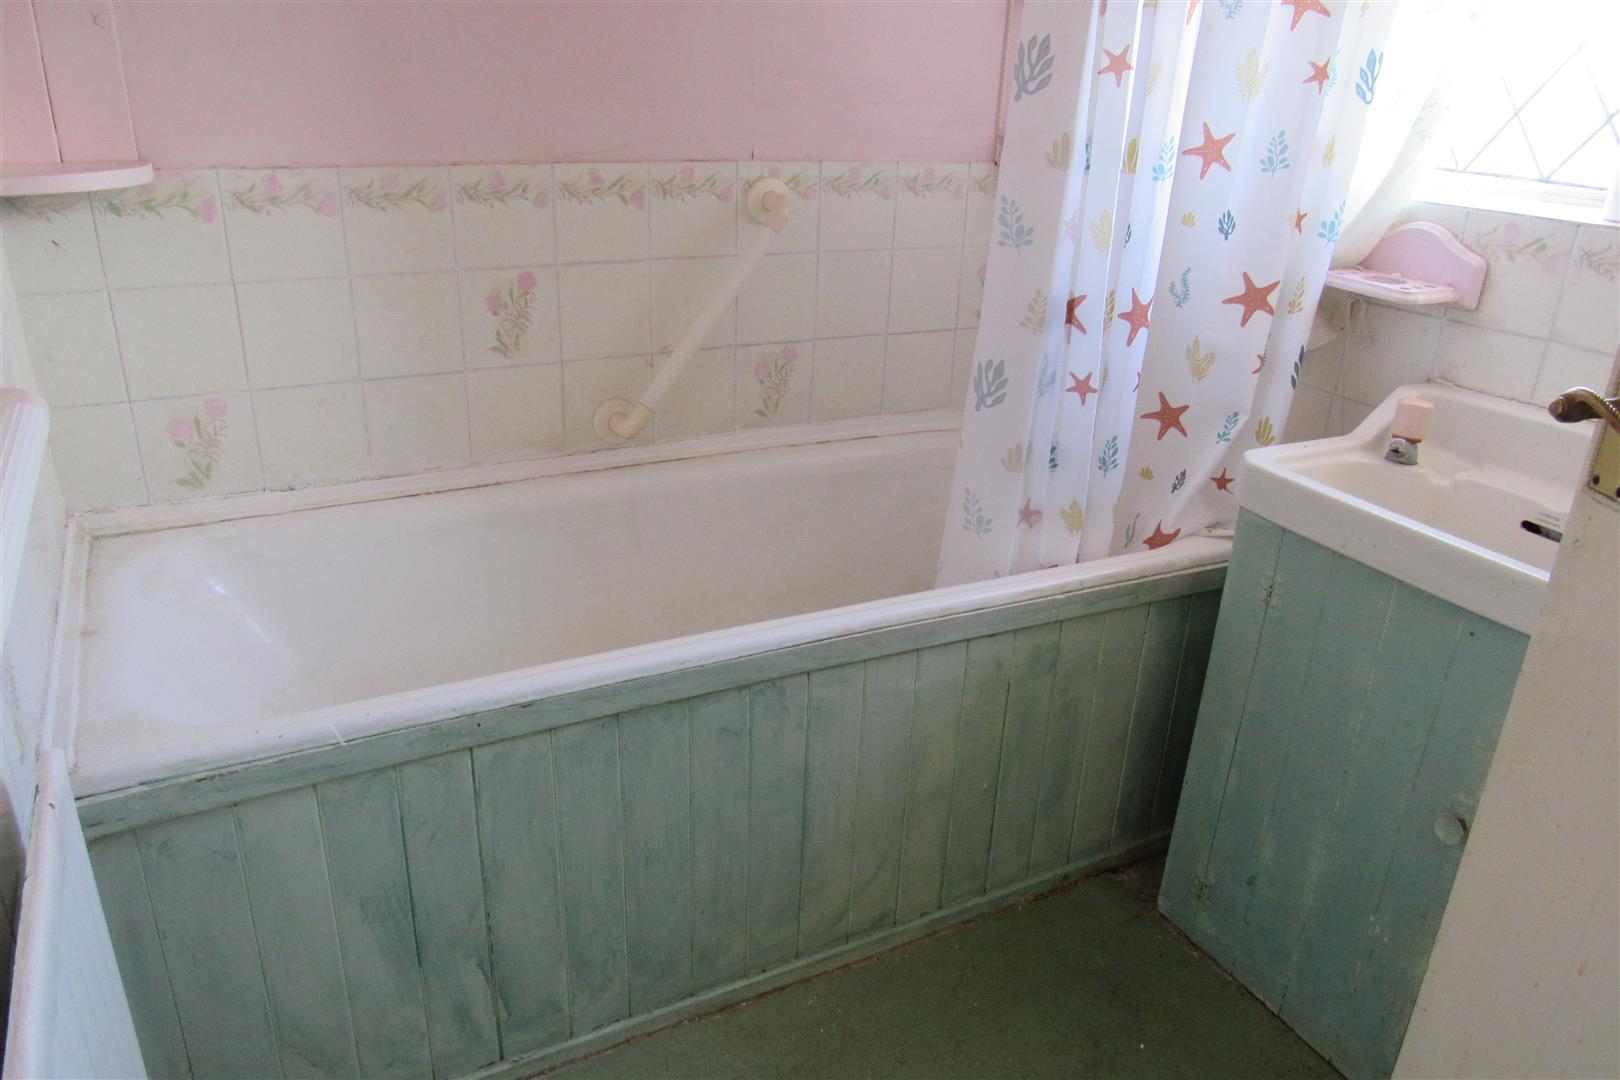
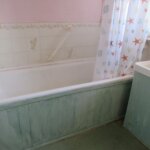
Bathroom/Wc 2.05m x 1.82m (6'8" x 5'11" )
panelled bath, washbasin, low level wc , radiator,
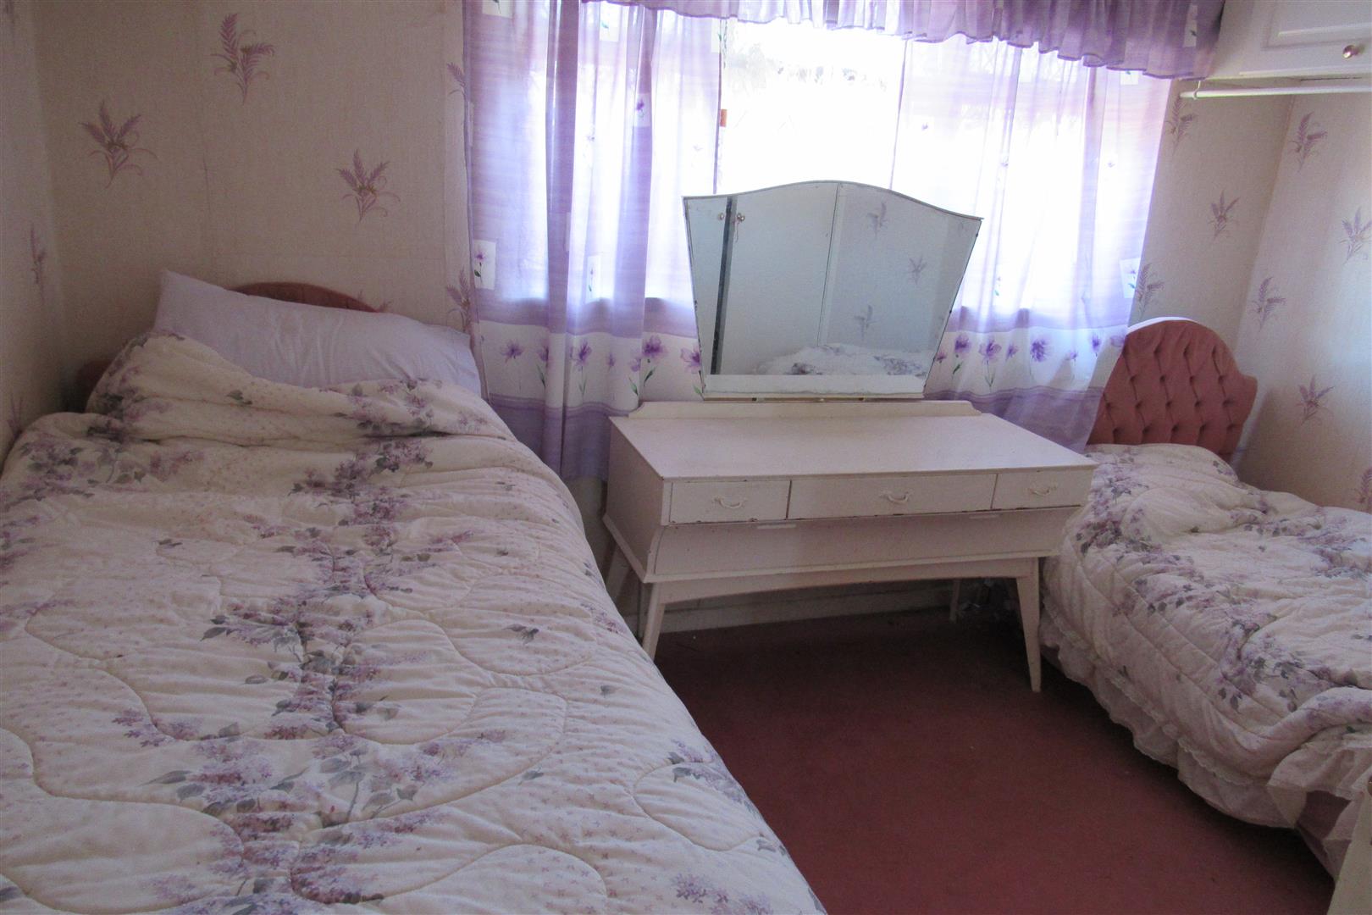
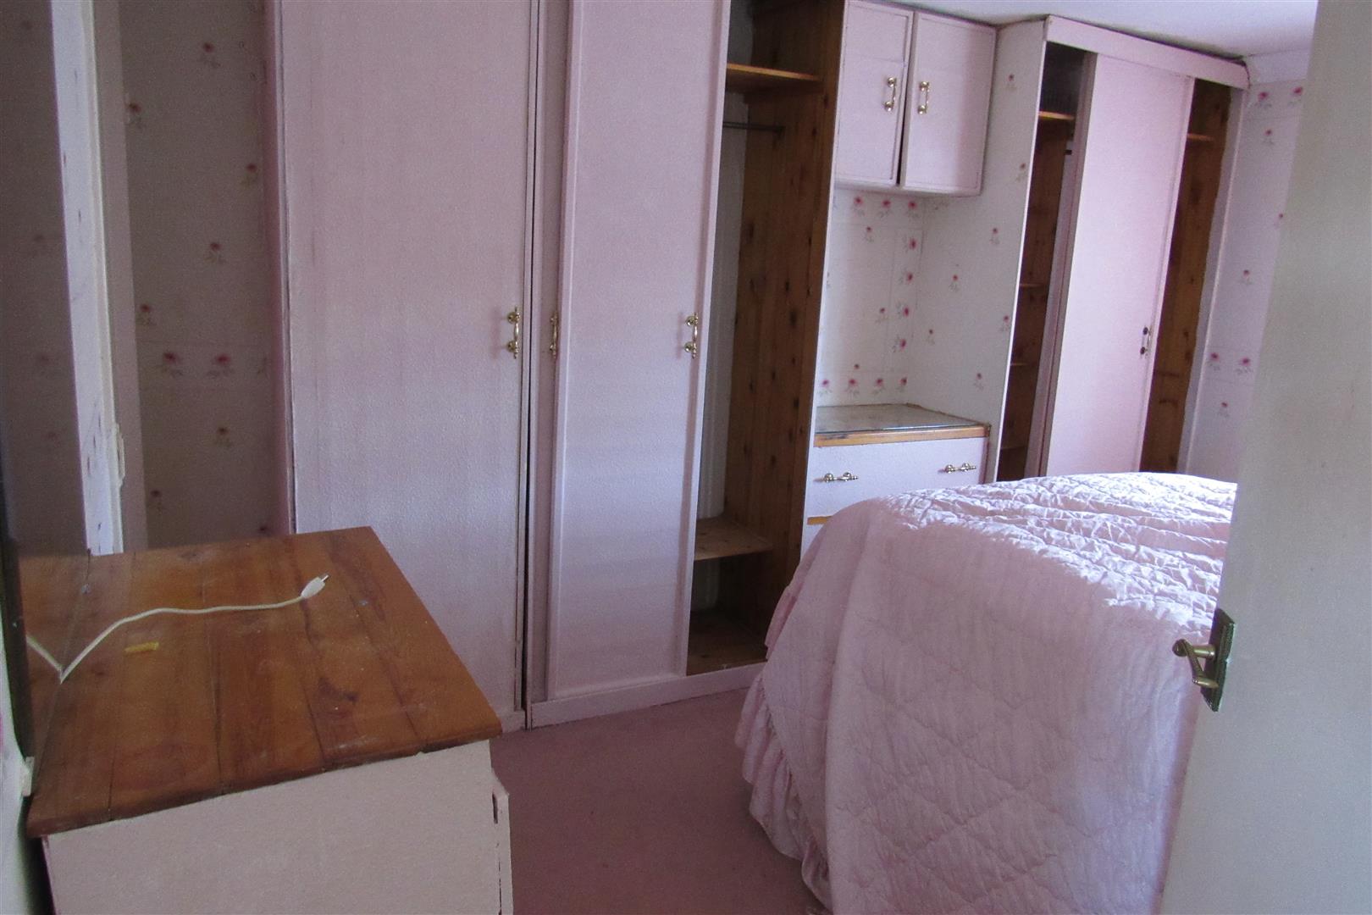
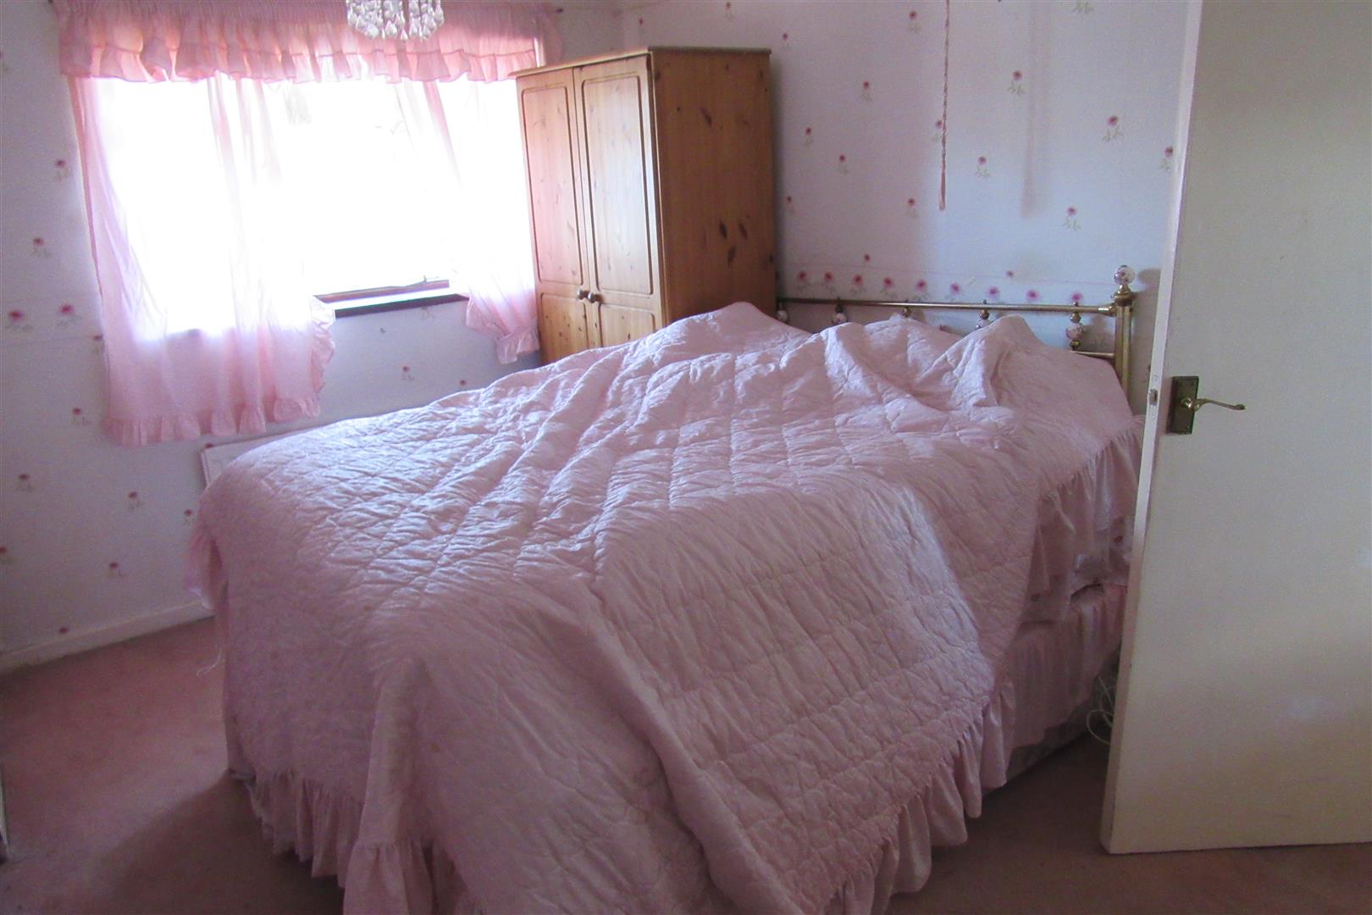
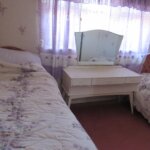
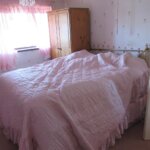
Front Bedroom 3.90m x 3.14m max width (12'9" x 10'3" max width
radiator, power points
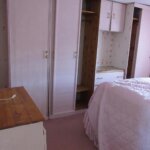
Front Bedroom 3.63m x 2.98m (11'10" x 9'9" )
cupboard housing Worcester combi boiler for gas central heating and hot water .
Opening times
Monday to Friday: 9am – 5:30pm
Saturday: 9am – 1pm
Sunday: By appointment only
Bank Holidays: By appointment only
 We are proud members of the Property Ombudsman