
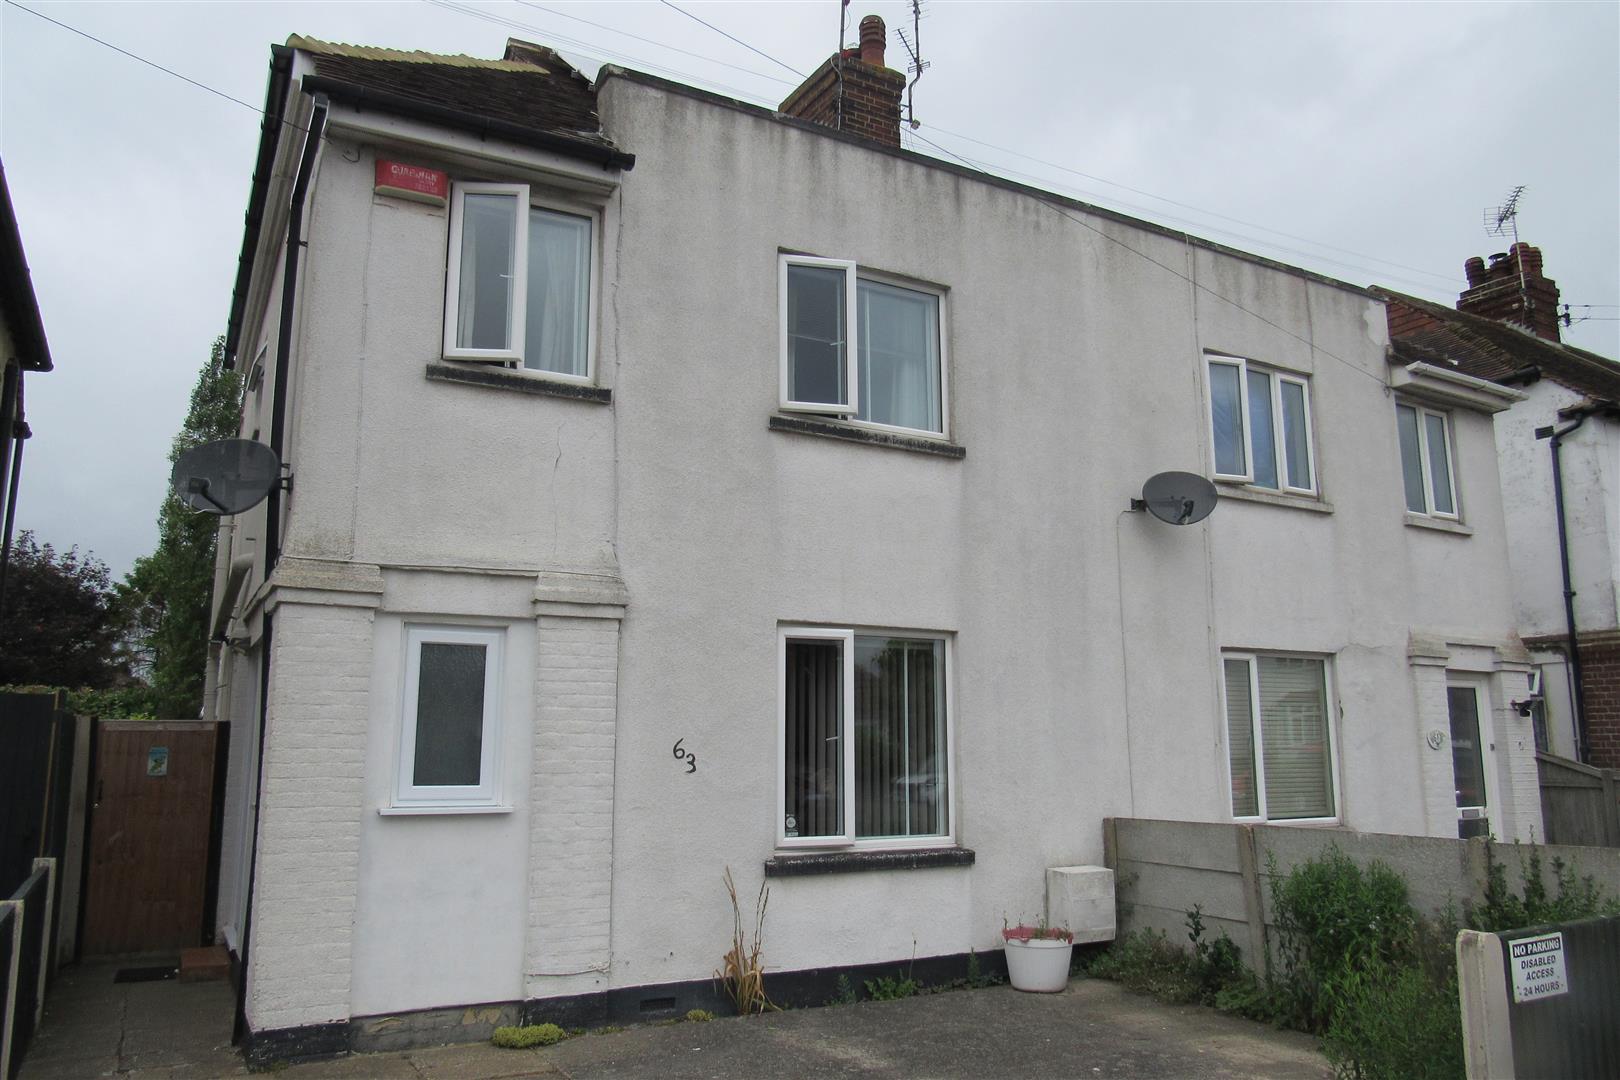
Gordon Road, Herne Bay
Property Summary
Full Details
Enclosed Entrance Porch
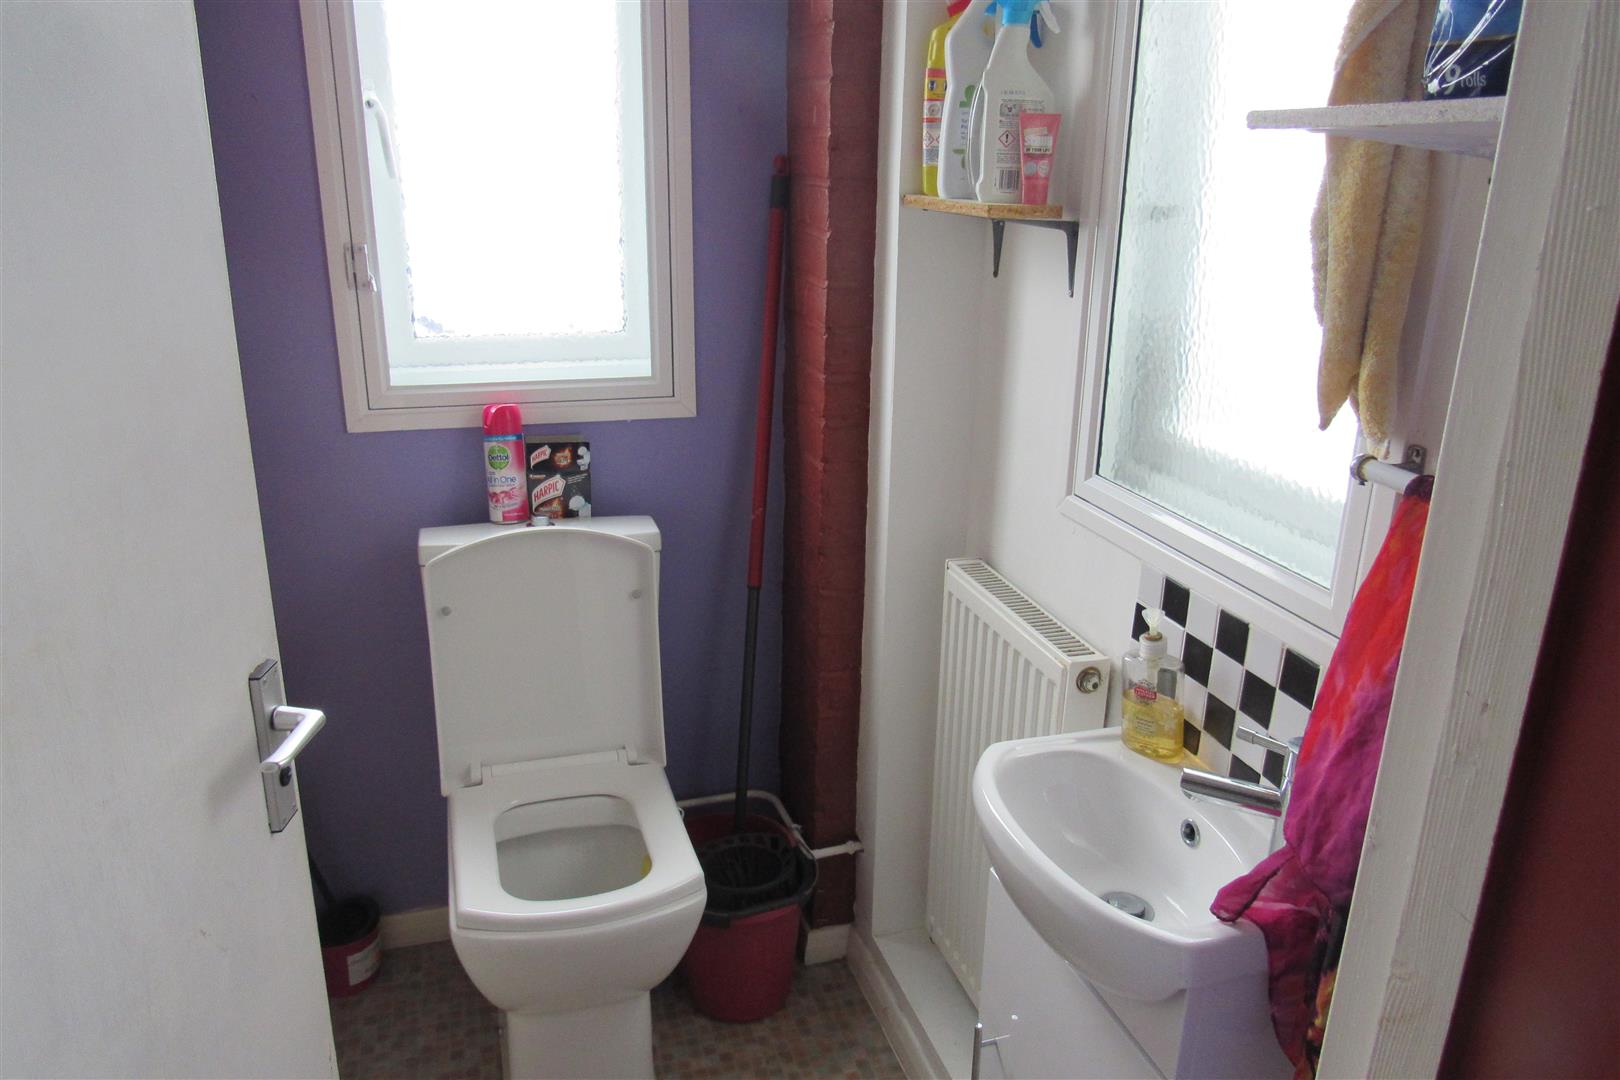
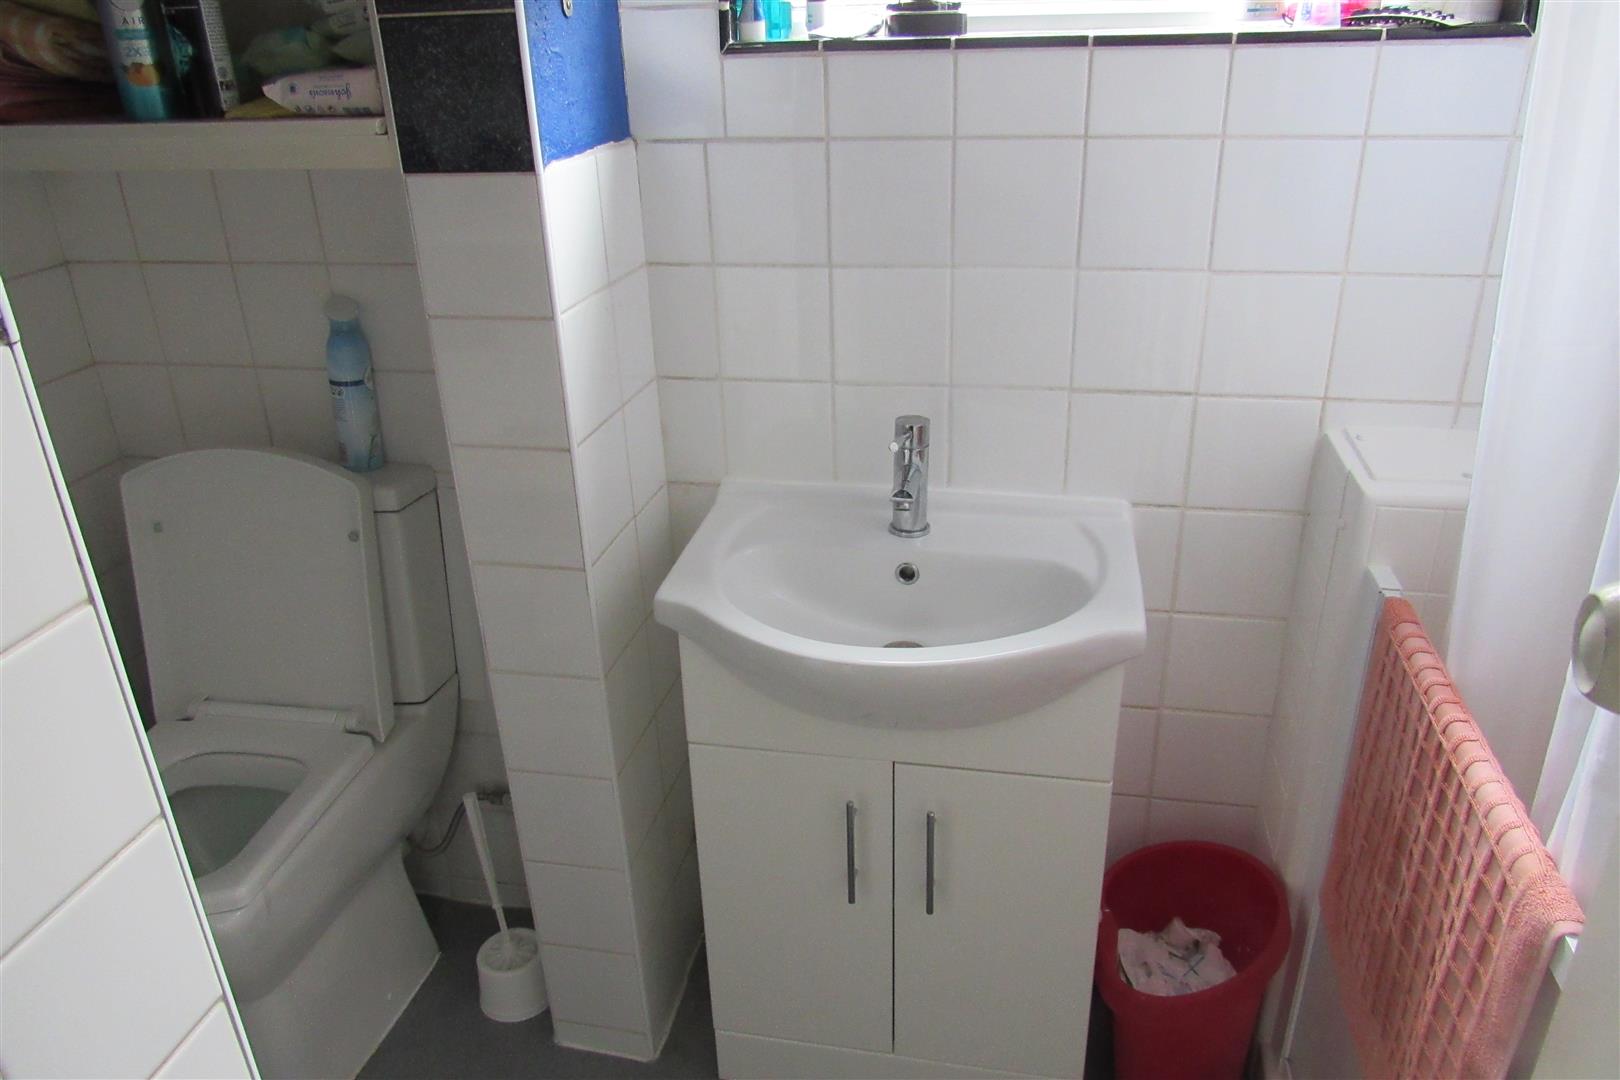
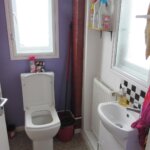
Cloakroom
Tripe glazed window, Low level wc suite, Radiator, Vanity washbasin
Entrance hall
Radiator, Stairs to First floor,
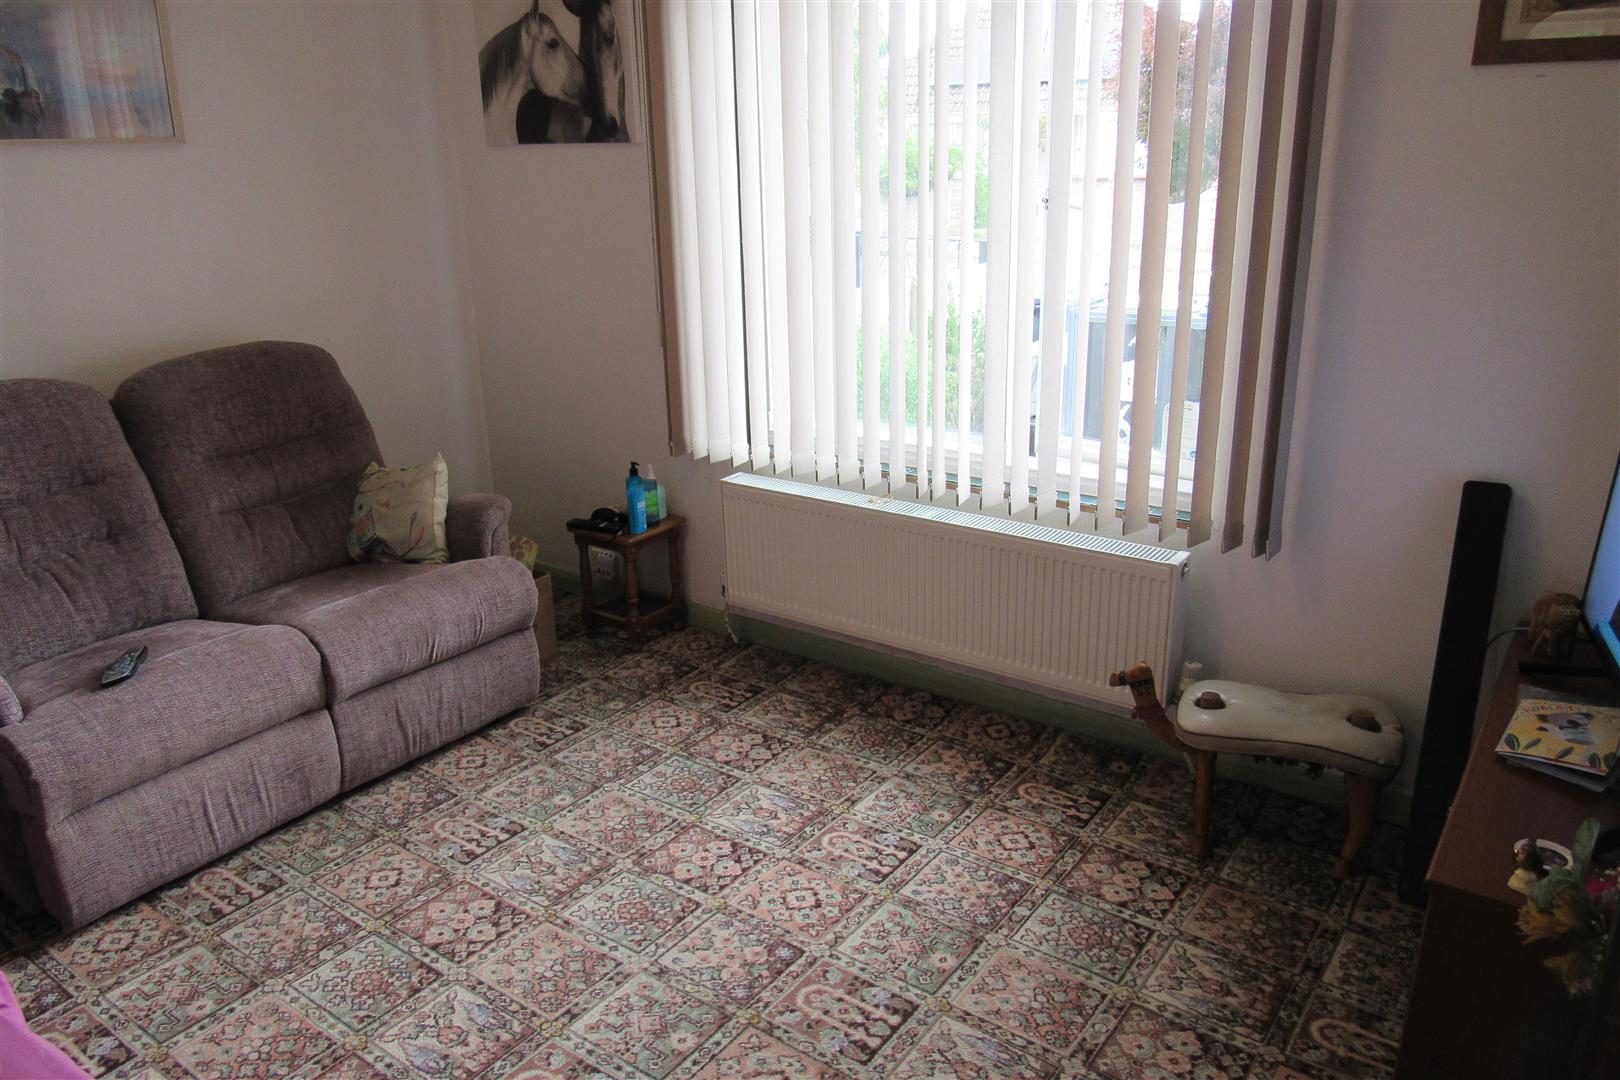
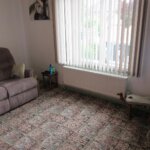
Front lounge 3.86m x 3.28m (12'8 x 10'9)
Fireplace. (not in use at present)
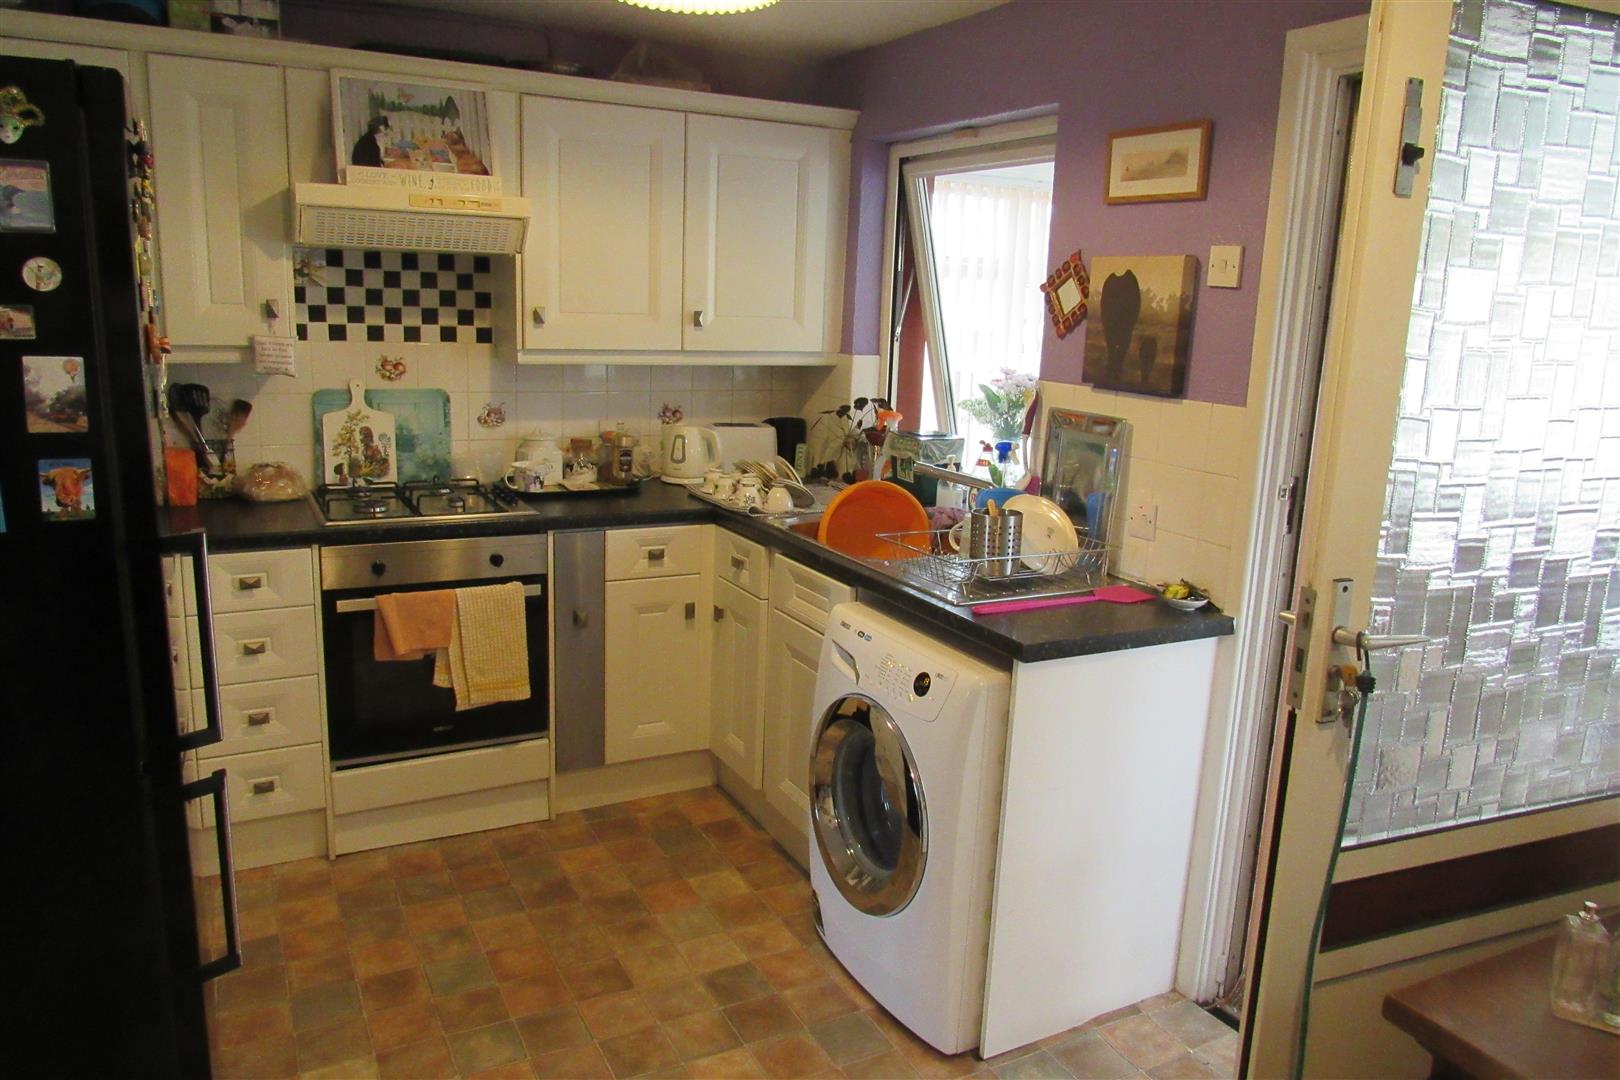
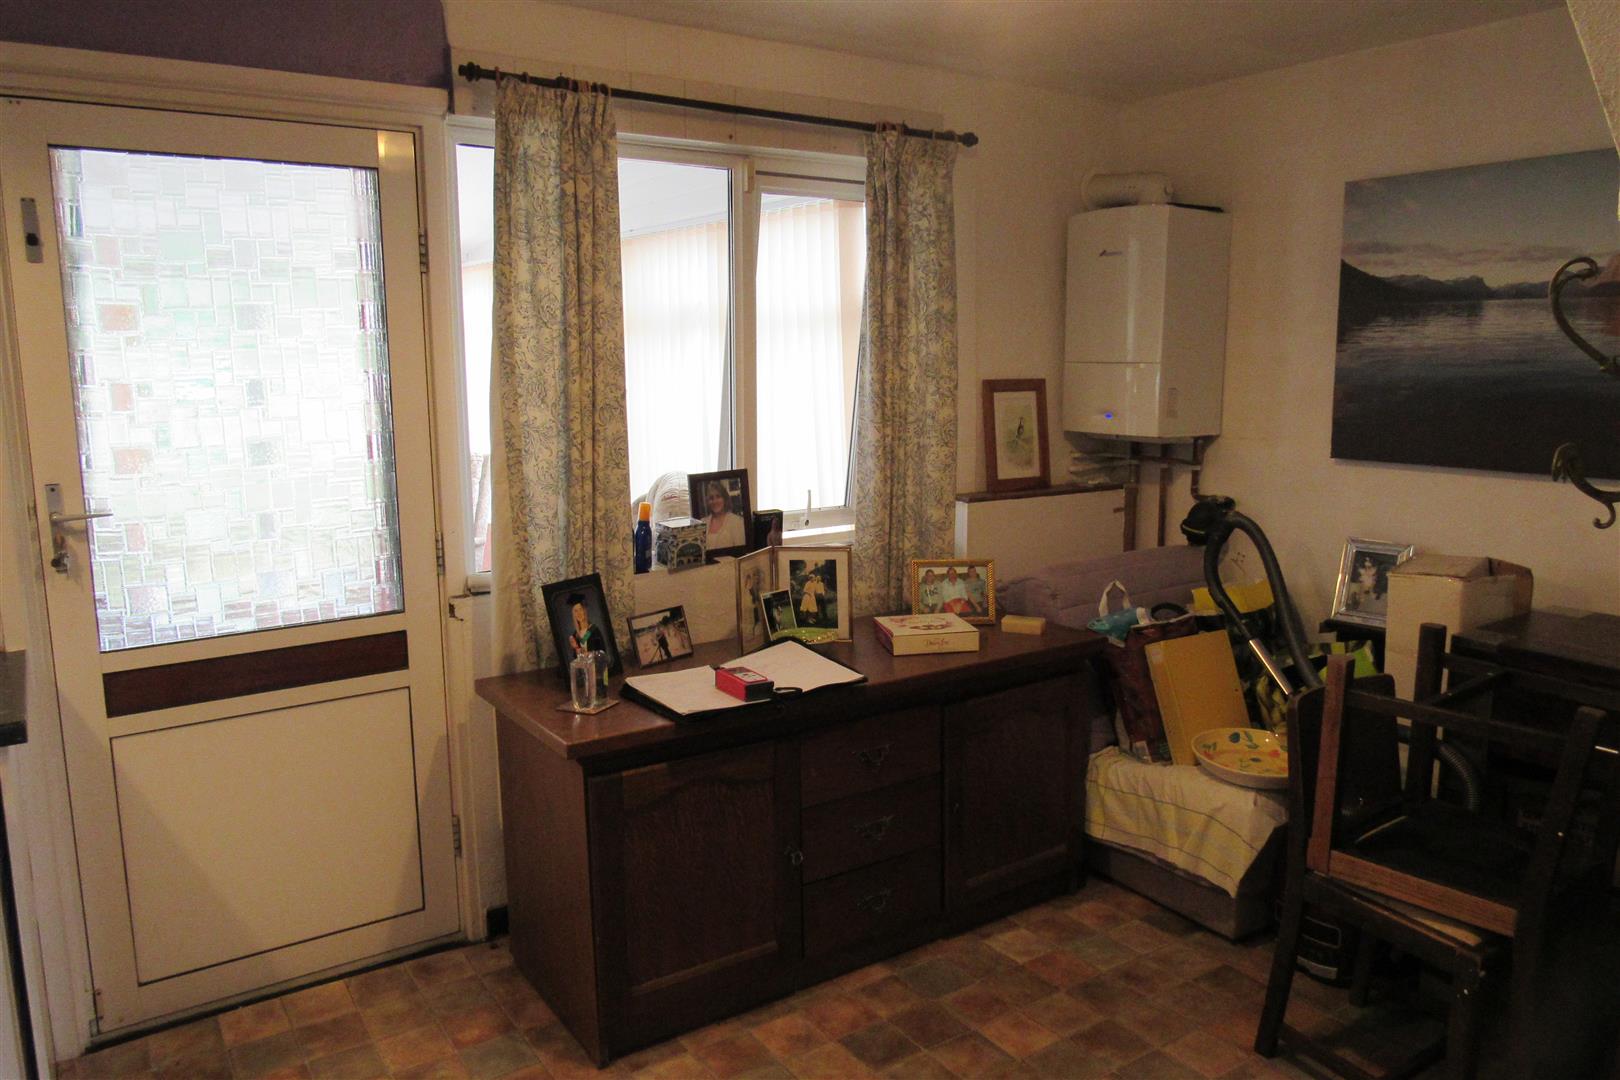
Kitchen / Breakfast 3.48m x 2.67m (11'5 x 8'9)
Power point, Combi boiler, Cupboard understairs, Base units, wall cupboards, recess and plumbed for washing machine, Recess for fridge freezer . stainless steel sink unit, door to:
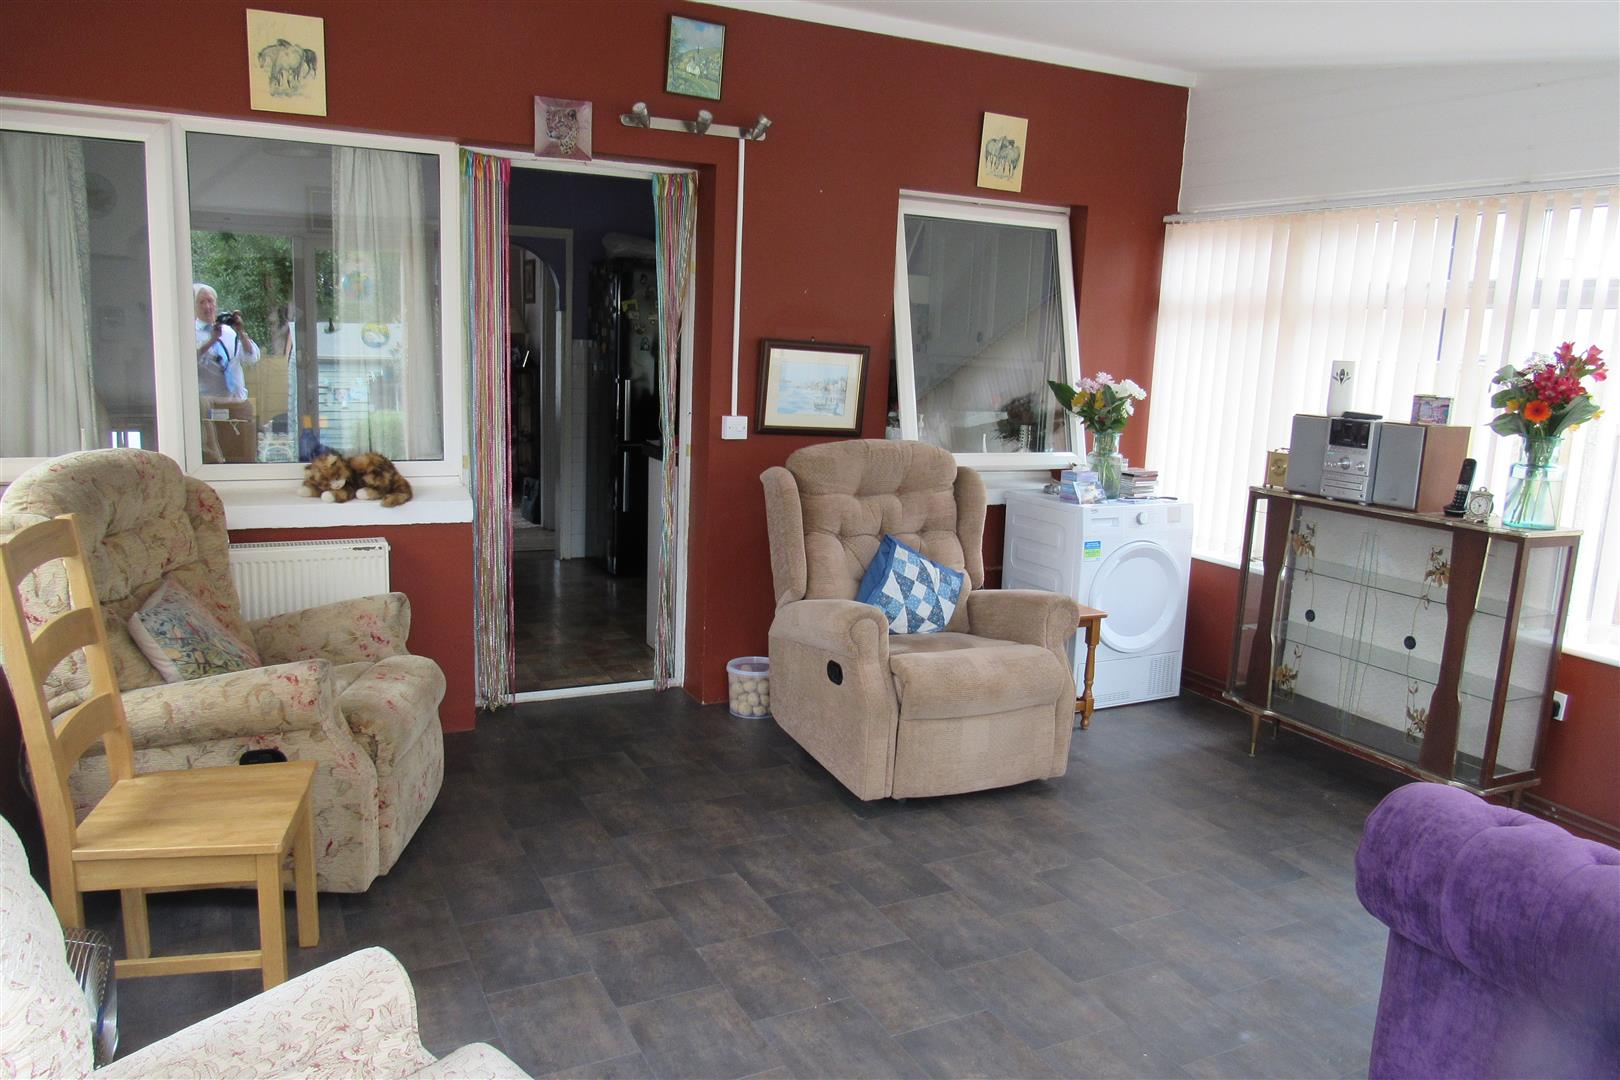
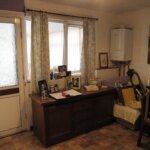
Conservatory 4.04m x 4.57m (13'3 x 15')
Cool warm roof. Double glazed. Radiator. Power points.
1/2 landing
Storage
Landing
Radiator, Access to roof space, power point.
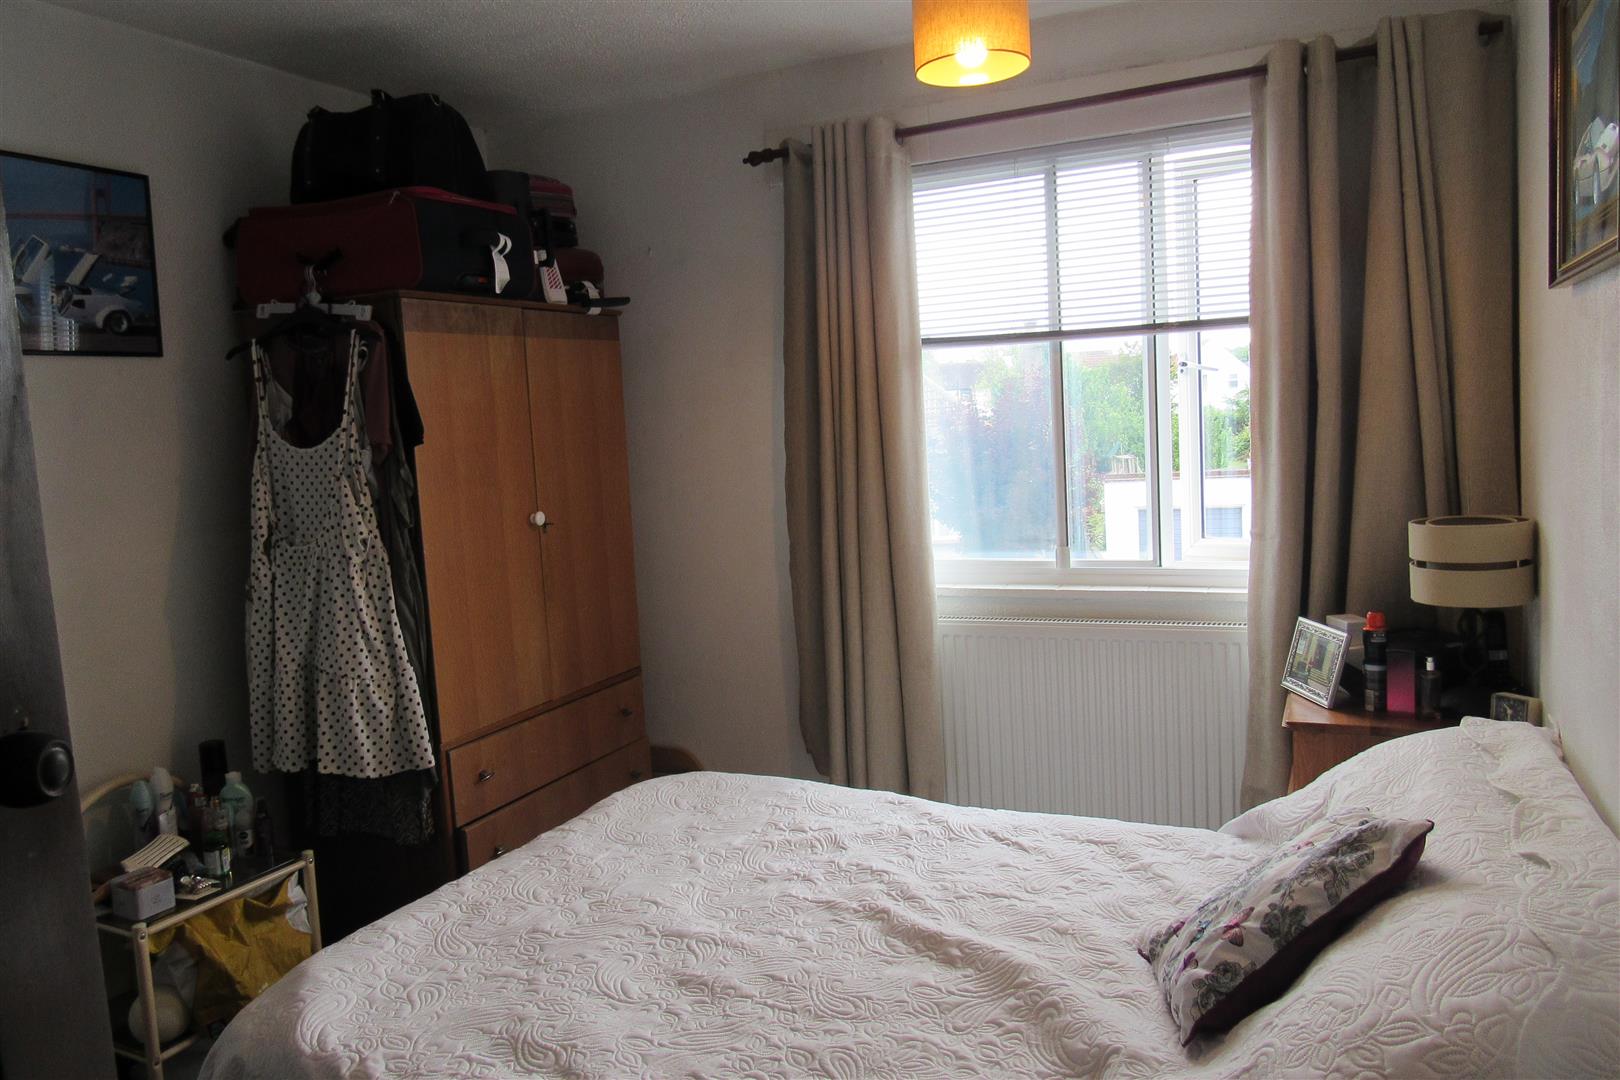
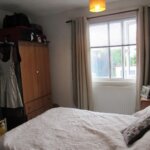
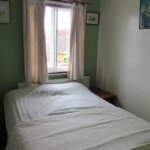
Front Bedroom 3.28m x 2.90m (10'9 x 9'6)
Radiator. Power points.
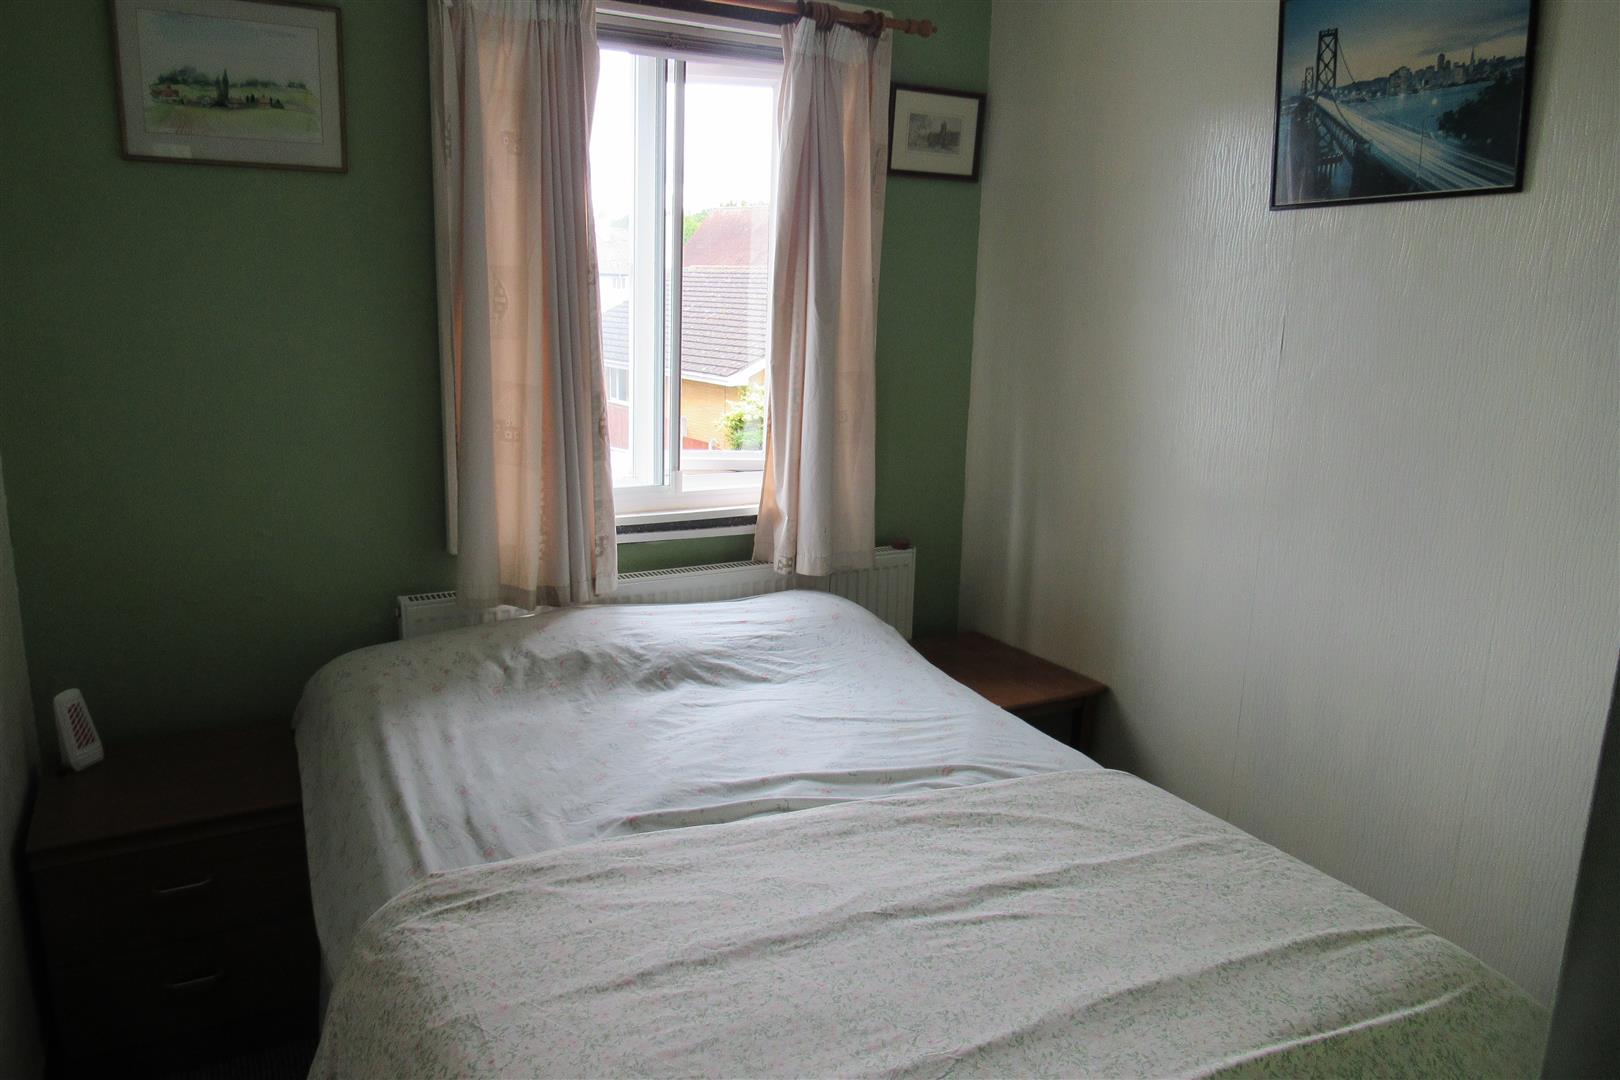
Front Bedroom 3.35m x 2.44m, (11' x 8,)
Radiator. Power points.
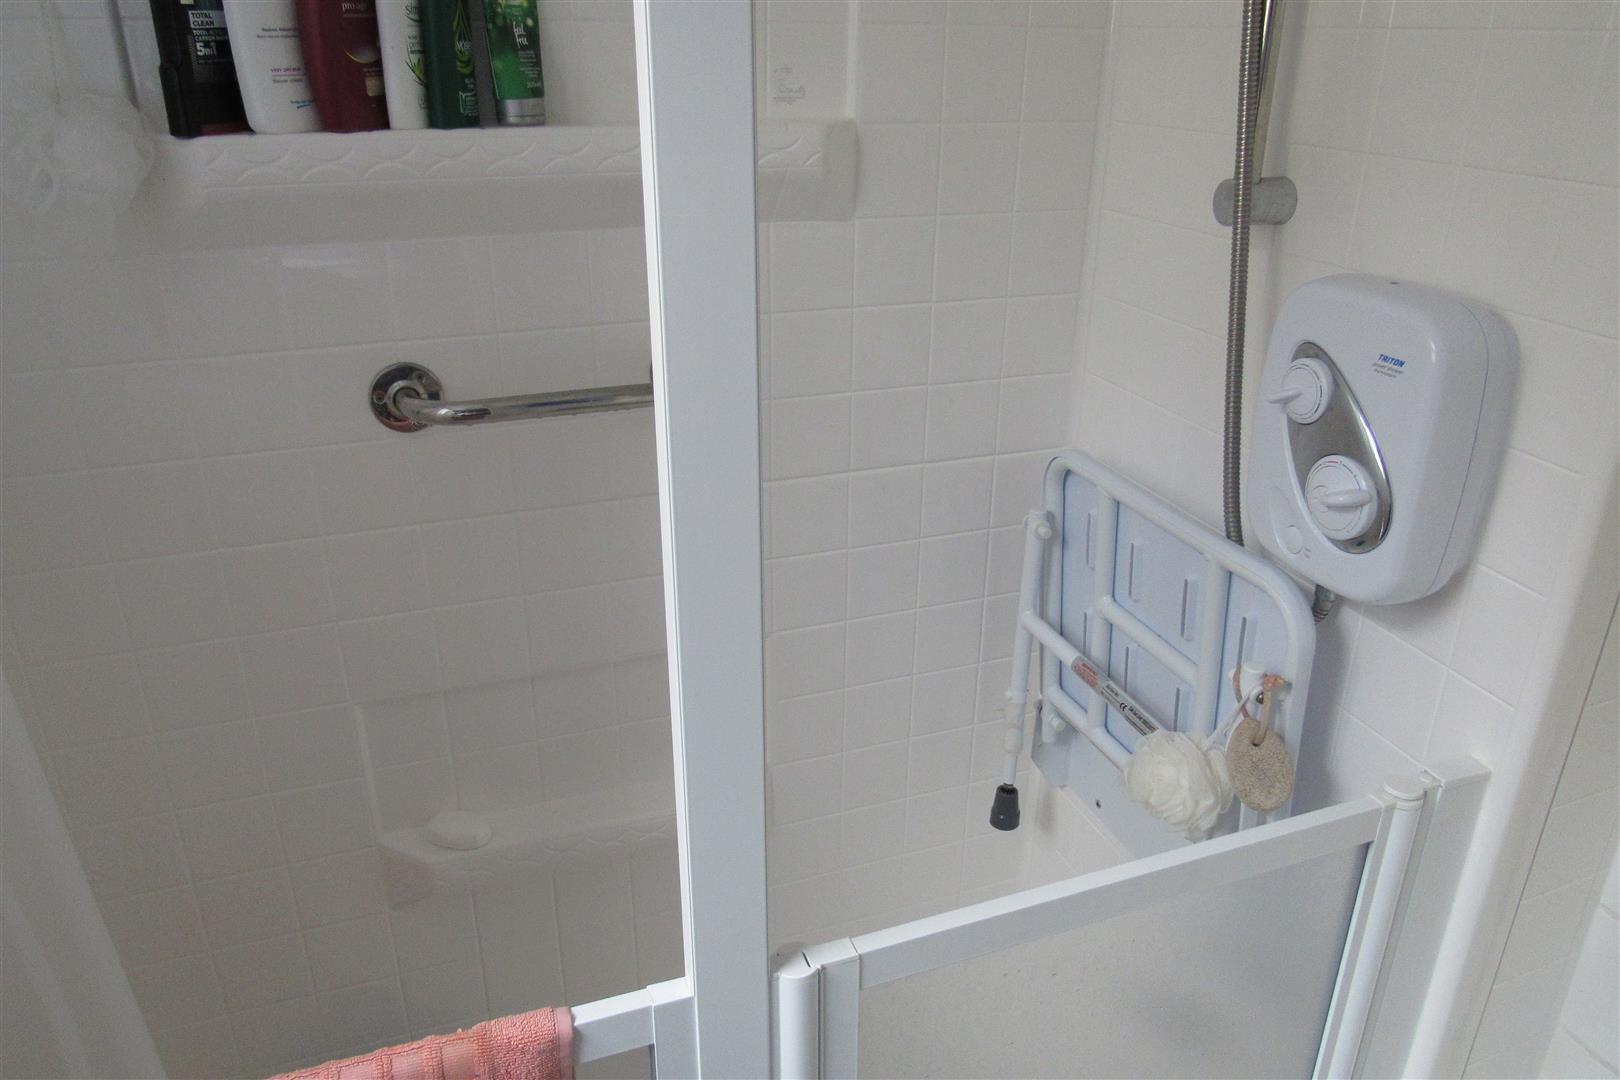
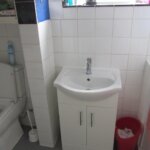
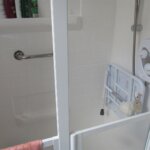
Shower wc
Walk in shower disabled design. Electric shower unit, Tiling, Vanity Wash basin, W.C in recess with tiled shelving.
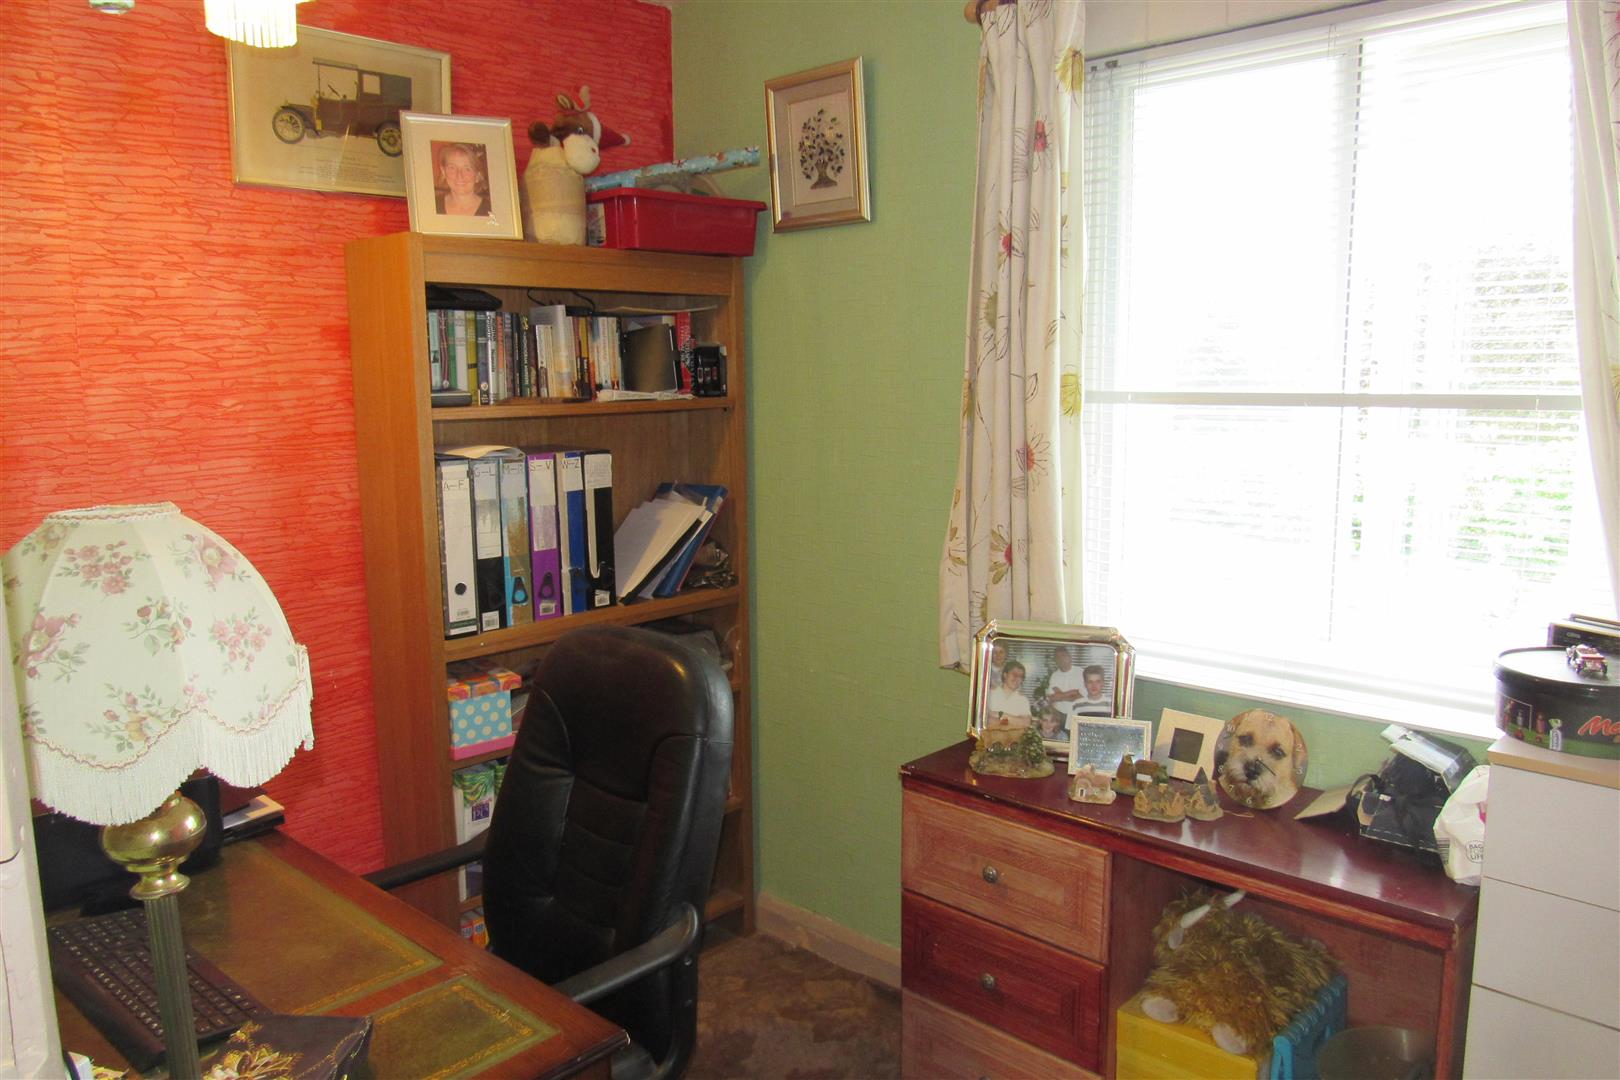
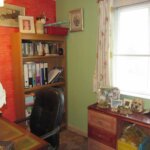
Back Bedroom 2.62m x 1.96m (8'7 x 6'5)
Radiator. Power points.
Single bedroom (back) 2.64m x 1.93m (8'8 x 6'4)
At present used for wardrobe storage, Radiator. Power points.
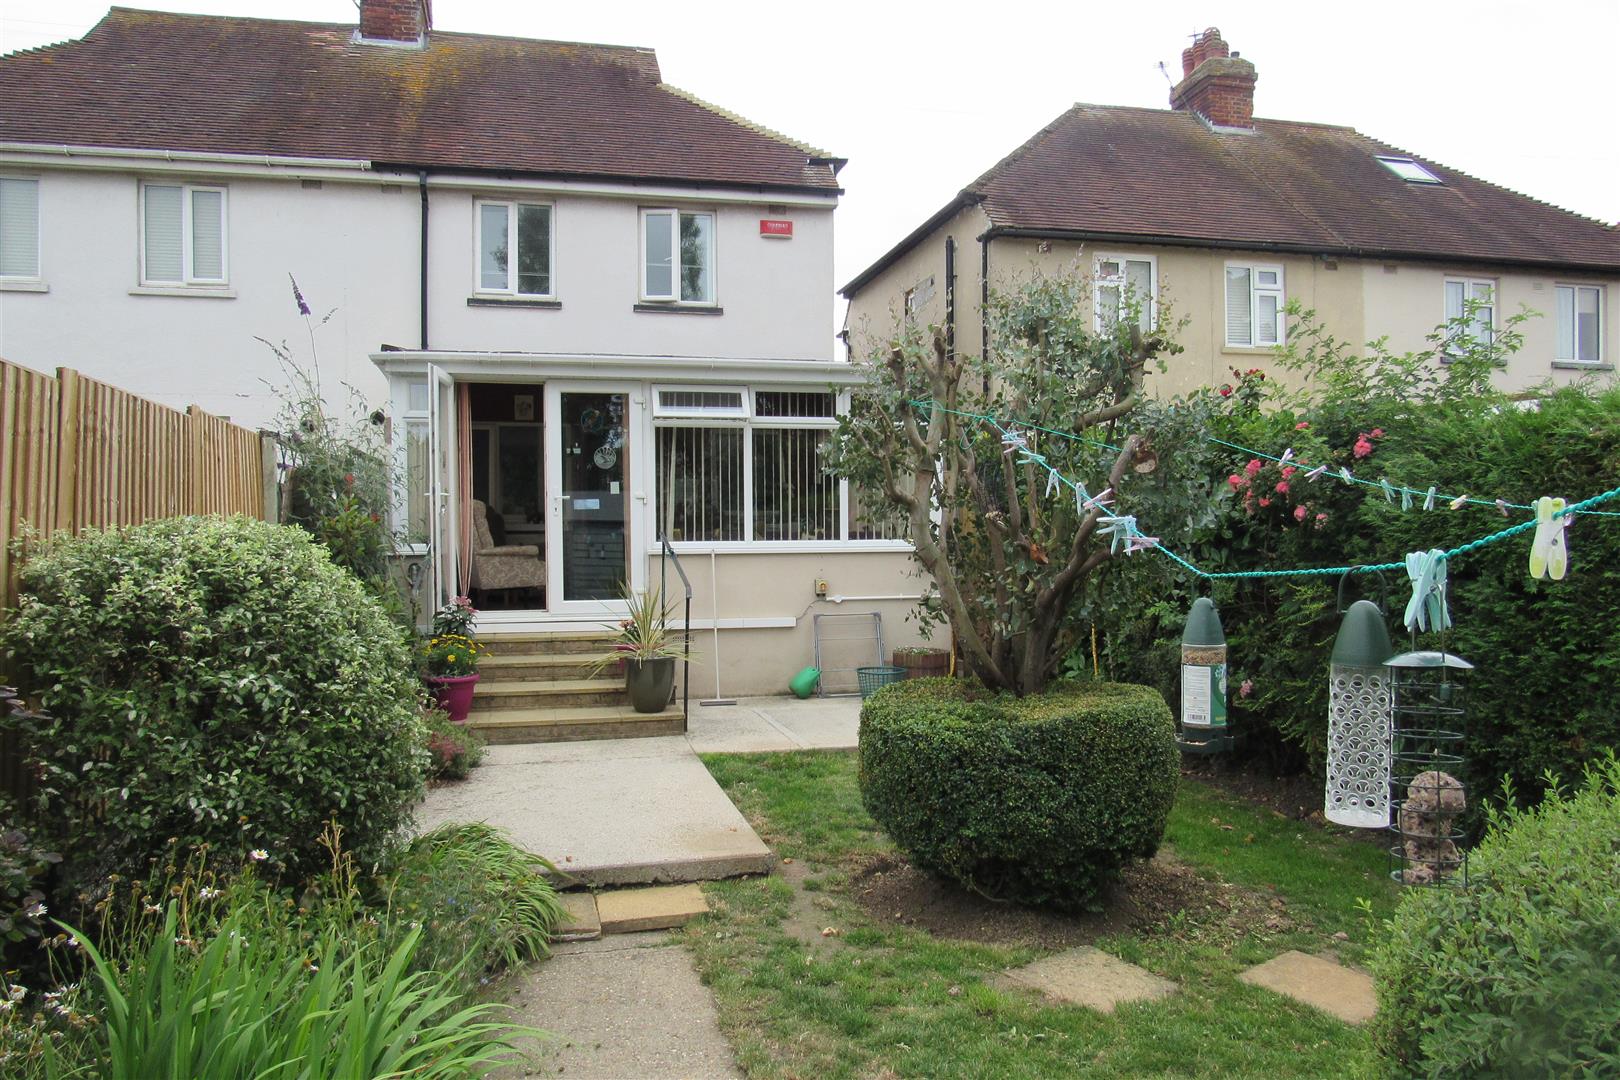
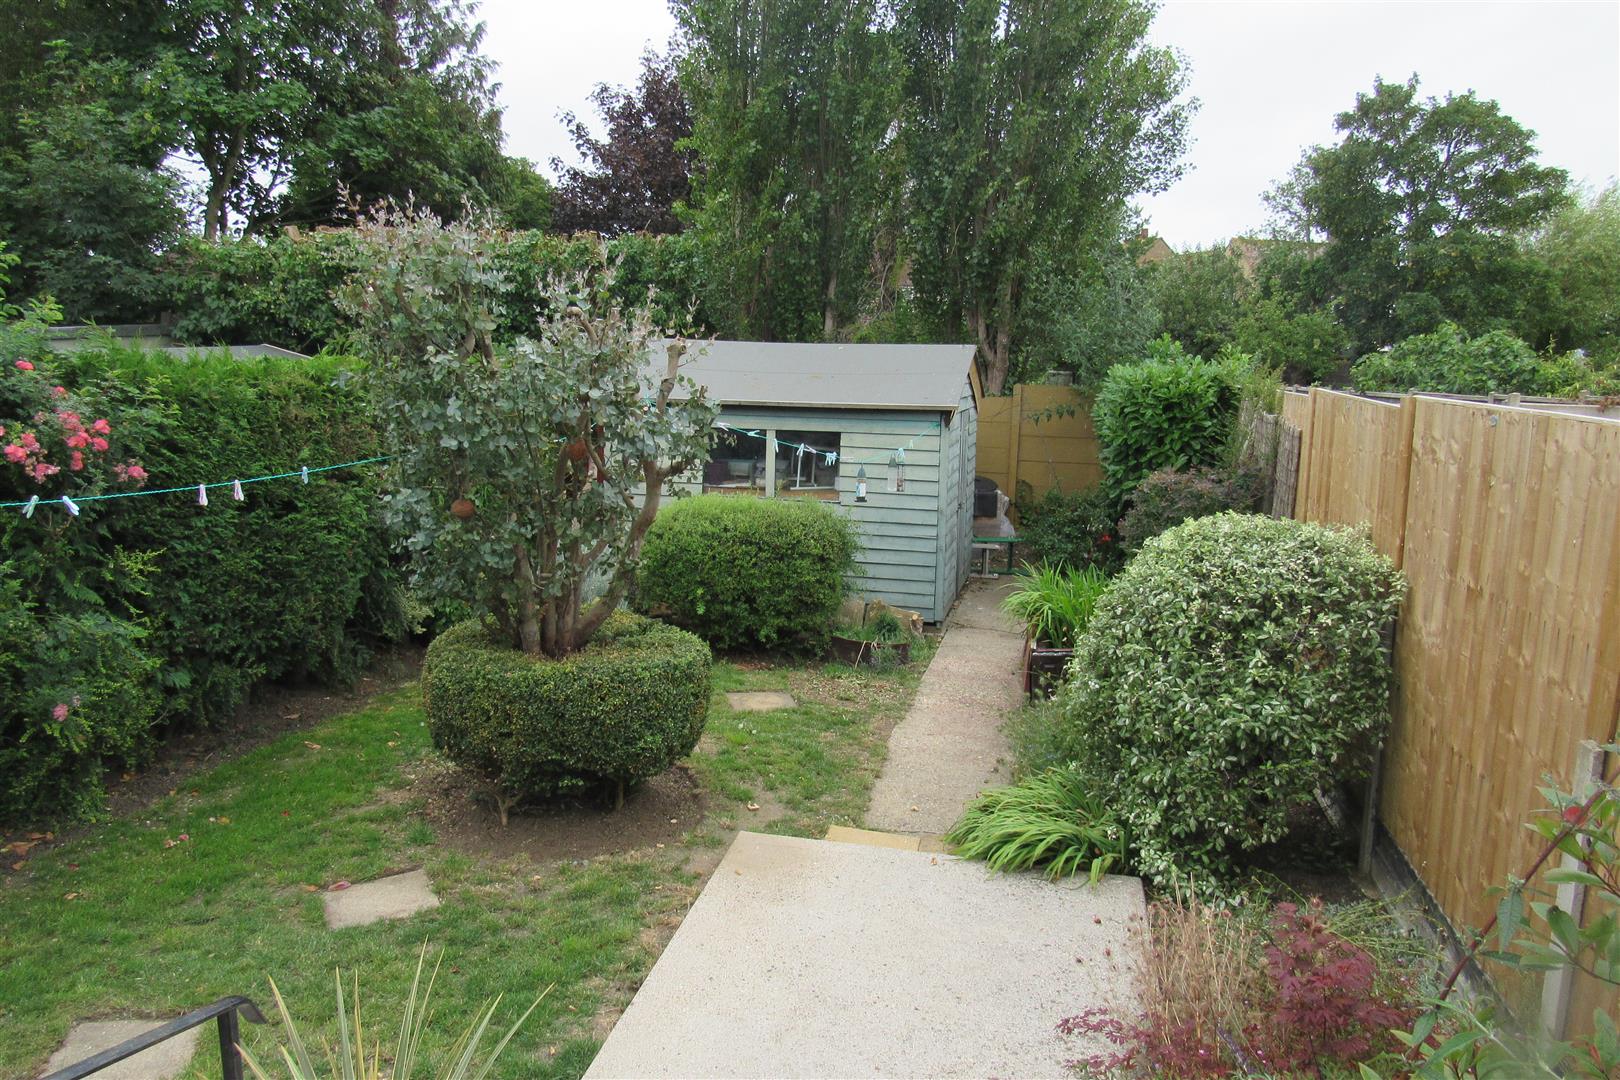
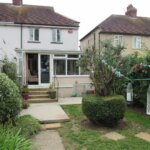
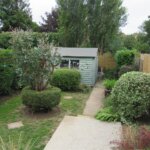
Private westerly rear garden
Lawned area, Patio, 2 sheds, external power point. Side access with gate, 2 security lights, Hose tap.
Opening times
Monday to Friday: 9am – 5:30pm
Saturday: 9am – 1pm
Sunday: By appointment only
Bank Holidays: By appointment only
 We are proud members of the Property Ombudsman