
Matthews Road, Herne Bay
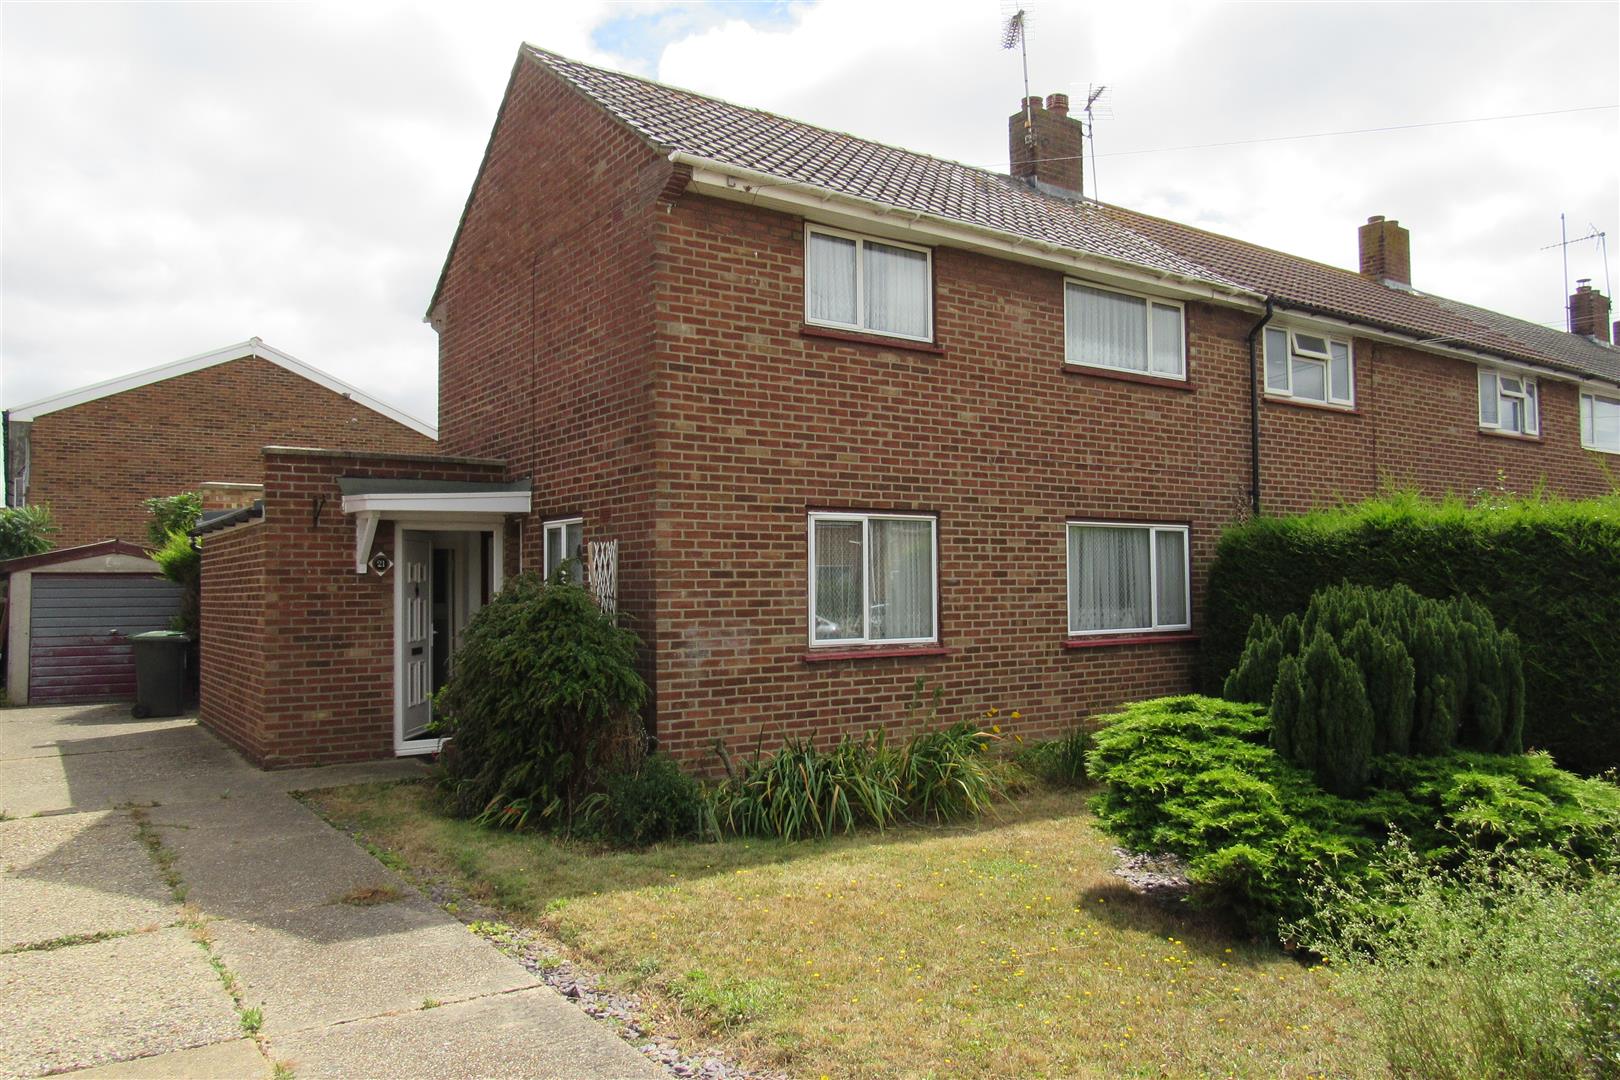
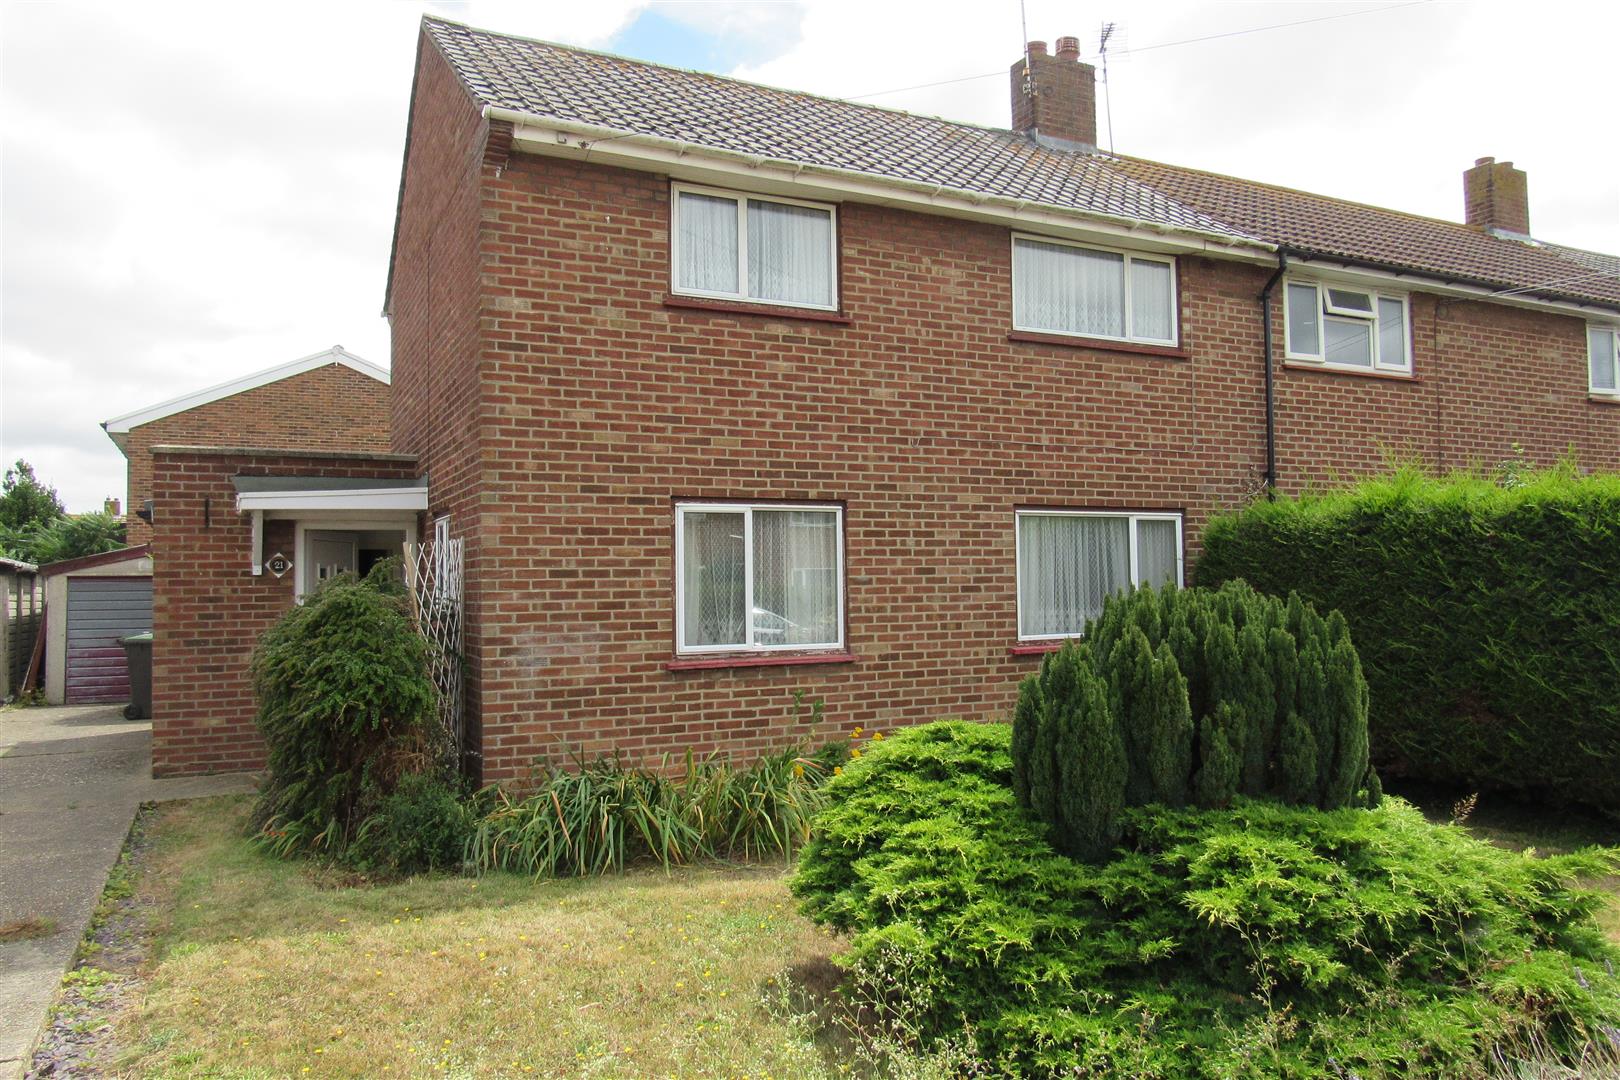
Property Summary
Full Details
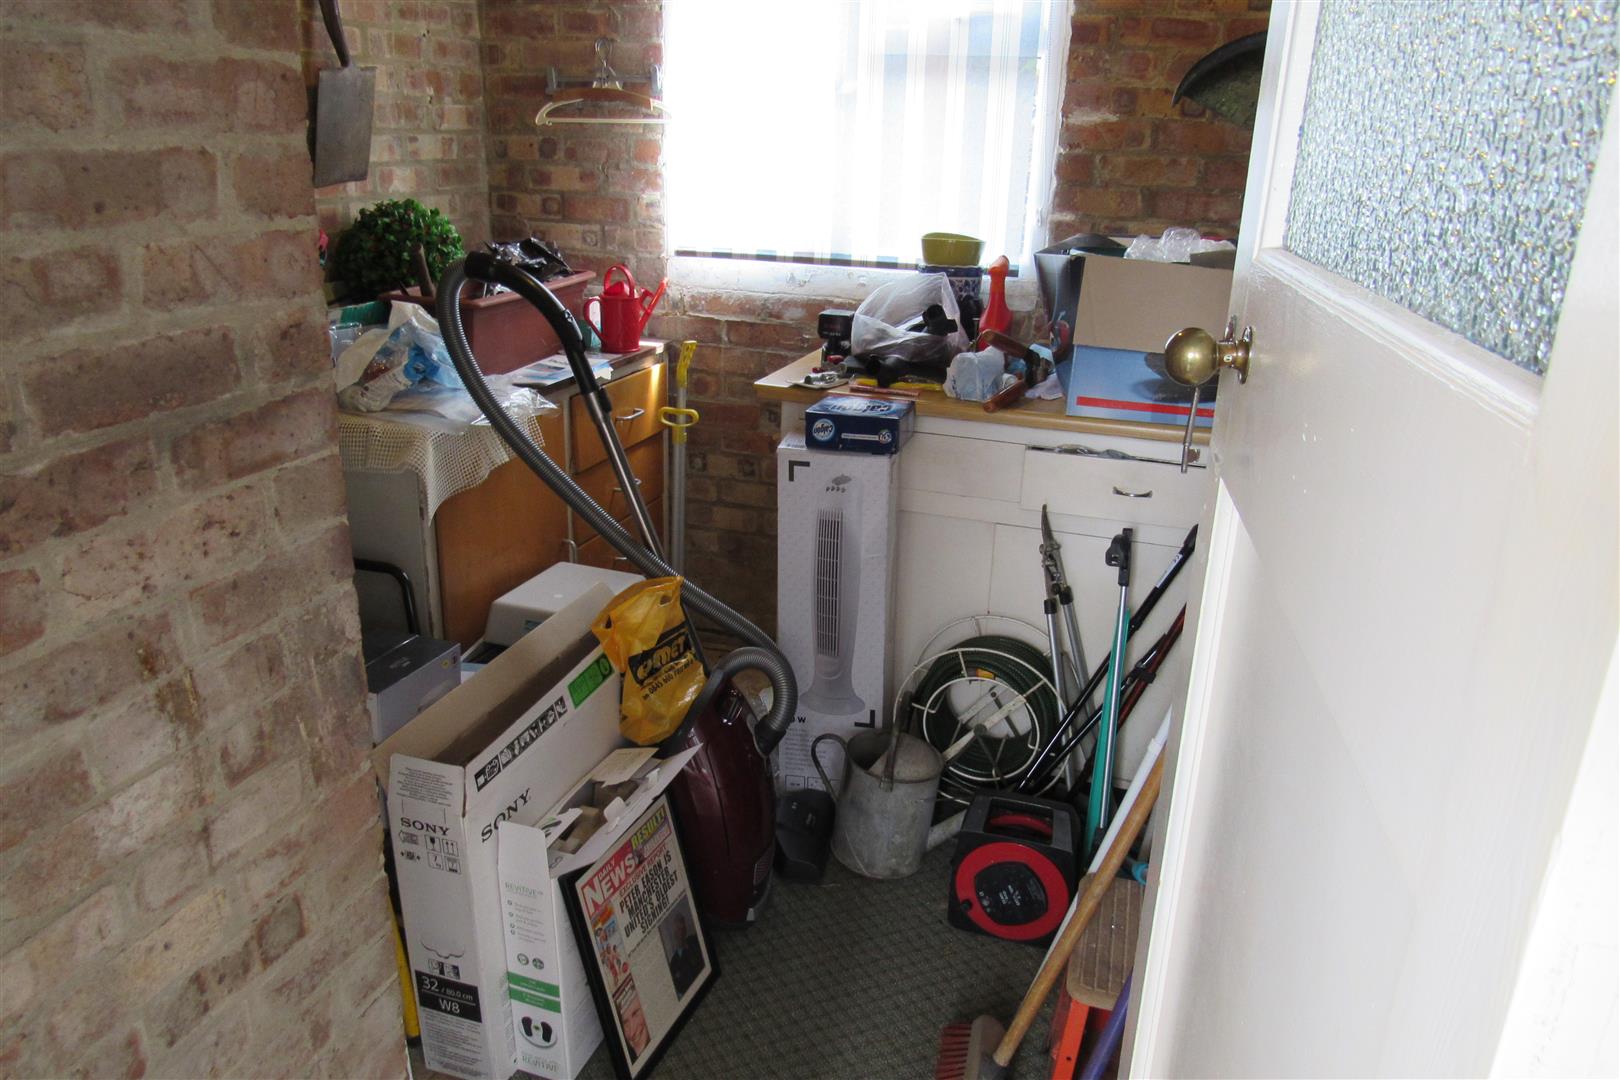
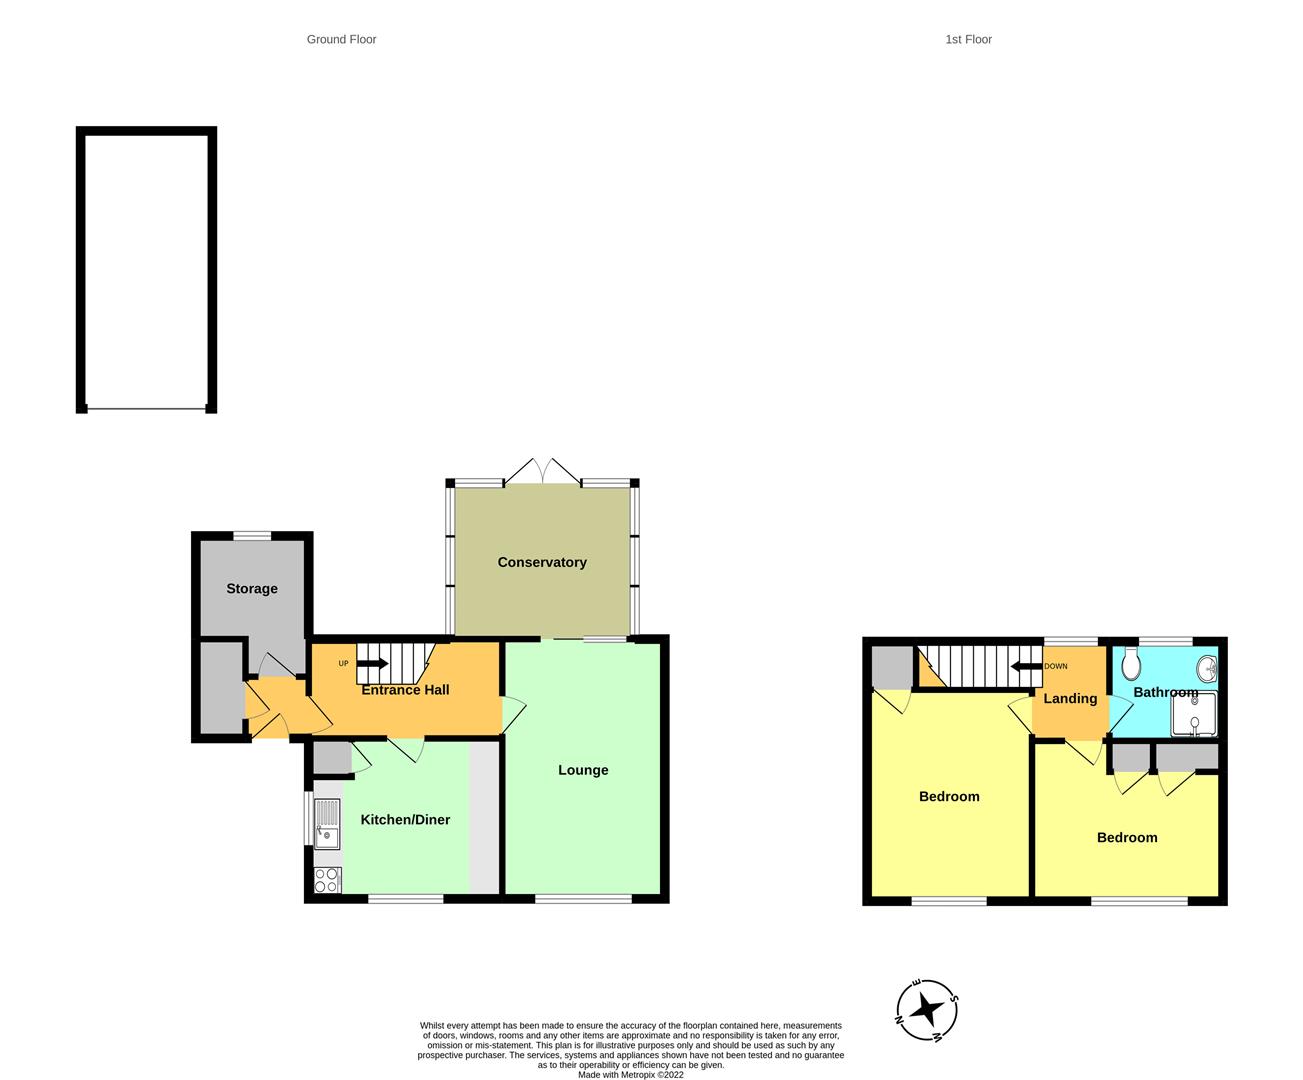
Enclosed Entrance Porch
Brick Outbuilding 2.59mx 2.10m (8'5"x 6'10" )
new roof, double glazed window, plus additional store room in porch
Entrance Hall
electric storage heater , recess under stairs , telephone point
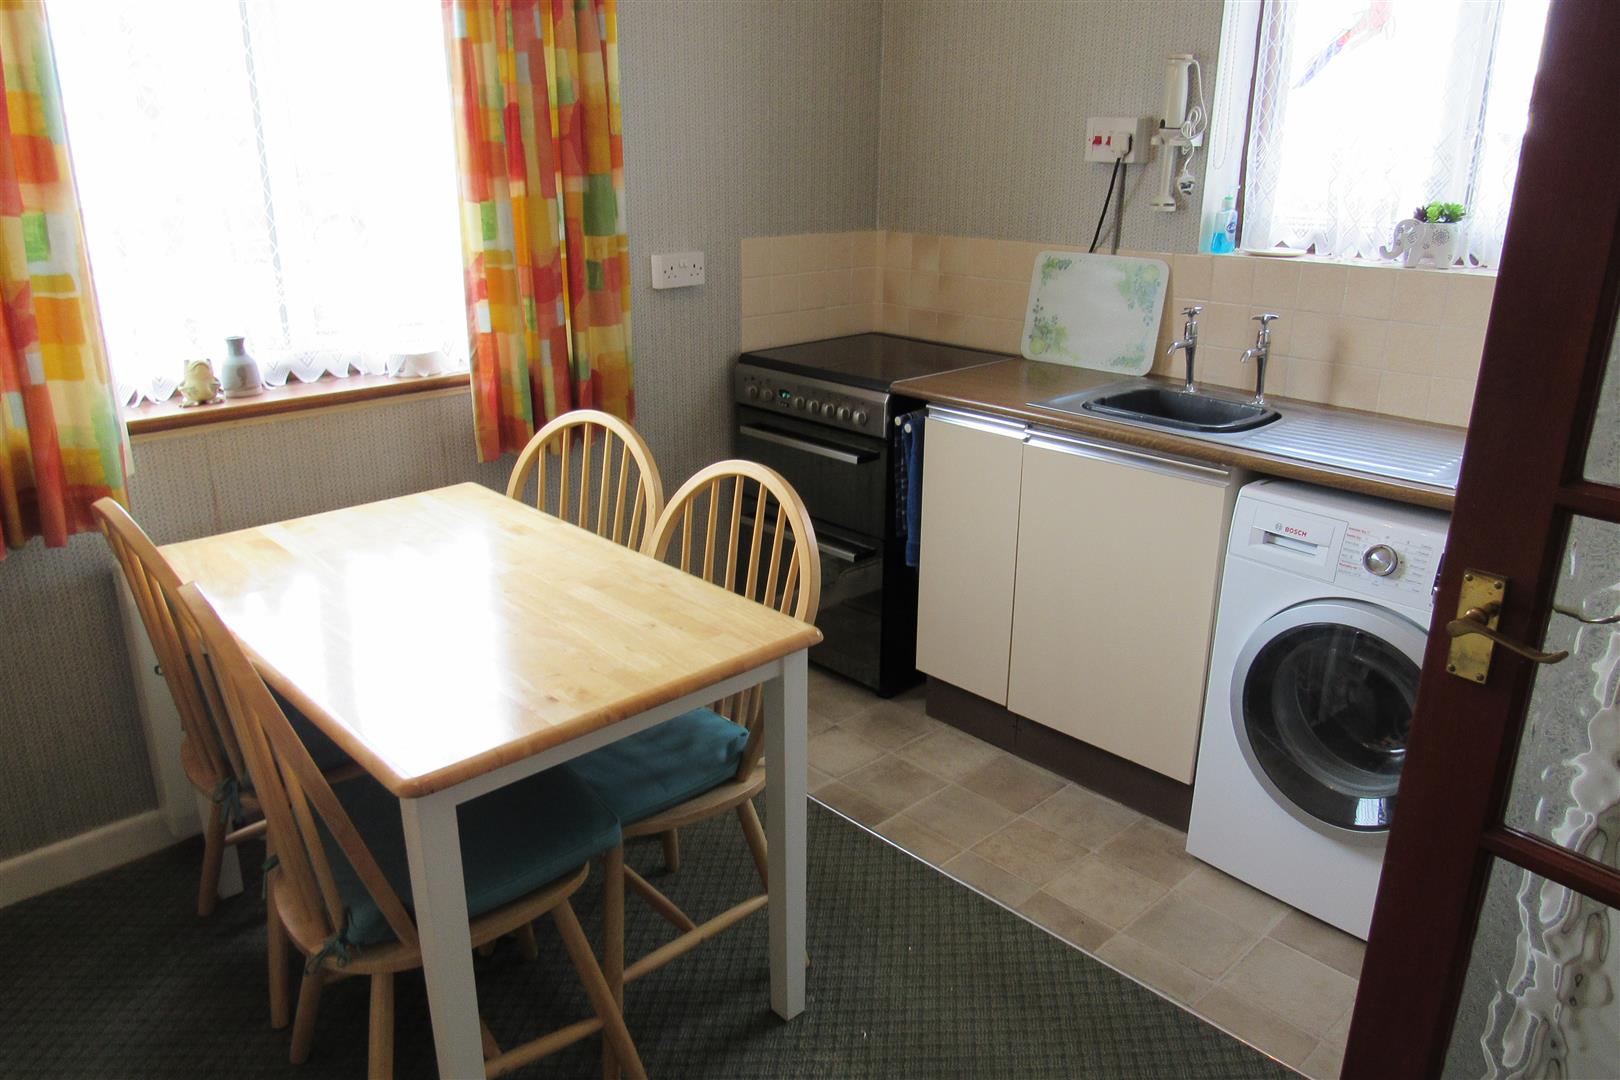
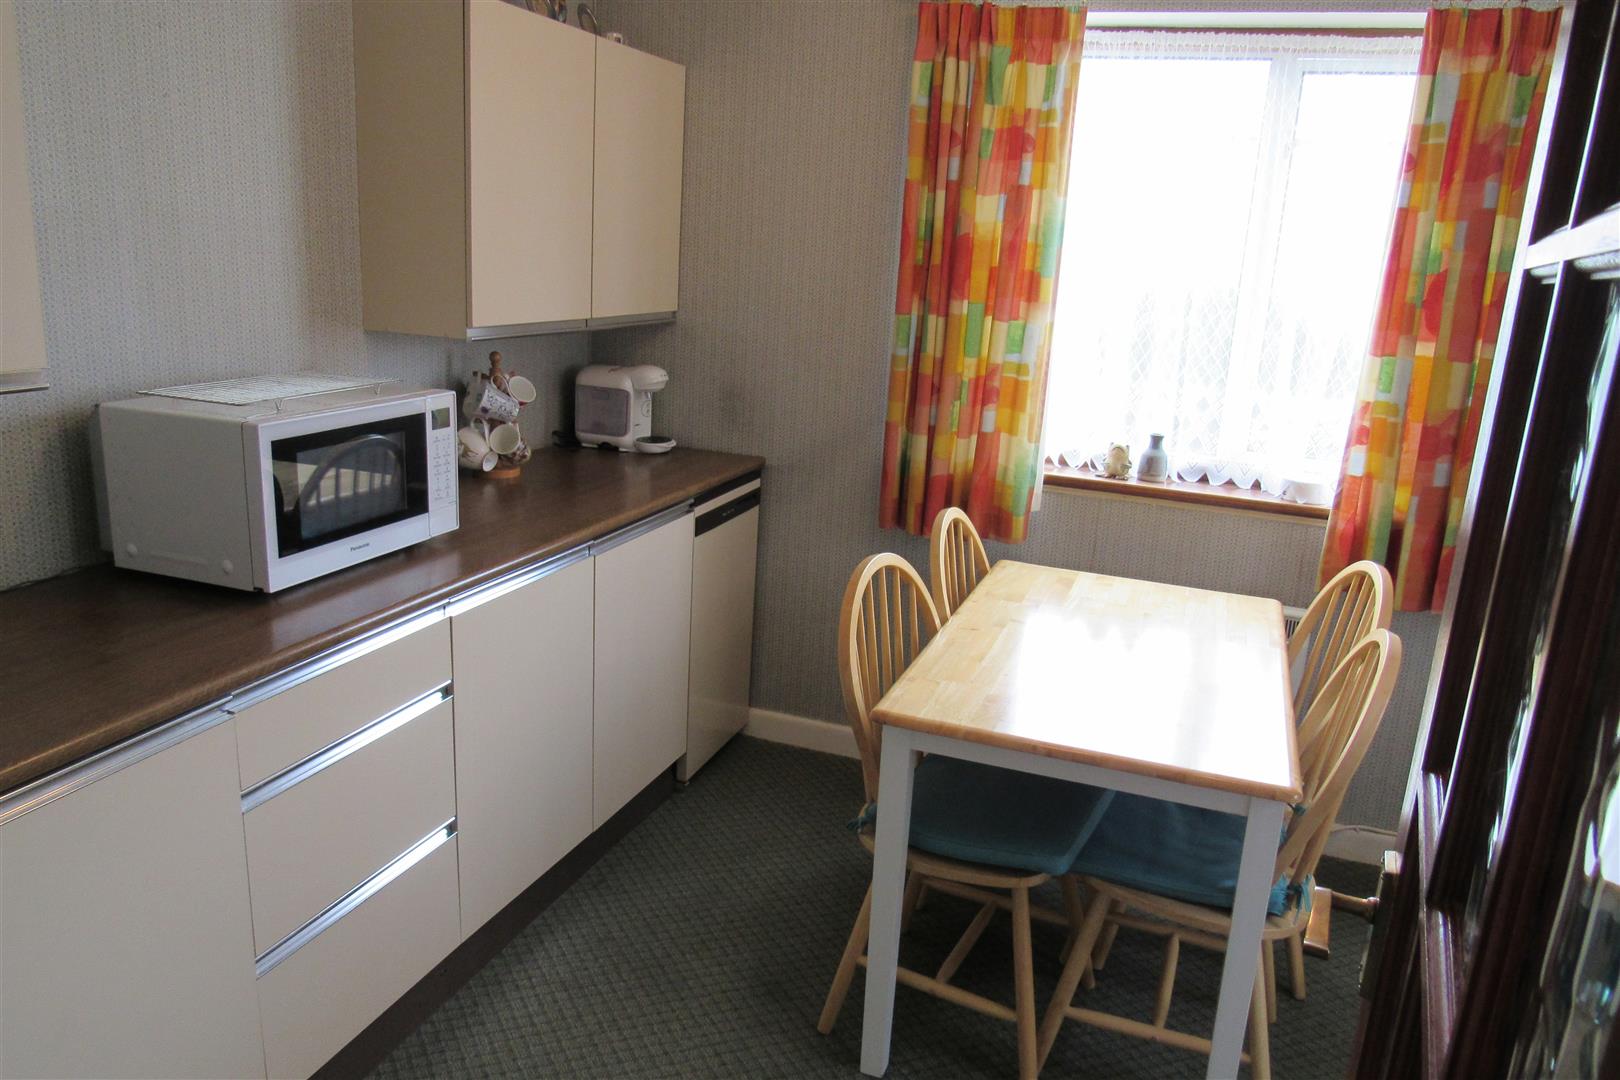
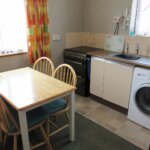
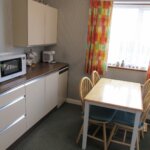
Kitchen 3.60m max x 2.95m max (11'9" max x 9'8" max )
double aspect room, base units, wall cupboards, stainless steel sink unit , power points , recess for cooker, recess for washing machine , telephone point, built in larder cupboard storage heater .
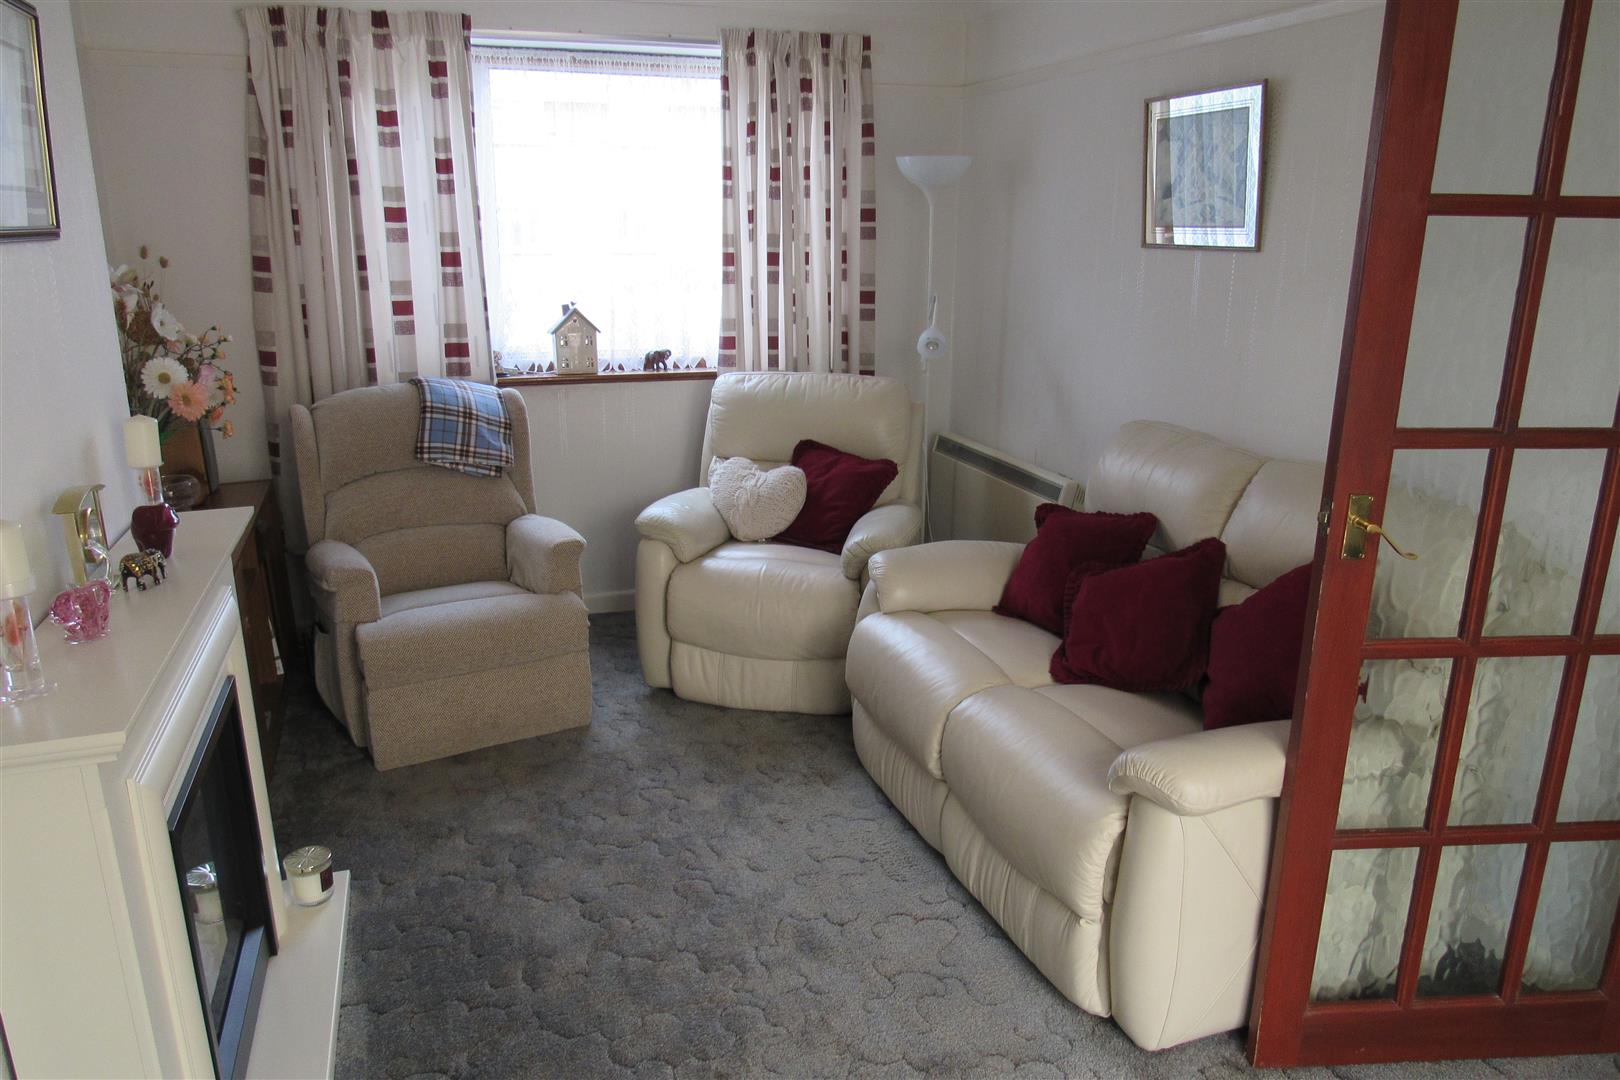
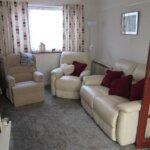
Lounge 5.05m x 3.07m (16'6" x 10'0" )
Modern fire surround with electric fire , power points , tv point, electric storage heater , double glazed patio doors to sun room
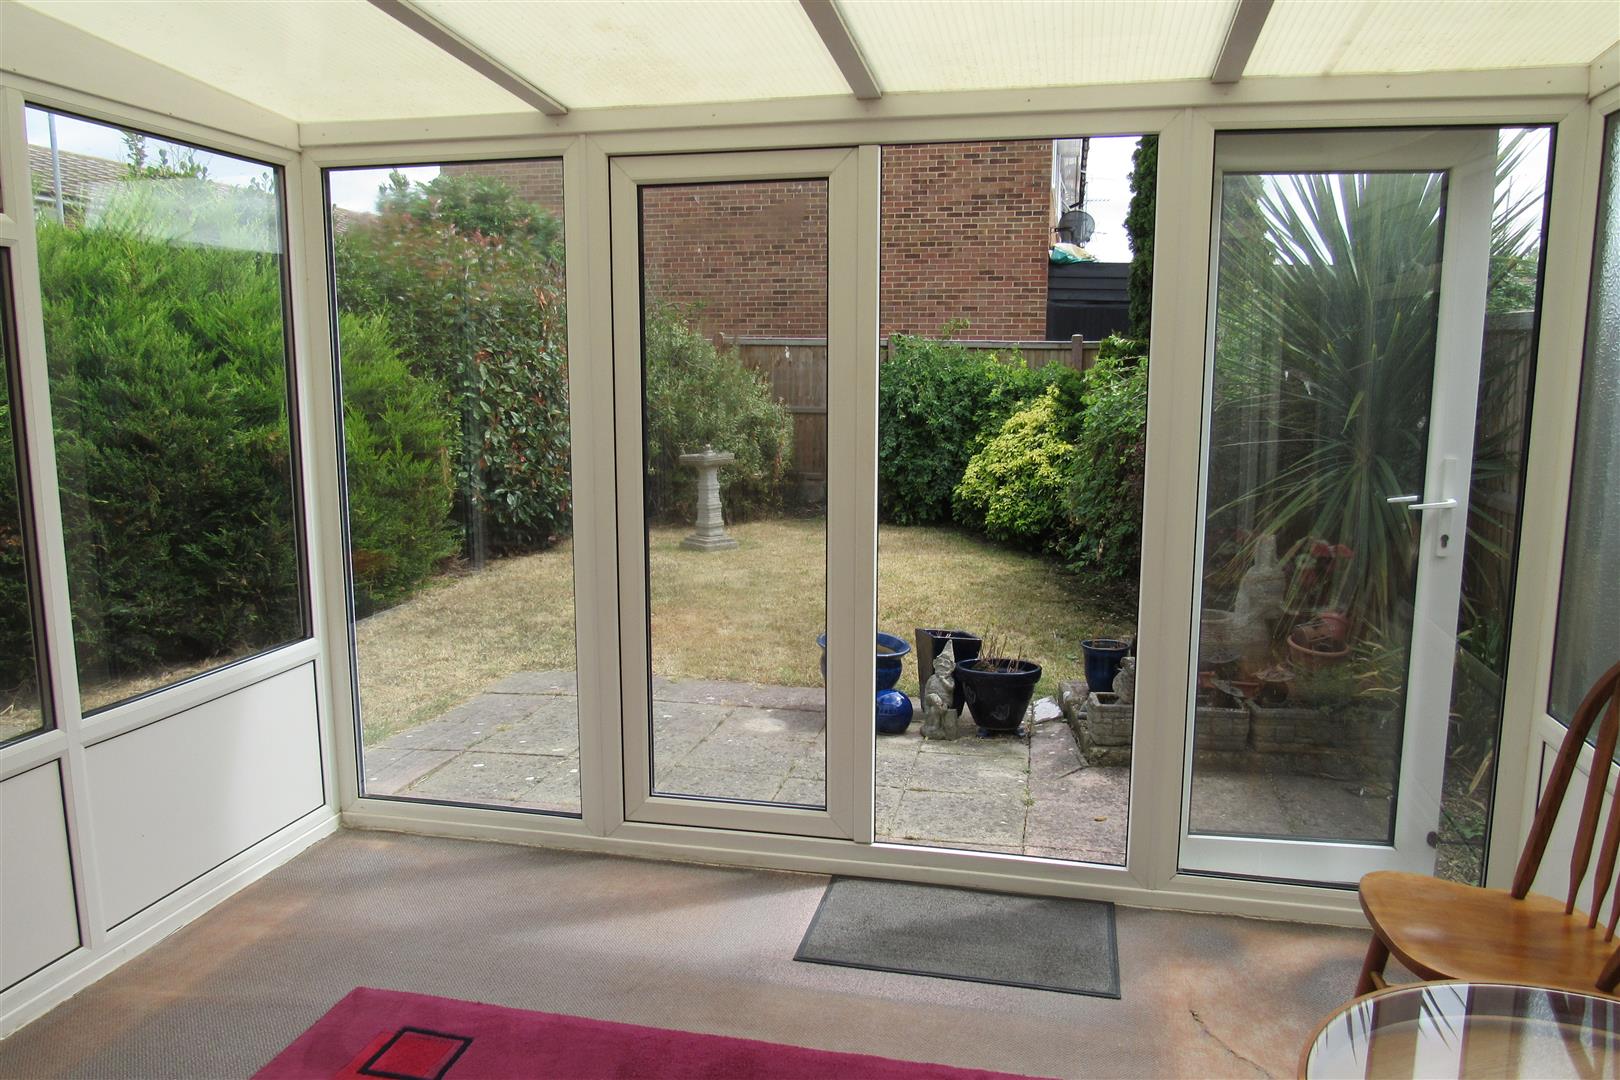
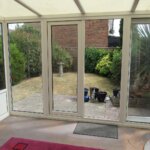
Sun Room 3.52m x 2.98m approx (11'6" x 9'9" approx )
fully double glazed ,electric storage heater, pair of double glazed doors to rear garden
First Floor Landing
access to roof space, electric storage heater
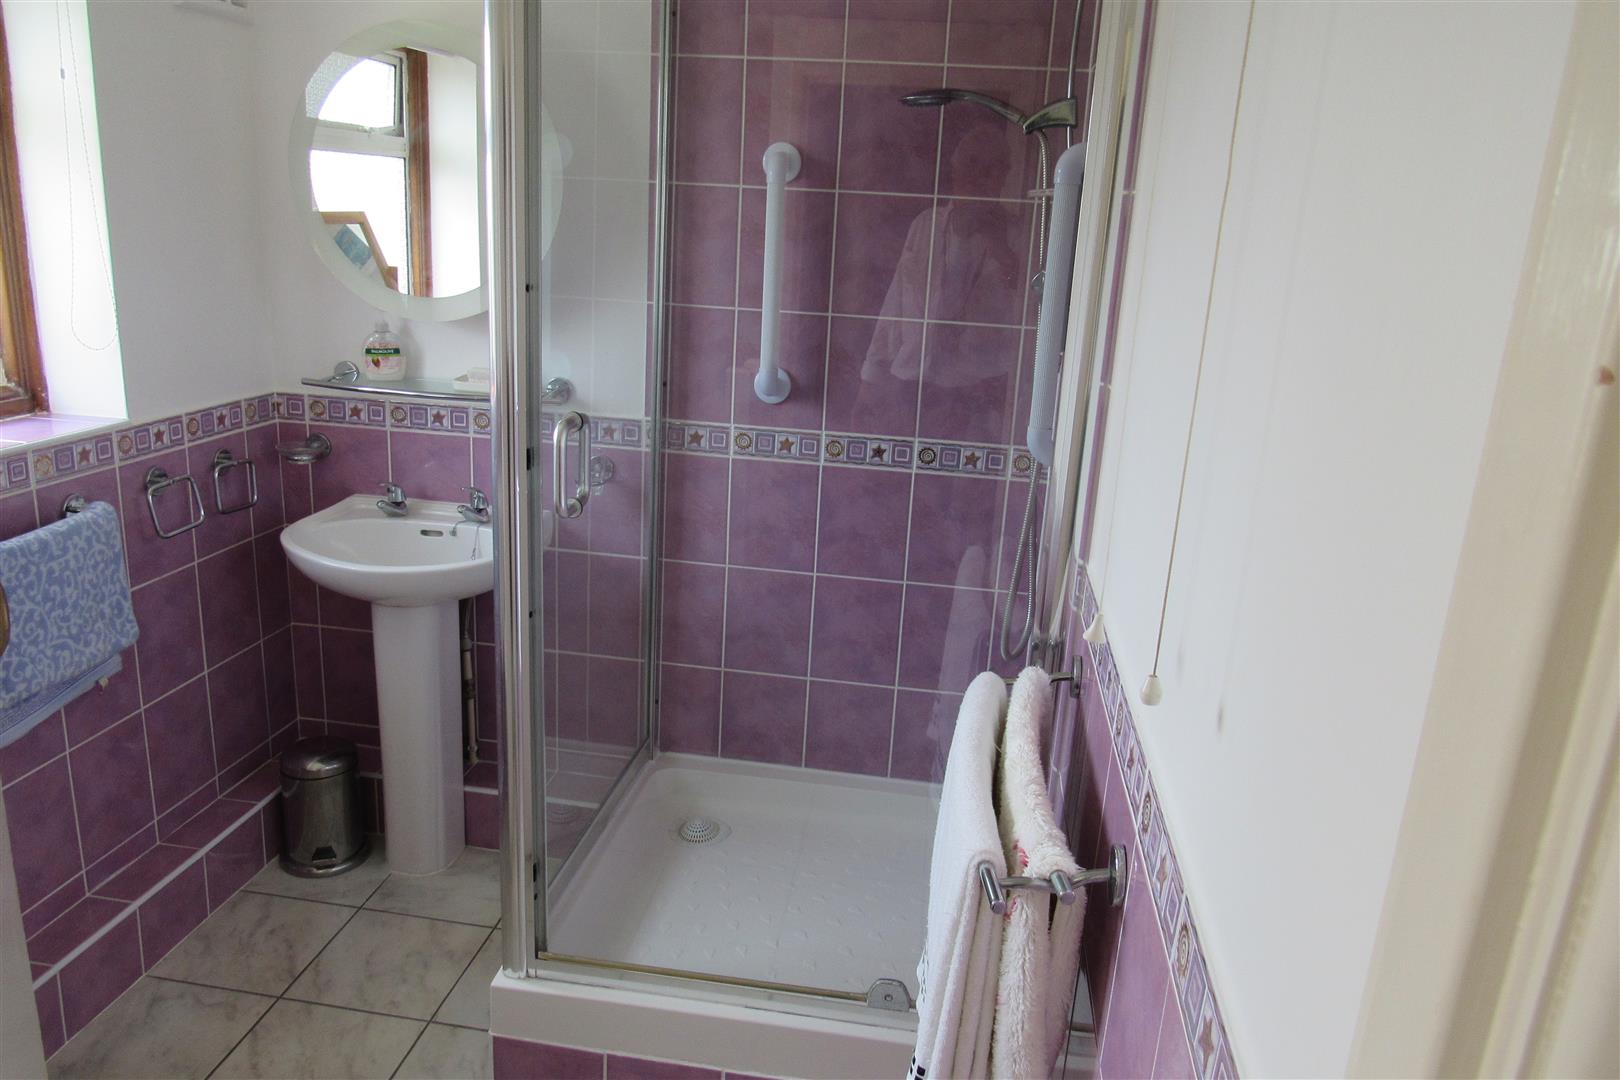
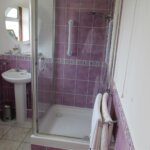
Shower /Wc 2.11m max x 1.83m max (6'11" max x 6'0" max )
Shower cubicle with electric shower unit, pedestal wash basin, low level wc suite , tiled floor , half tiled walls , electric fan heater on wall .
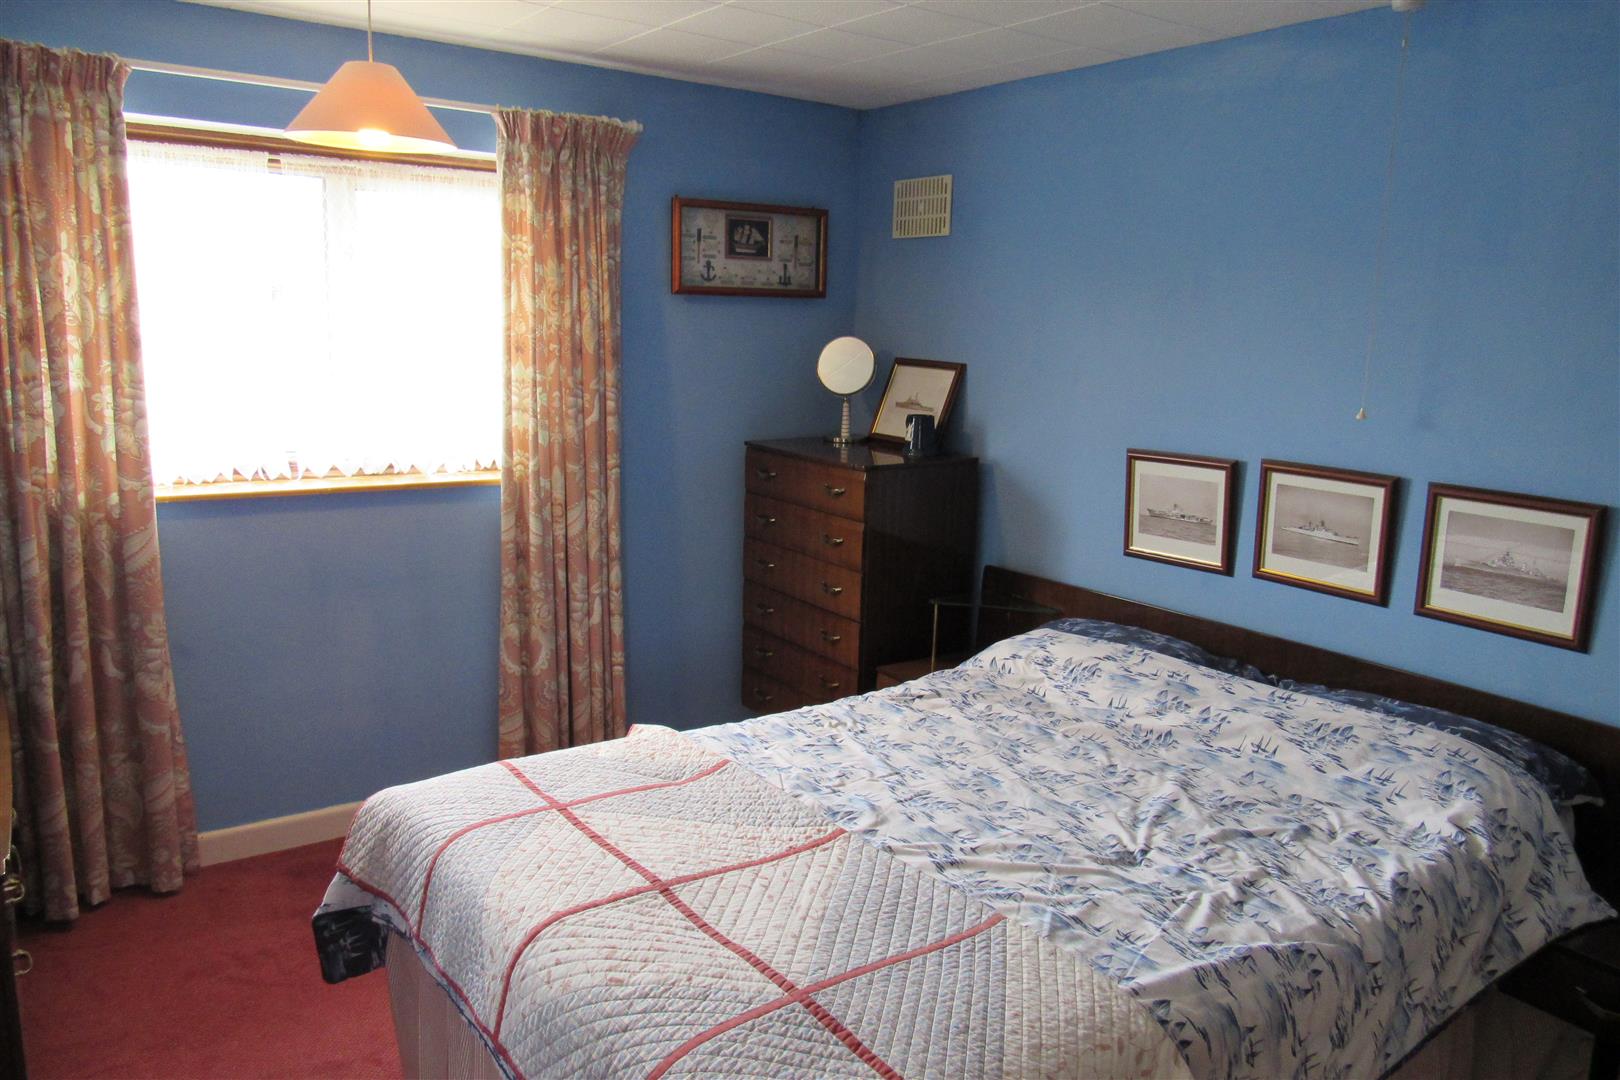
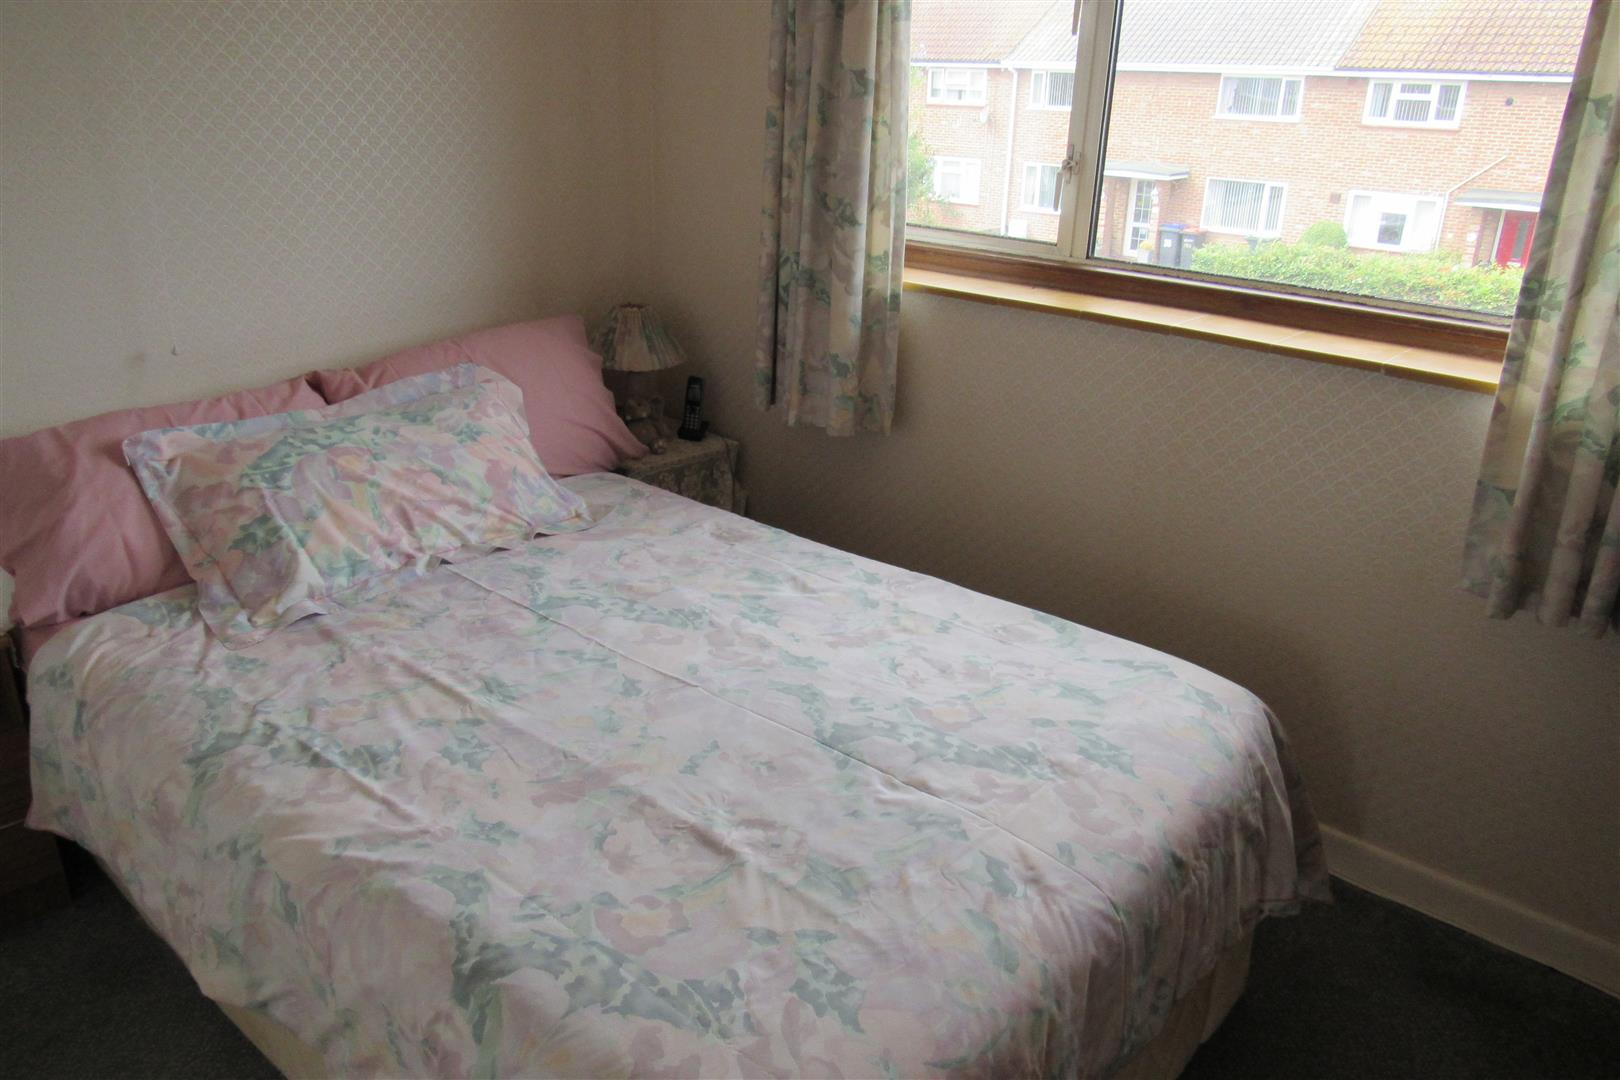
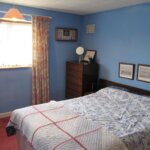
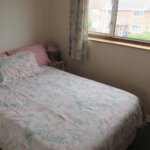
Front Bedroom 3.57m x 2.89m (11'8" x 9'5" )
power points, built in wardrobe , cupboard housing airing cupboard ,
Front Bedroom 3.85m x 3.11m (12'7" x 10'2" )
power points ,walk in wardrobe
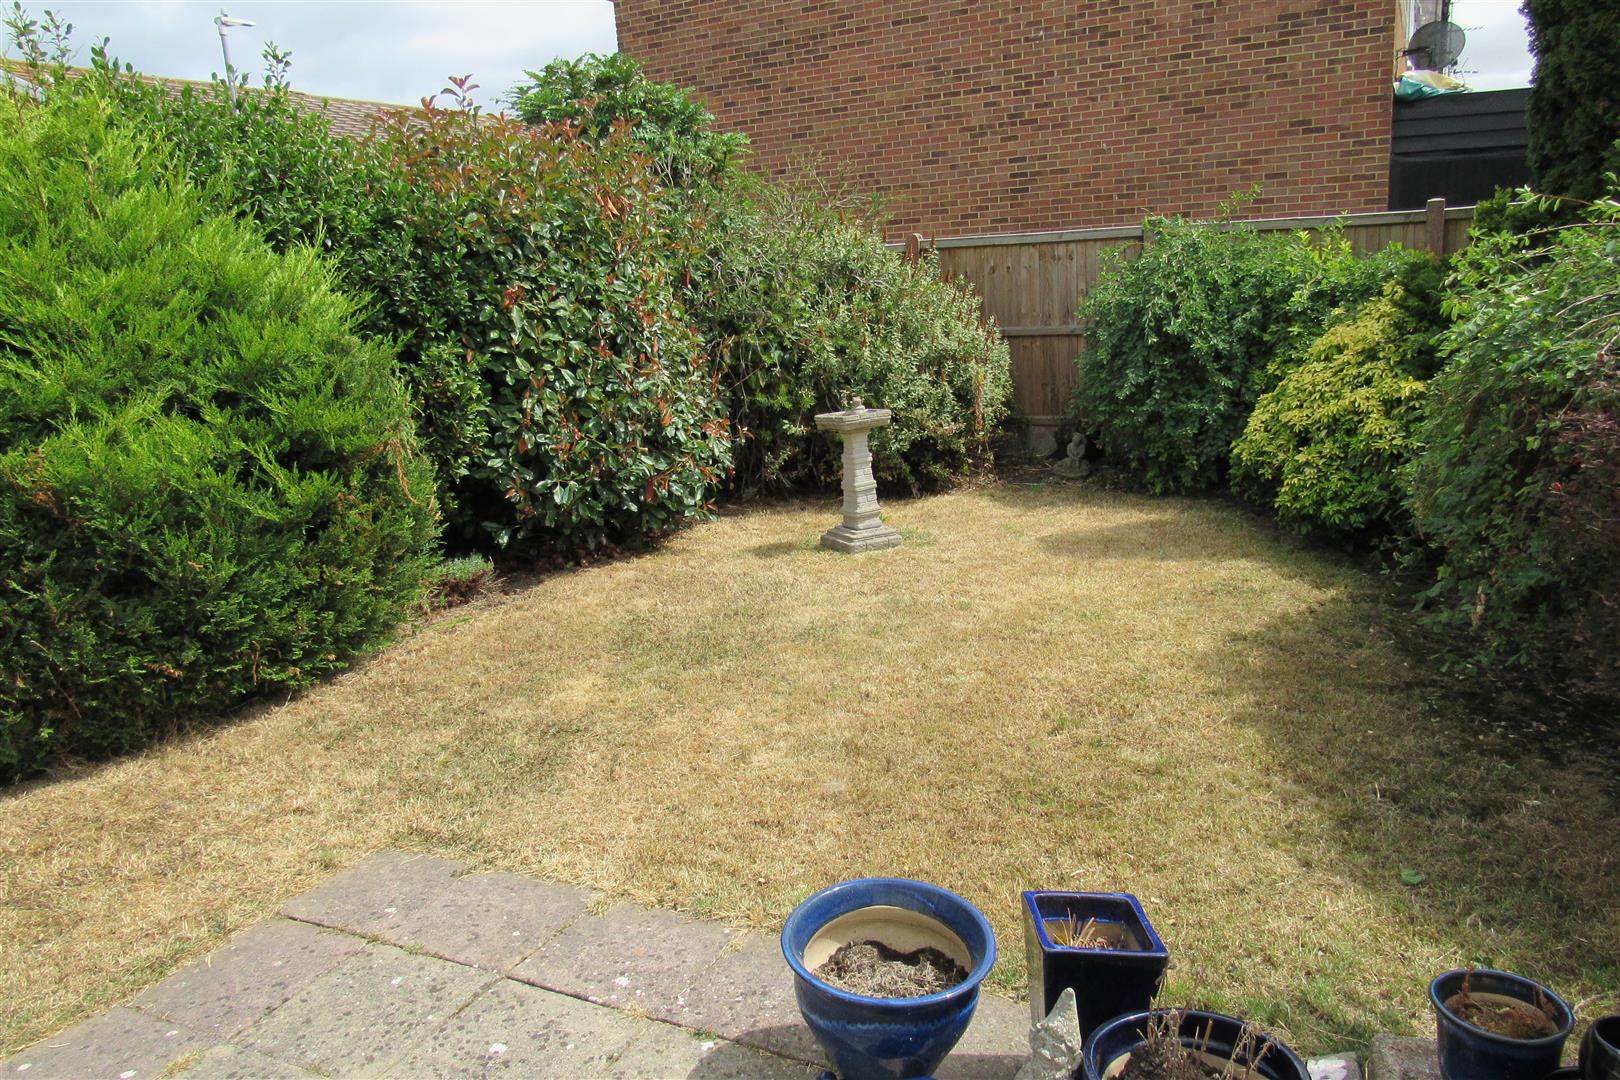
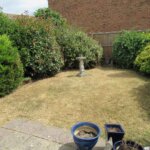
Rear Garden 9.14m deep x 7.32m wide approx (29'11" deep x
secluded with lawned area and mature shrub borders , access to garage
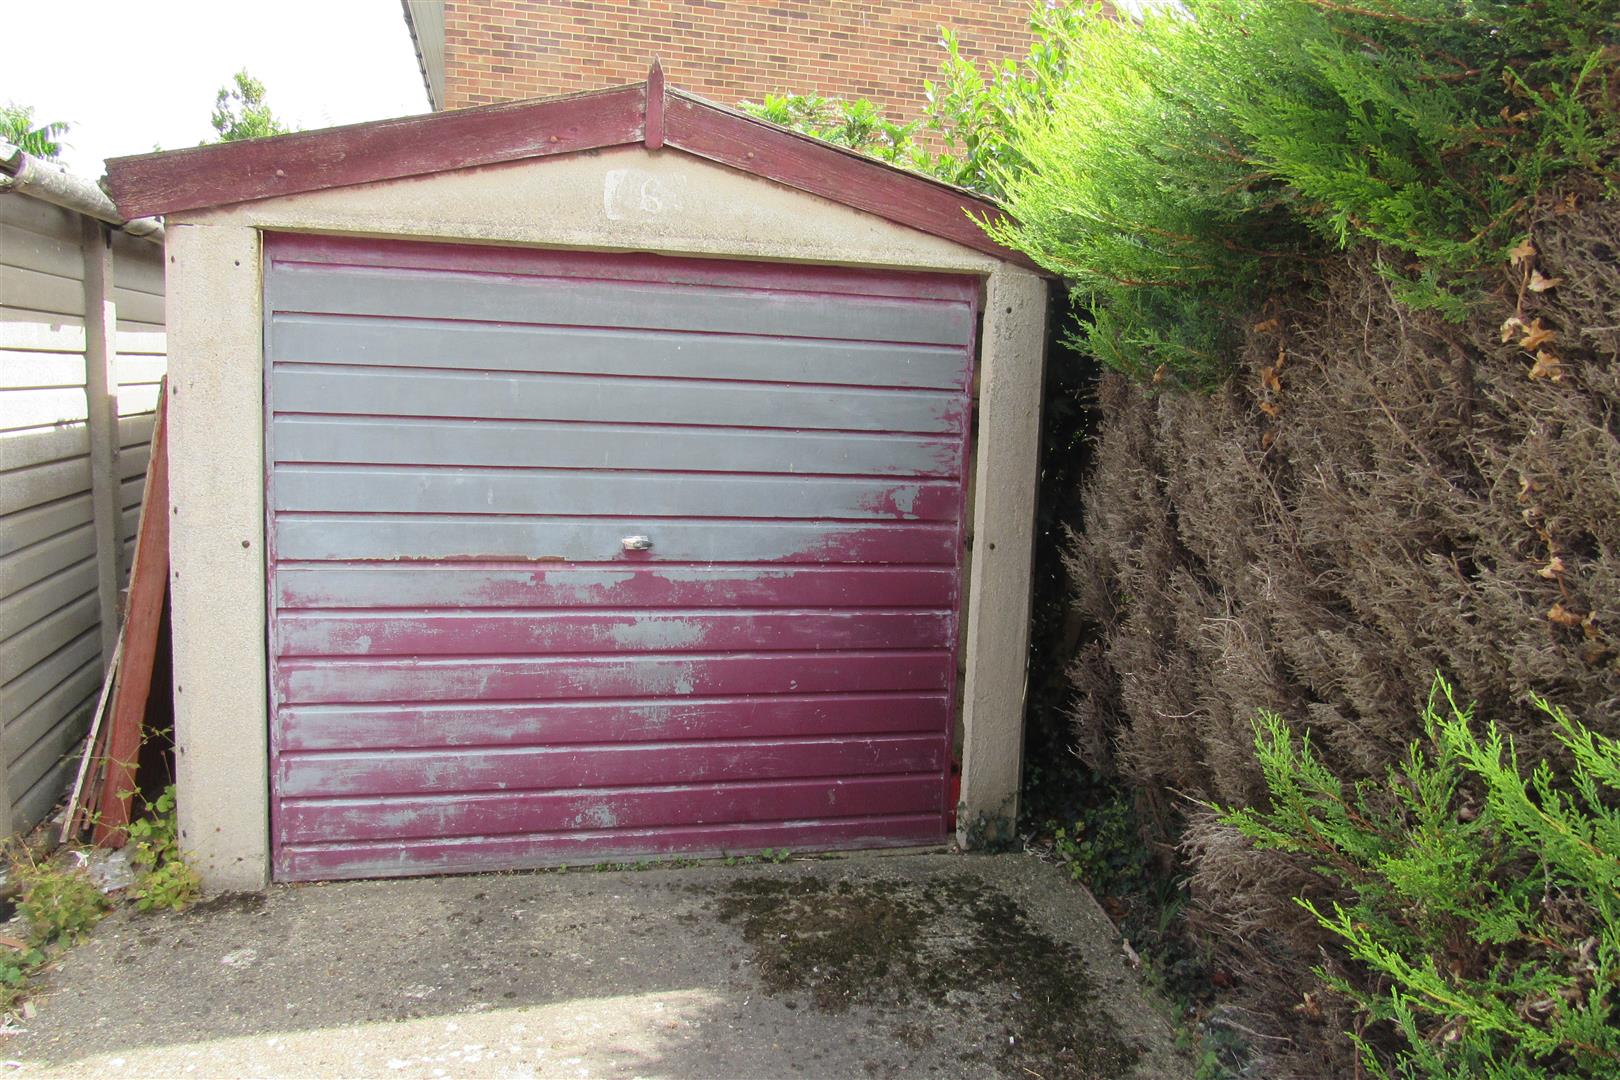
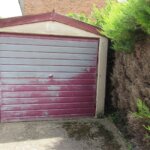
Detached garage 4.88m max x 2.44m wide max (16'0" max x 8'0"
up and over door
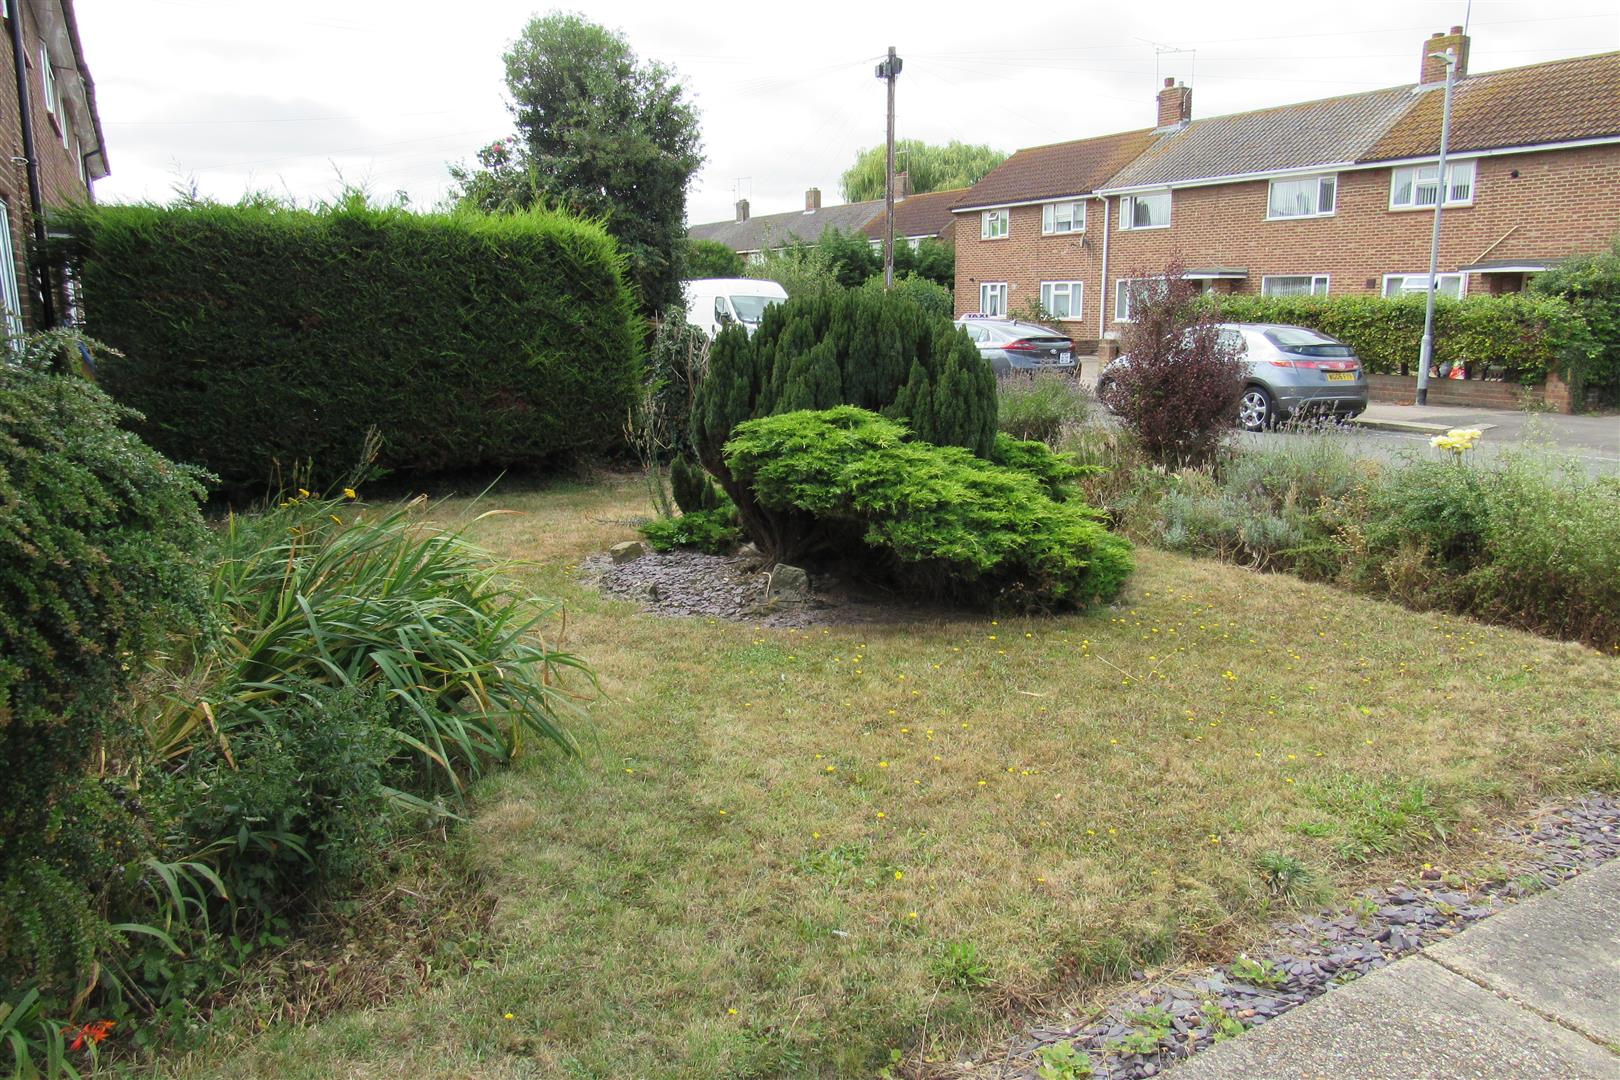
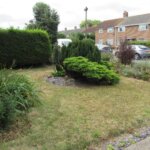
Front garden 9.14m wide x 7.32m deep approx (29'11" wide x
lawned area ,ideal for car parking
Drive way 19.20m deep x 2.13m wide max (62'11" deep x 6'1
Opening times
Monday to Friday: 9am – 5:30pm
Saturday: 9am – 1pm
Sunday: By appointment only
Bank Holidays: By appointment only
 We are proud members of the Property Ombudsman