
West View Close, Herne Bay
Property Summary
Full Details
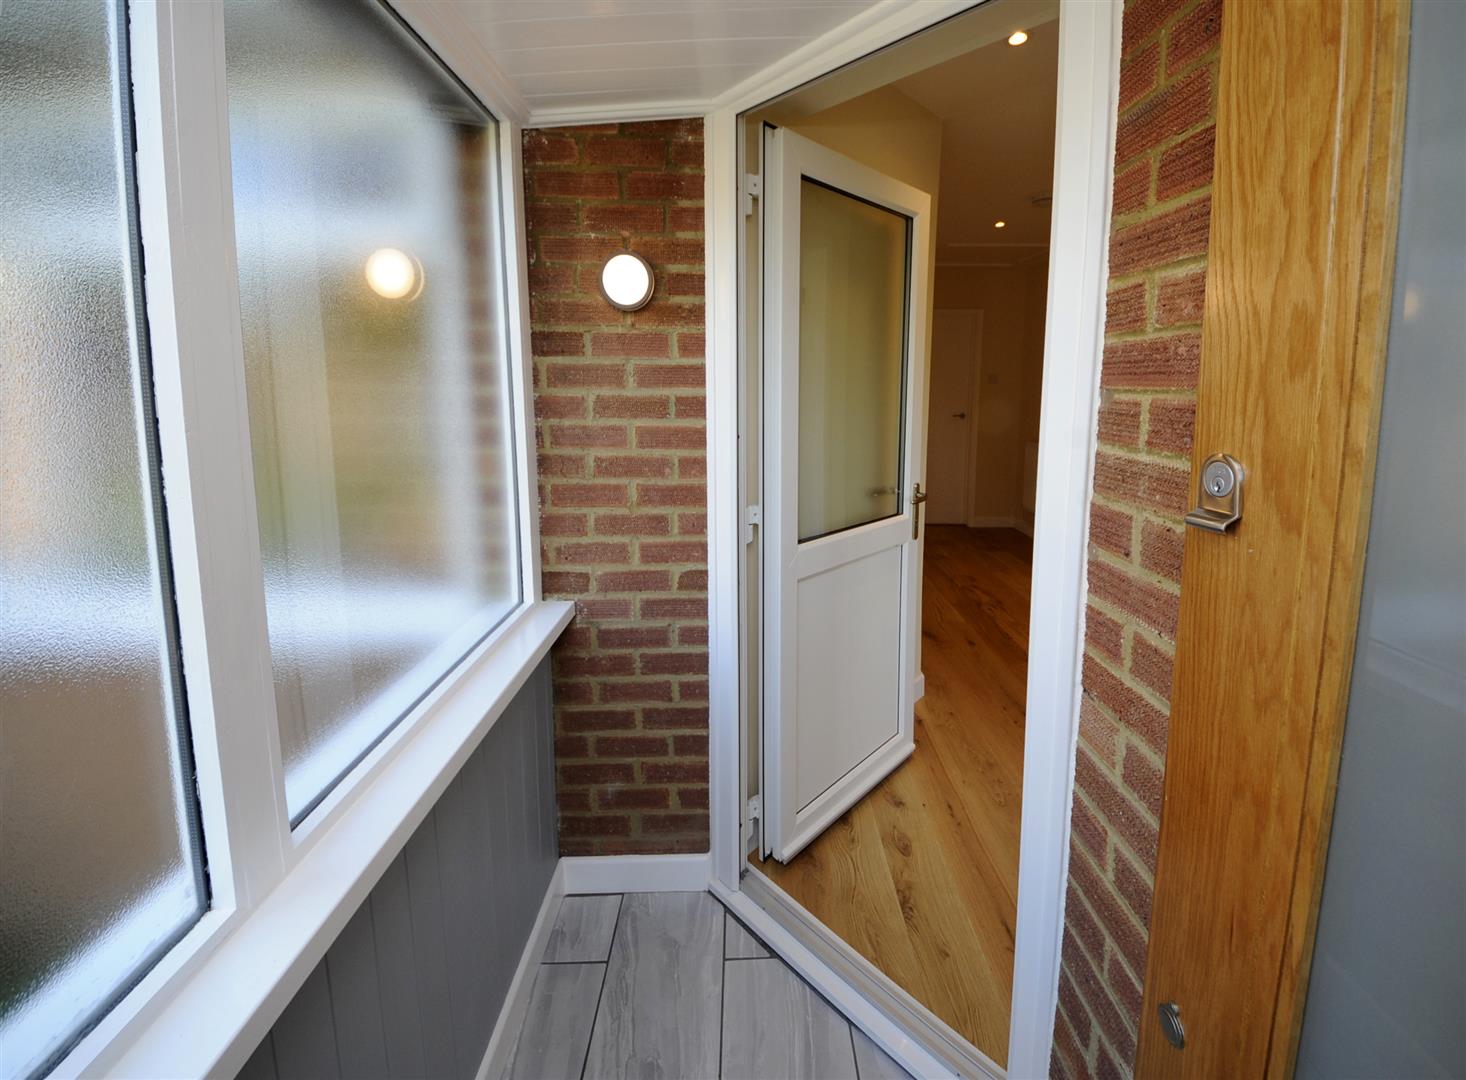
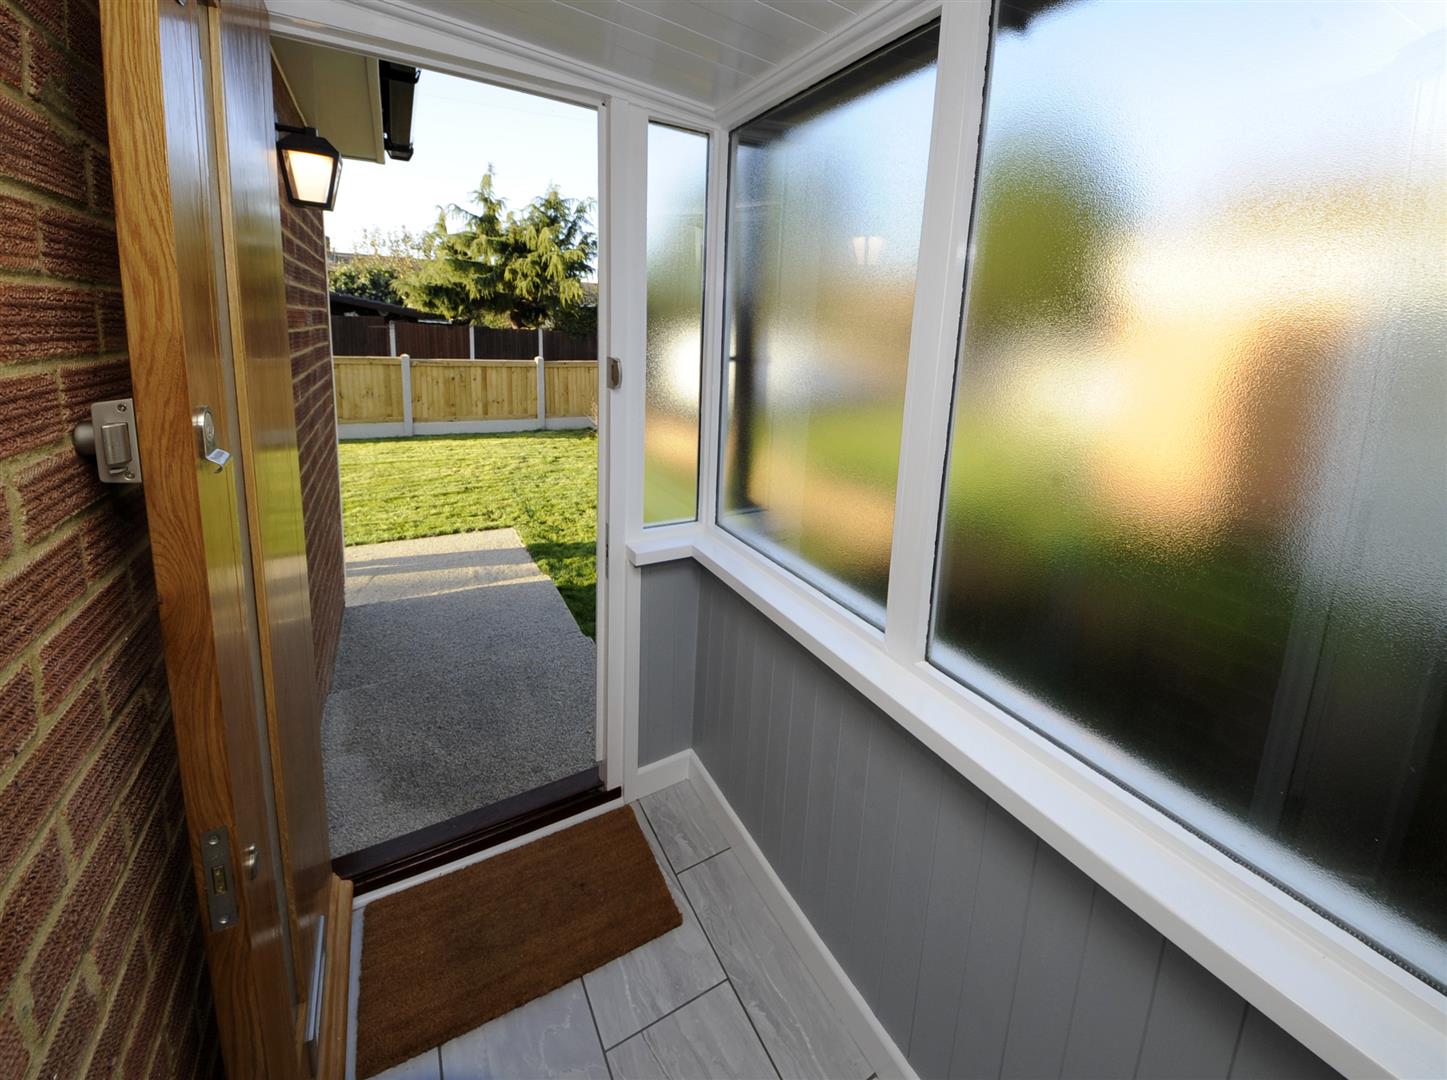
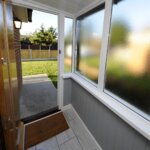
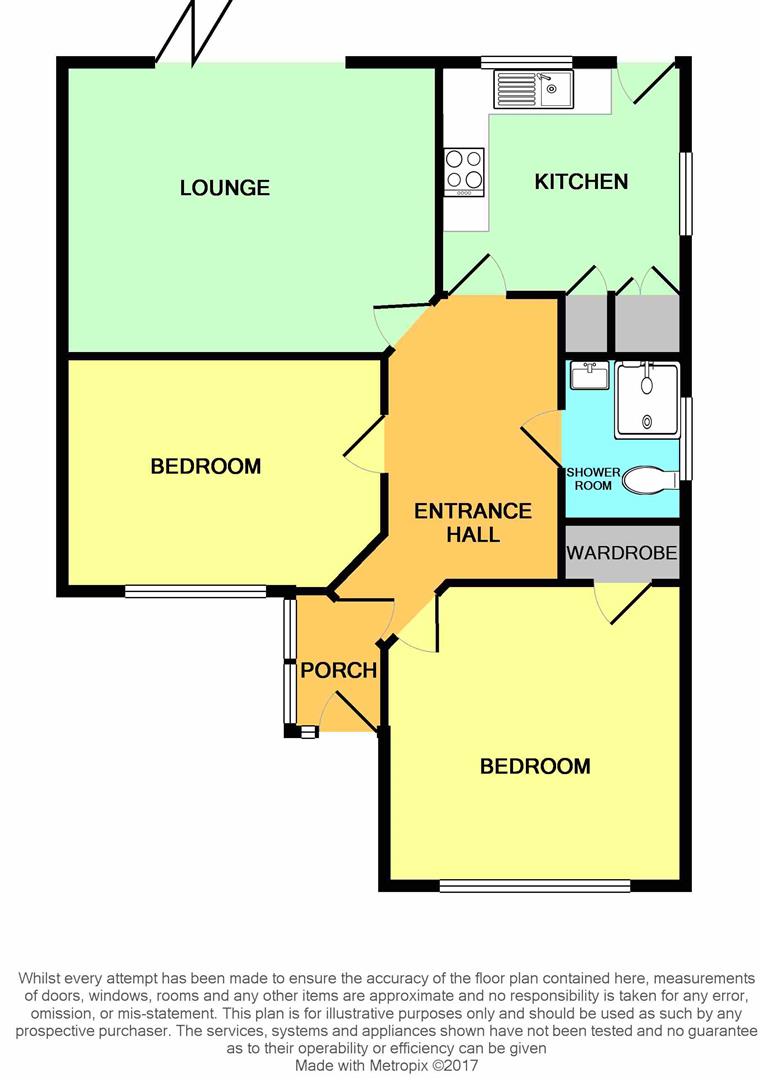
Enclosed Entrance Porch
Sealed unit toughened double glazed windows (privacy glass). Tiled flooring. New front door. Double glazed door to
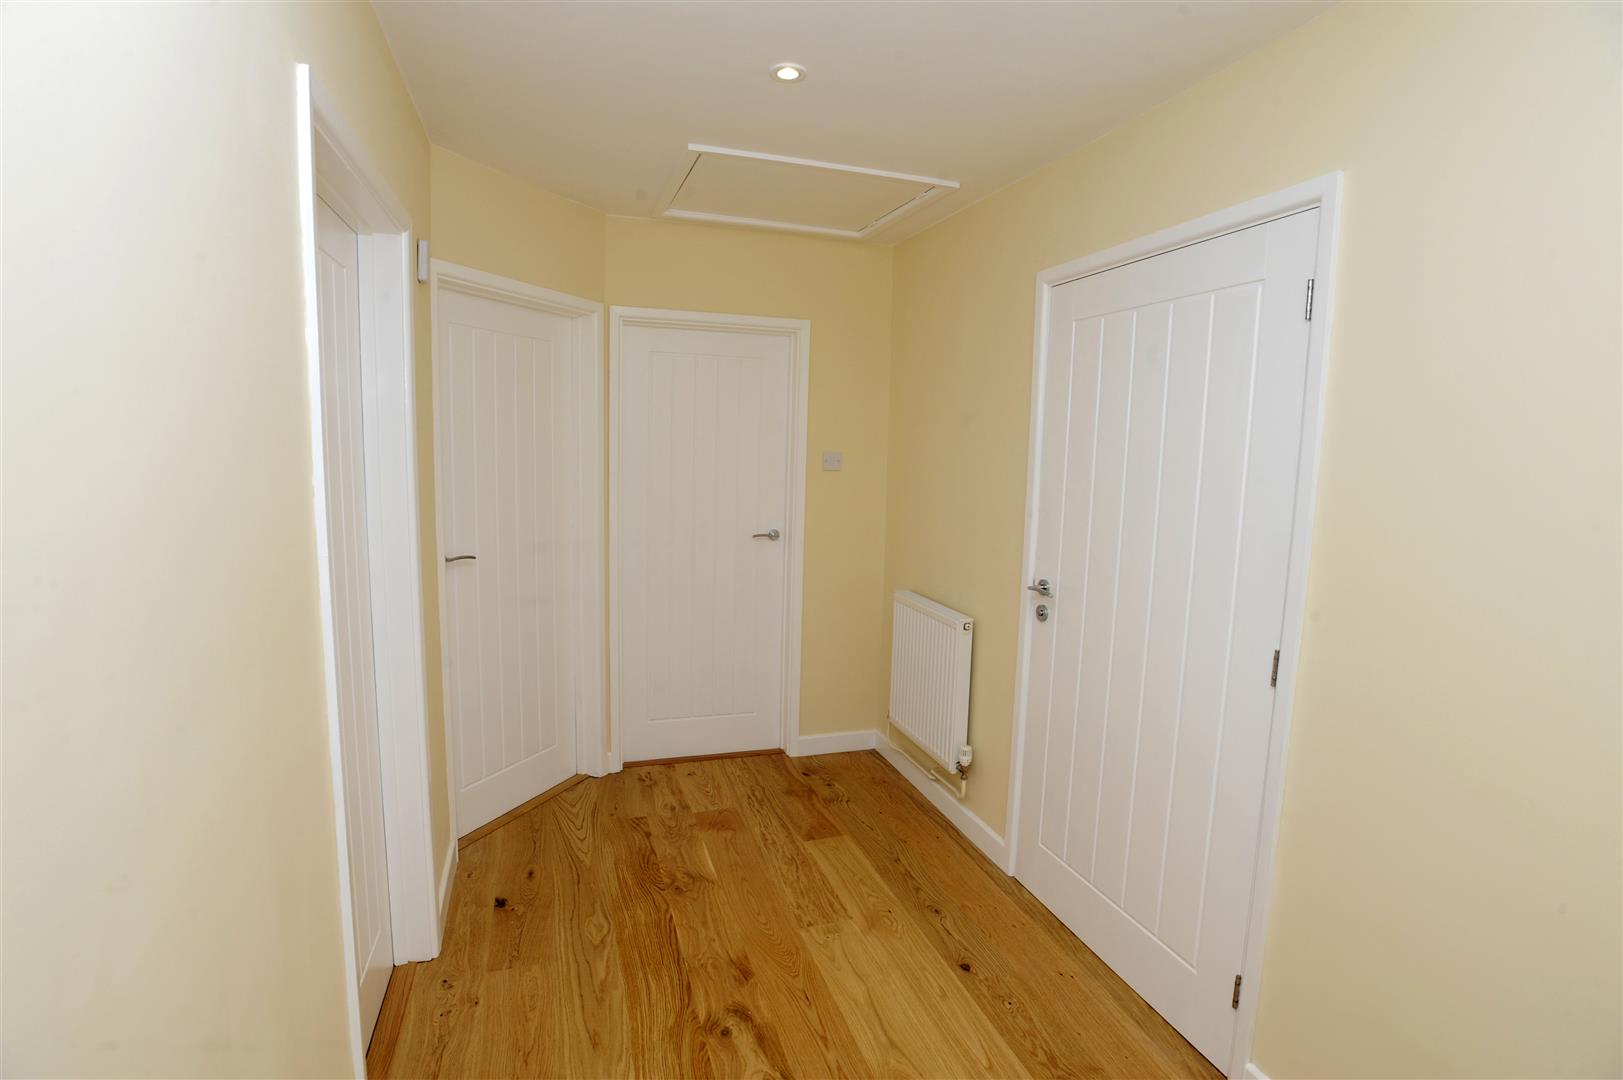
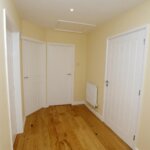
Entrance Hall
Engineered oak flooring. Led ceiling lights. Power points. Radiator. 2x telephone points. Access to roof space which is insulated. Light. Combi gas boiler in roof space.
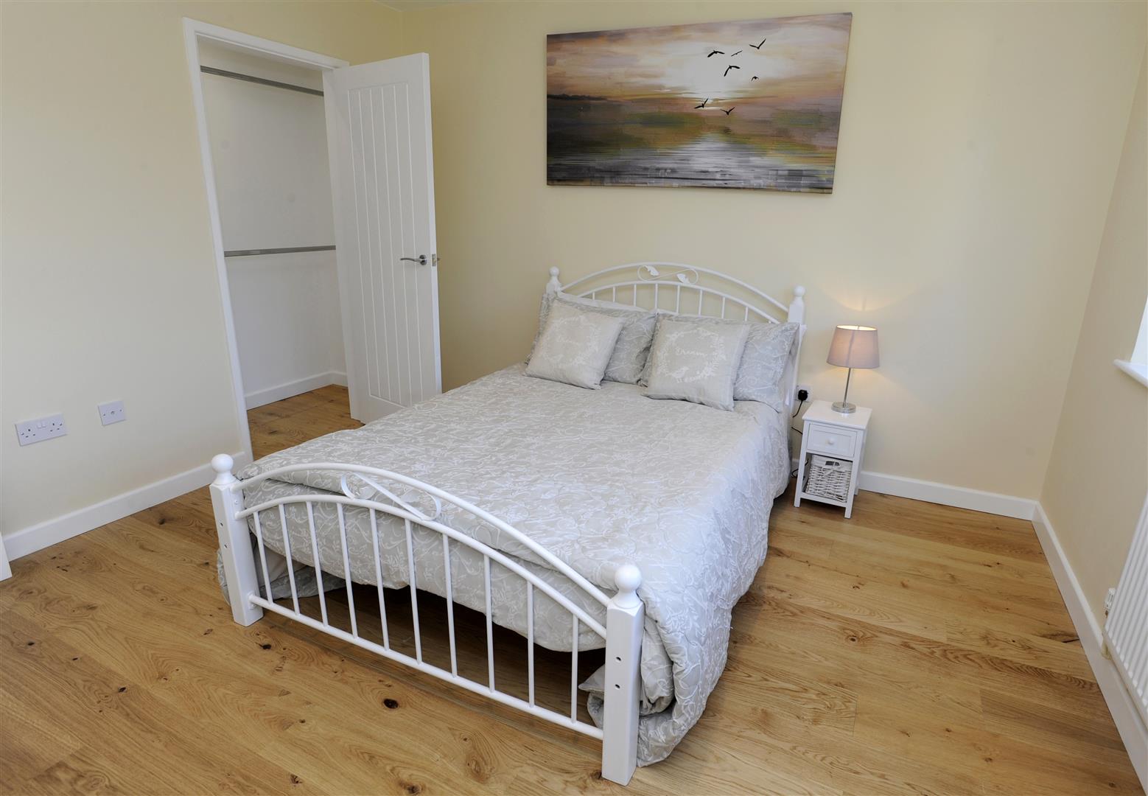
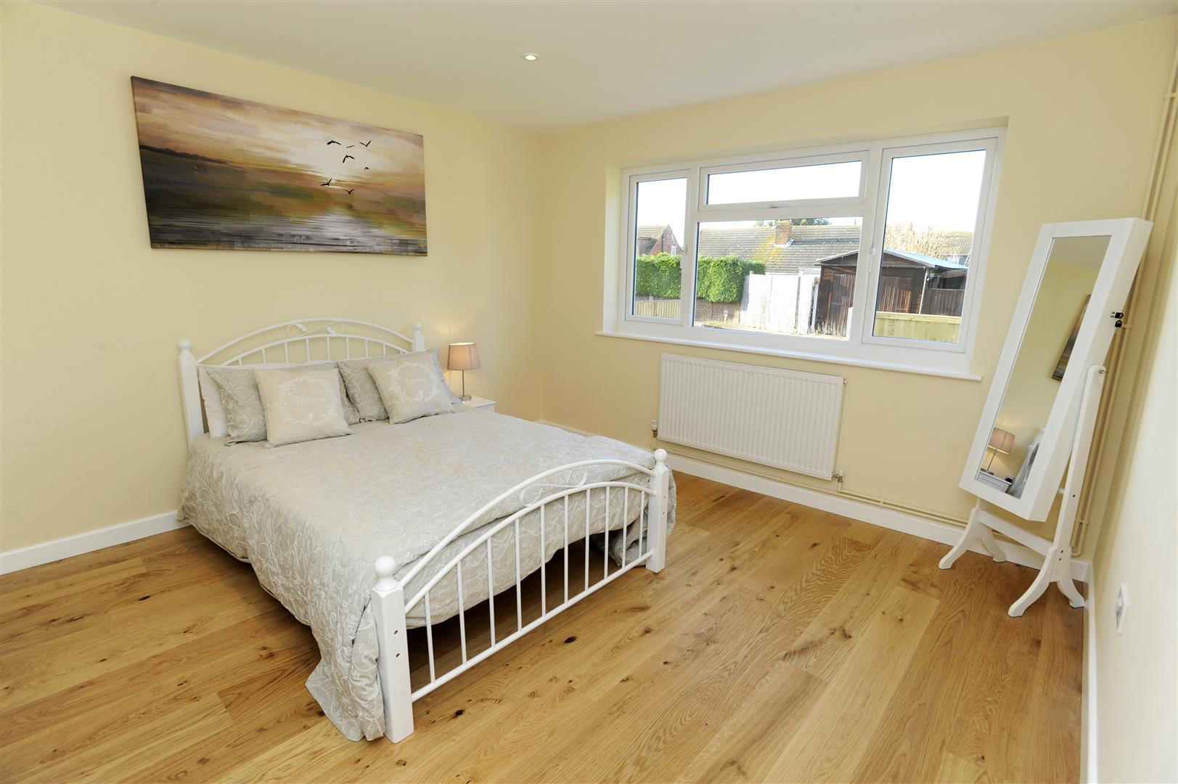
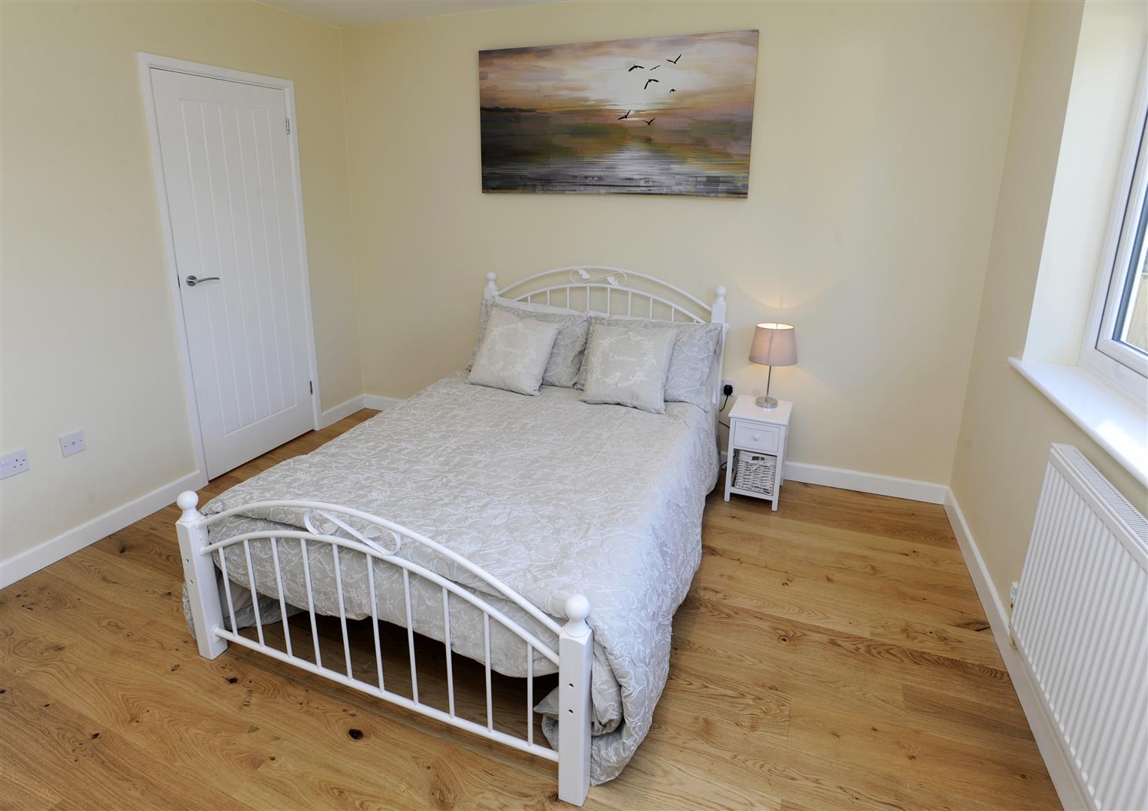
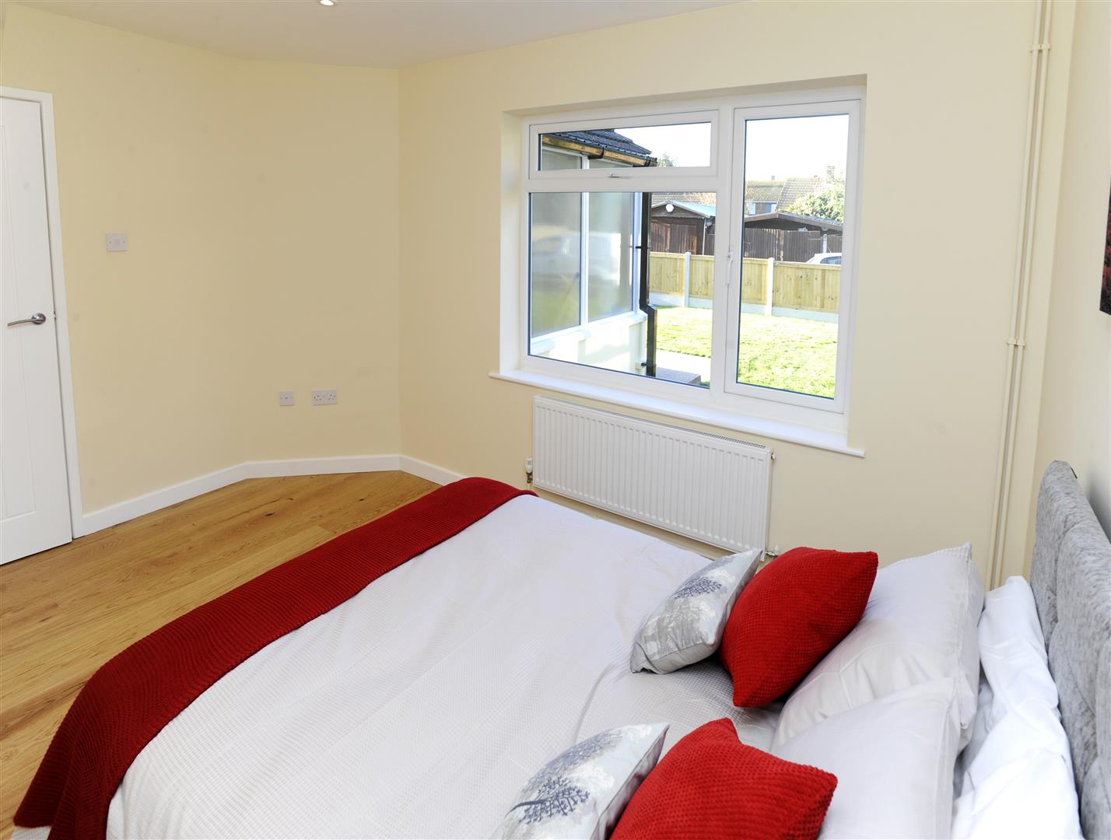
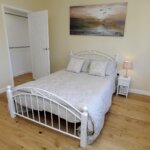
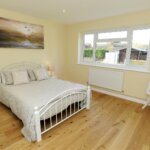
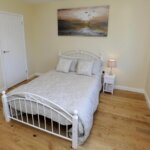
Front Bedroom 3.61m x 3.66m (11'10 x 12')
Power points. Television point. Led ceiling lights. Built-in wardrobe with light . Engineered oak flooring.
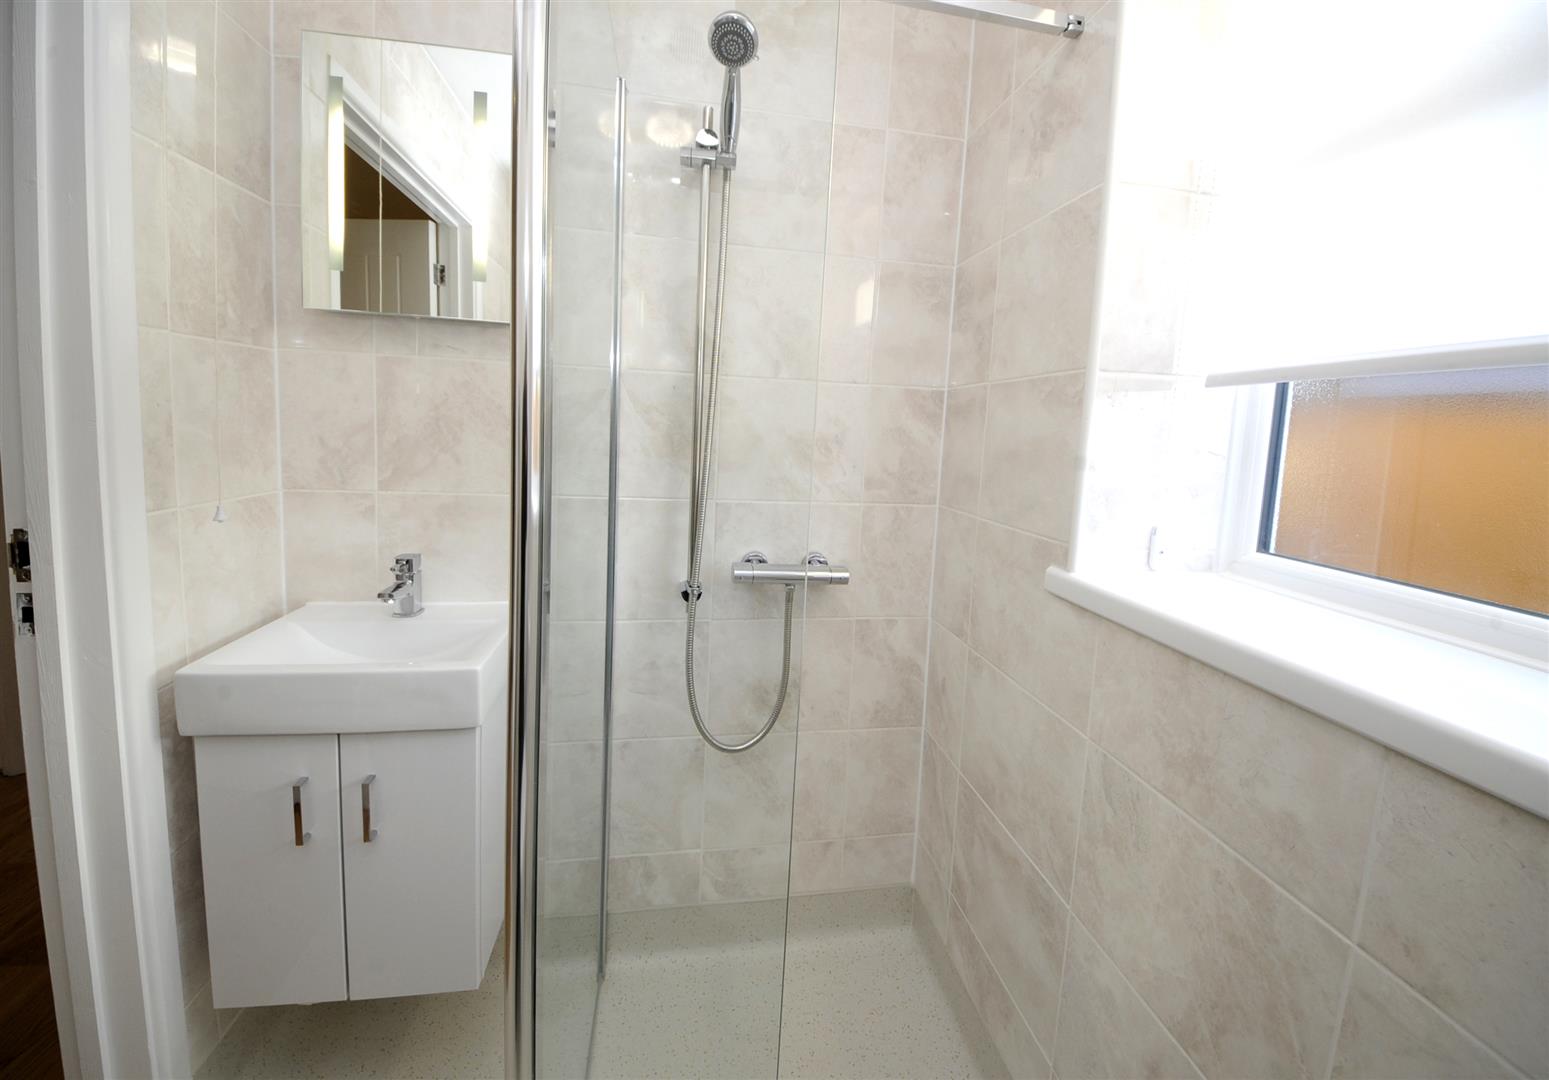
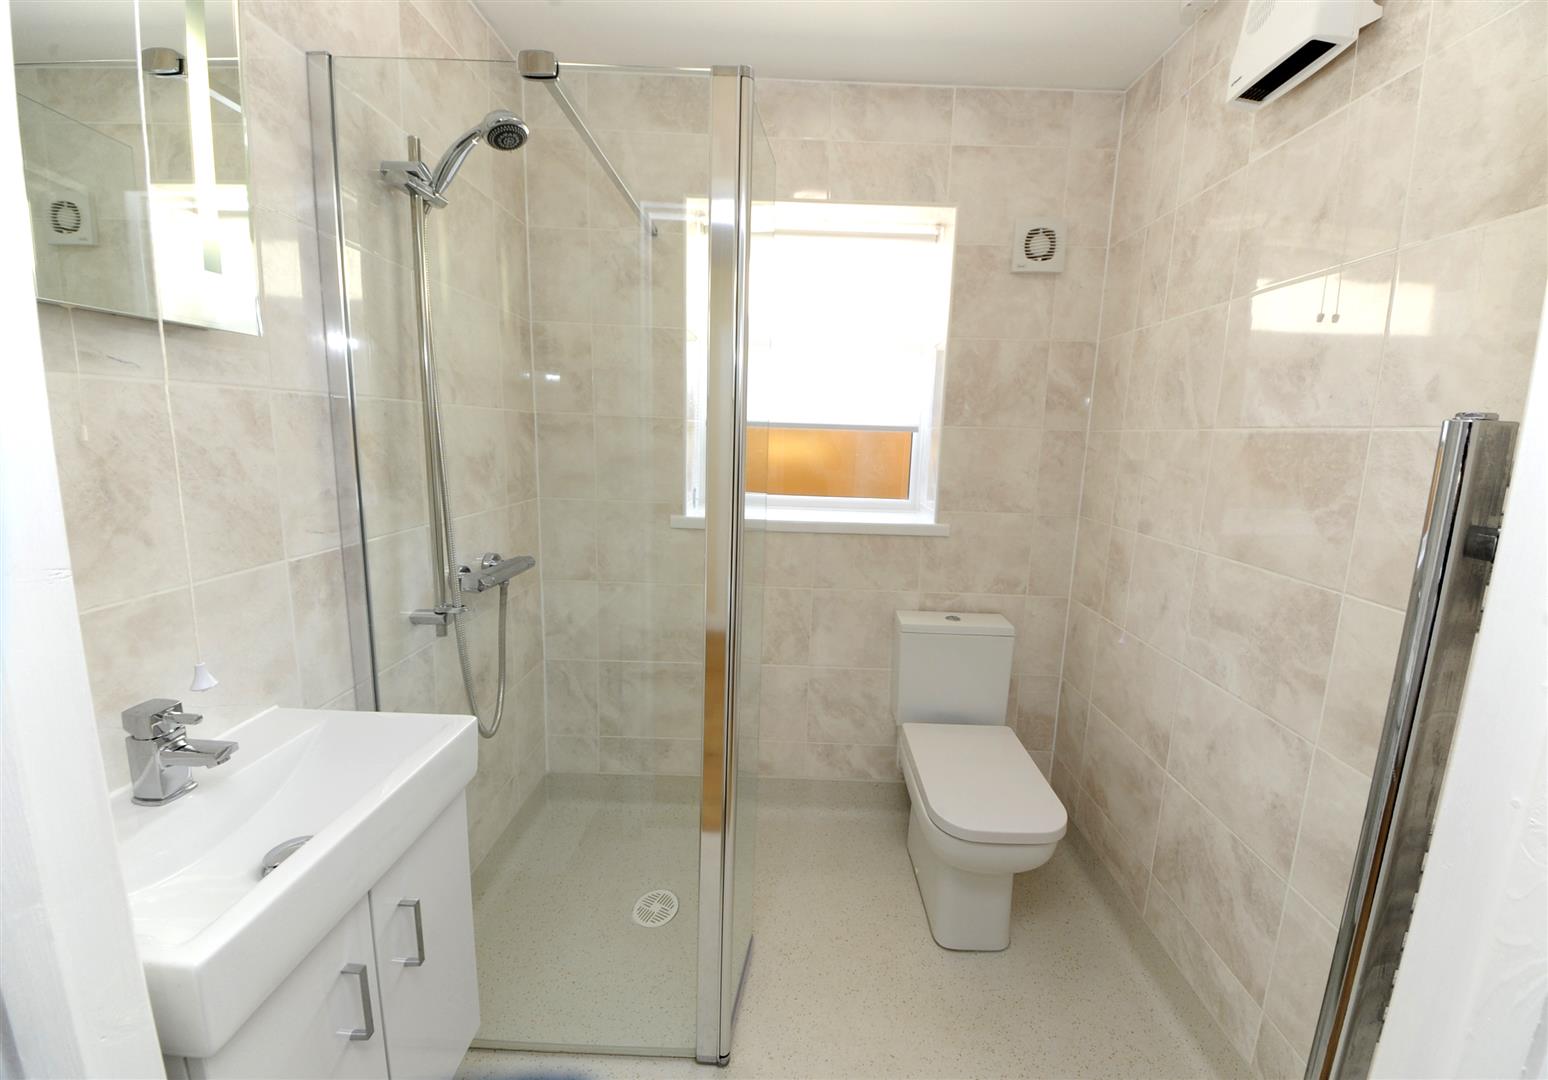
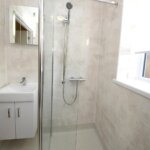
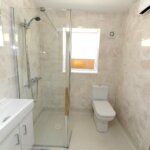
Shower/wc
Wet room. Wash handbasin with vanity unit below. Walk-in shower cubicle. Low level WC suite, Heated towel rail. Extractor unit. Wall heater. Tiled walls.
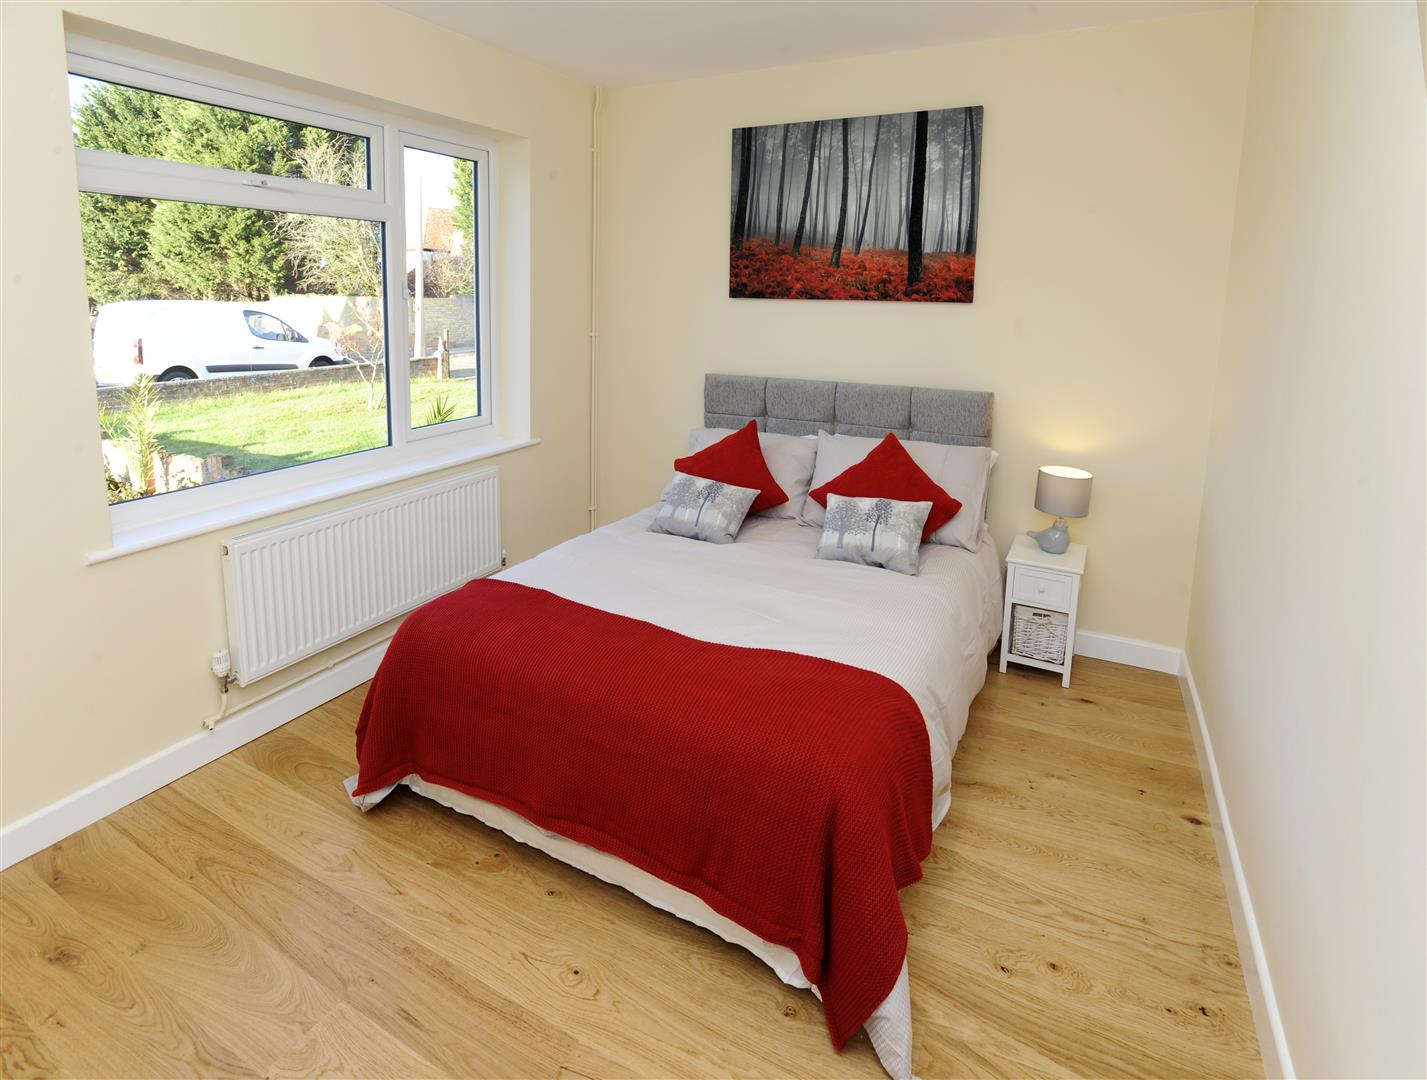
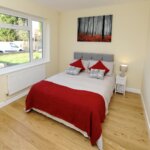
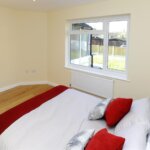
Front Bedroom 3.86m x 2.82m (12'8 x 9'3)
Power points. Television point. Radiator. Engineered oak flooring. Led ceiling lights.
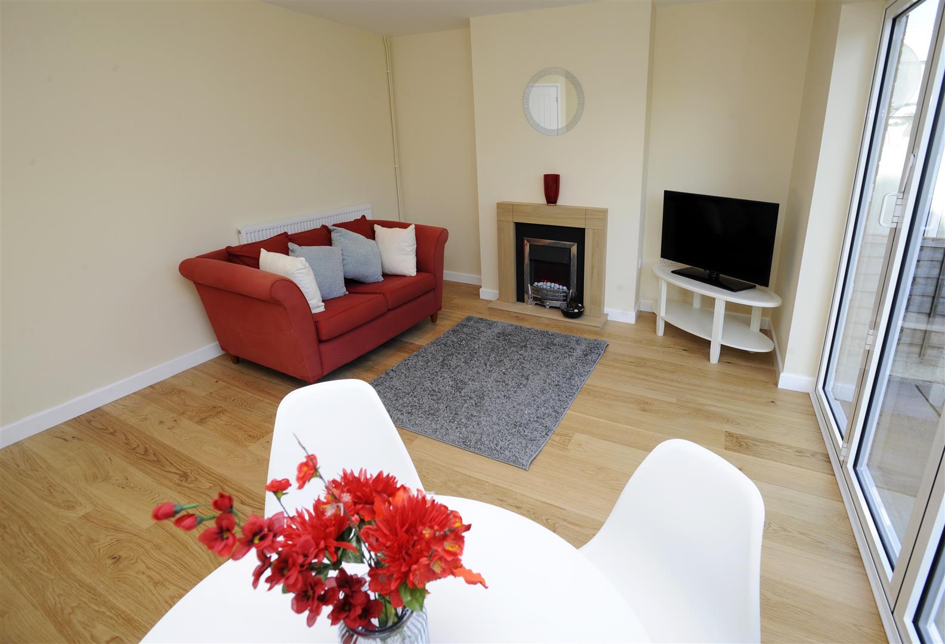
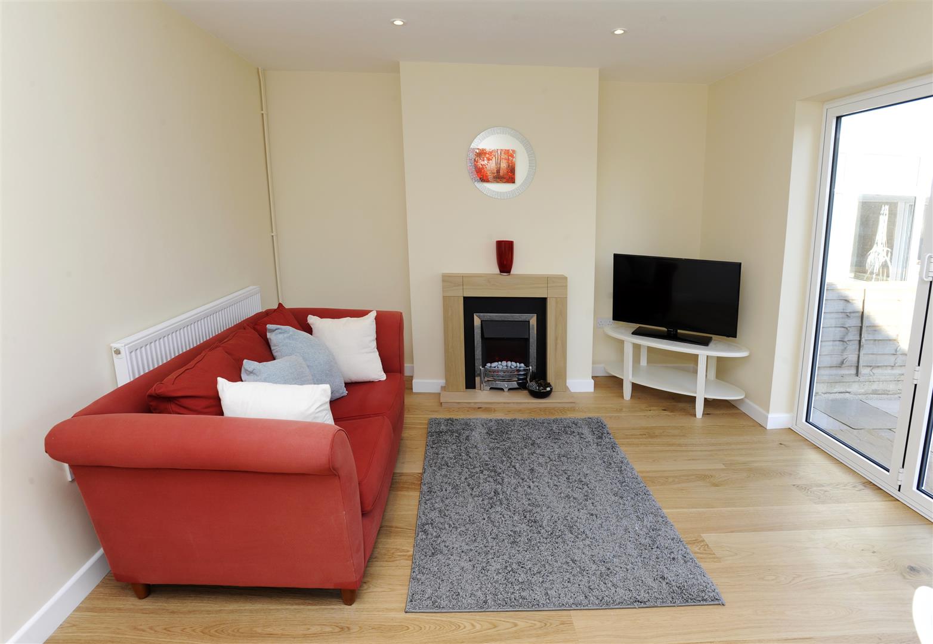
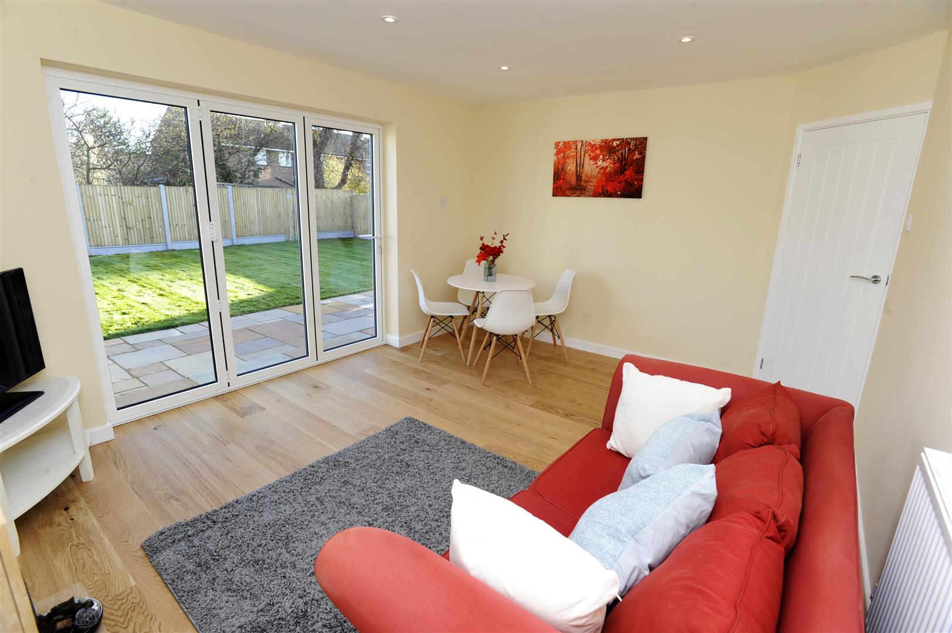
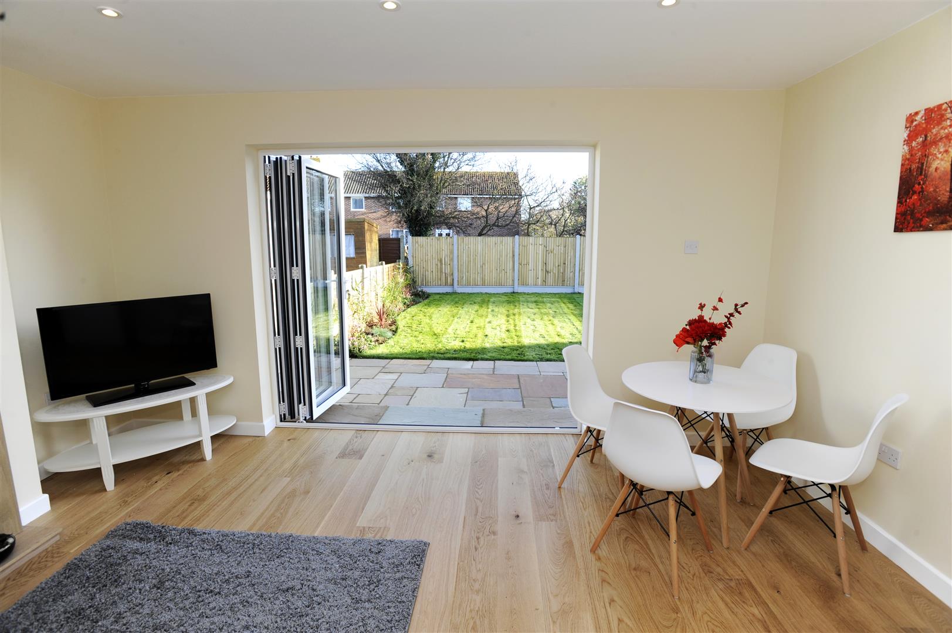
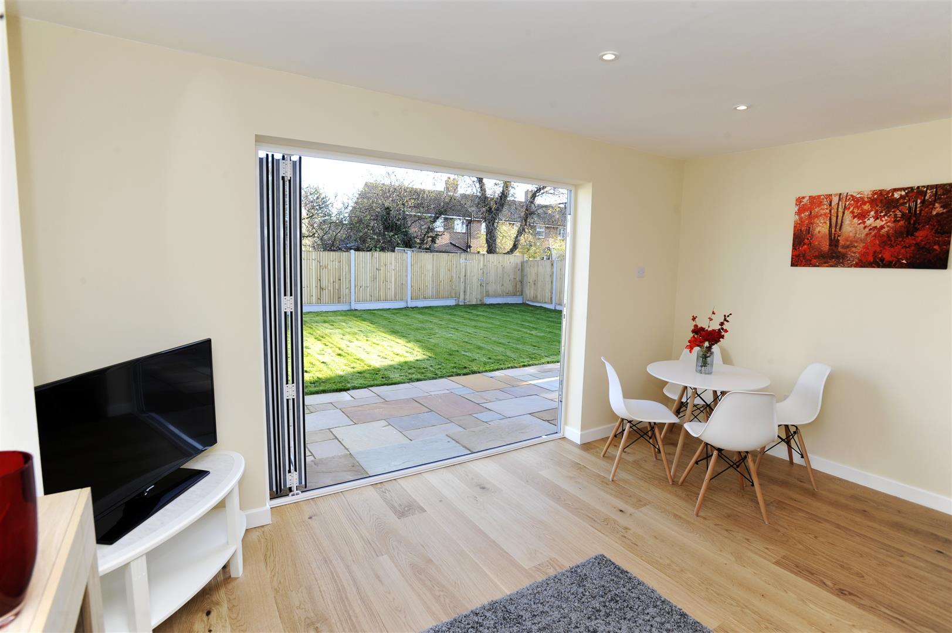
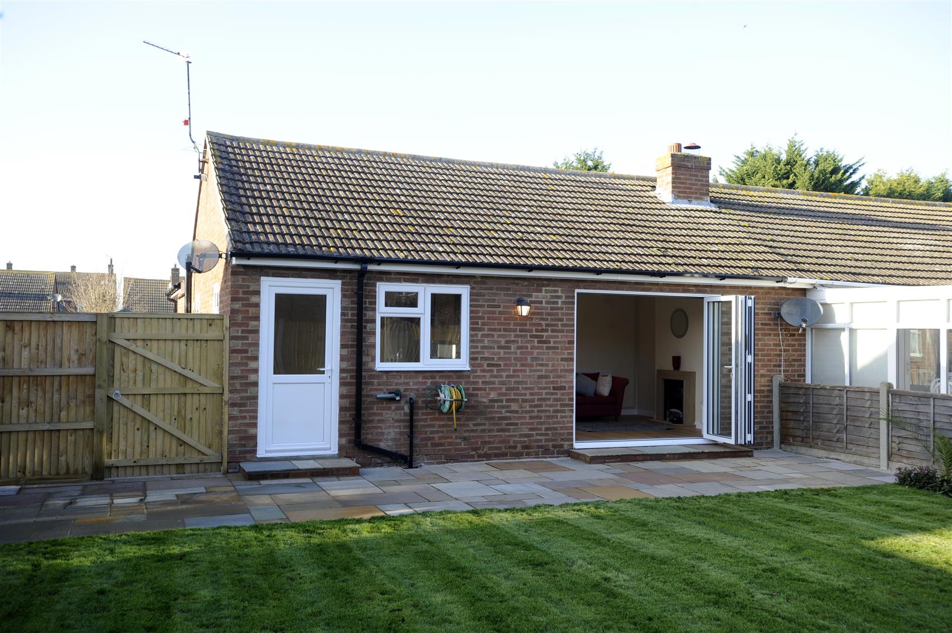
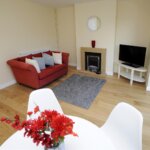
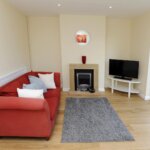
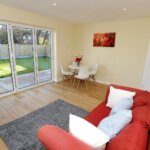
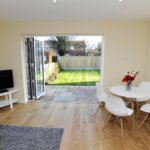
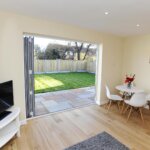
Lounge 3.53m x 4.57m (11'7 x 15')
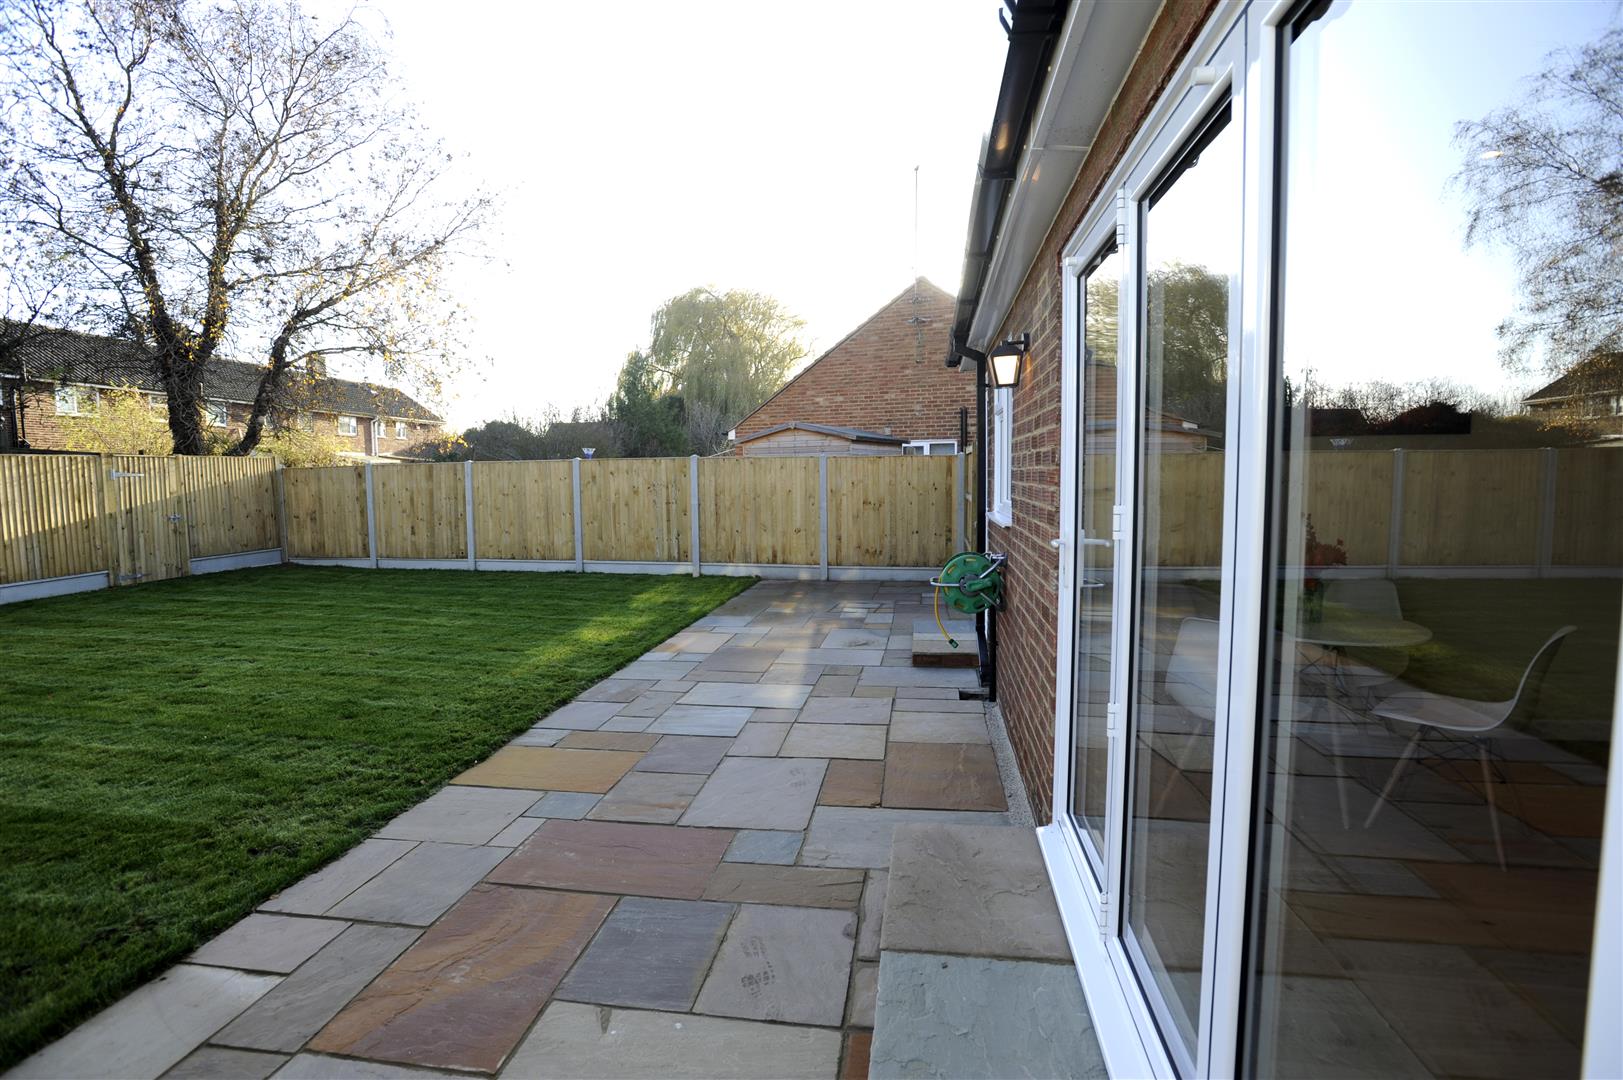
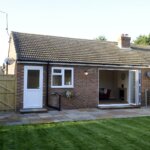
Television point. Power points. Modern flame effect fire surround. Radiator. Led ceiling lights. Bi-fold doors to rear garden. Engineered oak flooring.
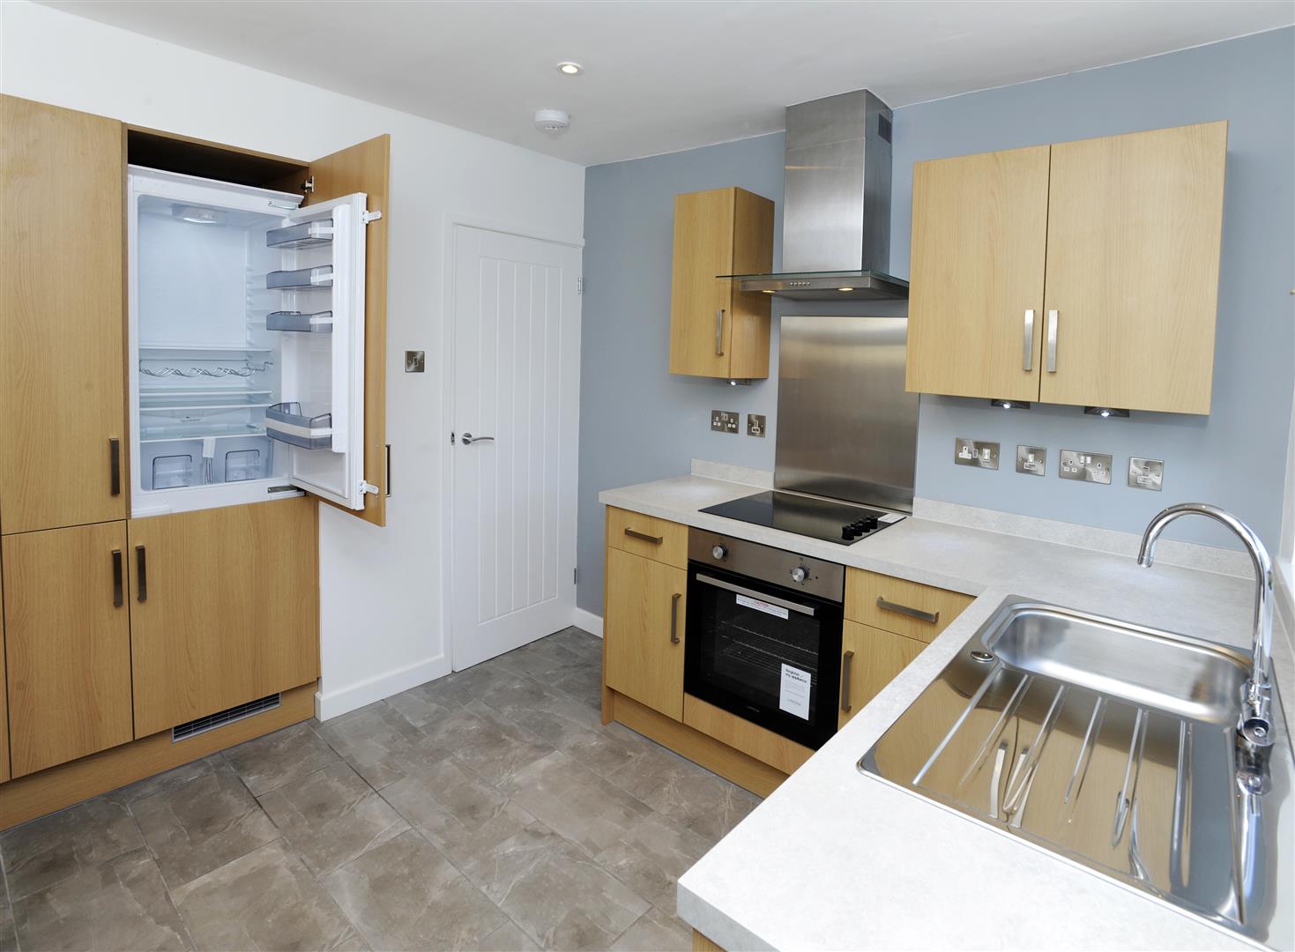
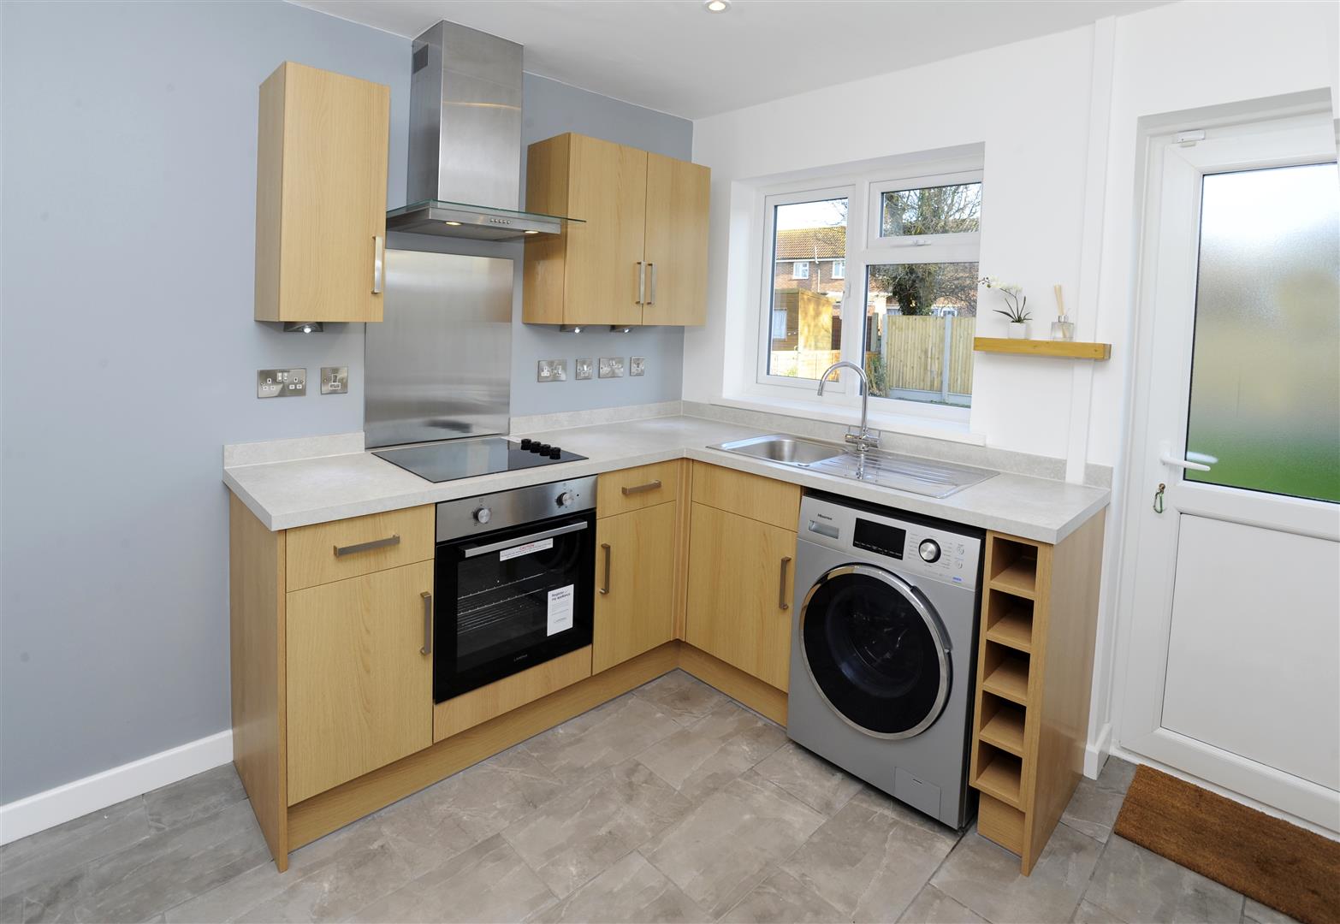
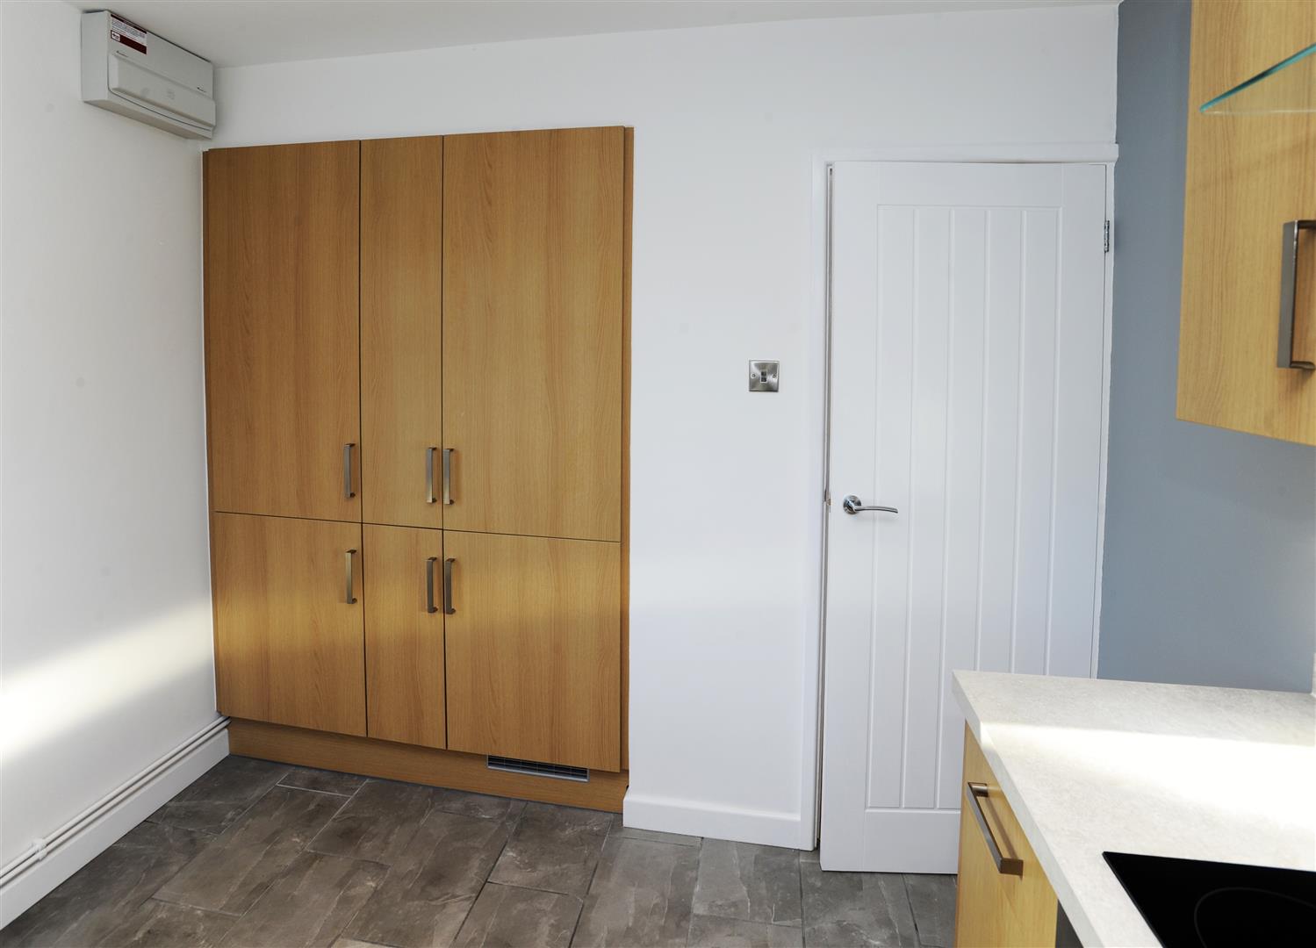
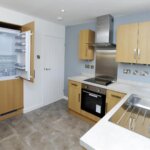
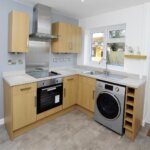
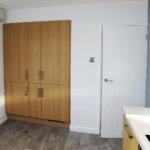
Kitchen 2.82m x 2.92m (9'3 x 9'7)
Base unit, wall cupboard. Wall cupboards with unit under lighting. Stainless steel sink unit. Recess for washing machine. Integrated wine rack. Extractor unit over. Power points. Fitted cupboards incorporating fridge/freezer. Electric oven and electric hob. Gas and electric meters. Double glazed door to rear garden. Additional double glazed window to side.
OUTSIDE
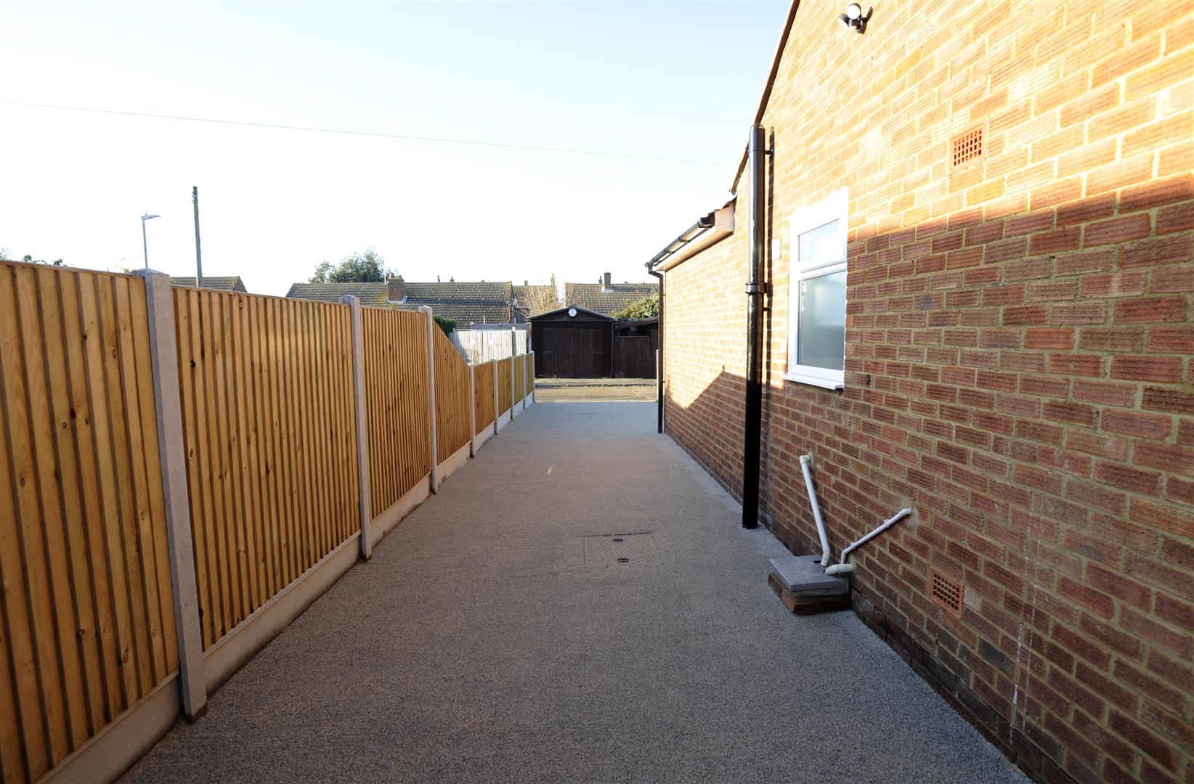
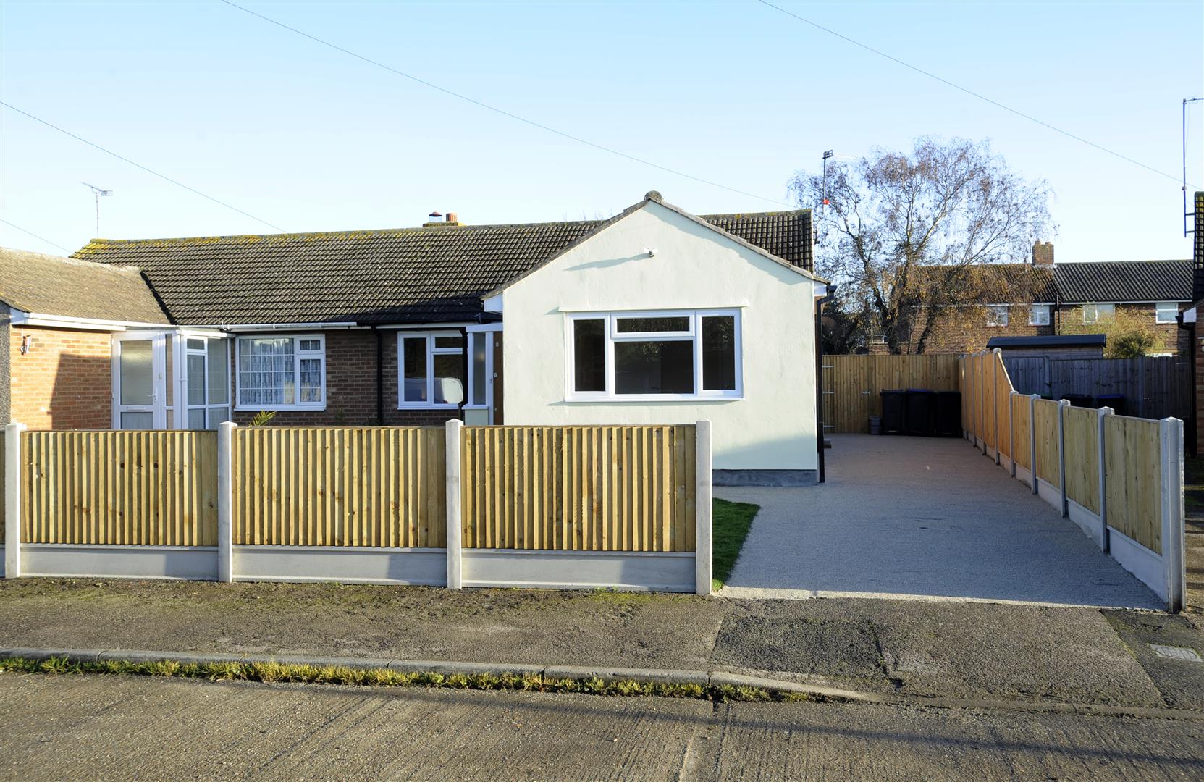
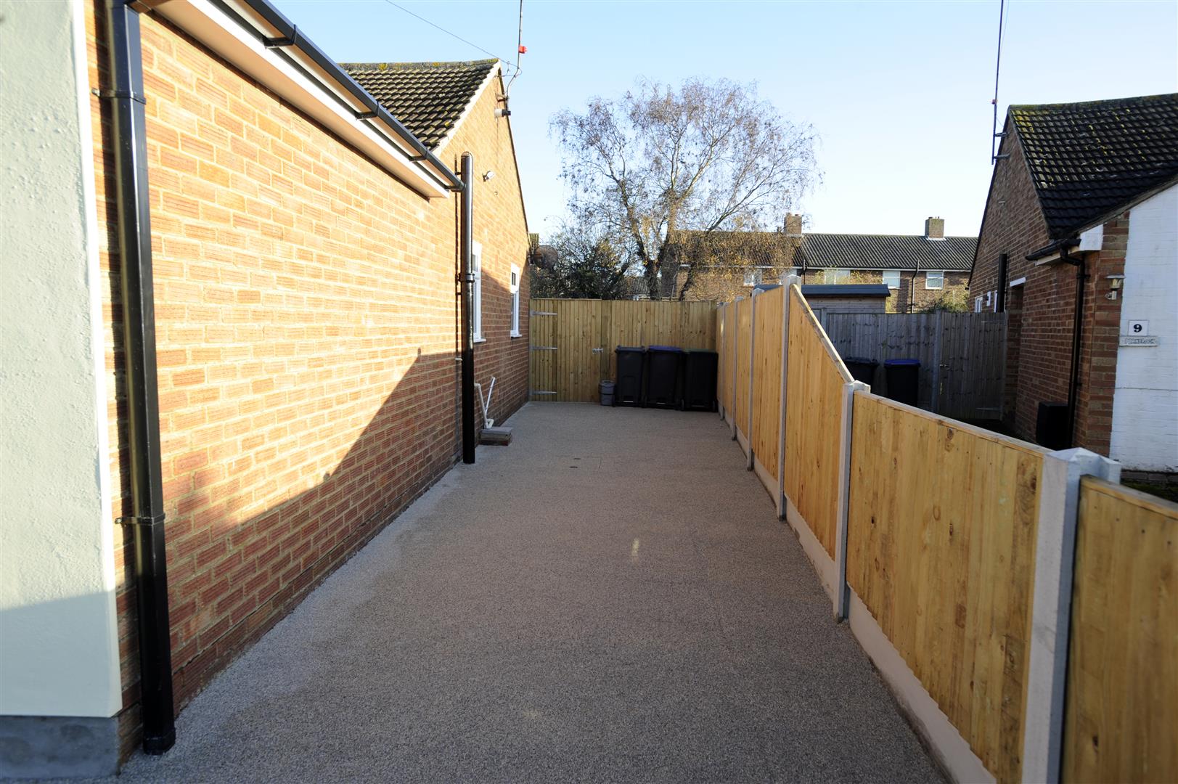
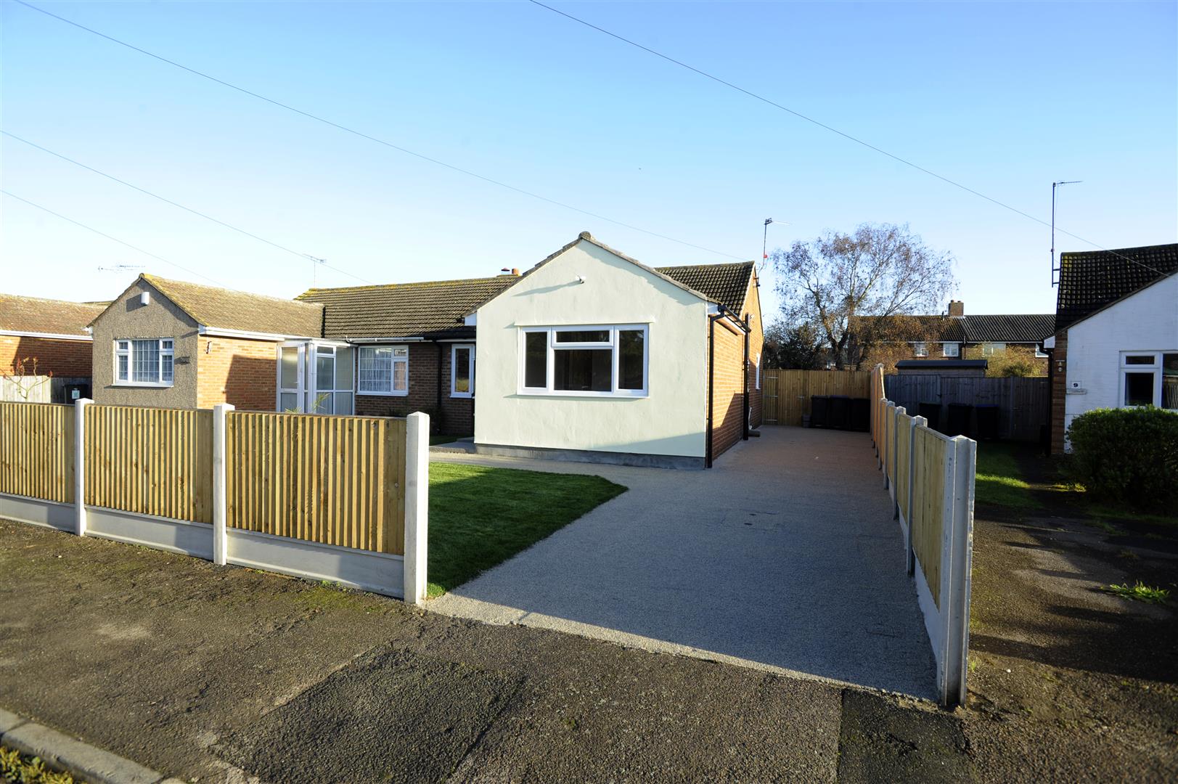
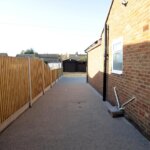
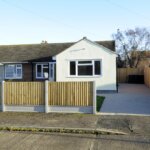
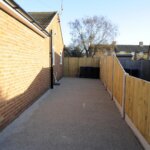
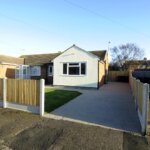
Front Garden 16.76m x 2.44m approx driveway (55' x 8' approx dr
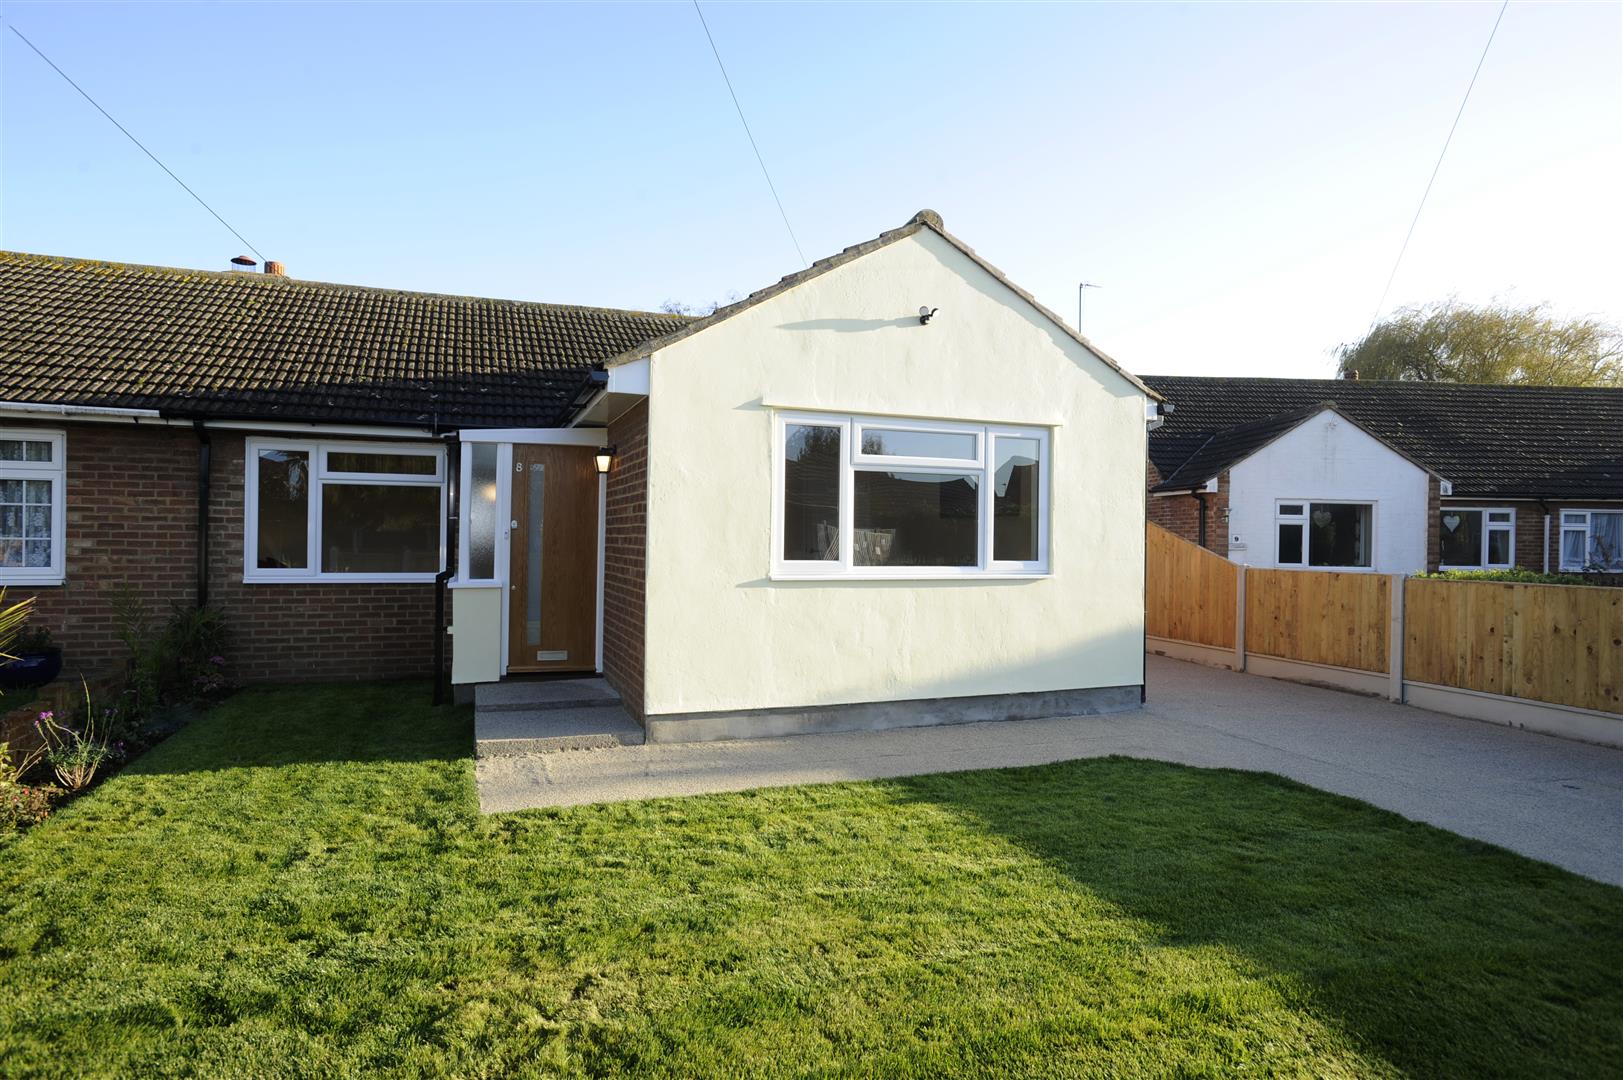
Lawned front garden. New fencing. Concrete drive with anti-skid surface.
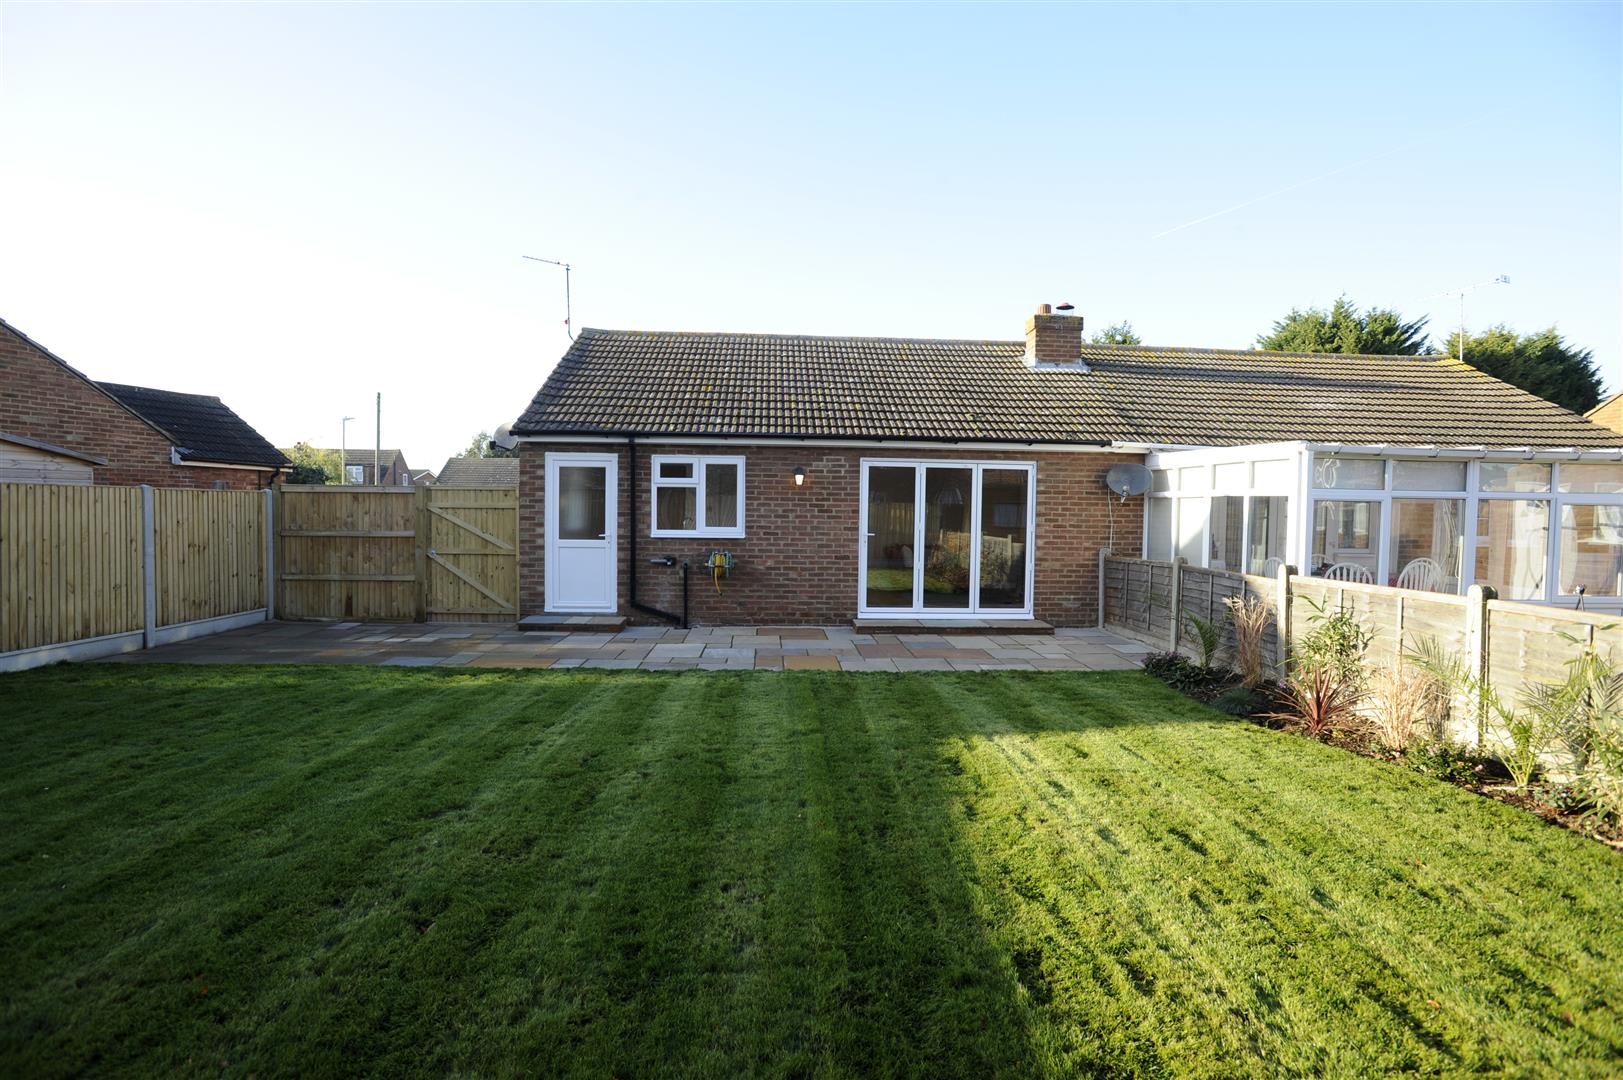
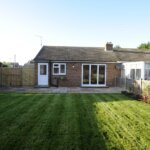
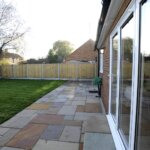
Rear Garden 10.97m x 10.97m (36' x 36')
Mainly laid to lawn. Indian sand stone patio area. Compost corner.
Opening times
Monday to Friday: 9am – 5:30pm
Saturday: 9am – 1pm
Sunday: By appointment only
Bank Holidays: By appointment only
 We are proud members of the Property Ombudsman