
Bentley Avenue, Herne Bay
Property Summary
Full Details
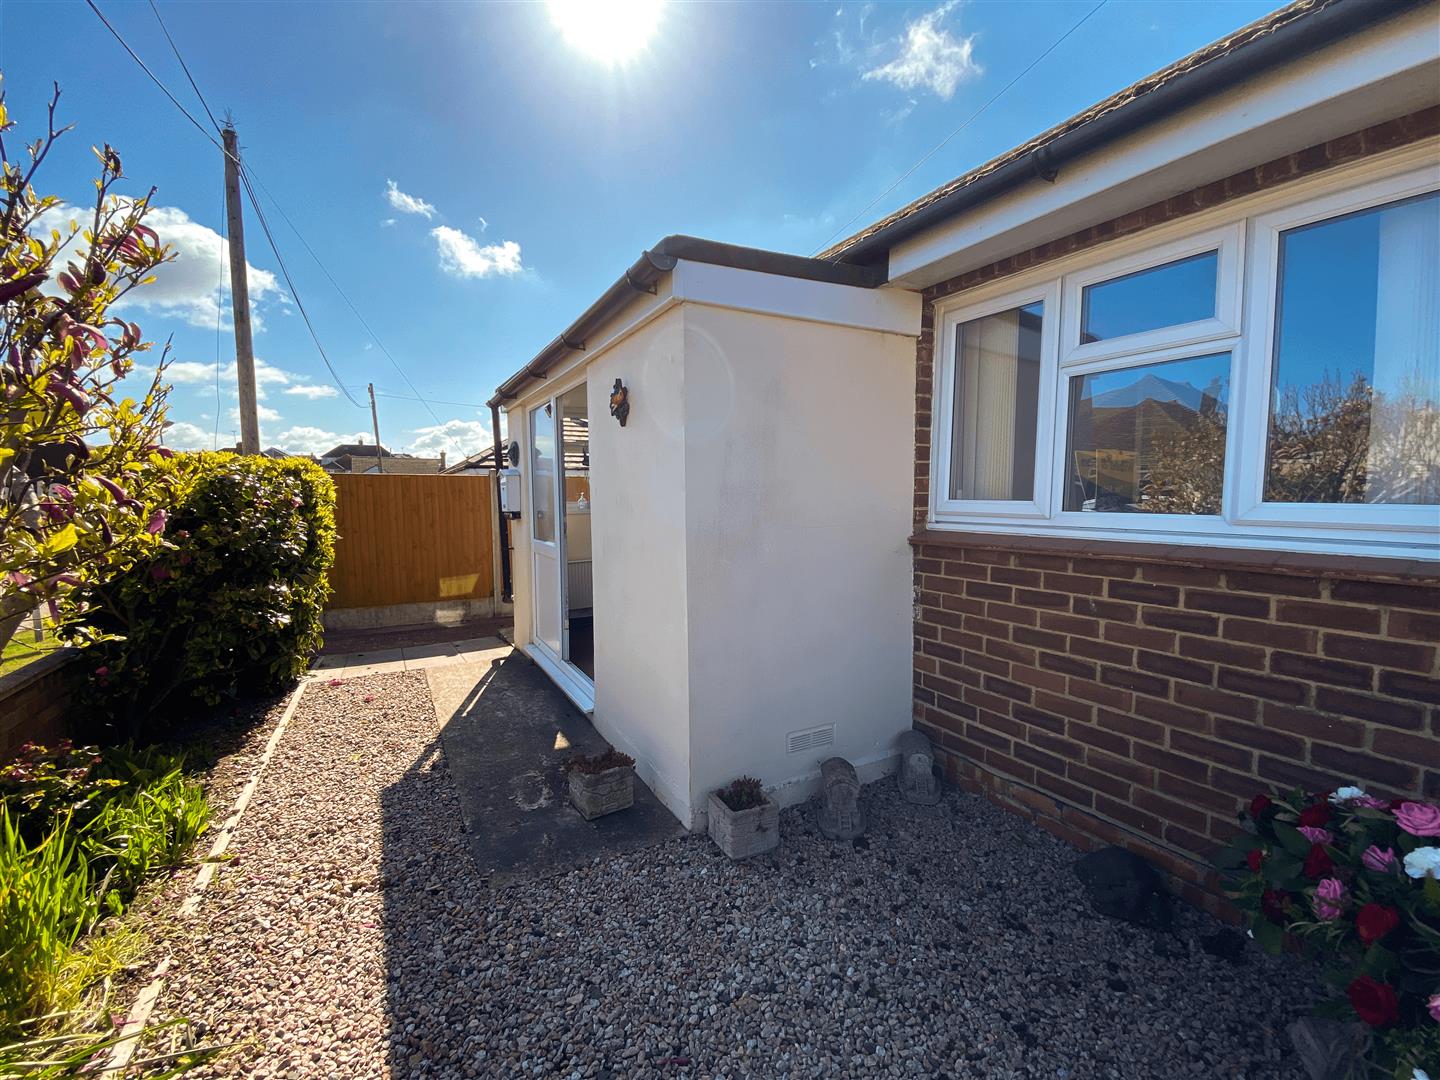
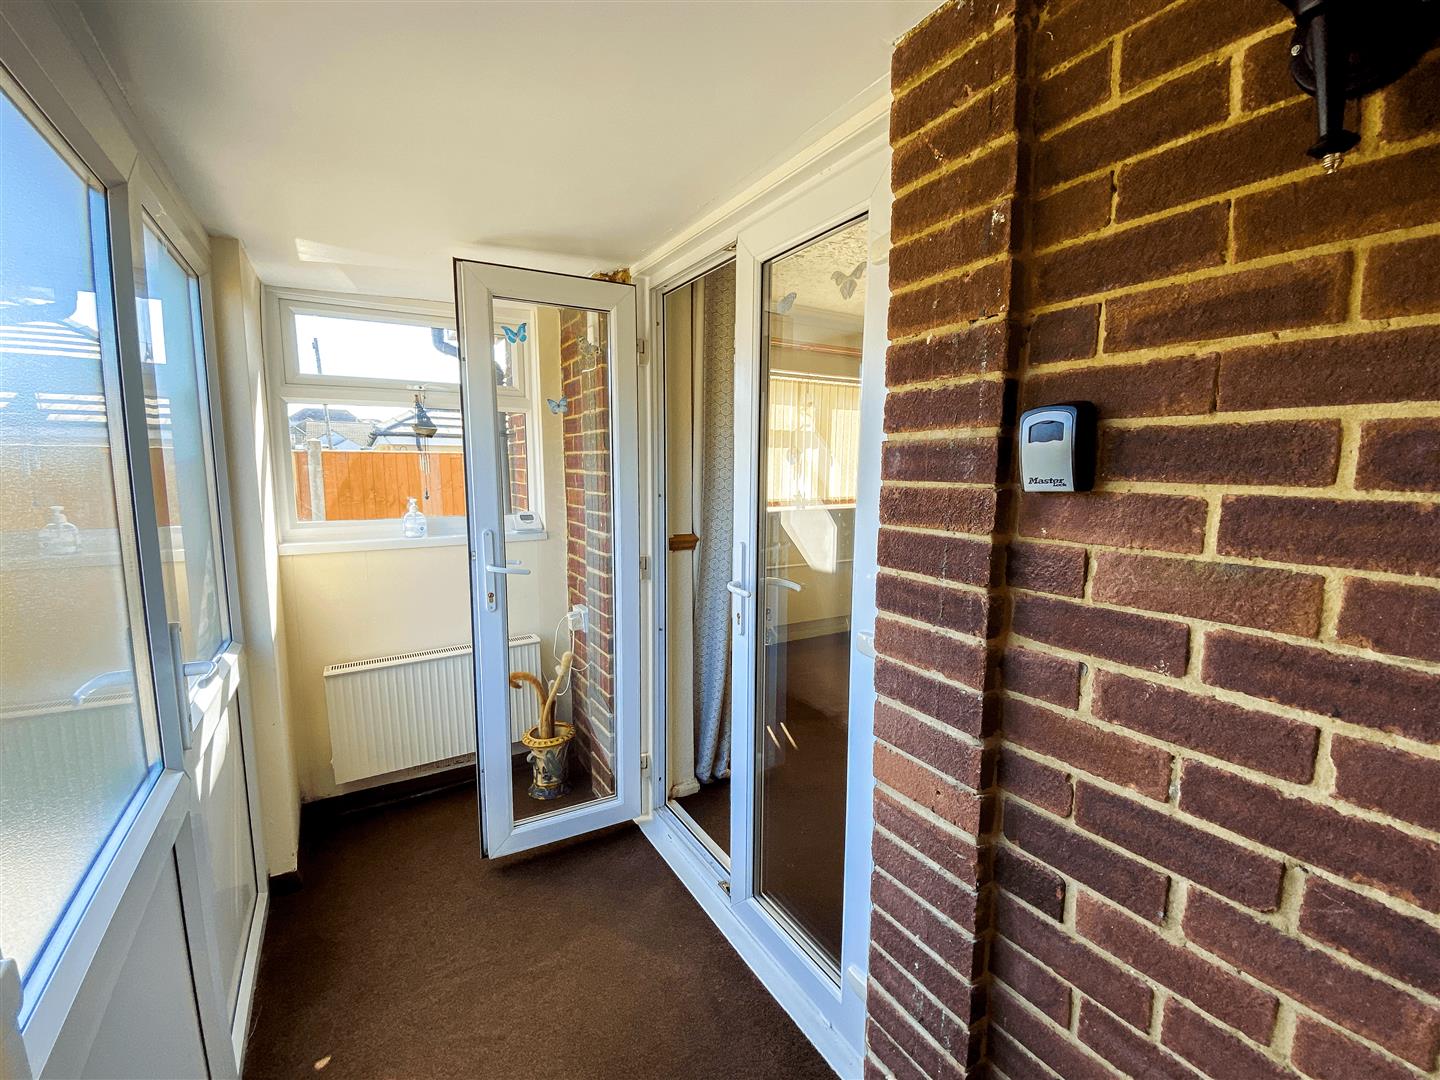
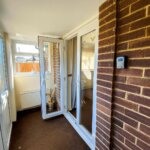
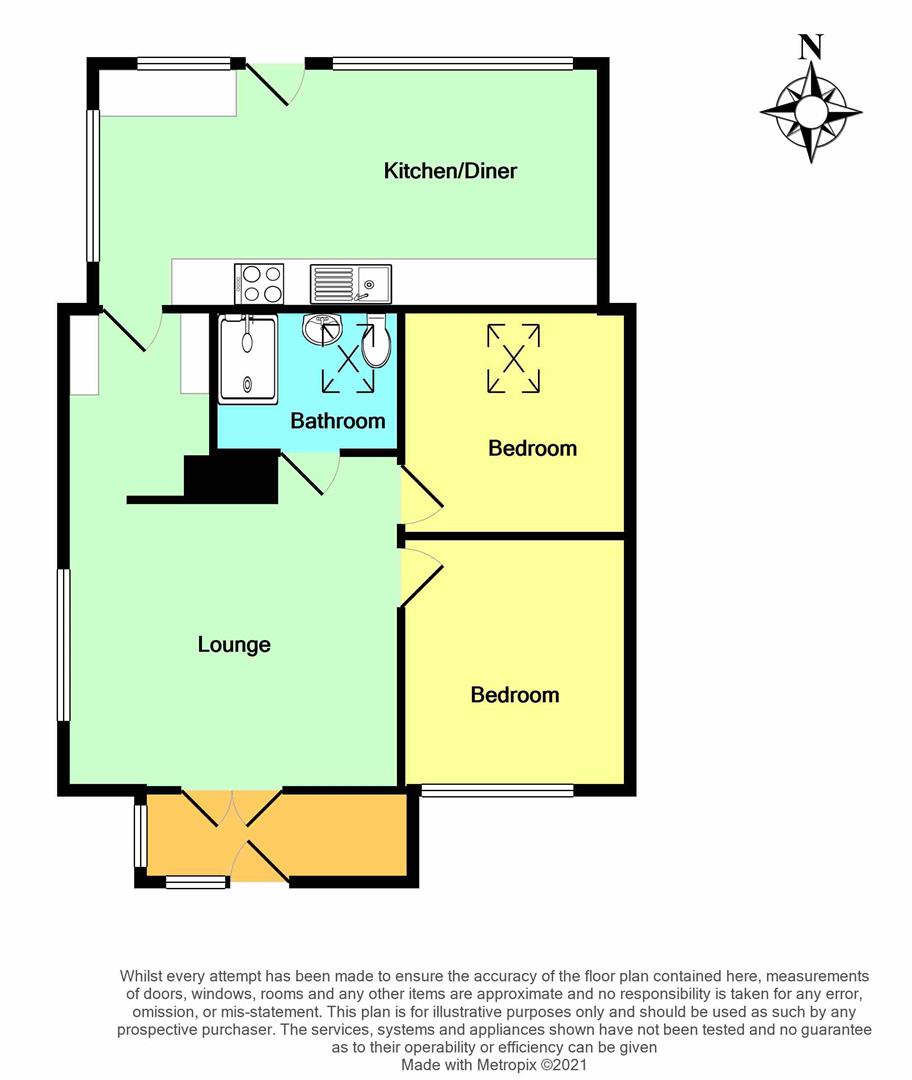
Enclosed Entrance Porch 3.25m x 1.07m (10'8 x 3'6)
Double glazed door and windows. Radiator. Power points. Pair of double glazed doors to
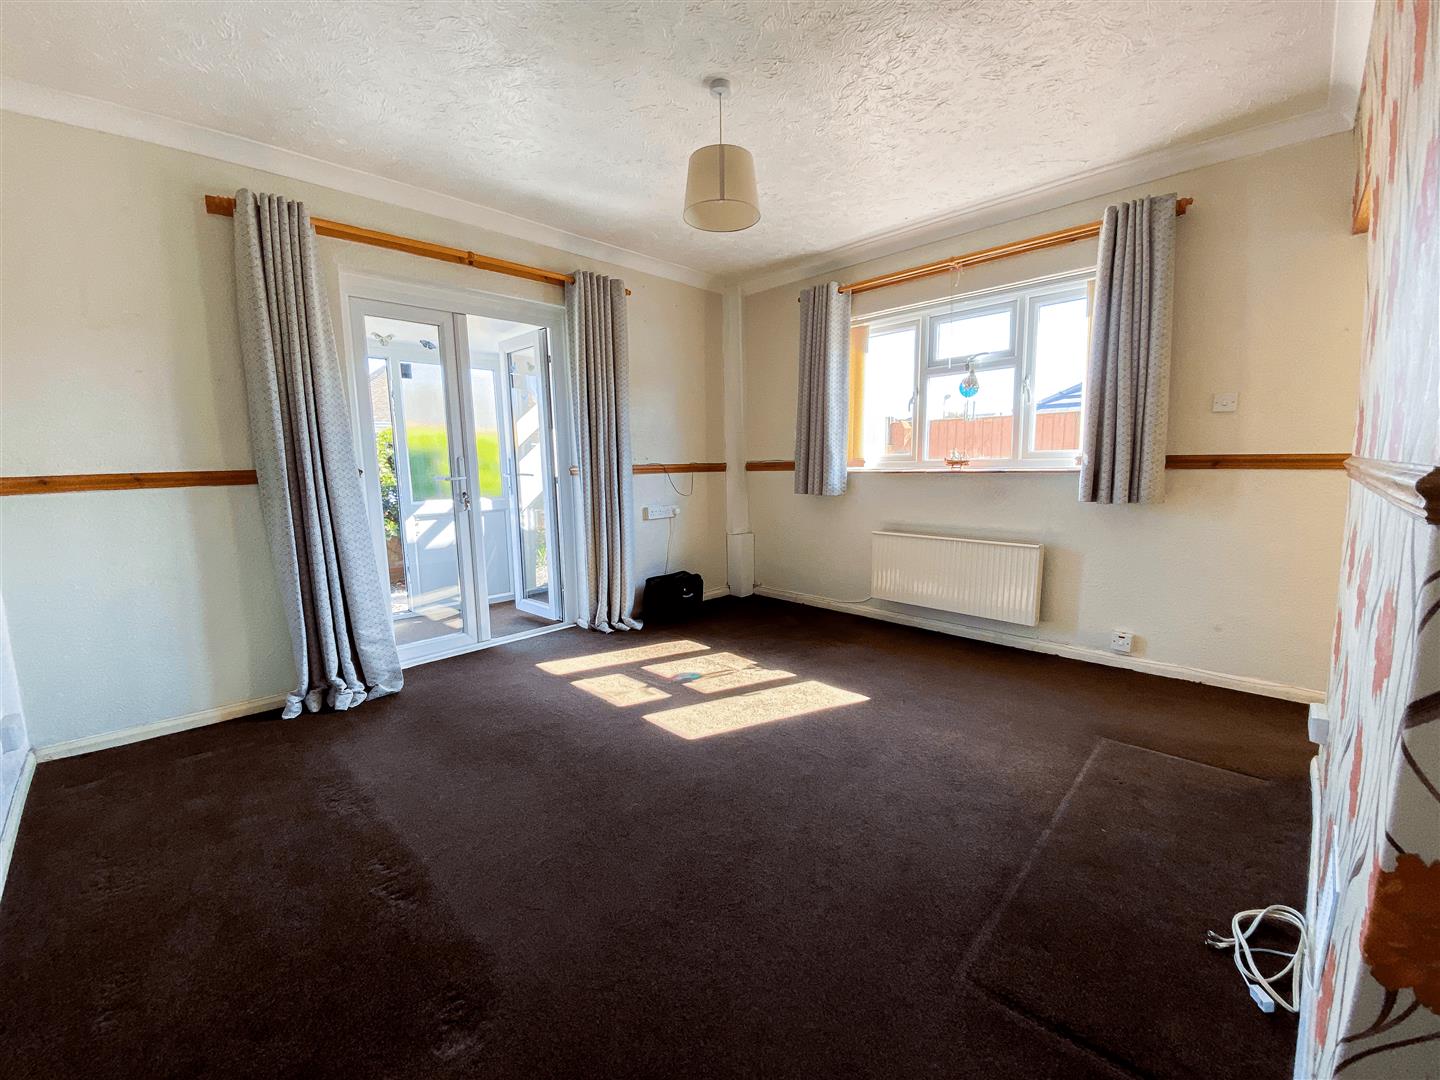
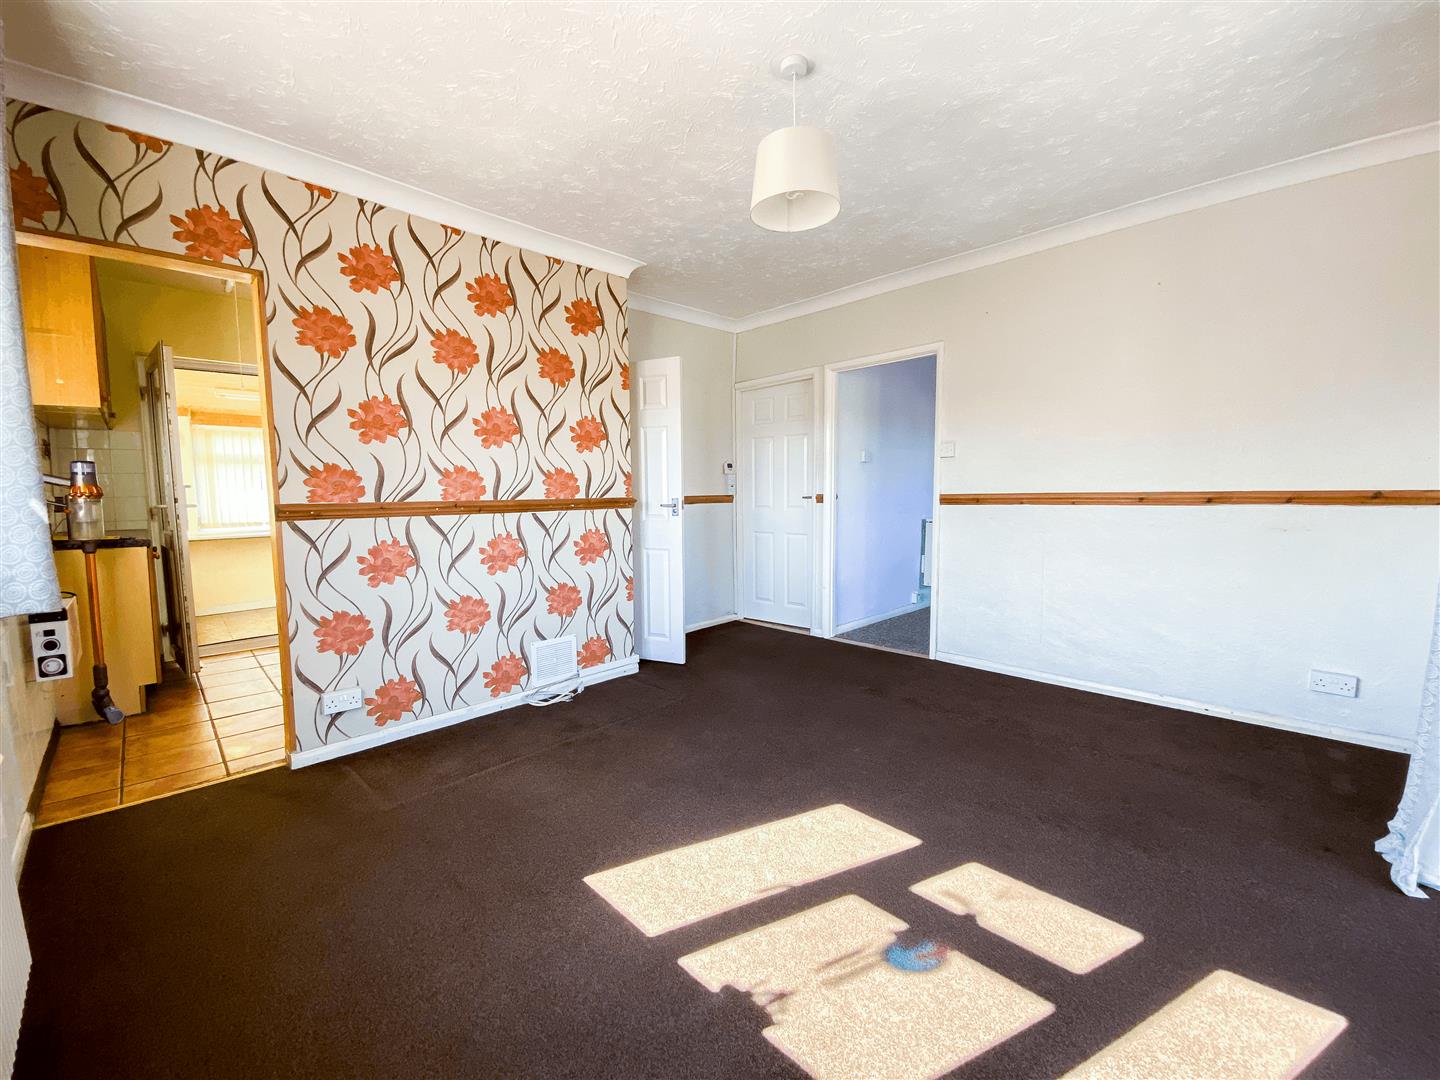
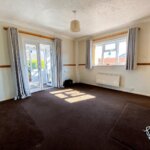
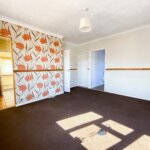
Lounge 4.27m x 4.09m (14' x 13'5)
Power points. Electric radiator. Door to
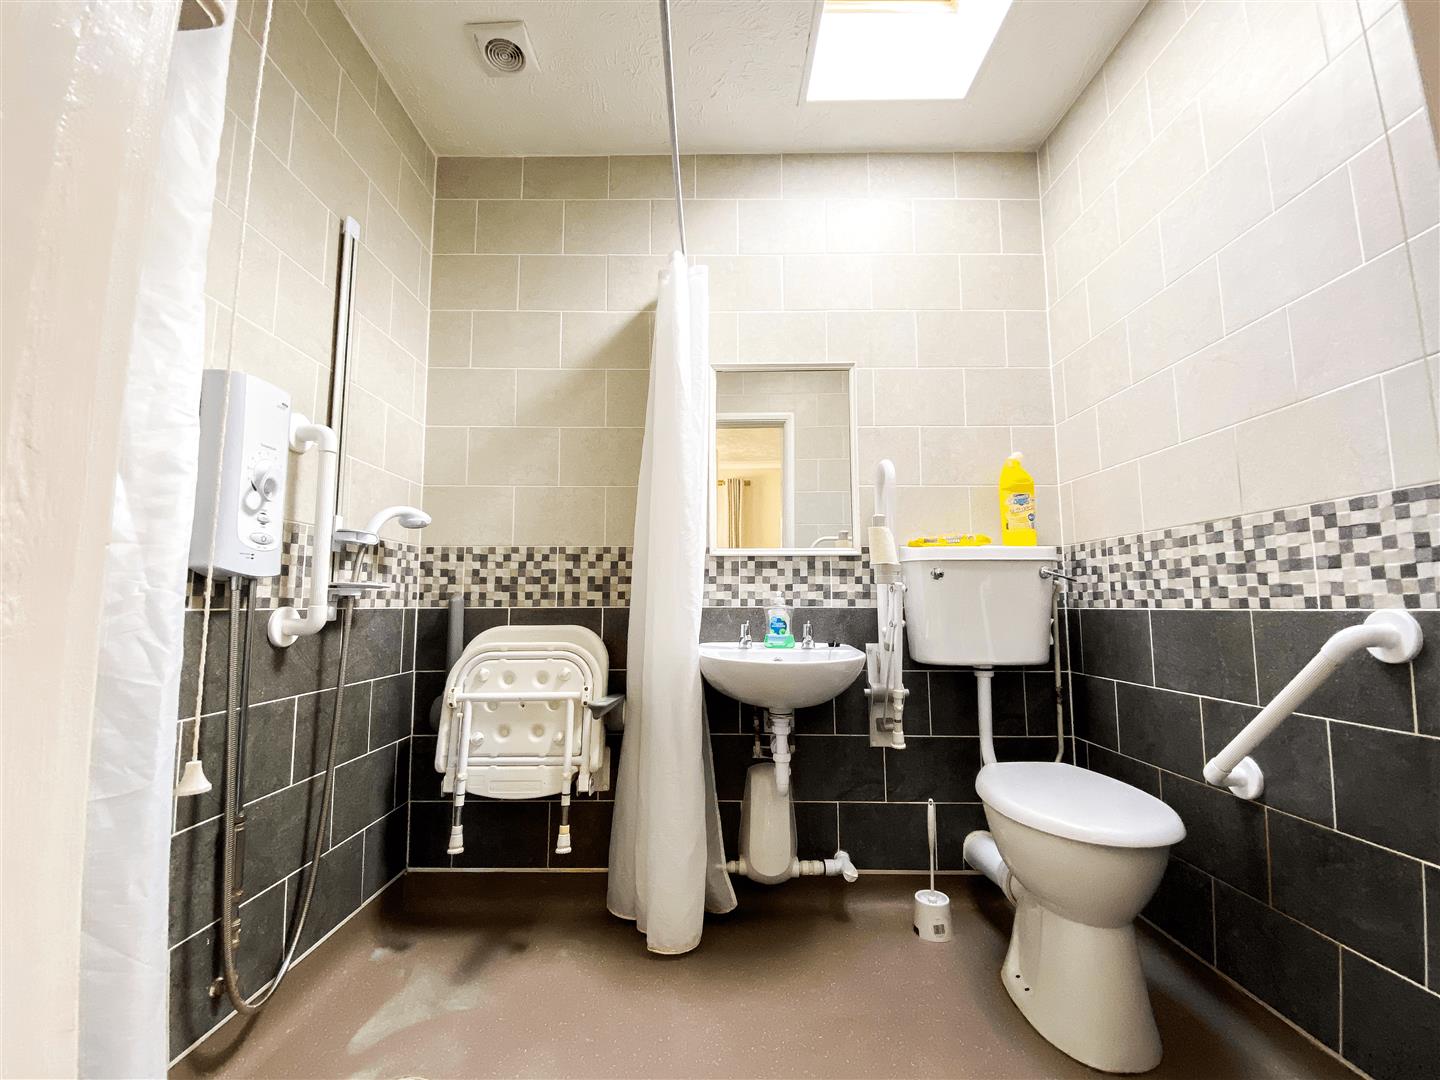
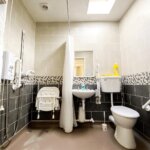
Wet Room 2.13m x 1.65m (7' x 5'5)
Fully tiled. Velux roof window. Electric shower unit. Wash hand basin. Low level WC suite. Heated towel rail.
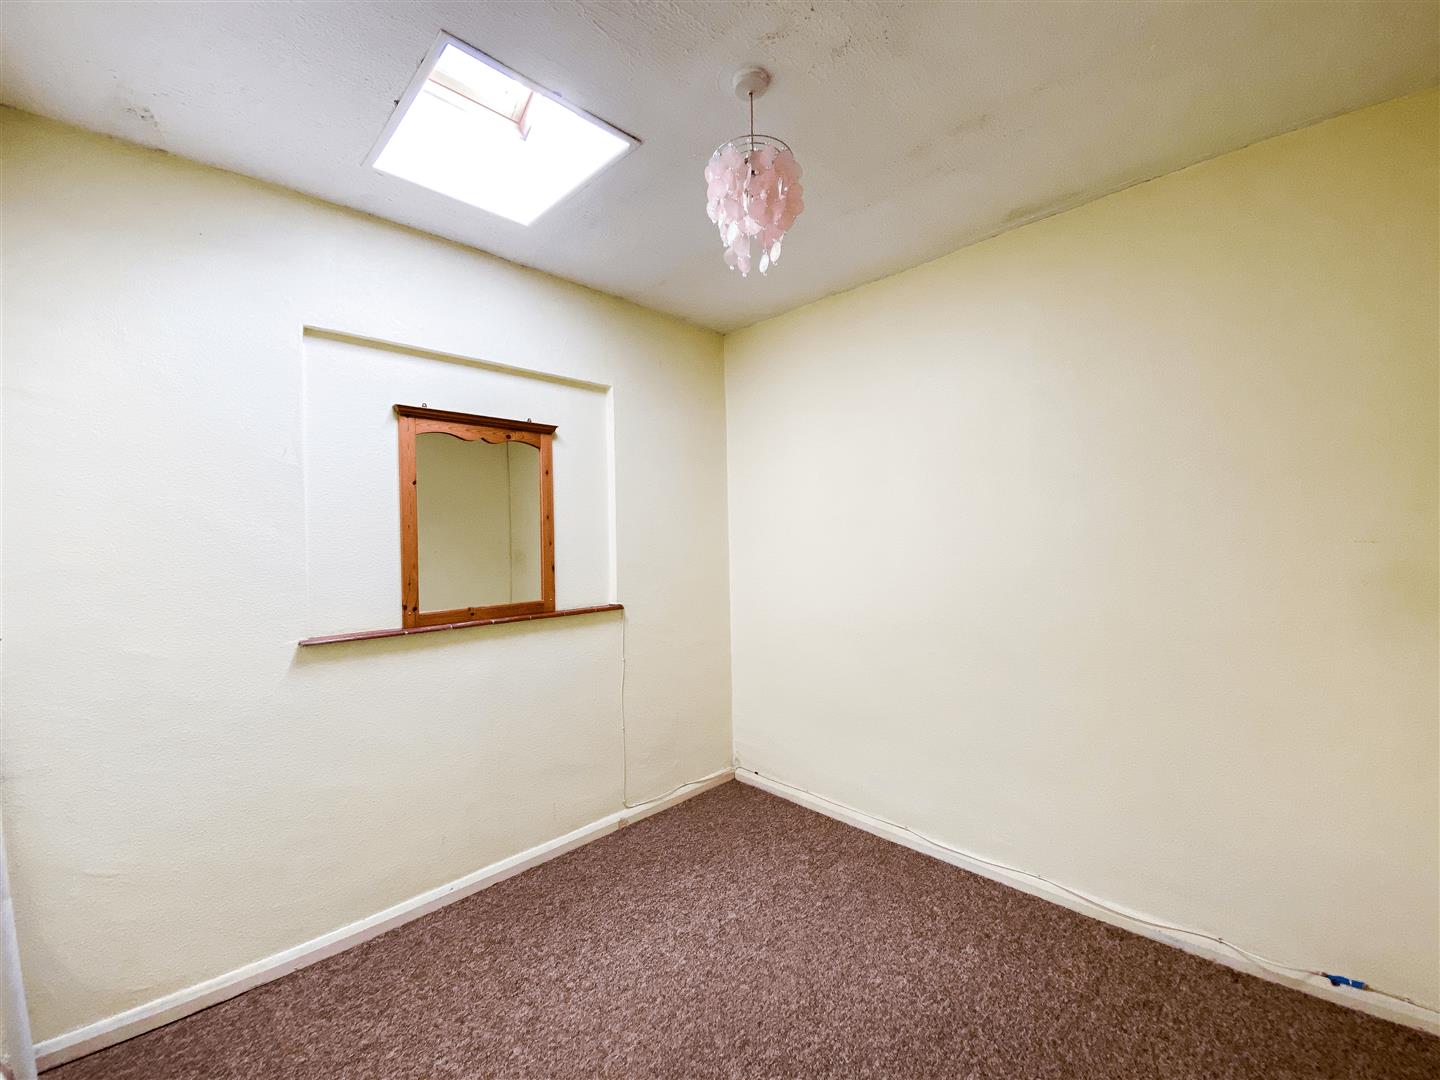
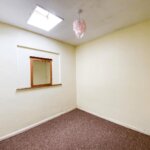
Bedroom 2.64m x 2.67m (8'8 x 8'9)
Power points. Velux roof window. Storage heater. Power points.
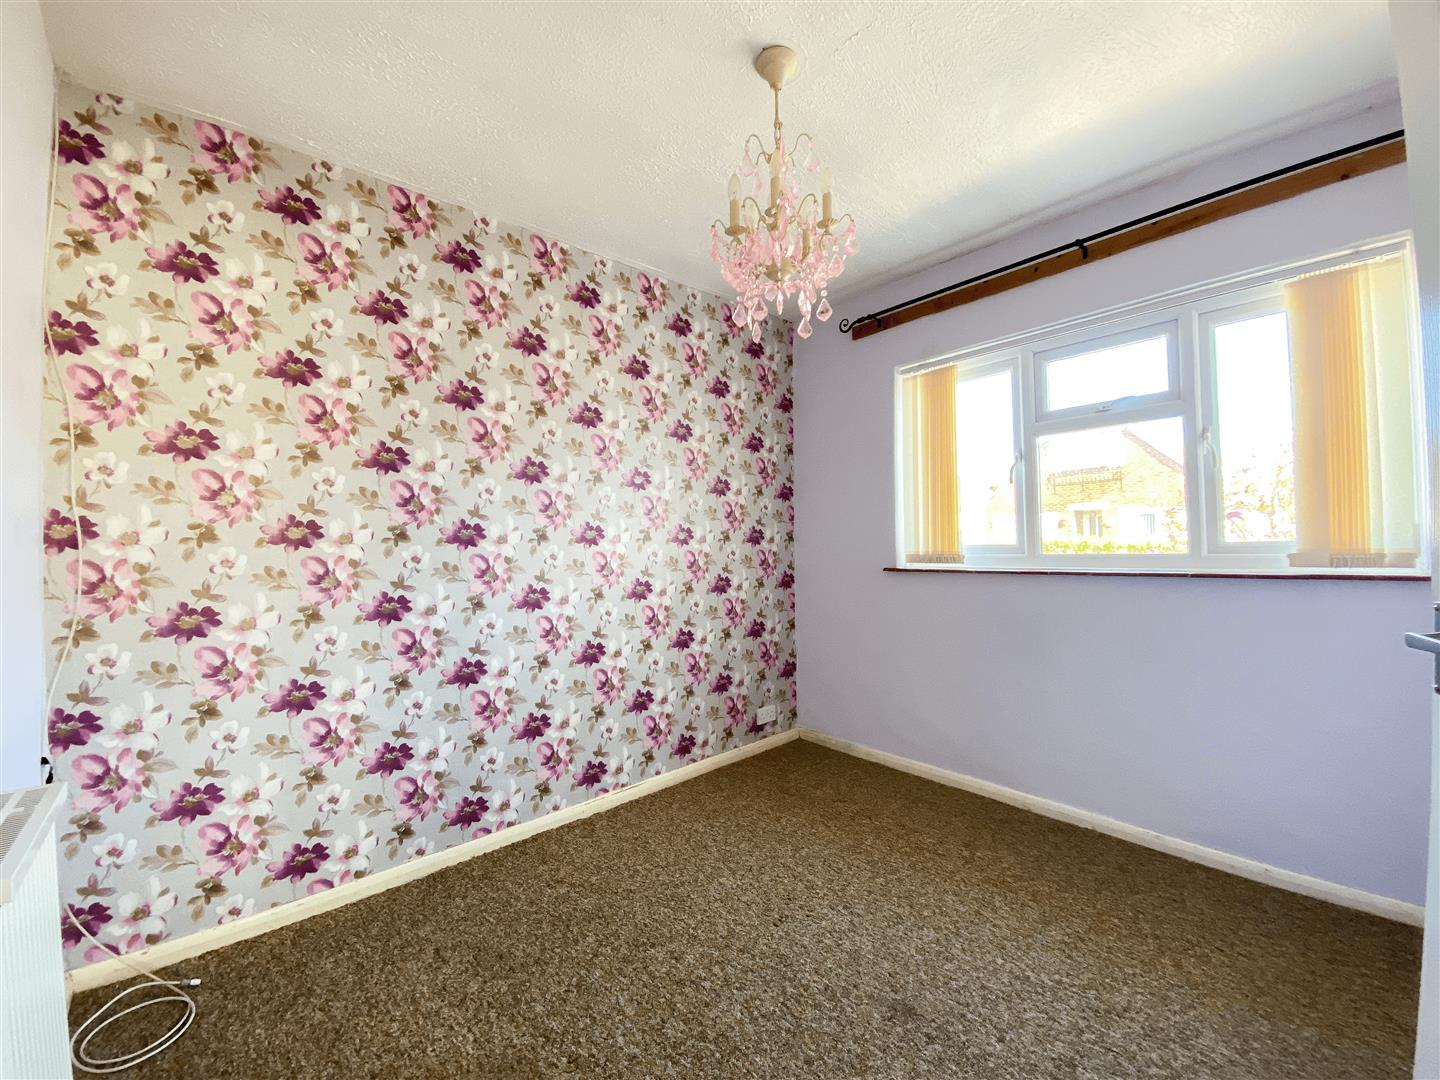
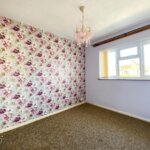
Bedroom 2.77m x 3.00m (9'1 x 9'10)
Electric radiator. Power points.
Utility Lobby 2.18m x 1.73m (7'2 x 5'8)
Power points. Wall cupboards. Base units. Double glazed door to
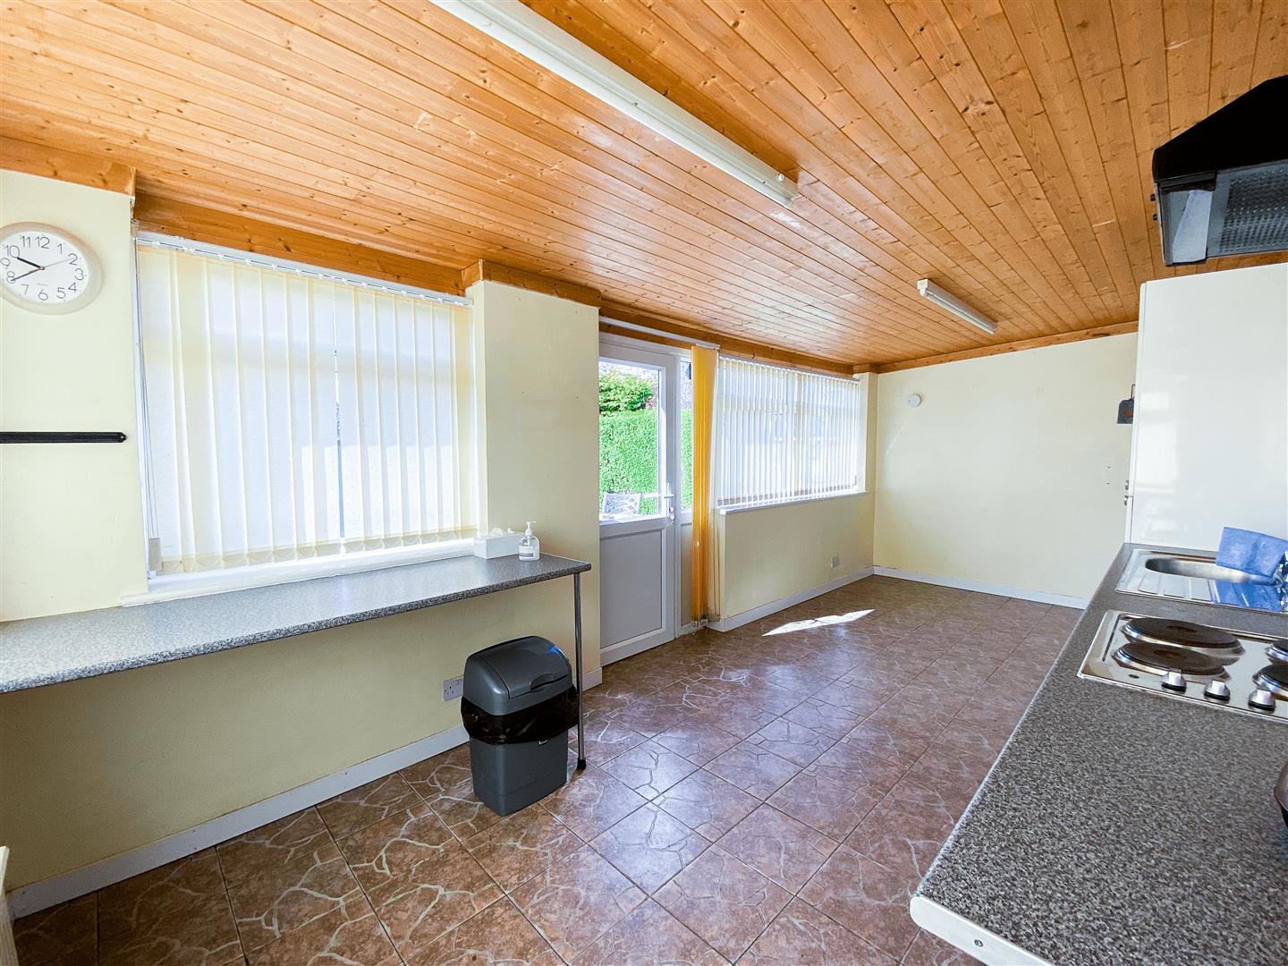
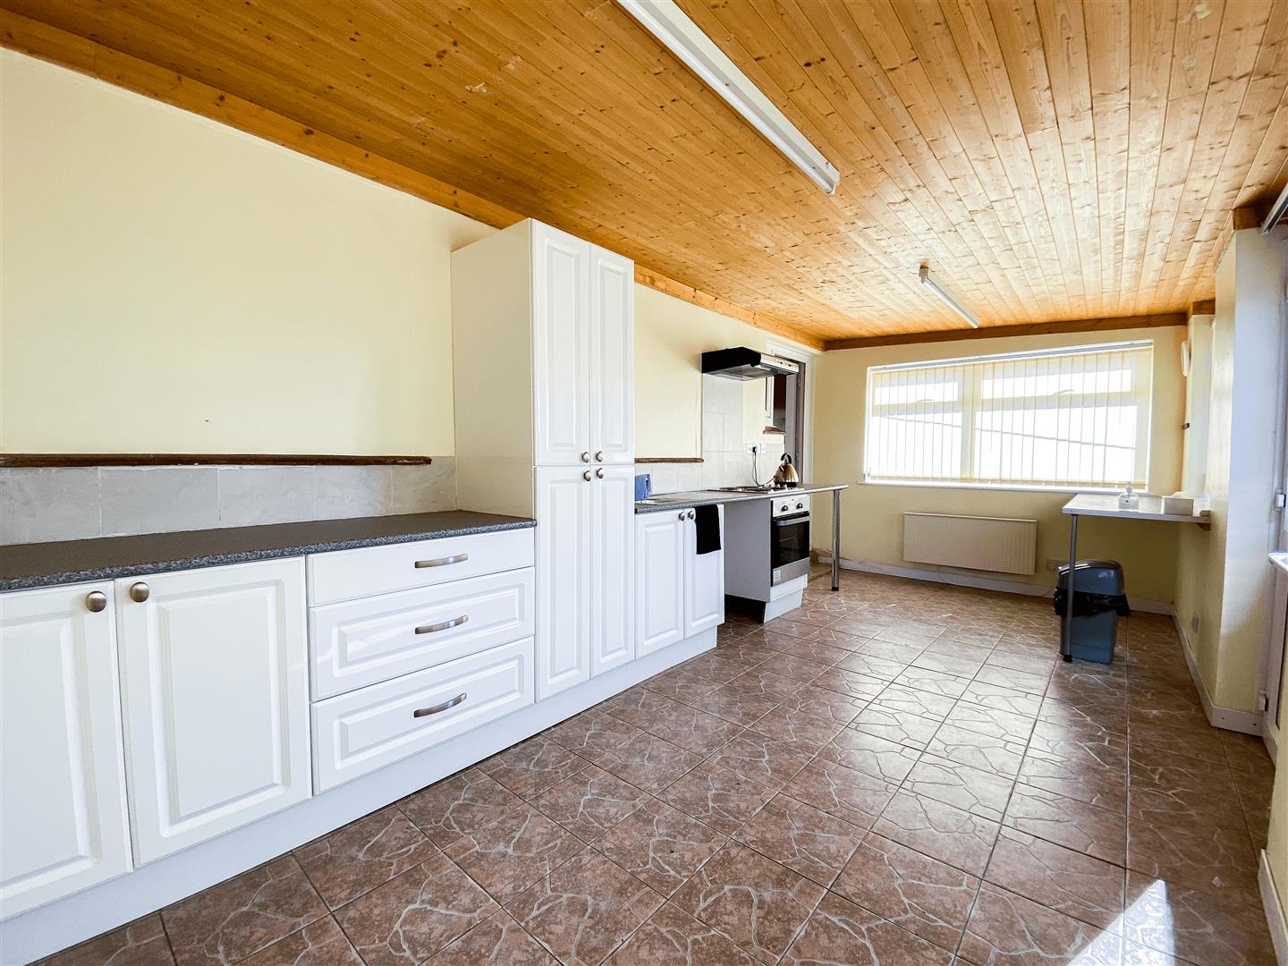
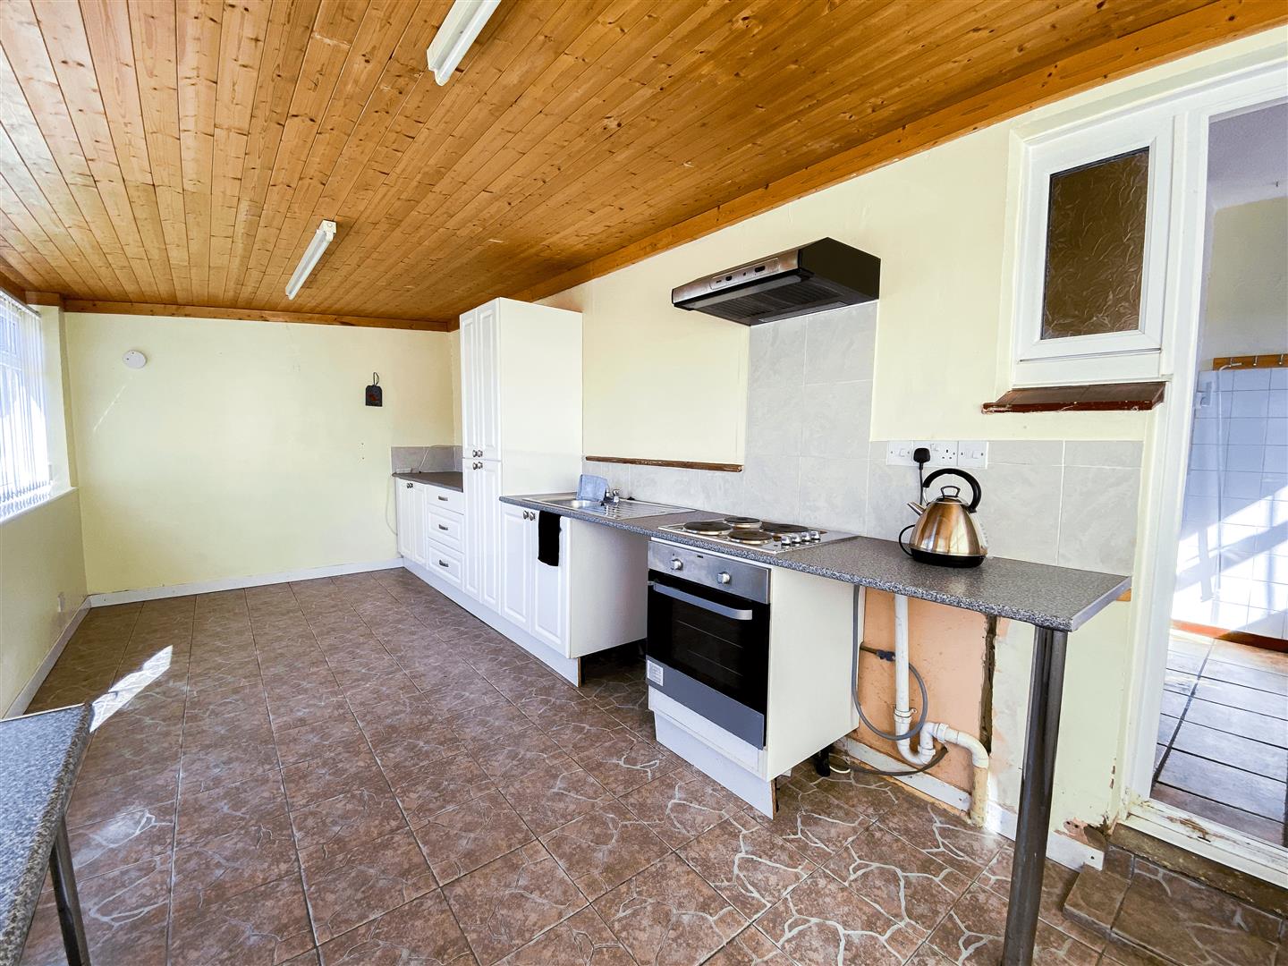
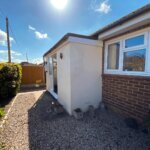
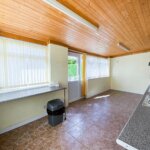
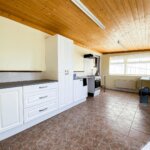
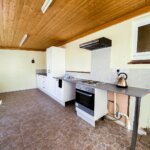
Rear Extension (currently used as Kitchen/Diner 5.99m x 2.84m (19'8 x 9'4)
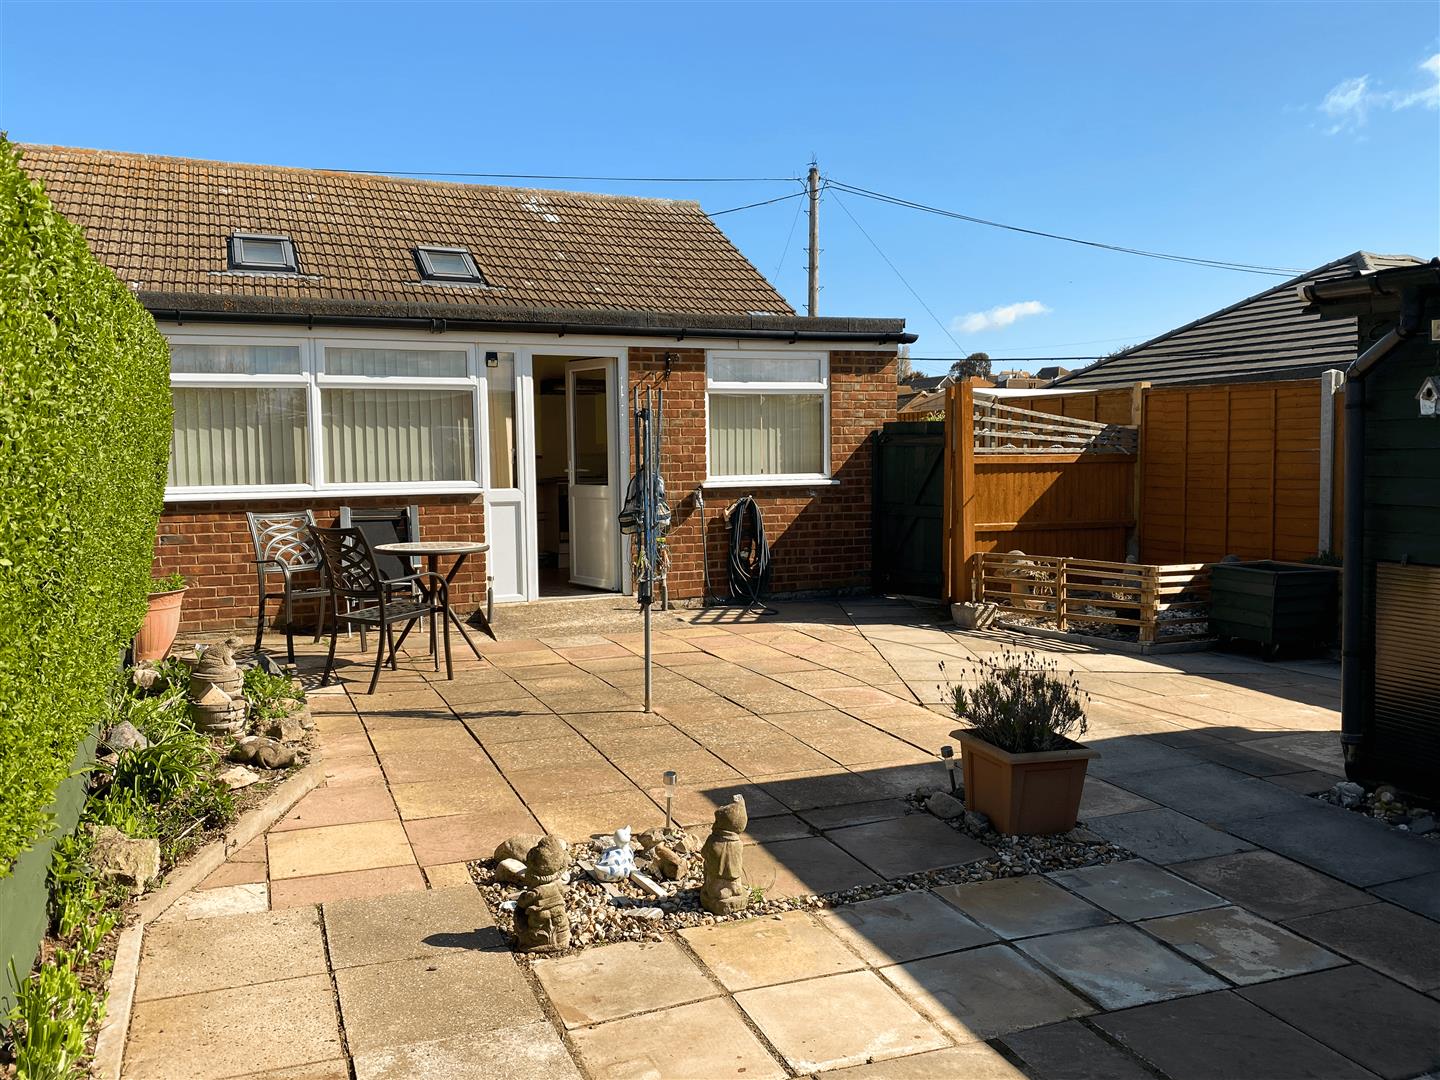
Range of wall and base units. Stainless steel sink unit. Electric oven and hob. Electric radiator. Power points. Double glazed window. Double glazed door to rear garden.
OUTSIDE
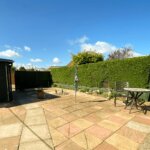
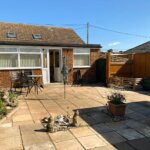
Rear Garden 8.53m (wide approx) x 9.45m (28' (wide approx) x 3
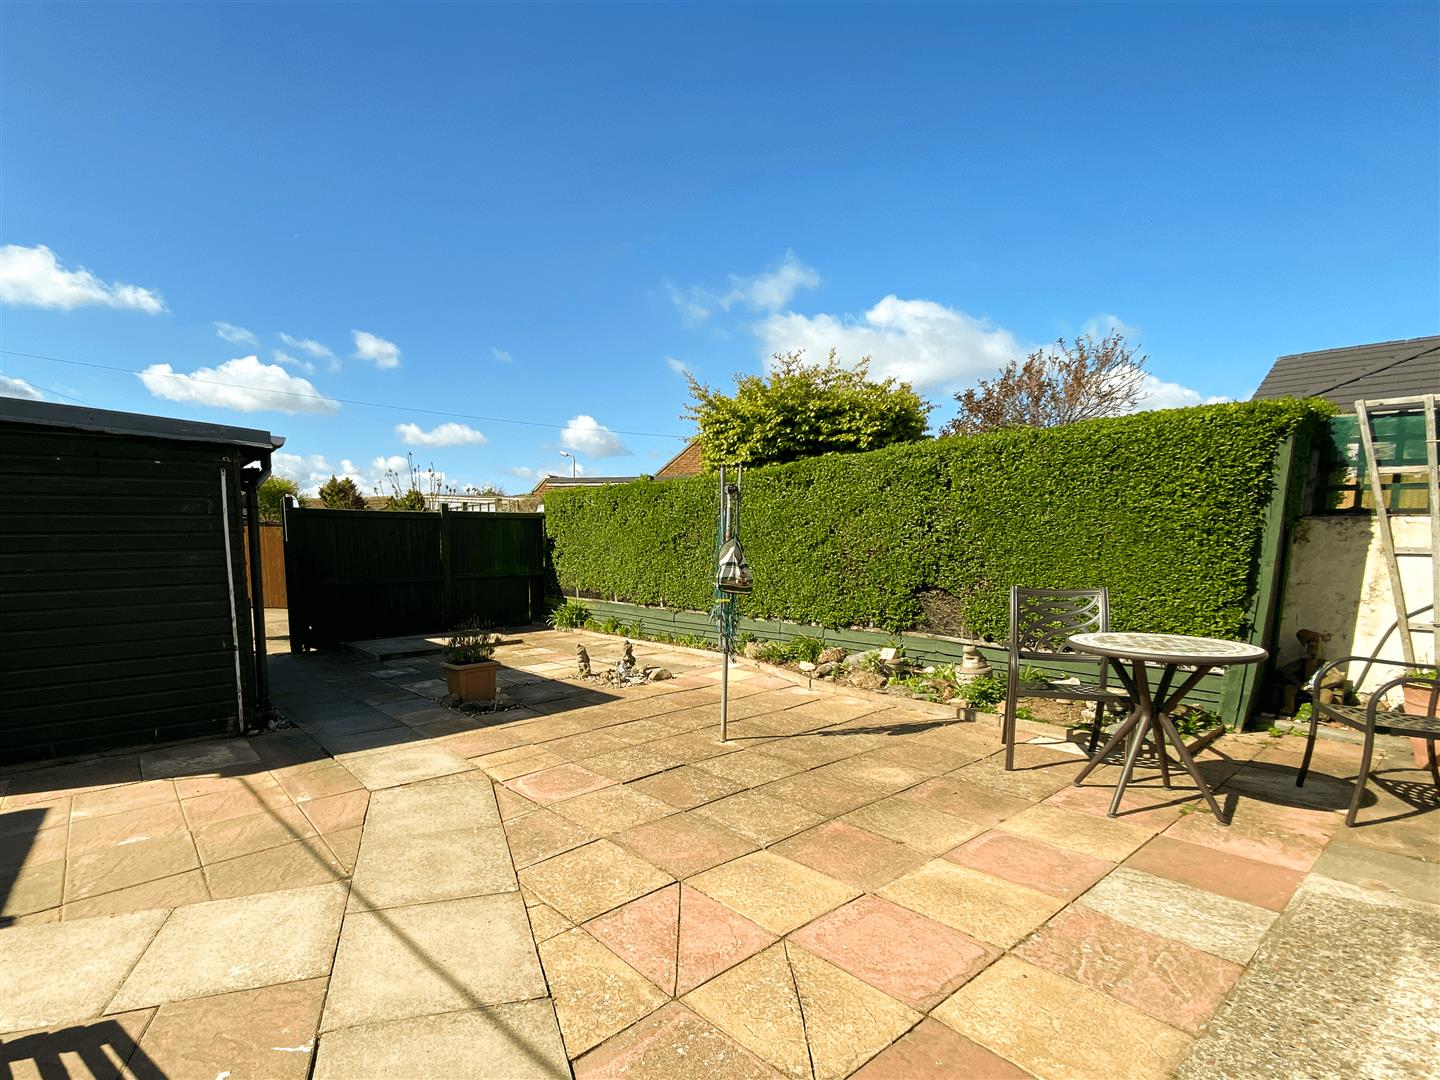
Paved garden. Large shed. Hose tap. Side gate. Screen fence and gate.
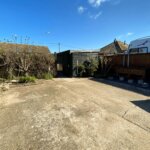
Rear Garden (section 2 in Essex Ave) 8.23m x 8.23m (27' x 27')
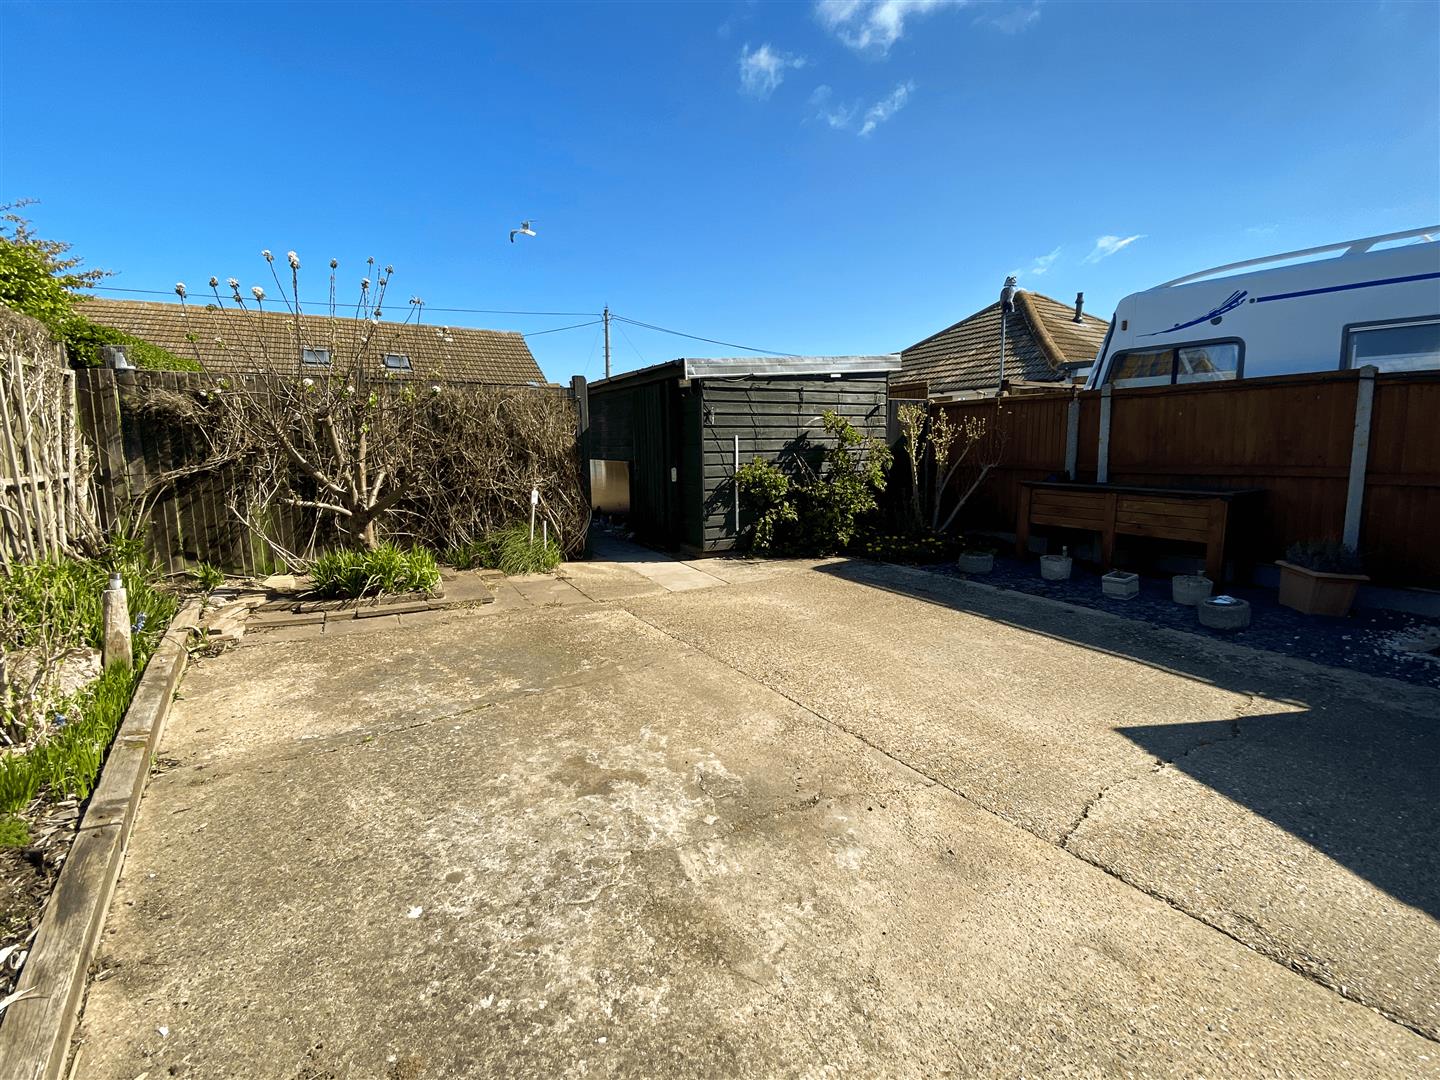
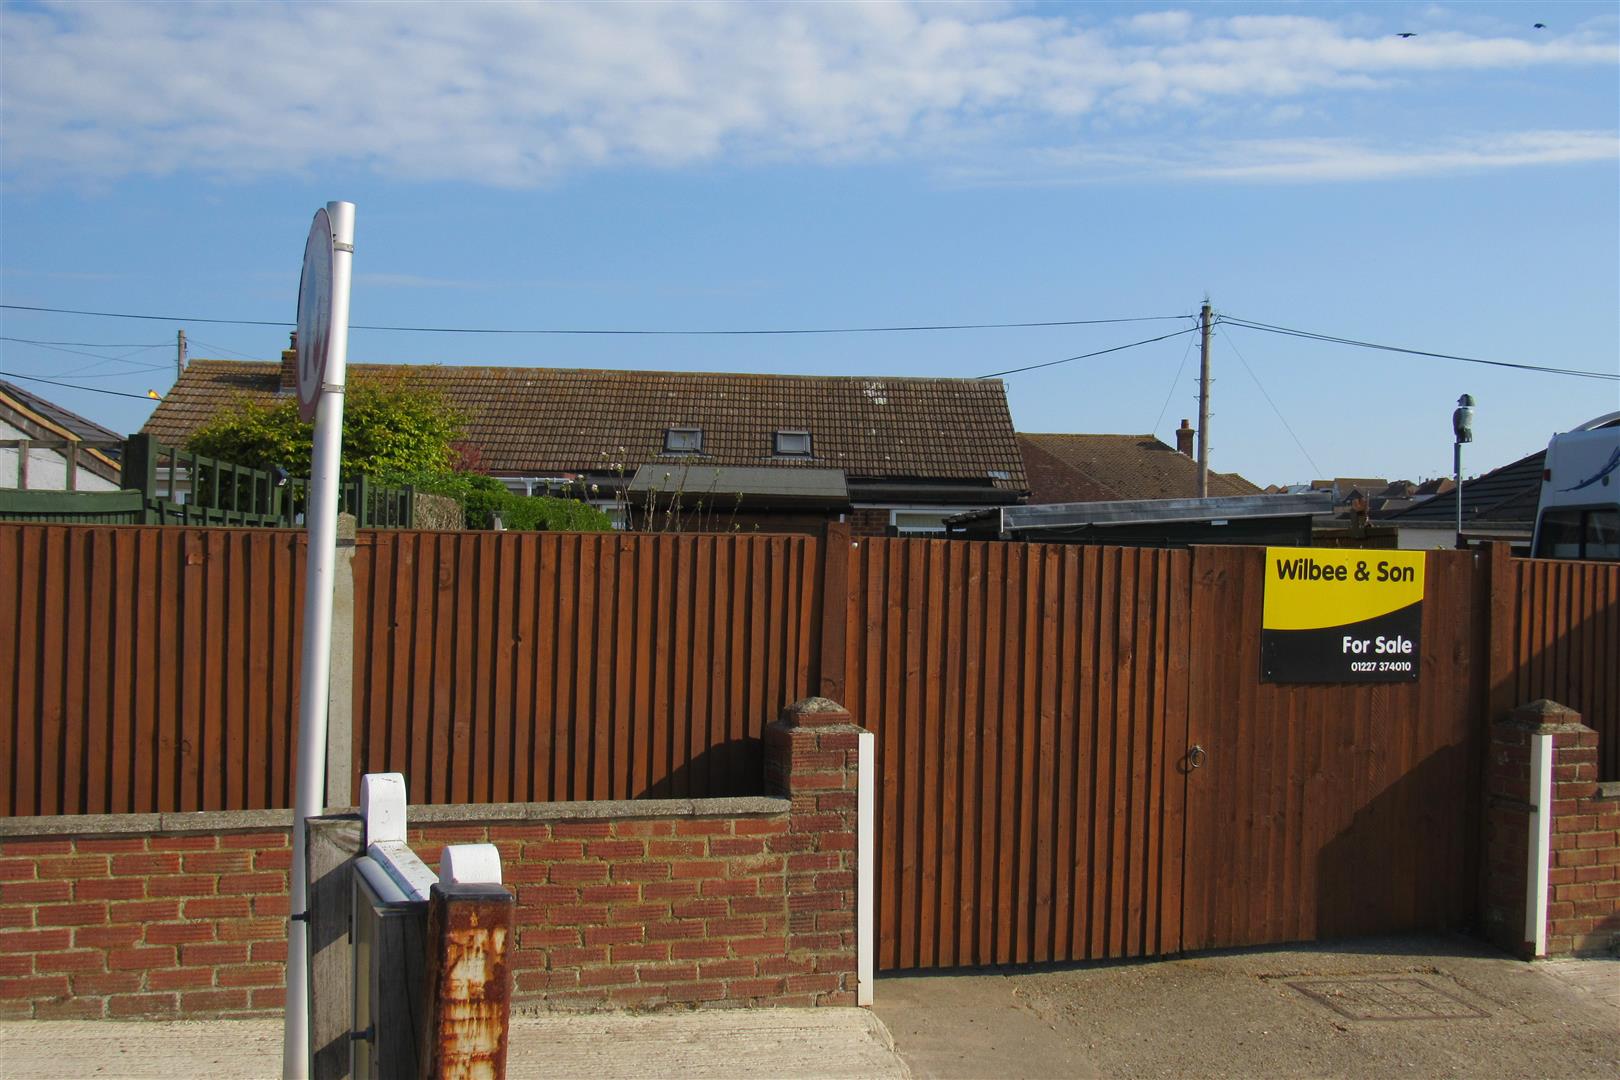
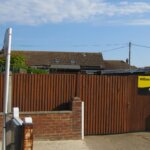
Concreted space for several cars. Flower borders. Pair of wooden gates. External power point (car charging point available. External lighting.
Opening times
Monday to Friday: 9am – 5:30pm
Saturday: 9am – 1pm
Sunday: By appointment only
Bank Holidays: By appointment only
 We are proud members of the Property Ombudsman