
Landon Road, Herne Bay

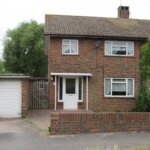
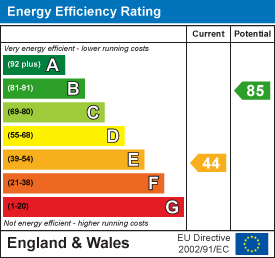
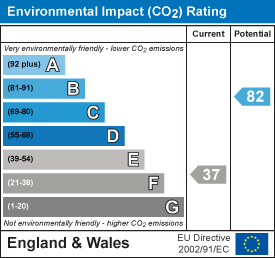
Property Summary
Full Details
Entrance Hall
Radiator.
Front Lounge 3.84m x 3.78m (12'7 x 12'5)
Radiator. Power points. Pair of wooden doors to
Dining Room 3.58m x 2.97m (11'9 x 9'9)
Radiator. Power points. Door to
Kitchen 3.76m x 2.90m (12'4 x 9'6)
Floor mounted boiler for central heating and hot water. Wall cupboards. power points. Gas point and electric point. Stainless steel sink unit. Recess storage understairs. Walk-in larder (4' x 2'7). Door to
Outbuilding
Comprising of coal store. Enclosed utility area with consumer unit. Radiator and gas meter. Door to side entrance.
Wet Room 2.26m x 2.26m (7'5 x 7'5)
Wash handbasin. WC. Electric shower.
FIRST FLOOR LANDING
Airing cupboard with hot tank. Access to roof space.
Bathroom/WC 2.13m x 1.93m (7' x 6'4)
Panelled bath. Pedestal wash handbasin. Low level WC suite. Radiator.
Back Bedroom 3.89m x 3.81m (12'9 x 12'6)
Radiator. Power points. Built-in wardrobe.
Front Bedroom 4.17m x 3.18m (13'8 x 10'5)
Radiator. Power points. Built-in wardrobe.
Front Bedroom 2.59m x 2.92m (8'6 x 9'7)
Radiator. Power points. Bulk head storage.
OUTSIDE
Rear Garden 22.25m plus unmeasured overgrown area x 10.36m (7
Mainly laid to lawn.
Opening times
Monday to Friday: 9am – 5:30pm
Saturday: 9am – 1pm
Sunday: By appointment only
Bank Holidays: By appointment only
 We are proud members of the Property Ombudsman