
Strode Park Road, Herne Bay
Property Summary
Full Details
Entrance Porch
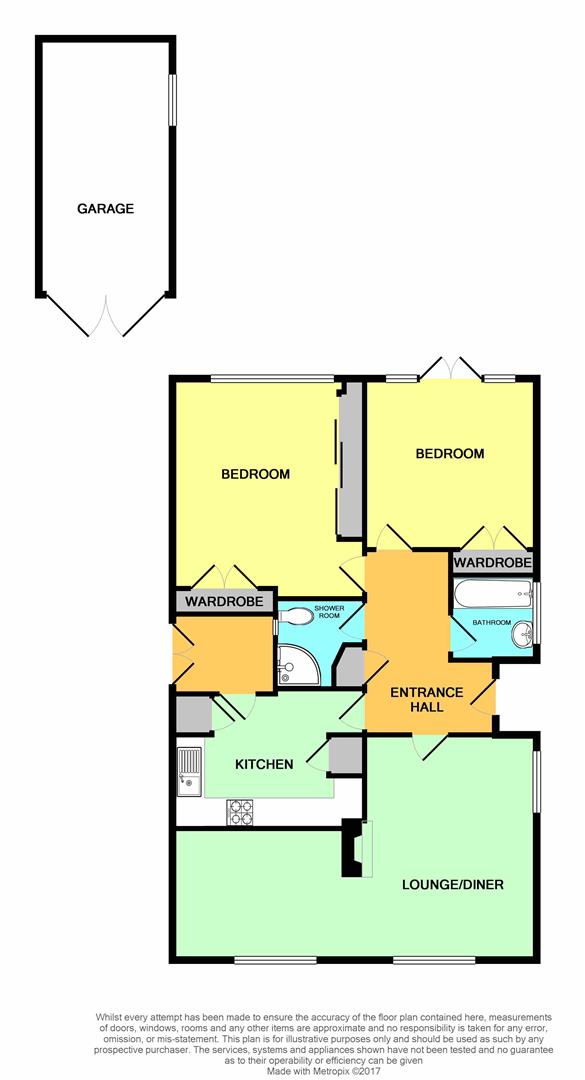
Entrance Hall
Power point. Radiator. Built-in cupboard. Consumer unit. Access to roof with ladder.
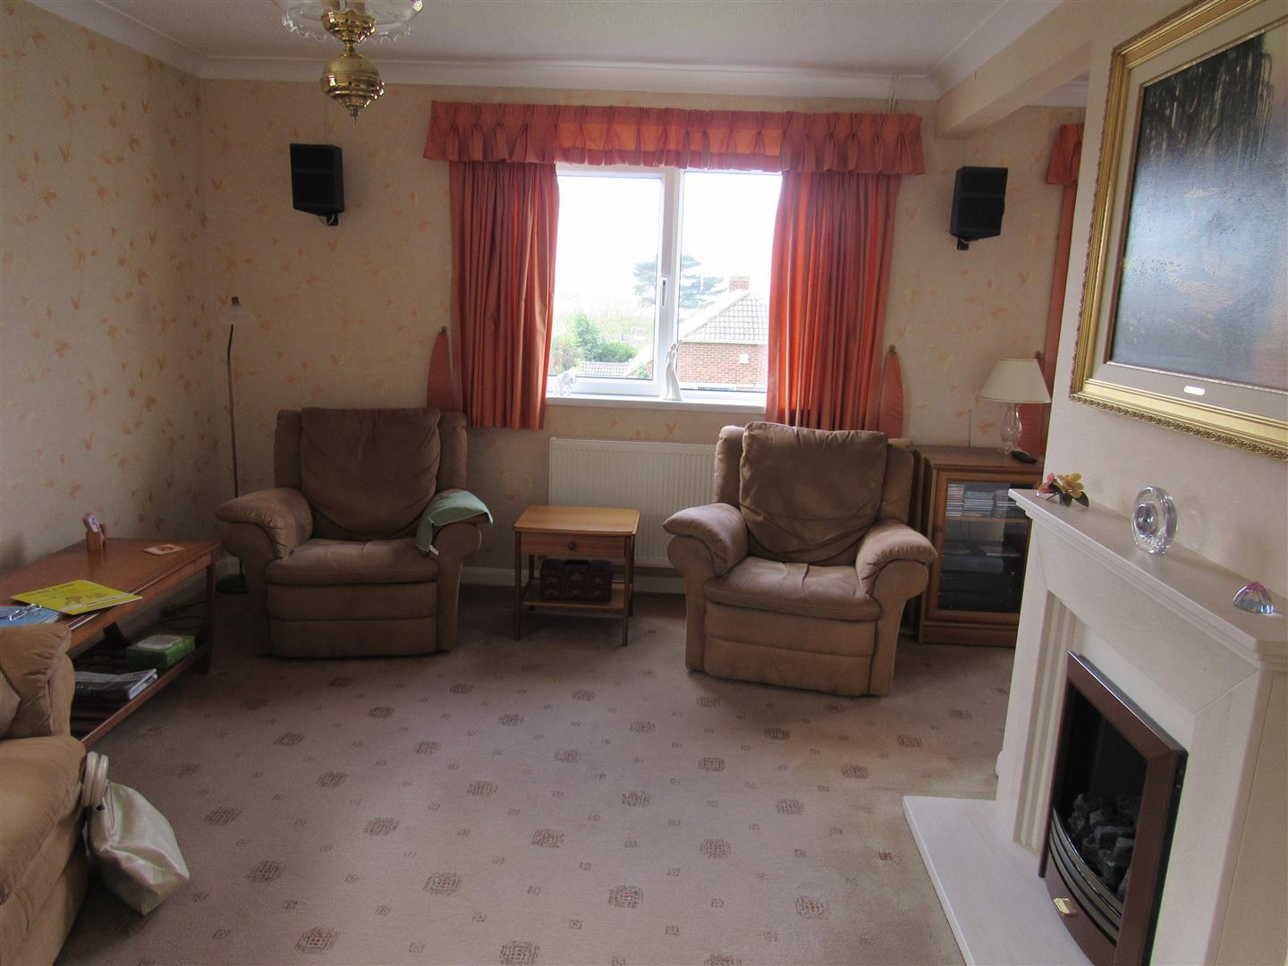
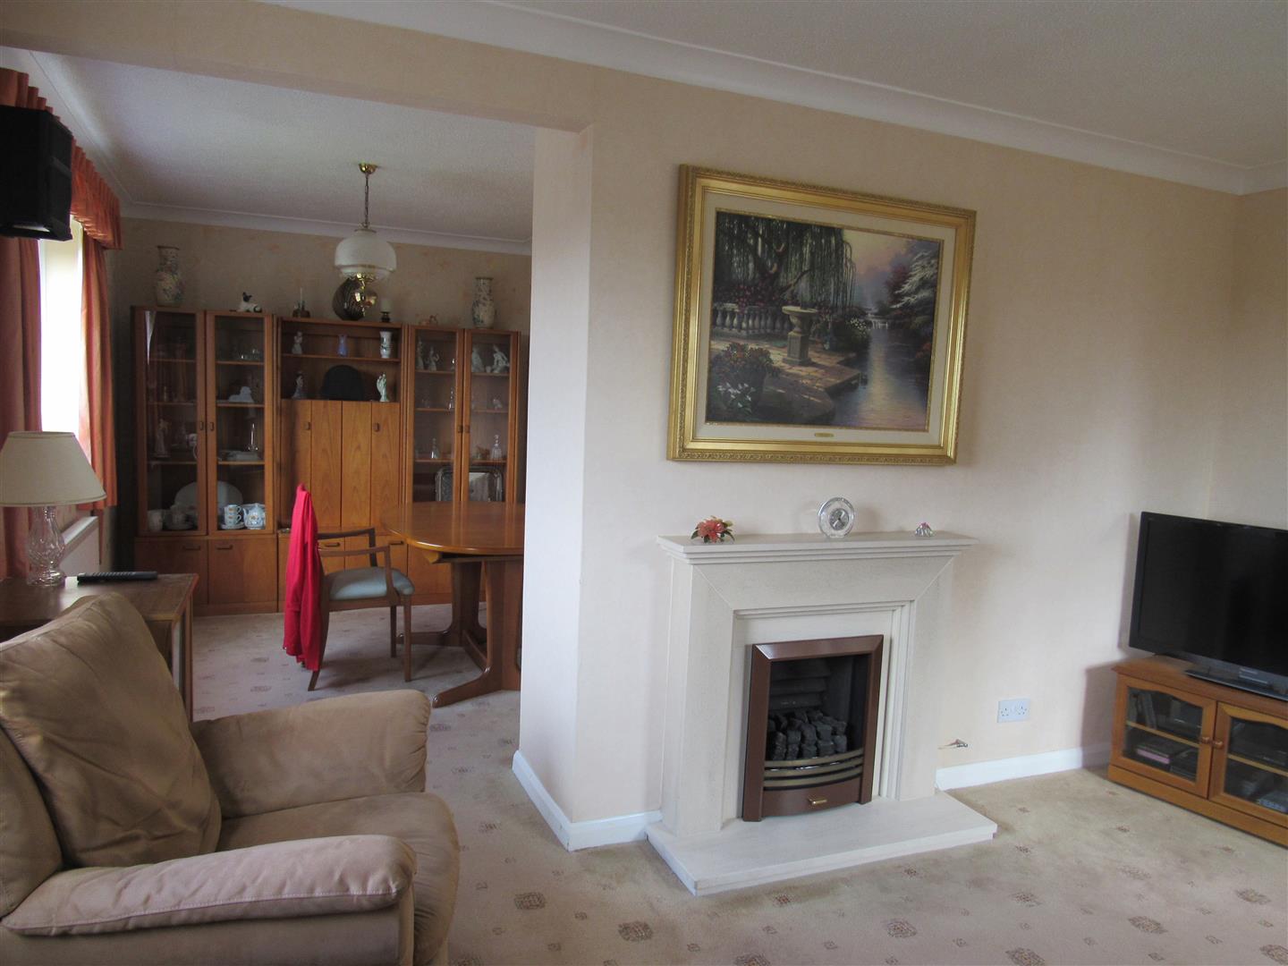
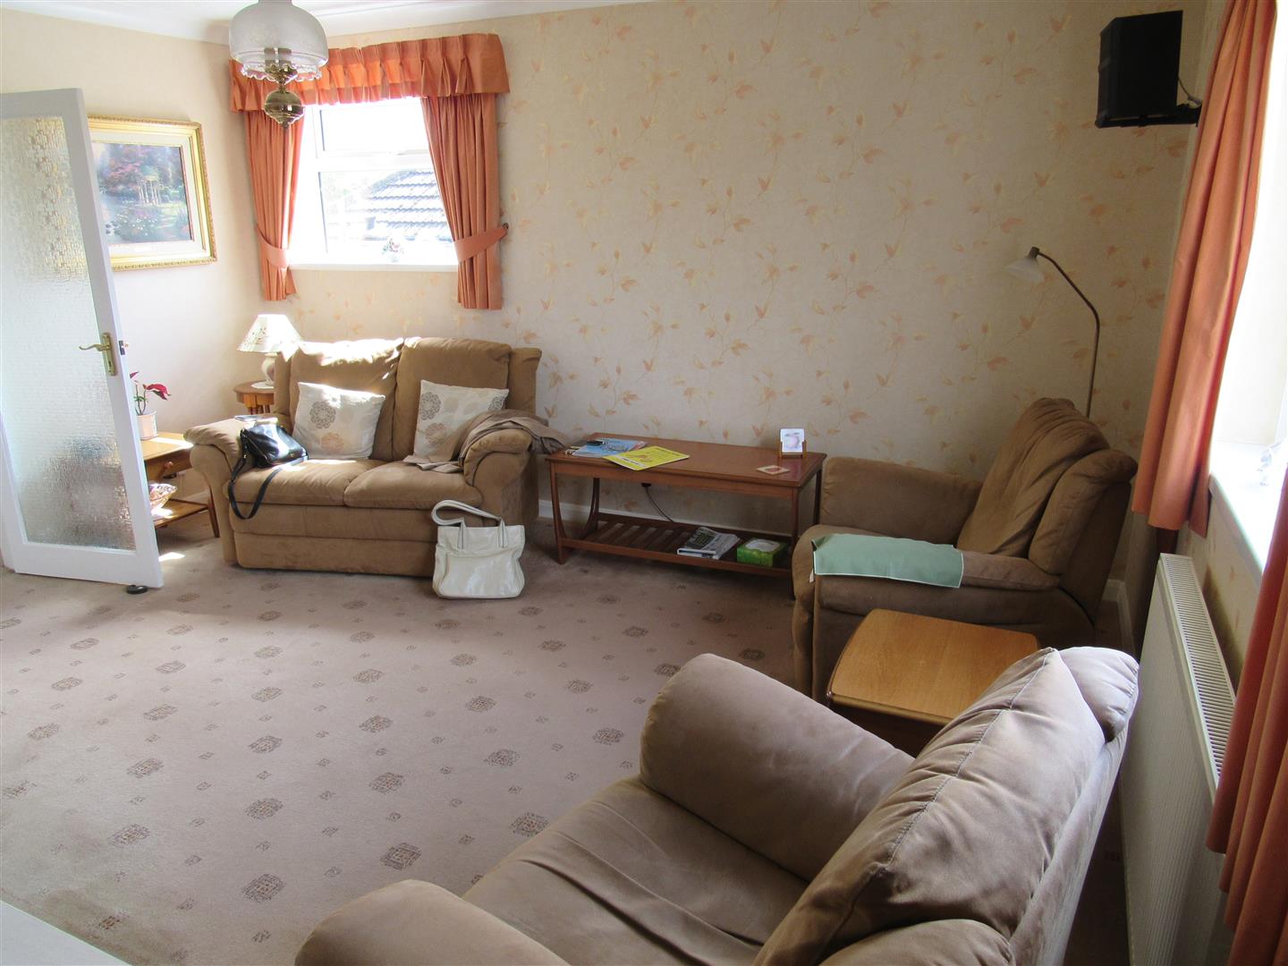
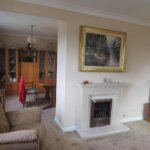
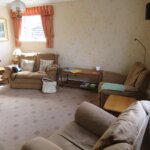
'L' shaped Front Lounge 4.42m max depth x 3.35m widening to 7.11m reducing
Double aspect room. Pleasant views. 2 radiators. Modern fireplace with gas fire. T.V. point.
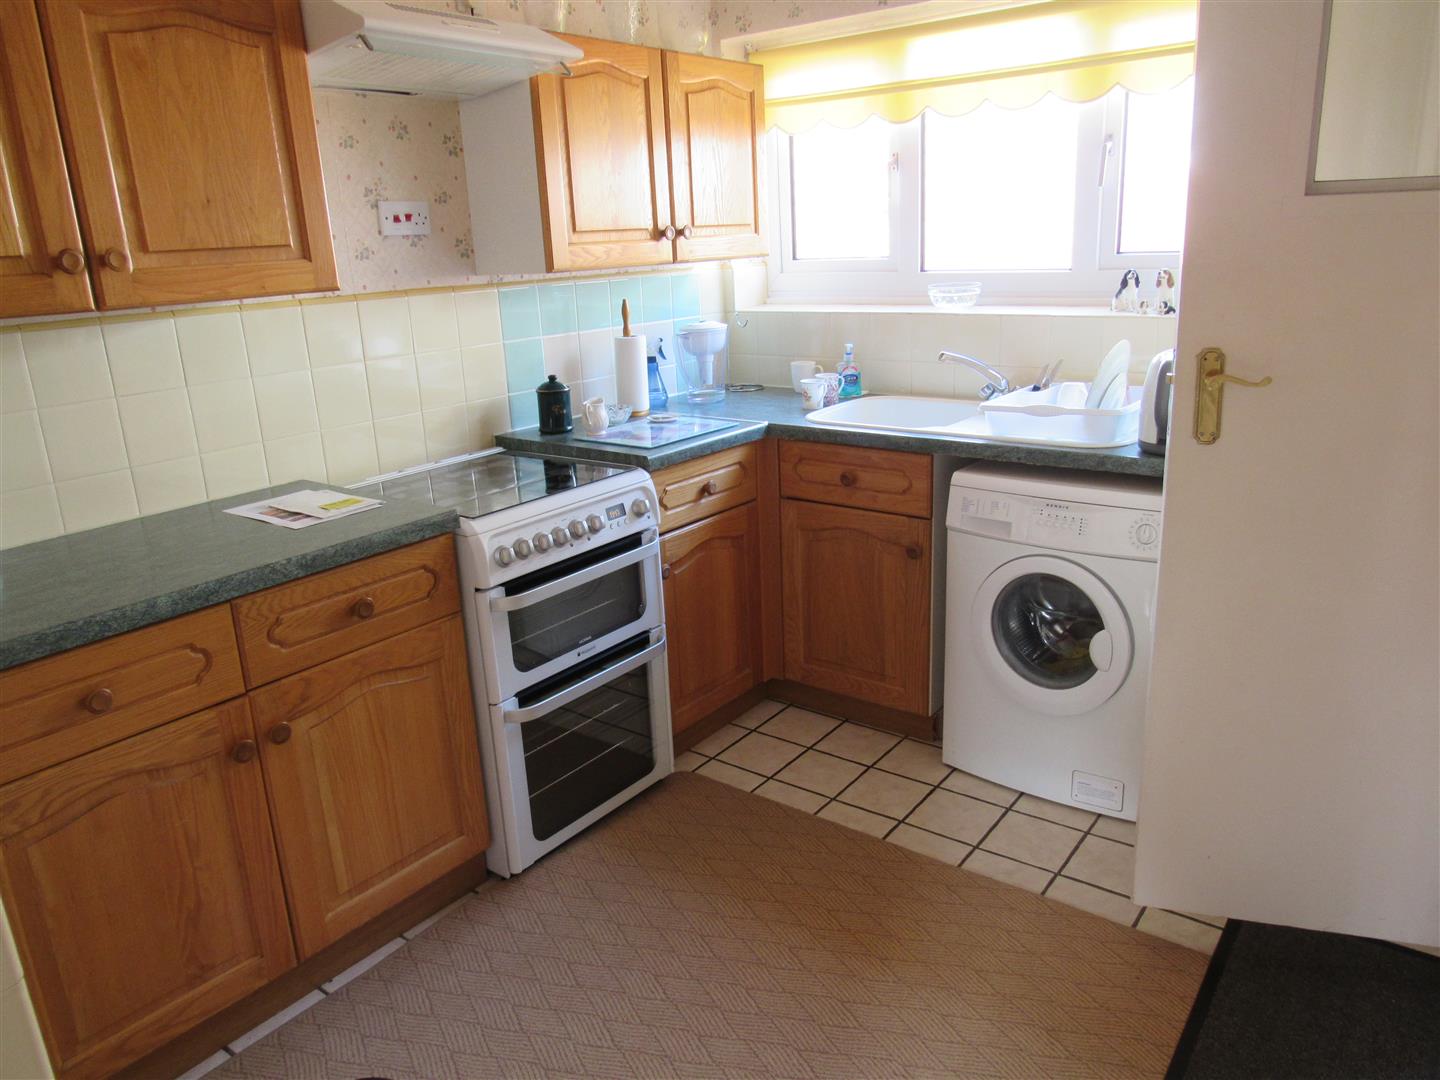
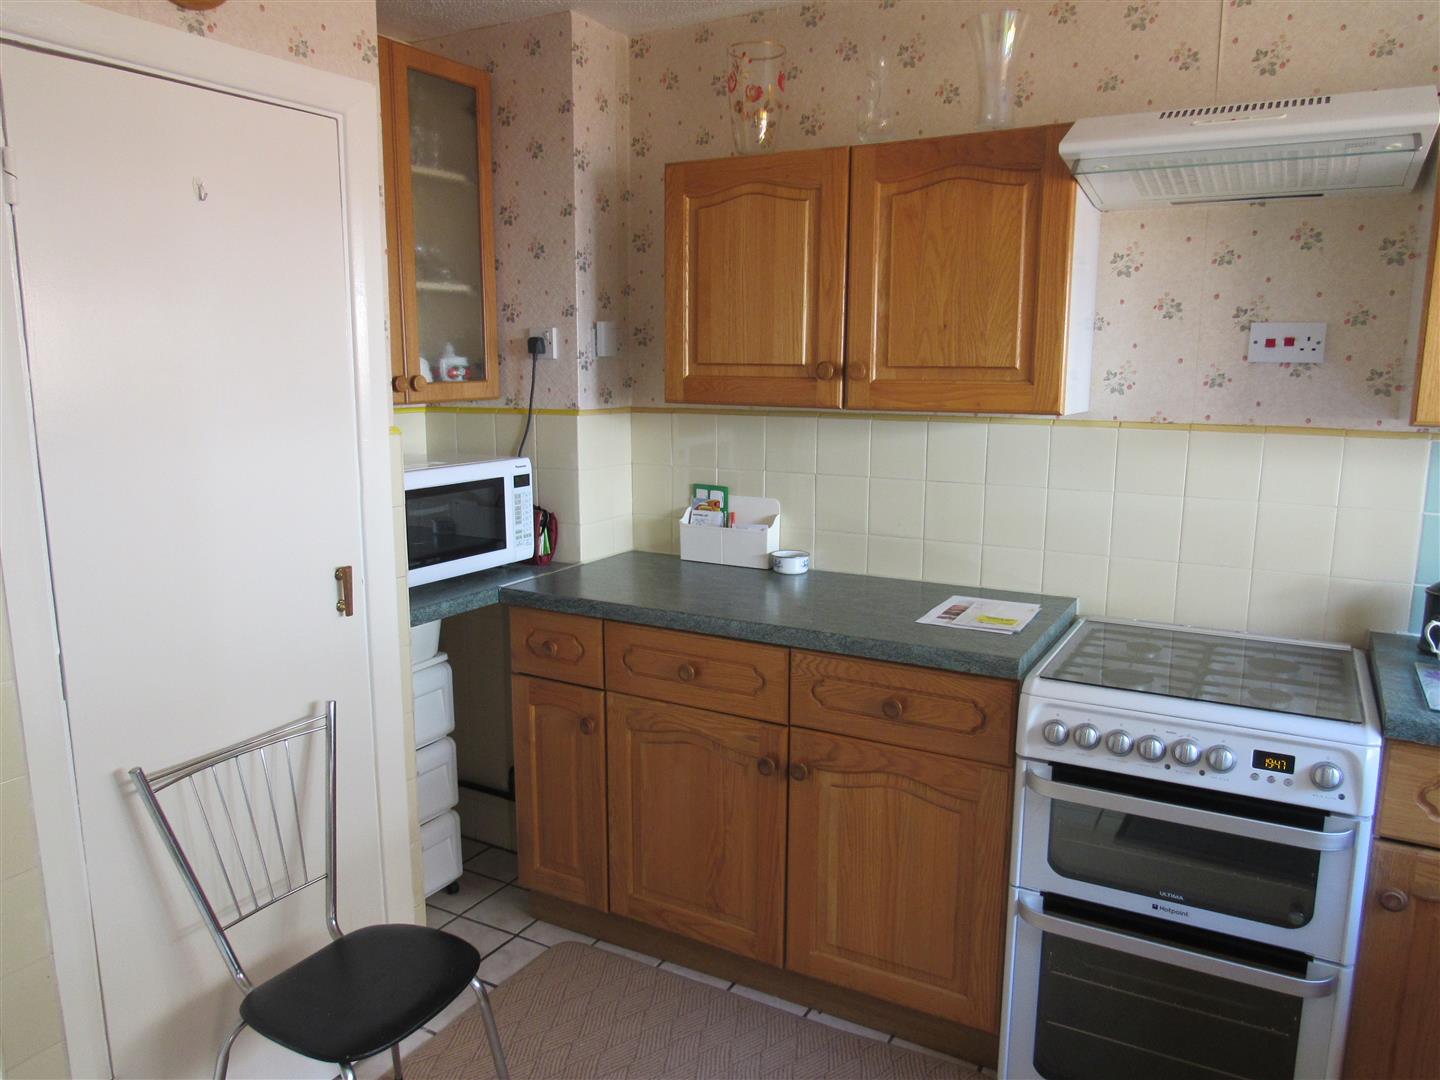
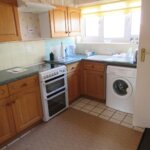
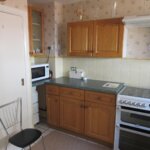
Kitchen approx 2.84m x 2.59m approx (approx 9'4 x 8'6 appr
Resin style sink unit and mixer taps. Base units and wall cupboards. Worktop. Recess for washing machine. Larder cupboard. Airing cupboard with hot tank. Power points. Tiled floor. Radiator. Recess for gas cooker. Door to:-
Rear Porch 1.27m x 1.83m (4'2 x 6')
Pair of double glazed doors to side entrance.
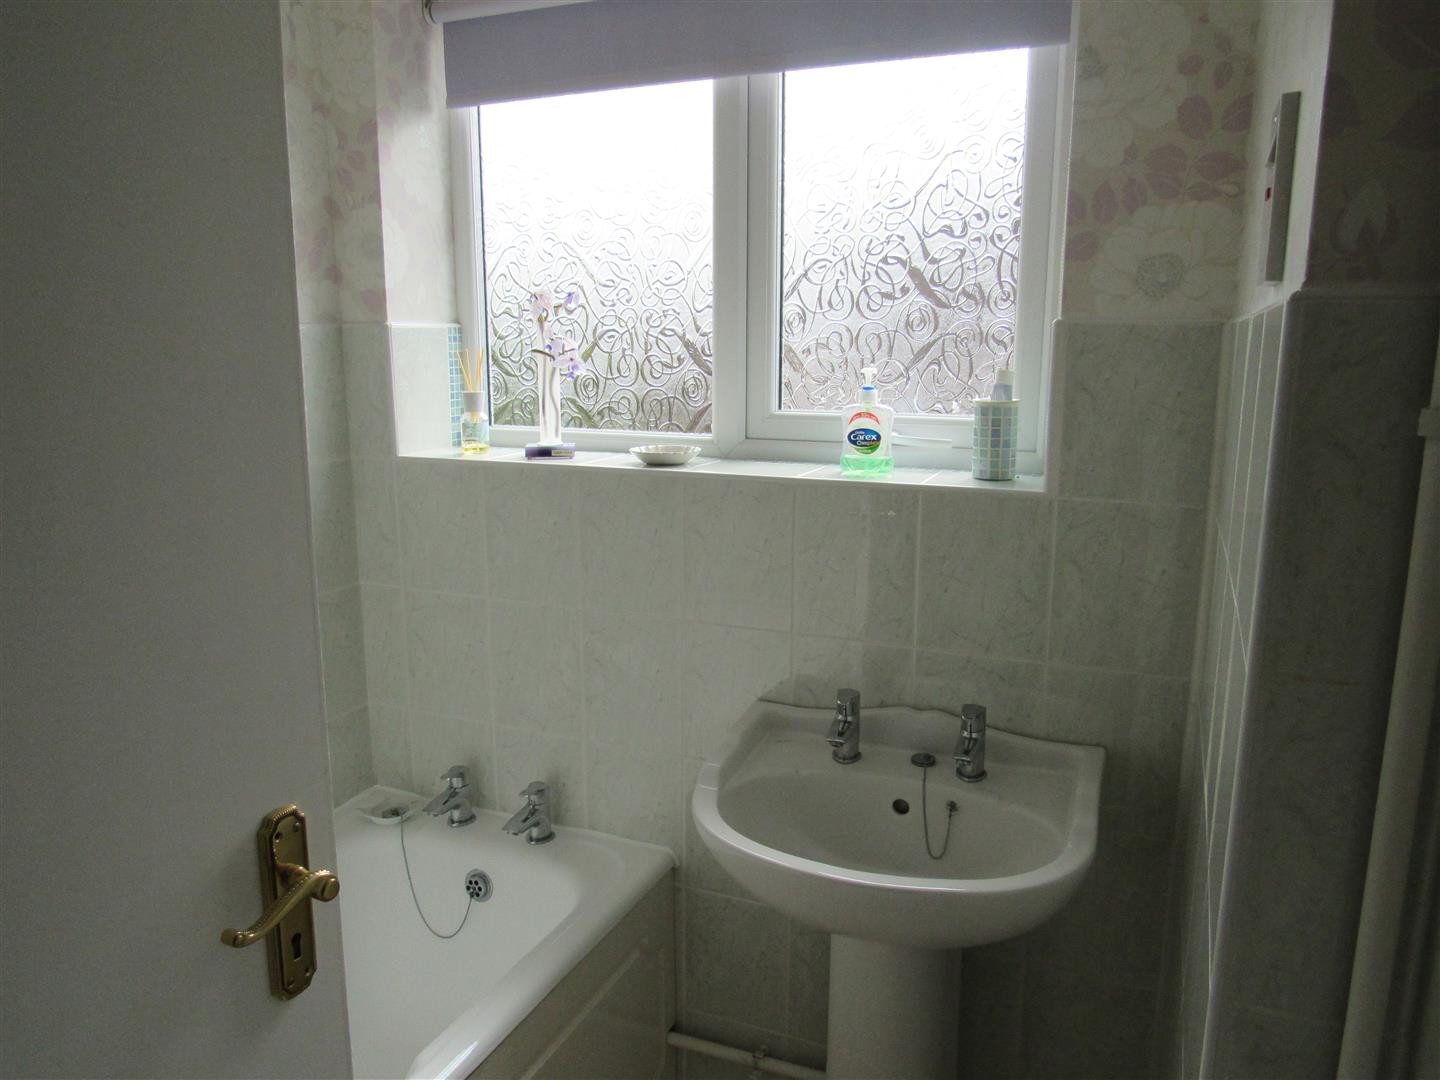
Bathroom & W.C.
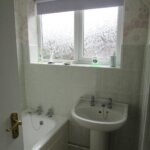
Modern suite comprising:- Panelled bath. Pedestal washbasin. Half tiled walls. Tiled floor. Radiator. Shaver point.
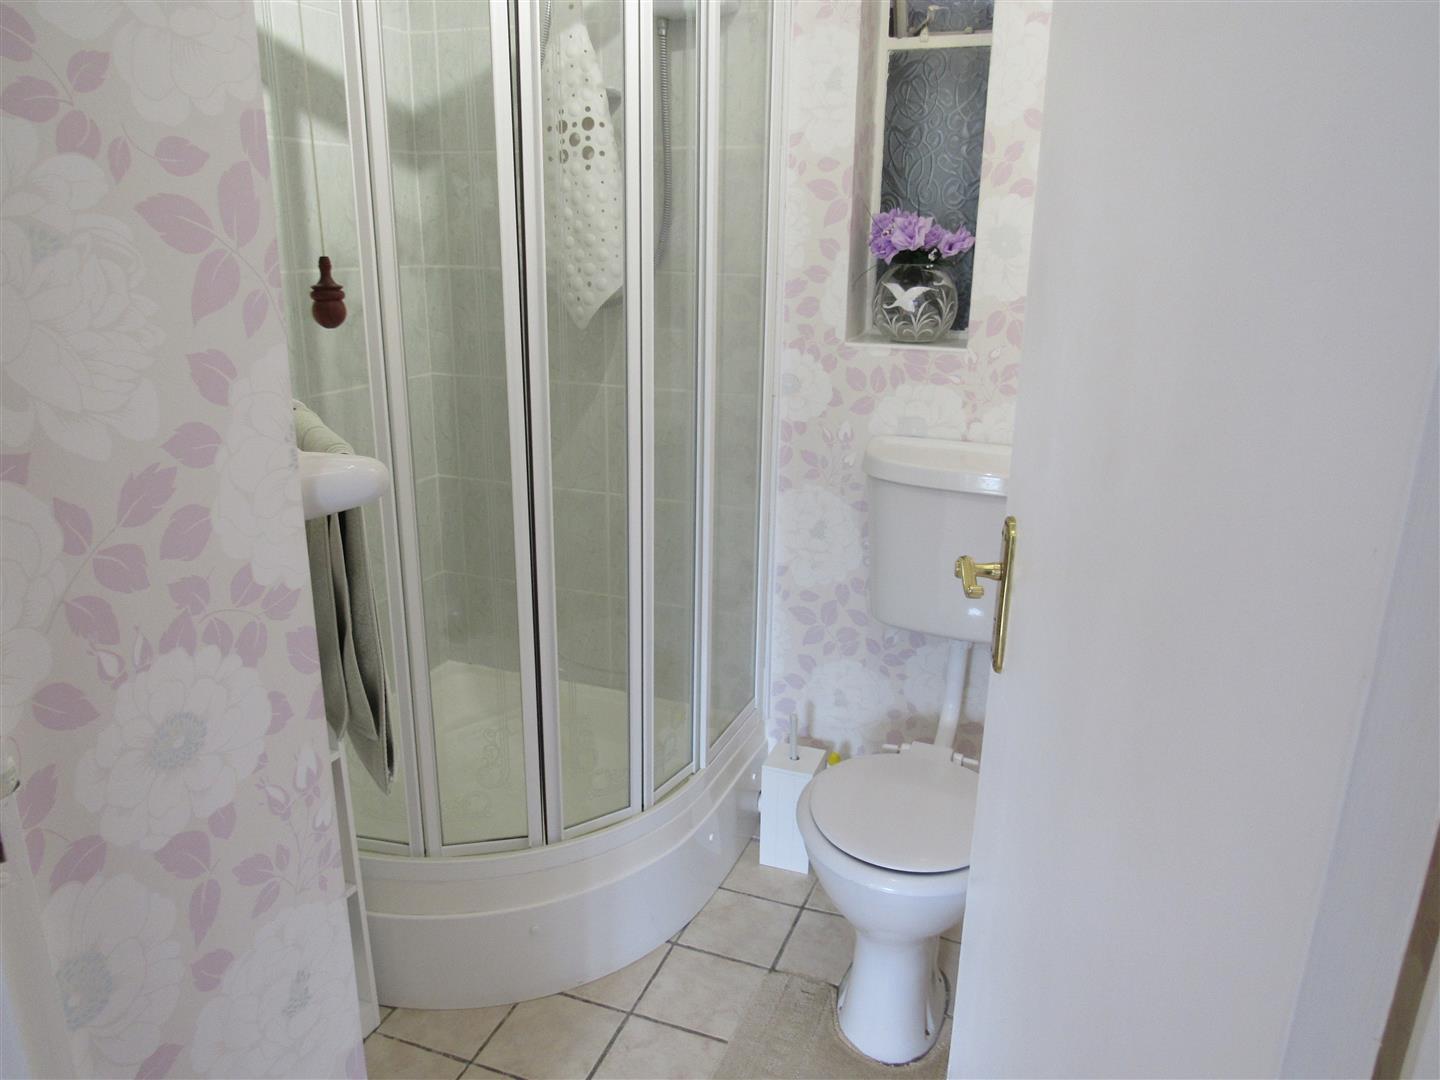
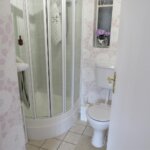
Shower/W.C.
Shower cubicle. Low level W.C. suite. Extractor unit. Wall heater. Tiled floor.
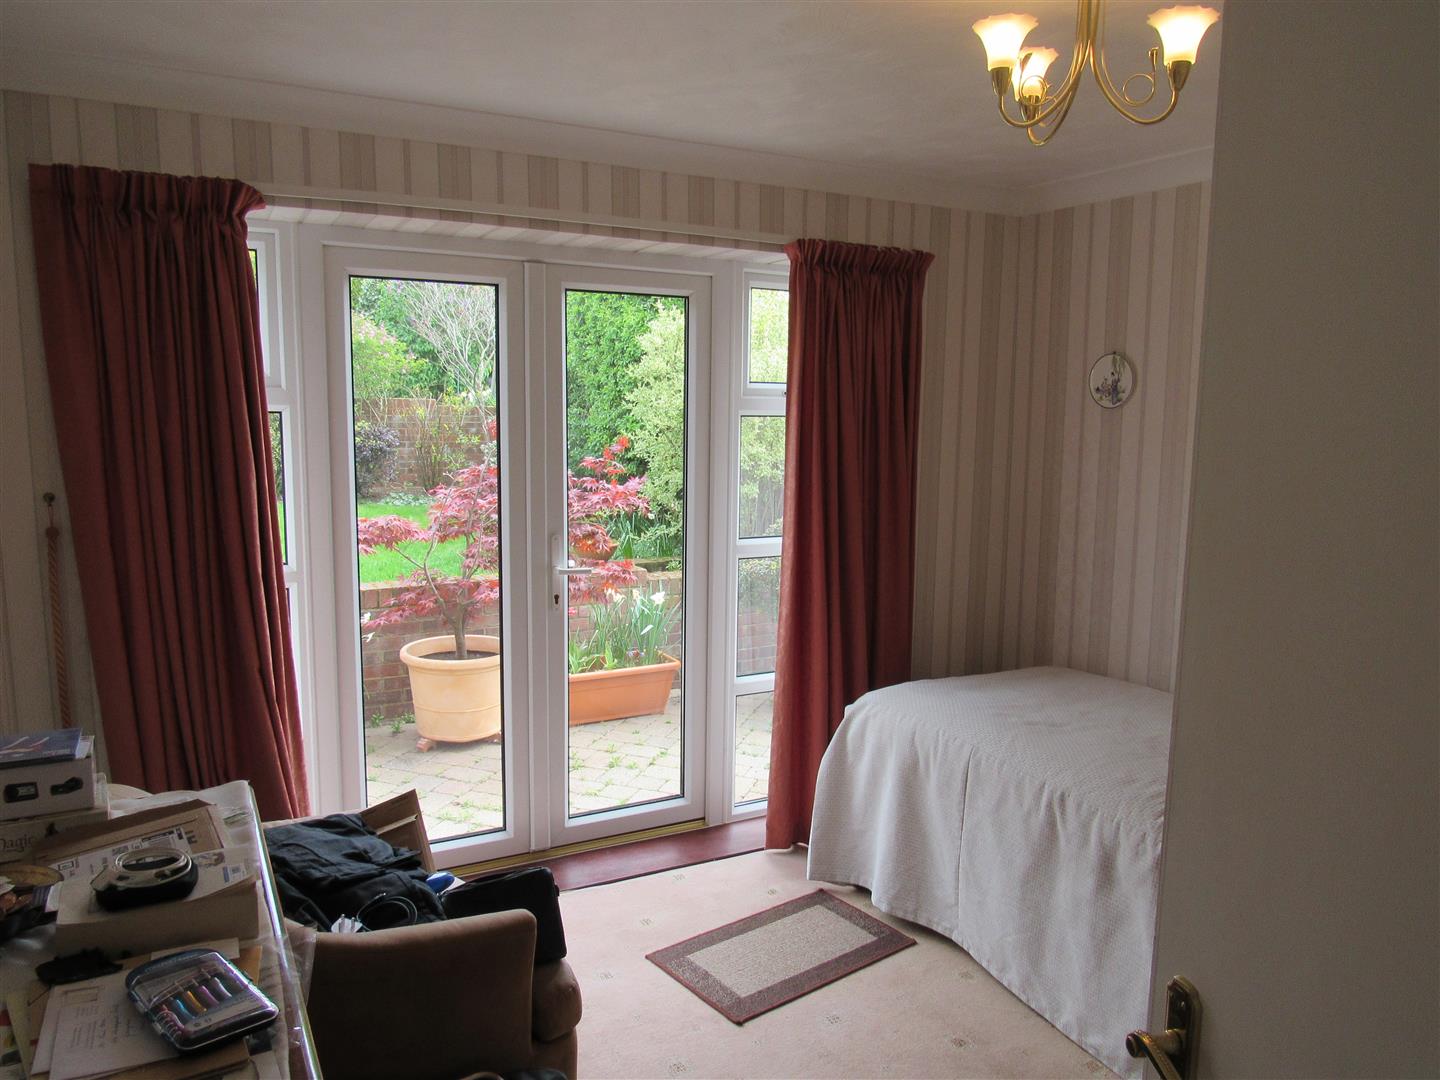
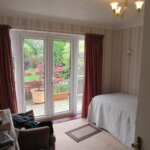
Back Bedroom 3.35m x 3.15m (11' x 10'4)
Built-in wardrobe. Radiator. Power points. Double glazed french doors to rear garden.
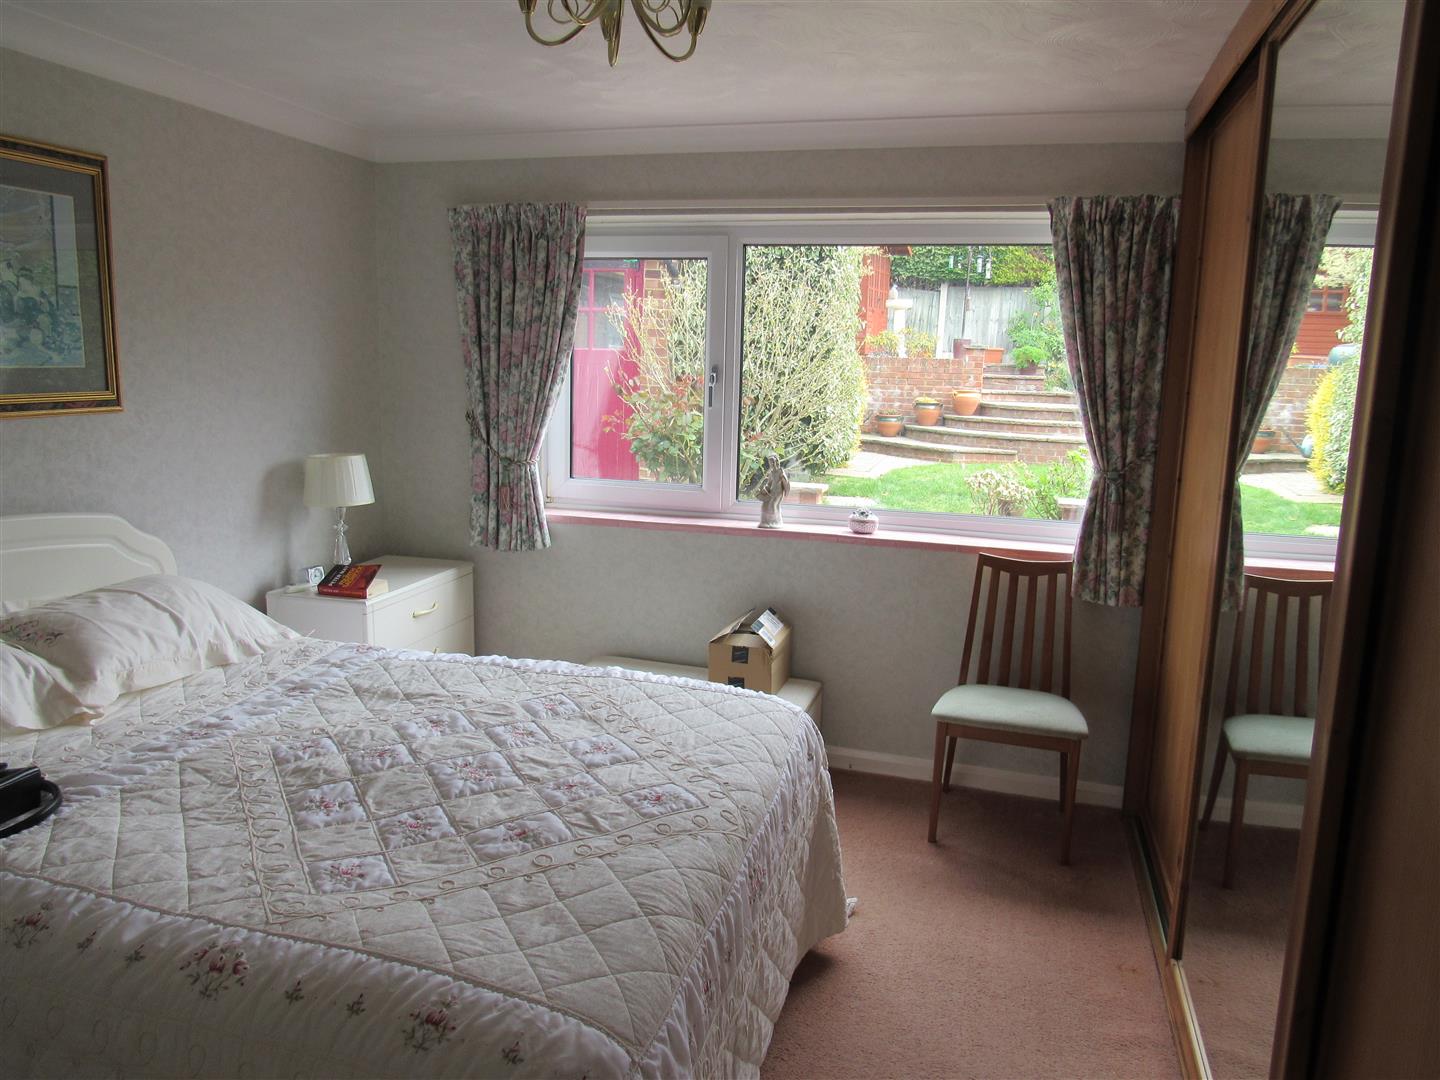
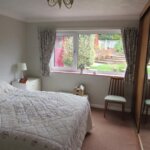
Back Bedroom 4.22m x 3.66m (13'10 x 12')
Built-in wardrobe. Radiator. Power points. Additional fitted wardrobe with mirrored centre door.
Outside
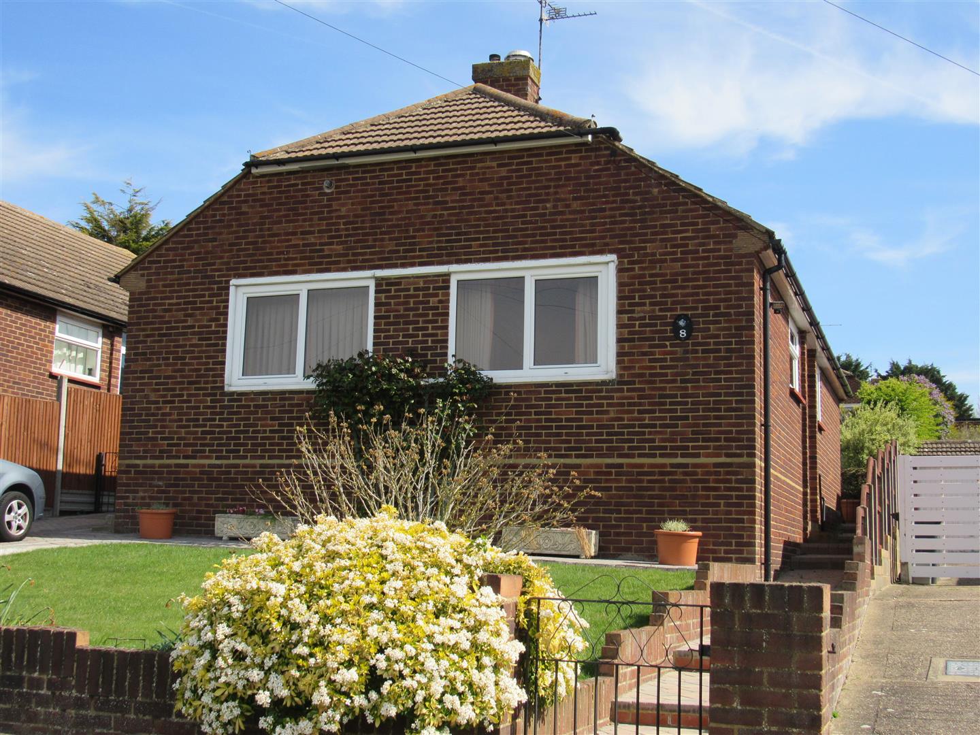
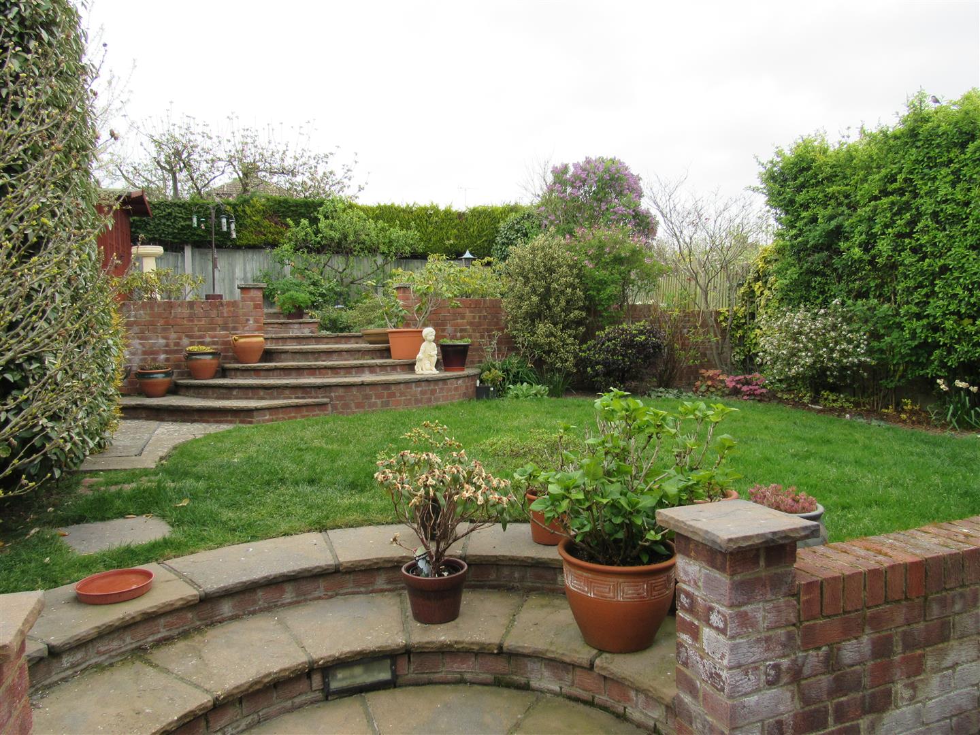
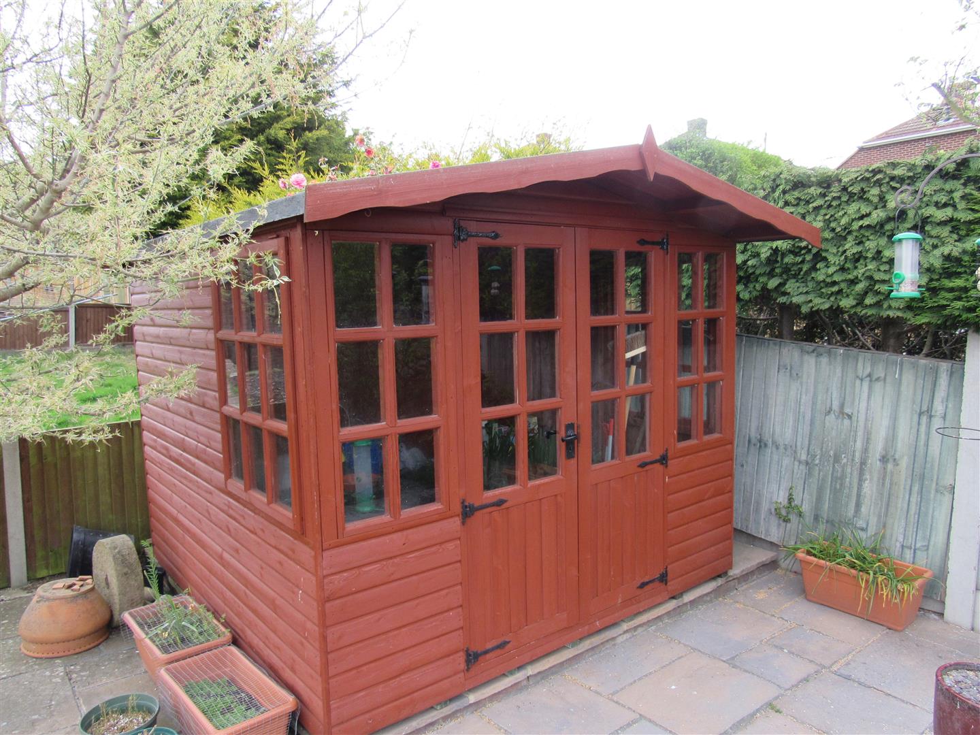
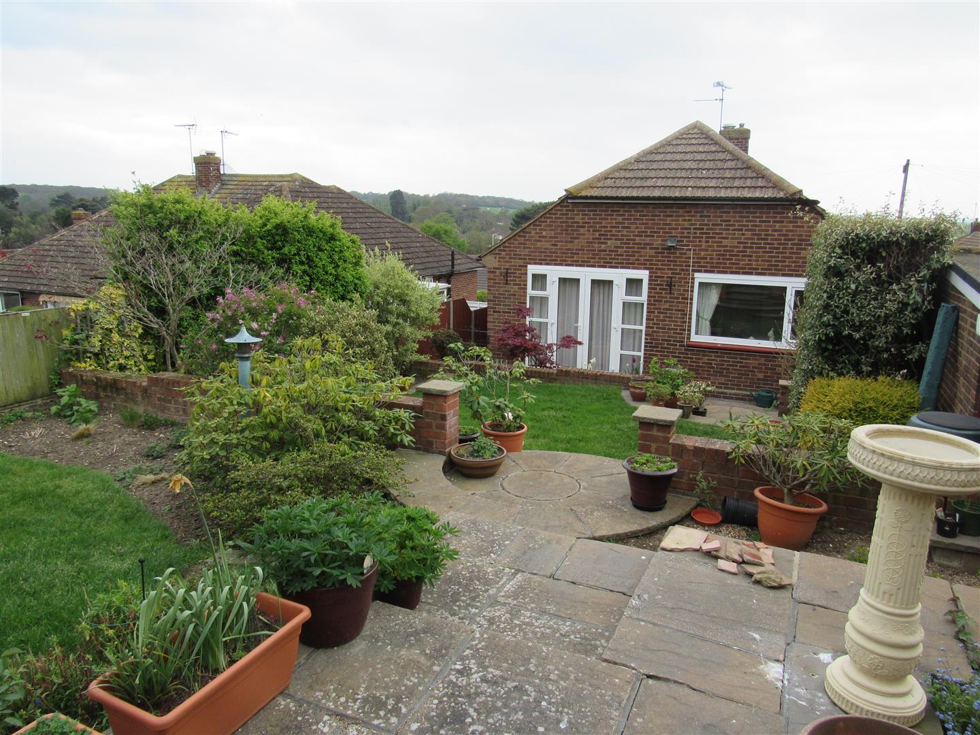
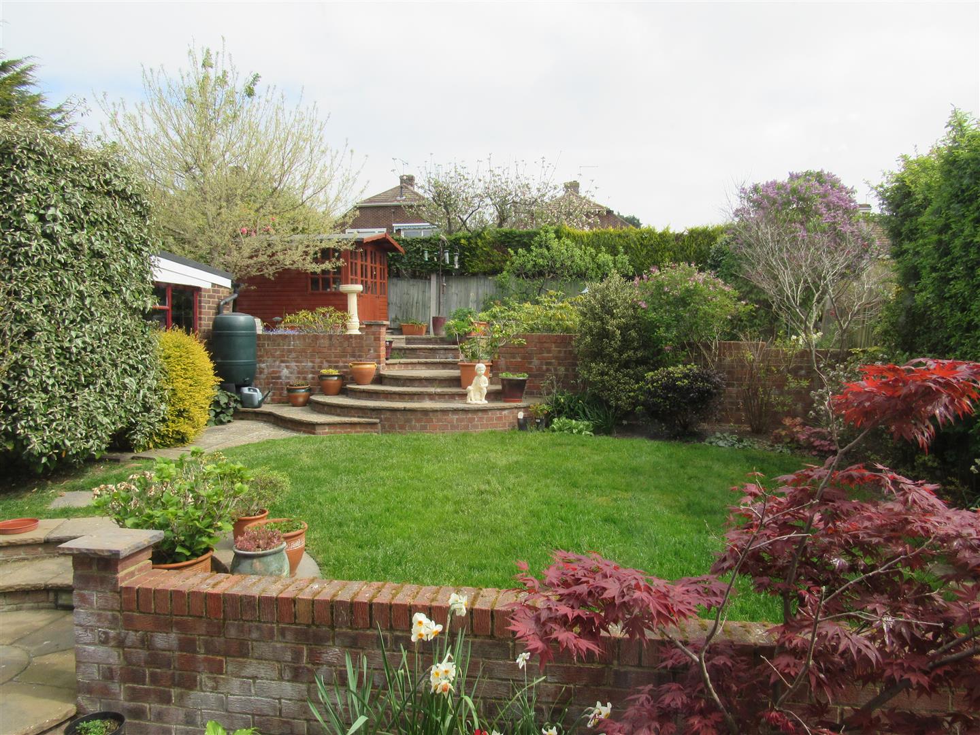
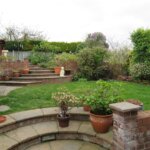
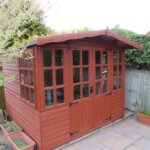
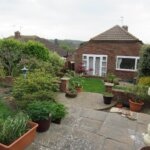
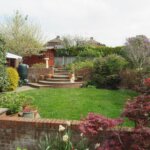
Terraced rear garden on 3 levels. Feature steps. Walled areas plus lawn, flower beds. Summerhouse. Patio. Pleasant views. Lower patio. Side entrance and gate.
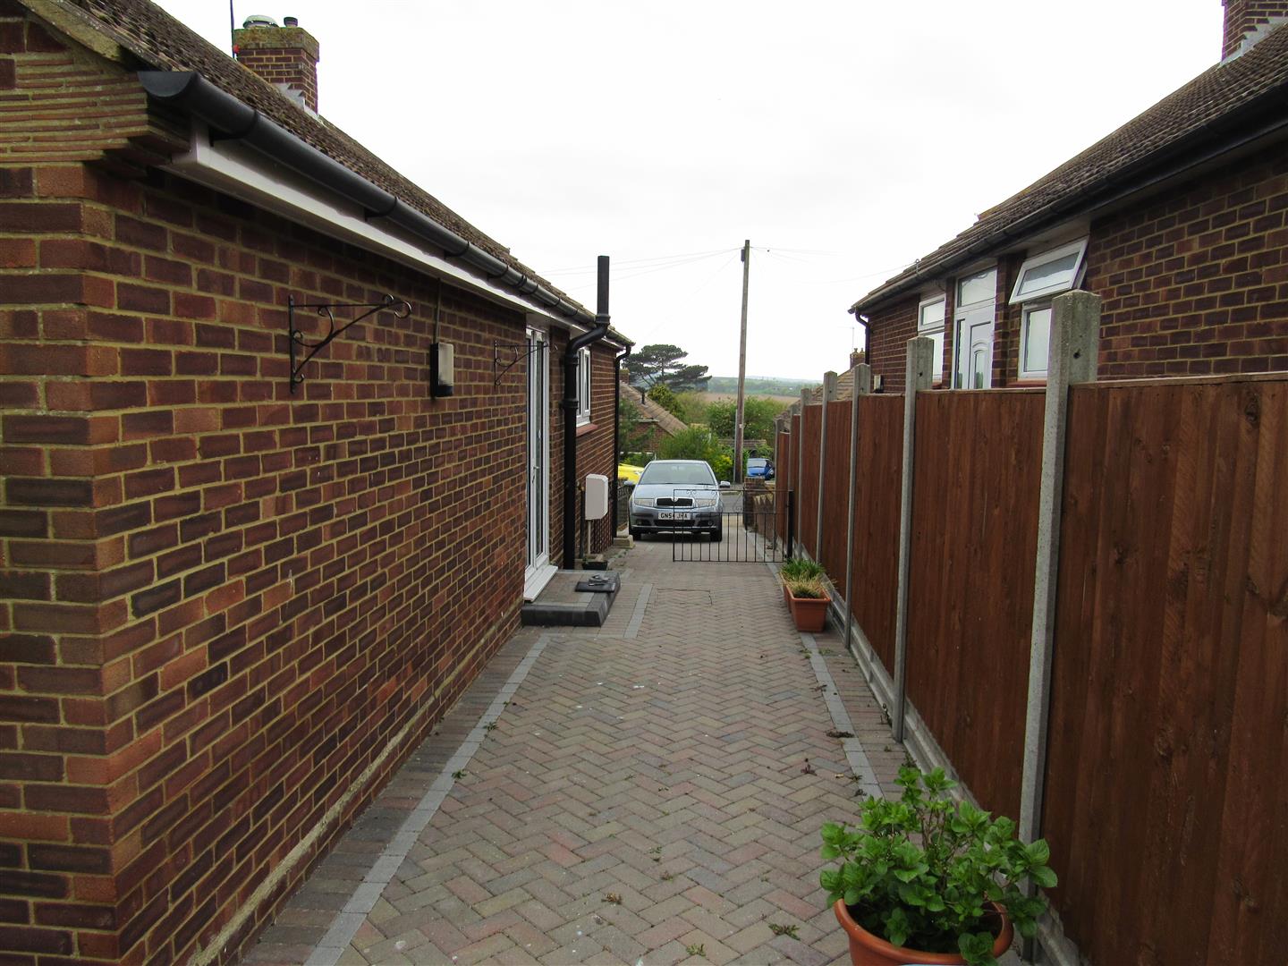
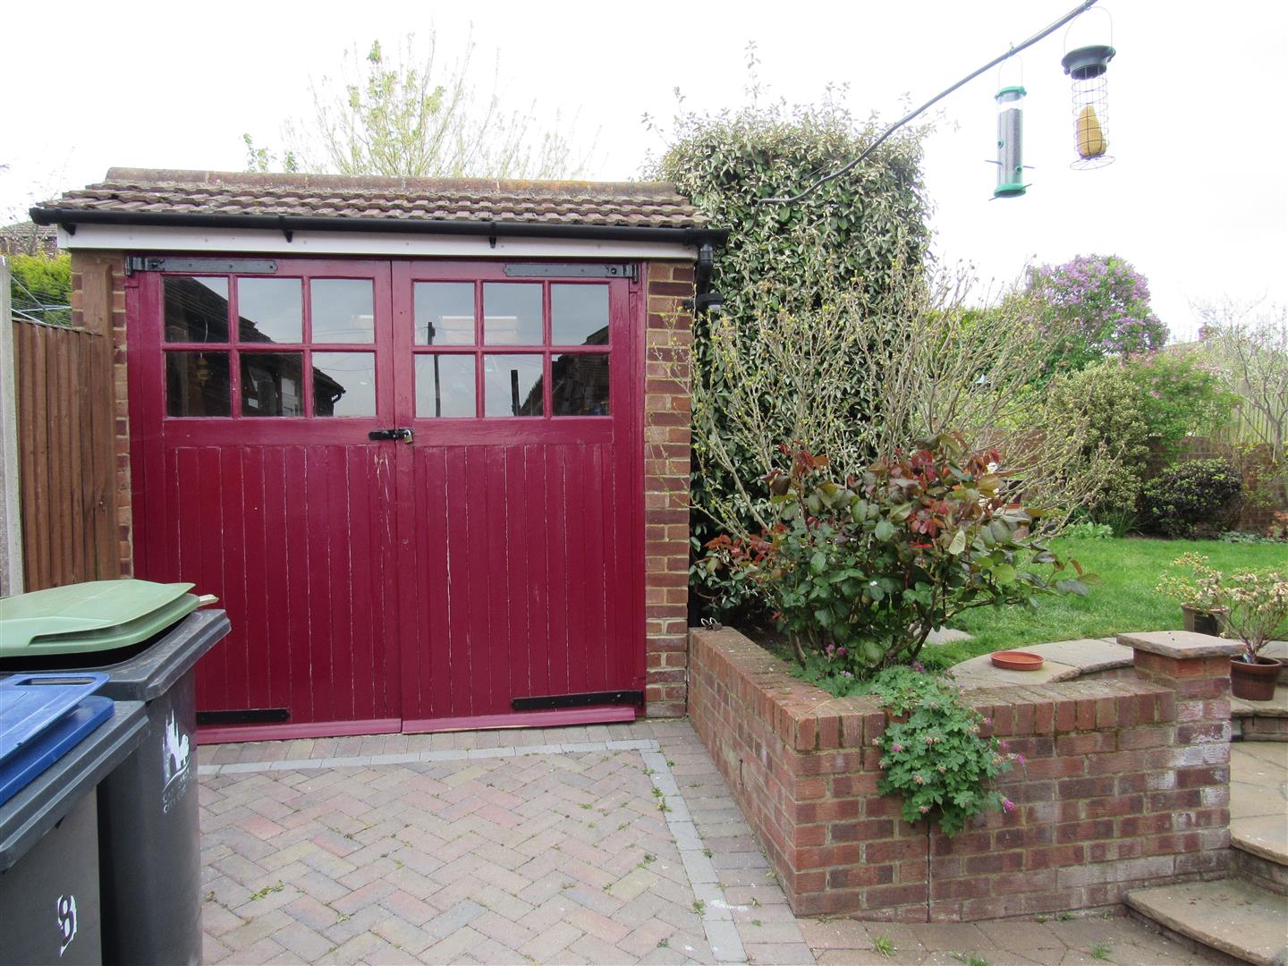
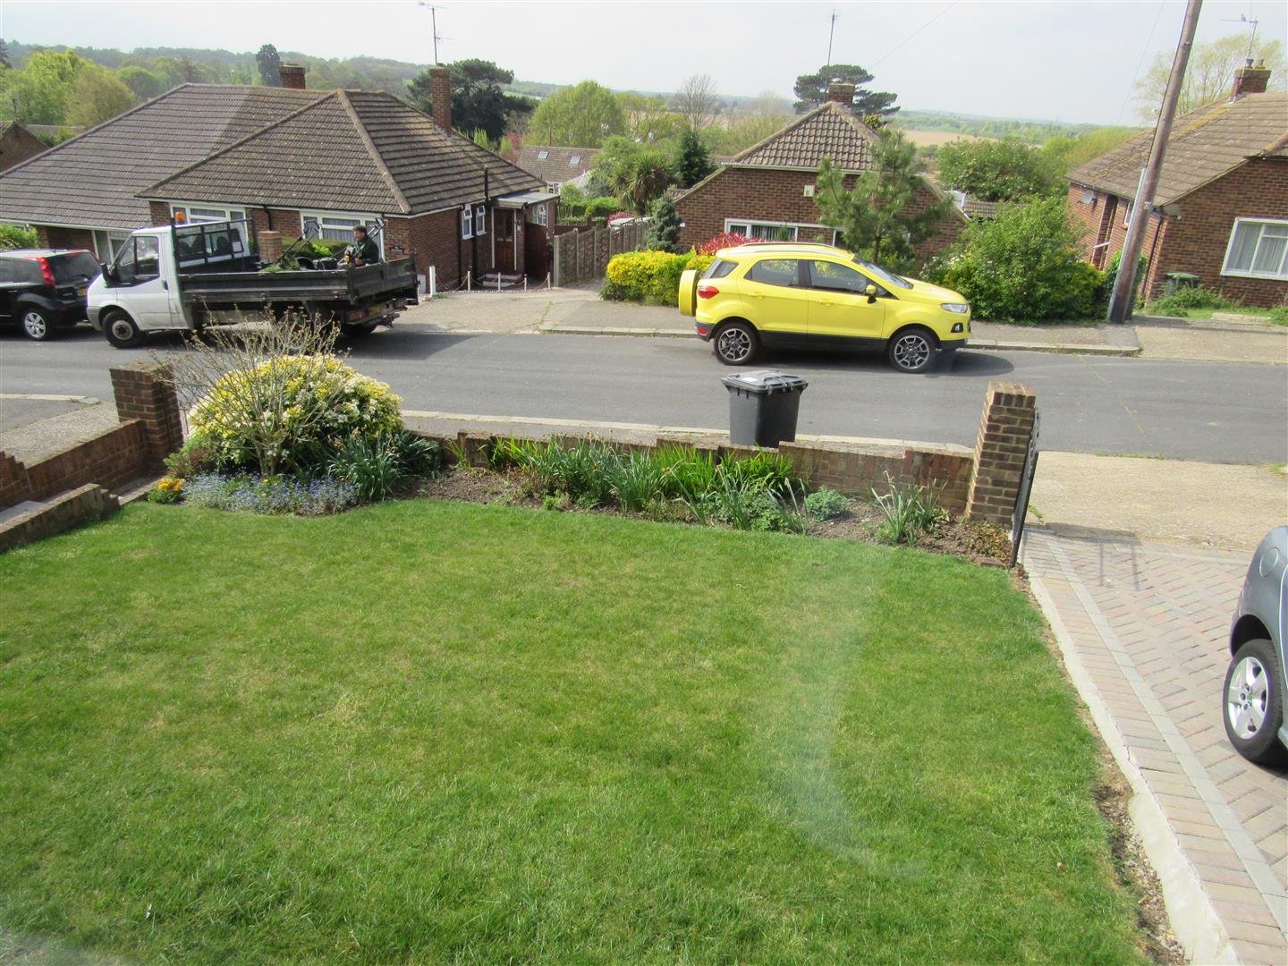
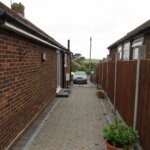
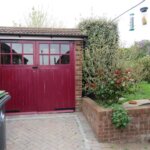
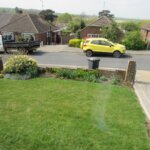
Outside tap. 78ft long drive. 7' max width from bungalow to garage, widening to front area. Pair of wrought iron gates. Hose tap. Gas meter box.
Detached Garage 5.18m x 2.74m (17' x 9')
Council tax
Council banding 'D' £1552.01.
Opening times
Monday to Friday: 9am – 5:30pm
Saturday: 9am – 1pm
Sunday: By appointment only
Bank Holidays: By appointment only
 We are proud members of the Property Ombudsman