
Cherry Gardens, Herne Bay

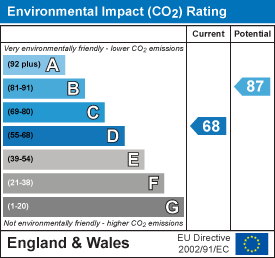
Property Summary
Full Details
Enclosed Entrance Porch
'L' Shaped Entrance Hall
Radiator. Power points. Airing cupboard with hot water tank and immersion heater.
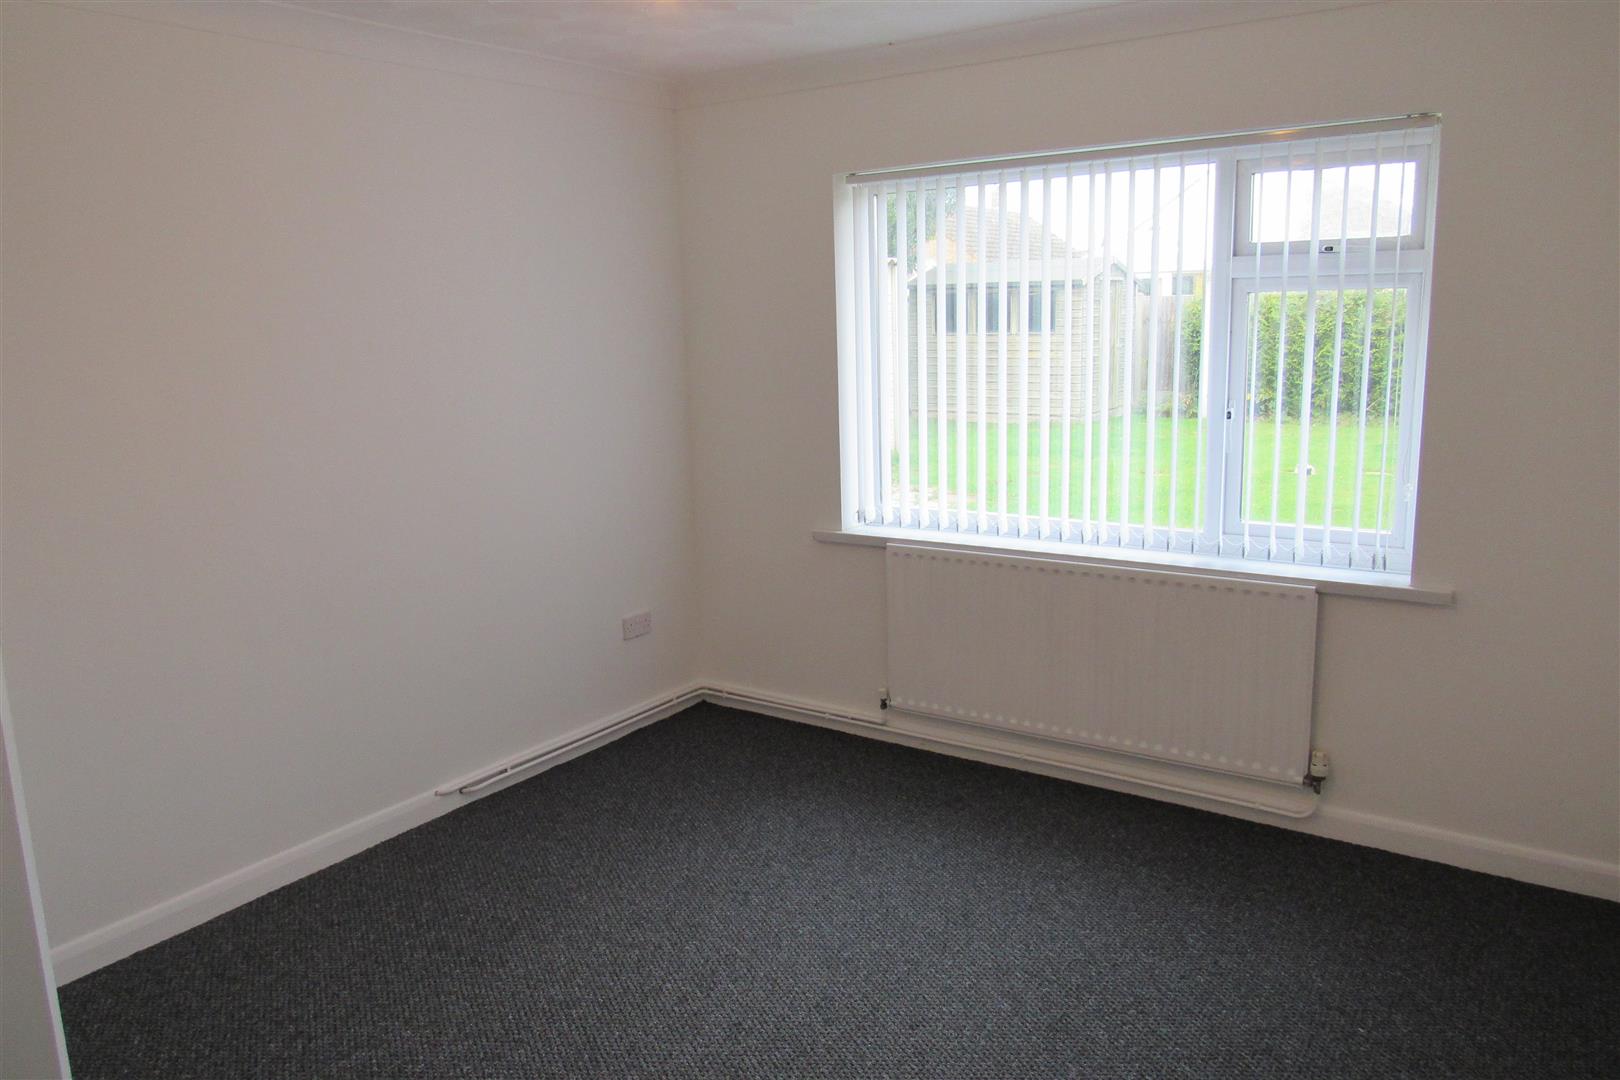
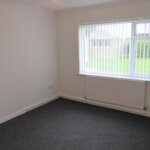
Front Bedroom 2.74m x 2.79m (9' x 9'2)
Radiator. Power points.
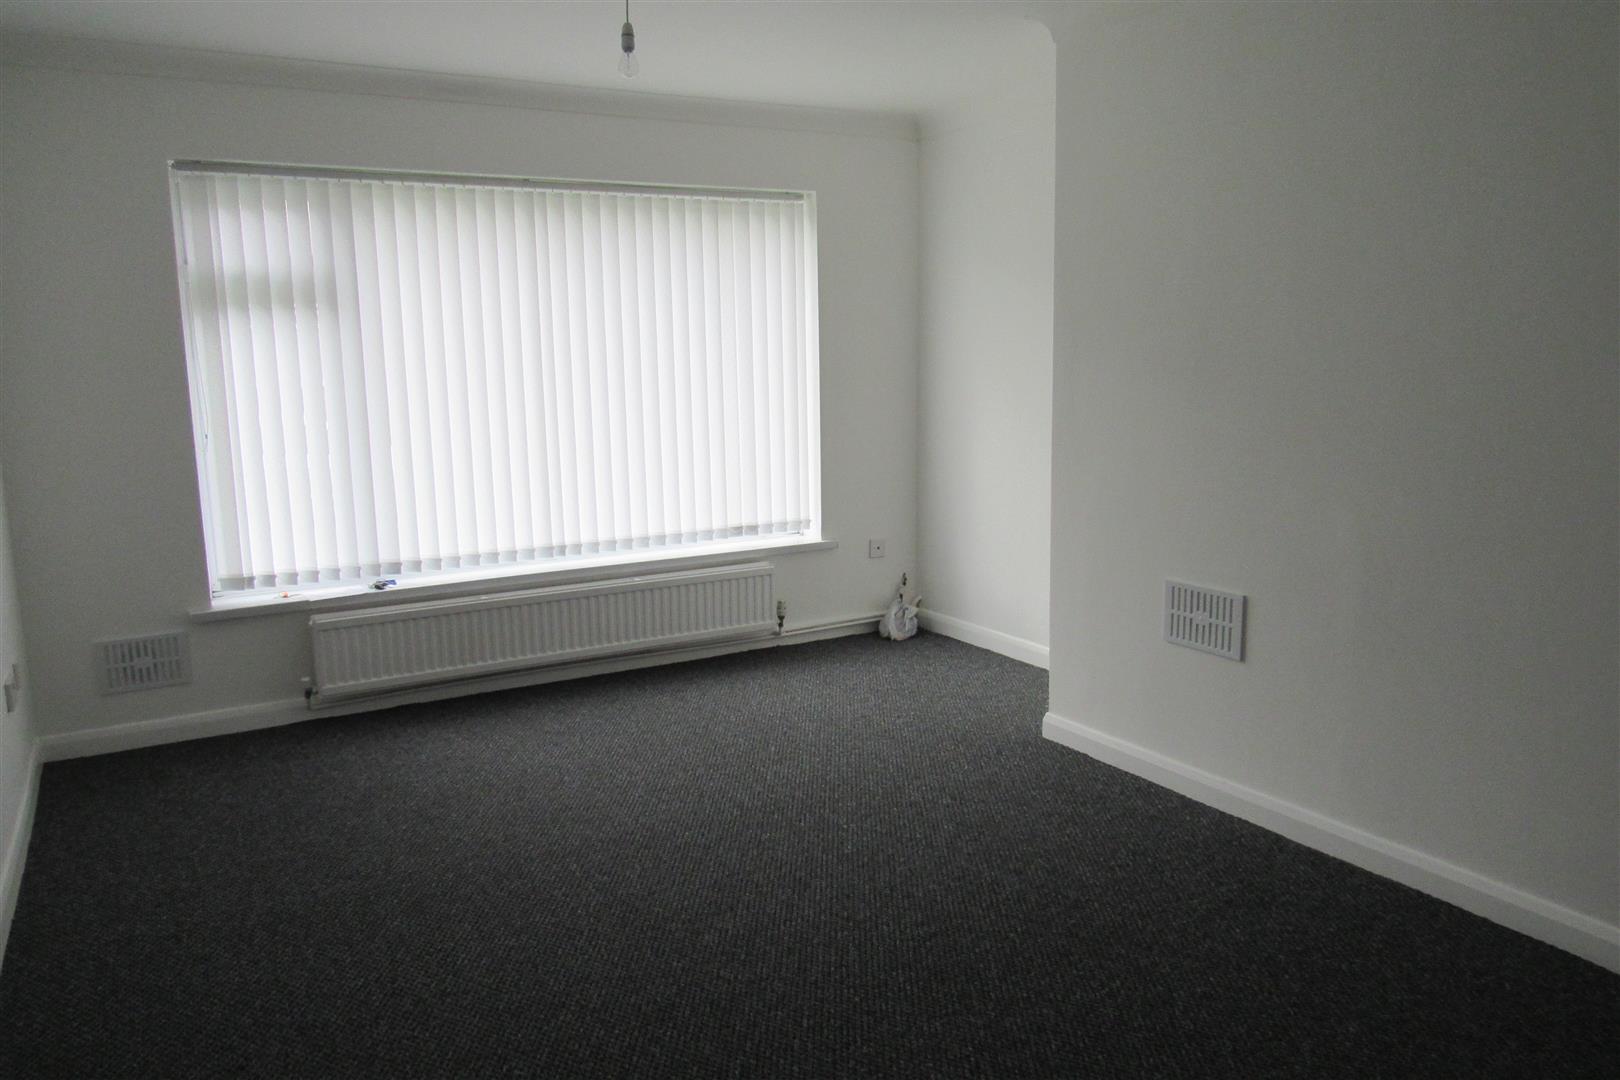
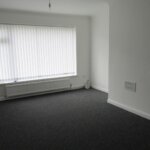
Lounge 5.18m x 3.66m (17' x 12')
Radiator. Power points. Television point.
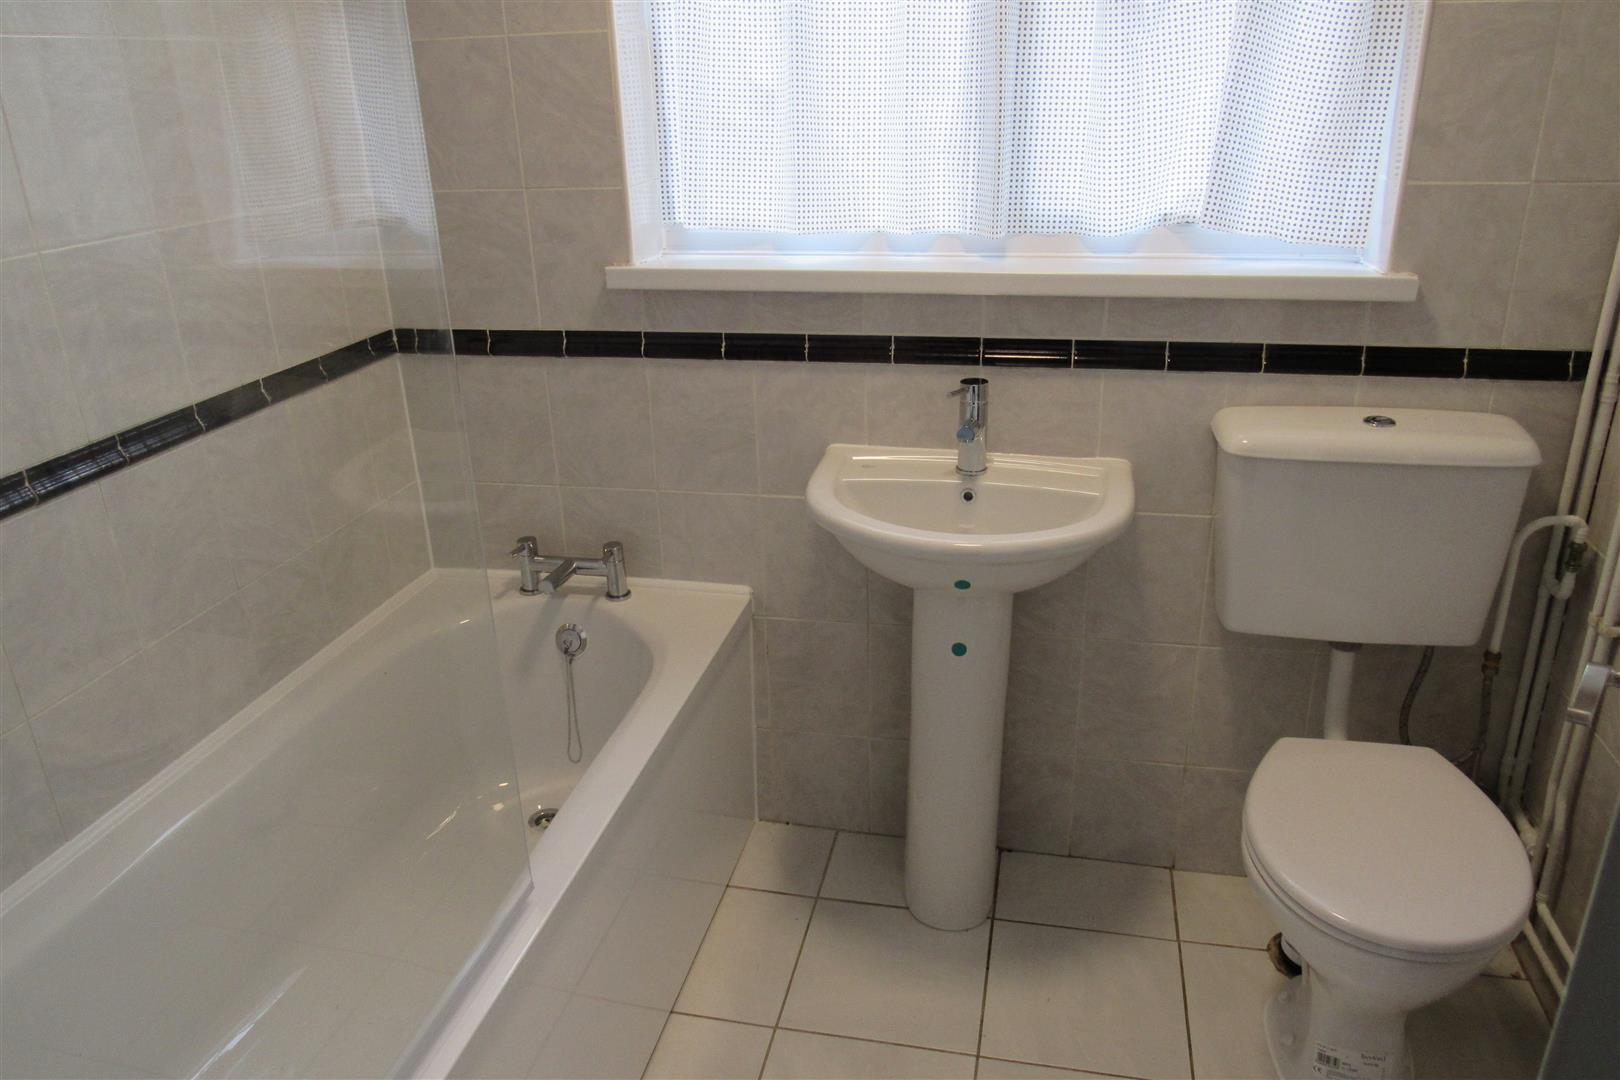
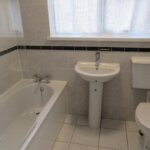
Bathroom/WC (new suite)
Panelled bath with mixer tap. Independant shower unit and glass door. Pedestal wash hand basin. Low level WC suite. Tiled flooring. Tiled walls. Heated towel rail.
Back Bedroom 3.96m x 3.35m (13' x 11')
Radiator. Power points. Television point.
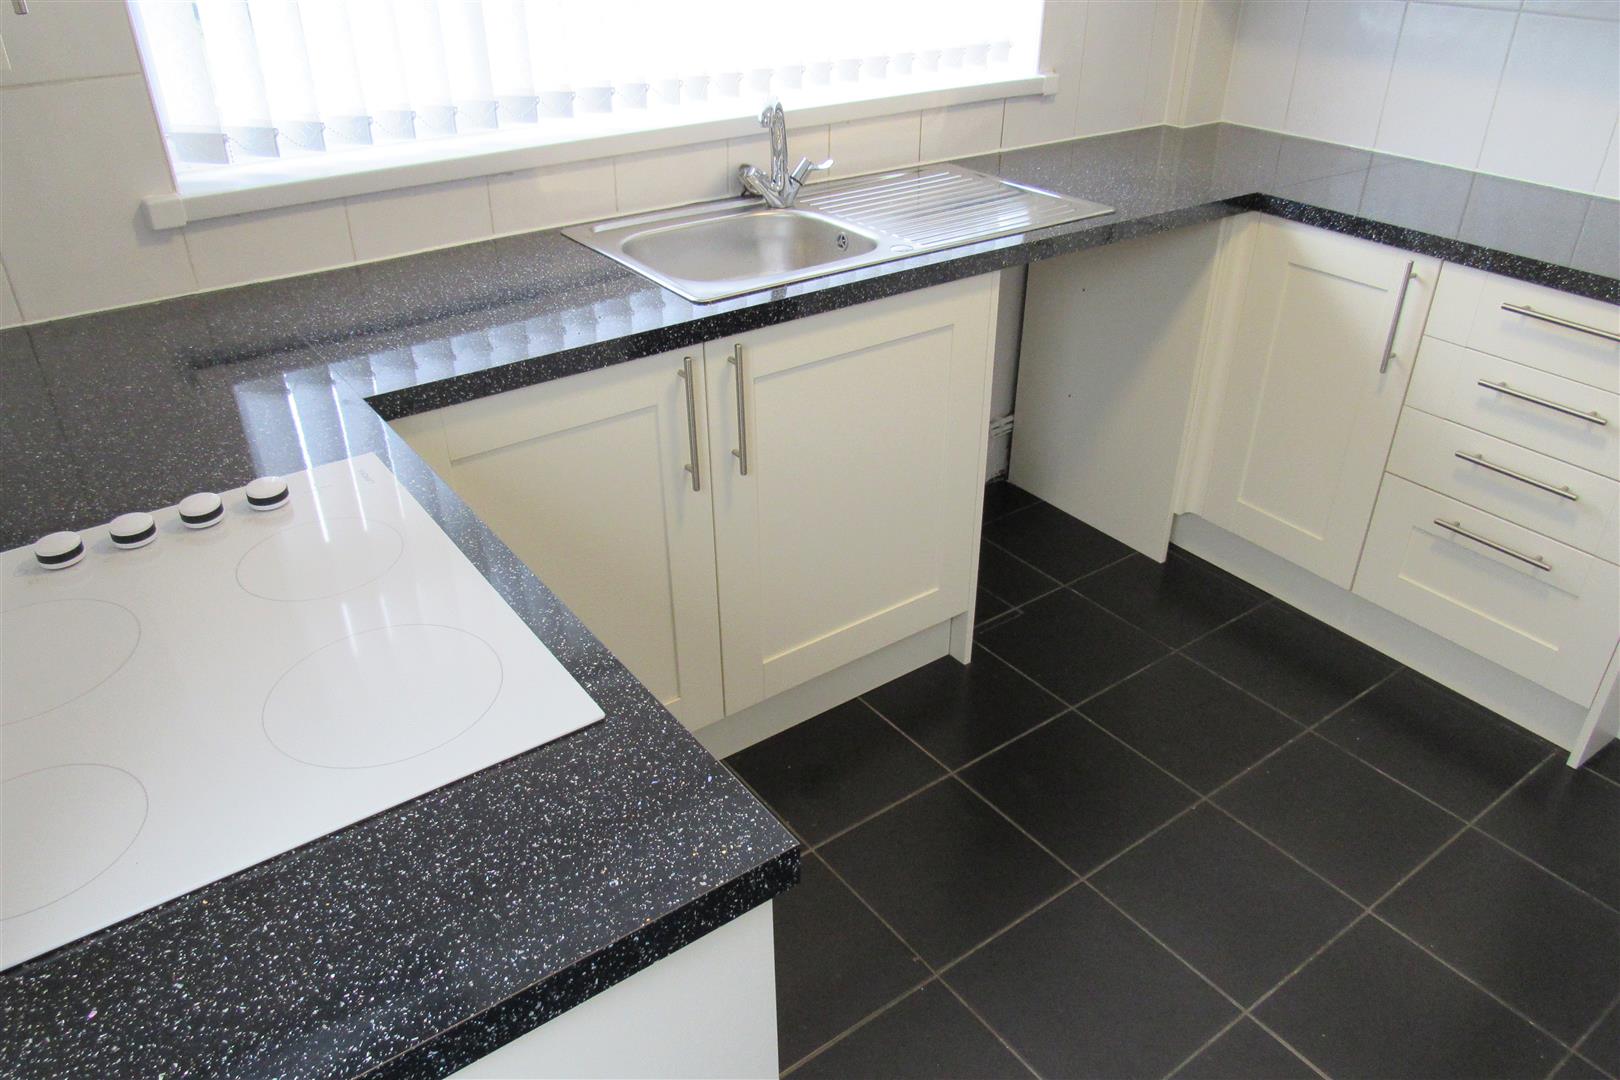
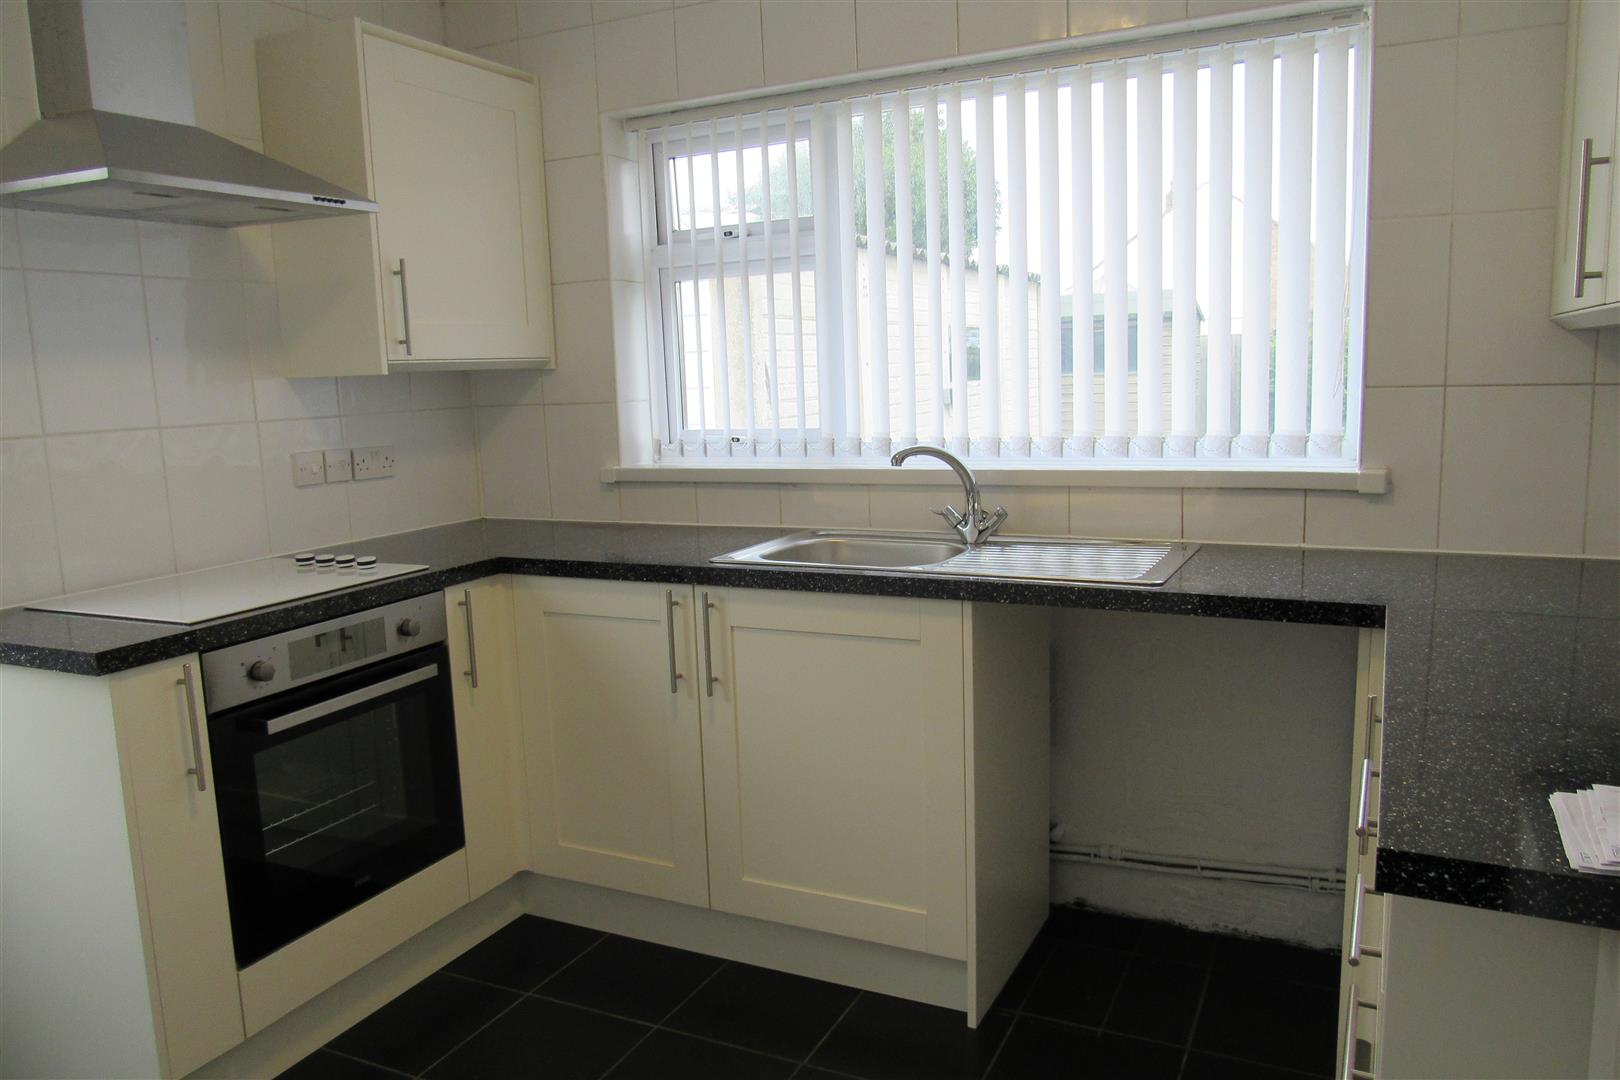
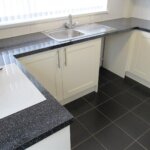
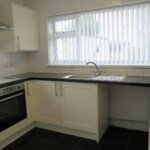
Kitchen 3.05m x 2.39m (10' x 7'10)
Newly fitted base units, worktops, pull out storage unit. Ceramic hob. Stainless steel extractor unit over. Integrated electric oven. Stainless steel 1/2 bowl sink unit. Power points. Tiled wall and floor. Built-in cupboard housing consumer unit and gas meter. Double glazed back door to driveway and gate.
Outside
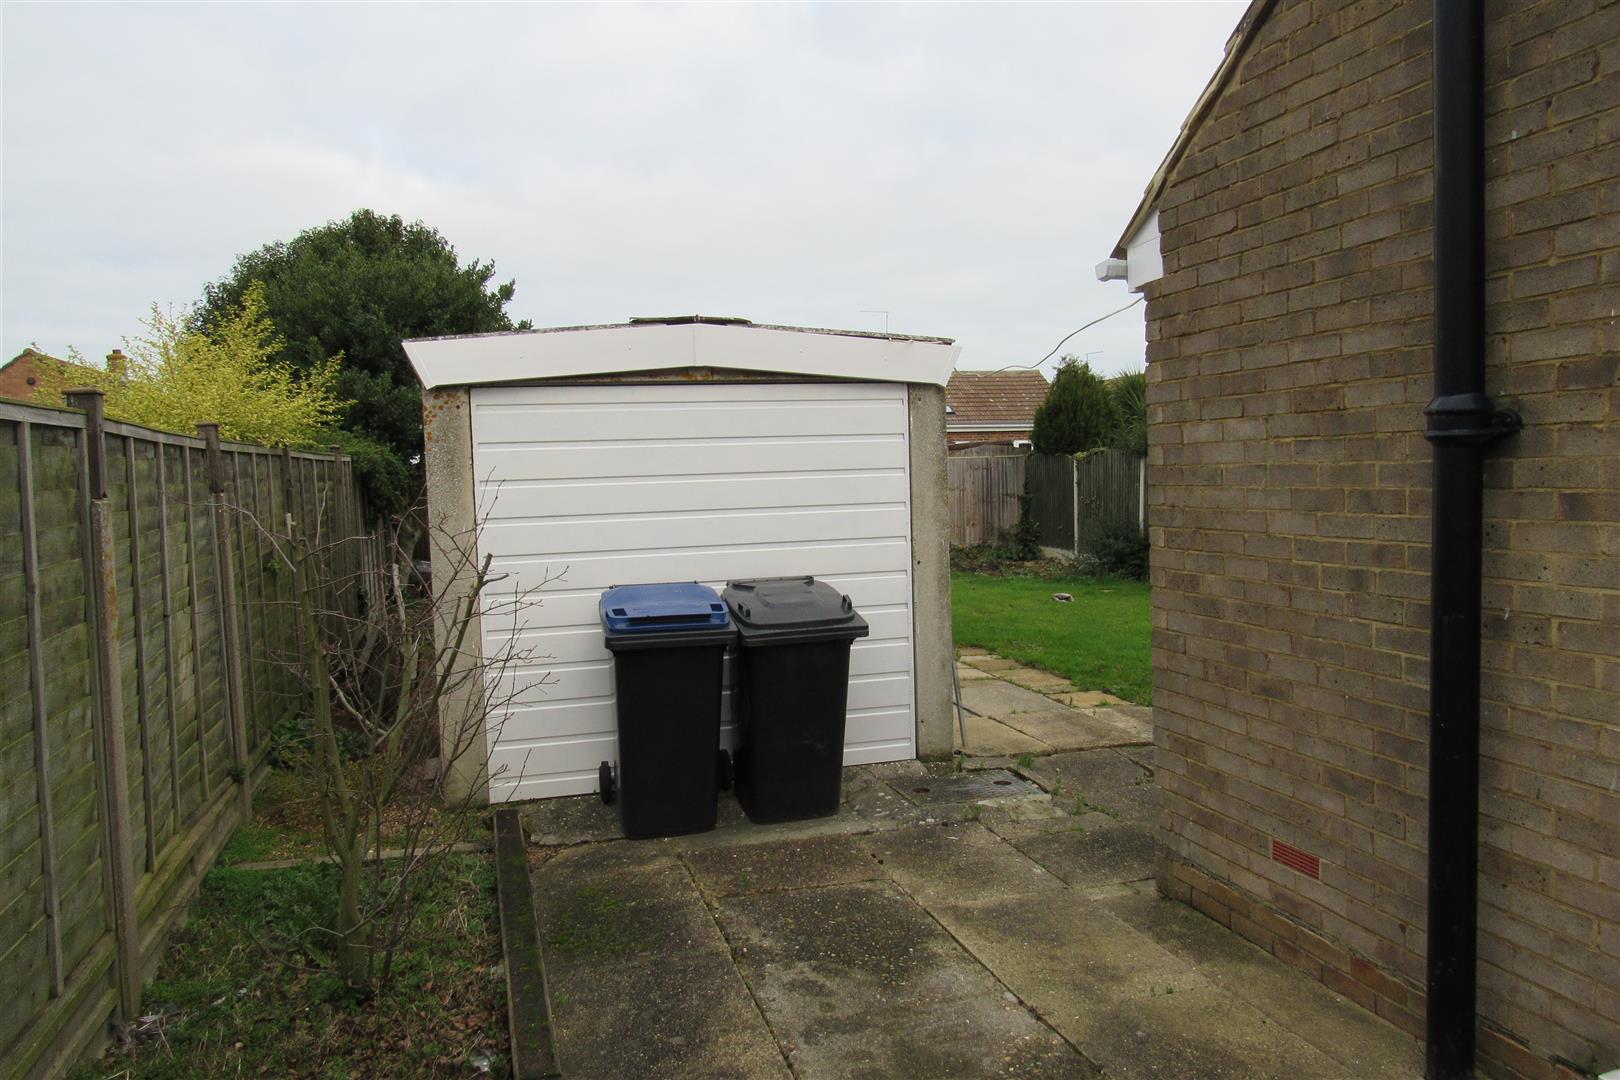
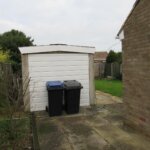
Detached Garage
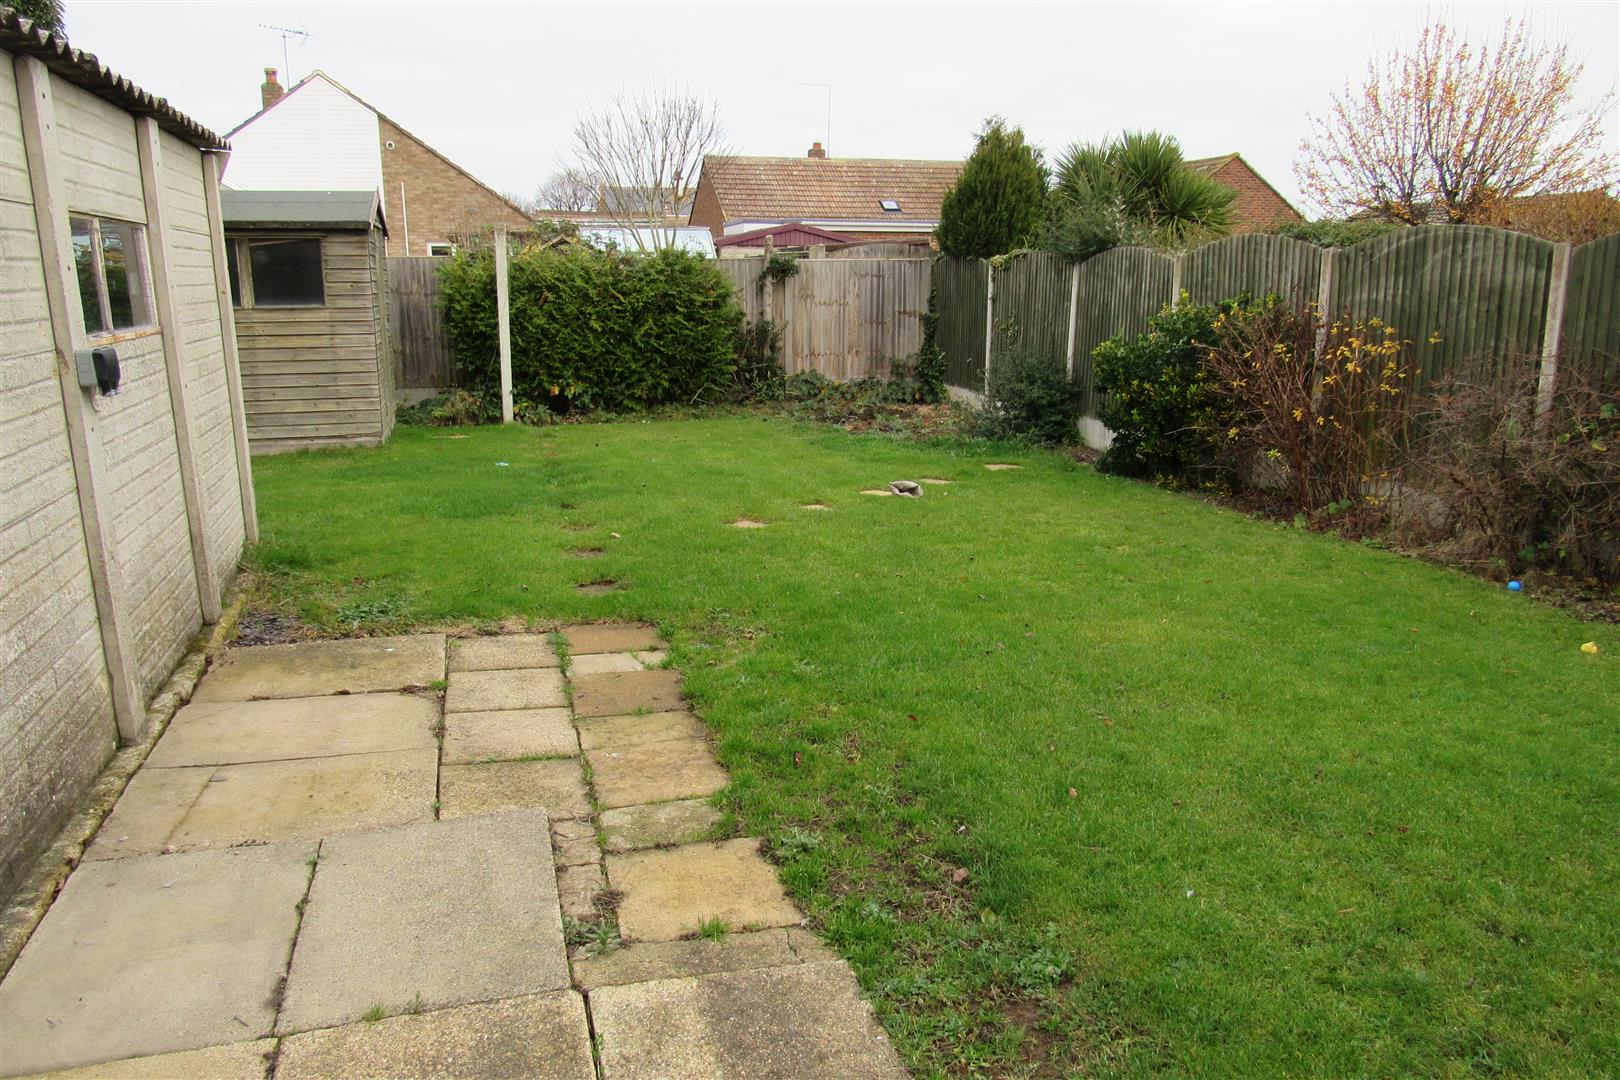
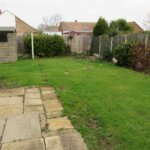
Rear Garden 14.63m (deep approx) (48' (deep approx))
Mainly laid to lawn.
Opening times
Monday to Friday: 9am – 5:30pm
Saturday: 9am – 1pm
Sunday: By appointment only
Bank Holidays: By appointment only
 We are proud members of the Property Ombudsman