
Ford Close, Herne Bay
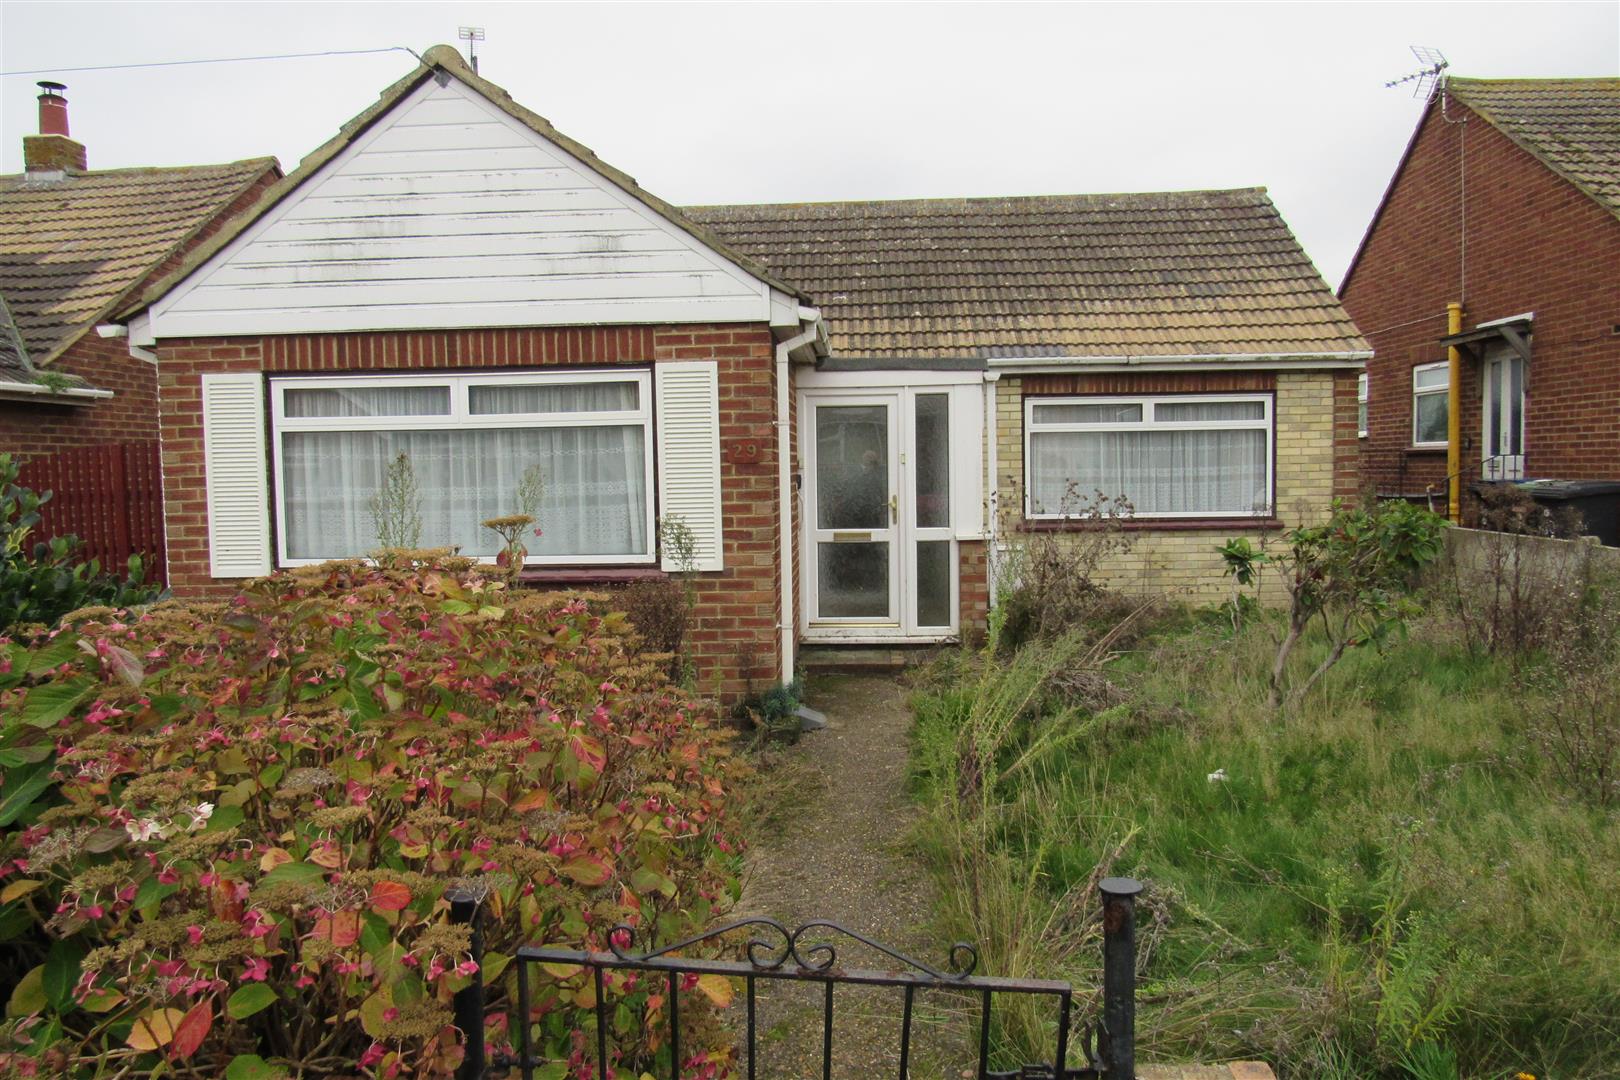
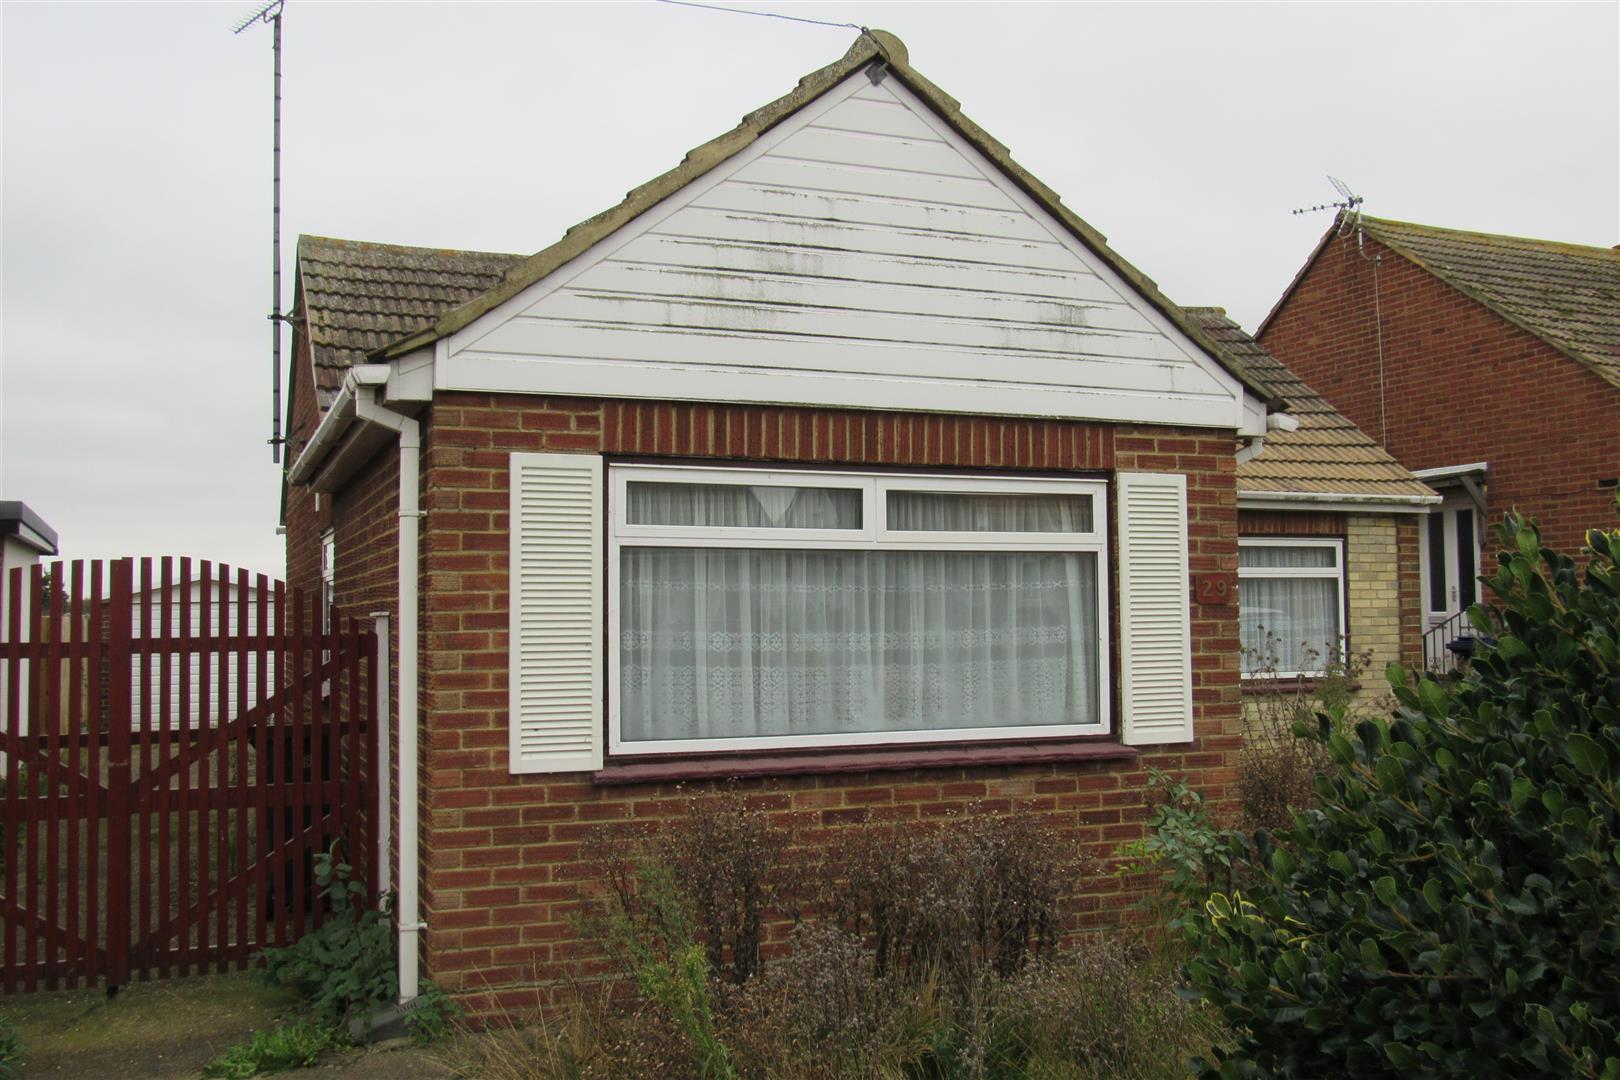
Property Summary
Full Details
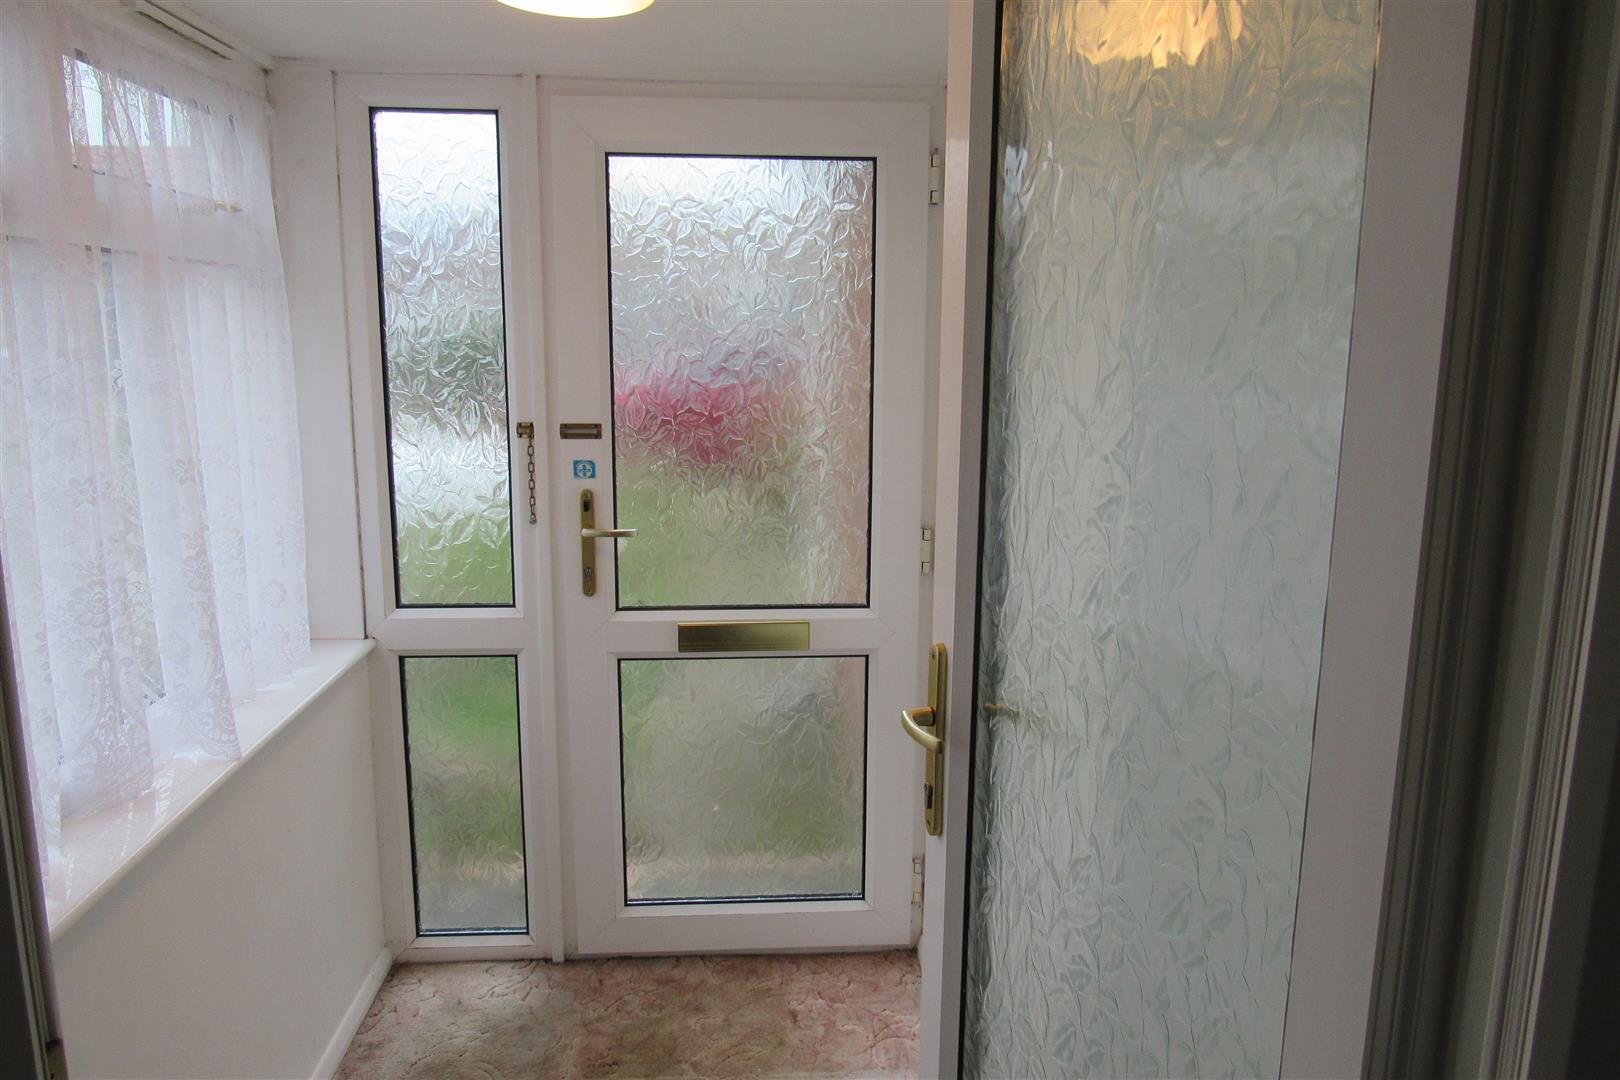
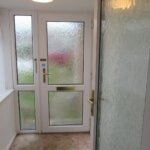
Enclosed Enrance Porch
Double glazed. Power points.
Entrance Hall
Access and ladder to roof space. Storage cupboards.
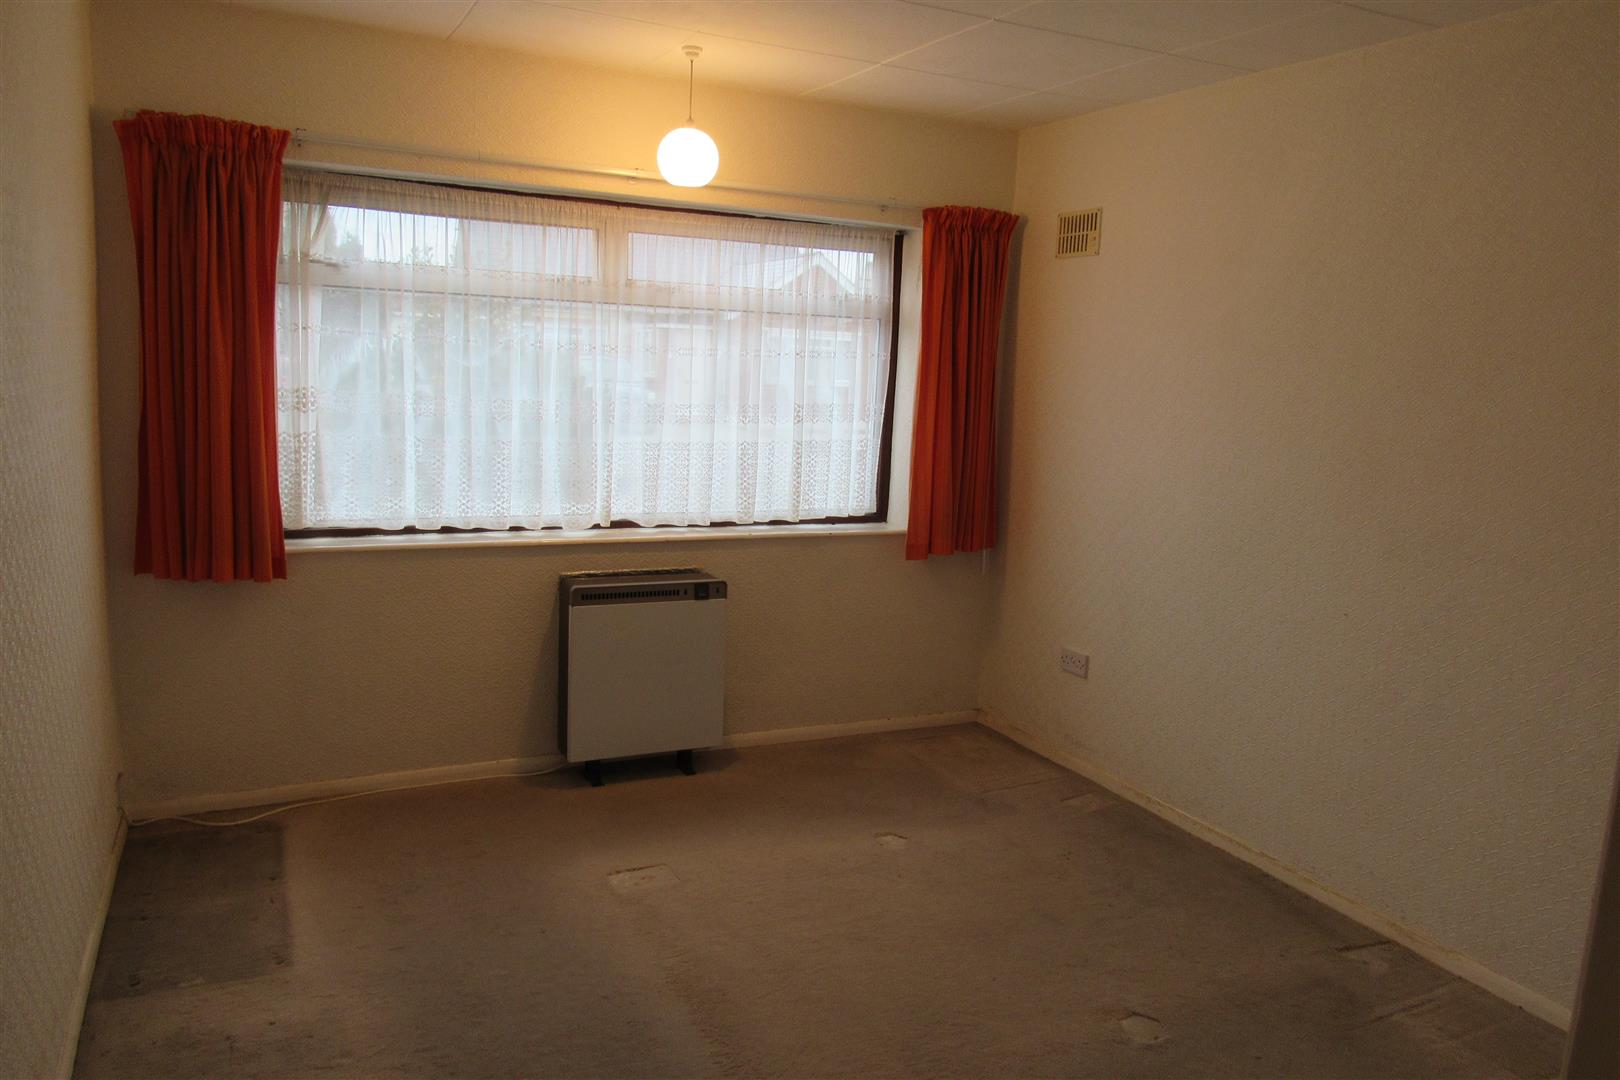
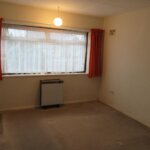
Front Bedroom 3.61m x 3.20m (11'10" x 10'5")
Storage heater. Power points.
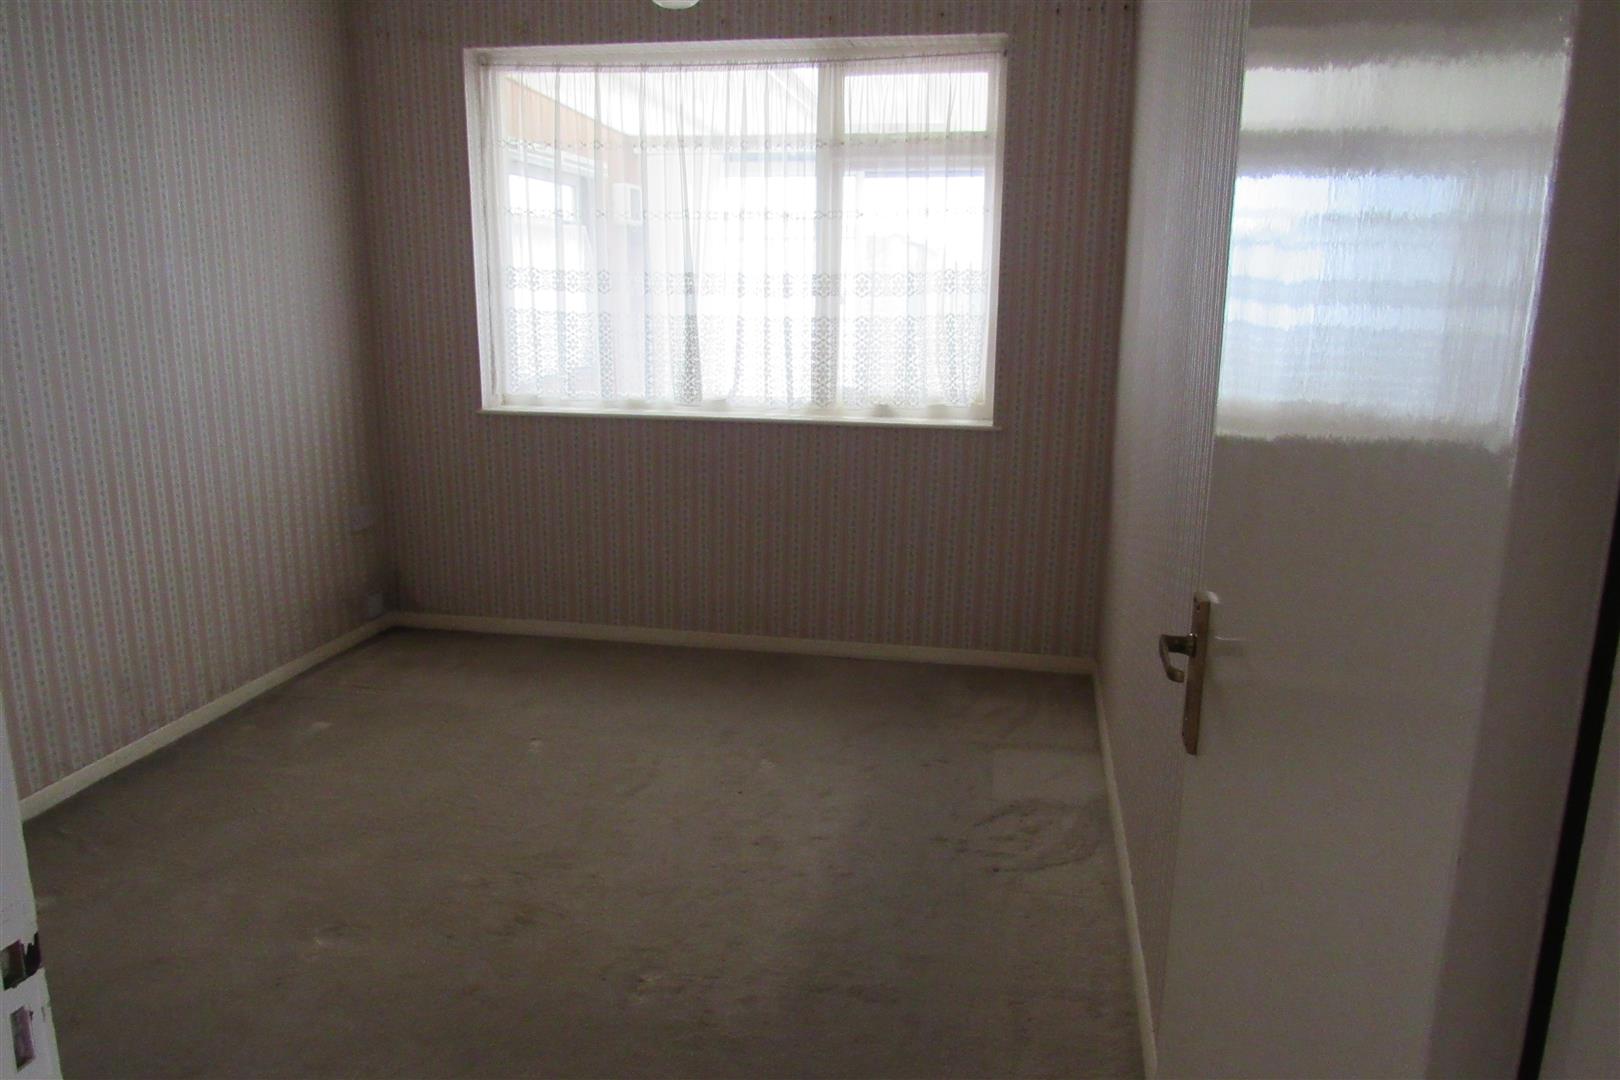
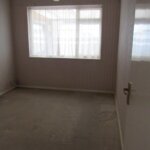
Back Bedroom 3.33m x 2.58m (10'11" x 8'5")
Power points.
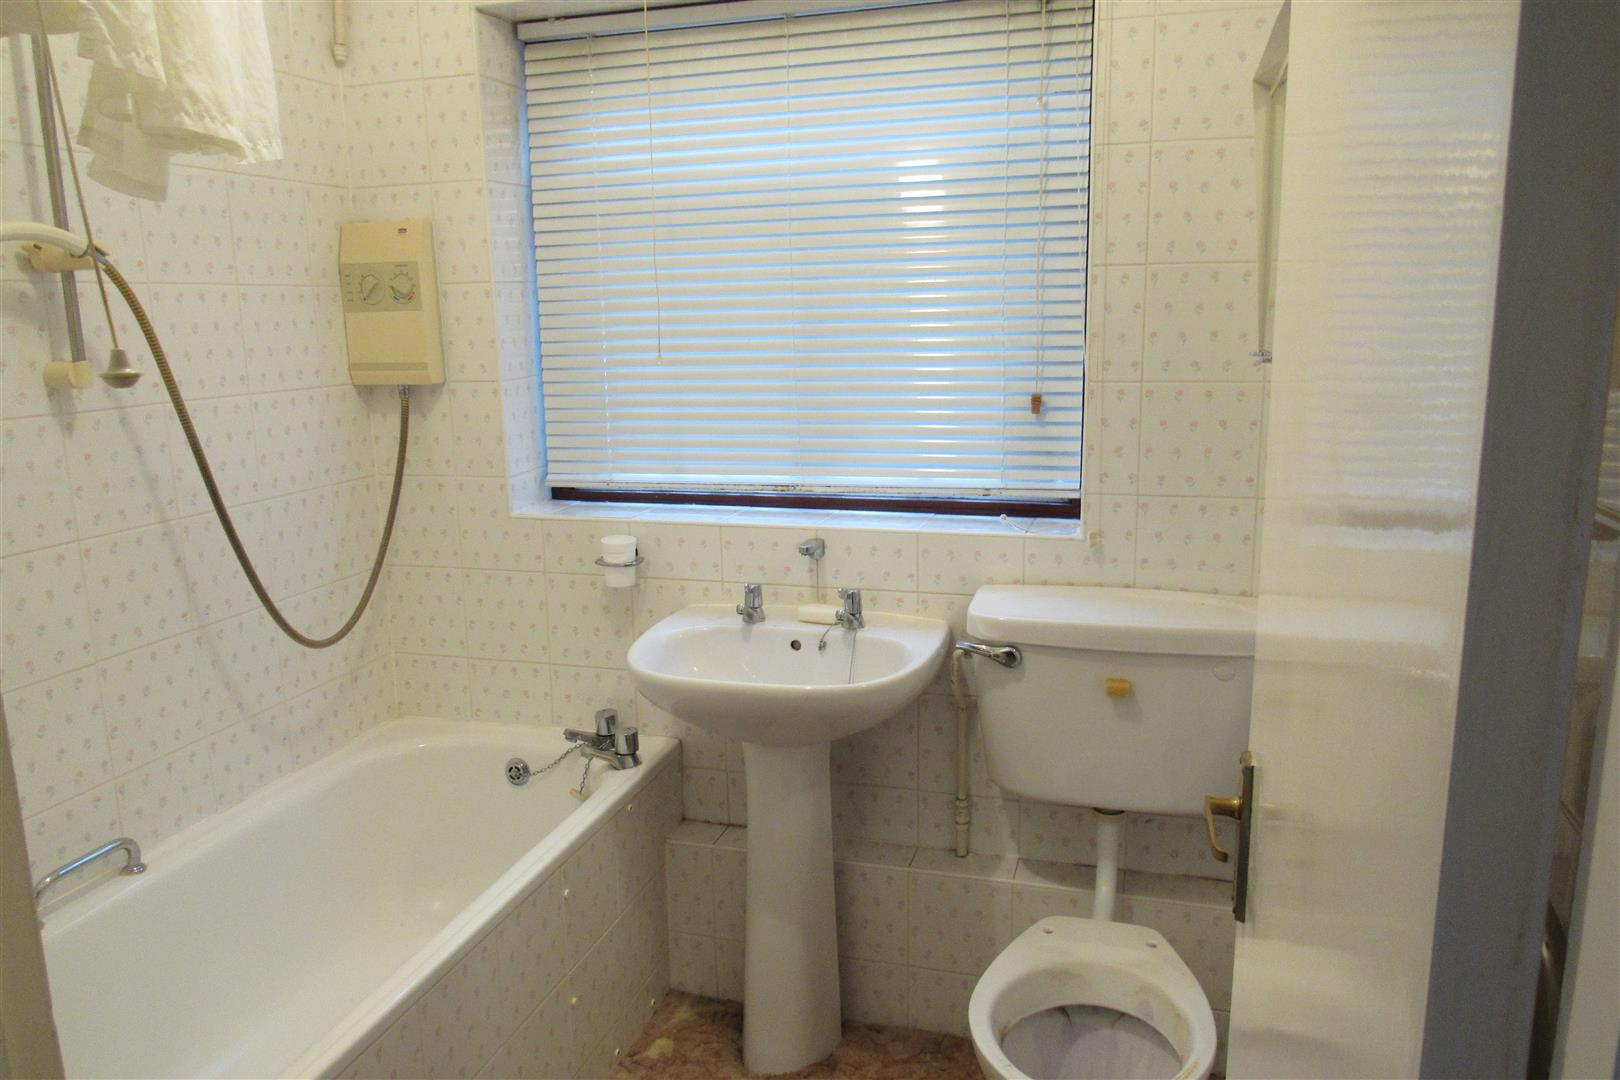
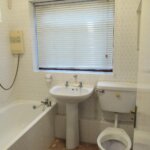
Bathroom/WC 1.69m x 1.89m (5'6" x 6'2")
Panelled bath with electric shower unit. Pedestal wash hand basin. Low level WC suite.
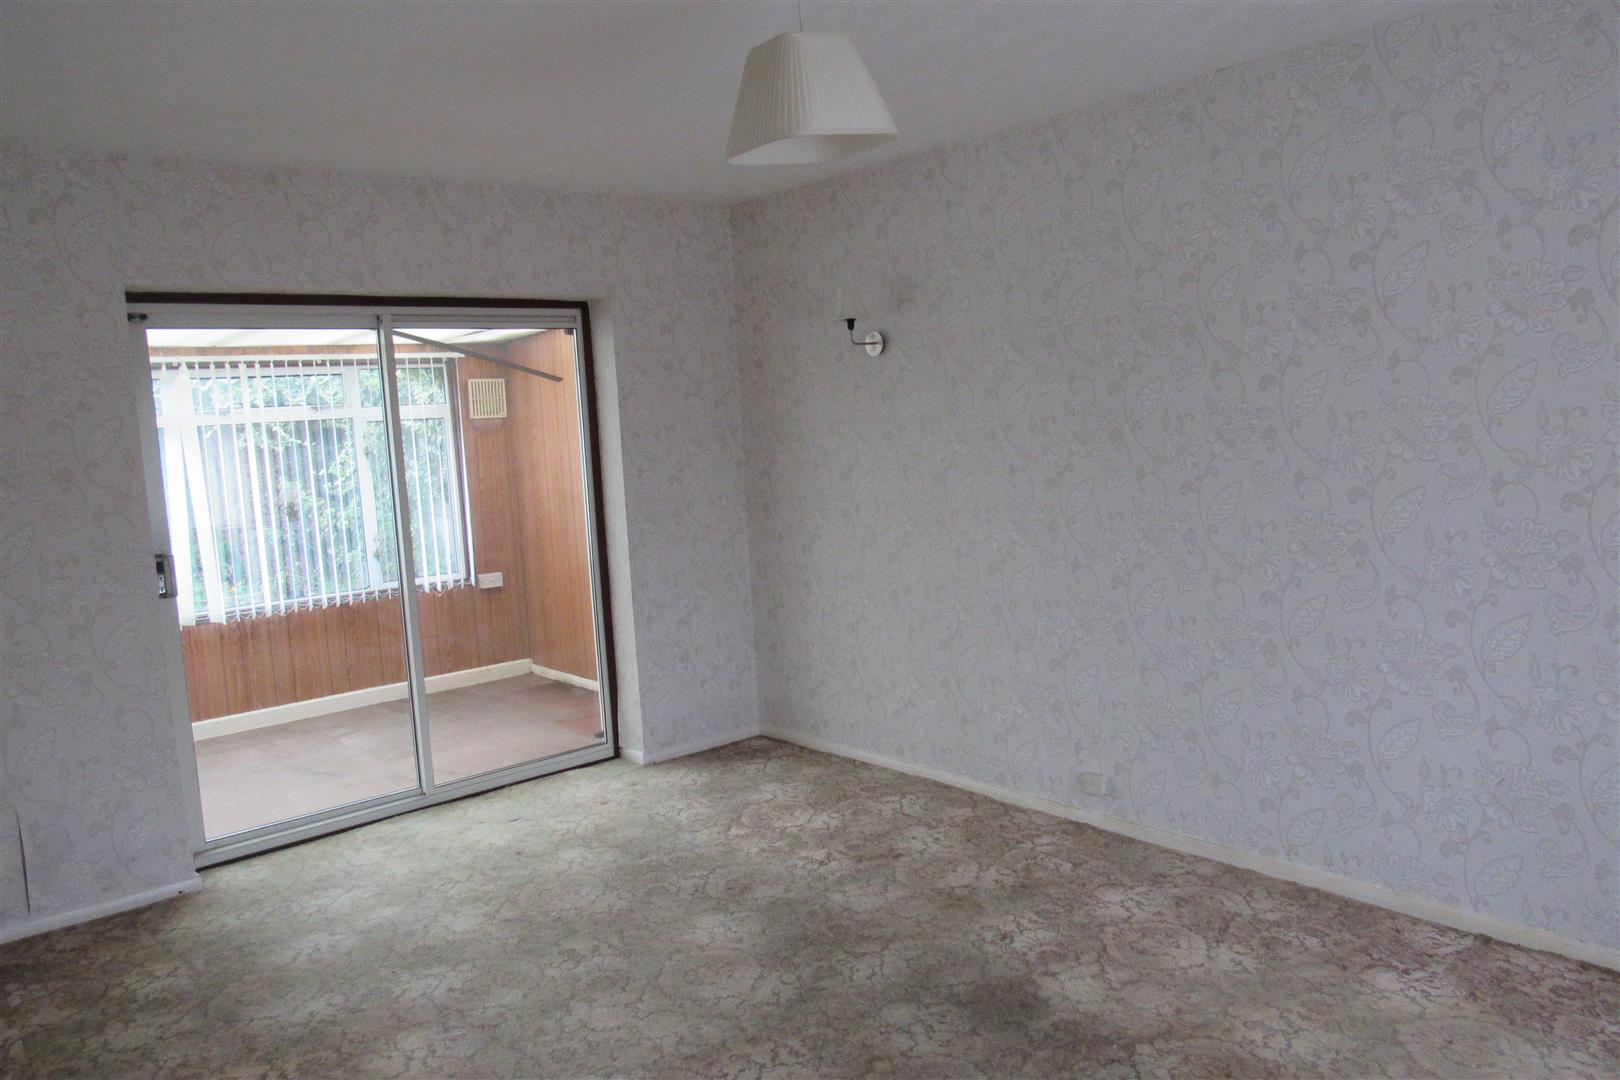
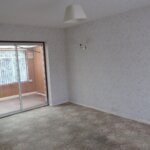
Lounge 4.87m x 3.35m (15'11" x 10'11")
Storage heater. Power points. Door to sun room.
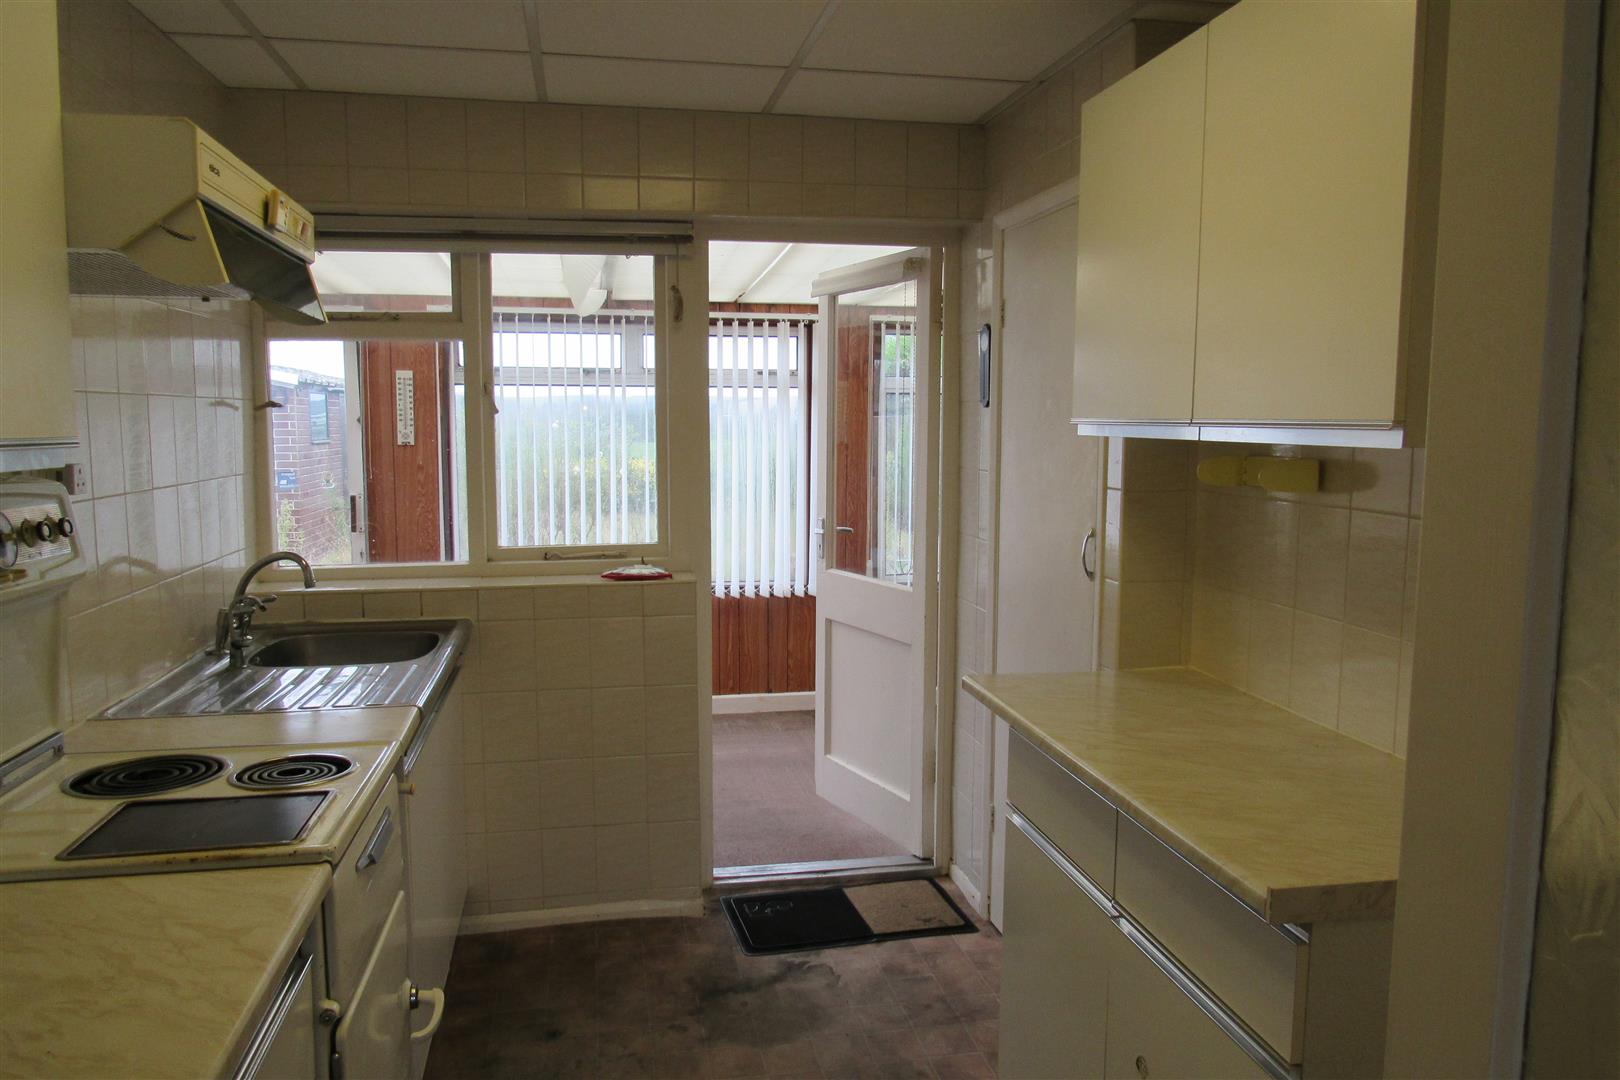
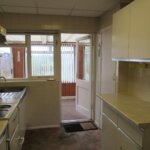
Kitchen (off hall) 3.29m x 2.24m (10'9" x 7'4")
Base units and wall cupboards. Sink unit. Recess for electric cooker. Power points. Door to
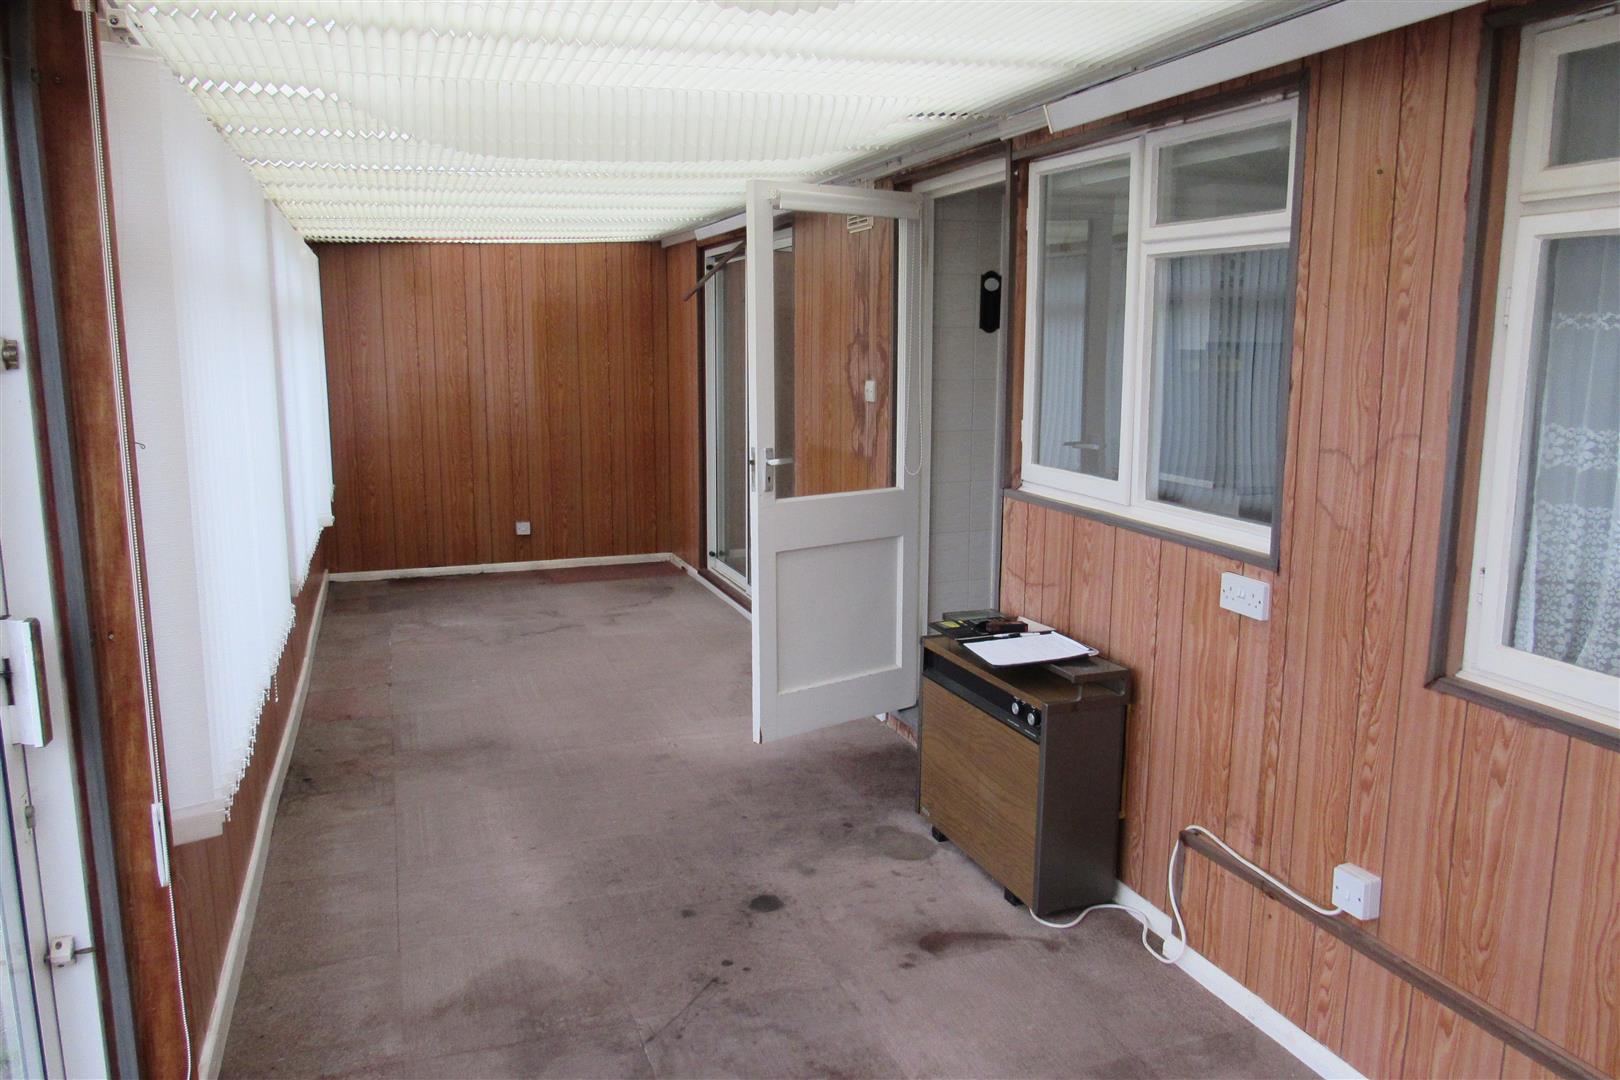
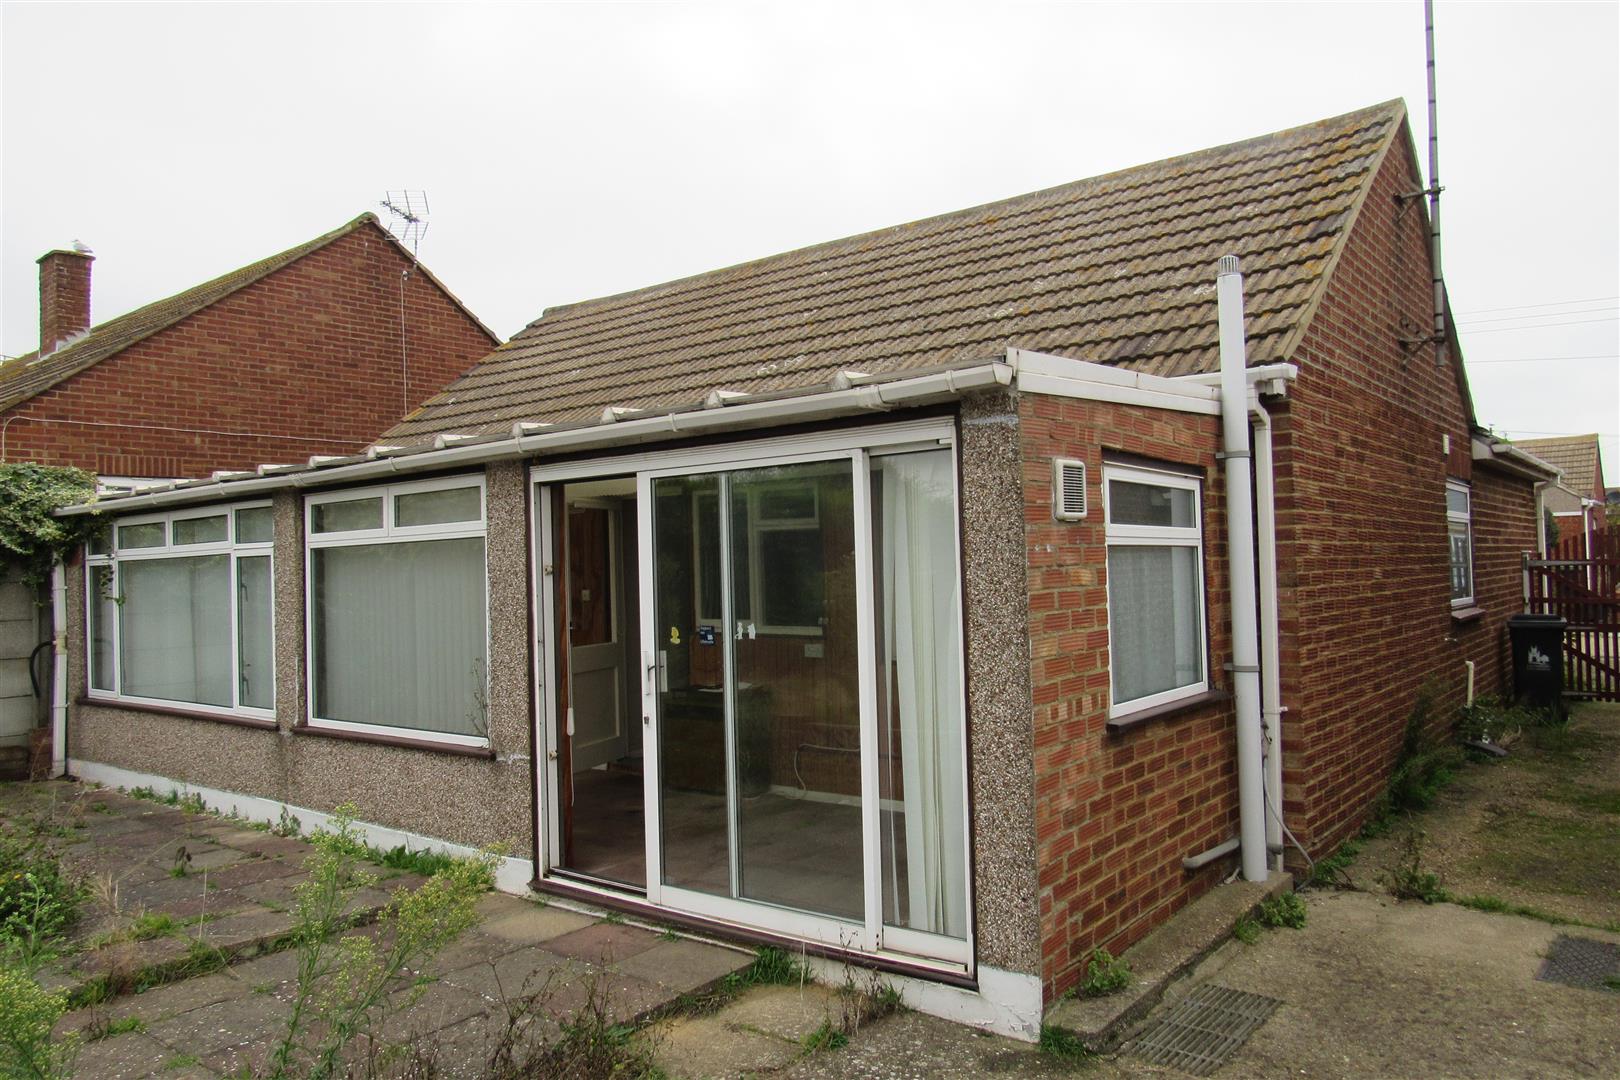
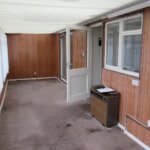
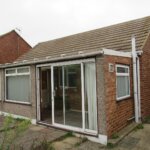
Sun Room 8.46m x 2.29m (27'9" x 7'6")
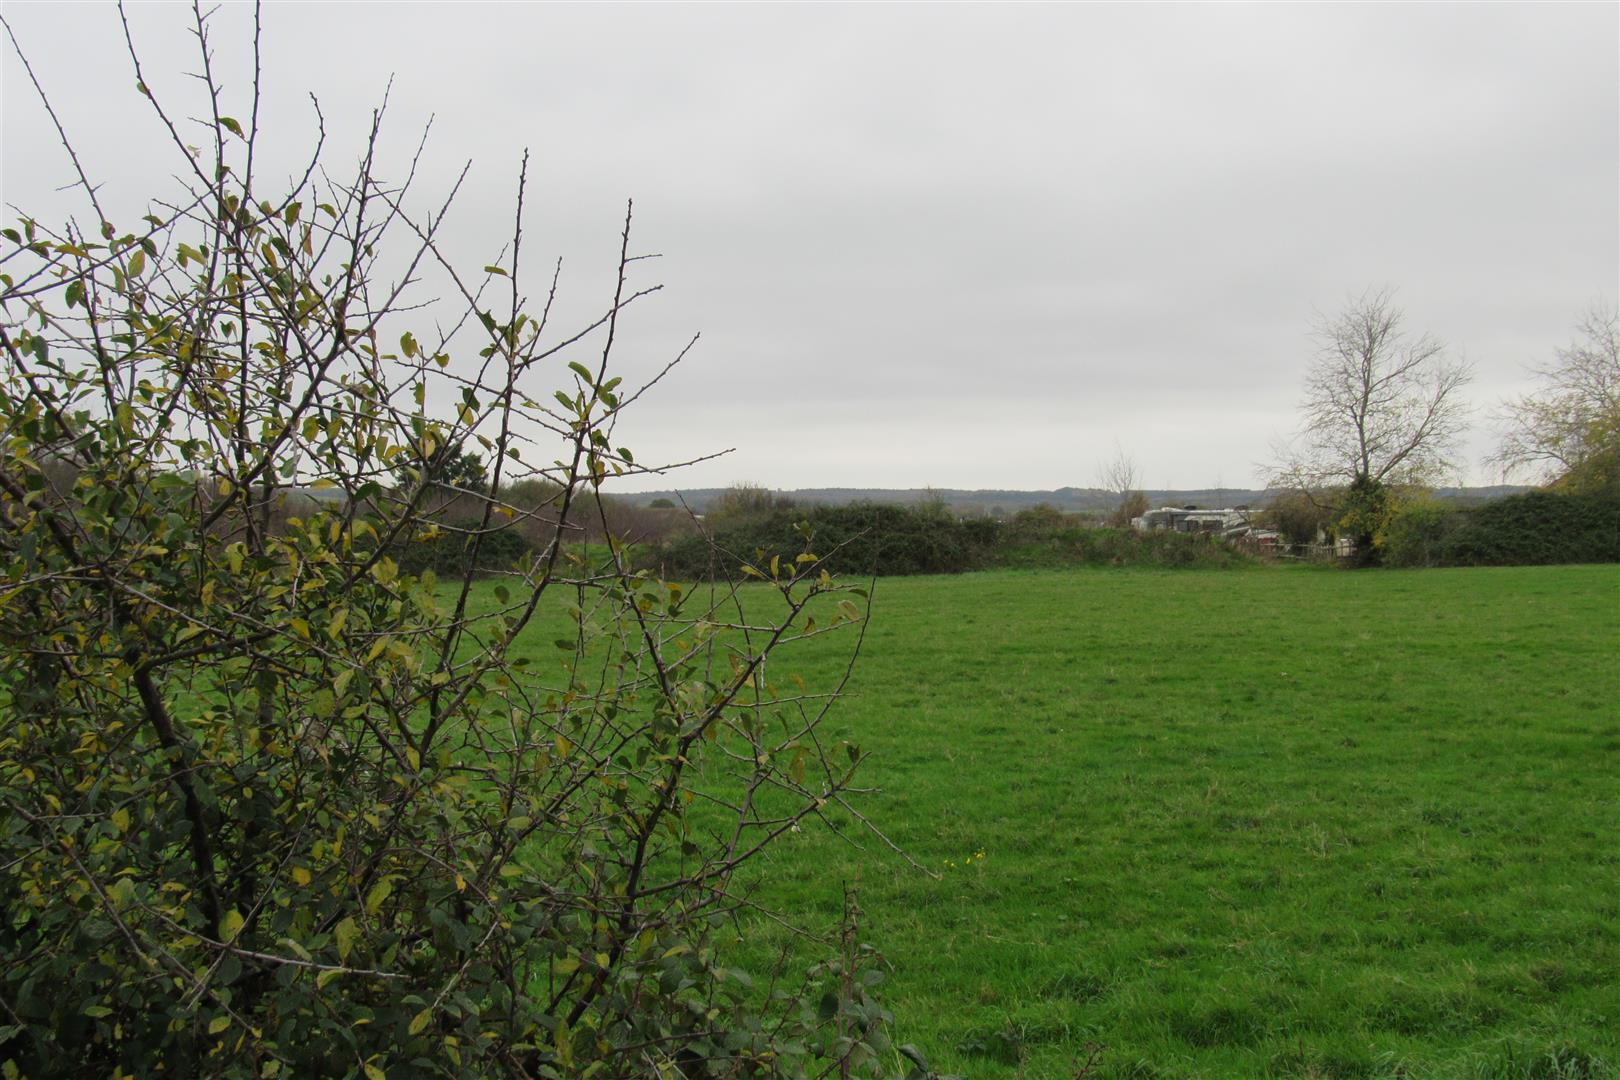
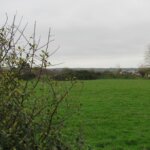
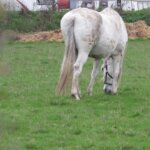
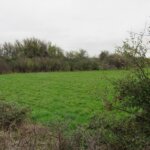
Storage heater. Power points. Polycarbonate roof. Roof blinds. Patio door to rear garden. Country views.
OUTSIDE
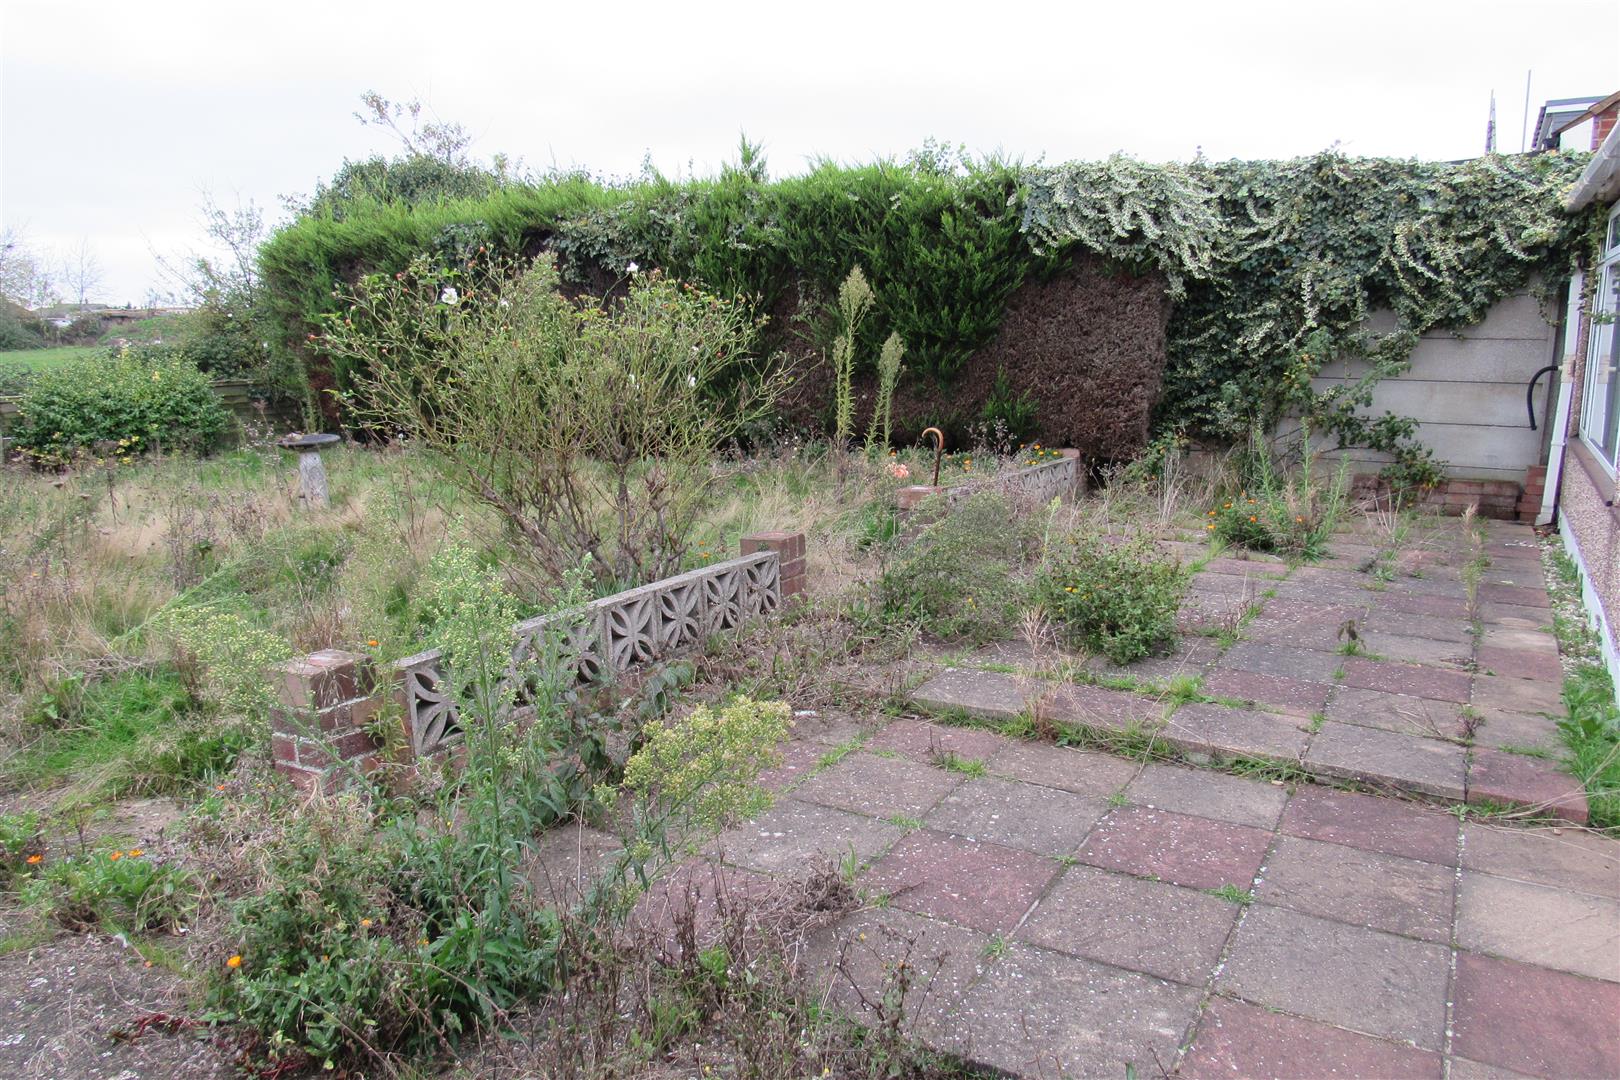
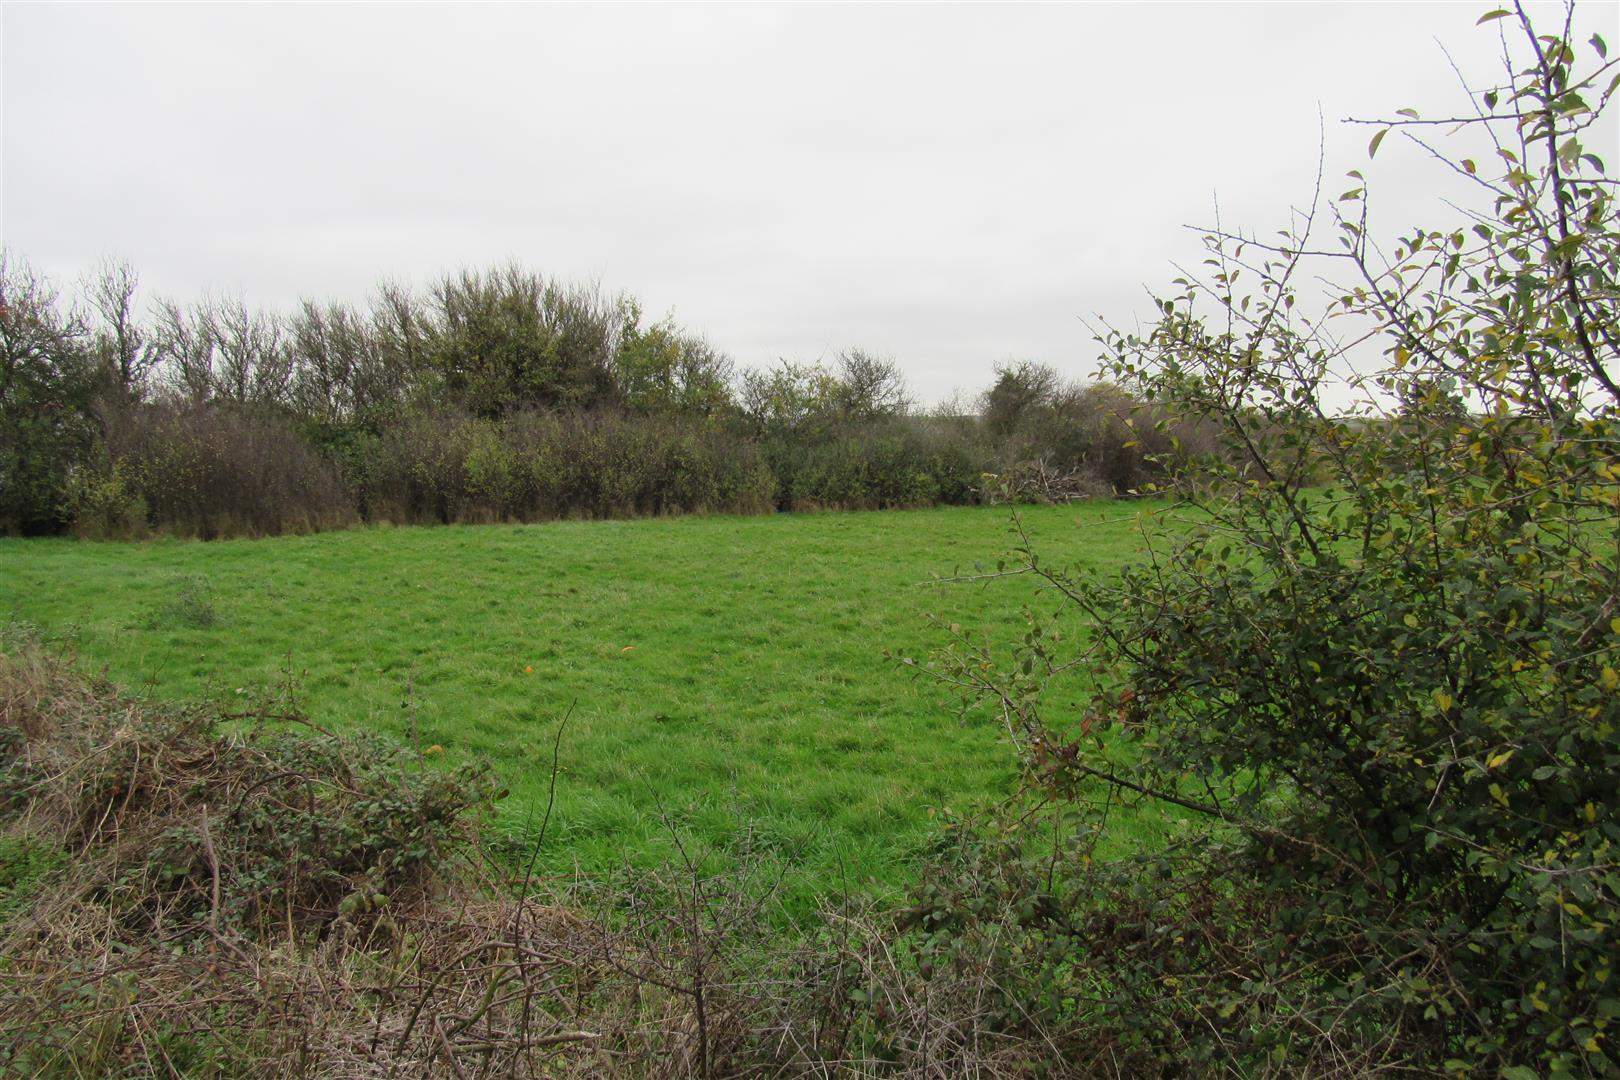
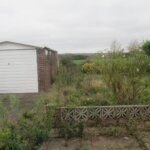
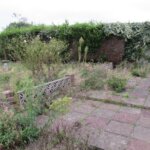
Rear Garden 13.9m (deep) x 11.5m (wide) (45'7" (deep) x 37'8"
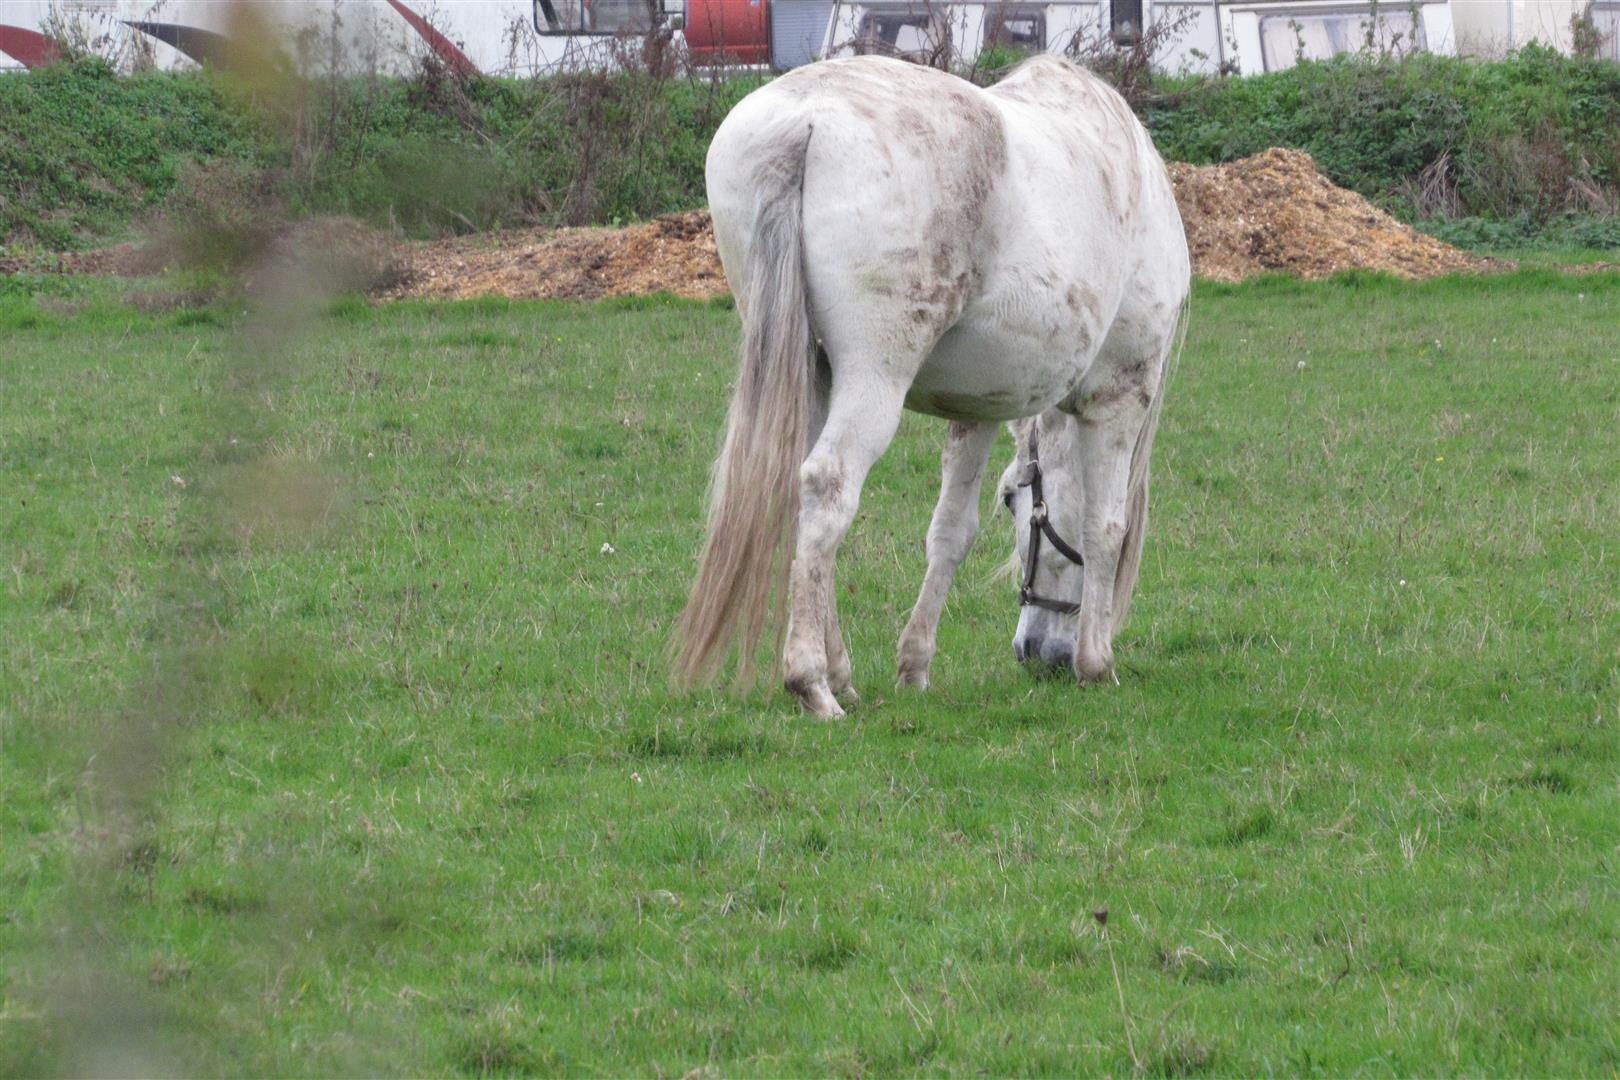
Mainly laid to lawn with country views. Patio area.
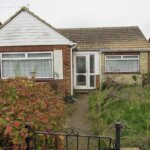
Front Garden
Lawned.
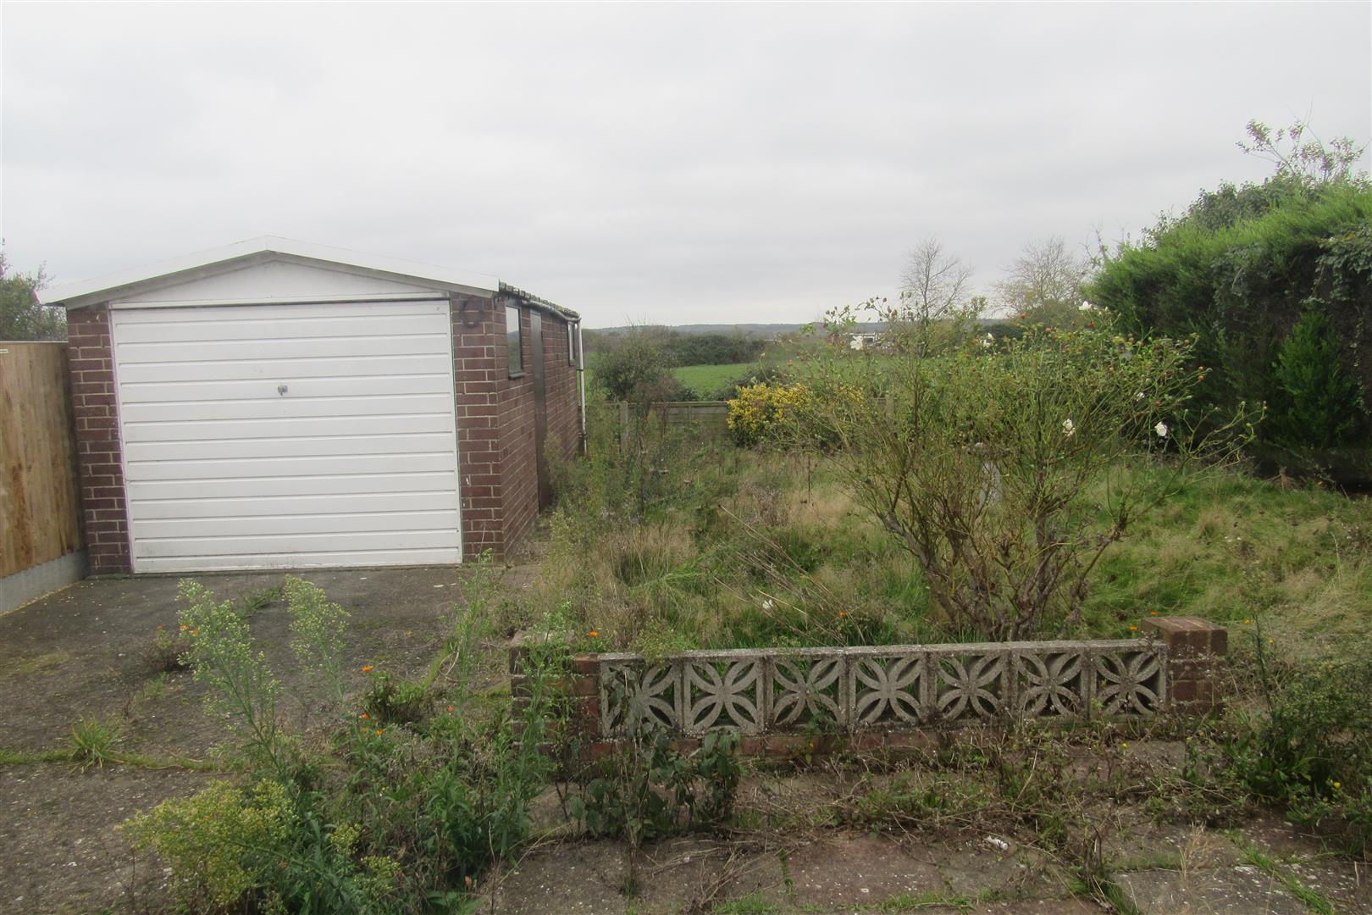
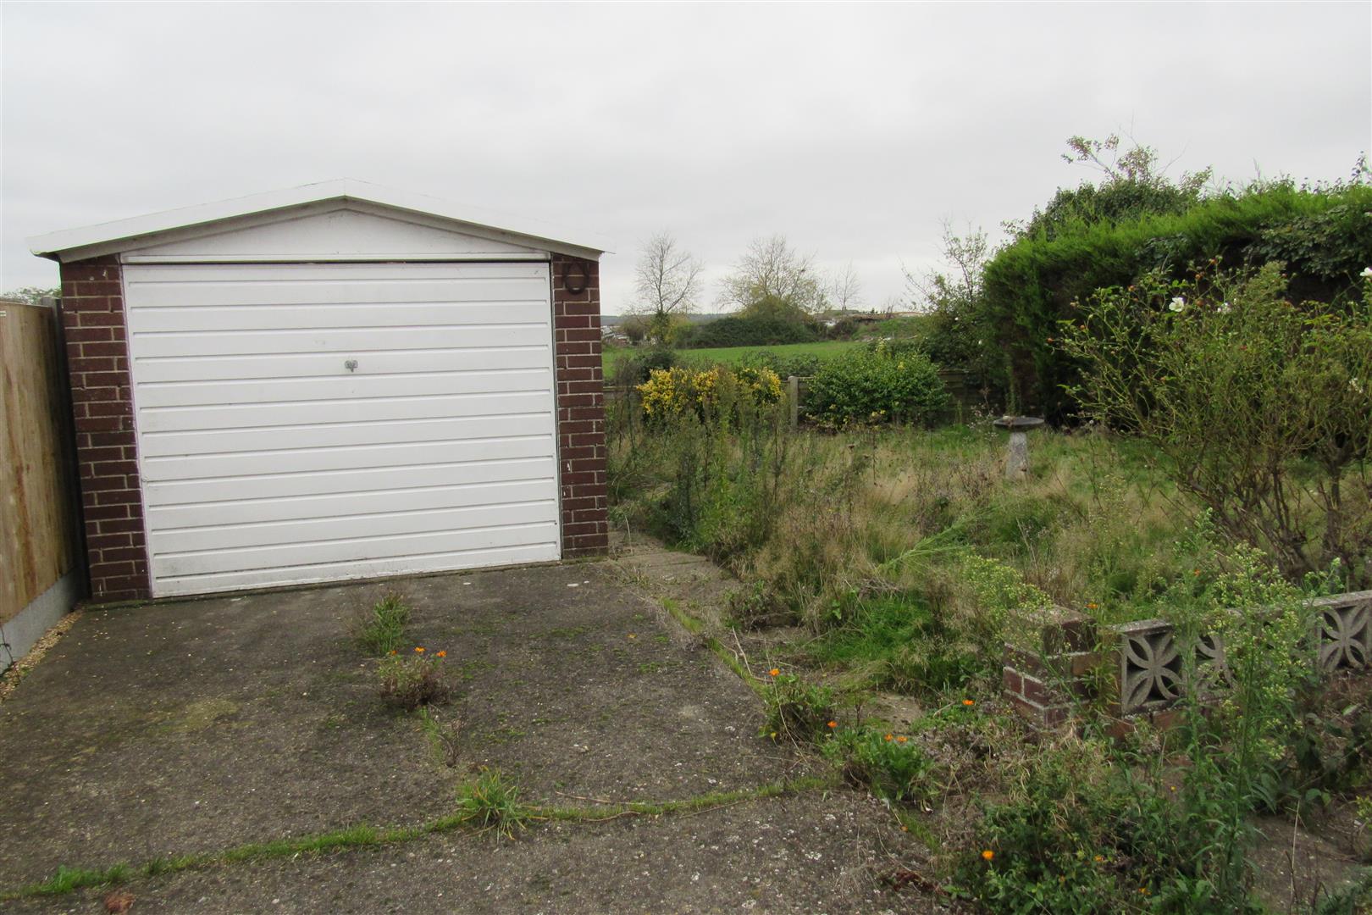
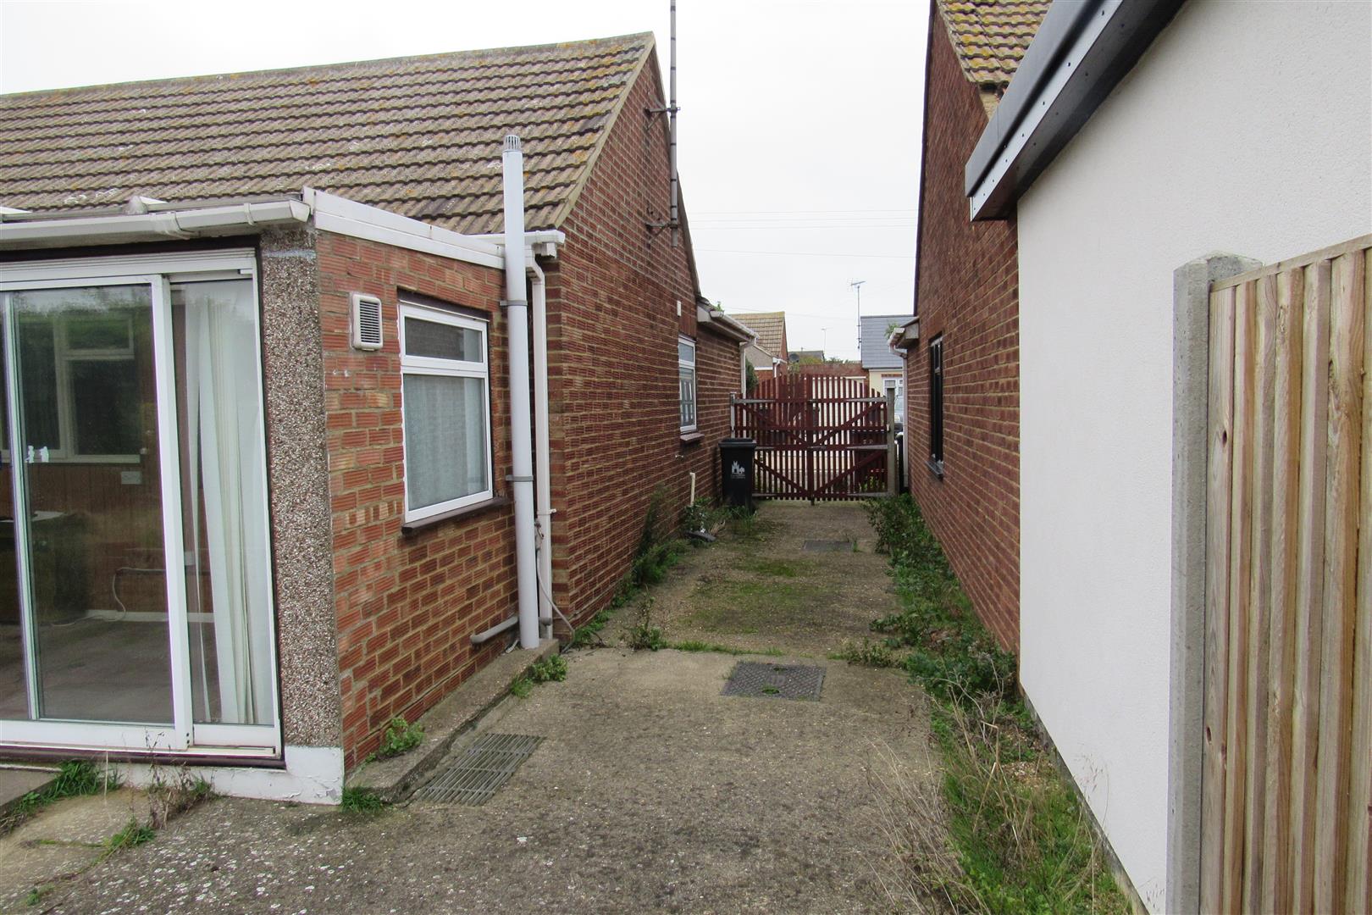
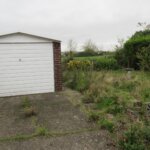
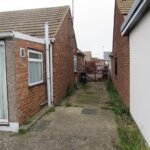
Long Driveway to Detached Garage
Opening times
Monday to Friday: 9am – 5:30pm
Saturday: 9am – 1pm
Sunday: By appointment only
Bank Holidays: By appointment only
 We are proud members of the Property Ombudsman