
Grange Road, Herne Bay

Property Summary
Full Details
'L' shaped Entrance Hall
Radiator. Access to roof space and ladder. Storage cupboard with shelving. Radiator. Power points.
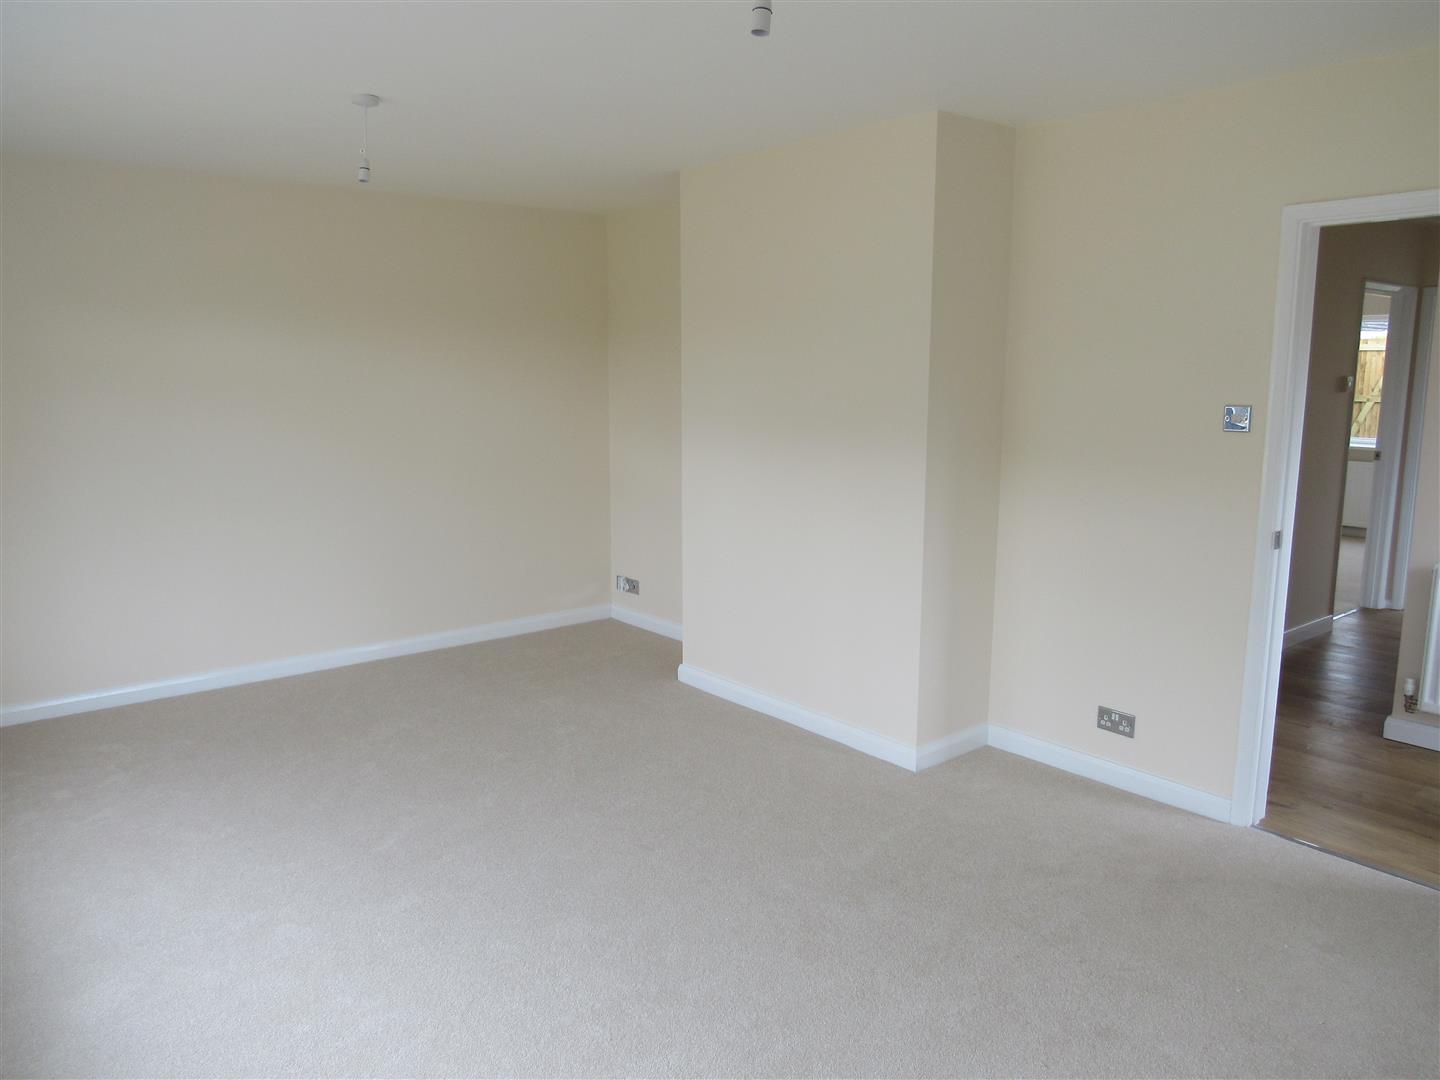
Lounge/Dining Room 5.66m x 3.78m (18'7 x 12'5)
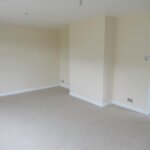
Power points. Television point. Radiator. Double aspect room. Double glazed large window and addittional window to side.
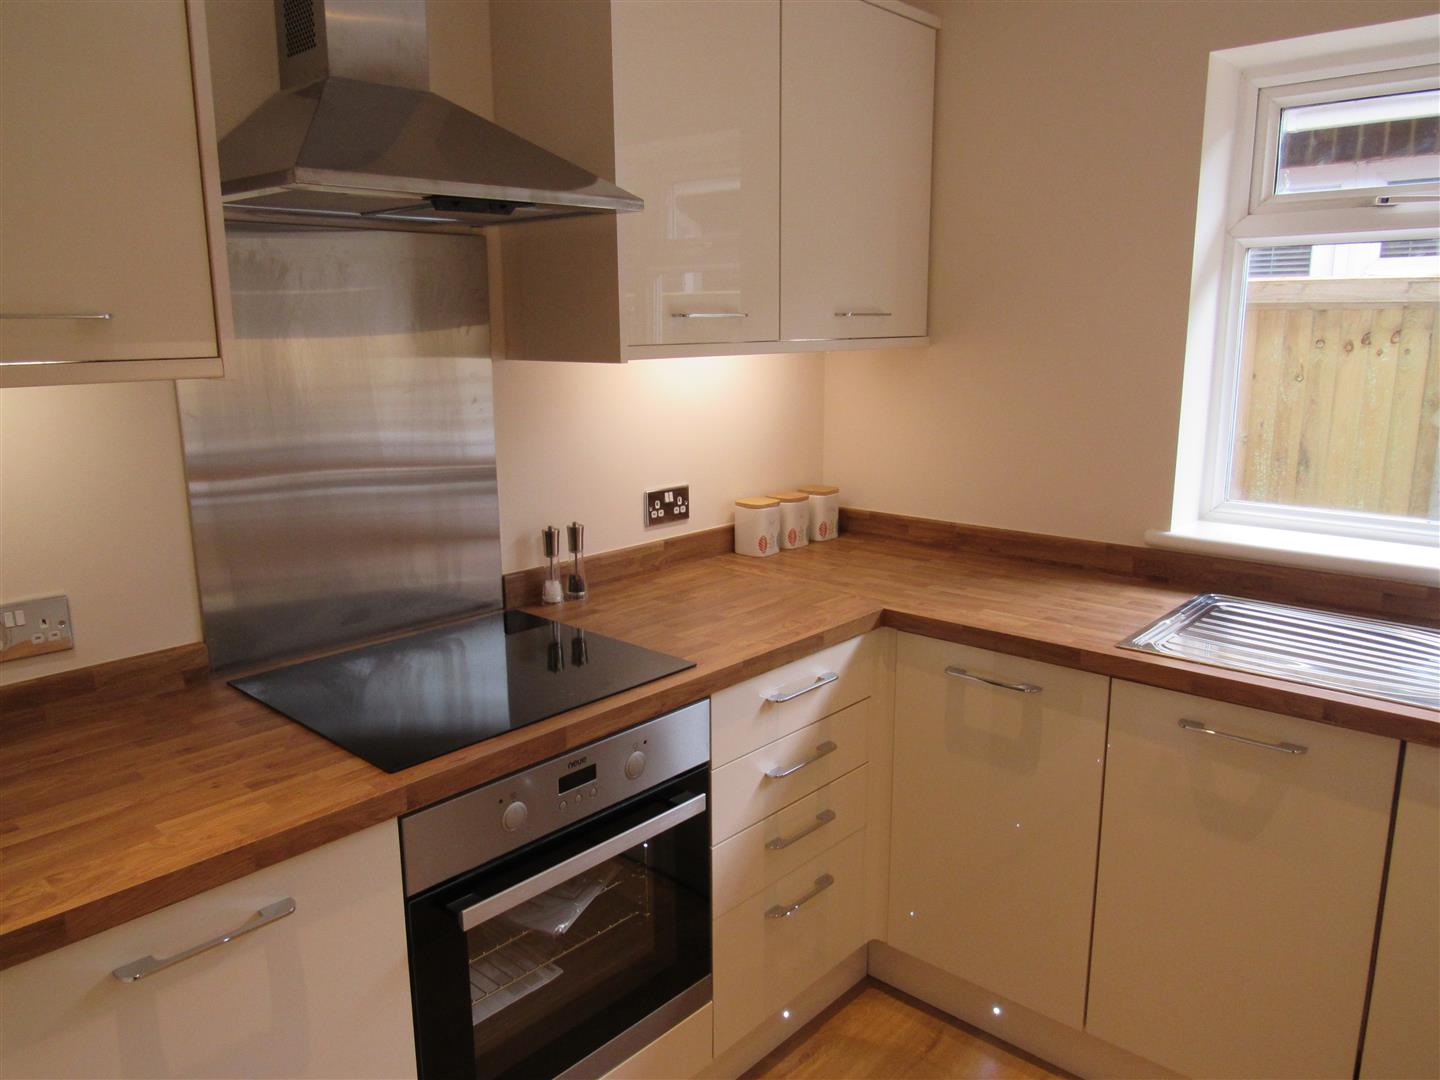
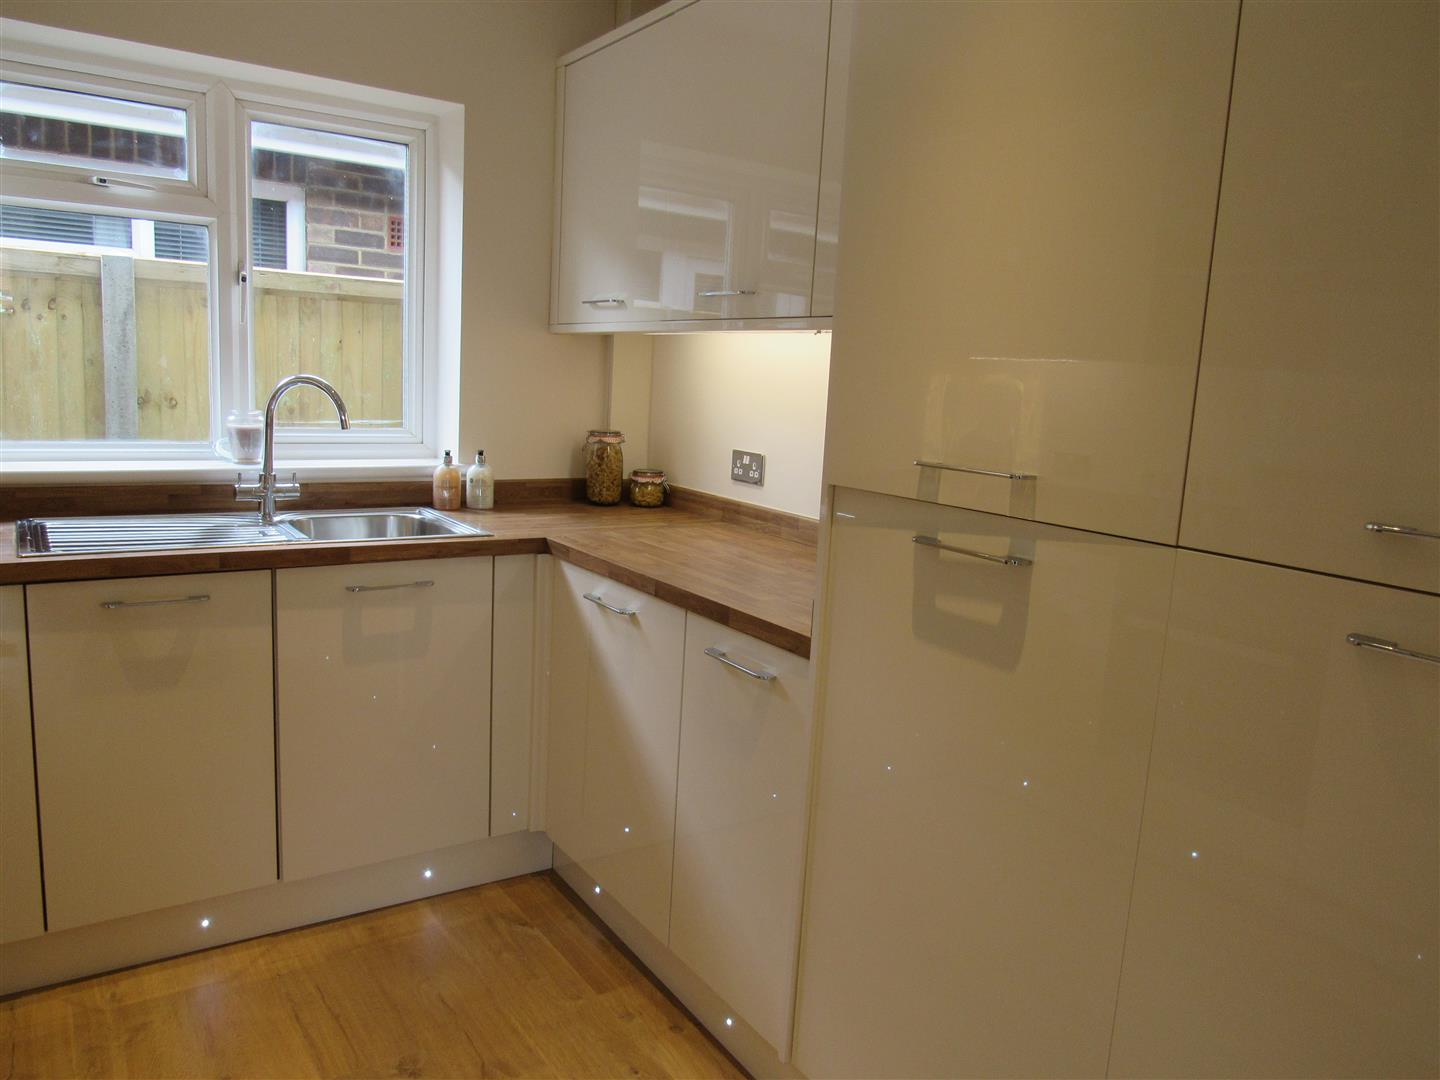
Kitchen
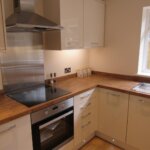
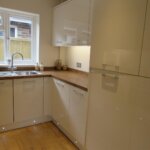
Newly fitted range of base units, wall cupboards, drawers and integrated slimline dishwasher. Stainless steel sink unit with mixer taps.. Ceramic hob, electric oven. Extractor unit over hob. Integrated fridge/freezer. Unit under lighting. Power points. Led lighting in kickspace pelment. Integrated wahsing machine.
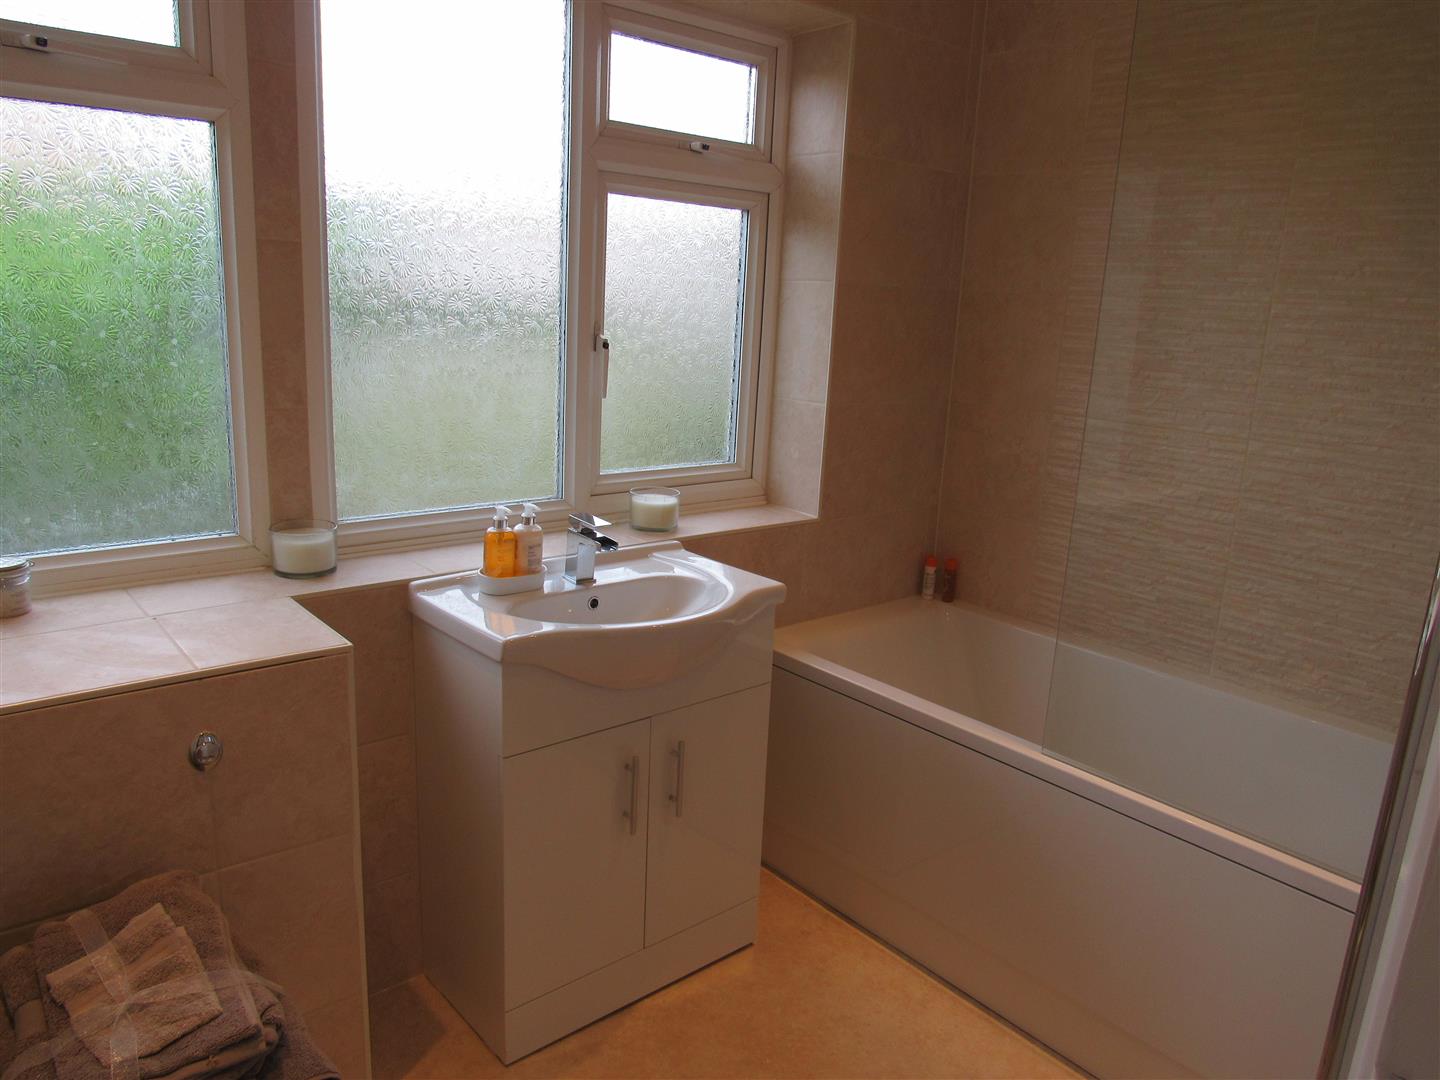
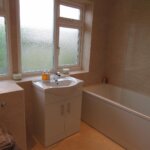
Bathroom
Concealed cistern low level WC suite. Vanity wash handbasin with mixer tap unit and shower attachement. Heated towel rail. Tiled walls. Double glazed window.
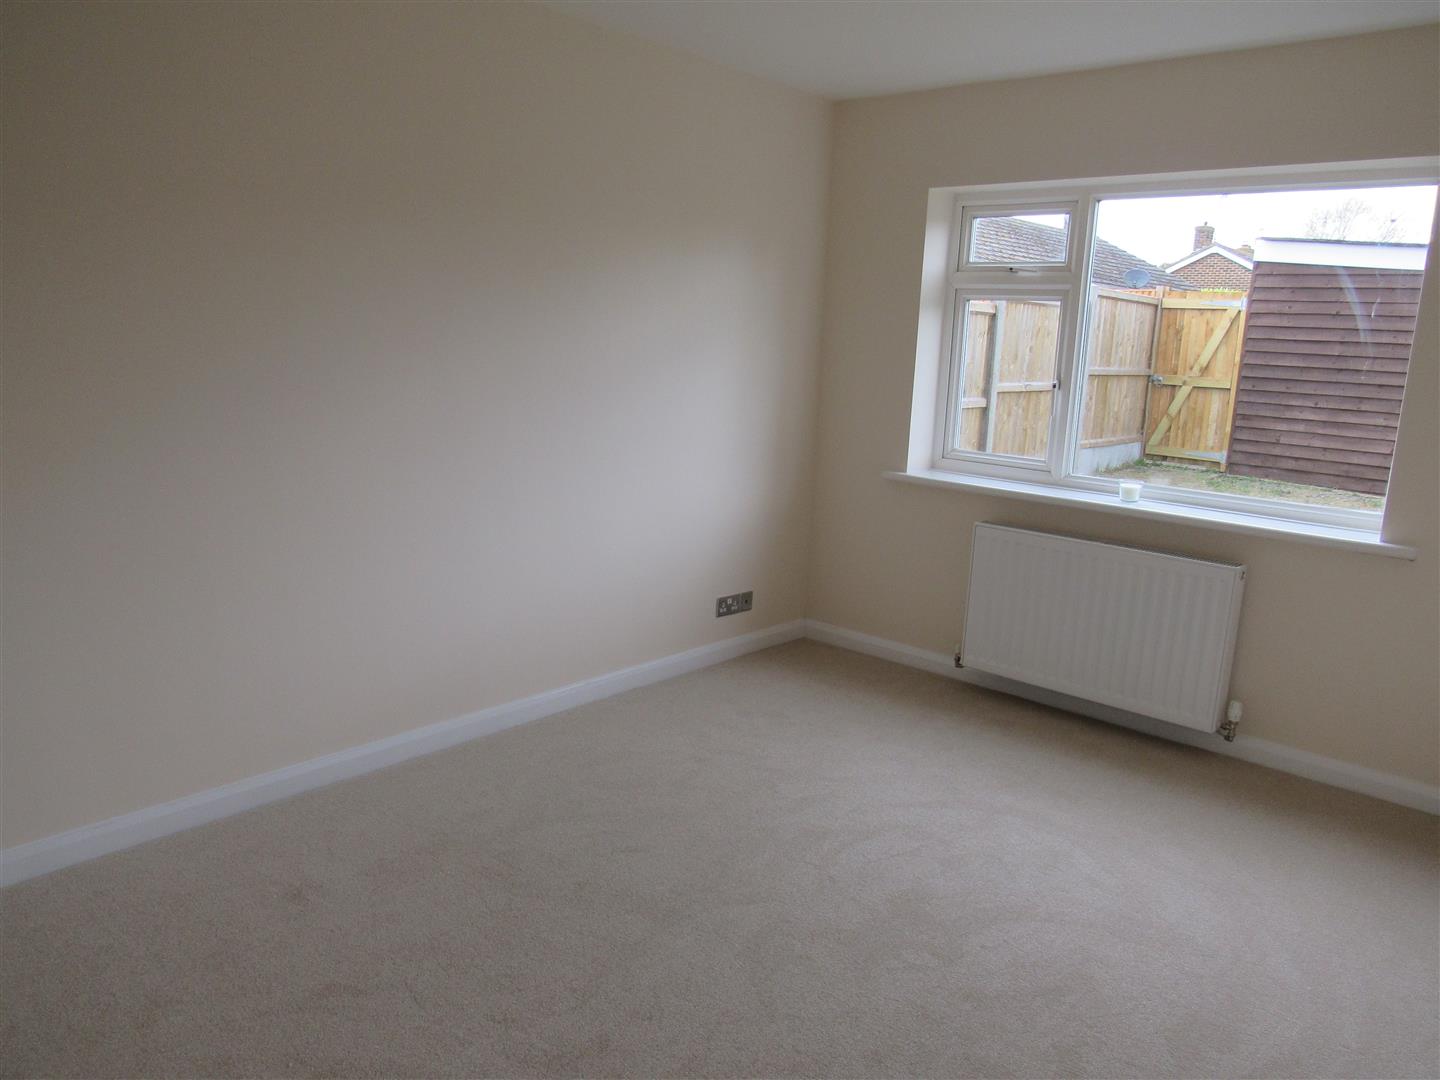
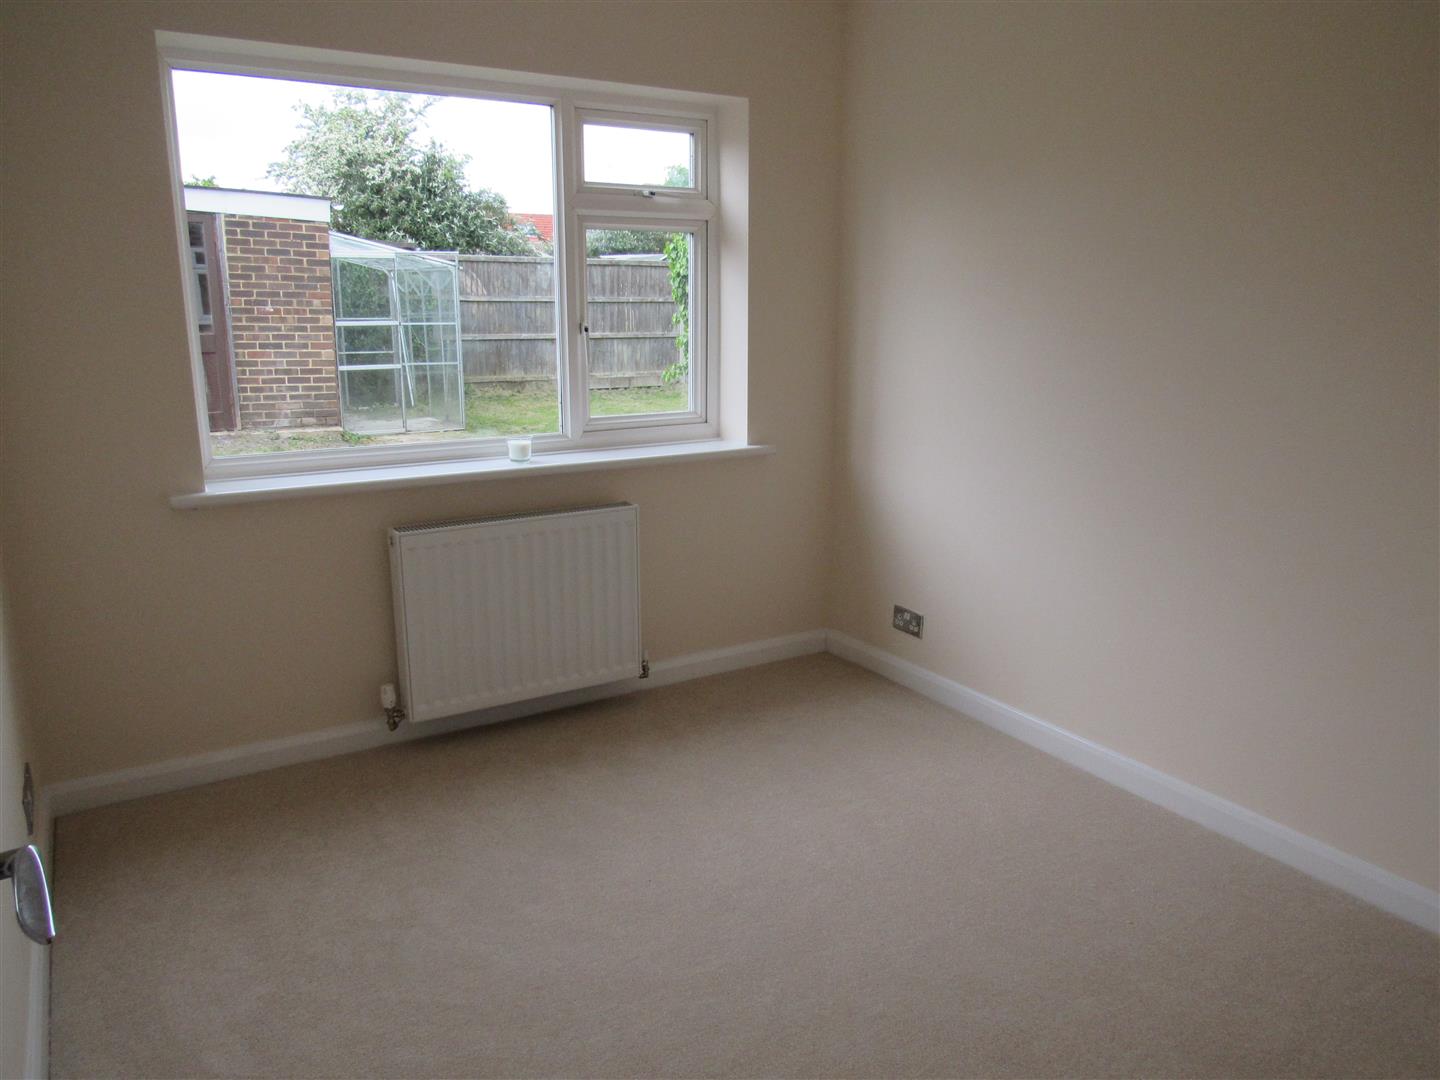
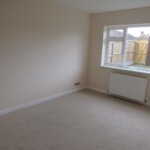
Back Bedroom 4.09m x 2.92m (13'5 x 9'7)
Double glazed window. Power points. Radiator. Television point.
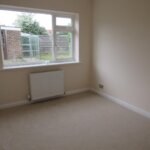
Back Bedroom 2.97m x 2.74m (9'9 x 9')
Power points. Radiator. Television point.
OUTSIDE
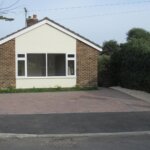
Front Garden front driveway 7.32m x 7.01m wide (front driveway
Off road parking. Wooden side gate. Flower border to side garden area. main gate to rear garden.
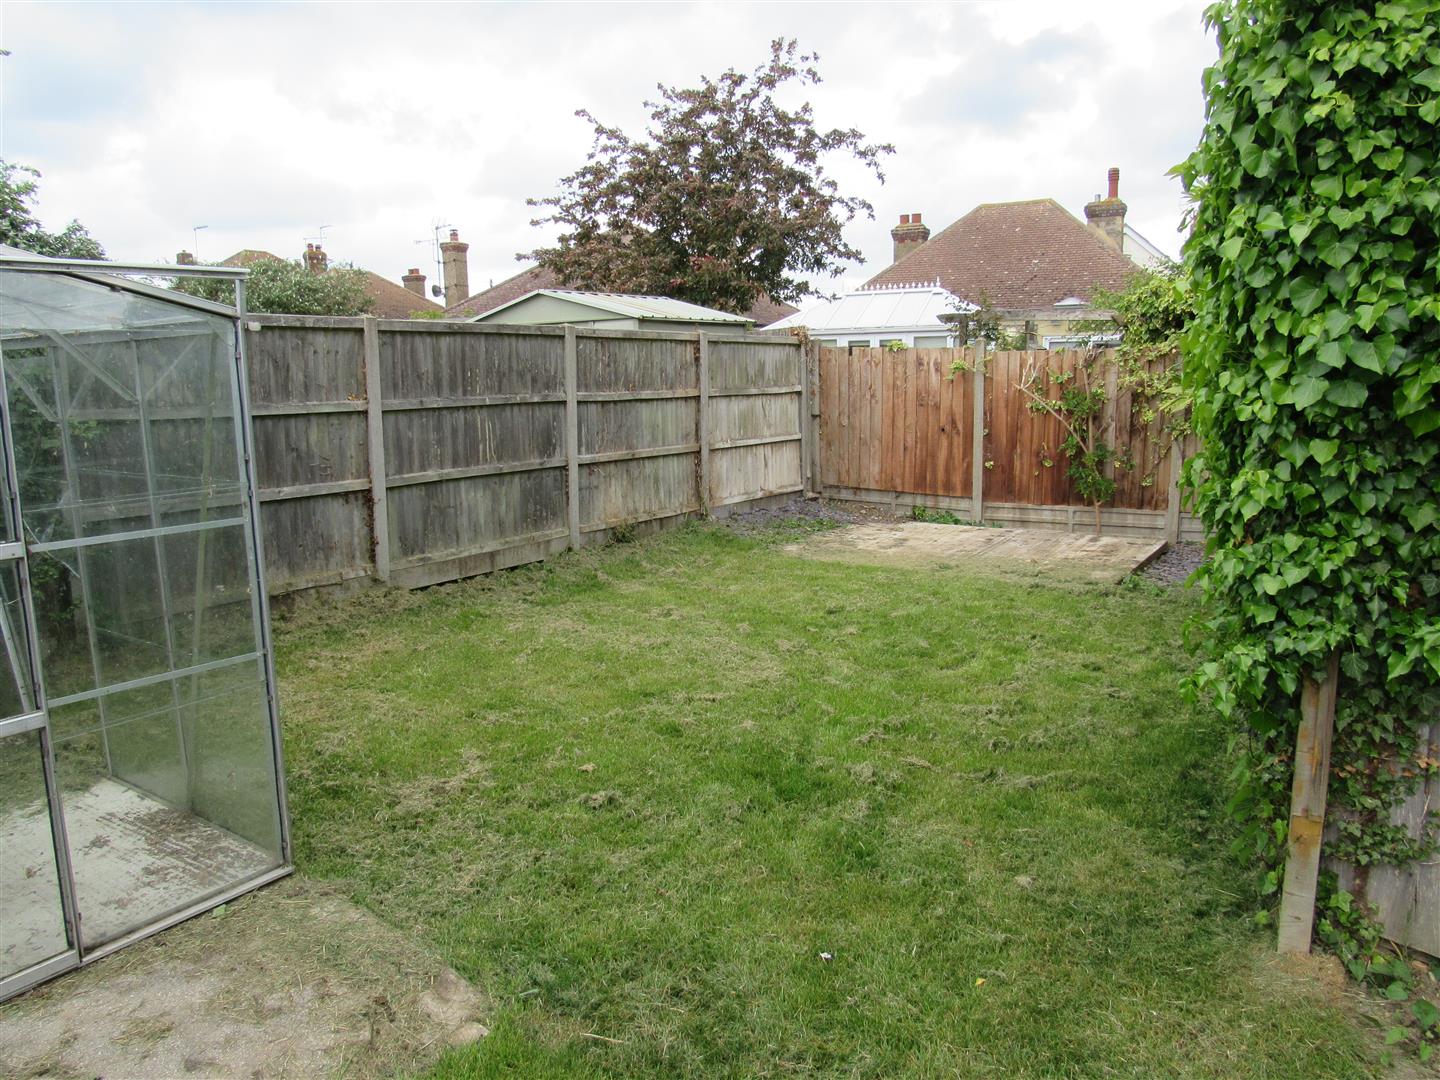
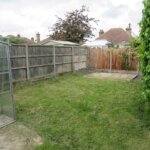
Rear Garden approx 9.14m wide x 7.32m max depth (approx 30' wi
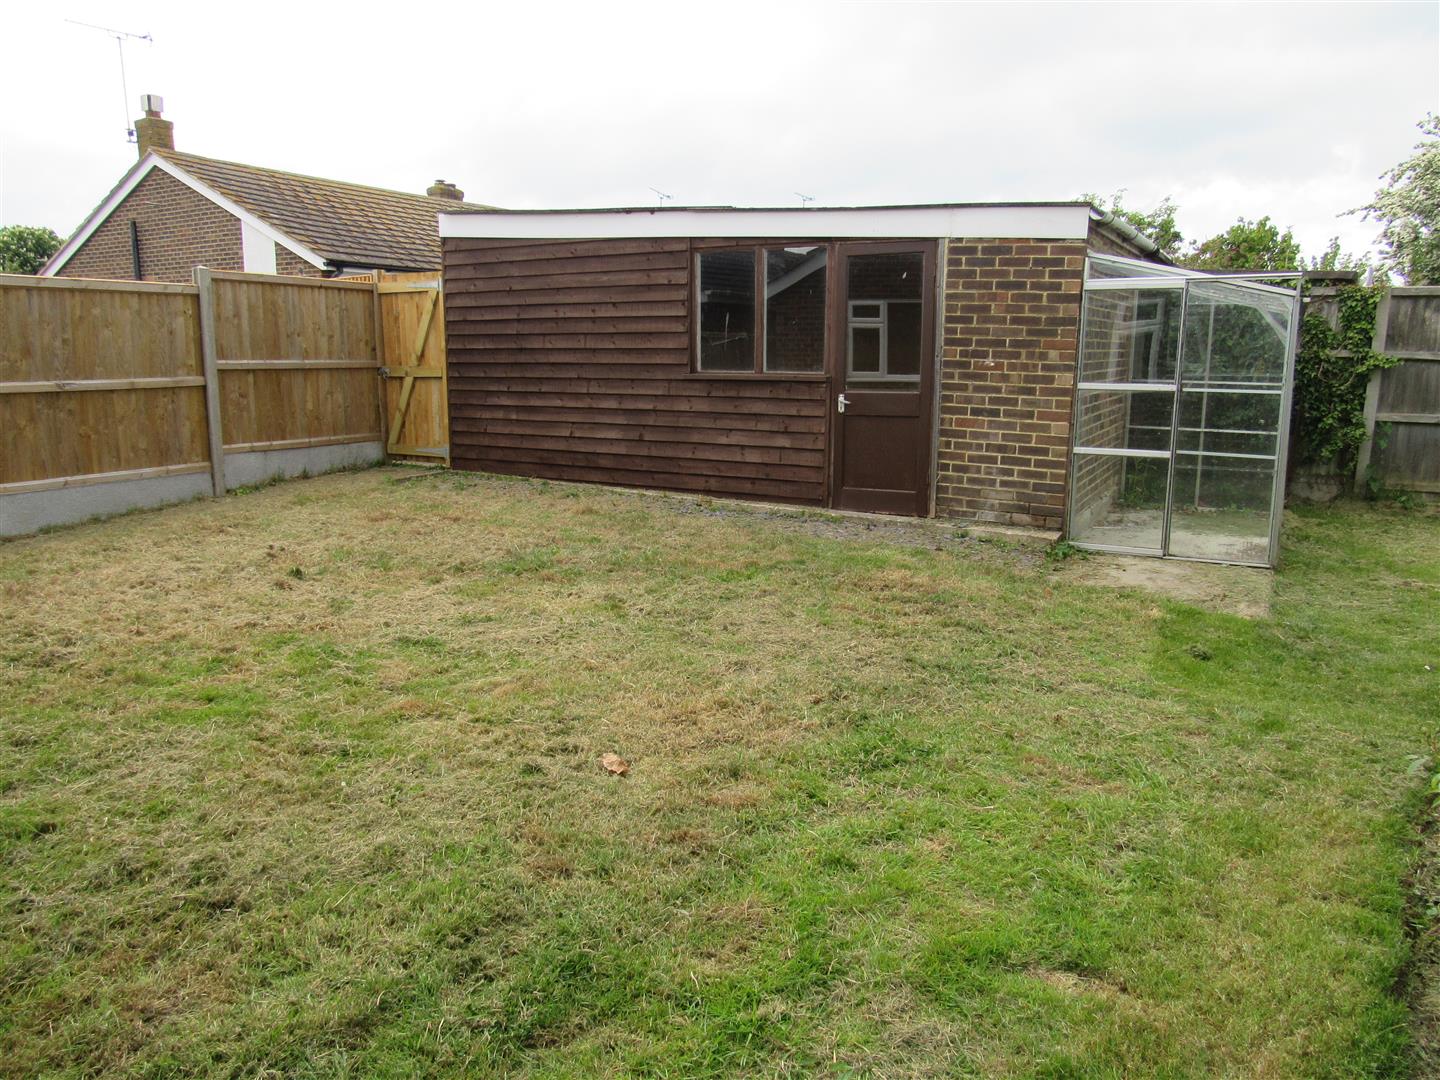
Mainly laid to lawn. Hard stand for shed. Small green house. Wooden rear gate to shared driveway with access to Rose Gardens. Gas meter. Outside hose tap.
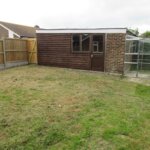
Older Style Garage/Store 5.49m x 2.59m (18' x 8'6)
Garage to rear accessed via shared drive-way to 2 Rose Gardens. Up and over door needs replacing.
Council tax
Council banding 'C' £1379.56.
Opening times
Monday to Friday: 9am – 5:30pm
Saturday: 9am – 1pm
Sunday: By appointment only
Bank Holidays: By appointment only
 We are proud members of the Property Ombudsman