
Hillman Avenue, Herne Bay
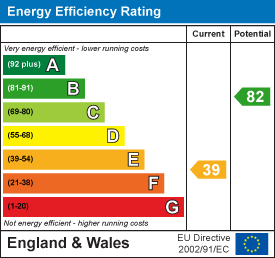
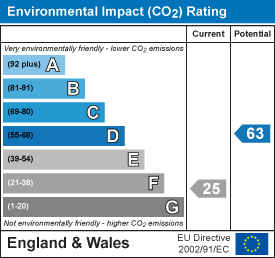
Property Summary
Full Details
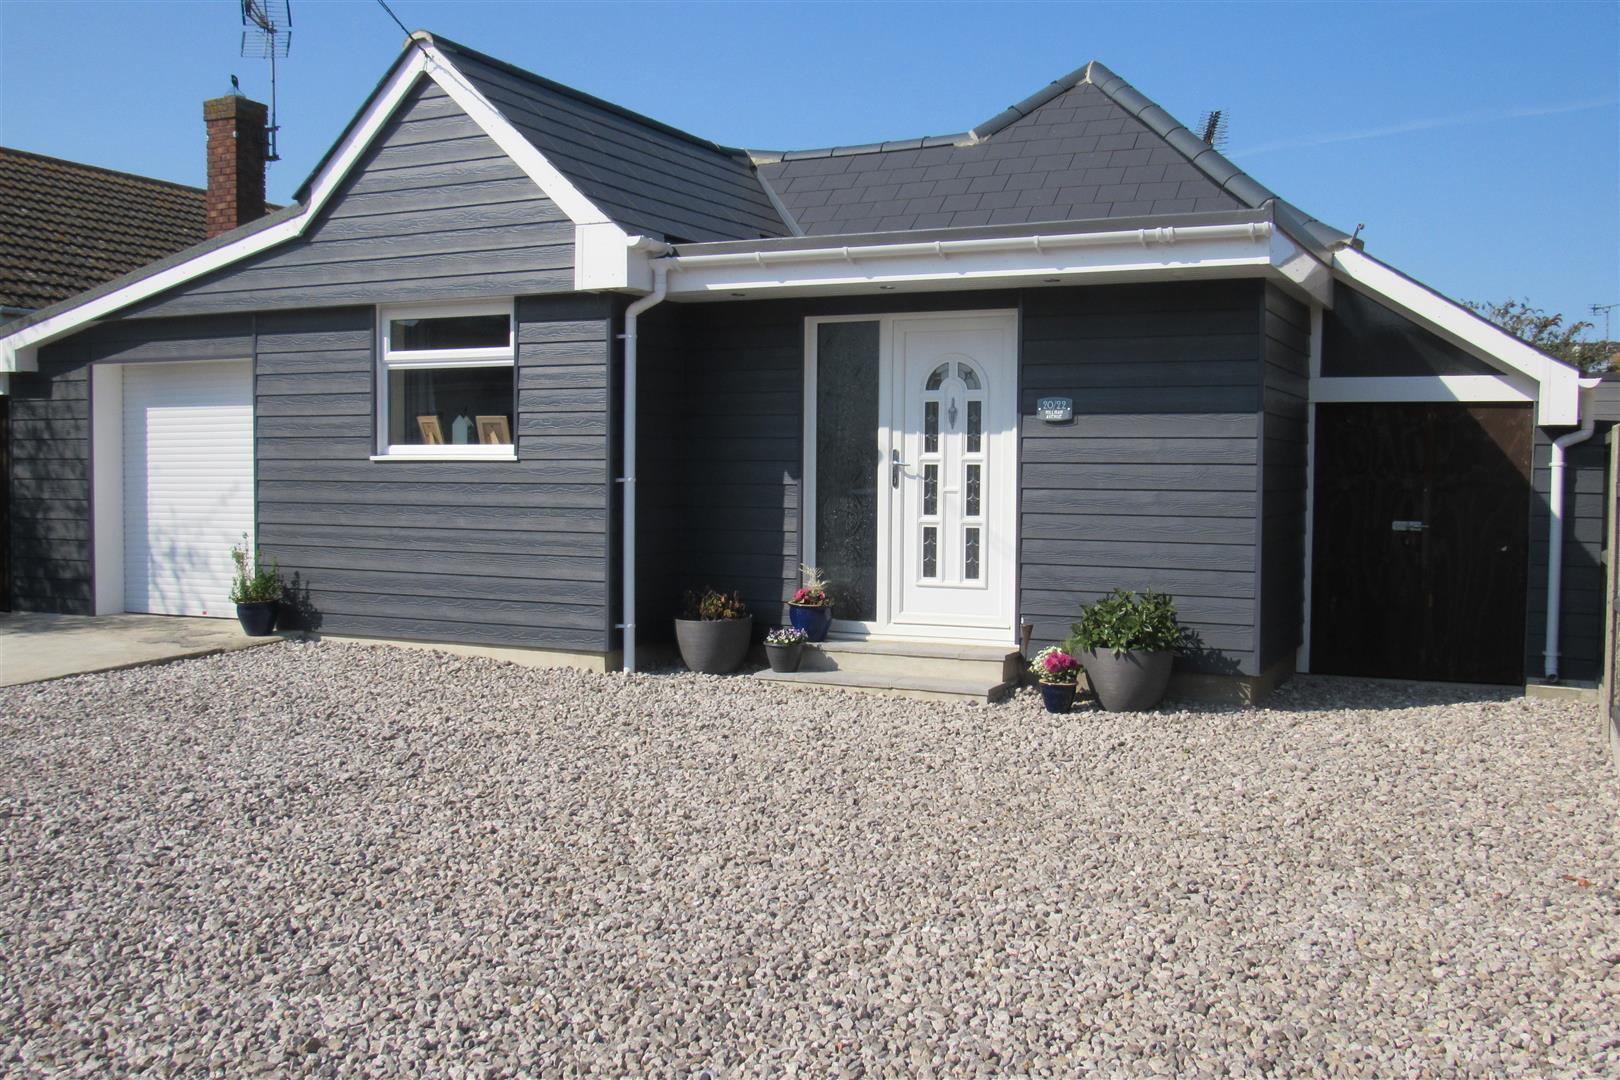
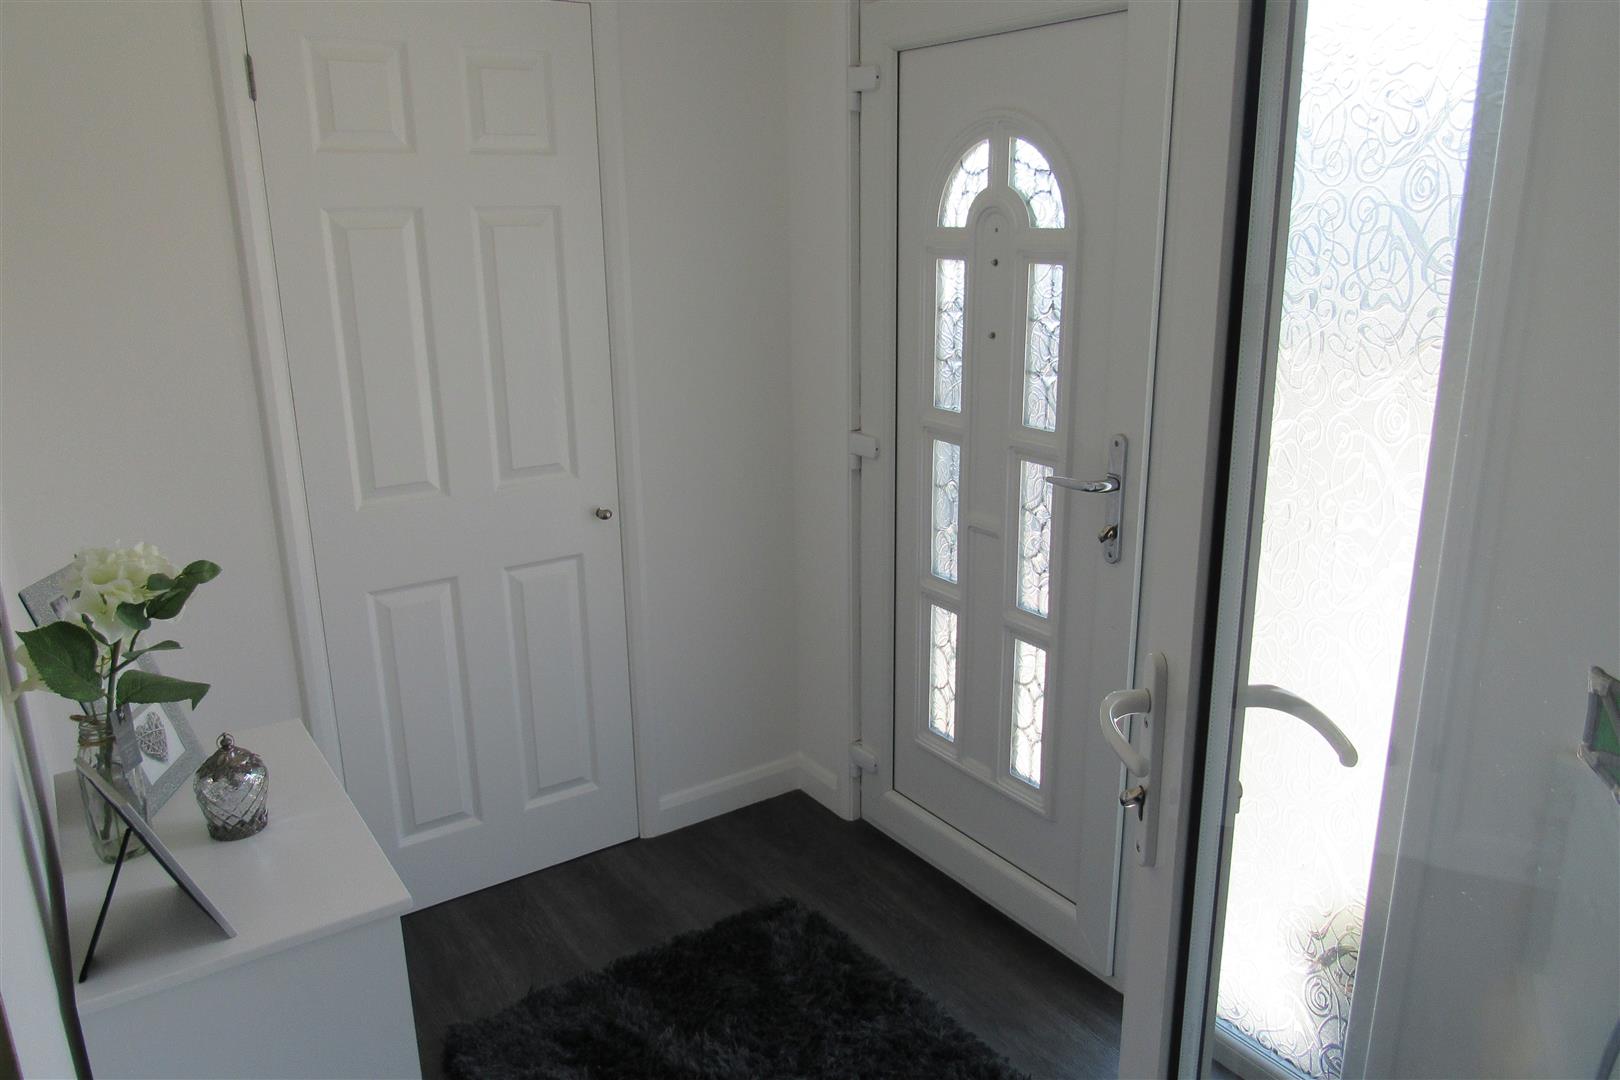
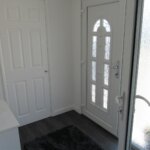
Enclosed entrance porch
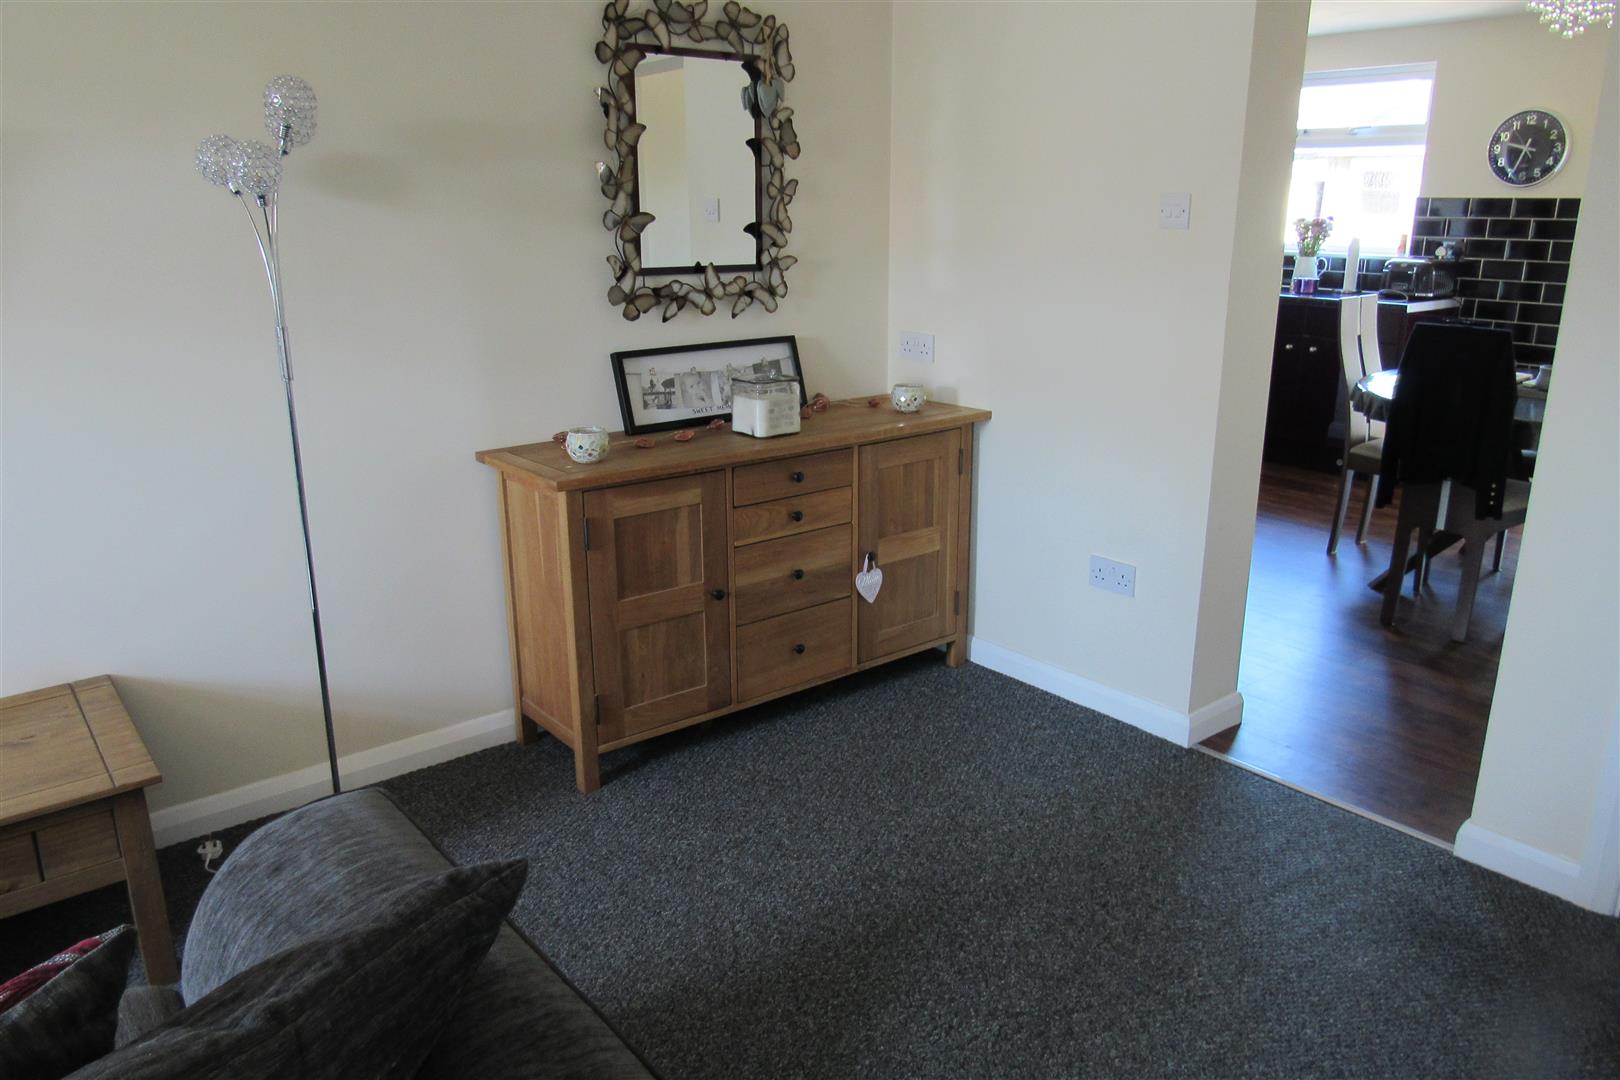
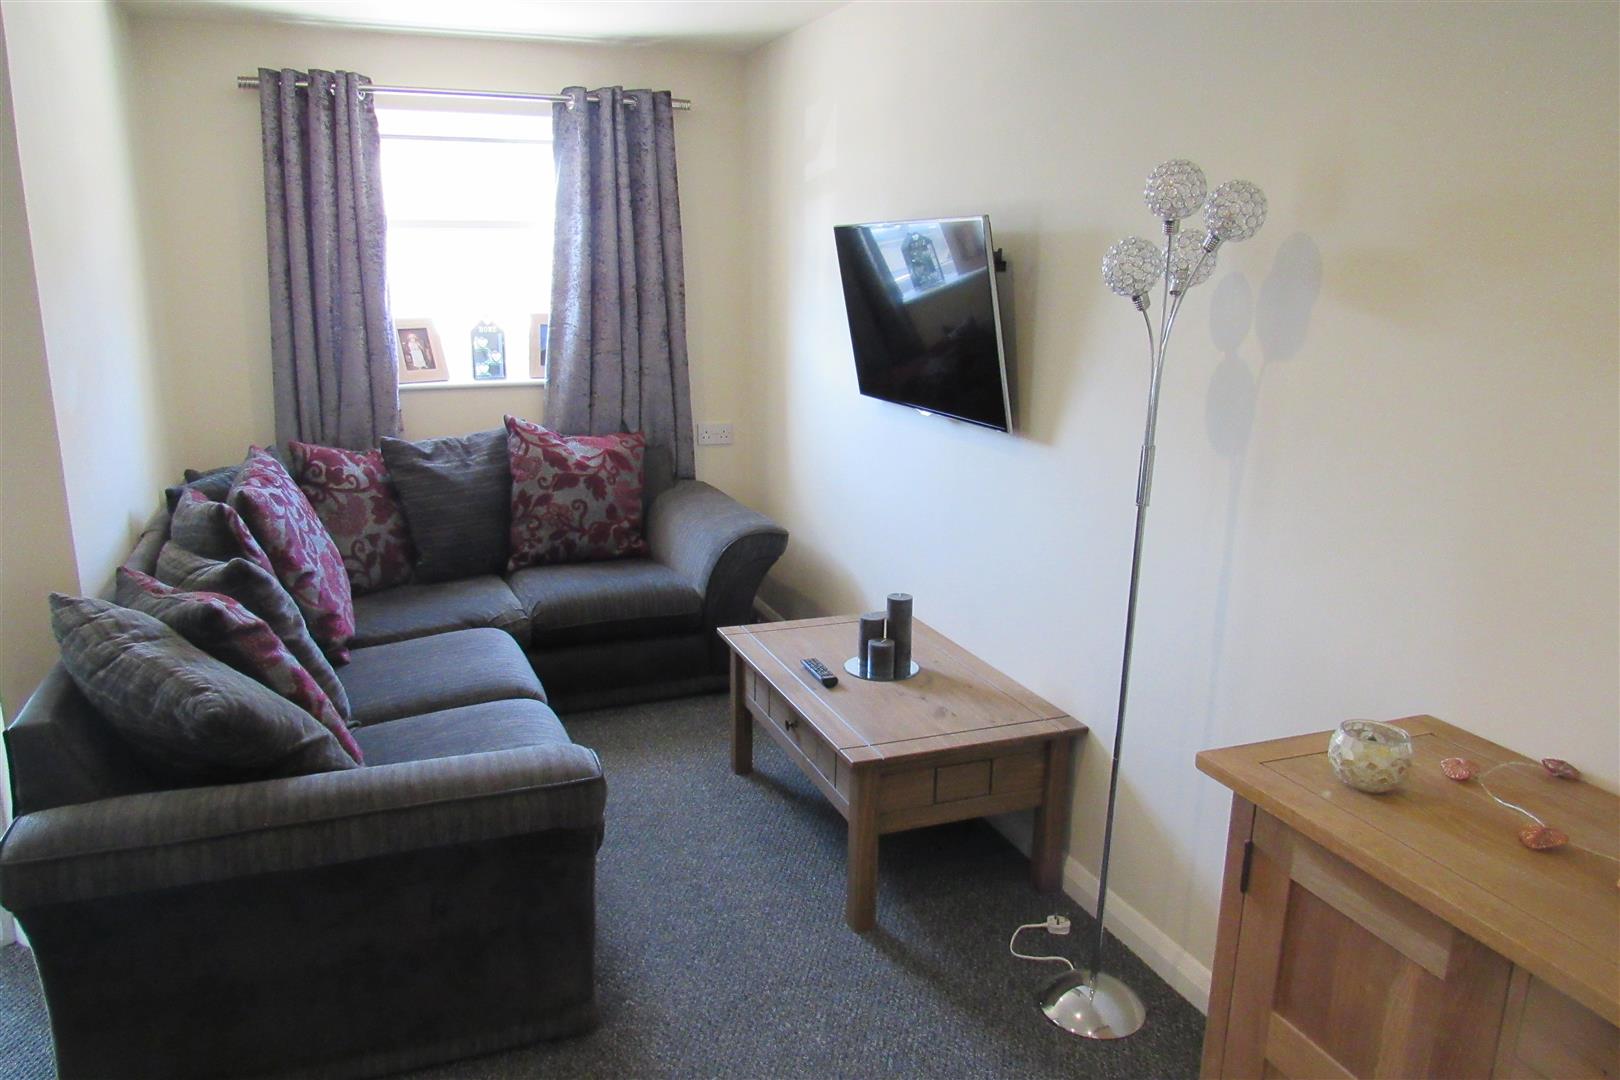
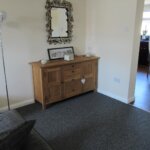
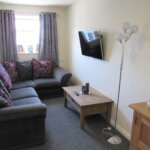
Lounge 2.90m x 4.72m (9'6 x 15'6)
9'6 reducing to Wall heater.
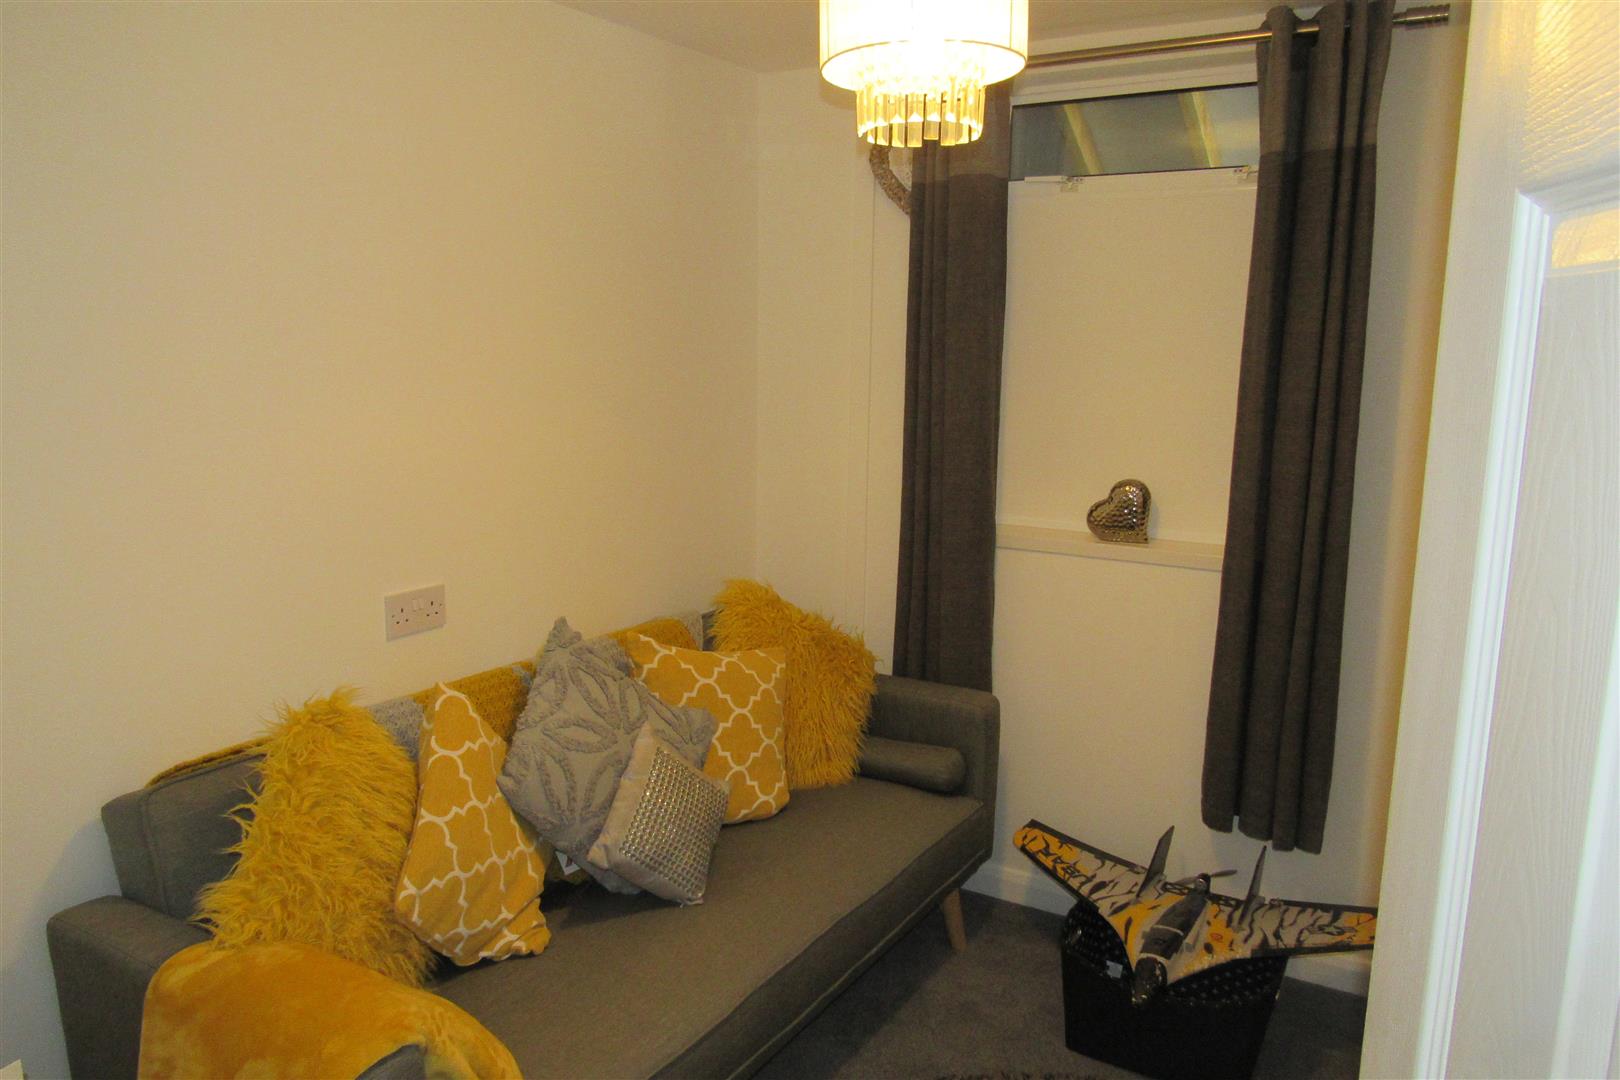
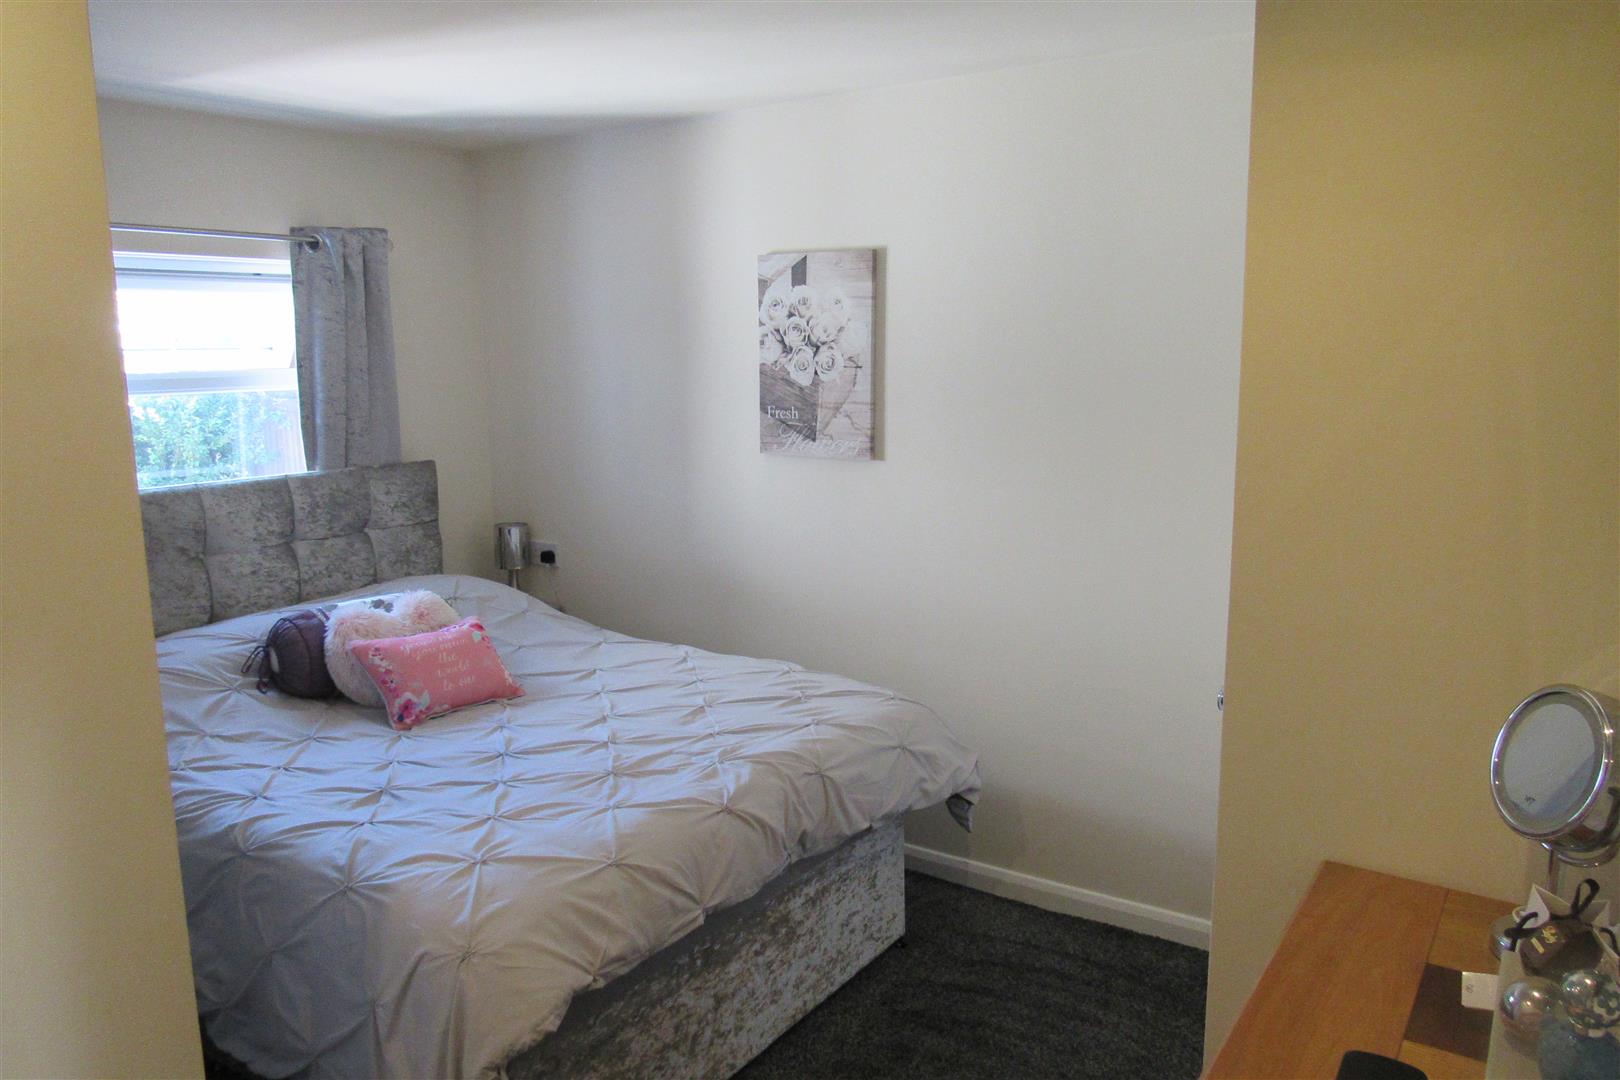
Bedroom 2.13m x 2.69m (7' x 8'10)
Power points
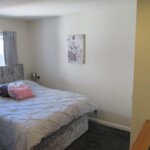
Back bedroom 3.05m approx x 3.58m (10' approx x 11'9)
Airing Cupboard, Access to roof space.
En Suite bath/ WC
Paneled bath. Low level WC. Heated towel rail. Vanity wash basin. Built in wardrobe.
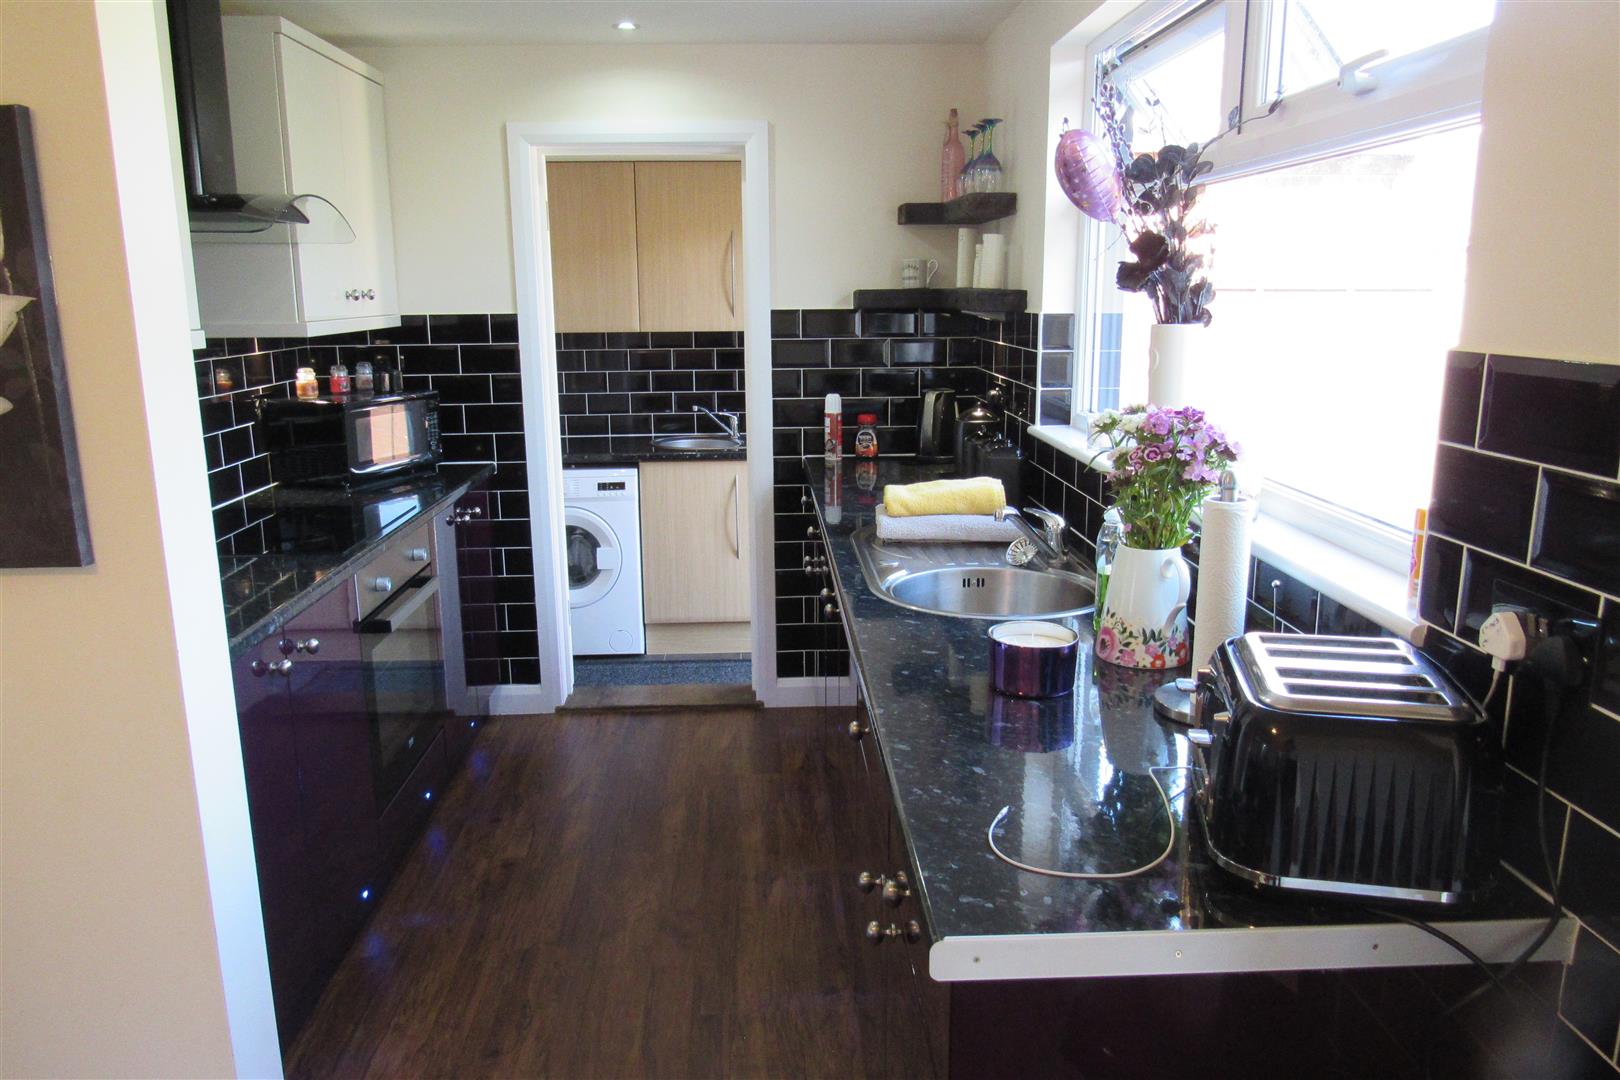
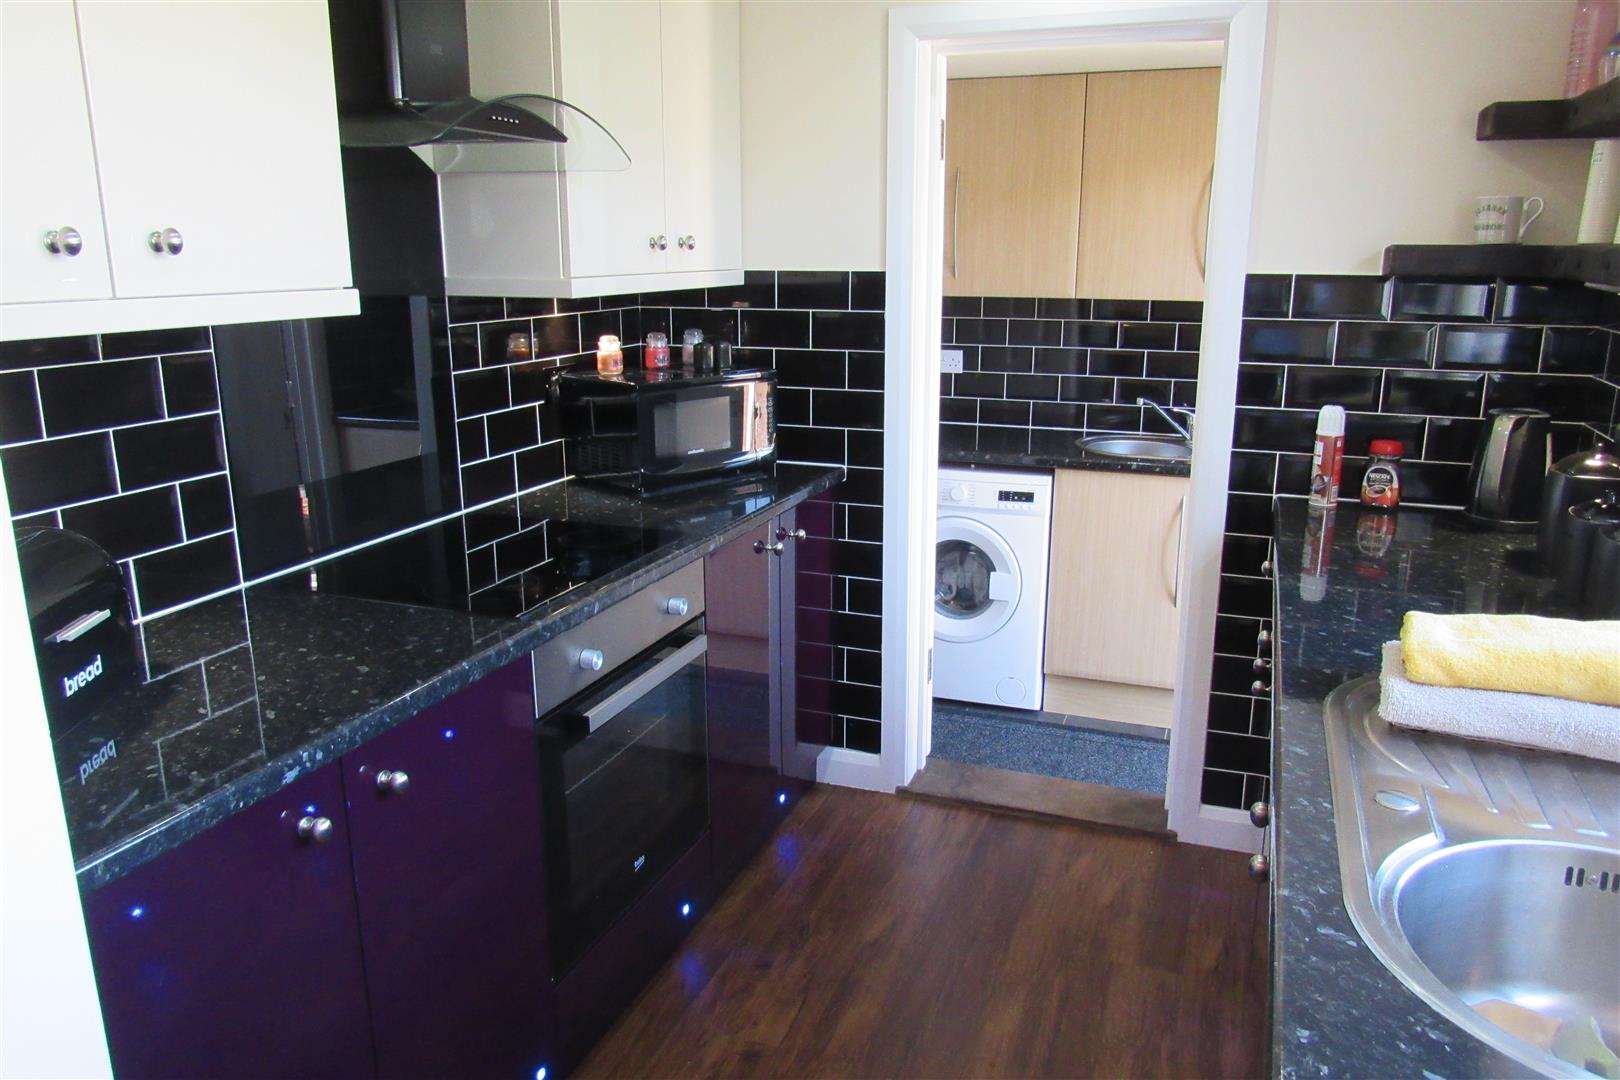
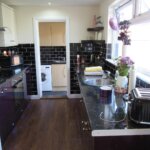
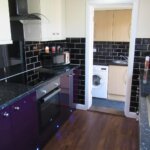
Dining room / Kitchen 3.61m x 4.88m (11'10 x 16')
Off Lounge 11'10 reducing to 7'3 in kitchen area. Stainless steel sink unit. Integrated oven and Ceramic hob. Glass external oven.
Door off dining room
to Lobby built in cupboard with shelving.
Shower / WC
Shower cubicle. Low level WC Suite, Vanity wash basin. Heated towel rail.
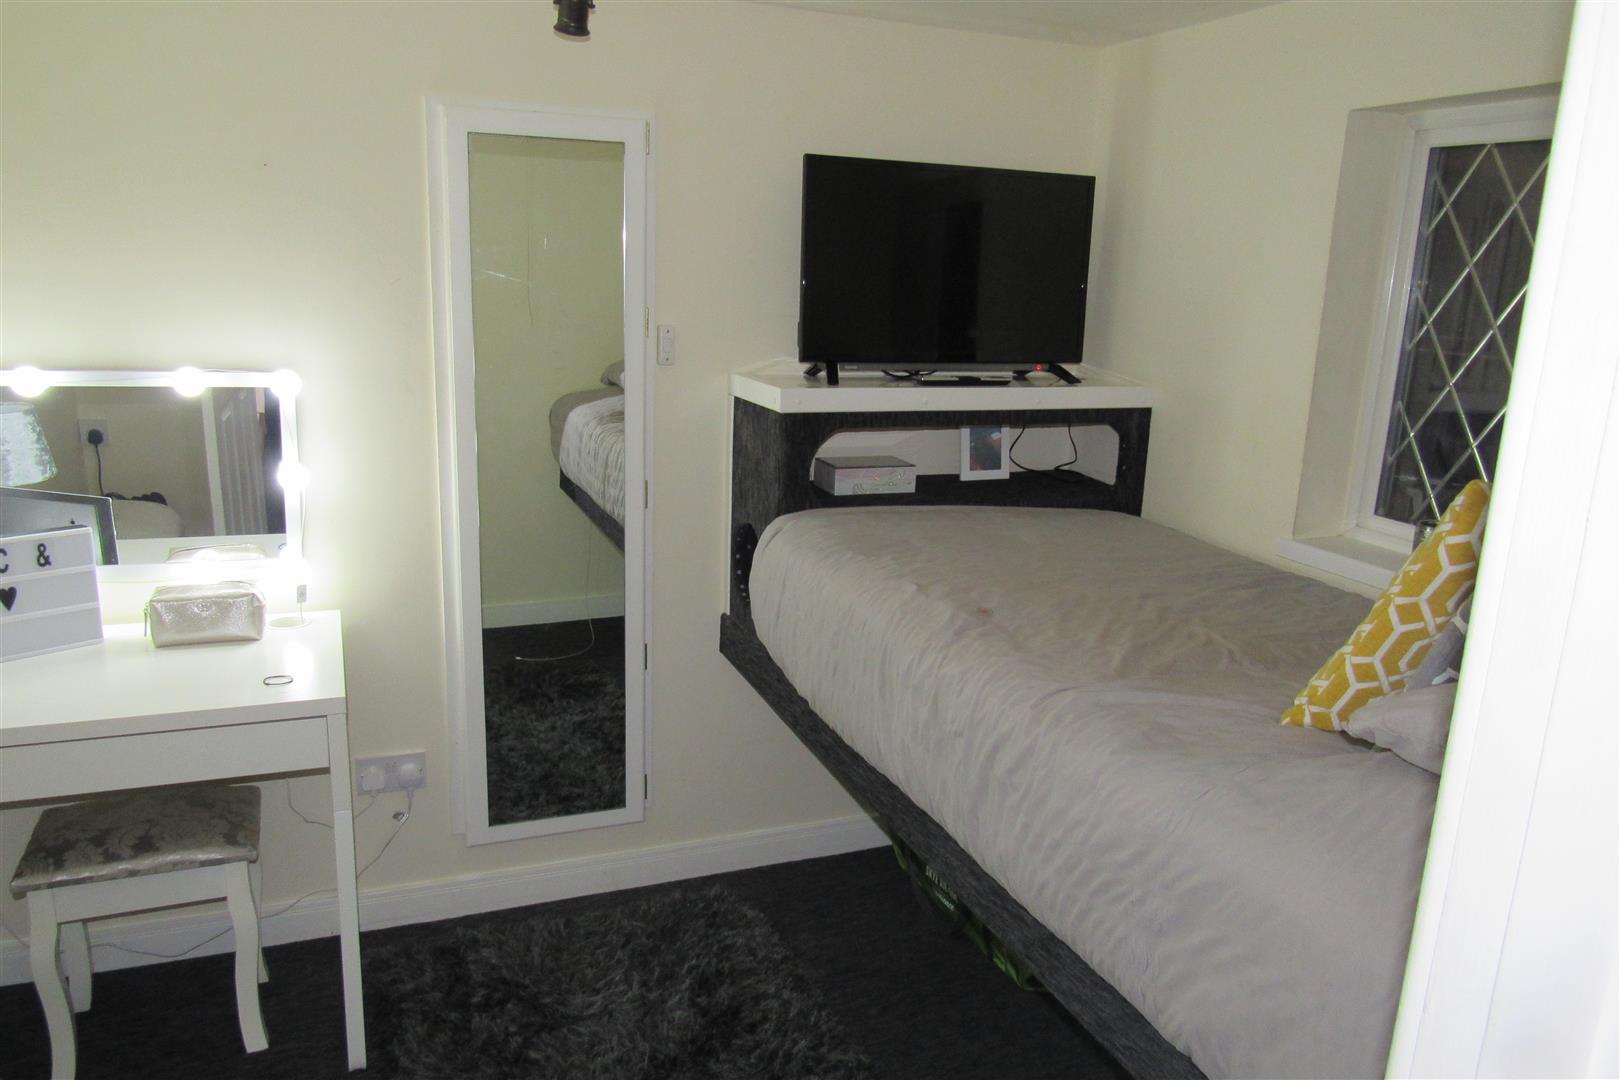
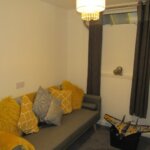
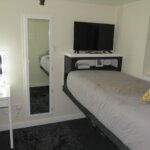
Bedroom 2.51m x 2.64m (8'3 x 8'8)
Built in bed. Emergency door behind mirror leading into bike storage area. Formerly part of the original garage.
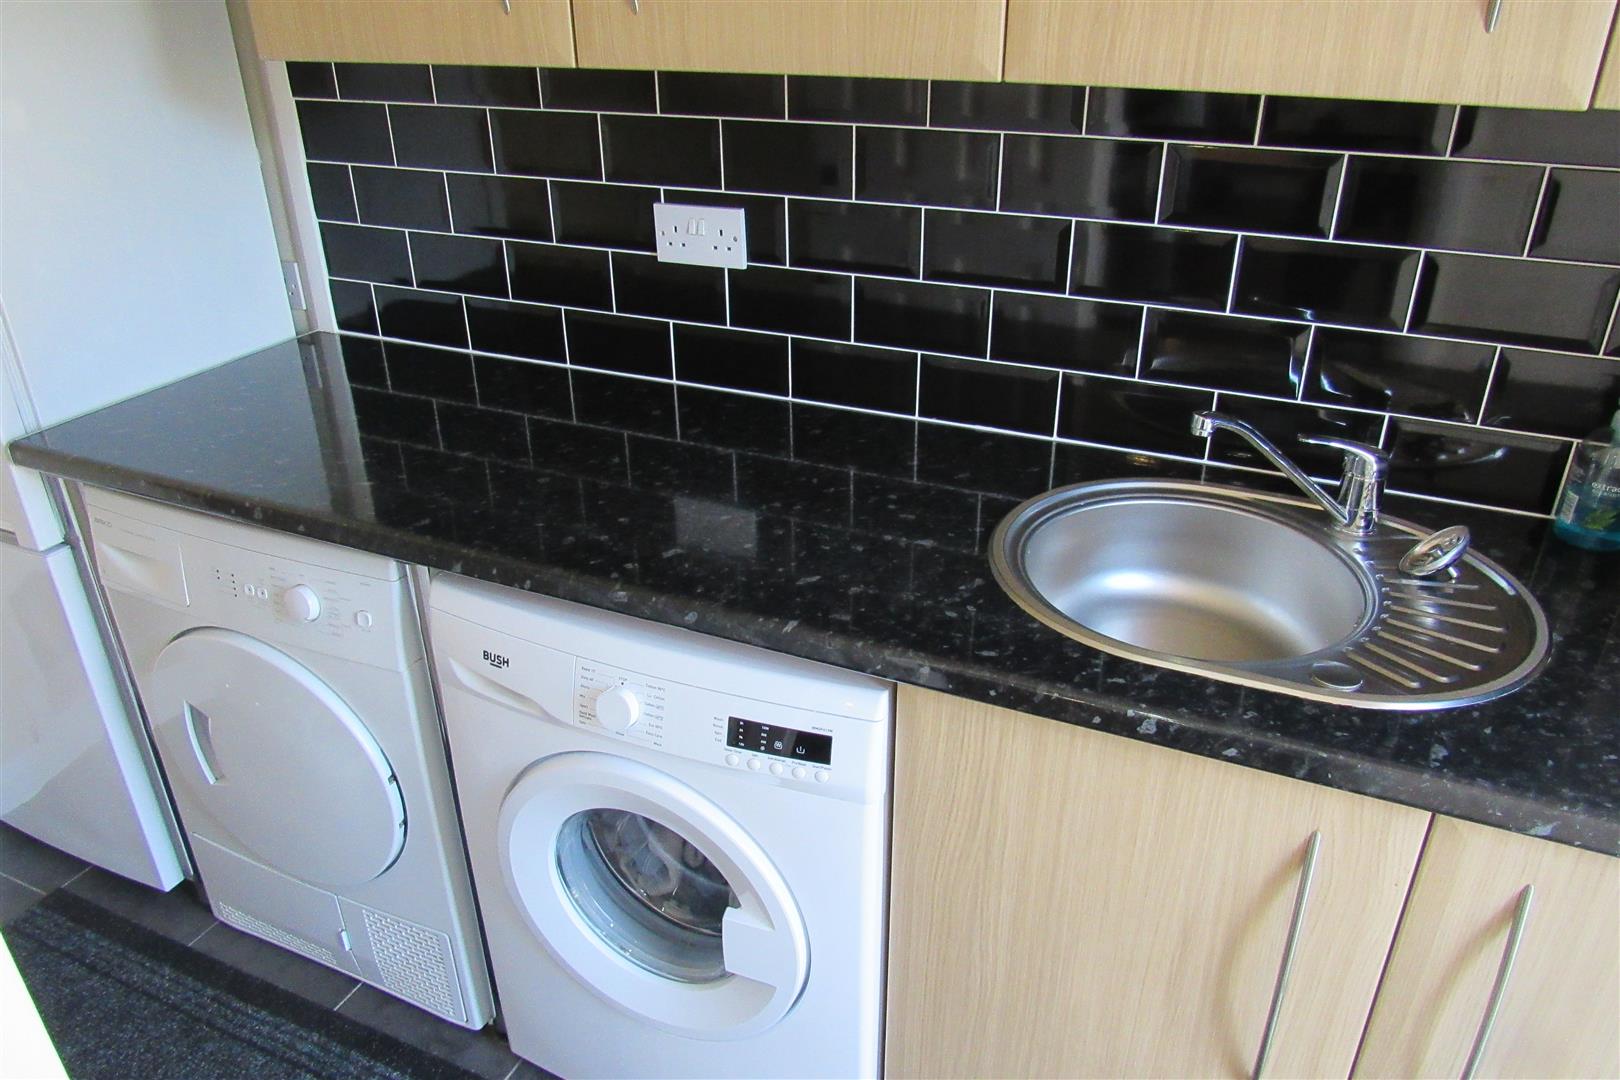
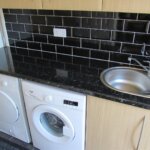
Utility room off kitchen 2.97m x 1.32m (9'9 x 4'4)
Circular bowl steel sink unit. Work top. Wall cupboards, Recess for fridge freezer. Double glazed door to rear garden. Power points.
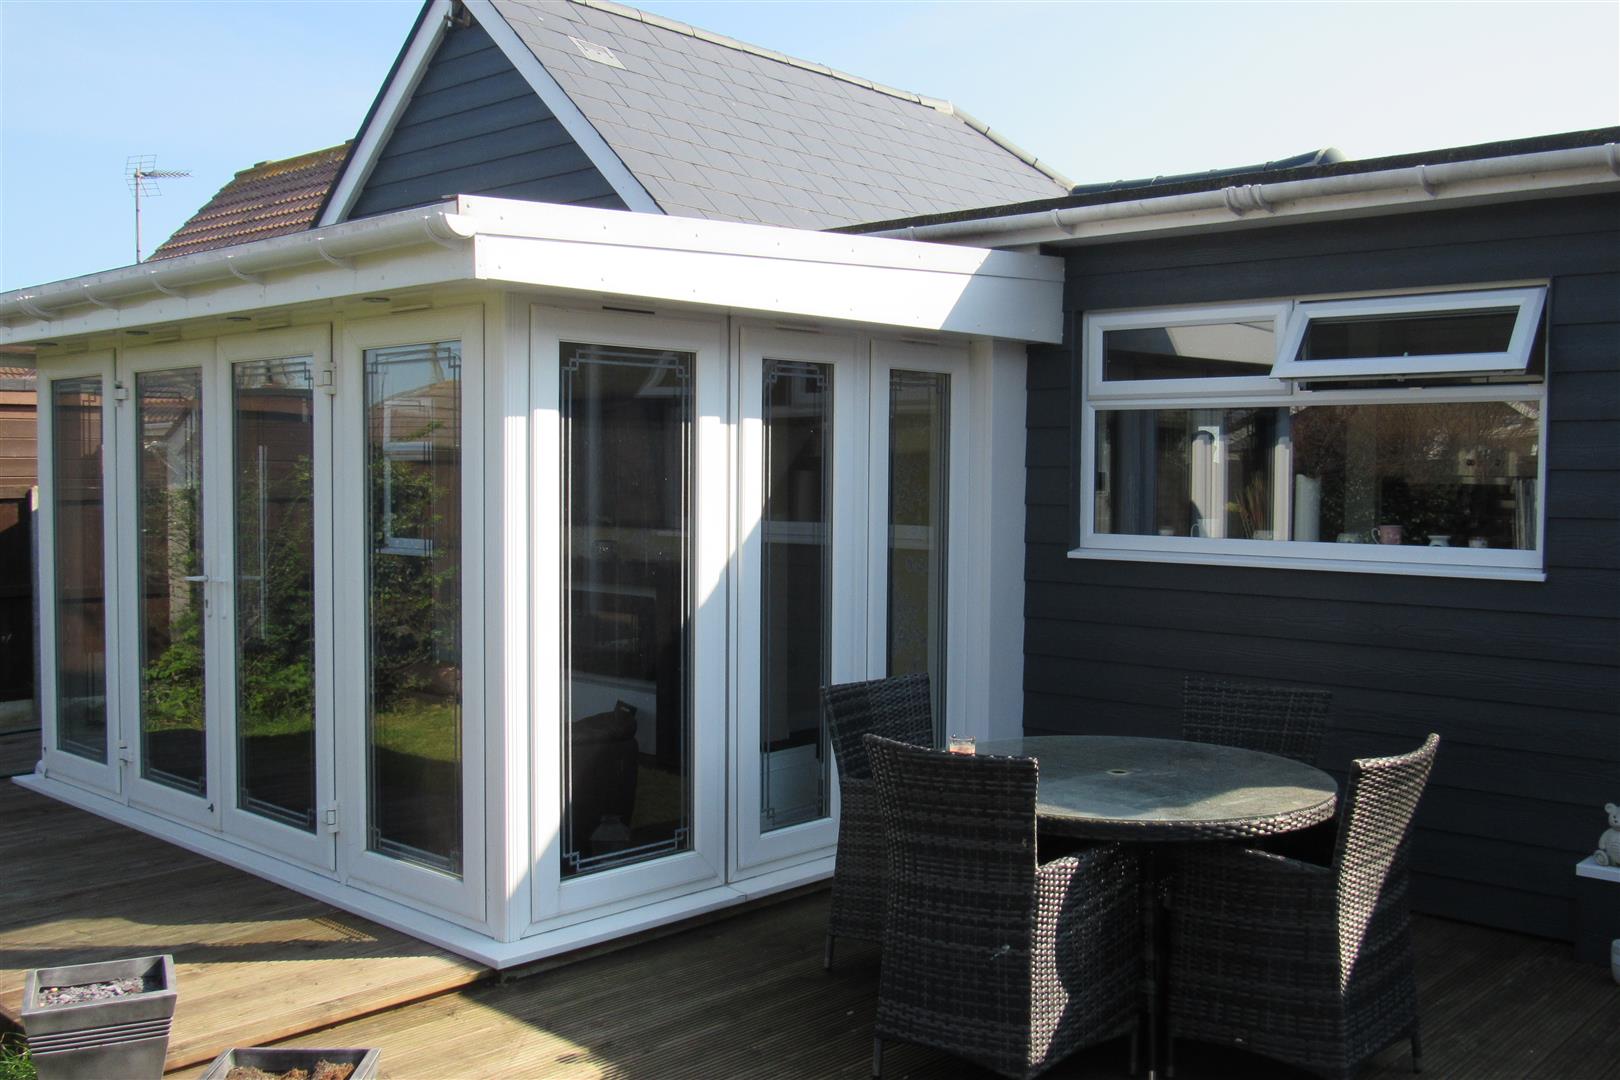
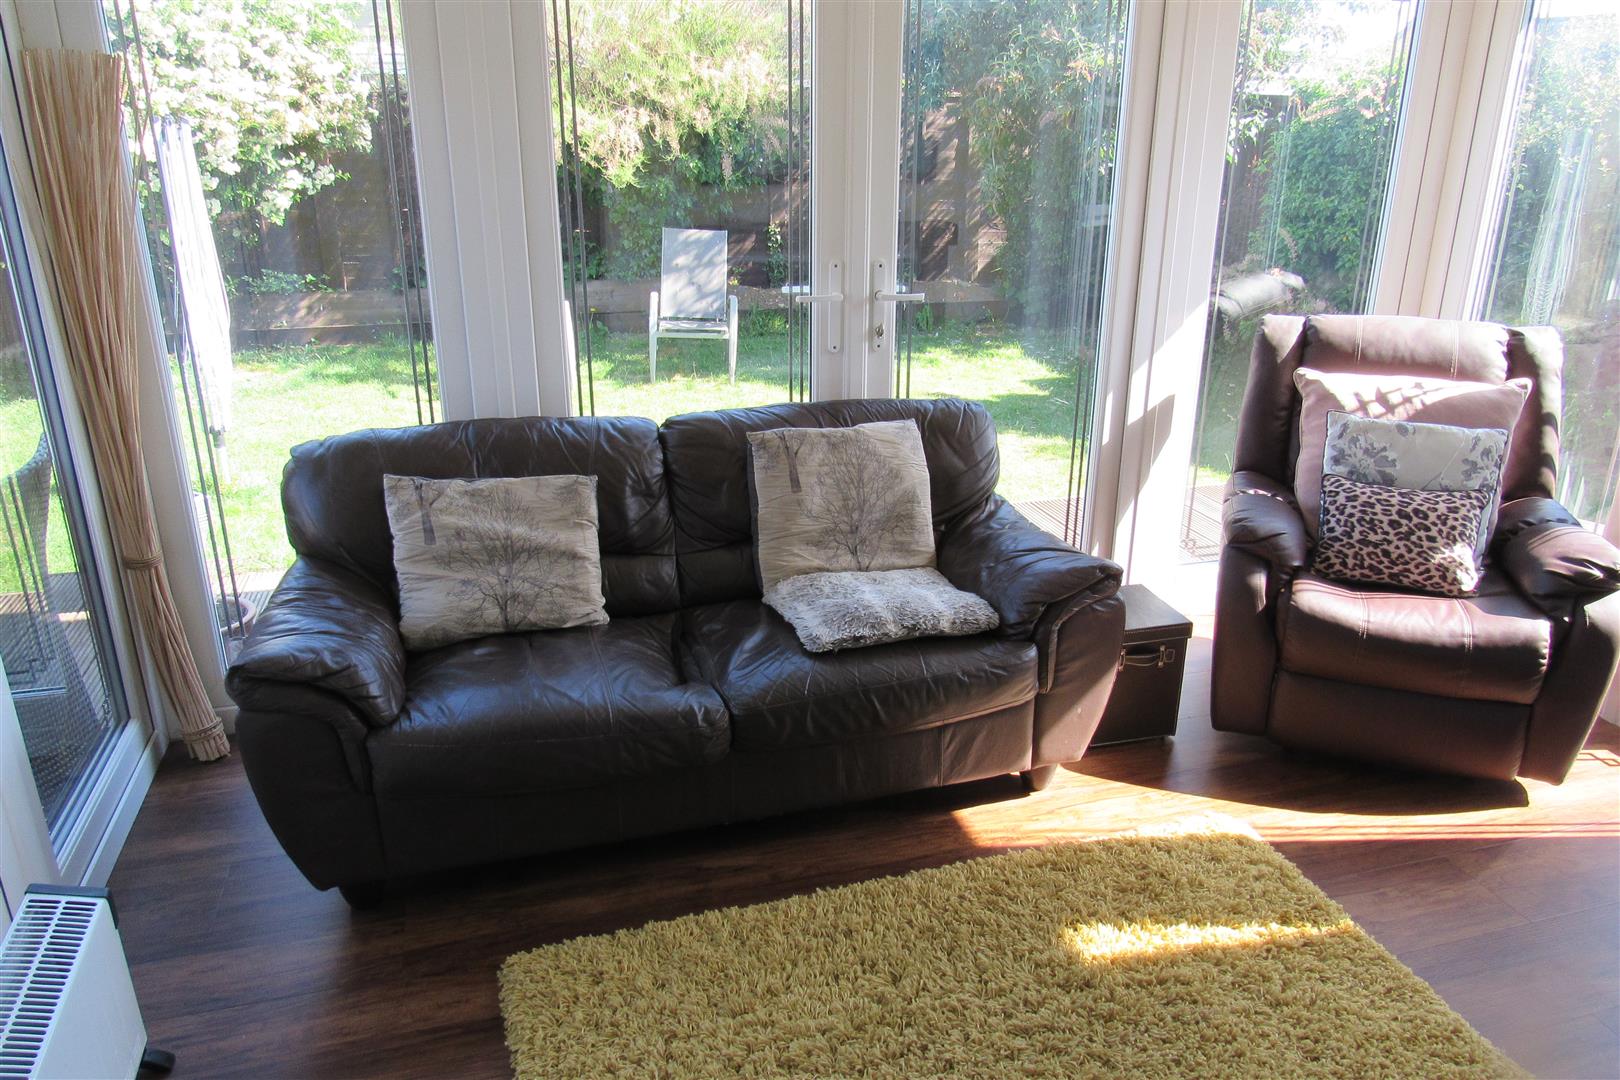
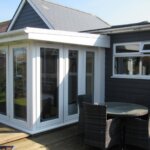
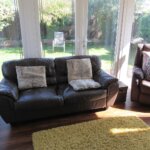
Conservatory 3.66m x 2.59m (12' x 8'6)
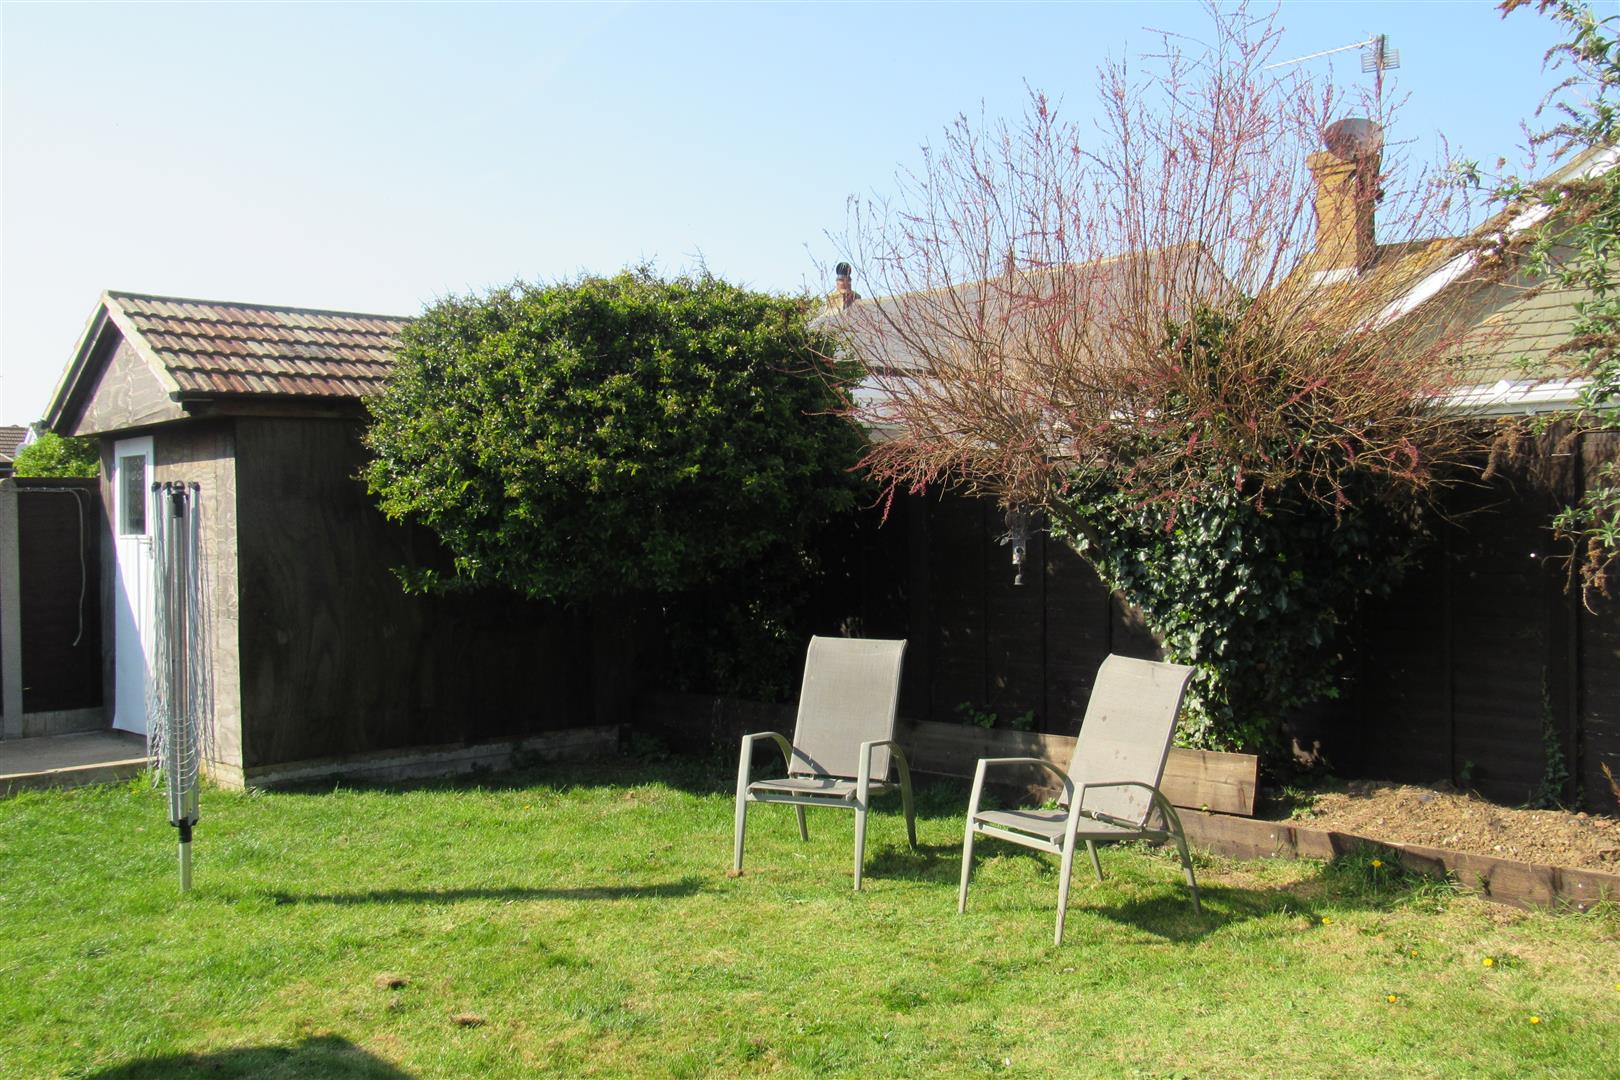
Pair of double glazed doors to rear garden. 2nd pair of glazed doors to rear garden
Opening times
Monday to Friday: 9am – 5:30pm
Saturday: 9am – 1pm
Sunday: By appointment only
Bank Holidays: By appointment only
 We are proud members of the Property Ombudsman