
Honeysuckle Way, Herne Bay

Property Summary
Full Details
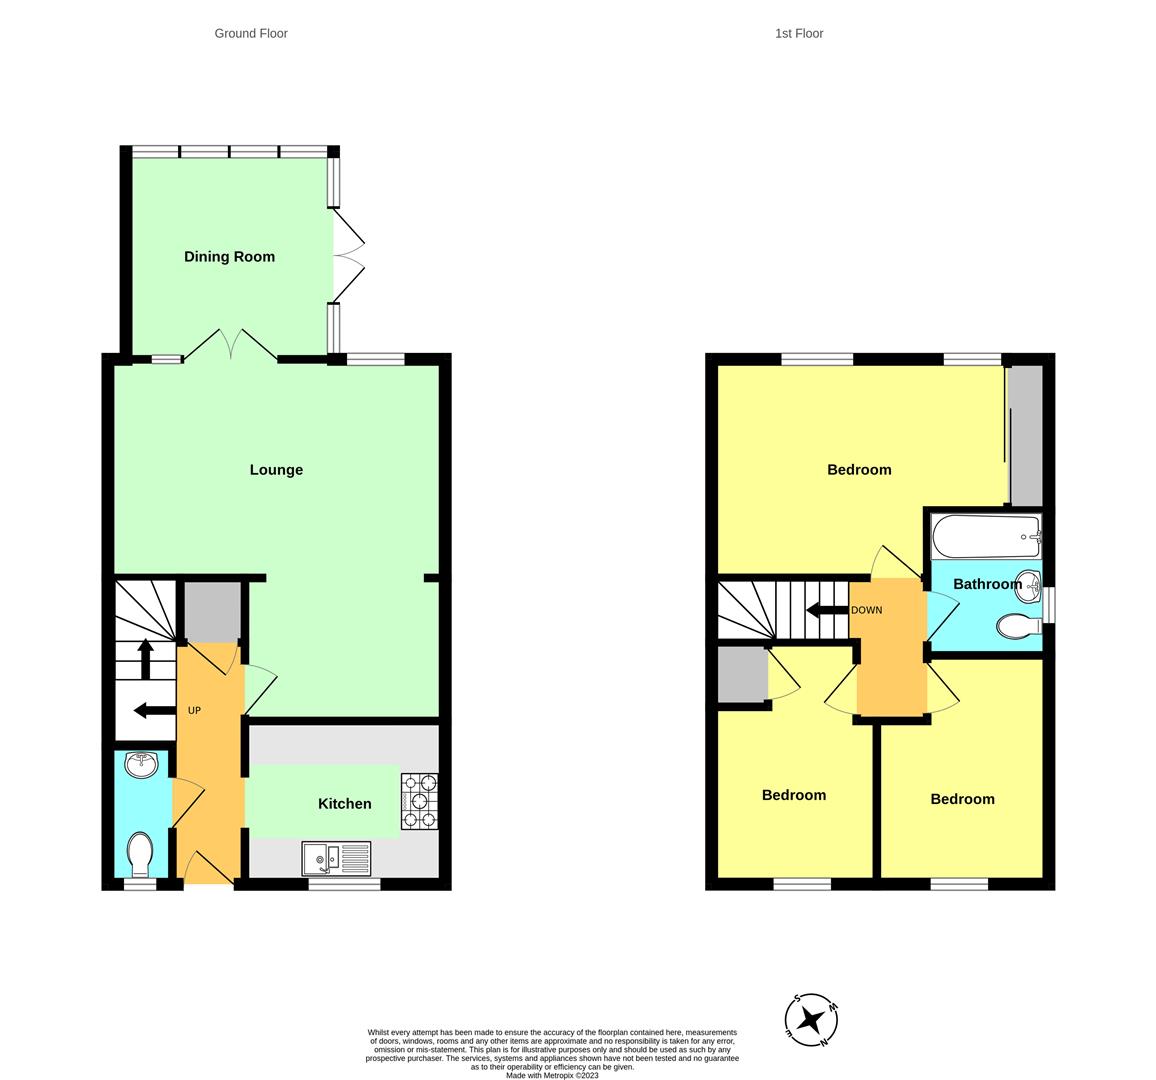
Entrance Hall
Radiator, cupboard under the stairs .
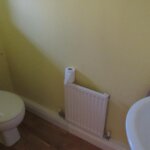
Cloakroom
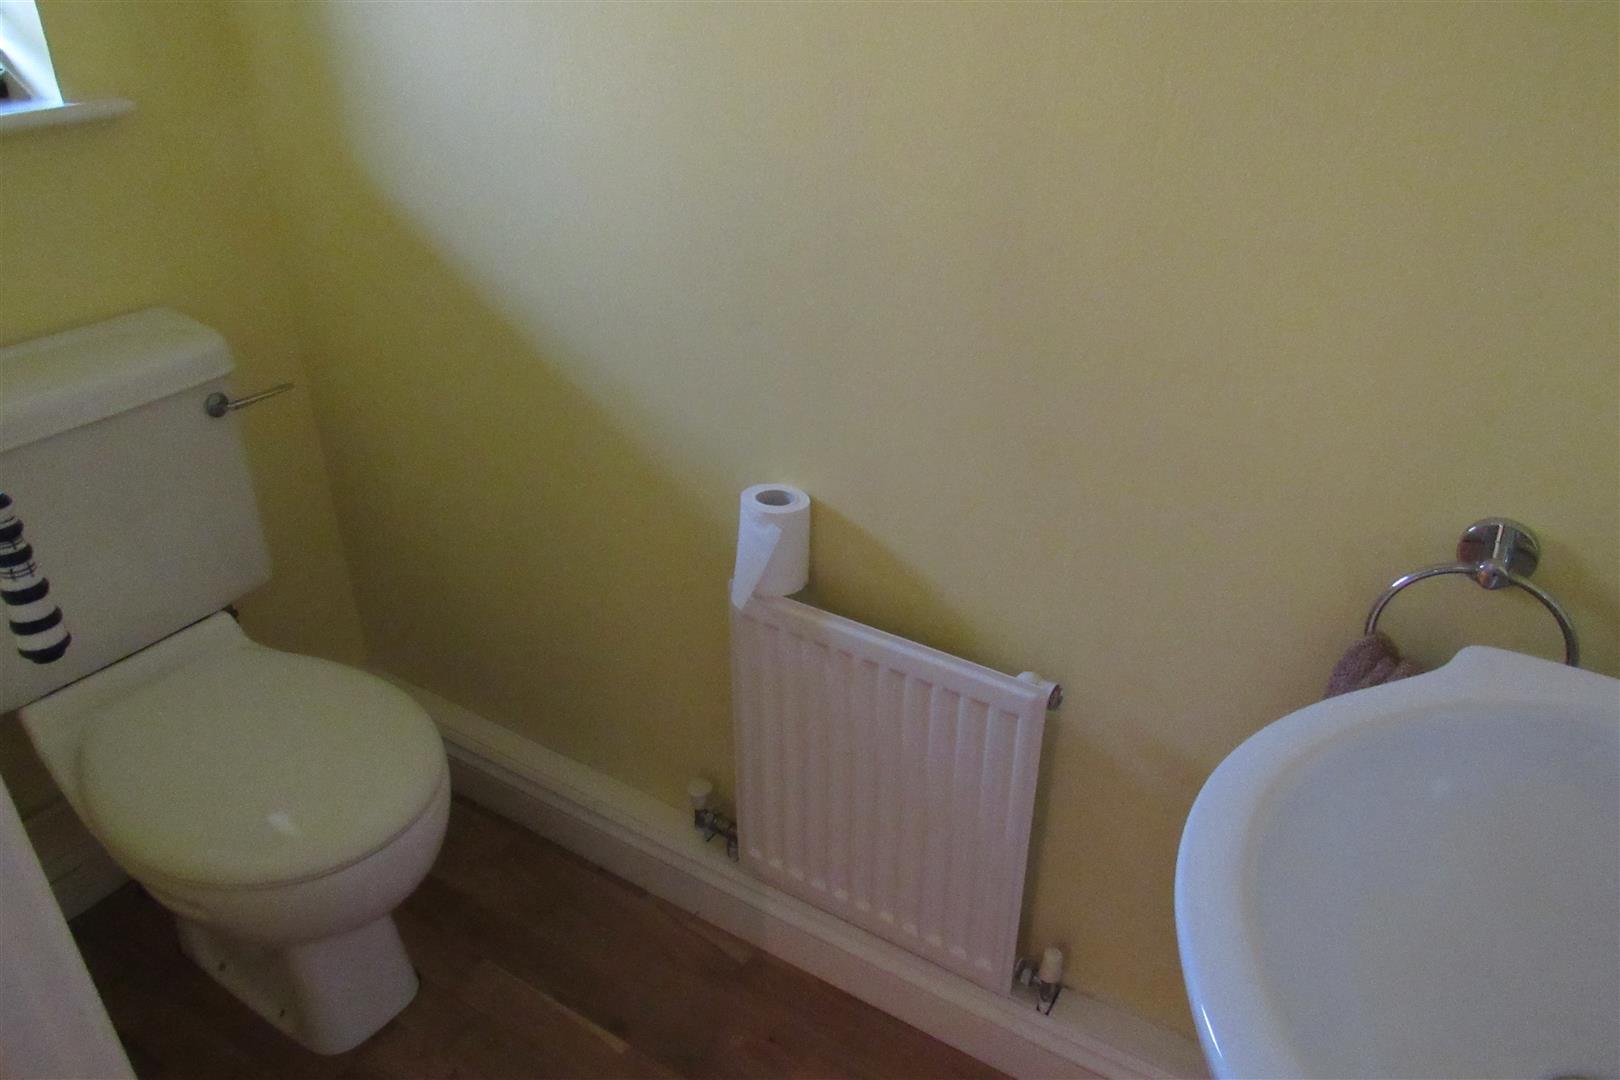
low level wc suite , pedestal washbasin , radiator .
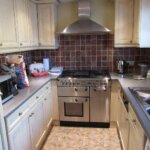
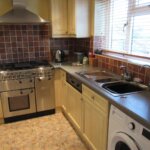
Kitchen (Front) 2.81m max x 2.28m max (9'2" max x 7'5" max )
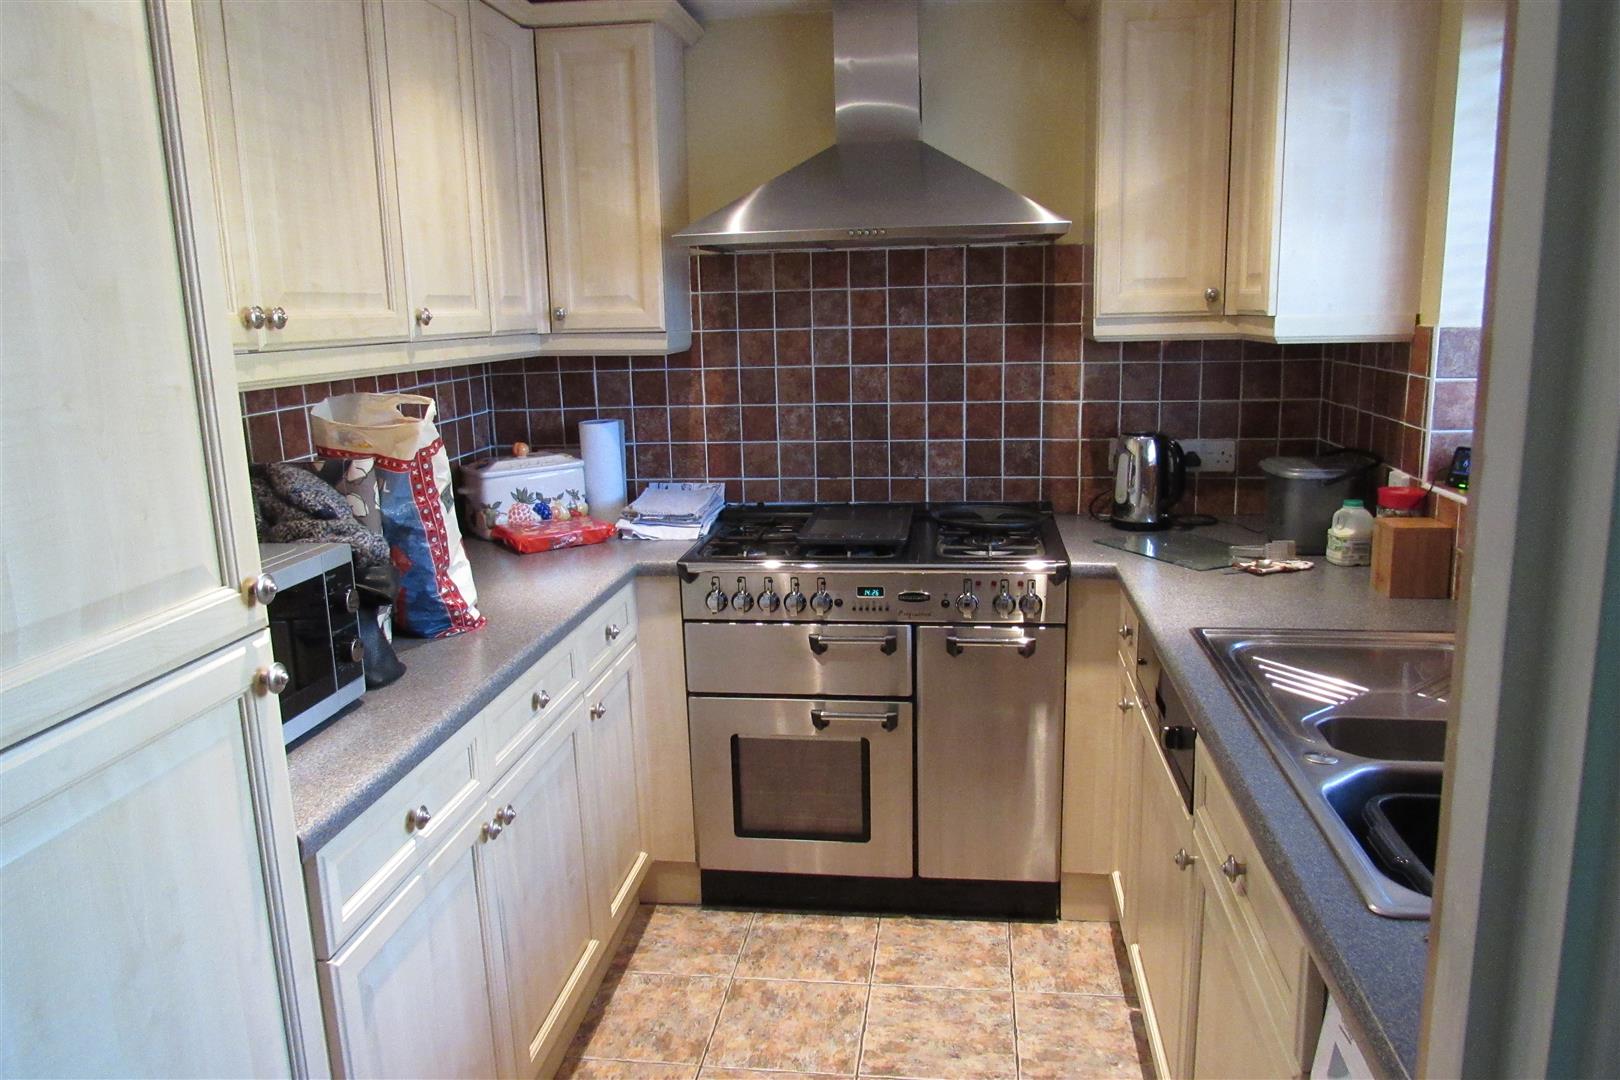
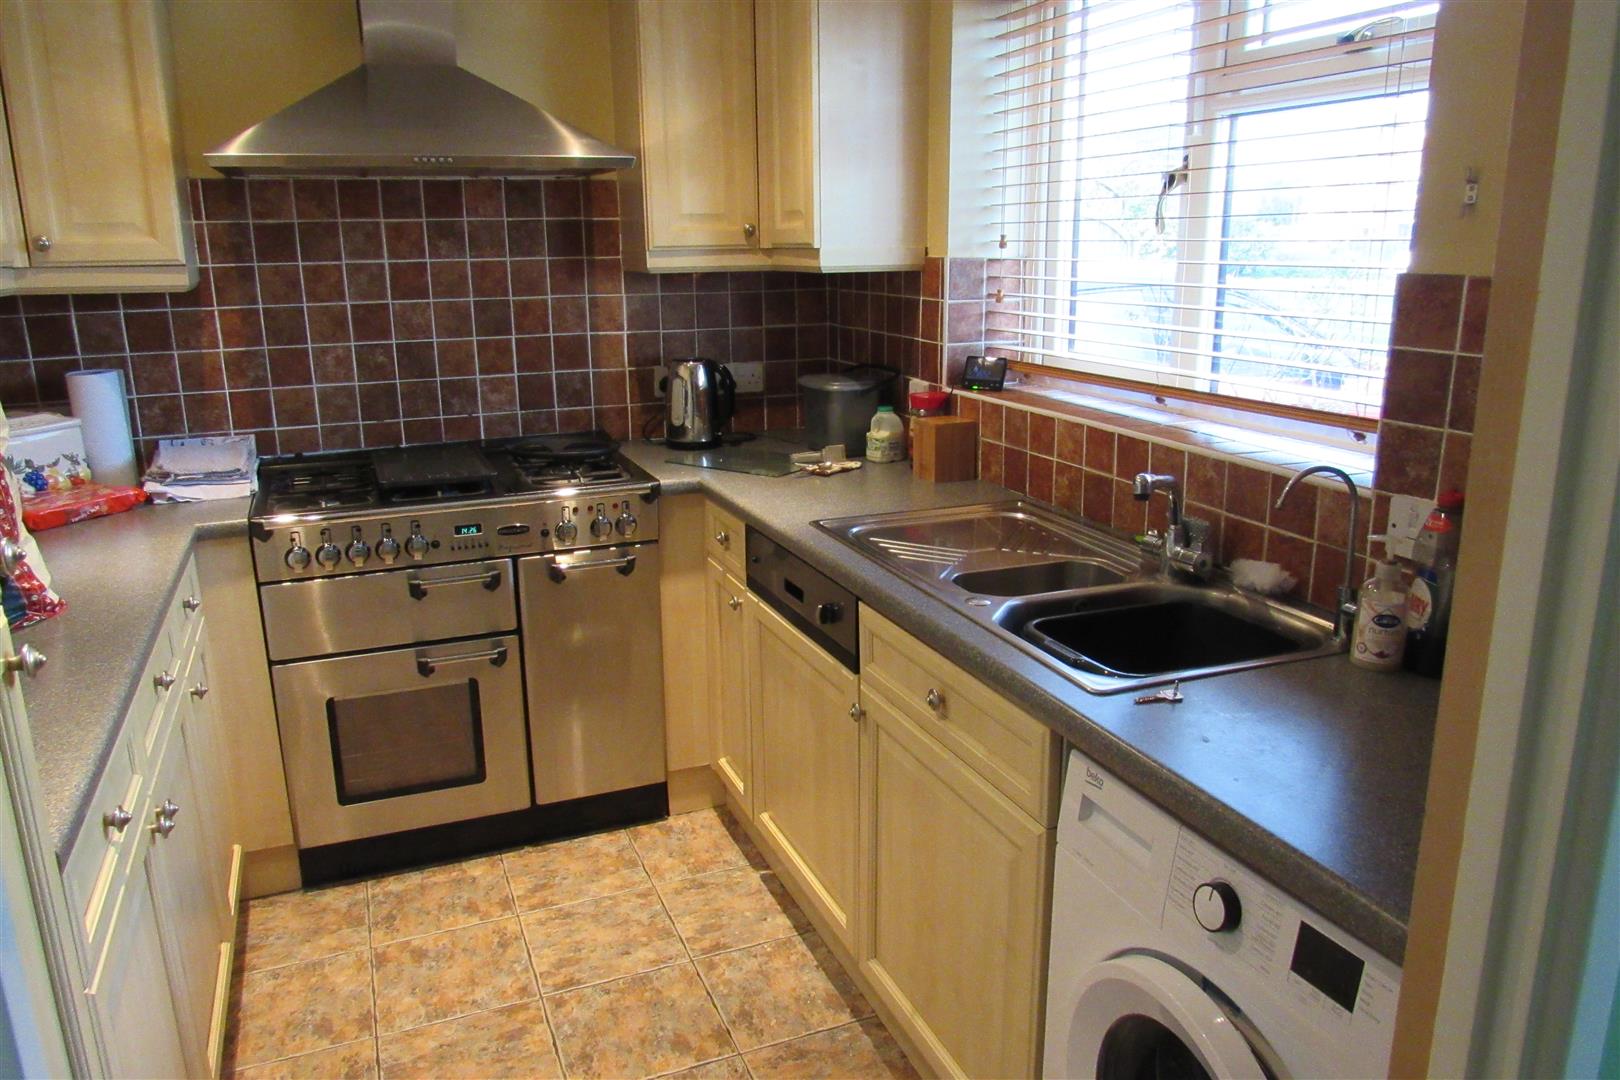
Range of base units and wall cupboards with unit under lighting , stainless steel one and a half bowl sink unit , integrated dishwasher , Range cooker with 5 burner hob stainless steel extractor over , power points , space for fridge/freezer, tiled floor , water softener.
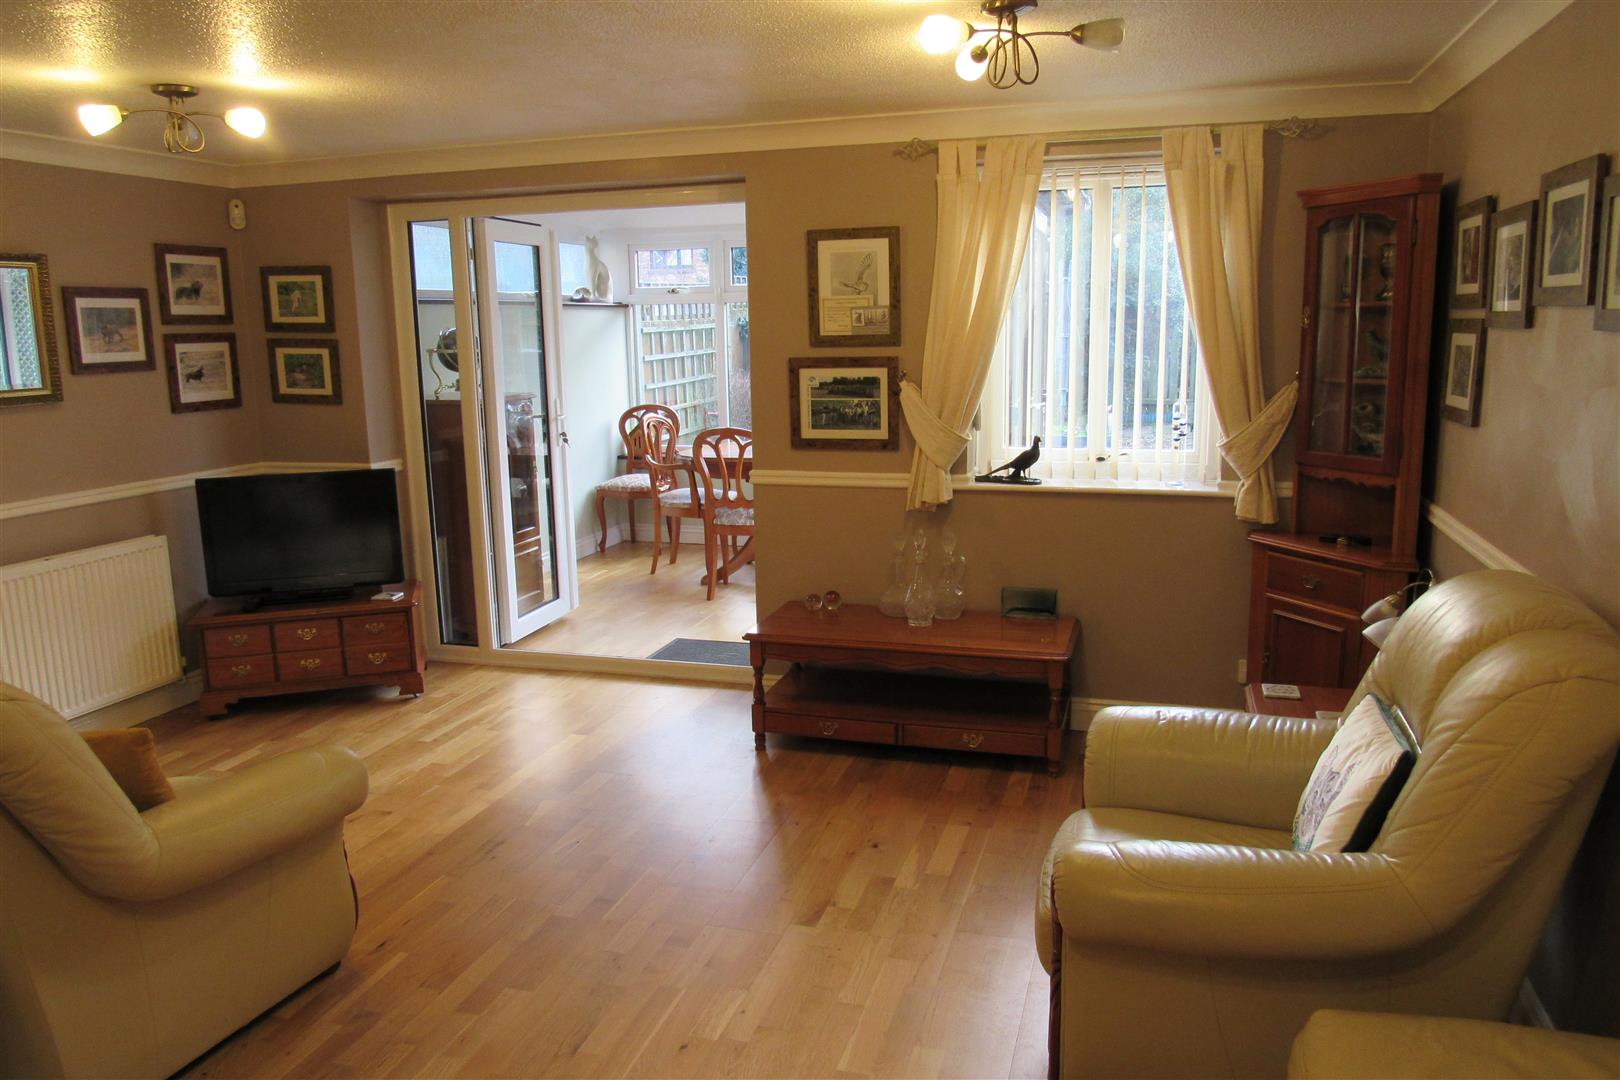
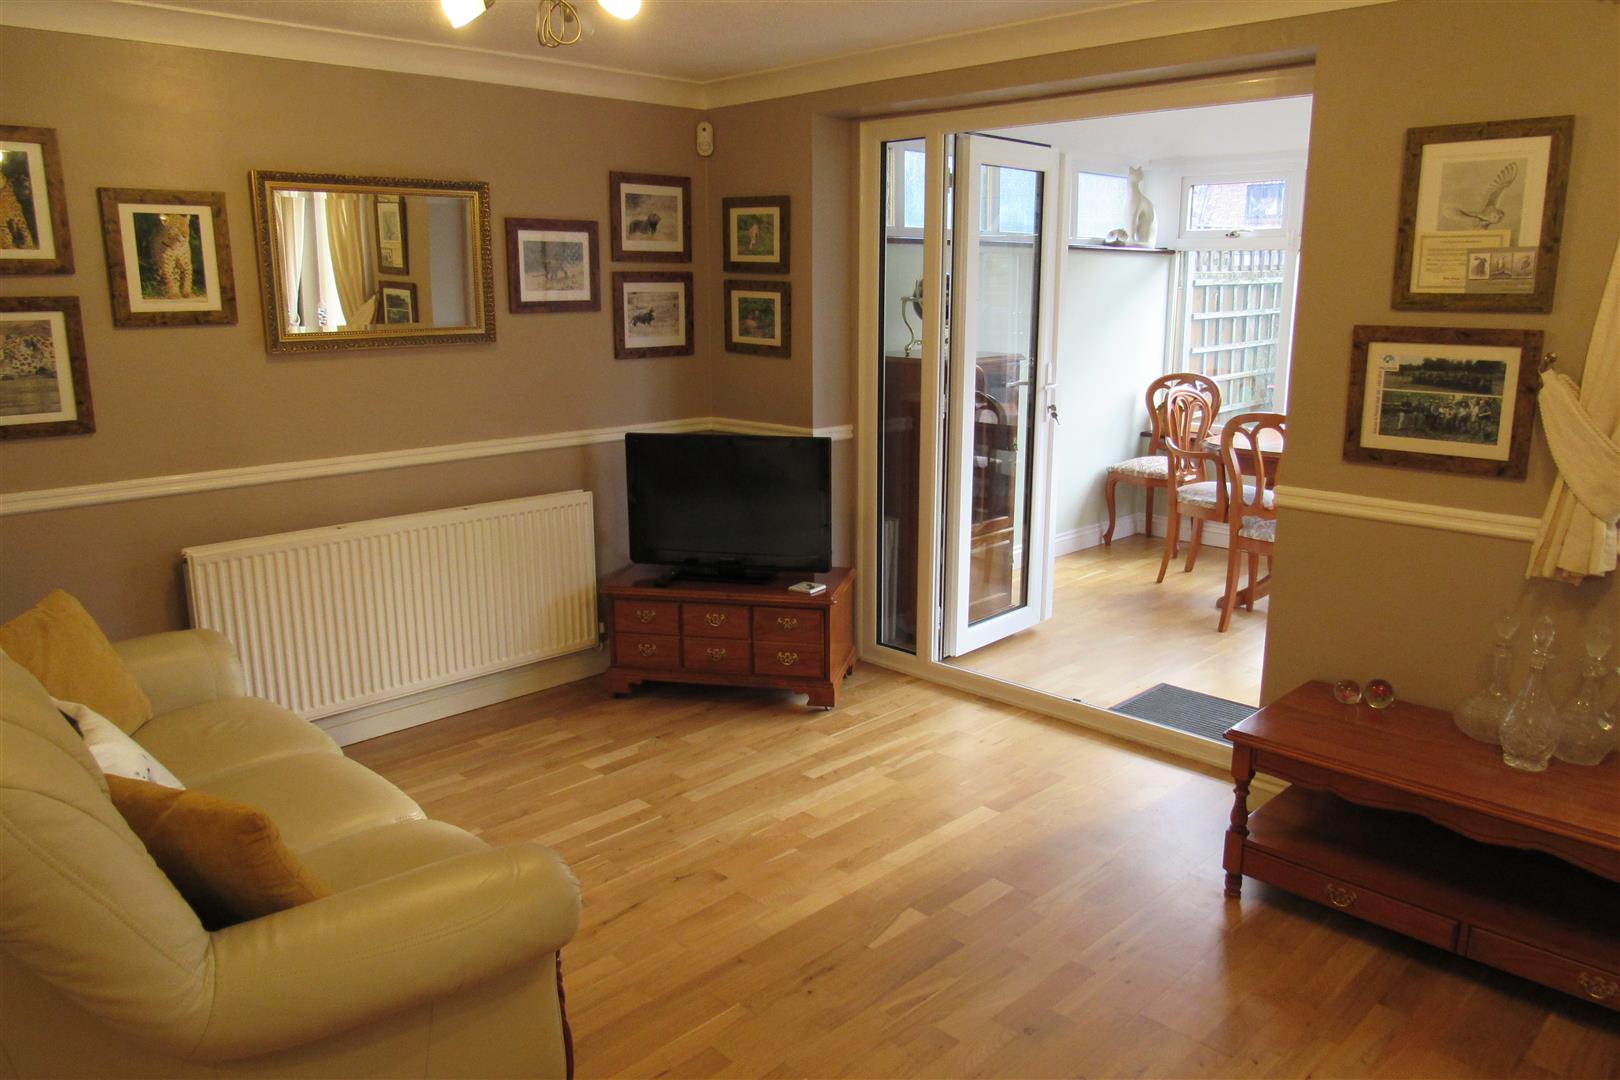
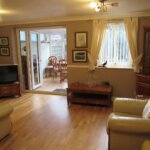
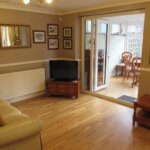
L shaped Lounge 5.05m max depth x 4.69m max width reducing to 2.78
2 radiators , tv point , power points , pair of double glazed doors to Dining Room ,
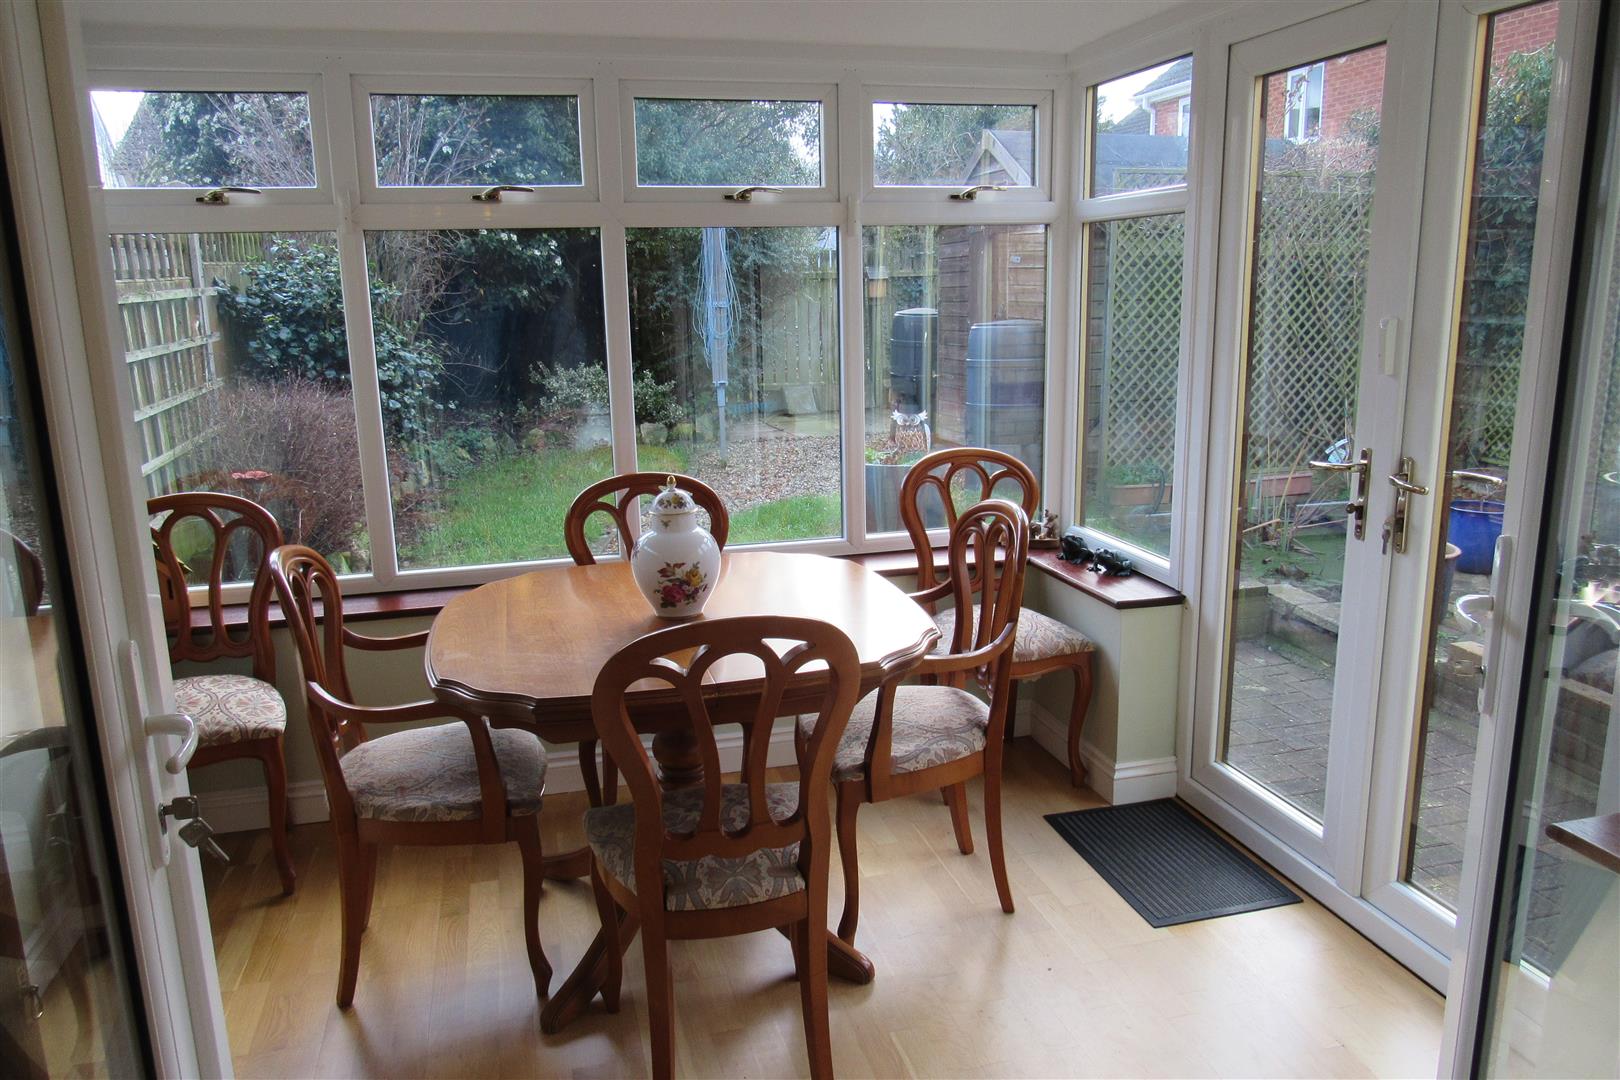
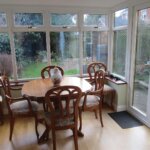
Dining Room 2.89m x 2.83m (9'5" x 9'3" )
double glazed windows insulated roof , pair of double glazed doors to rear garden .
Landing
Power points , access to roof space .
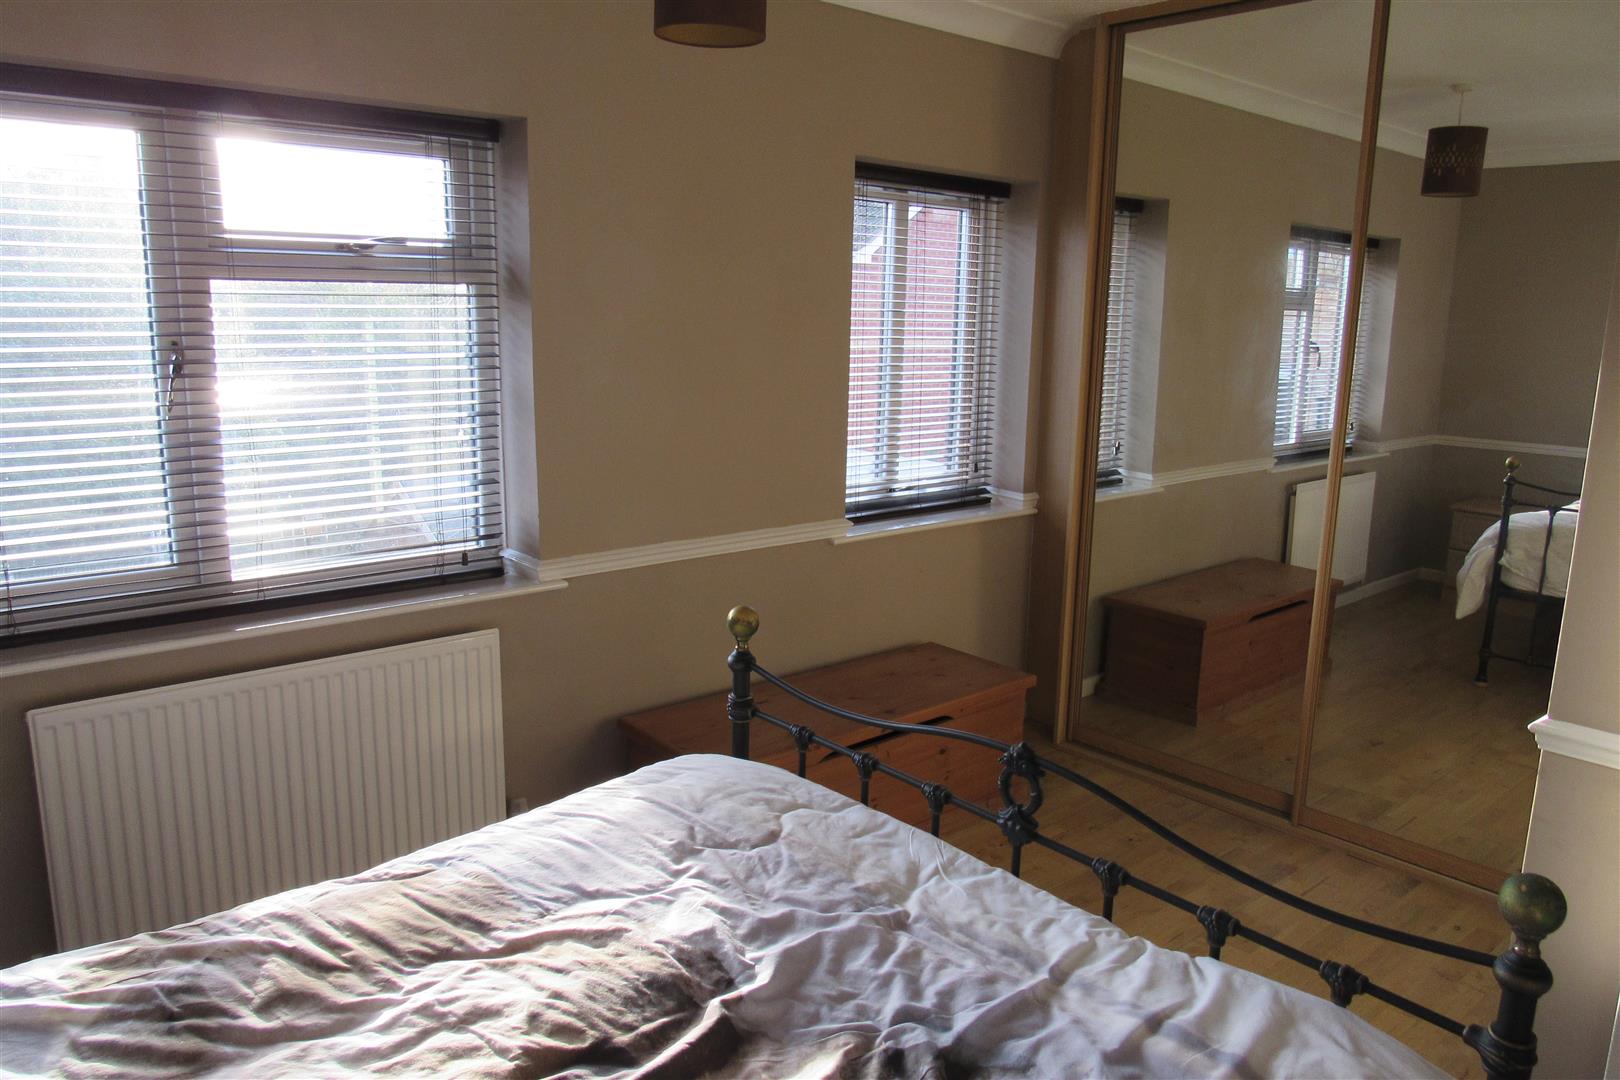
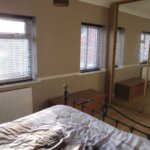
Back Bedroom 4.12m excluding built in wardrobe x 3.06m (13'6
power points , radiator
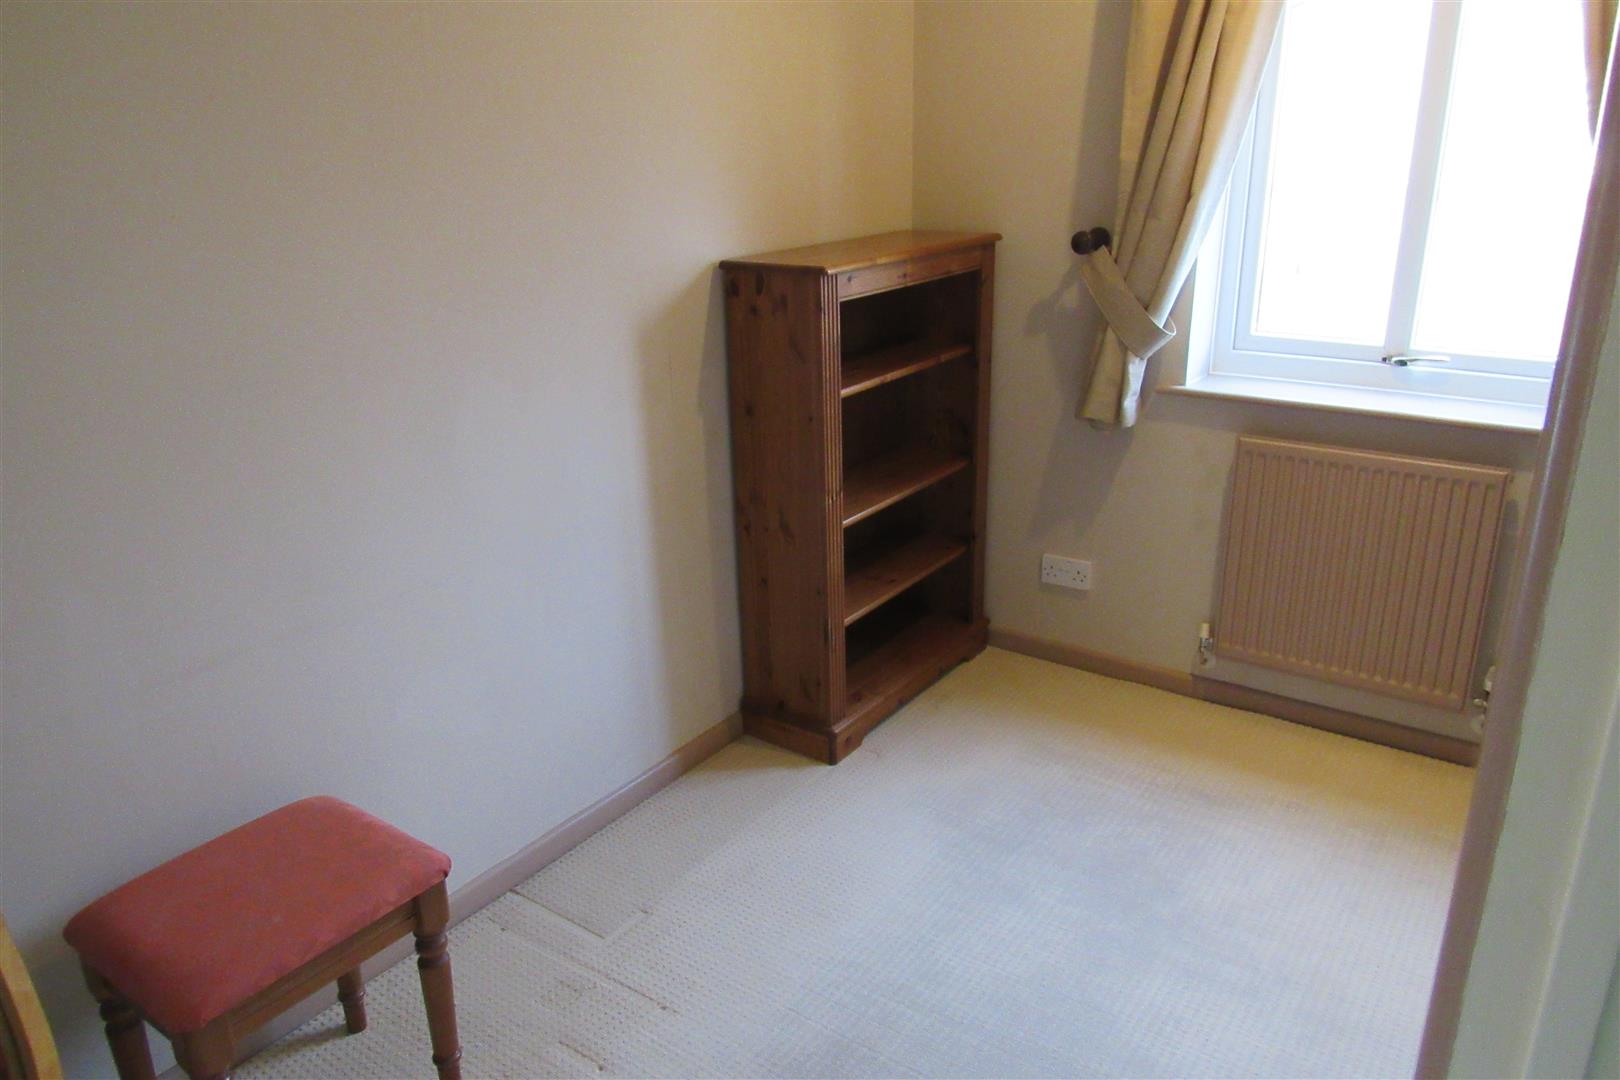
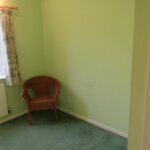
Front Bedroom 3.28m x 2.24m (10'9" x 7'4" )
power points , radiator , built in cupboard housing gas combi -boiler for central heating and hot water .
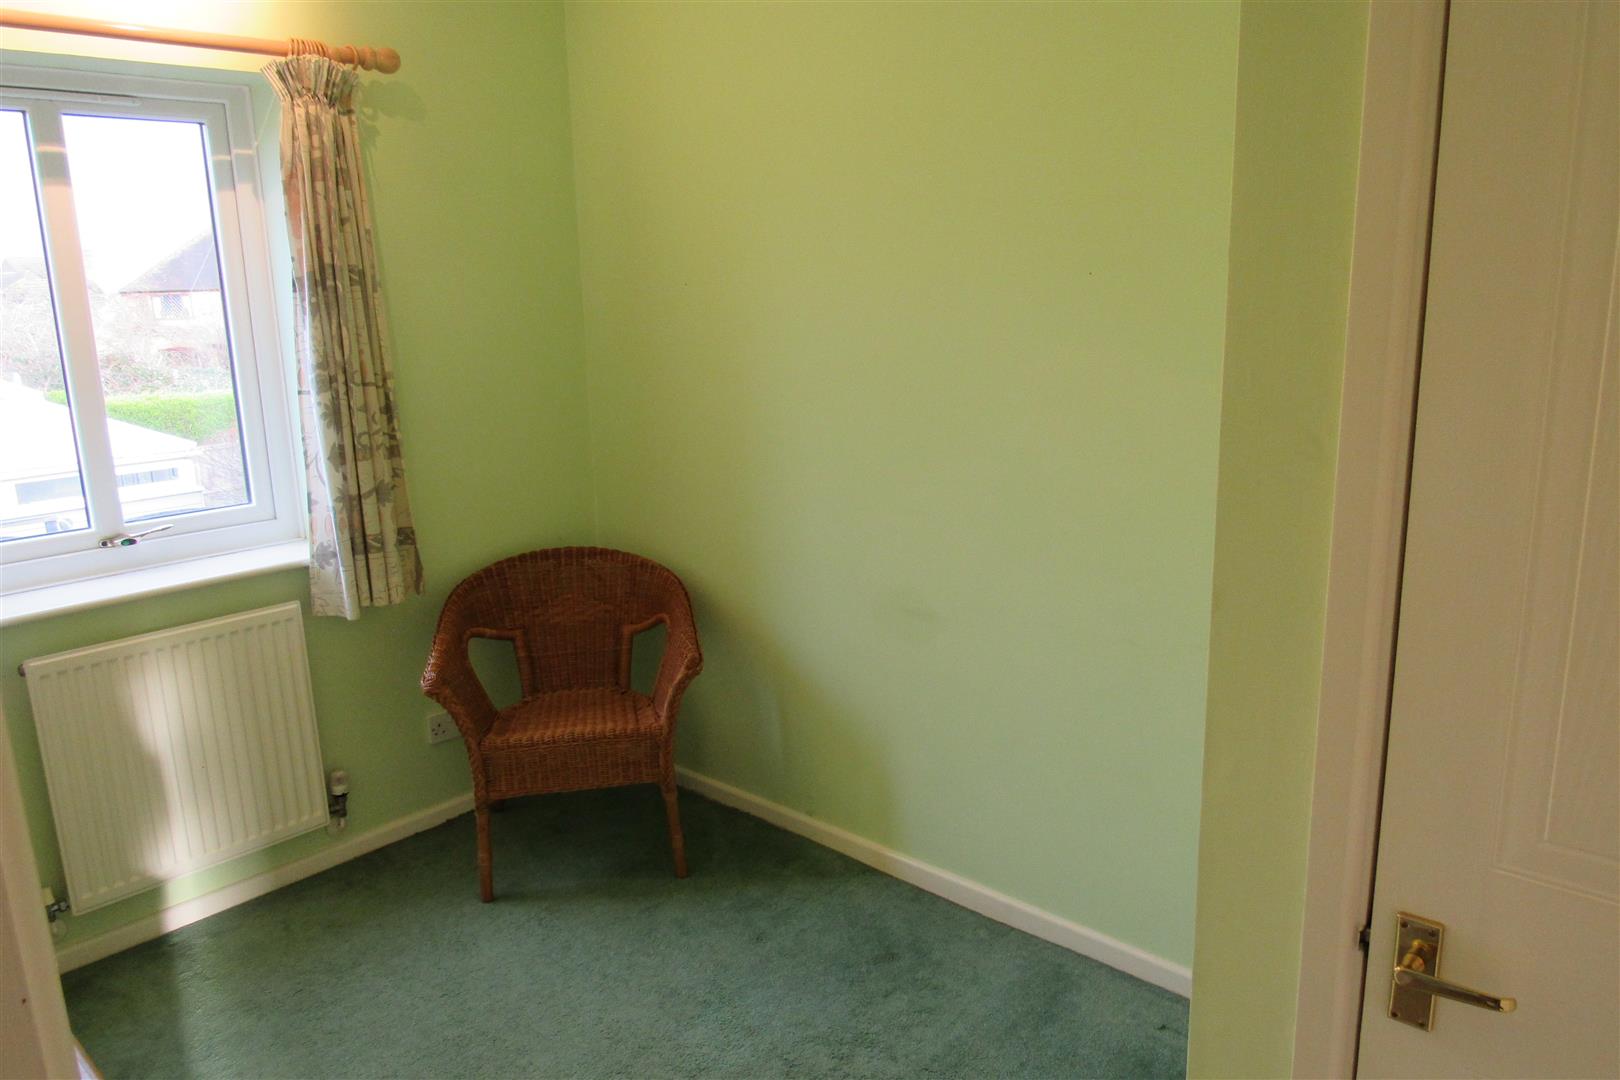
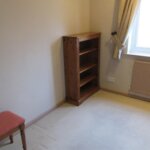
Front Bedroom 3.05m max depth x 2.42m max width (10'0" max dep
power points ,radiator
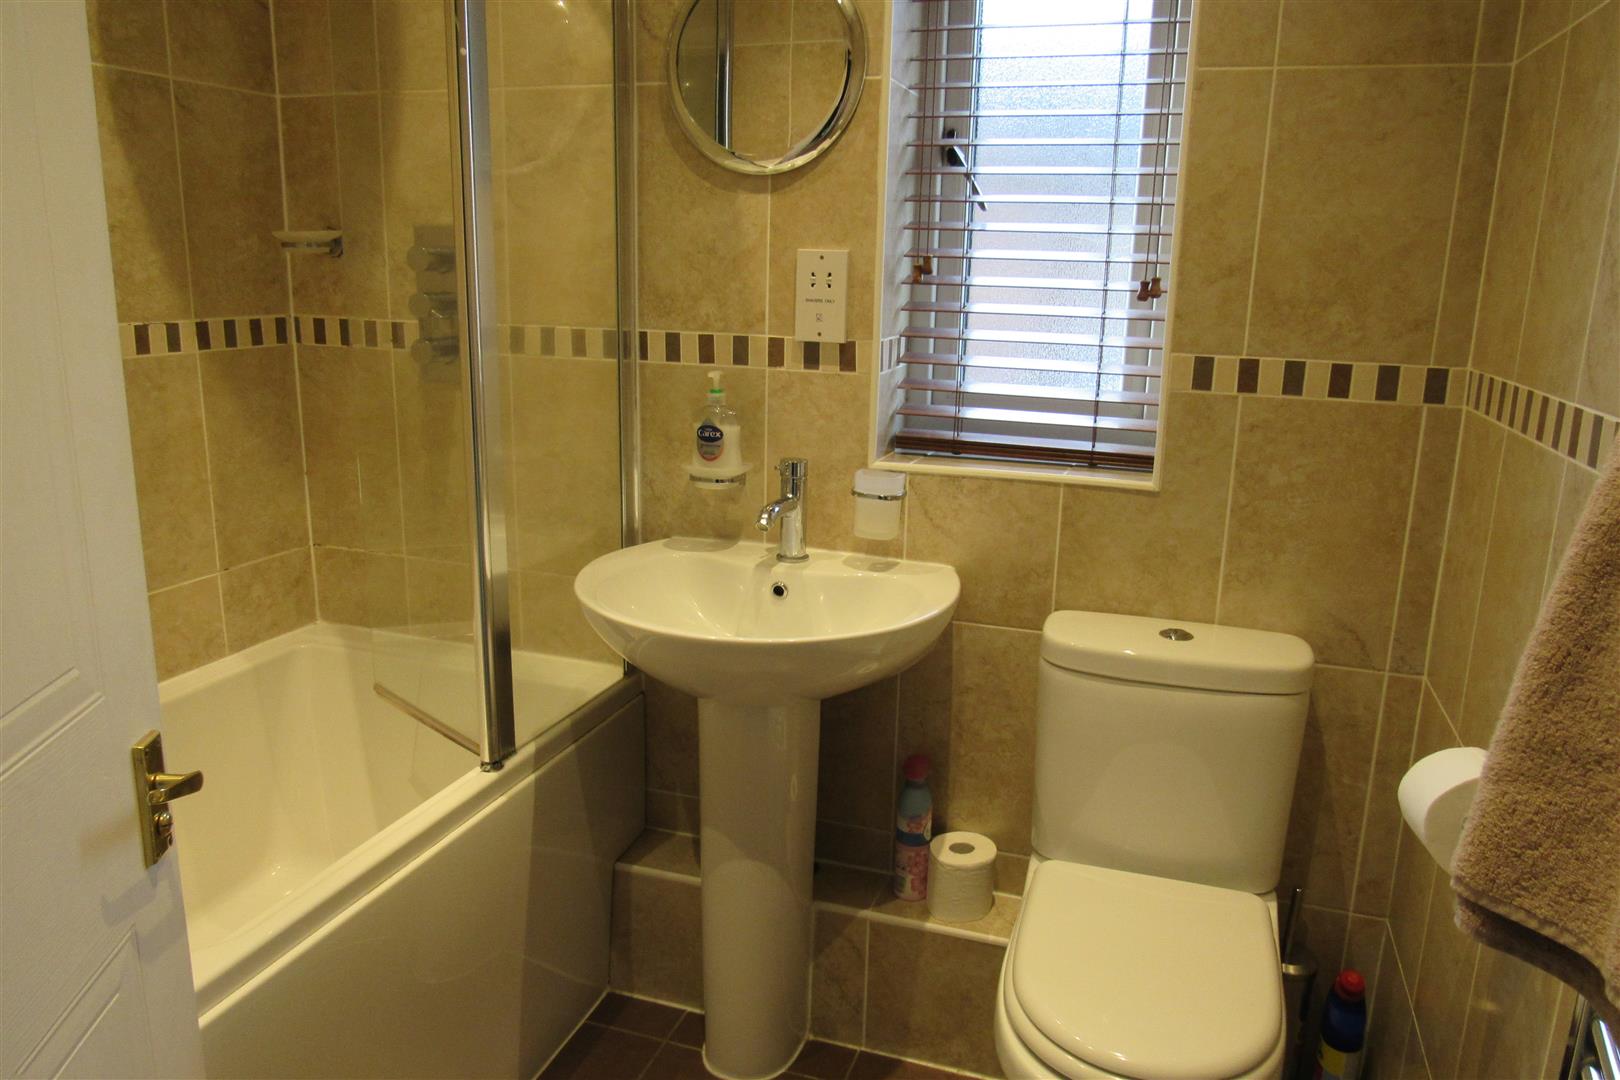
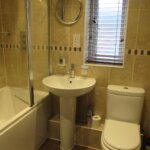
Bathroom/wc
Panelled bath with mixer tap, shower screen with rain shower head , heated towel rail, , low level wc suite , pedestal wash basin , shavers socket, tiled walls and floor
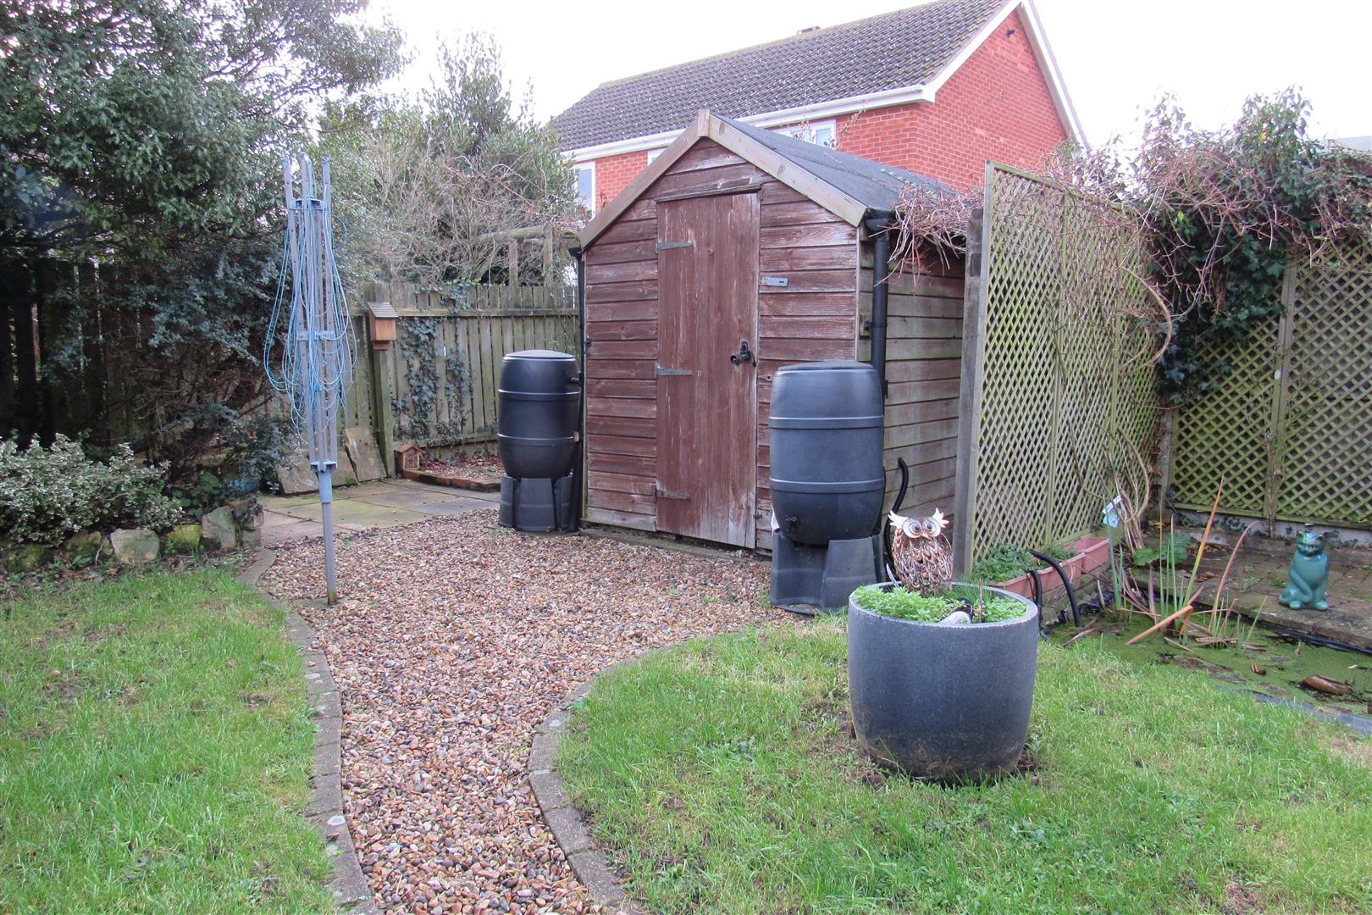
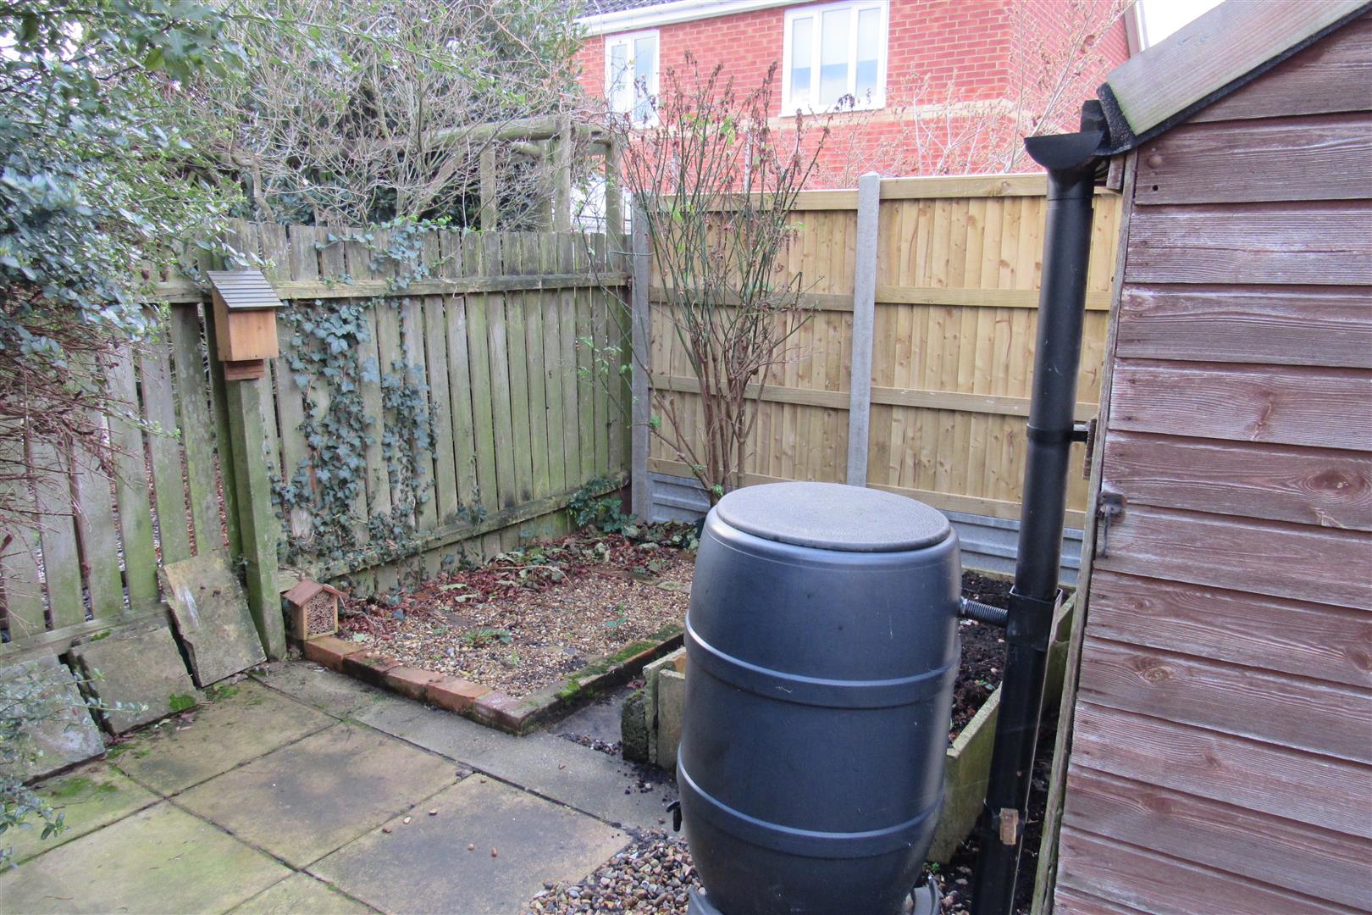
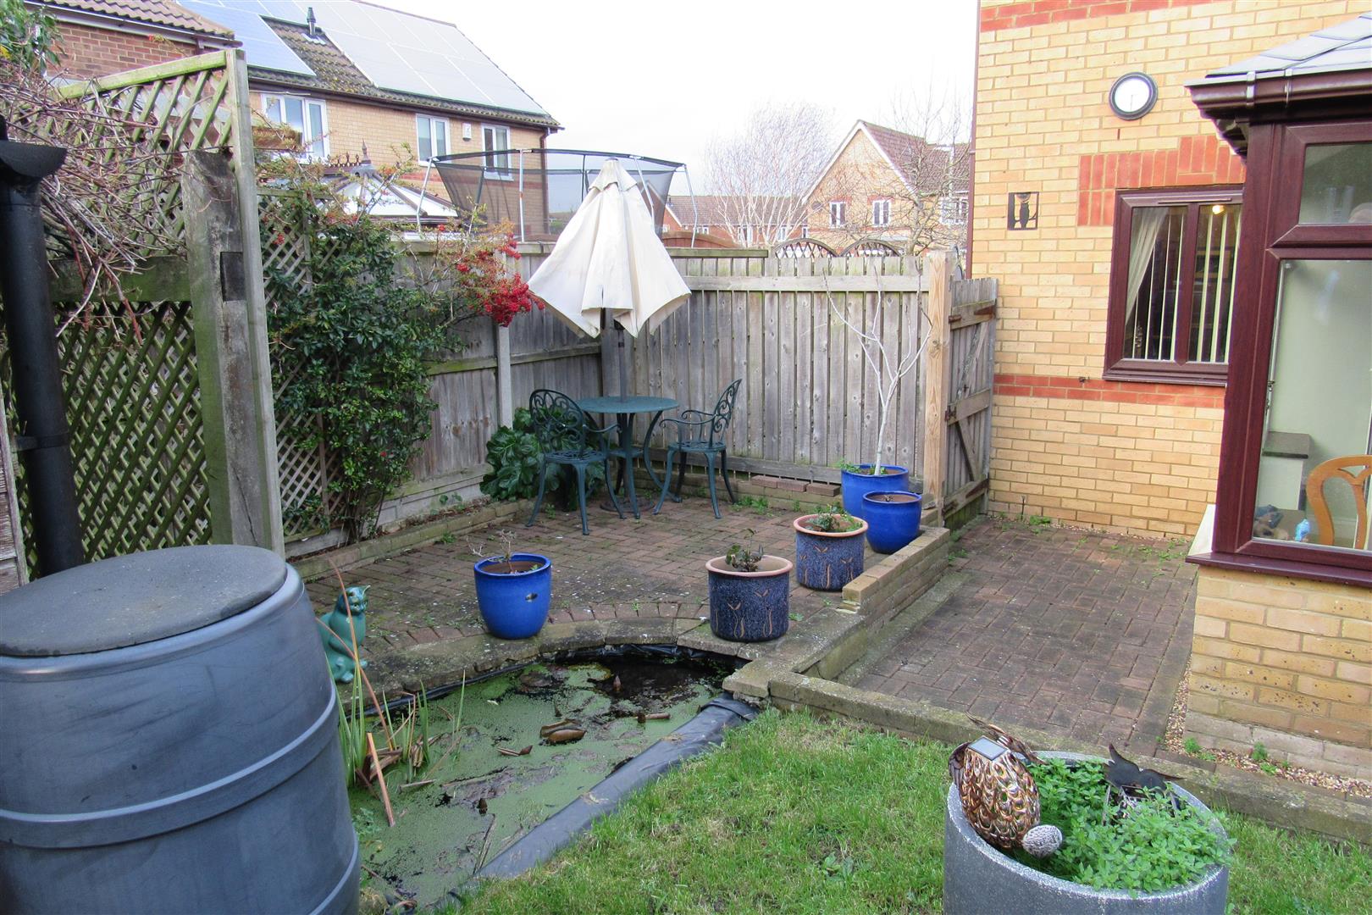
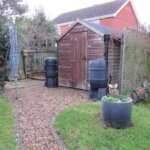
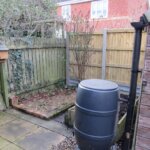
Rear Garden
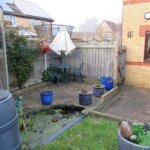
lawned, patio , shed, side gate ,possible garage space .
Front Garden
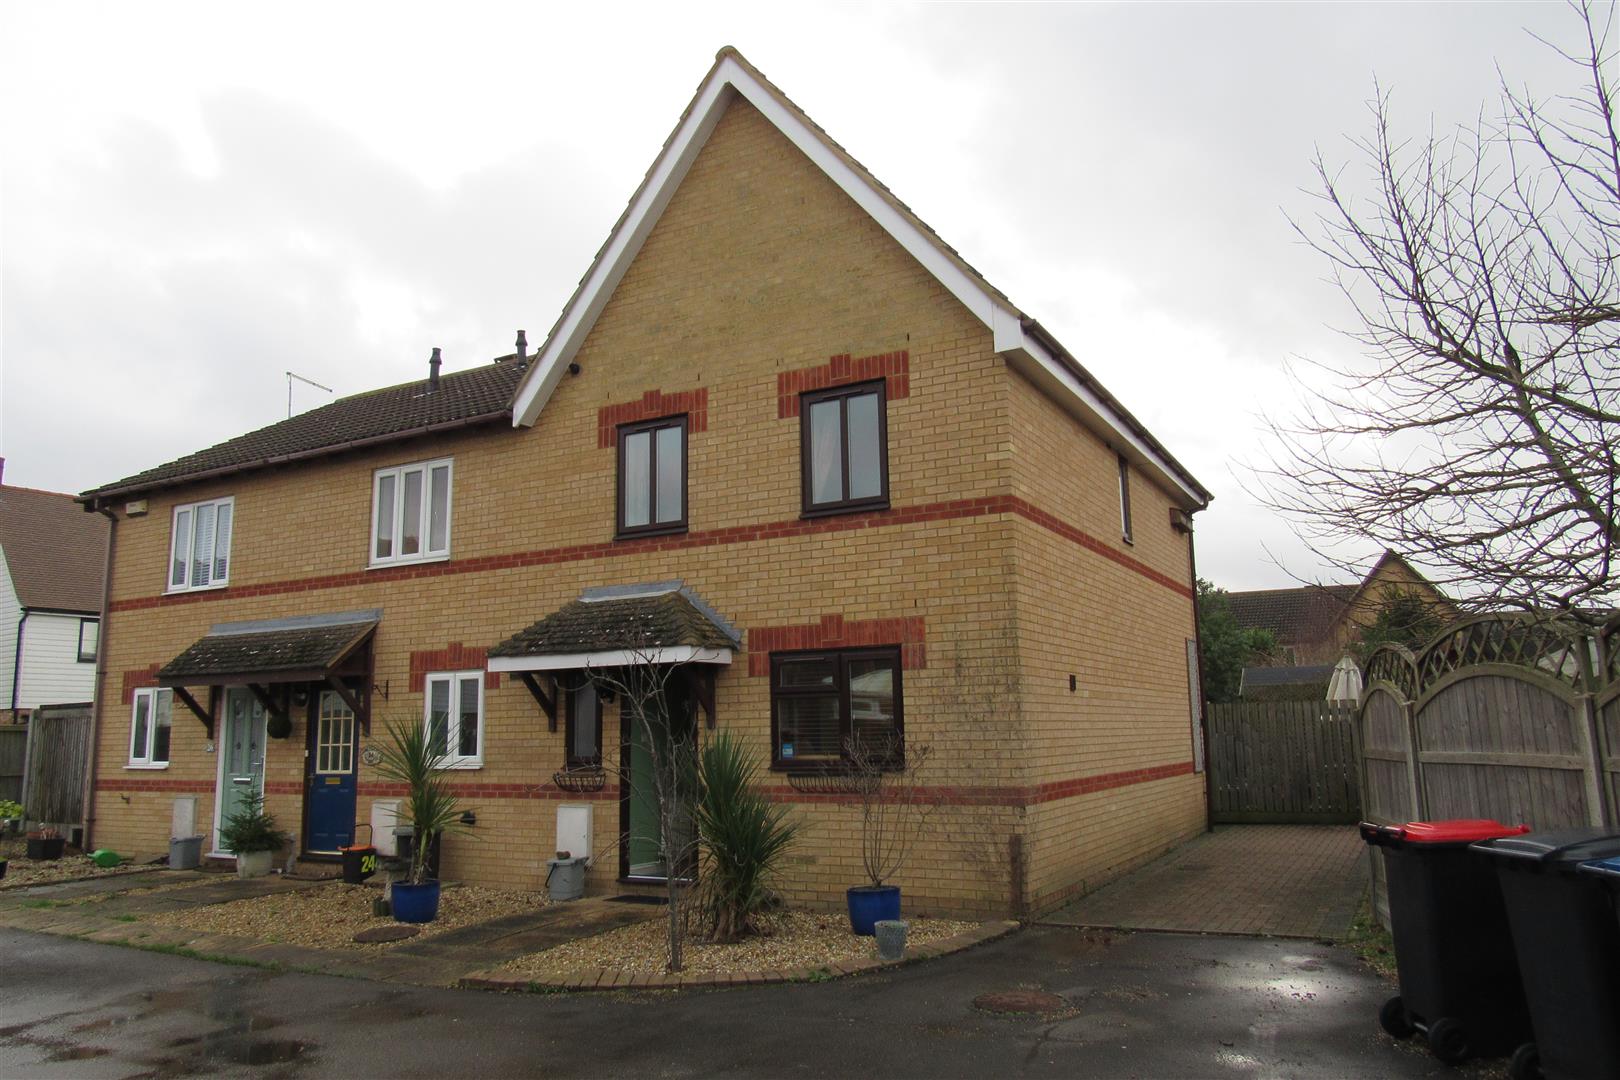
open plan area , long drive way to the side for 2/3 cars .
Opening times
Monday to Friday: 9am – 5:30pm
Saturday: 9am – 1pm
Sunday: By appointment only
Bank Holidays: By appointment only
 We are proud members of the Property Ombudsman