
Clarendon Street, Herne Bay
Property Summary
Full Details
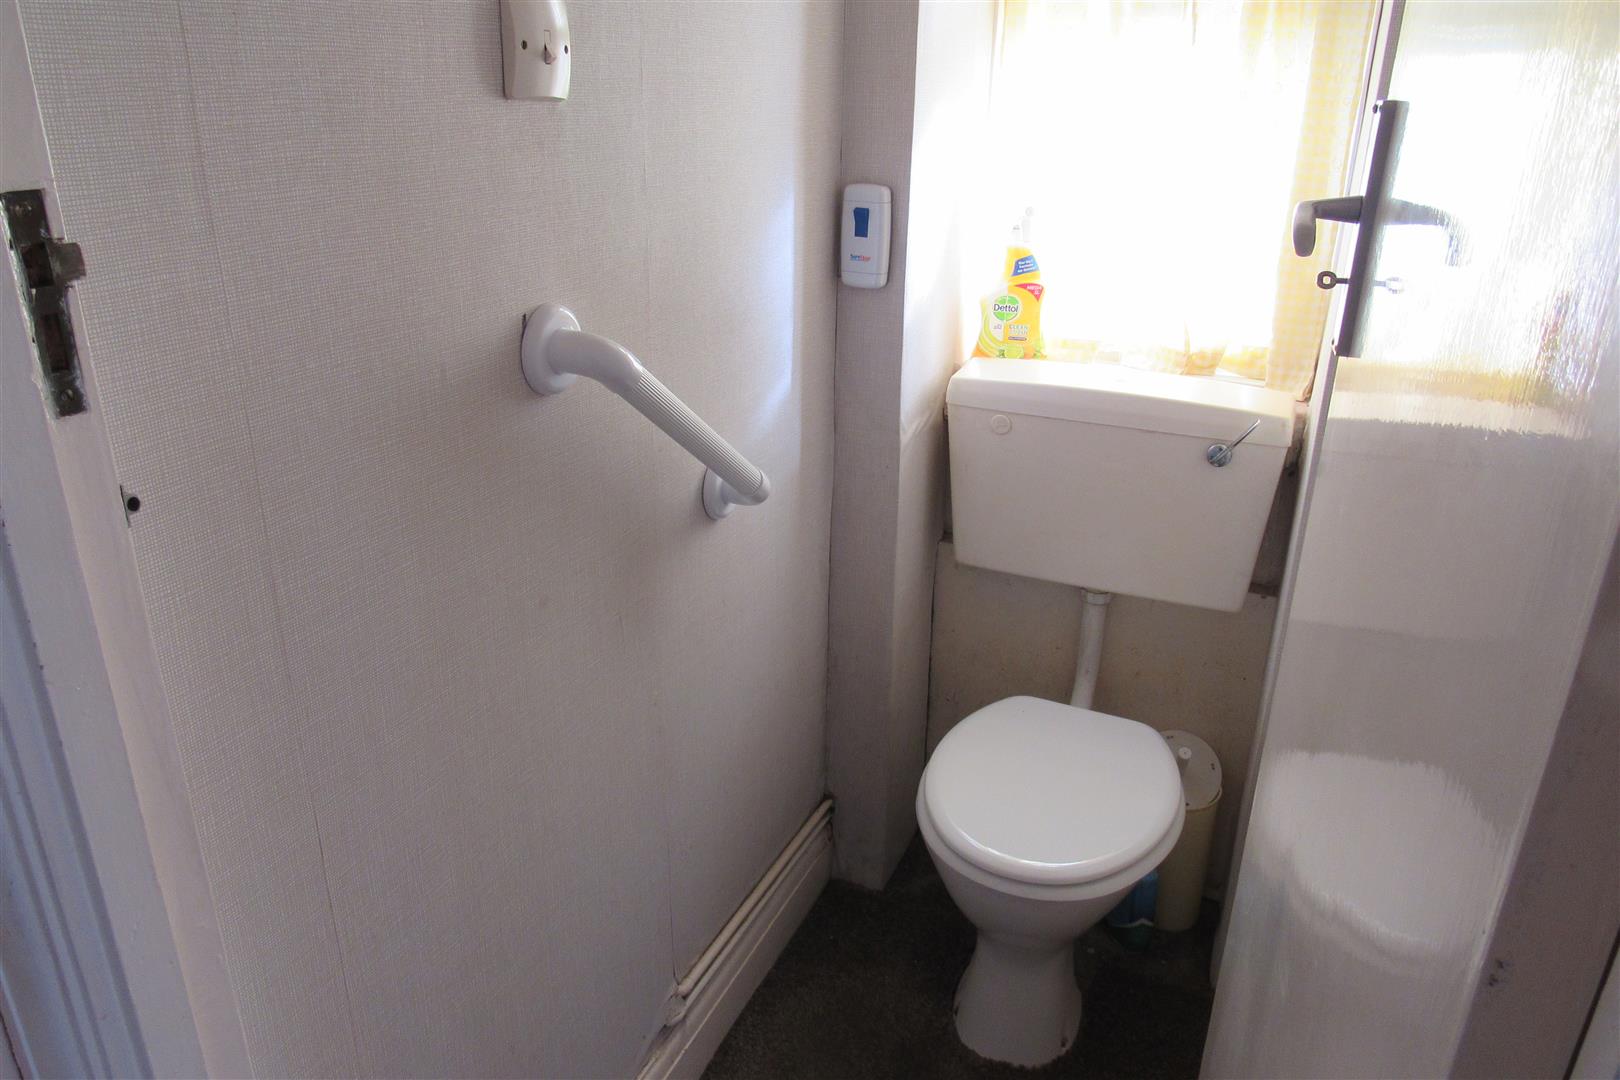
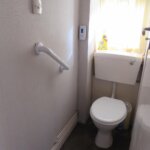
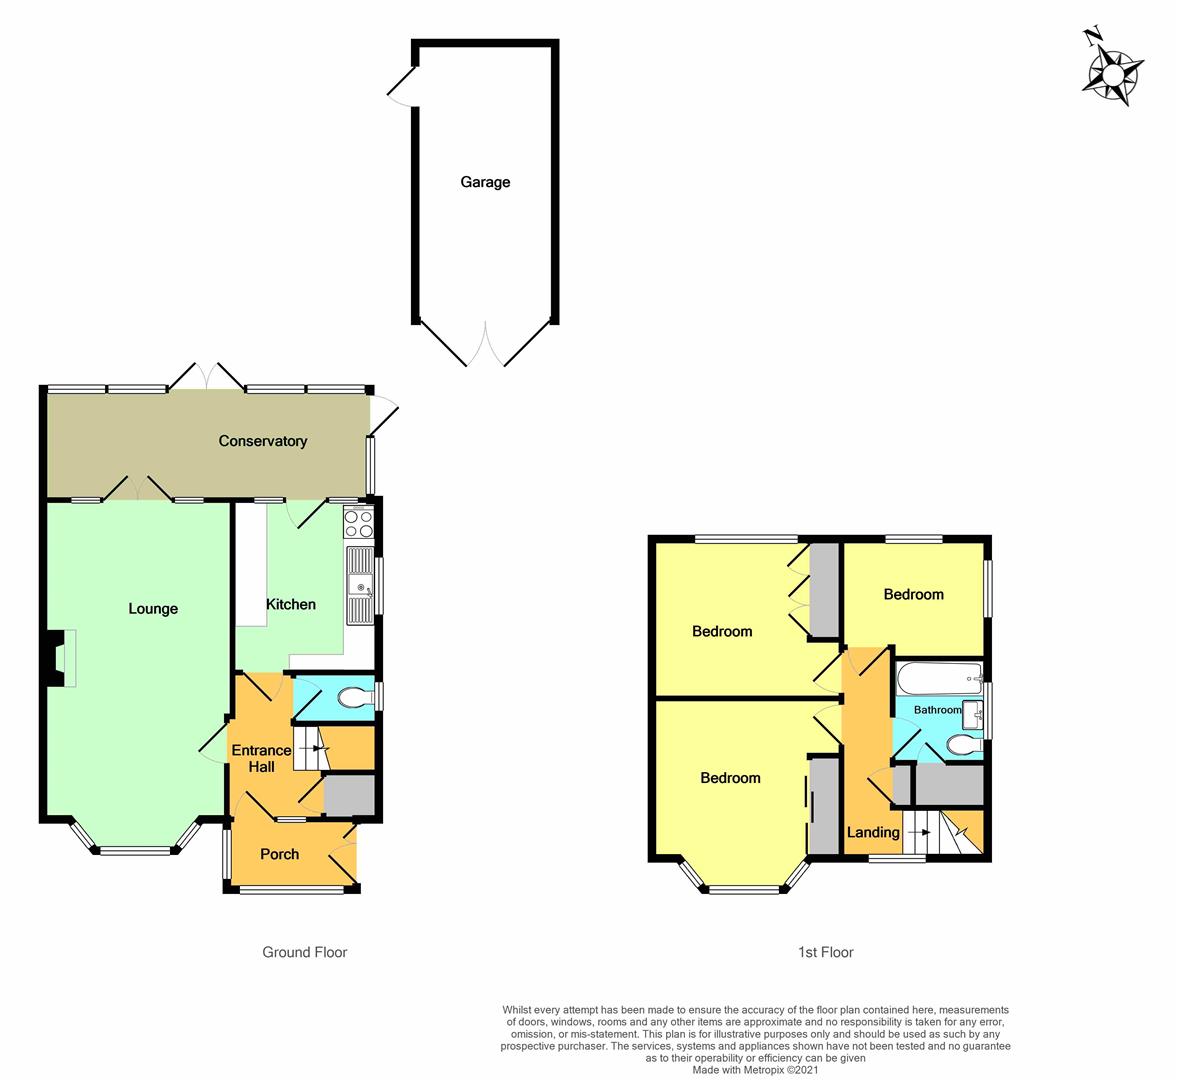
Cloakroom
Low level suite
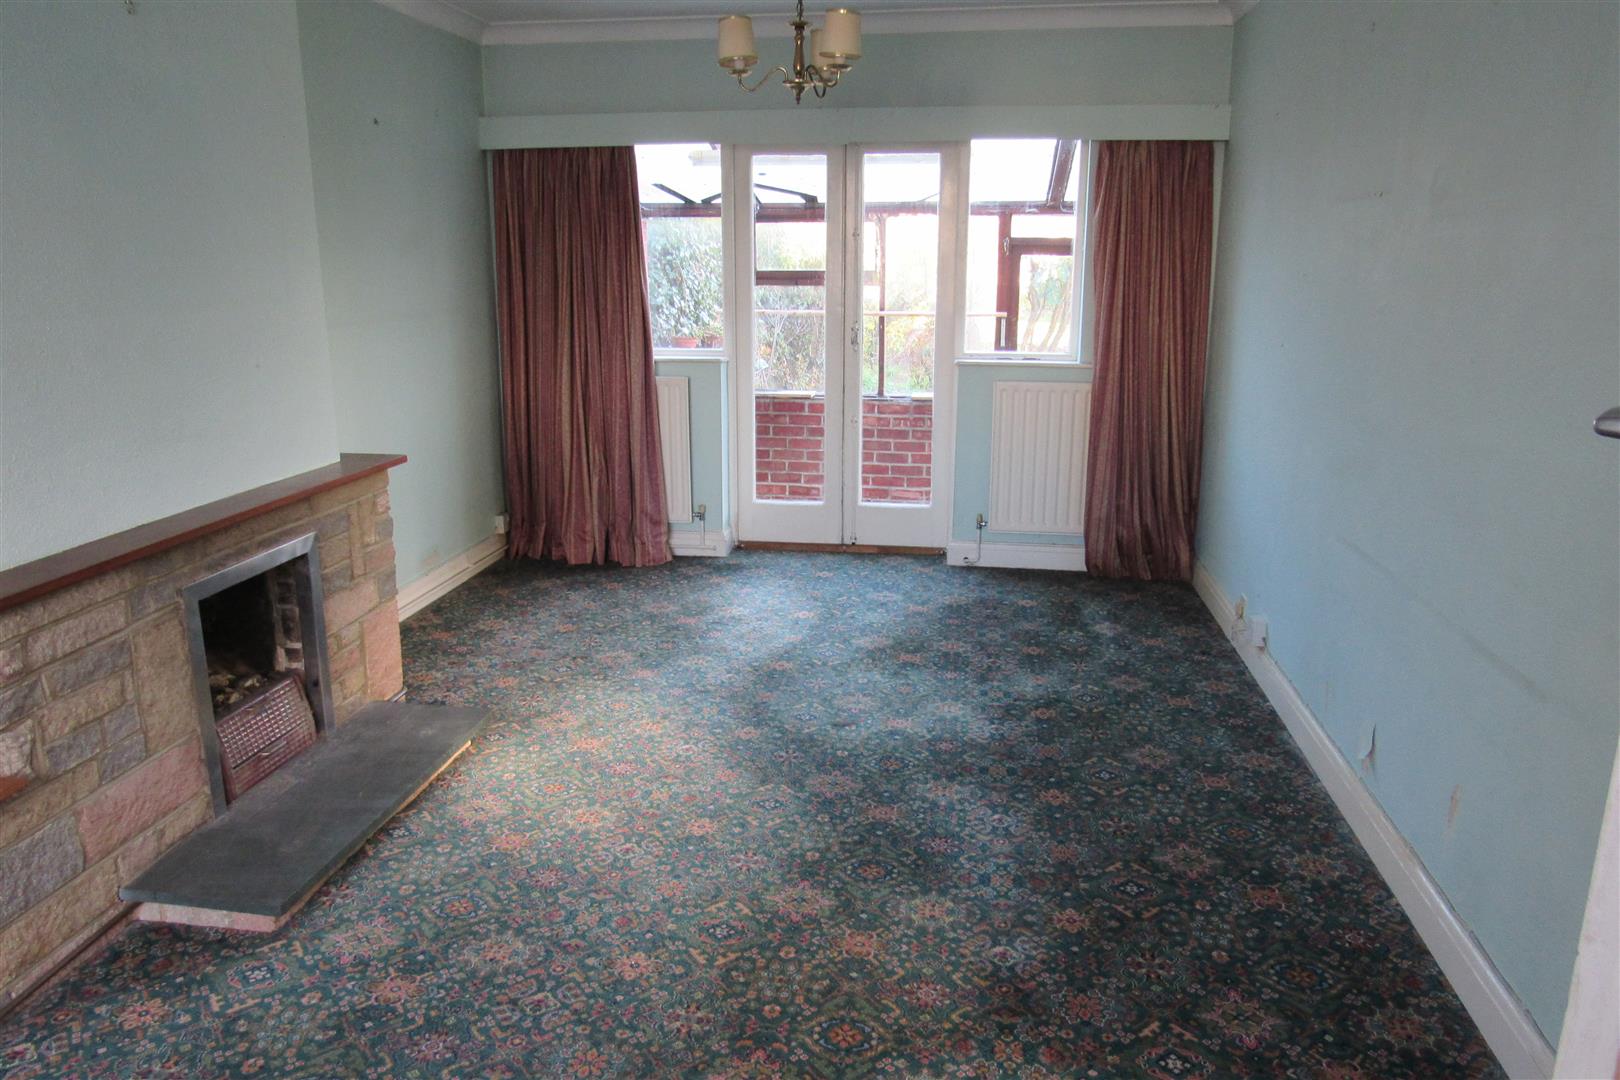
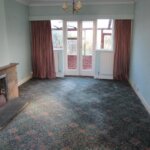
Lounge 6.13 into bay x 3.35 (20'1" into bay x 10'11" )
Radiator, power points , stone clad fireplace, 3 radiators , pair of doors leading to Lean -to
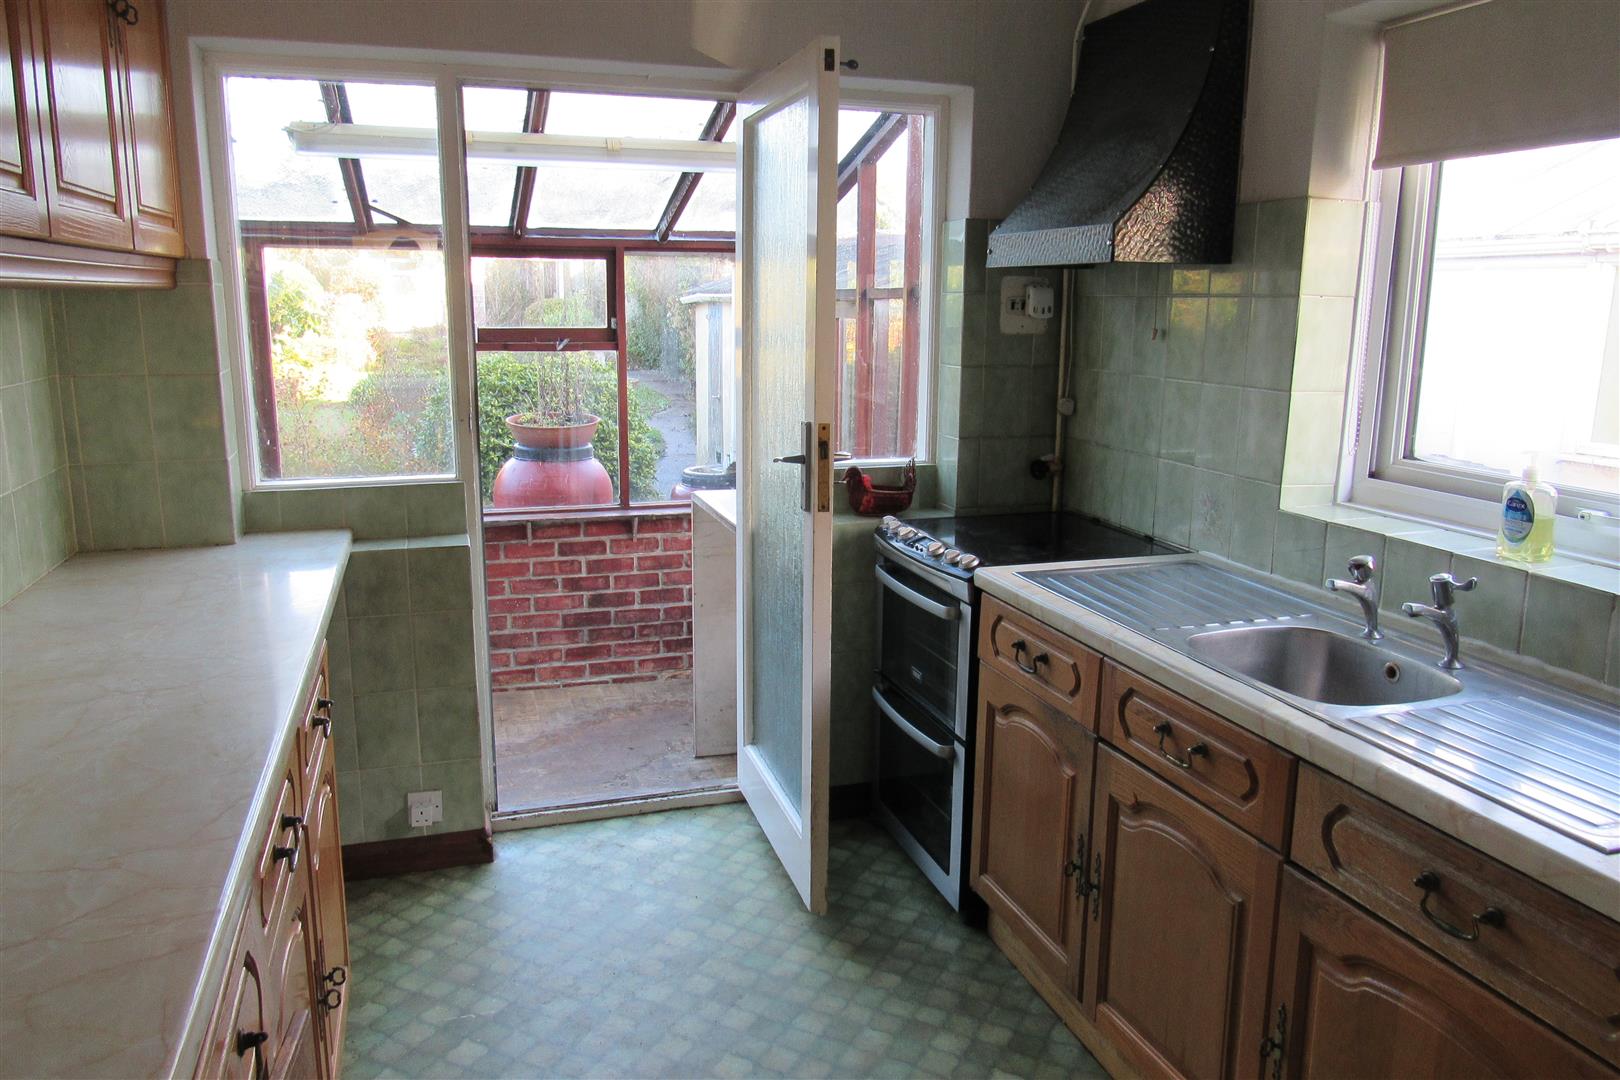
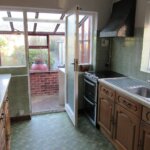
Kitchen 3.13 max x 2.58 max (10'3" max x 8'5" max )
Base units, wall cupboards, stainless steel sink unit, recess for cooker , boiler for central heating and hot water , programmer for central heating system , radiator , power points , door to Lean to
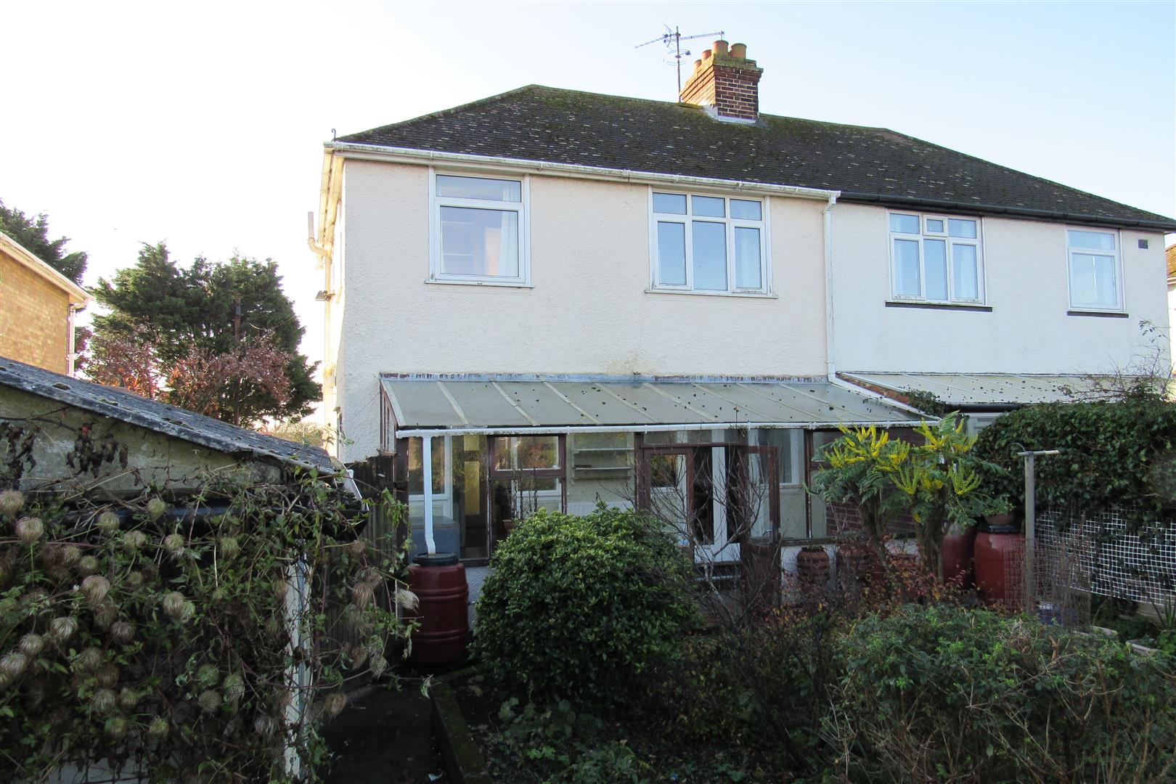
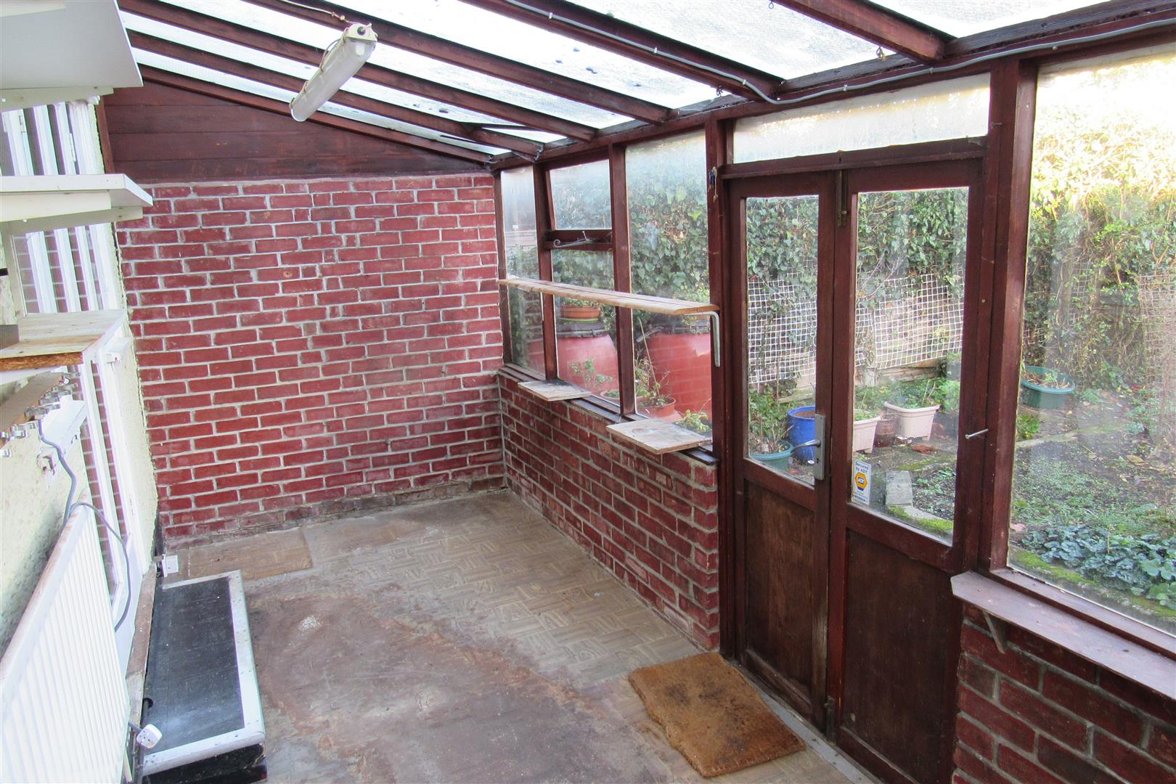
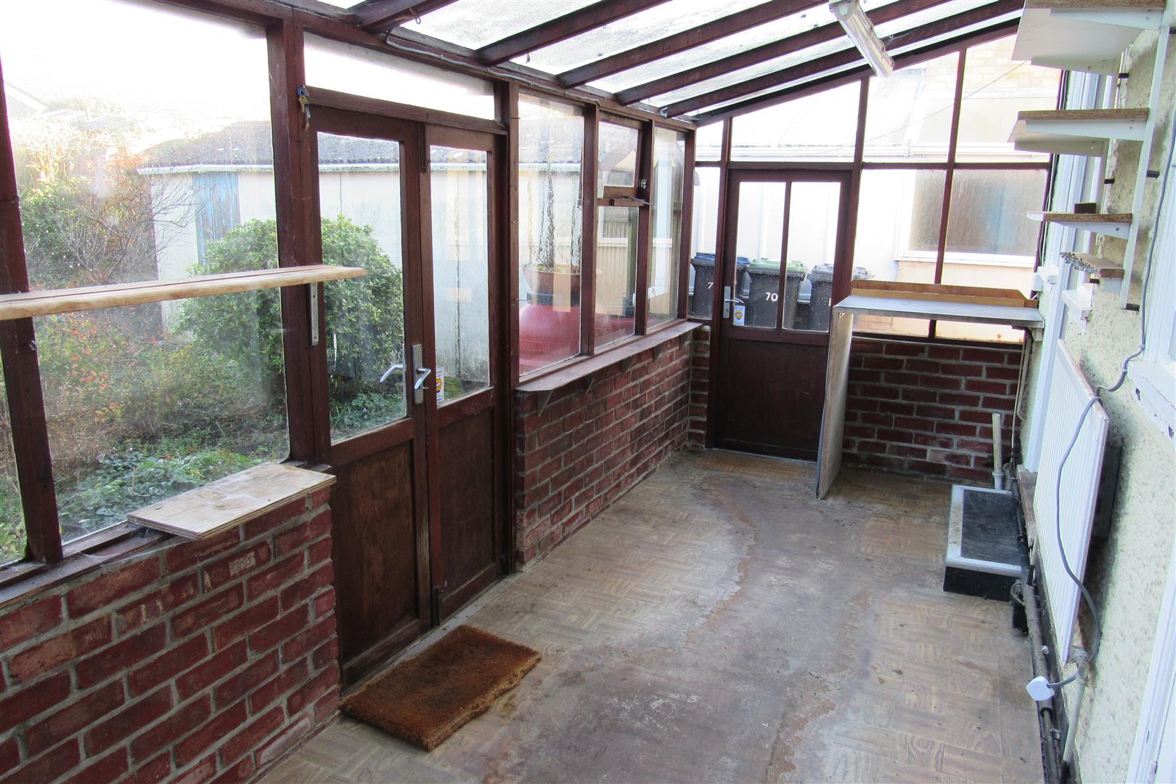
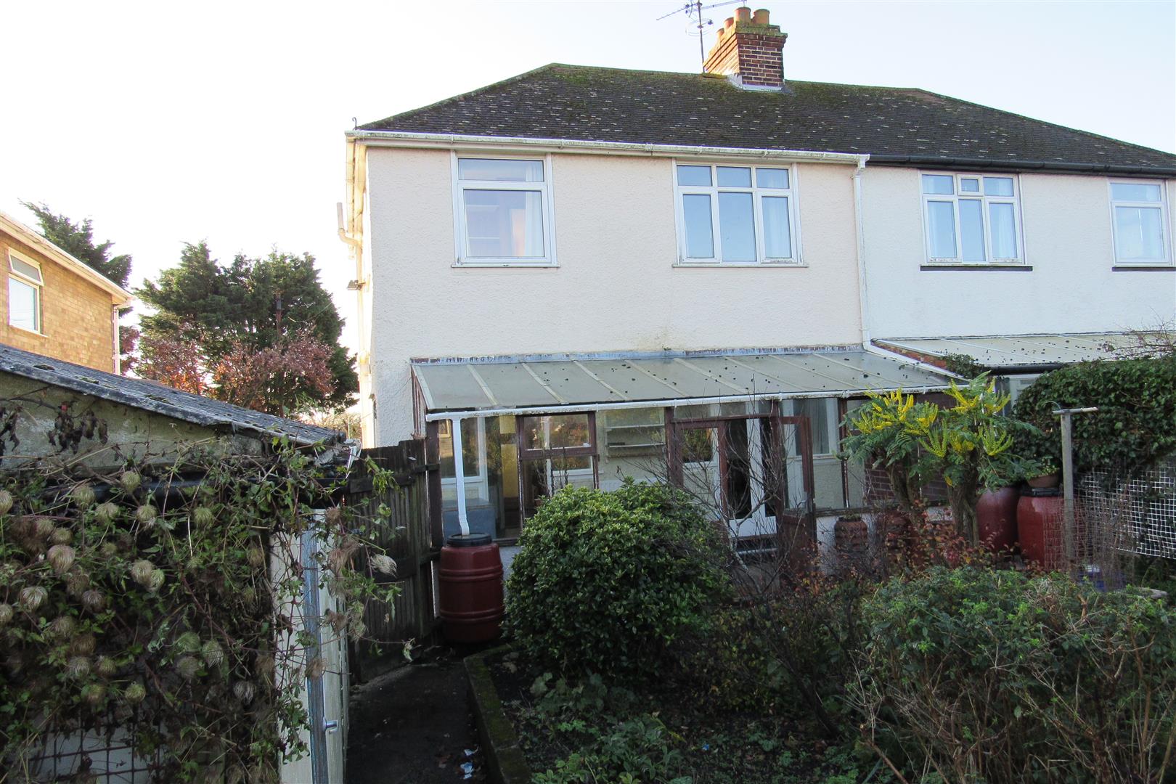
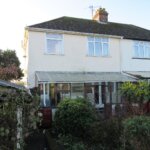
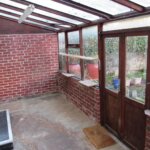
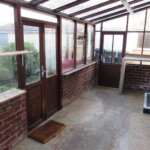
Lean-to/ Sun room 5.77 x 1.95 max width (18'11" x 6'4" max width )
Timber and brick construction , light and power , radiator, doors to rear garden and side entrance
Landing
South facing double glazed window ,small storage cupboard , power point, access to roof space
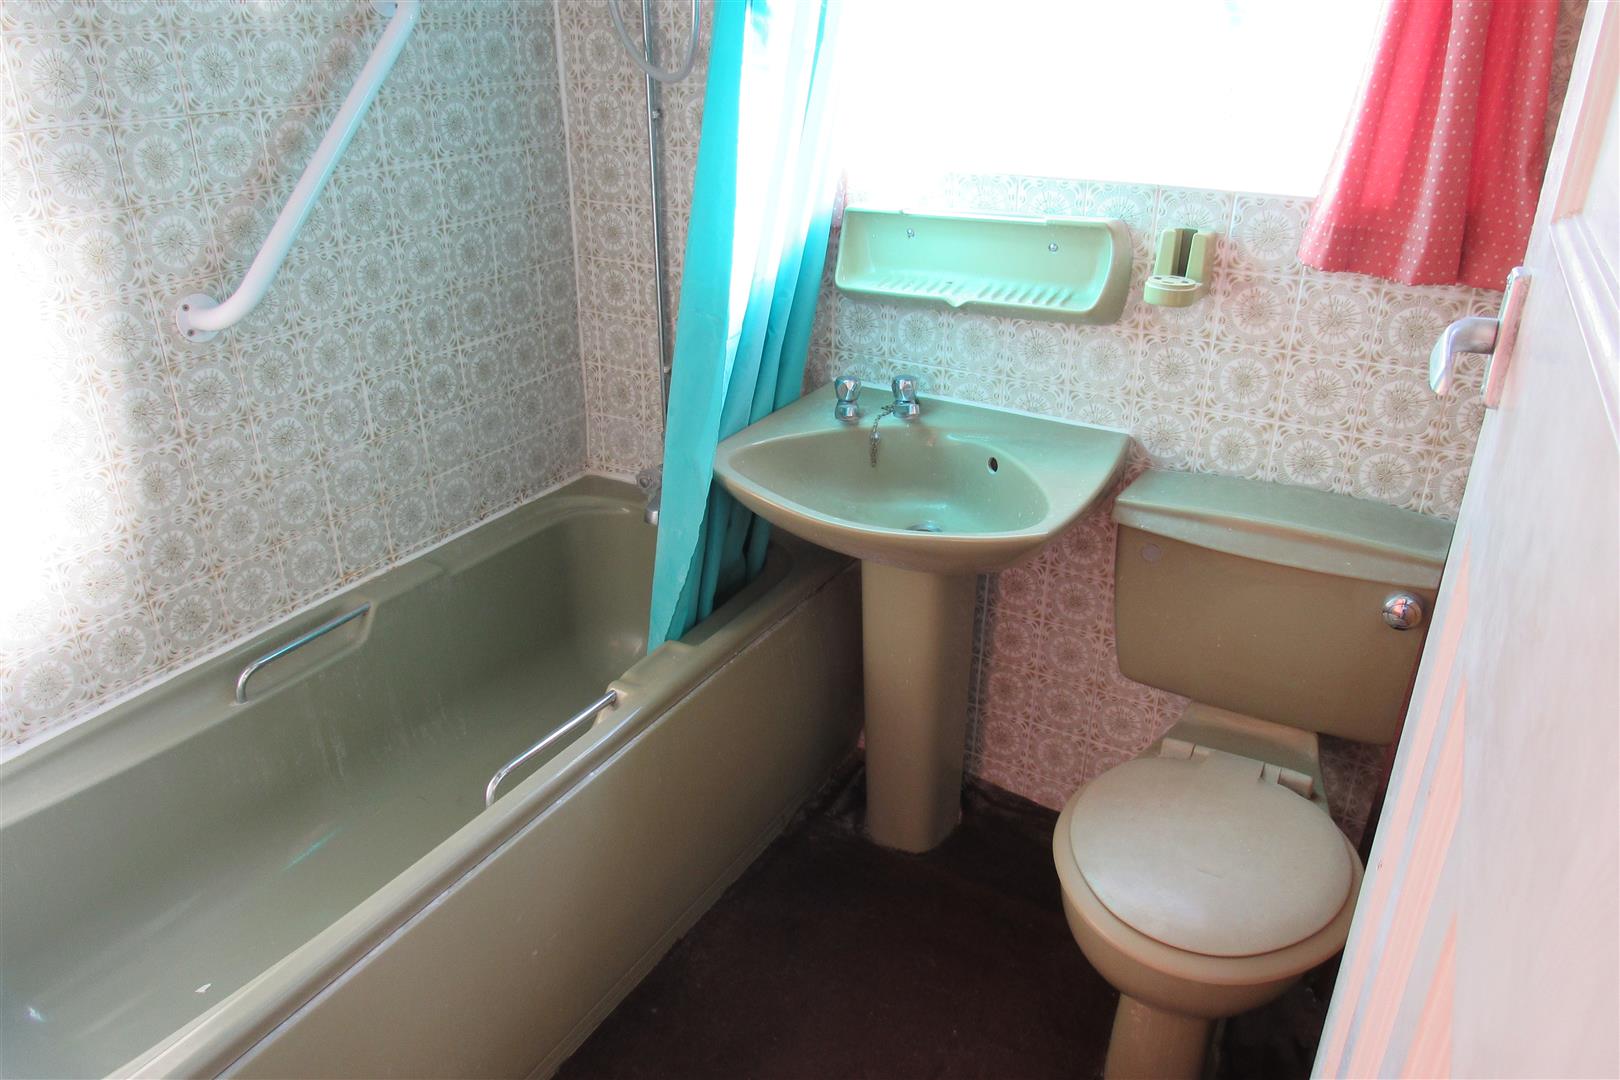
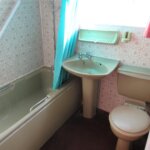
Bathroom/wc 1.7 wide excl.airing cupboard x 1.63 (5'6" wide ex
basic built in cupboards ( by removal of these cupboards this would make the area larger ) , radiator , coloured suite , electric shower unit over bath.
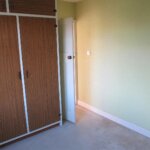
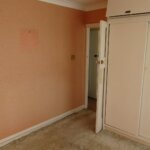
Front Bedroom 3.36 into bay x 3.34 (11'0" into bay x 10'11")
south facing room ,power points ,radiator ( Fitted Wardrobe)
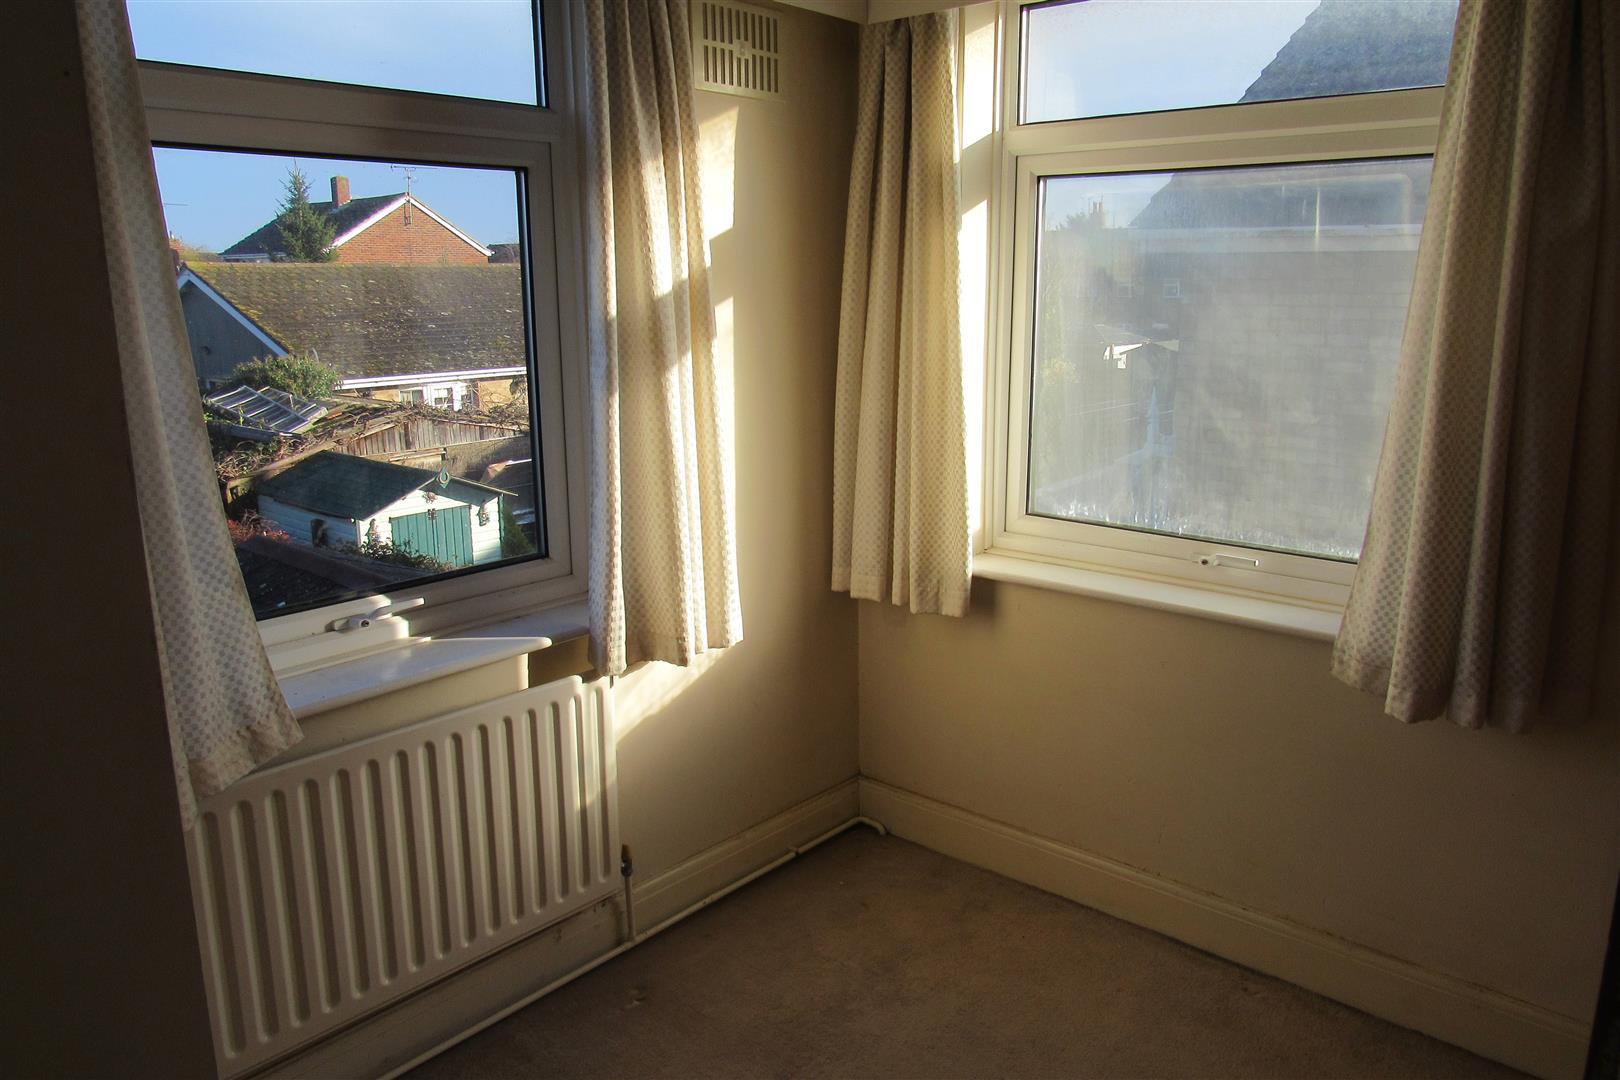
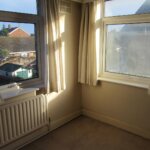
Back Bedroom,( single ) 2.1 x 2.57 wide (6'10" x 8'5" wide)
Double aspect room, power points , radiator
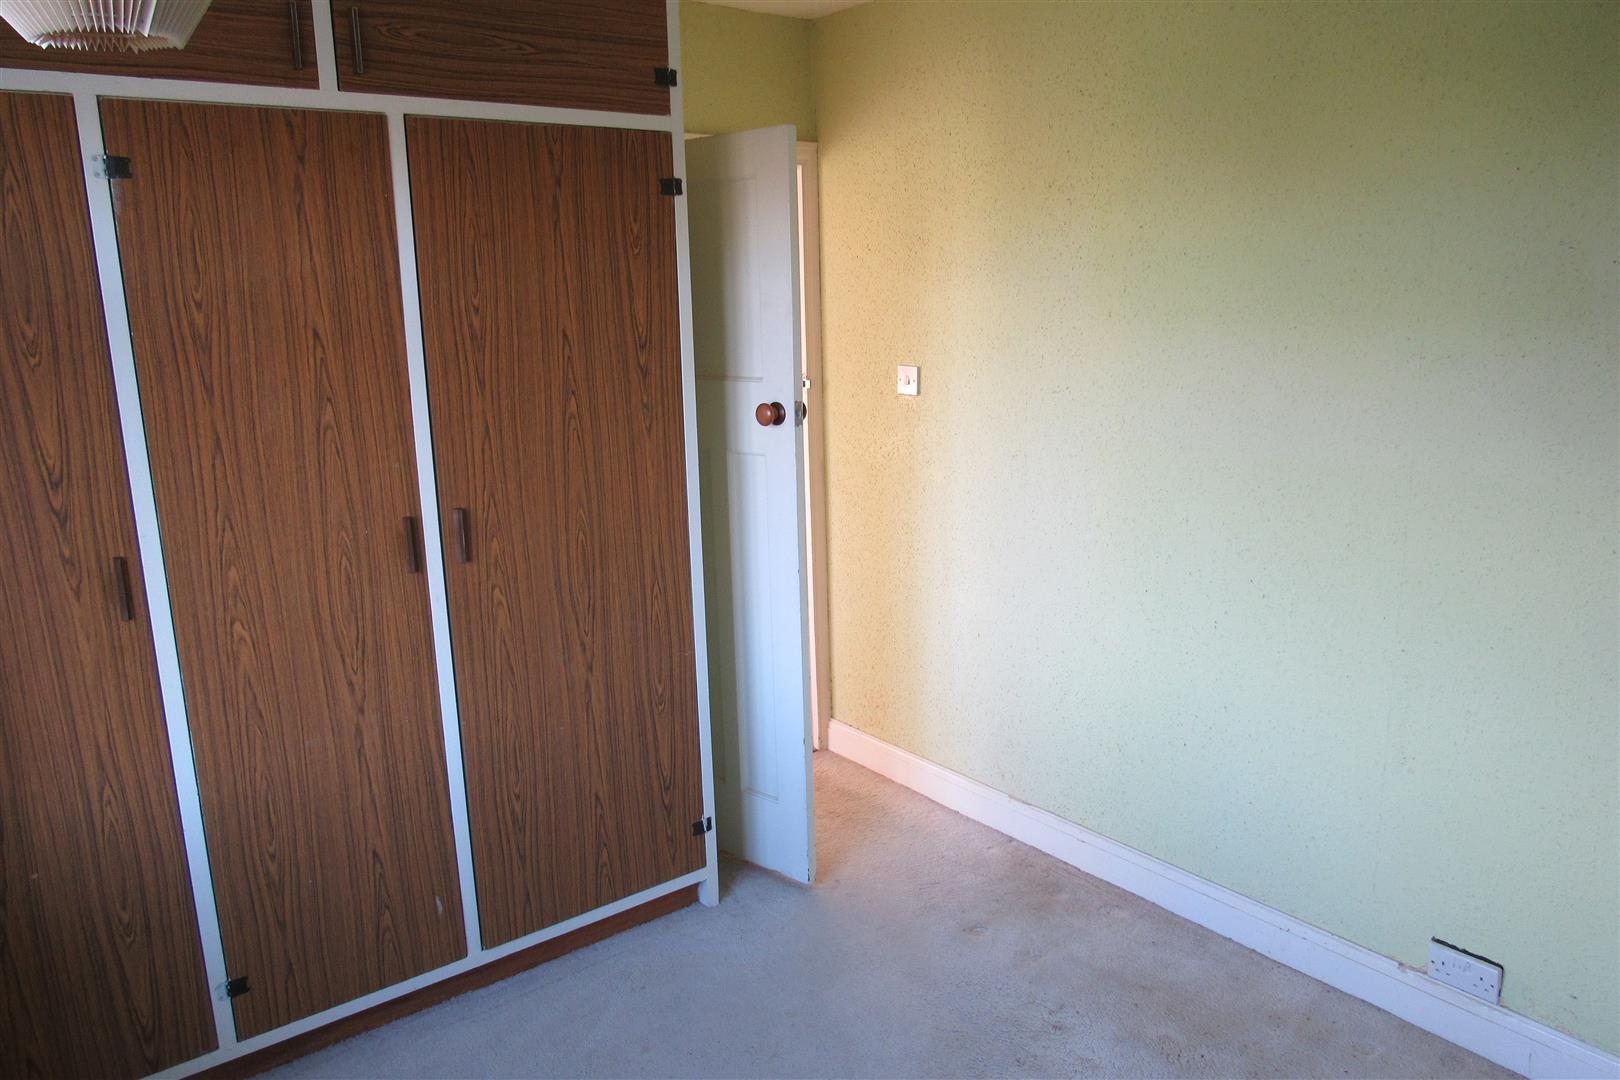
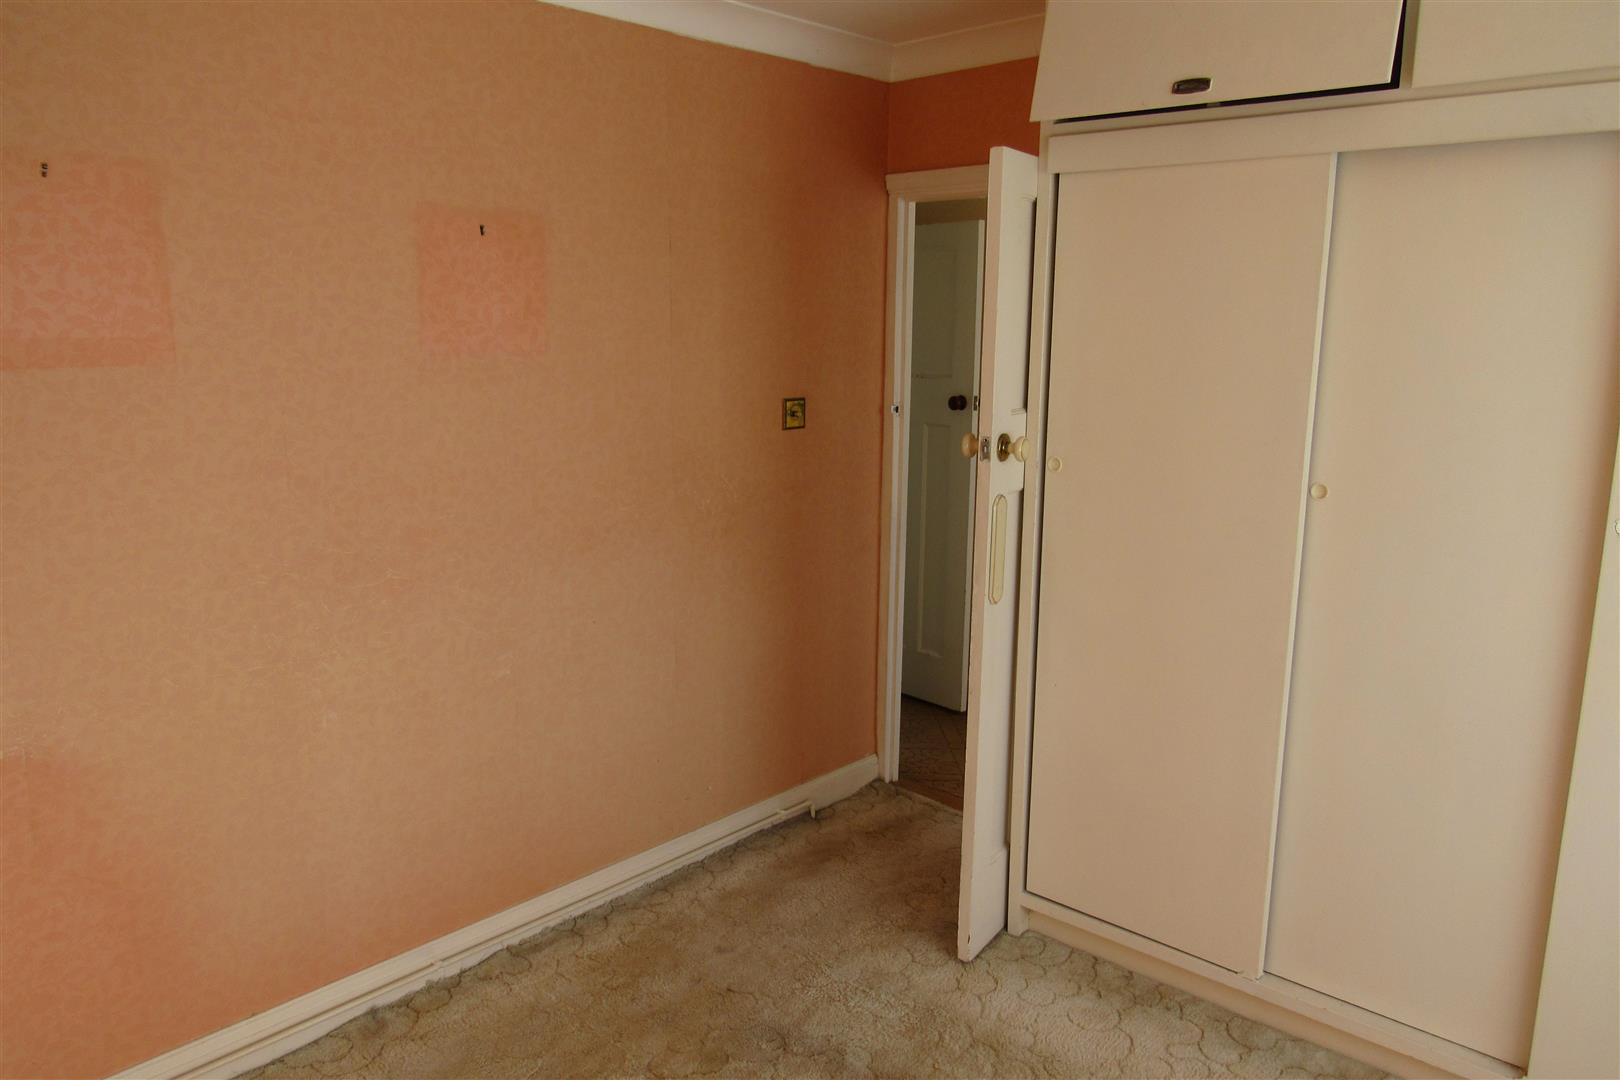
Back Bedroom 2.7 x 3.34 wide incl door recess (8'10" x 10'11"
Radiator, power points (fitted wardrobe )
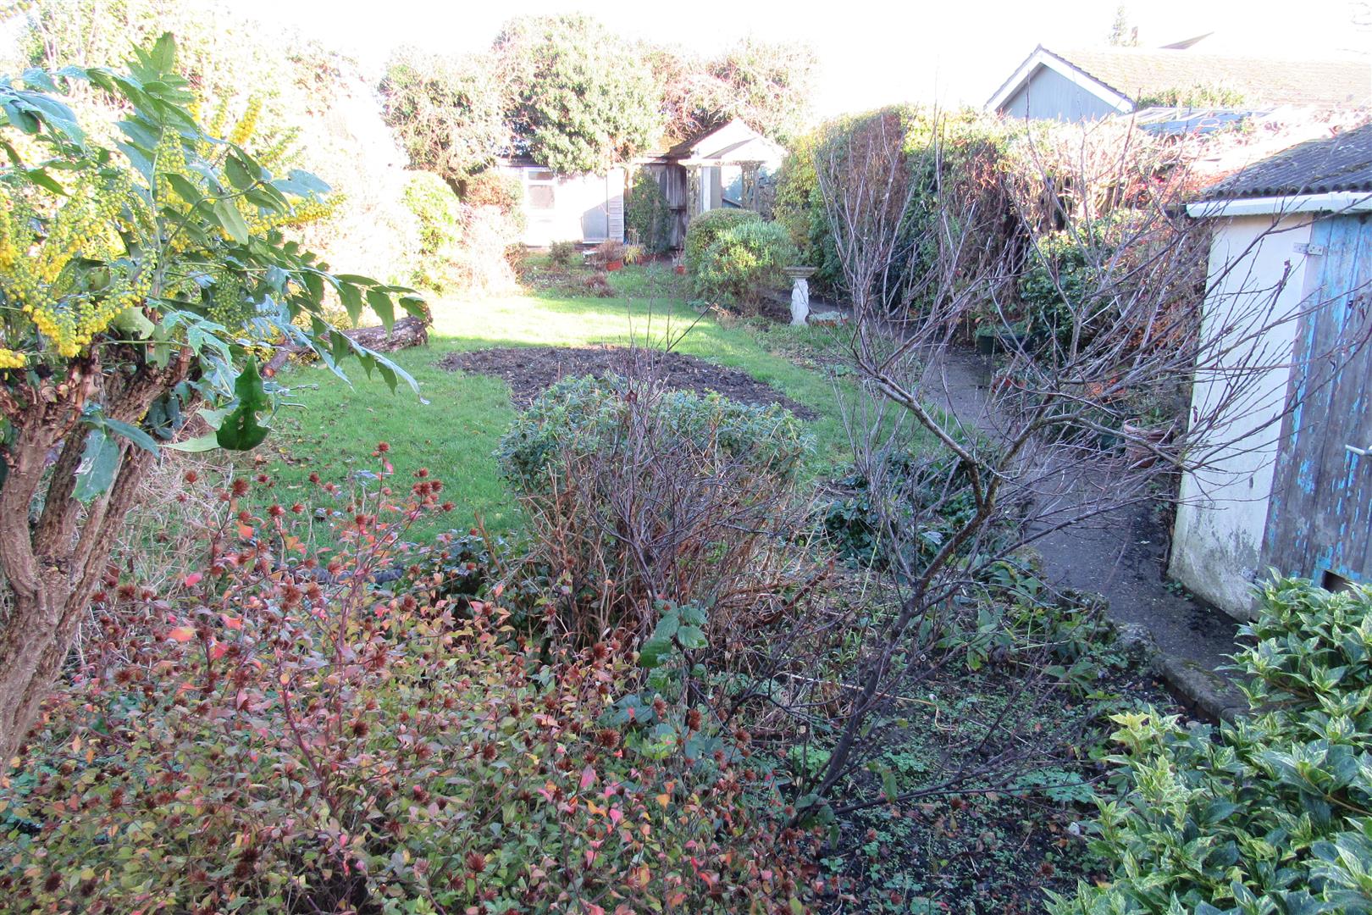
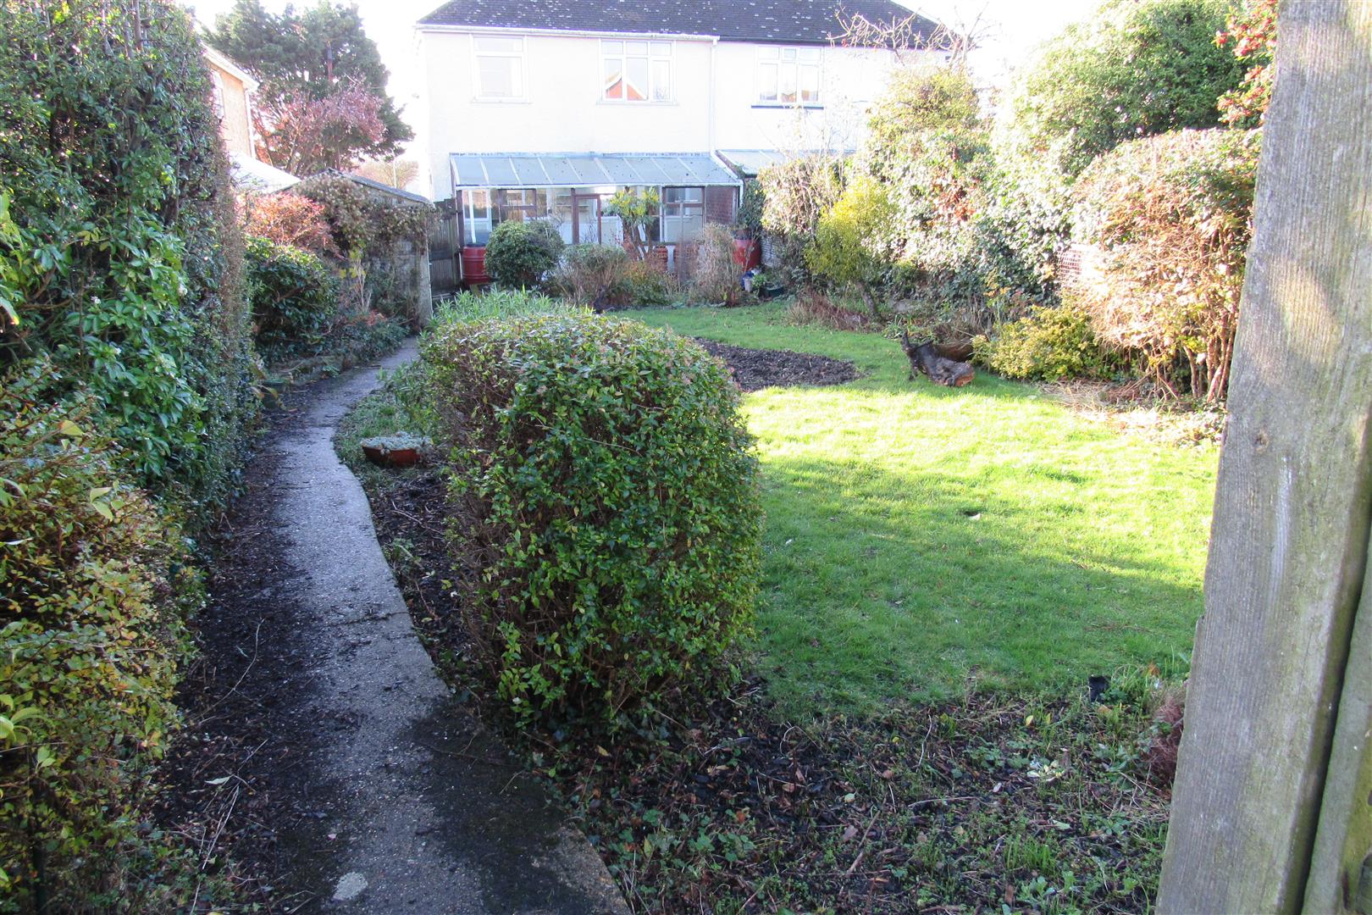
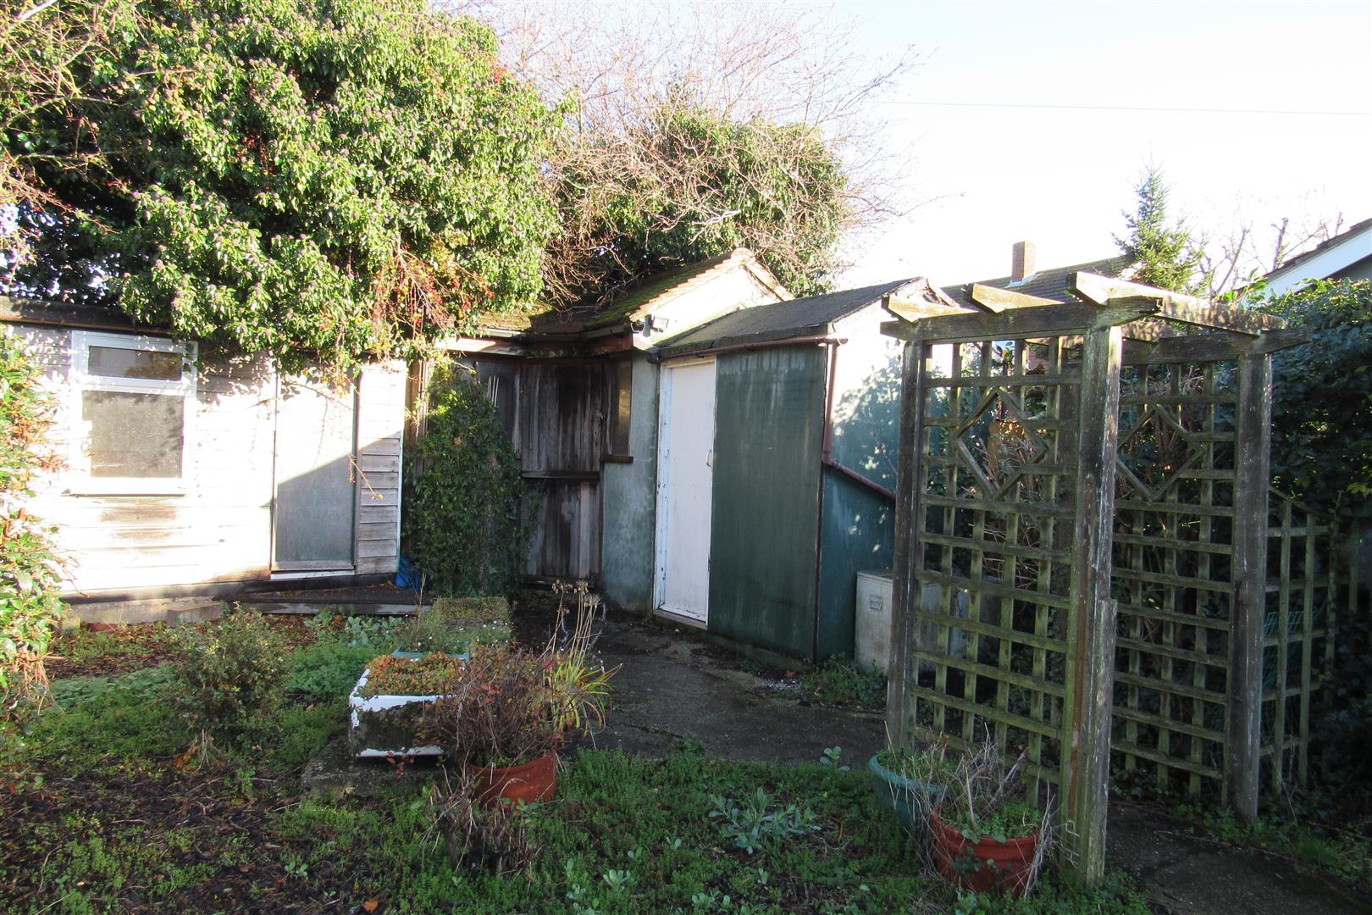
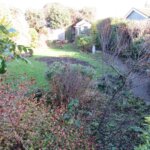
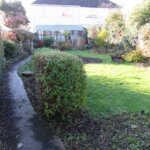
Rear garden 26.80m deep x 9m wide (87'11" deep x 29'6" wide)
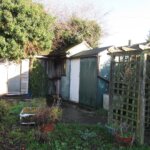
north westerly aspect , established with lawned areas , flower borders , detached light construction garage/store , ,useful store to rear in brick/block construction ,
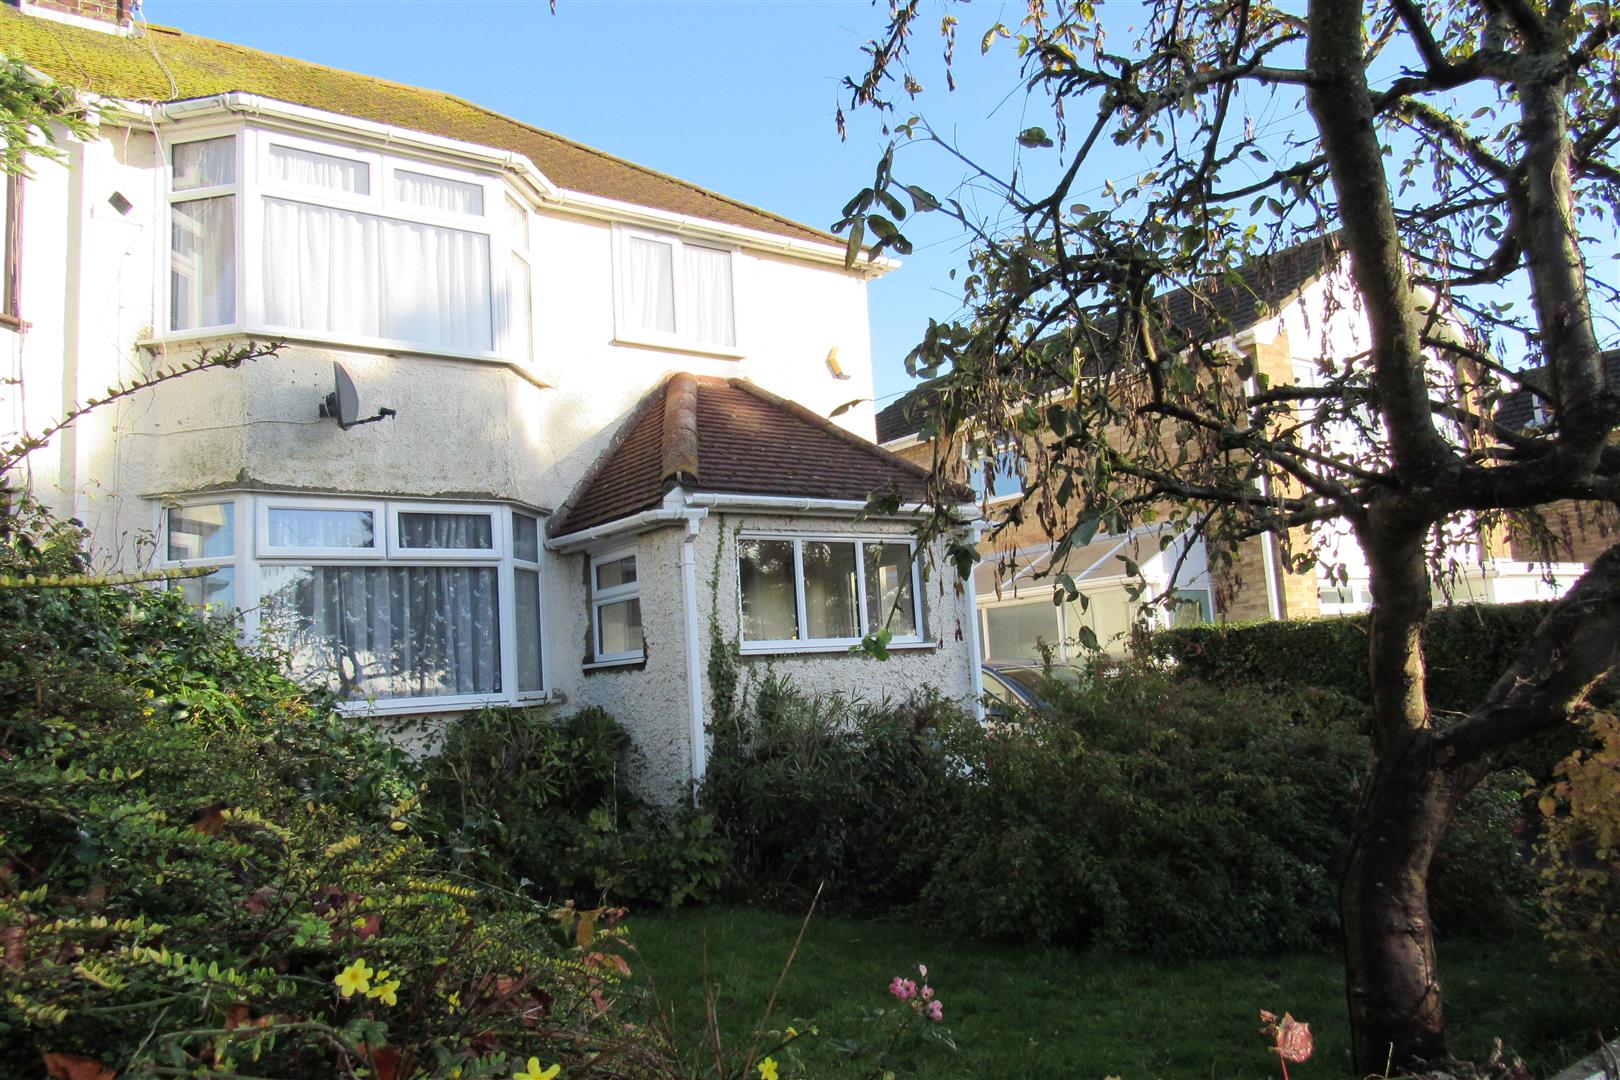
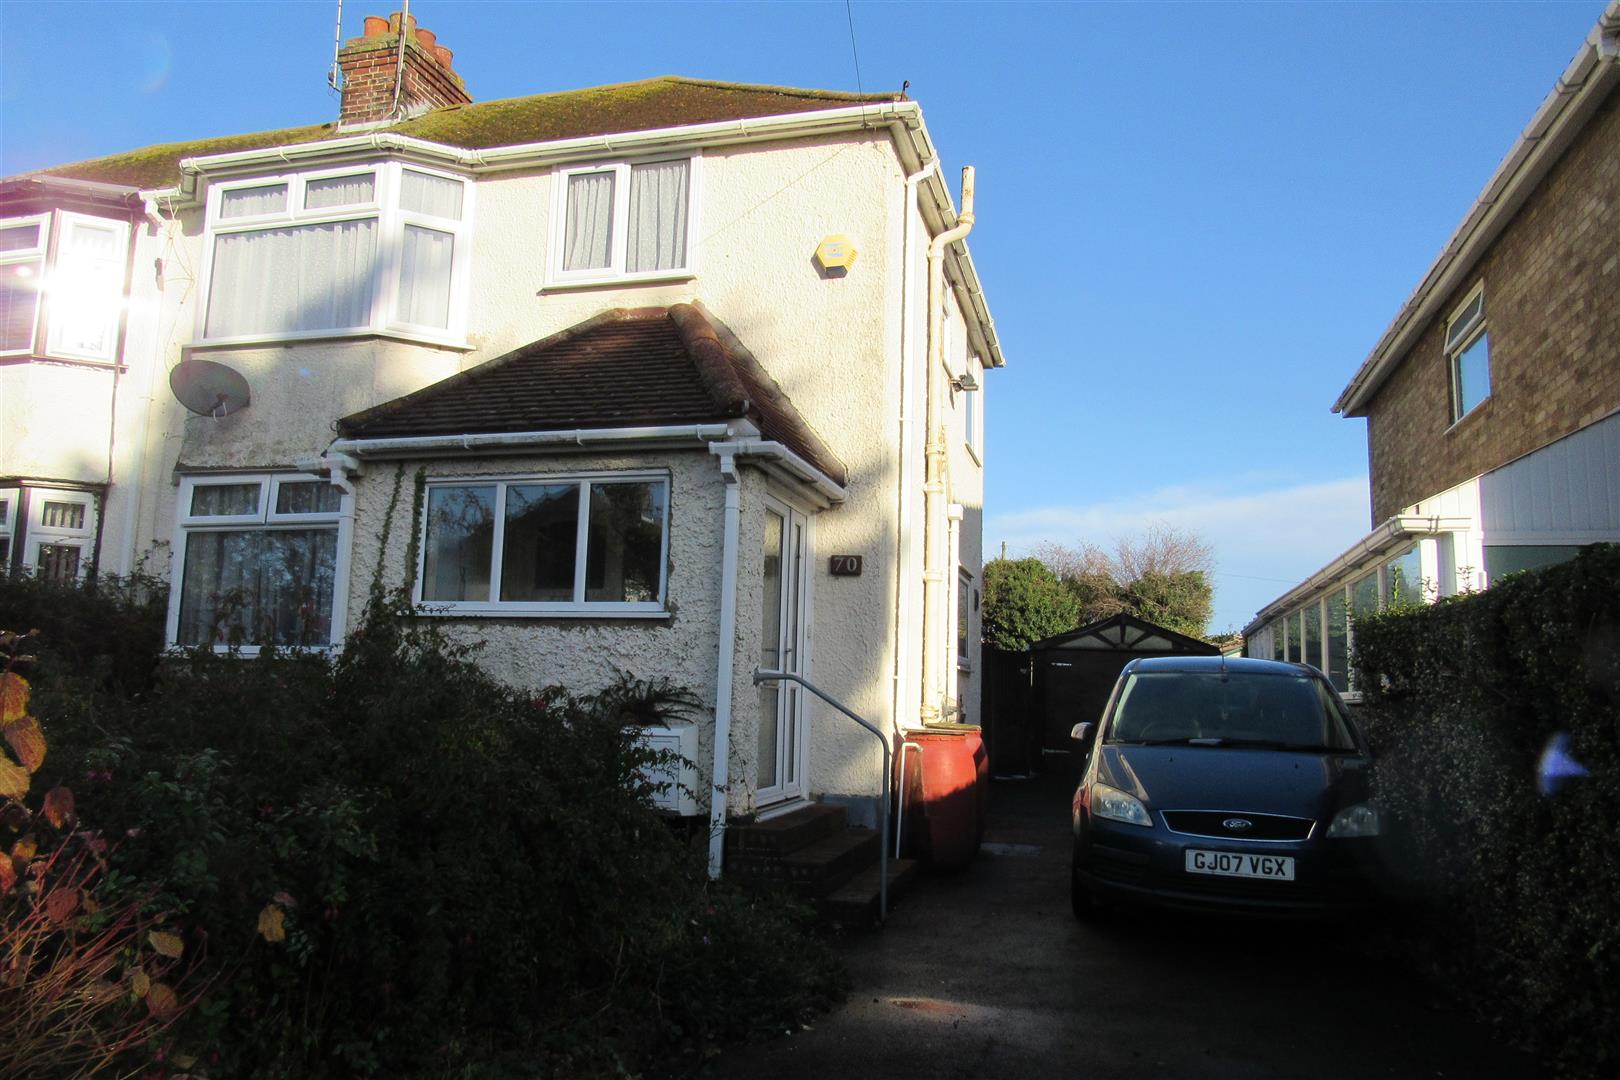
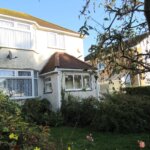
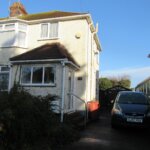
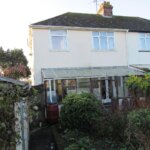
Front Garden 8.99m width (29'6" width )
Long drive way to garage , front established lawned area with flower borders
Opening times
Monday to Friday: 9am – 5:30pm
Saturday: 9am – 1pm
Sunday: By appointment only
Bank Holidays: By appointment only
 We are proud members of the Property Ombudsman