
Ridgeway Road, Herne Bay




Property Summary
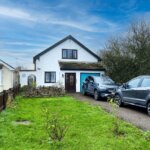
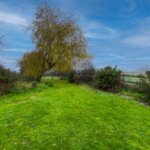
TO BE SOLD BY CLIVE EMSON AUCTIONEERS LOT 53 ONLINE ENDING FEBRUARY 10 2021….3 BEDROOM DETACHED CHALET DESIGN RESIDENCE IN NEED OF UPDATING WITH GREAT POTENTIAL …..LOCATED IN A SEMI RURAL LOCATION …..STANDING ON A DEEP PLOT WITH UNSPOILT COUNTRY VIEWS TO THE REAR . SET BACK OFF THE ROAD TO ALLOW FOR PARKING TO THE FRONT … 3 BEDROOMS …SHOWER/WC ON GROUND FLOOR ….LOUNGE/DINER……KITCHEN …. GARAGE..GAS C/H ..DOUBLE GLAZING …PLEASE NOTE THIS PROPERTY IS NOT AVAILABLE TO PURCHASE PRIOR TO AUCTION …ANY PRE-AUCTION BIDS MUST BE SENT DIRECT TO THE AUCTIONEERS PLEASE …… Published guide of £325,000 - £350,000
Full Details
Enclosed Entrance Porch
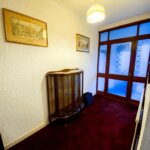
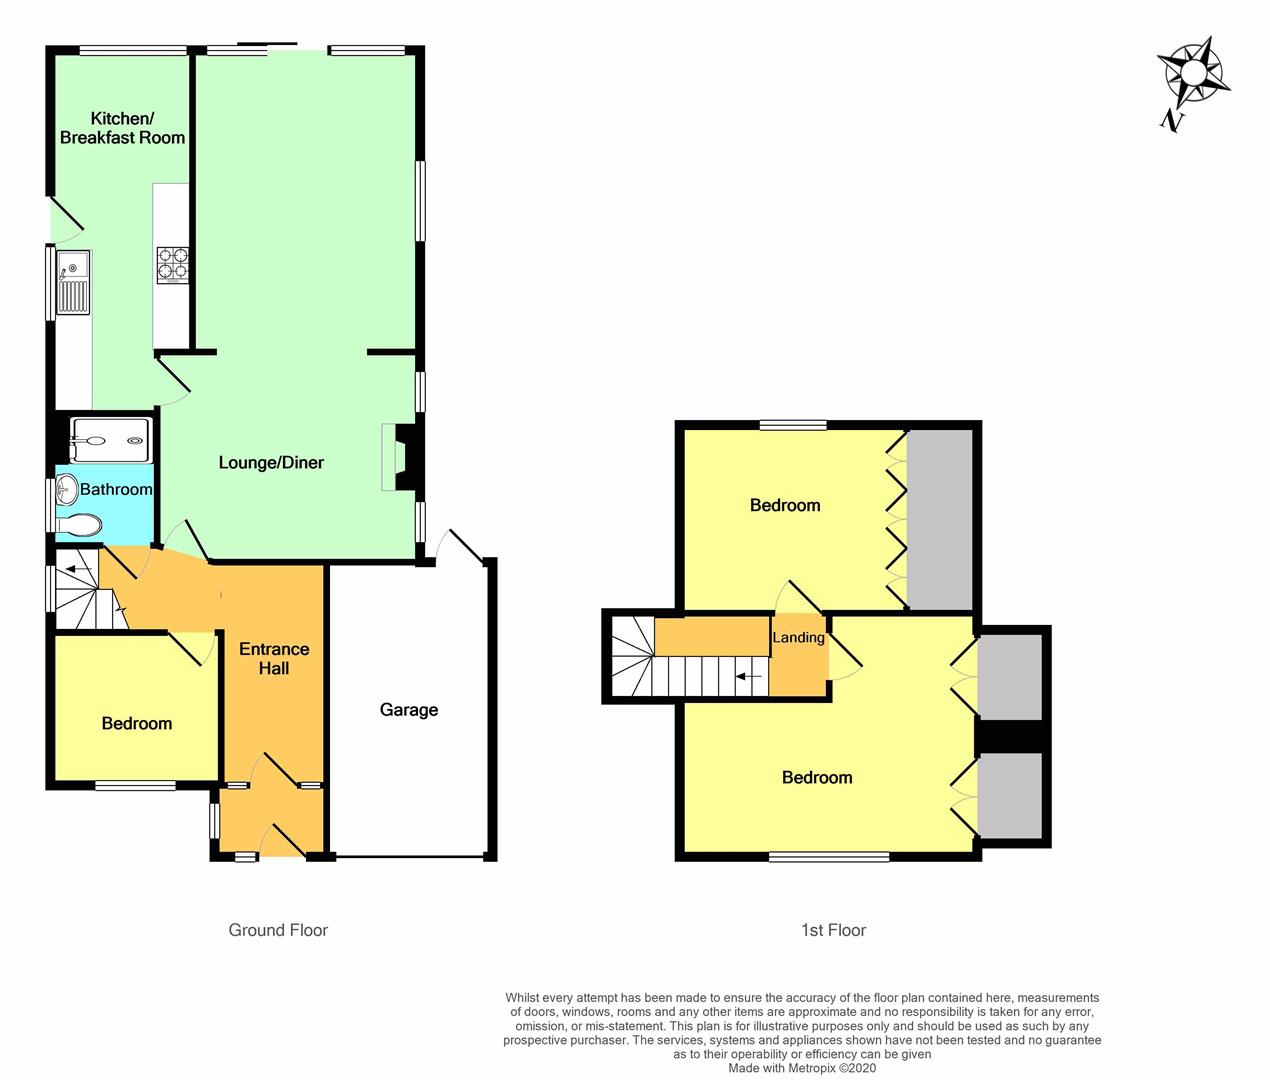
Entrance Hall
Front Bedroom 2.39m x 2.13m (7'10 x 7')
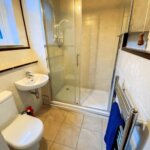
Shower/WC
Low level WC . Wash handbasin. Shower cubicle. Heated towel rail.
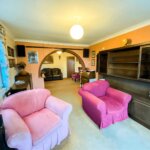
Lounge/Dining Room 7.92m 3.05m x 3.35m (widening to 3.66m) (26' 10 x
Log burner fireplace. Patio doors to rear garden.
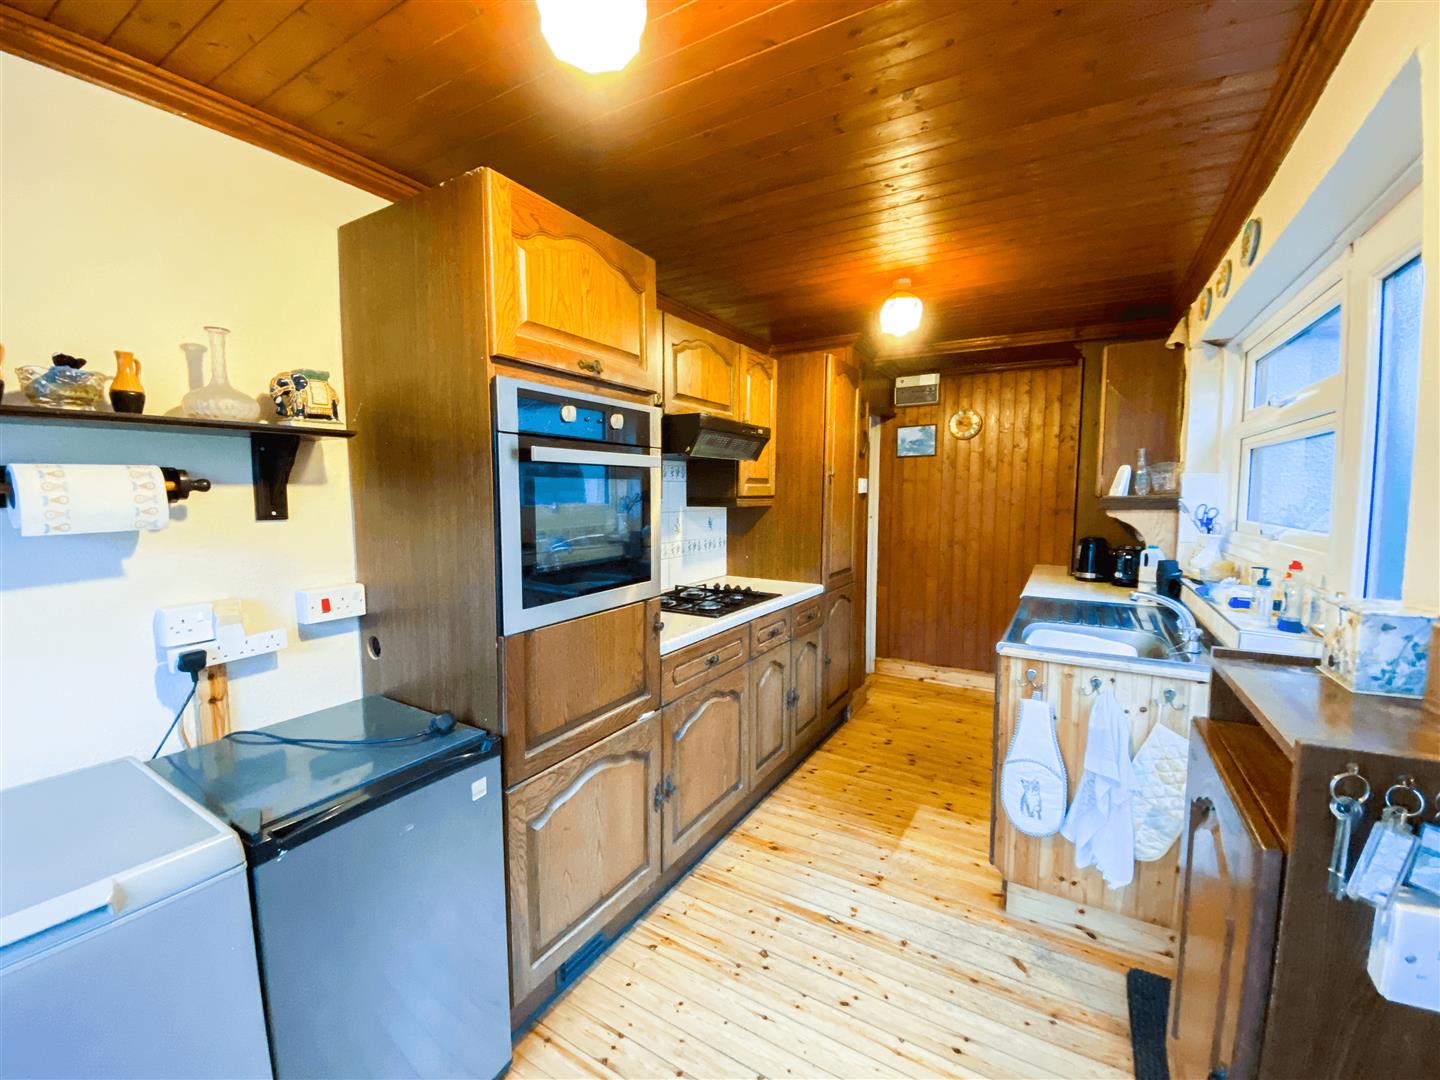
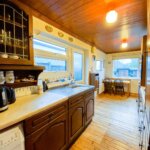
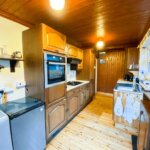
Kitchen 5.54m x 2.13m (18'2 x 7')
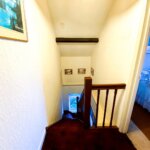
Narrow stairs to First Floor
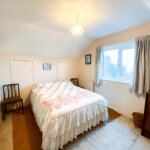
Bedroom 3.45m x 4.57m (max width) (11'4 x 15' (max width))
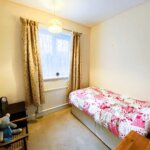
Bedroom (rear) 2.82m x 3.51m (9'3 x 11'6)
Country views.
OUTSIDE
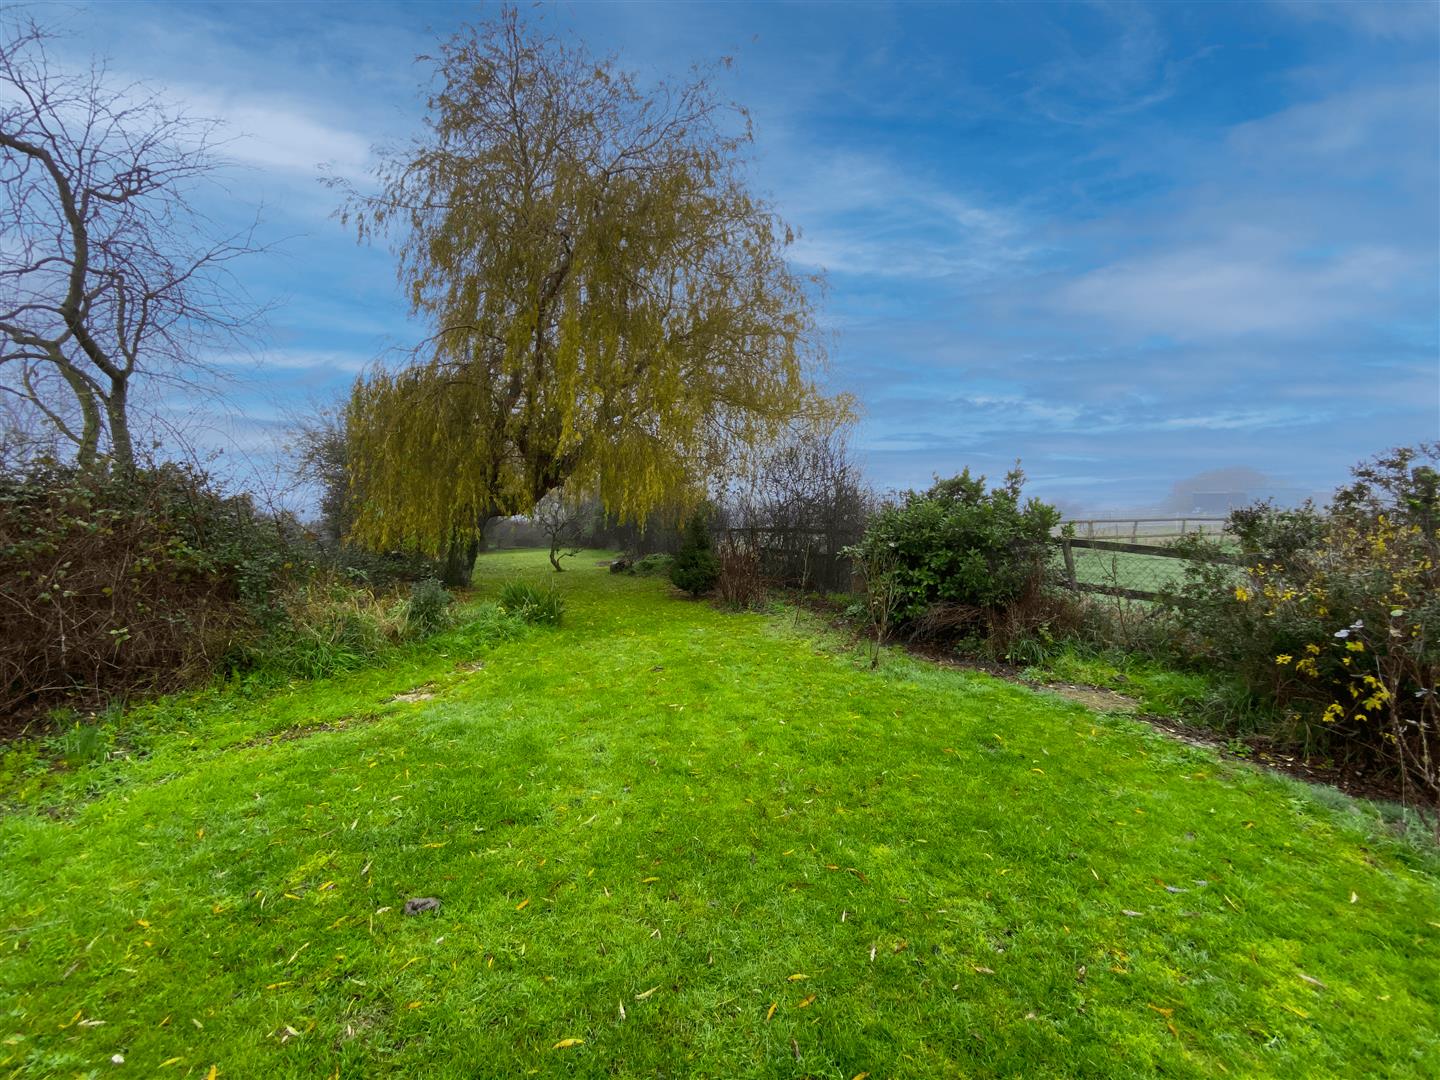
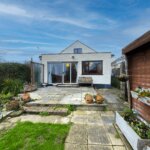
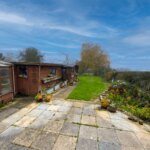
Rear Garden
Garage
Opening times
Monday to Friday: 9am – 5:30pm
Saturday: 9am – 1pm
Sunday: By appointment only
Bank Holidays: By appointment only
 We are proud members of the Property Ombudsman