
Oakdale Road, Herne Bay
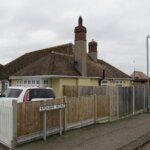
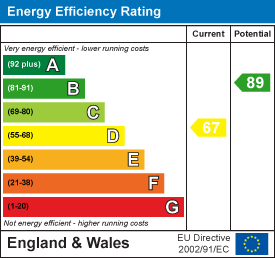
Property Summary
Full Details
Entrance Hall
Radiator, Access to roof space
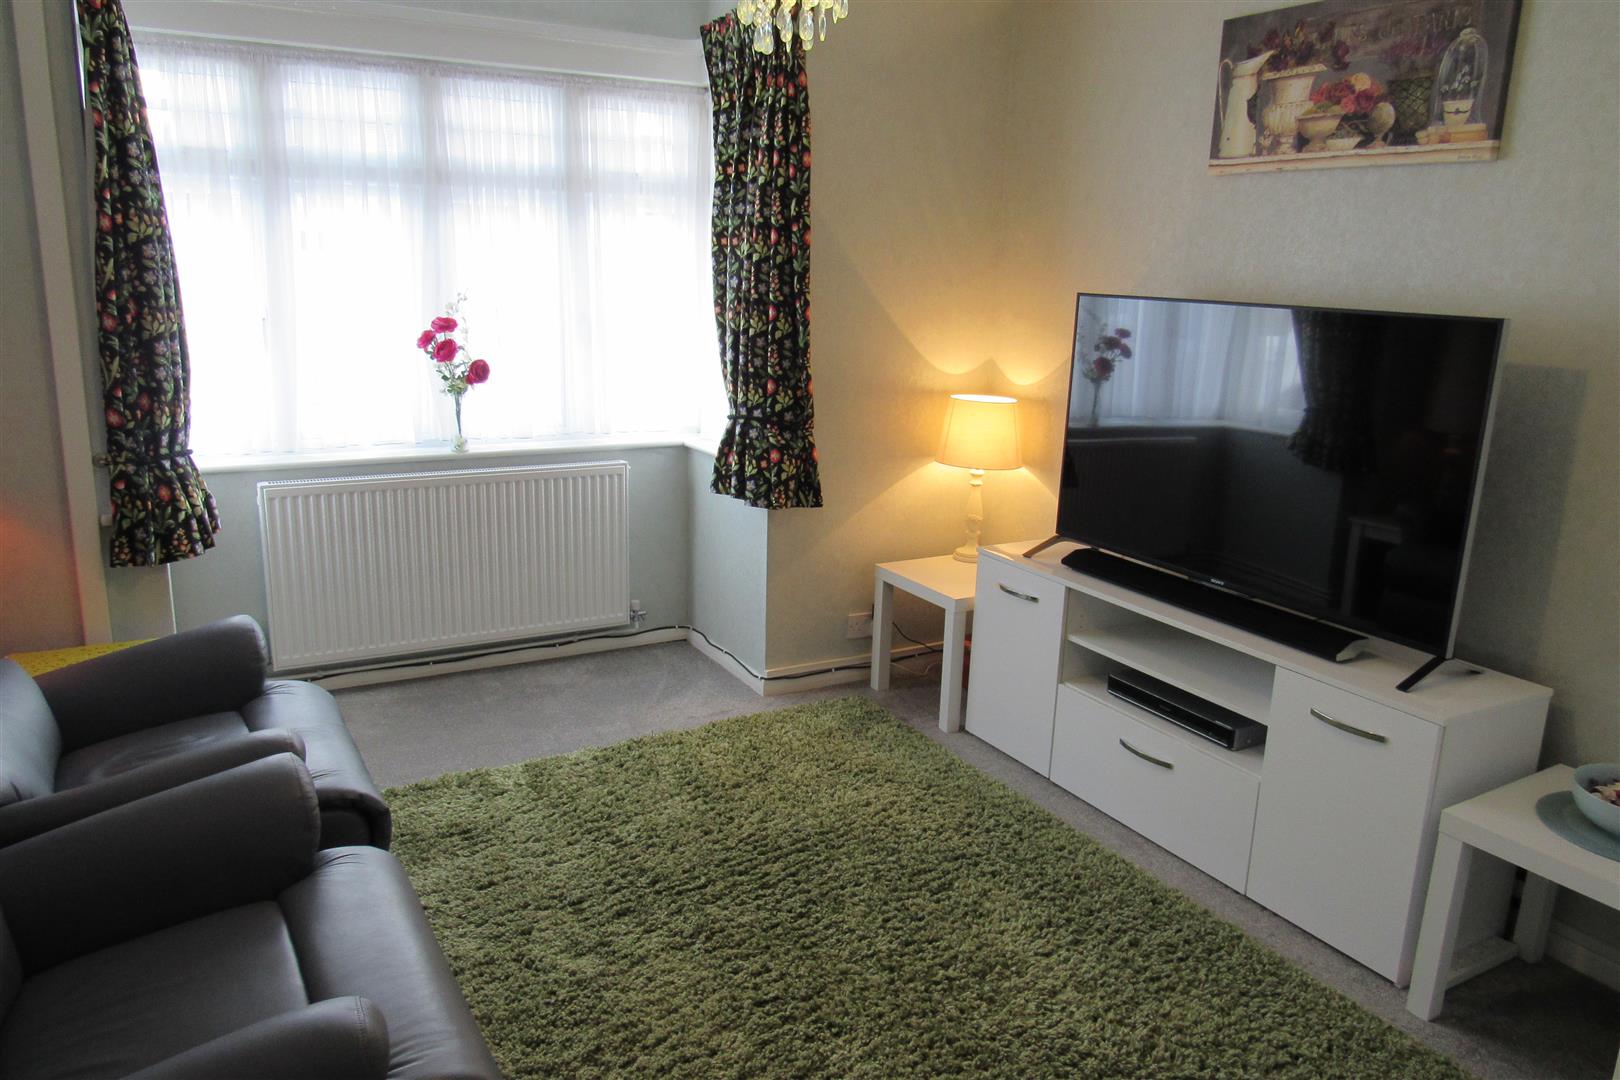
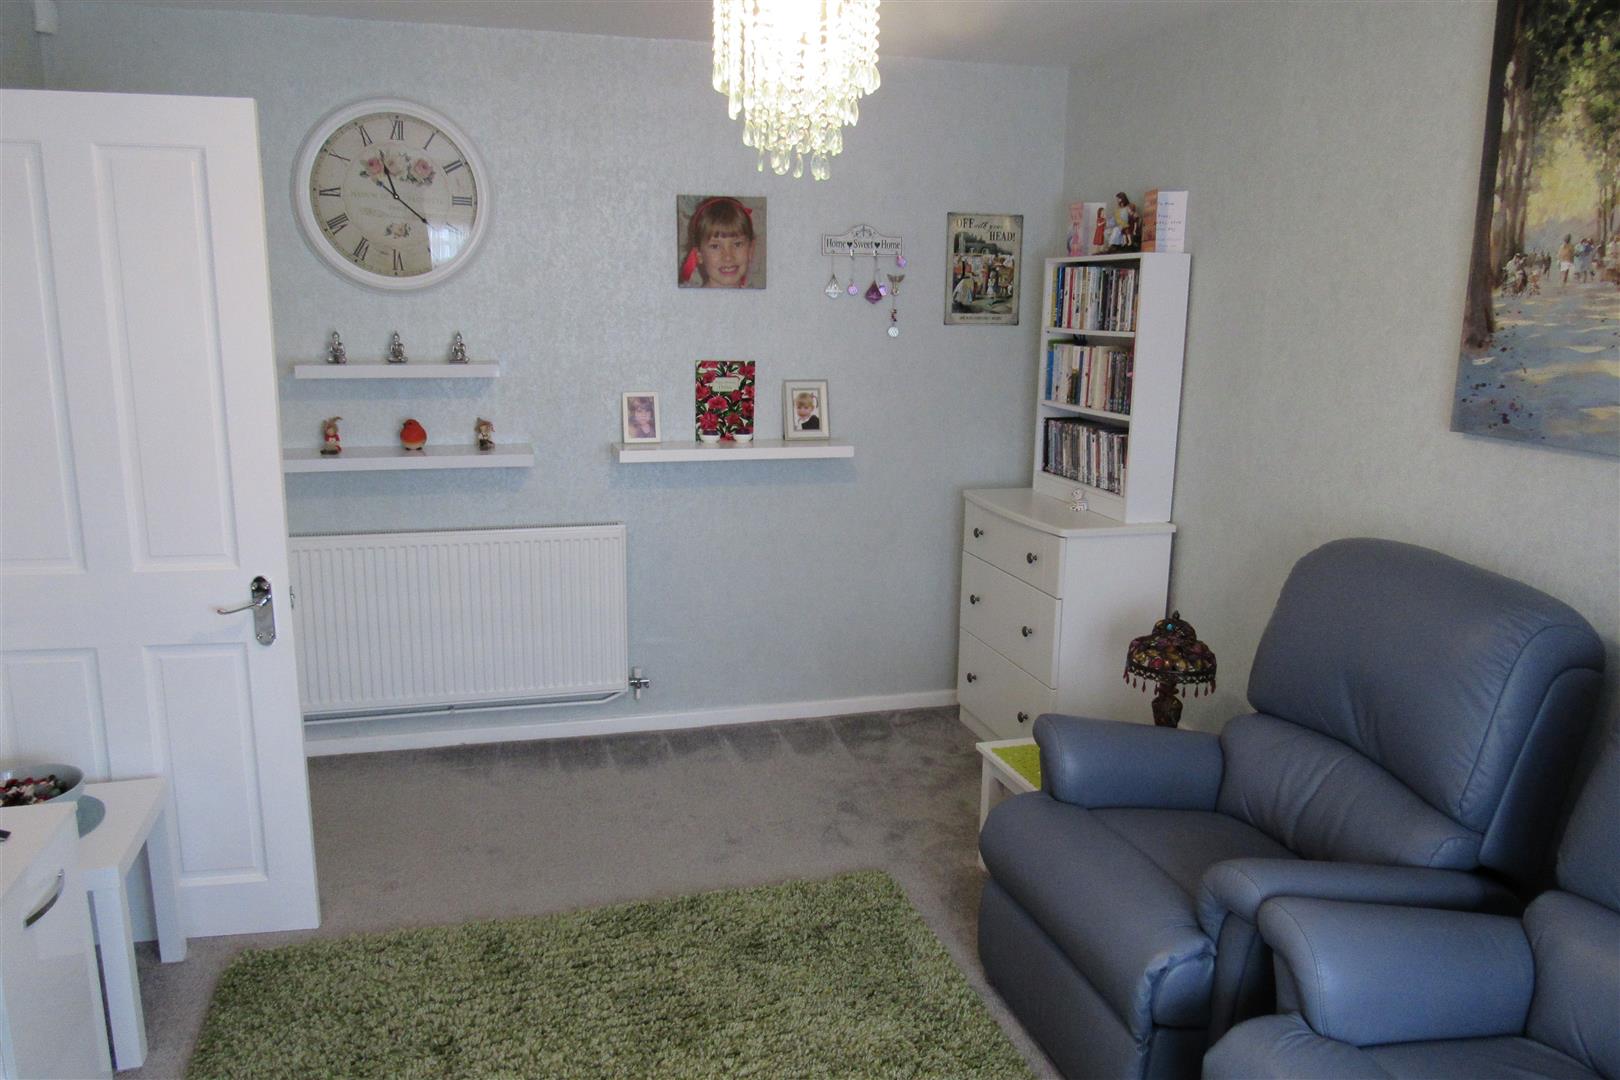
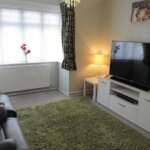
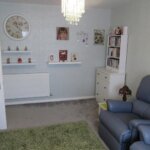
Front Lounge 3.40m x 4.45m into bay (11'2 x 14'7 into bay)
Double glazed bay, 2 Radiators, TV point, Power Points
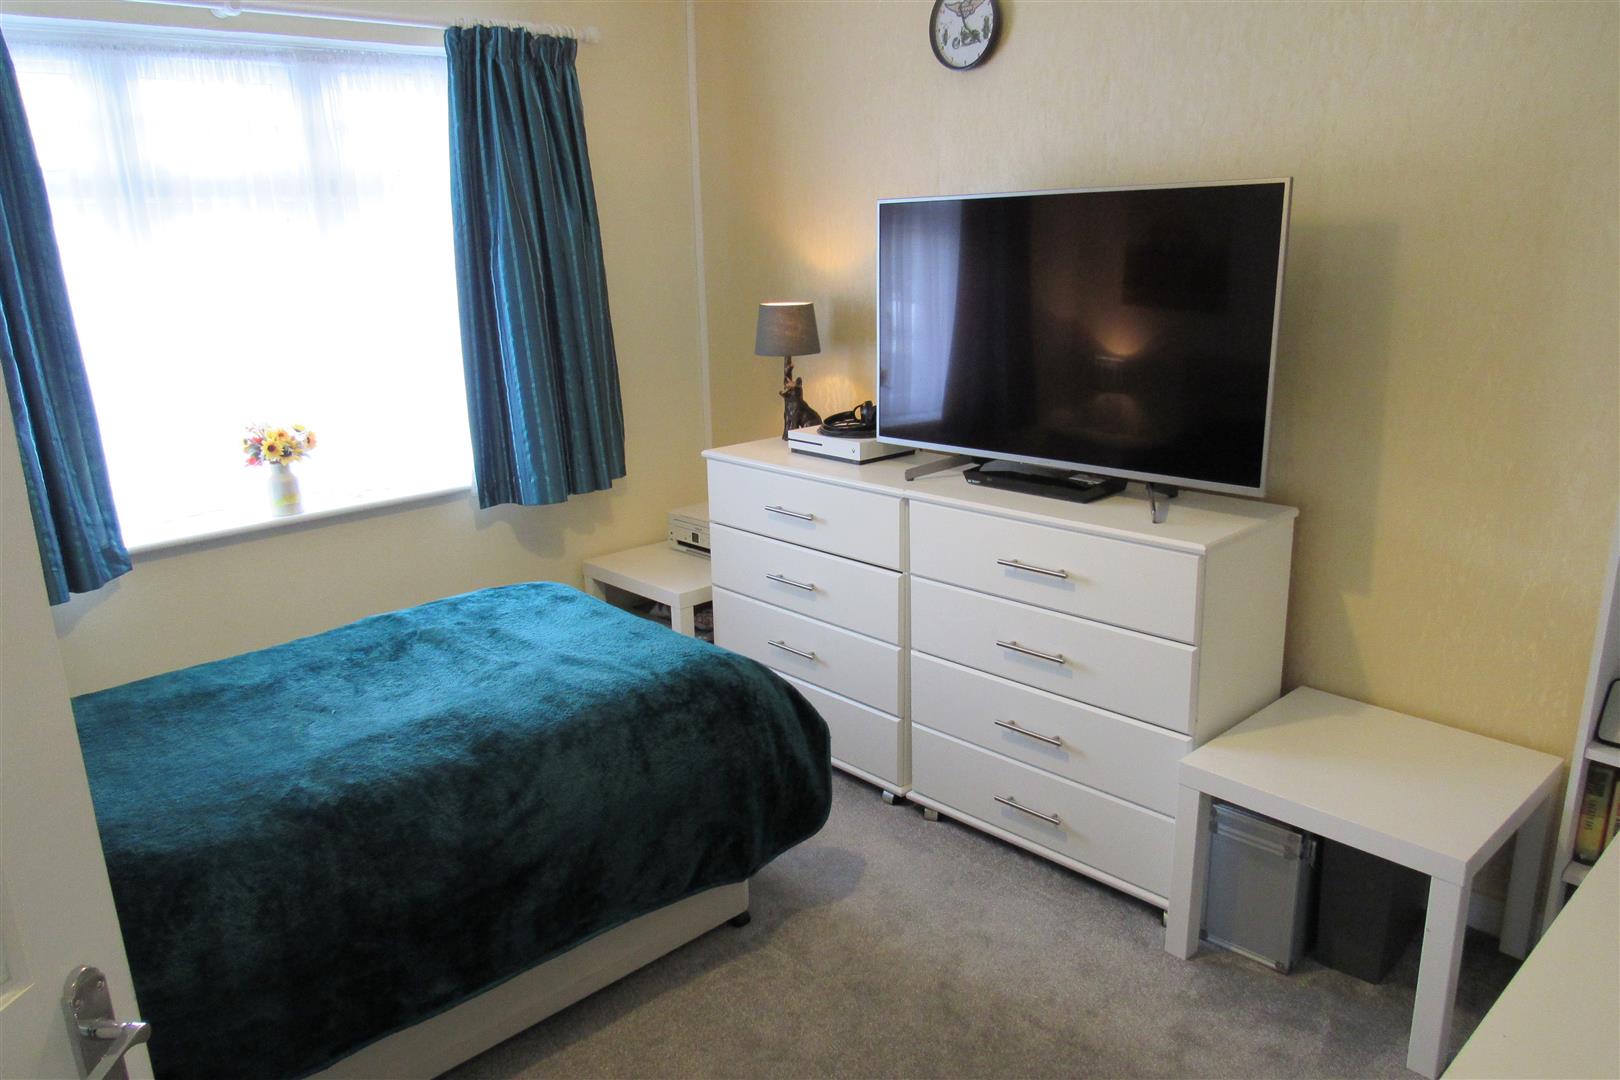
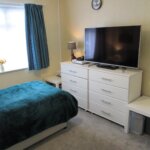
Front Bedroom 3.73m x 3.00m (12'3 x 9'10)
TV point, Power Points, Radiator,
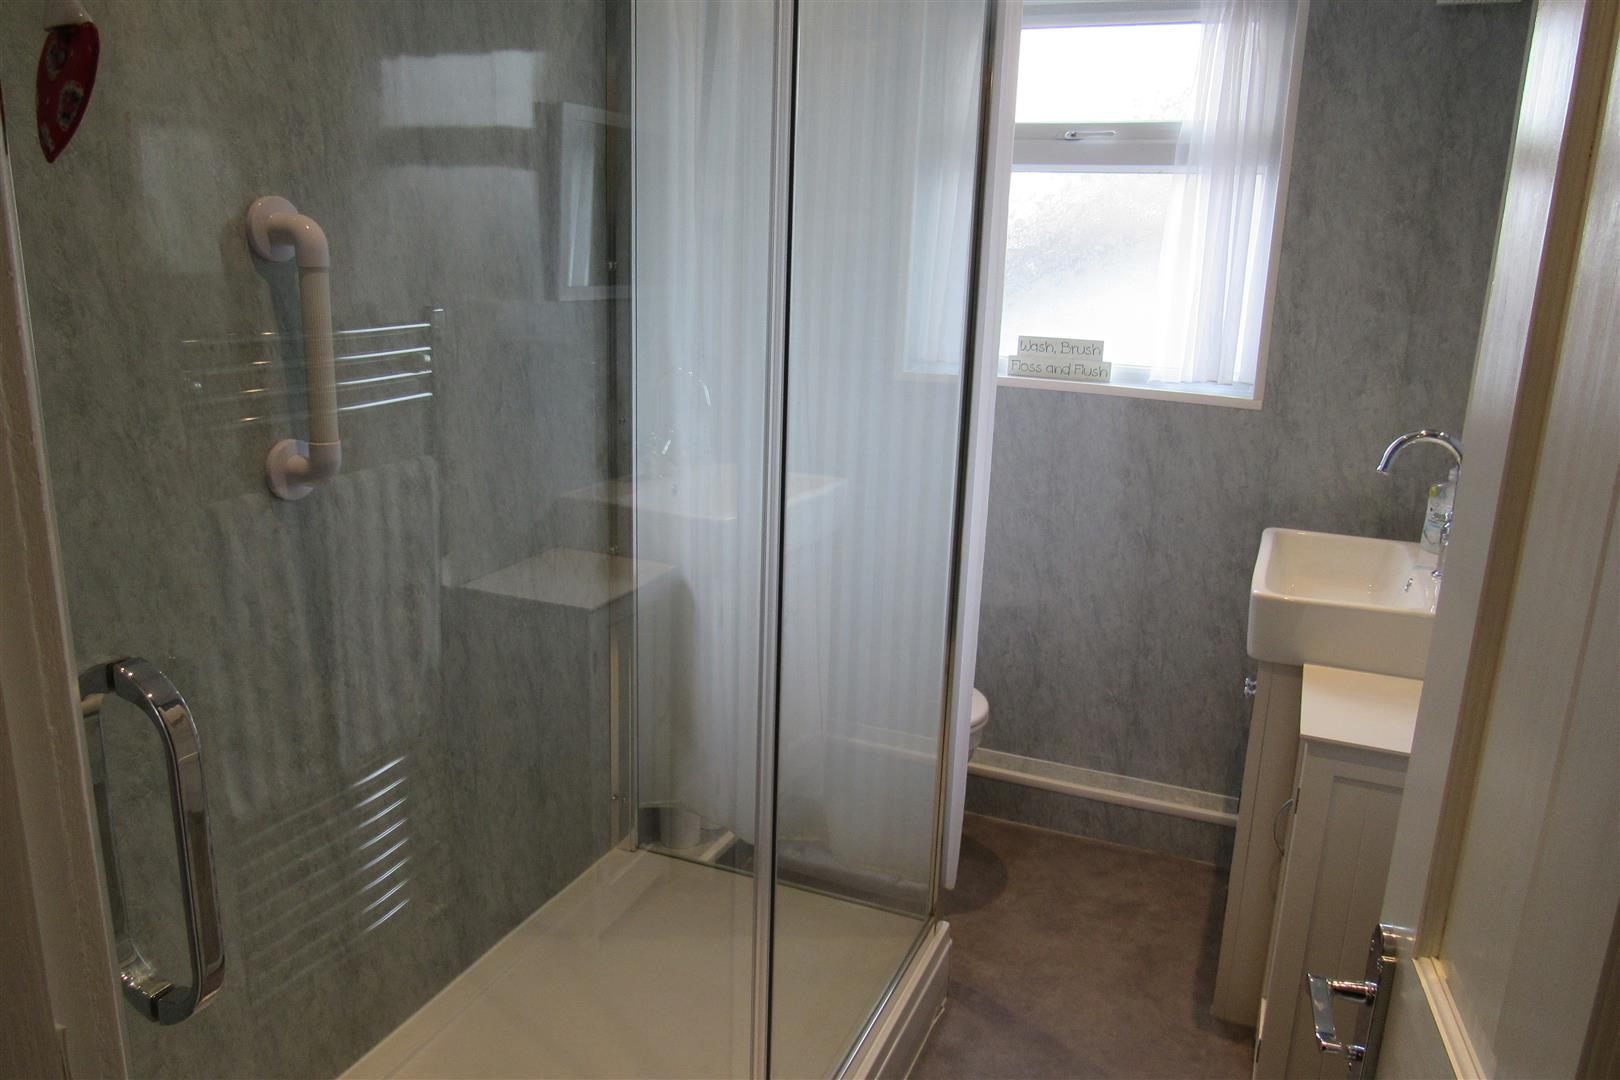
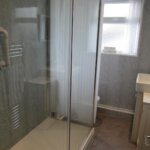
New Shower WC
Large shower cubicle, Low level WC suite, Vanity wash basin with mixer taps, Heated towel rail,
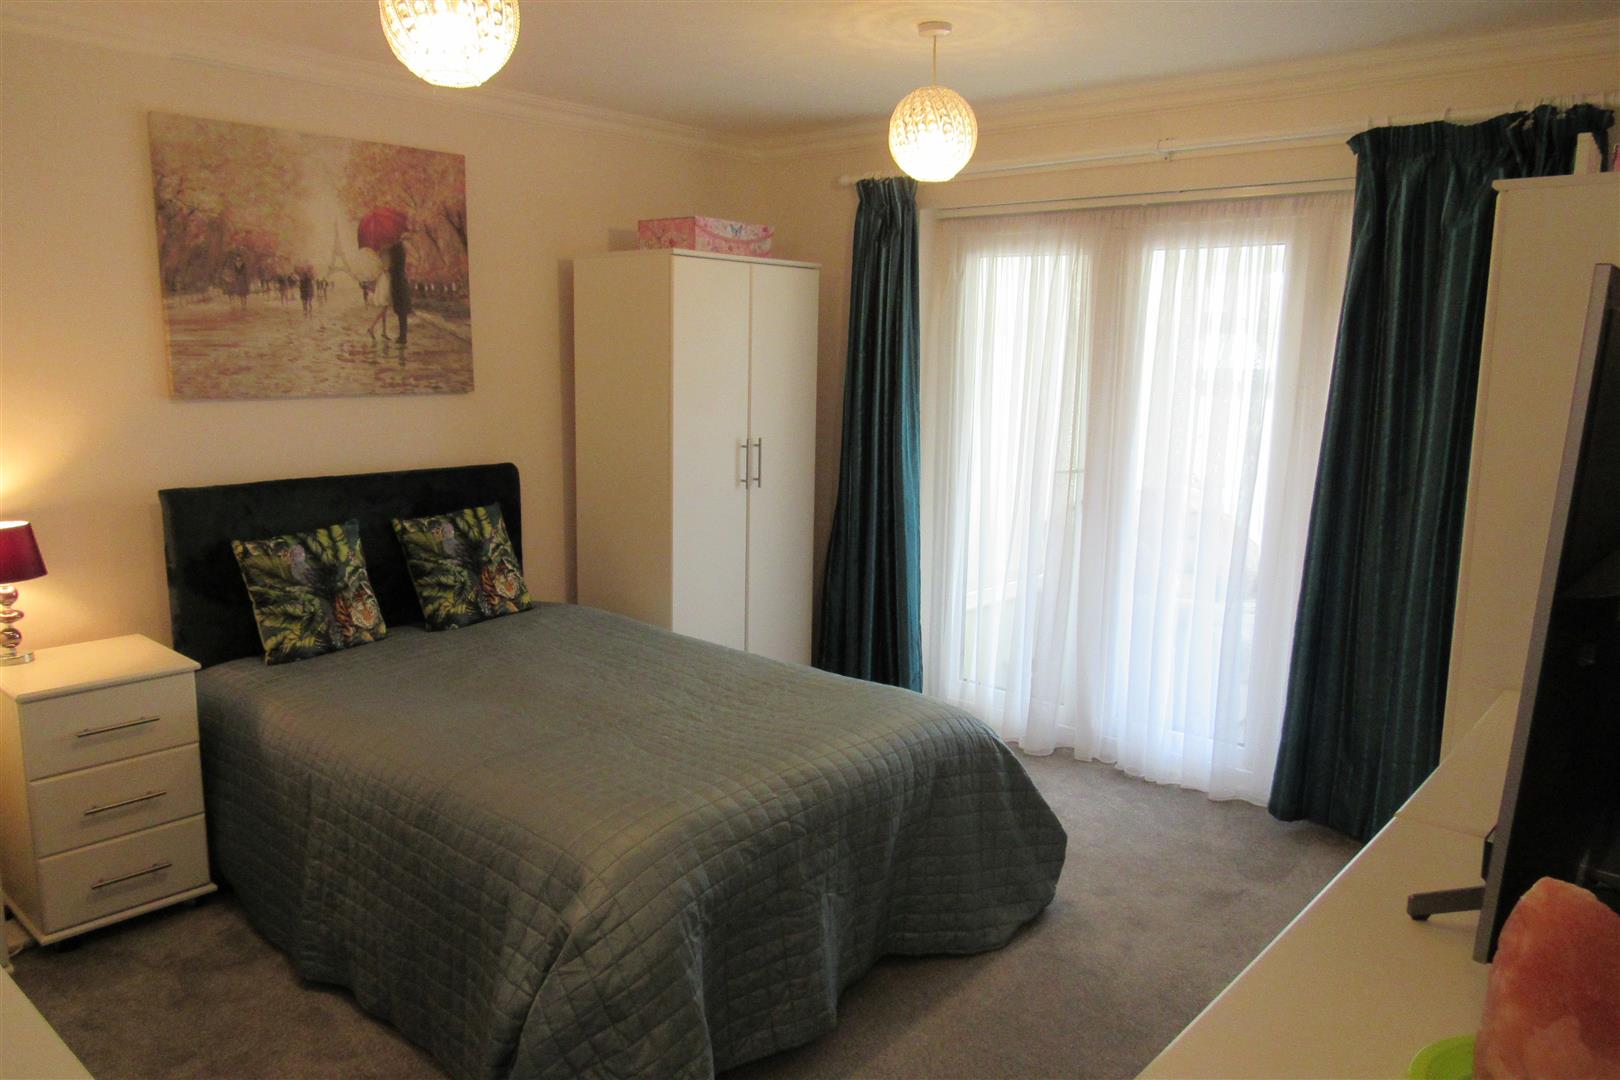
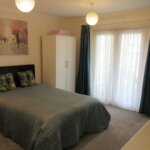
Back Bedroom 4.04m x 3.96m (13'3 x 13')
TV point, Power Points, Radiator, Pair of french doors to Conservatory,
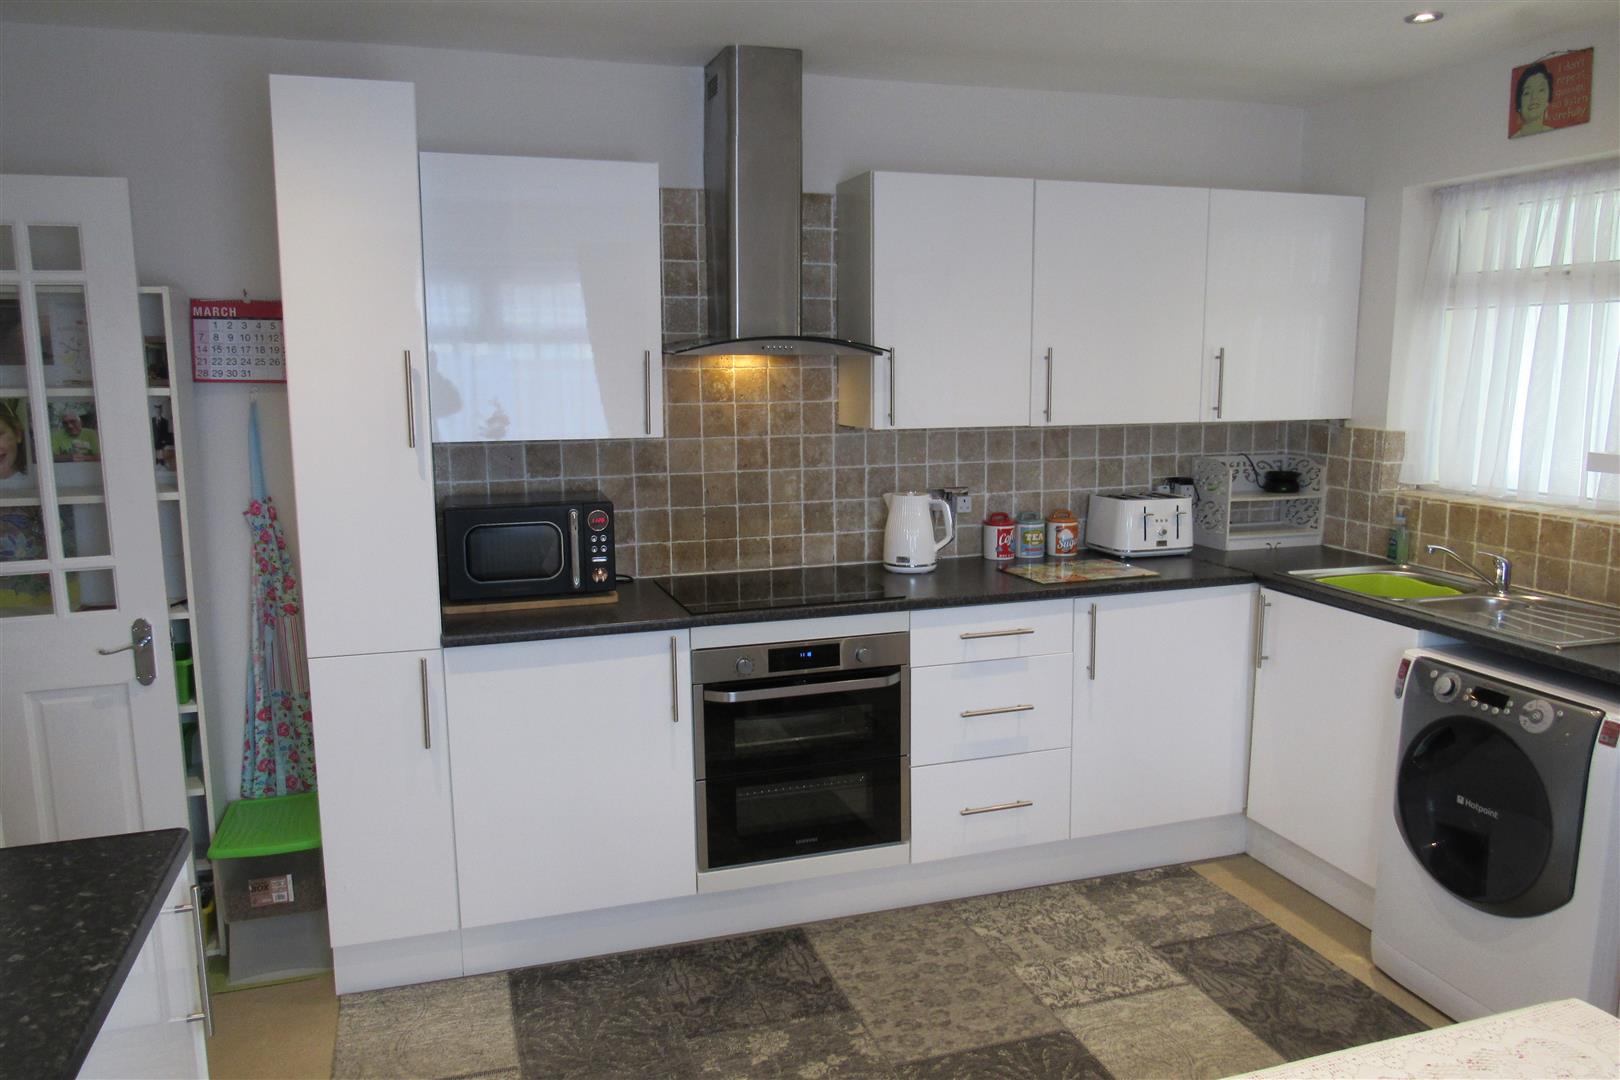
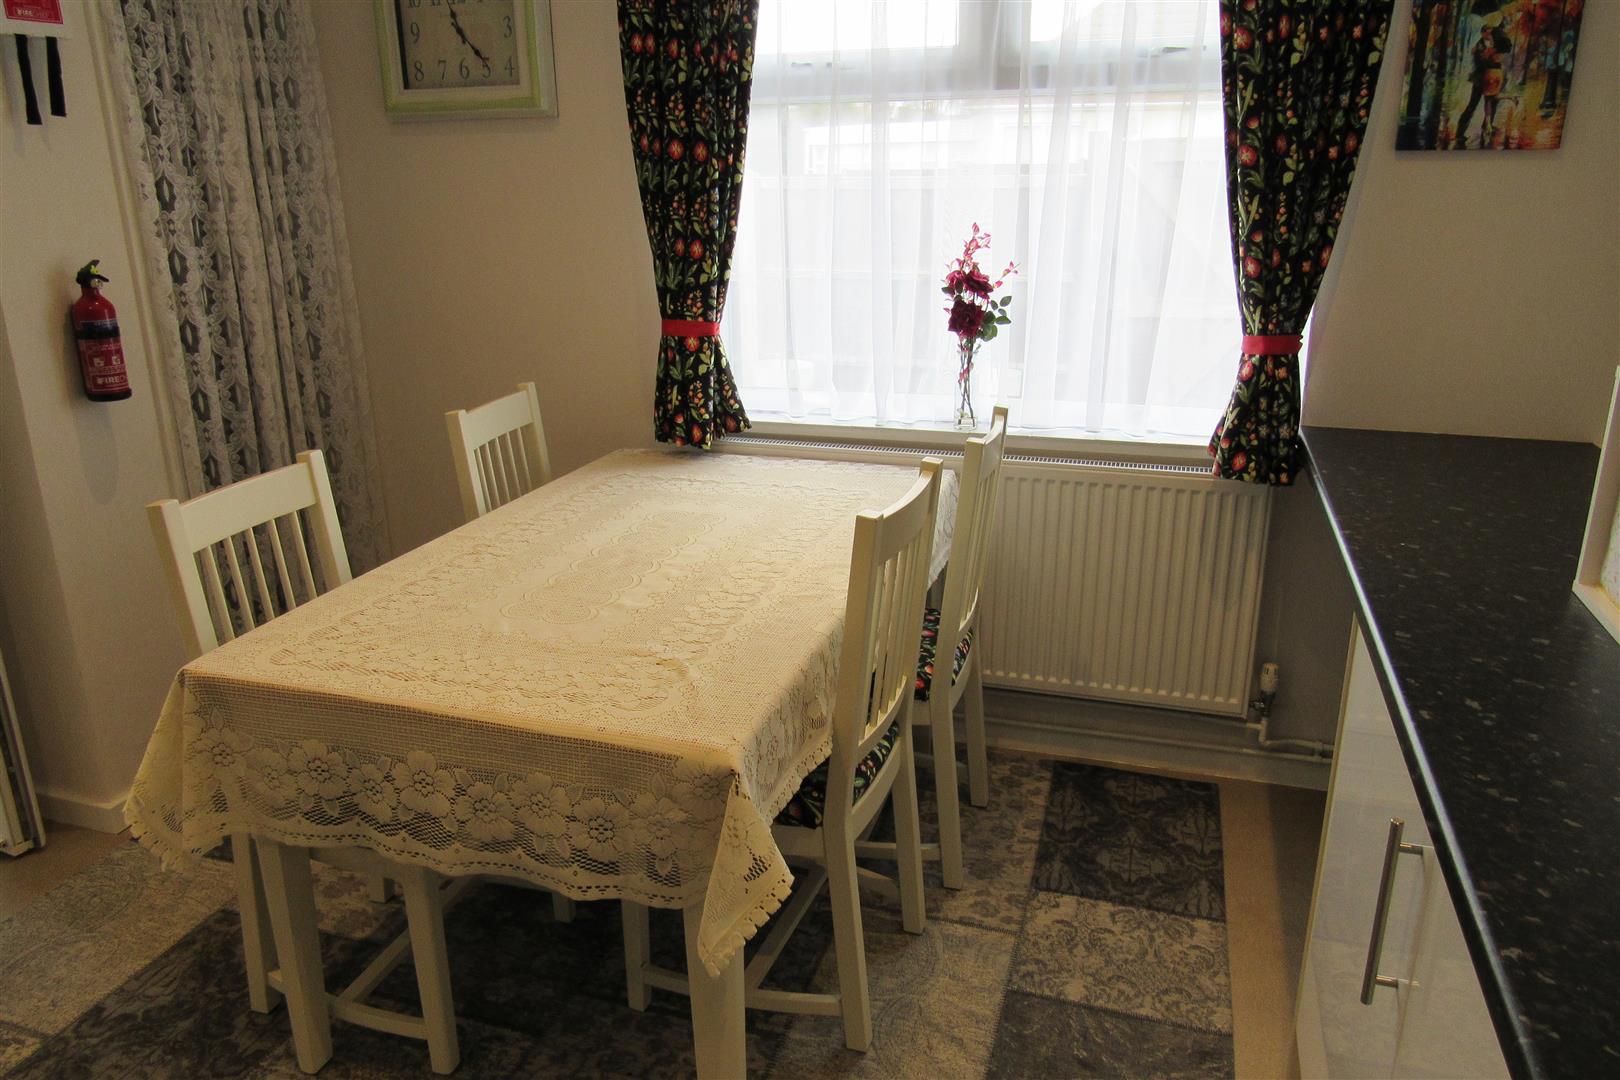
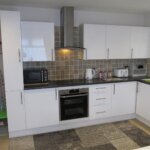
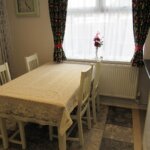
Kitchen Dining room 4.06m max x 4.17m max (13'4 max x 13'8 max)
Power Points, Radiator, 1 1/2 bowl stainless steel sink unit, Built in cupboards and Radiator, Integral induction Hob, Electric double oven, stainless steel and glass extractor unit, Worktops, Base units, Wall cupboards, Recess for fridge/ freezer, Cupboard hosing gas central heating boiler installed 2019, Double glazed windows to side and rear, Recess and plumbed for washing machine, Door recess to:
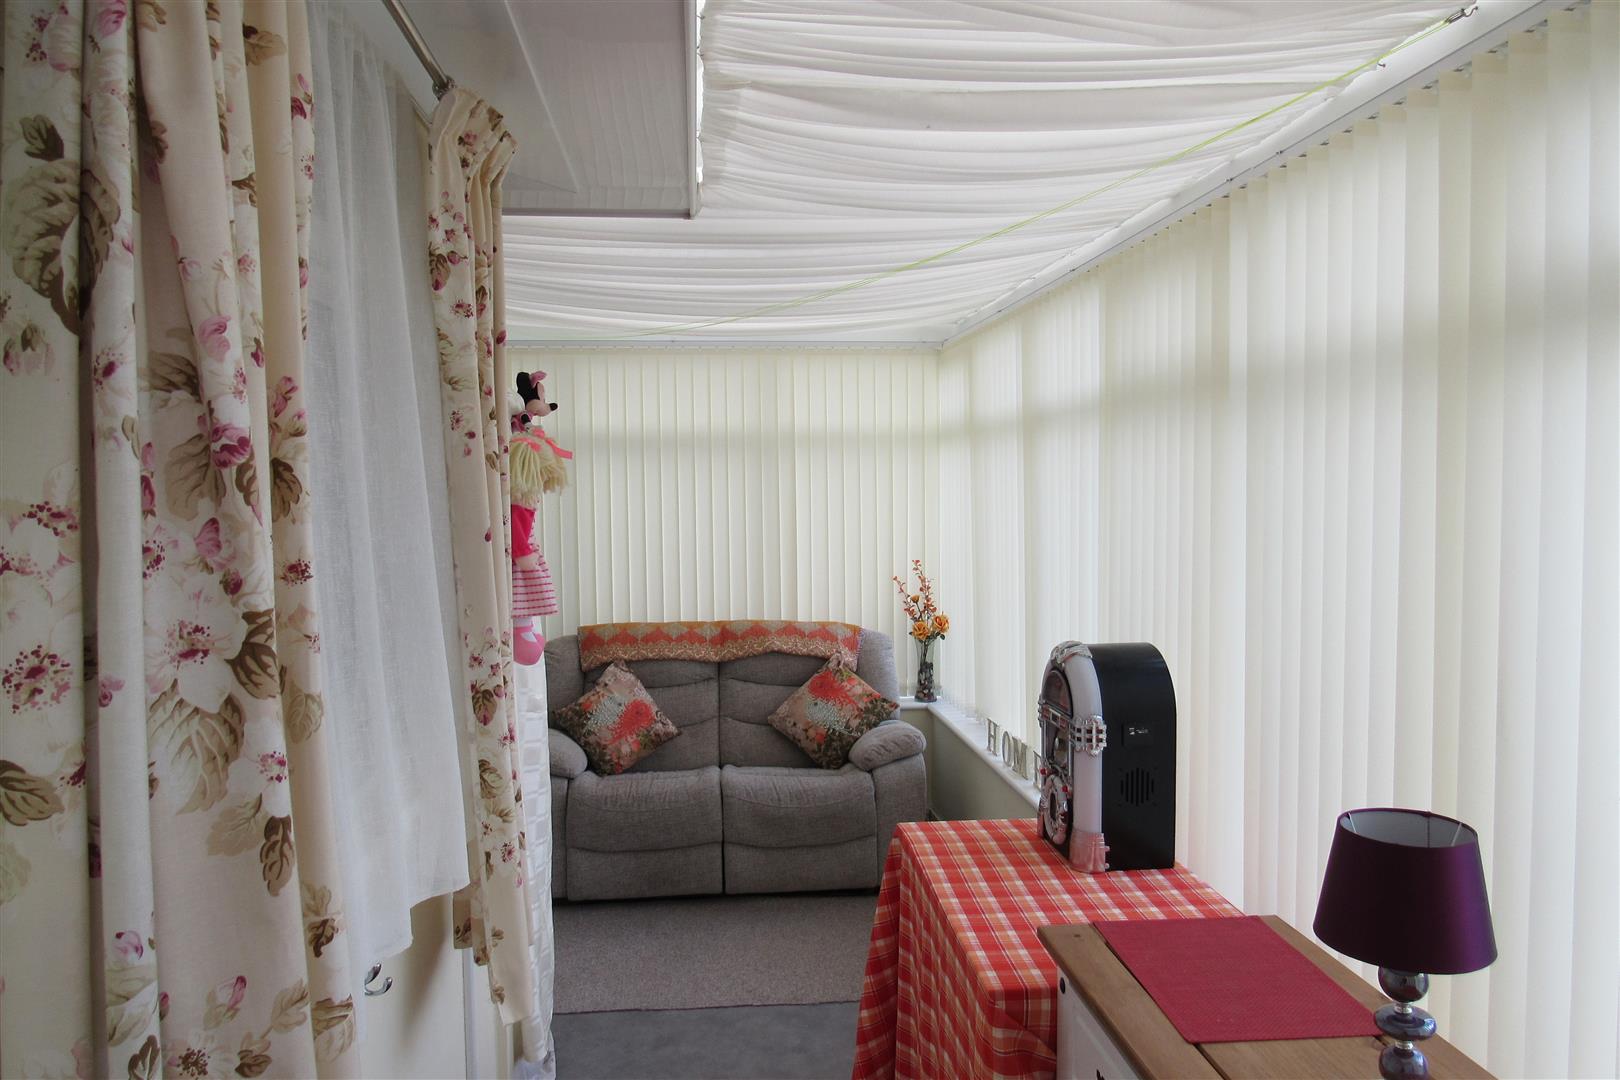
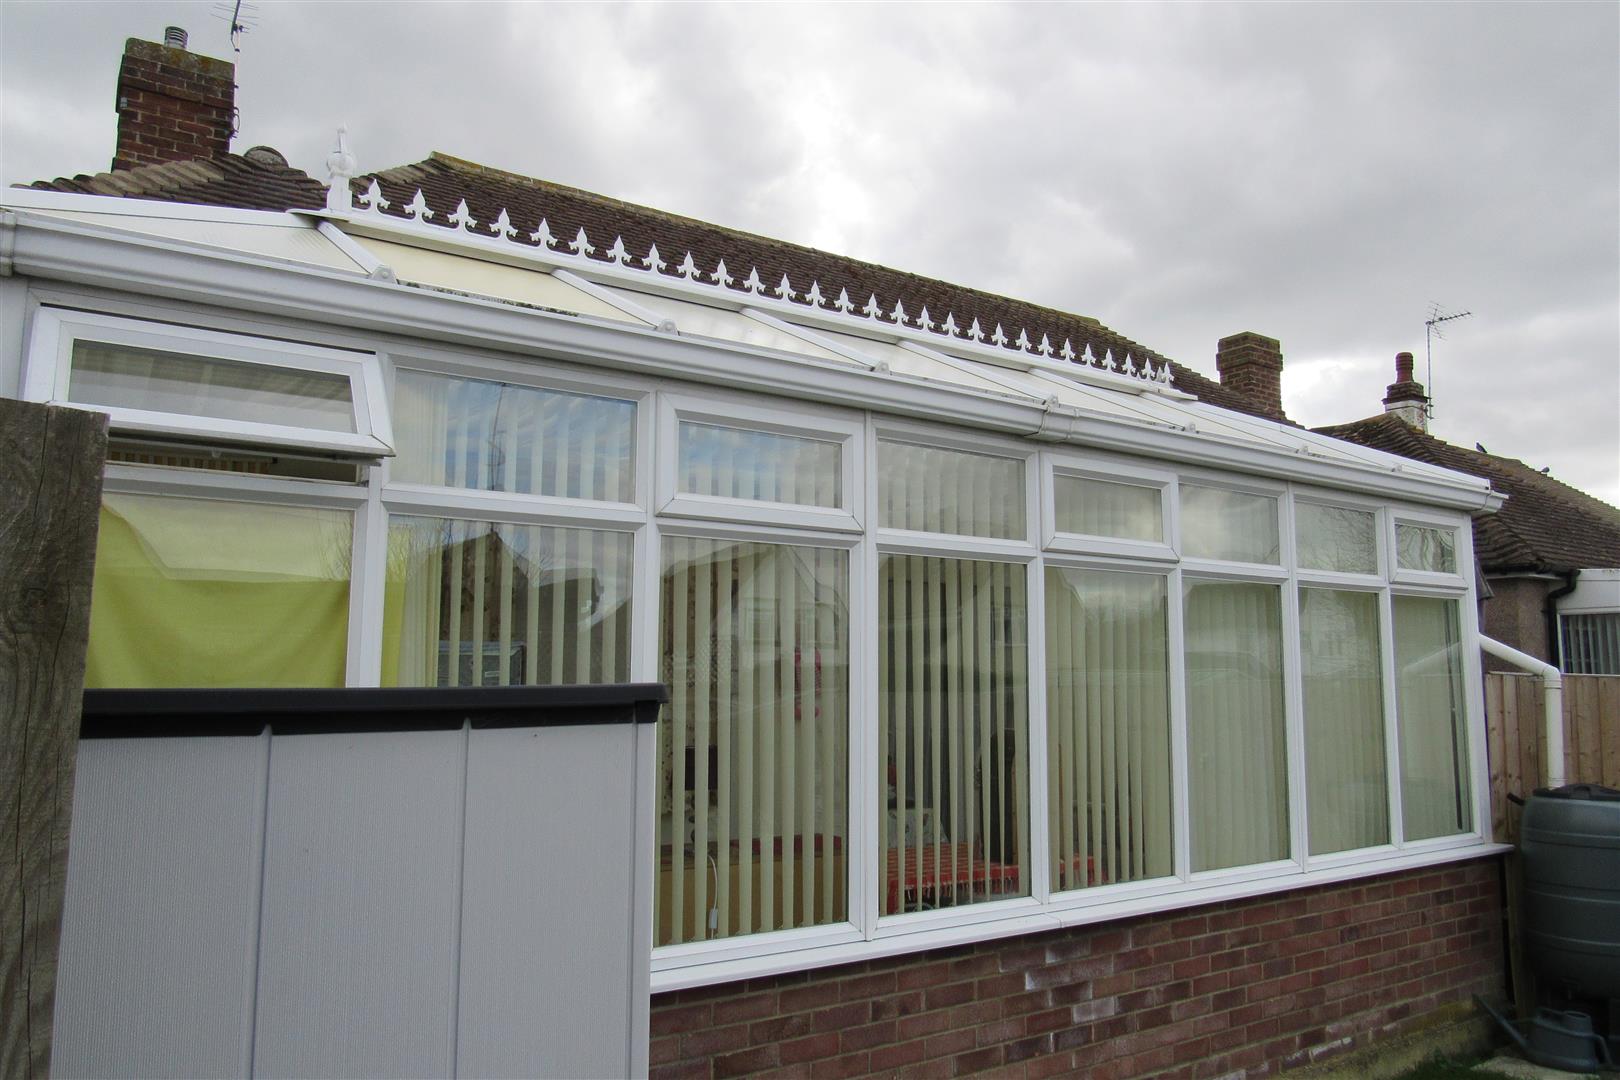
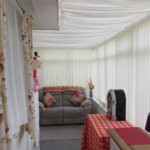
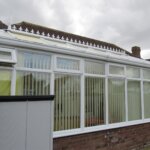
Conservatory 6.10m x 2.62m (20' x 8'7 )
20' Max length x 8'7 Max width reducing to 5', Double glazed doors to garden, Power points,
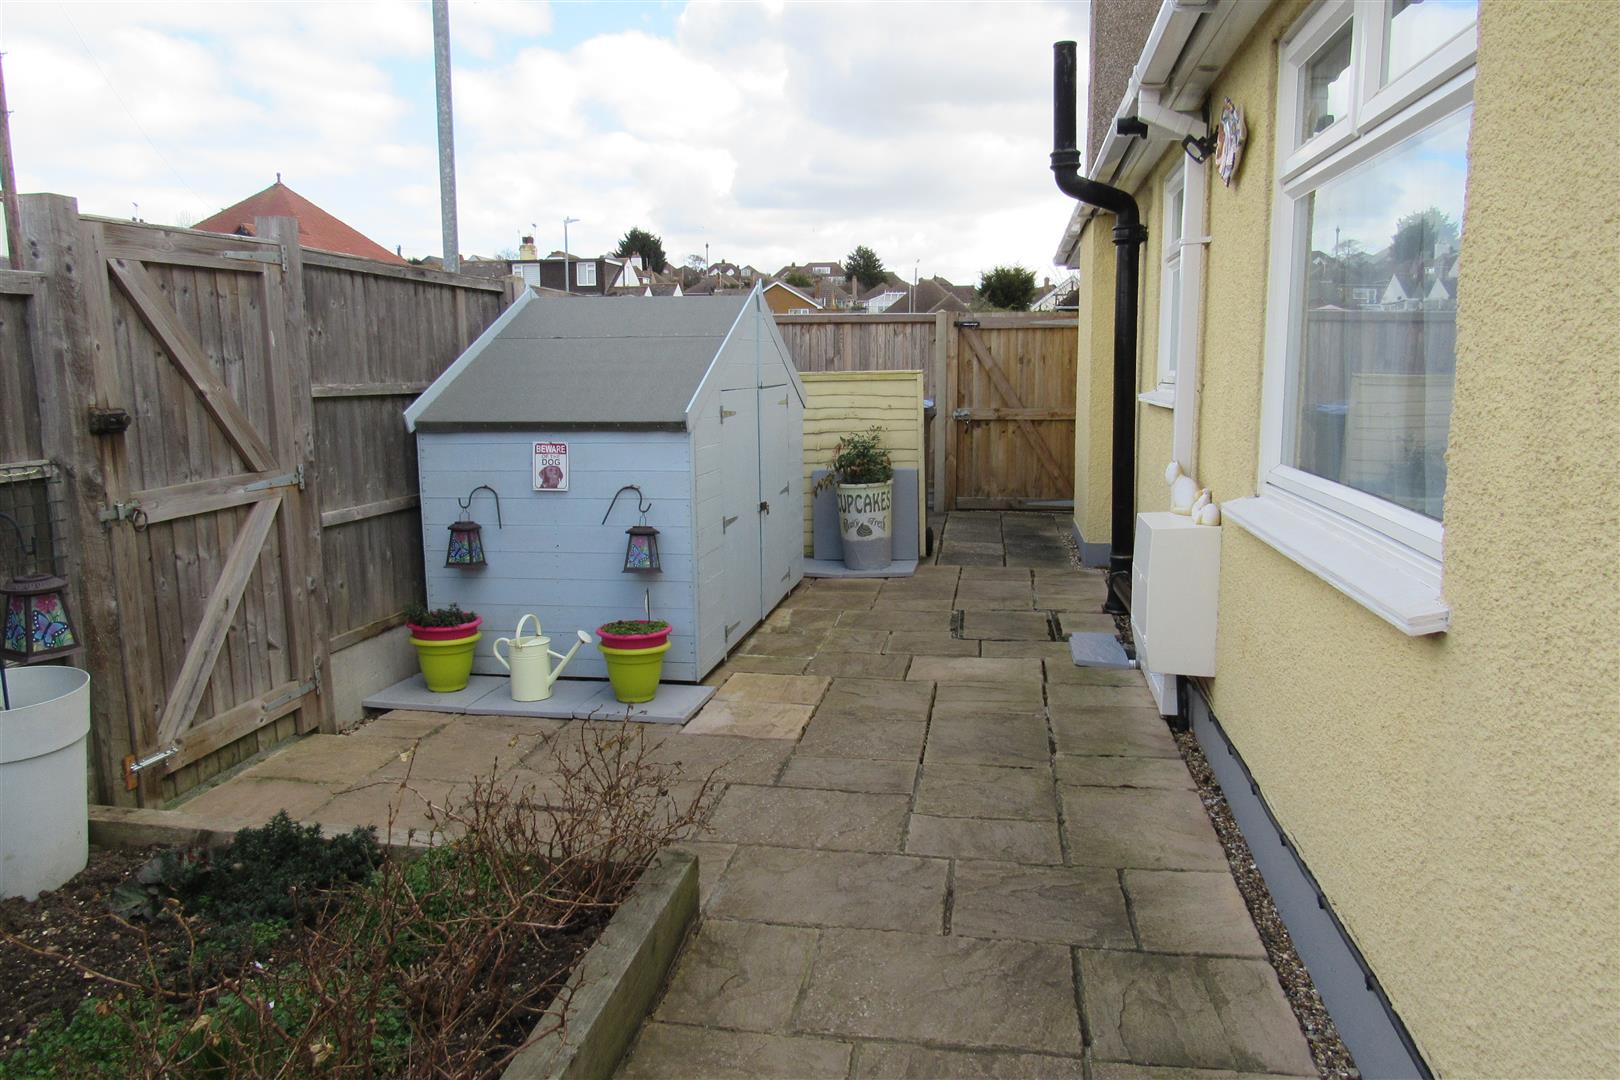
Patio area
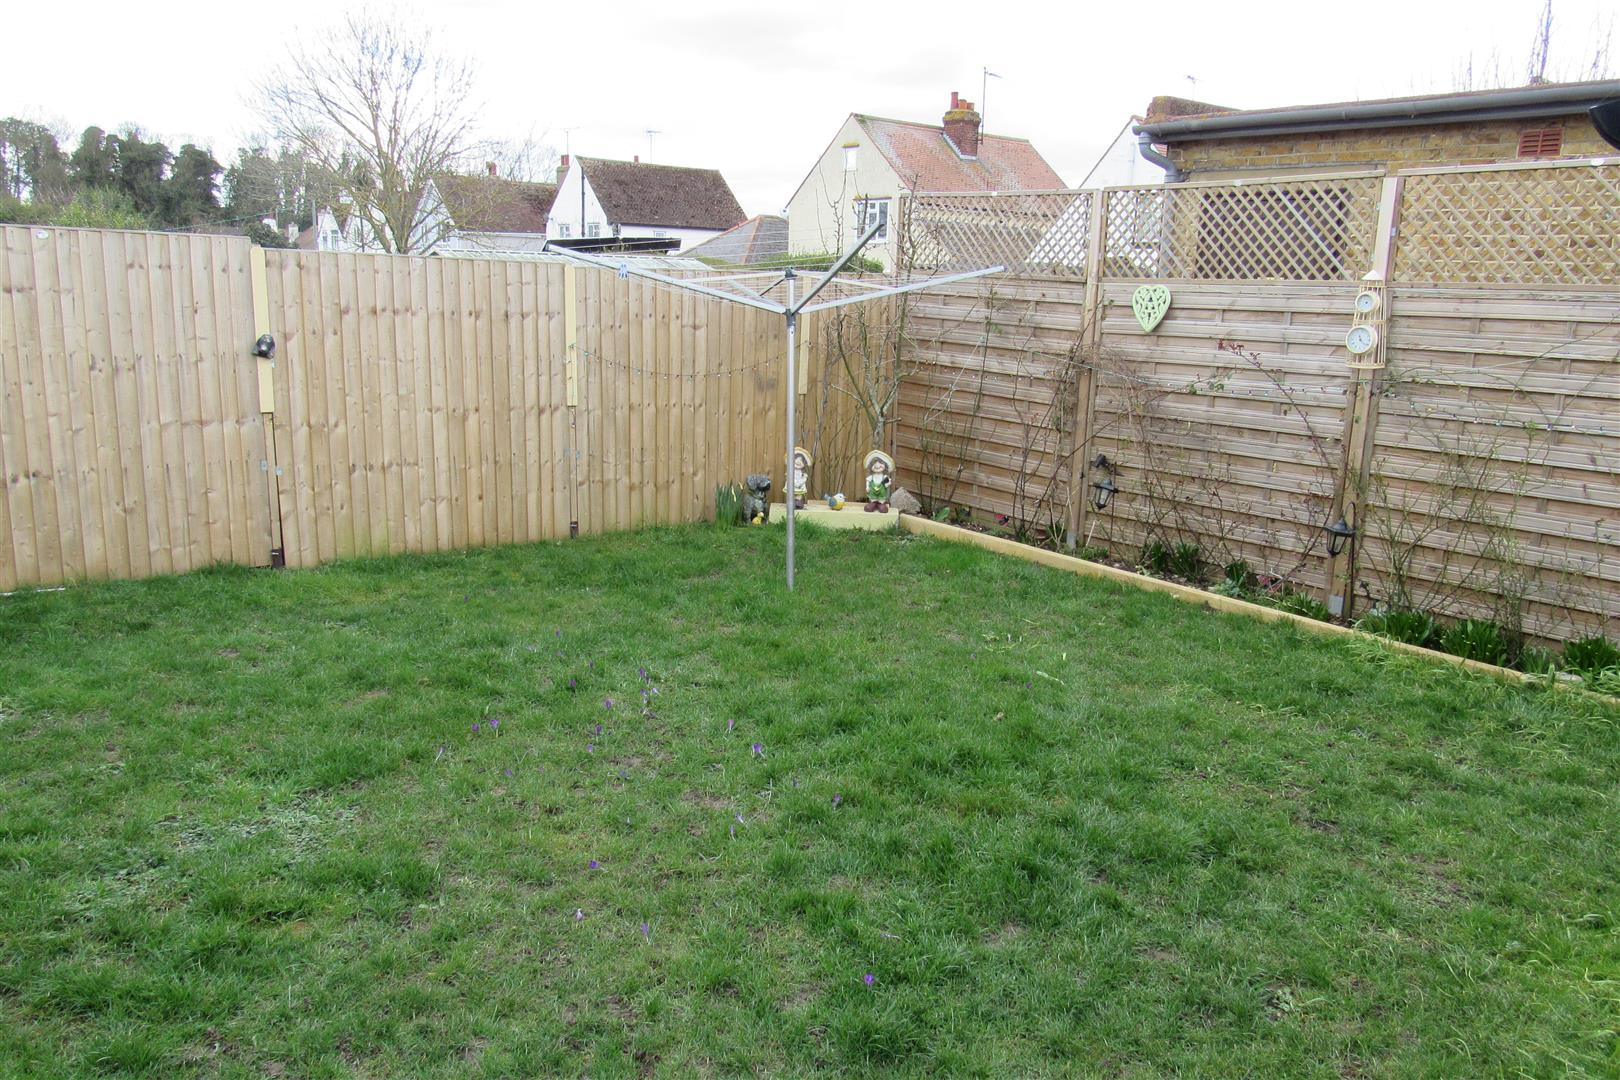
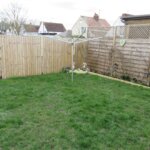
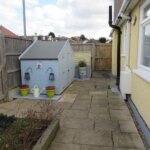
2 sheds one with electric, Bike shed, Side patio with access gates to front and side, Lawned and sunny rear garden fairly secluded,
Opening times
Monday to Friday: 9am – 5:30pm
Saturday: 9am – 1pm
Sunday: By appointment only
Bank Holidays: By appointment only
 We are proud members of the Property Ombudsman