
Spenser Road, Herne Bay


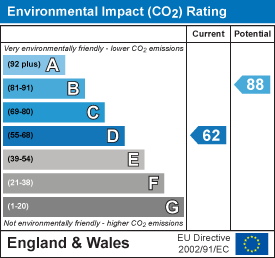
Property Summary
Full Details
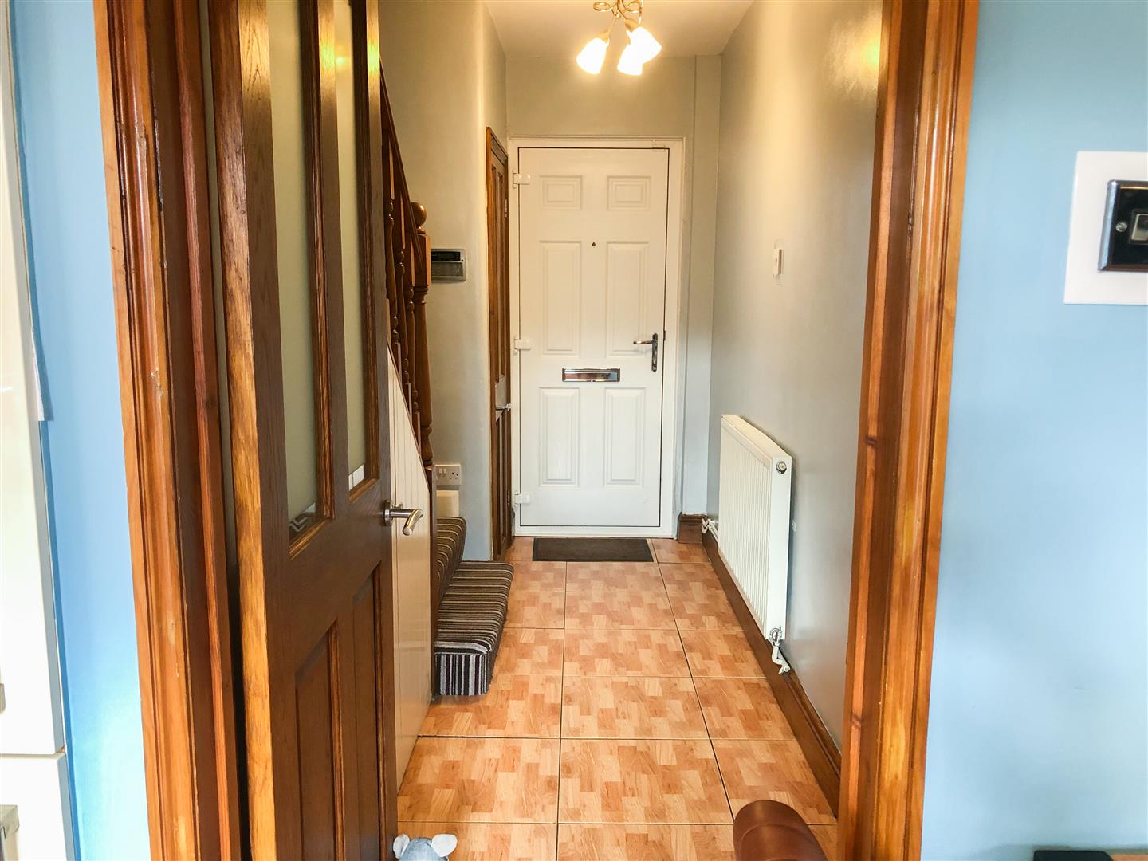
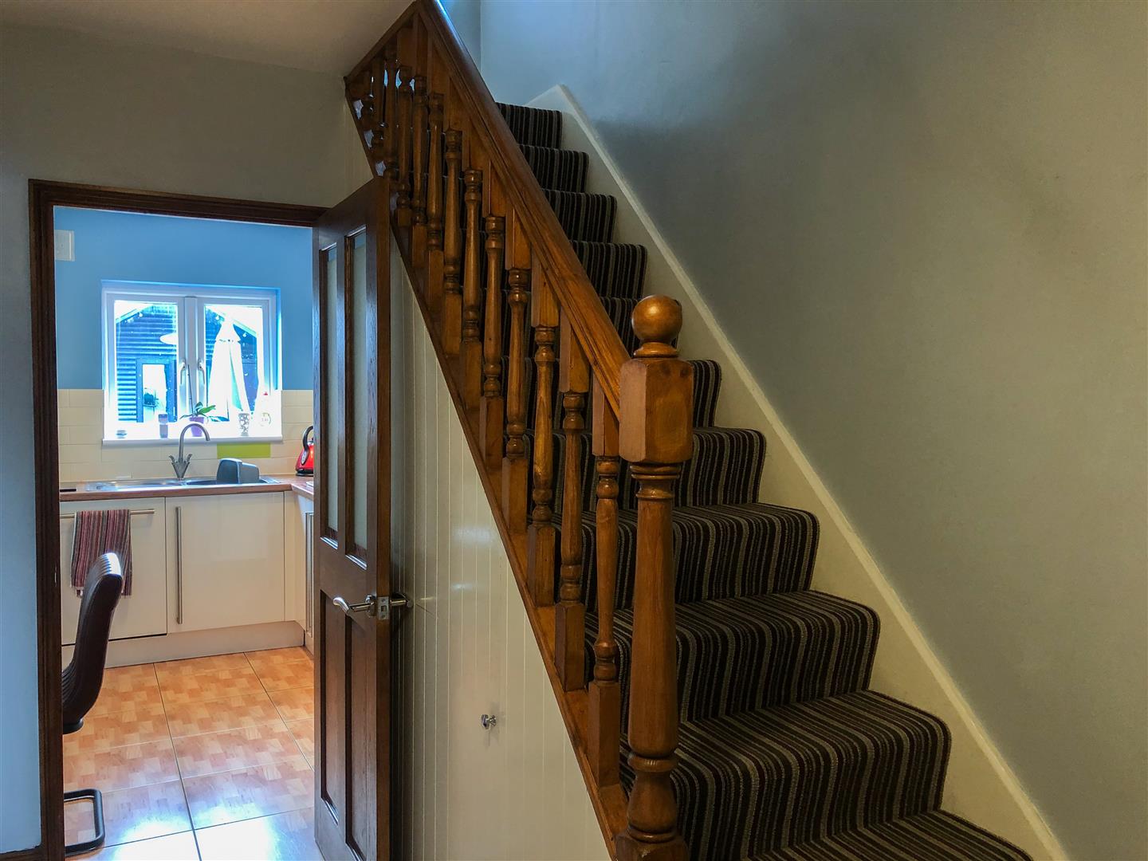
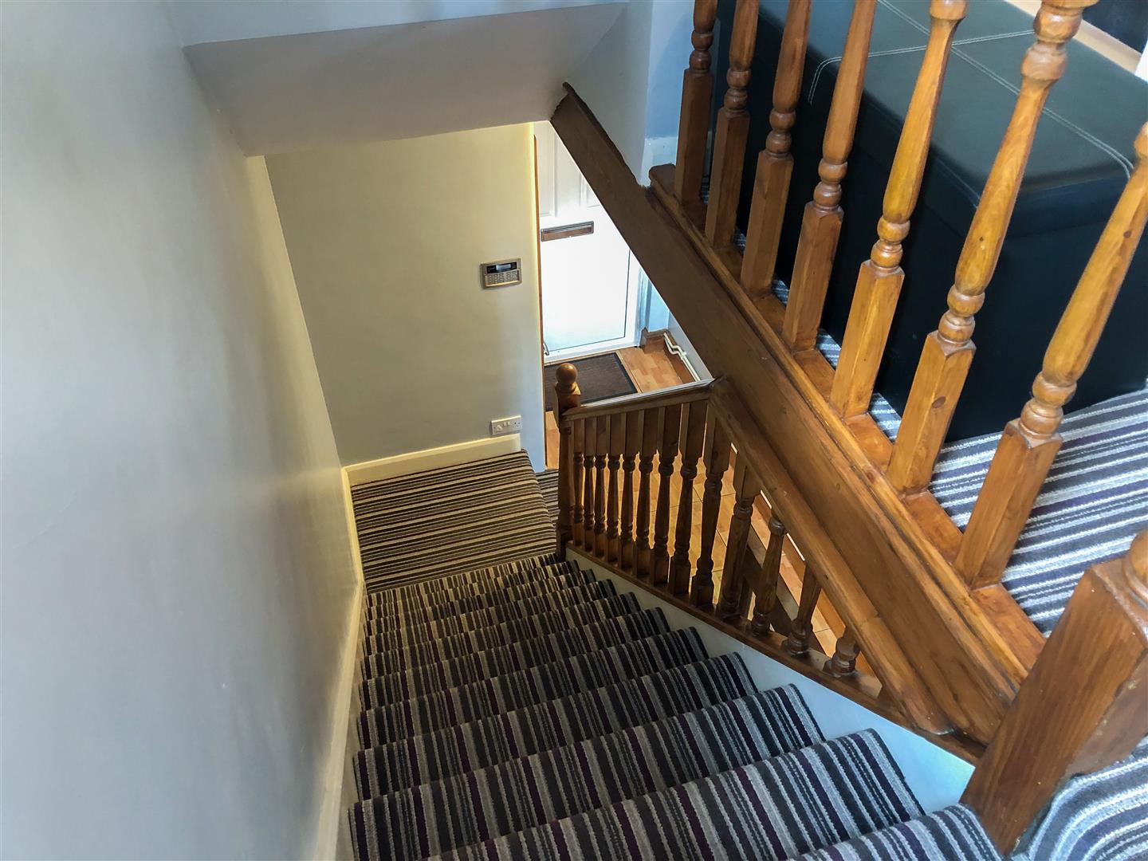
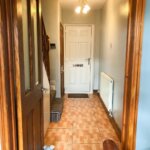
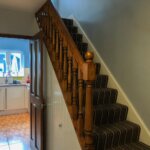
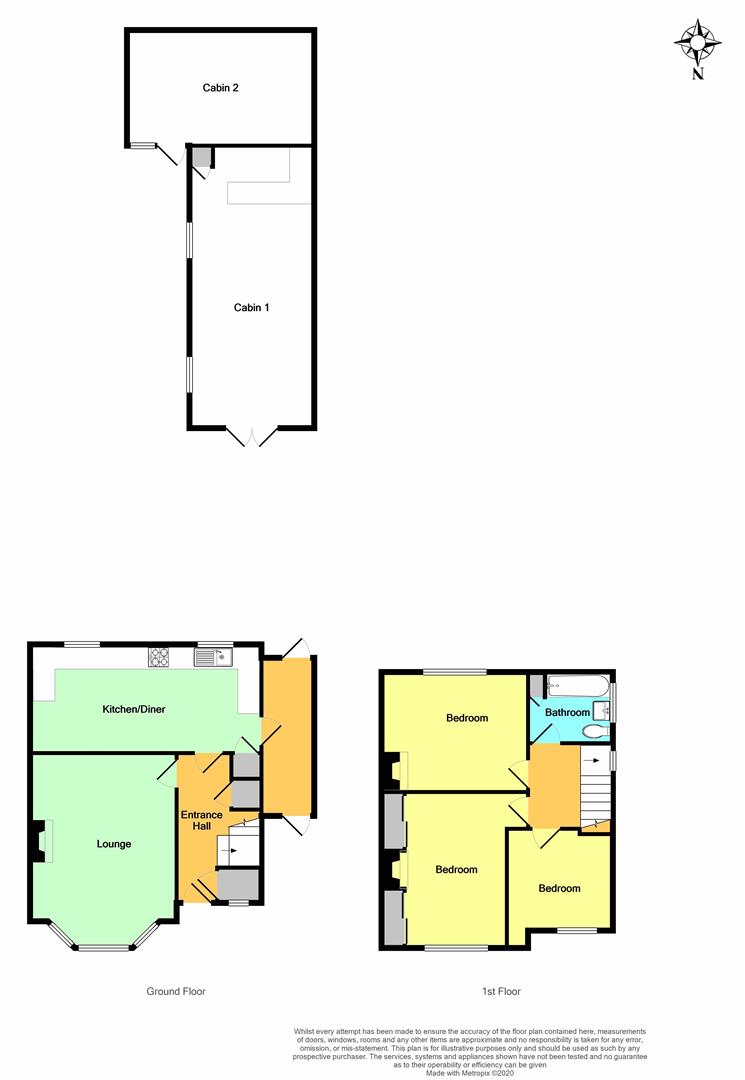
Entrance Hall
Radiator. Power points. Cupboard under stairs. Tiled floor. Large storage cupboard with electric meter.
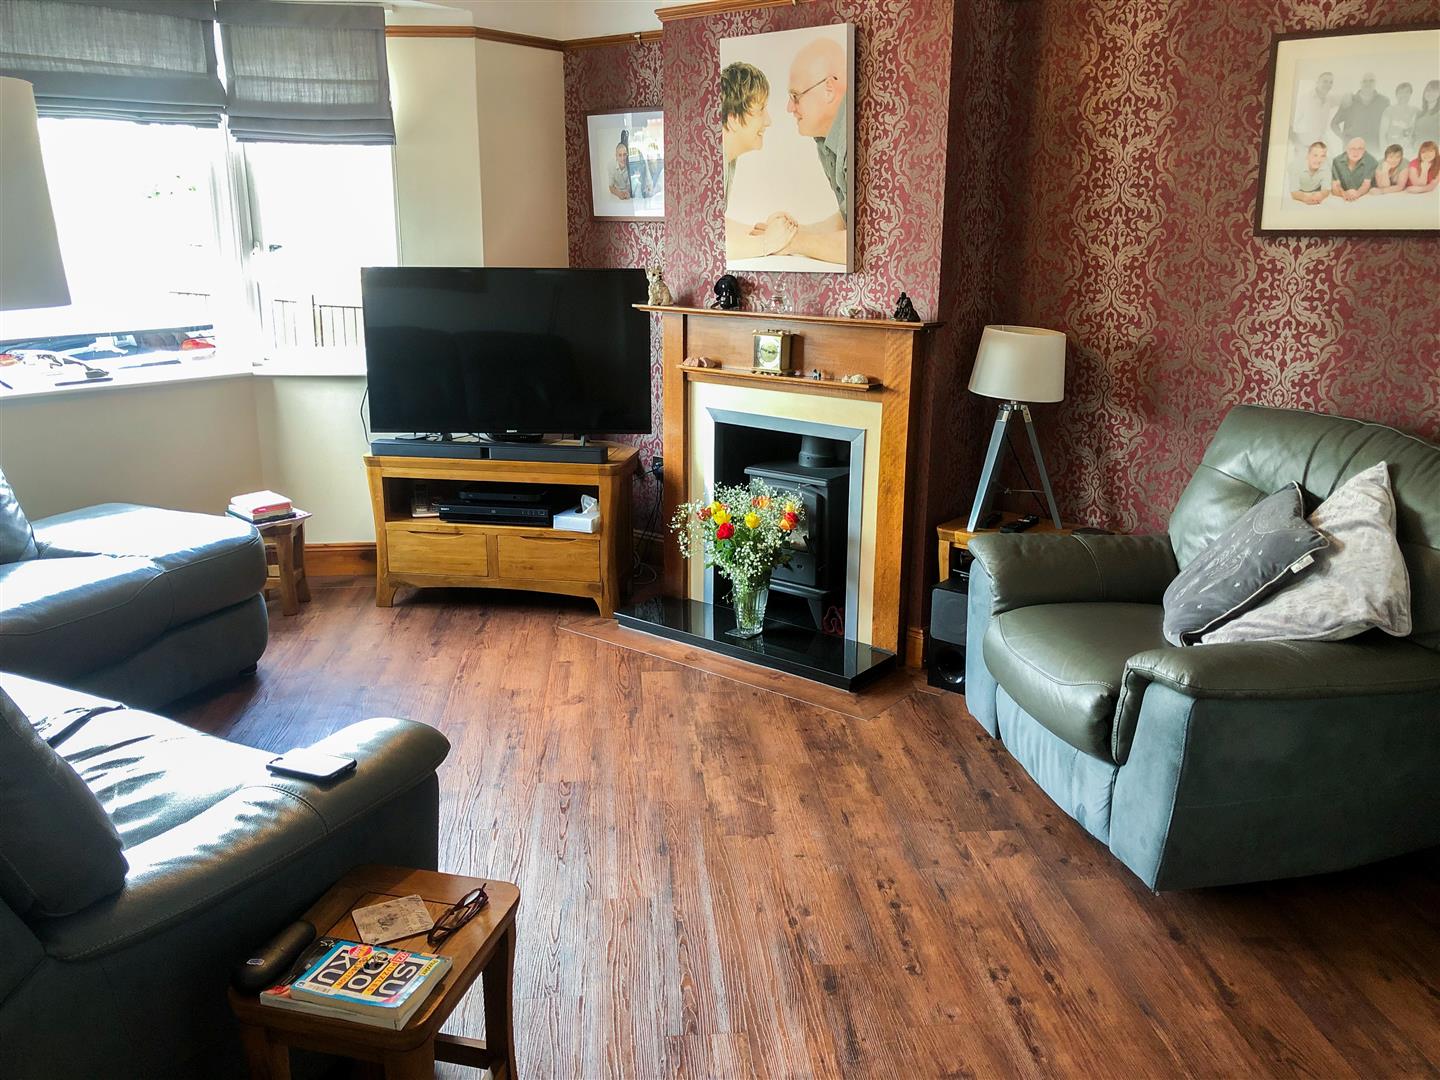
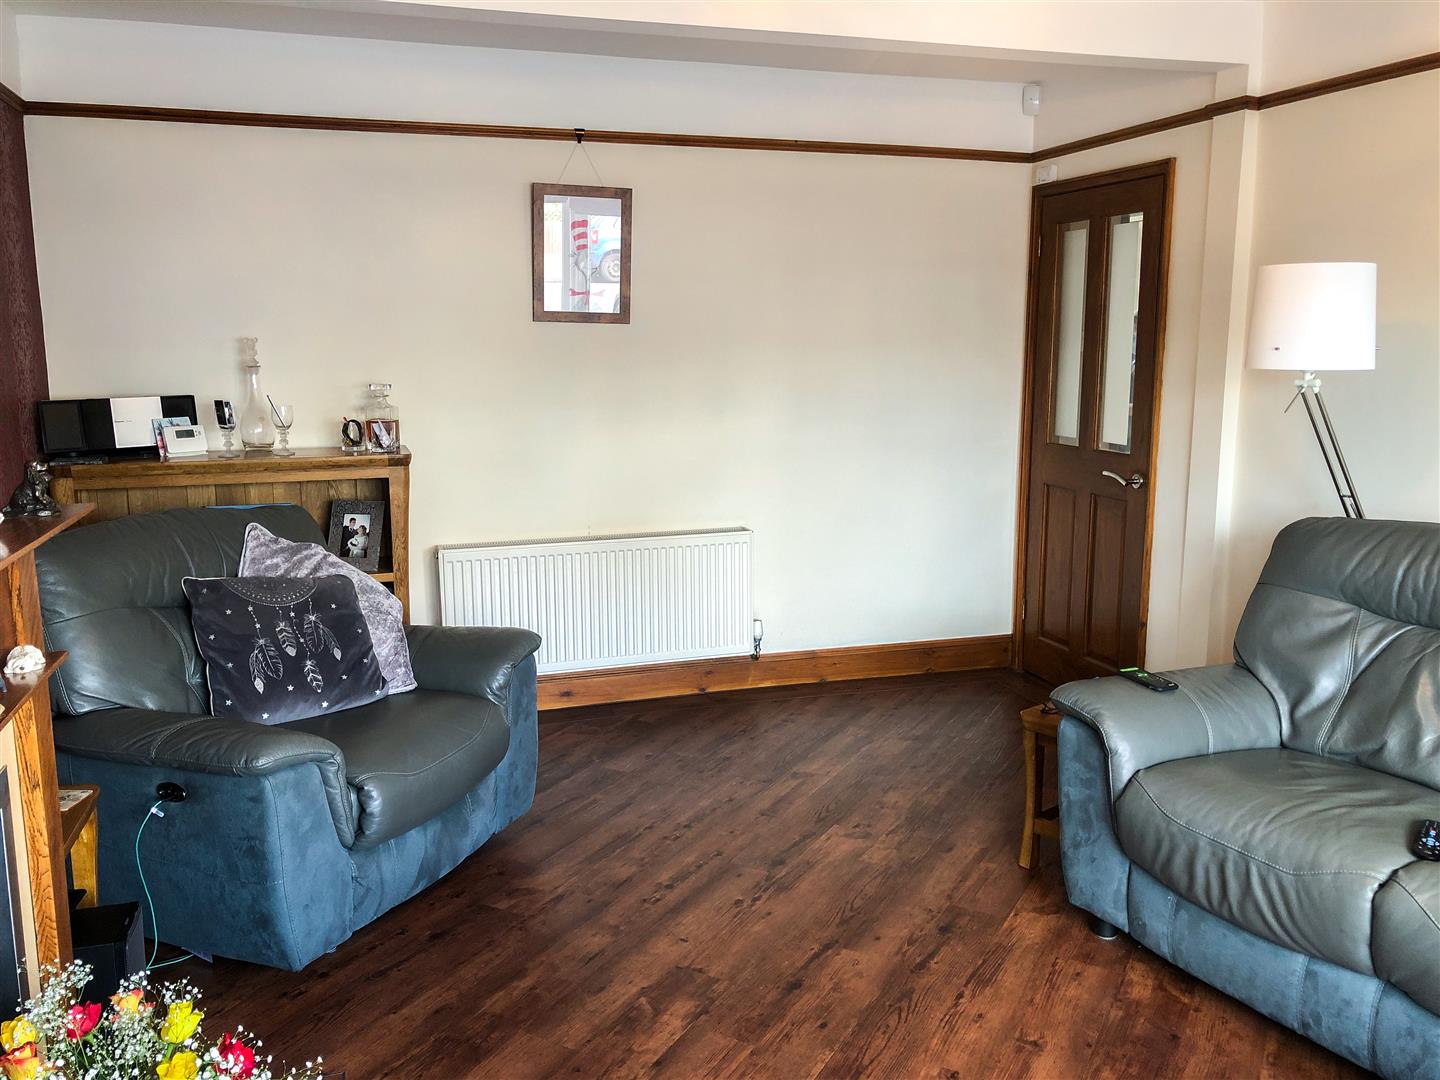
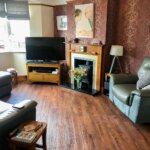
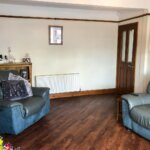
Lounge 4.93m x 3.71m (16'2 x 12'2)
Working log burner. Television point. Power points. Radiator.
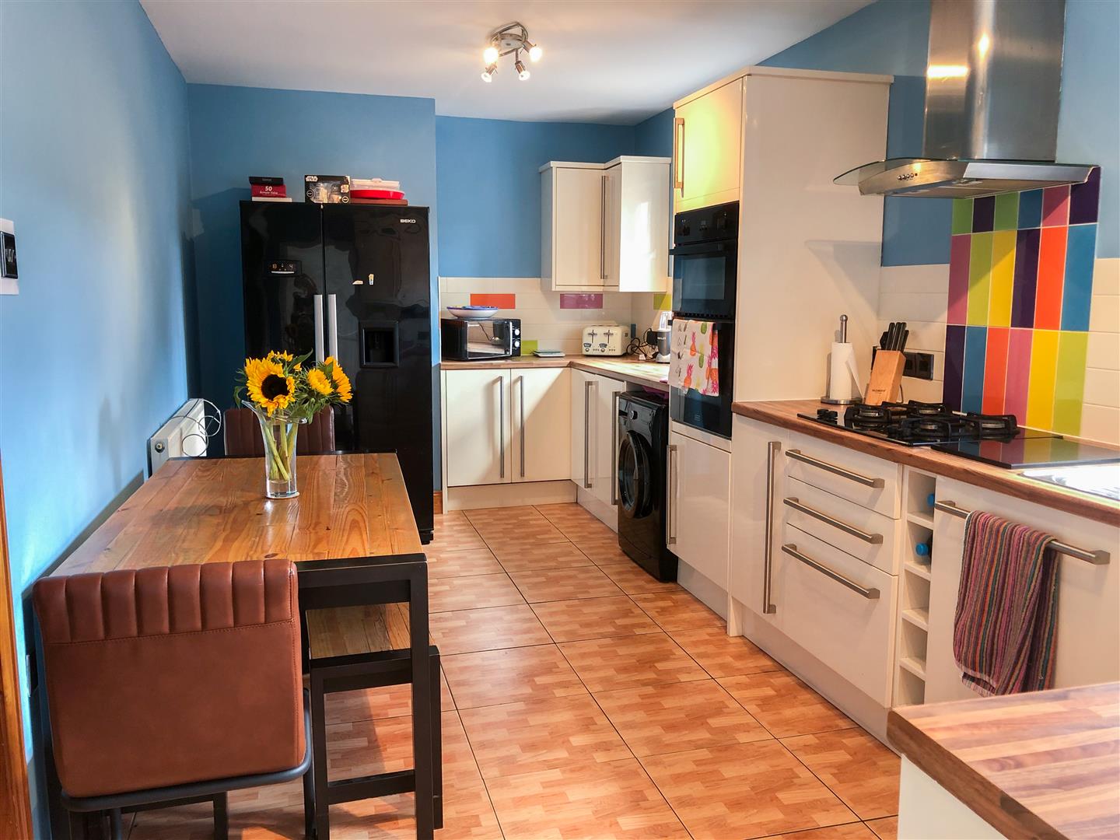
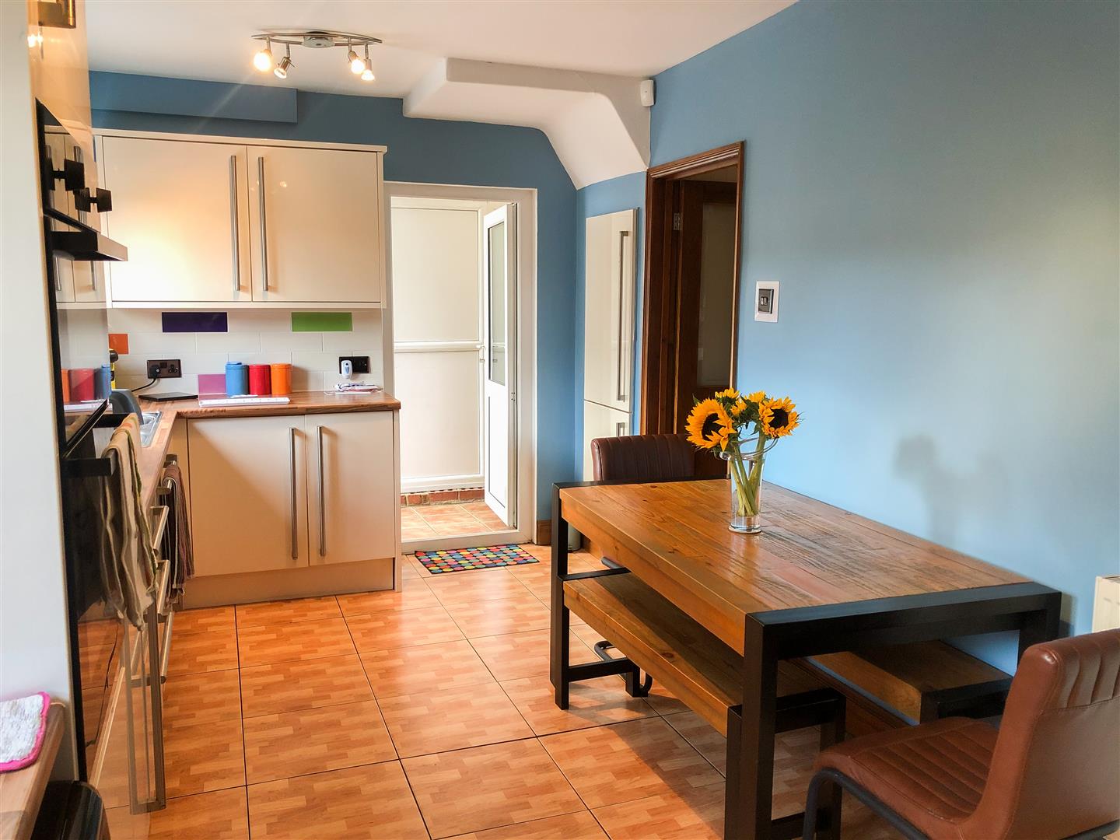
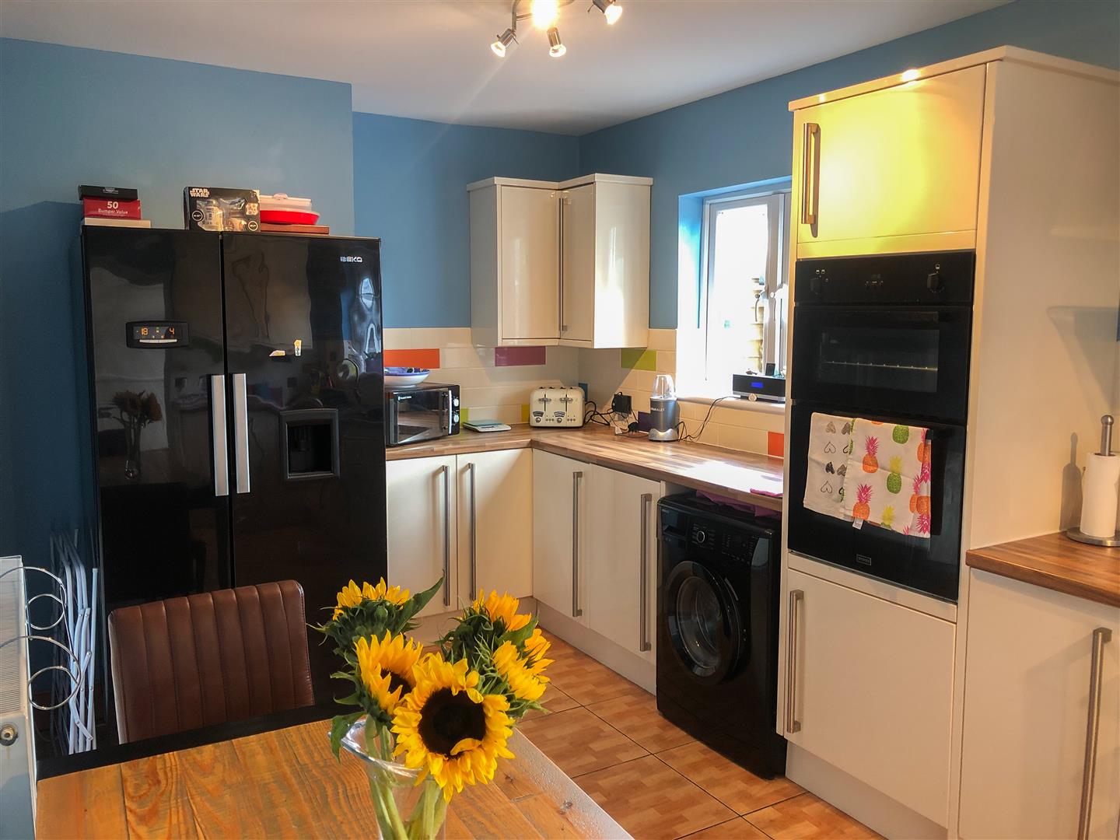
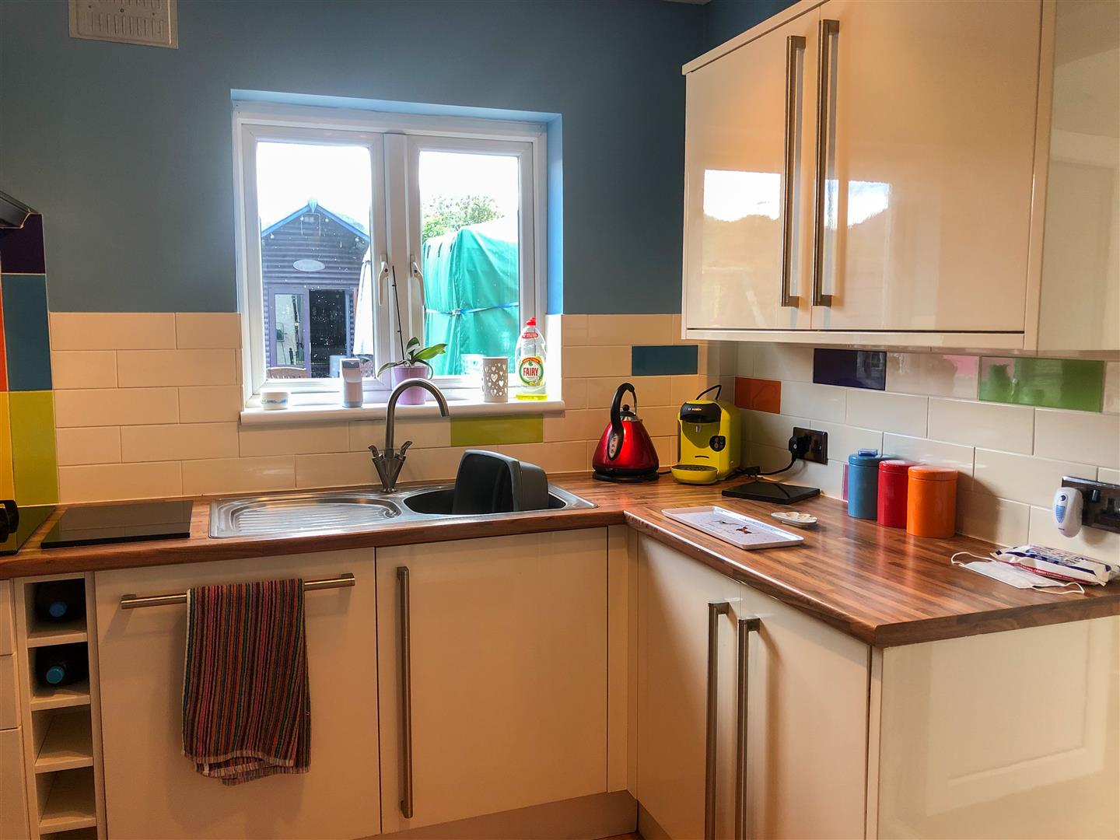
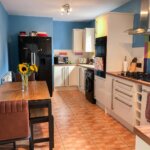
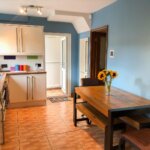
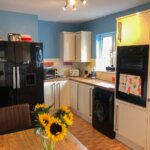
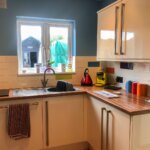
Kitchen/Breakfast Room 5.87m x 2.77m (19'3 x 9'1)
Extensive range of base units, wall cupboards and matching worksurfaces. Radiator. 4 burner gas hob. stainless steel extractor unit. Integrated gas double oven. Integrated dish washer. Built-in wine rack. Recess for washing machine. Tiling to floor. Built-in cupboard with gas meter.
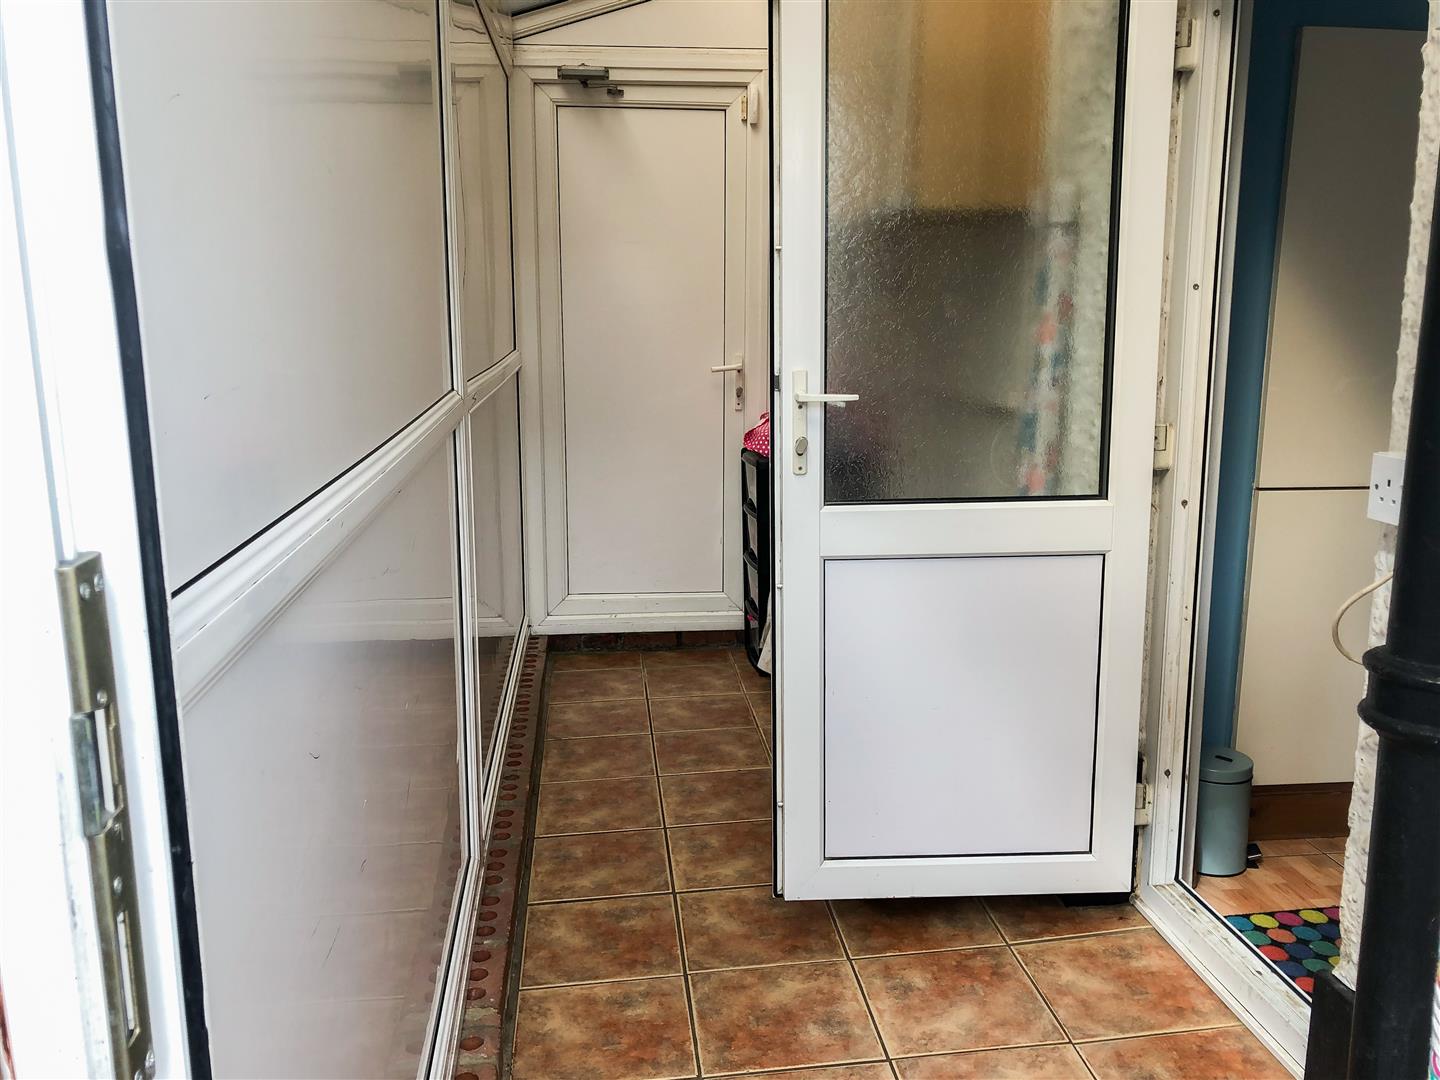
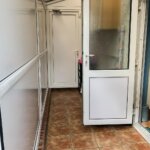
Double Glazed Side Porch
Additional plumbing for washing machine. Gas boiler for central heating and hot water. Power points. Door to front and rear garden.
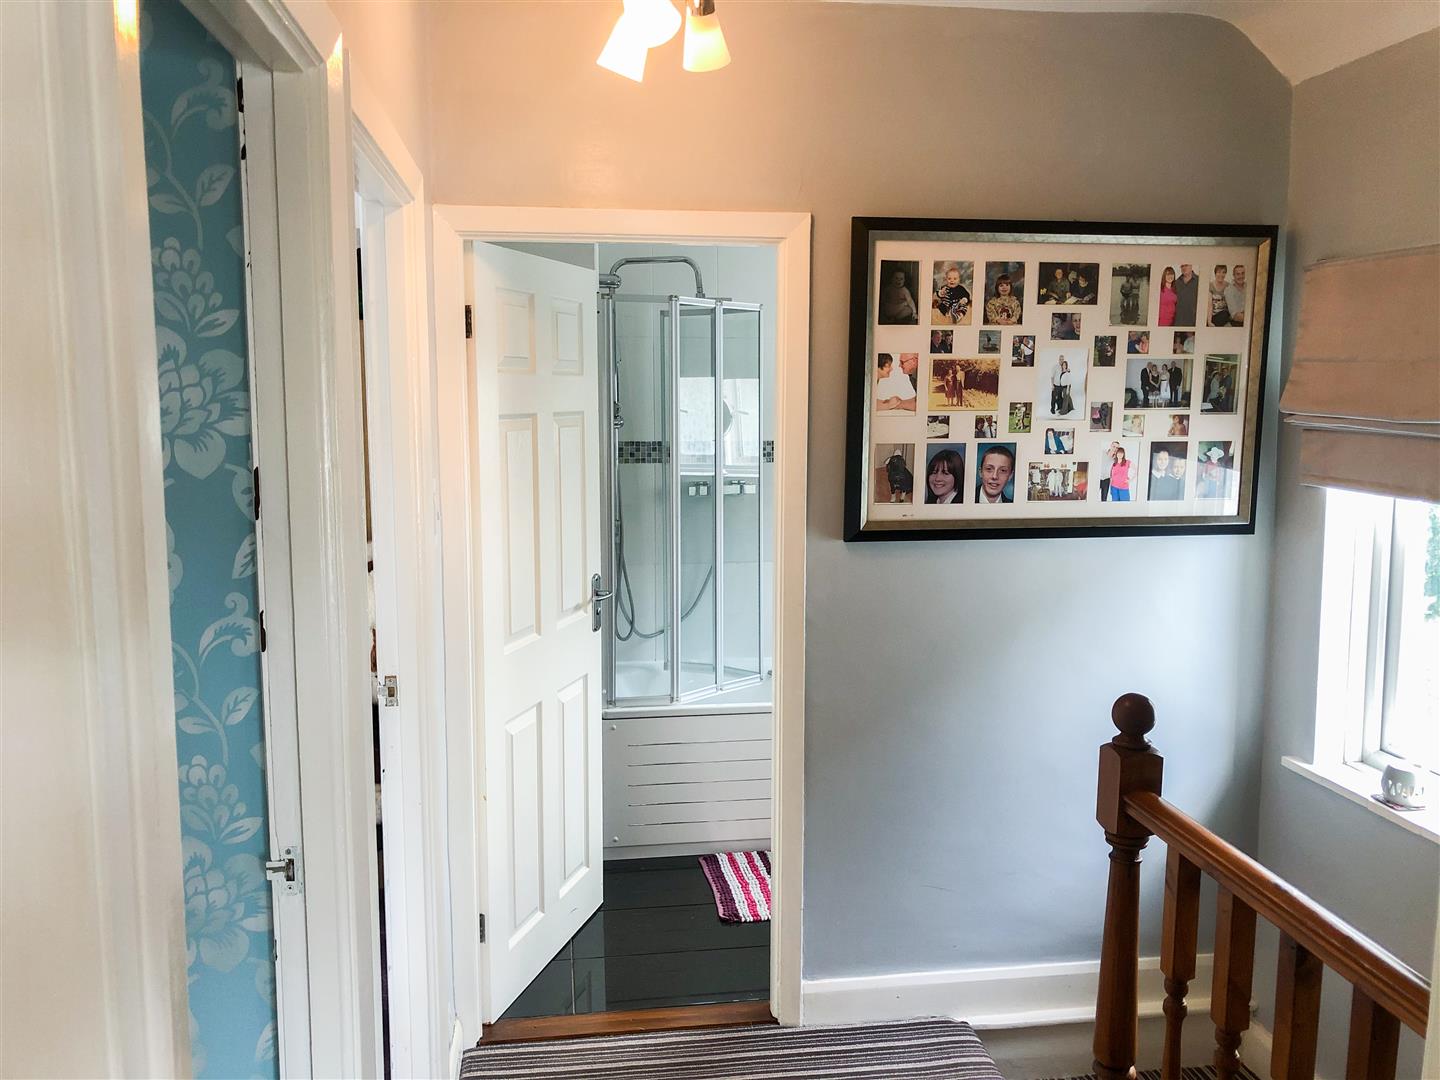
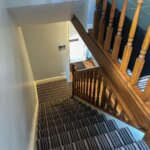
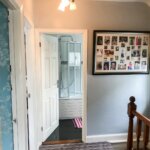
Landing
Double glazed window. Power points. Access to roof.
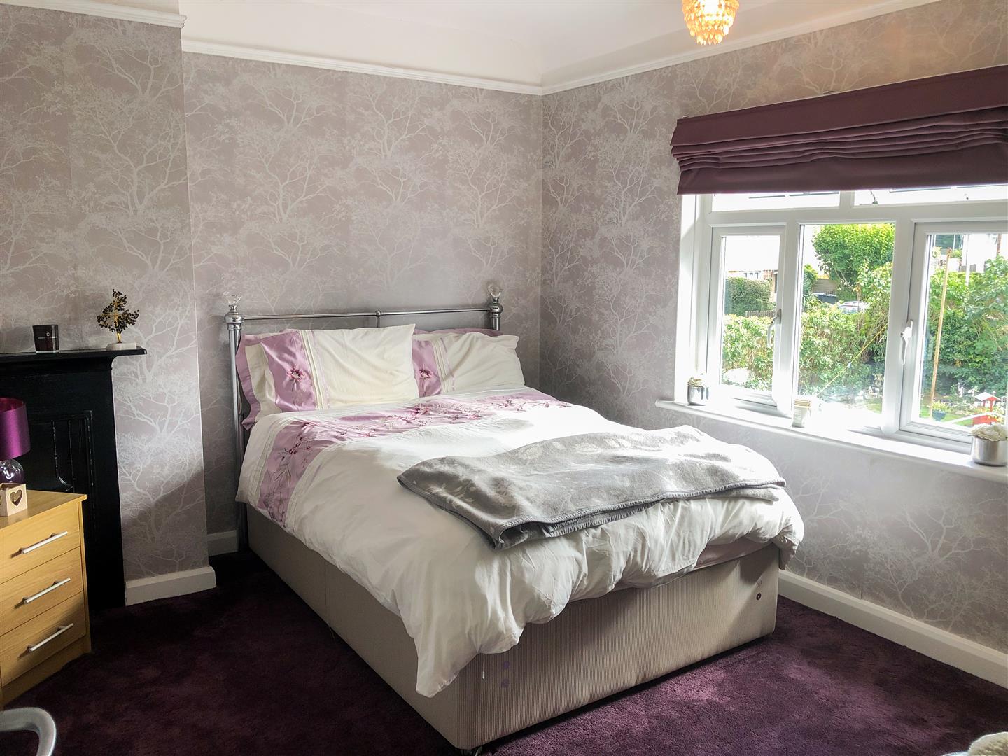
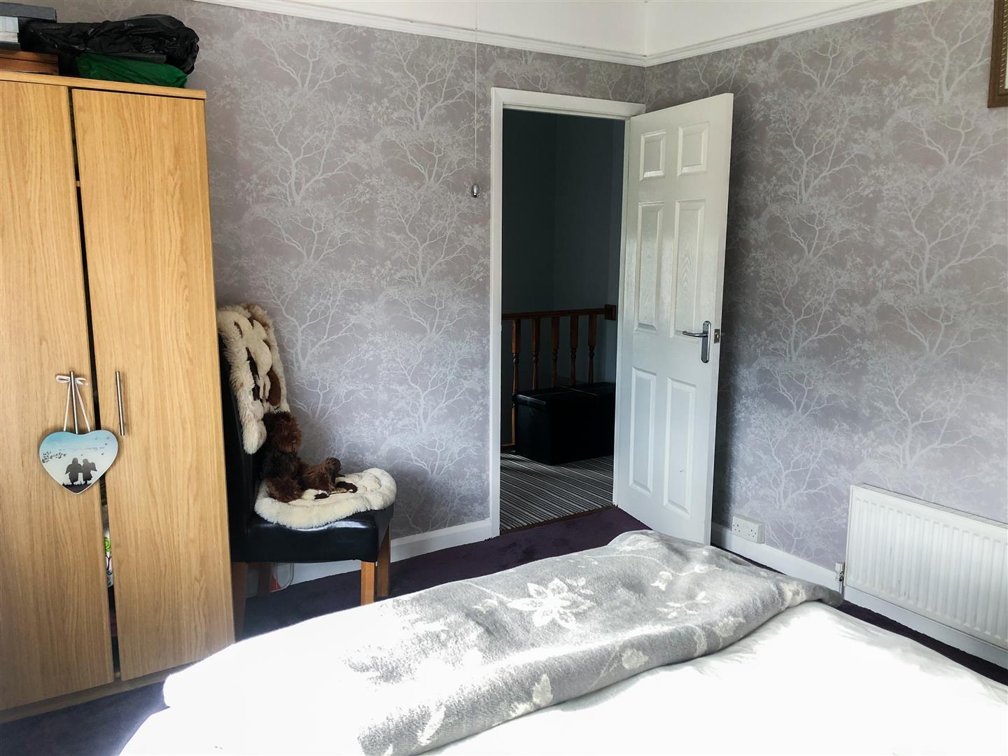
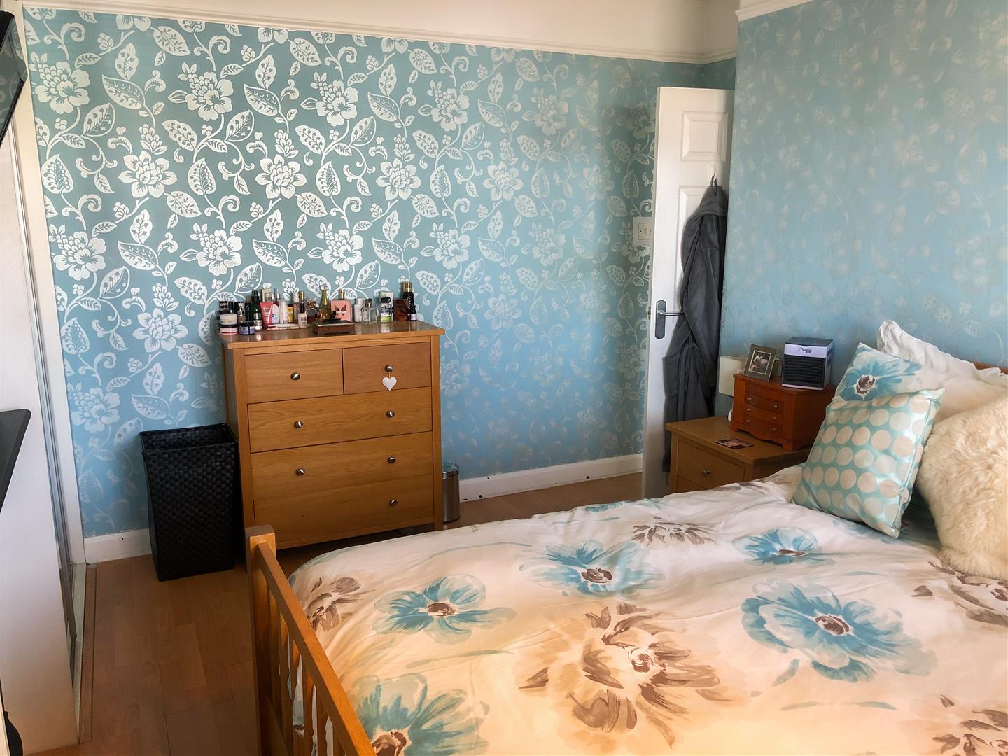
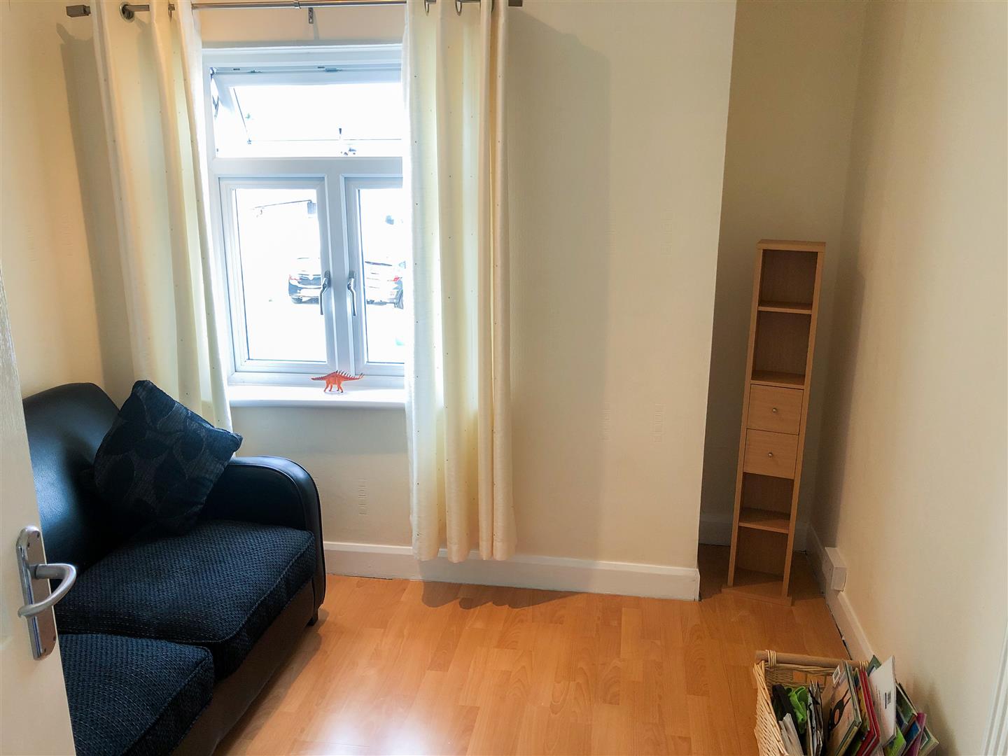
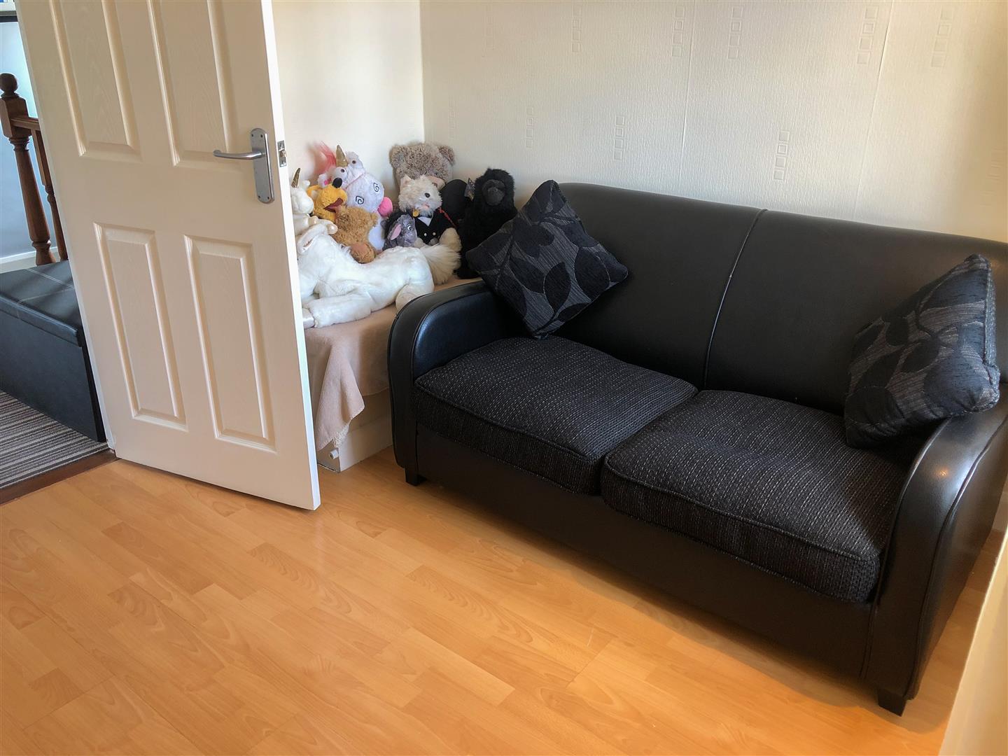
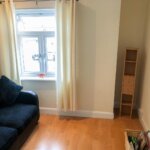
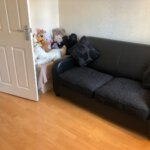
Front Bedroom 2.59m x 2.64m (8'6 x 8'8)
Radiator. Power points.
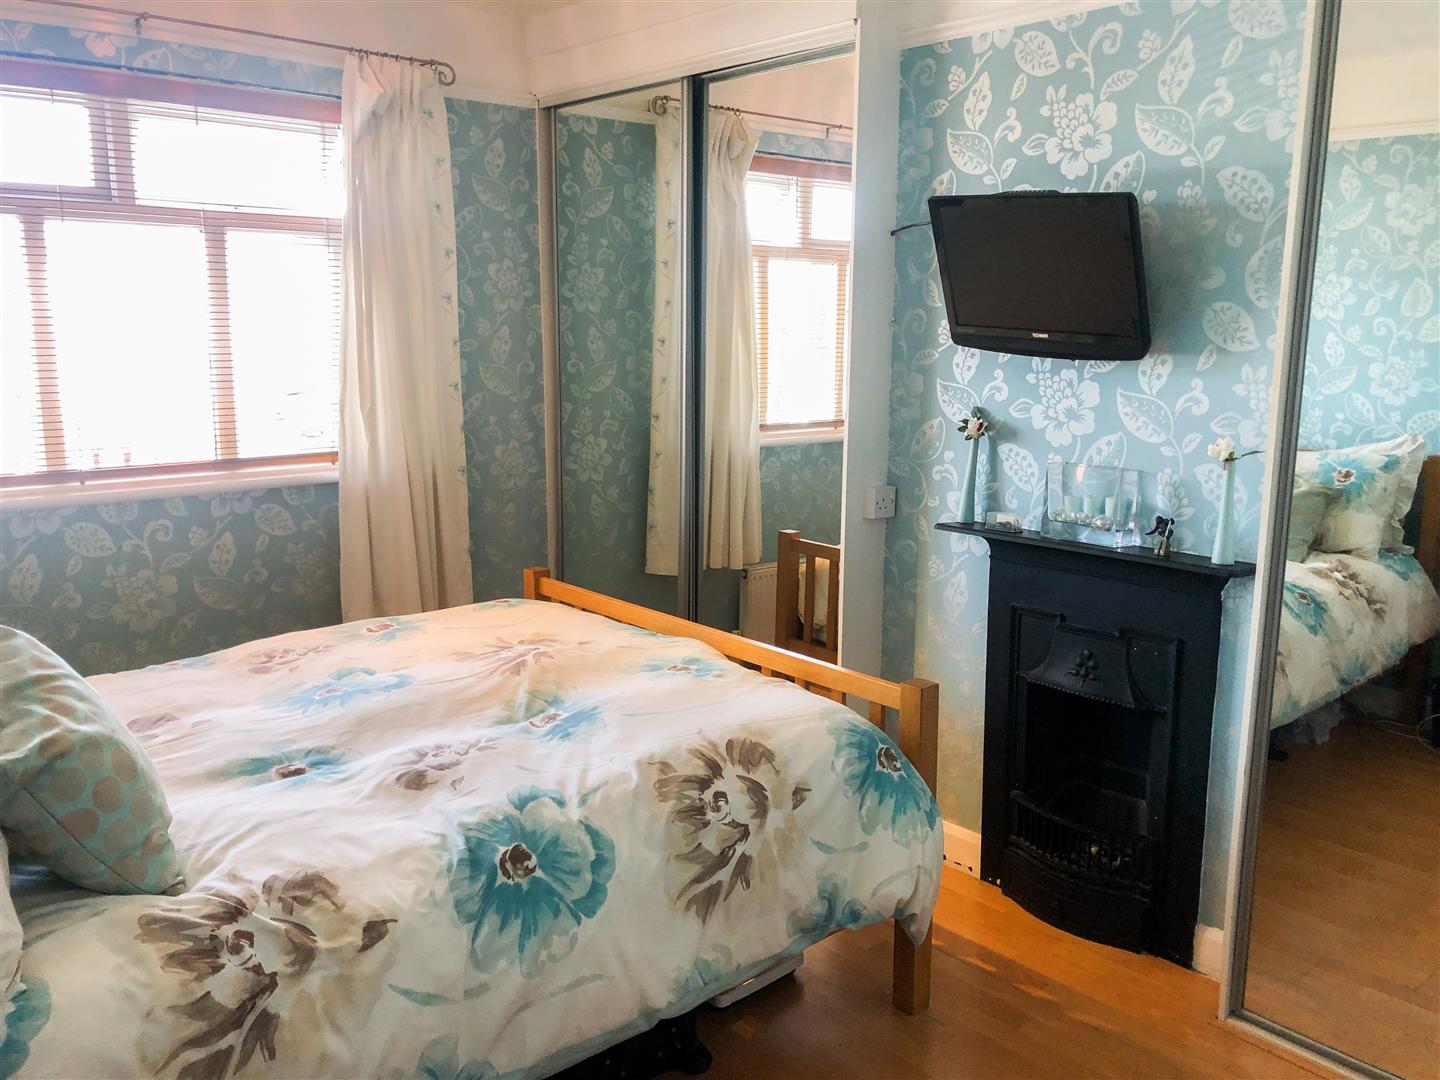
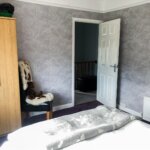
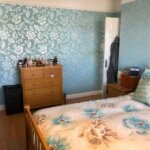
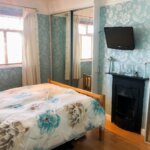
Front Bedroom 4.01m x 2.67m (excluding door recess) (13'2 x 8'9
Radiator. Power points. Built-in range of mirror fronted wardrobes.
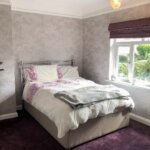
Back Bedroom 3.91m x 3.05m (12'10 x 10')
Radiator. Power points. Window overlooking rear garden.
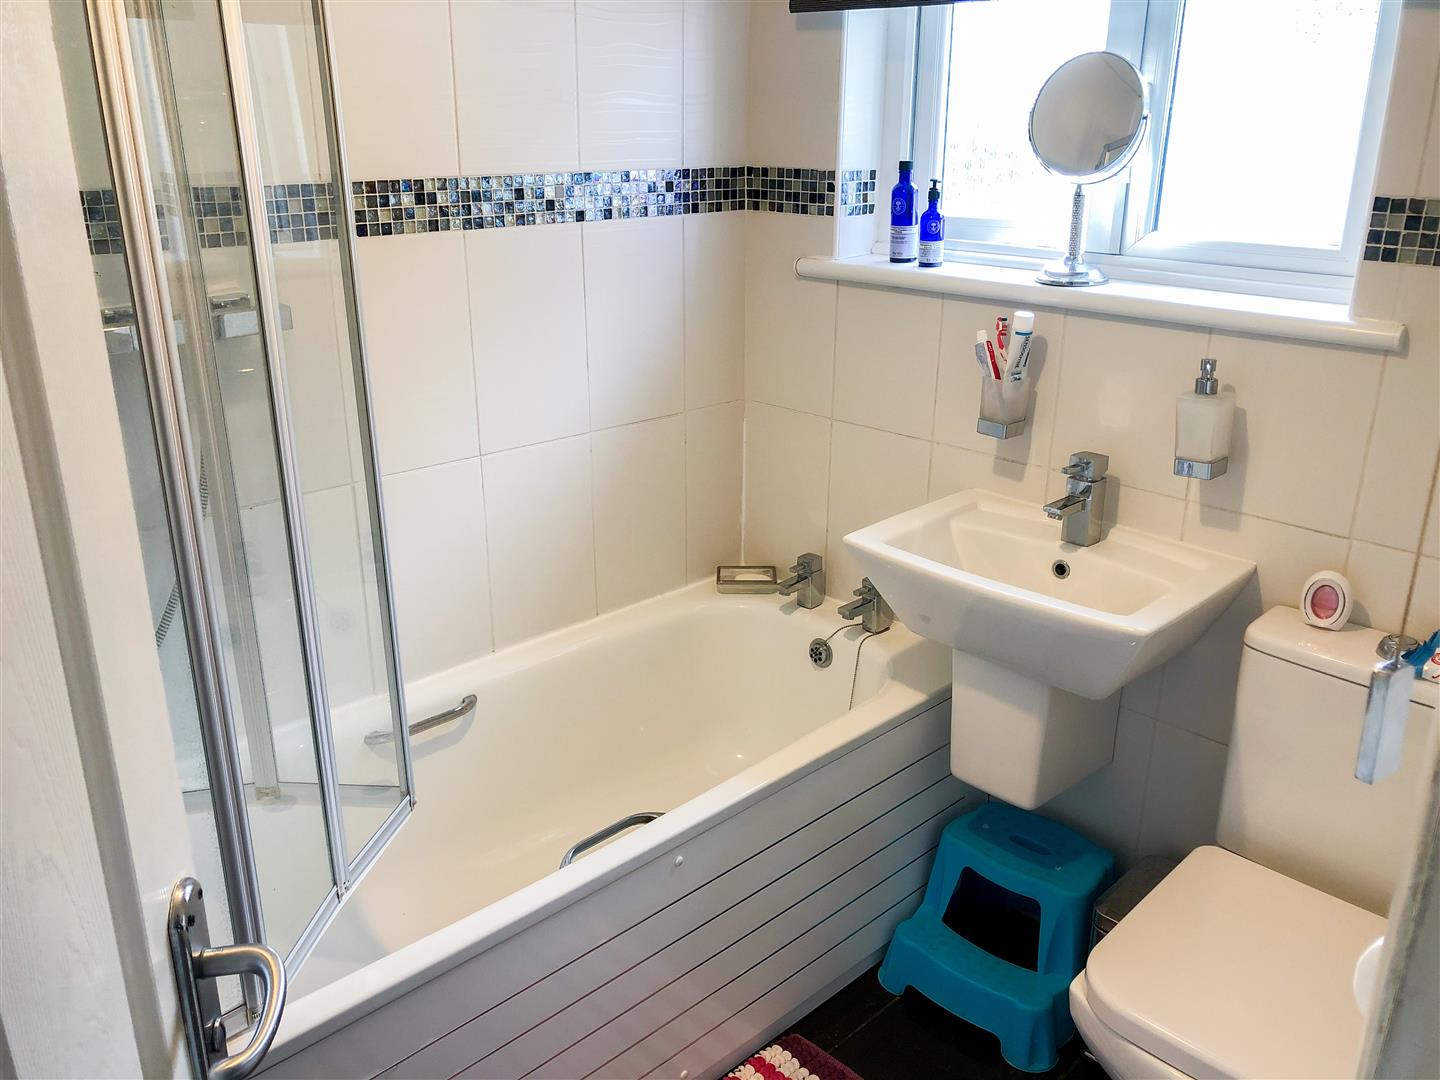
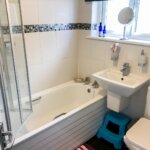
Bathroom/WC 1.68m x 2.13m (5'6 x 7')
Panelled bath with shower door and shower unit. Low level WC . Wash handbasin. Built in cupboard. Tiled floor. Tiled walls.
OUTSIDE
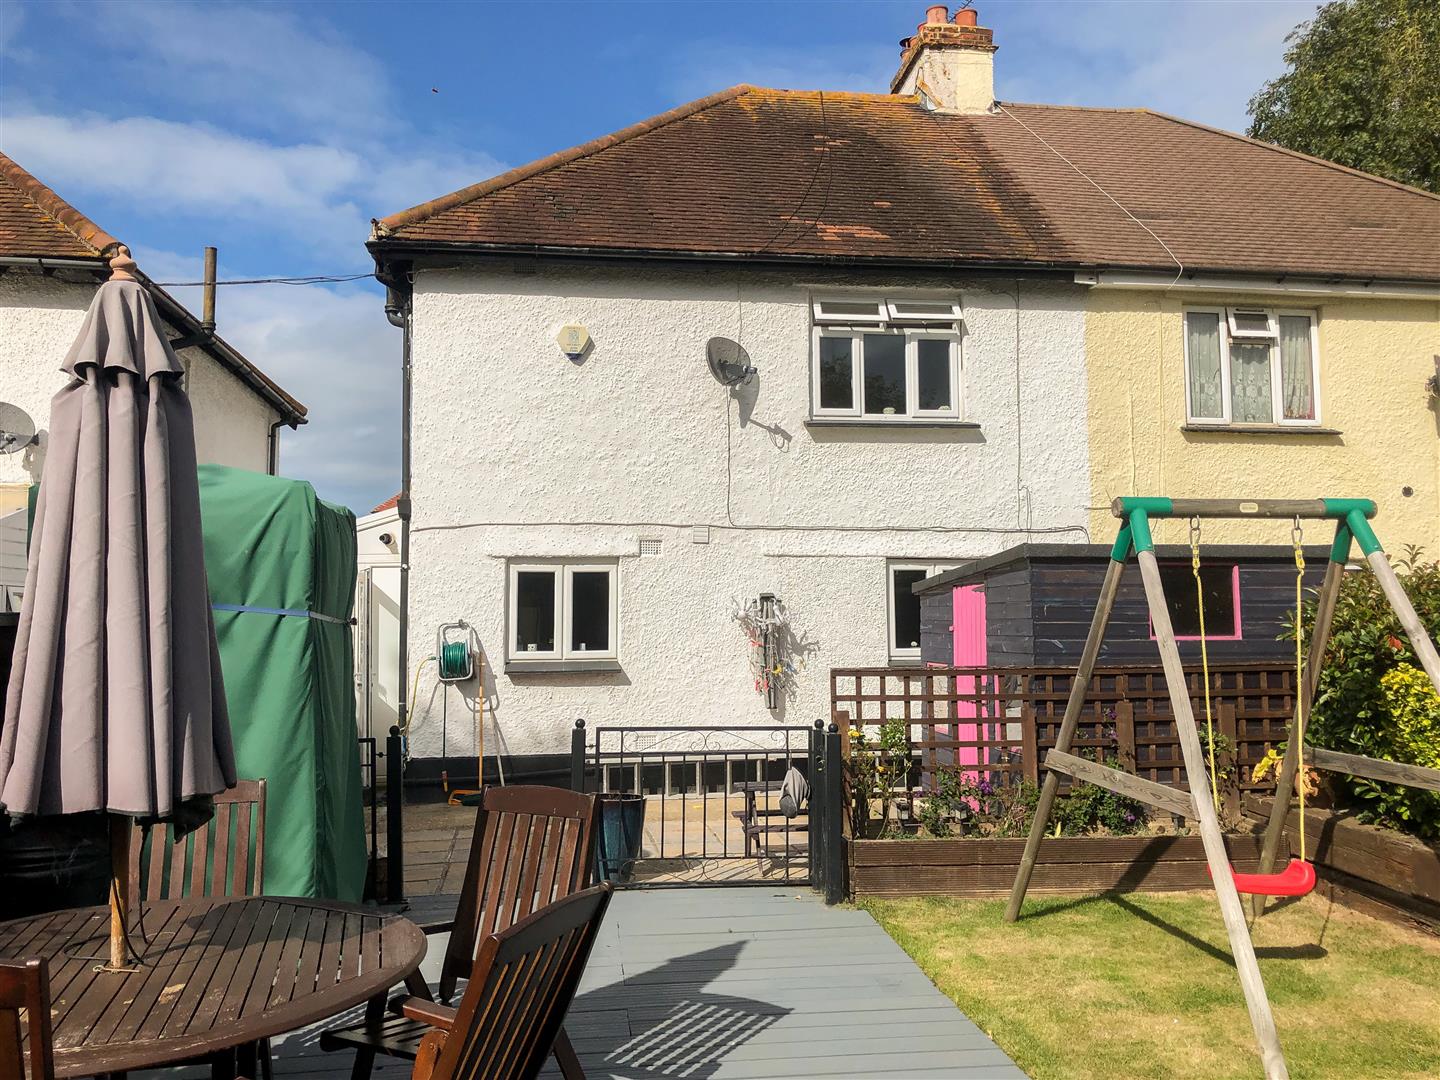
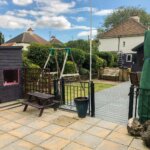
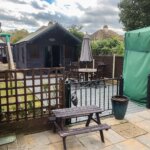
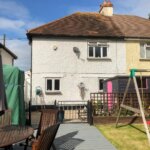
Rear Garden
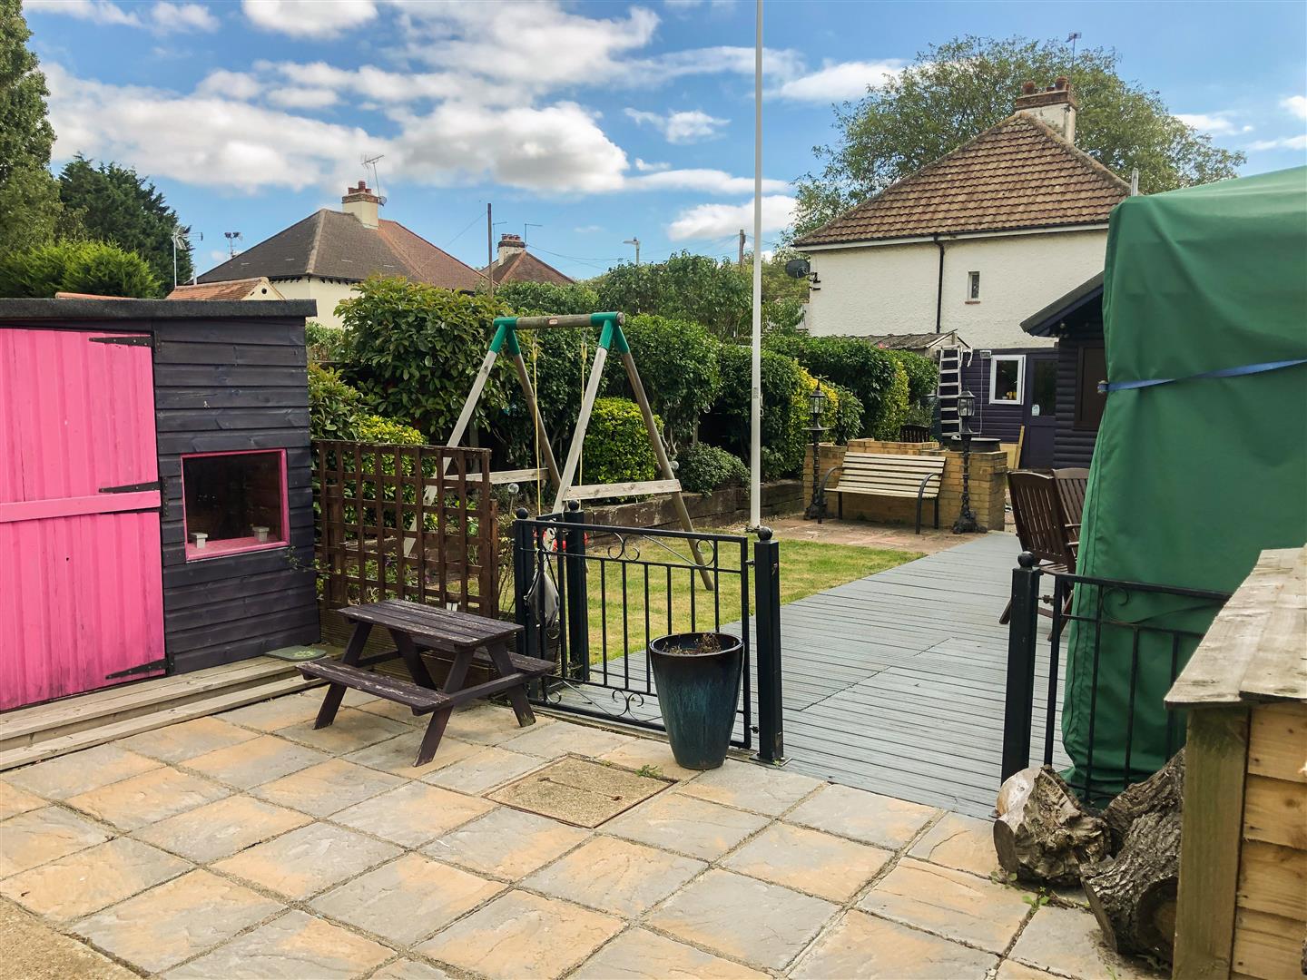
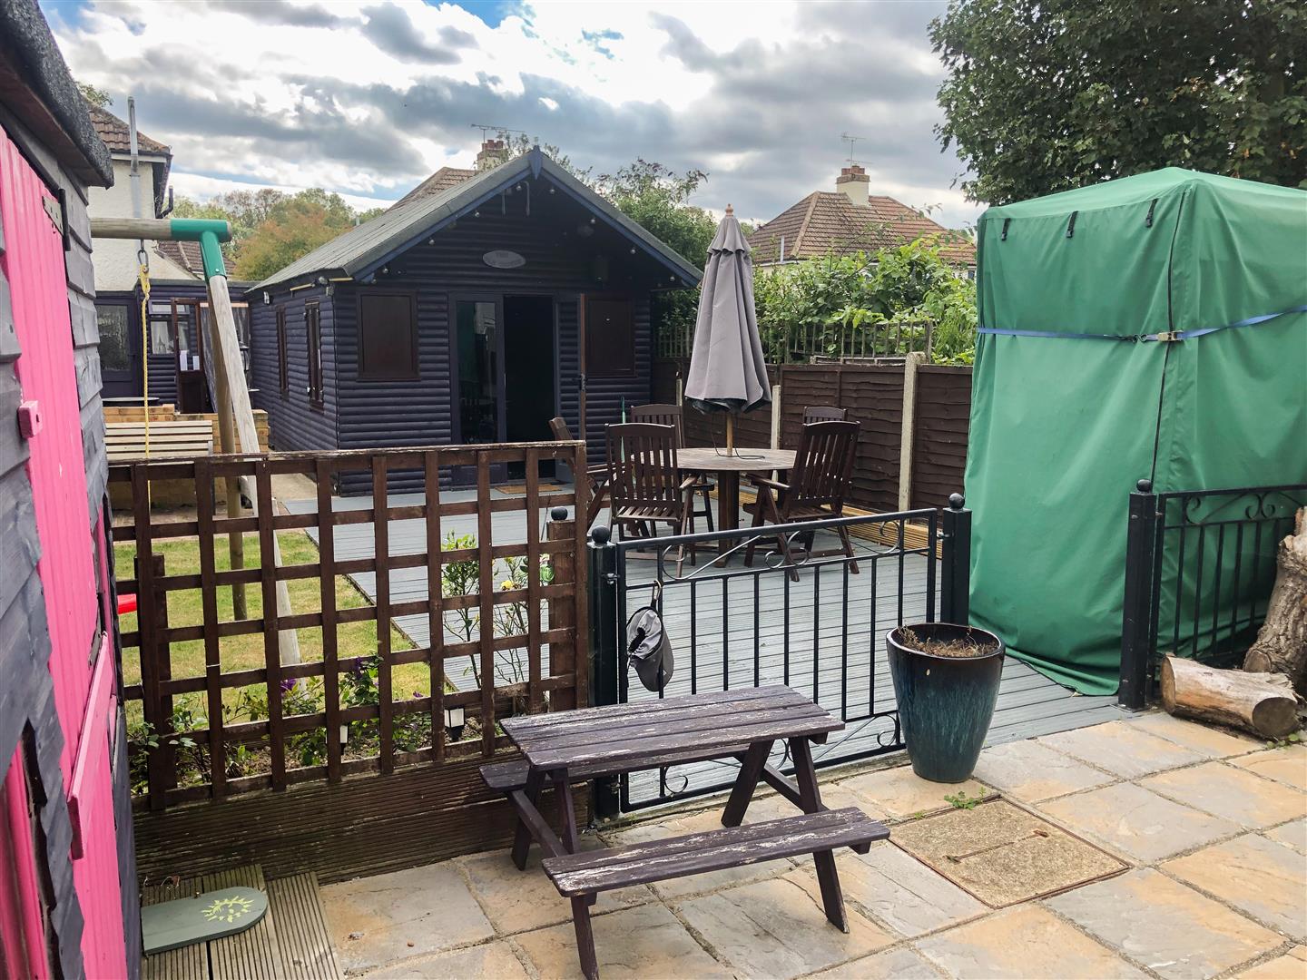
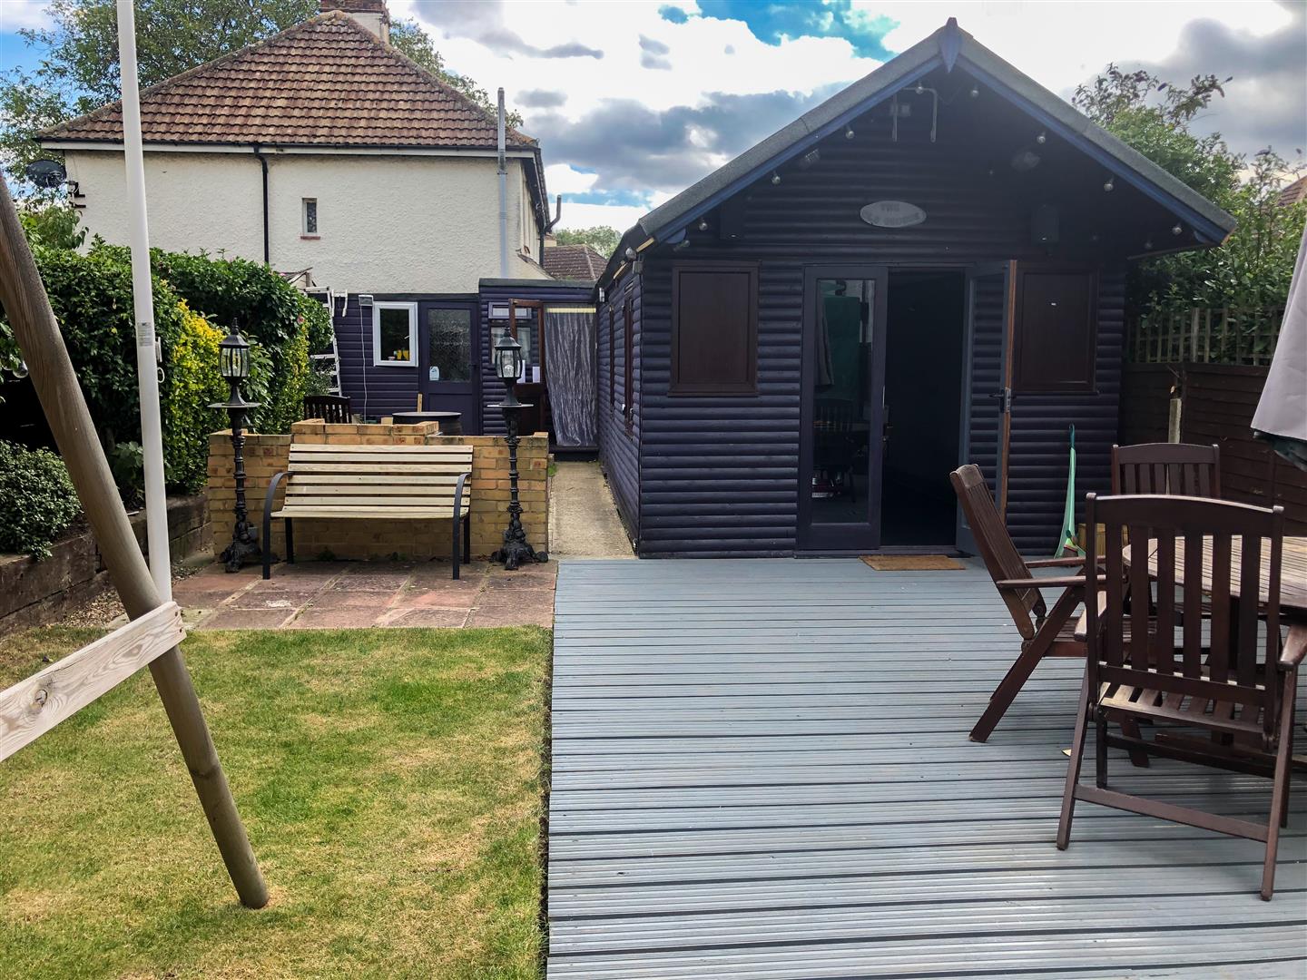
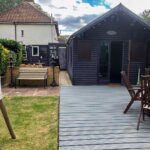
Patio. Extensive decking area. Portaloo. Small lawned area with raised flower beds.
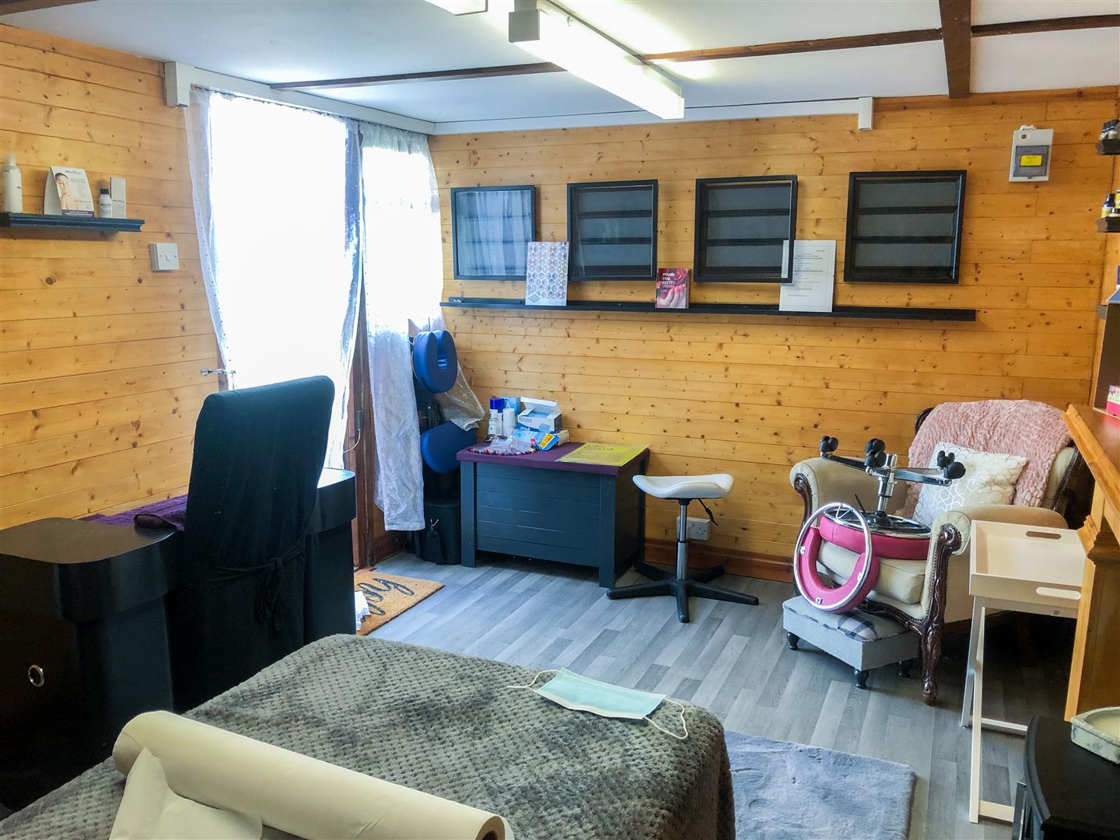
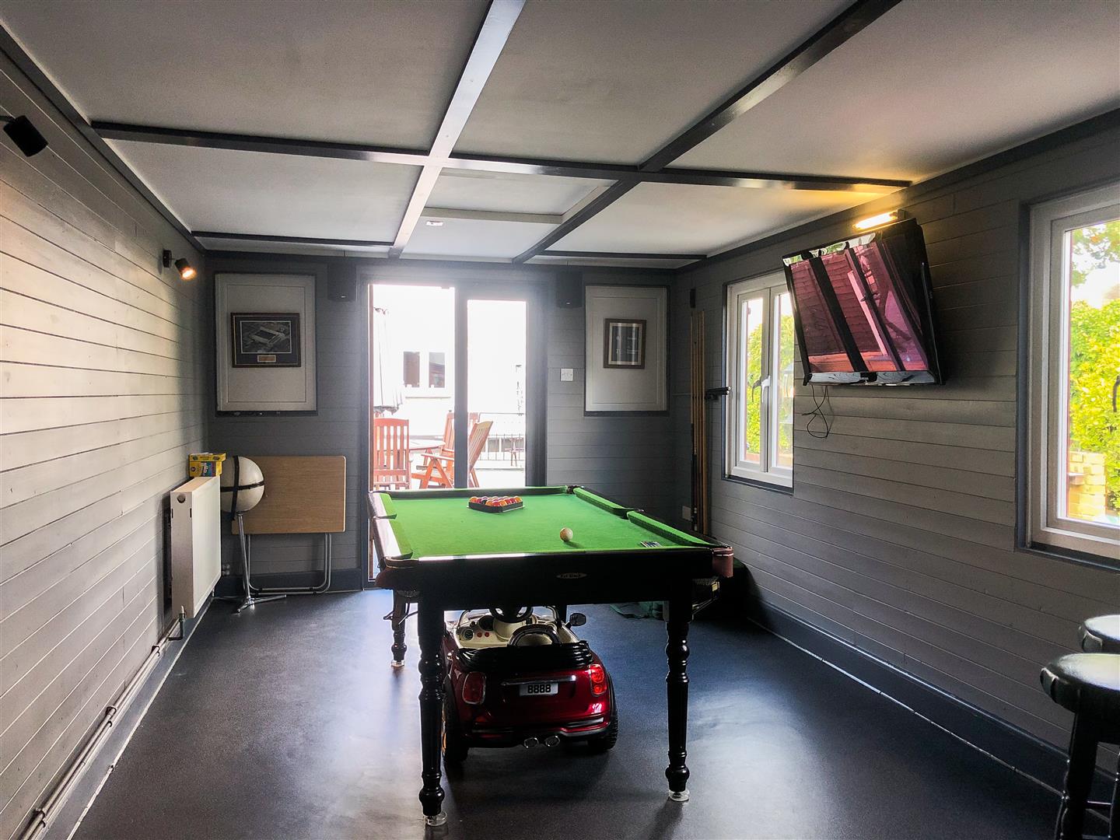
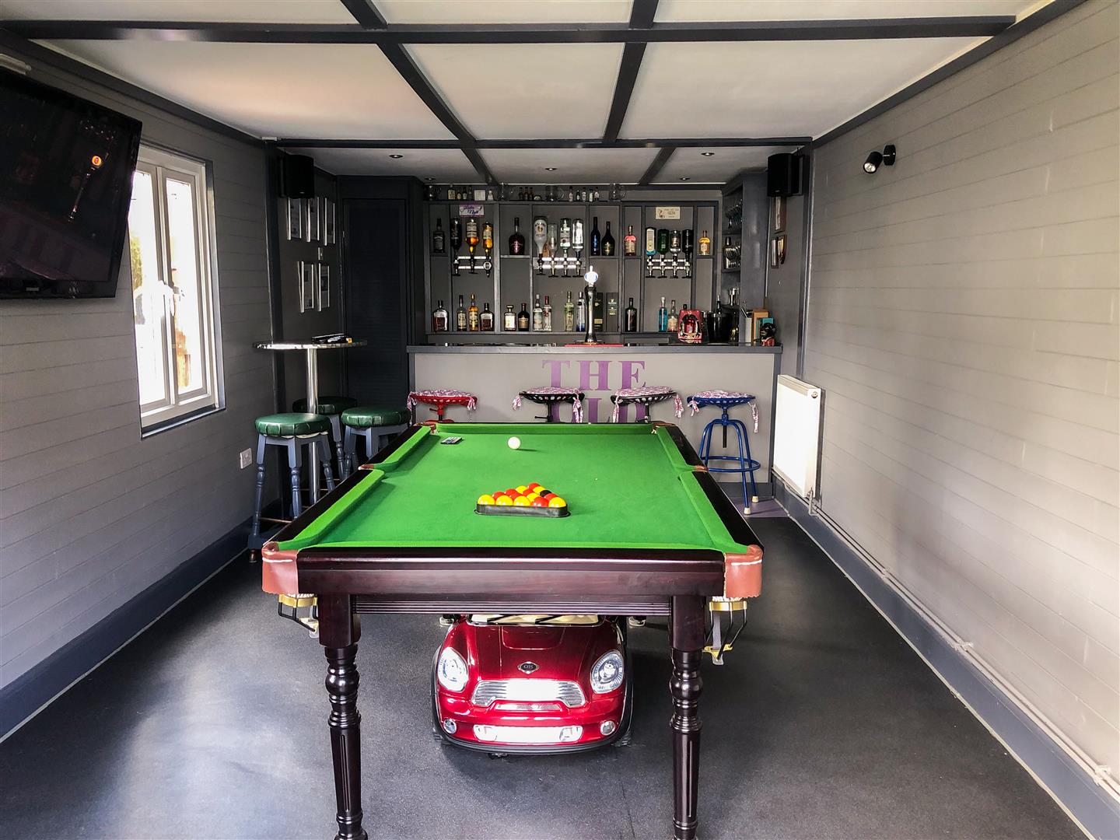
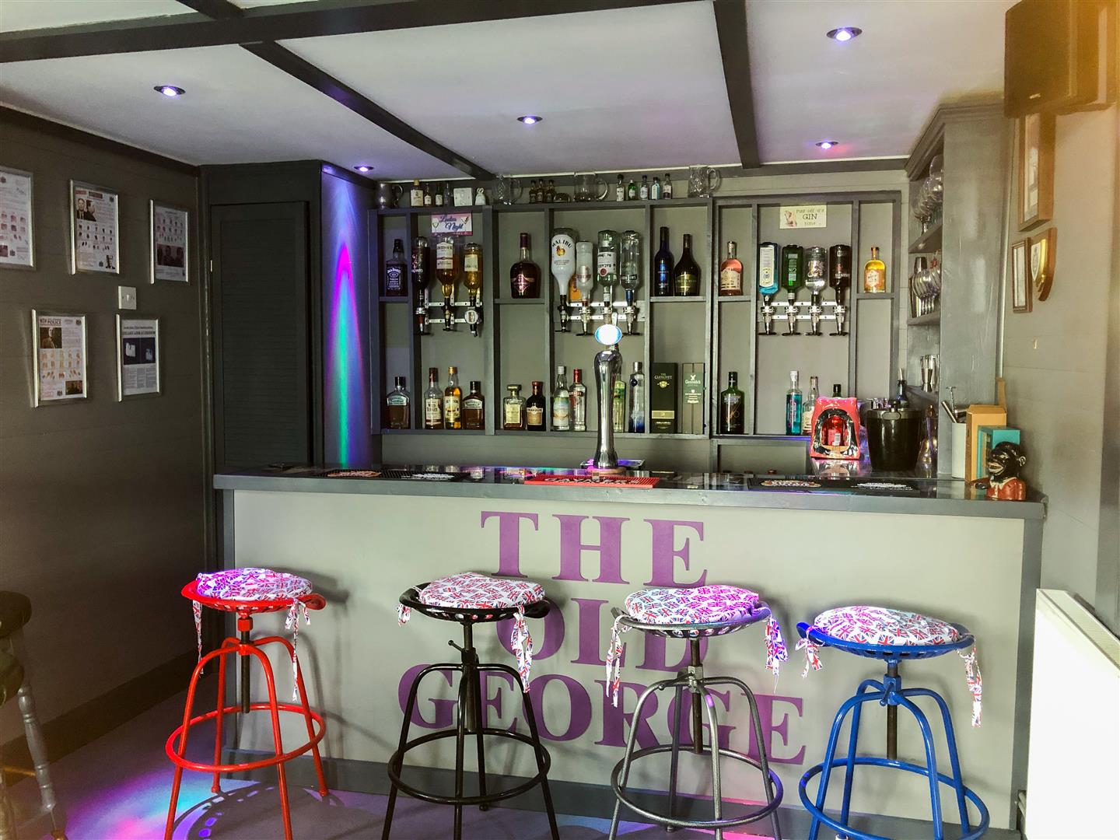
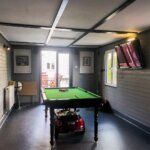
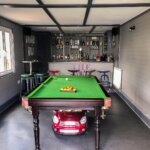
Cabin 1 7.11m x 3.15m (23'4 x 10'4)
Loft storage area. Wi-Fi. Sky TV. Built-in bar. Double glazed window. 2x radiators. Power points. Cupboard housing wiring for sound system. BBQ. Water barrell.
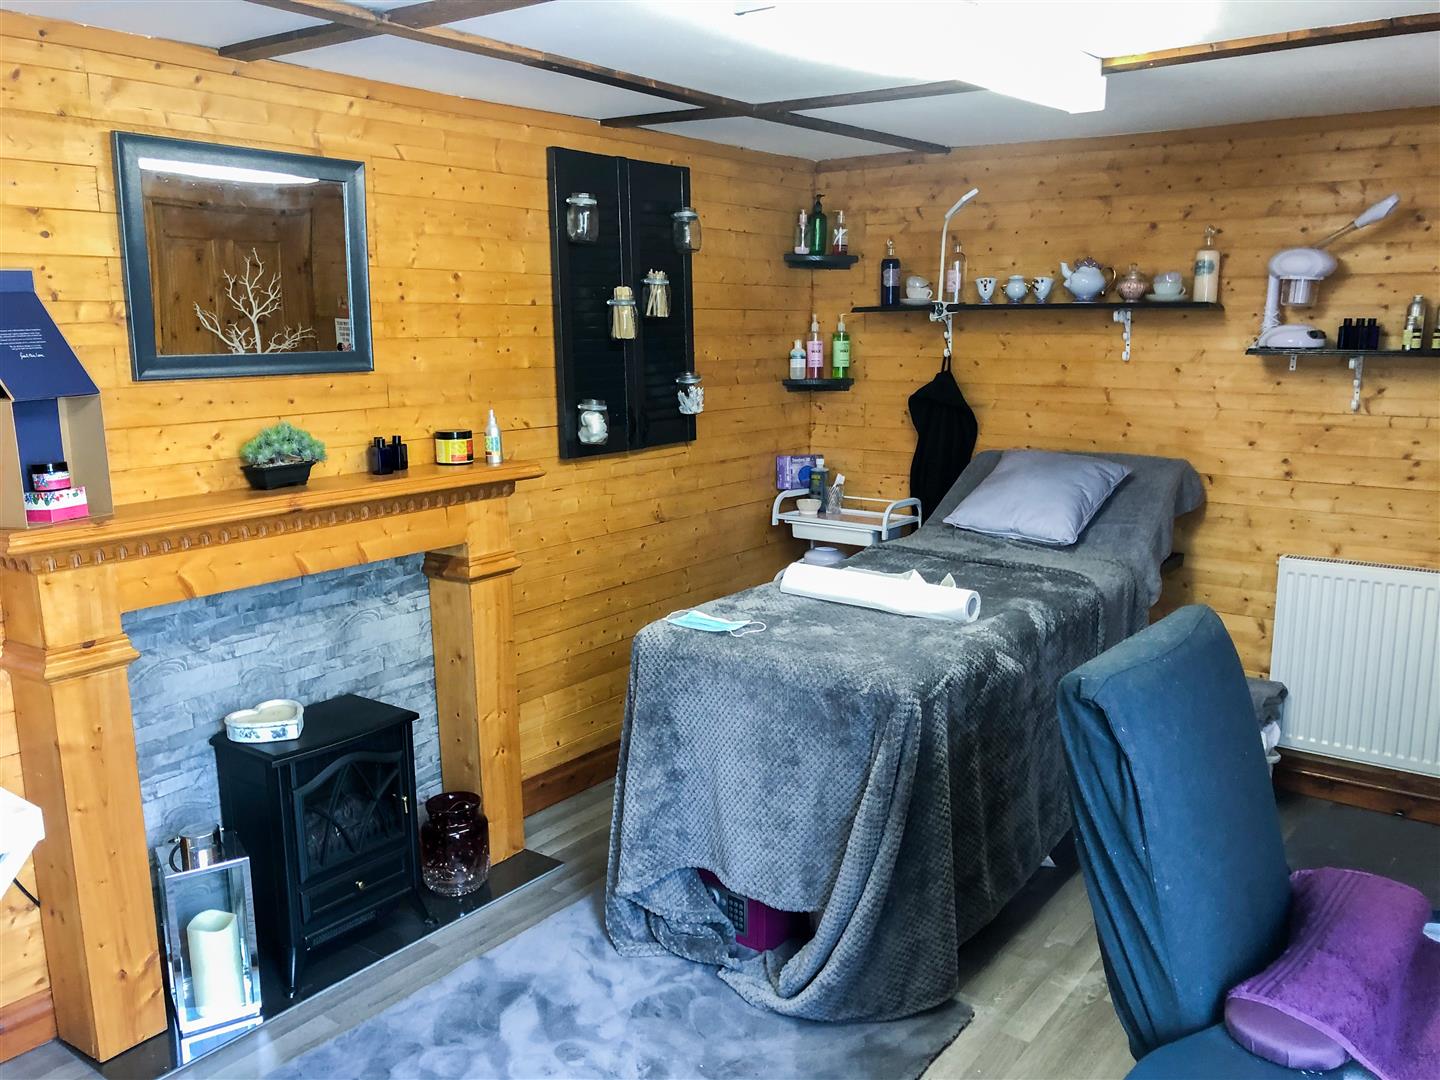
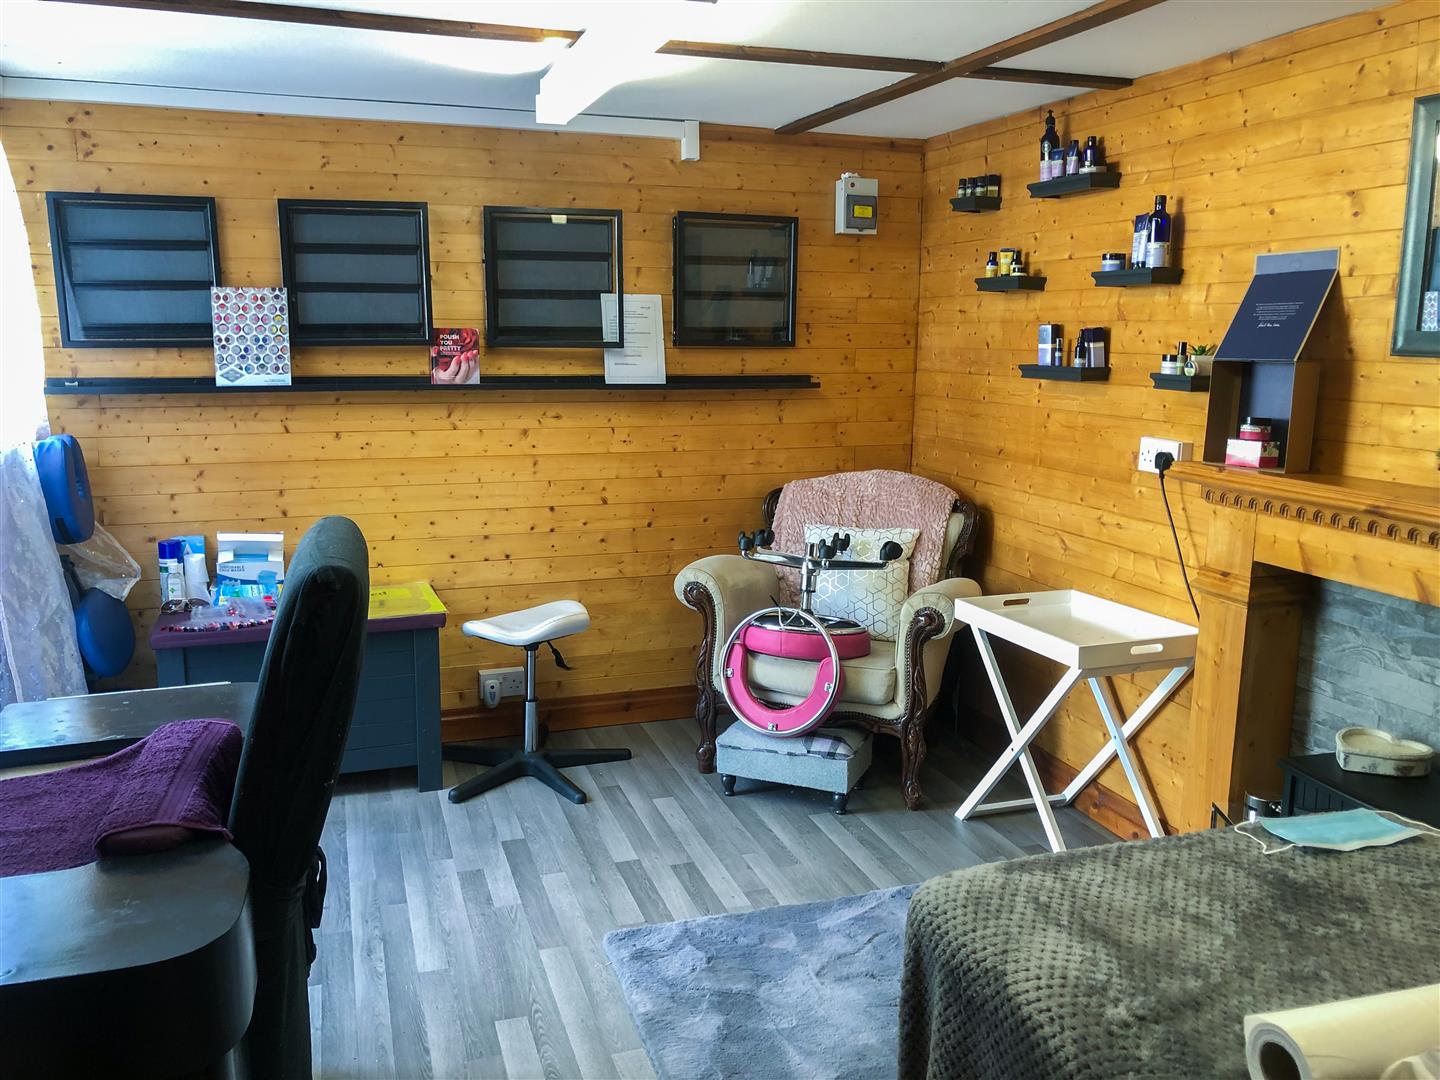
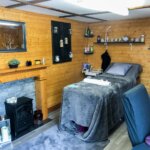
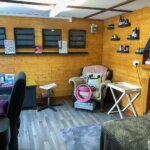
Cabin 2 4.75m x 2.92m (15'7 x 9'7)
Radiator. Power points. Lighting.
Shed 2.21m x 2.29m (7'3 x 7'6)
Power and light.
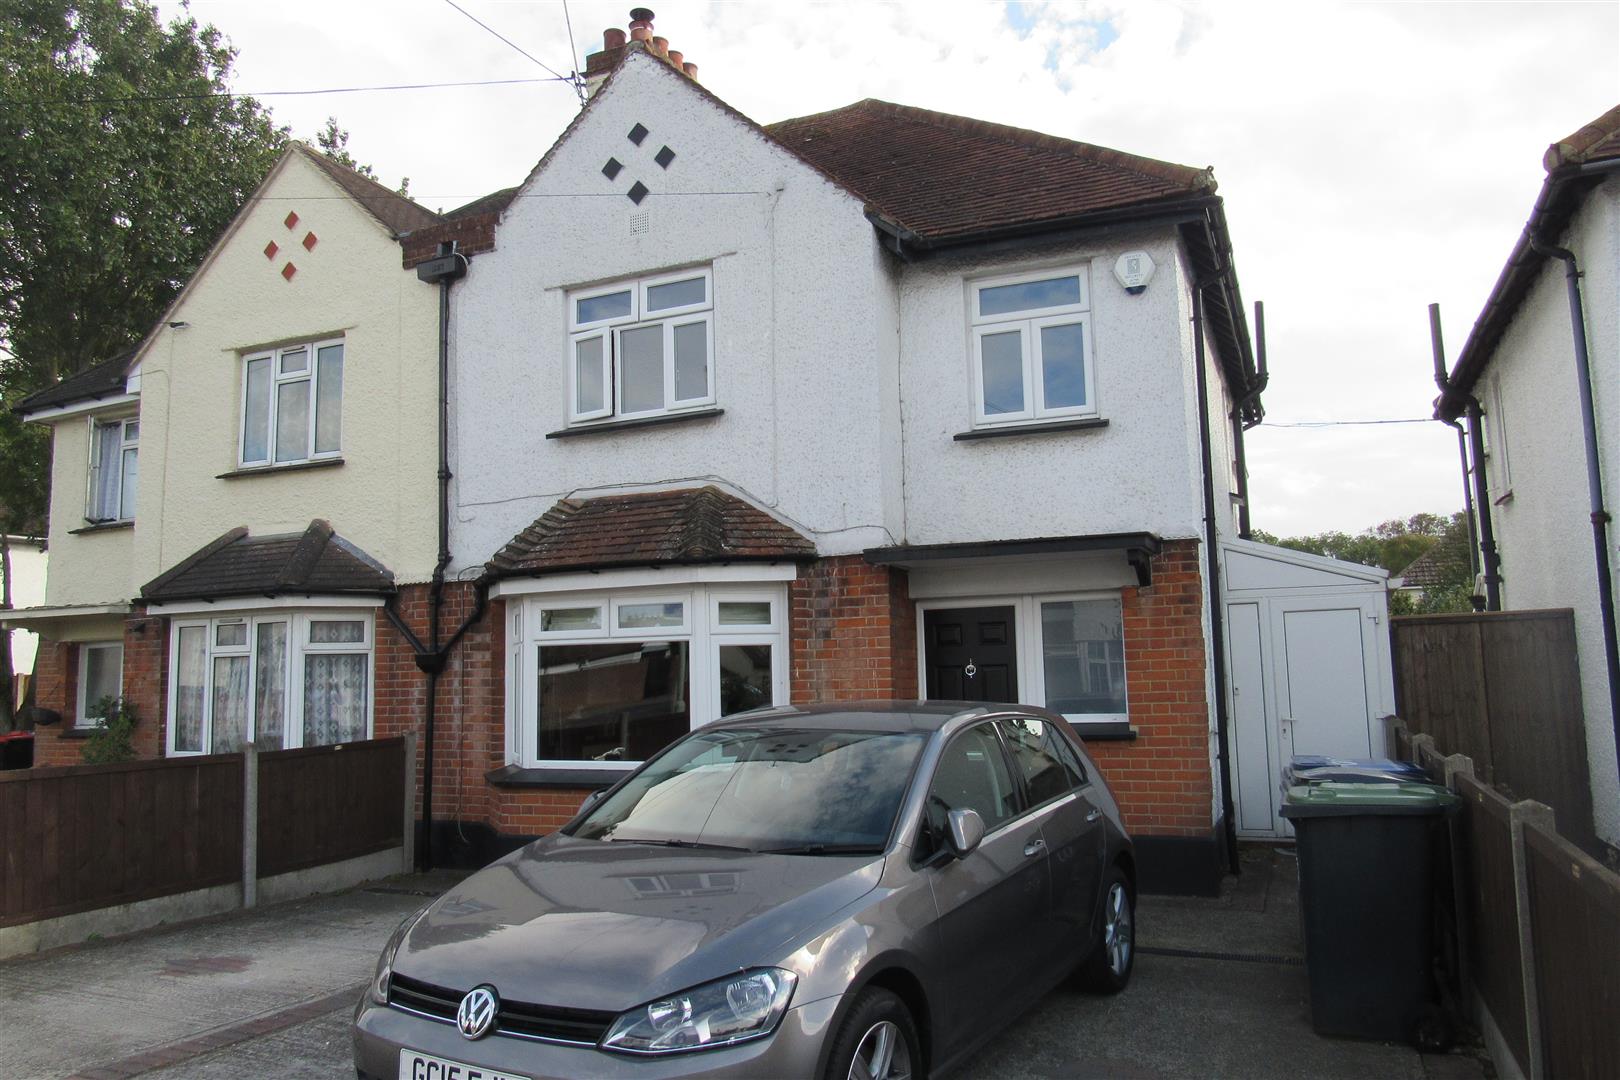
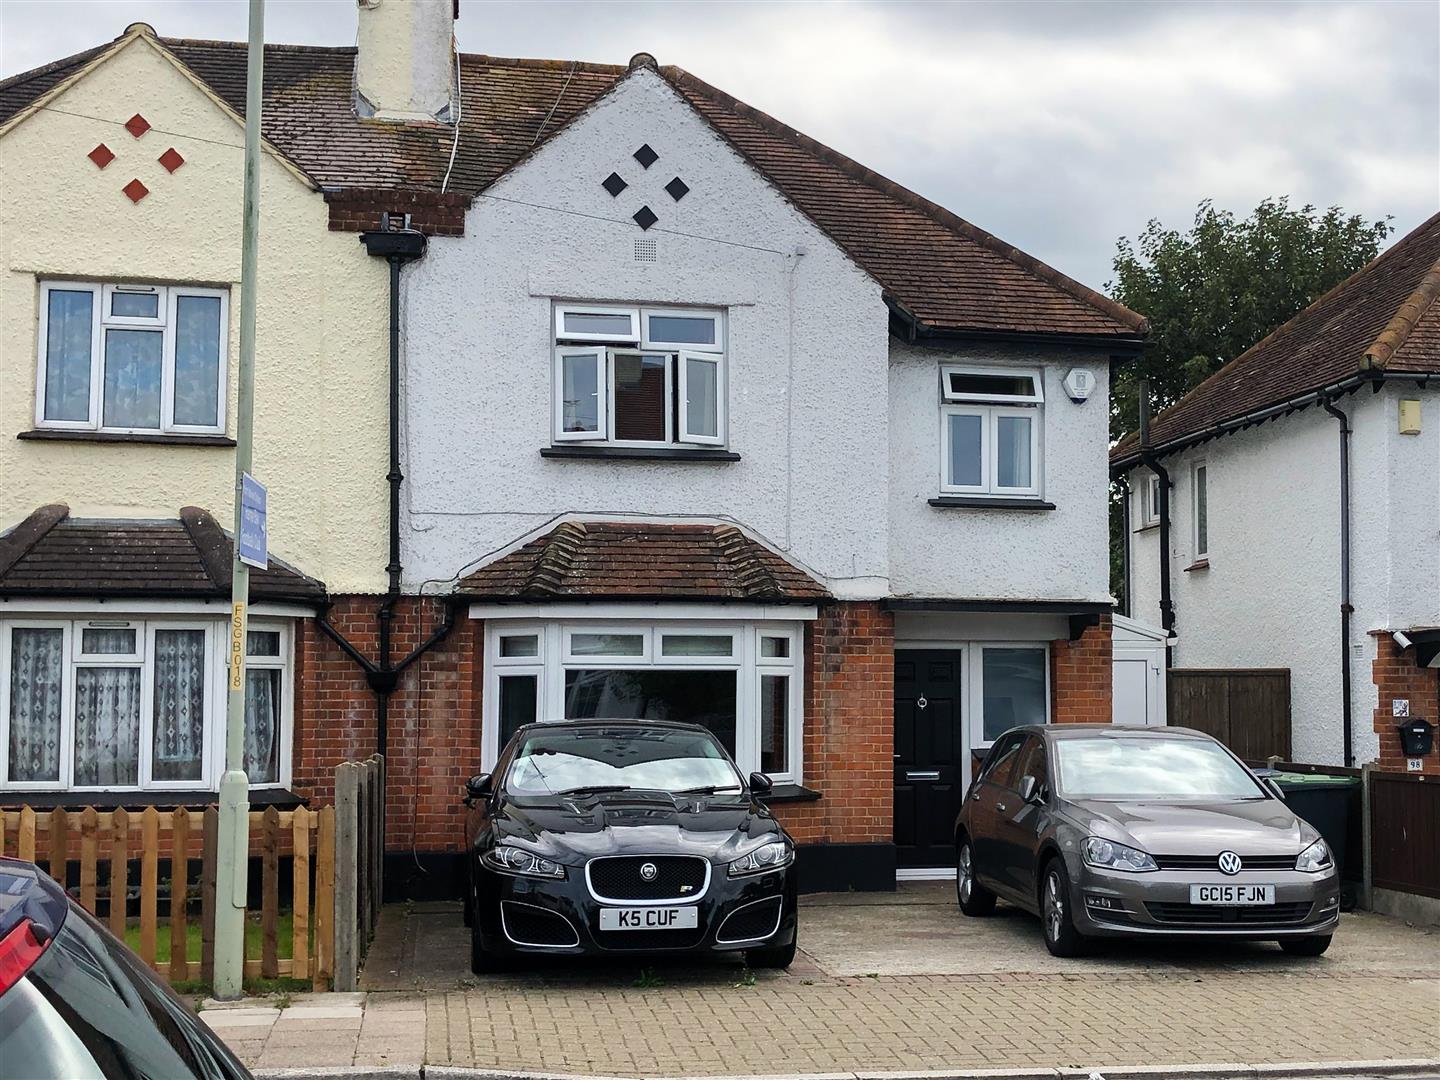
Front Driveway 7.32m x 5.49m (24' x 18')
Space for upto 3 cars.
Opening times
Monday to Friday: 9am – 5:30pm
Saturday: 9am – 1pm
Sunday: By appointment only
Bank Holidays: By appointment only
 We are proud members of the Property Ombudsman