
Queensbridge Drive, Herne Bay
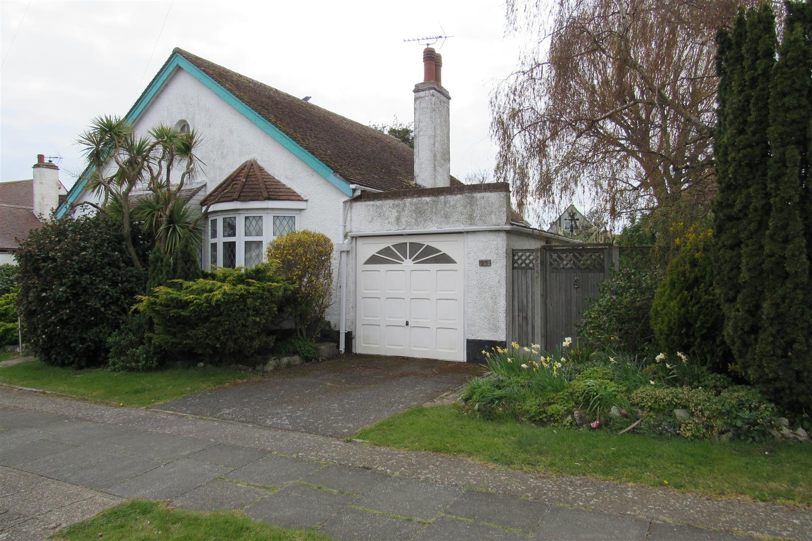
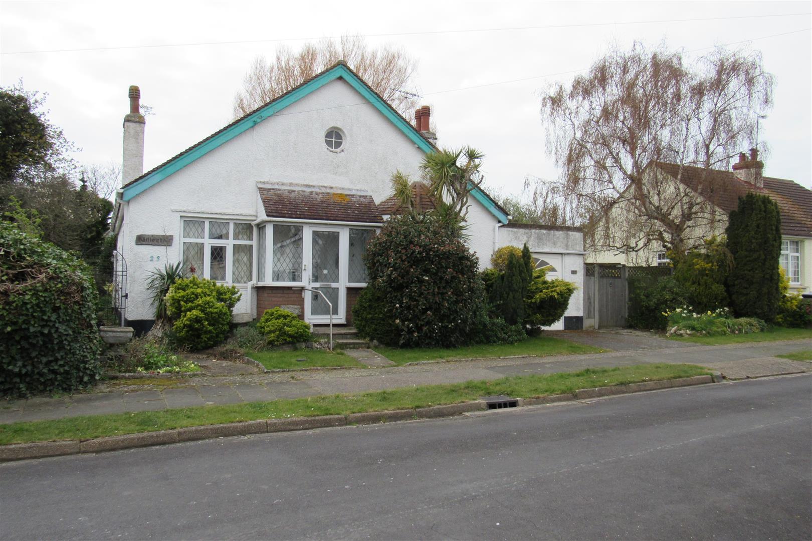
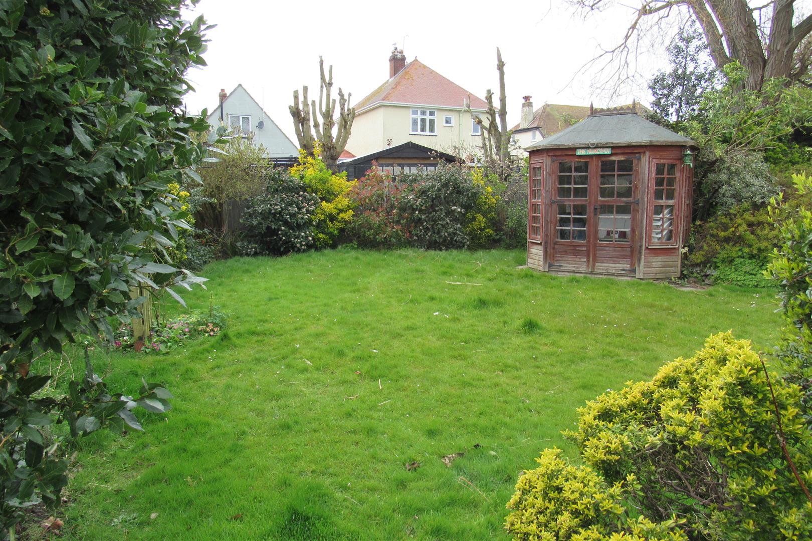
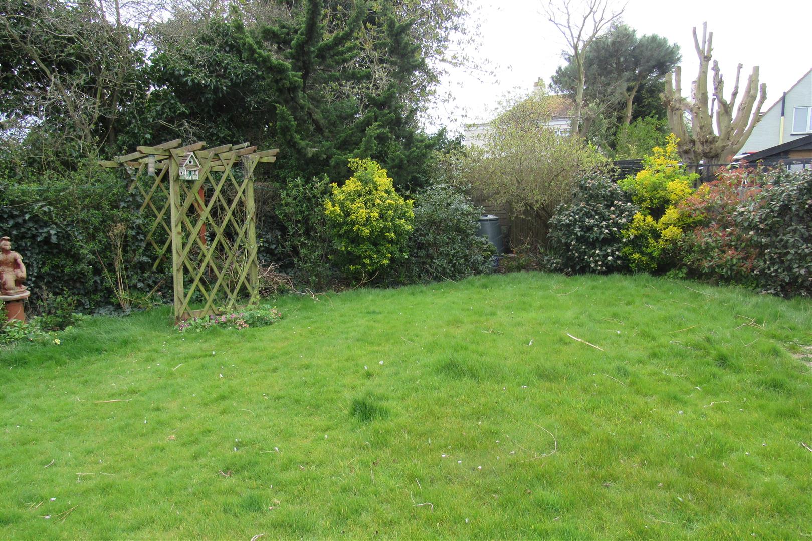
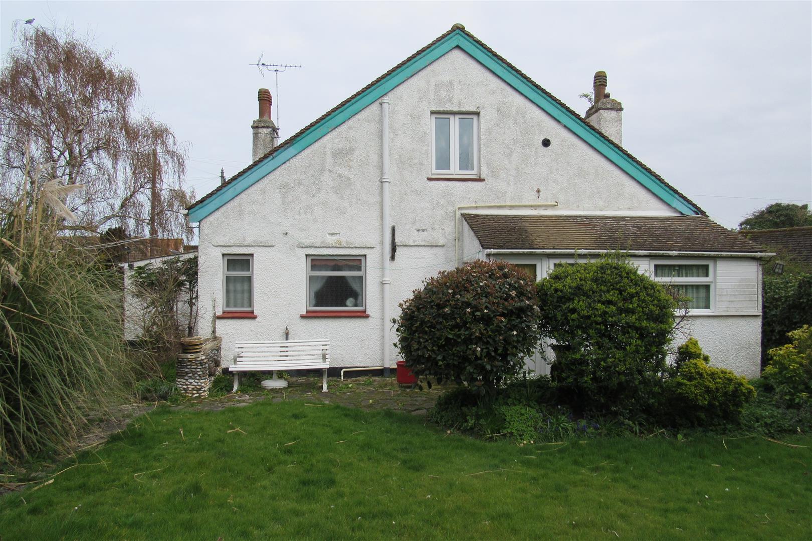
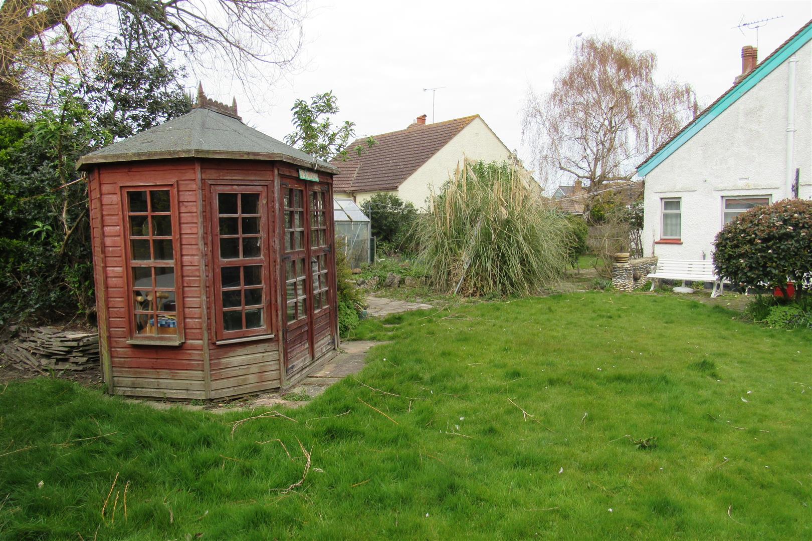
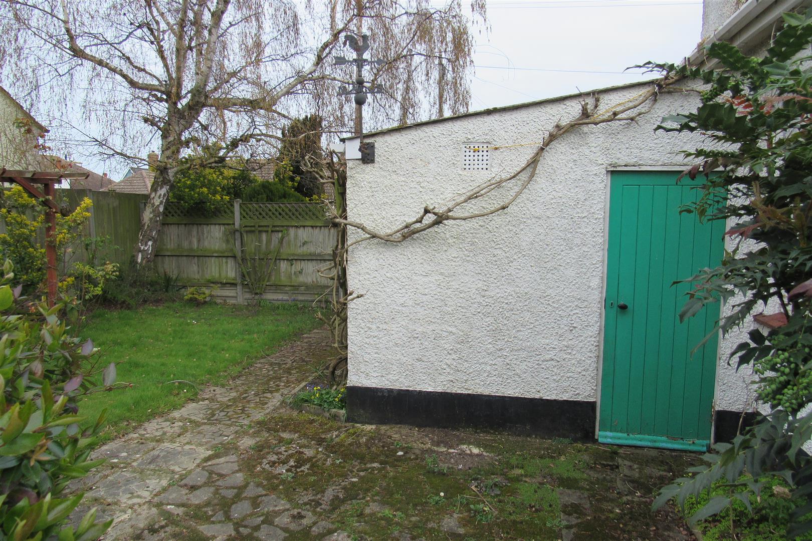
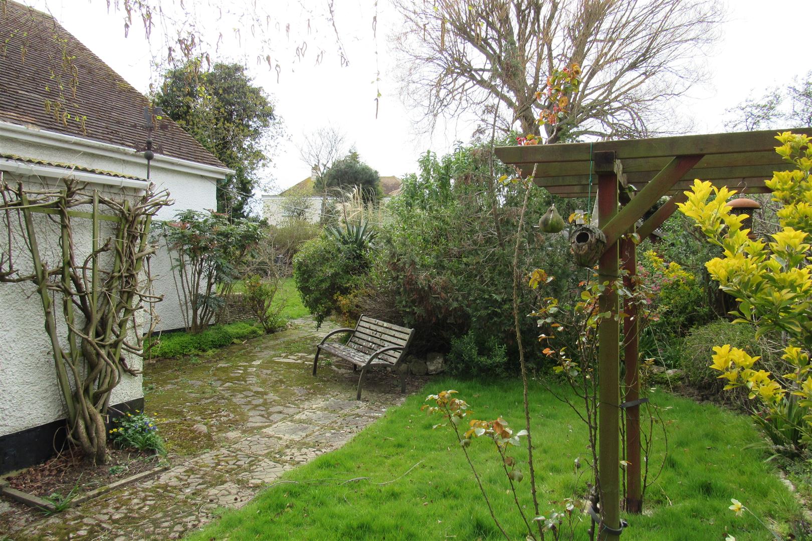
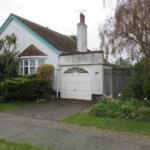
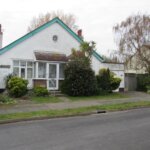
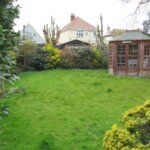
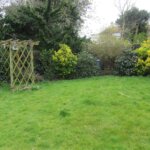
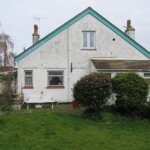
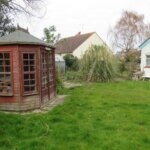
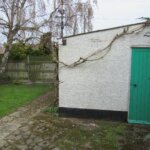
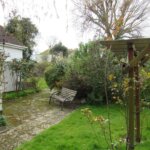
Property Summary
PLEASE CALL OR E MAIL TO DISCUSS THIS PROPERTY ……….FREEHOLD £399,995 ....COVID-19 VIEWING RESTRICTION IN FORCE ....
Full Details
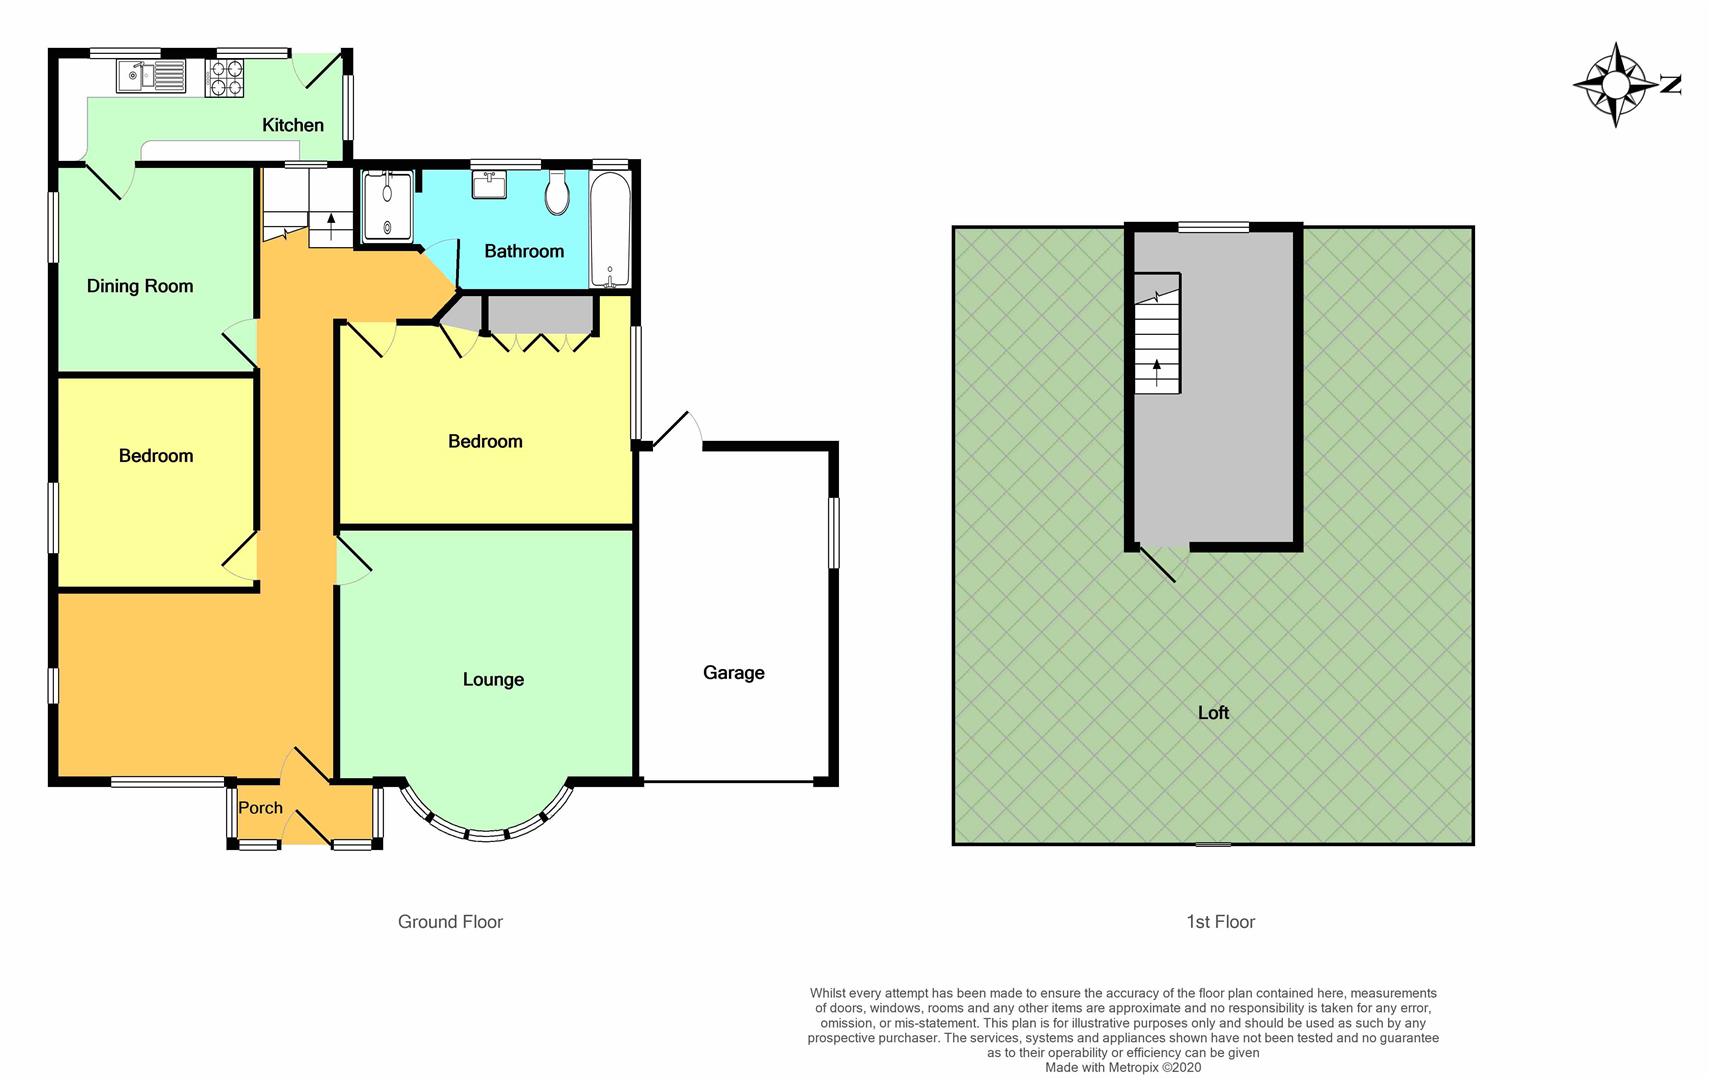
Entrance Porch
Door into
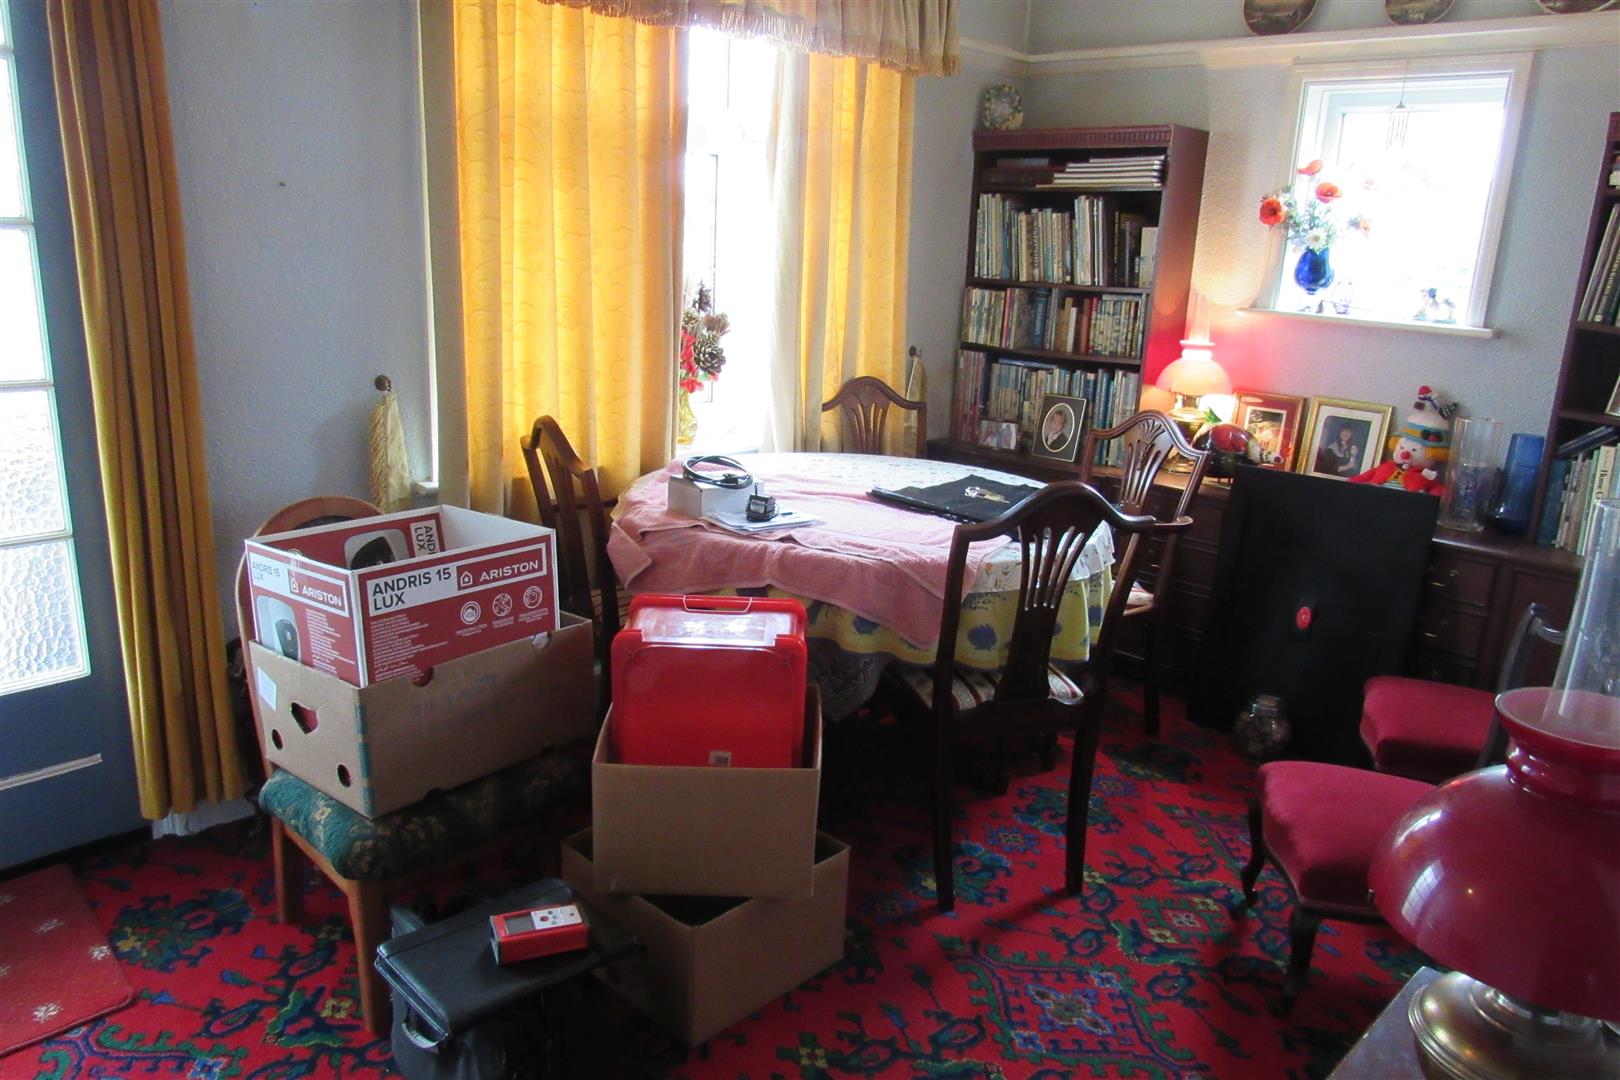
Front Reception 13'2 x 9' (42'7"'6'6" x 29'6"')
Radiator, Power Points, Double glazed windows, Wall Lights
Hallway 5.61m in lenght (18'5 in lenght)
Radiator, Cupboard understairs,
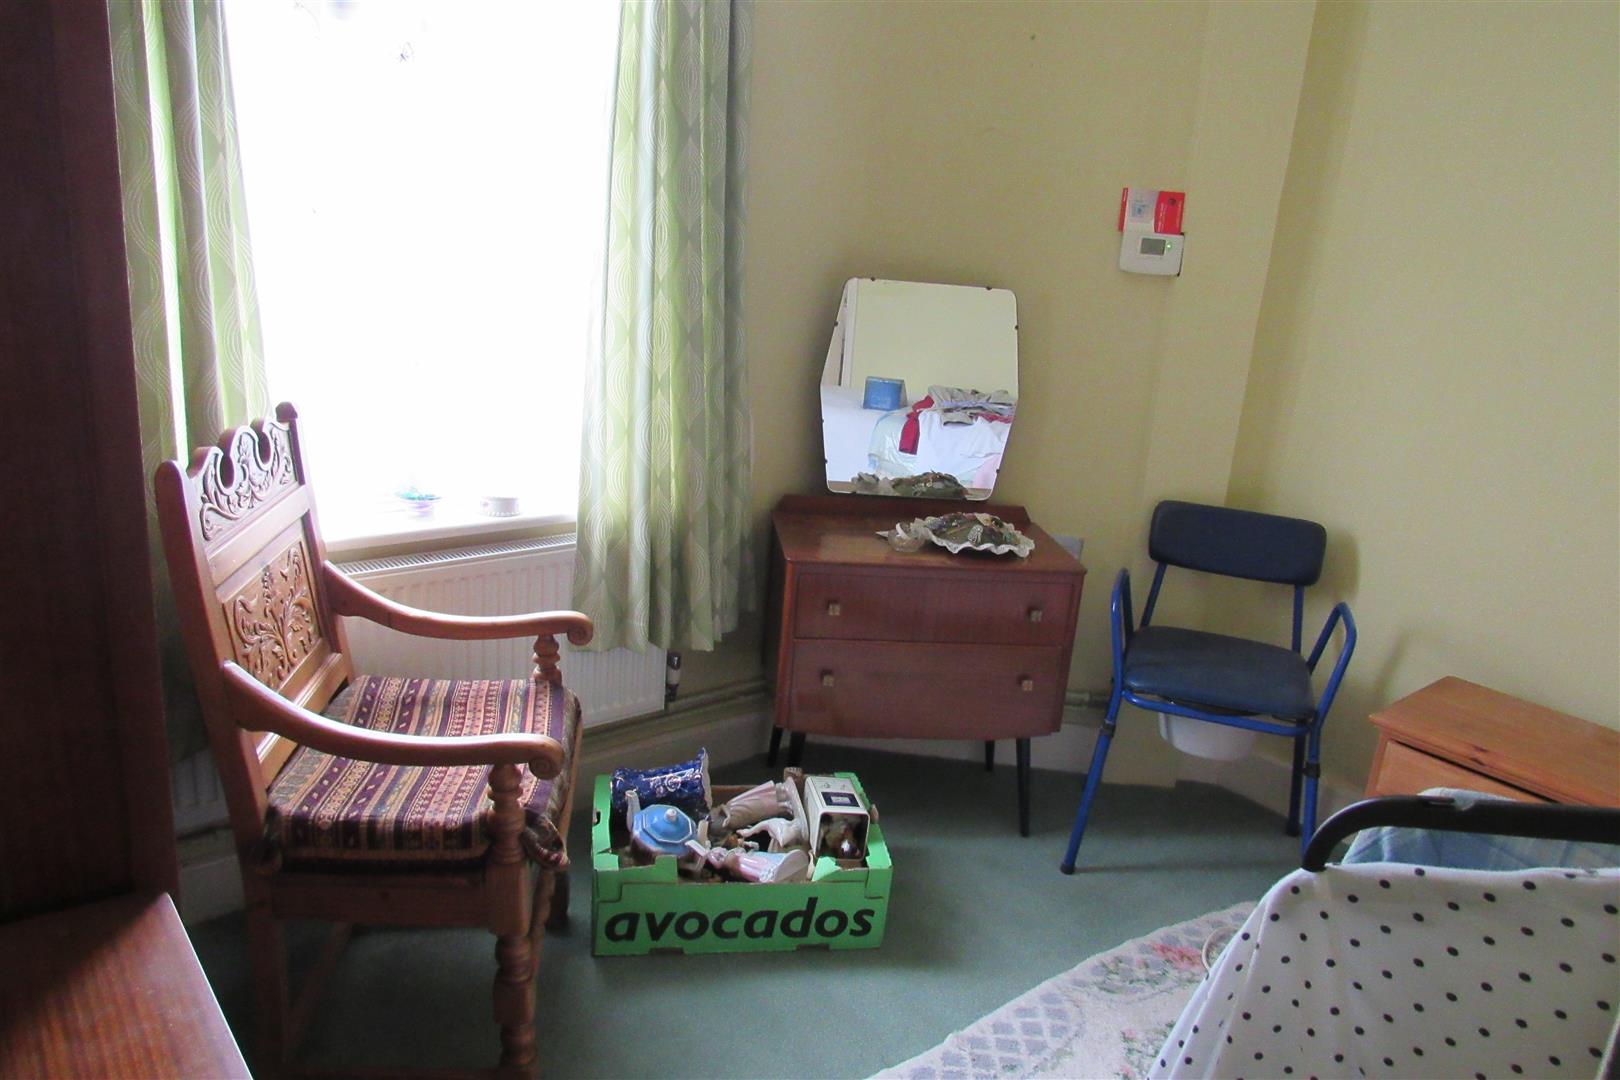
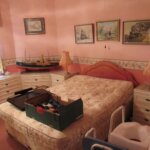
Side bedroom 2.79m x 3.05m max (9'2 x 10' max)
Radiator, Double glazed windows, Power points,
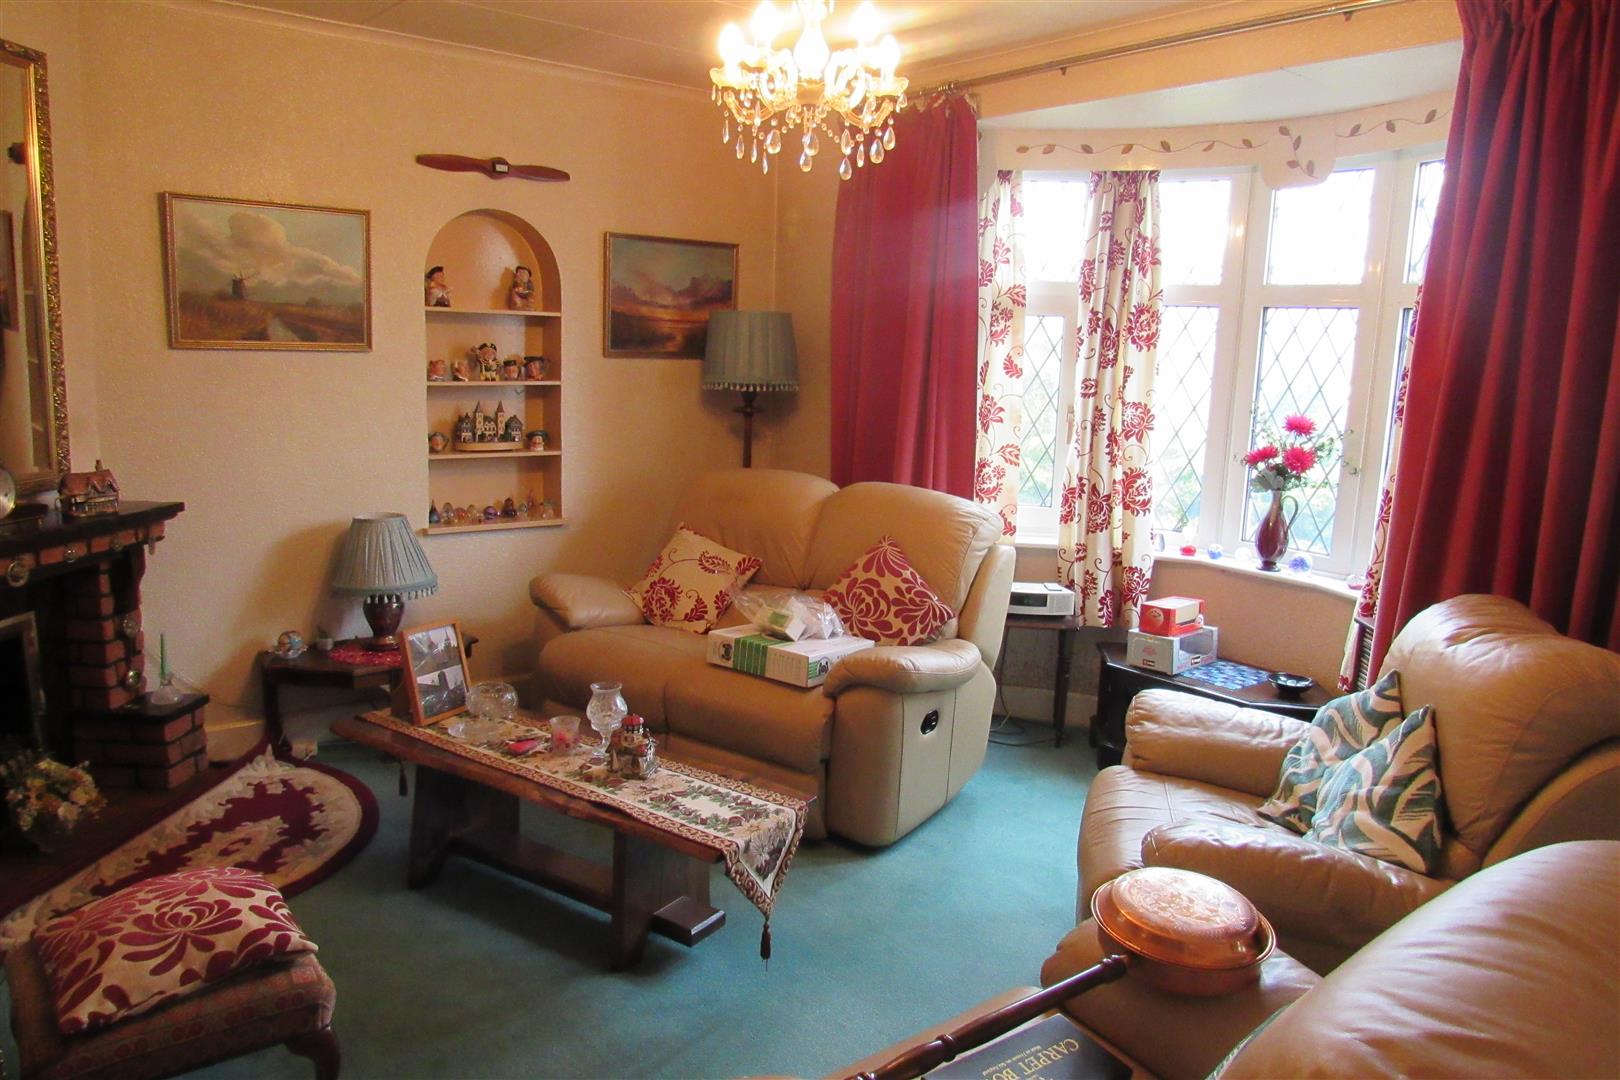
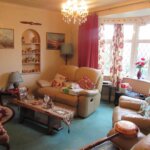
Lounge 4.27m x 4.27m into bay window (14' x 14' into bay
Radiator, Power points, Fireplace, double glazed window
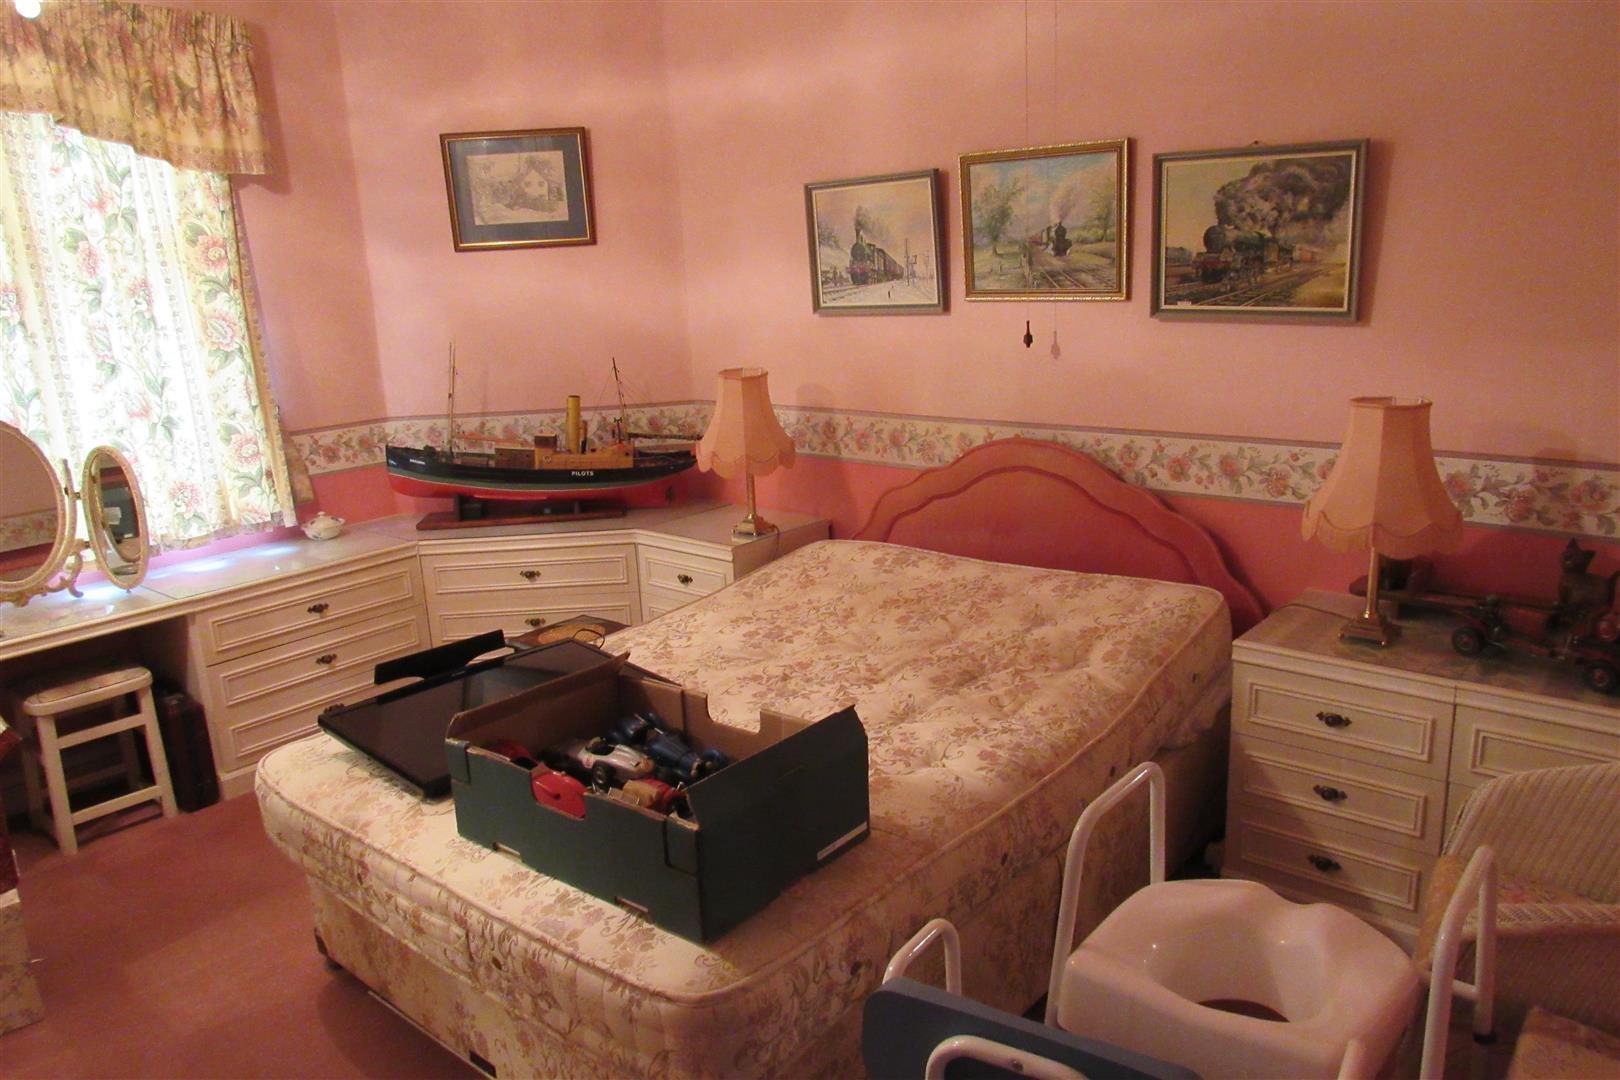
Side bedroom 3.00m x 4.27m (9'10 x 14')
Range of fitted wardrobes, Radiator, Power points, Double glazed windows,
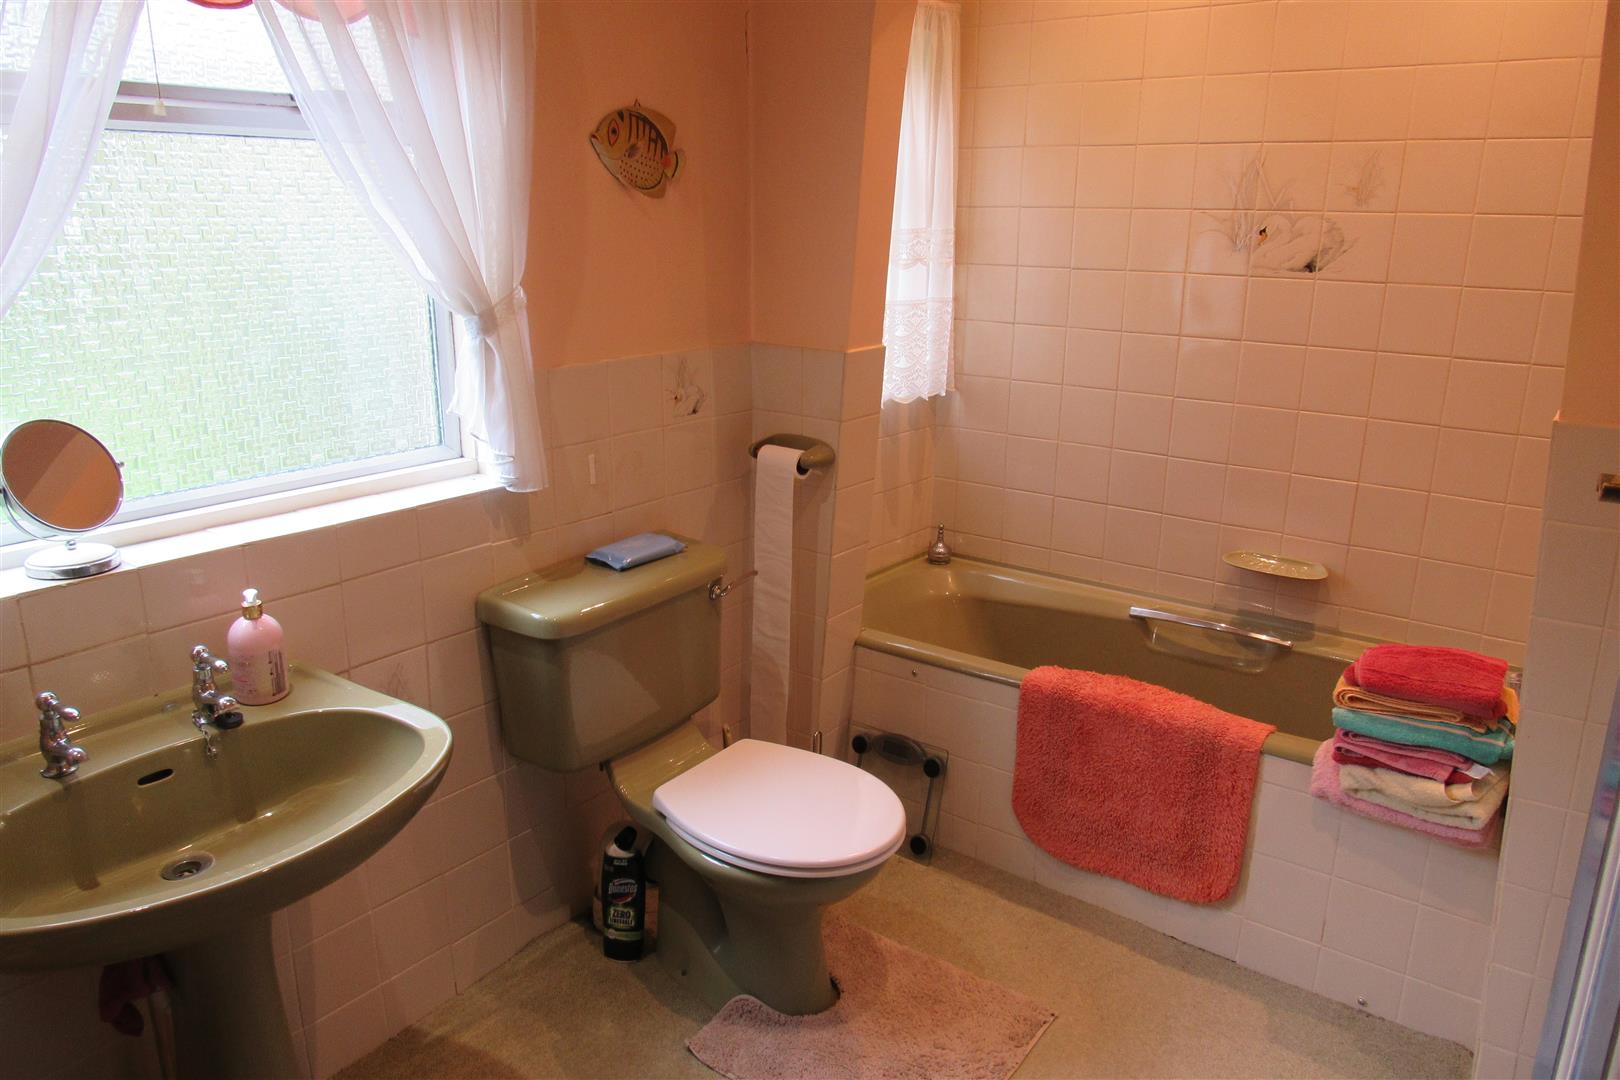
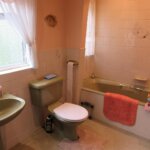
Bathroom wc shower 3.10m x 1.83m (10'2 x 6')
Radiator, Double glazed window, Panelled bath, Pedestal Wash basin, Low level WC,Shower cubicle,
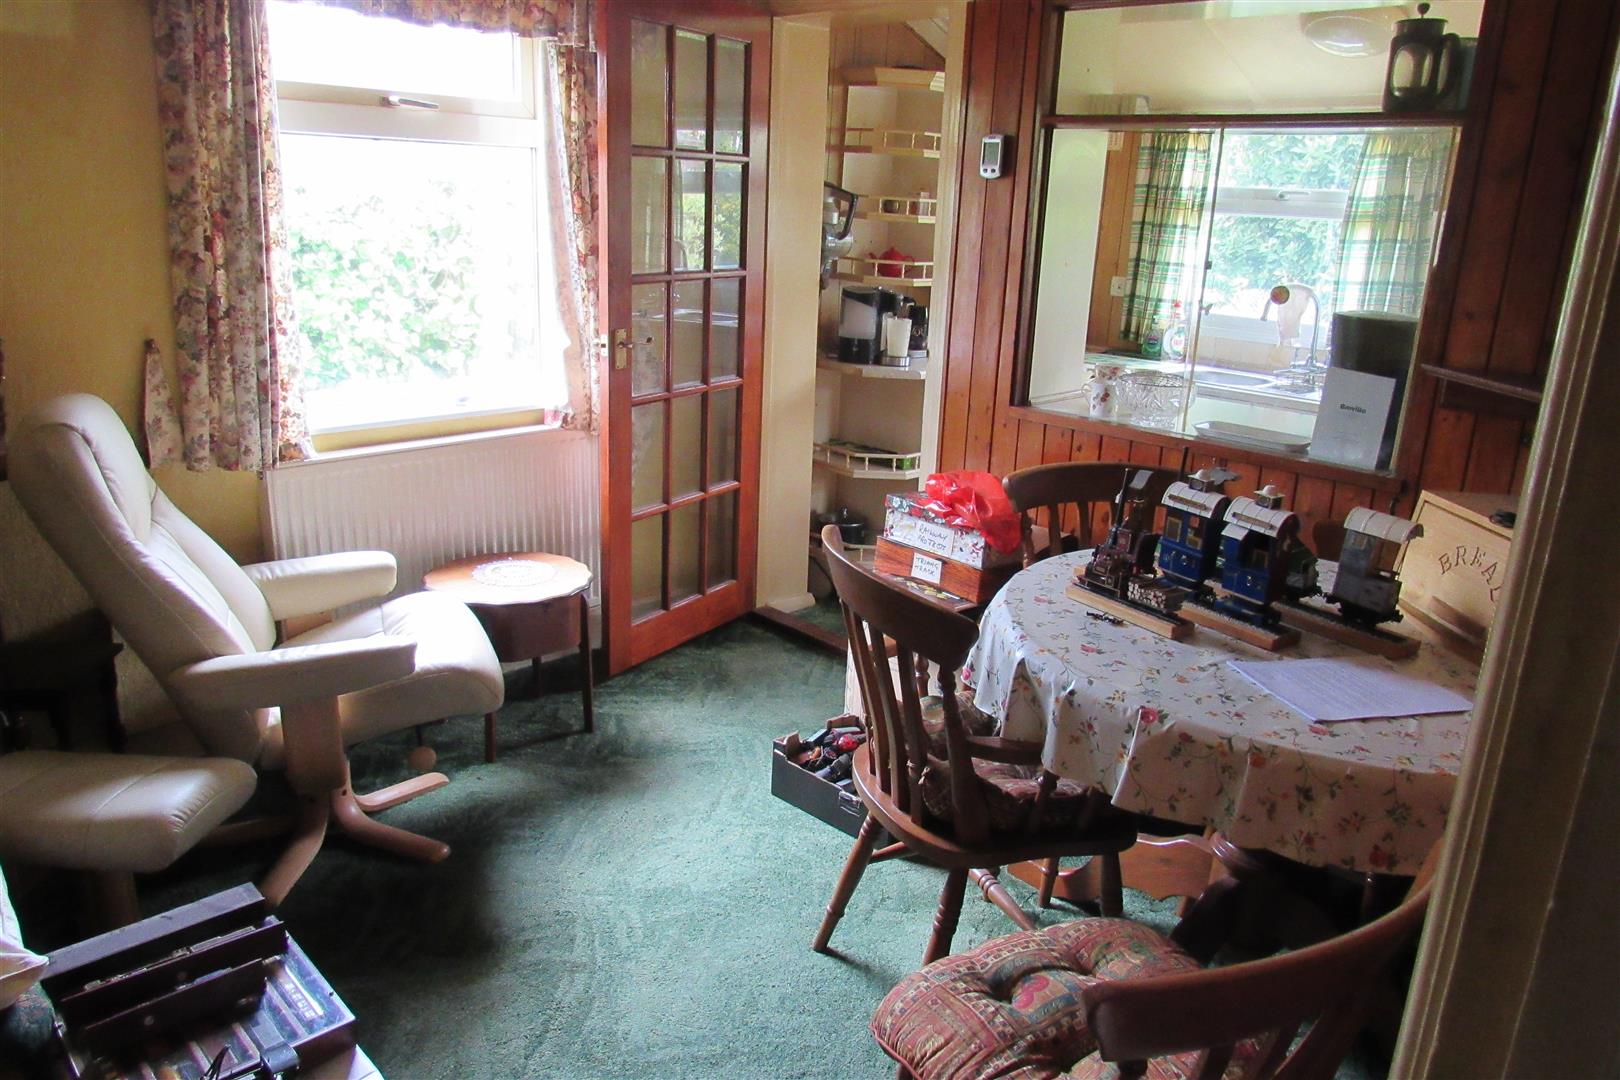
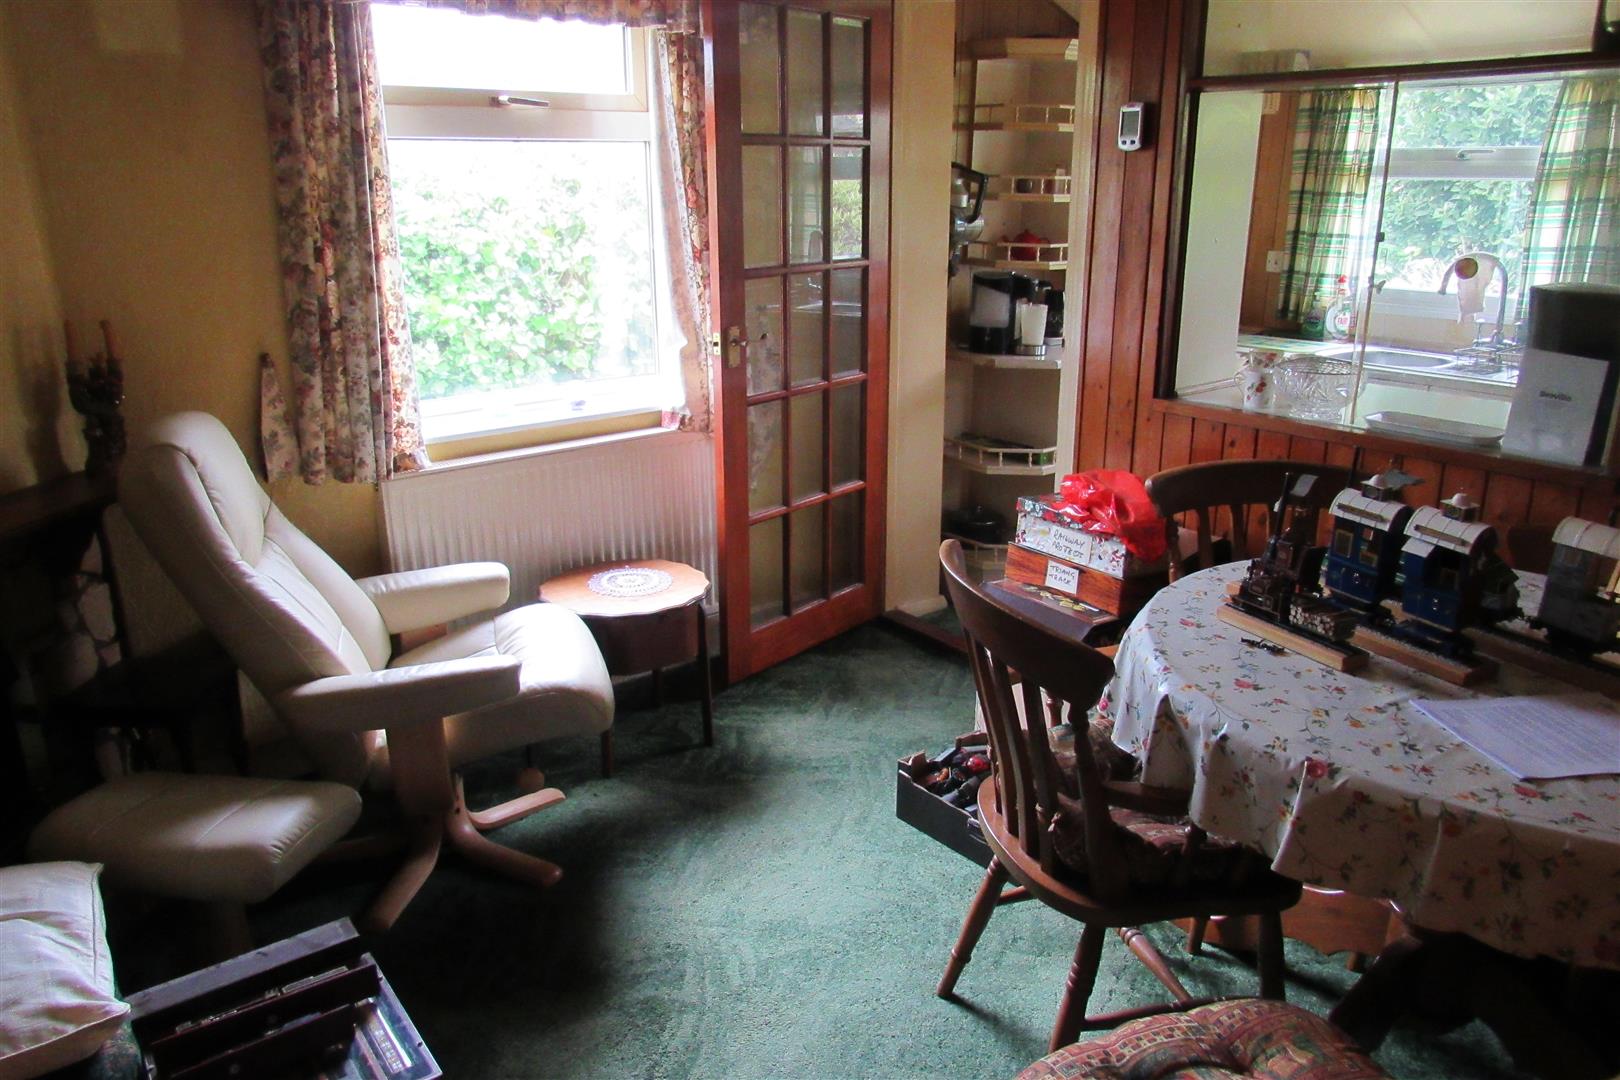
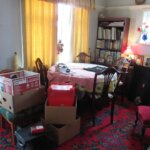
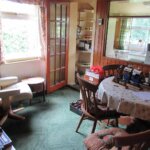
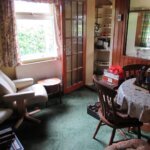
Dining Room 2.90m x 1.75m (9'6 x 5'9)
Radiator, Power Points door to:
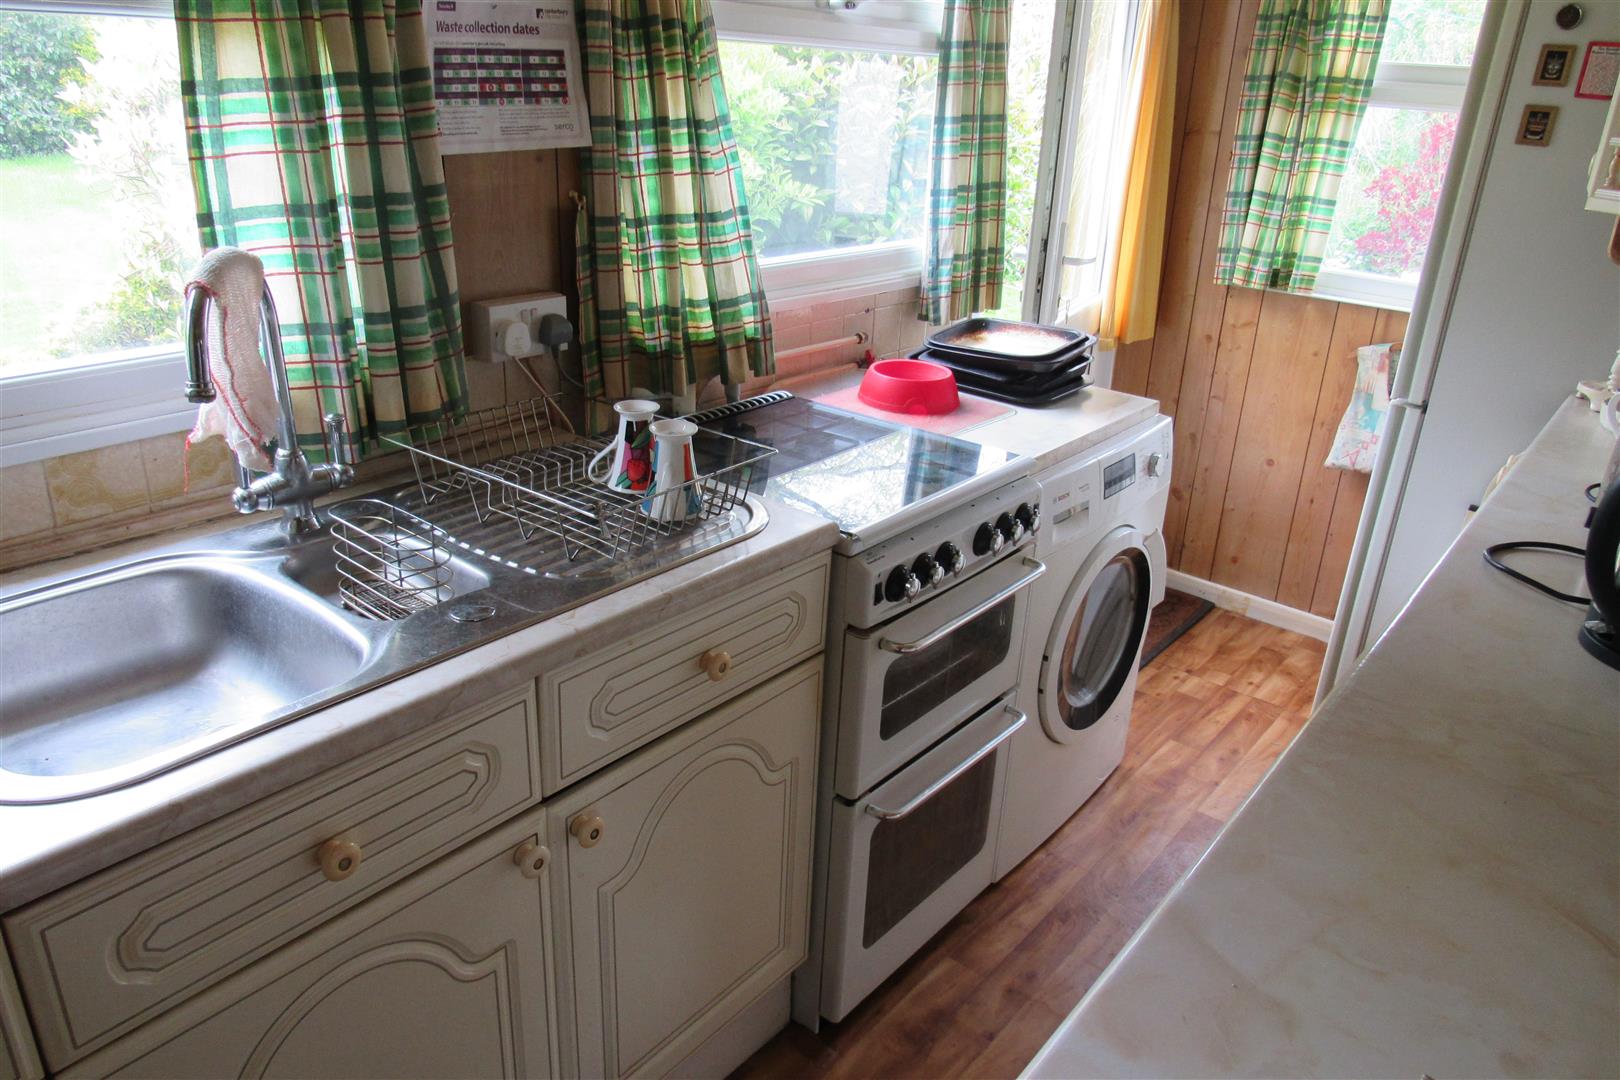
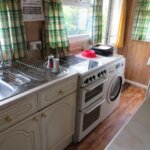
Galley style kitchen 4.06m x 1.52m (13'4 x 5' )
Stainless steel sink unit, Power points, Base units and wall cupboards, double glazed door to rear garden, Double glazed window.
Opening times
Monday to Friday: 9am – 5:30pm
Saturday: 9am – 1pm
Sunday: By appointment only
Bank Holidays: By appointment only
 We are proud members of the Property Ombudsman