
Mill View Road, Herne Bay












Property Summary
Full Details
Entrance Porch
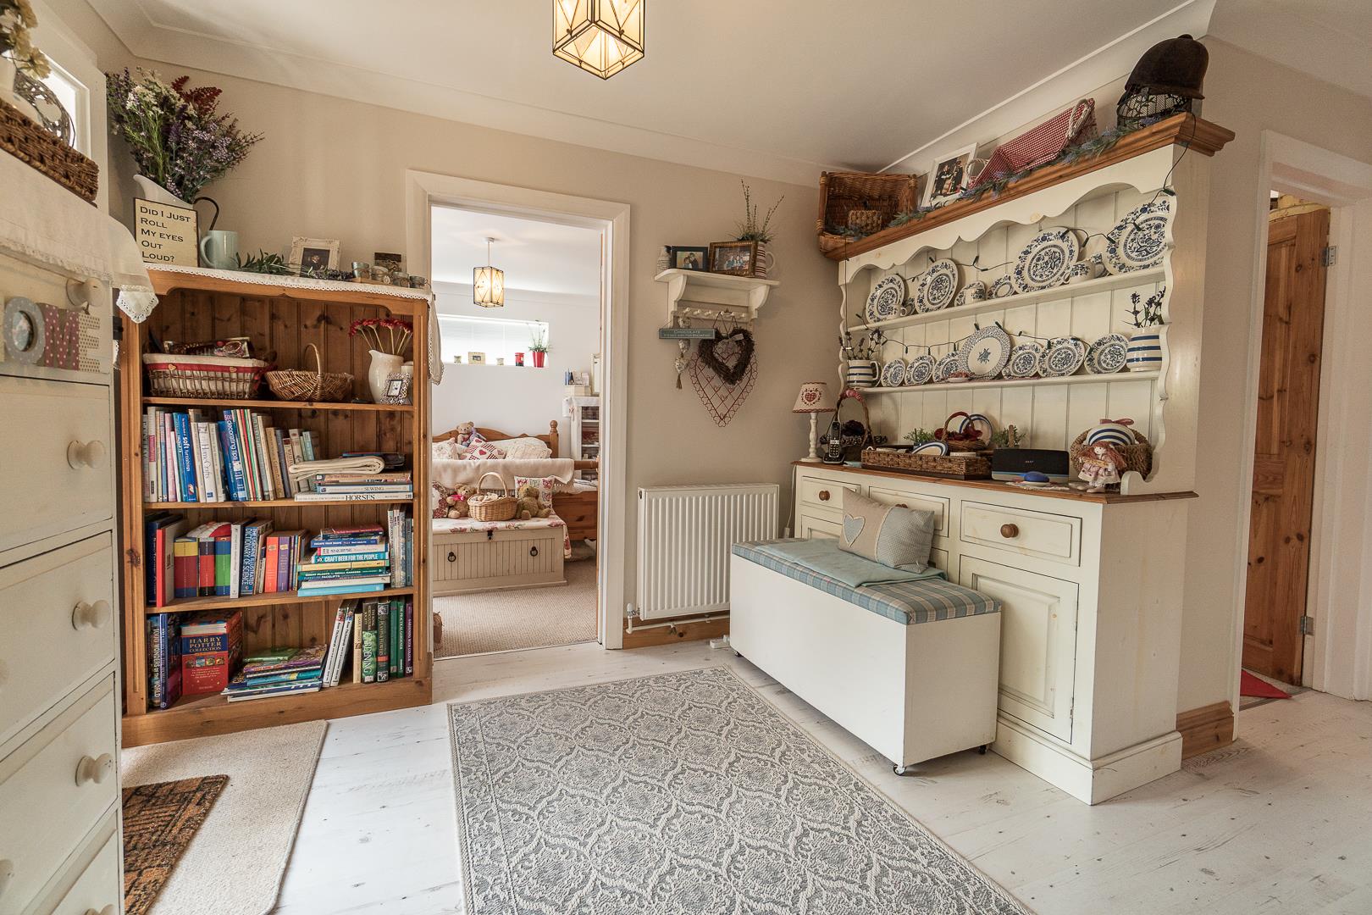
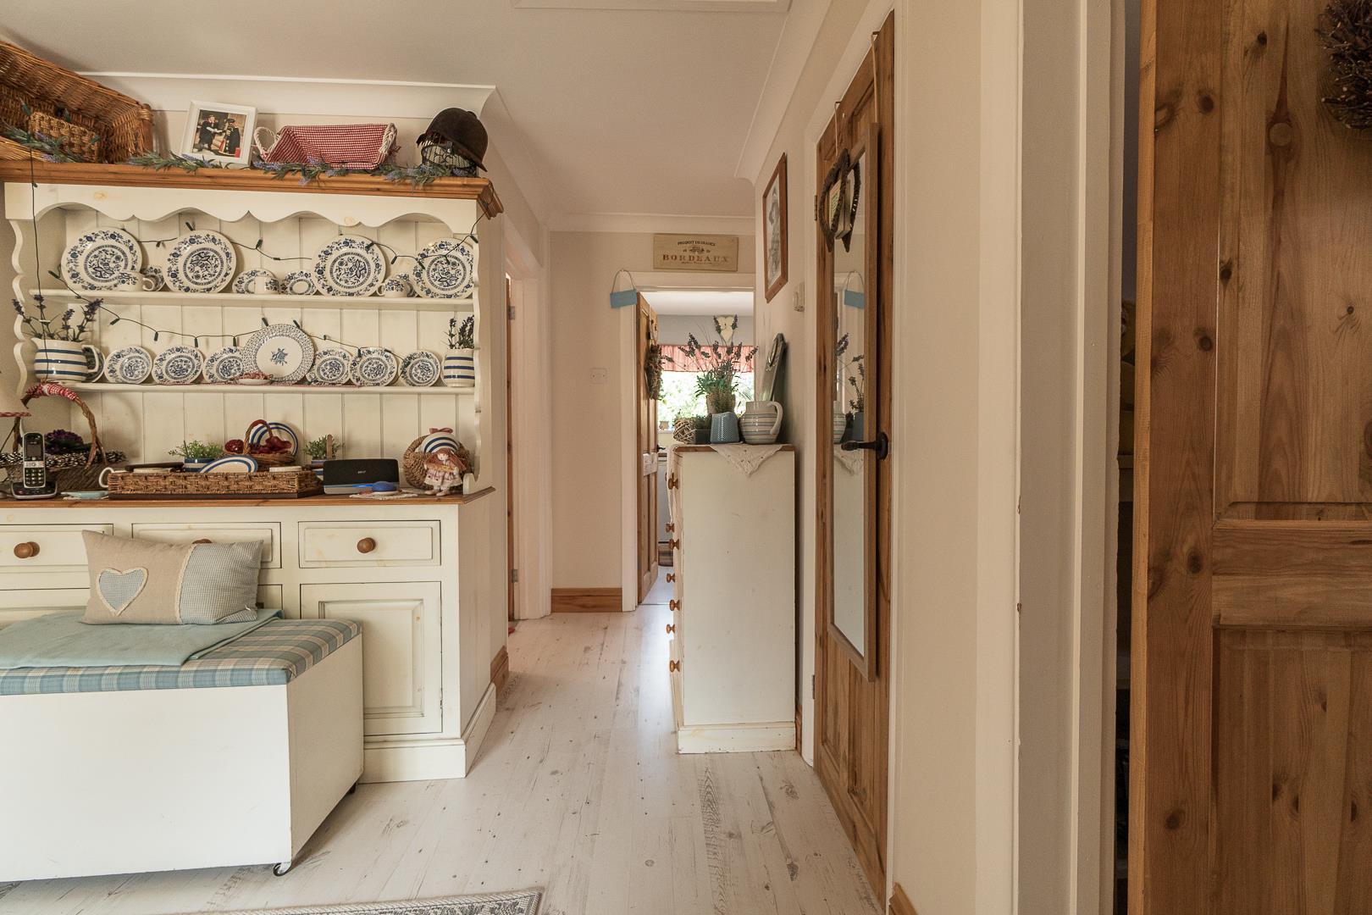
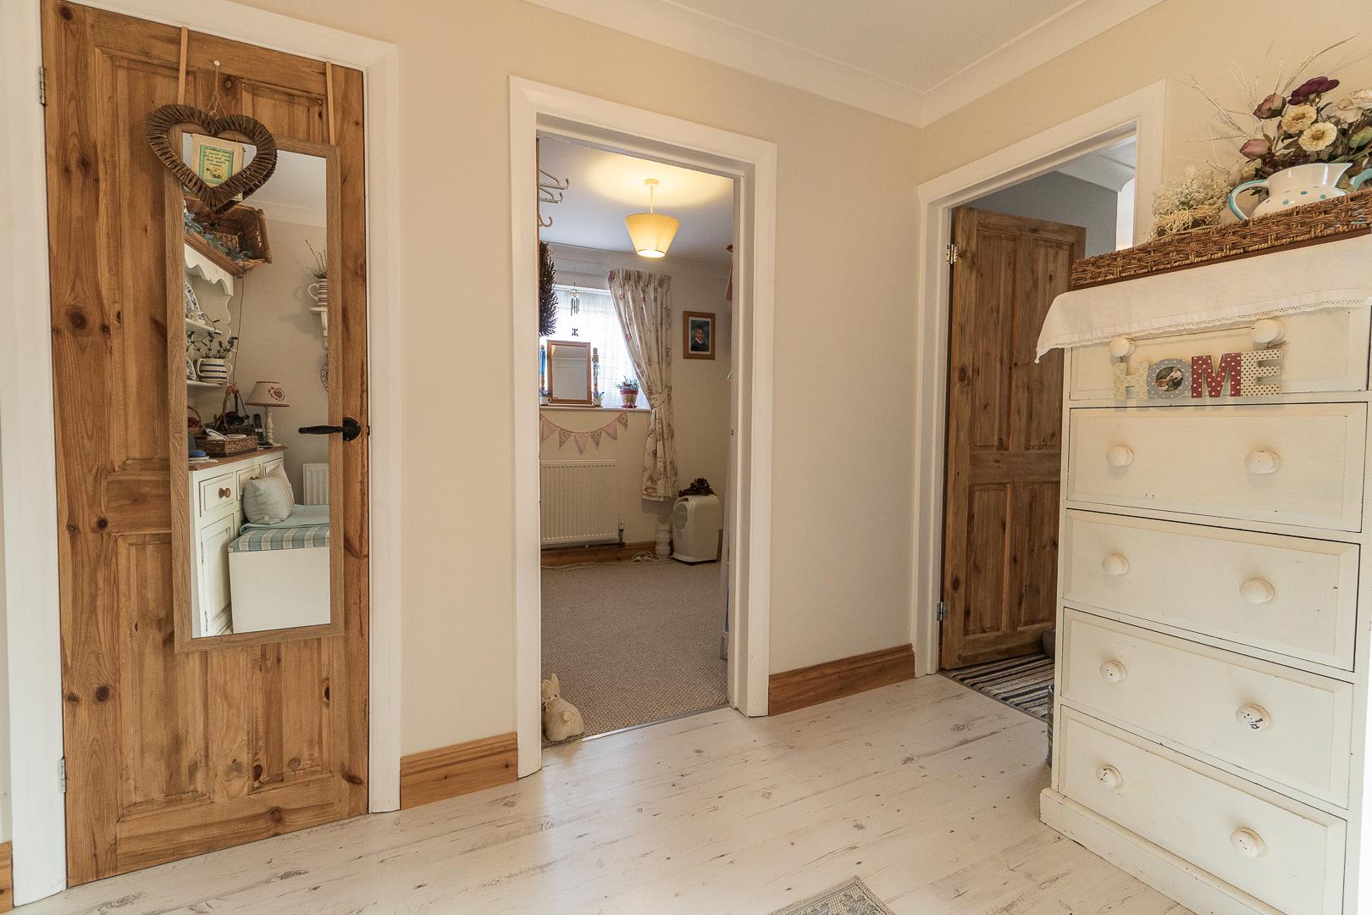
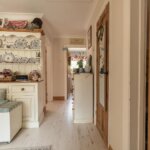
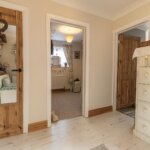
Entrance Hall
Radiator. Built-in cupboard. Access to roof space and ladder (ideal for conversion).
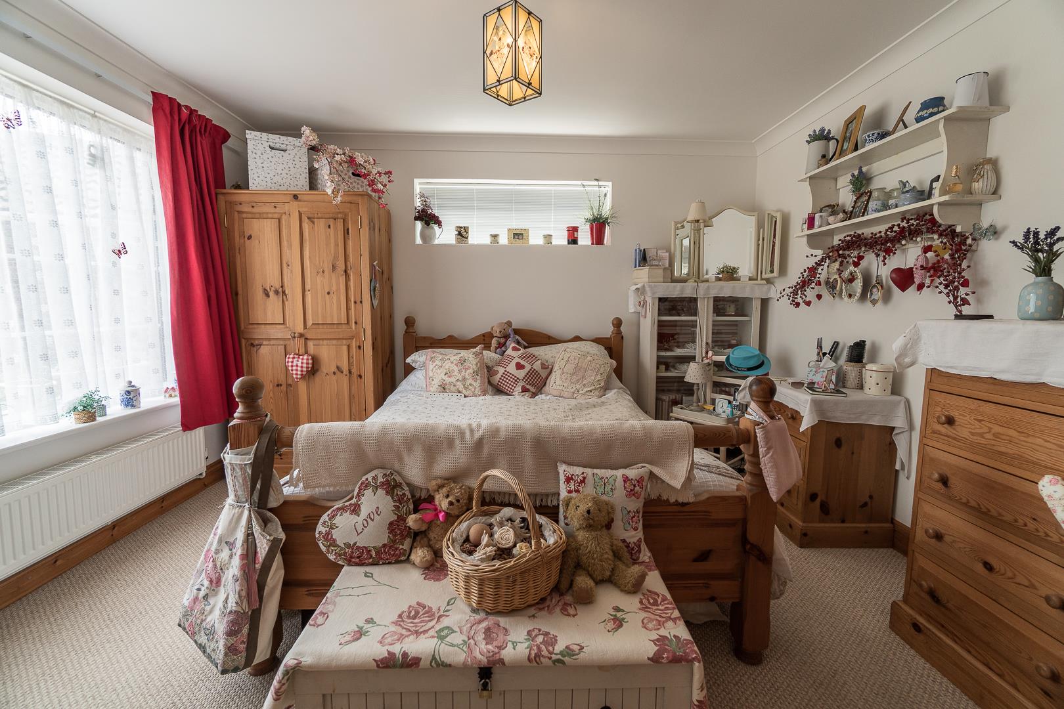
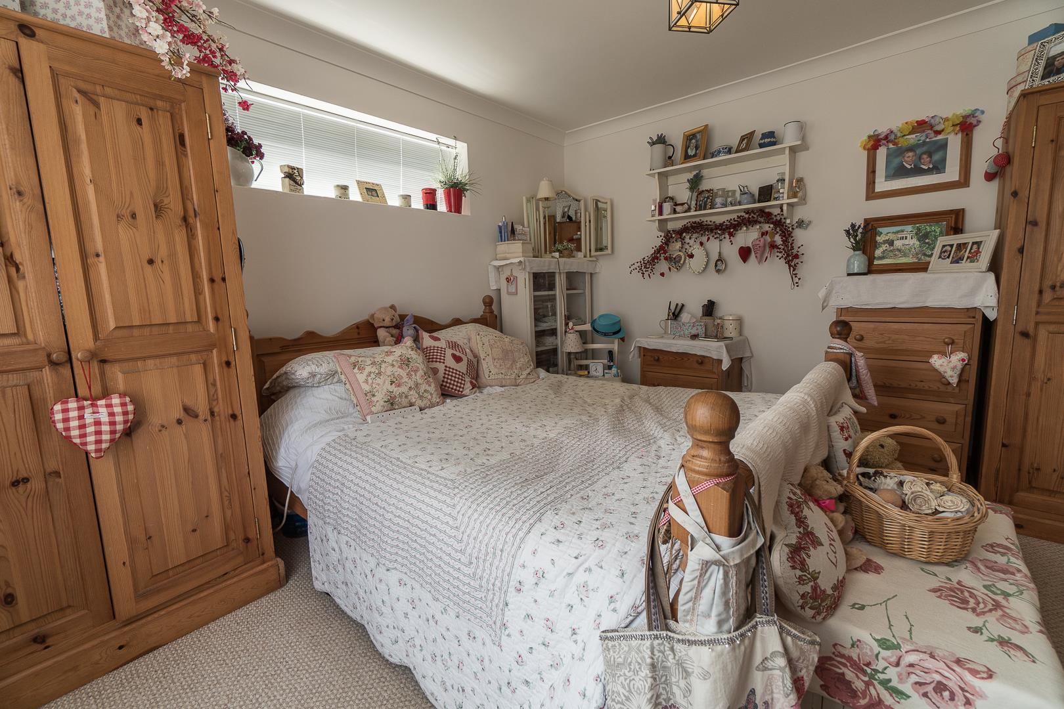
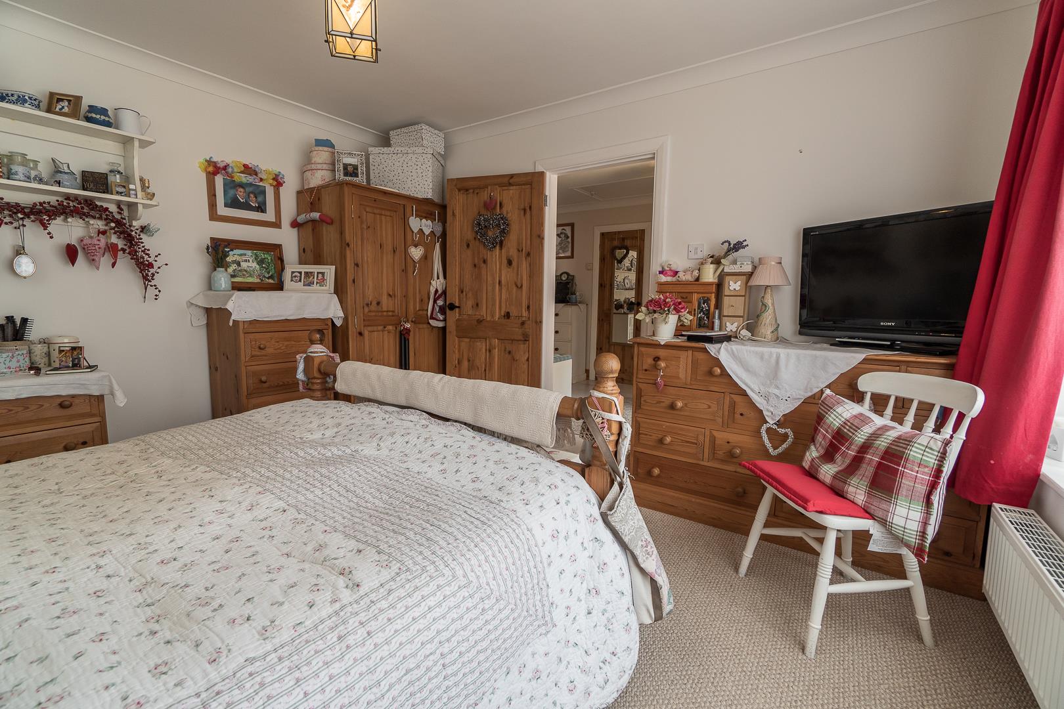
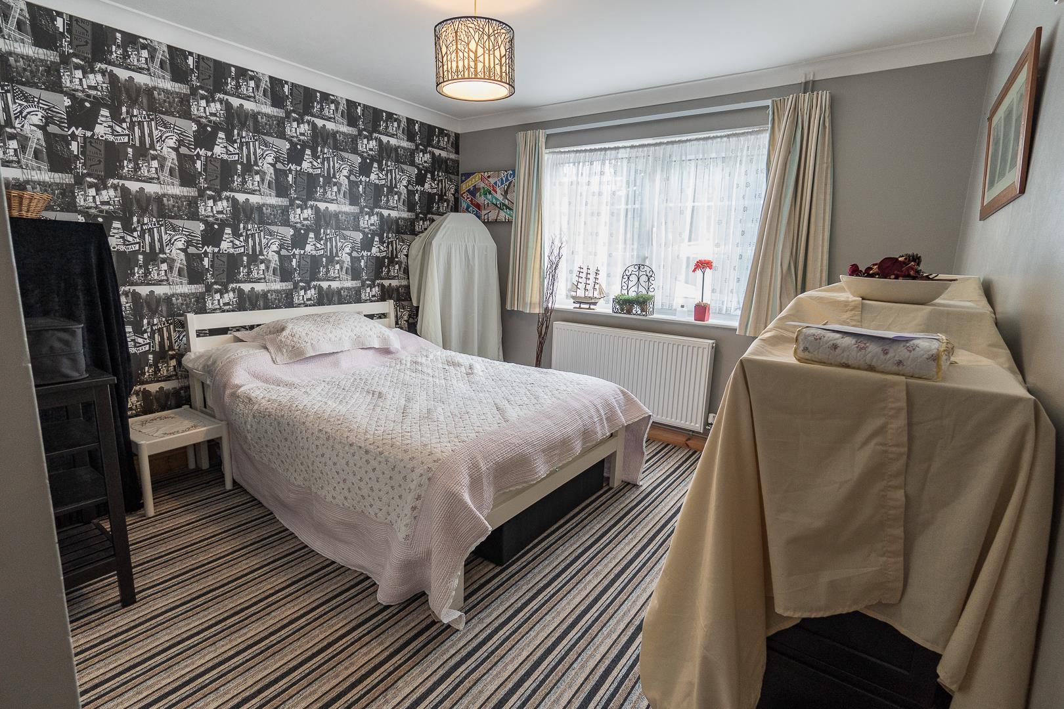
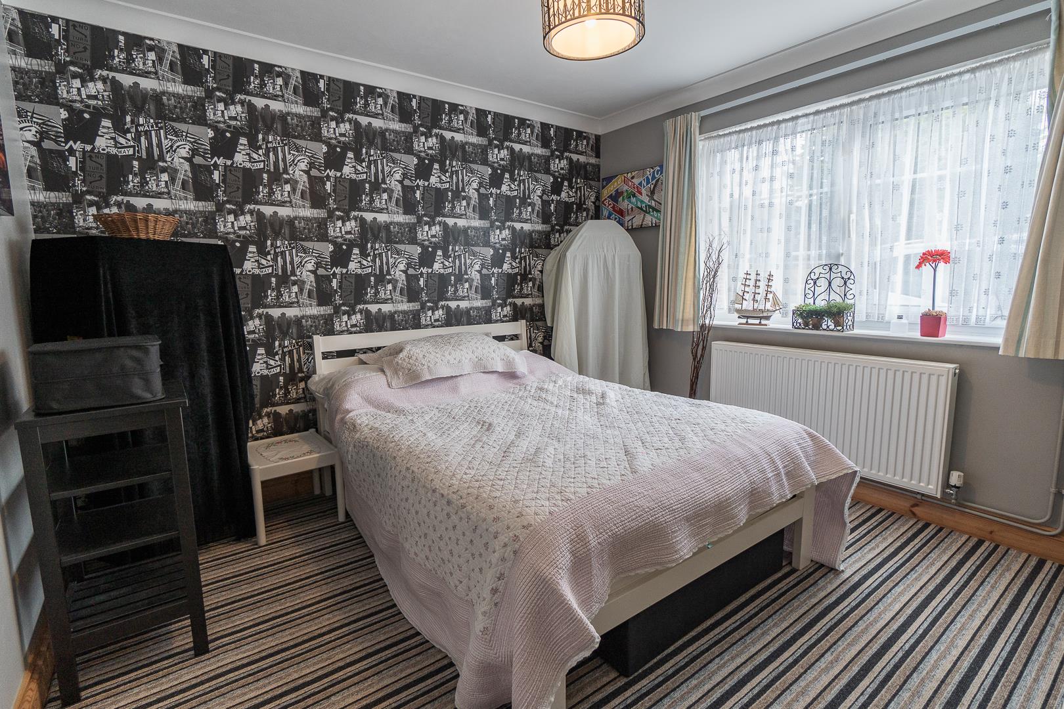
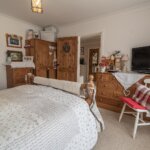
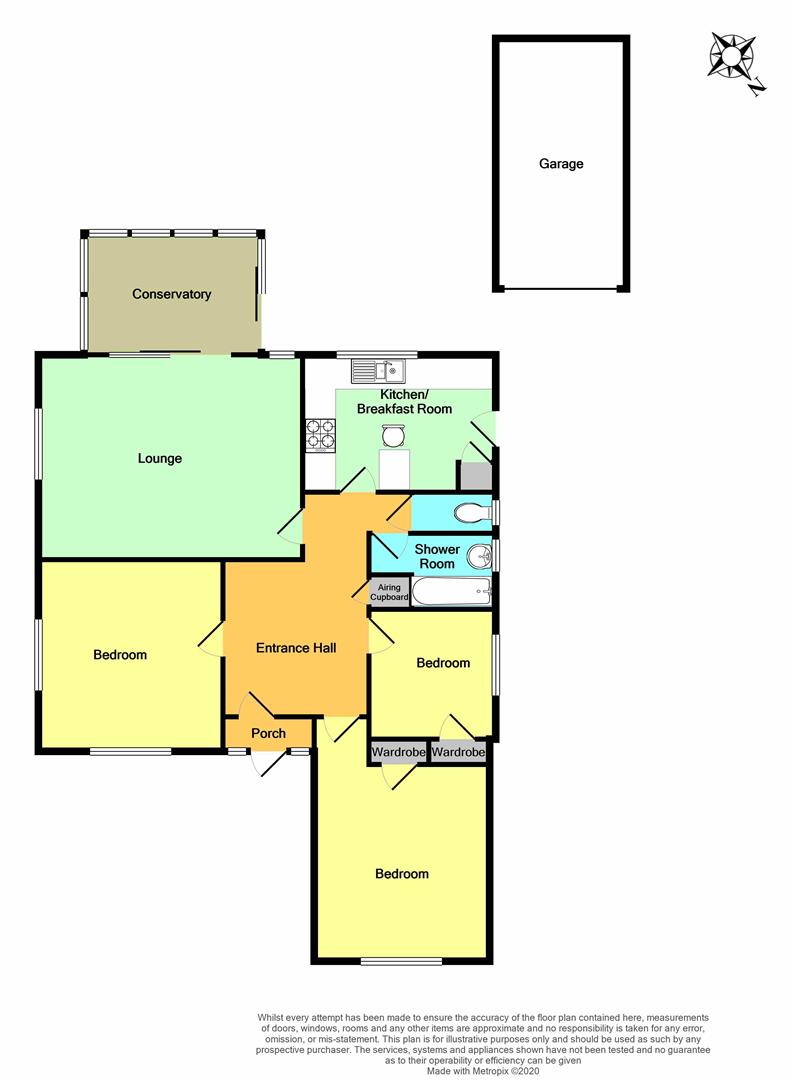
Front Bedroom 4.50m x 3.45m (14'9 x 11'4)
Radiator. Power points. Built-in cupboard.
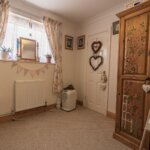
Front Bedroom 3.66m x 3.66m (12' x 12')
Window to side. Radiator. Power points.
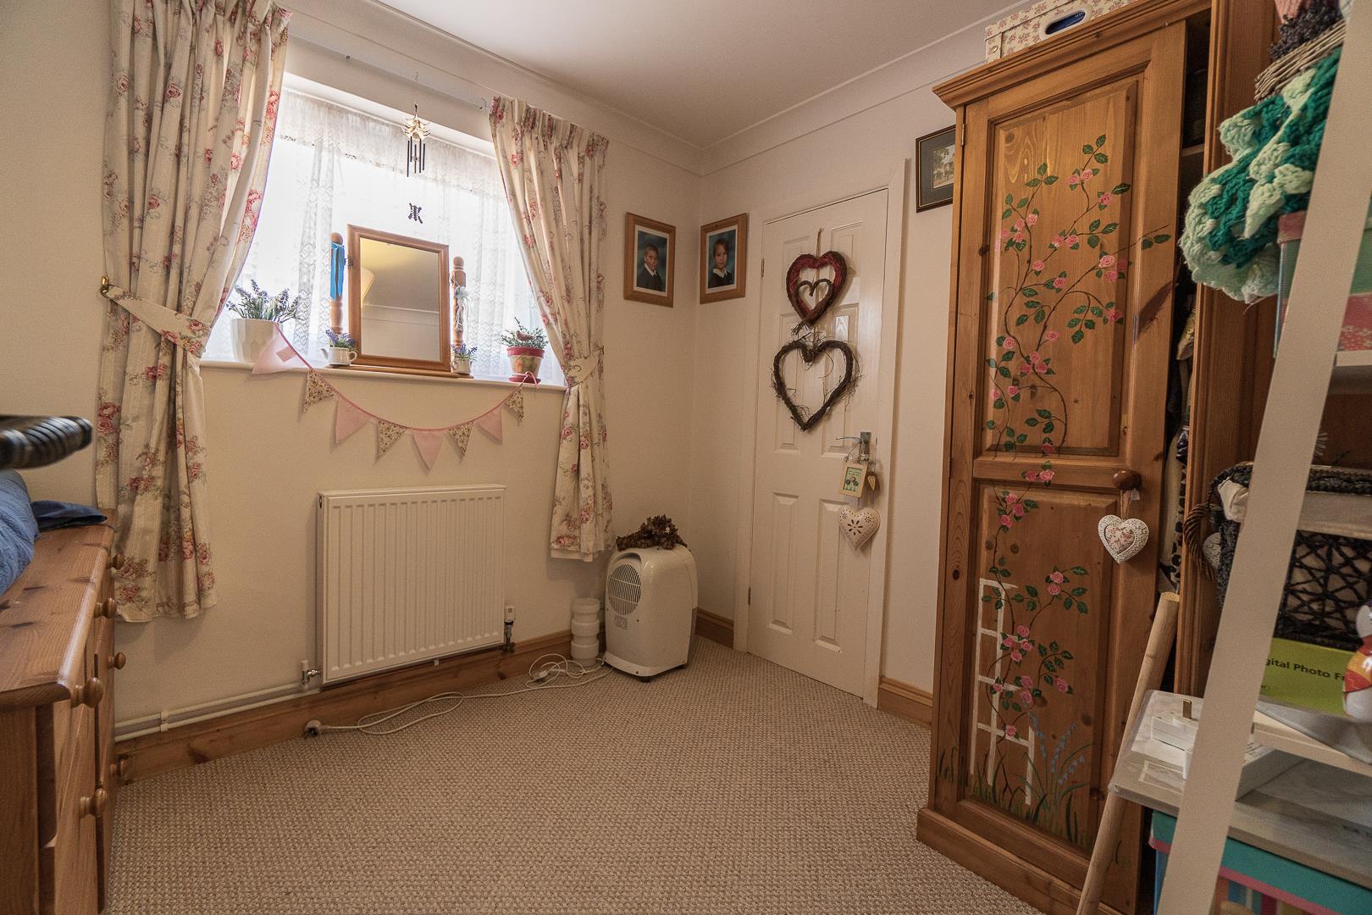
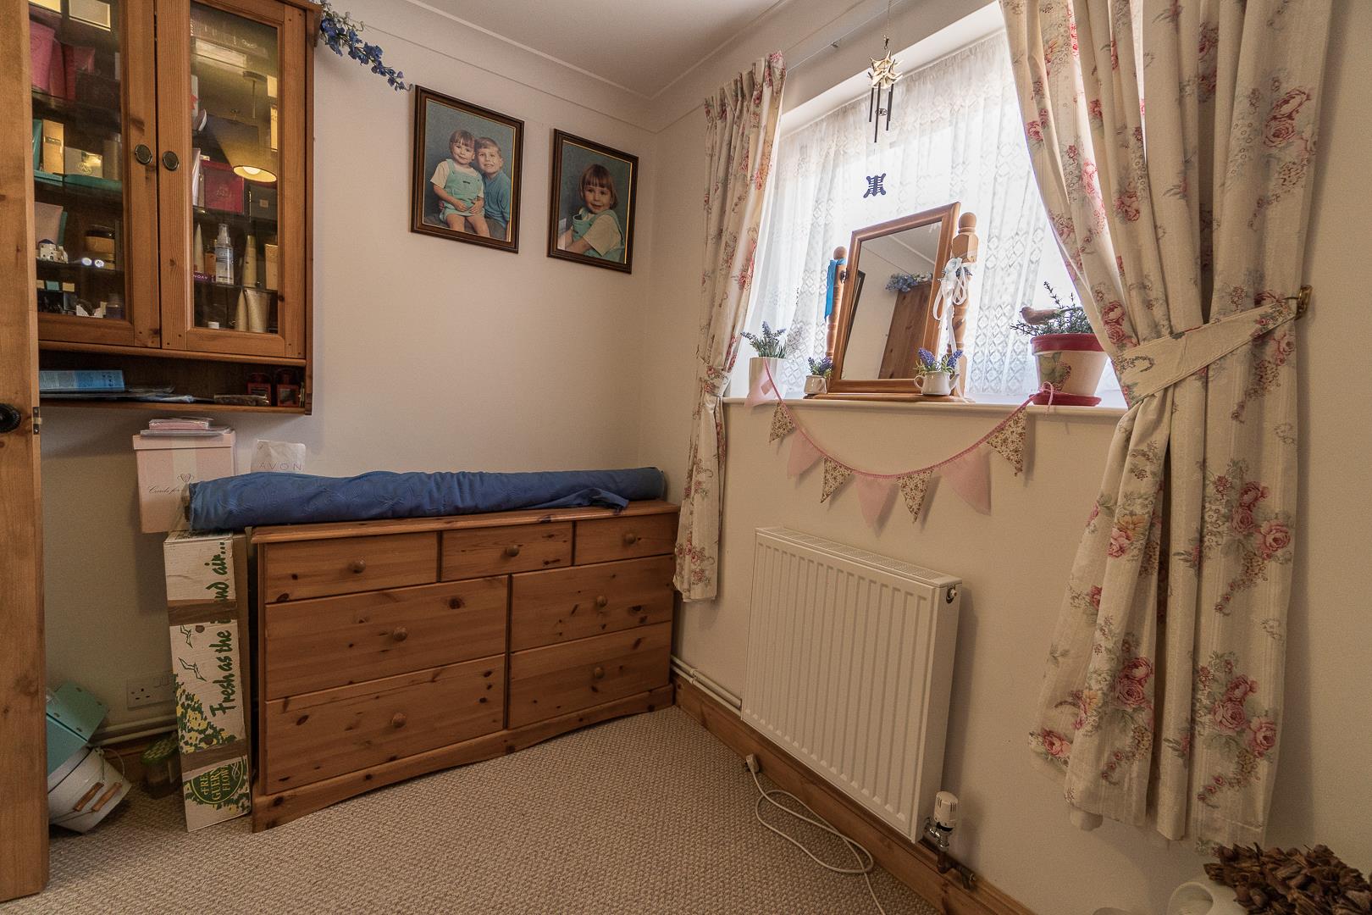
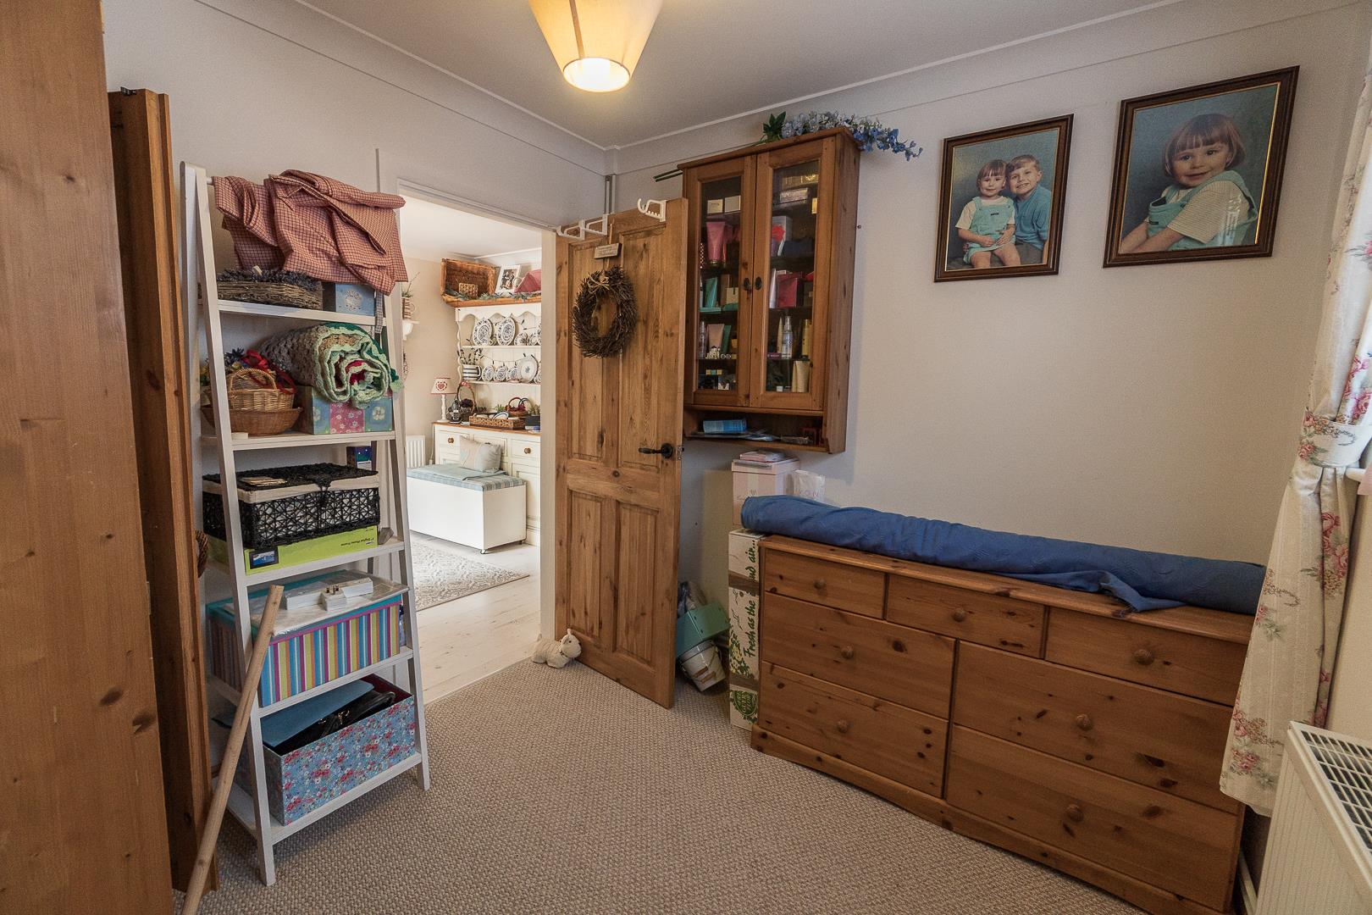
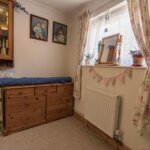
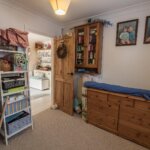
Side Bedroom 2.57m x 2.44m (8'5 x 8')
Radiator. Power points. Built-in cupboard.
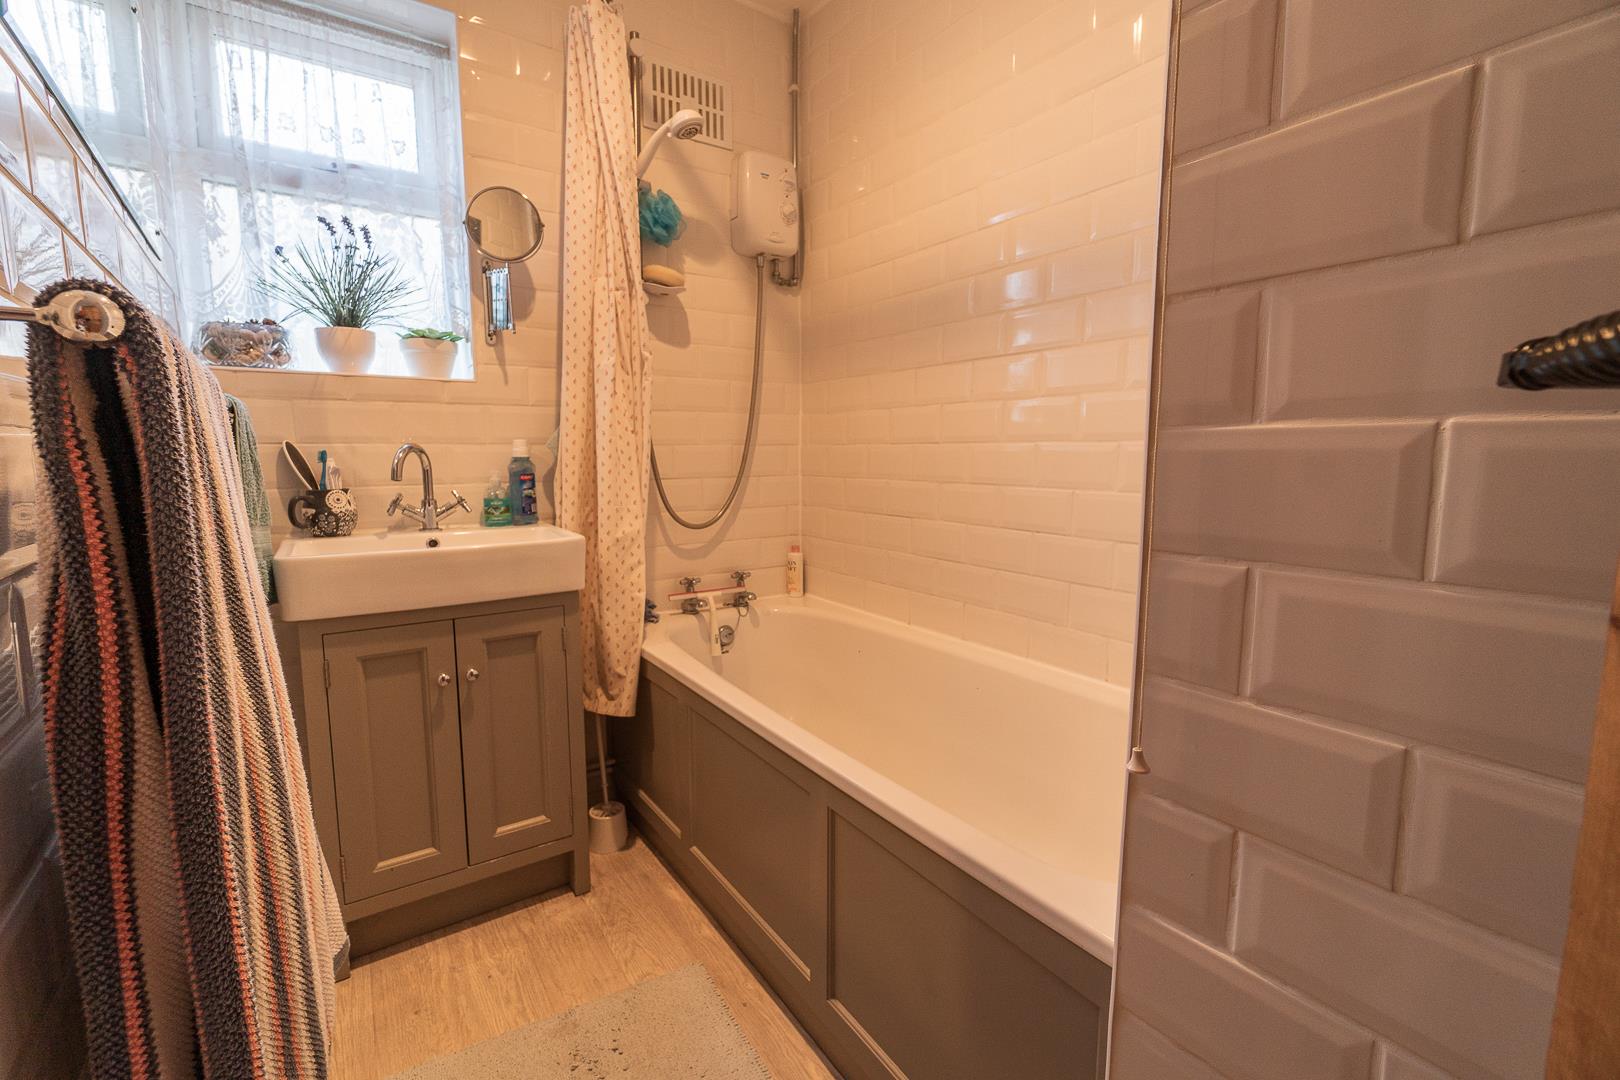
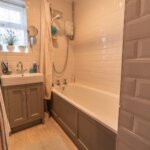
Bathroom
Vanity wash handbasin. Panelled bath. Electric shower over. Radiator. Power points.
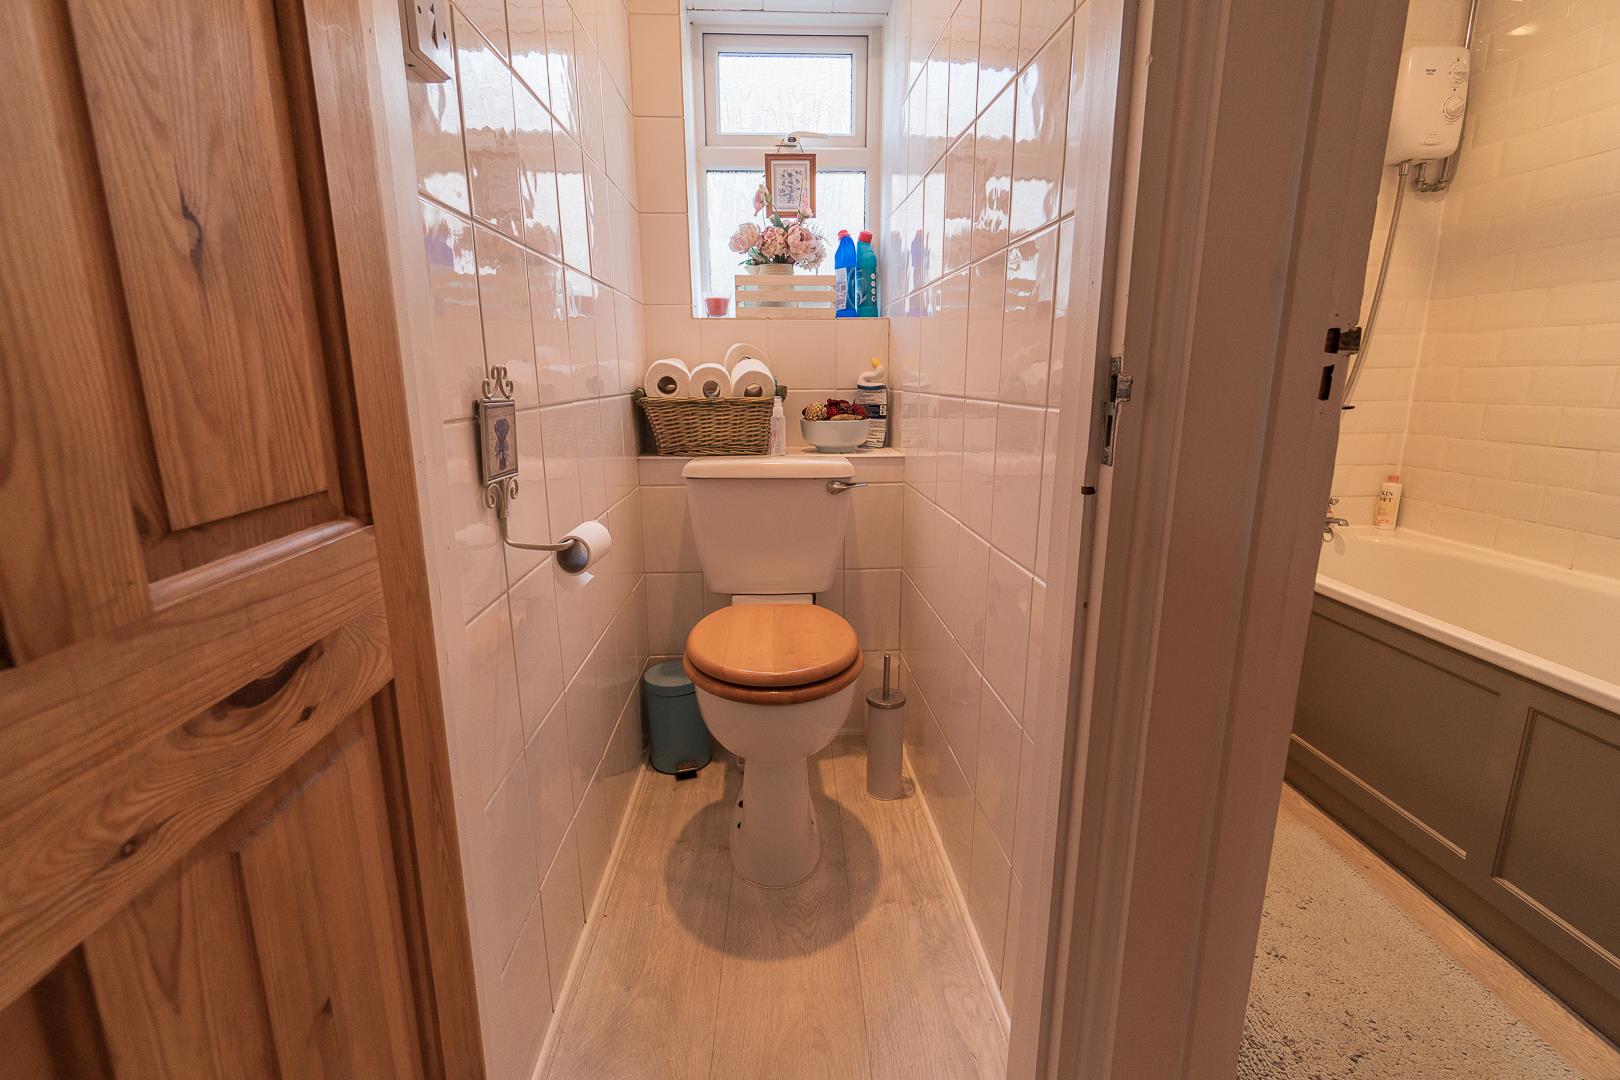
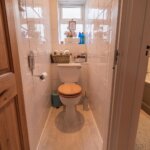
Separate WC
Low level WC suite. Tiled walls.
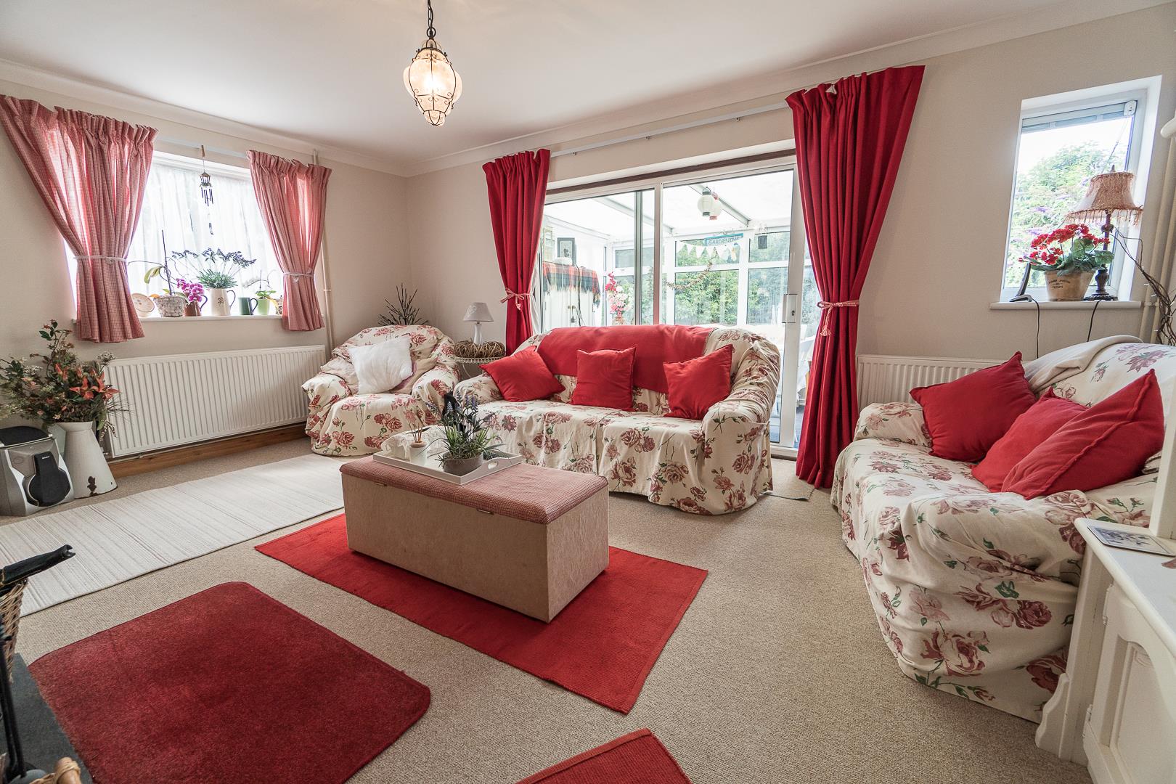
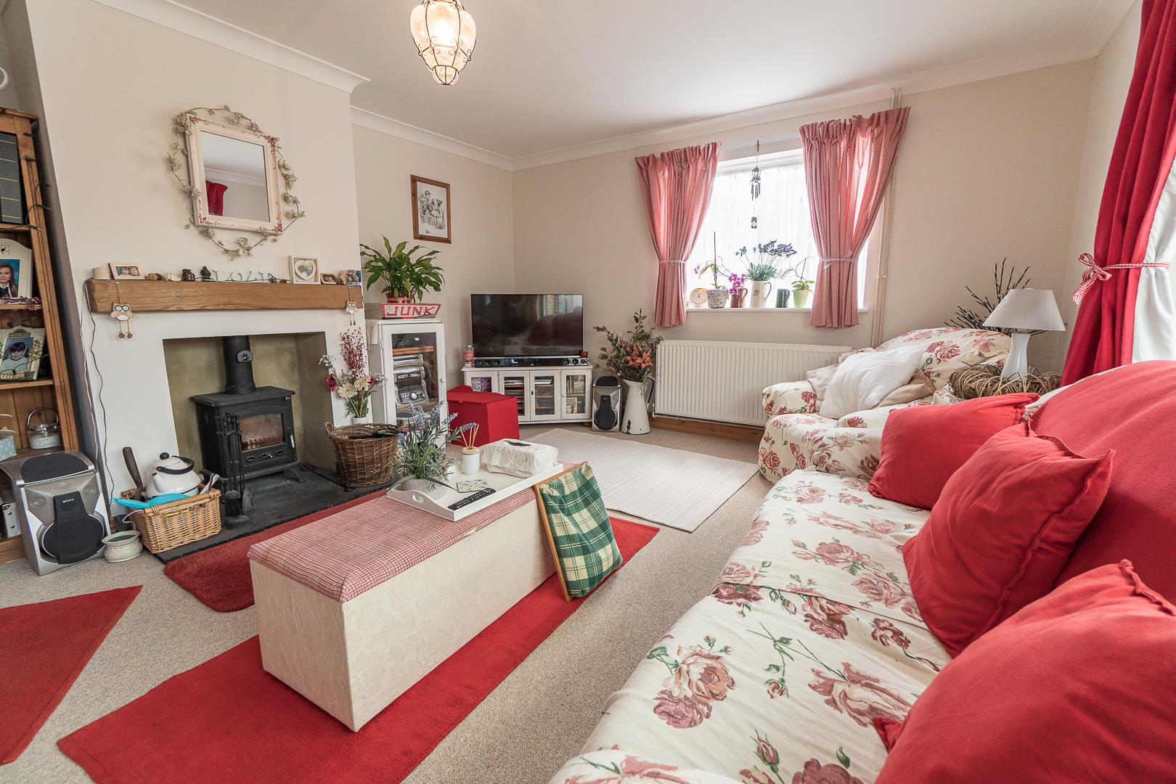
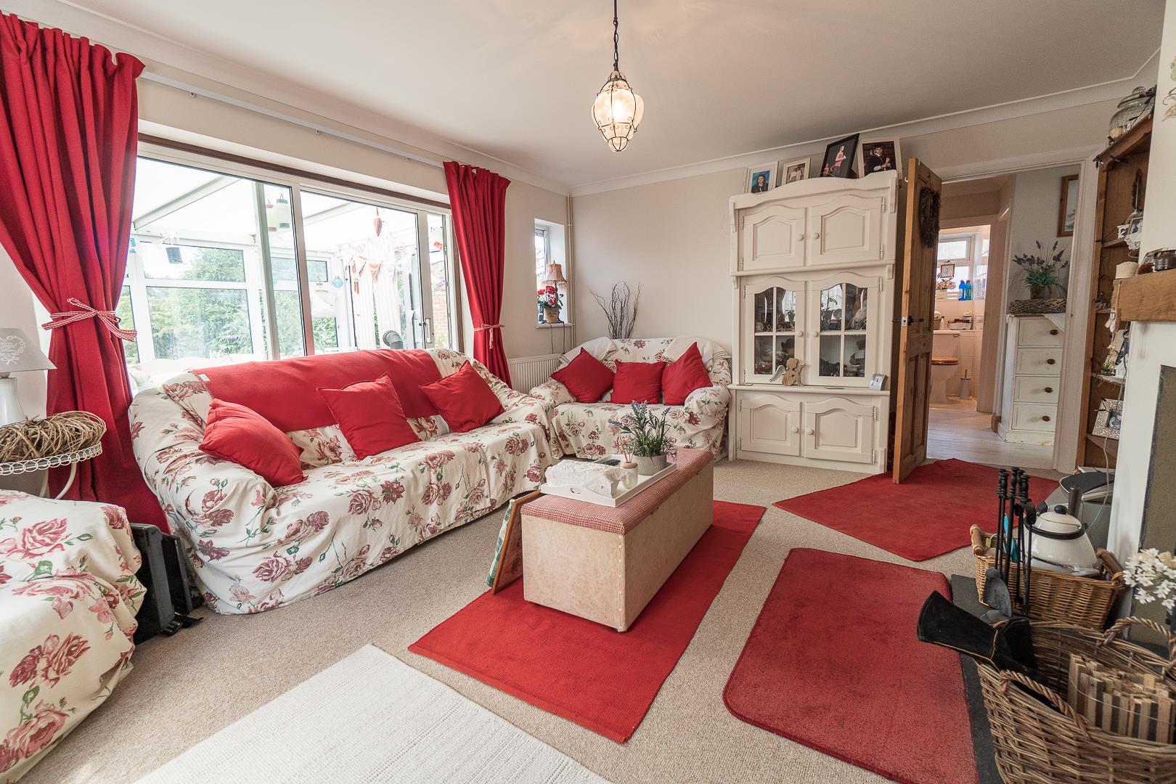
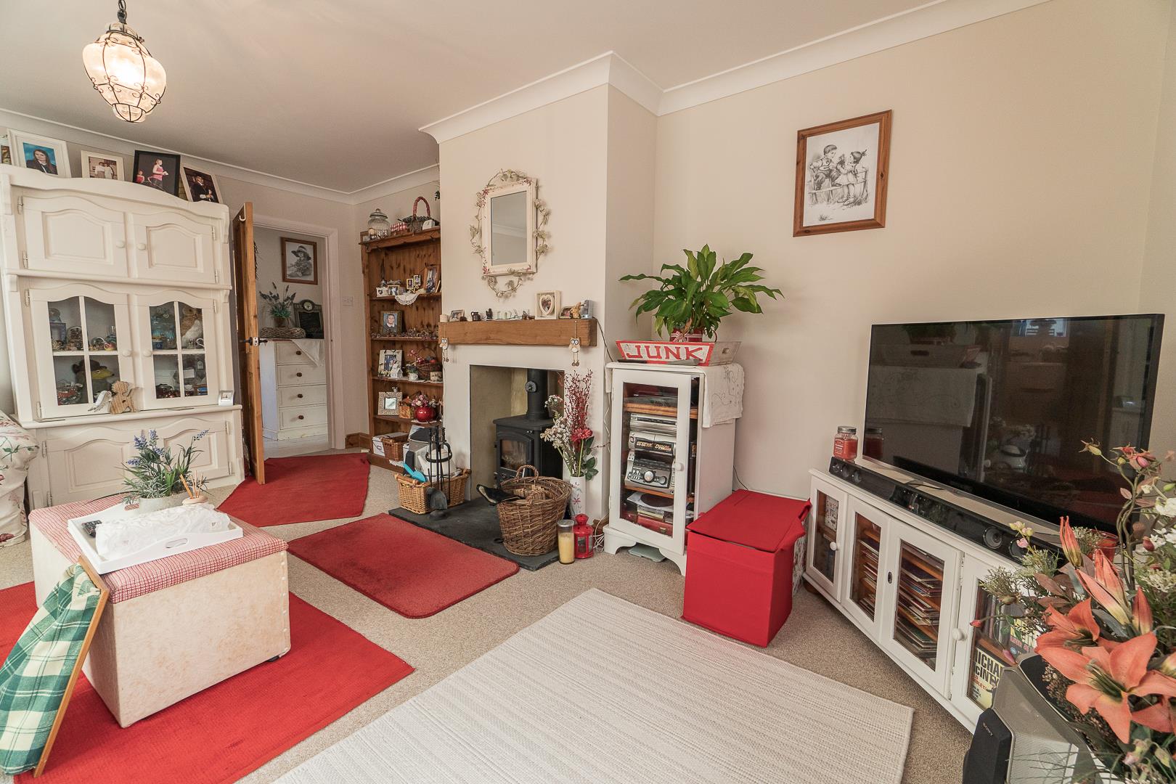
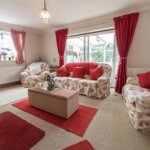
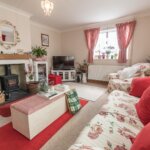
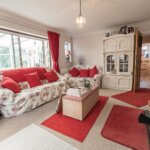
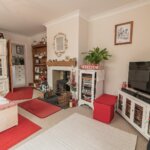
Lounge 5.18m x 4.01m (max) (17' x 13'2 (max))
2x Radiators. Television point. Power points. Patio doors to sun room. Wood burning stove.
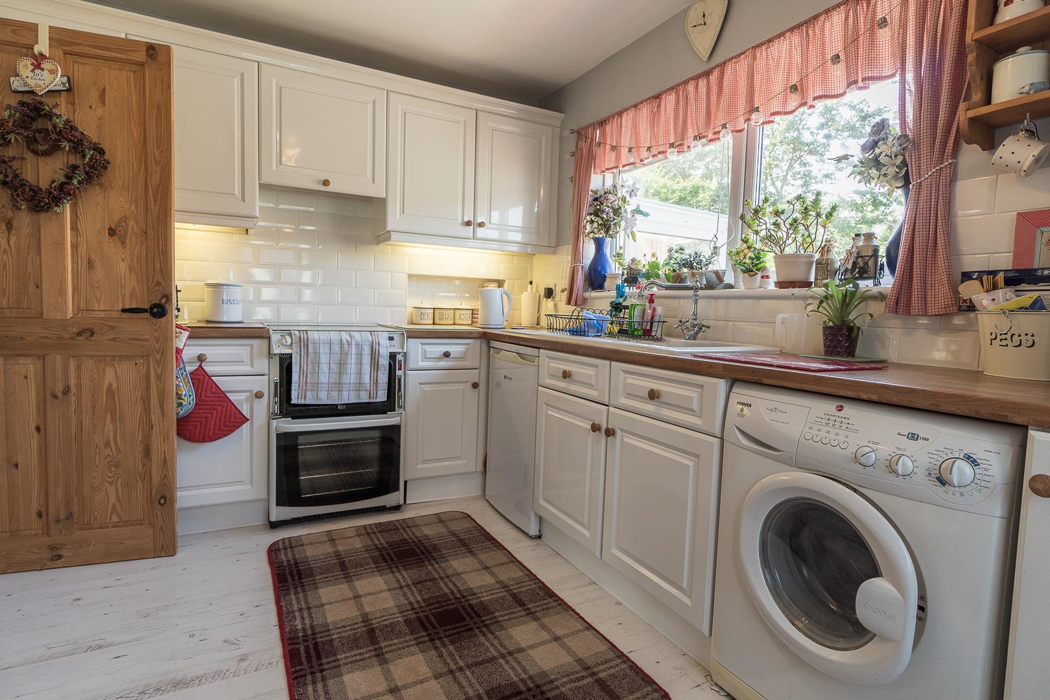
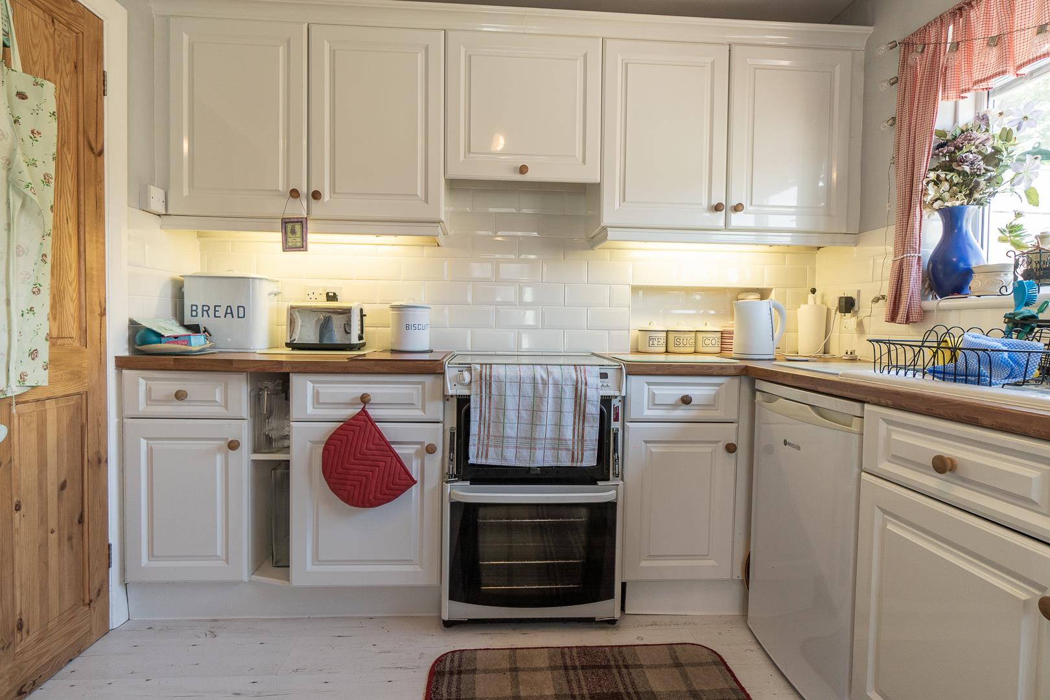
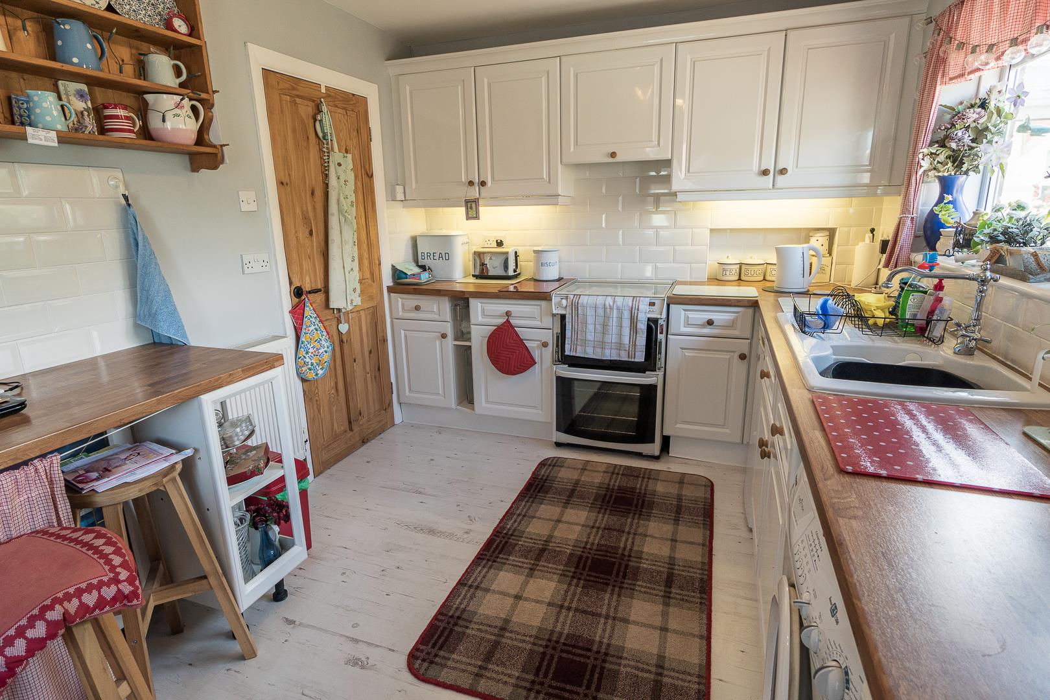
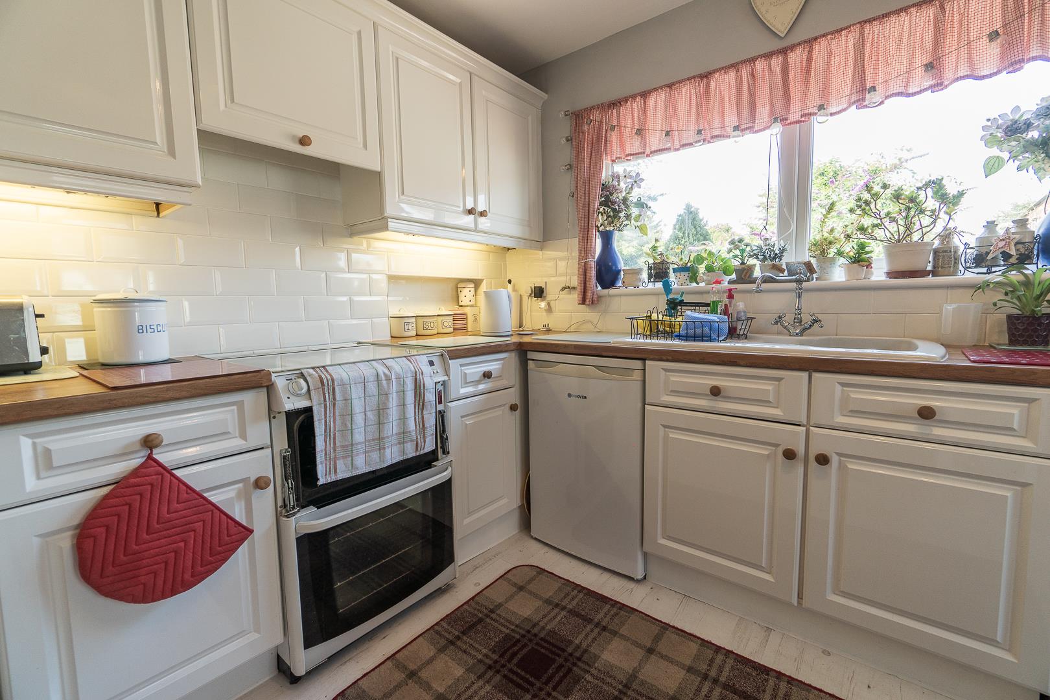
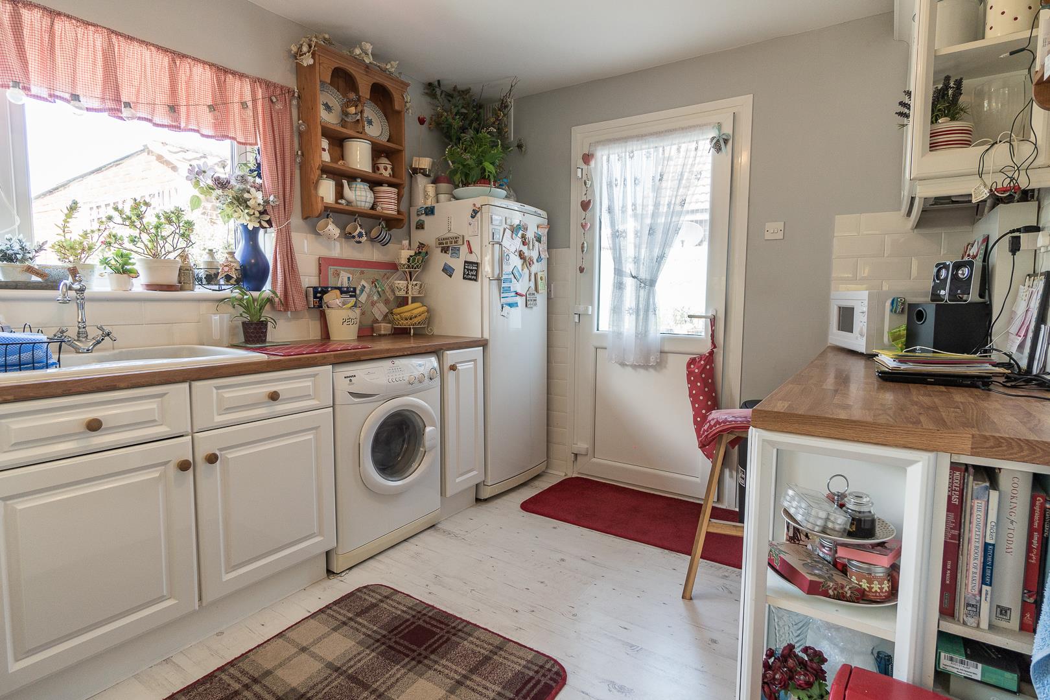
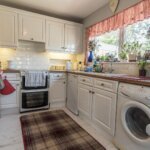
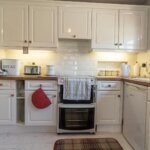
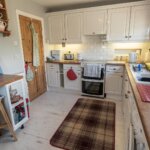
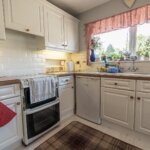
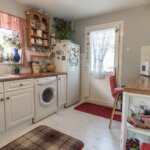
Kitchen 3.76m x 2.74m (12'4 x 9')
Range of wall cupboards and base units. Ceramic sink unit with mixer tap. Door to rear garden. Recess and plumbed for washing machine. Power points. Recess for fridge. Radiator. Wall cupboard housing gas boiler for central heating and hot water. Recess for gas cooker.
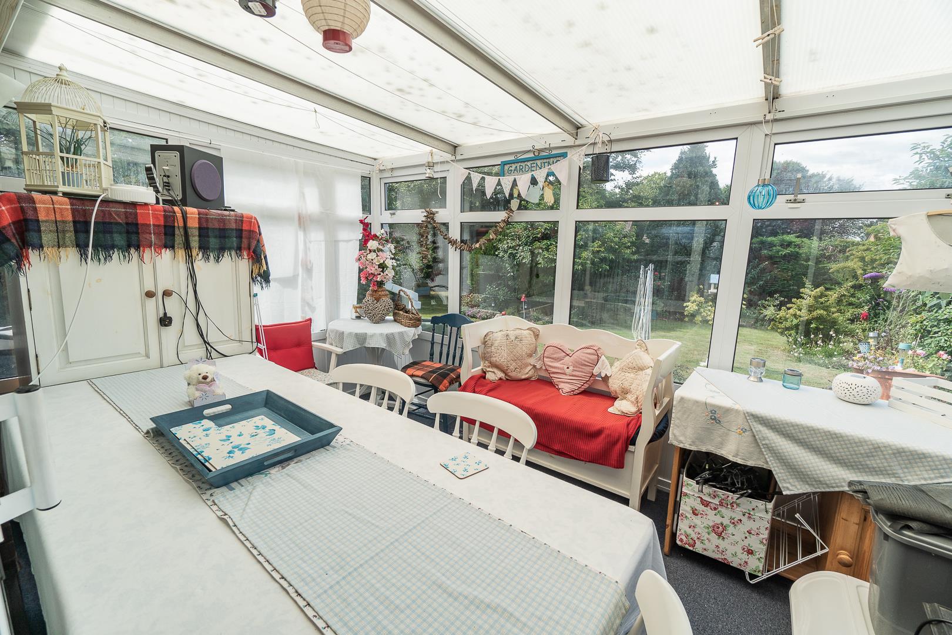
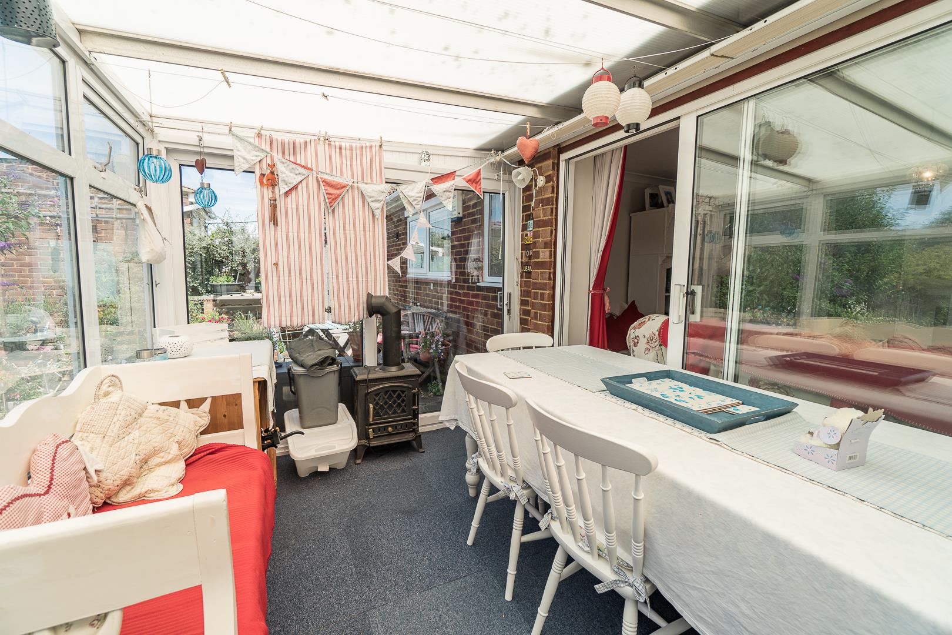
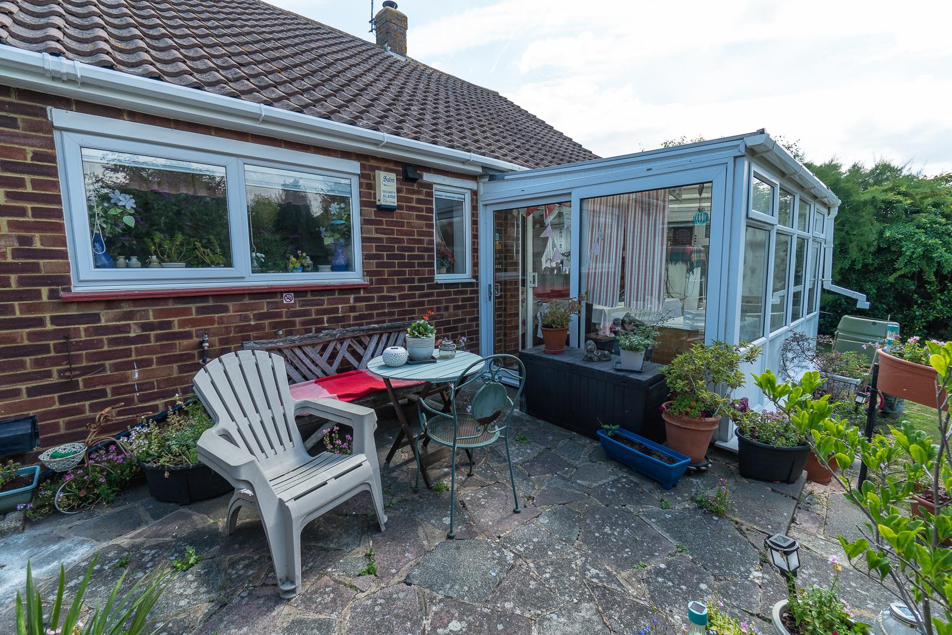
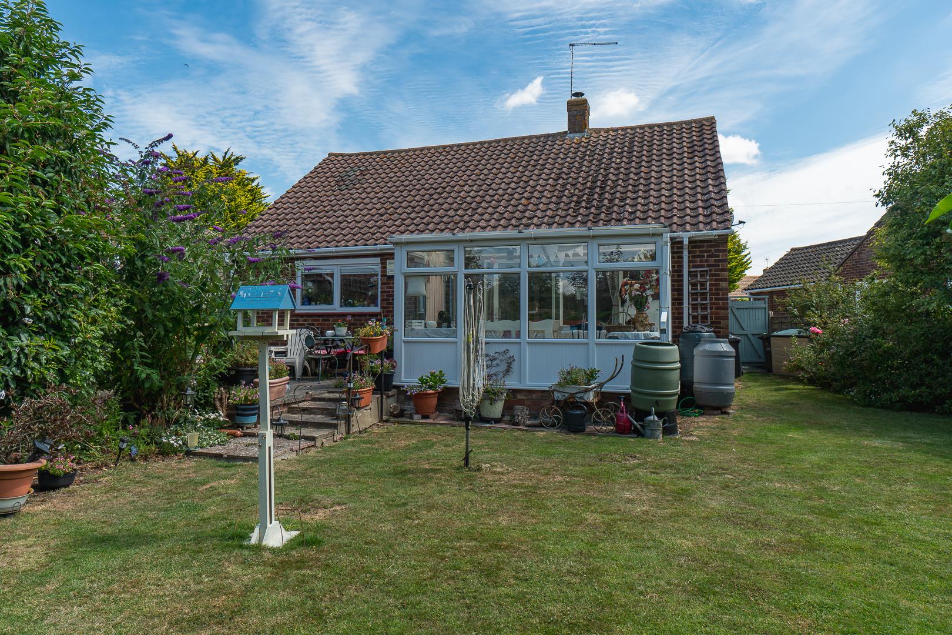
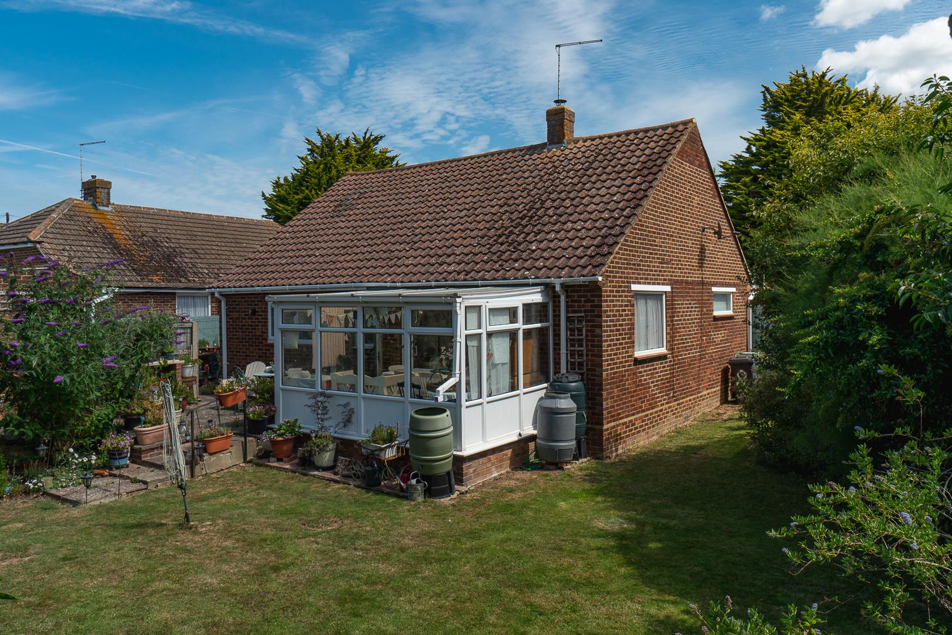
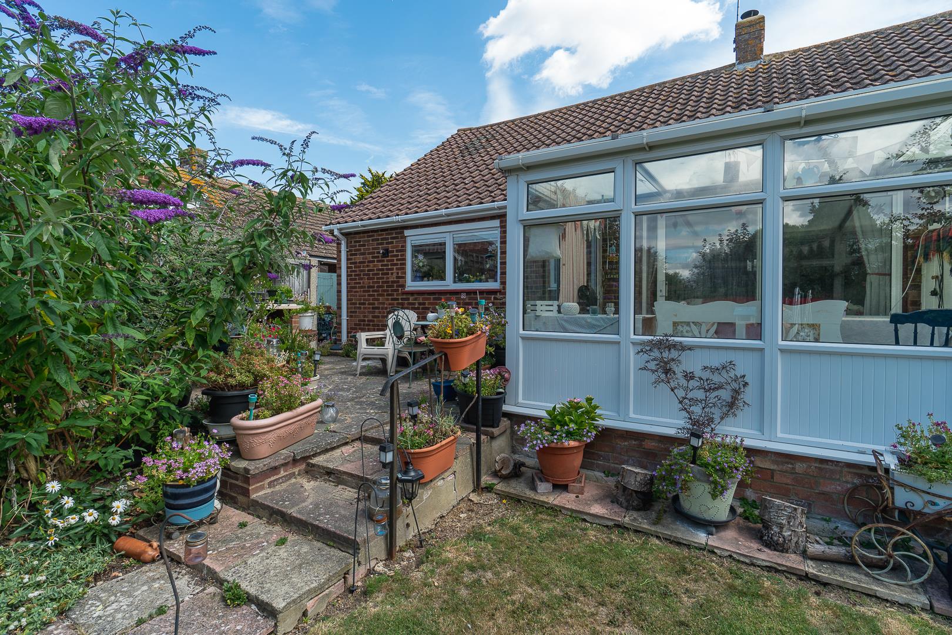
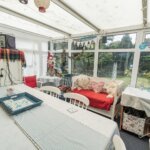
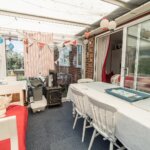
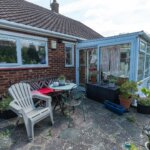
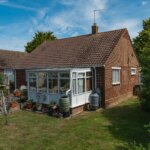
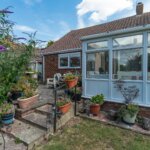
Sun Room 3.66m x 2.44m (12' x 8')
Double glazed. Roof blinds. Patio doors to rear garden..
OUTSIDE
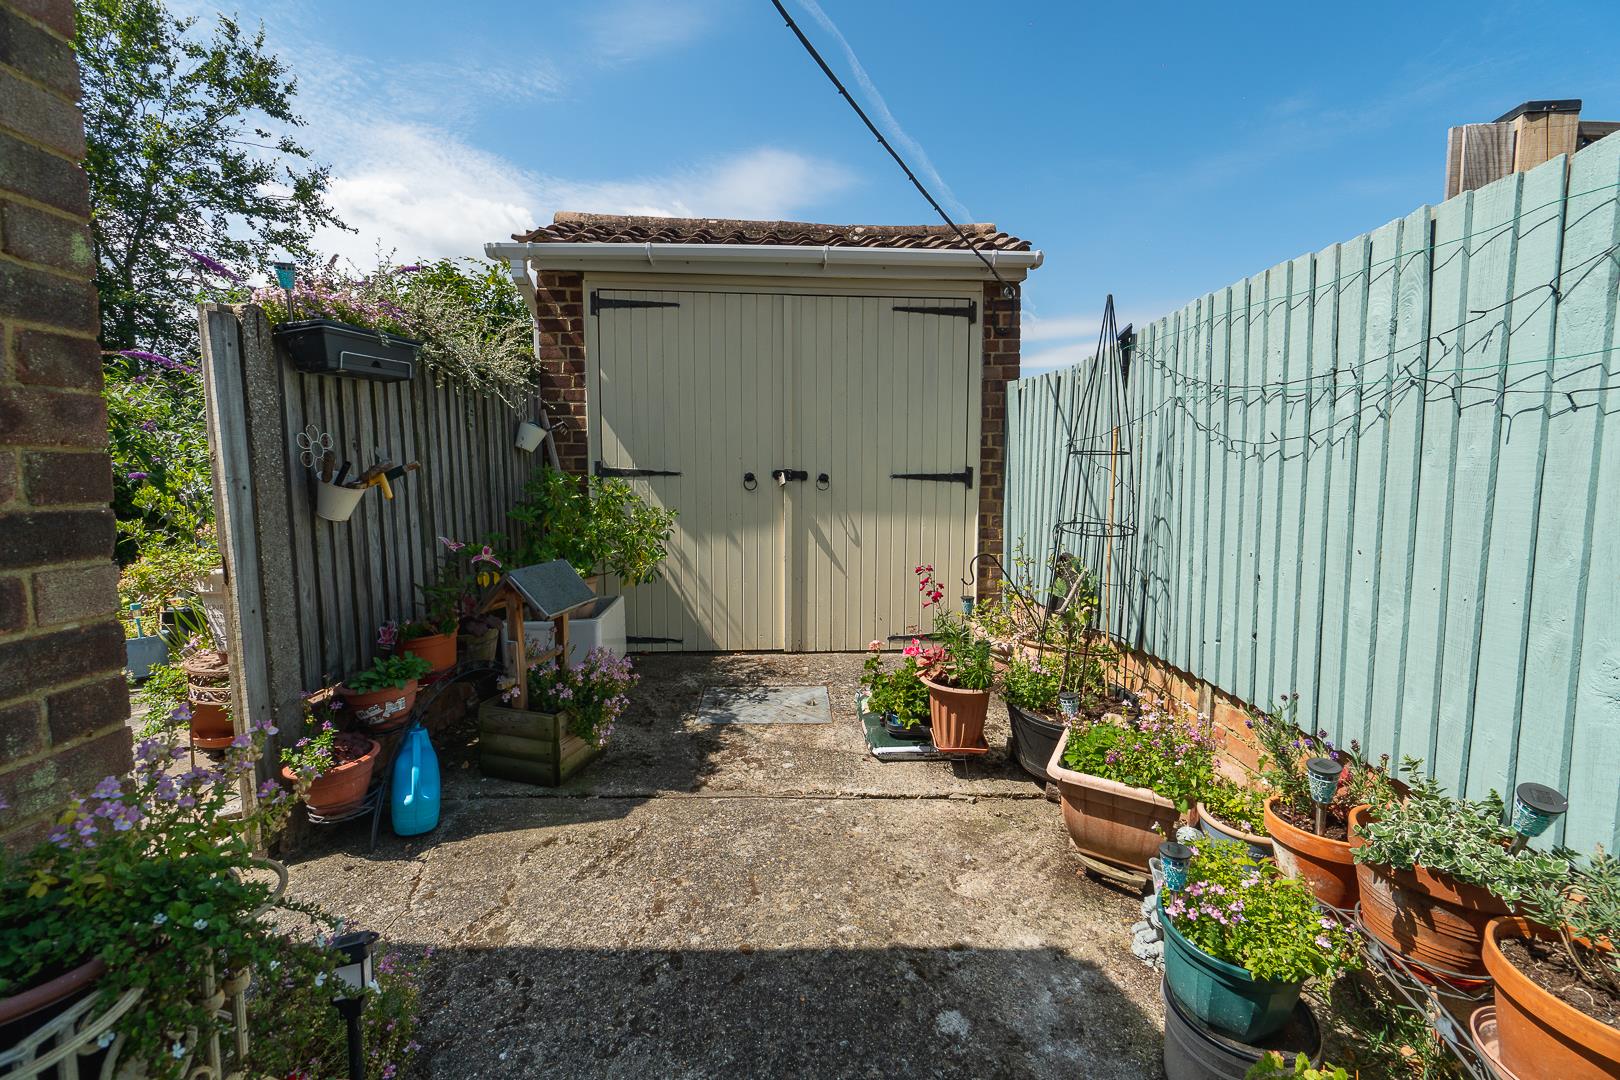
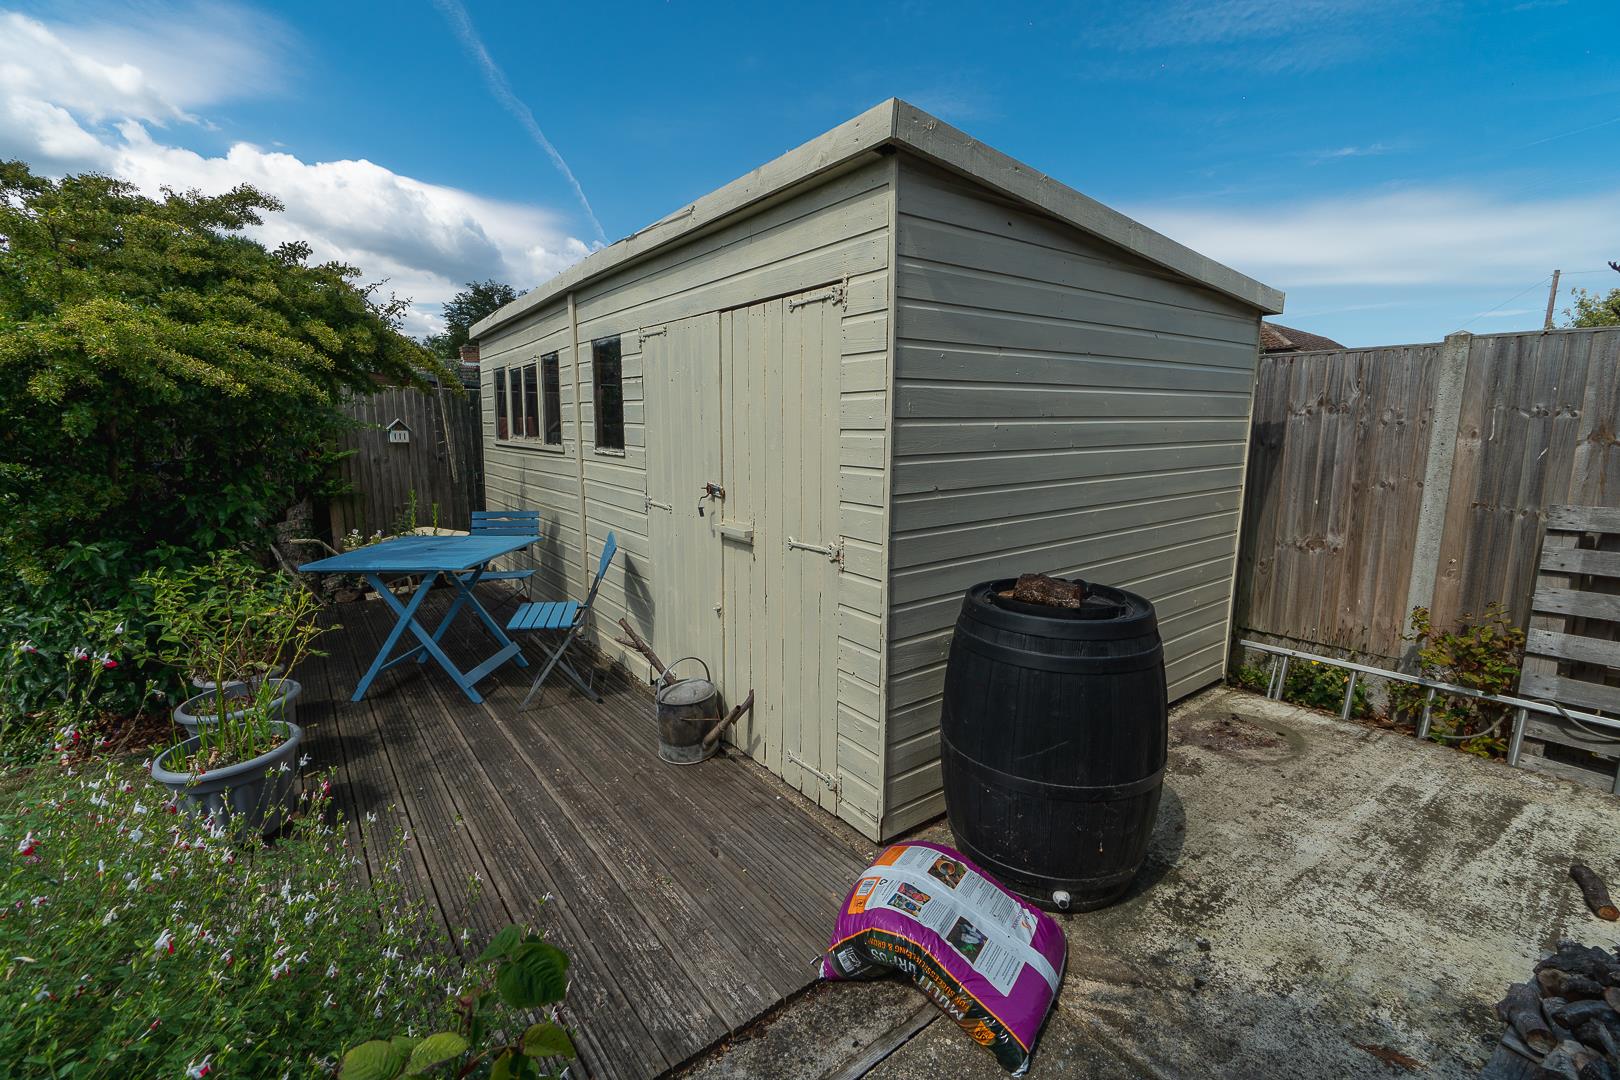
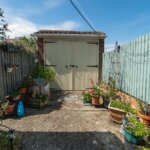
Detached Garage
Located in rear garden. Pair of wooden doors to front.
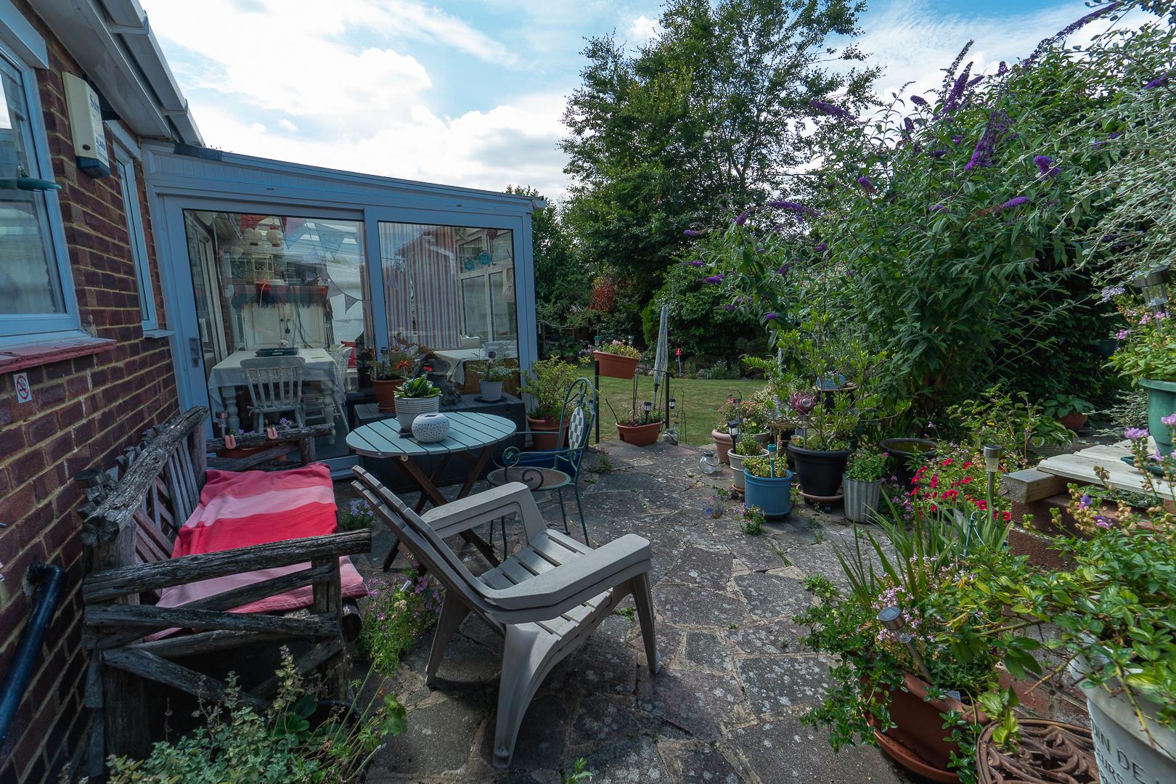
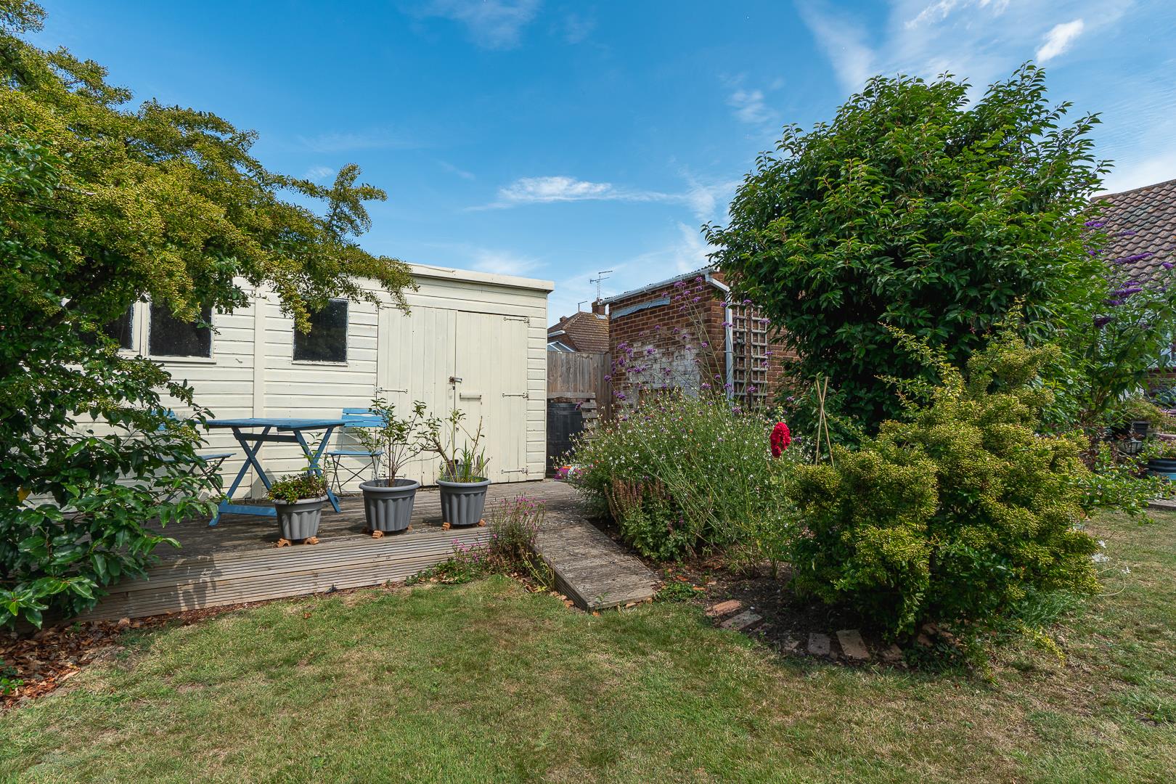
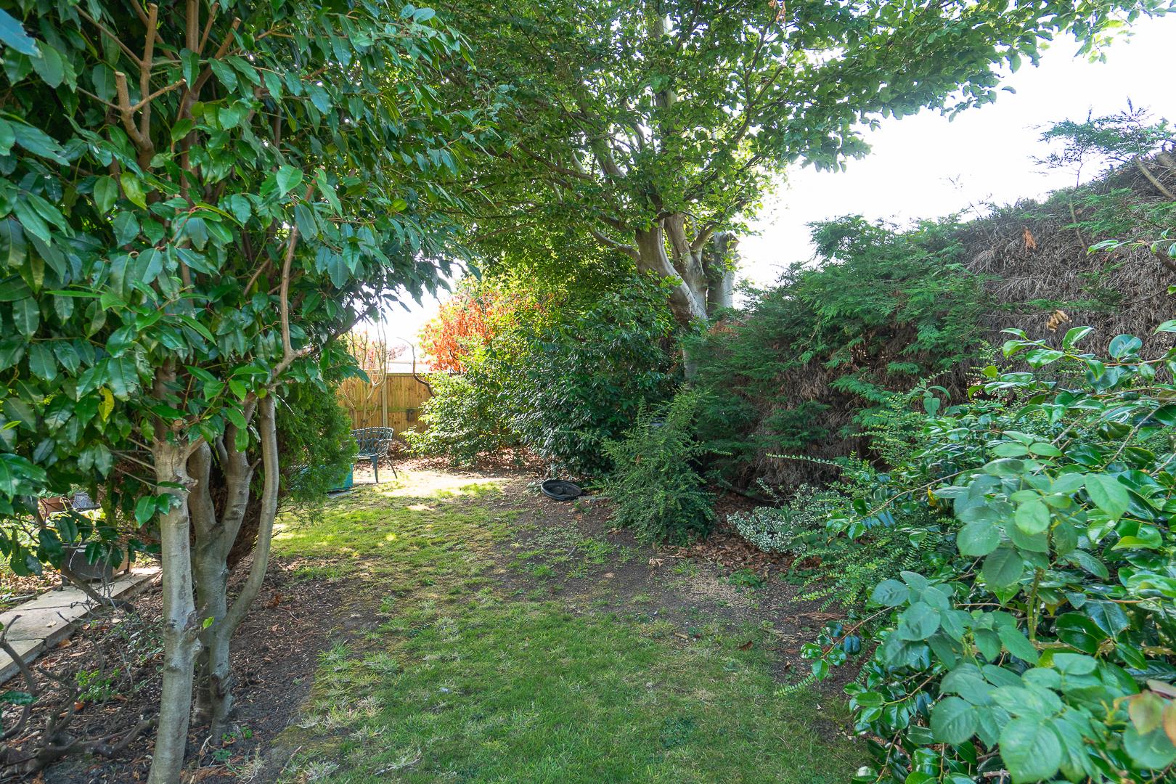
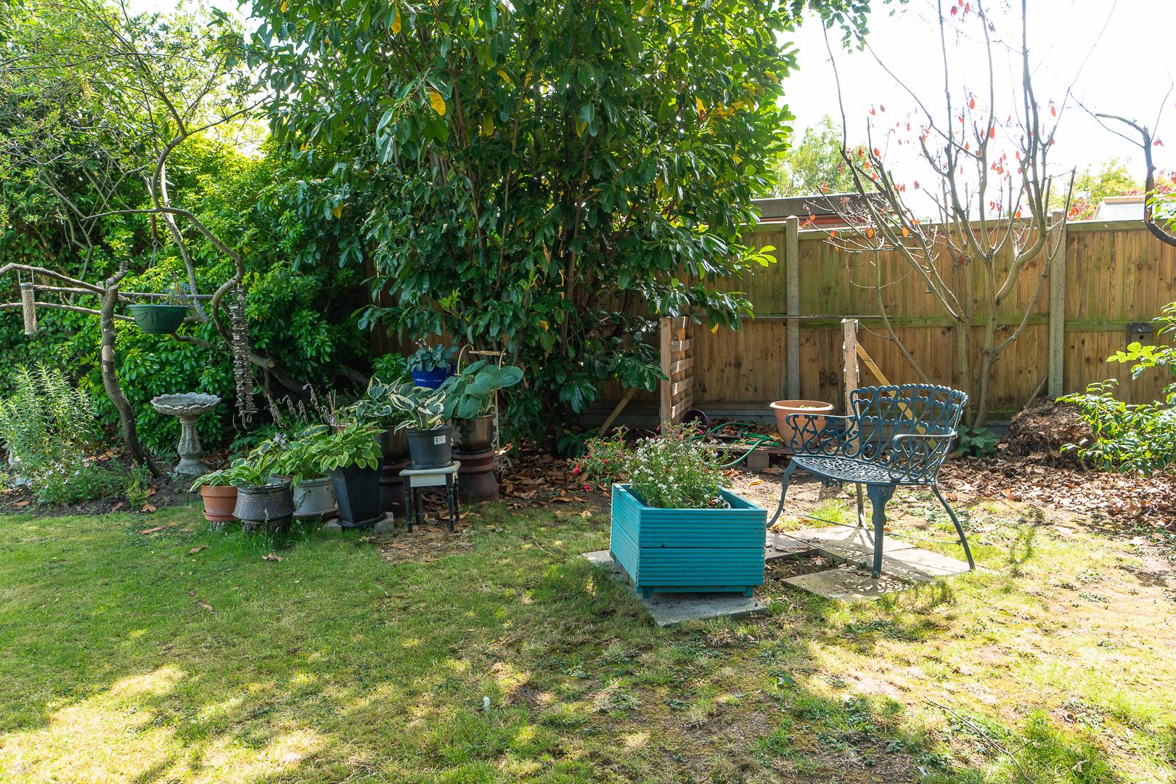
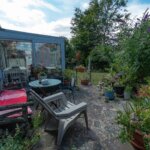
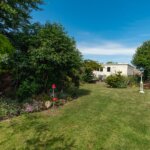
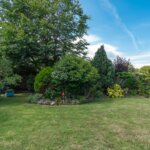
Sunny Rear Garden
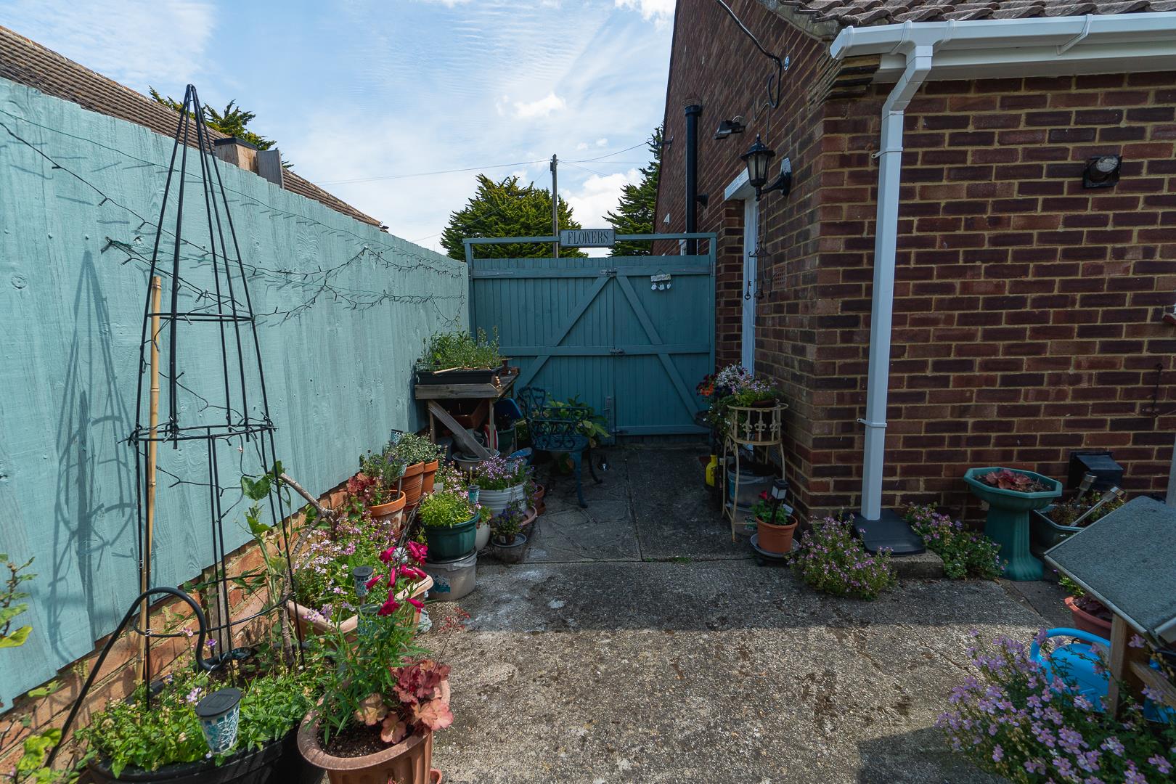
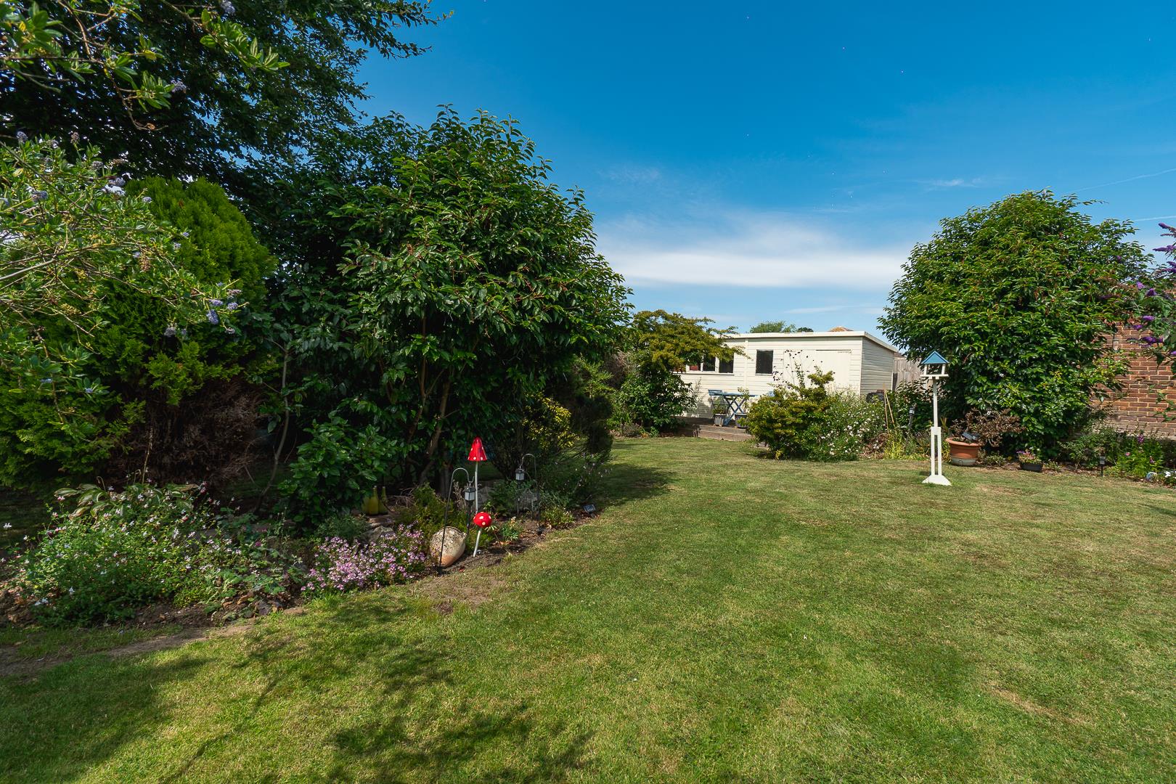
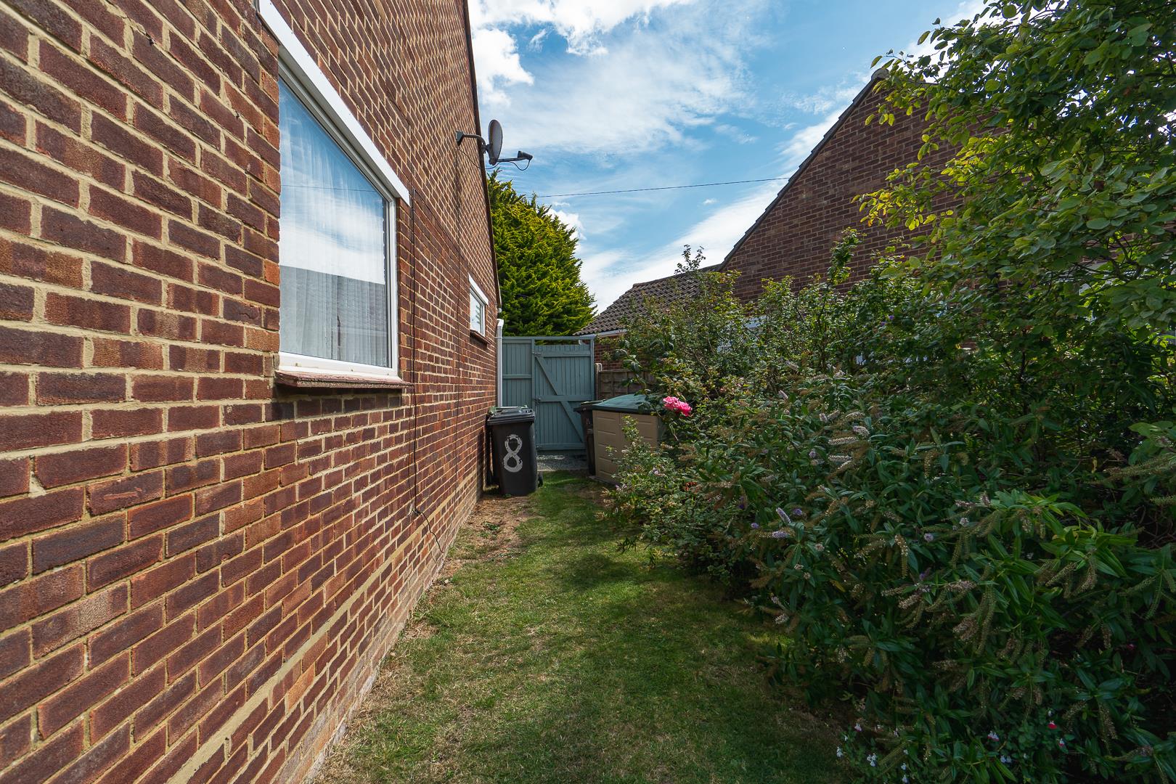
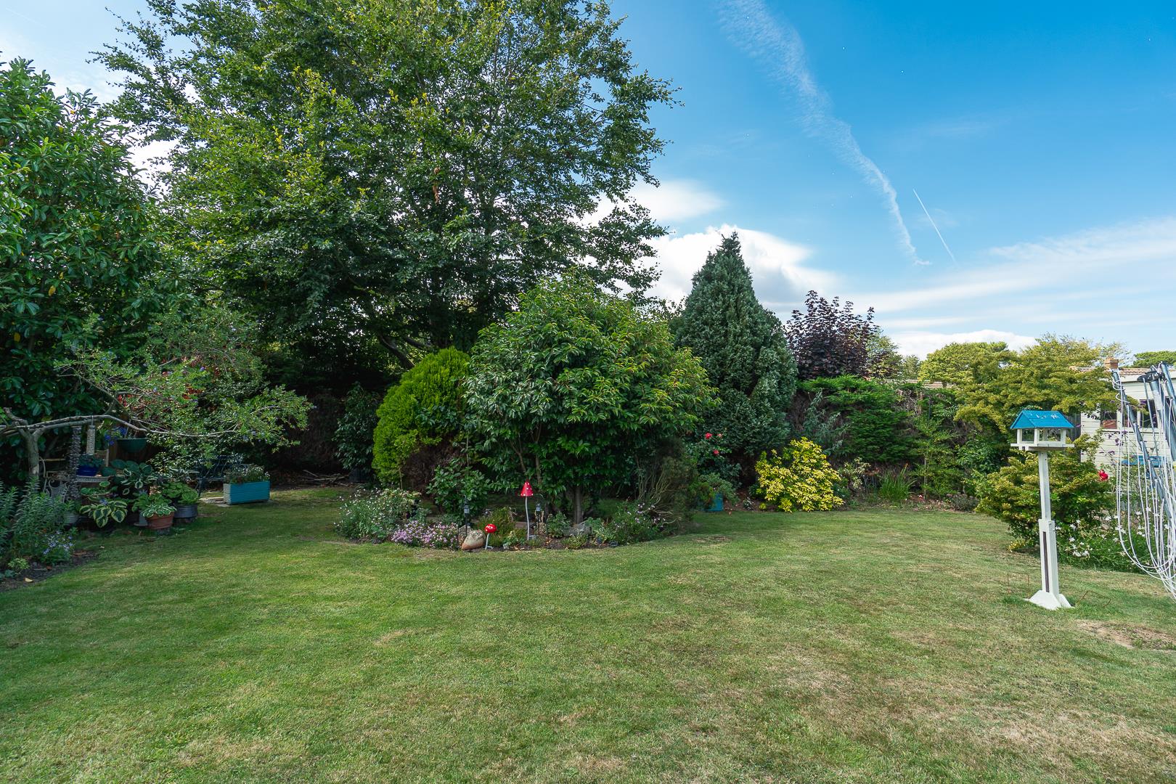
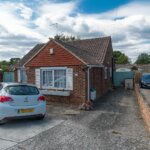
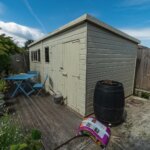
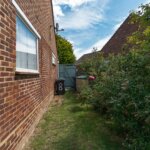
Nicely presented with a variety of mature shrubs, extensive lawned area and established flower borders. Shed. Hose tap. Side entrance plus pair of gates to the driveway.
Front Garden
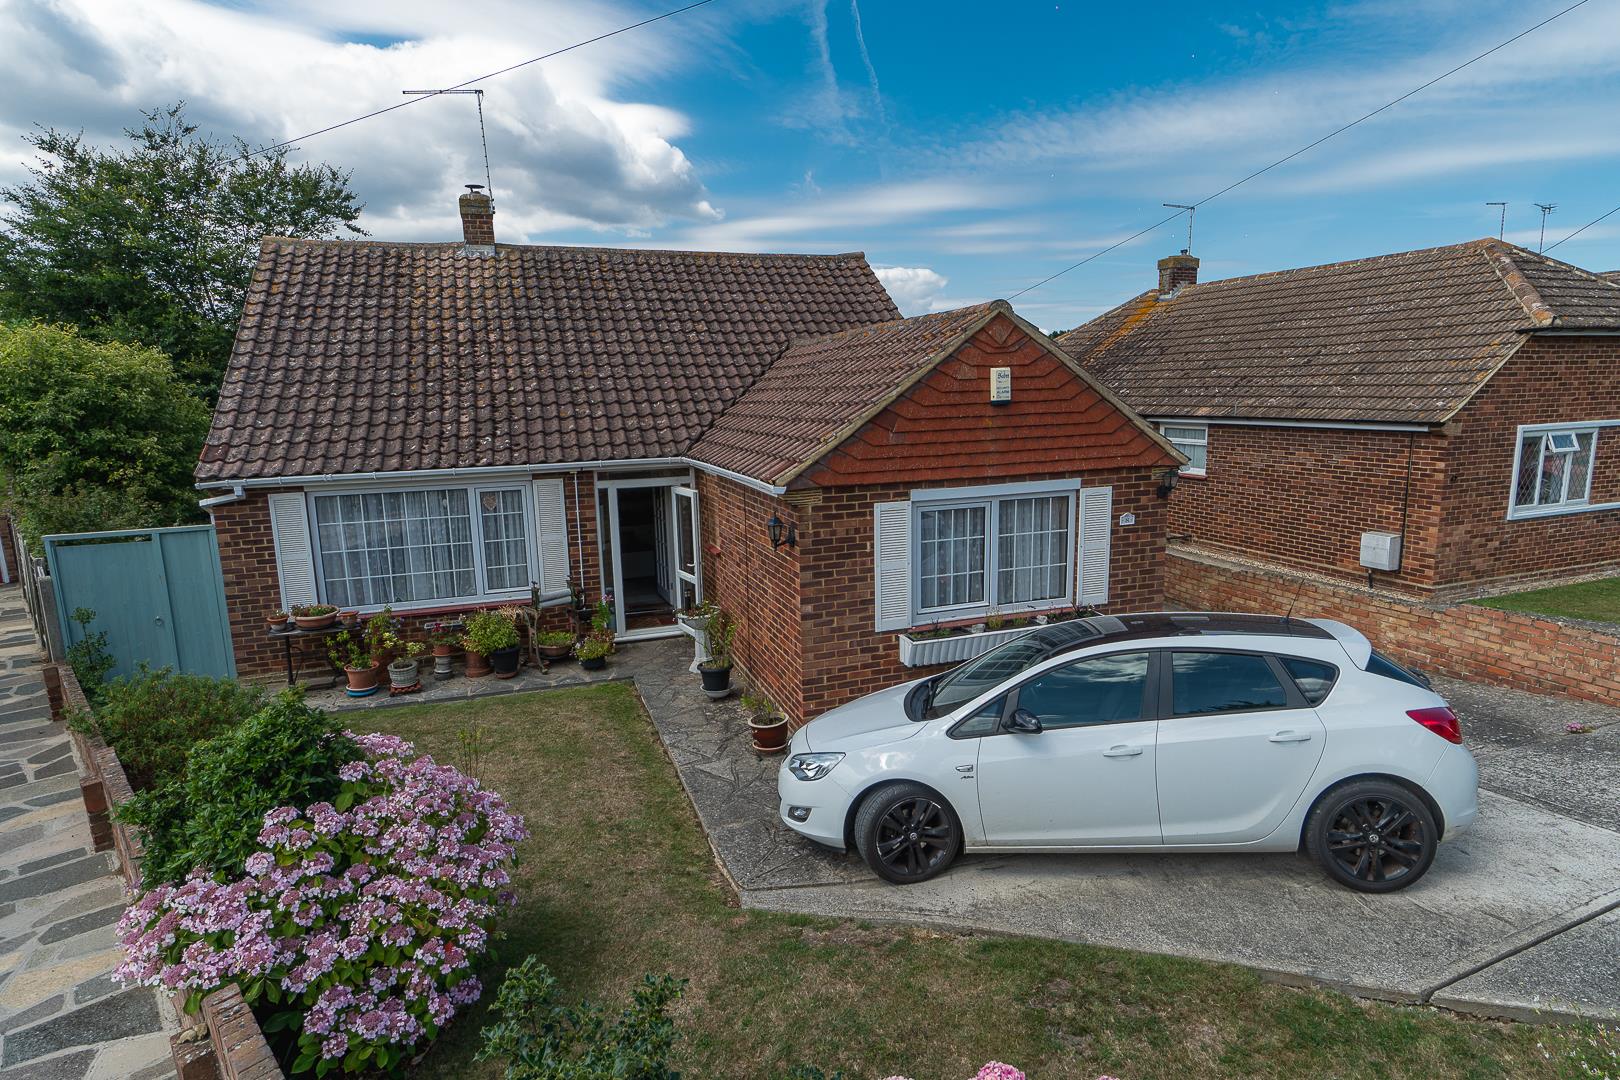
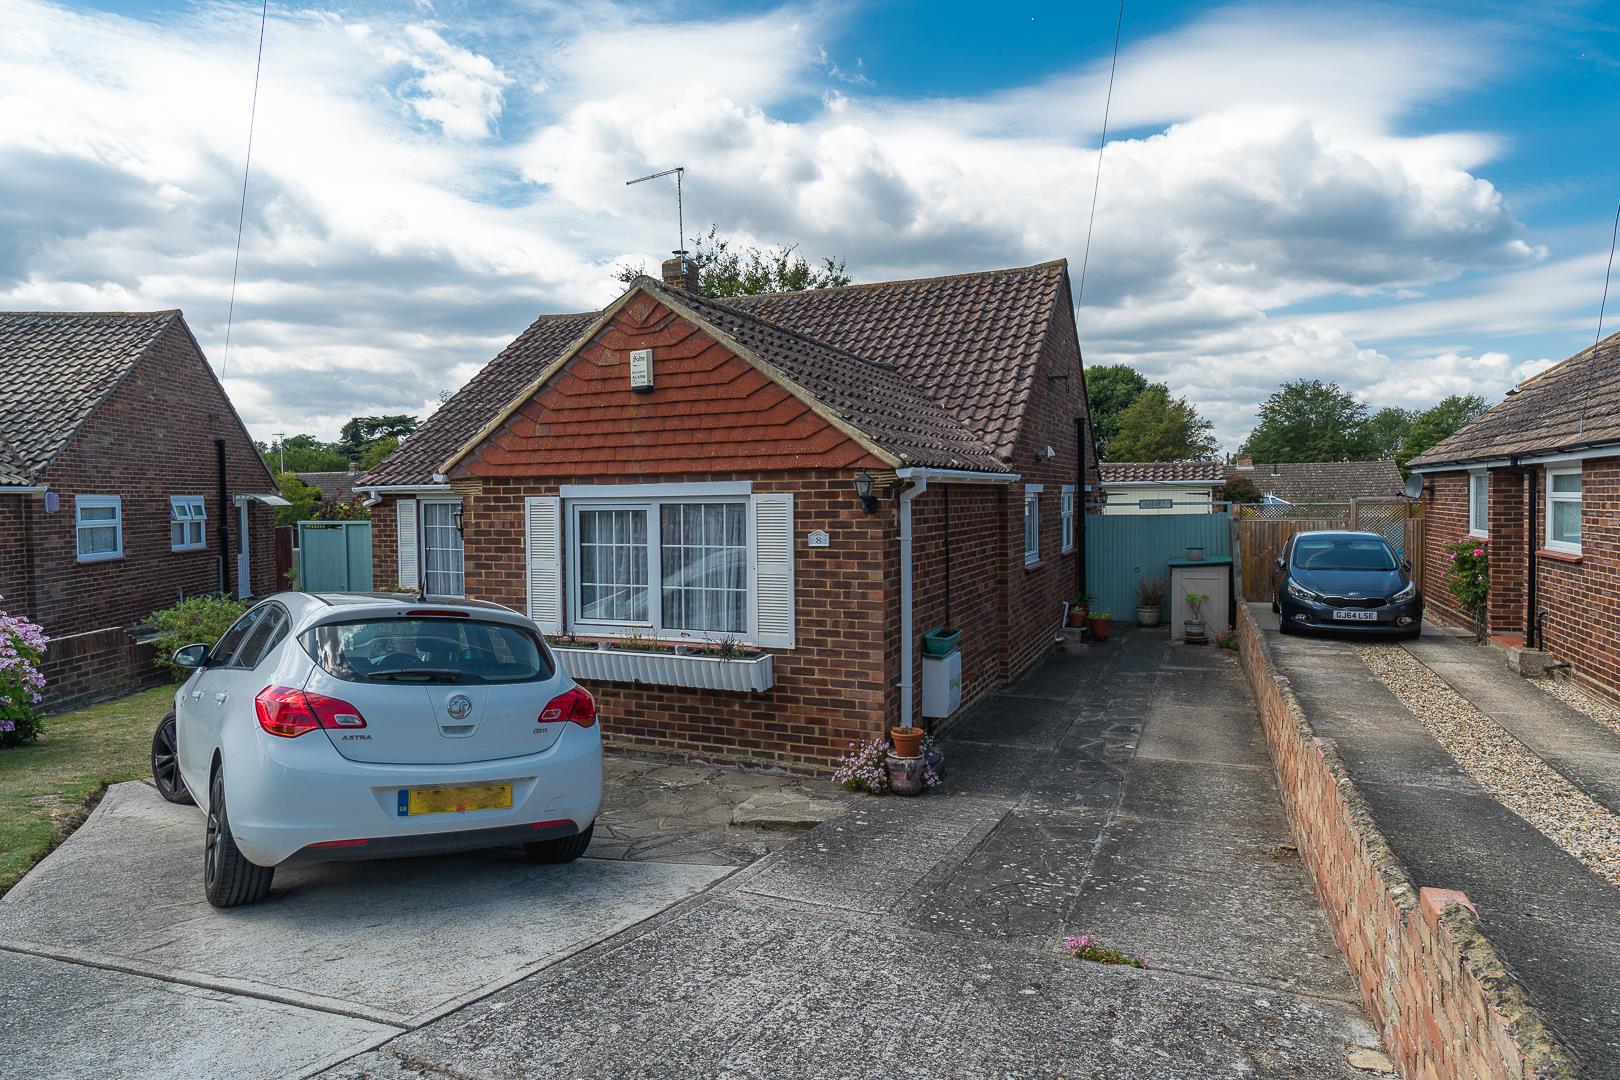
Lawned and flower beds. Additional parking area. Driveway to garage.
Opening times
Monday to Friday: 9am – 5:30pm
Saturday: 9am – 1pm
Sunday: By appointment only
Bank Holidays: By appointment only
 We are proud members of the Property Ombudsman