
Charles Street, Herne Bay
Property Summary
Full Details
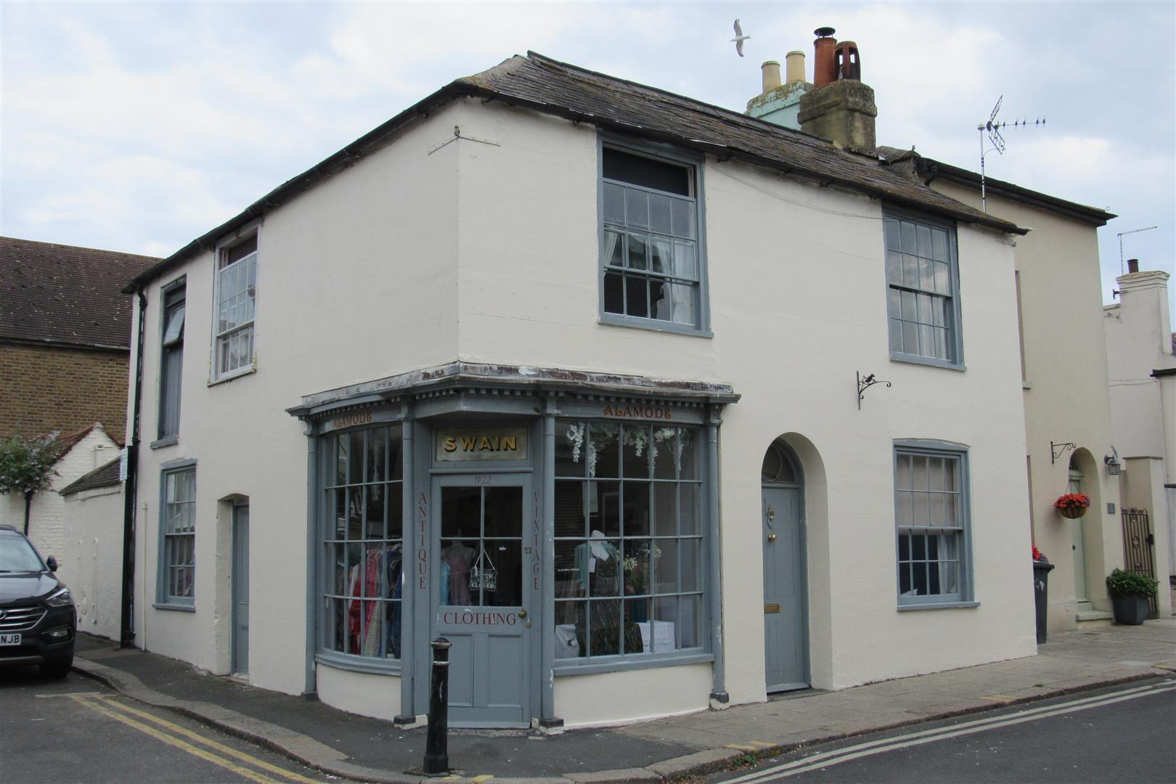
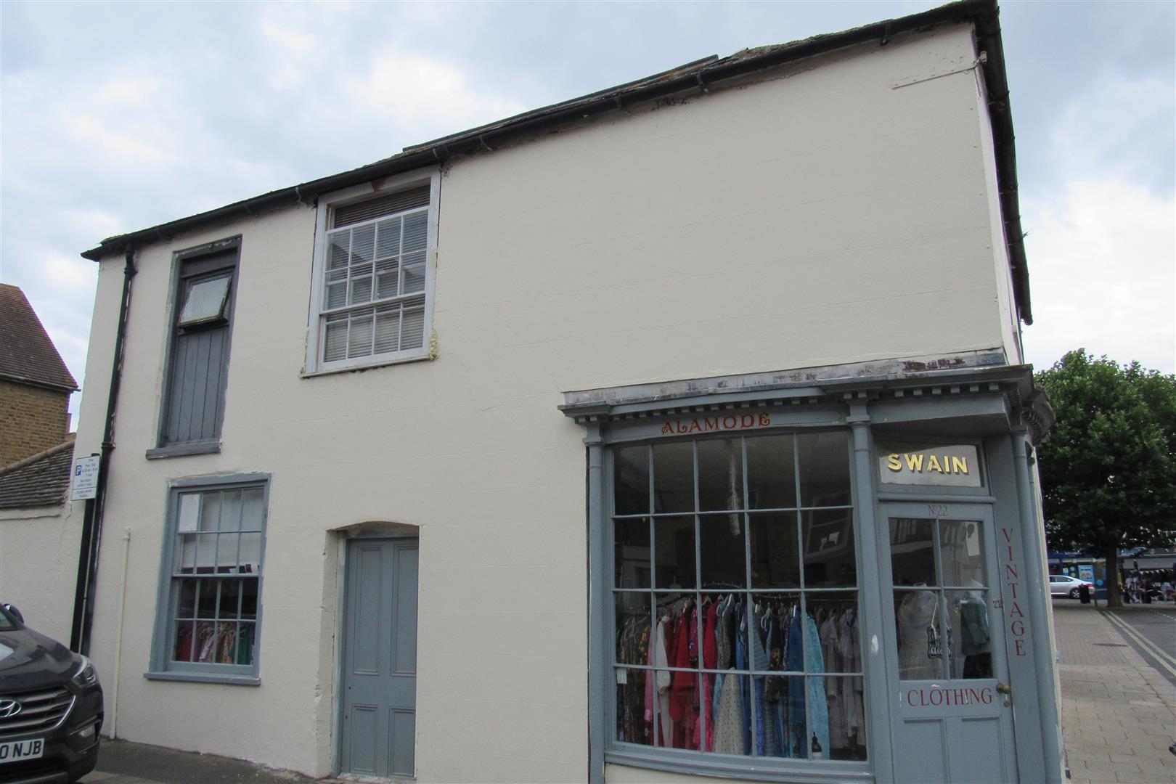
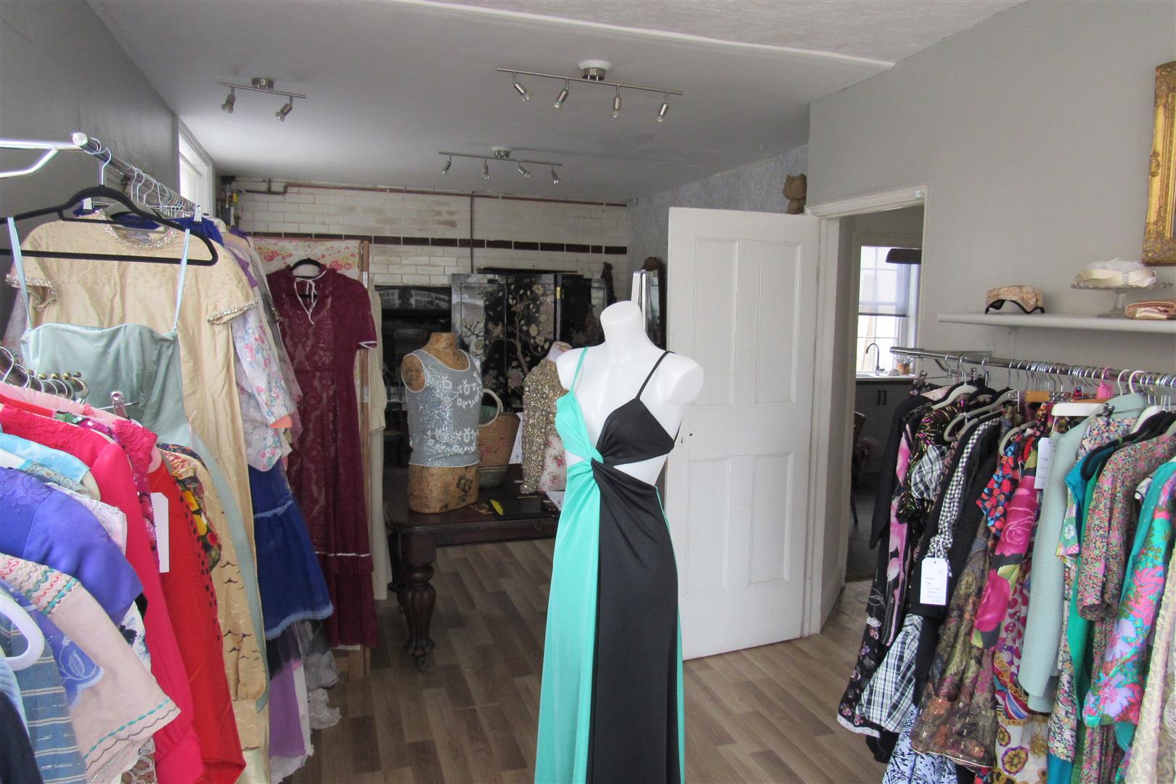
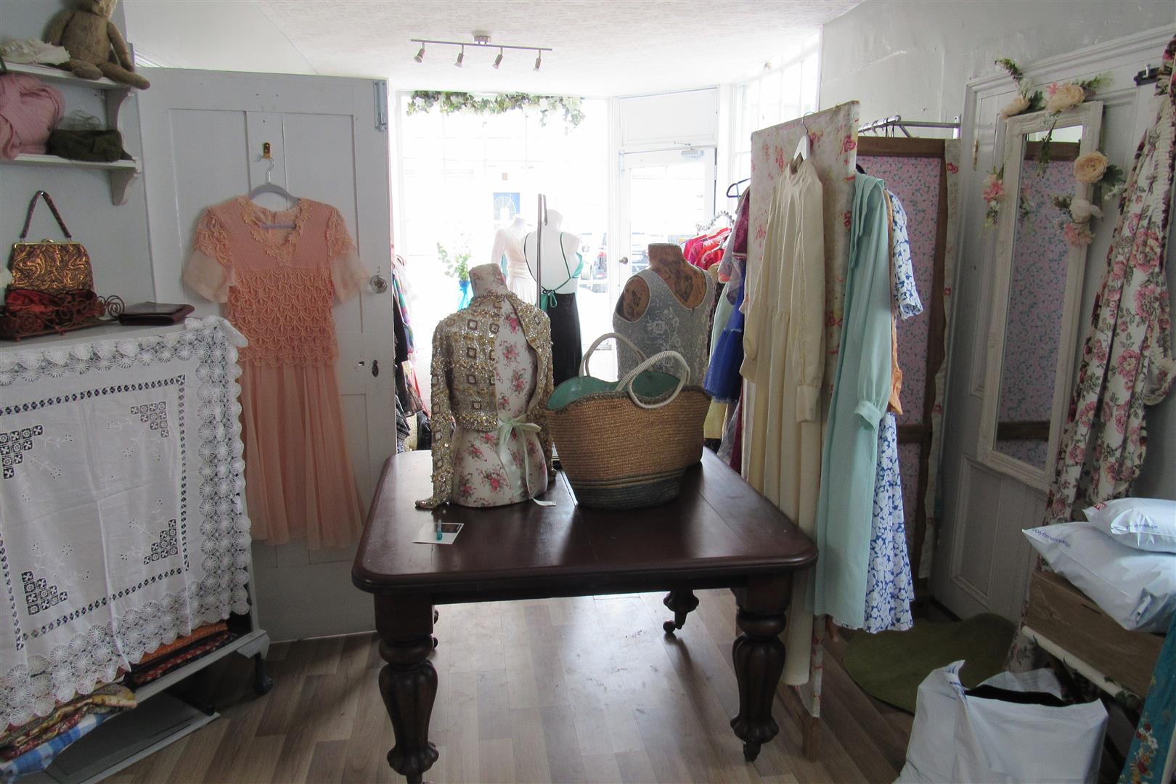
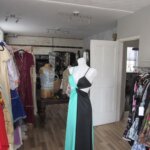
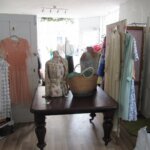
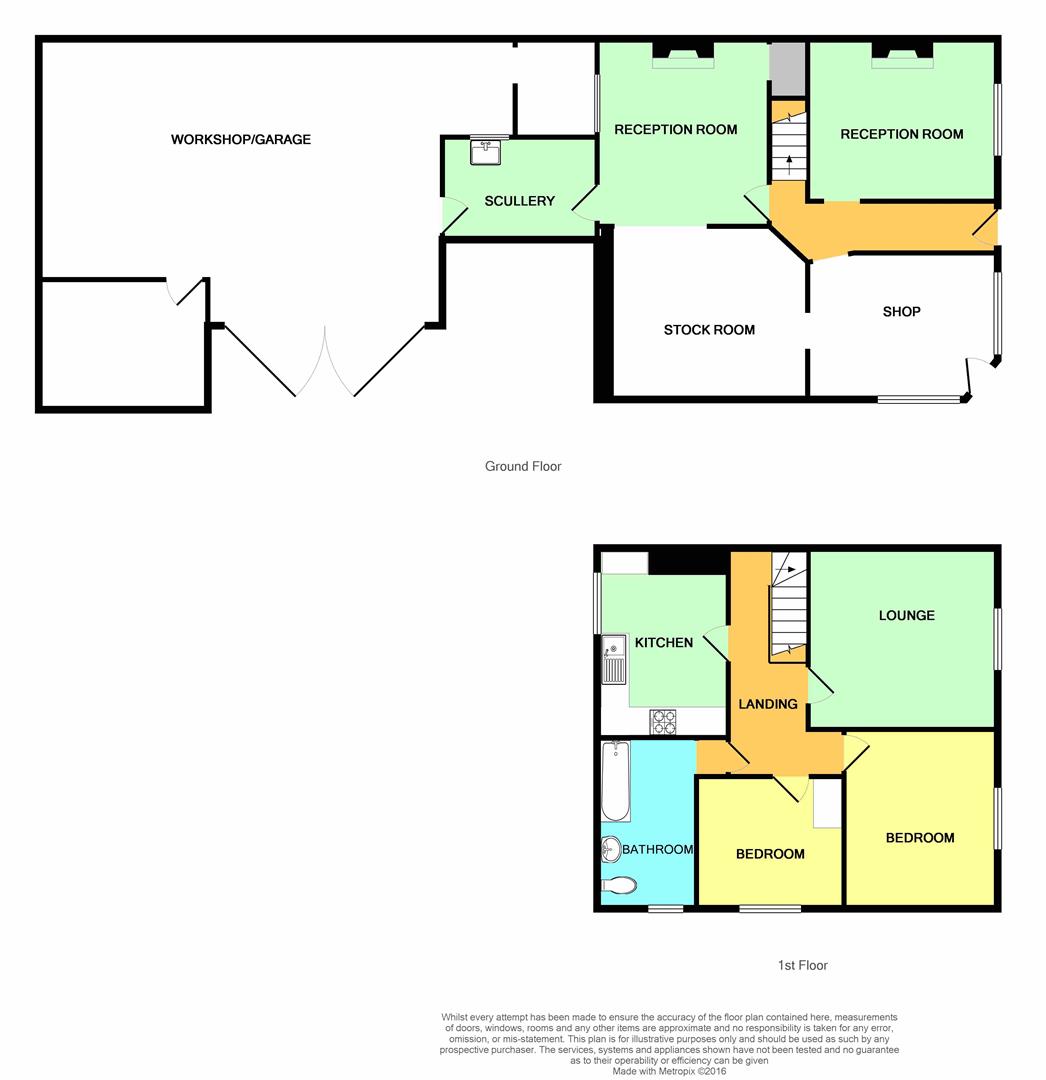
Corner shop ground floor 7.95m x 3.41m (26'0" x 11'2" )
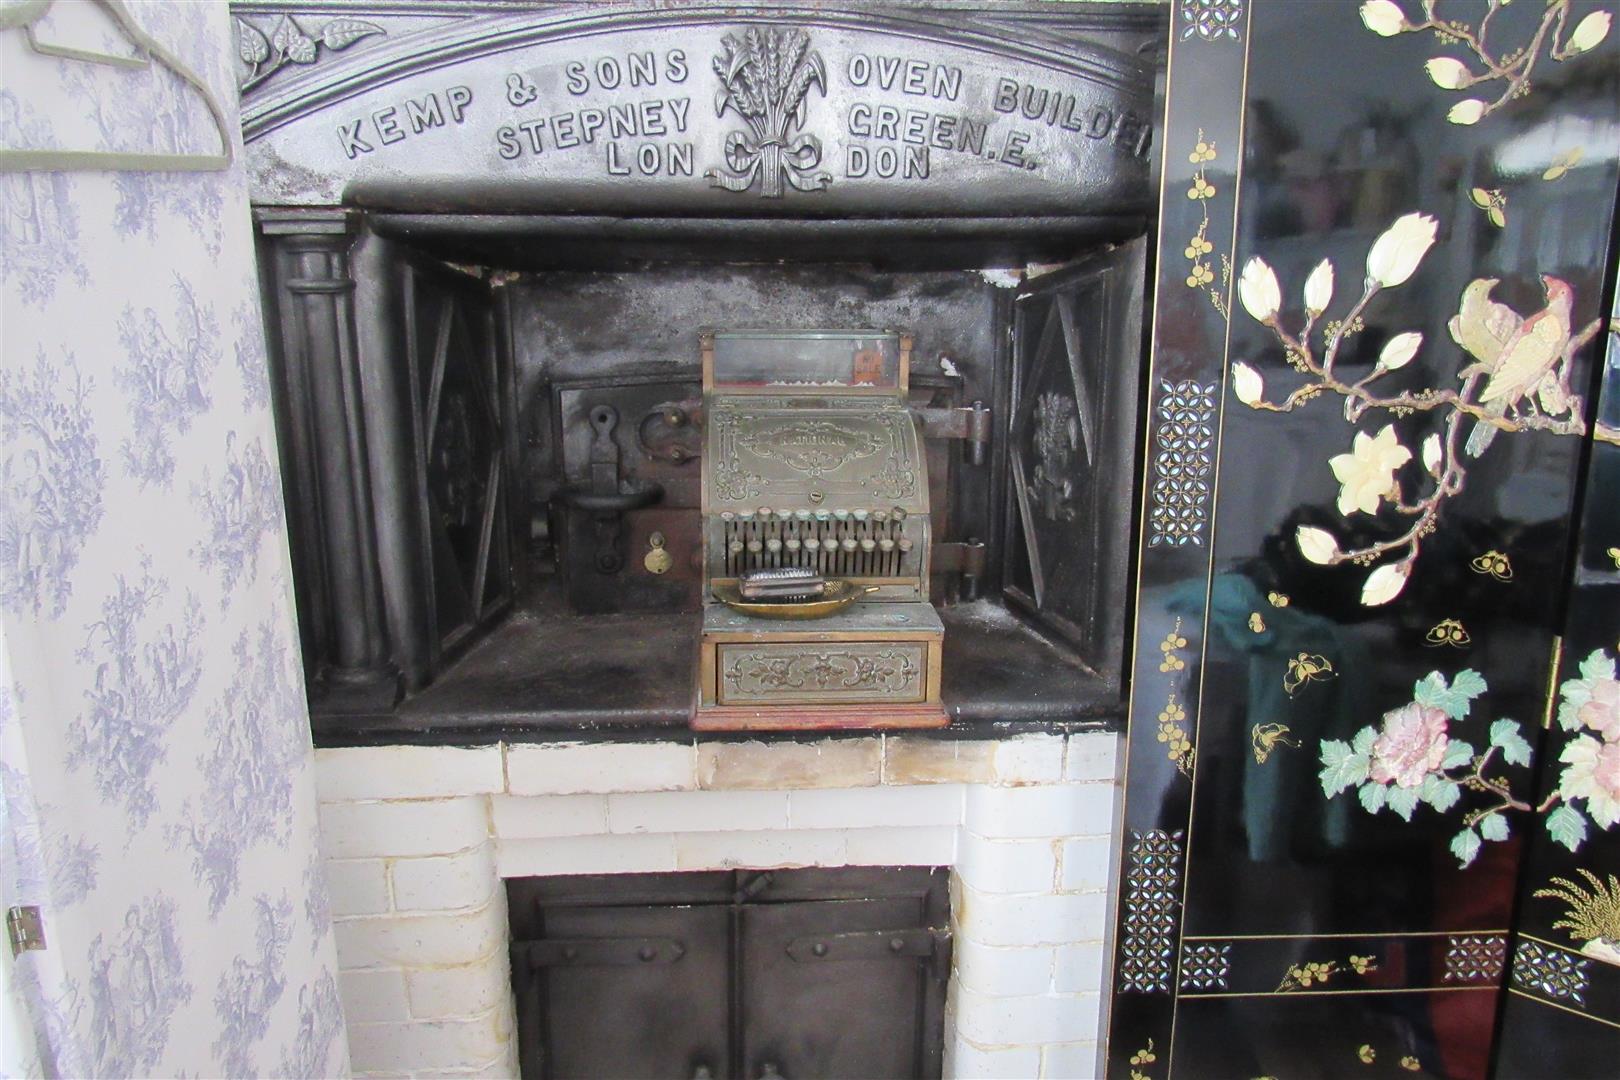
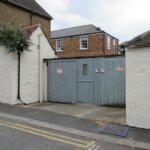
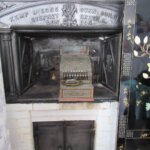
Main shop door on corner , power points , lighting , gas meter , additional service door to Charles Street , inset historic restored bakers oven feature ,(not in use anymore but must not be removed from the premises) ,door to accommodation
Entrance door (off Little Charles Street)
Entrance Hall to main accommodation
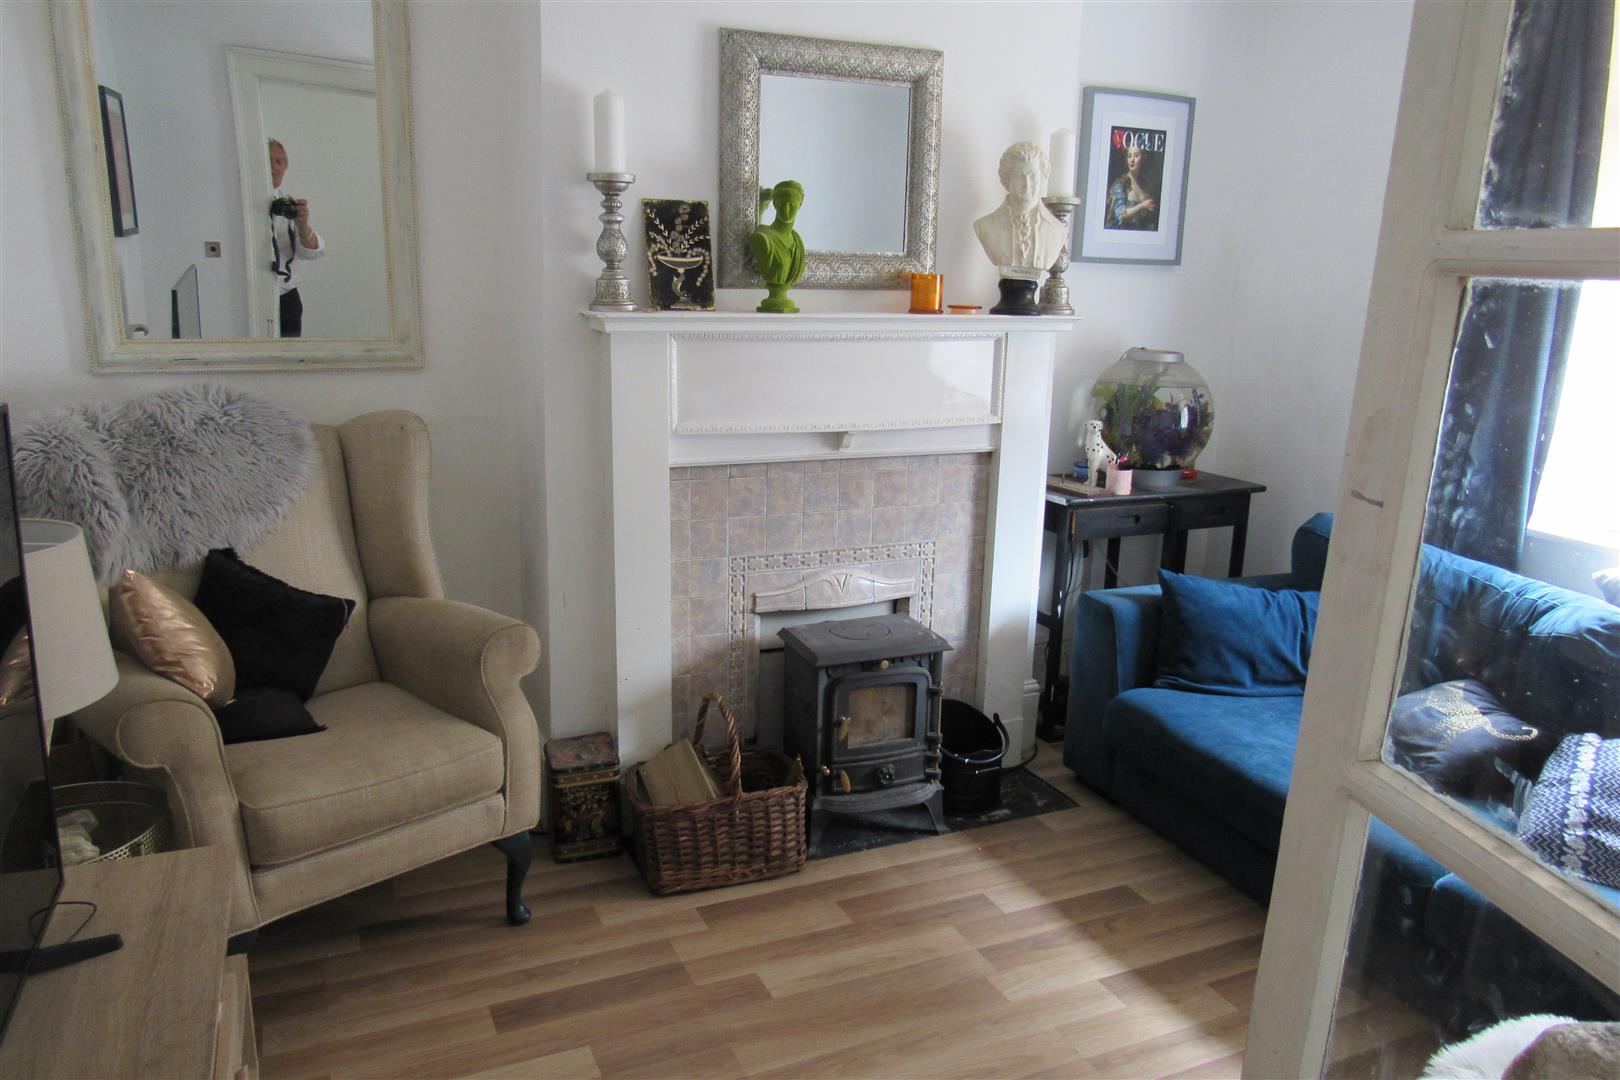
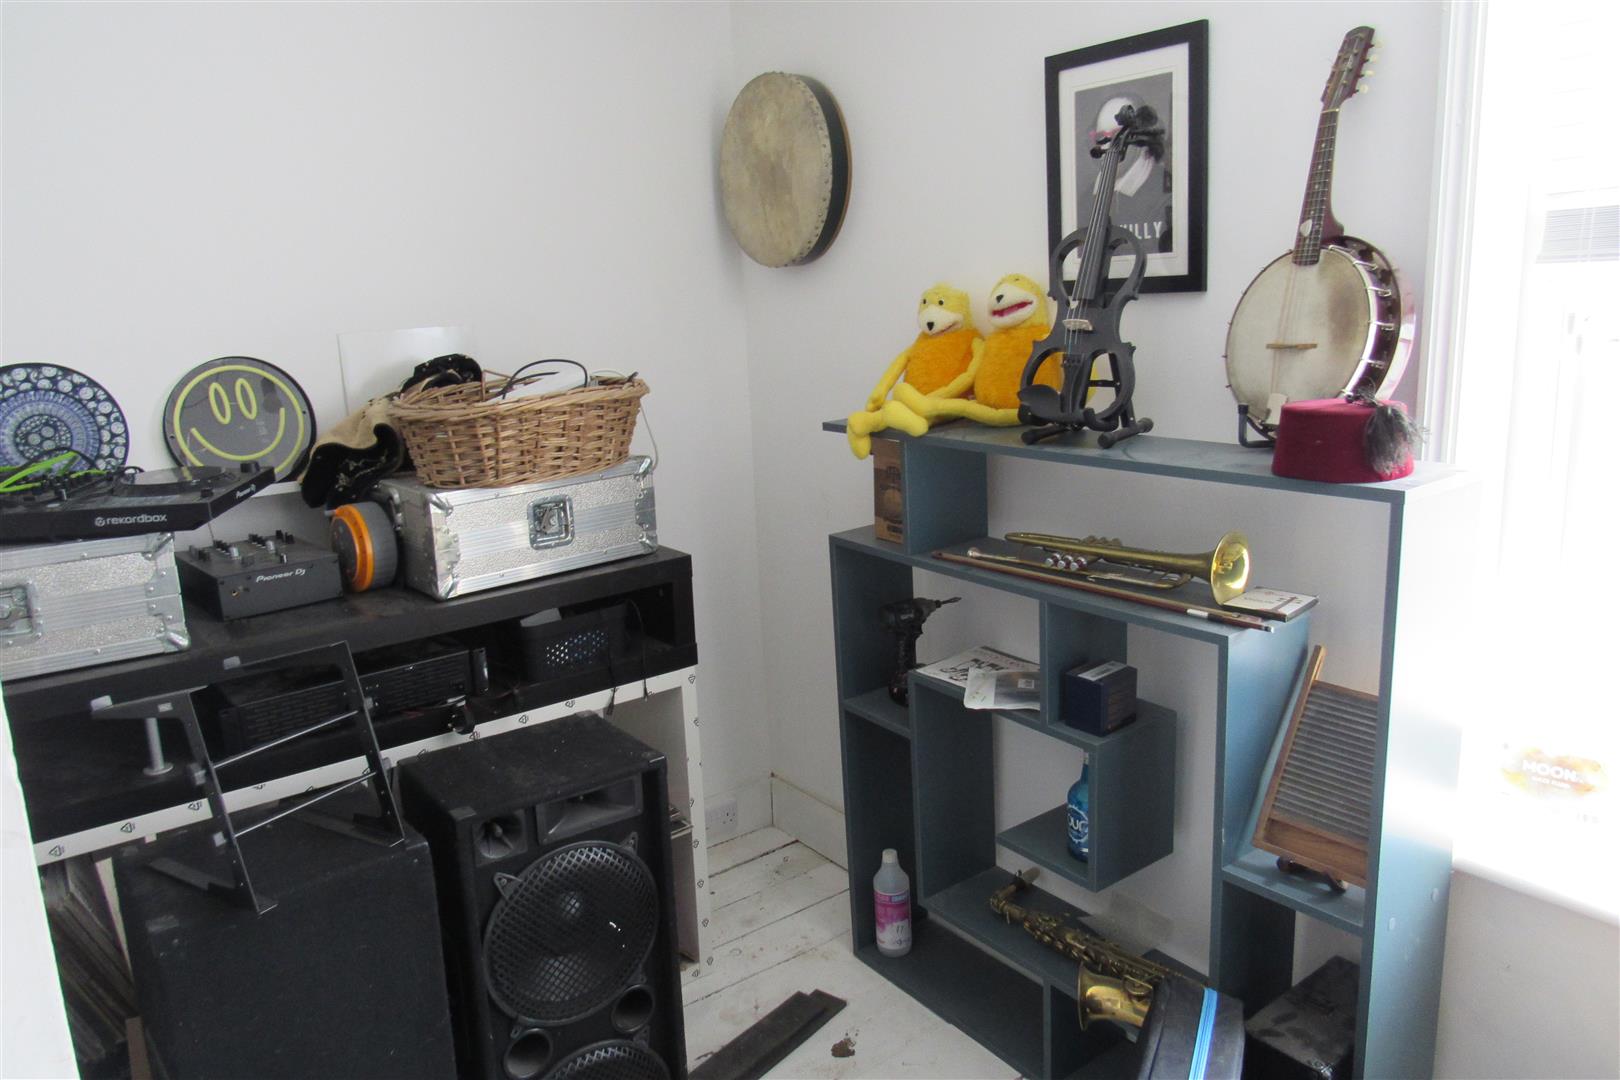
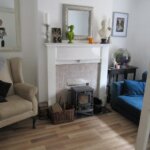
Front Reception Room 3.71m x 3.13m (12'2" x 10'3" )
feature fireplace (not currently in use ) , power points tv point
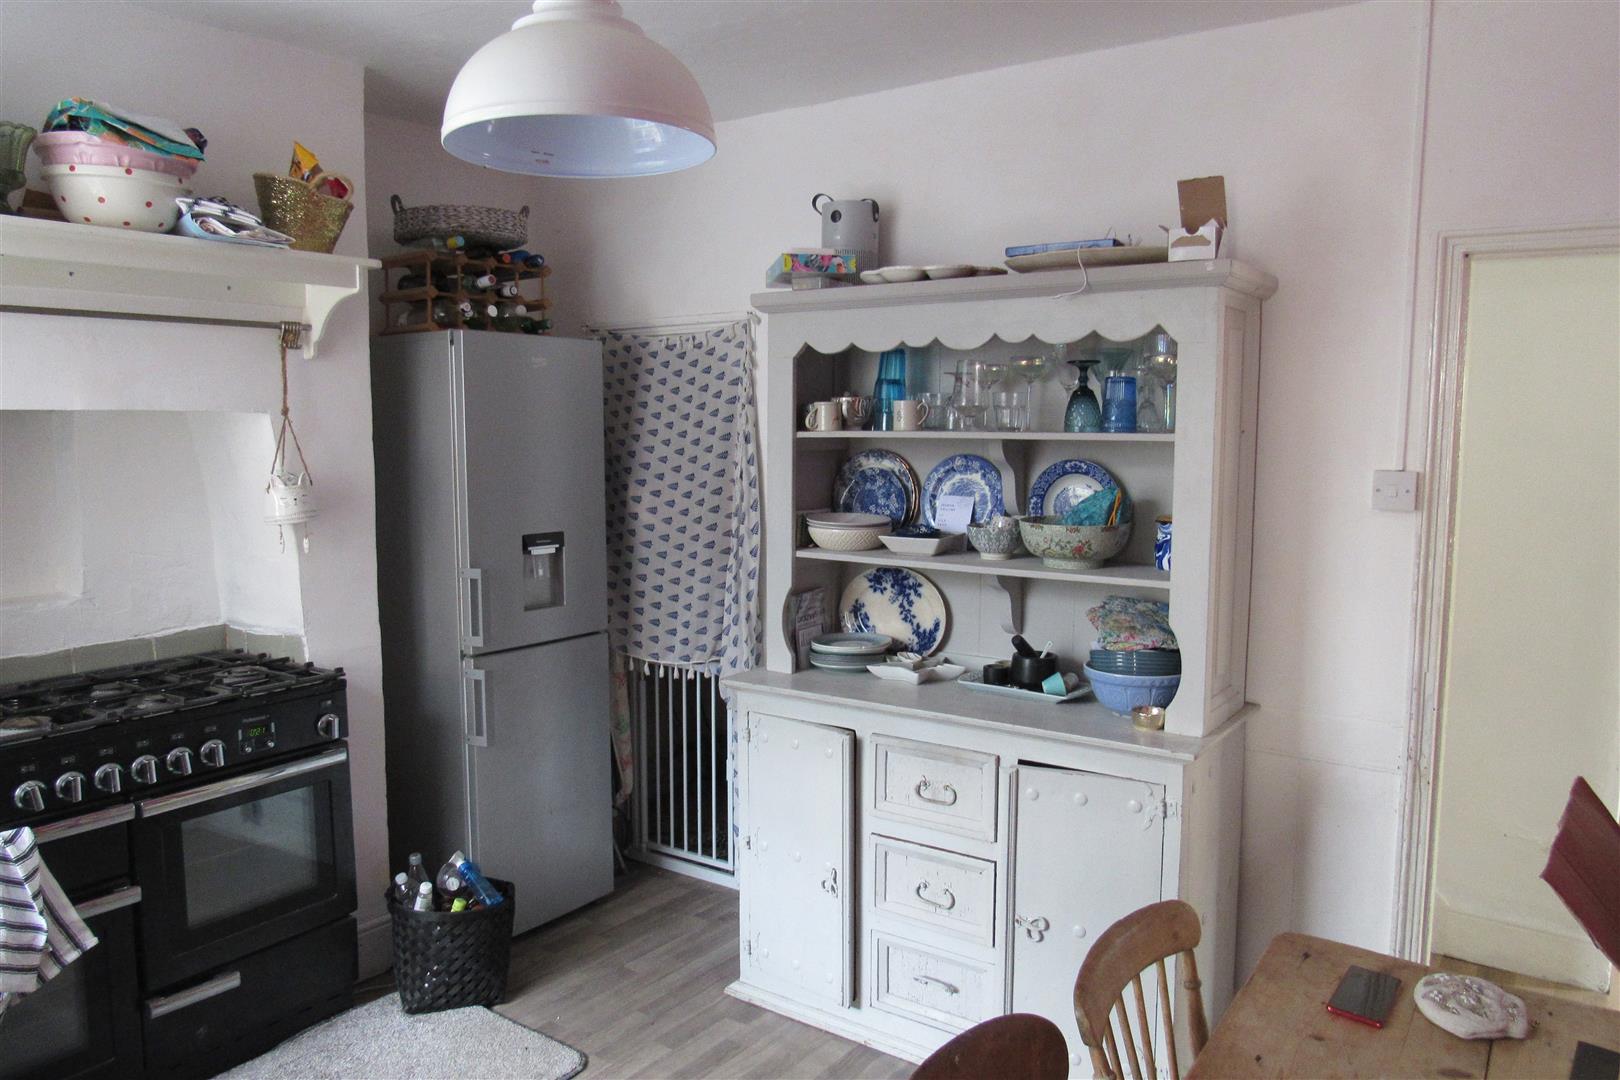
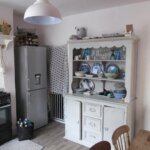
Kitchen /Breakfast room 3.34m x 3.27m (10'11" x 10'8" )
modern worktop , base units , sink unit, plumbed for washing machine , range cooker , cupboard under stairs , door to rear room
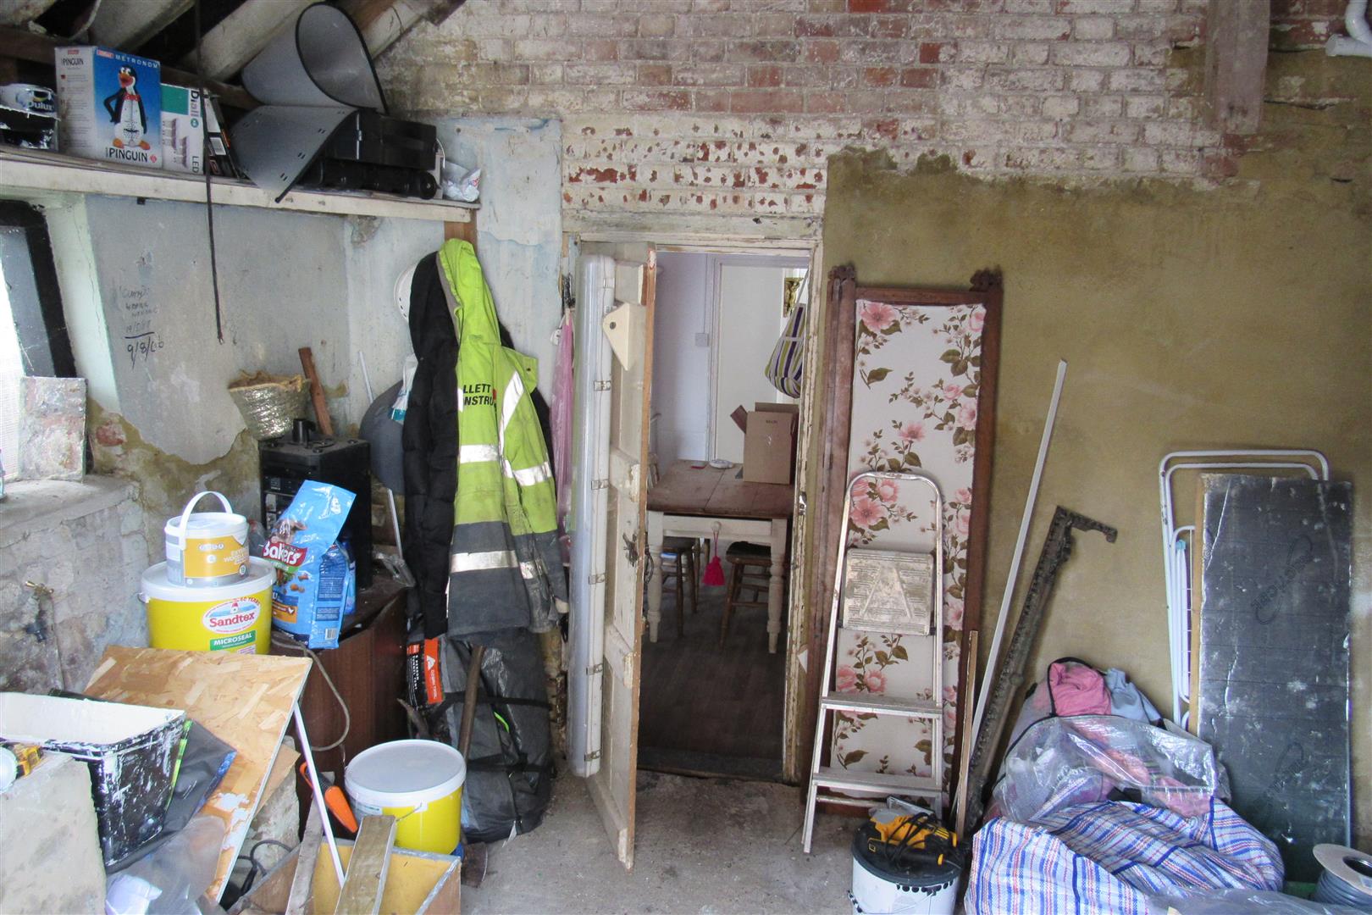
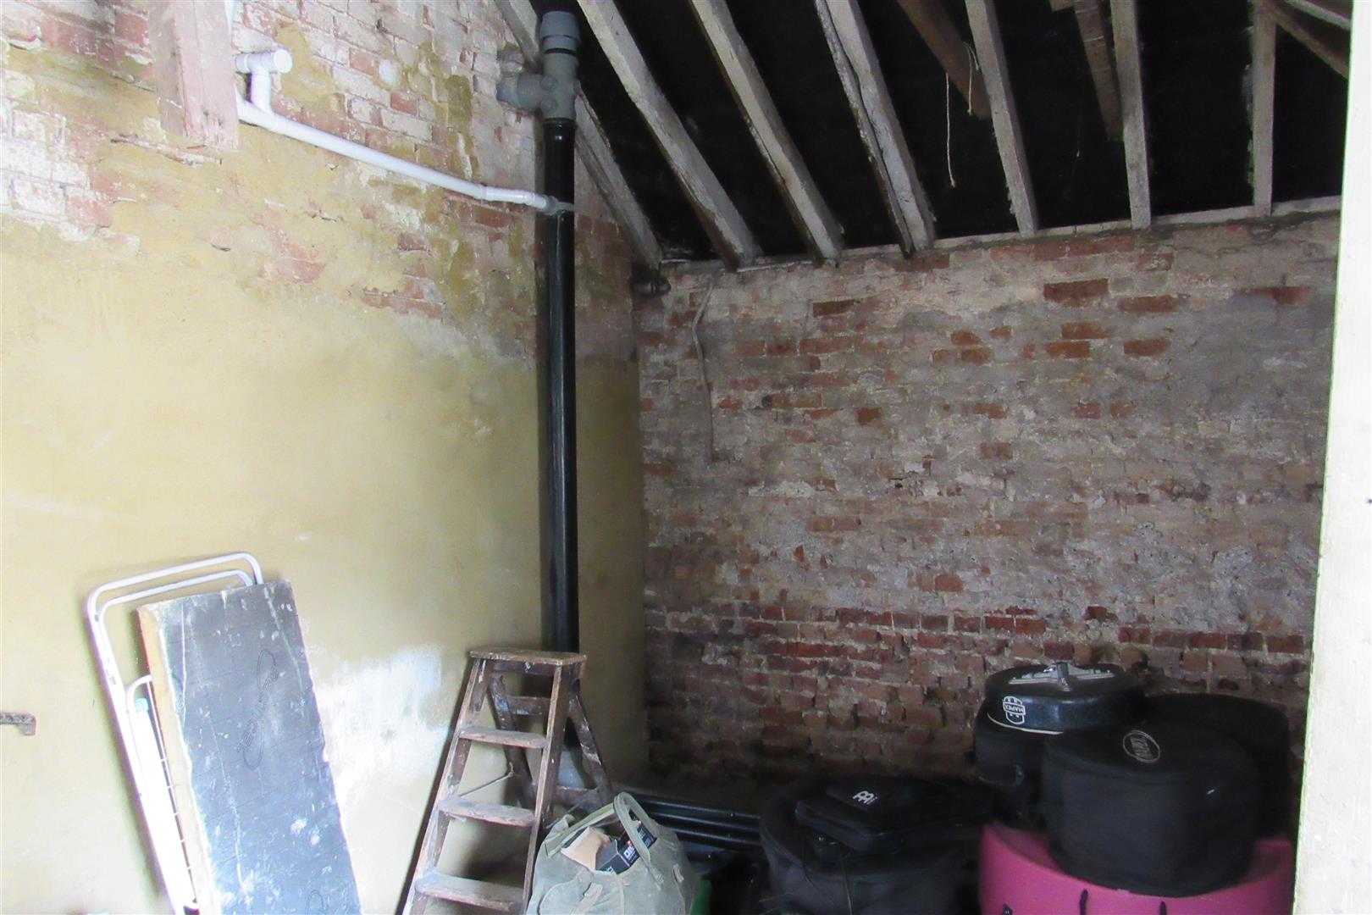
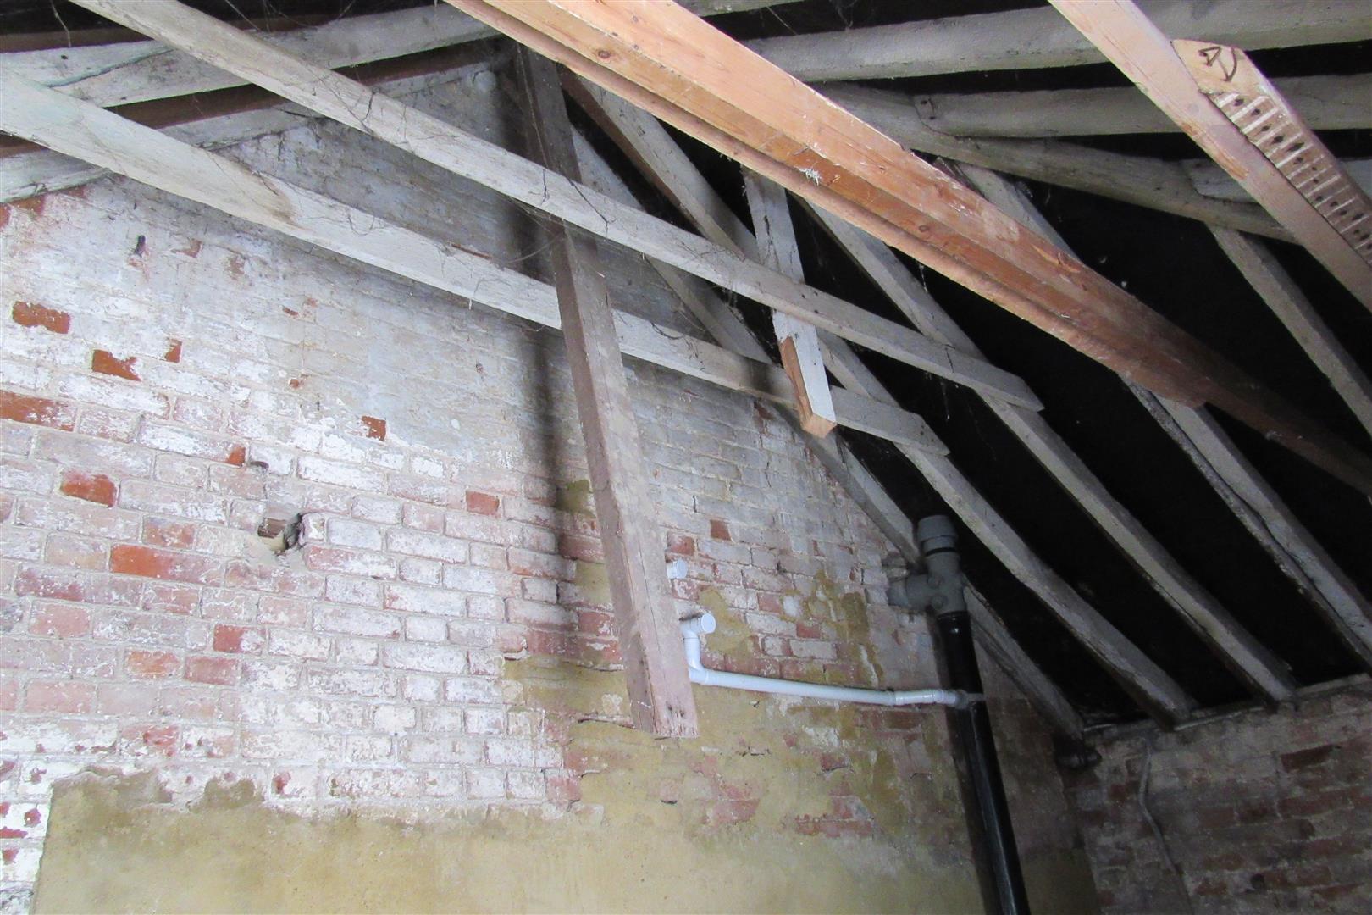
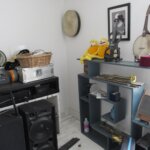
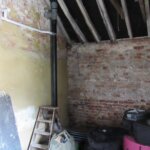
Dining Room / Rear reception room 5.18m x 3.12m (16'11" x 10'2" )
Unfinished room , spacious area , vaulted ceiling ideal for a number of uses , door to garden /courtyard /parking area
First Floor Landing
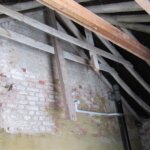
access to roof space
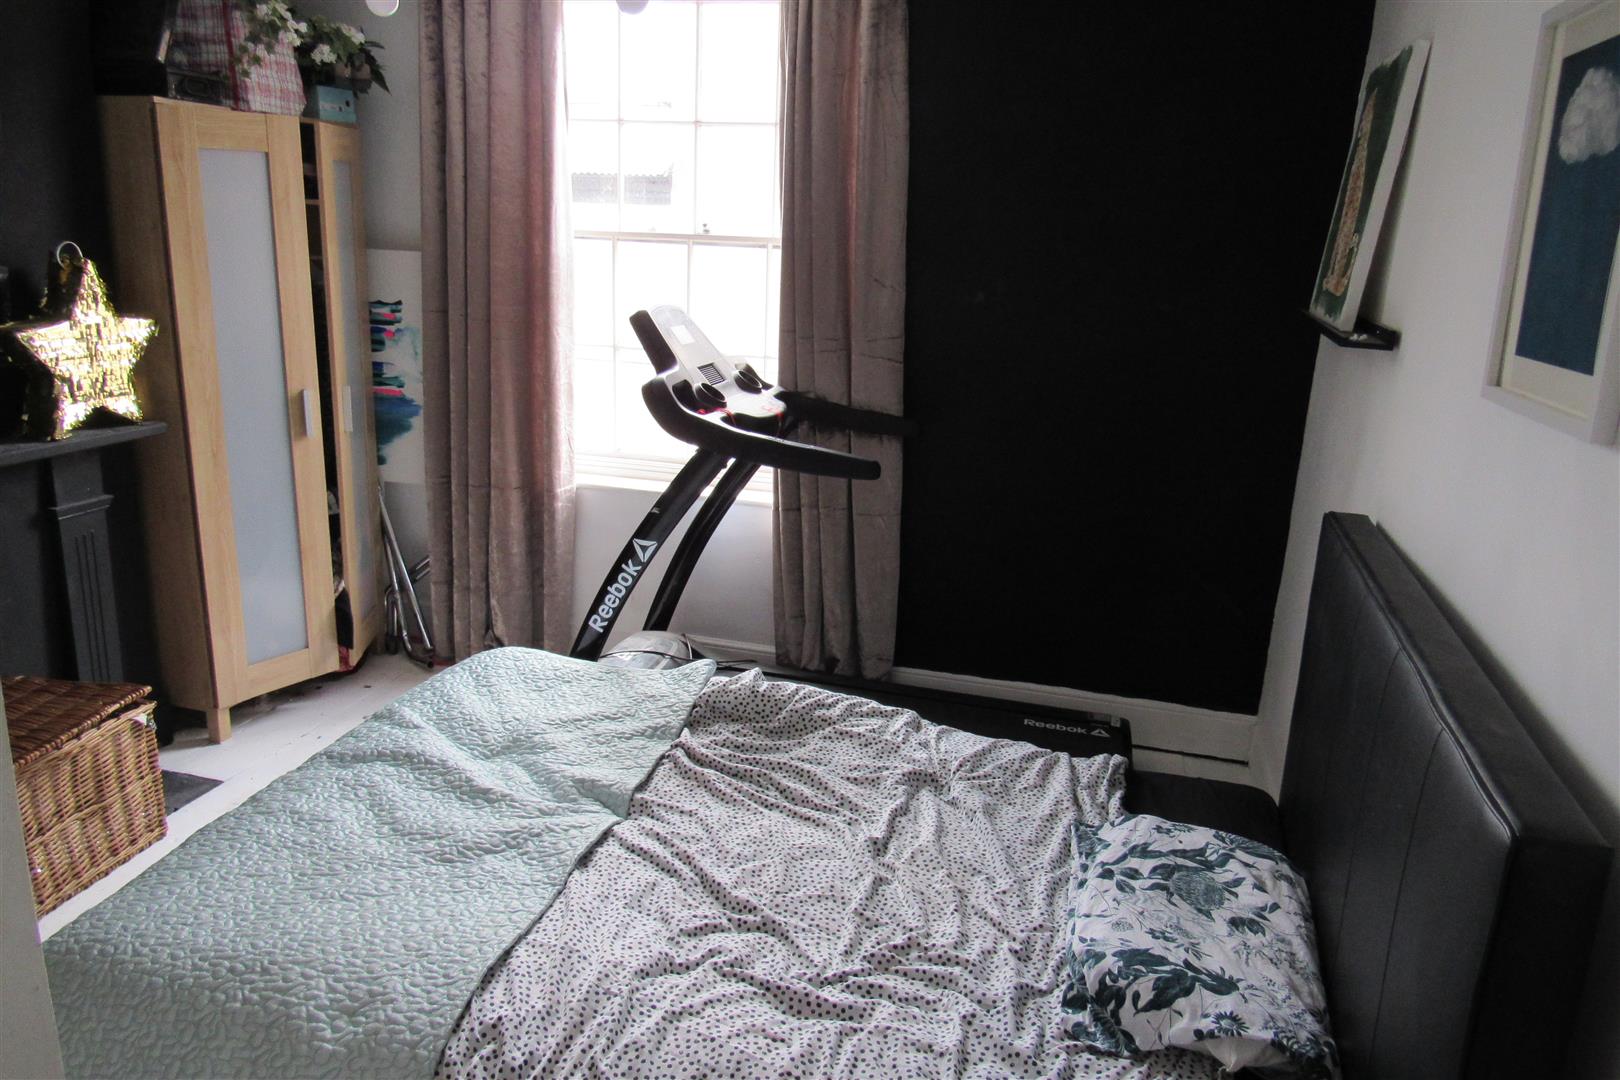
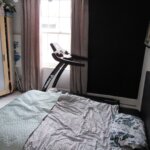
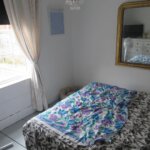
Bedroom (east) 3.71m x 2.49m (12'2" x 8'2" )
original fireplace ( not in use ) power points ,
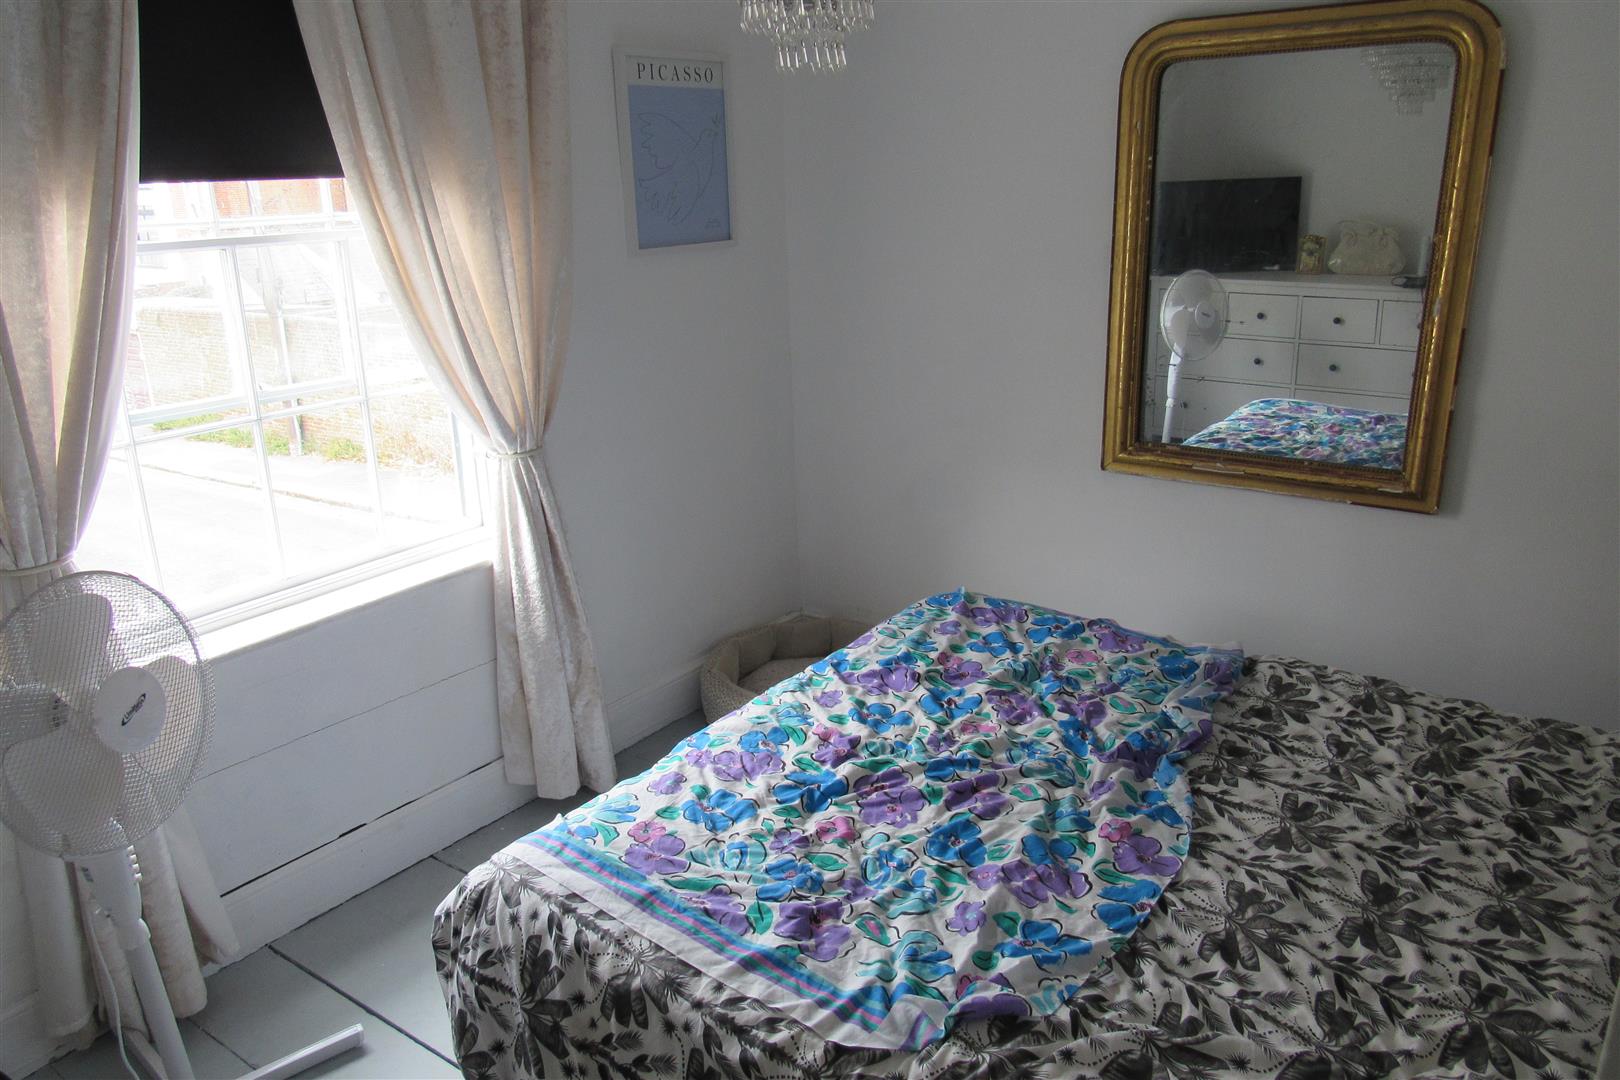
Bedroom (west) 3.67m x 3.49m max width (12'0" x 11'5" max width
boarded fireplace, power points
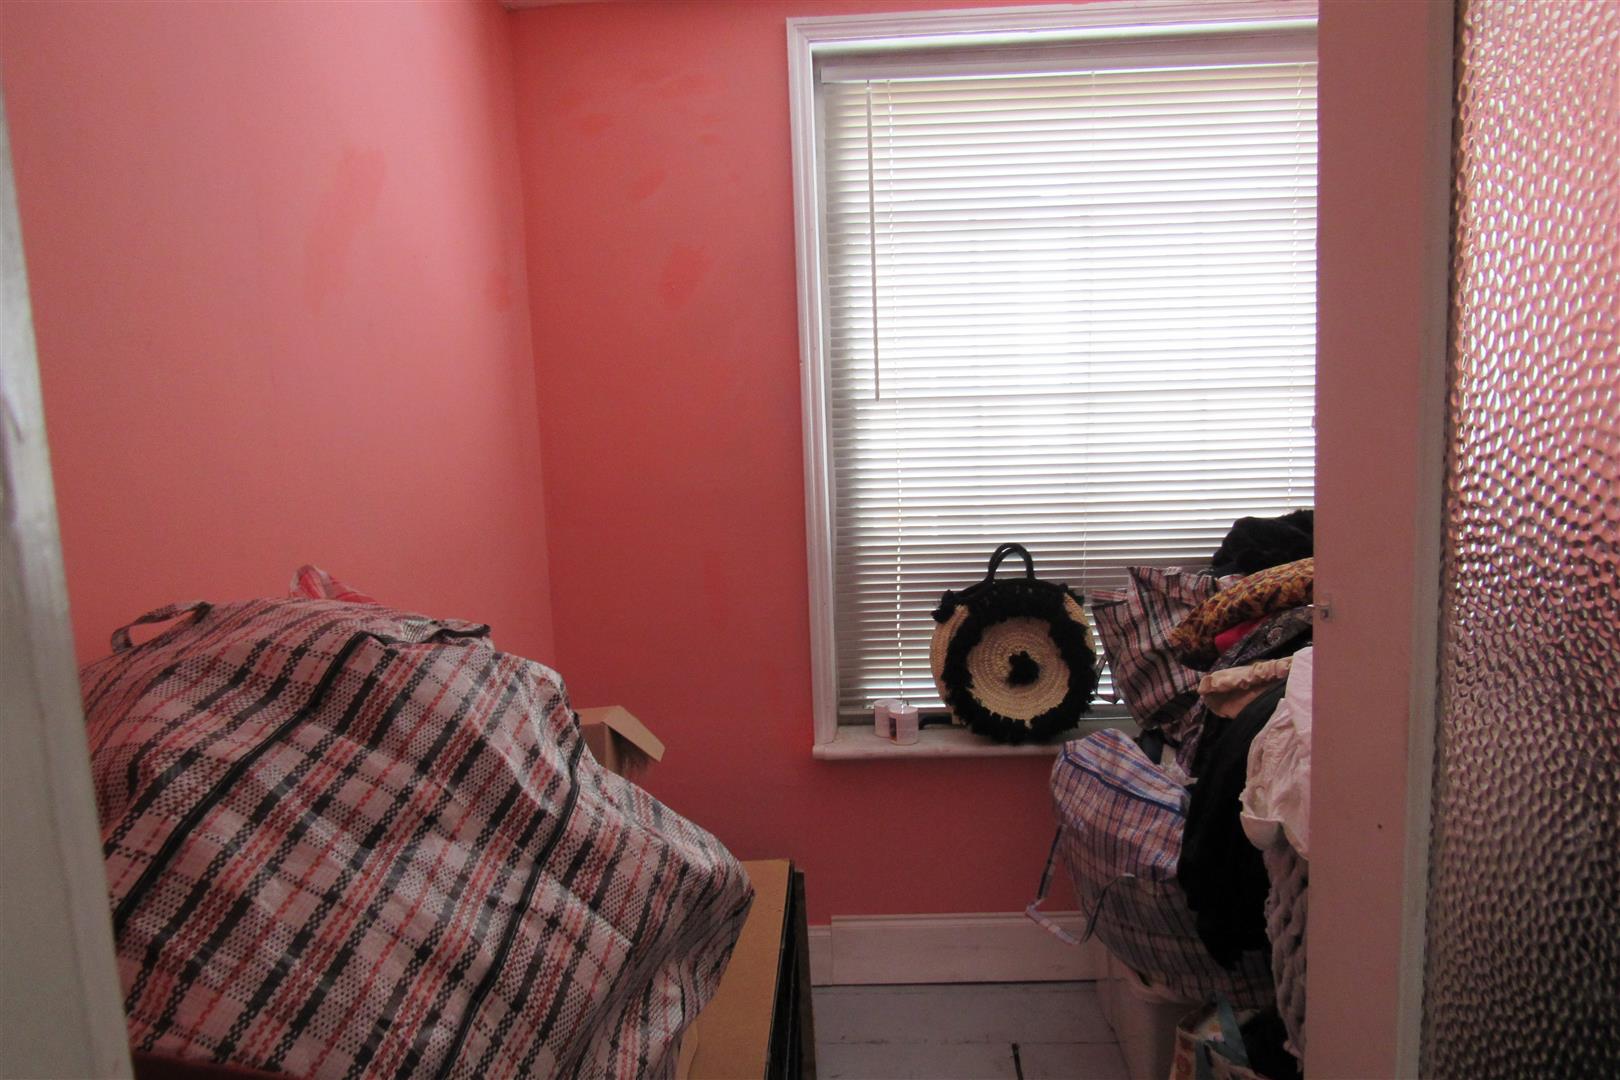
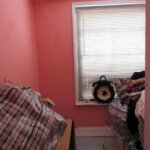
Corner Bedroom (north /west) 3.45m x 2.97m (11'4" x 9'9" )
power point
Bedroom ( north ) 3.33m x 2.62m (10'11" x 8'7" )
power point
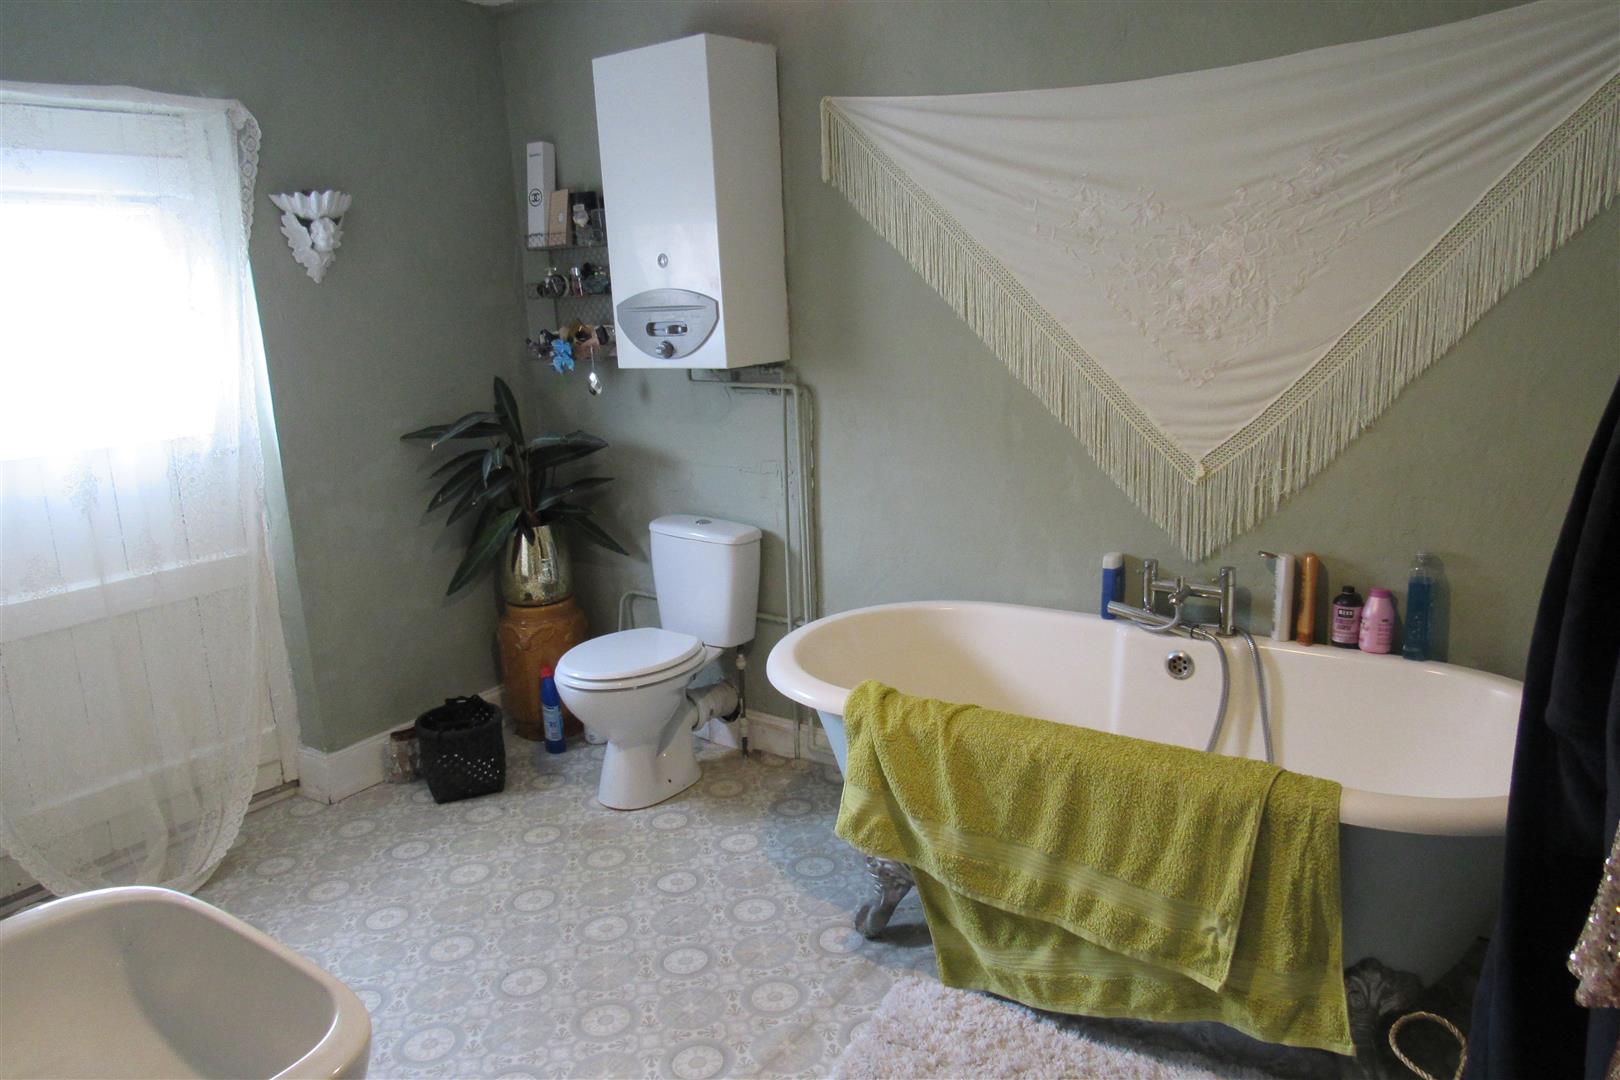
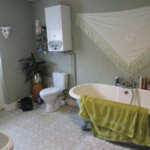
Bathroom/ wc 3.33m x 2.62m (10'11" x 8'7" )
Roll top bath with mixer taps , pedestal wash basin , low level wc suite , gas boiler for hot water only , historical loading door with window , limited sea view
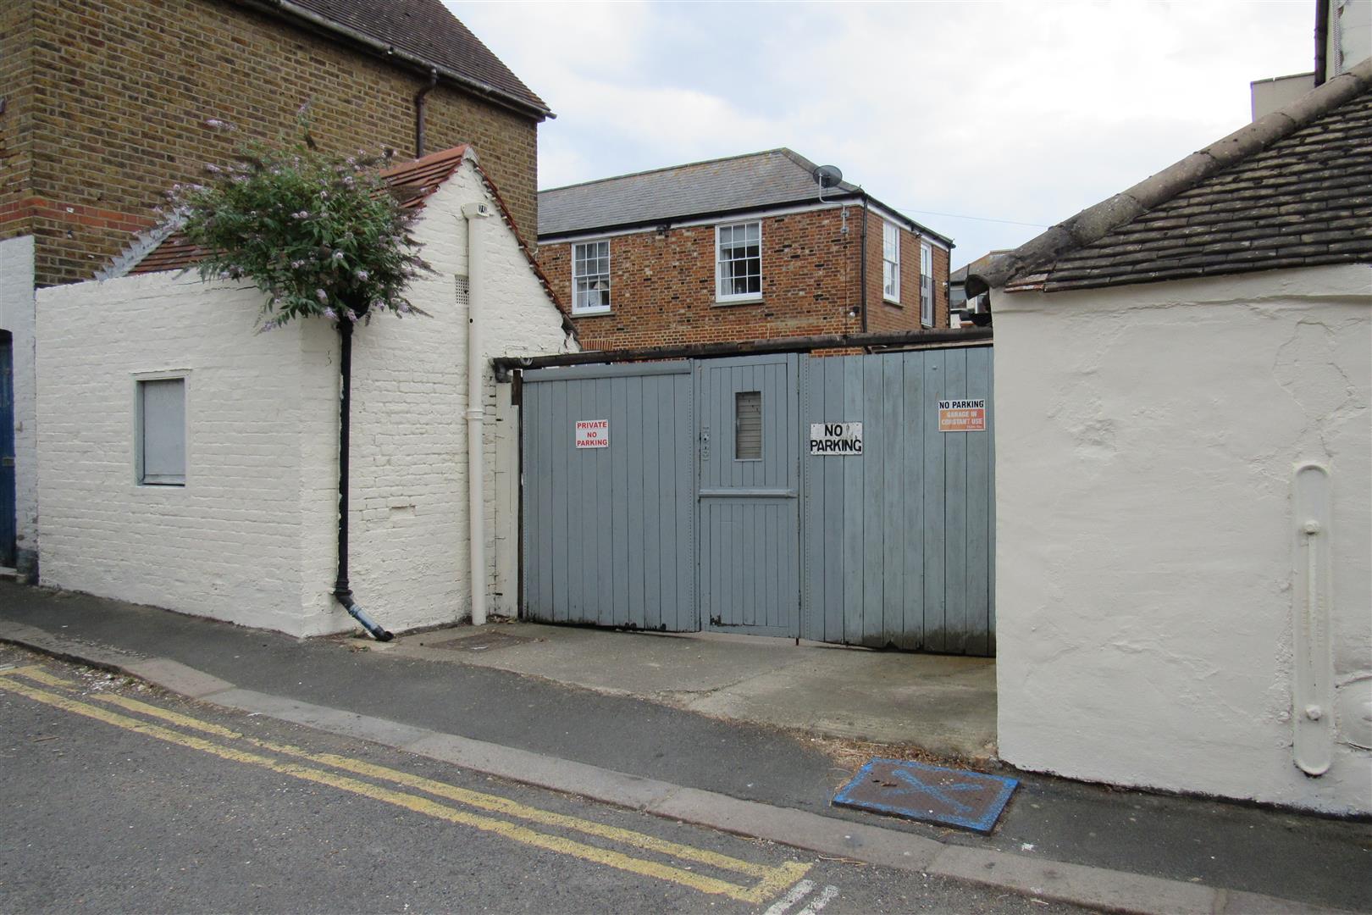
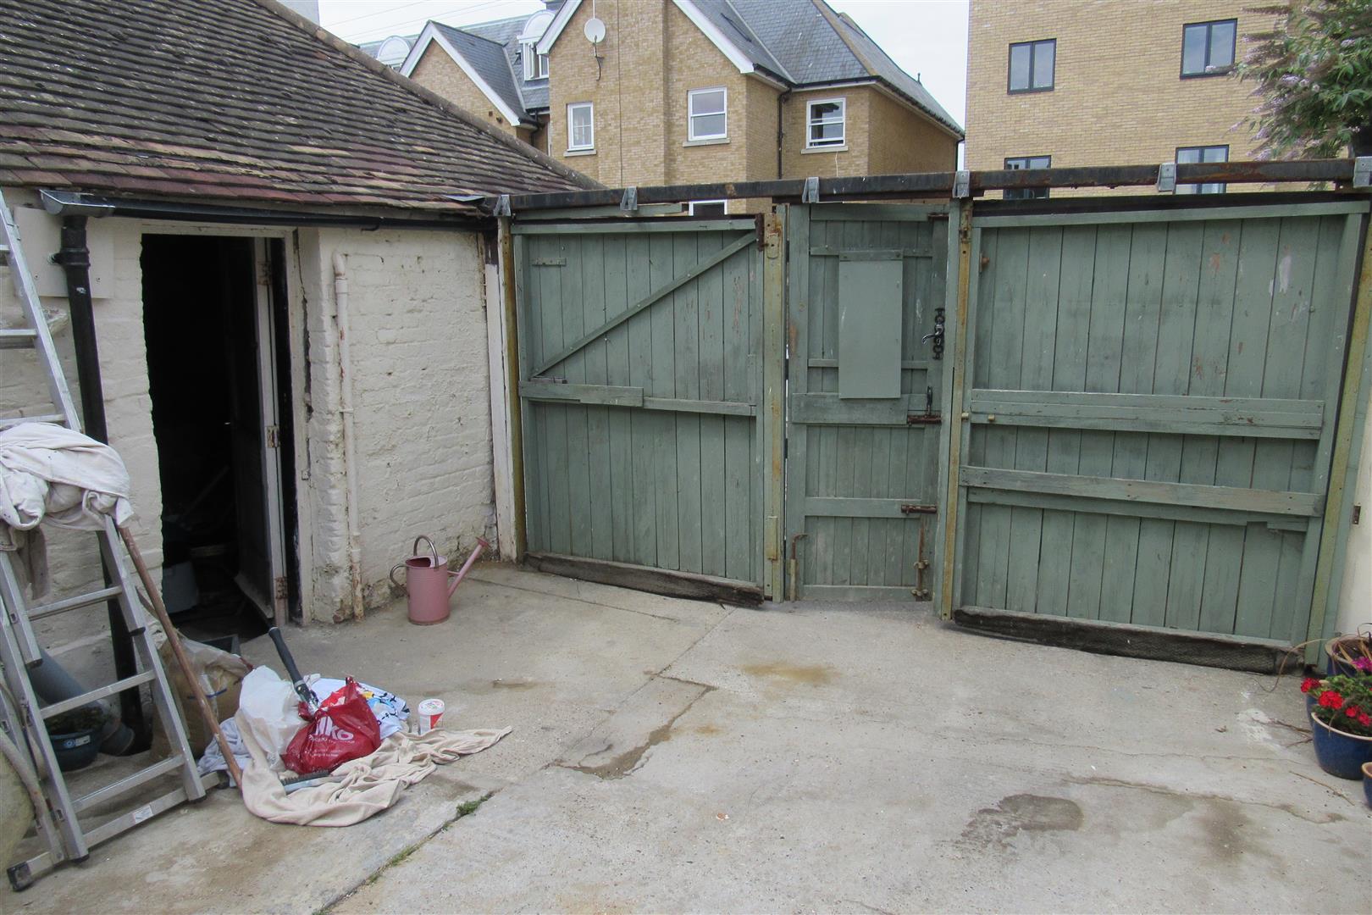
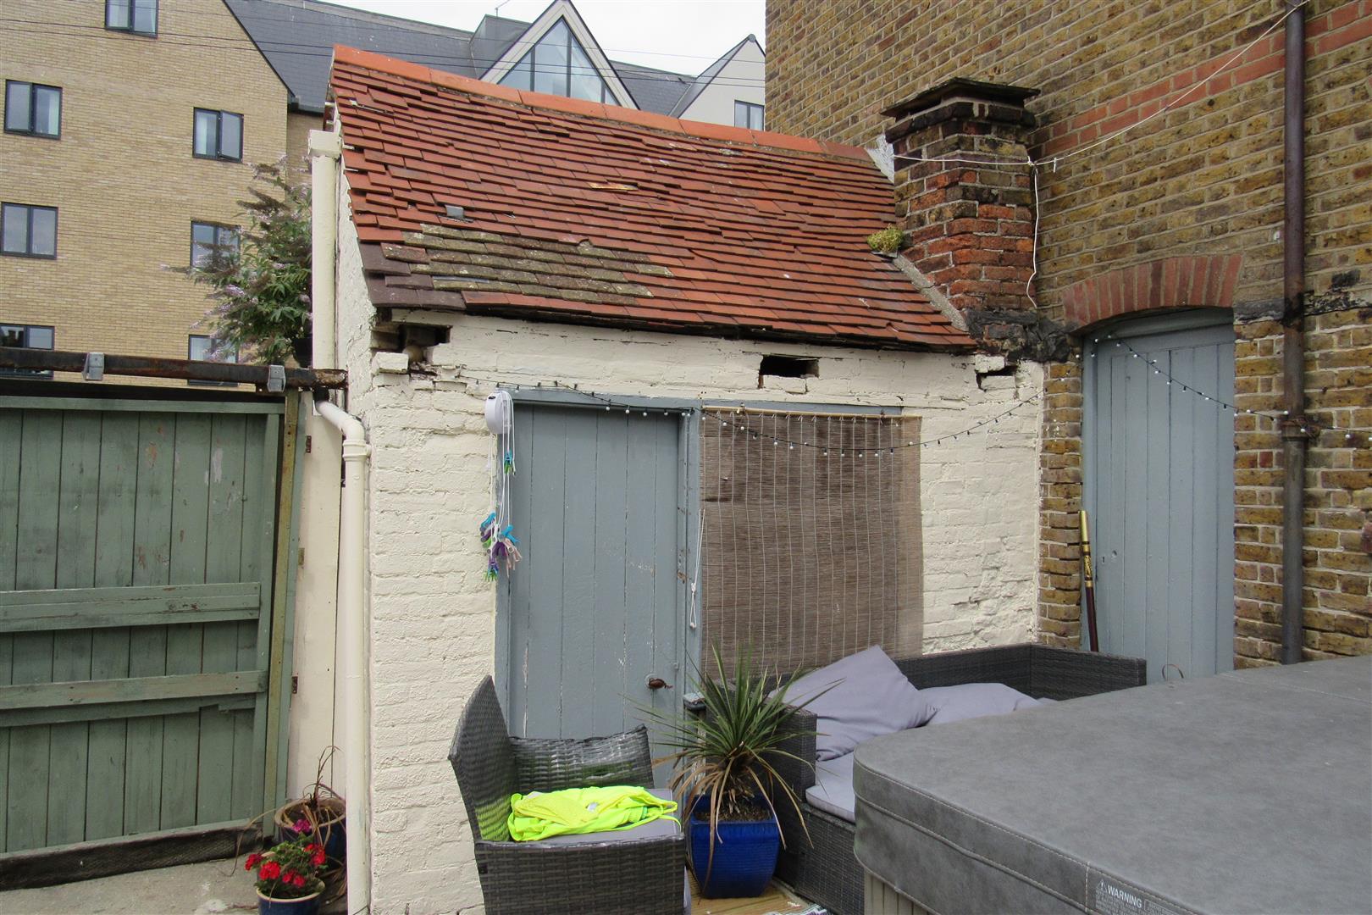
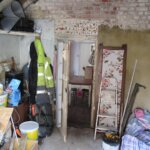
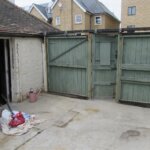
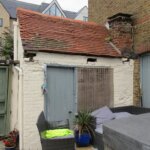
Gated Rear Courtyard 2.9m x 2.57m (9'6" x 8'5" )
ideal parking area with some garden , patio and decking area , measuring approx 5.58m x 4.3m , Brick shed in court yard ideal for storage 2.9m x 2.57 m
Opening times
Monday to Friday: 9am – 5:30pm
Saturday: 9am – 1pm
Sunday: By appointment only
Bank Holidays: By appointment only
 We are proud members of the Property Ombudsman