
The Broadway, Herne Bay
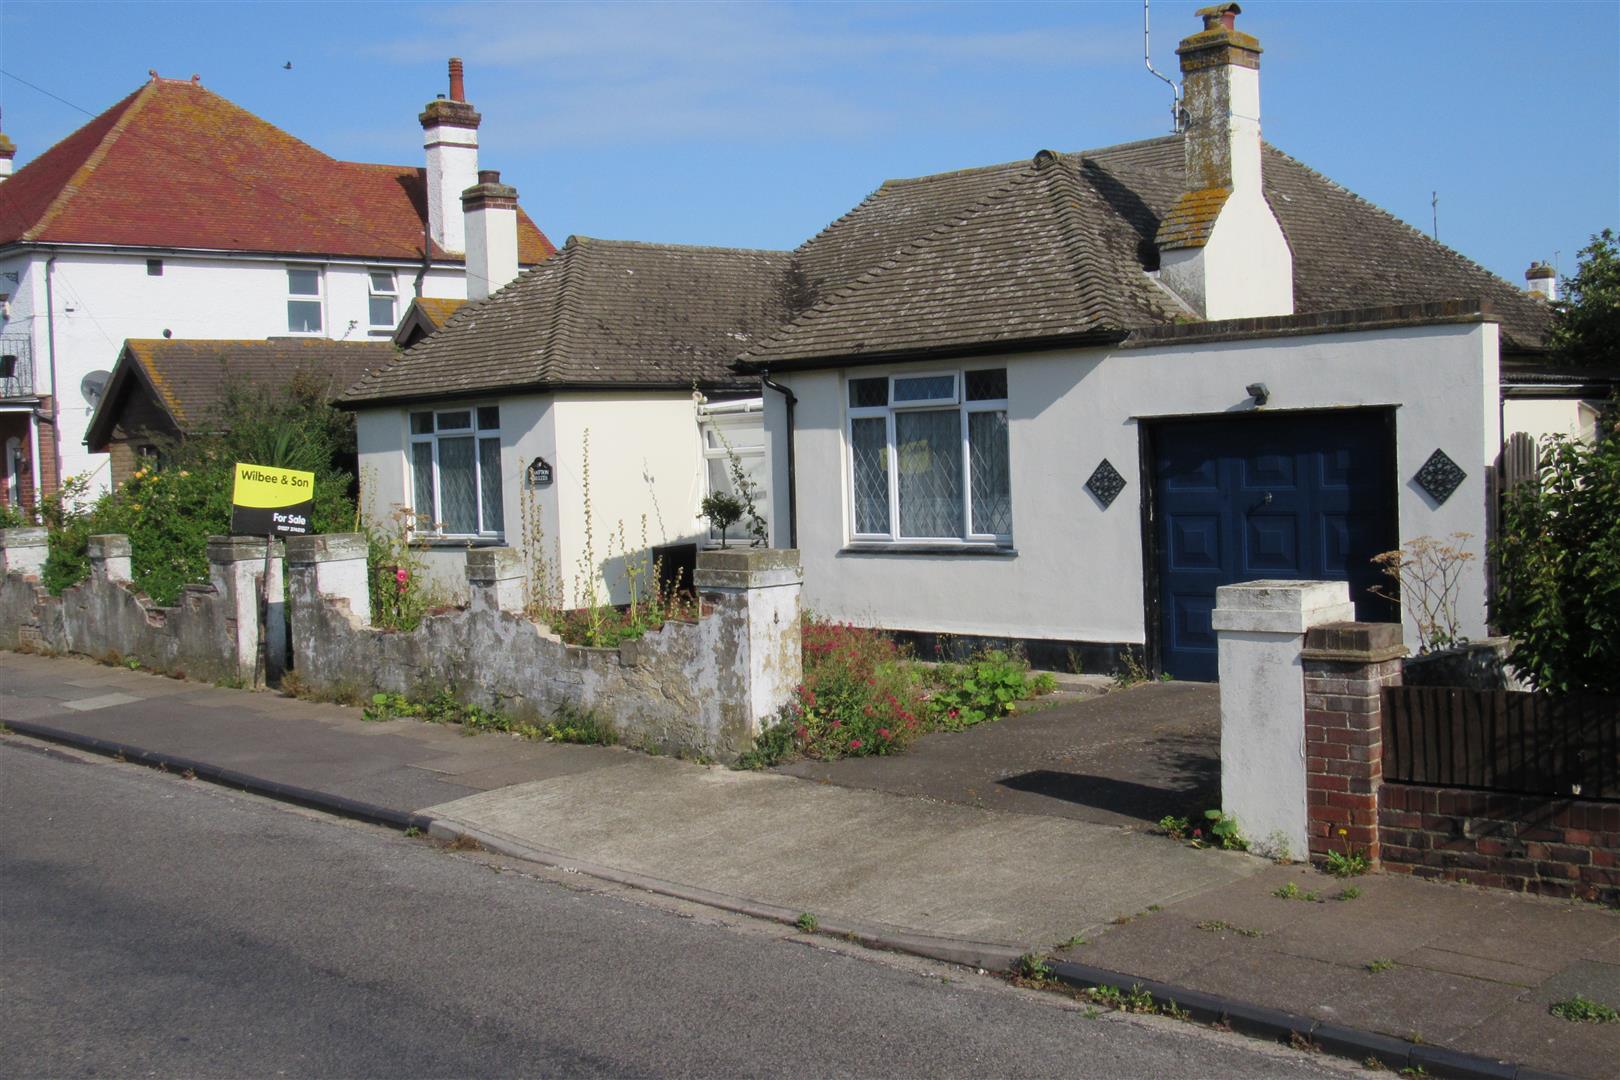
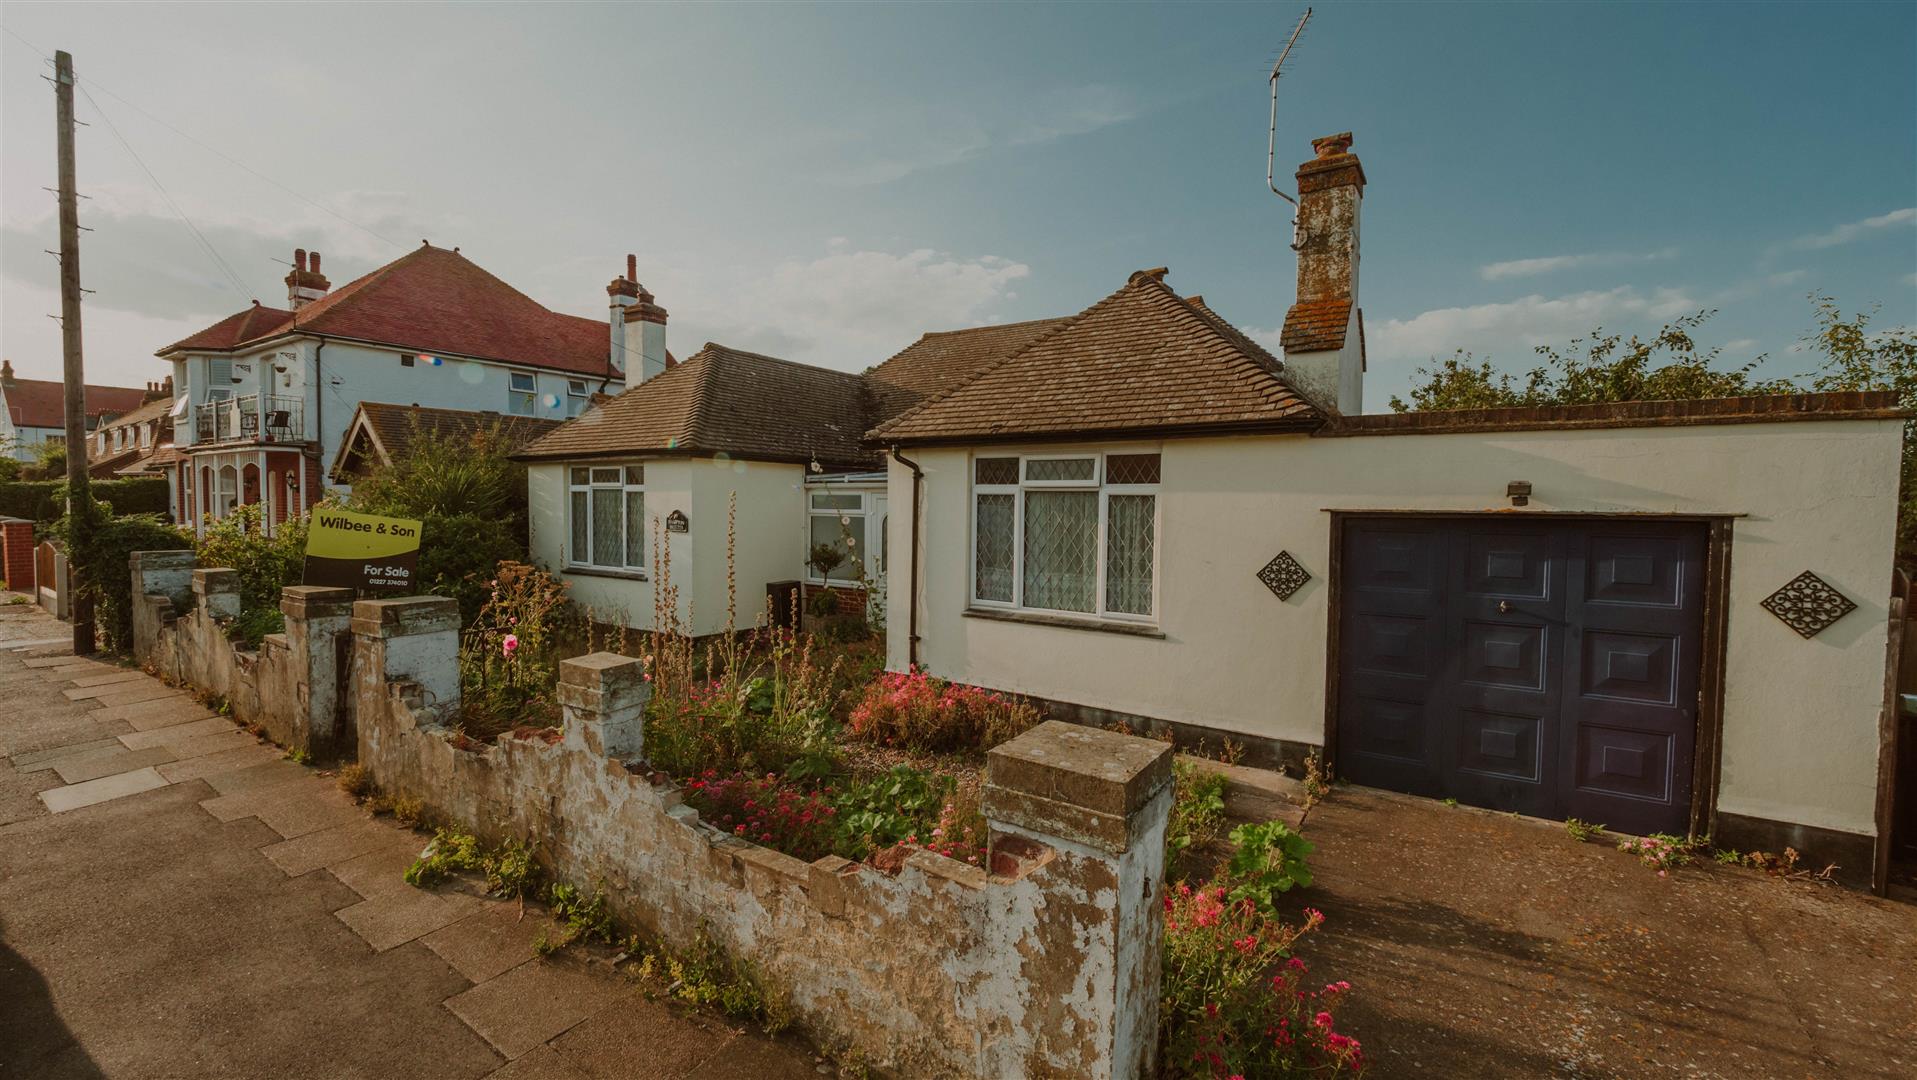
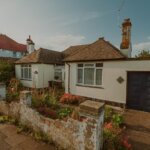
Property Summary
Full Details
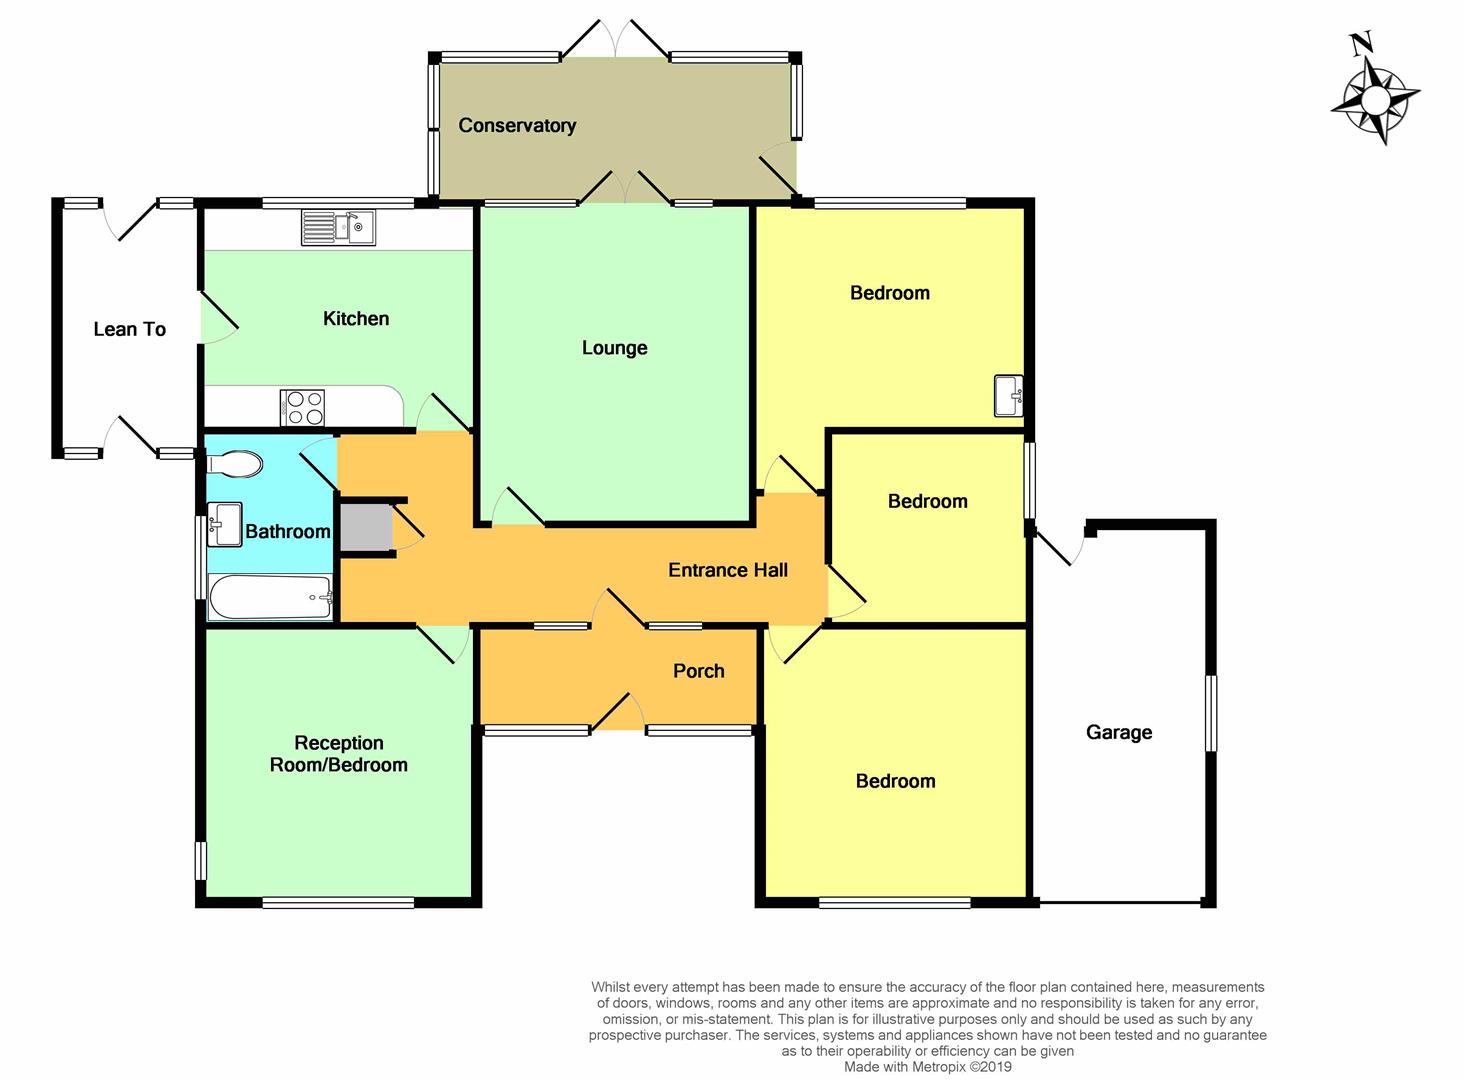
Enclosed Entrance Porch 3.40m x 1.52m (11'2 x 5')
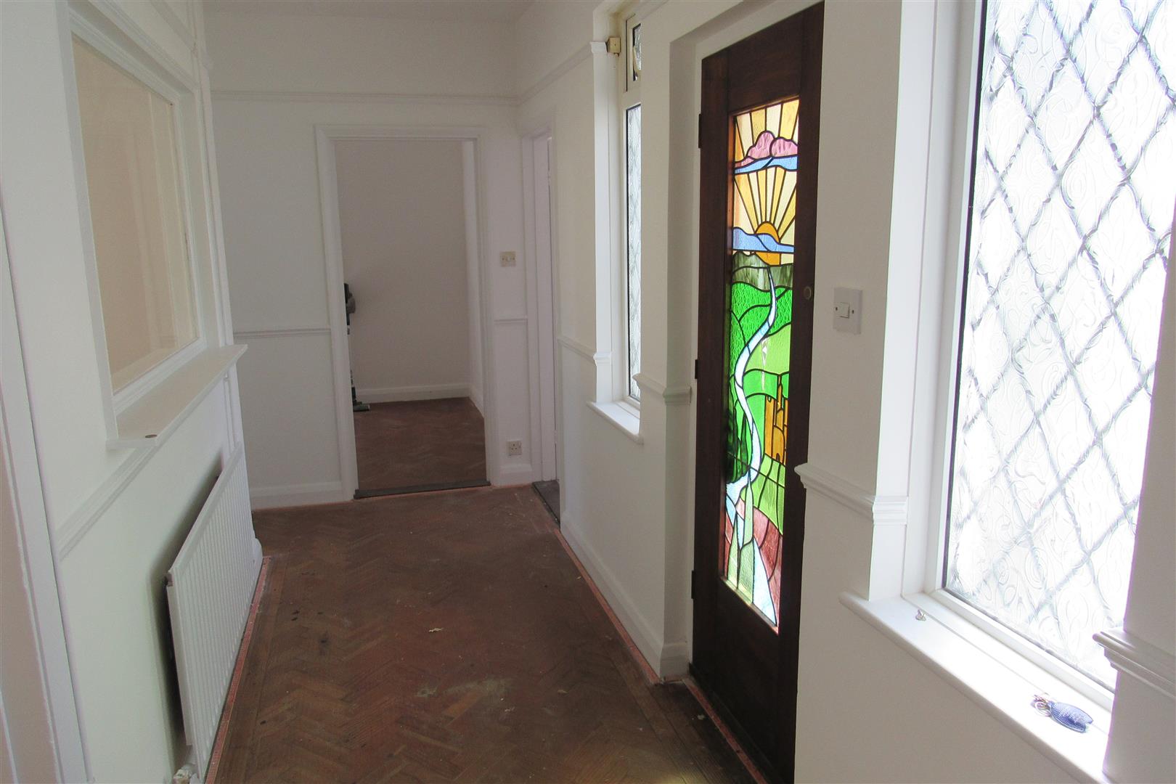
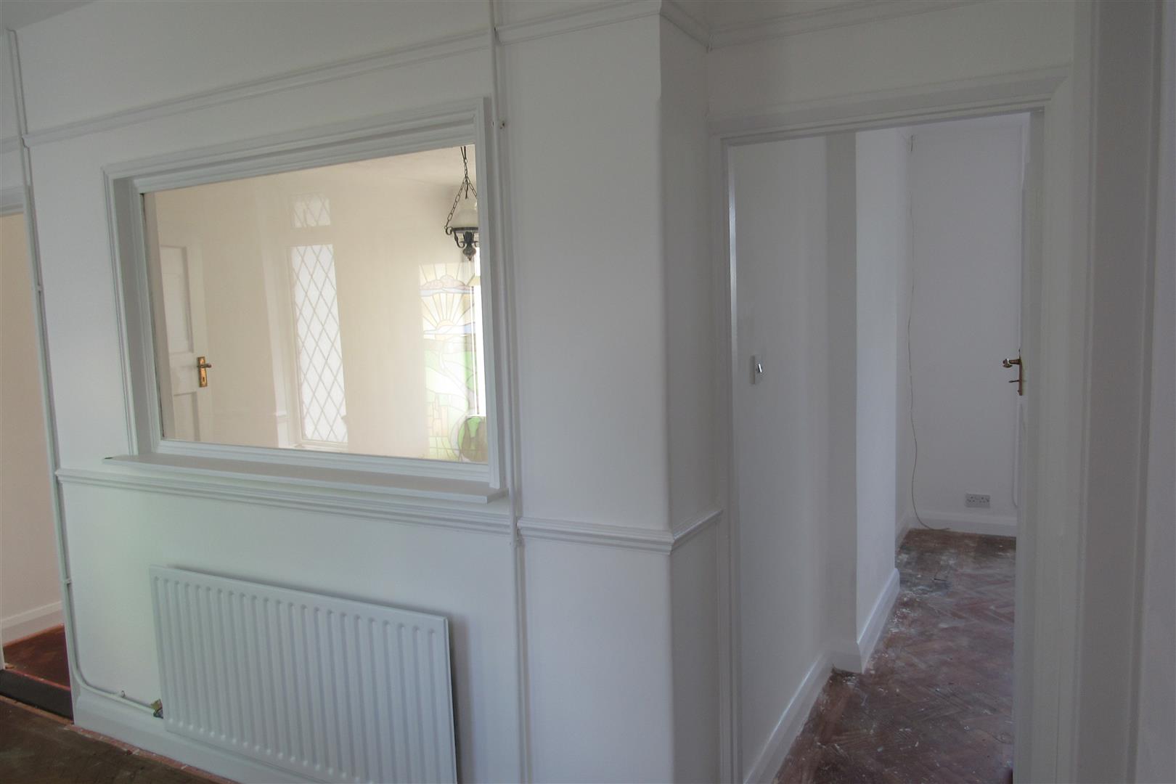
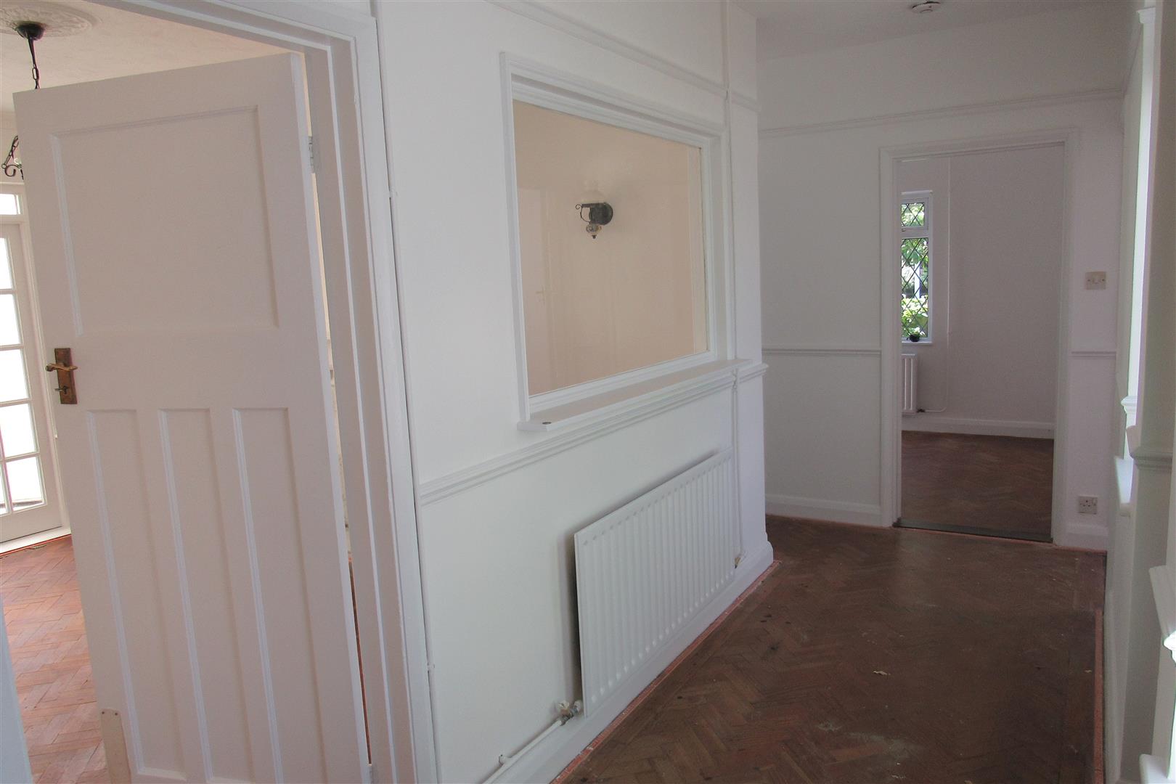
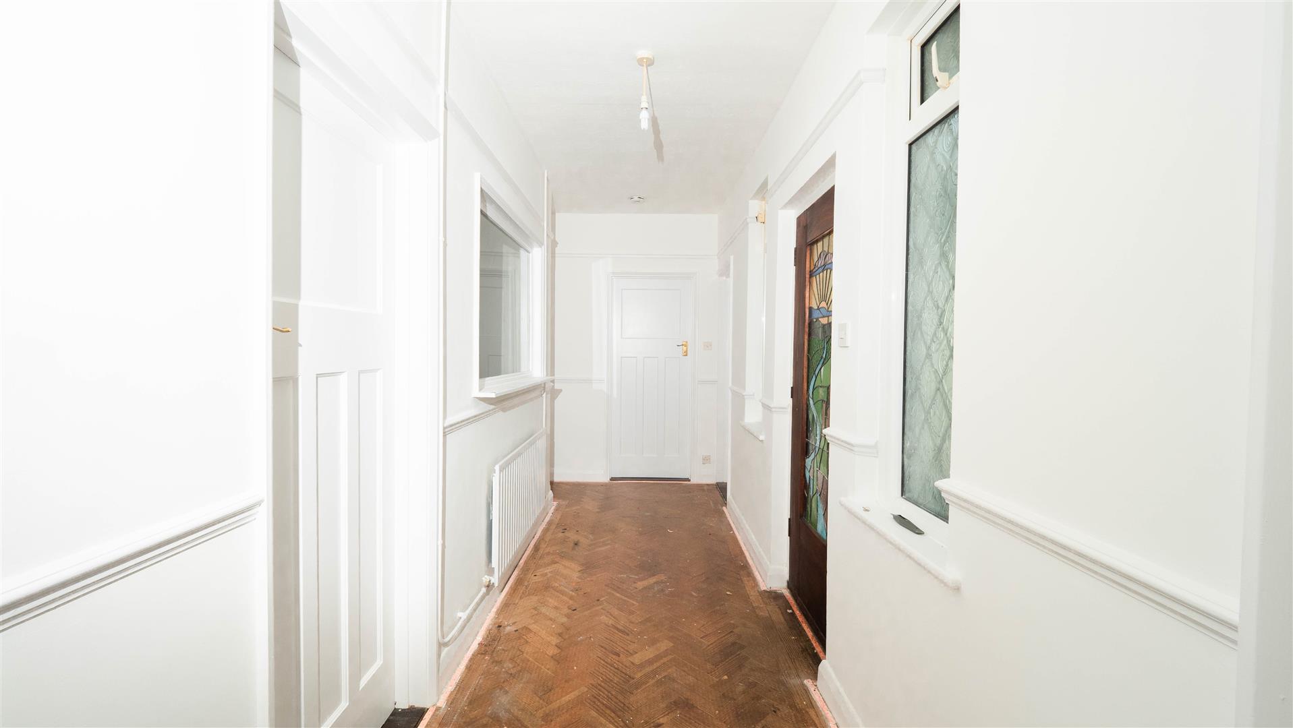
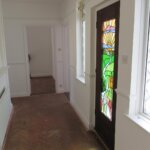
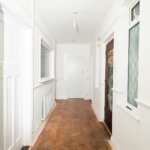
Entrance Hall
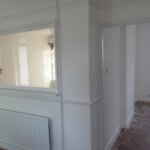
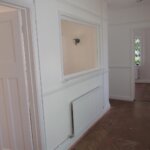
Parquet flooring. Radiator. Power points. Trap door to roof space and ladder. Storage cupboard and electric meter.
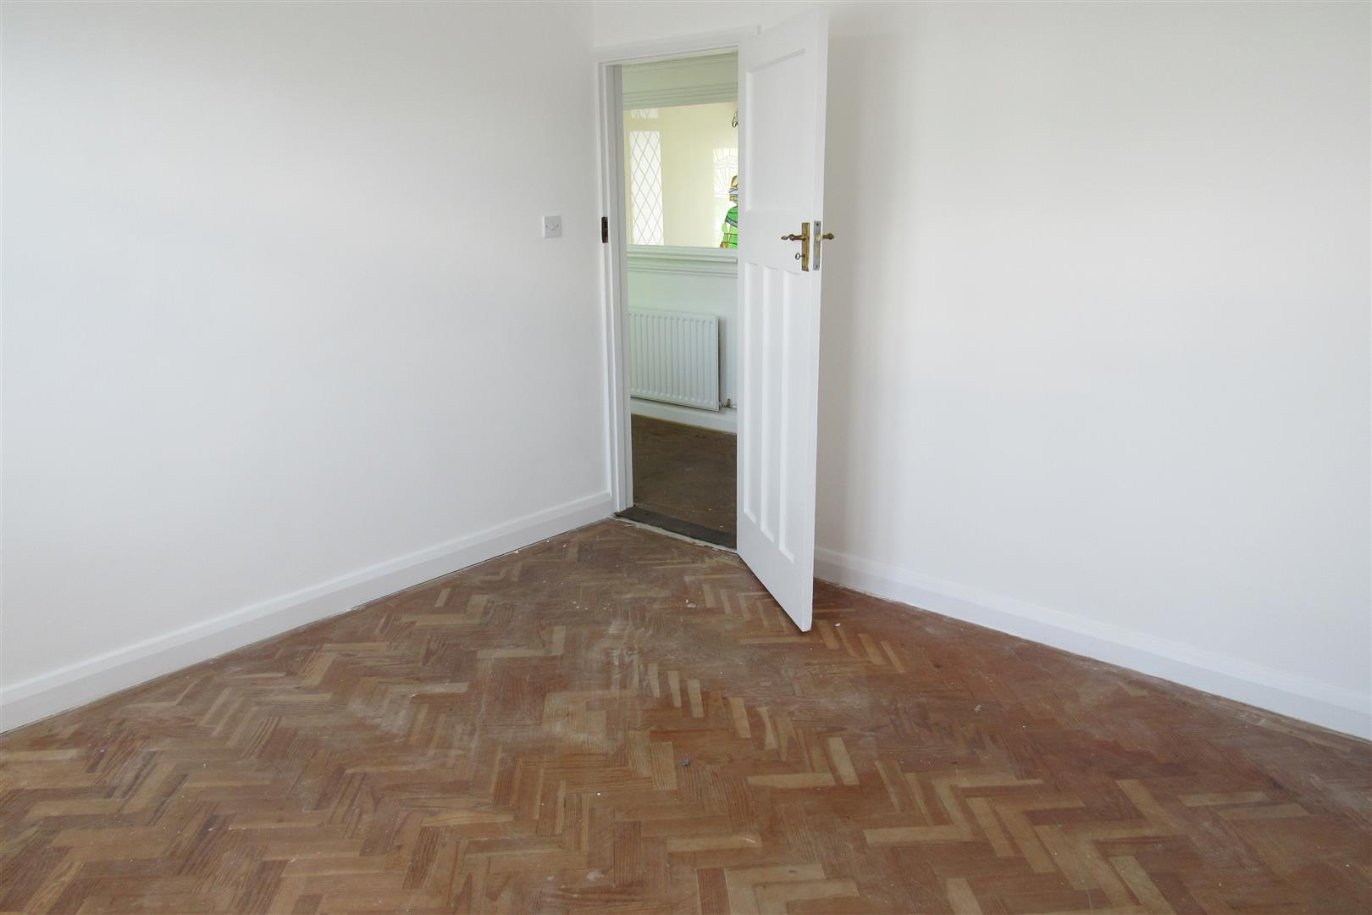
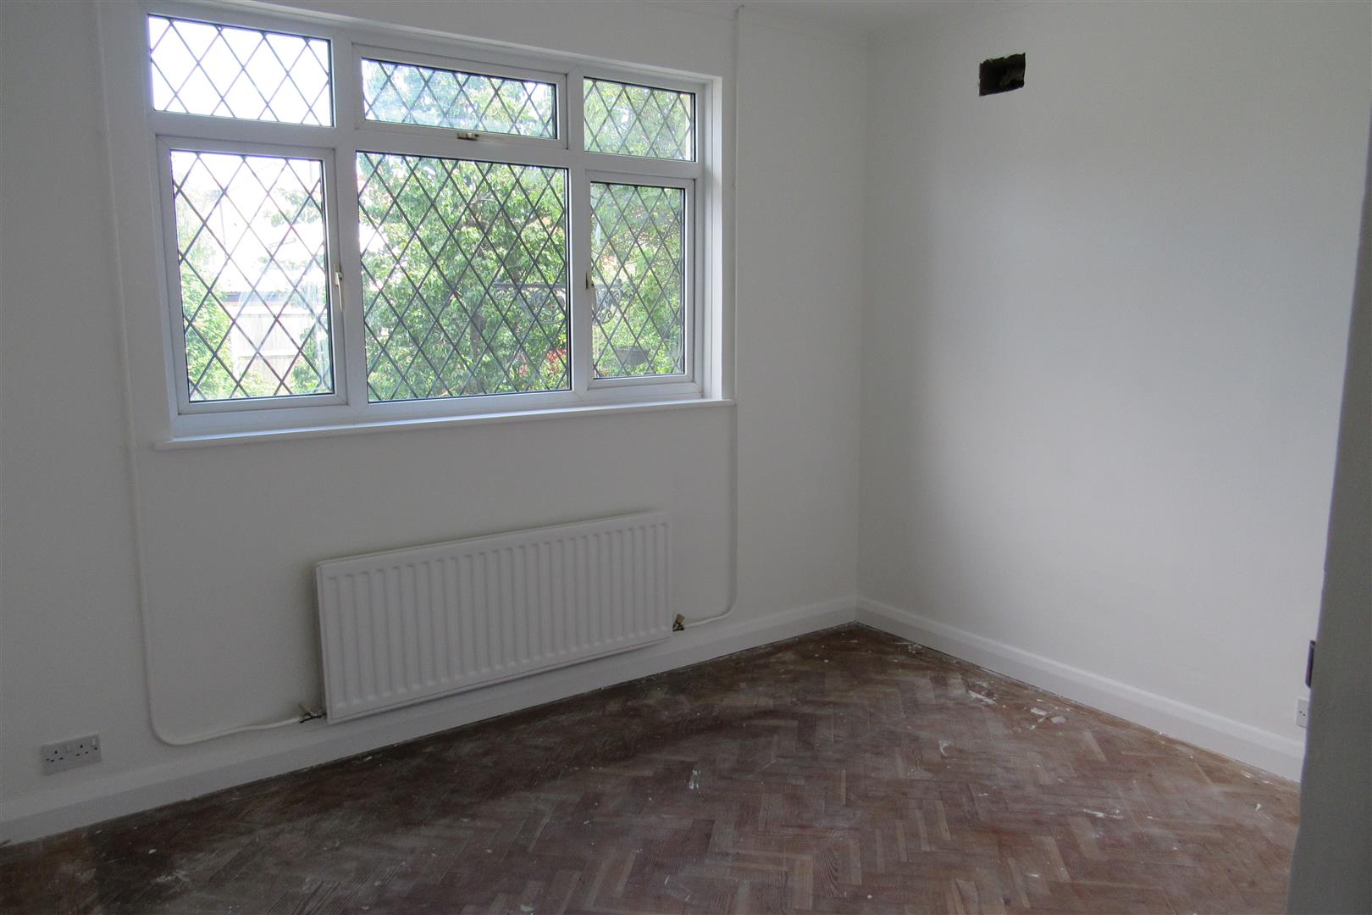
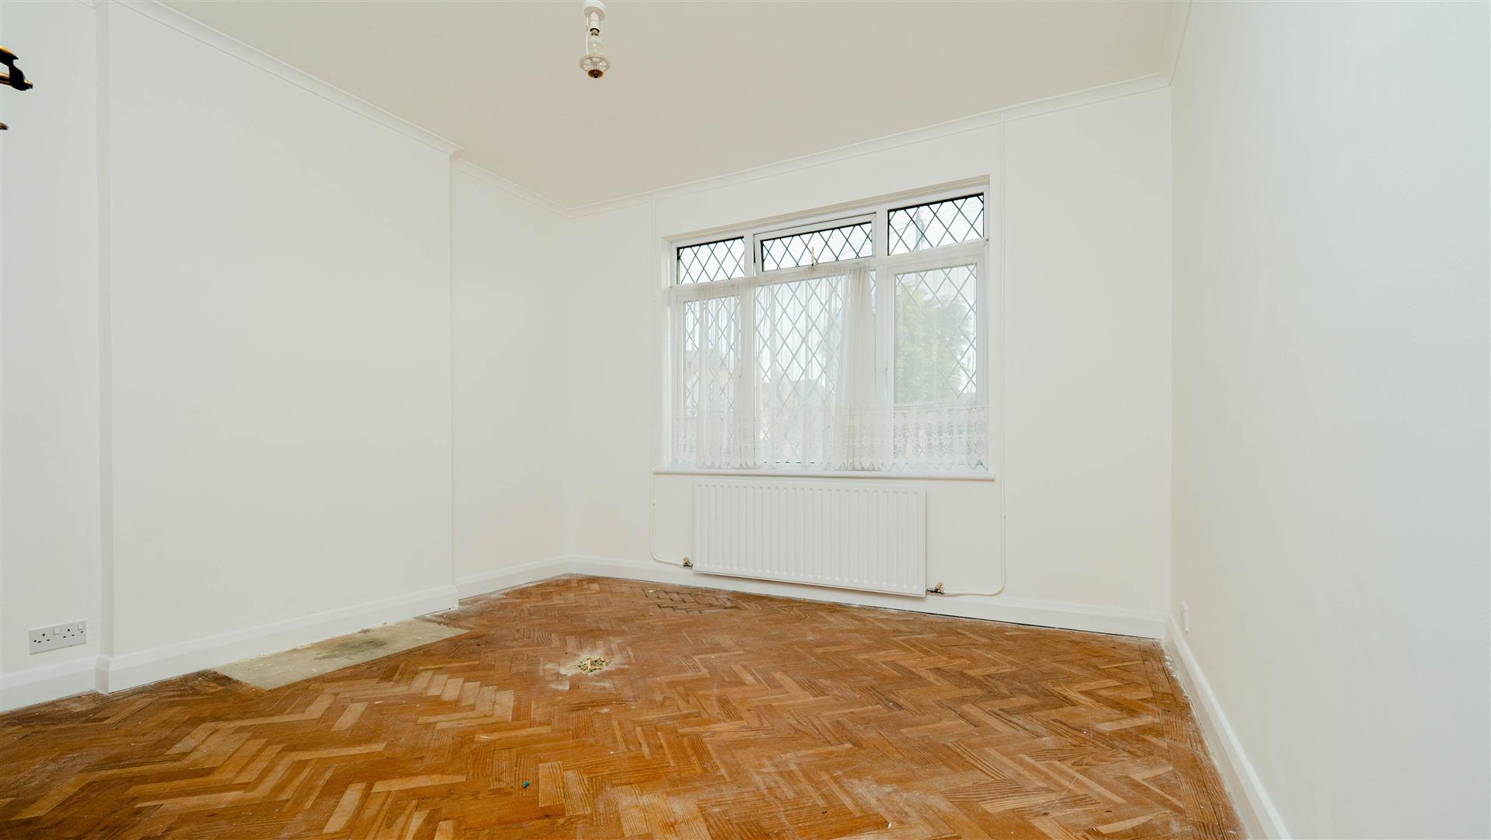
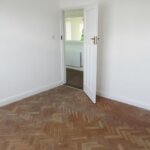
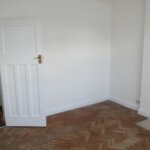
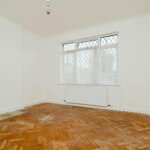
Front Bedroom 3.66m x 3.66m (12' x 12')
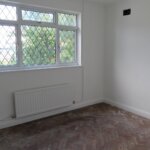
Parquet flooring. Radiator. Power points.
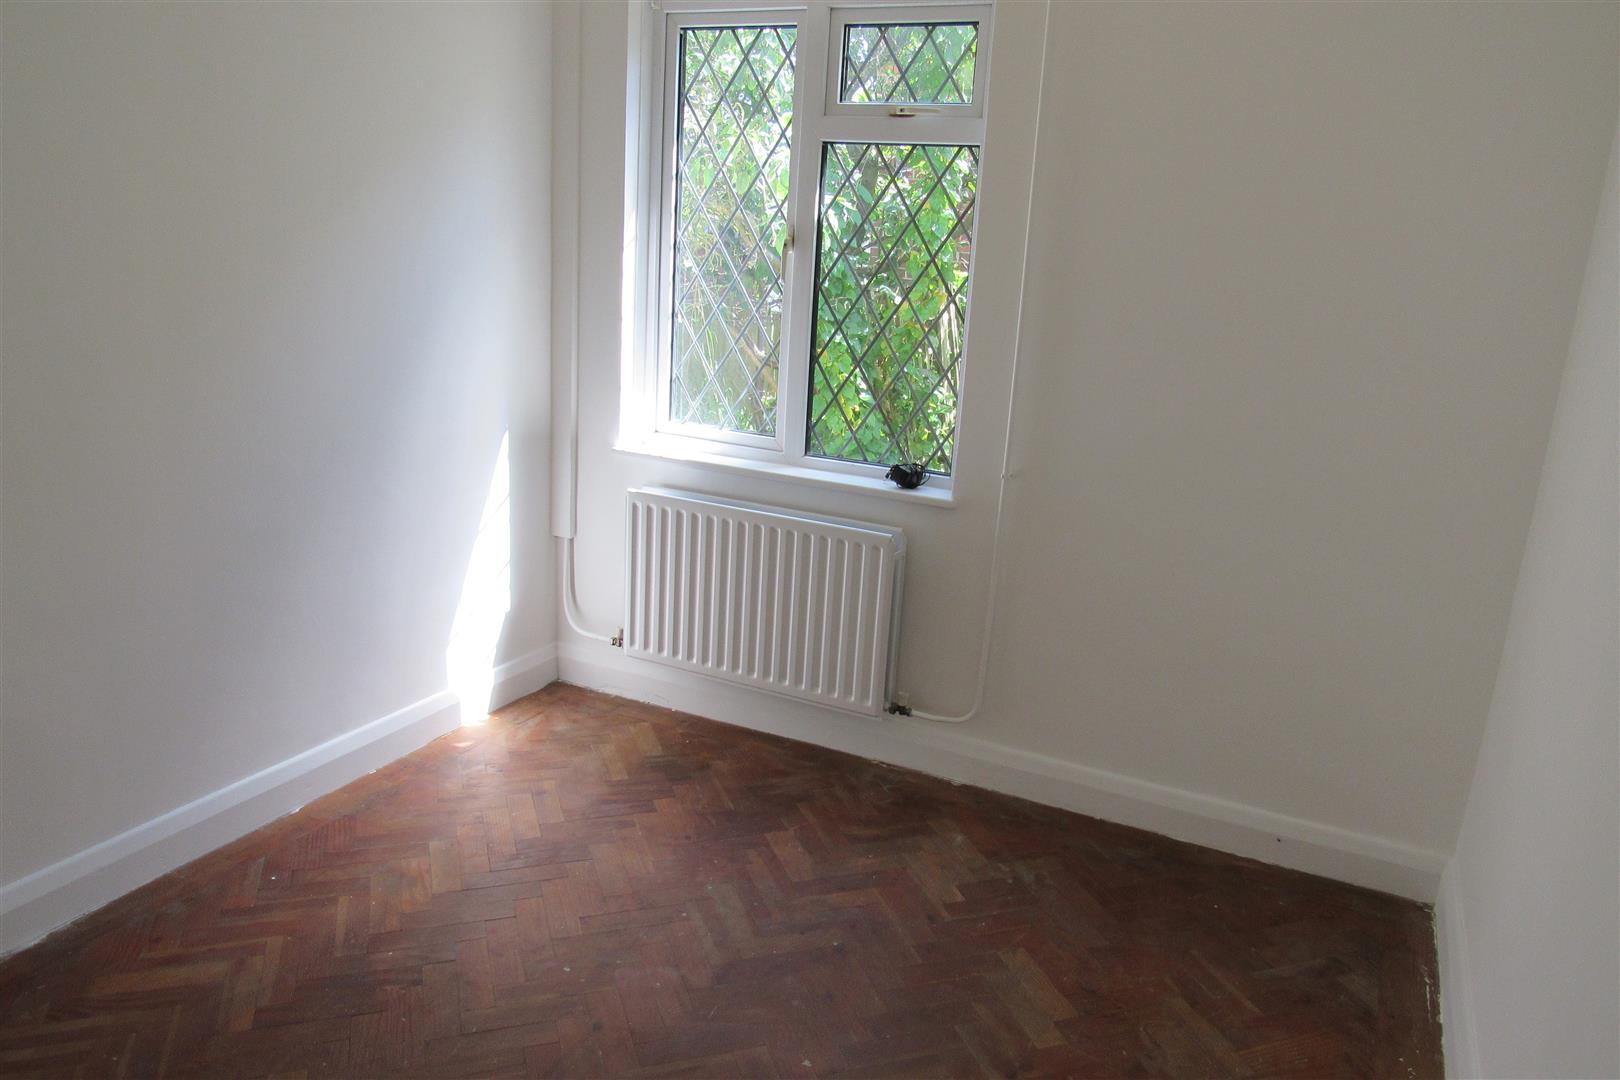
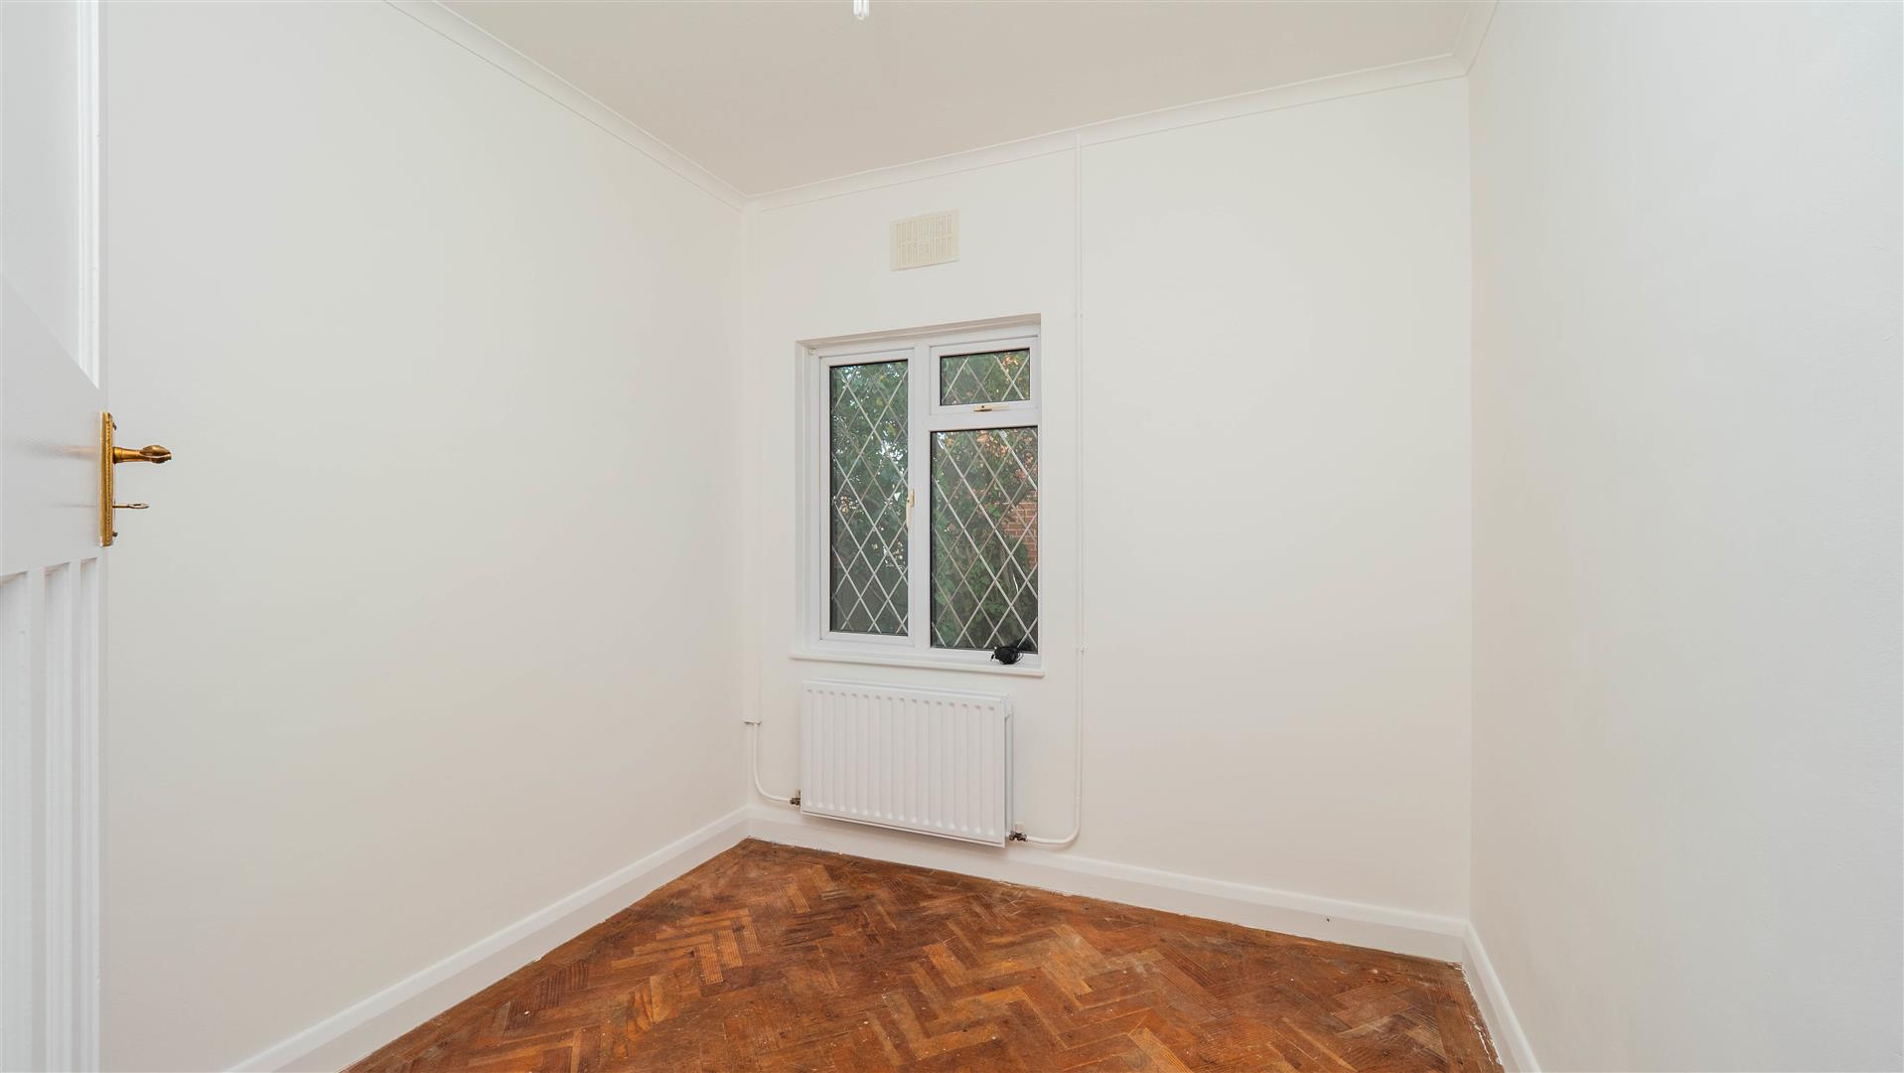
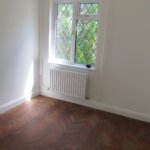
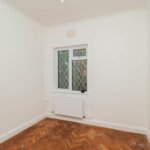
Side Bedroom 2.67m x 2.57m (8'9 x 8'5)
Radiator. Power points. Parquet flooring.
Back Bedroom 3.66m x 3.71m (into door recess) (12' x 12'2 (into
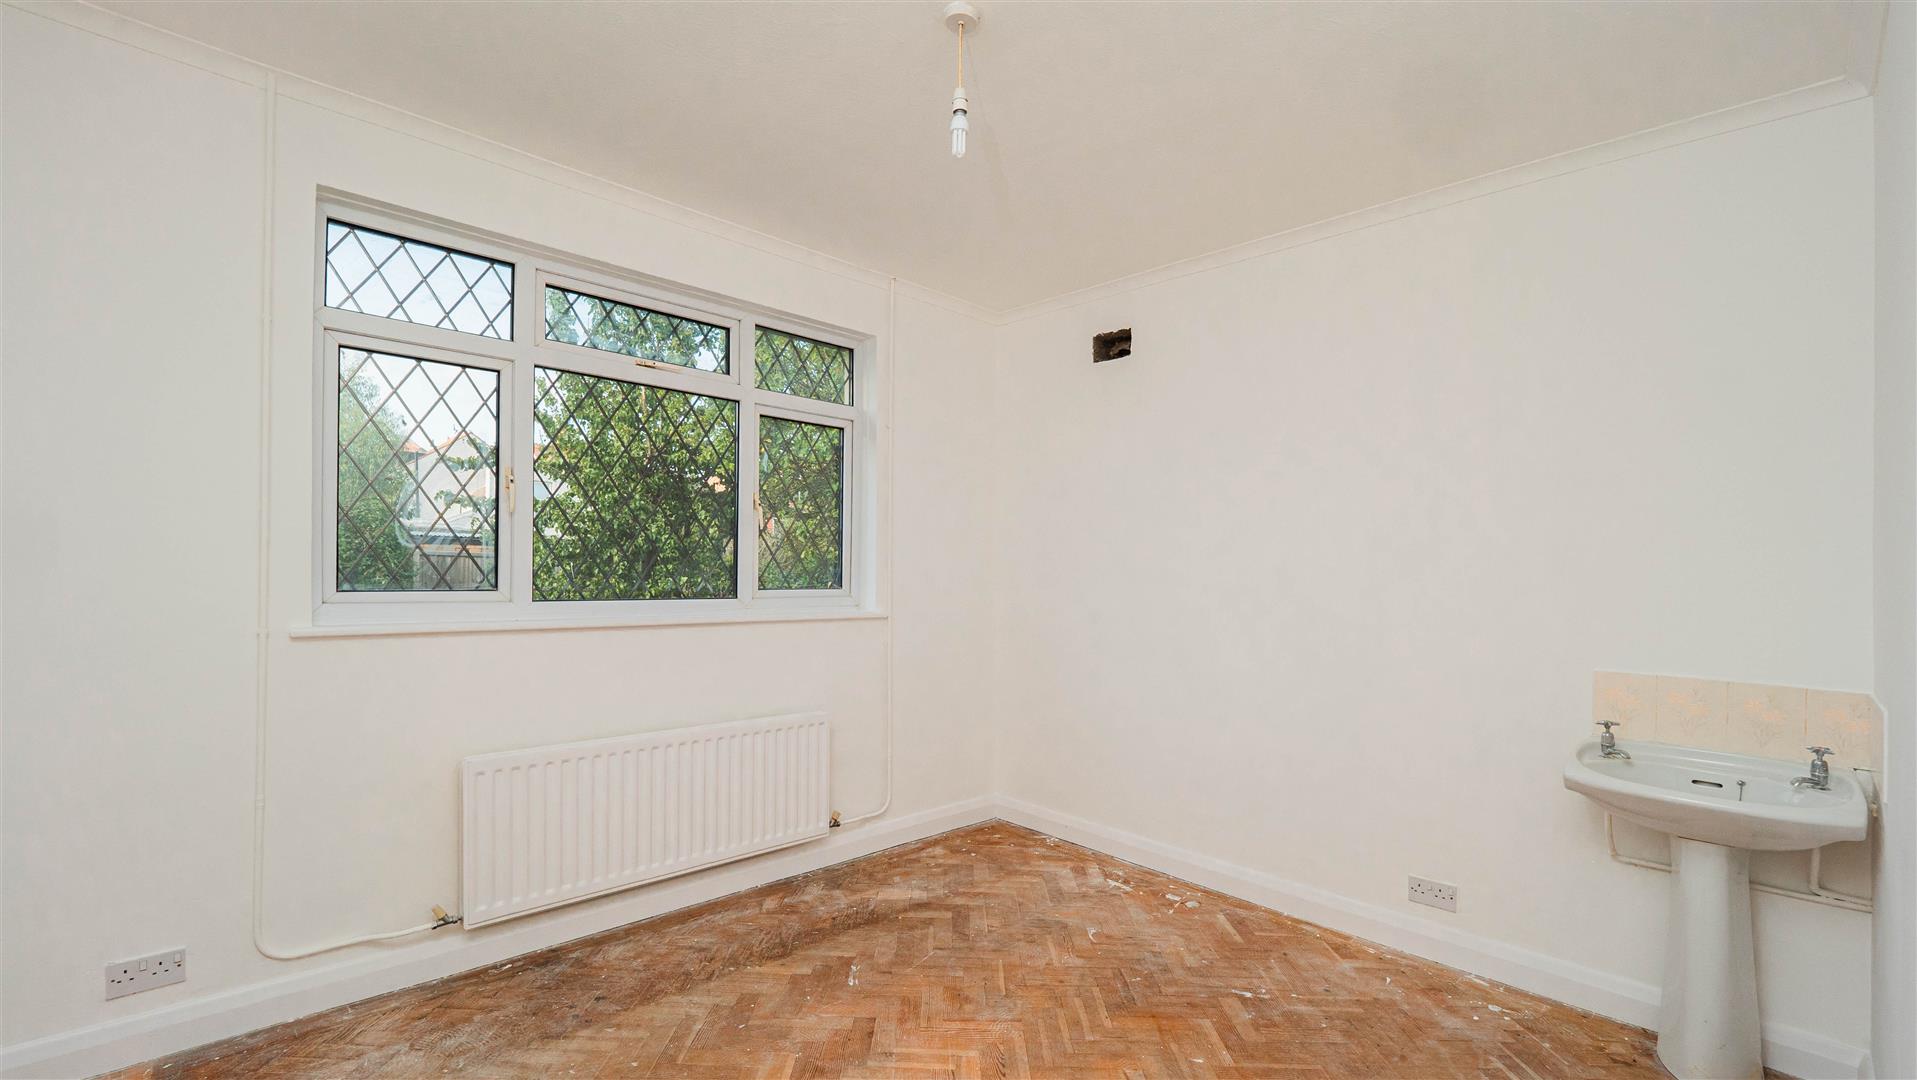
Parquet flooring. Radiator. Power points. Pedestal wash handbasin.
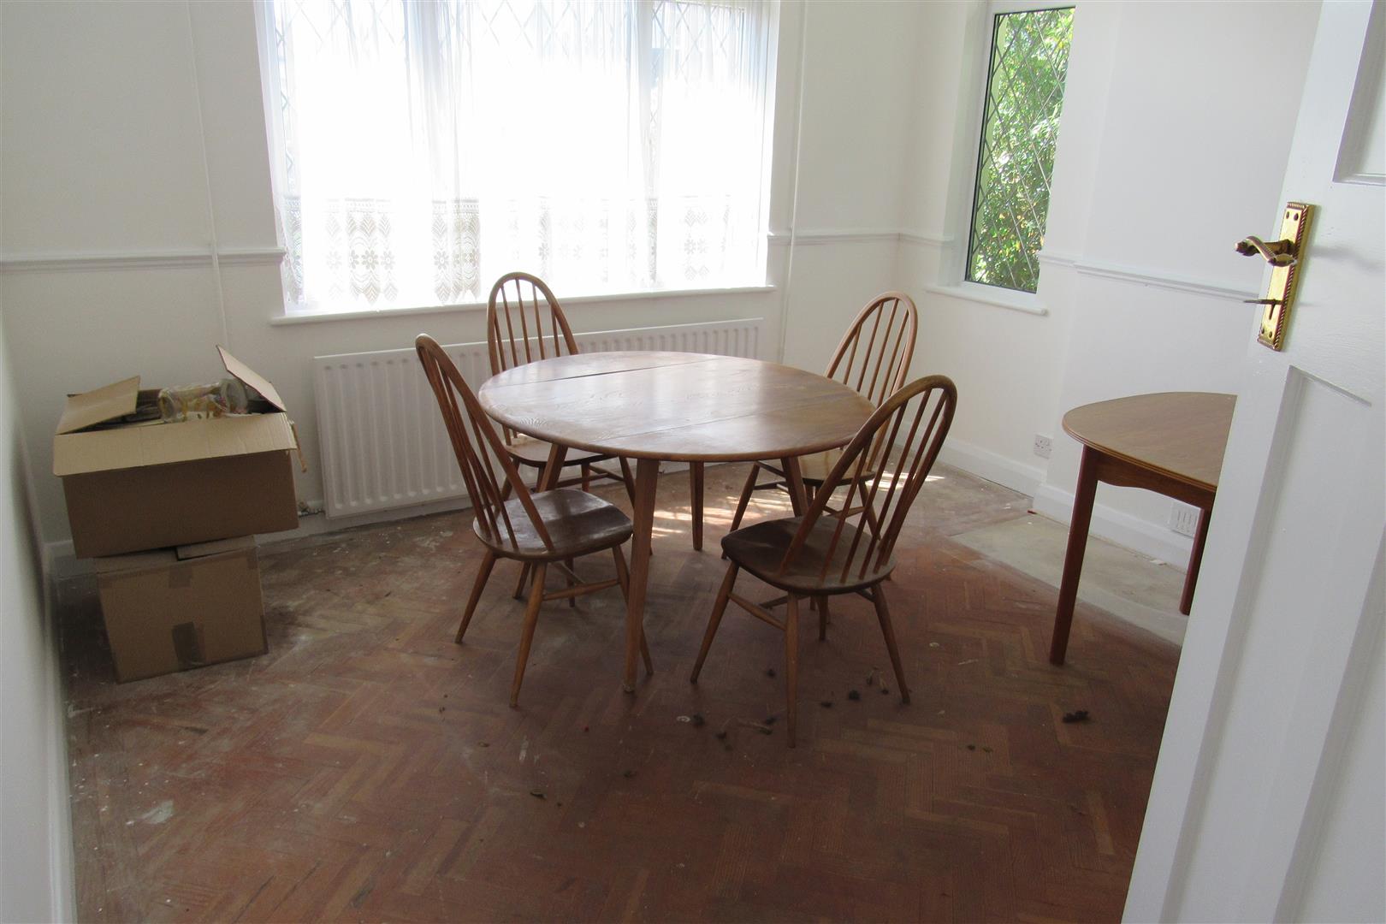
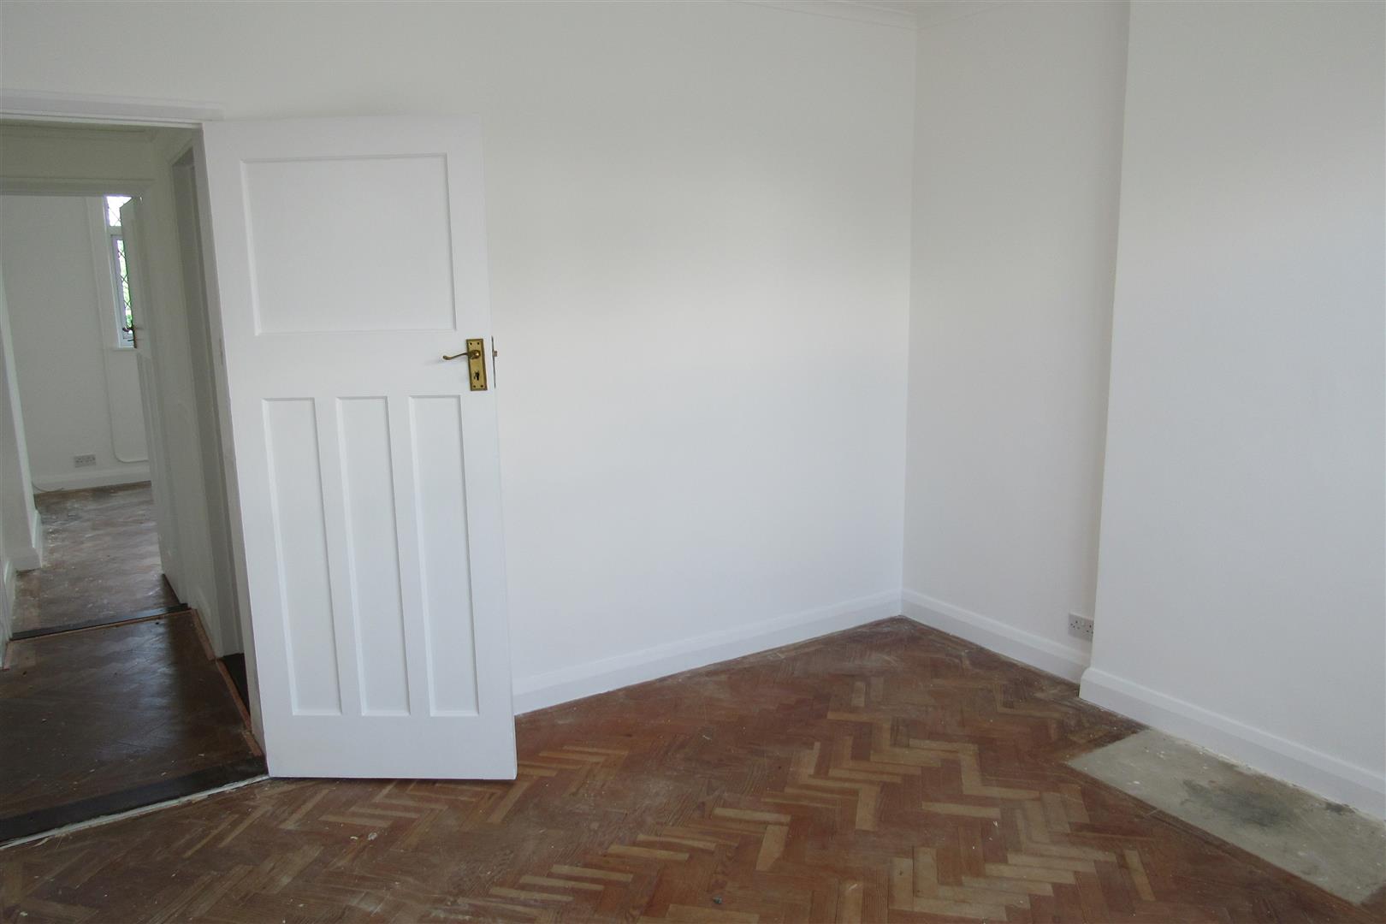
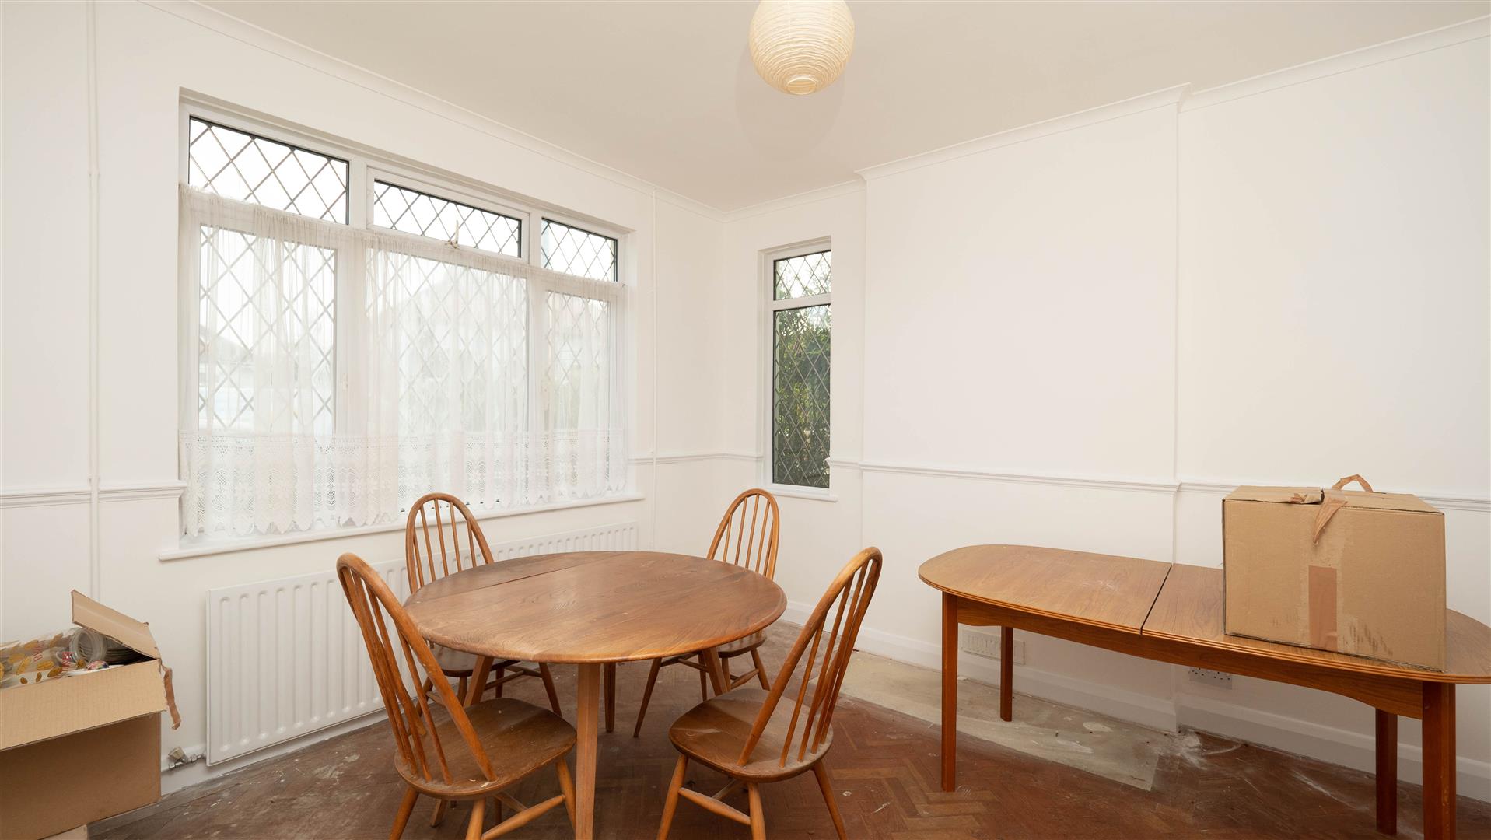
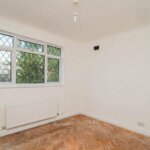
Front Reception/Bedroom 3.66m x 3.56m (12' x 11'8)
Double aspect room. Radiator. Power points. Parquet flooring.
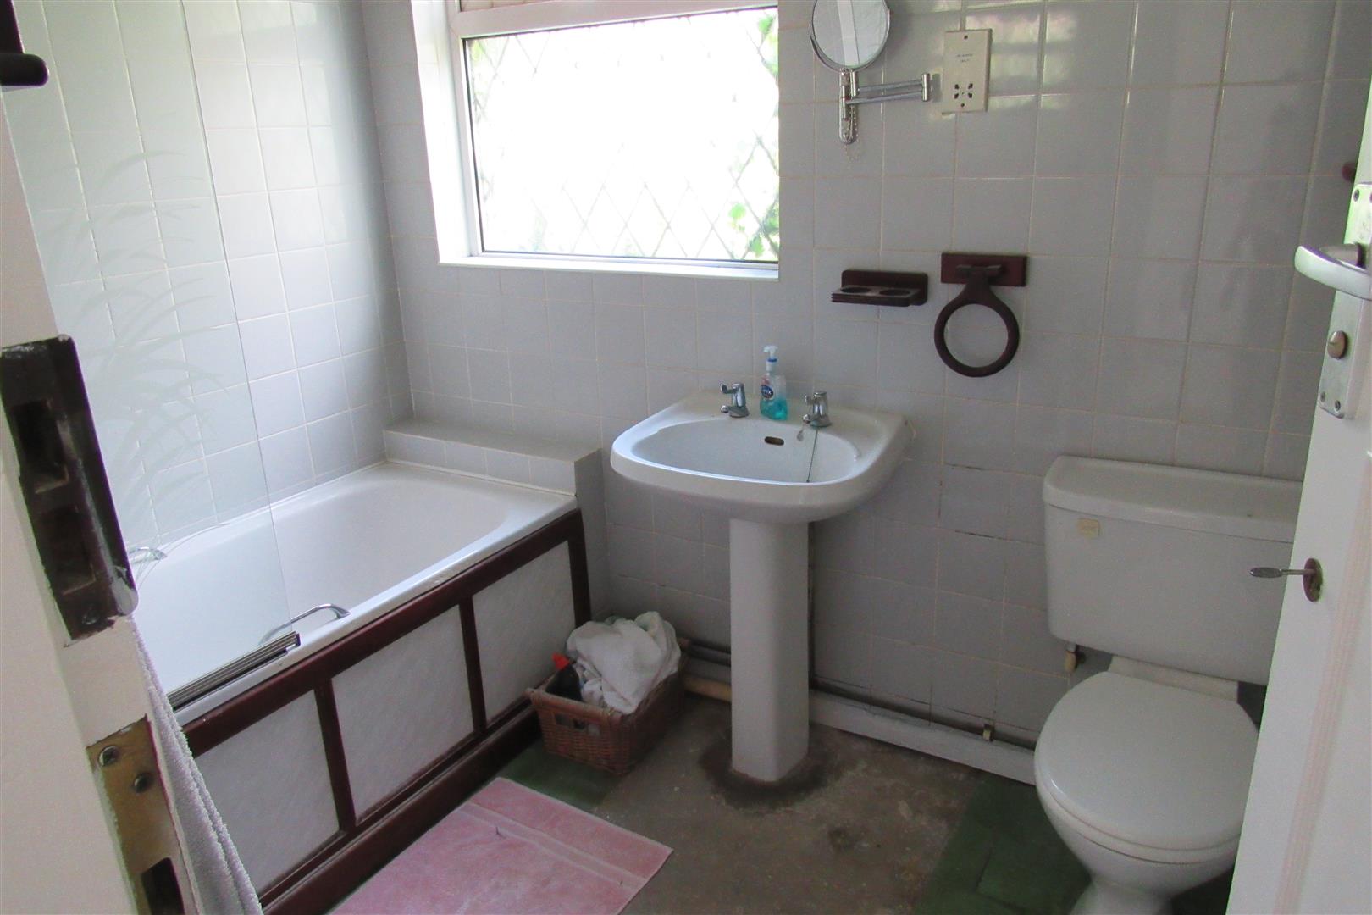
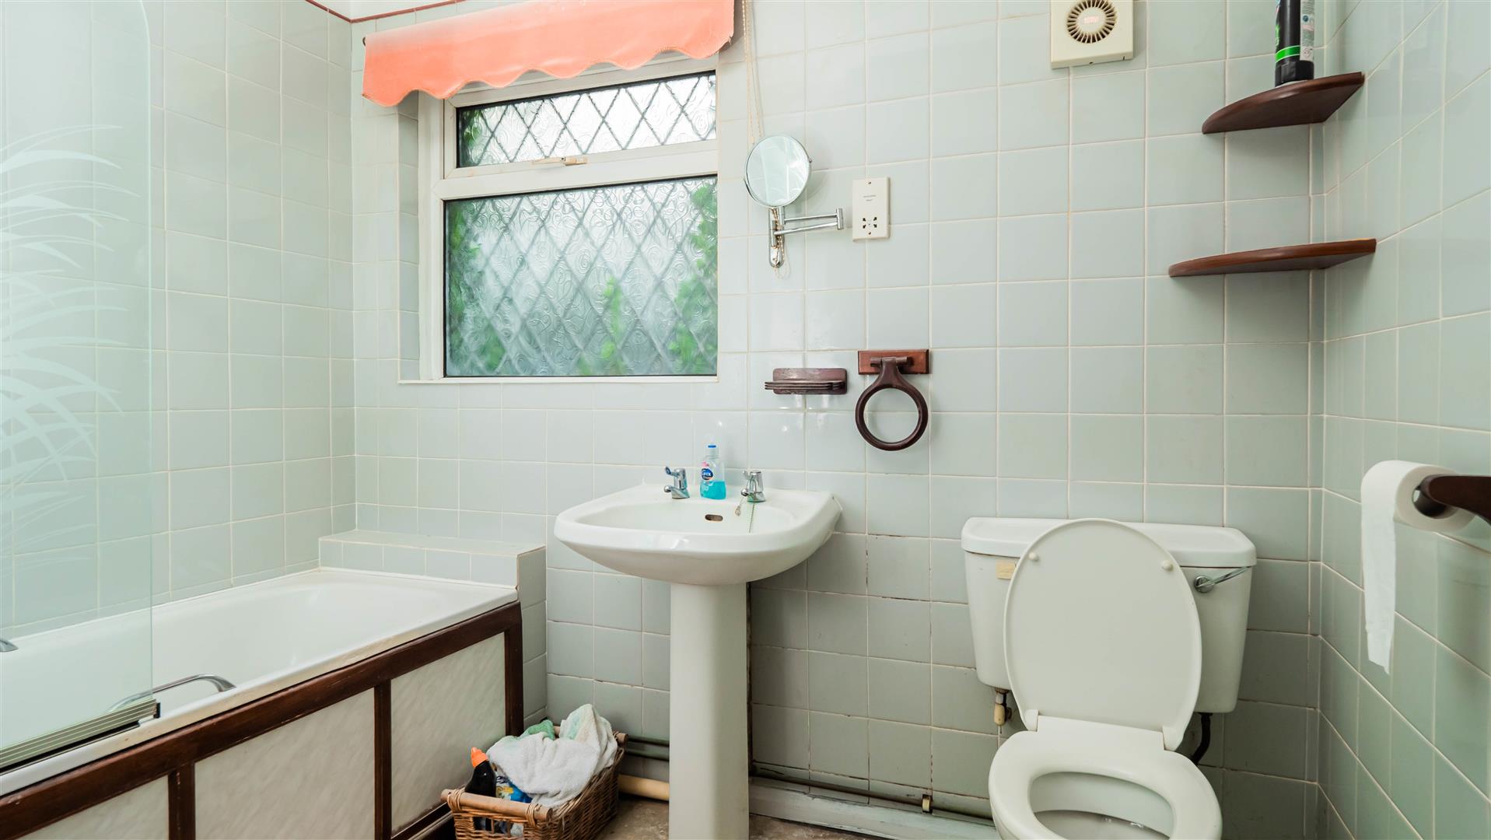
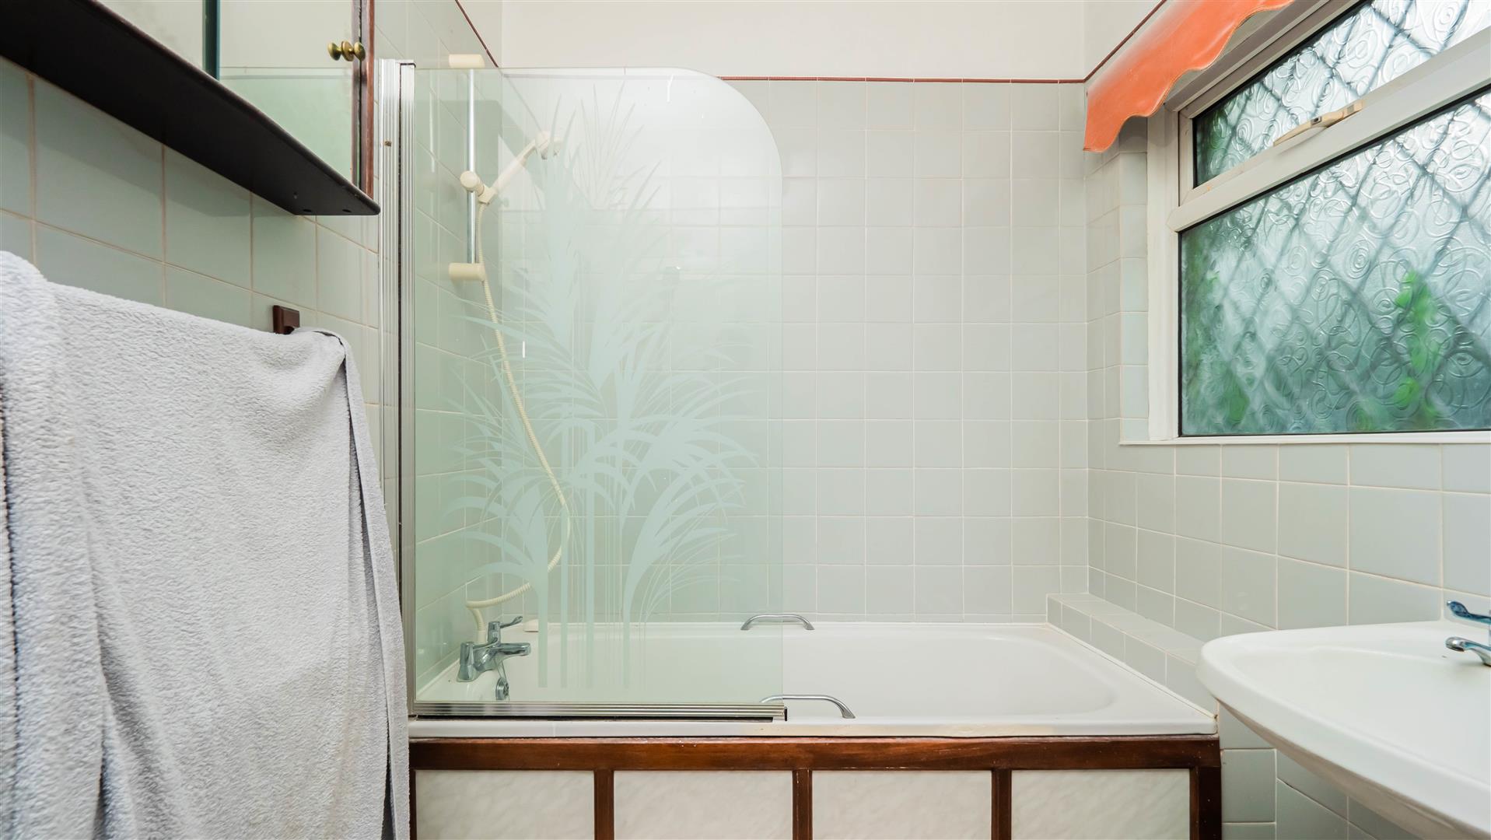
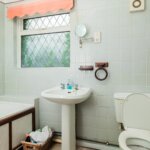
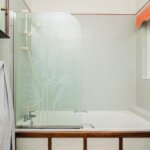
Bathroom/WC 2.57m x 1.52m (8'5 x 5')
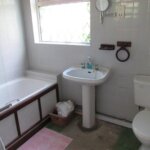
Panel bath. Low level WC suite. Pedestal wash handbasin. Shaver socket. Extractor unit.
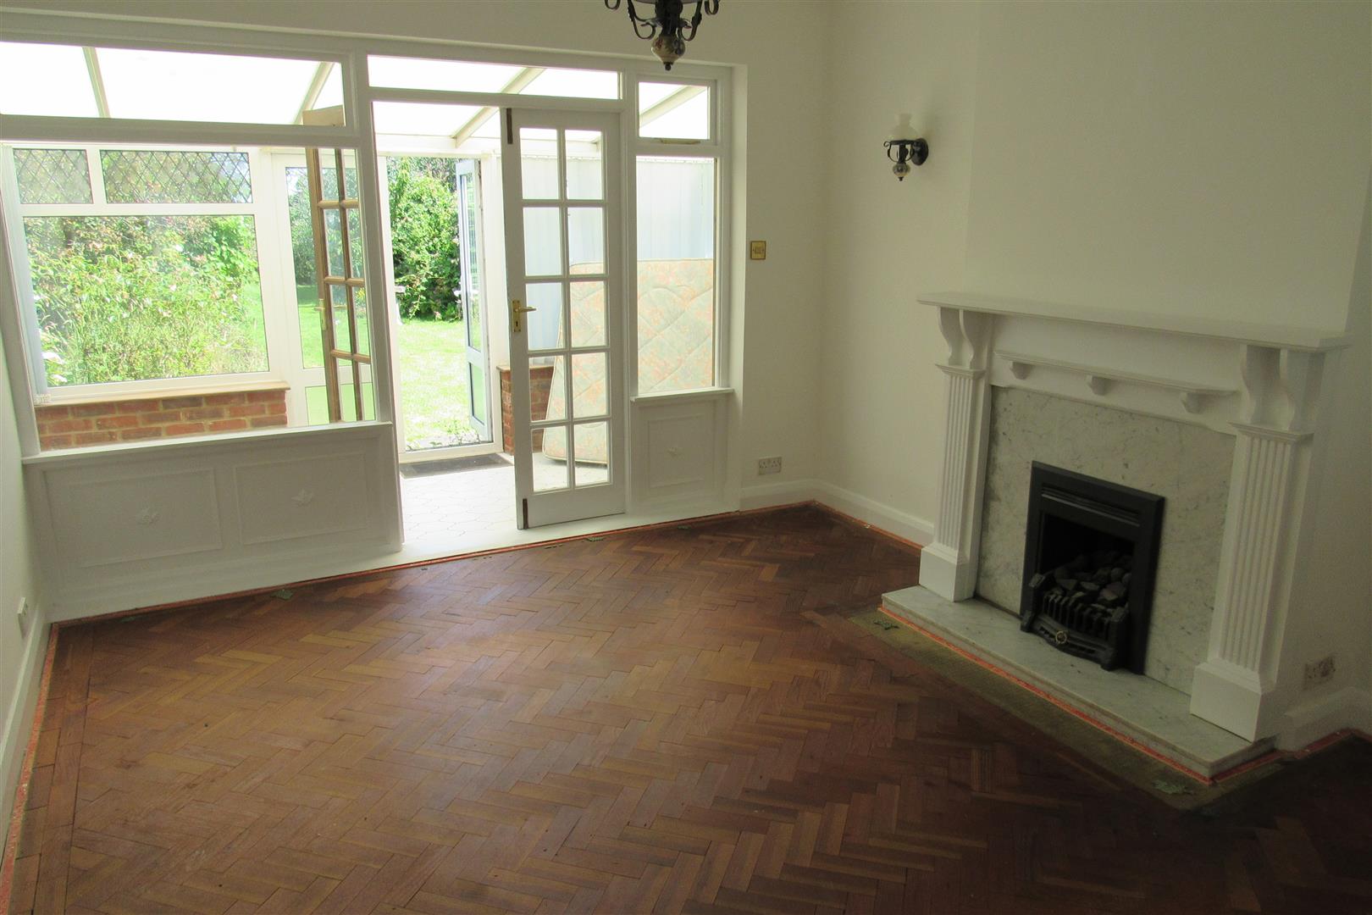
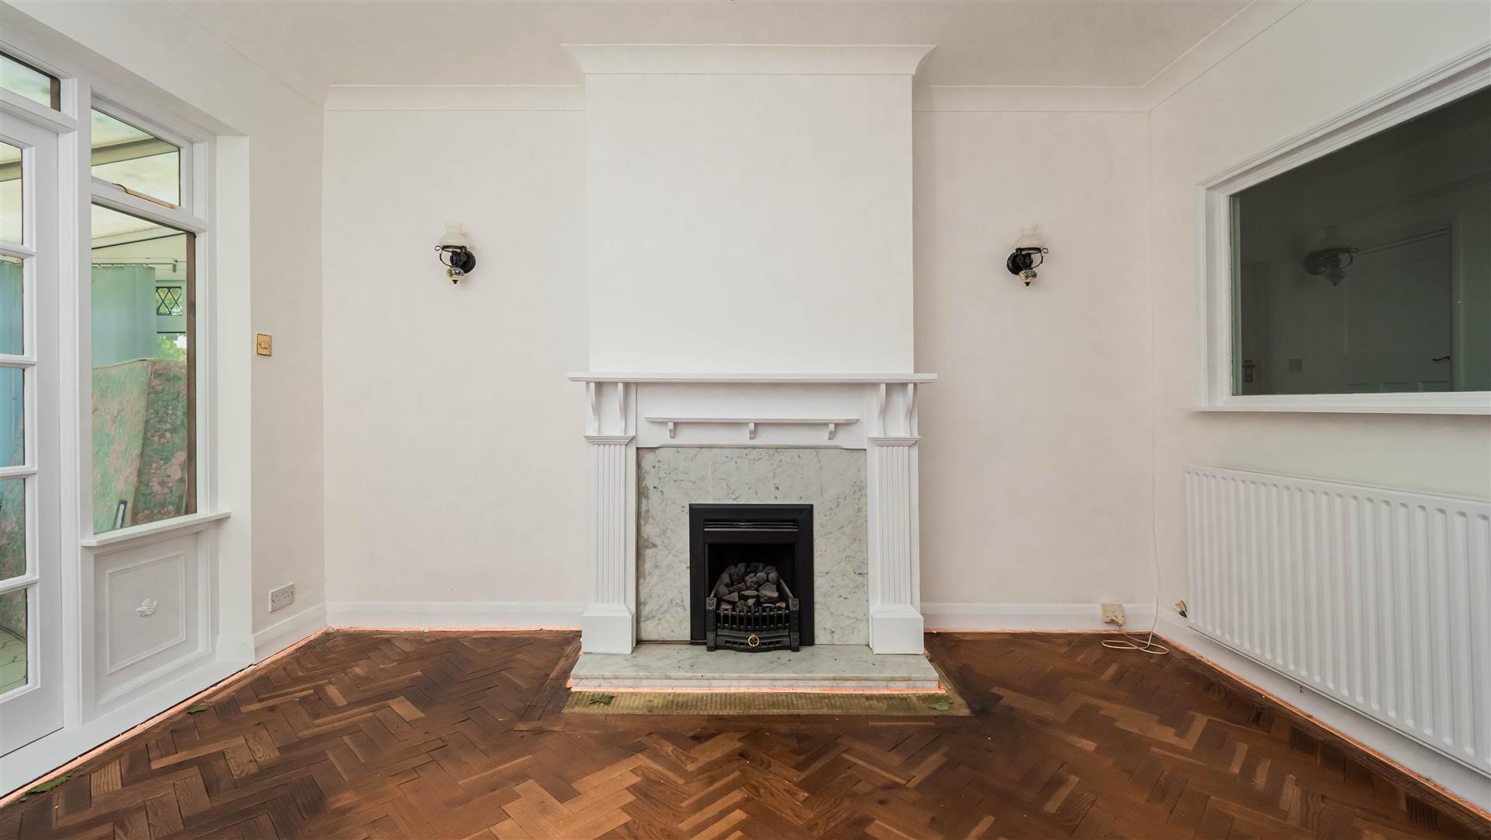
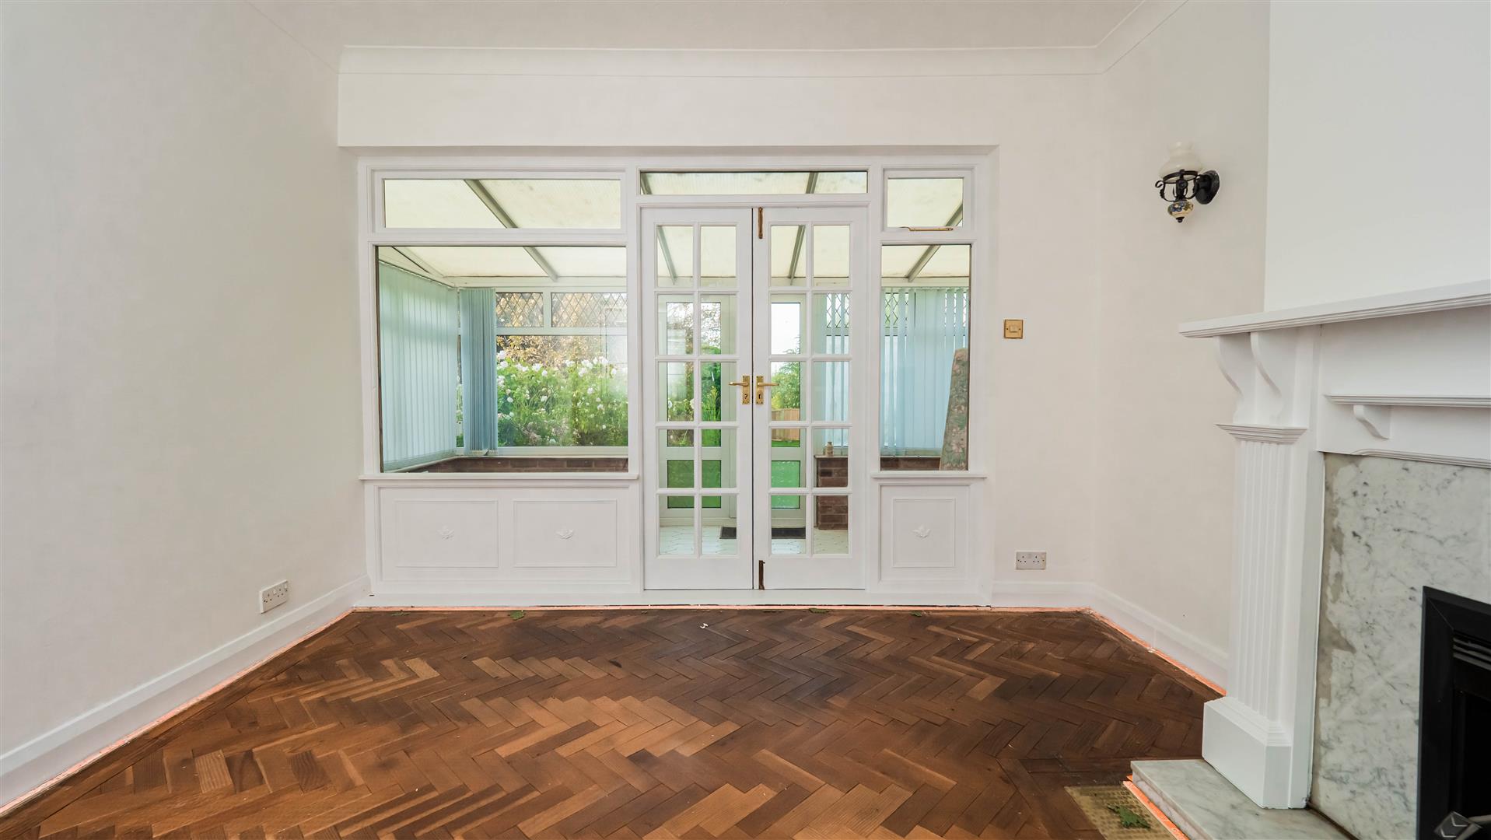
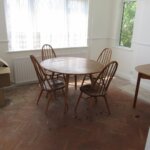
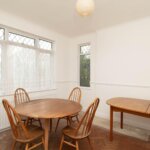
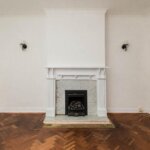
Central Lounge 3.66m x 4.19m (12' x 13'9)
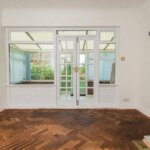
Feature fireplace with coal effect gas fire. Radiator. Parquet flooring. Pair of door to
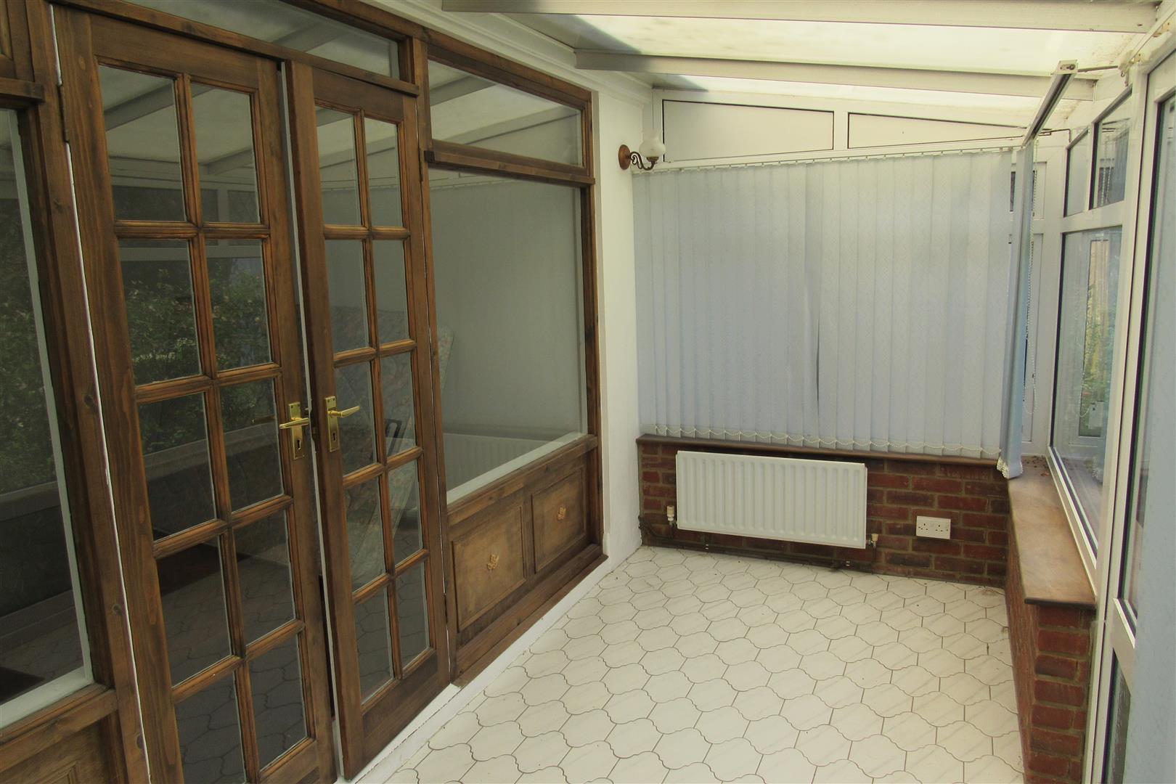
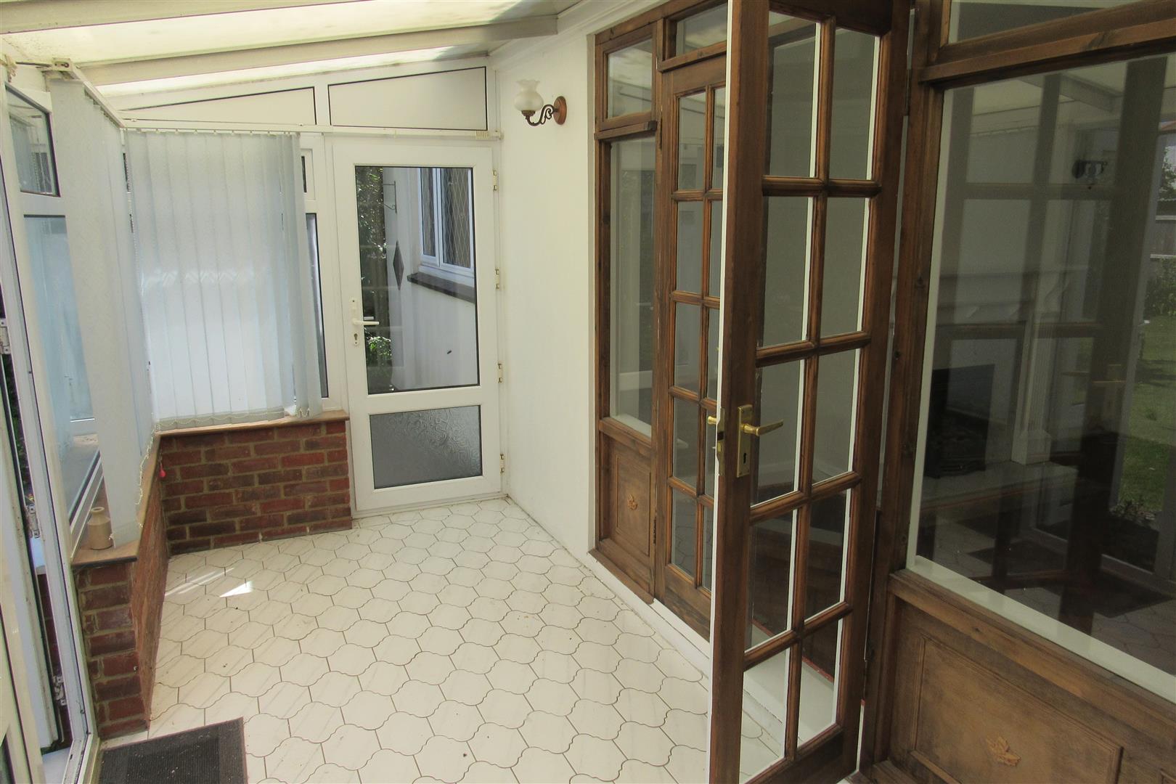
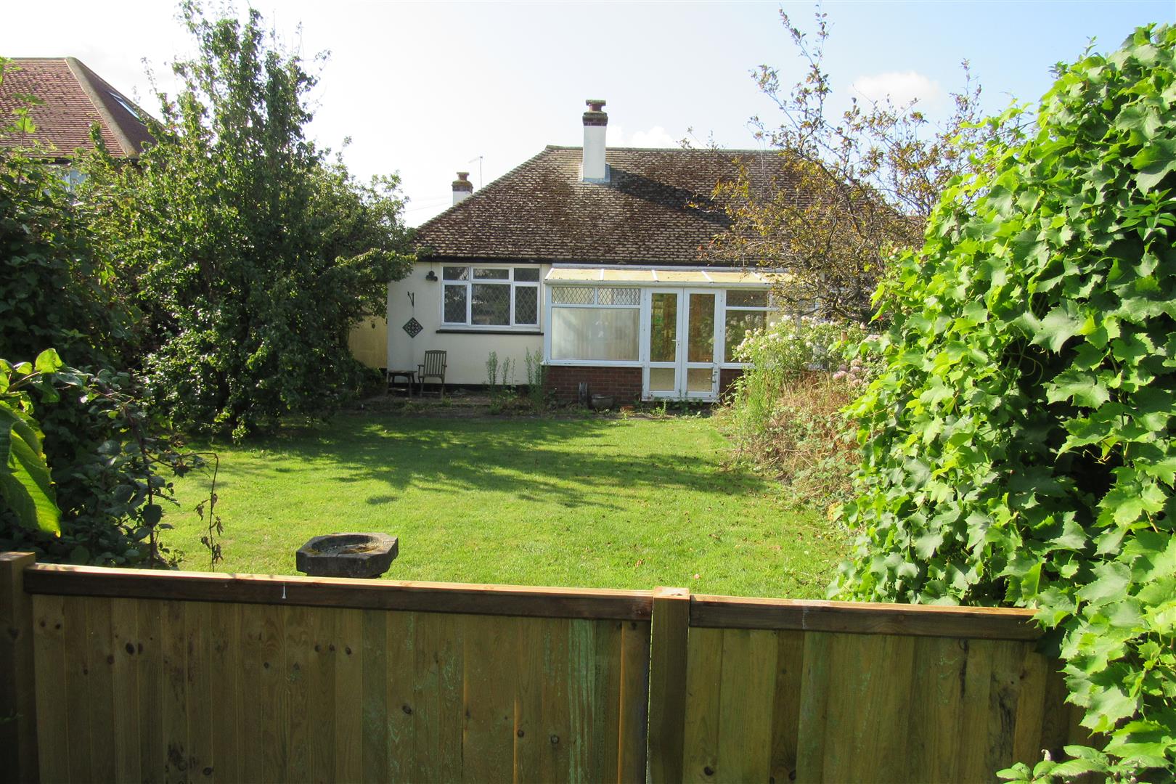
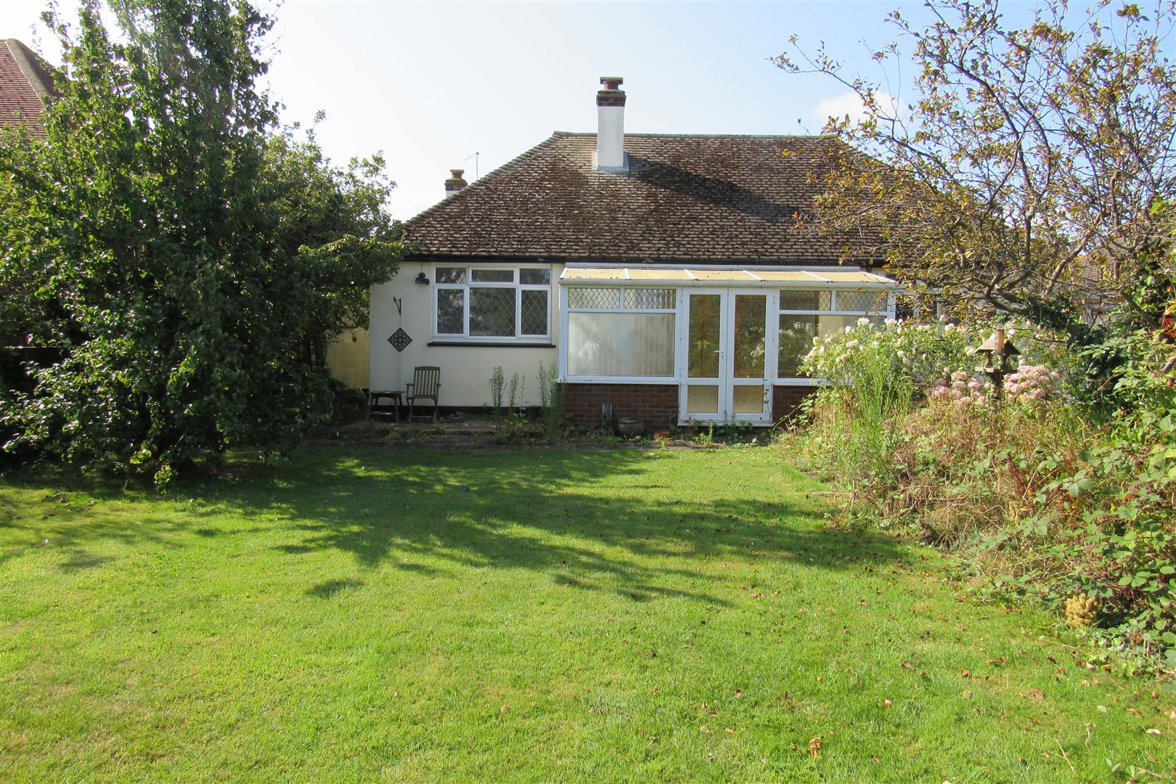
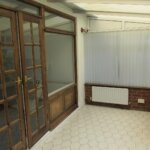
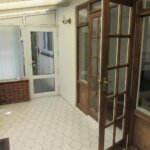
Conservatory 4.57m x 1.83m (15' x 6')
Double glazed patio door to rear garden.
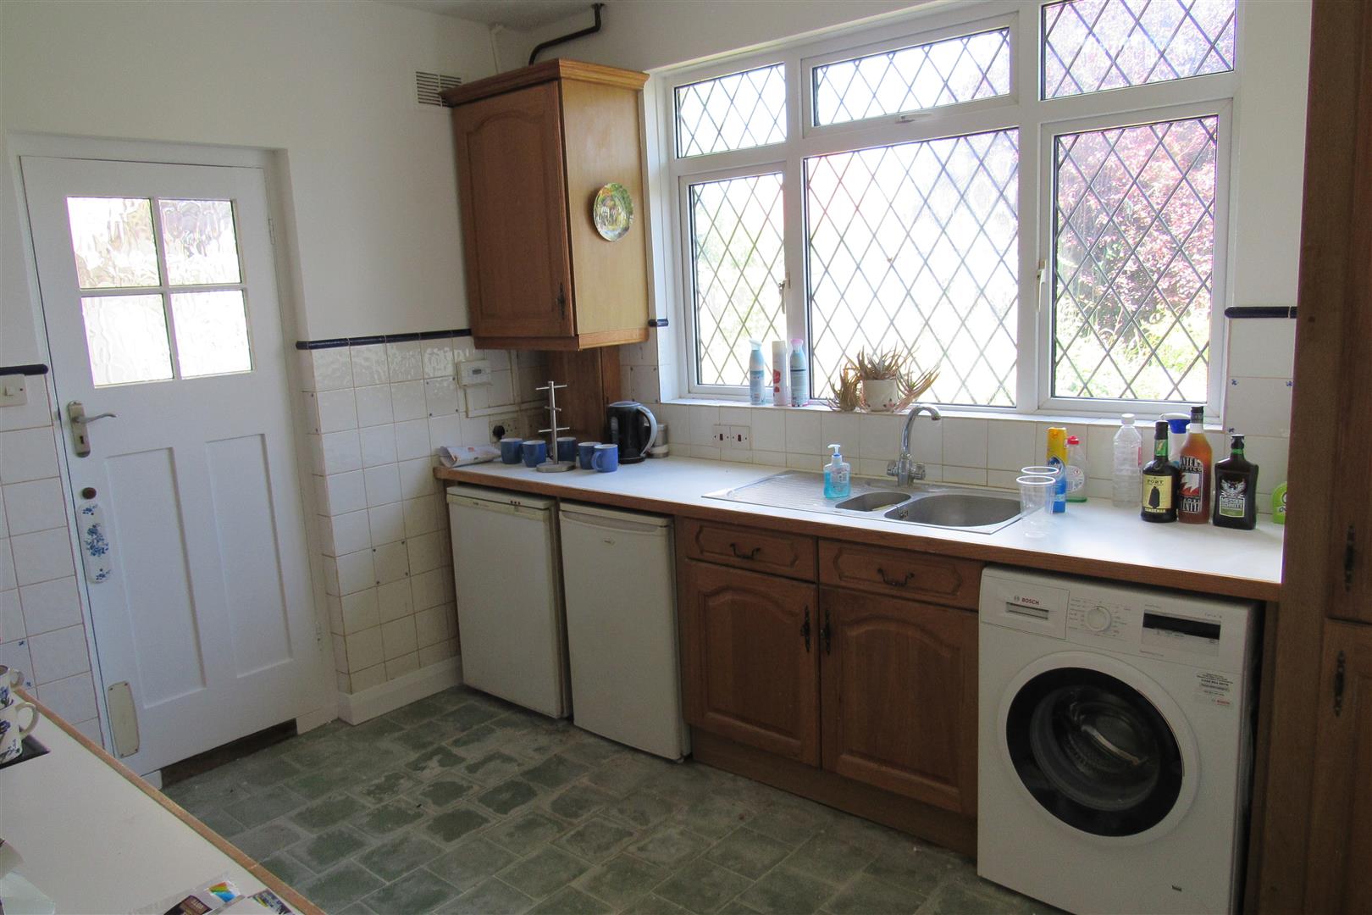
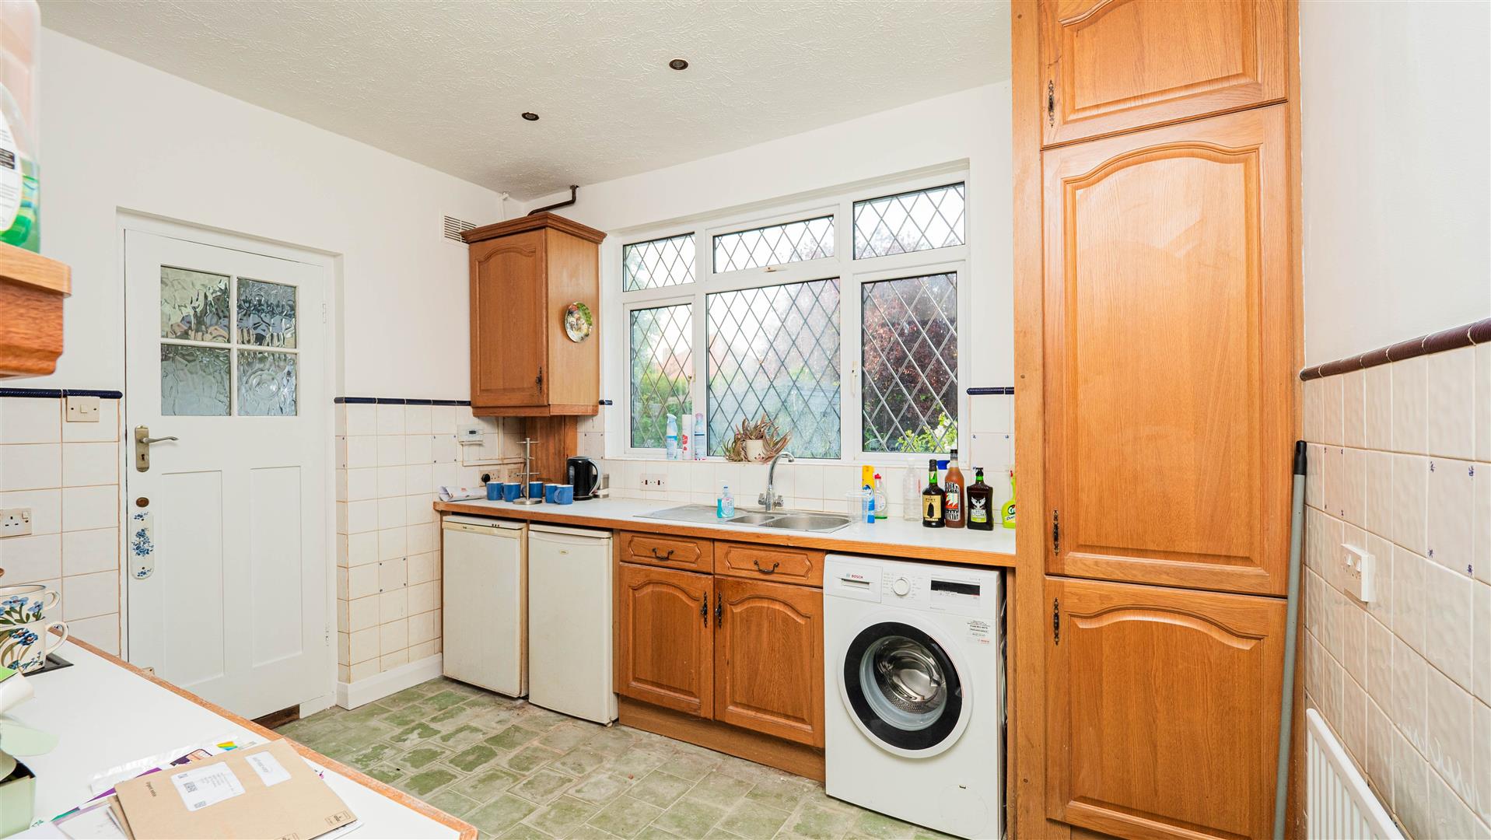
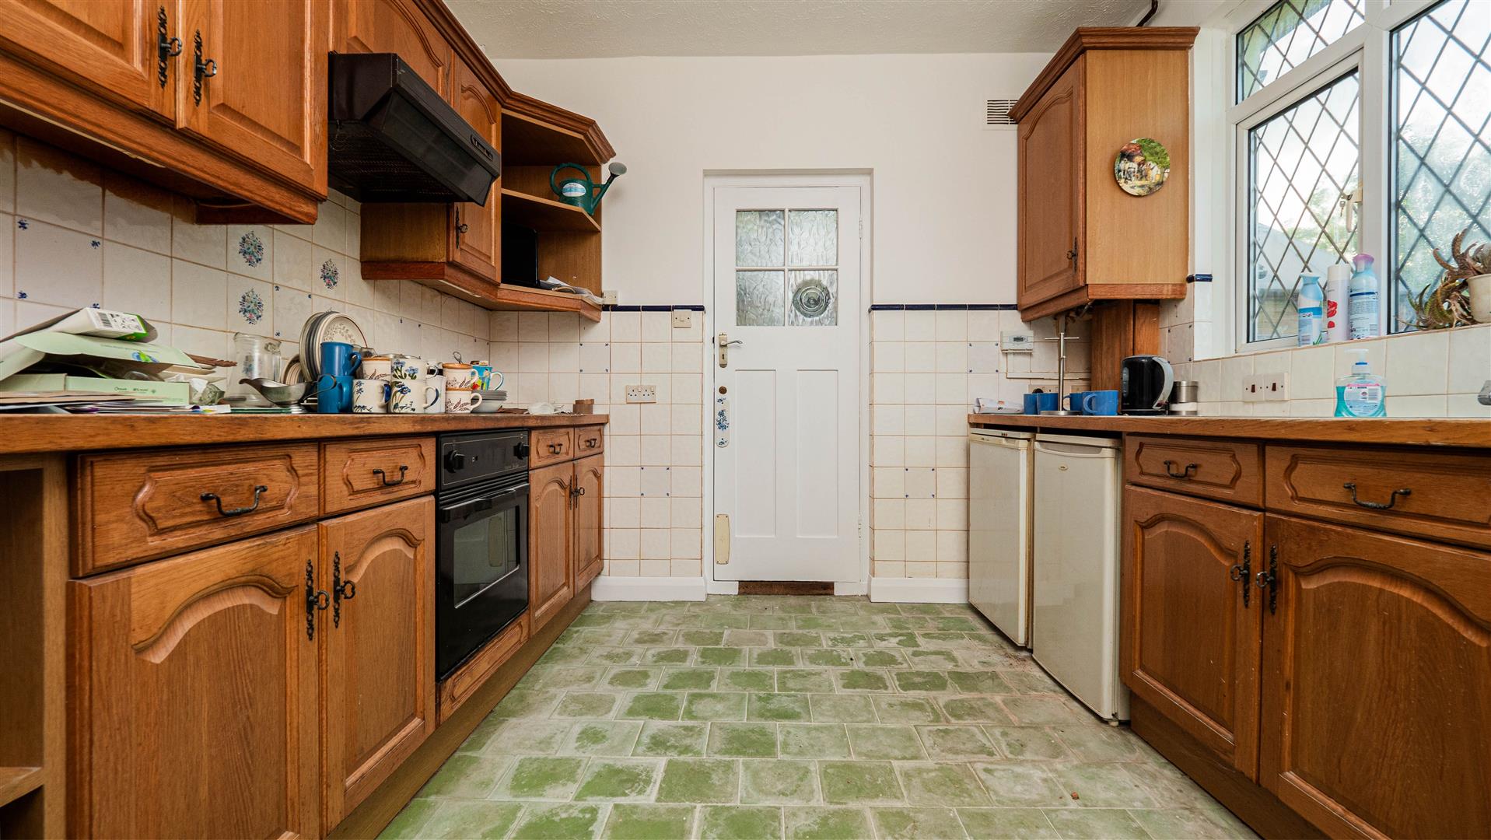
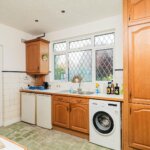
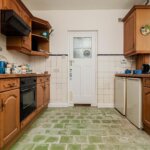
Kitchen 3.66m x 3.05m (12' x 10')
1 1/2 bowl stainless steel sink unit. Range of wall cupboards and base units. Electric oven and hob. Radiator. Power points. Door to side entrance. Cupboard housing gas boiler for central heating and hot water.
OUTSIDE
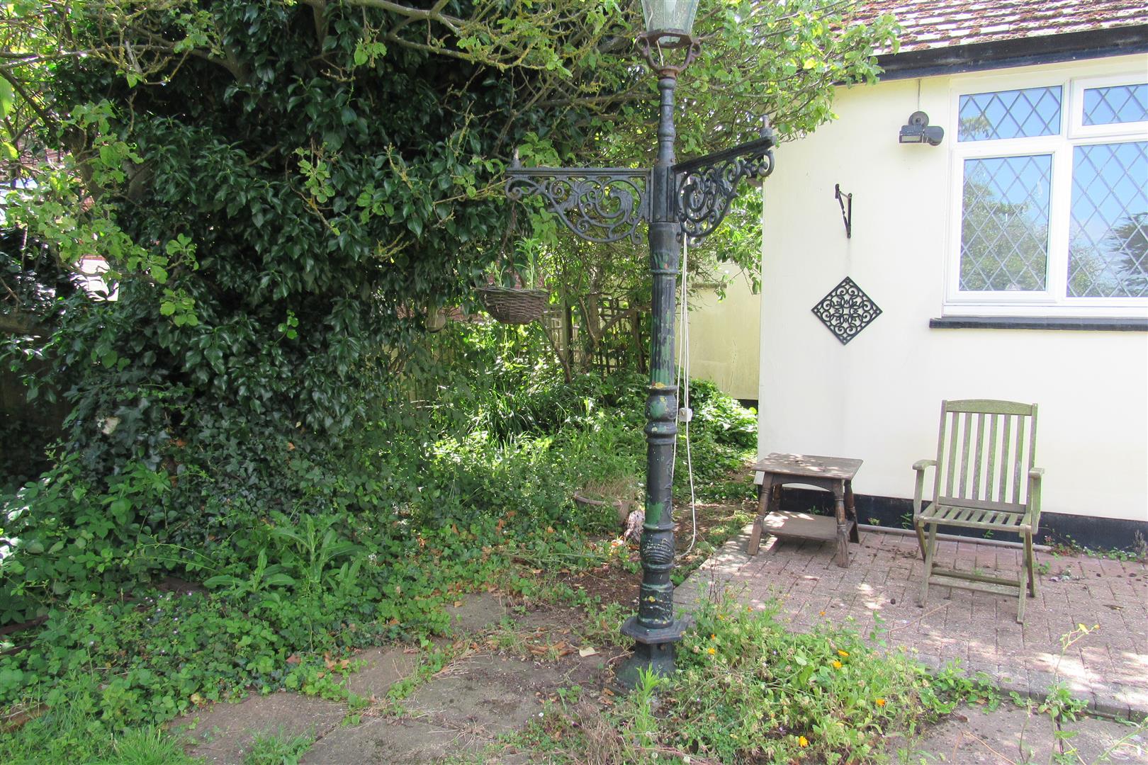
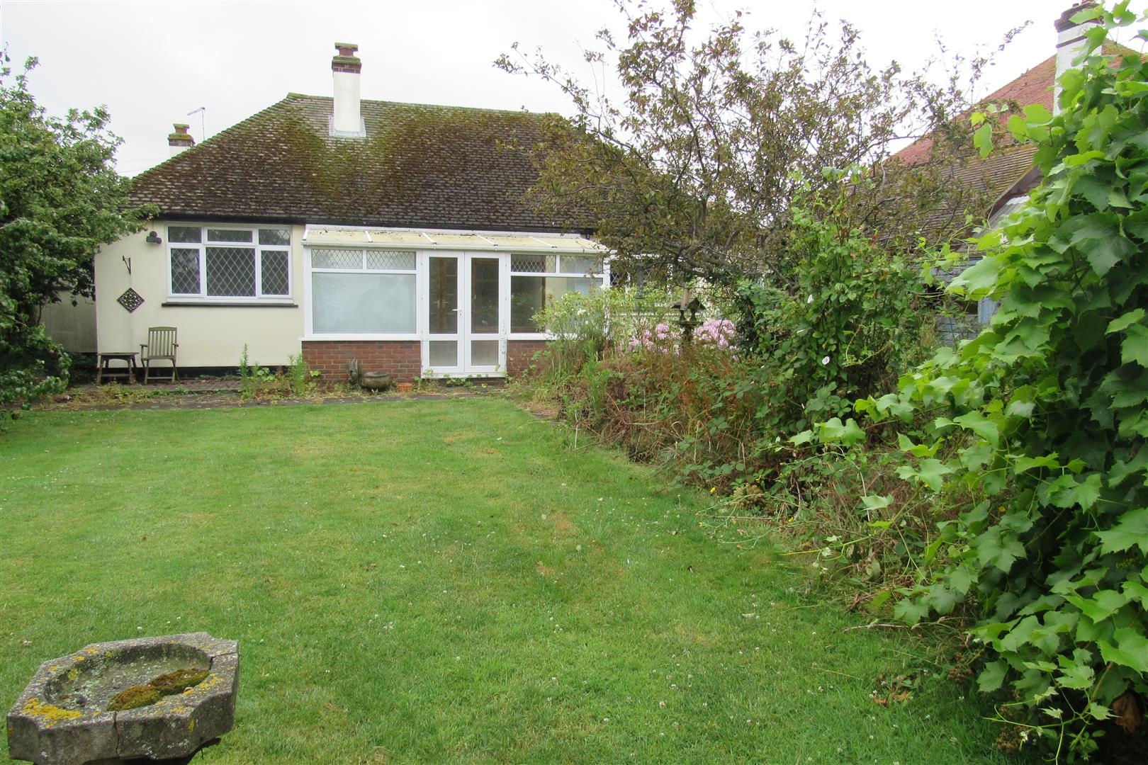
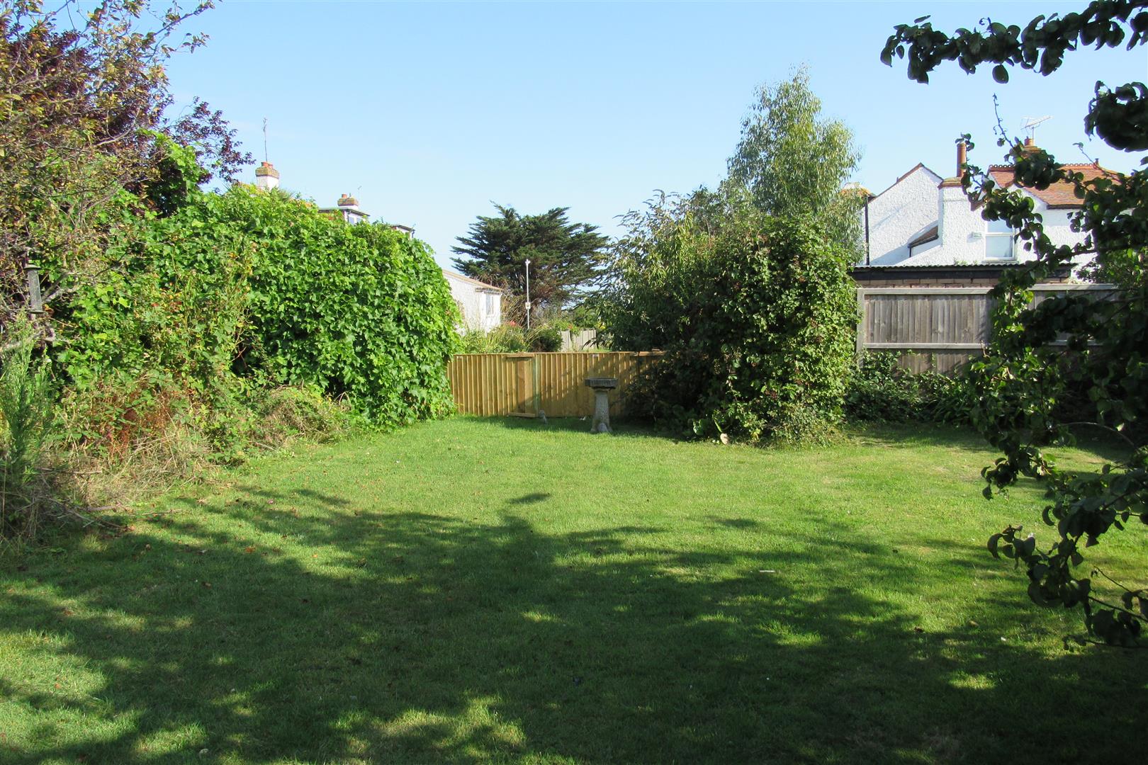
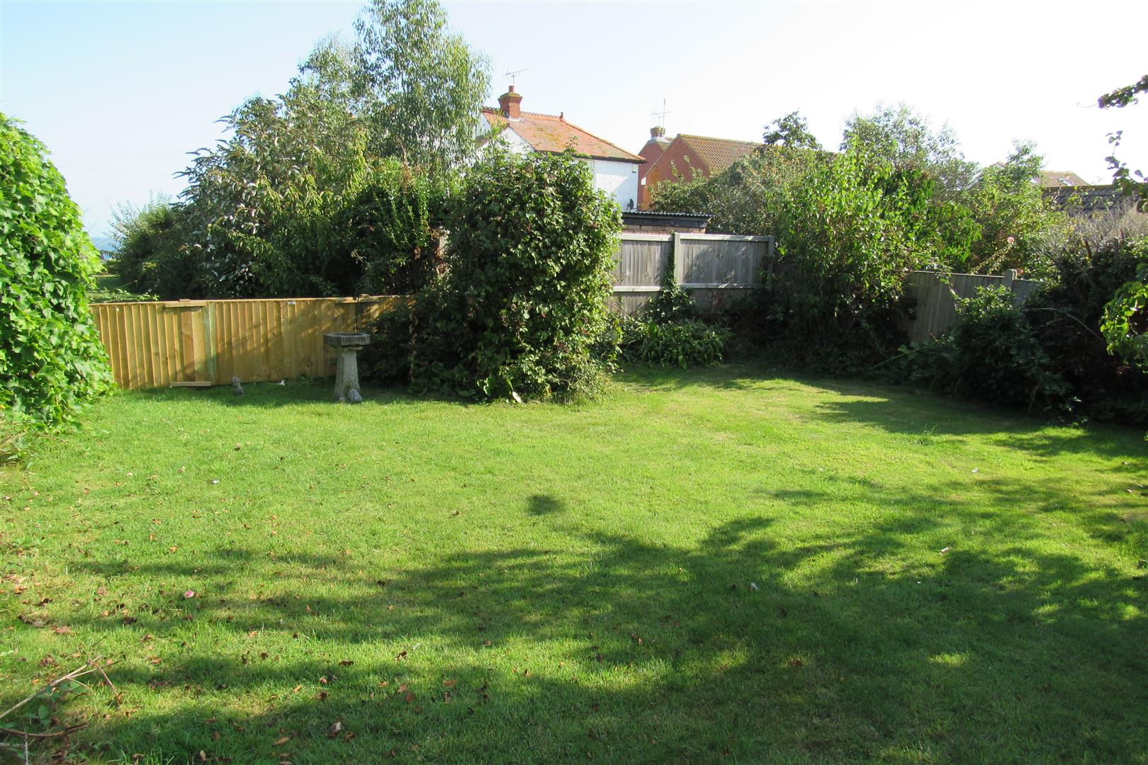
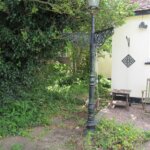
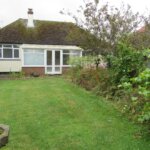
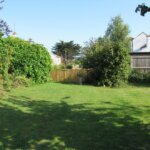
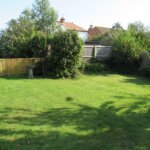
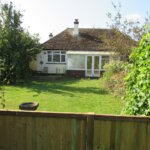
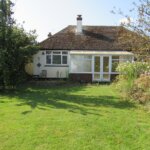
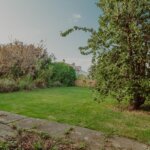
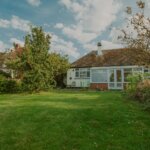
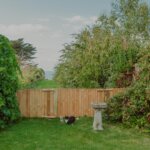
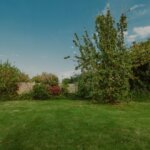
Rear Garden 14.94m (deep max) (49' (deep max))
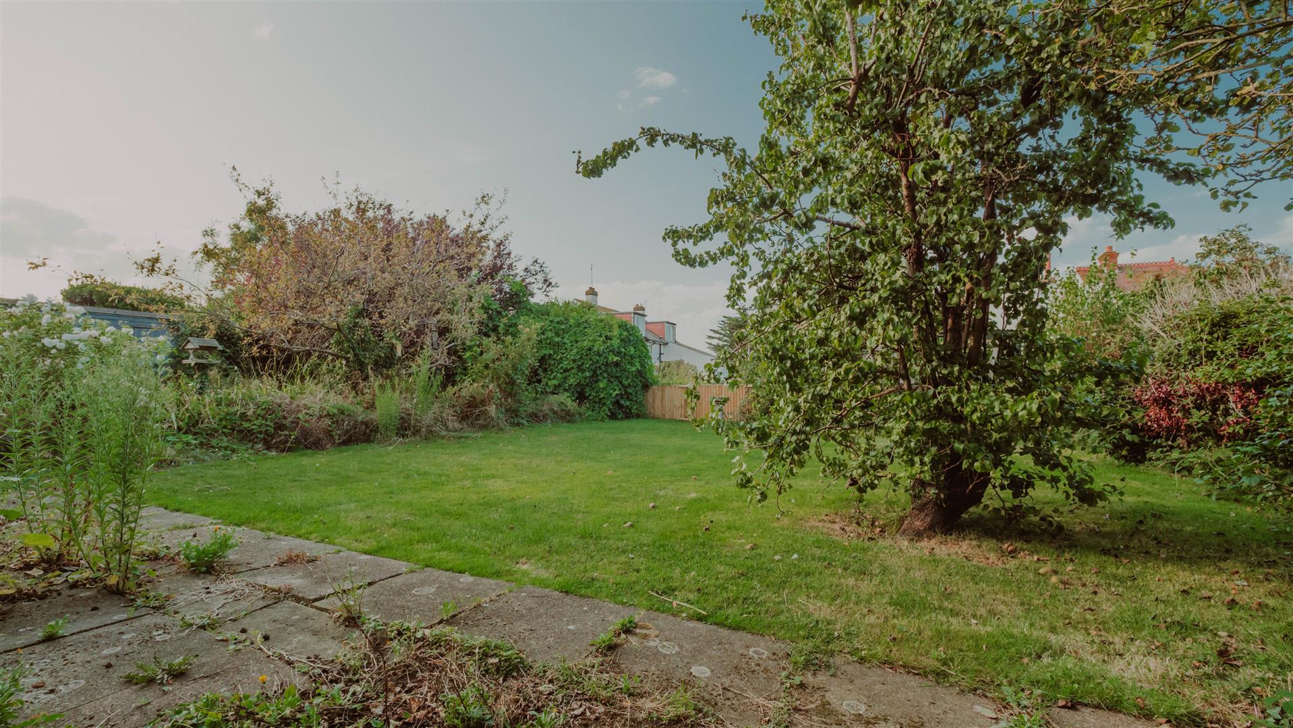
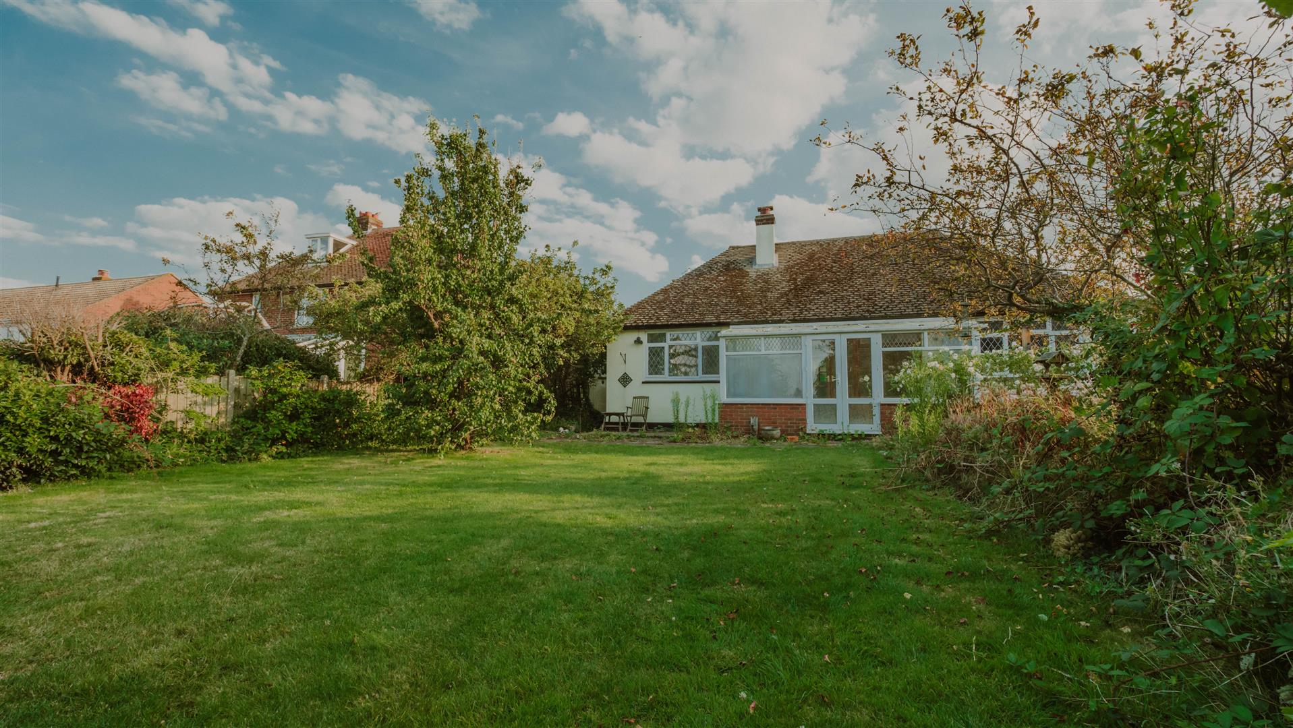
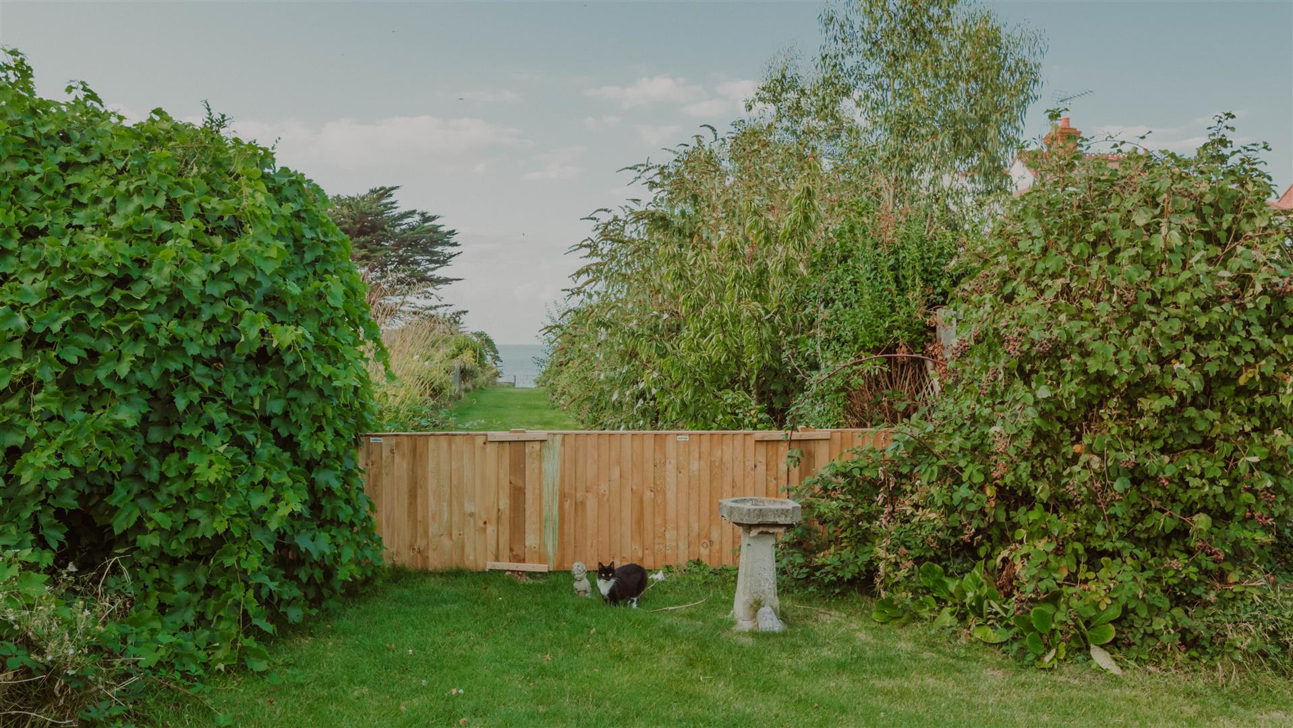
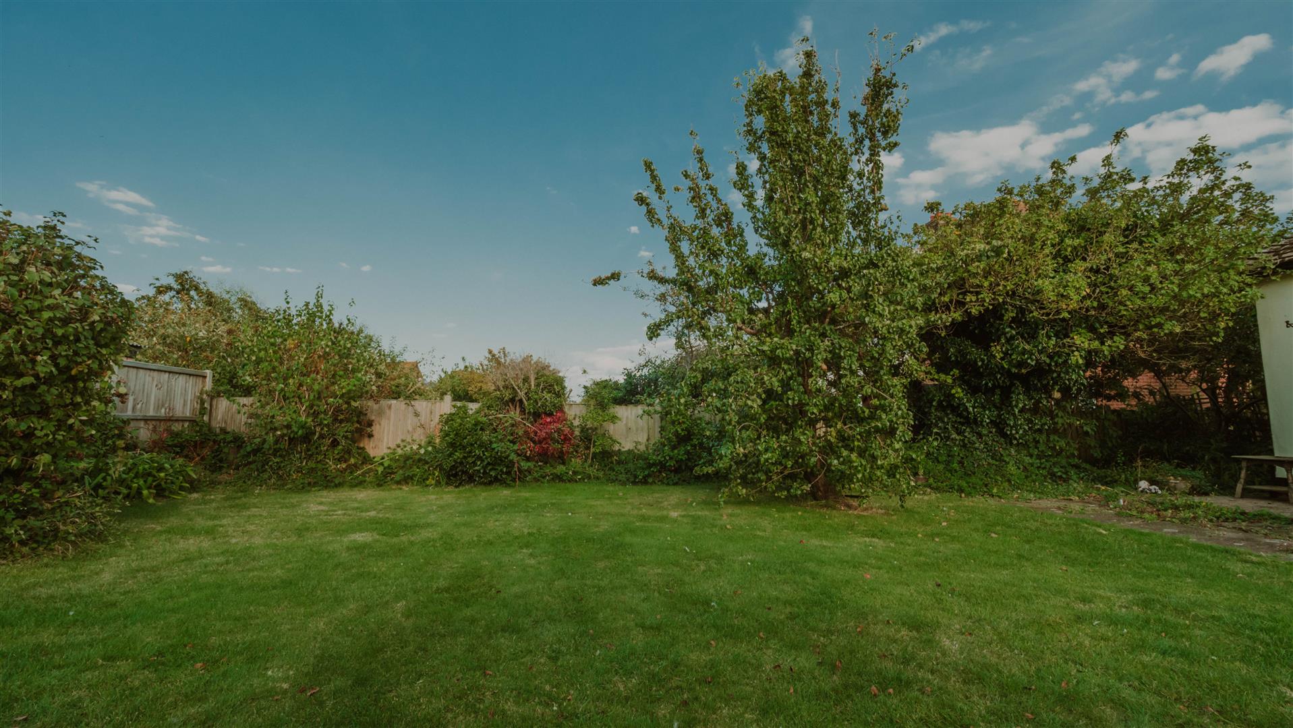
Lawned area. Variety of trees, bushes and shrubs. garden shed. Greenhouse.
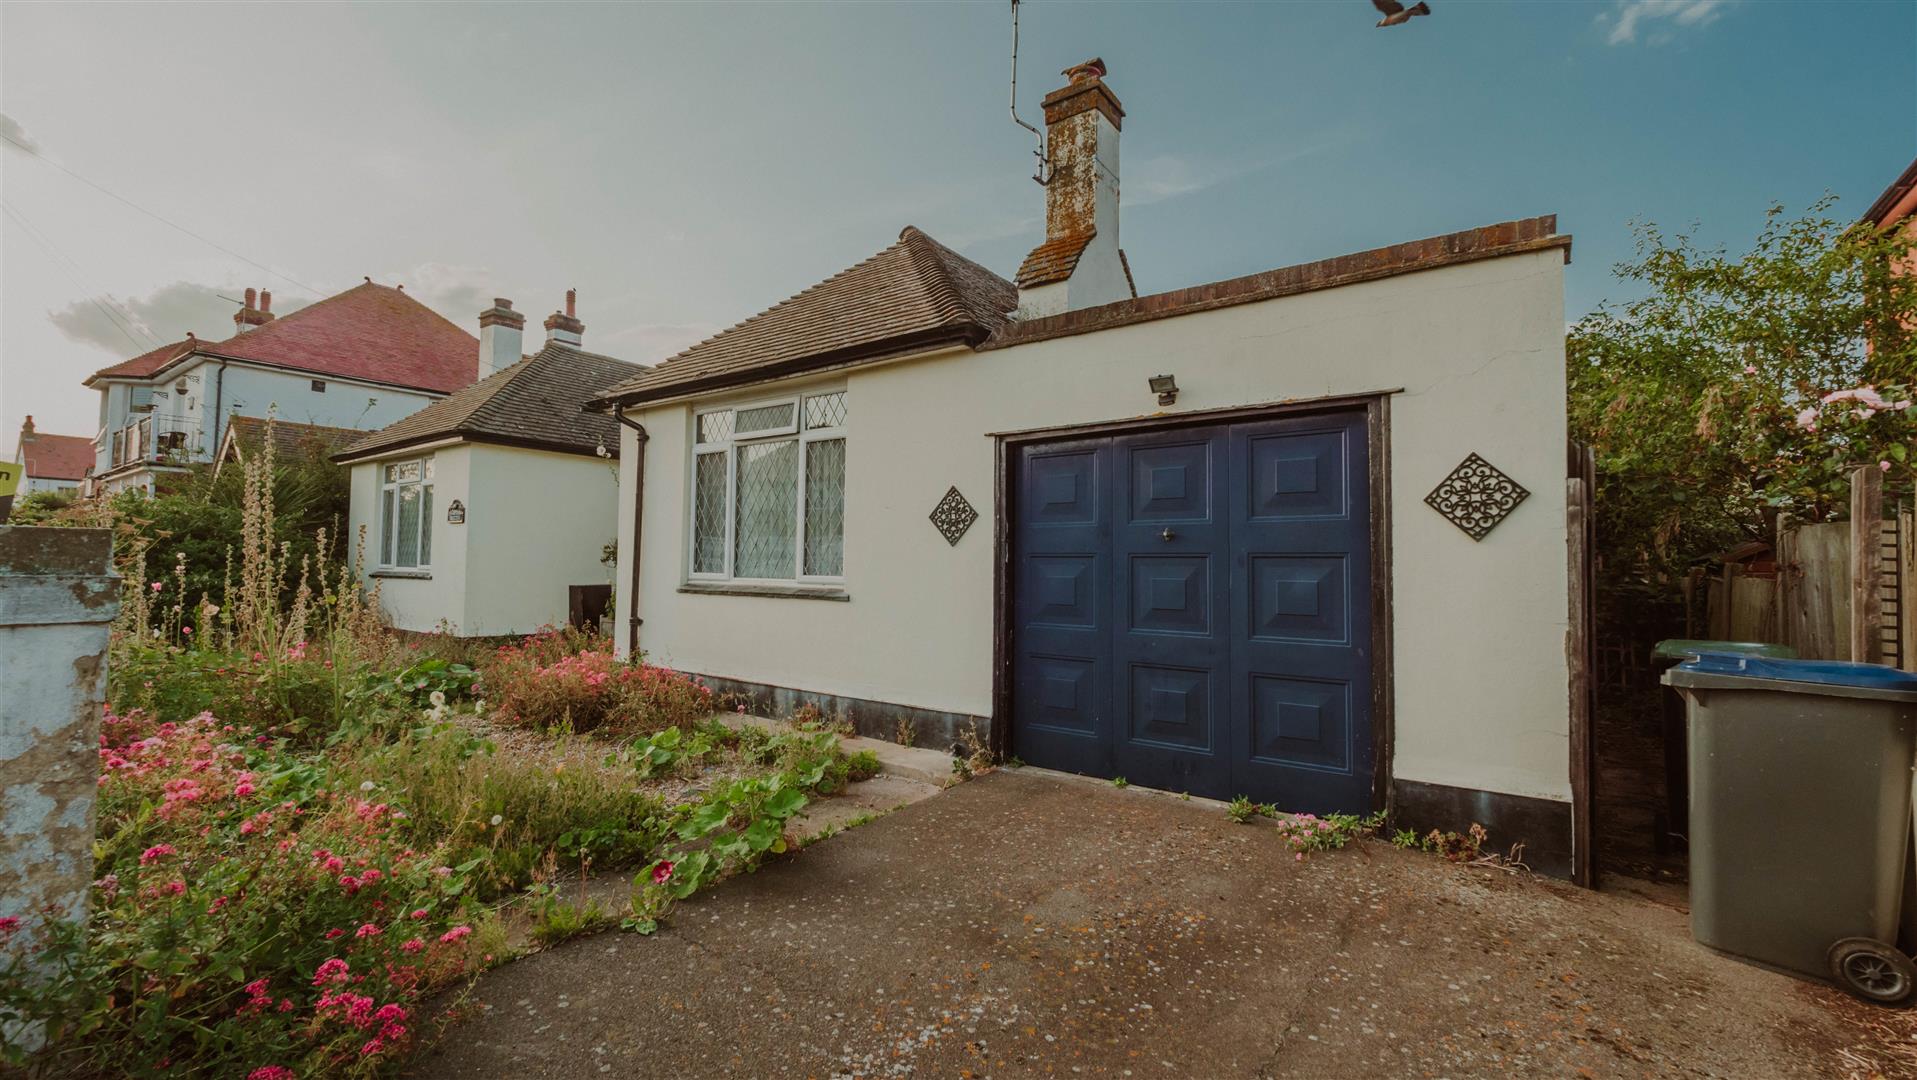
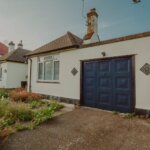
Attached Garage 4.88m x 3.05m (16' x 10')
Power and light.
Opening times
Monday to Friday: 9am – 5:30pm
Saturday: 9am – 1pm
Sunday: By appointment only
Bank Holidays: By appointment only
 We are proud members of the Property Ombudsman