
The Broadway, Herne Bay
Property Summary
Full Details
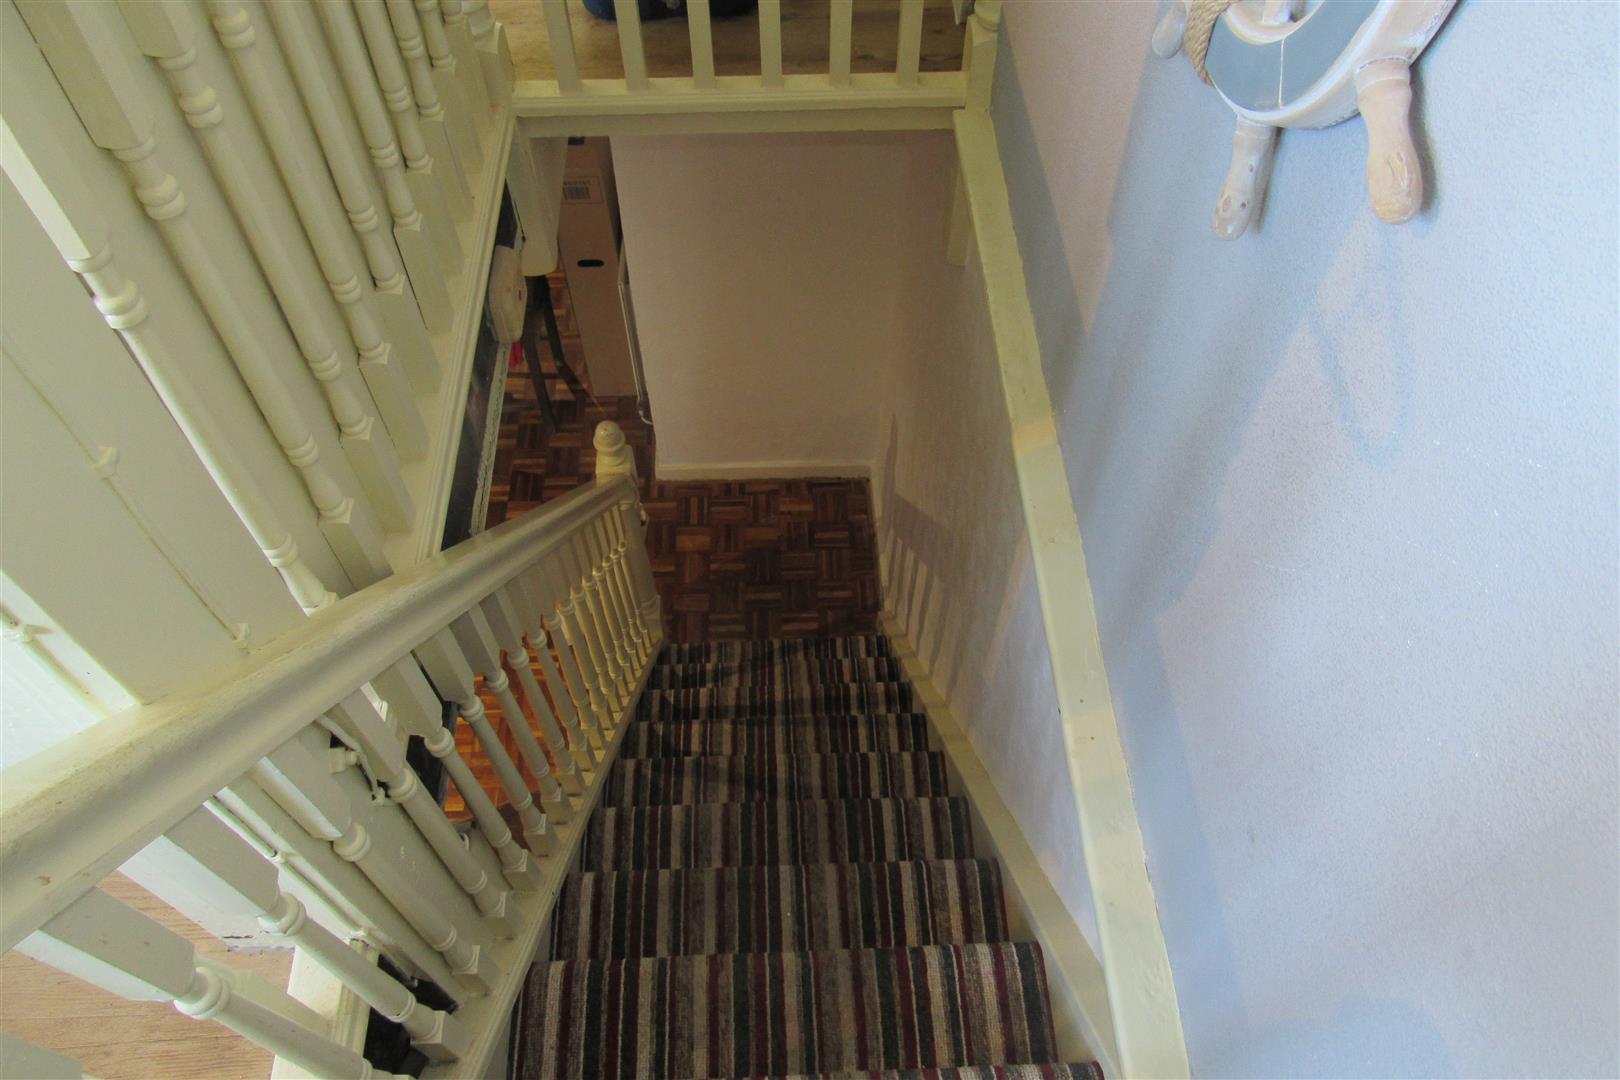
Entrance Hall
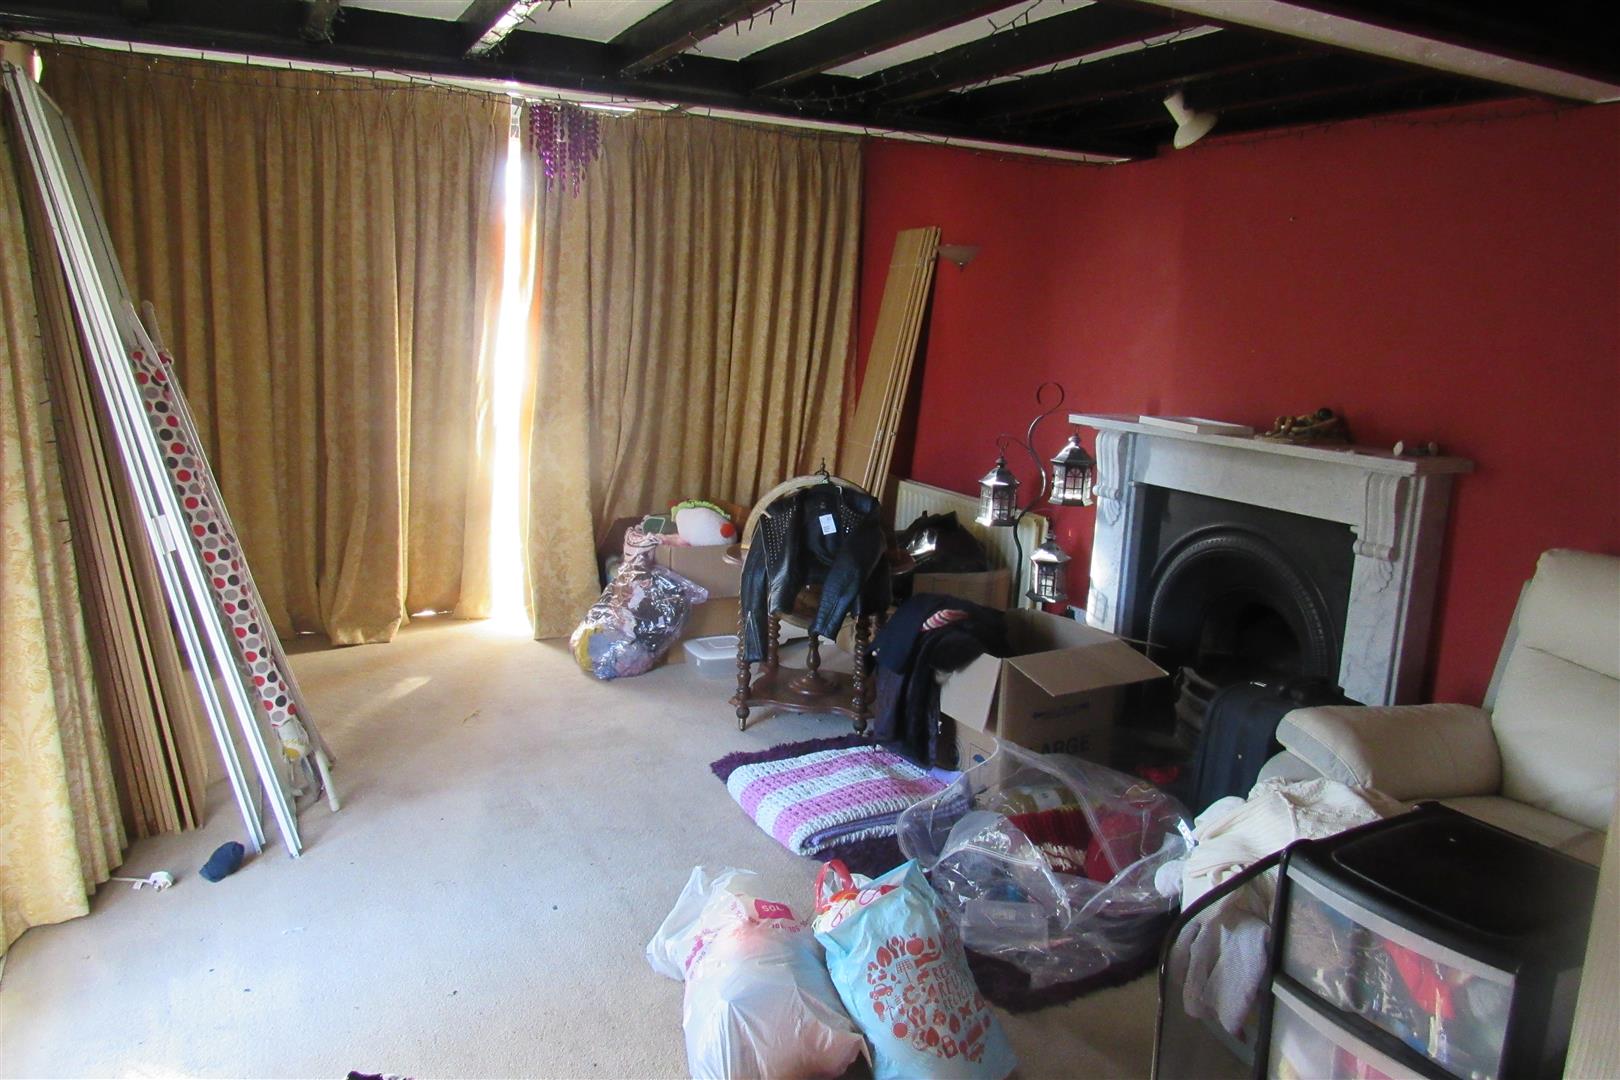
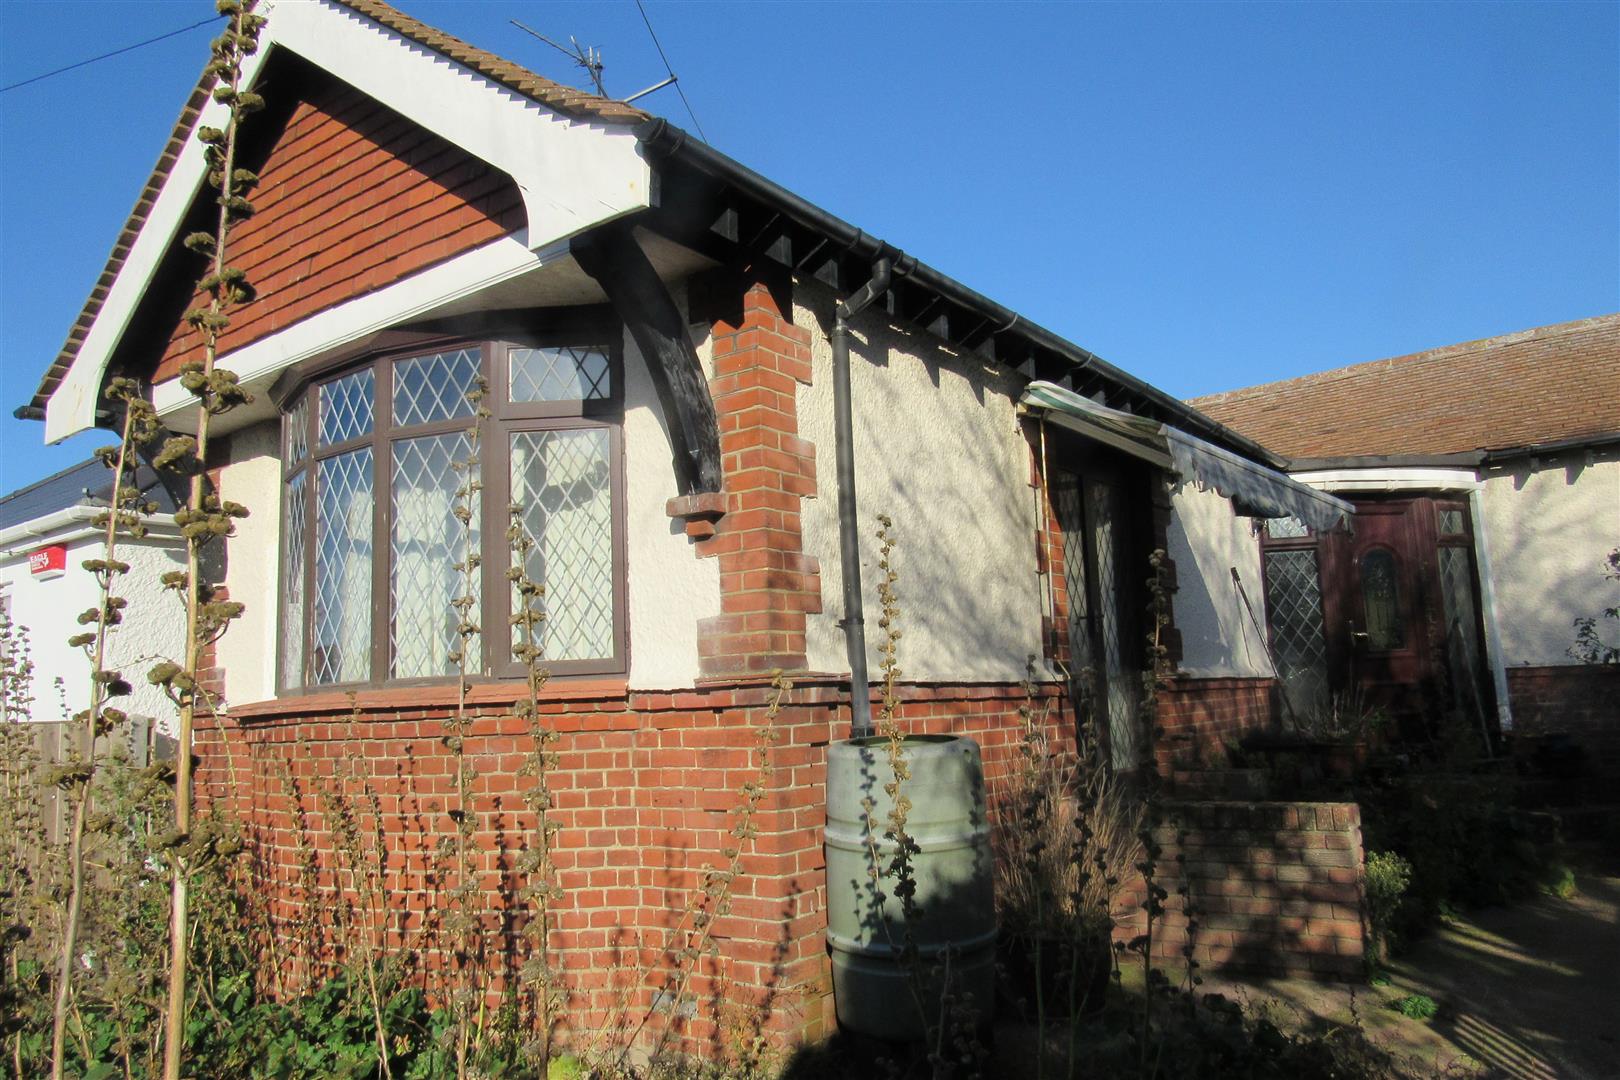
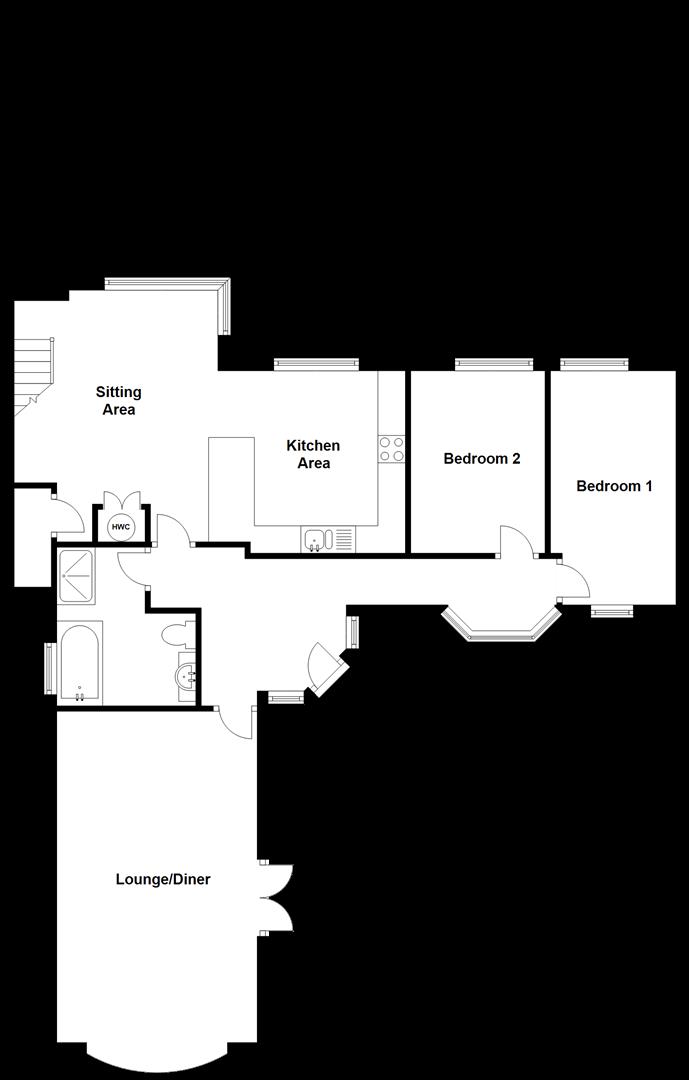
Front Reception Room 3.66m x 6.53m into bay (12' x 21'5 into bay)
Double glazed doors to garden, Fireplace, Radiator, Power Points,
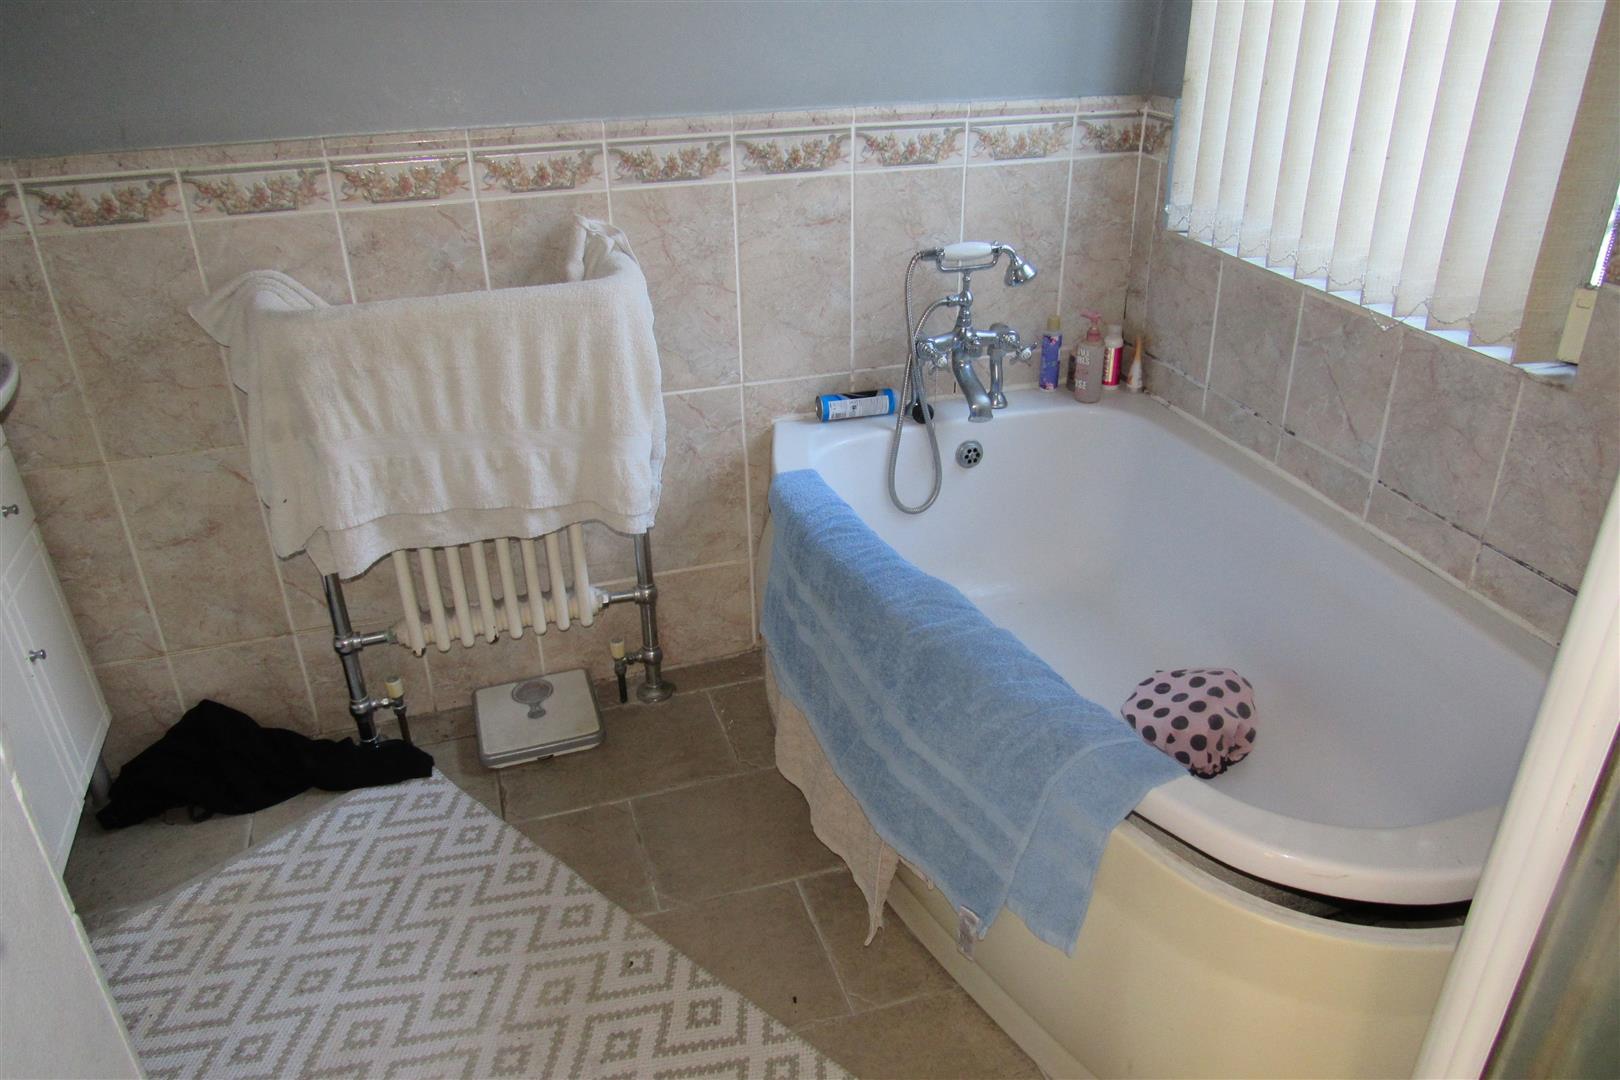
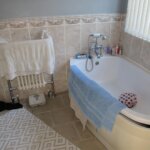
Bath / Shower, WC 2.87m x 2.44m (9'5 x 8')
Panelled Bath, Vanity wash basin, Low level WC Suite, Shower cubicle,
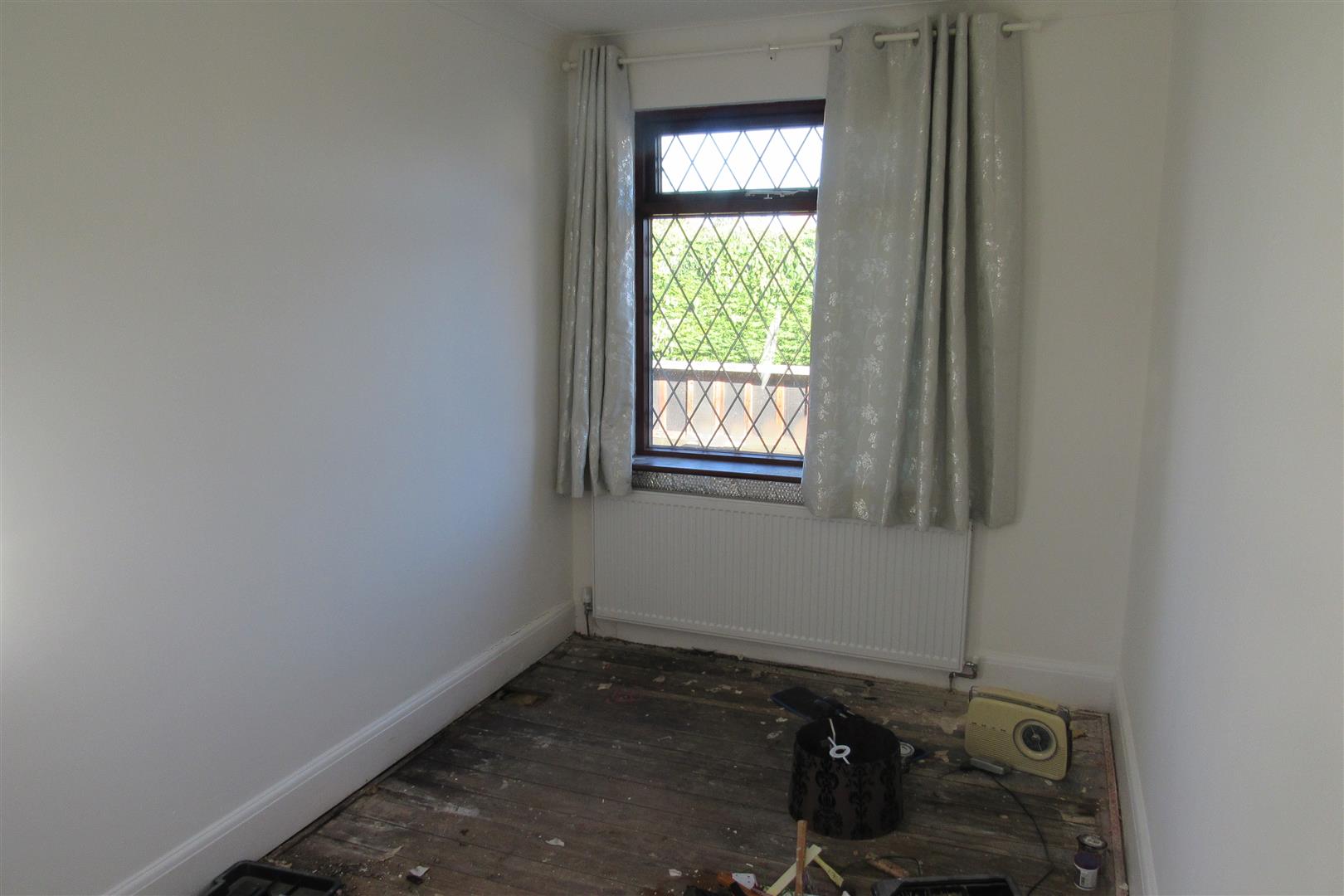
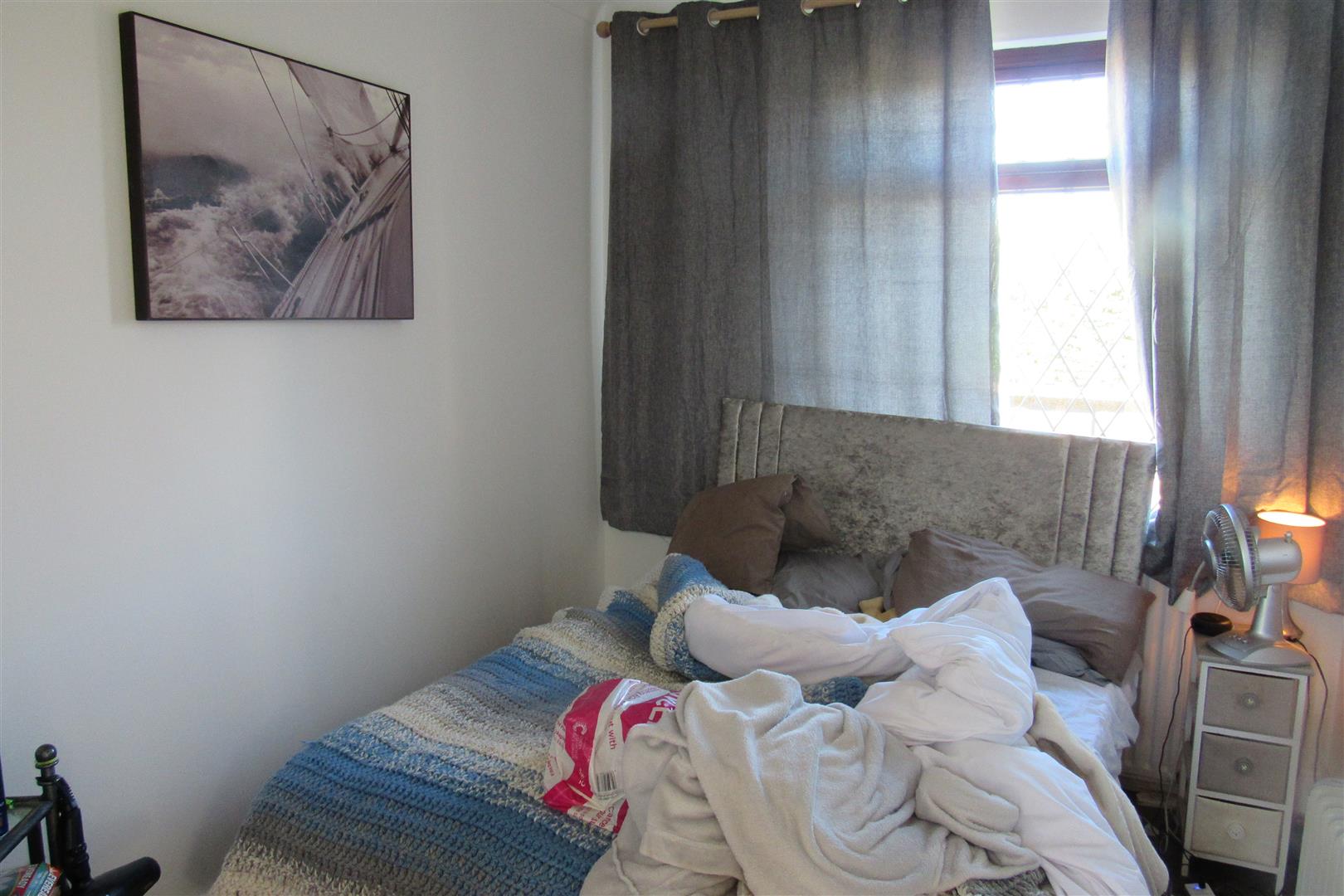
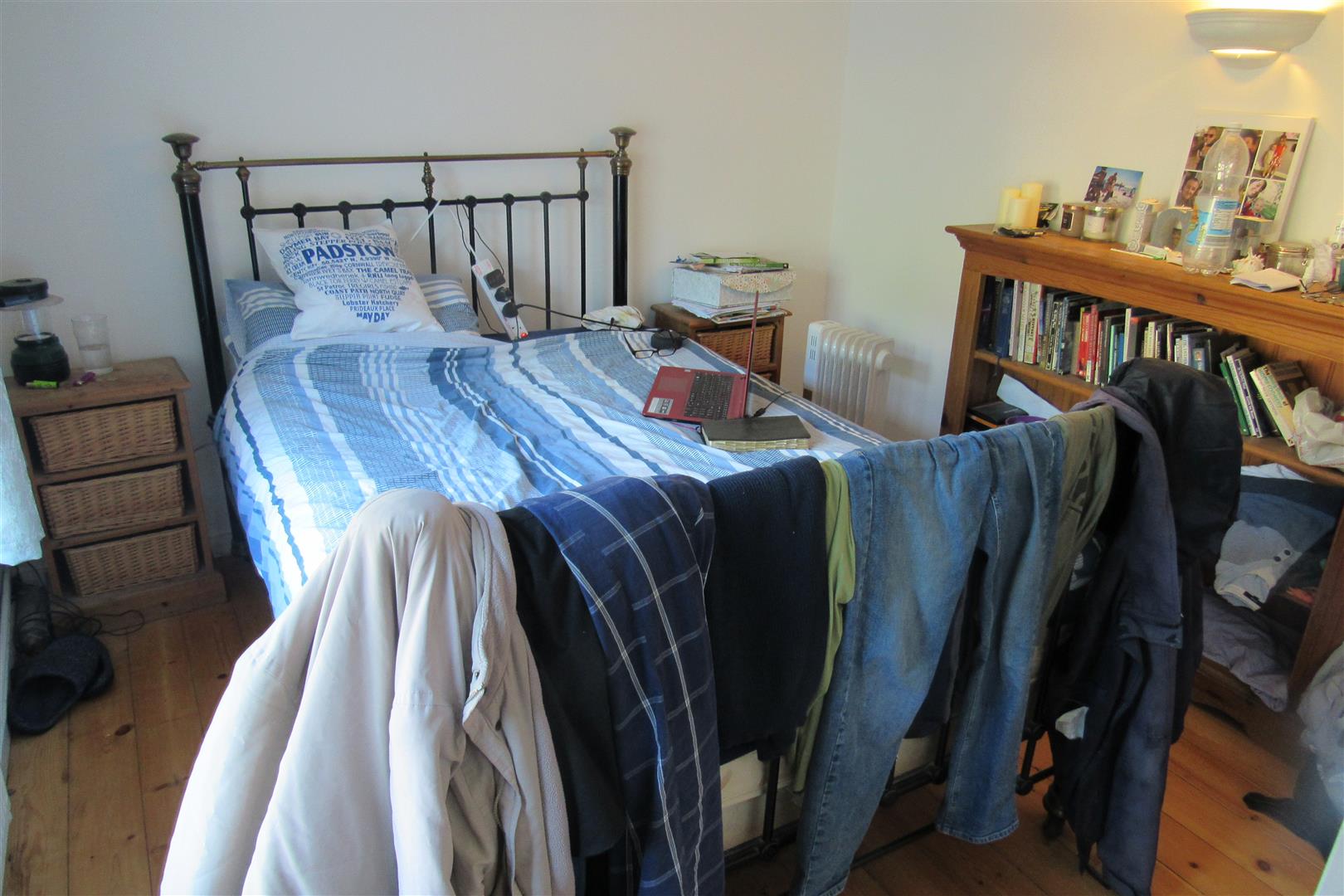
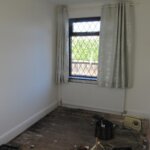
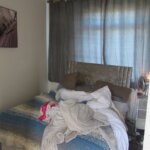
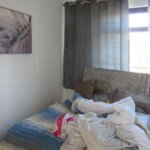
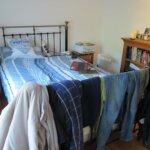
Bedroom 3.05m x 2.44m (10' x 8')
Radiator, Power points
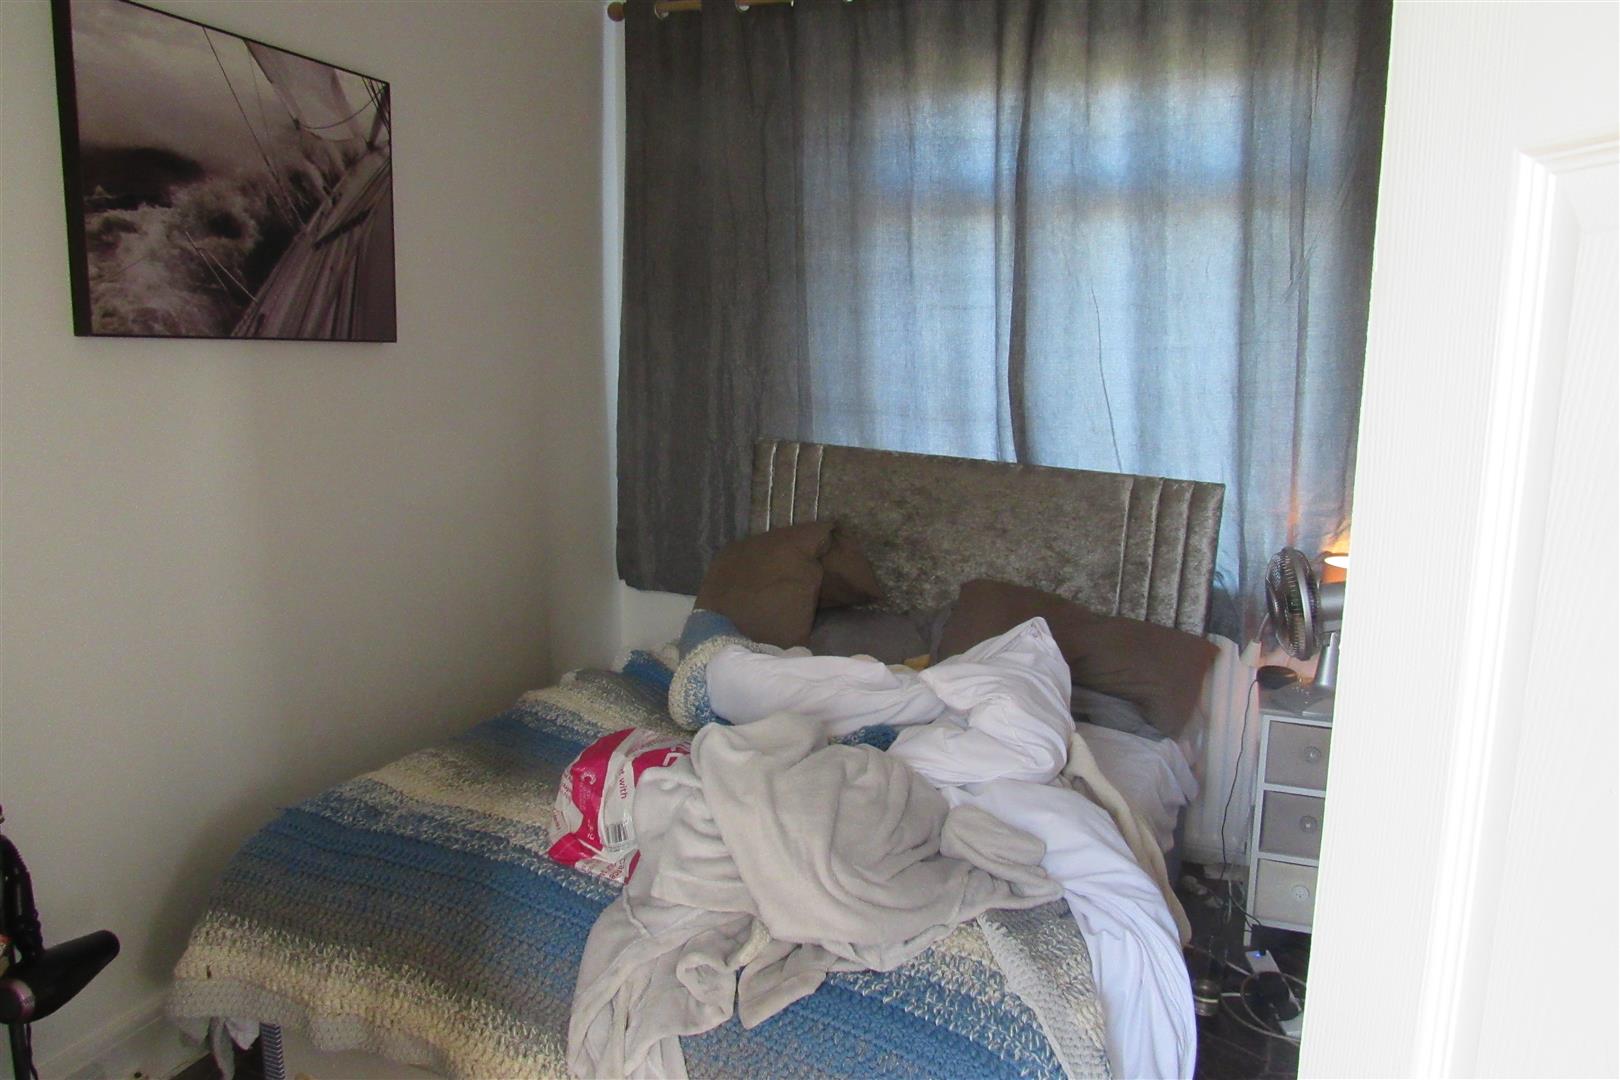
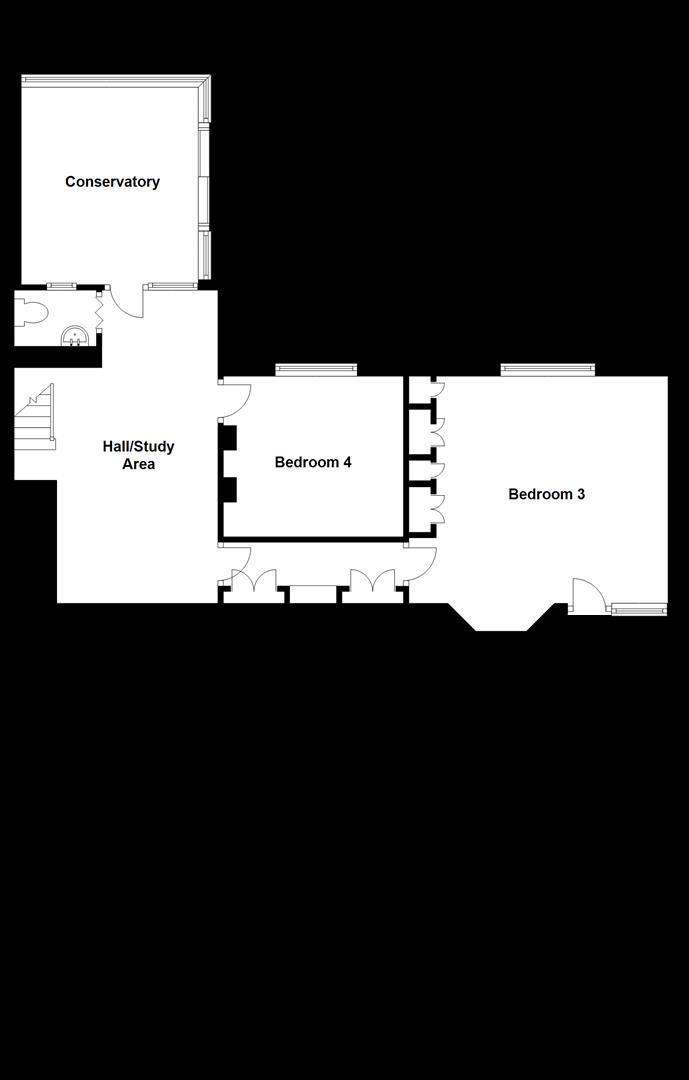
Bedroom 4.27m x 2.31m (14' x 7'7)
Radiator, Power points
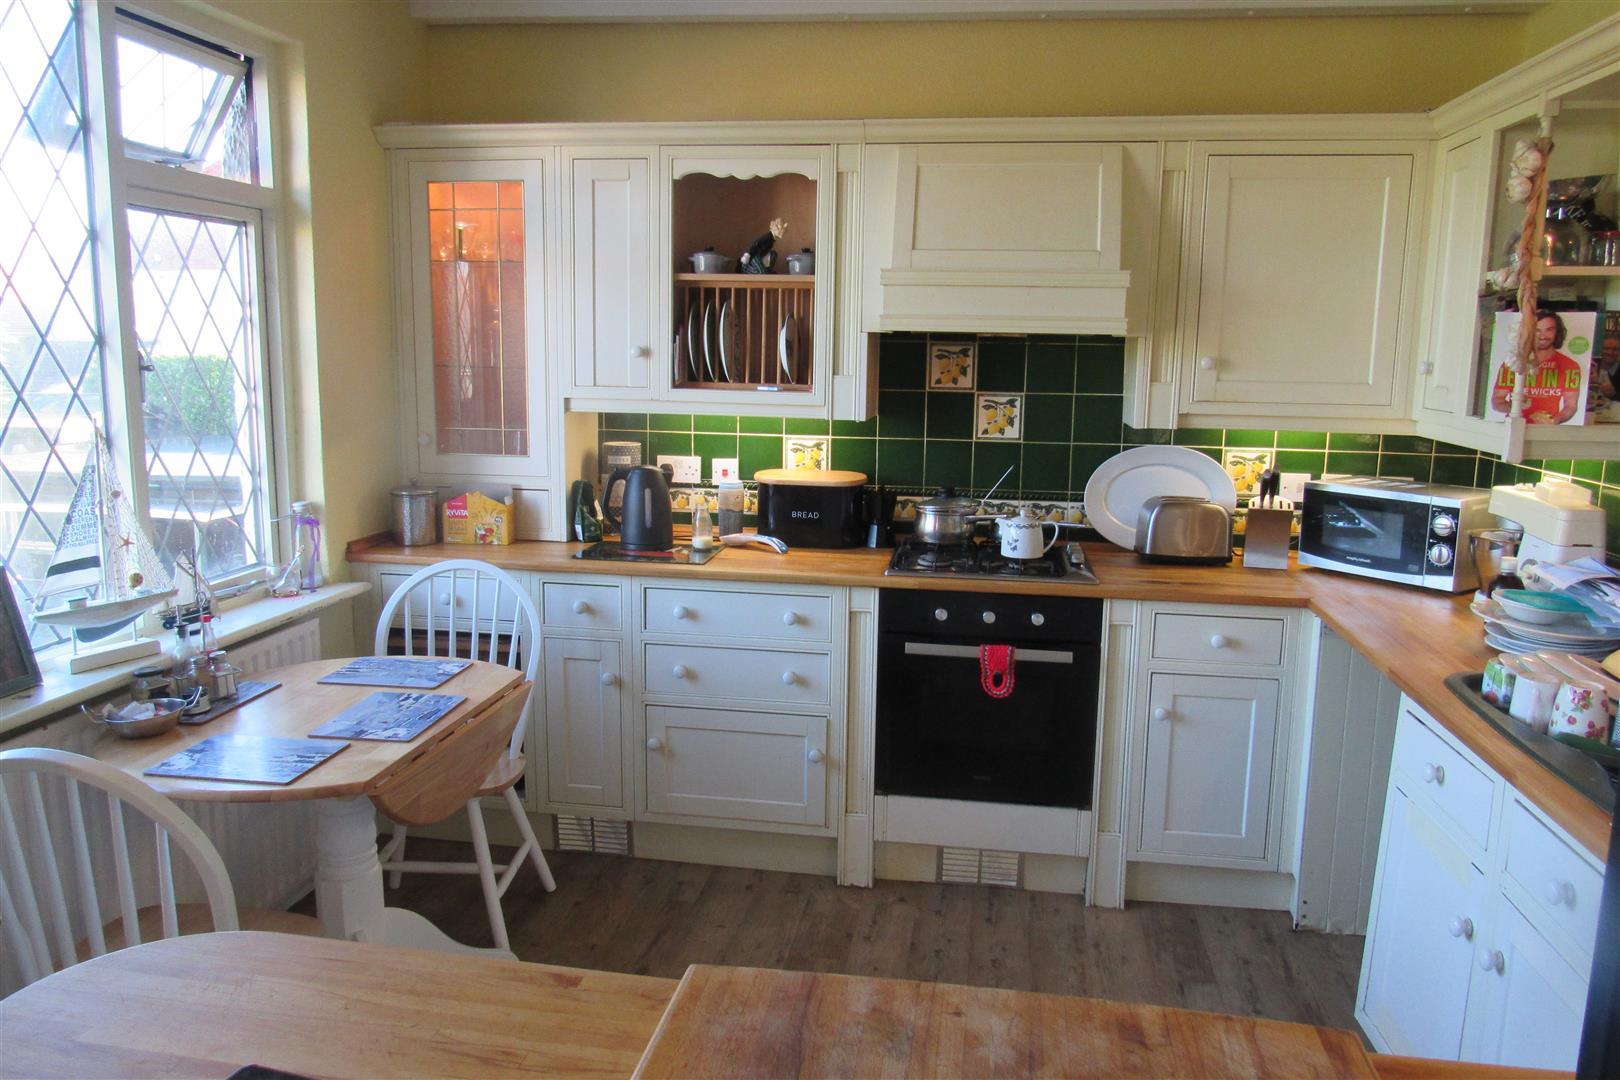
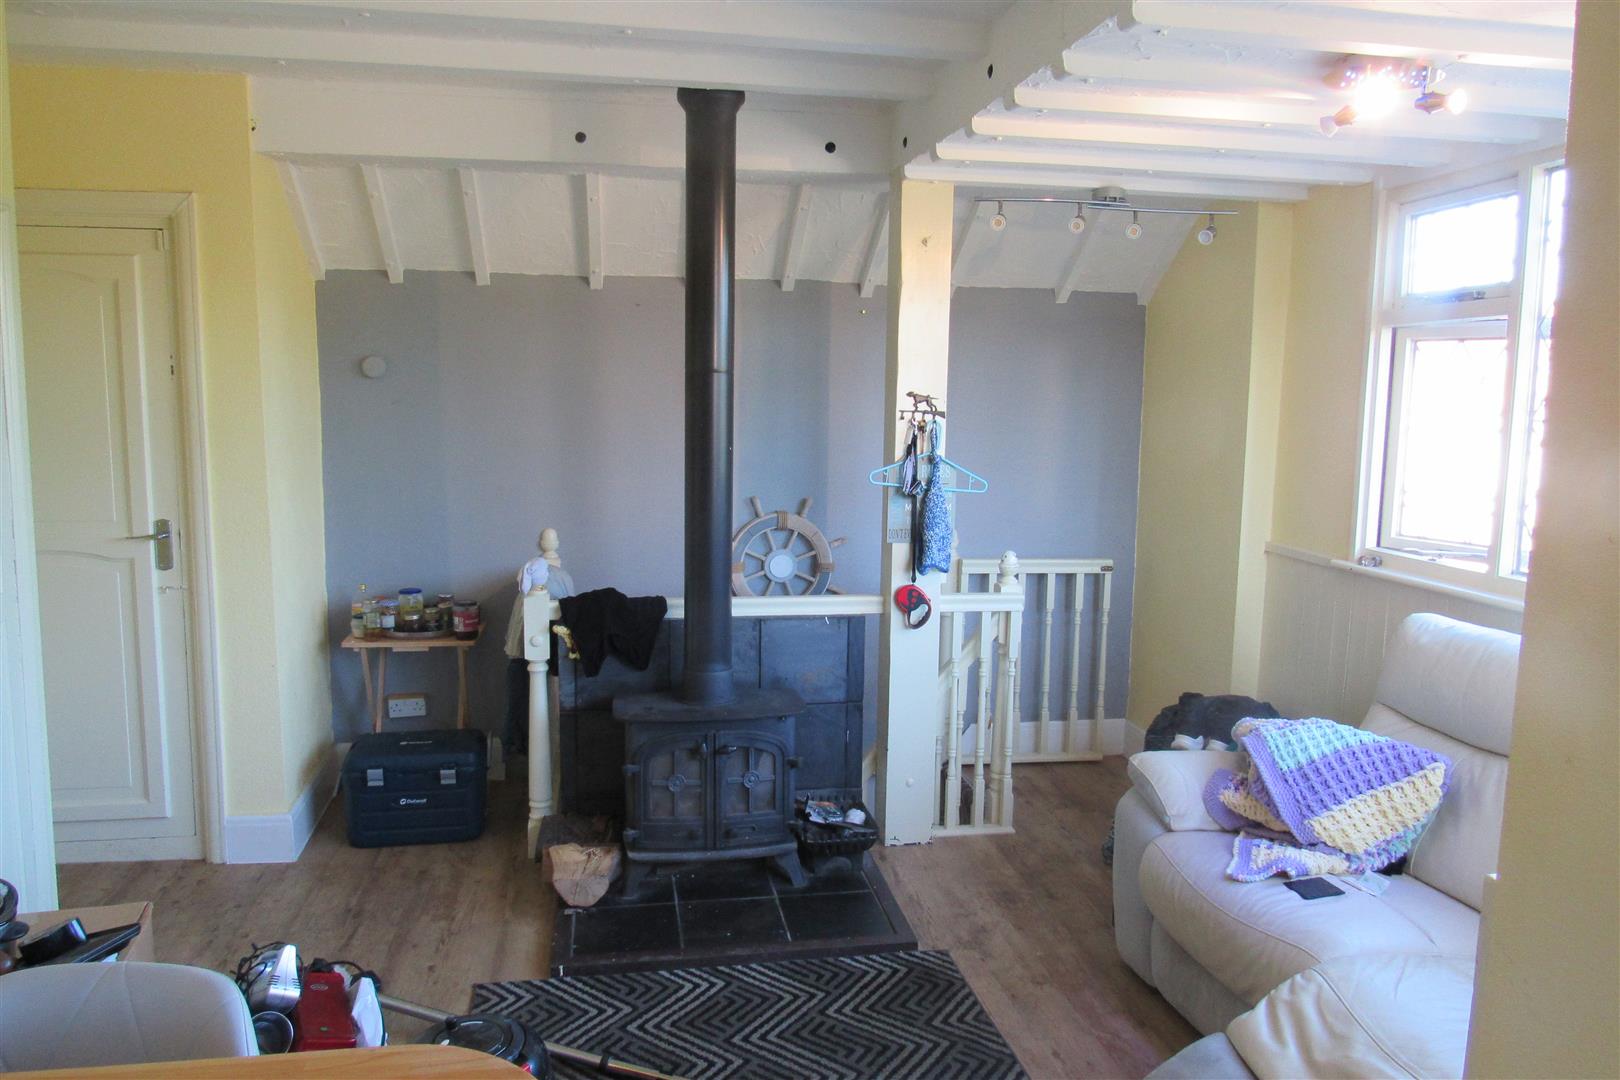
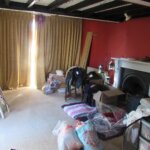
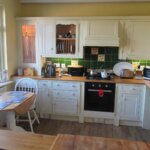
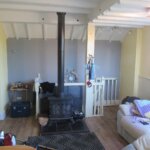
Kitchen/ Breakfast 7.11m x 4.57m (23'4 x 15')
15' reducing to 11', Wood burner stove, Range of base units and wall cupboards, storage cupboards. Gas hob, Integrated oven,
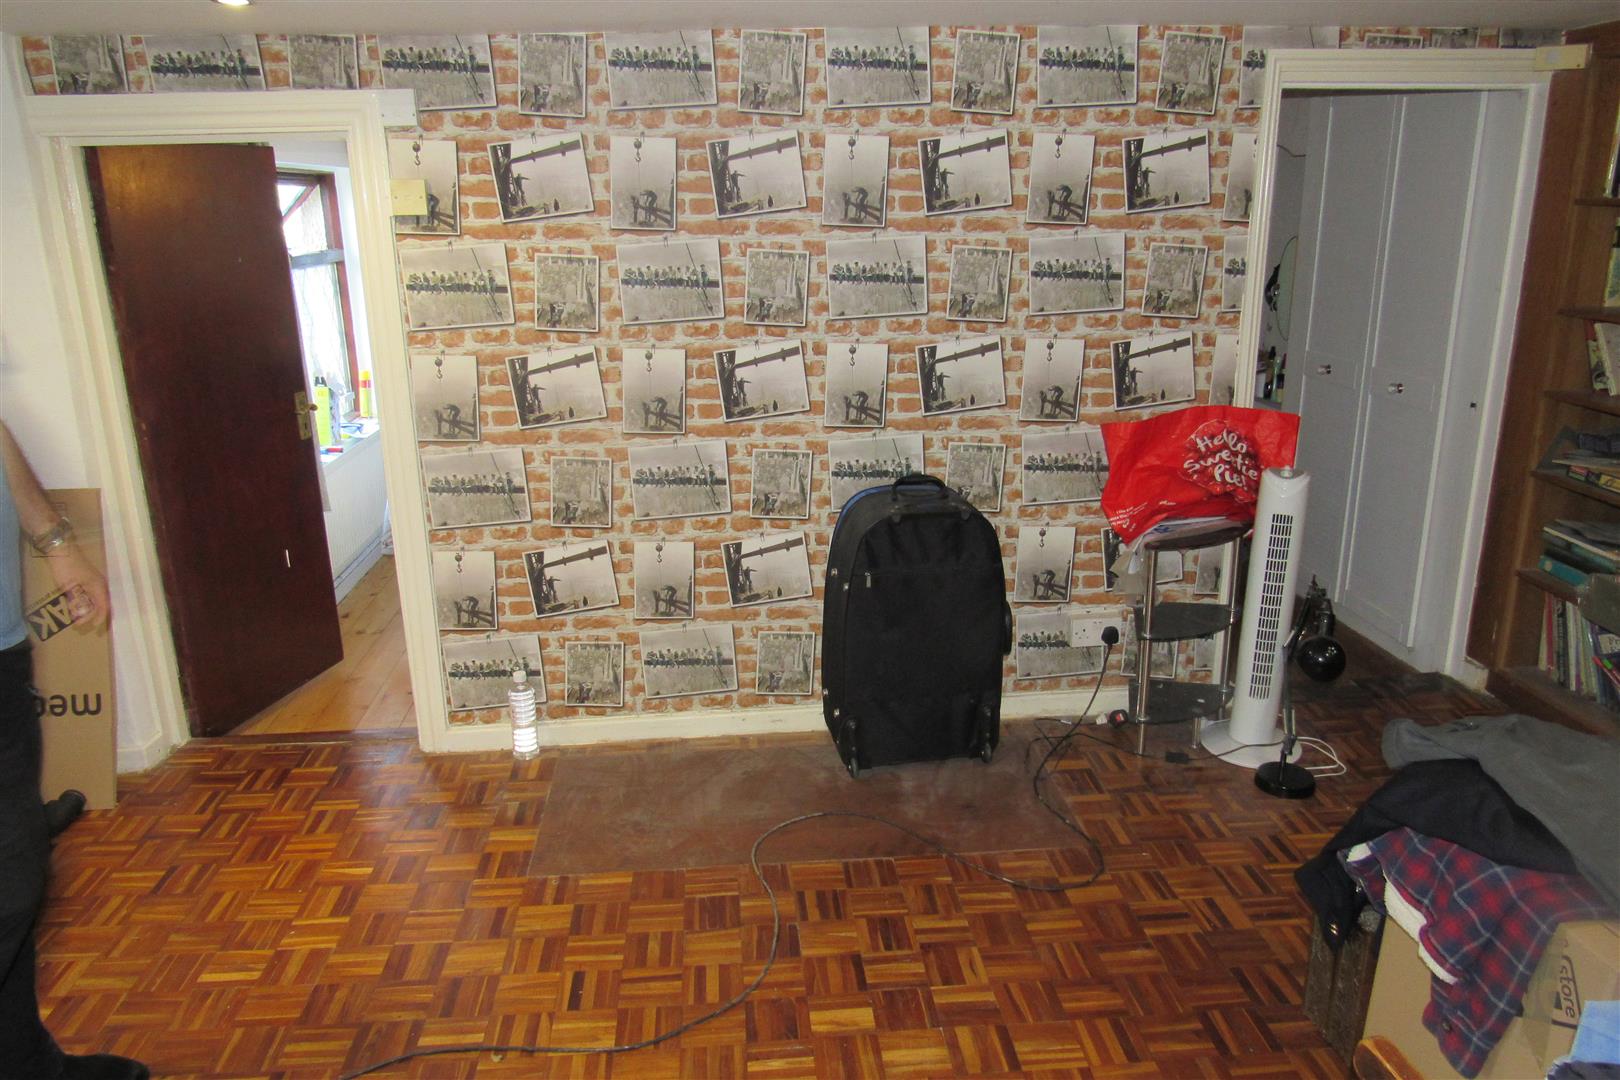
Lower level room door to garden 5.56m x 2.82m at widest (18'3 x 9'3 at widest)
Radiator, Power points, 6' Ceiling height.
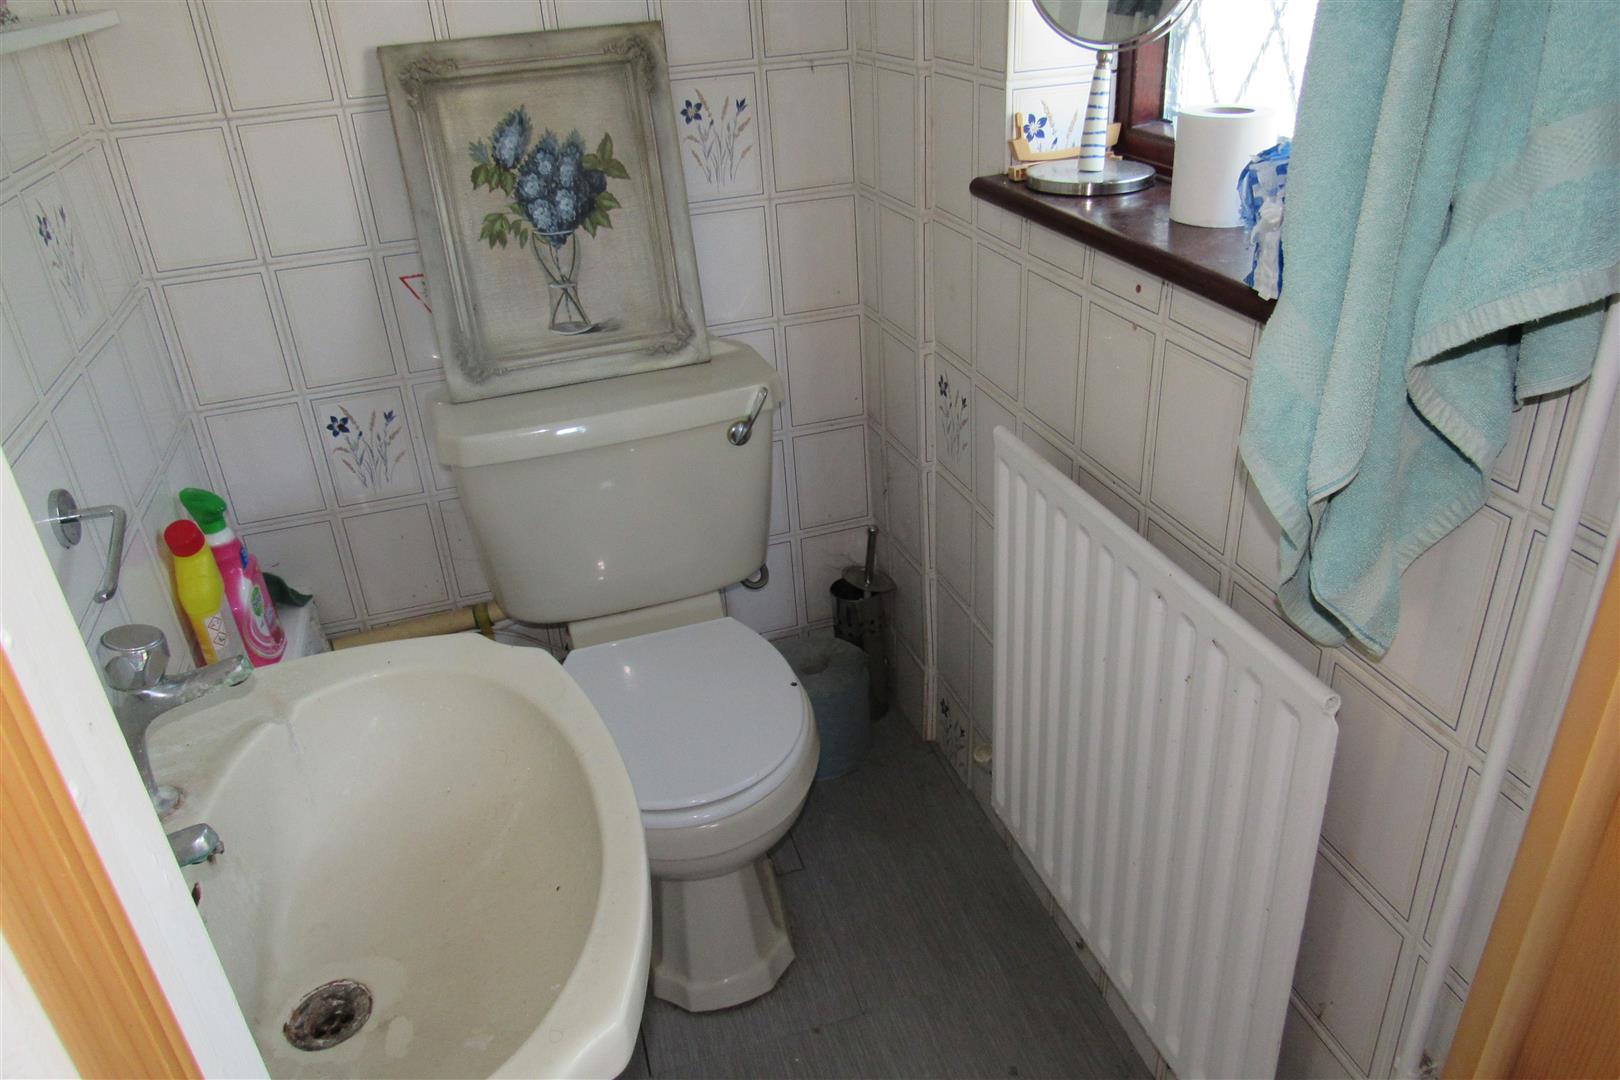
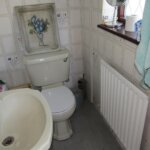
Separate Wc
Low level wc Suite, Pedestal wash basin, Radiator,
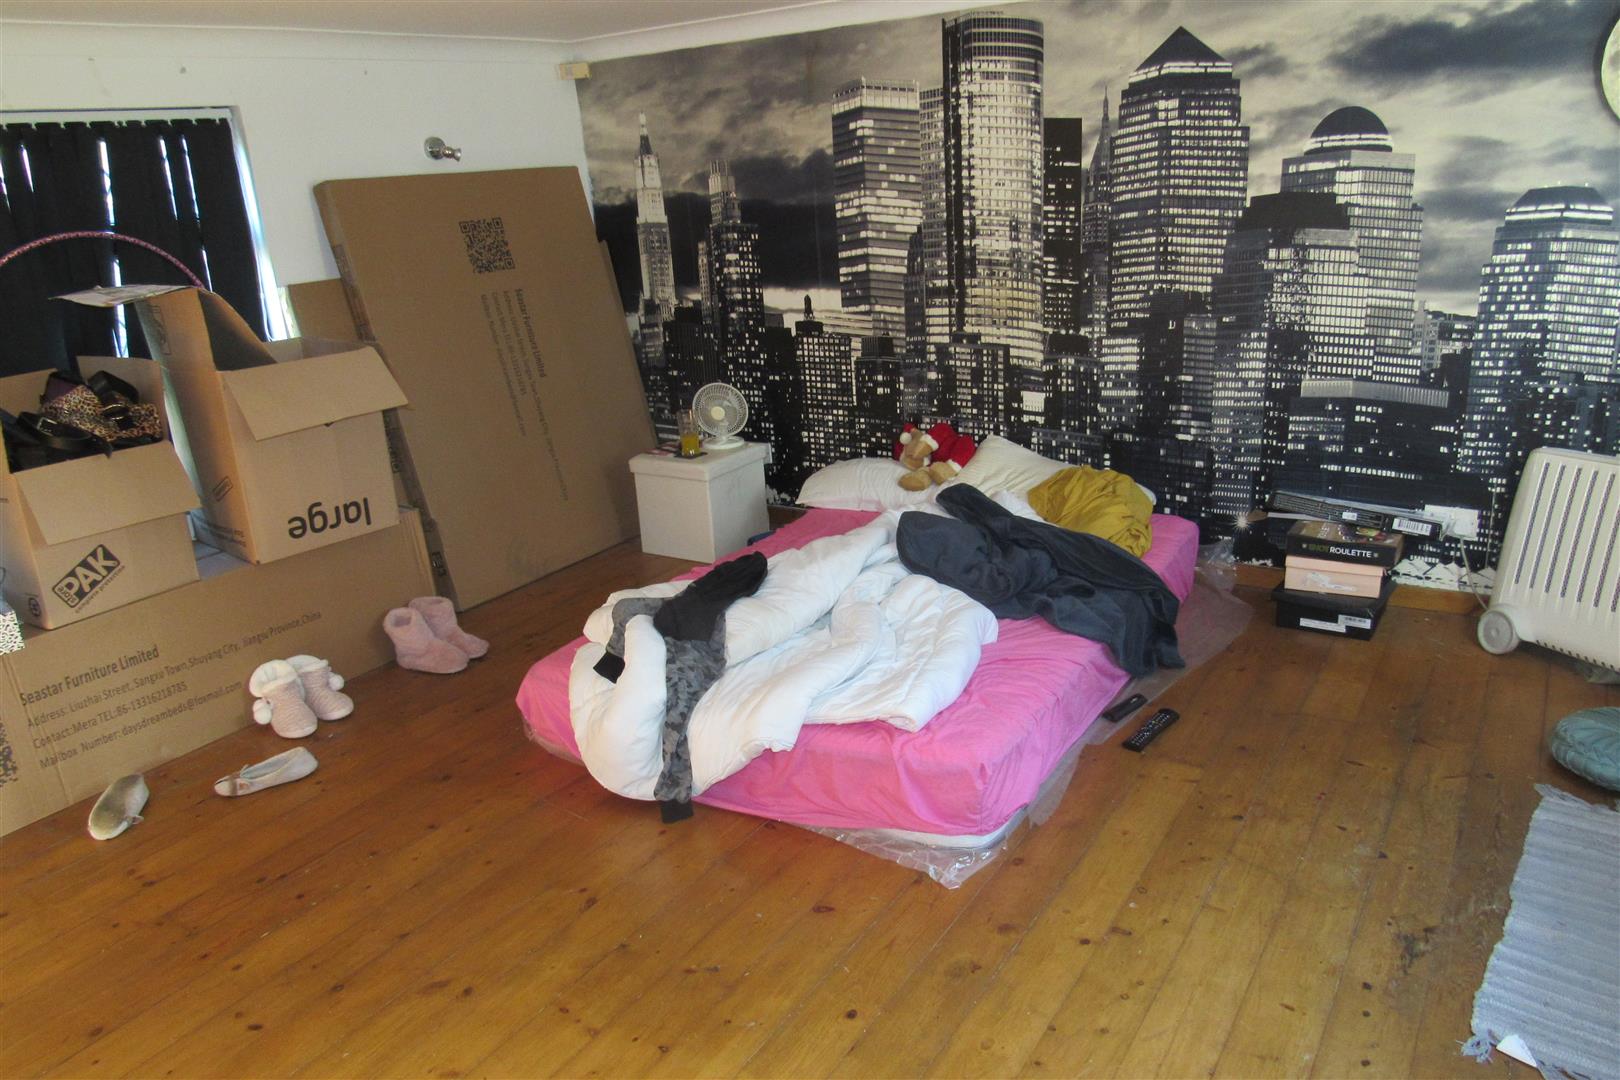
Bedroom 4.75m x 4.57m (15'7 x 15' )
Door to front garden, Power points,
Bedroom 2.90m x 3.20m (9'6 x 10'6)
6' Ceiling Height max. Radiator, Power points,
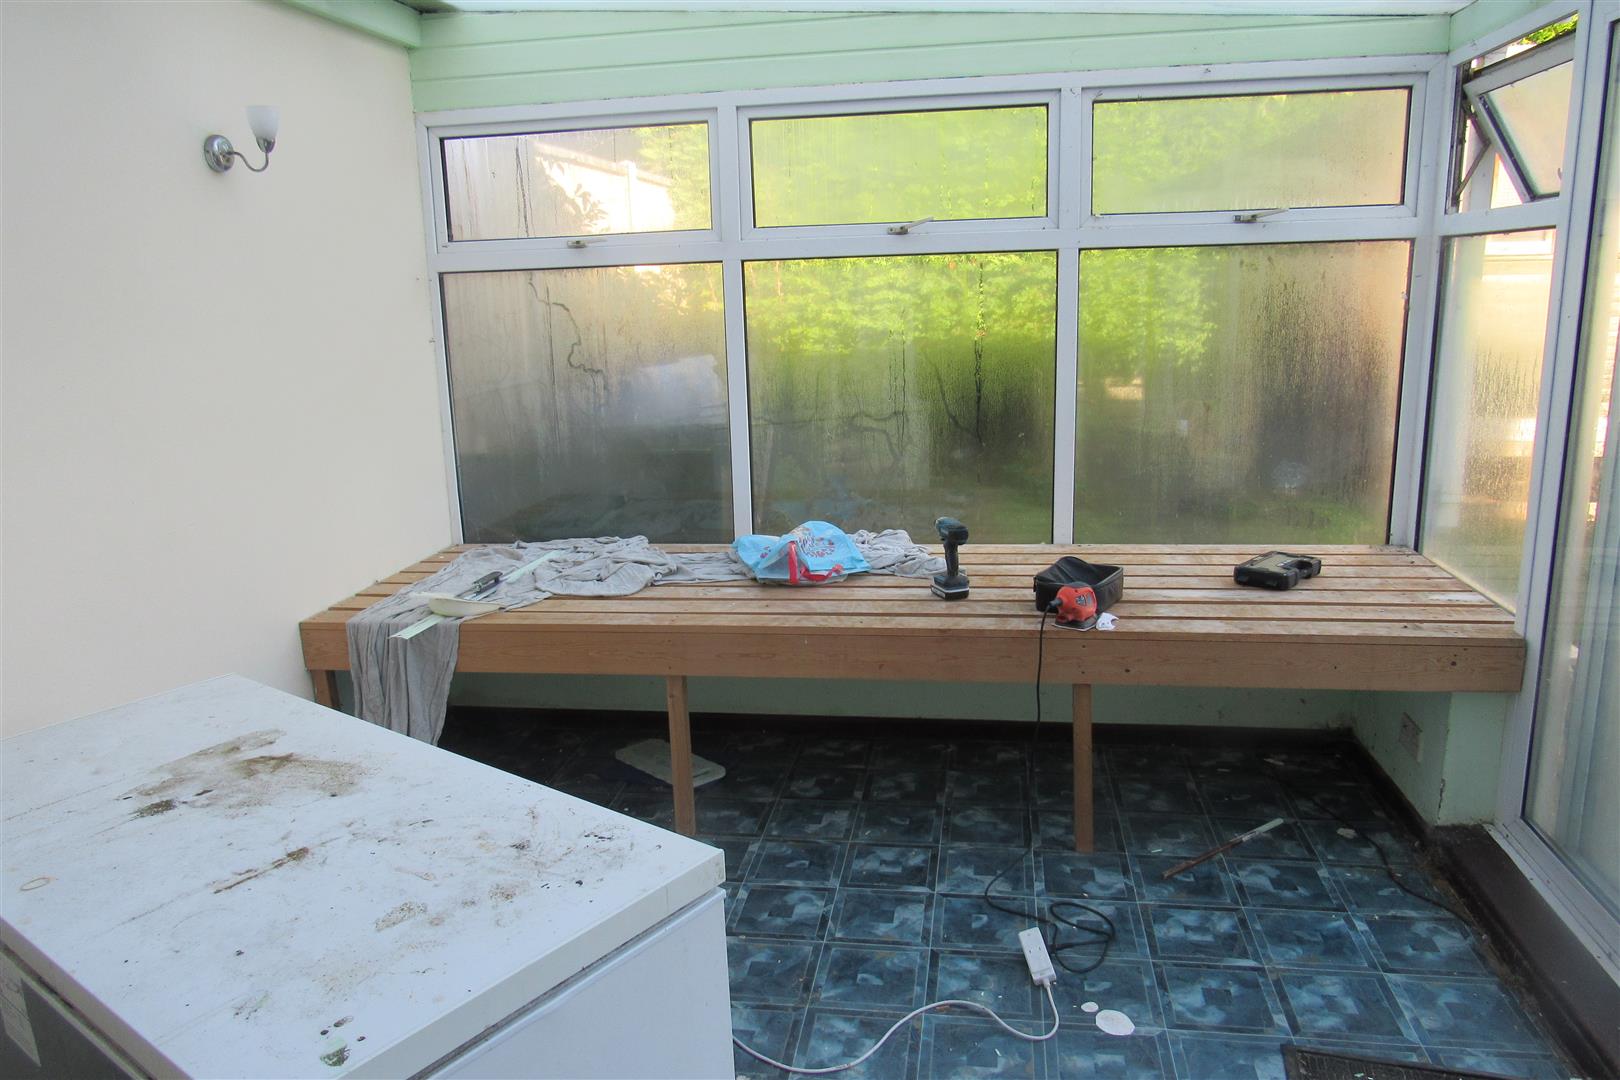
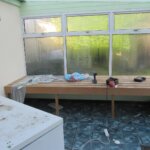
Door to Conservatory 3.58m x 3.20m (11'9 x 10'6)
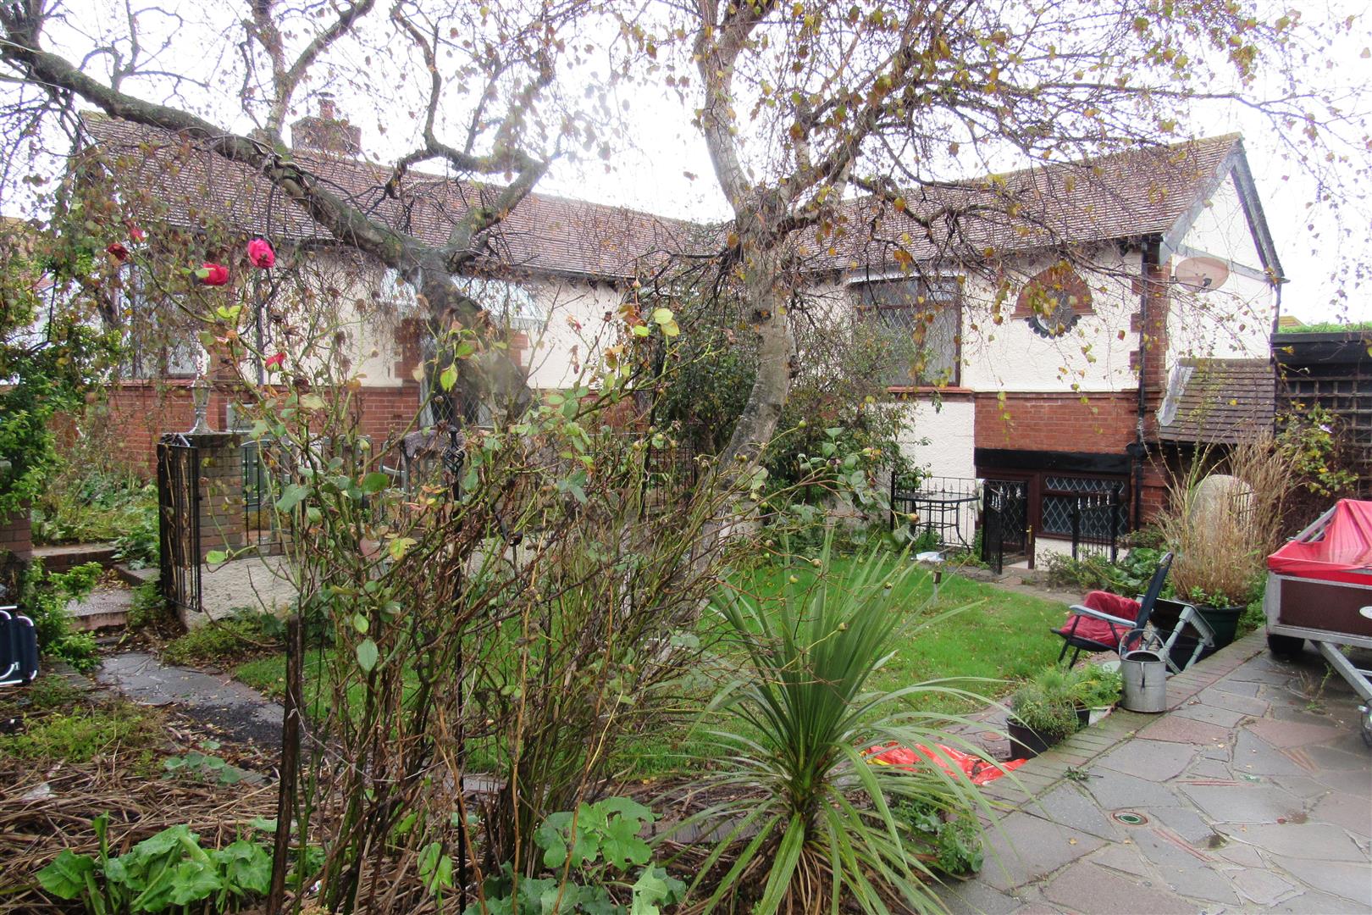
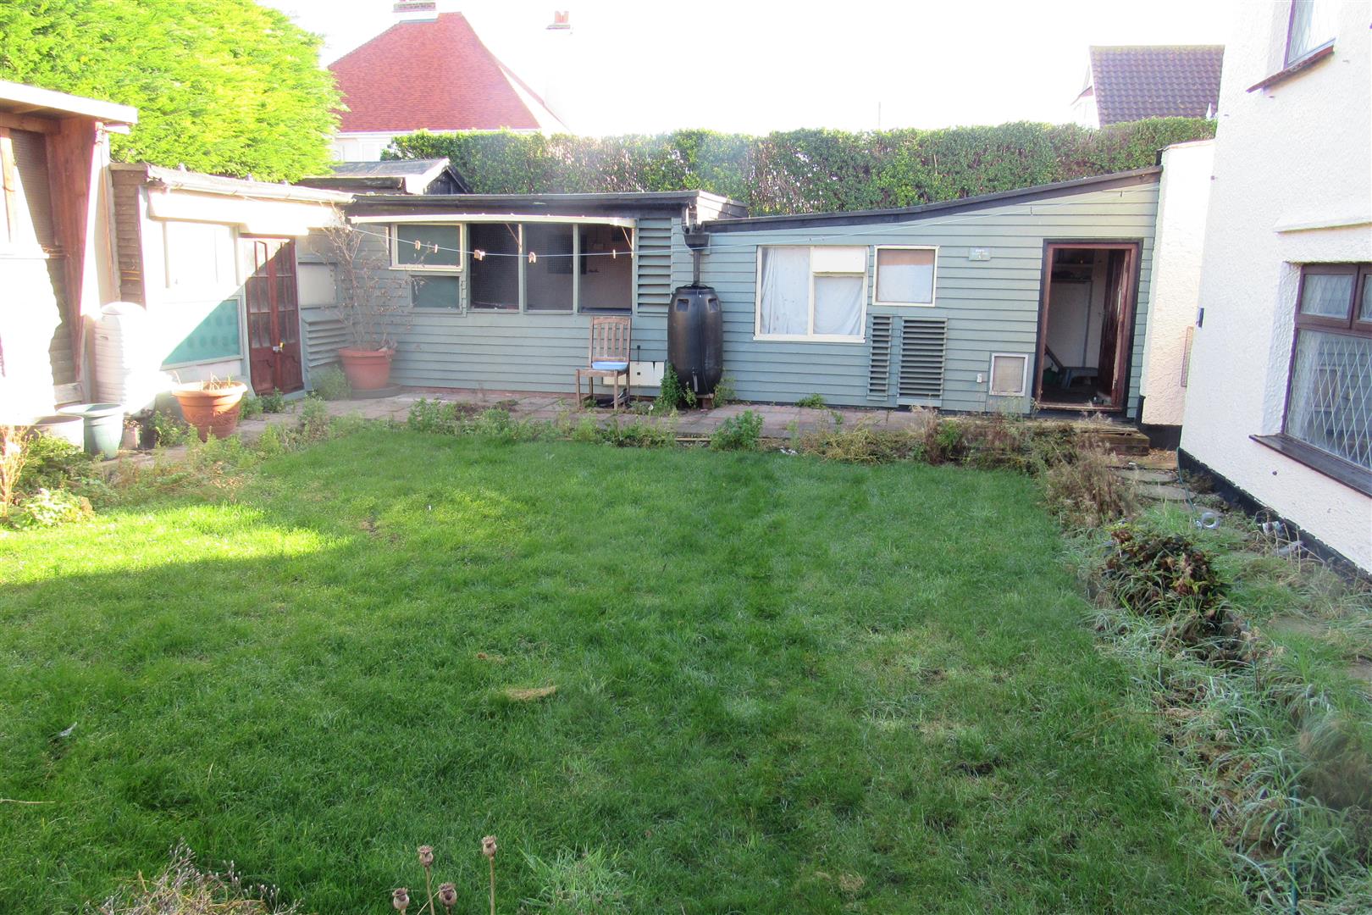
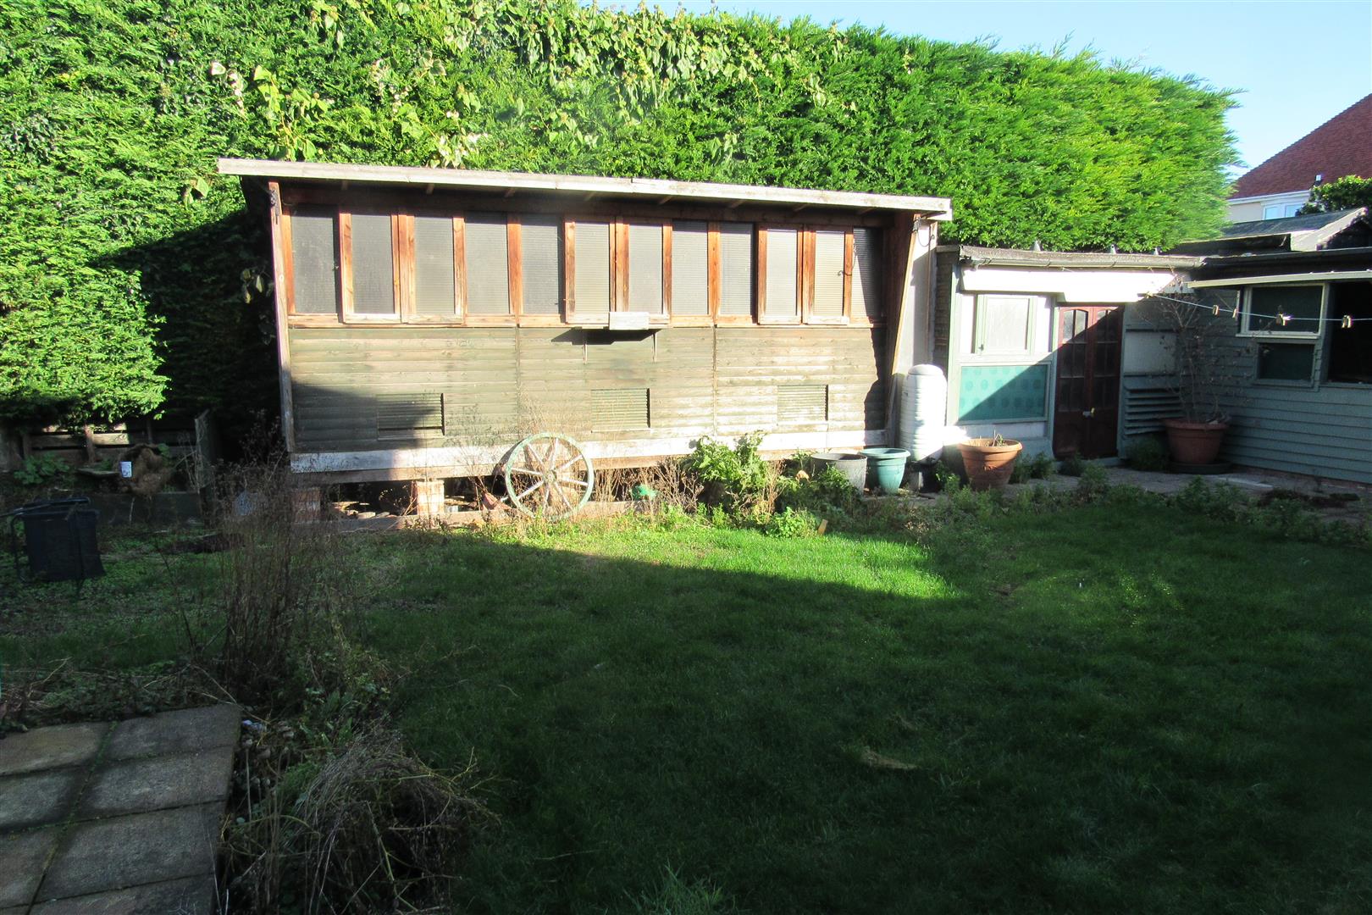
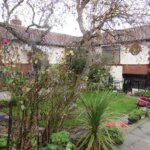
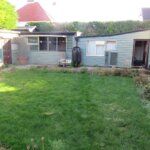
Front Garden
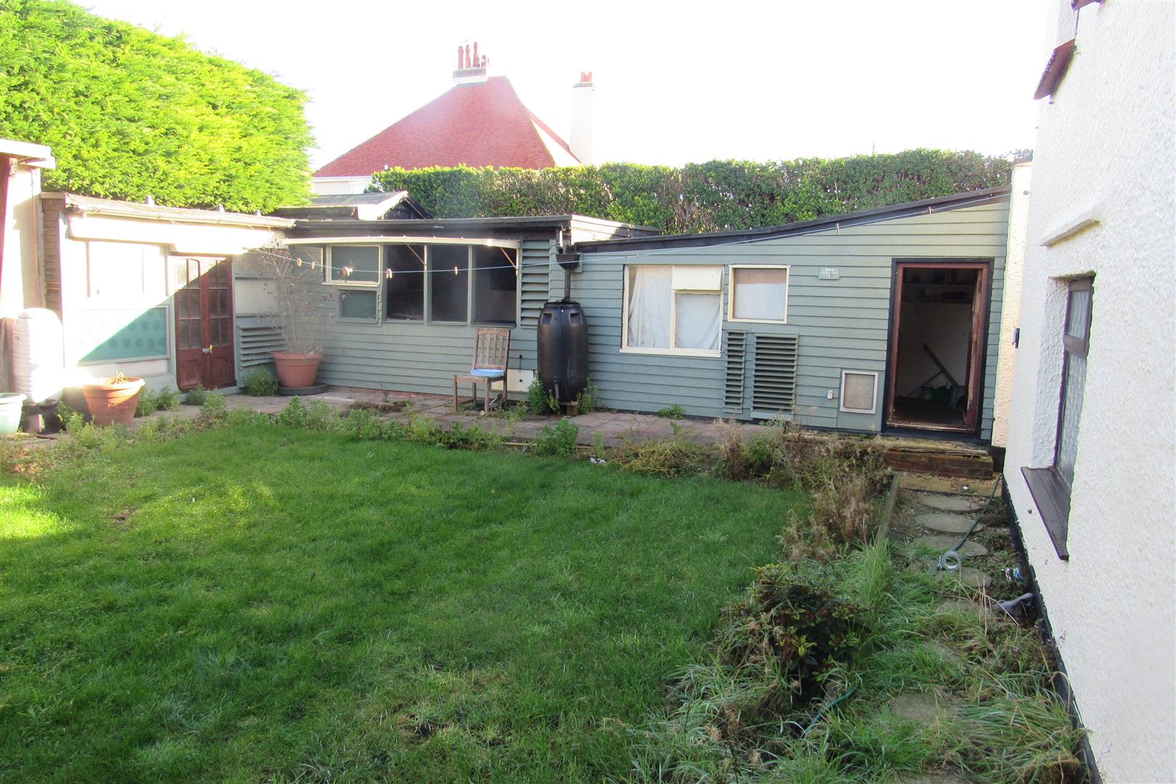
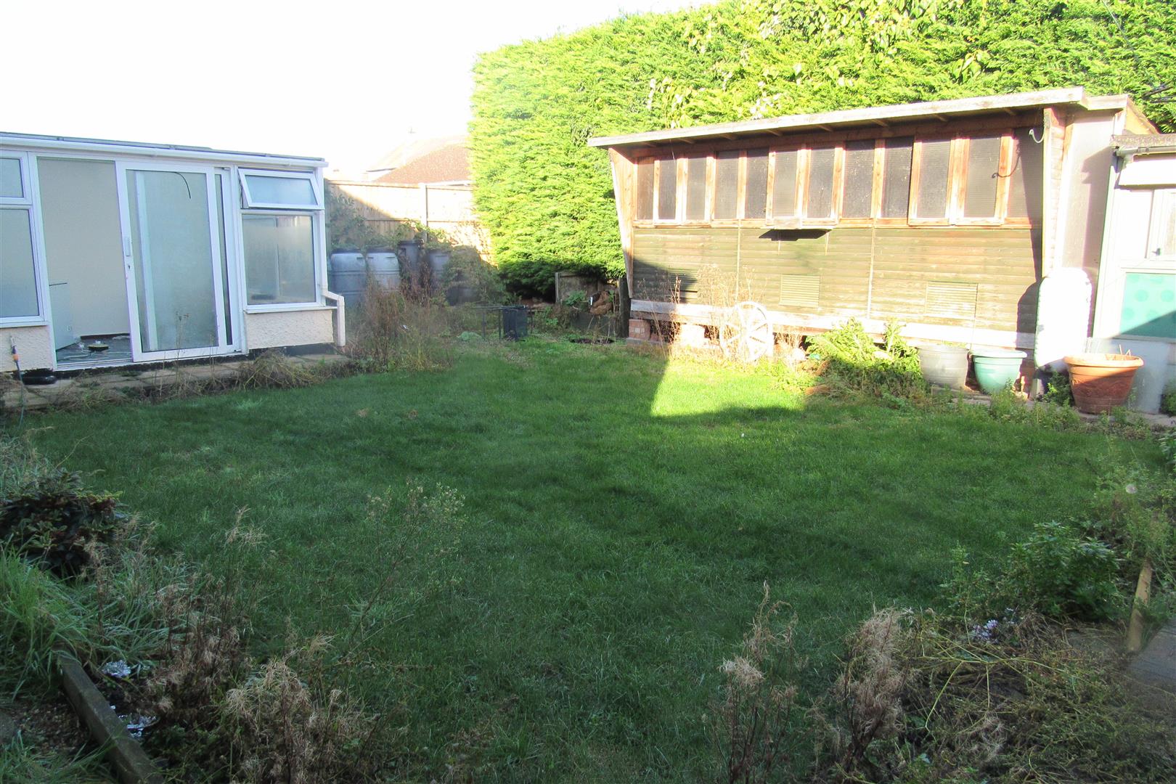
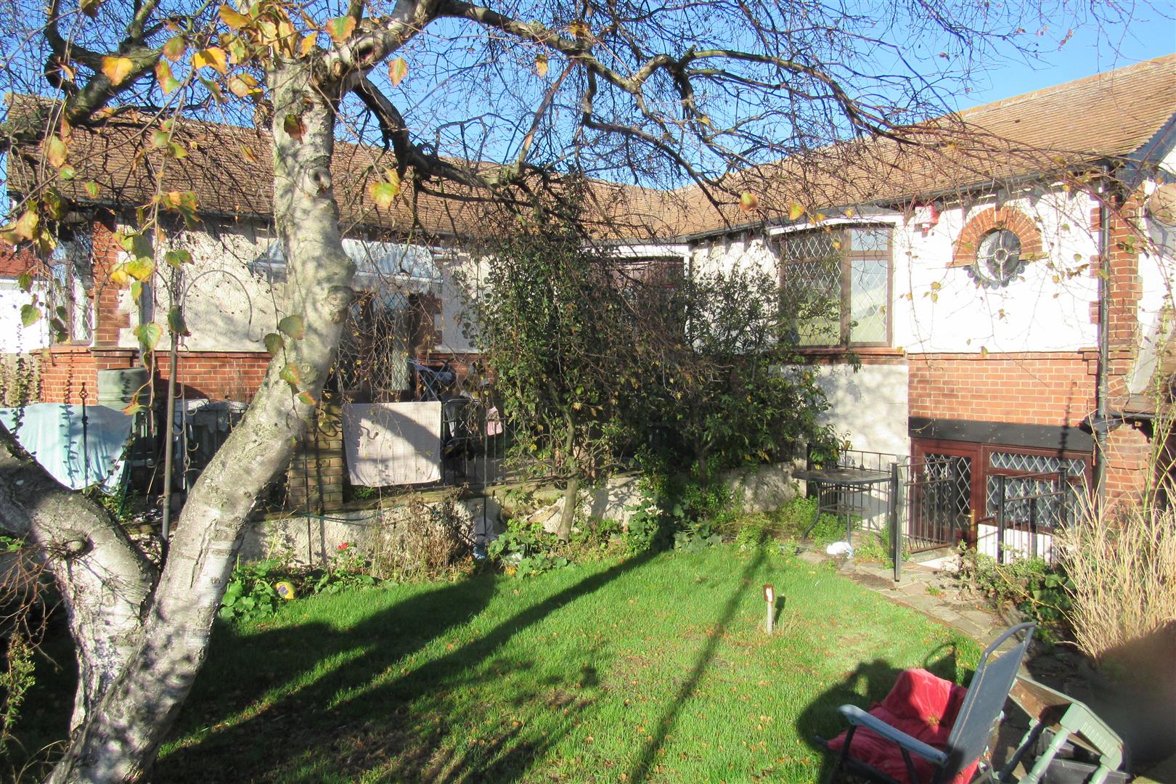
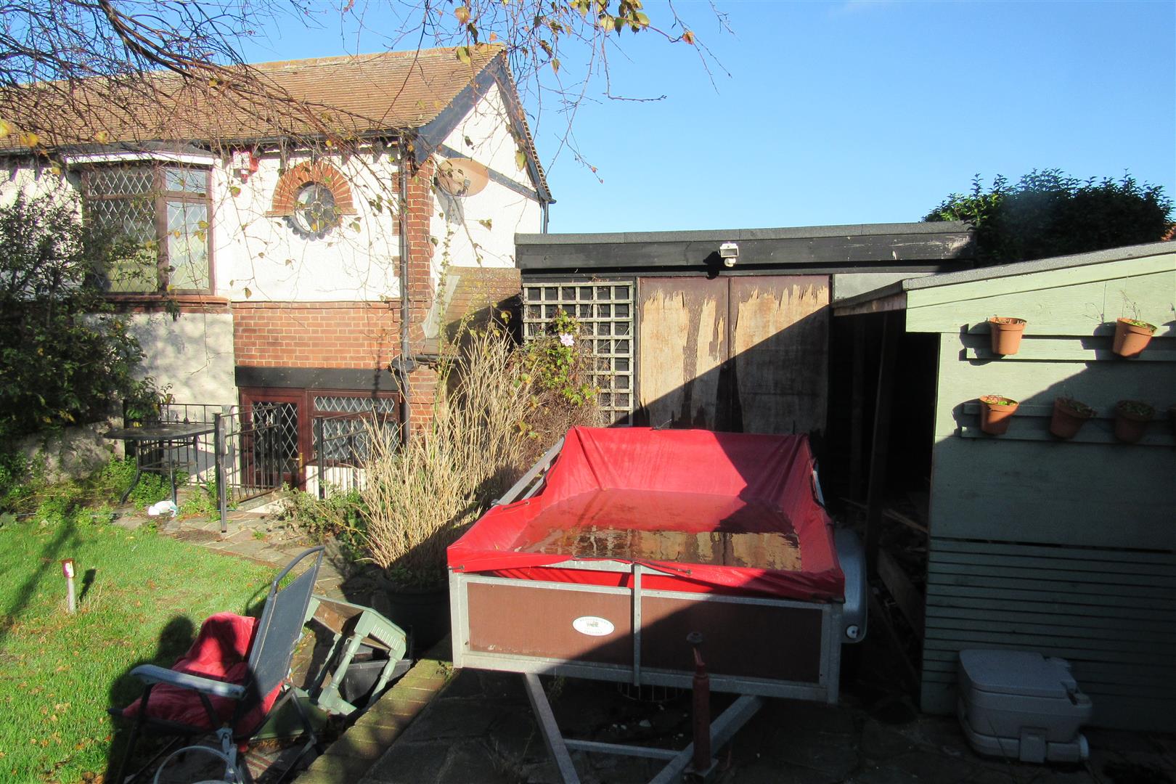
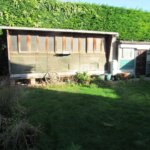
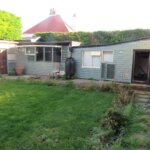
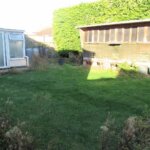
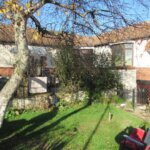
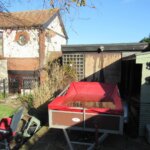
Driveway, Lawned area, Various outbuildings, Covering a large area of rear garden
Opening times
Monday to Friday: 9am – 5:30pm
Saturday: 9am – 1pm
Sunday: By appointment only
Bank Holidays: By appointment only
 We are proud members of the Property Ombudsman