
Chamberlain Drive, Herne Bay
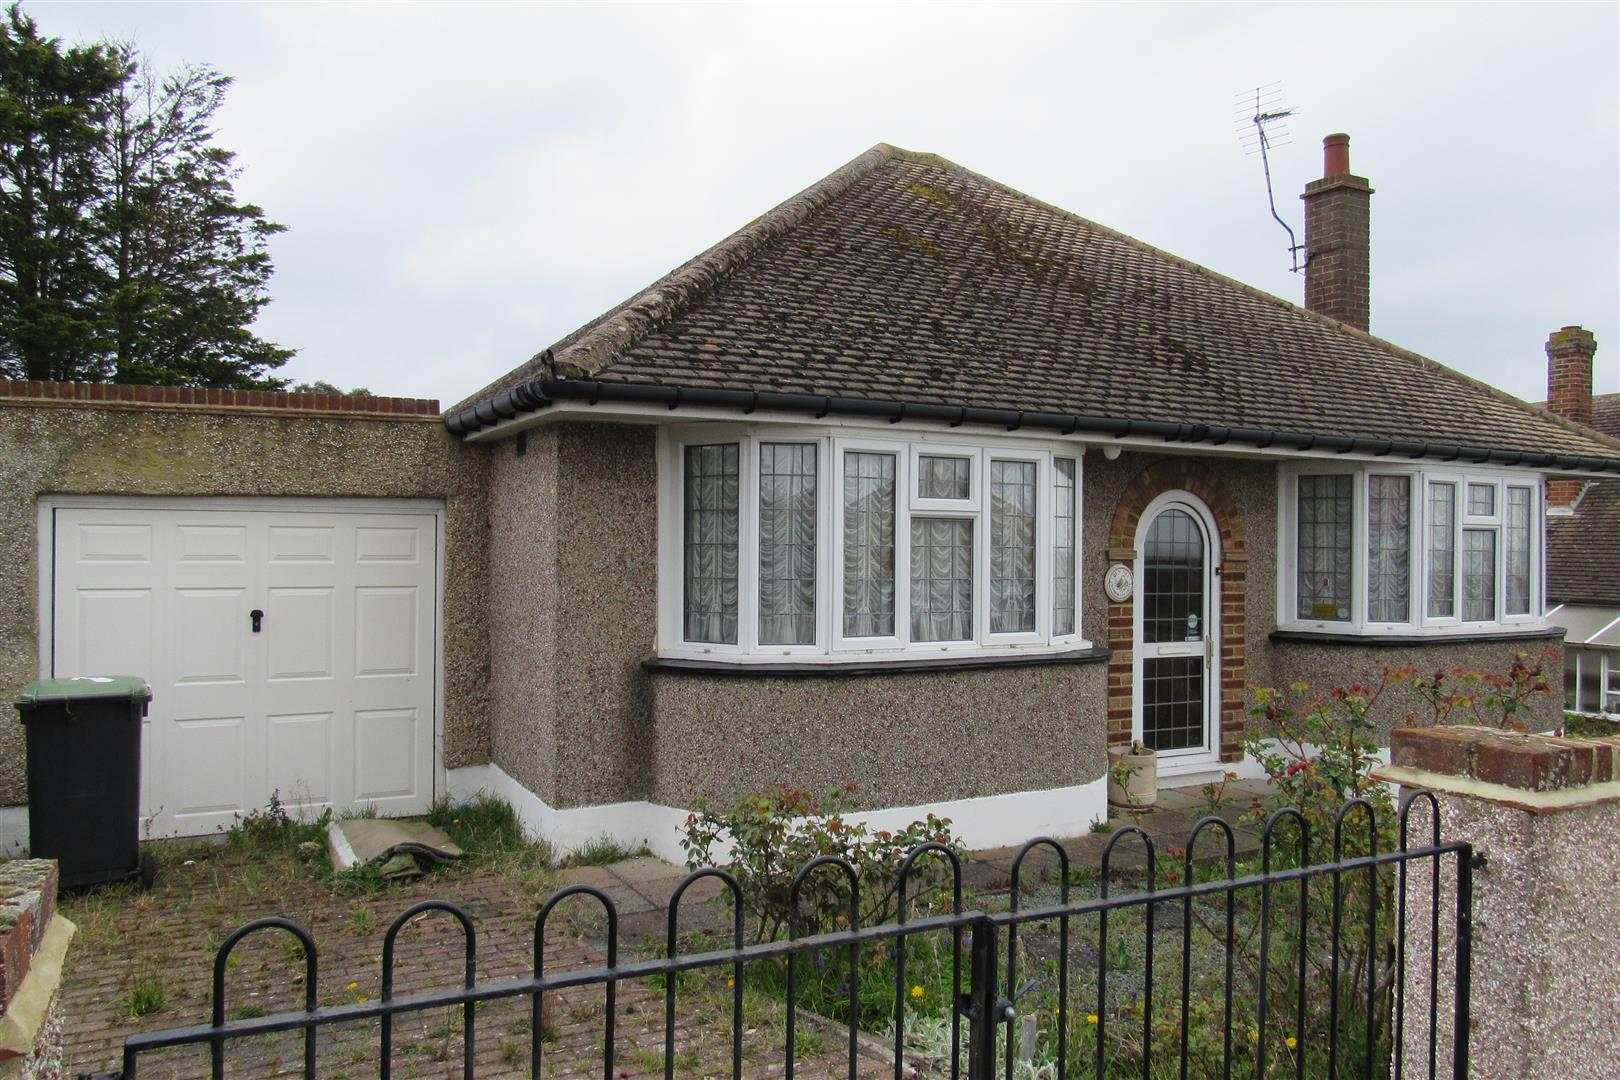
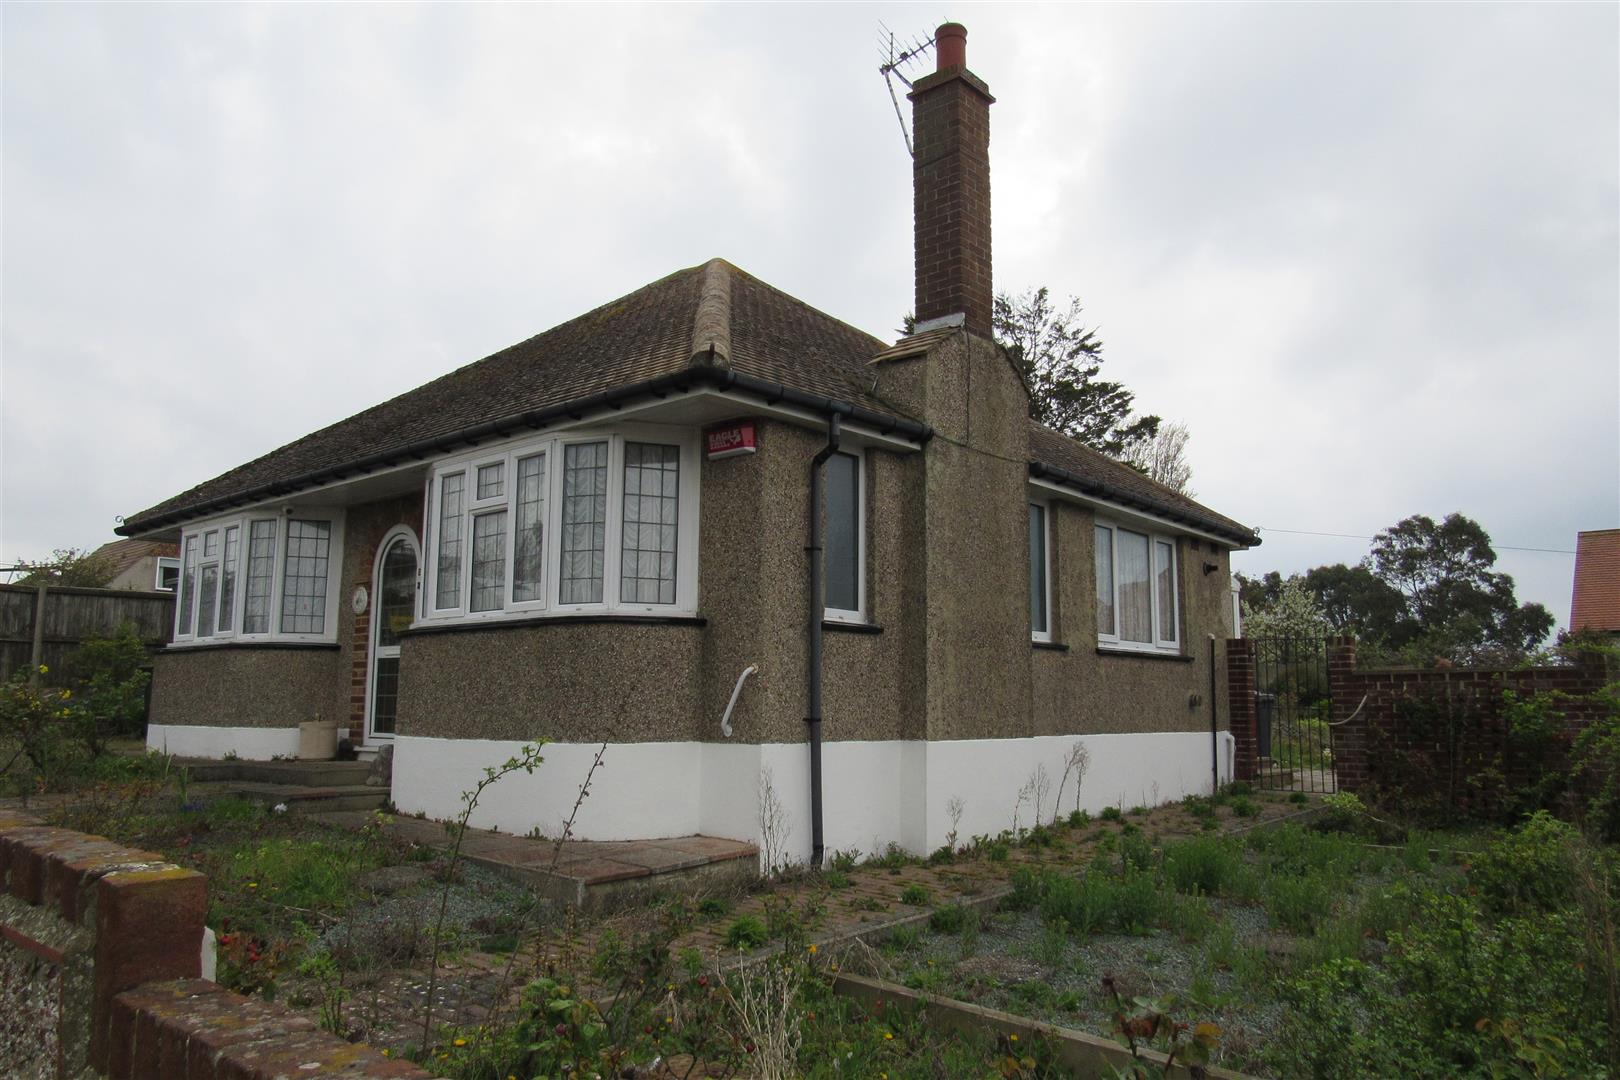
Property Summary
Full Details
Enclosed Entrance Porch
Entrance Hall
radiator, trap door to roof space with loft ladder , power point , airing cupboard with hot tank
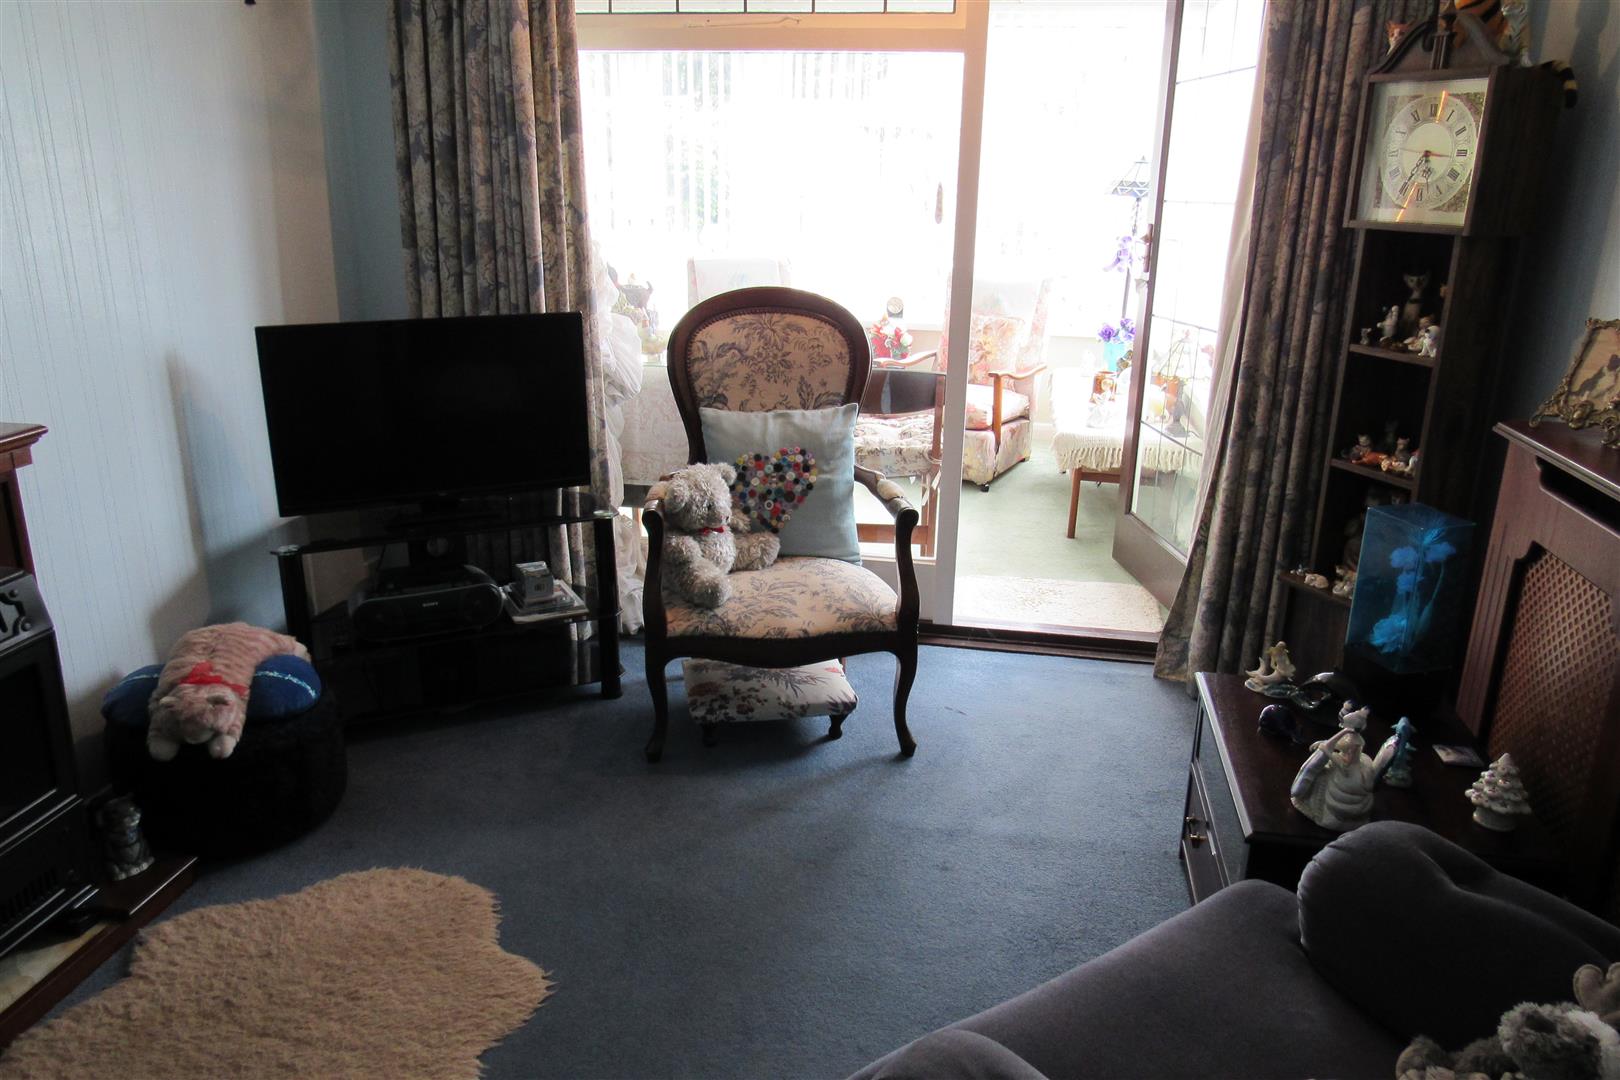
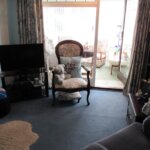
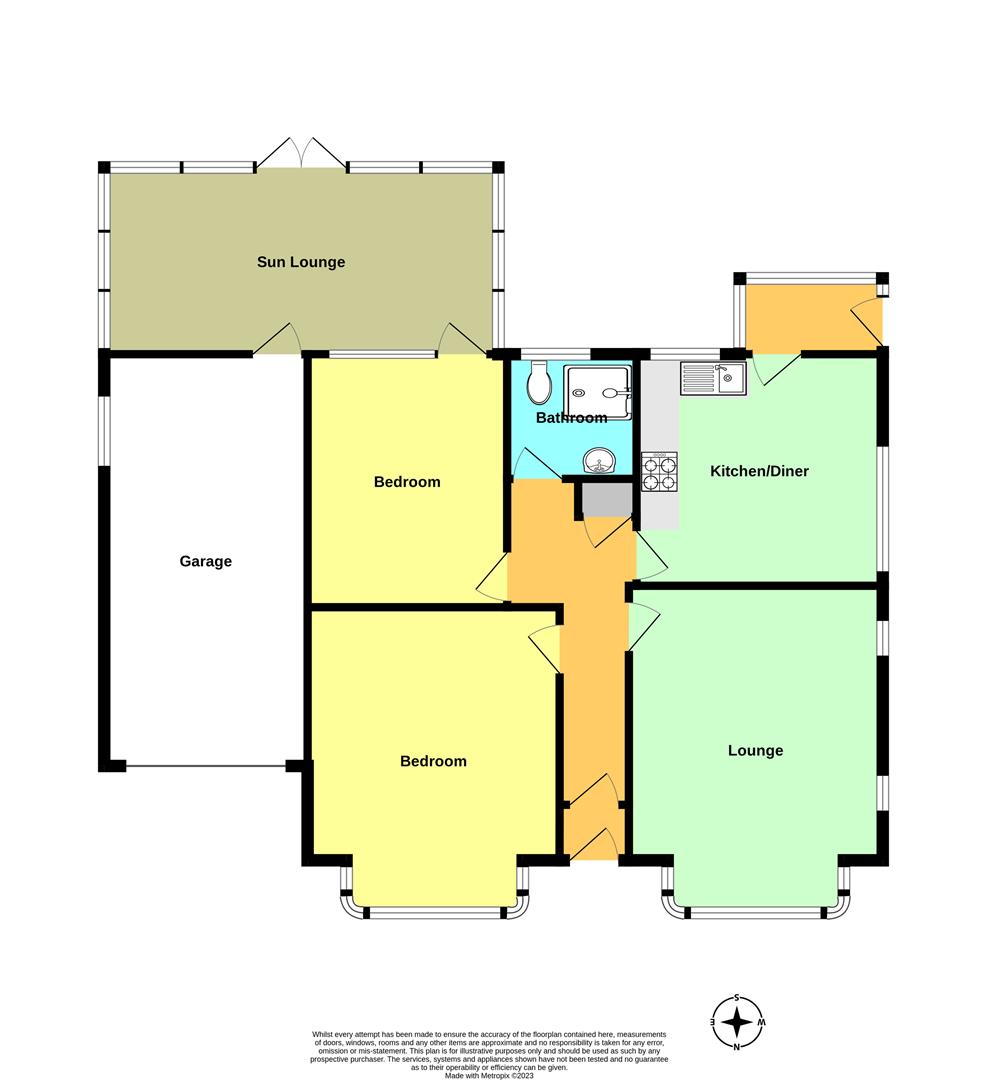
Front Lounge 4.72m into bow window x 3.64m (15'5" into bow win
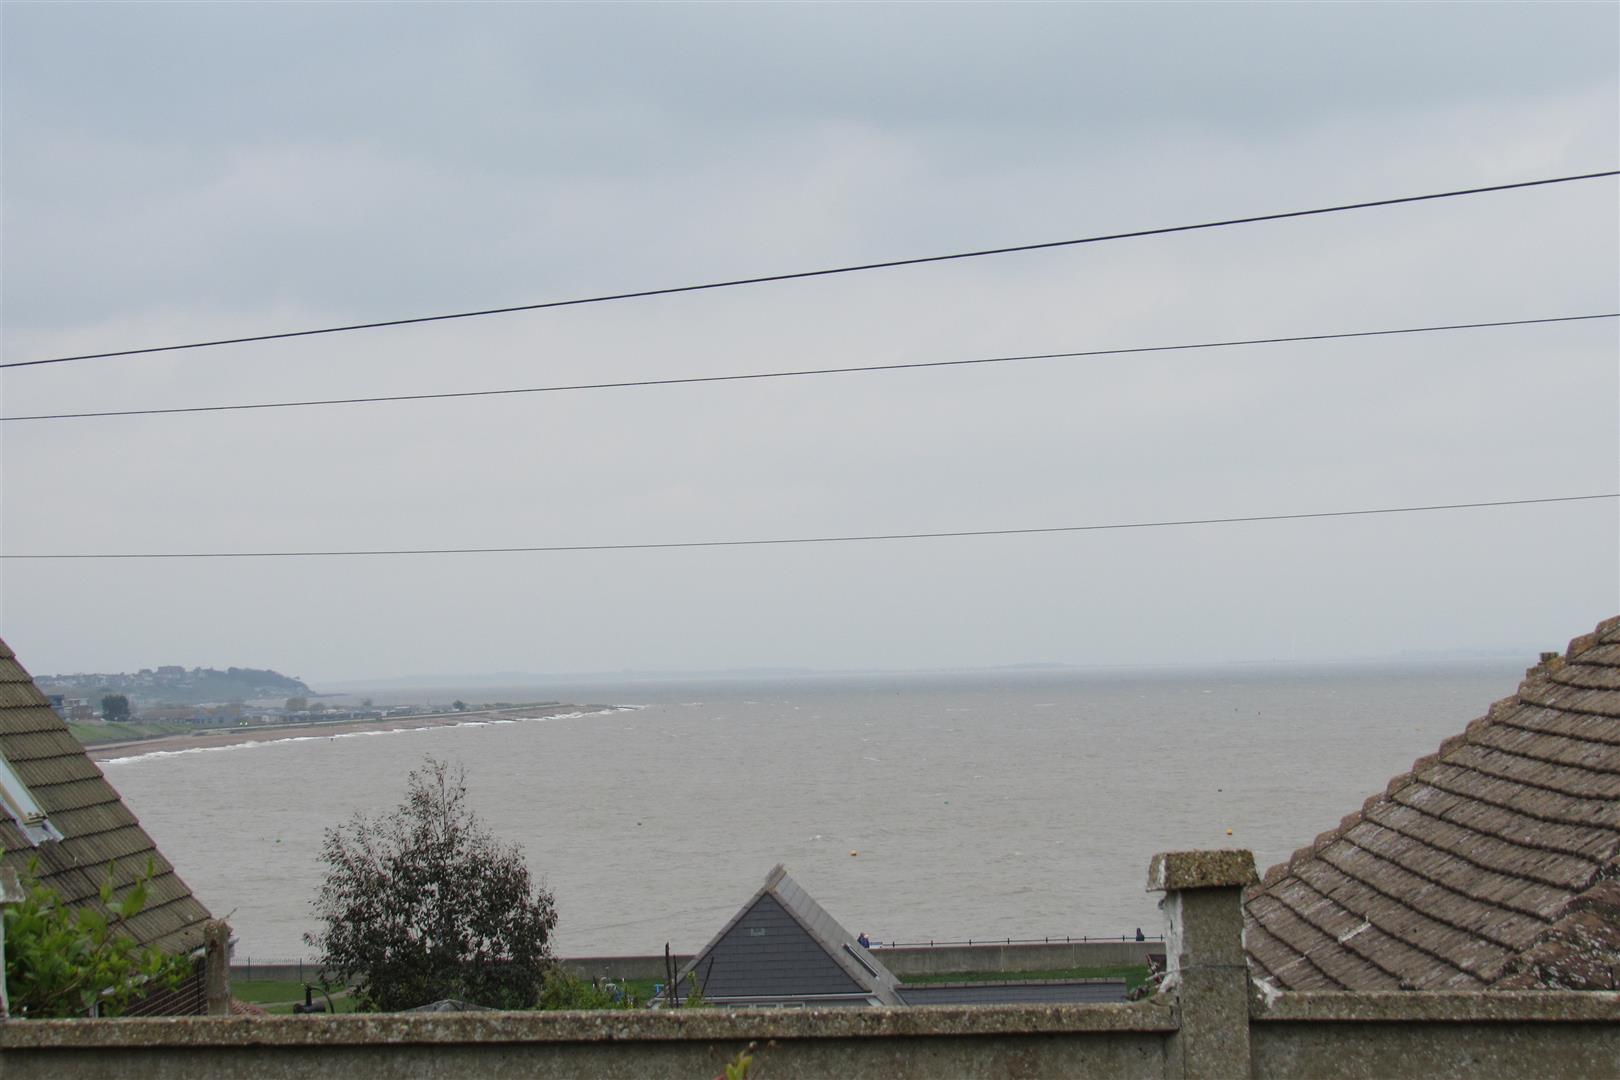
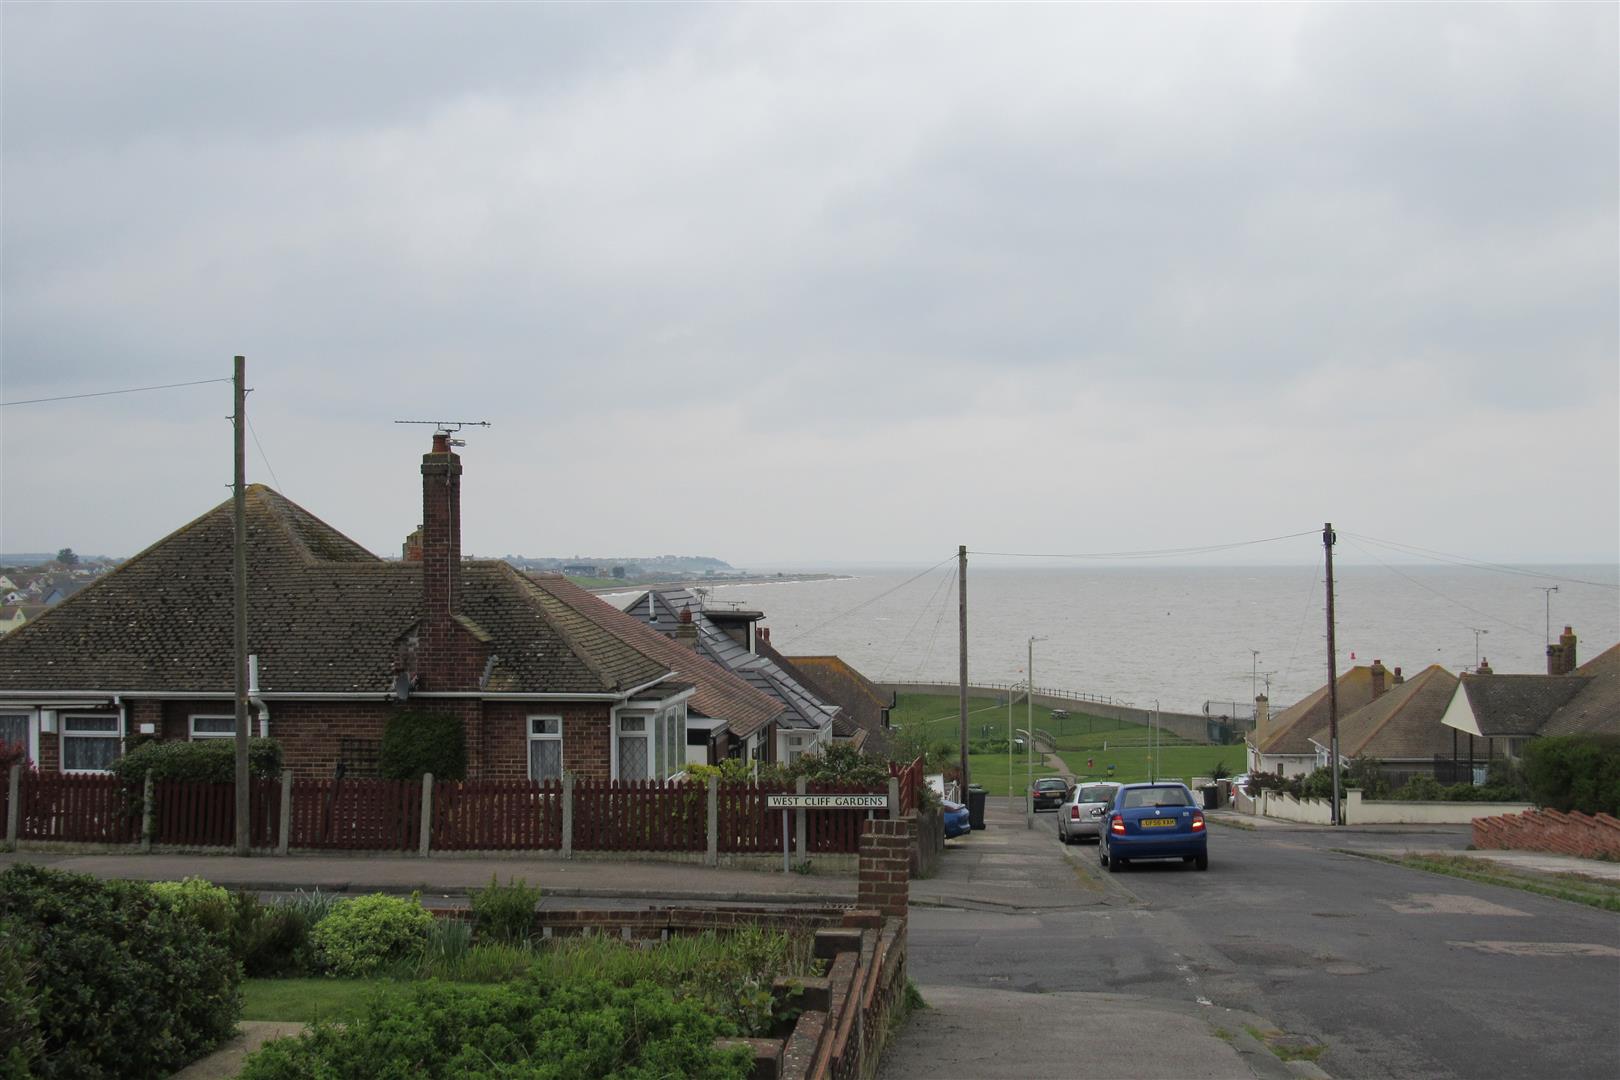
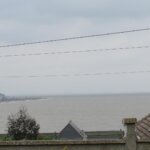
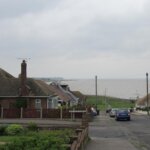
some sea views from the large bow window , 2 side windows with frosted leaded light features , fireplace , power points , radiator, tv point .
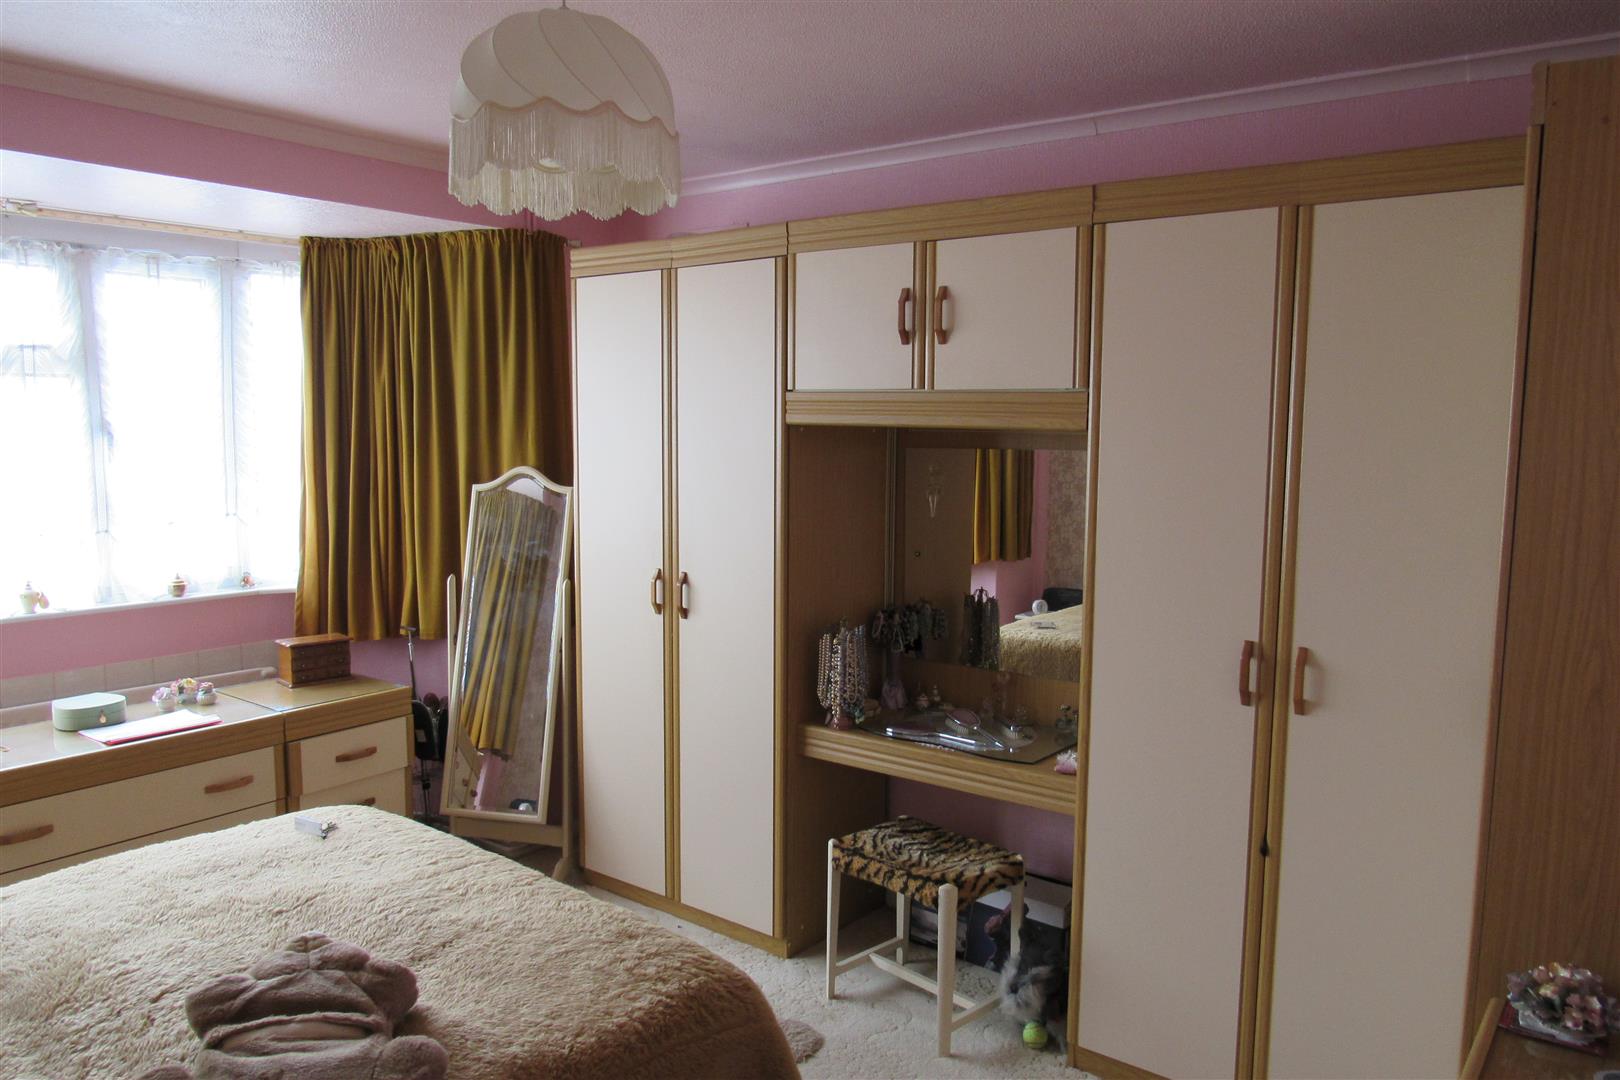
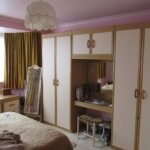
Front Bedroom 4.39m into bow window x 3.58m (14'5" into bow w
radiator, power points , some sea views ,
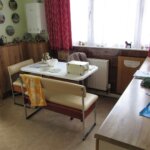
Back Bedroom ( currently a dining room ) 3.78m x 2.90m (12'4" x 9'6" )
radiator, power points, double glazed picture window and door to Conservatory
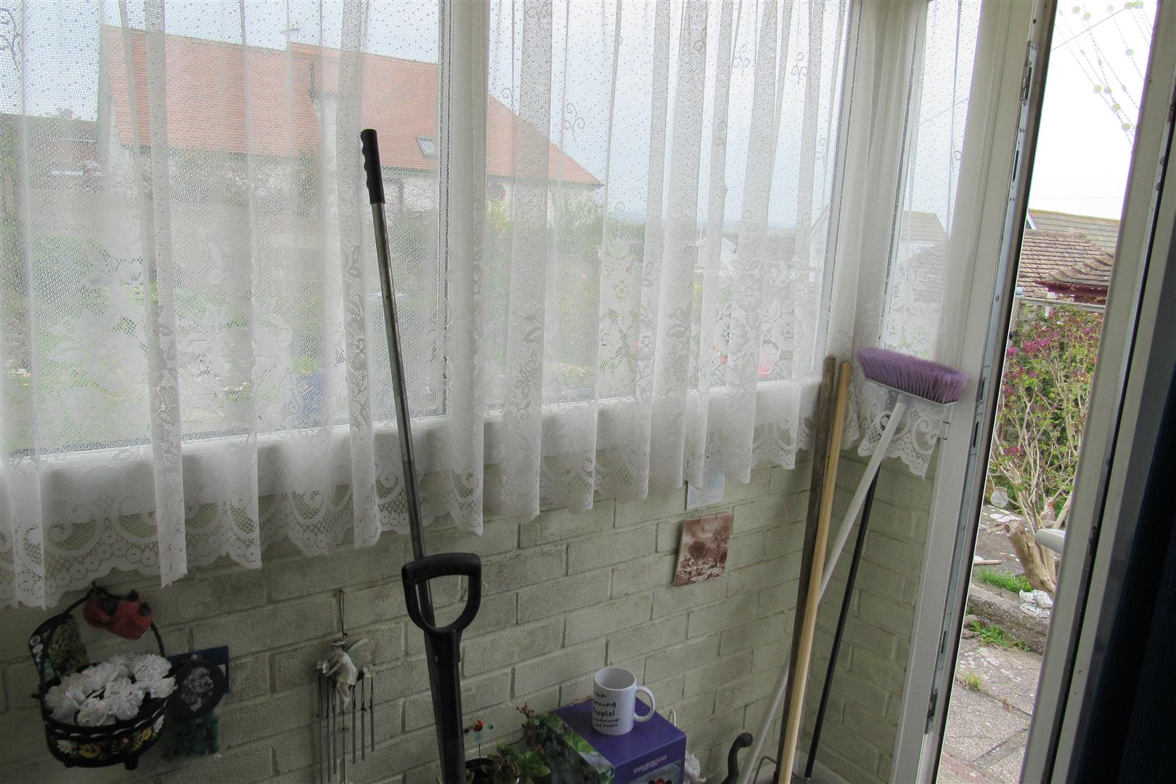
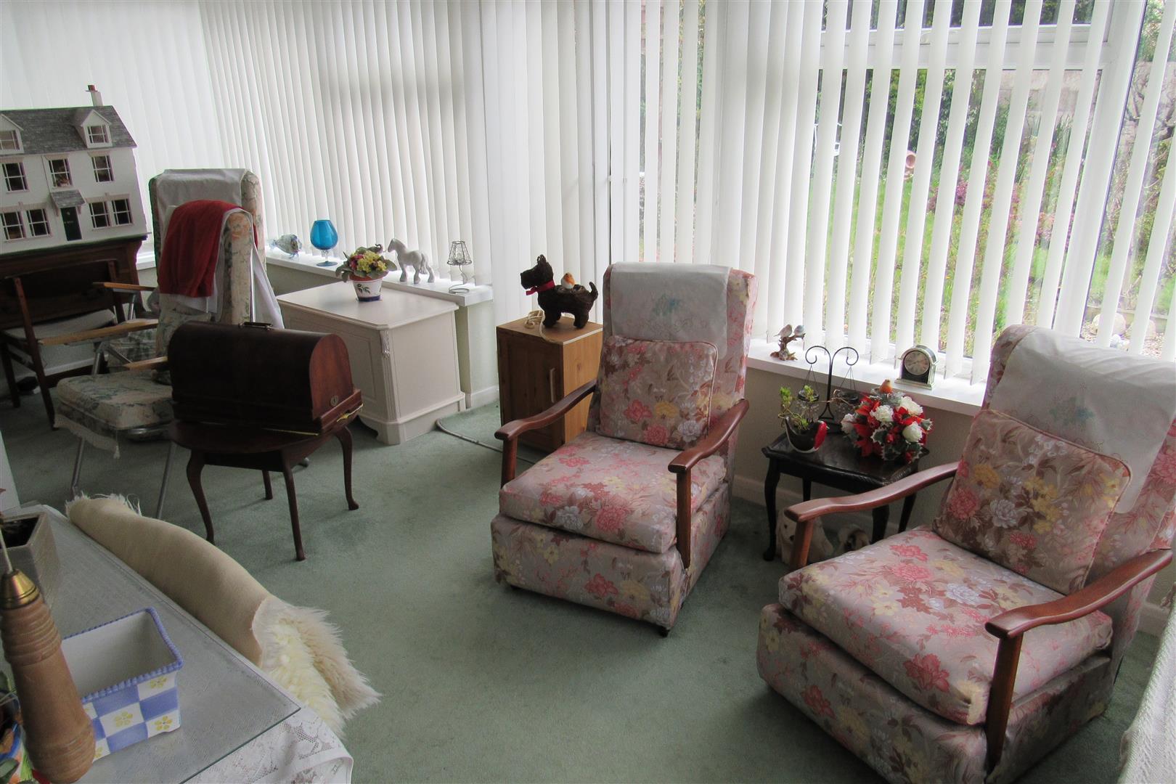
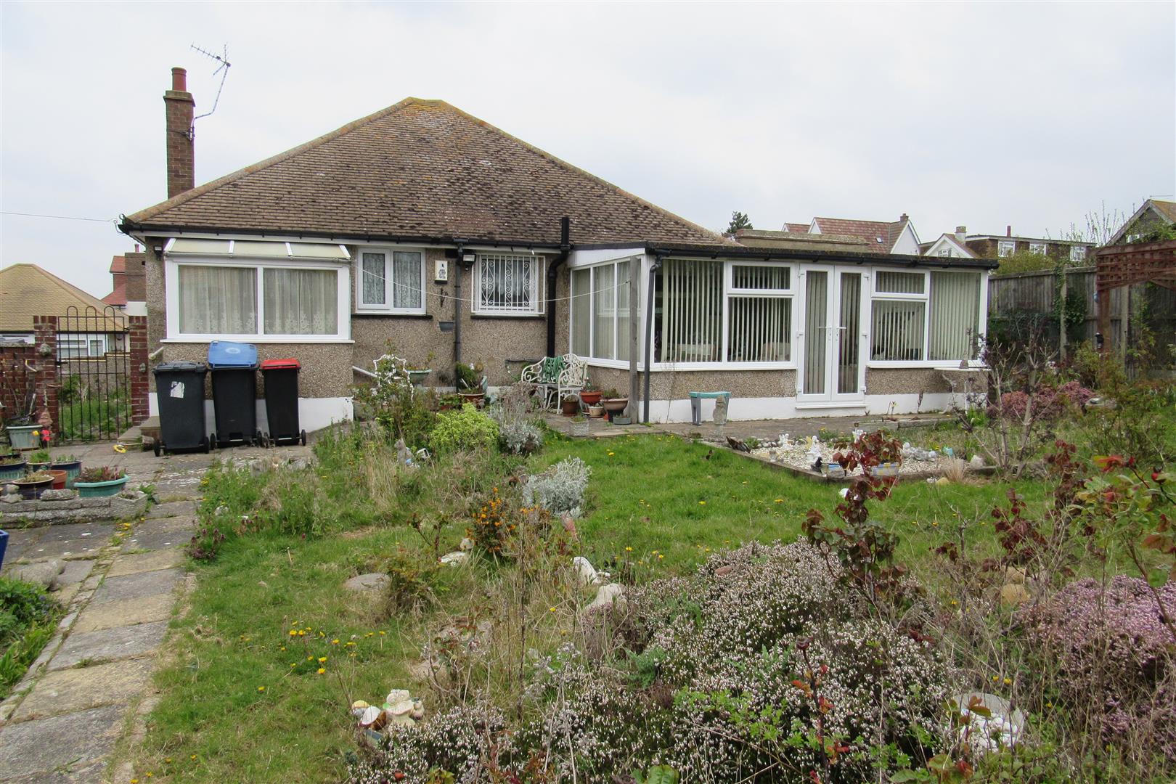
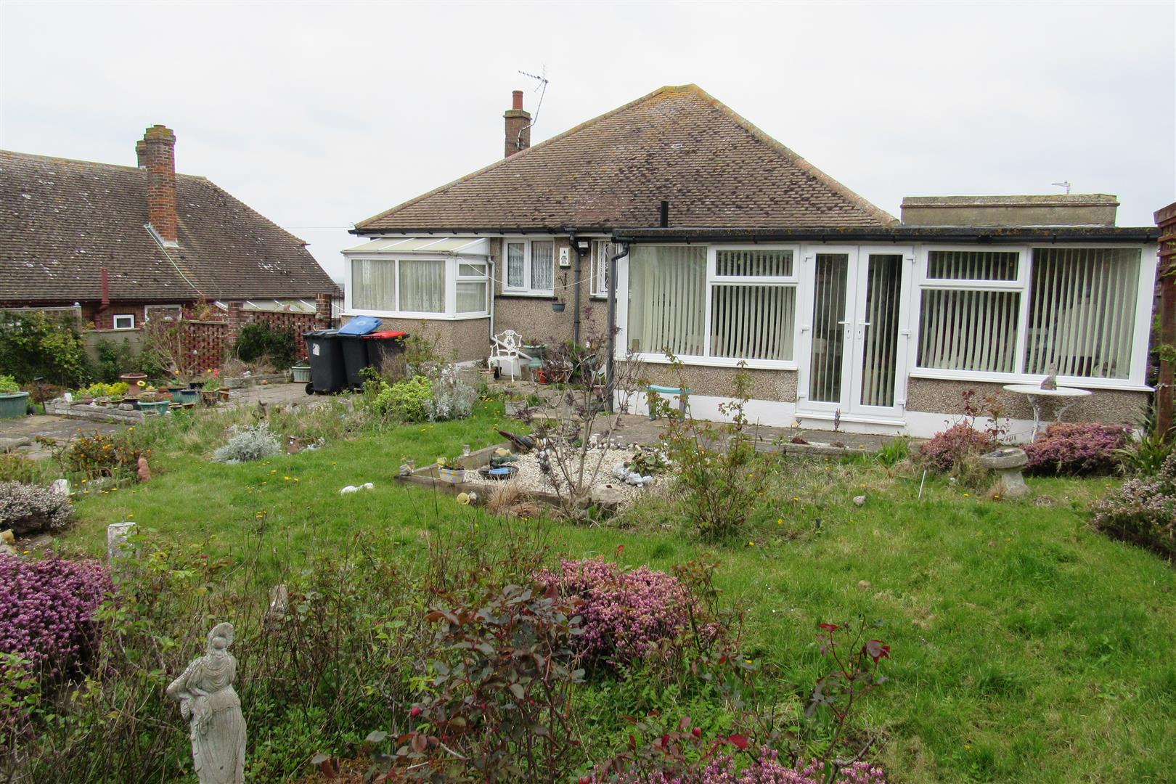
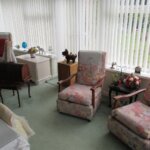
Conservatory 5.53m wide x 2.68m depth (18'1" wide x 8'9" depth
double glazed , roof blinds , window blinds , pair of doors to rear garden , power points , door to Attached Garage
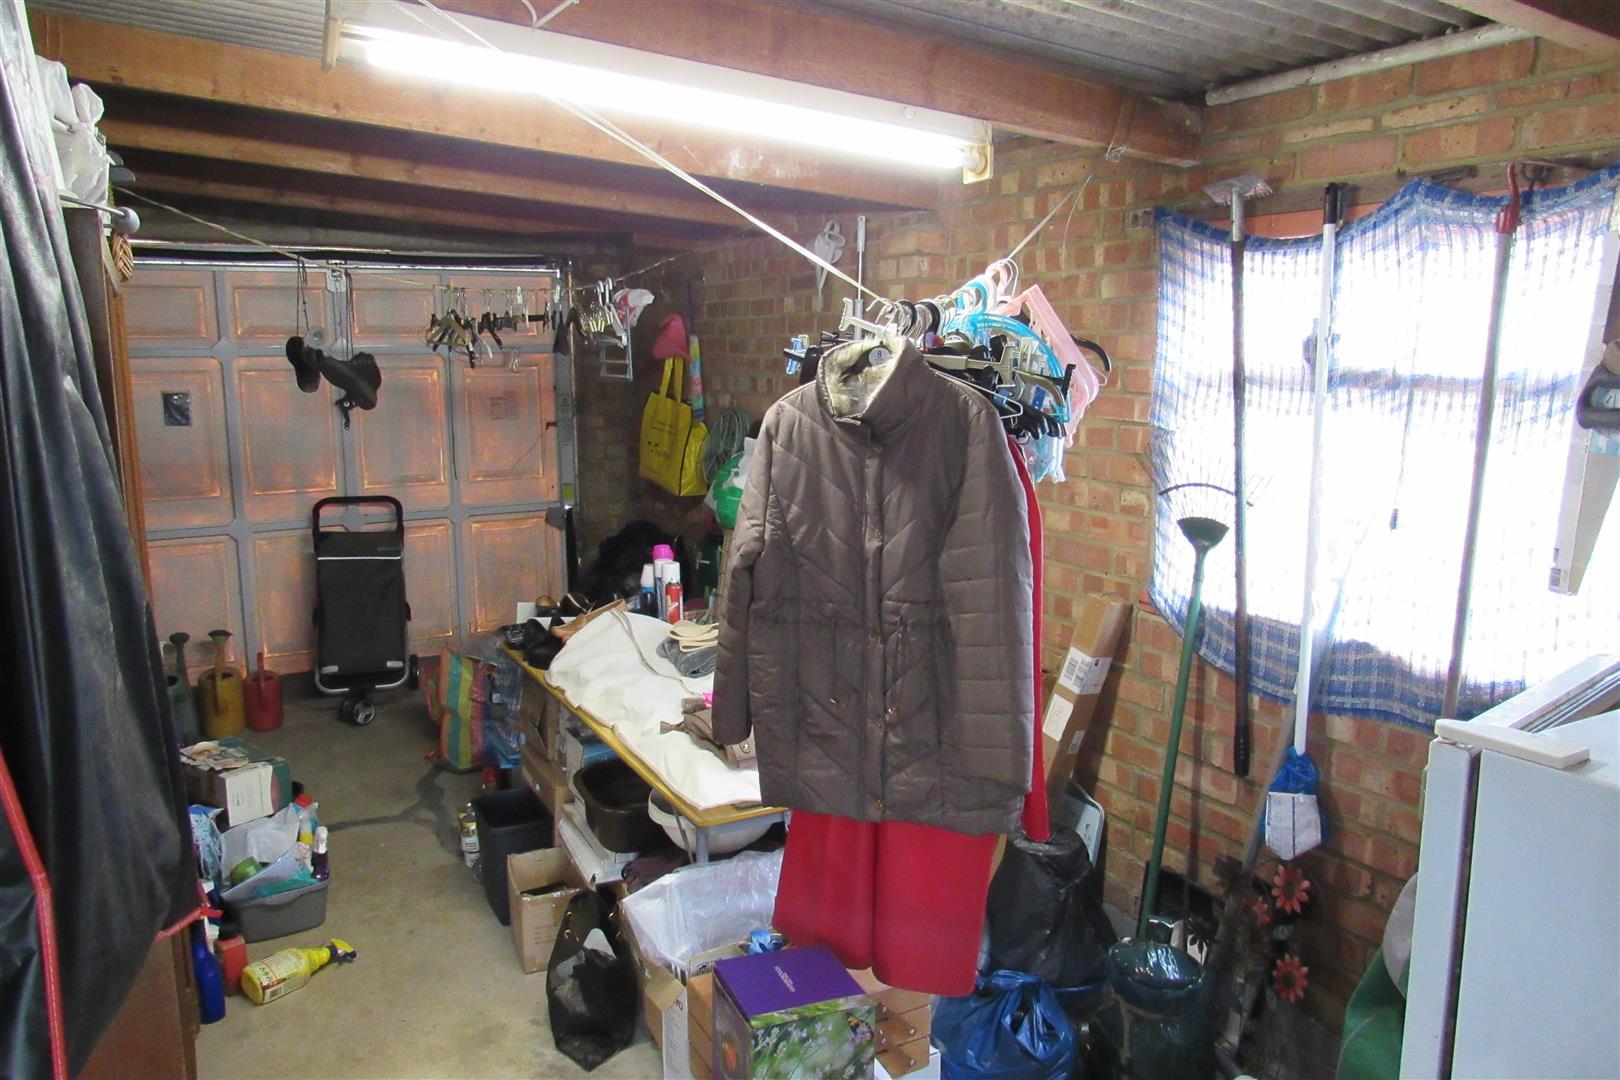
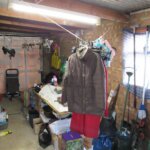
Attached Garage 5.9m depth x 2.77m width (19'4" depth x 9'1"
sloping roof , up and over door, light and power , side window , ideal for conversion subject to planning consent ,
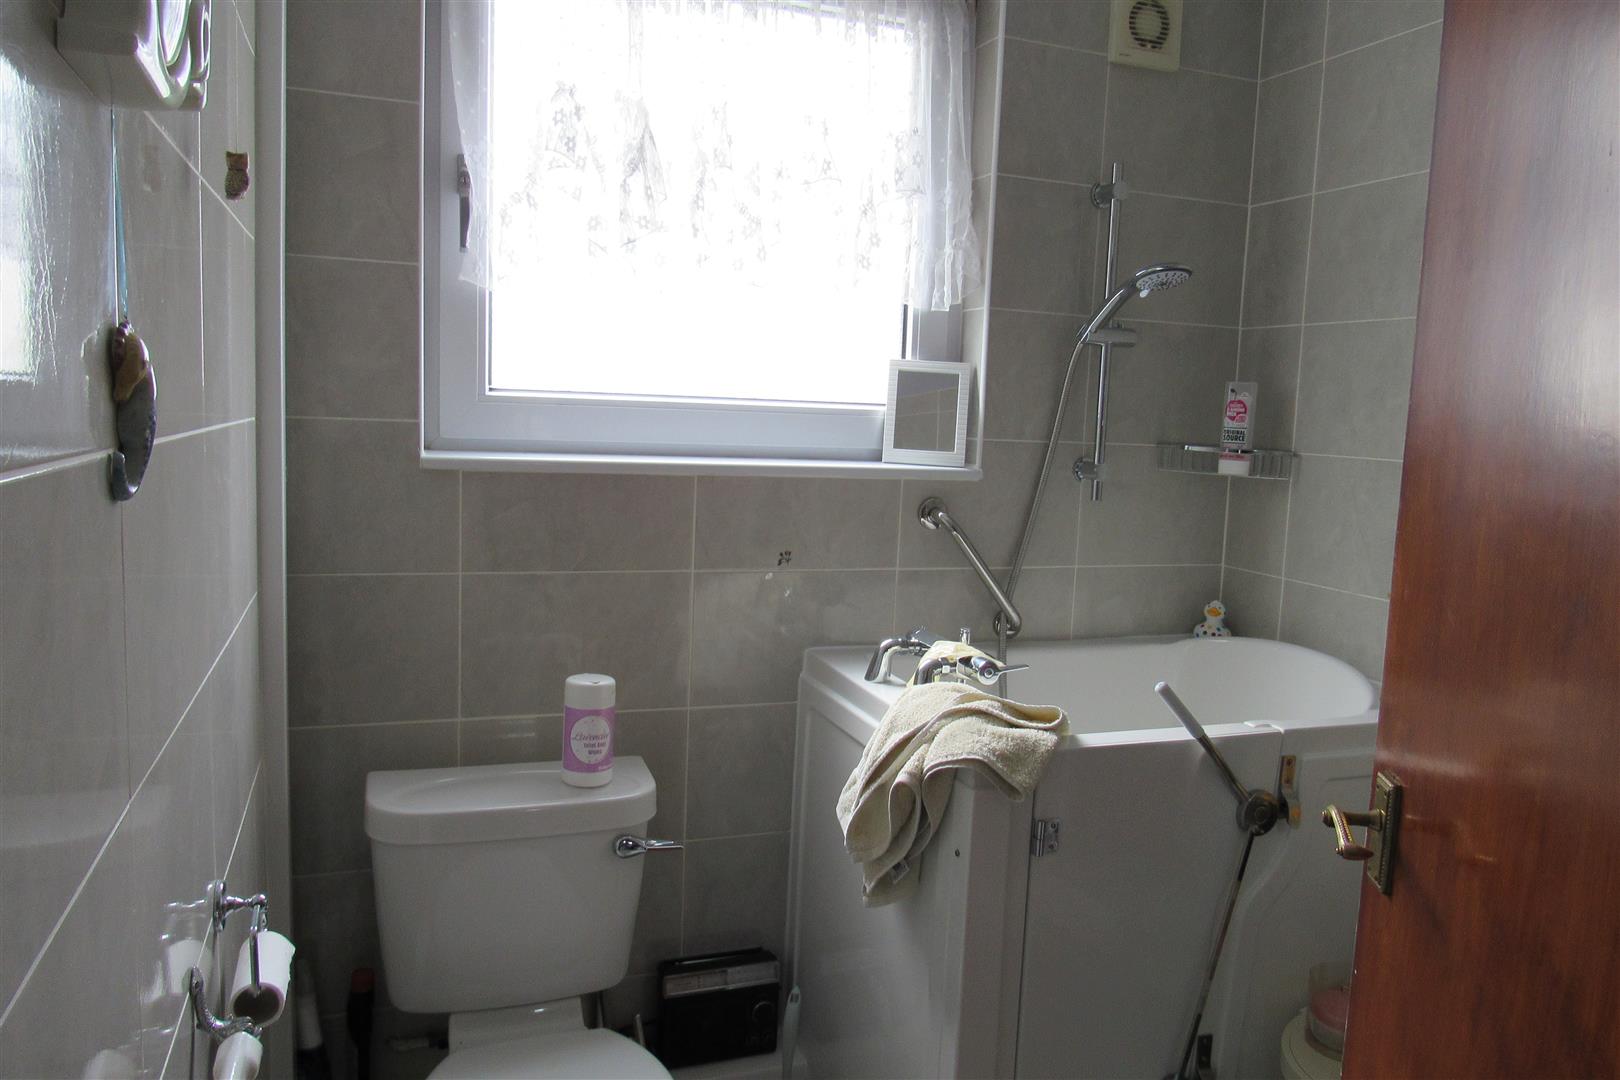
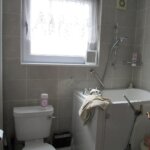
Bathroom/wc 1.87m max width x 1.82 m depth max (6'1" max widt
low level wc suite, electric wall heater , radiator , tiled walls, disabled friendly sit -up bath with mixer taps and shower attachment , pedestal washbasin, , wall mirror ,
Bathroom/wc 1.87m max width x 1.82 m max depth (6'1" max widt
low level wc suite , electric wall heater , radiator, tiled walls , disabled friendly sit-up bath with mixer taps, and shower attachment , pedestal wash basin , wall mirror ,
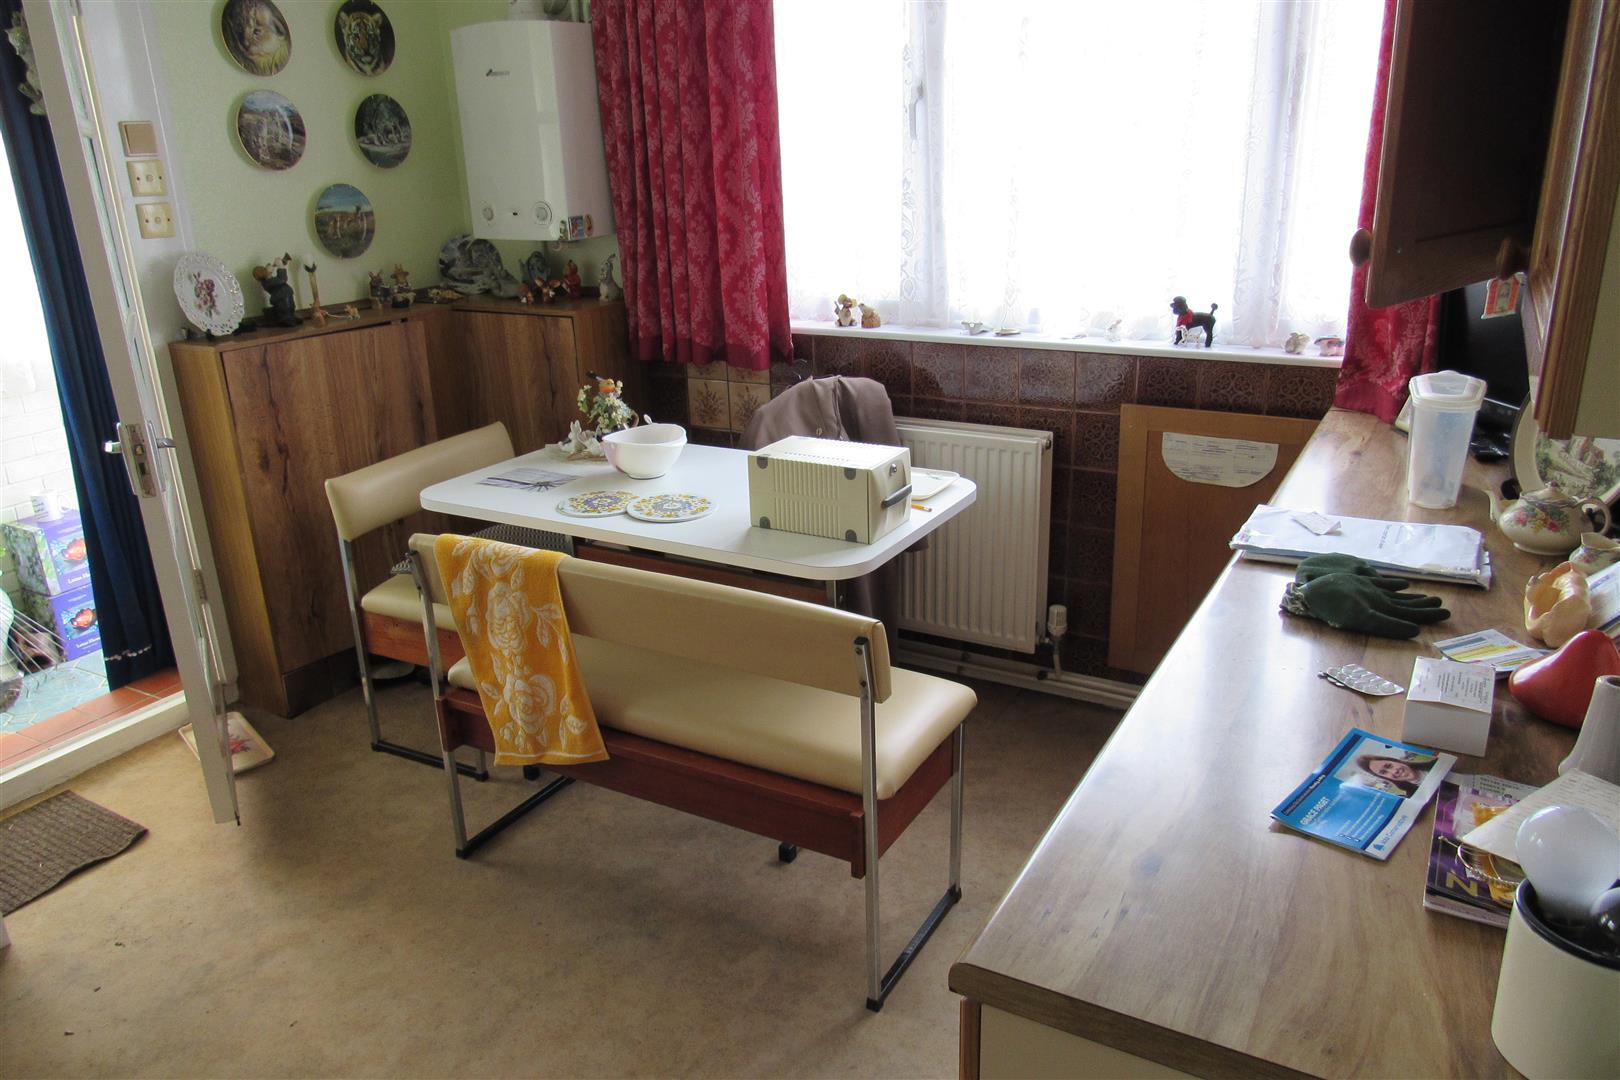
Kitchen / Diner 3.53m max width x 3.36m max depth (11'6" max wi
double glazed side window with restricted sea view , radiator , wall mounted gas boiler for central heating and hot water , stainless steel sink unit , recess for fridge , recess for small gas cooker , wall cupboards and base units , cupboard housing consumer unit , door to double glazed rear porch , door to rear garden
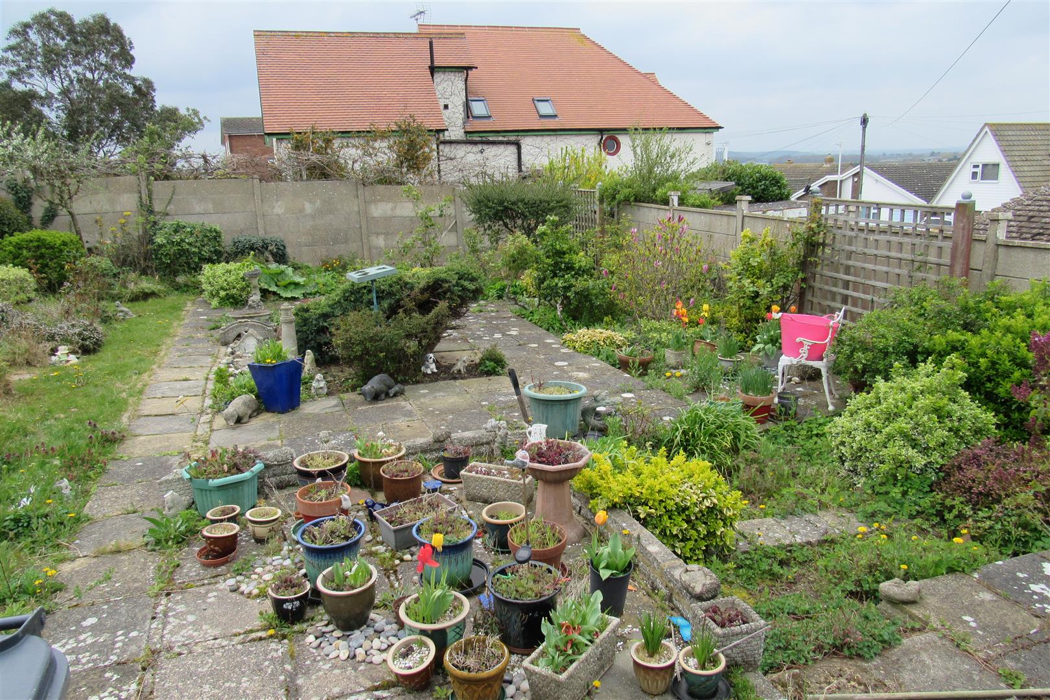
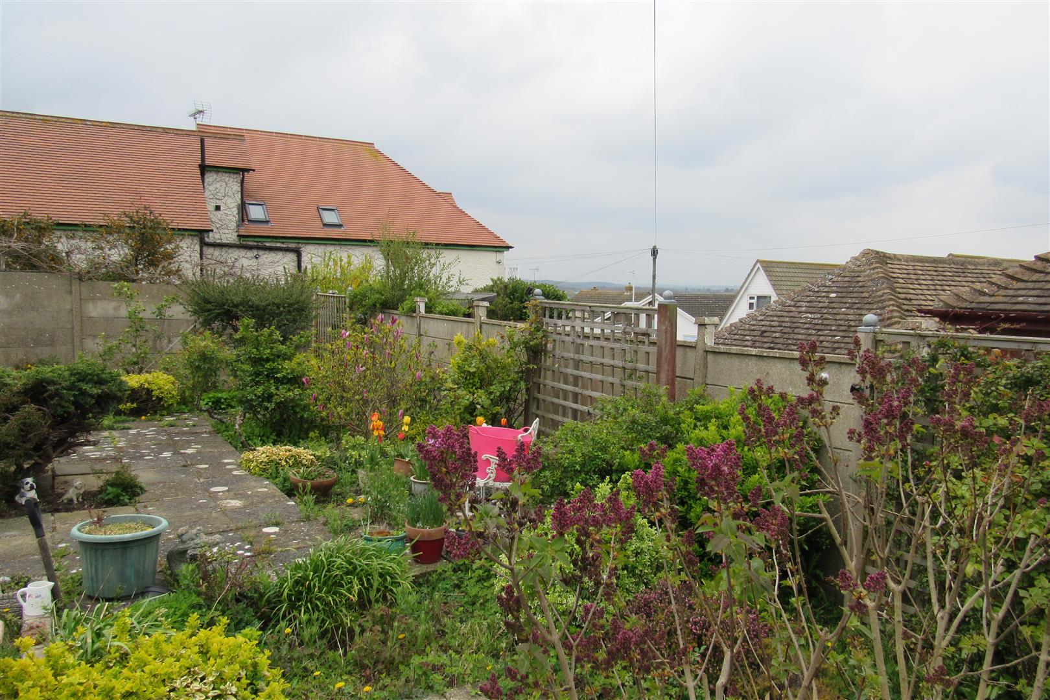
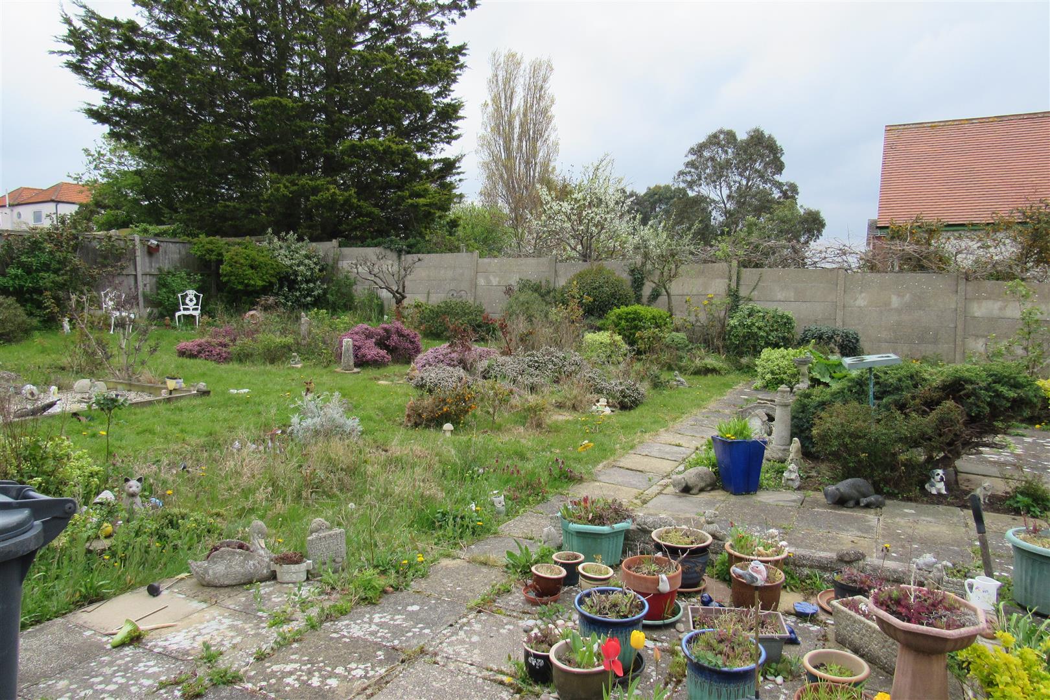
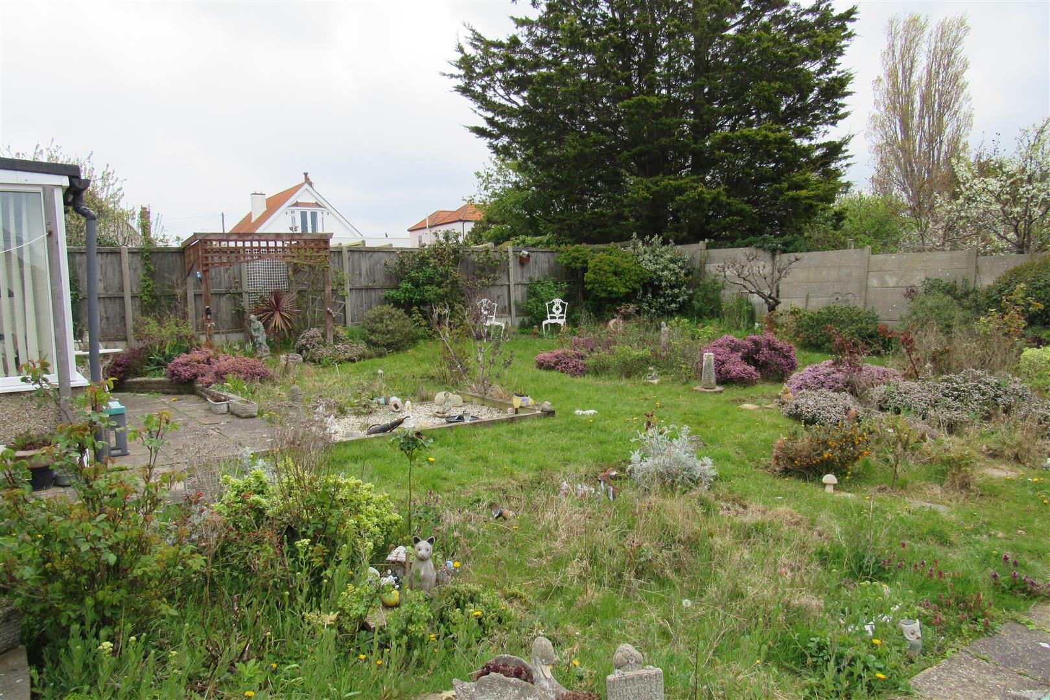
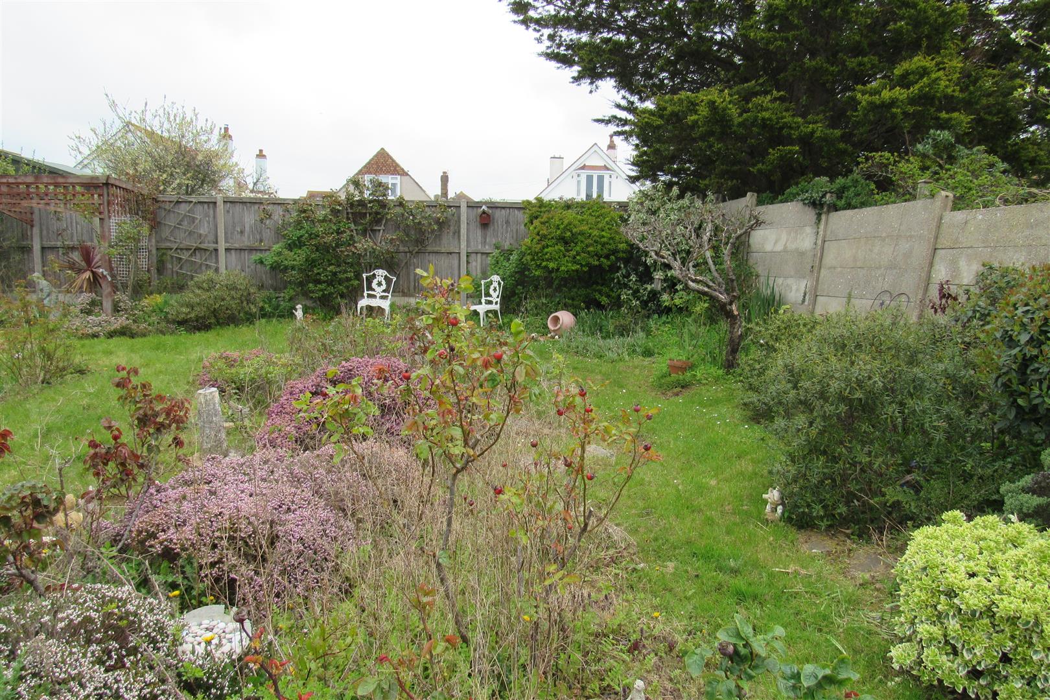
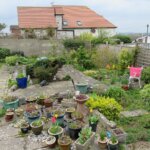
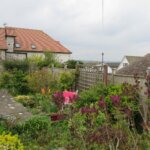
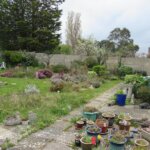
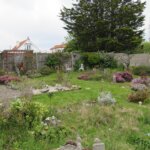
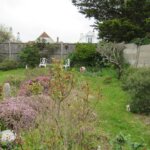
Rear garden 10.97m x 18.29m approx (35'11" x 60'0" approx )
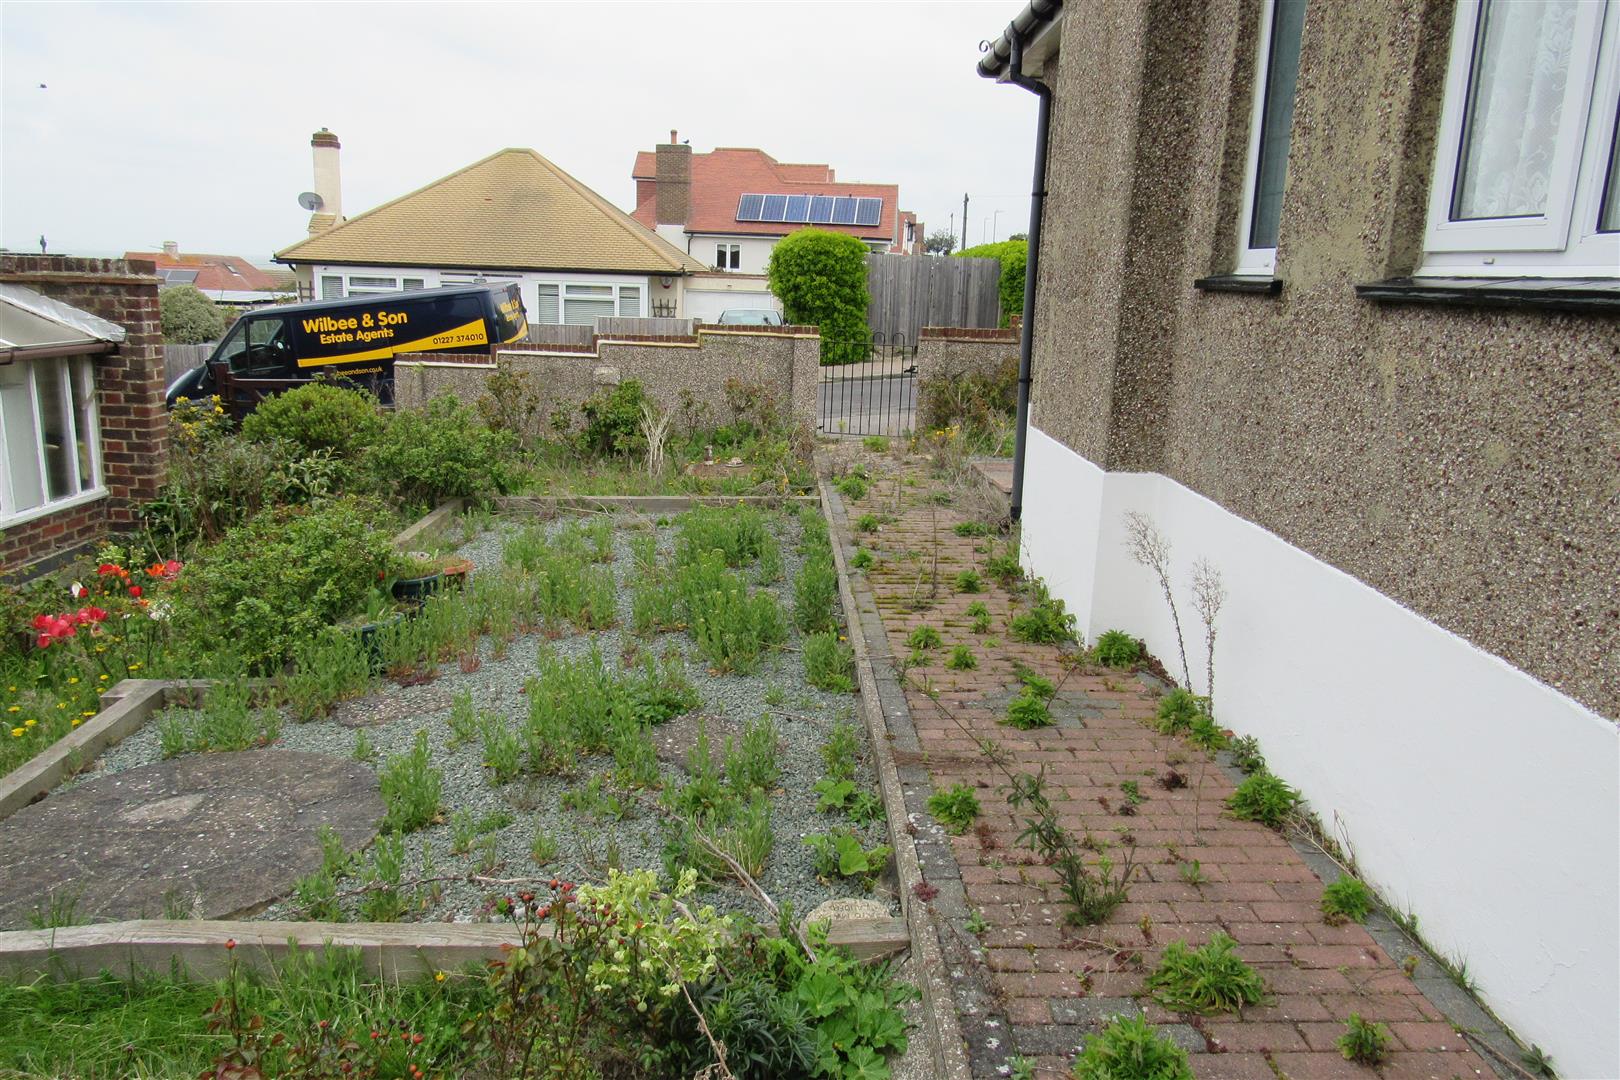
level rear garden requiring landscaping but is currently lawned with flower borders and patio areas , having an East/South & Westerly aspect you can also really enjoy the views across Hampton Bay and the amazing sunsets .Additional side garden possibly suitable for car parking ,boat stand etc subject to permission for a dropped kerb being installed .
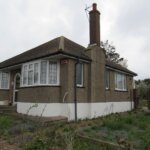
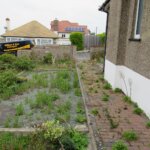
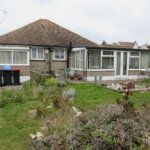
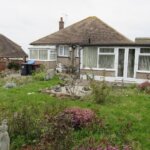
Wide Front Garden
drive way to garage
Opening times
Monday to Friday: 9am – 5:30pm
Saturday: 9am – 1pm
Sunday: By appointment only
Bank Holidays: By appointment only
 We are proud members of the Property Ombudsman