
Beltinge Road, Herne Bay
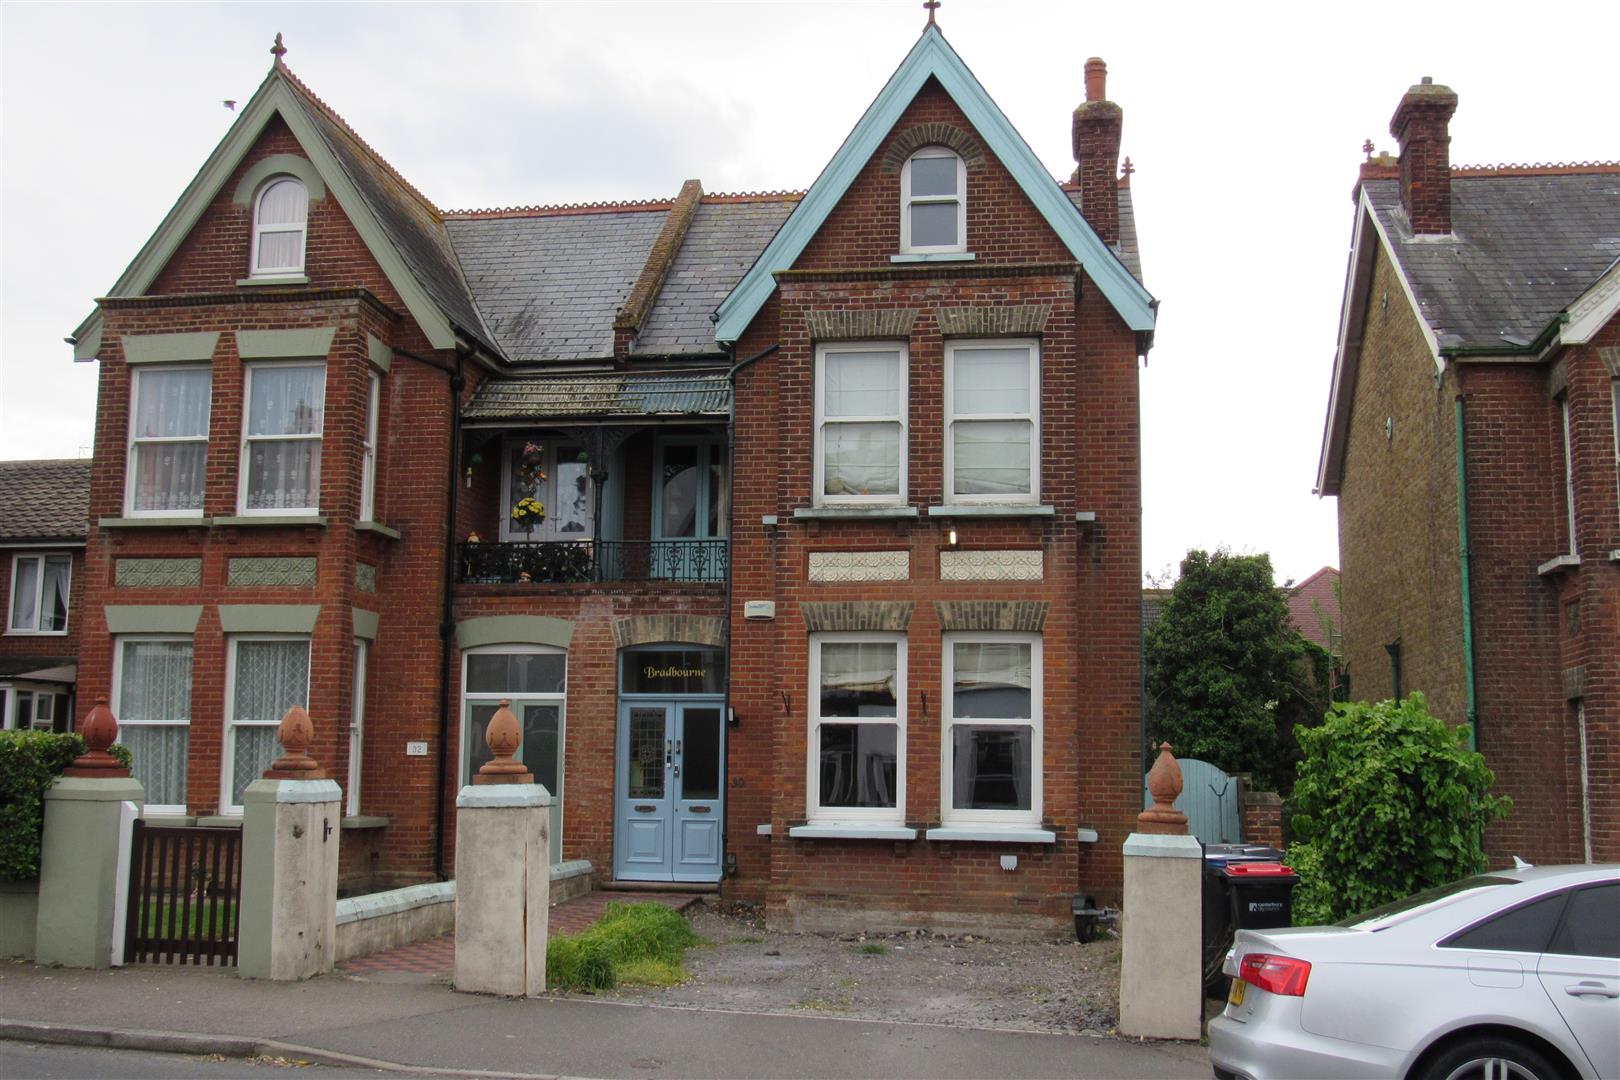
Property Summary
Full Details
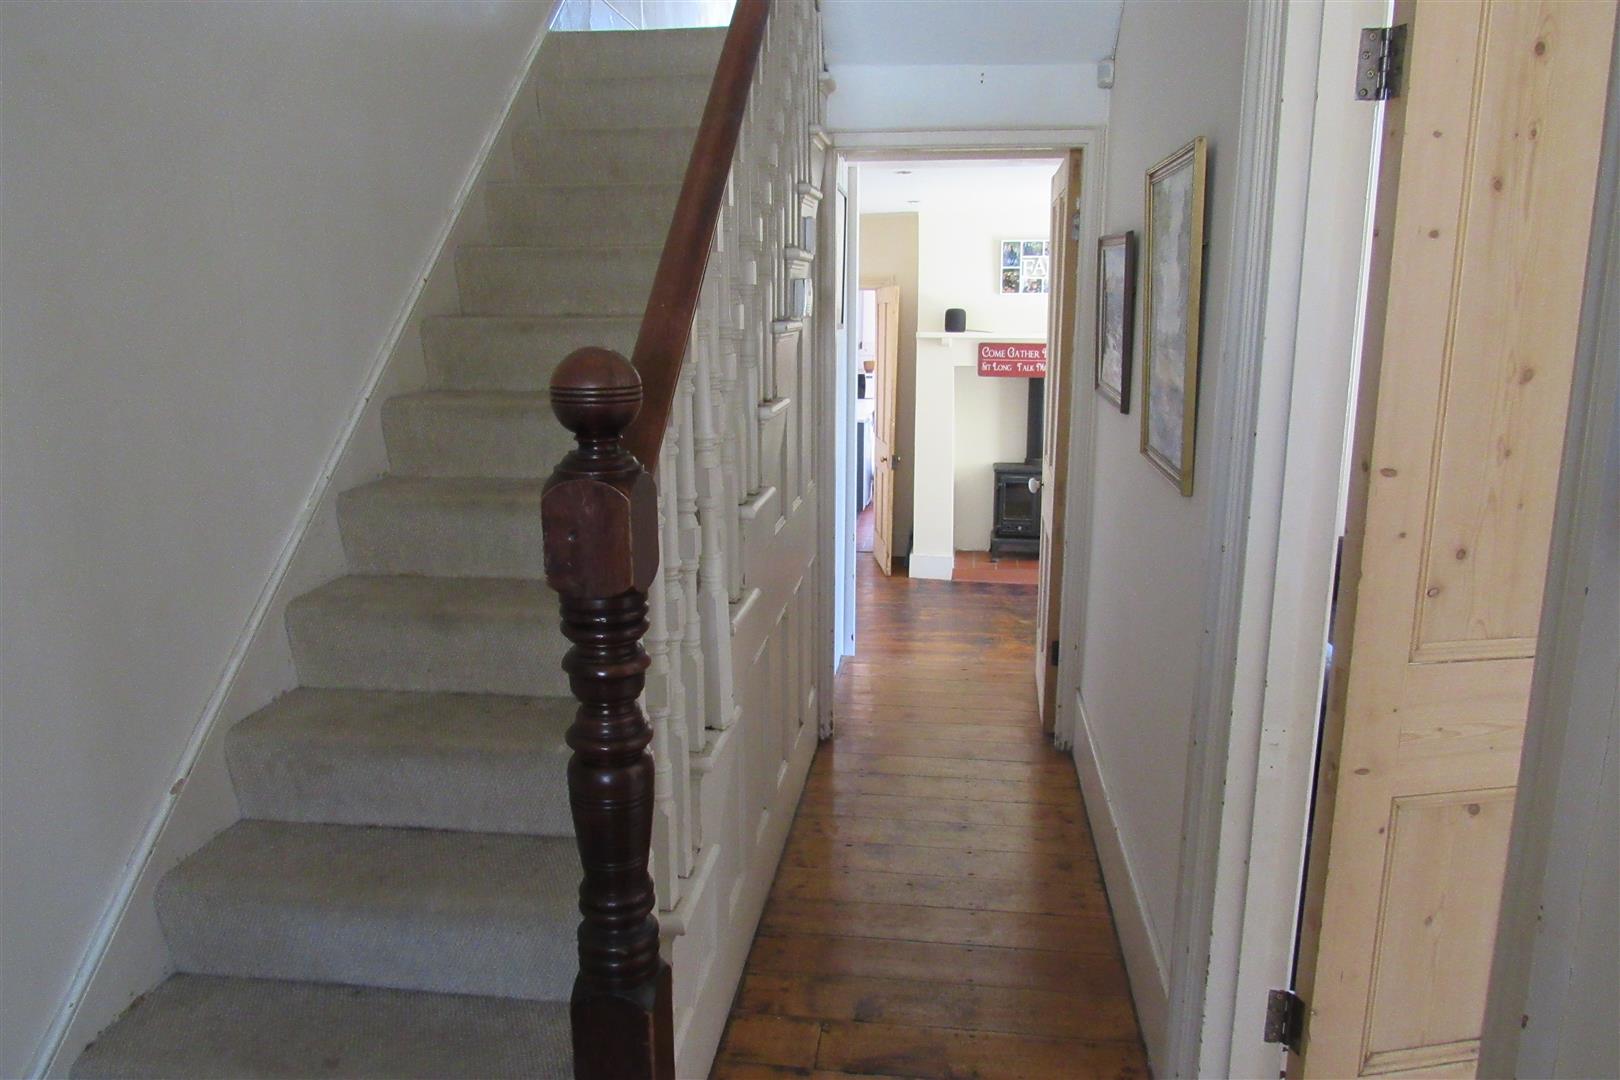
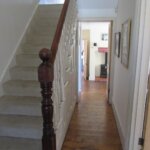
Spacious Entrance Hall
Polished wooden floor. Original coving and ceiling rose. Radiator.
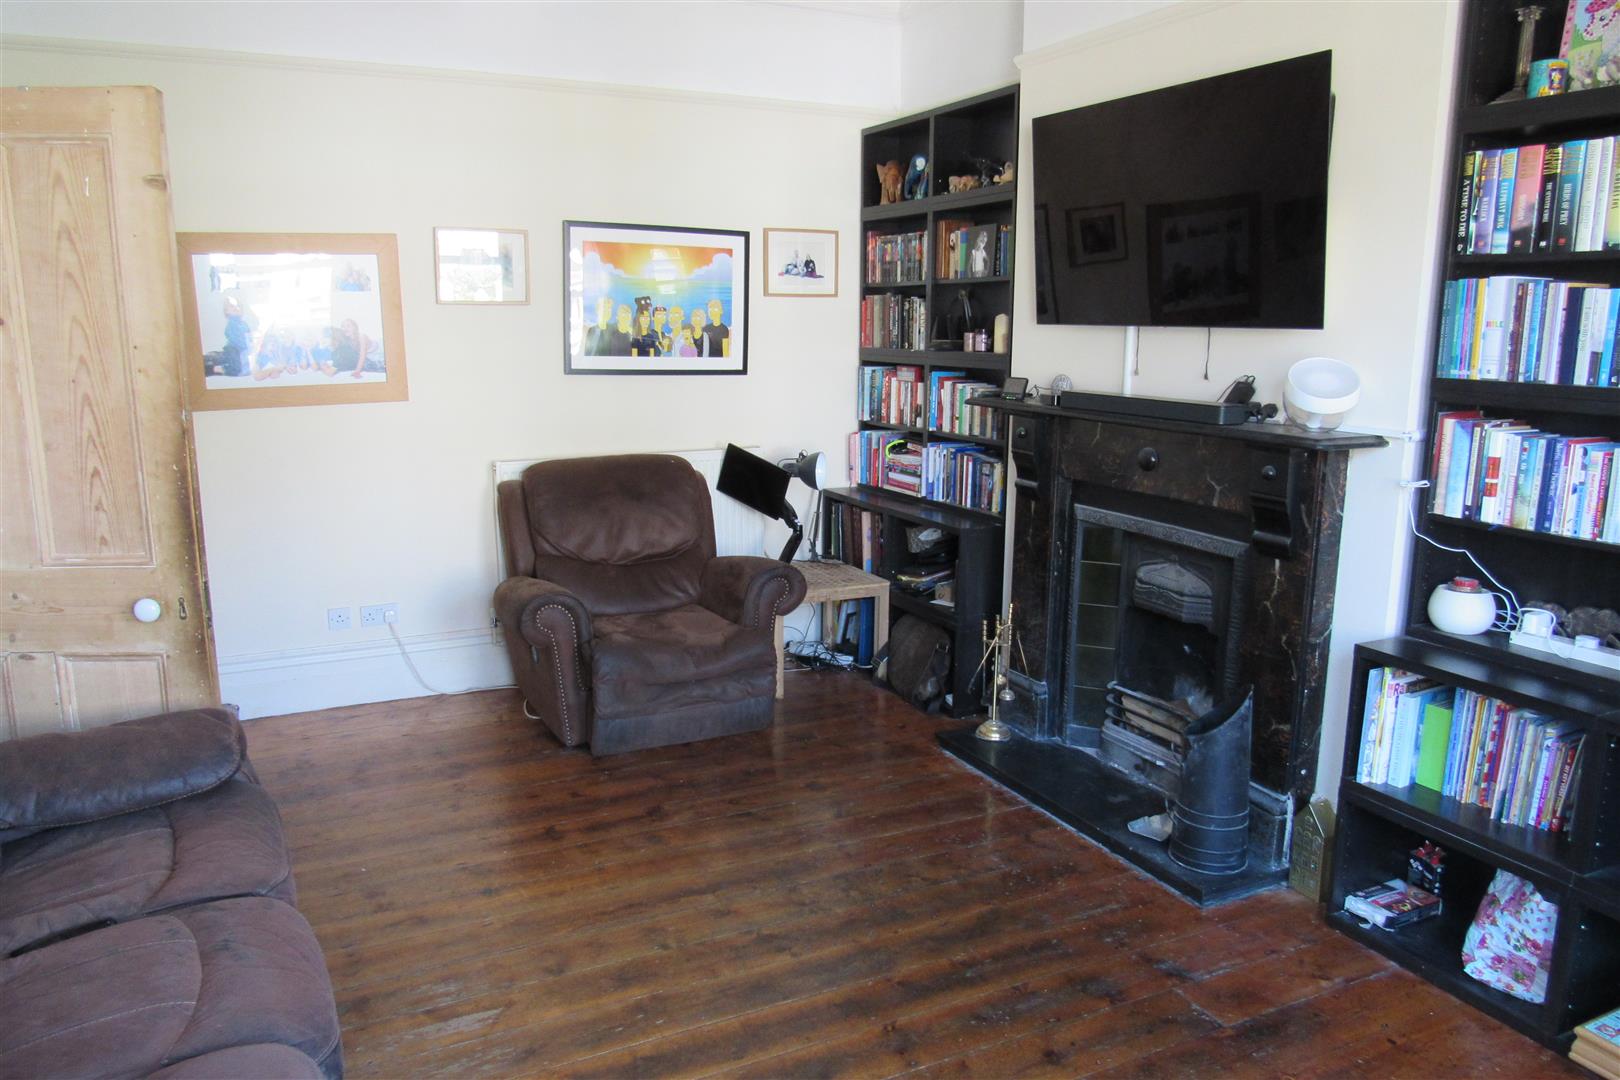
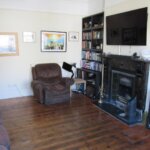
Front Reception Room 5.4m (into large bay) x 5.38m (17'8" (into large b
Recently installed double glazed sliding sash windows. Feature fireplace. Power points. radiator. Television point.
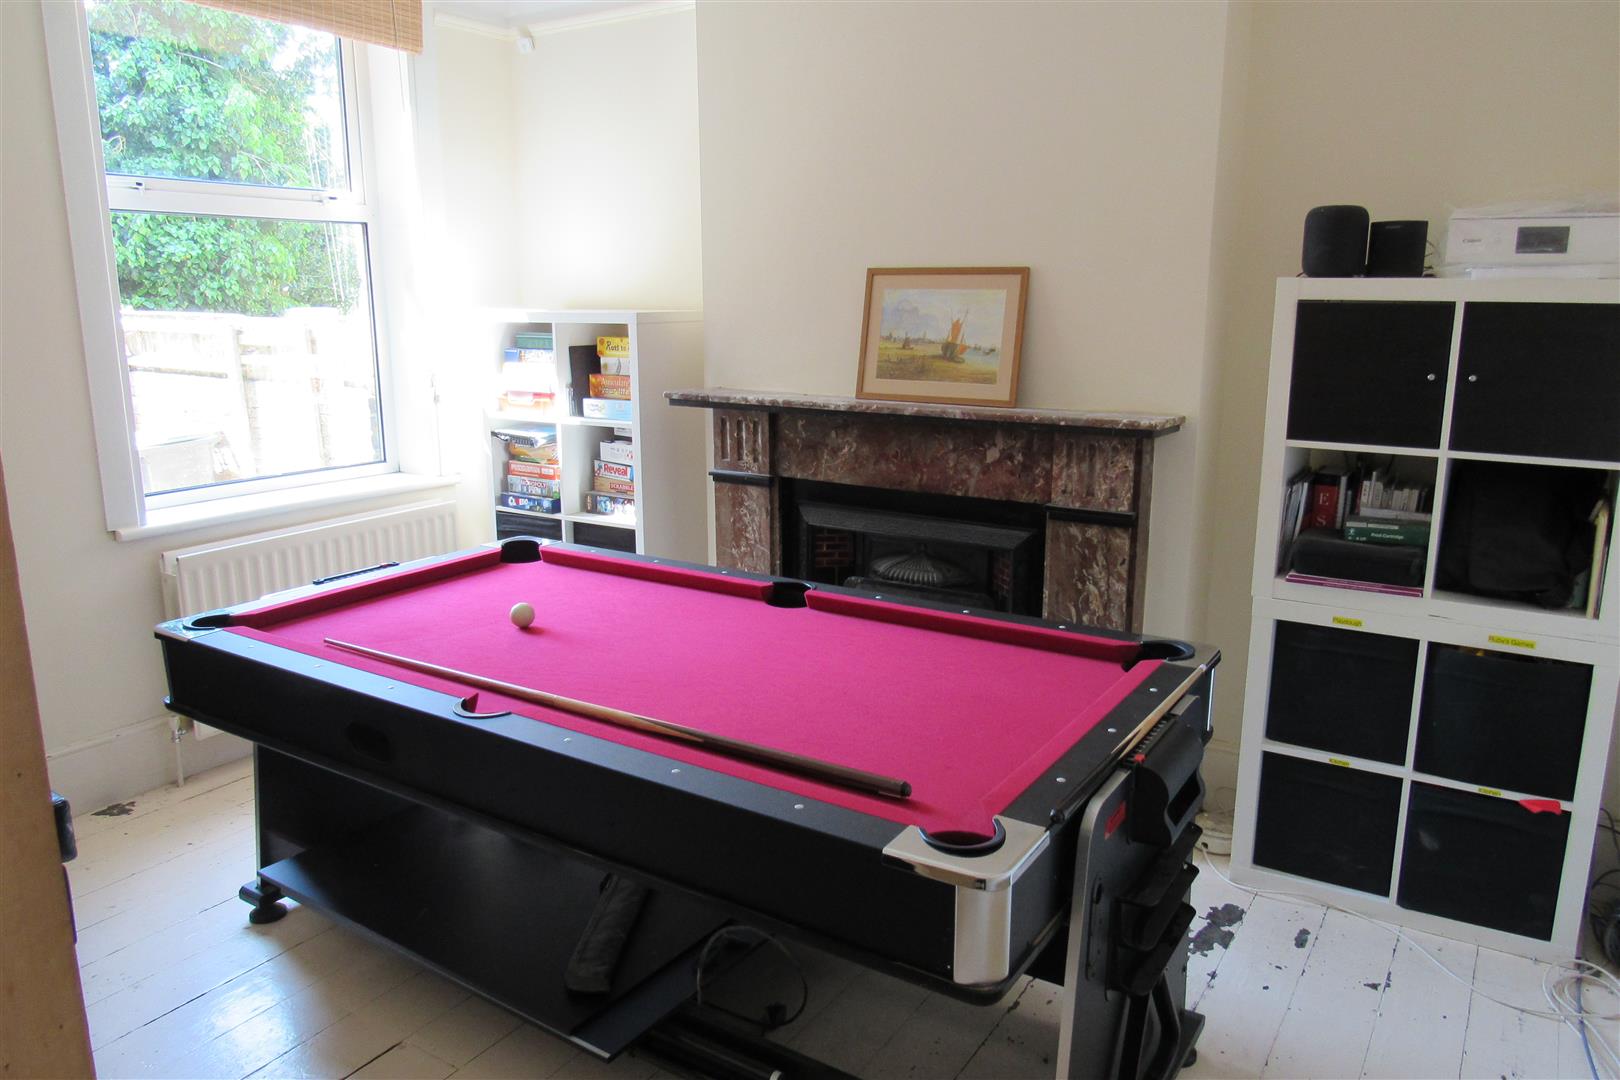
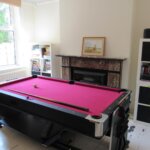
Reception Room 3.94m x 3.86m (into recess) (12'11" x 12'8" (into
Feature working fireplace. Double glazed window. Radiator. Power points.
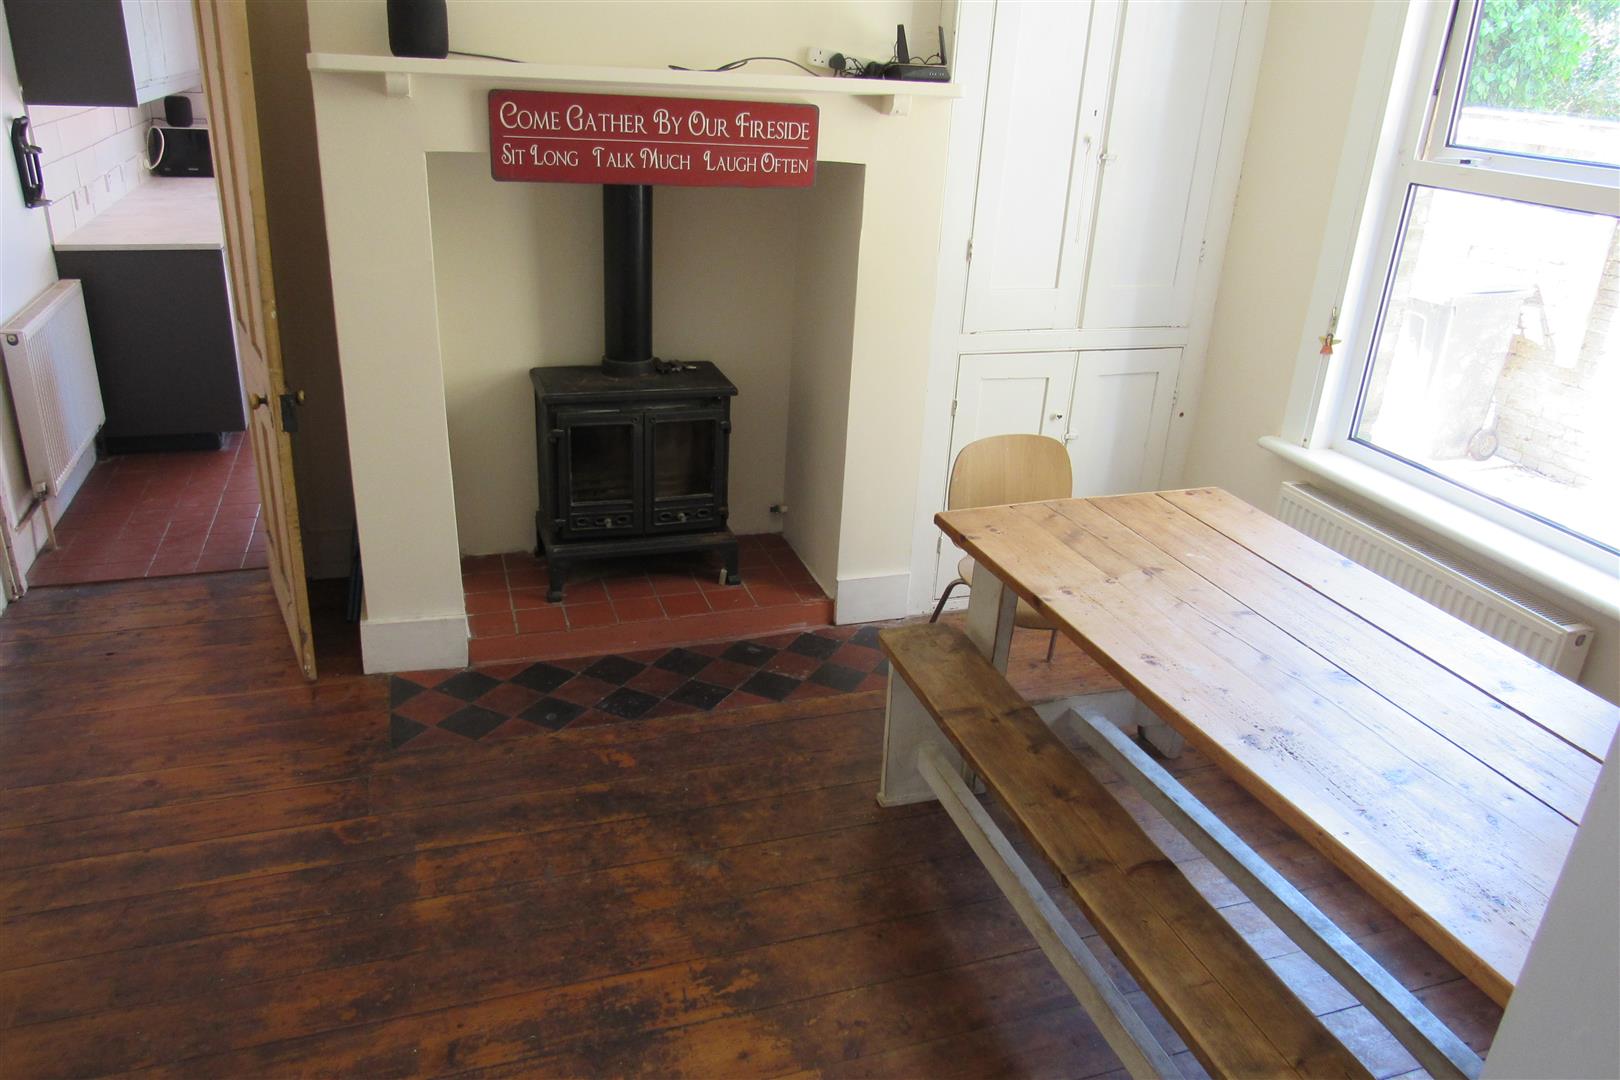
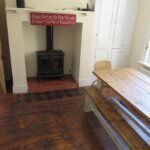
Breakfast Room 3.94 x 2.94 (12'11" x 9'7")
Double glazed window. Cupboard understairs. Polished floor boards. Woodburning fireplace. Cupboard housing boiler for central heating and hot water.
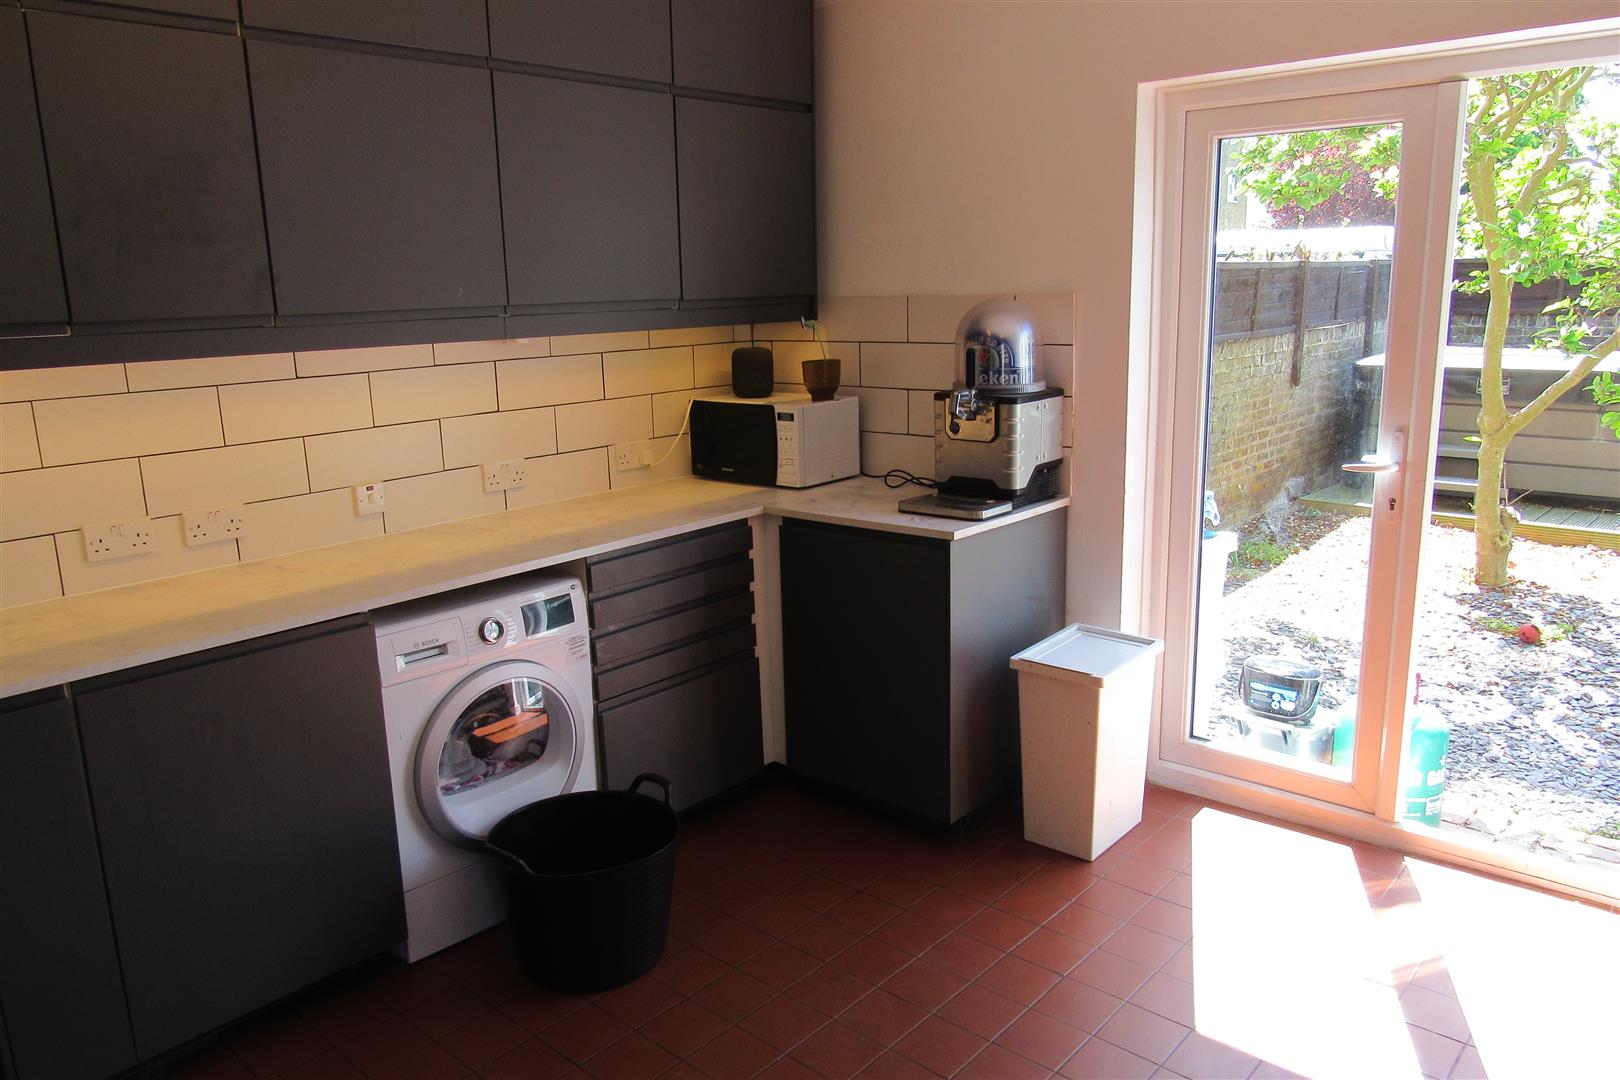
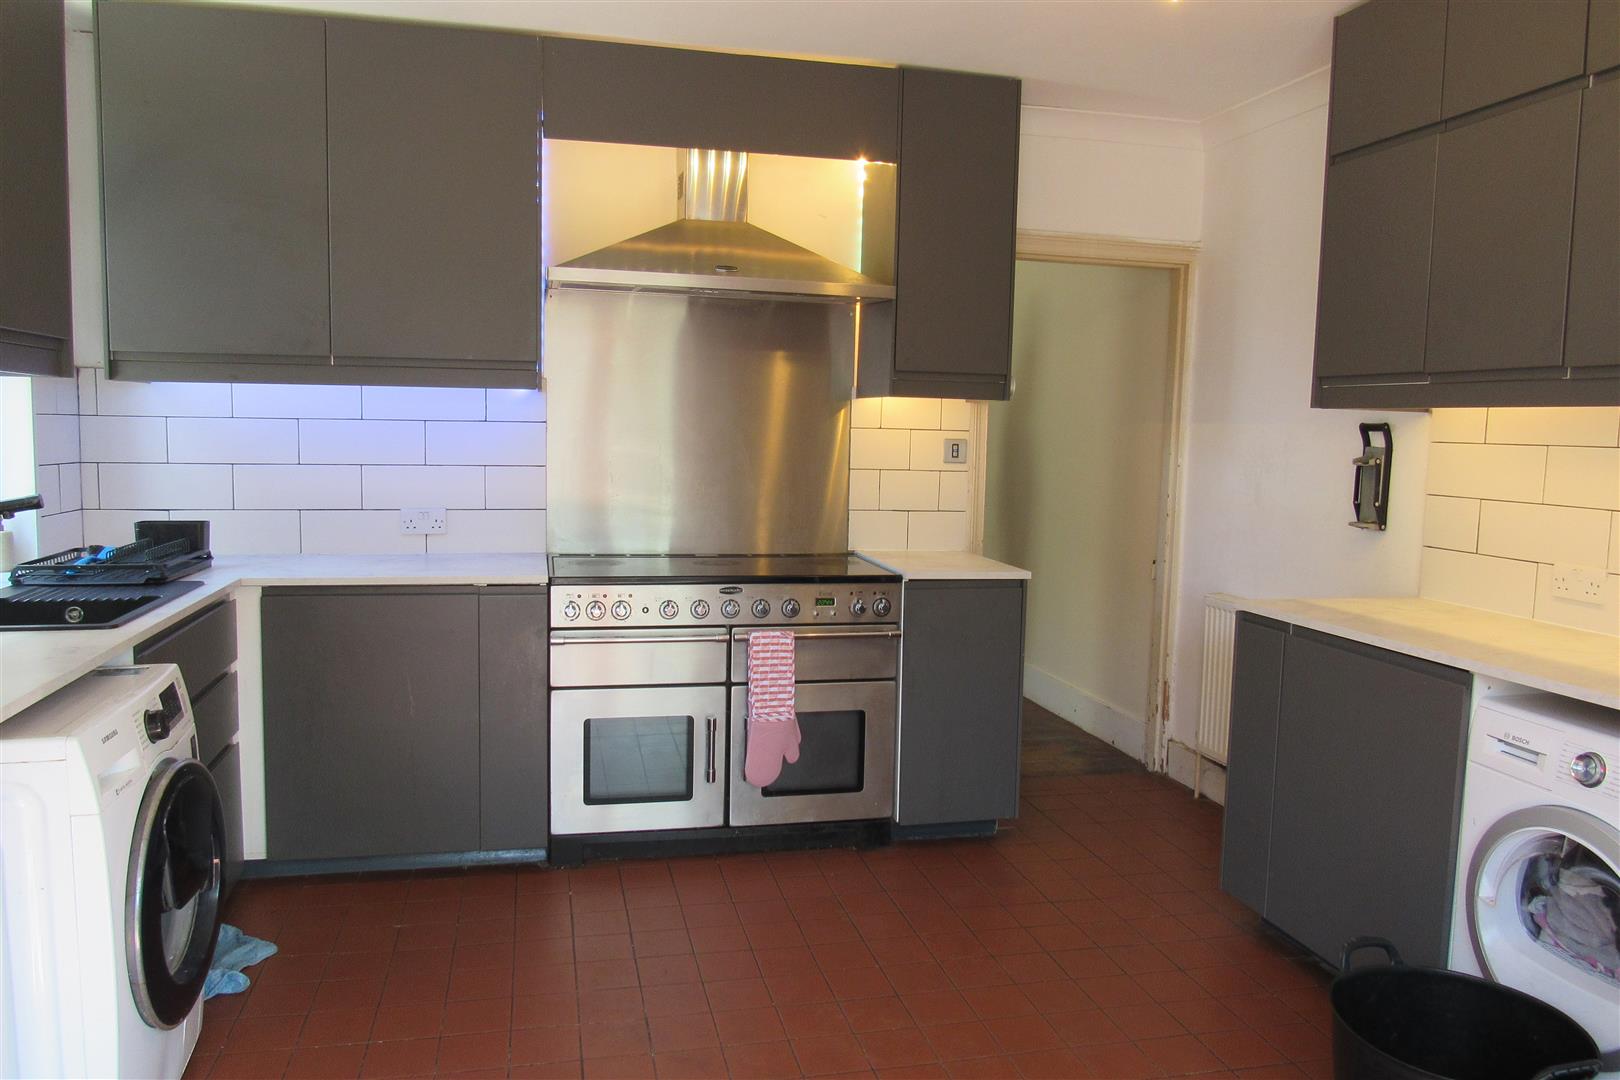
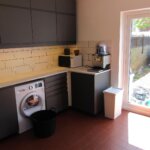
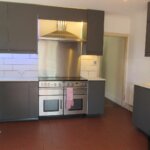
Kitchen (rear) 3.92 x 4.0 (12'10" x 13'1")
Quarry tiled floor. Range of base units and wall cupboards with underlighting. Recess for American fridge freezer. Recess and plumbed for washing machine. Resin sink unit. Range Master 5 burner cooker. Range Master overhead extractor hood. Power points. Wall tiling. Pair of double glazed french doors to rear garden.
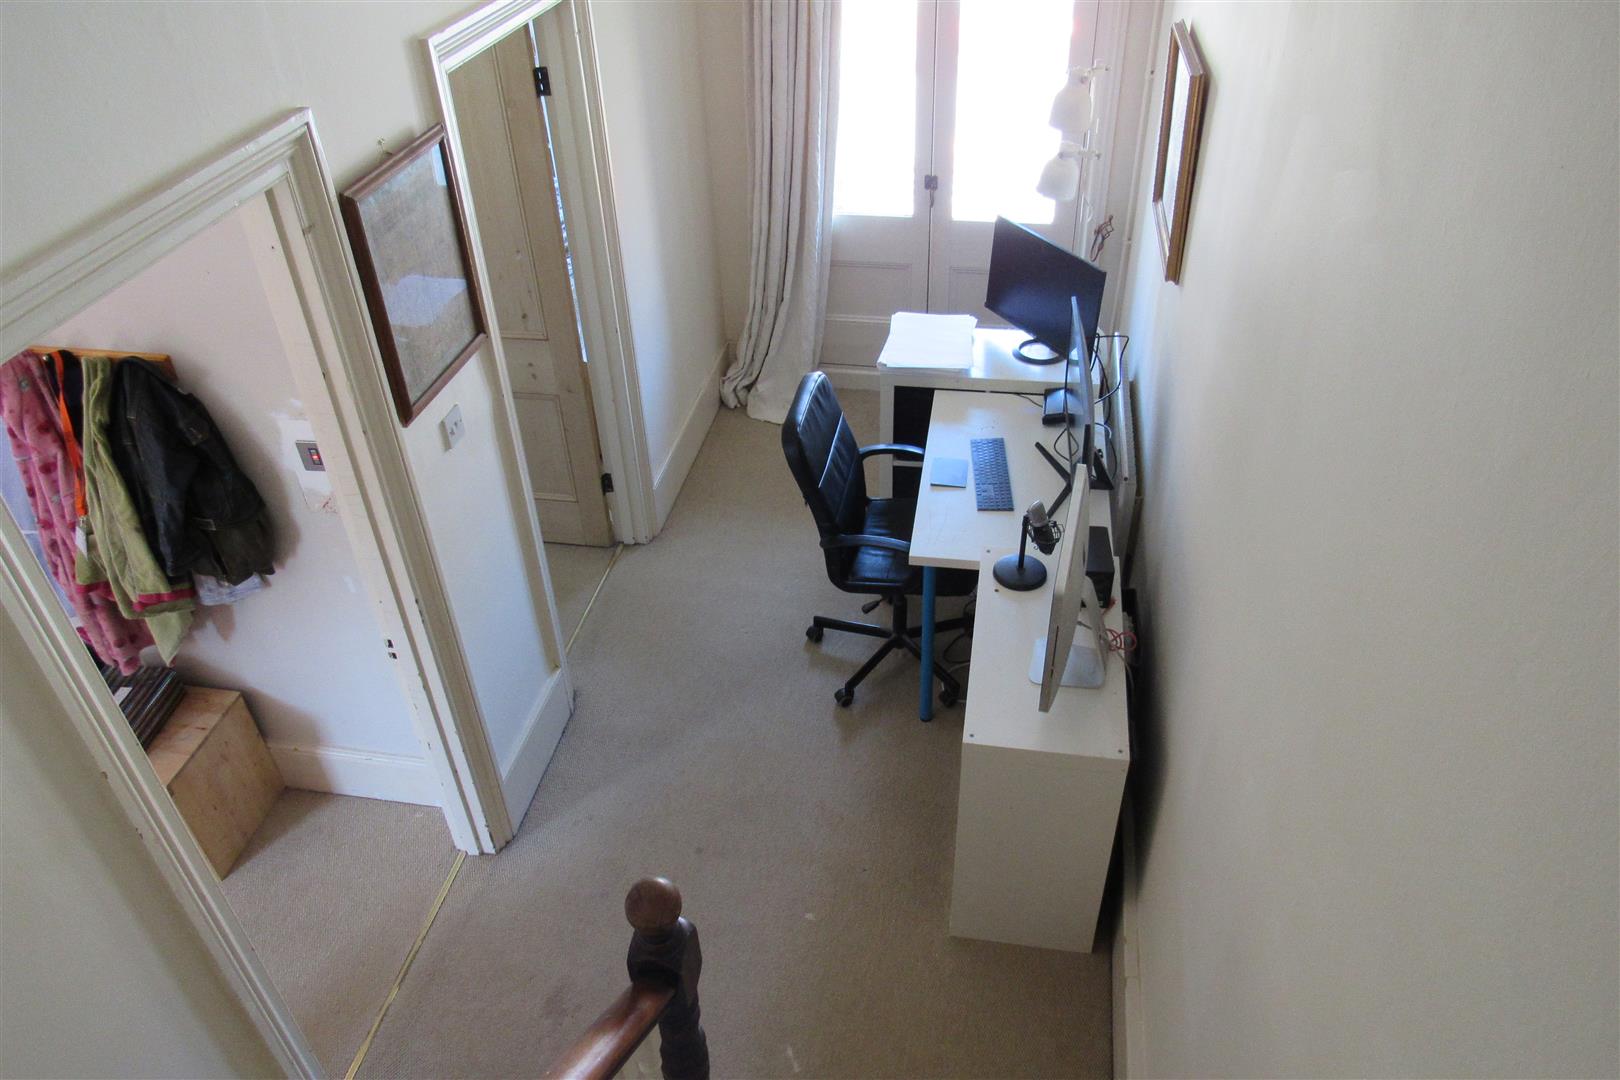
Landing approx 9m deep x 0.93 wide (approx 29'6" deep x 3'
Radiator. Double glazed window at rear.
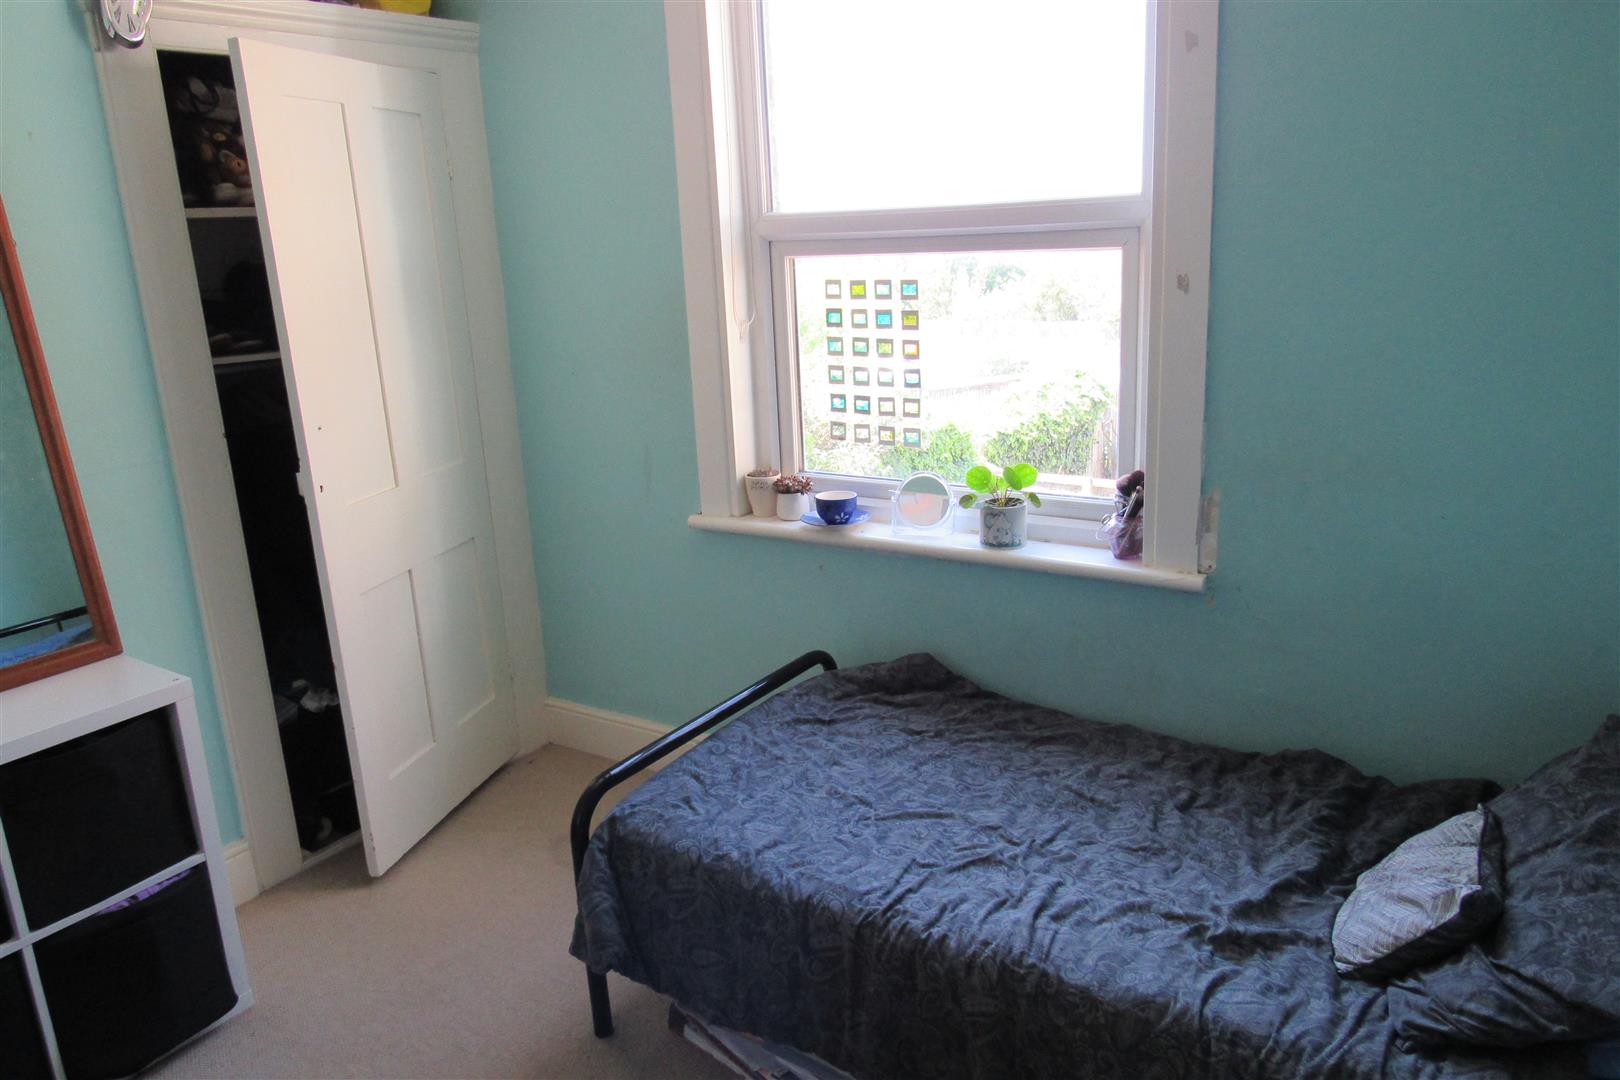
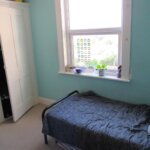
Bedroom (west) 2.84 x 3.22 (9'3" x 10'6")
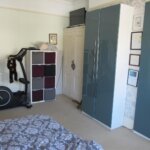
Radiator. Power points. Double glazed window.
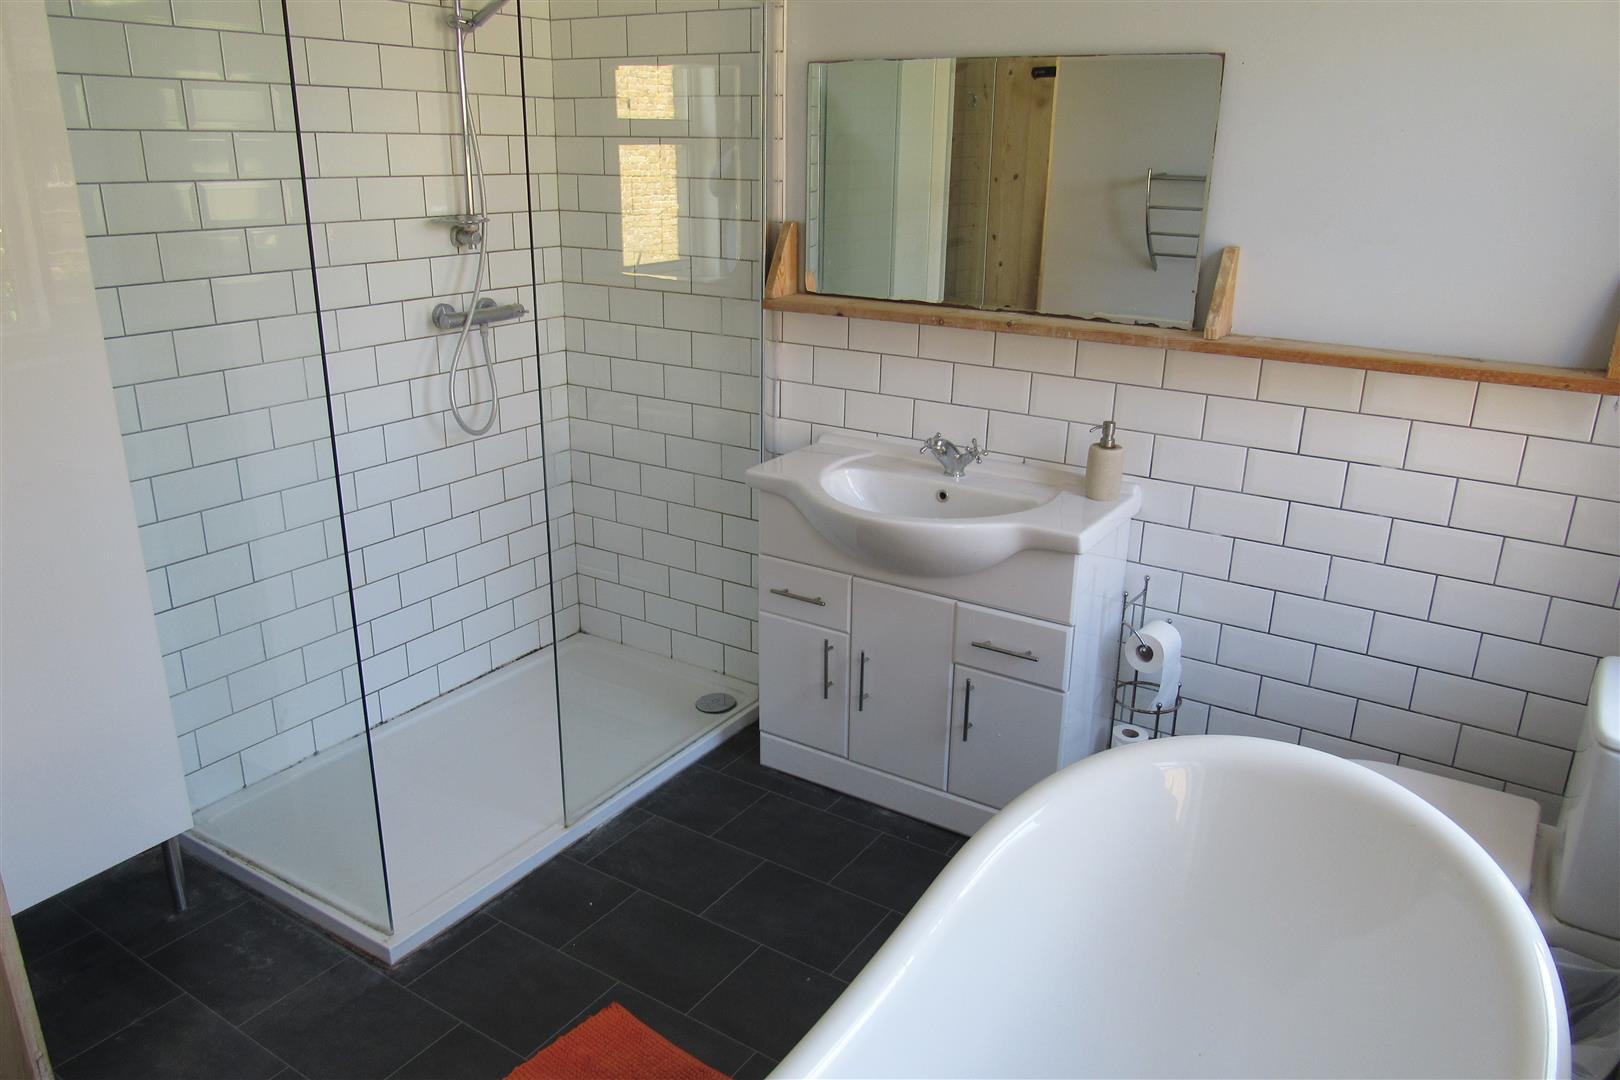
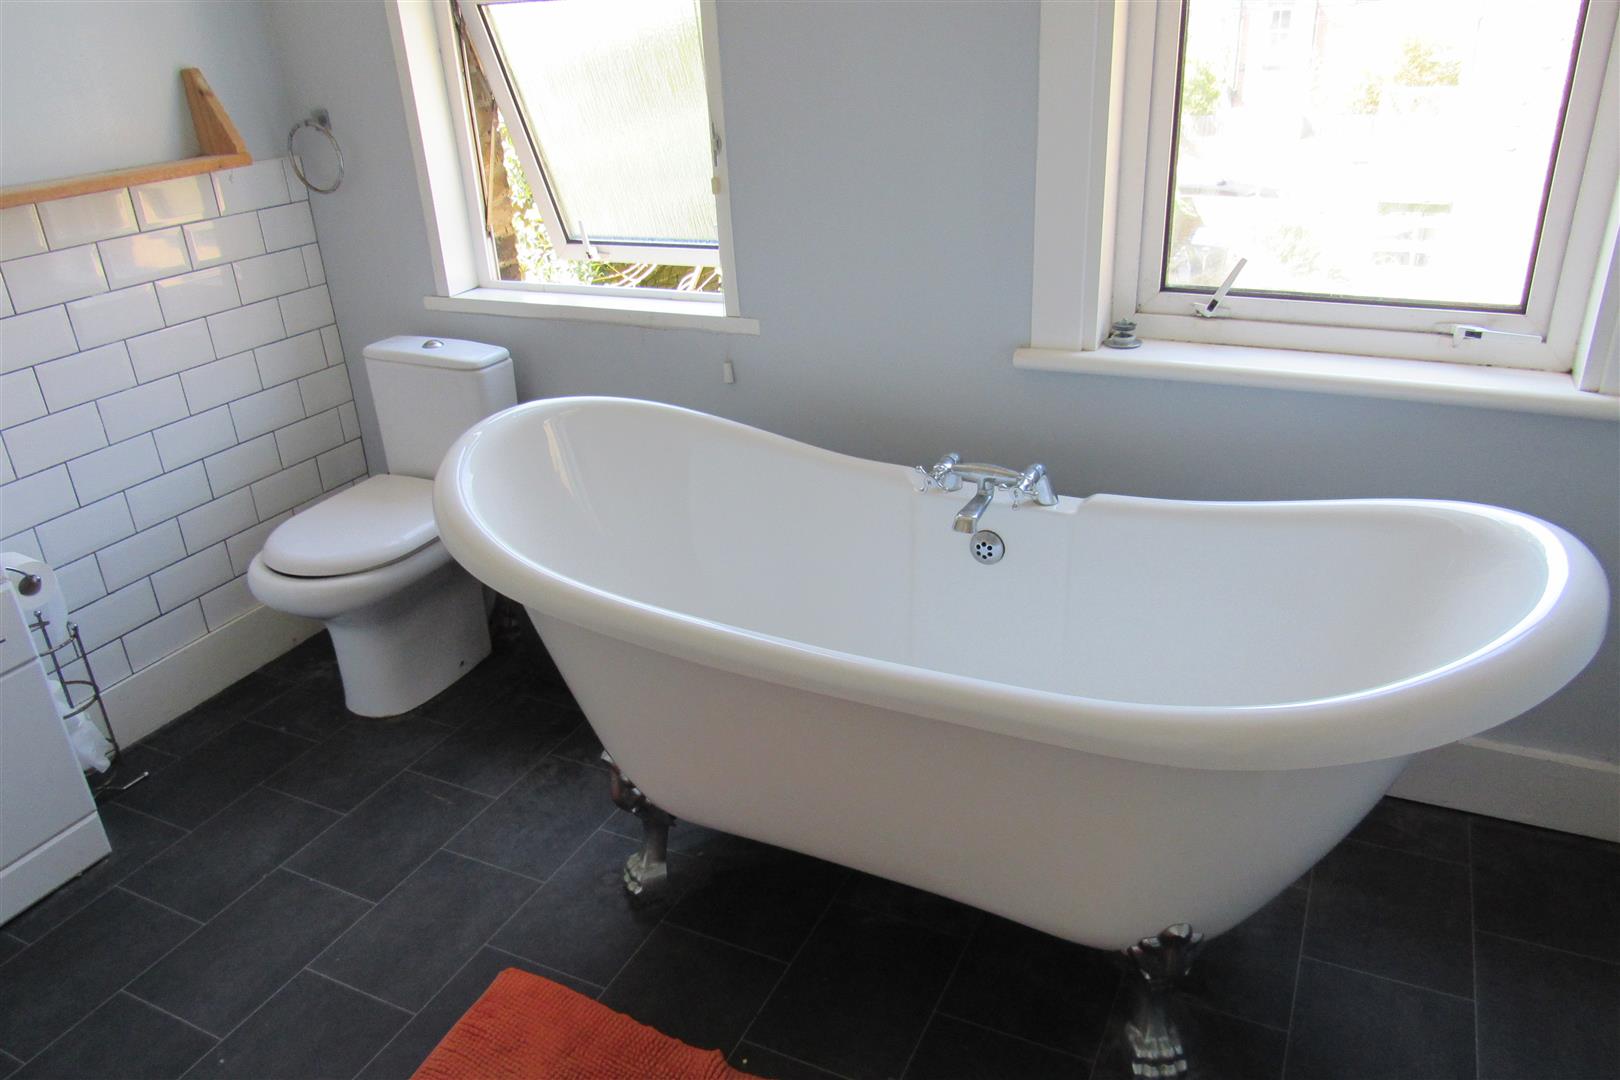
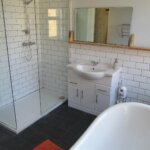
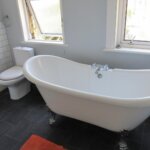
Bath/WC shower 3 x 2.88 (9'10" x 9'5")
Slipper style free standing bath. Shower cubicle. Vanity wash handbasin. Low level WC suite. Radiator. Modern tall storage unit. Tiling.
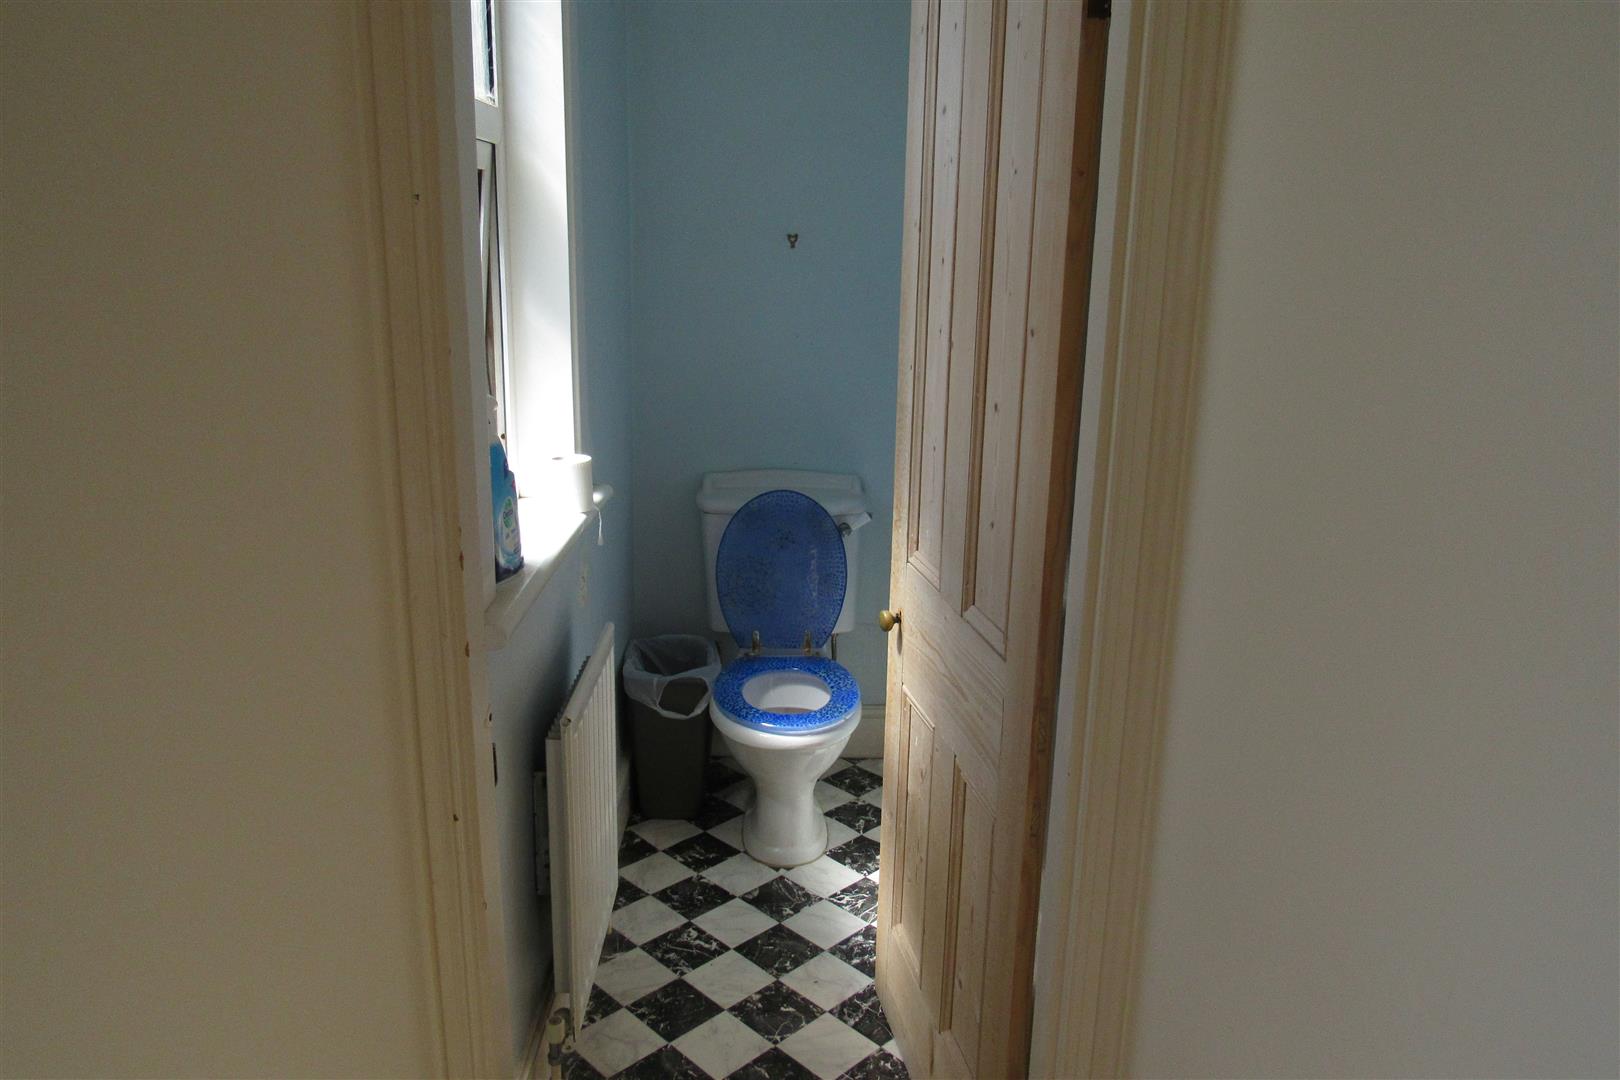
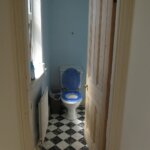
Separate WC
Low level WC suite. Radiator. Double glazed window. Access to roof space.
Stairs to
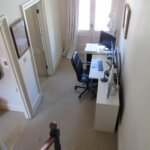
Upper Landing 1.87 x 4.6 (6'1" x 15'1")
Pair of door to balcony. Power points.
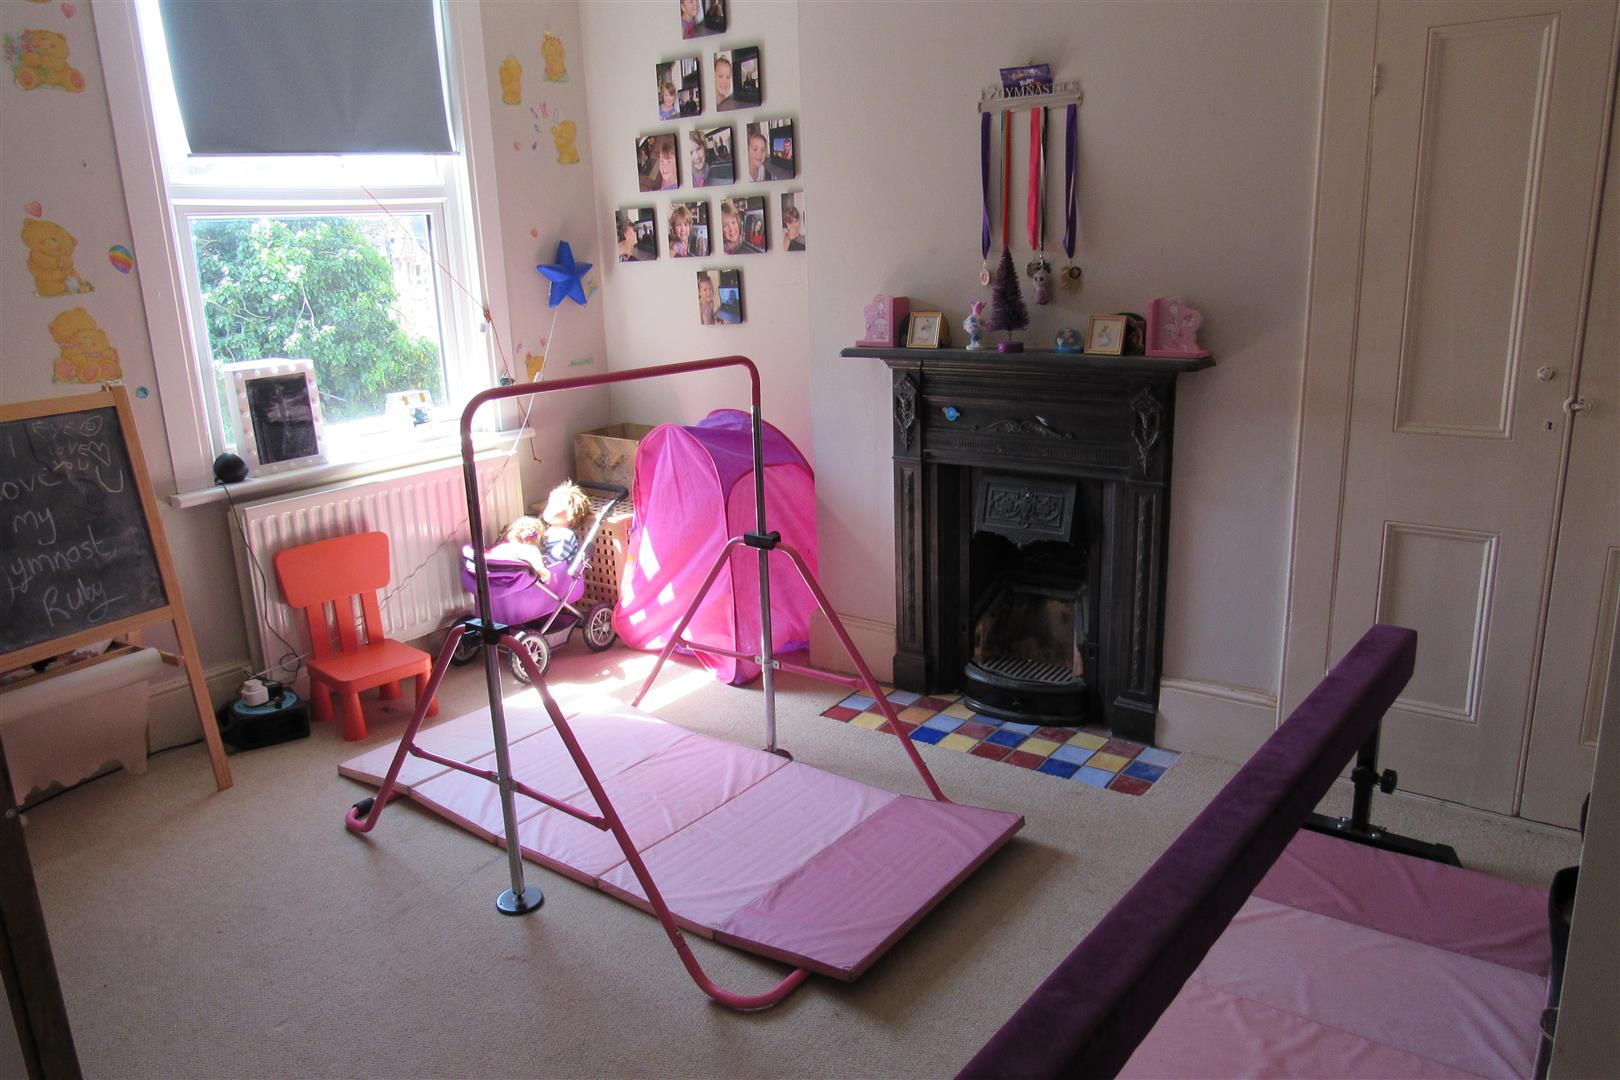
Bedroom (south) 4.14 x 4 (13'6" x 13'1")
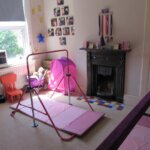
Feature fireplace (not working at present). Storage cupboard. Radiator. Power points. Double glazed window.
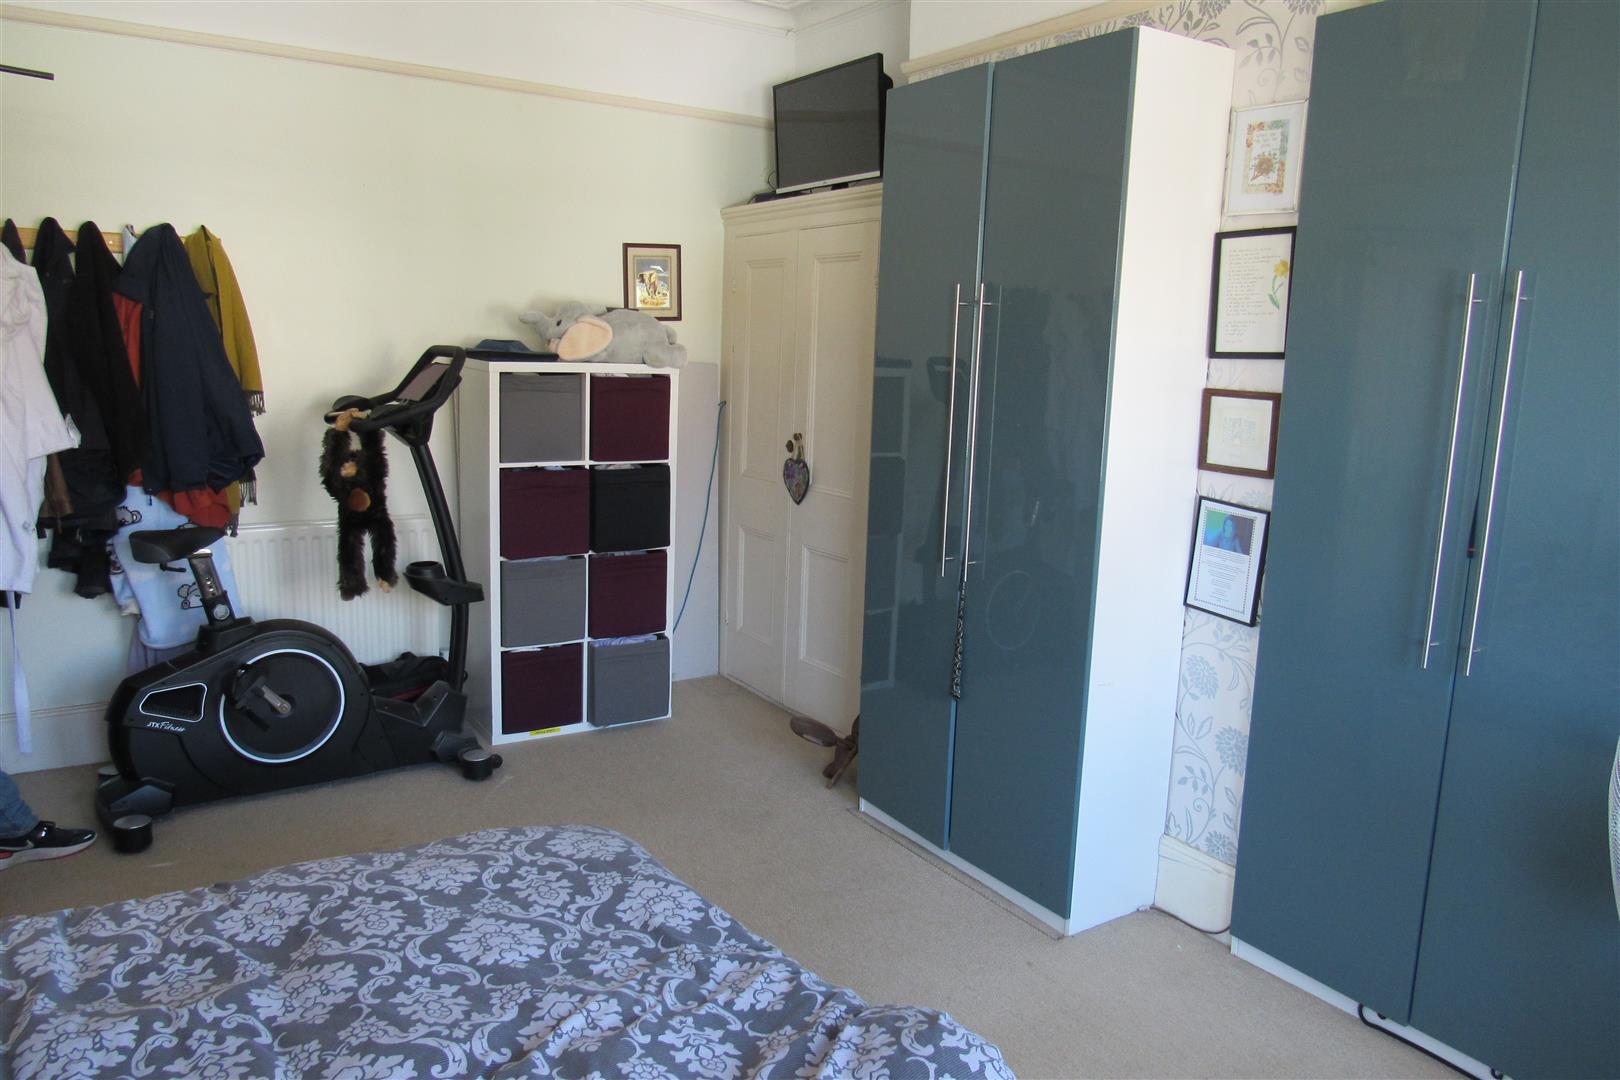
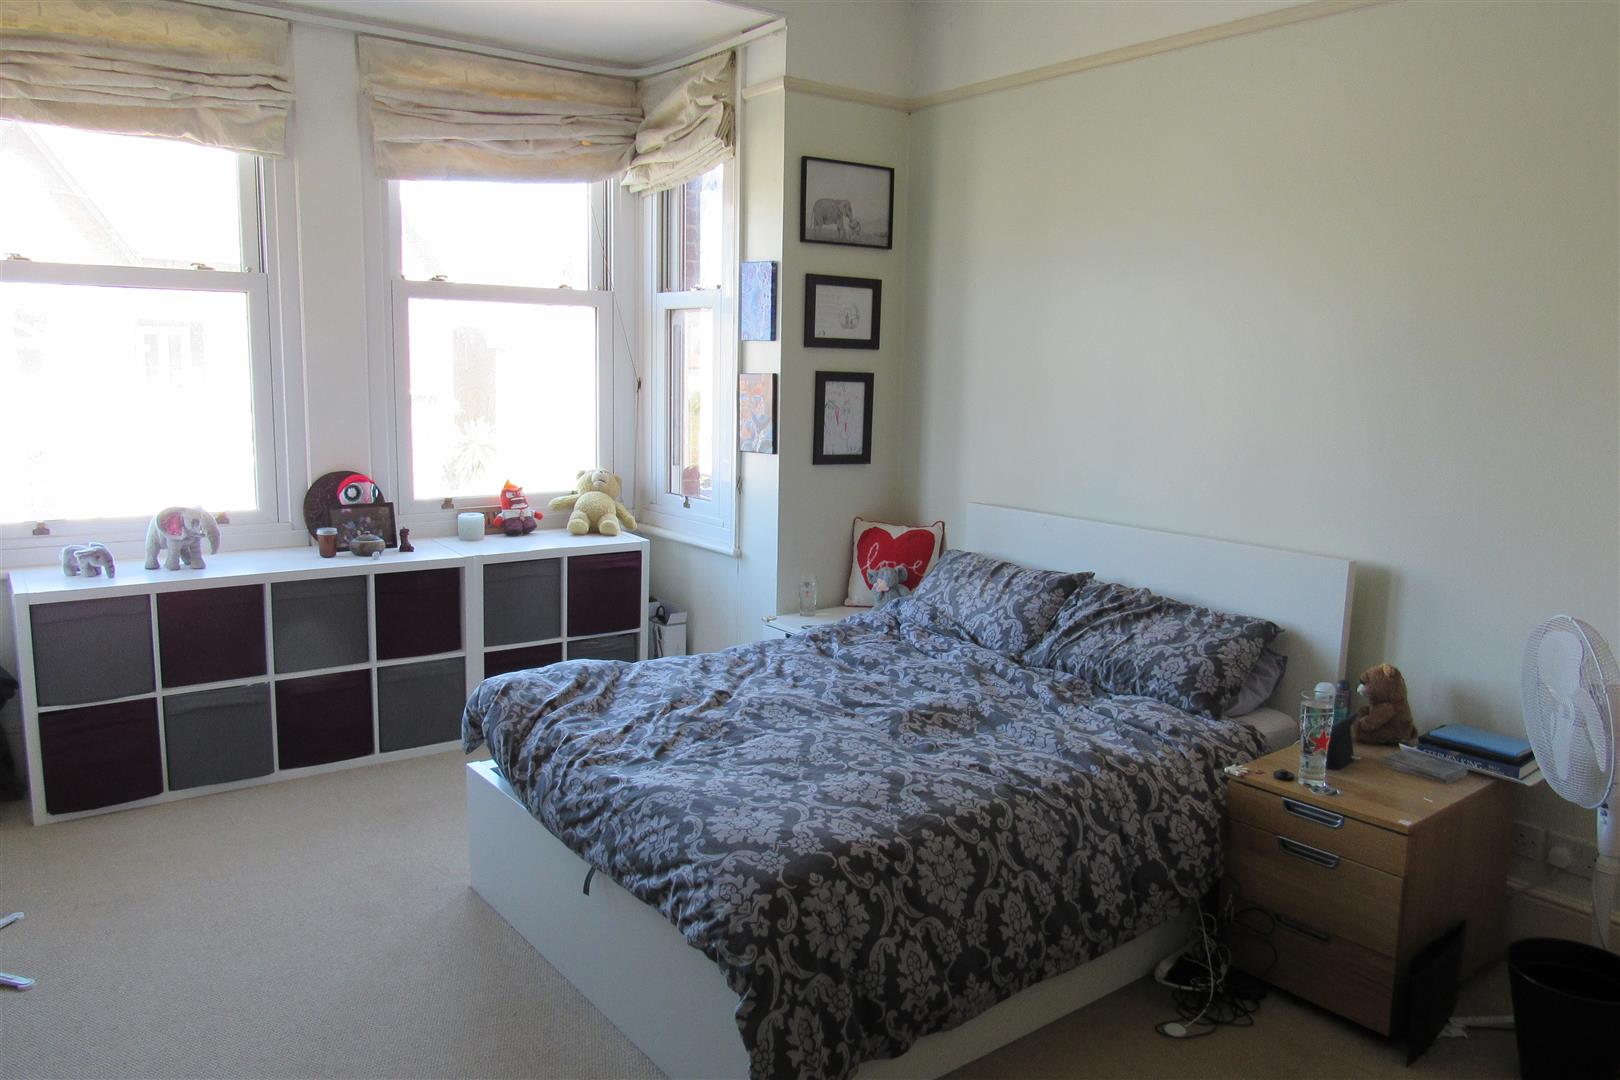
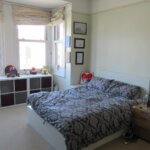
Front Bedroom (north) 5.44 into bay x 4 max width (17'10" into bay x 13'
Stairs to
Top Floor Landing
Radiator.
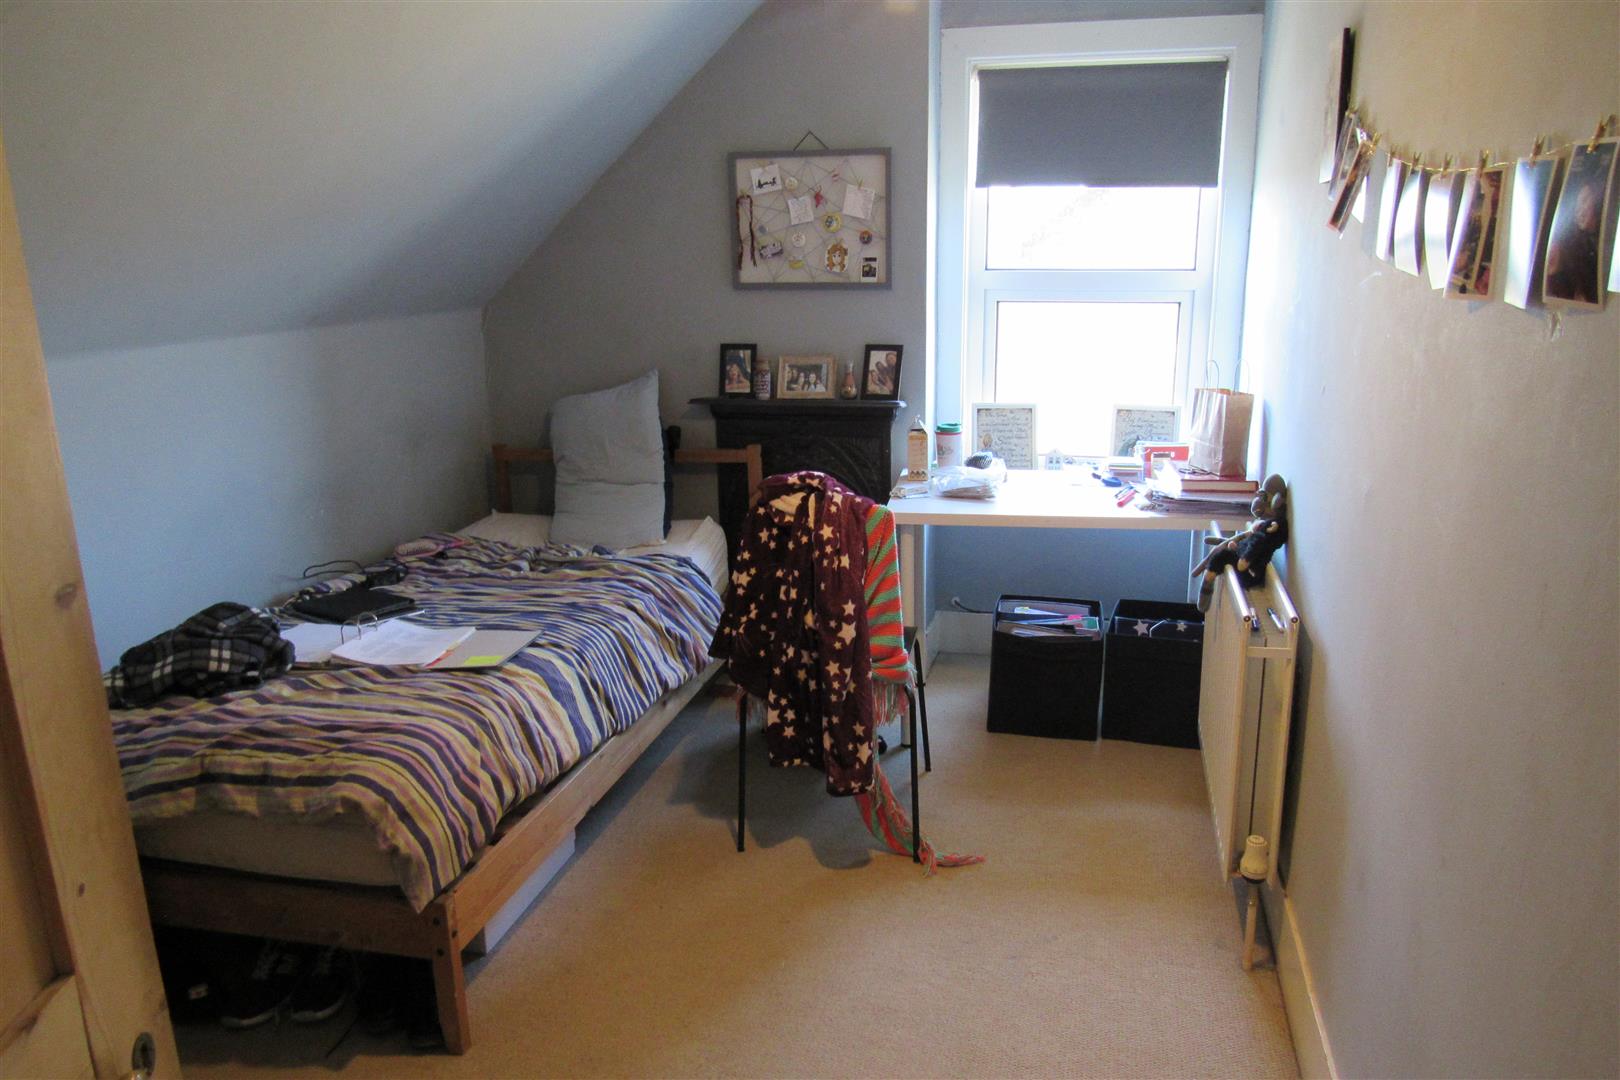
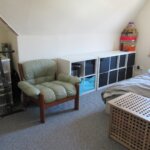
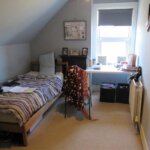
Attic Bedroom 2.57 max width x 3.77 (8'5" max width x 12'4")
Double glazed window. Radiator. Power points. Feature fireplace.
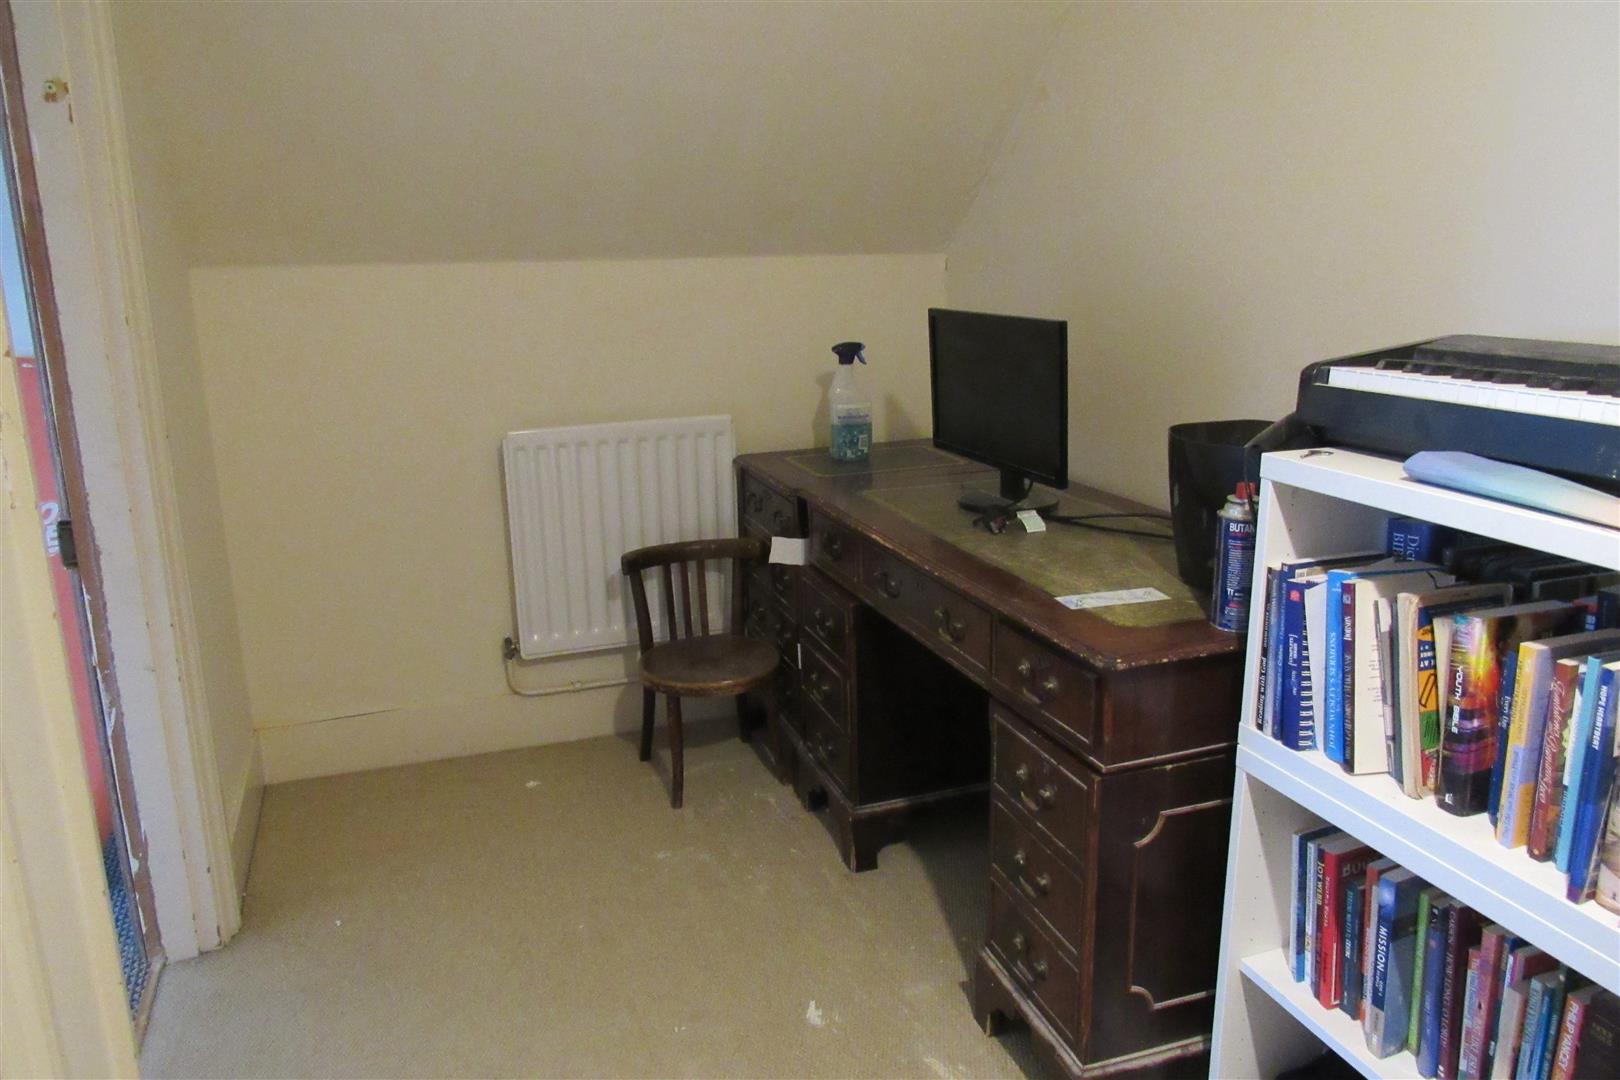
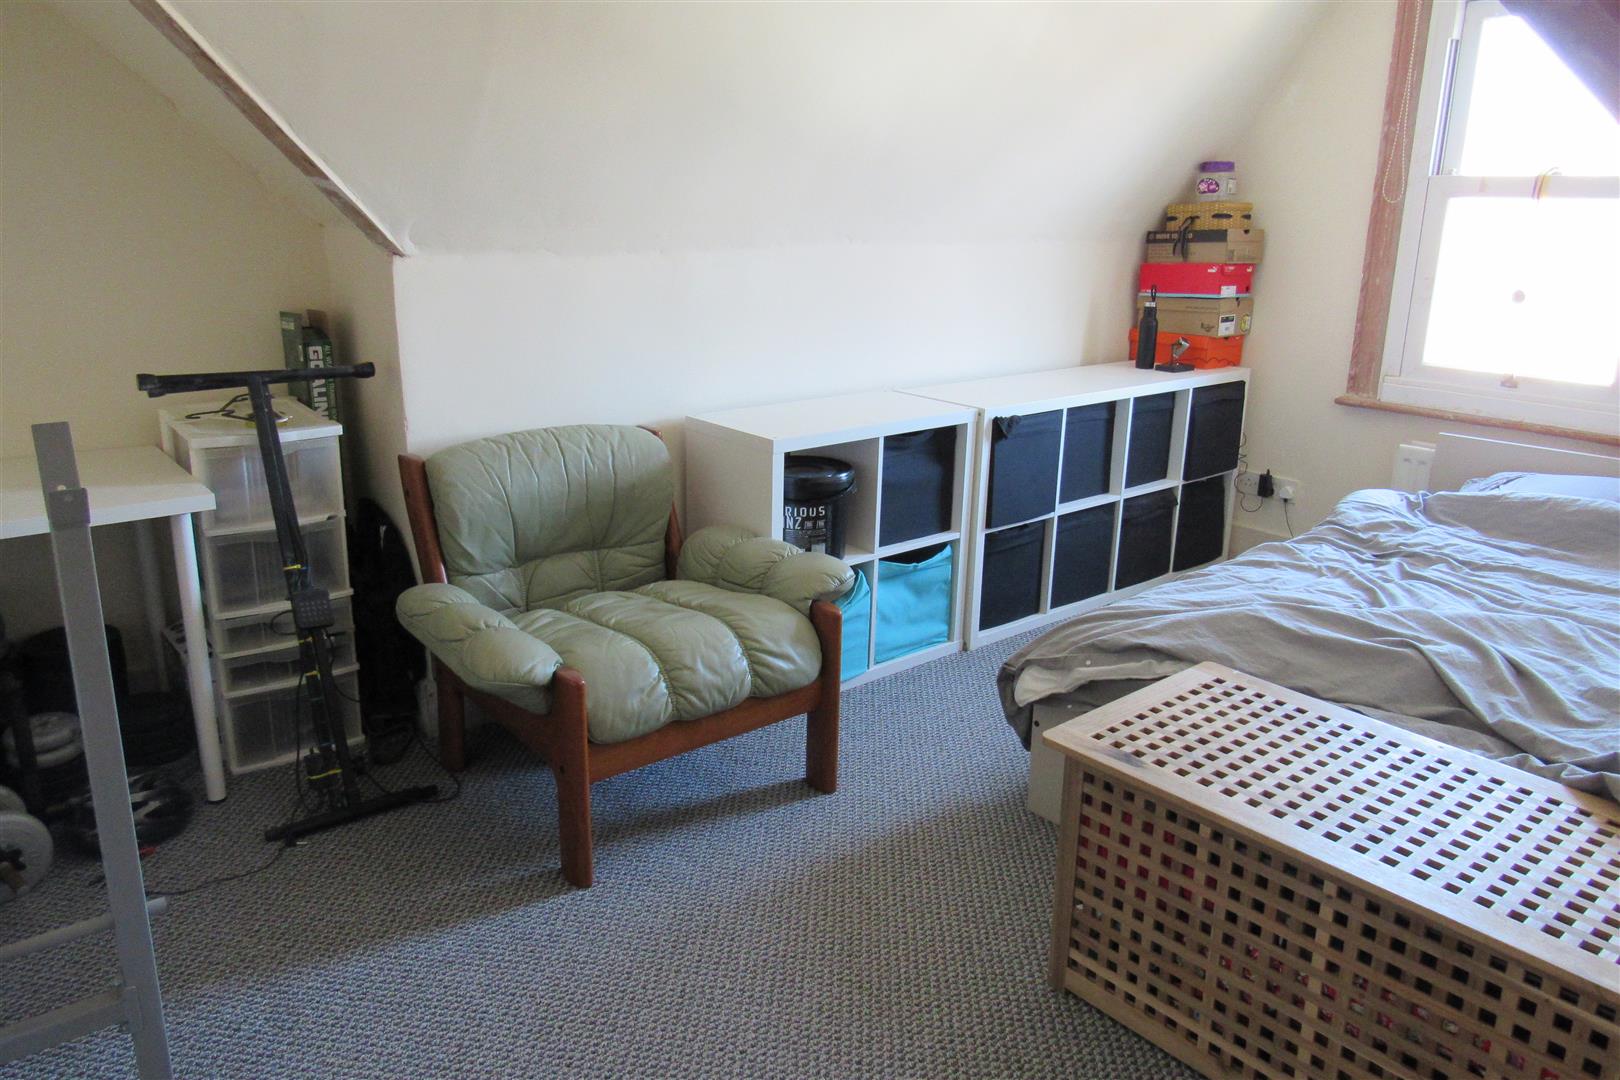
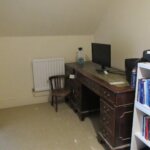
Attic Bedroom 2 4.5 max depth x 3.76 sloping ceiling (14'9" max de
Radiator. Power points.
OUTSIDE
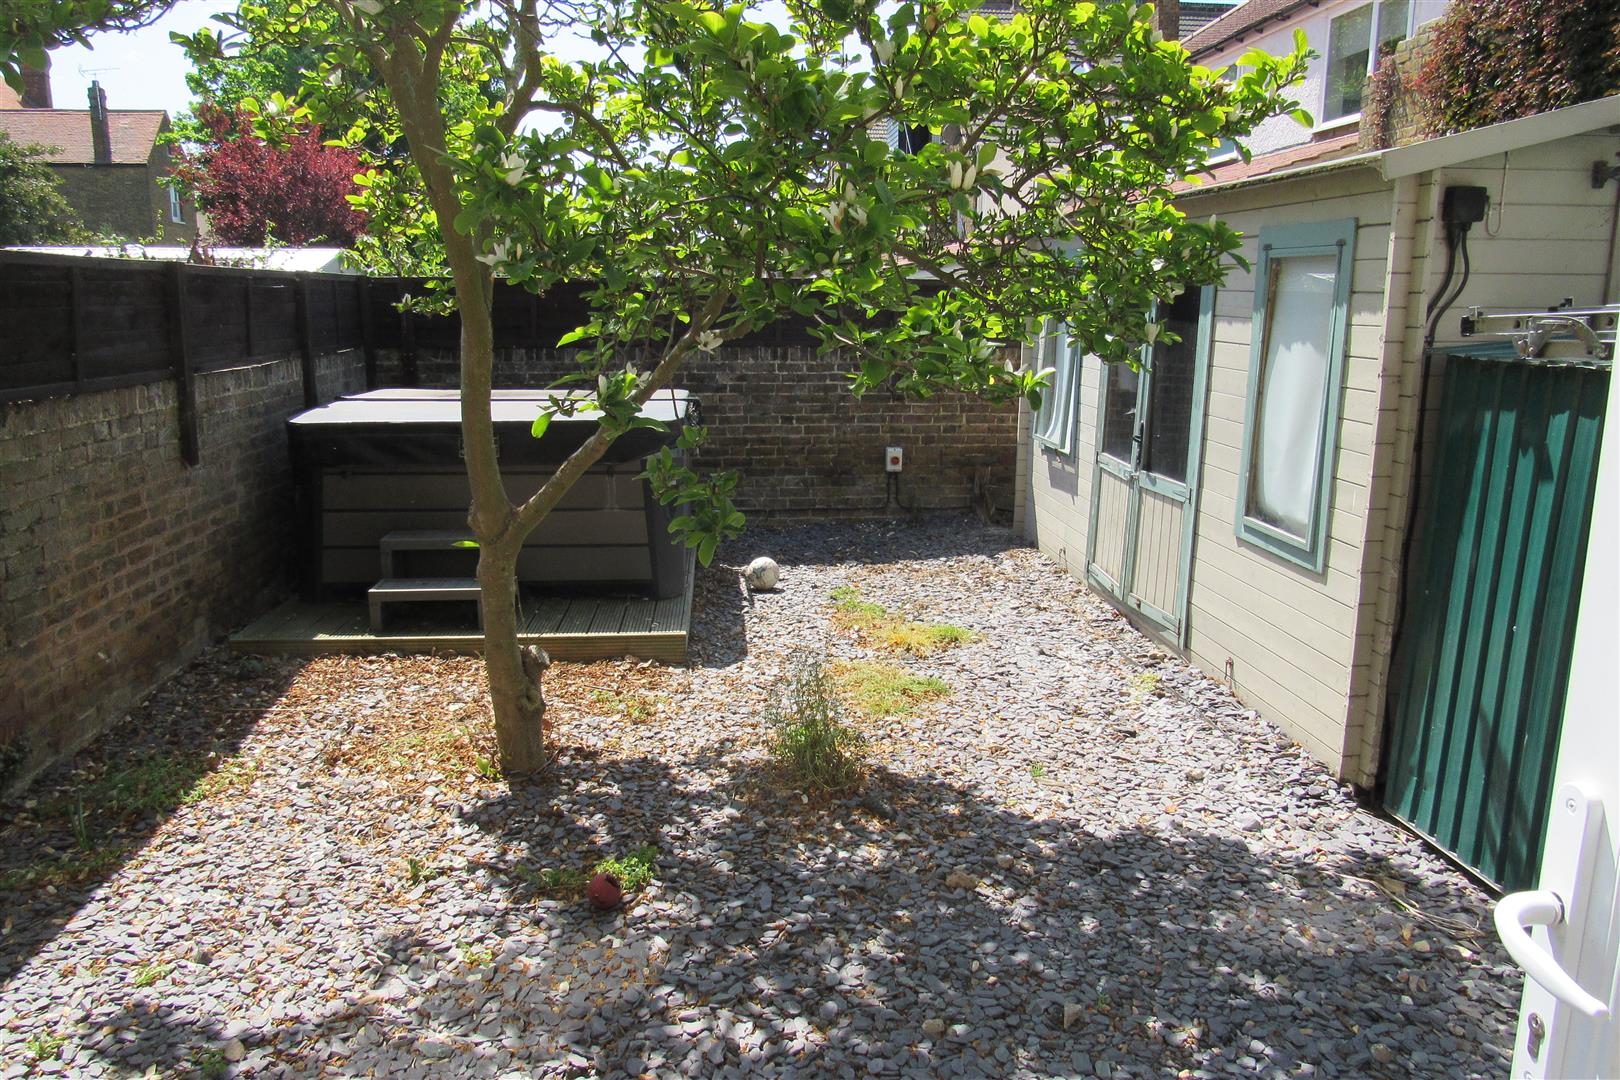
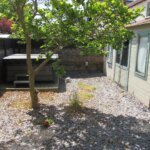
Enclosed South Facing Rear Garden
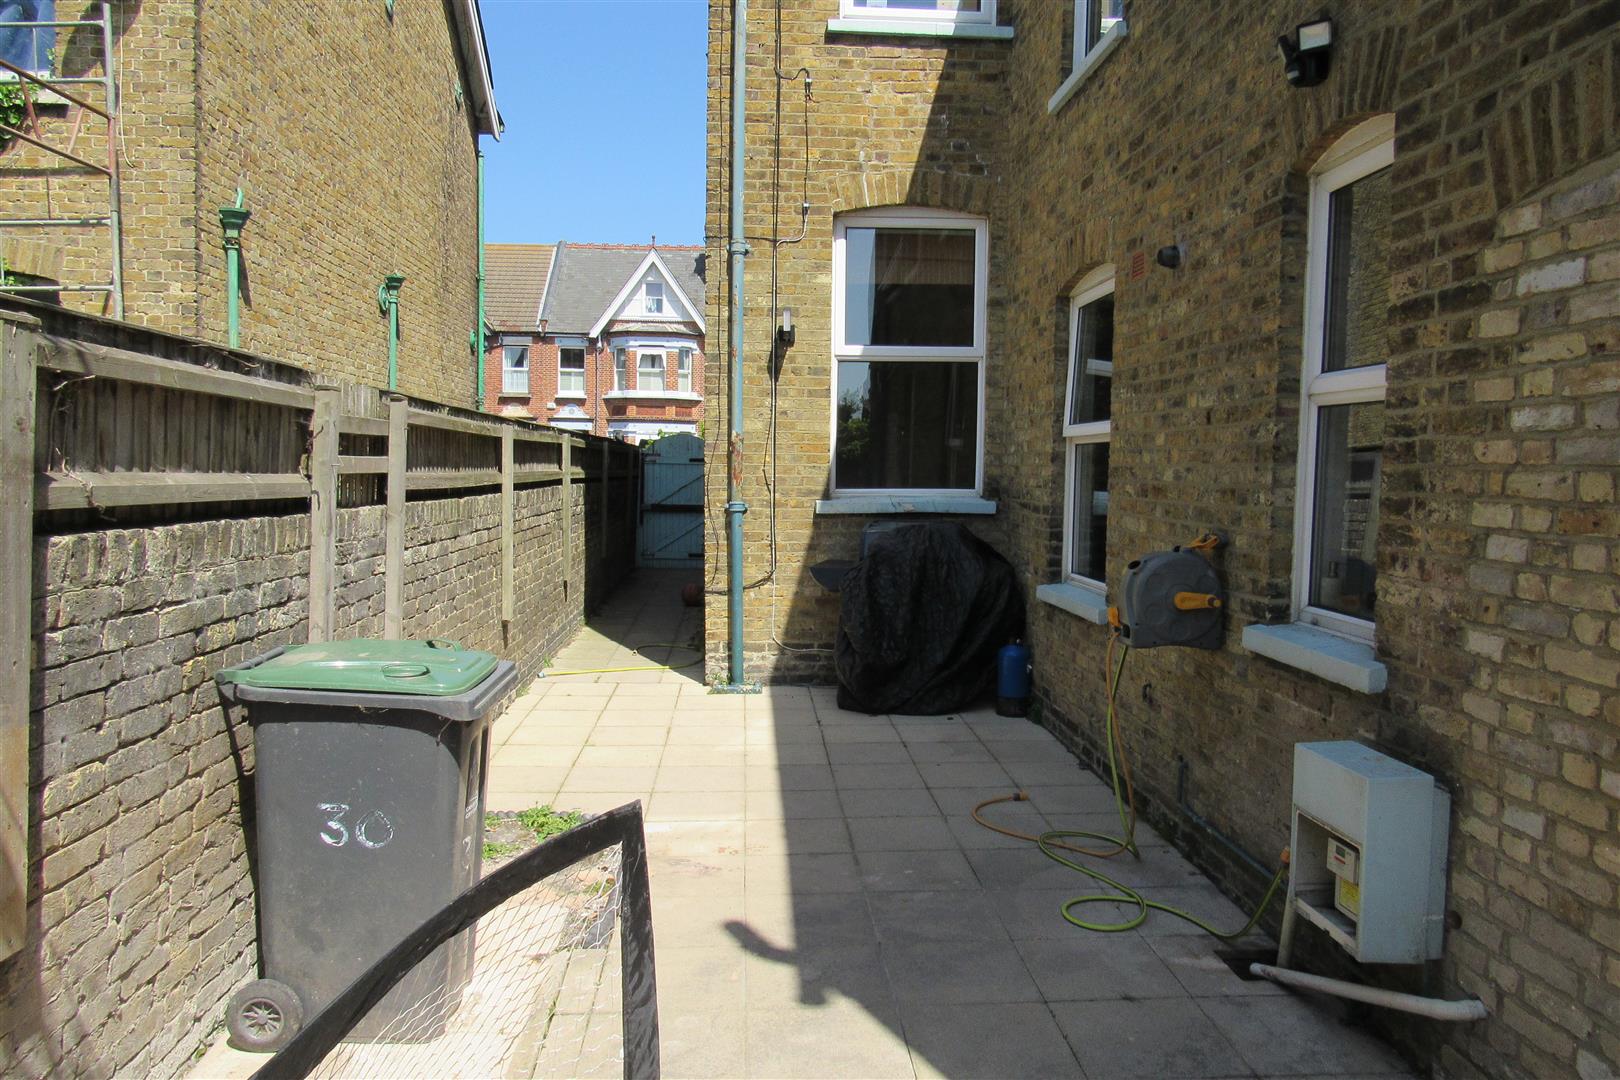
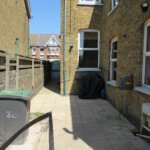
Hot tub. Summer house with power and light. Gravelled area. Metal shed. Side paved garden. Tap and gate to front.
Opening times
Monday to Friday: 9am – 5:30pm
Saturday: 9am – 1pm
Sunday: By appointment only
Bank Holidays: By appointment only
 We are proud members of the Property Ombudsman