
Canterbury Road, Herne Bay
Property Summary
Full Details
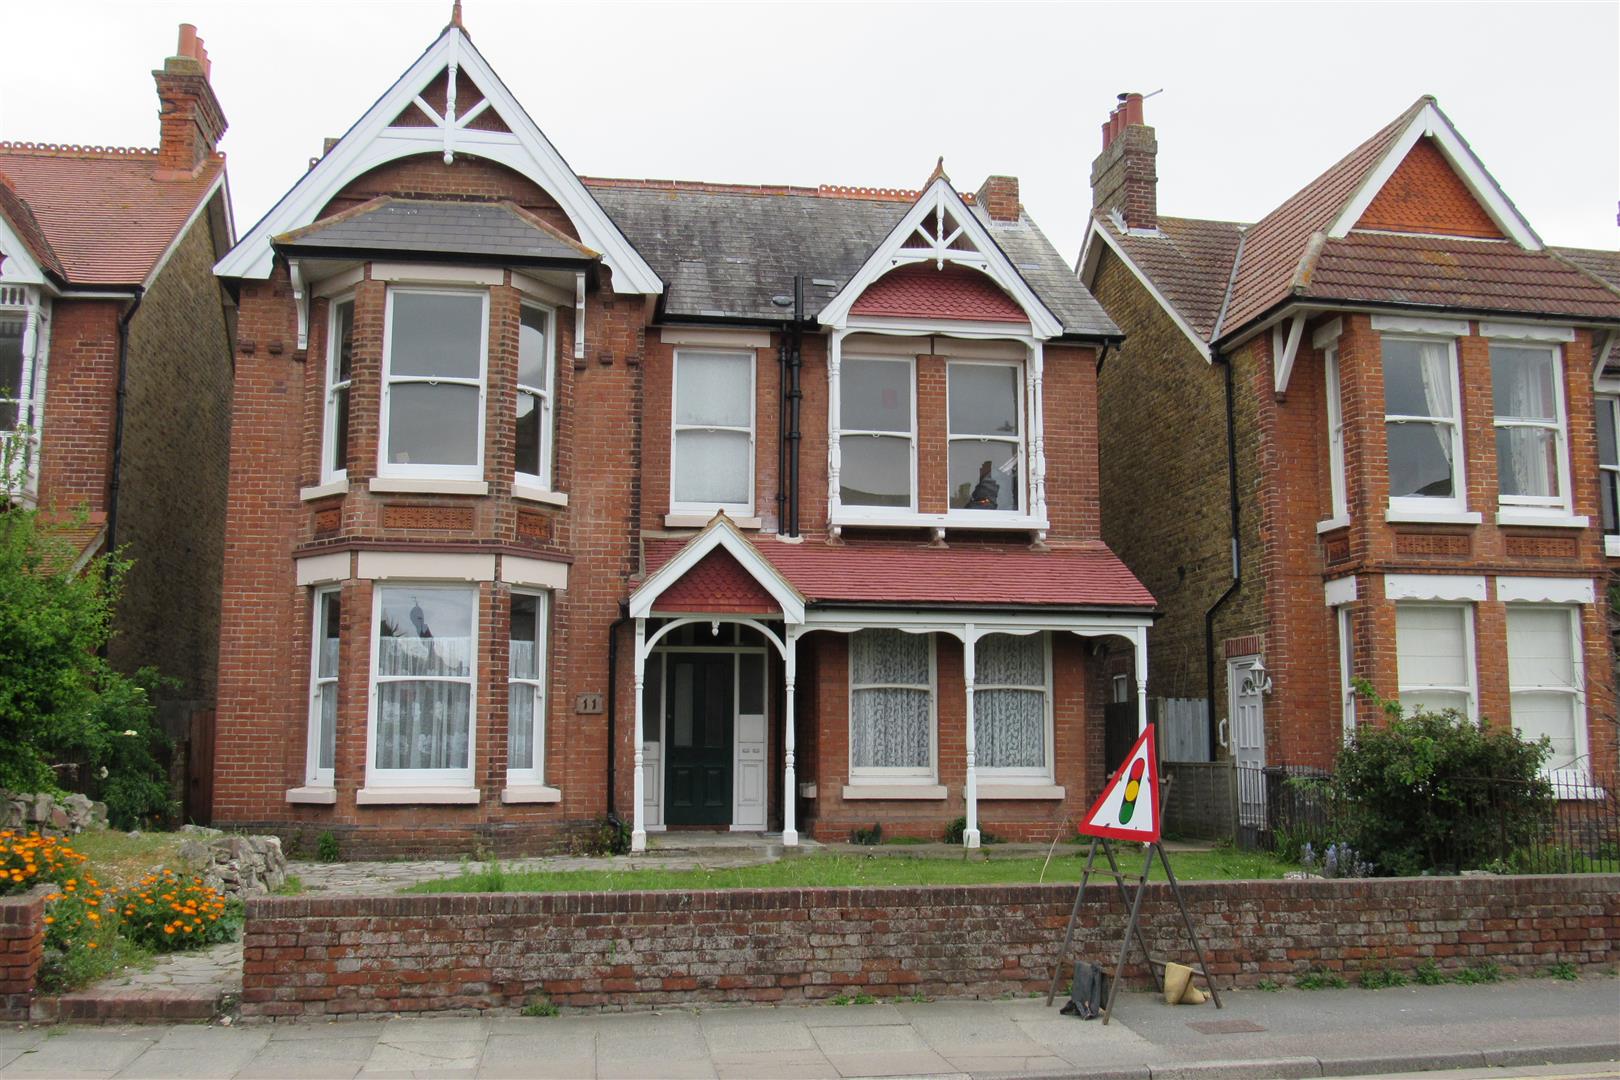
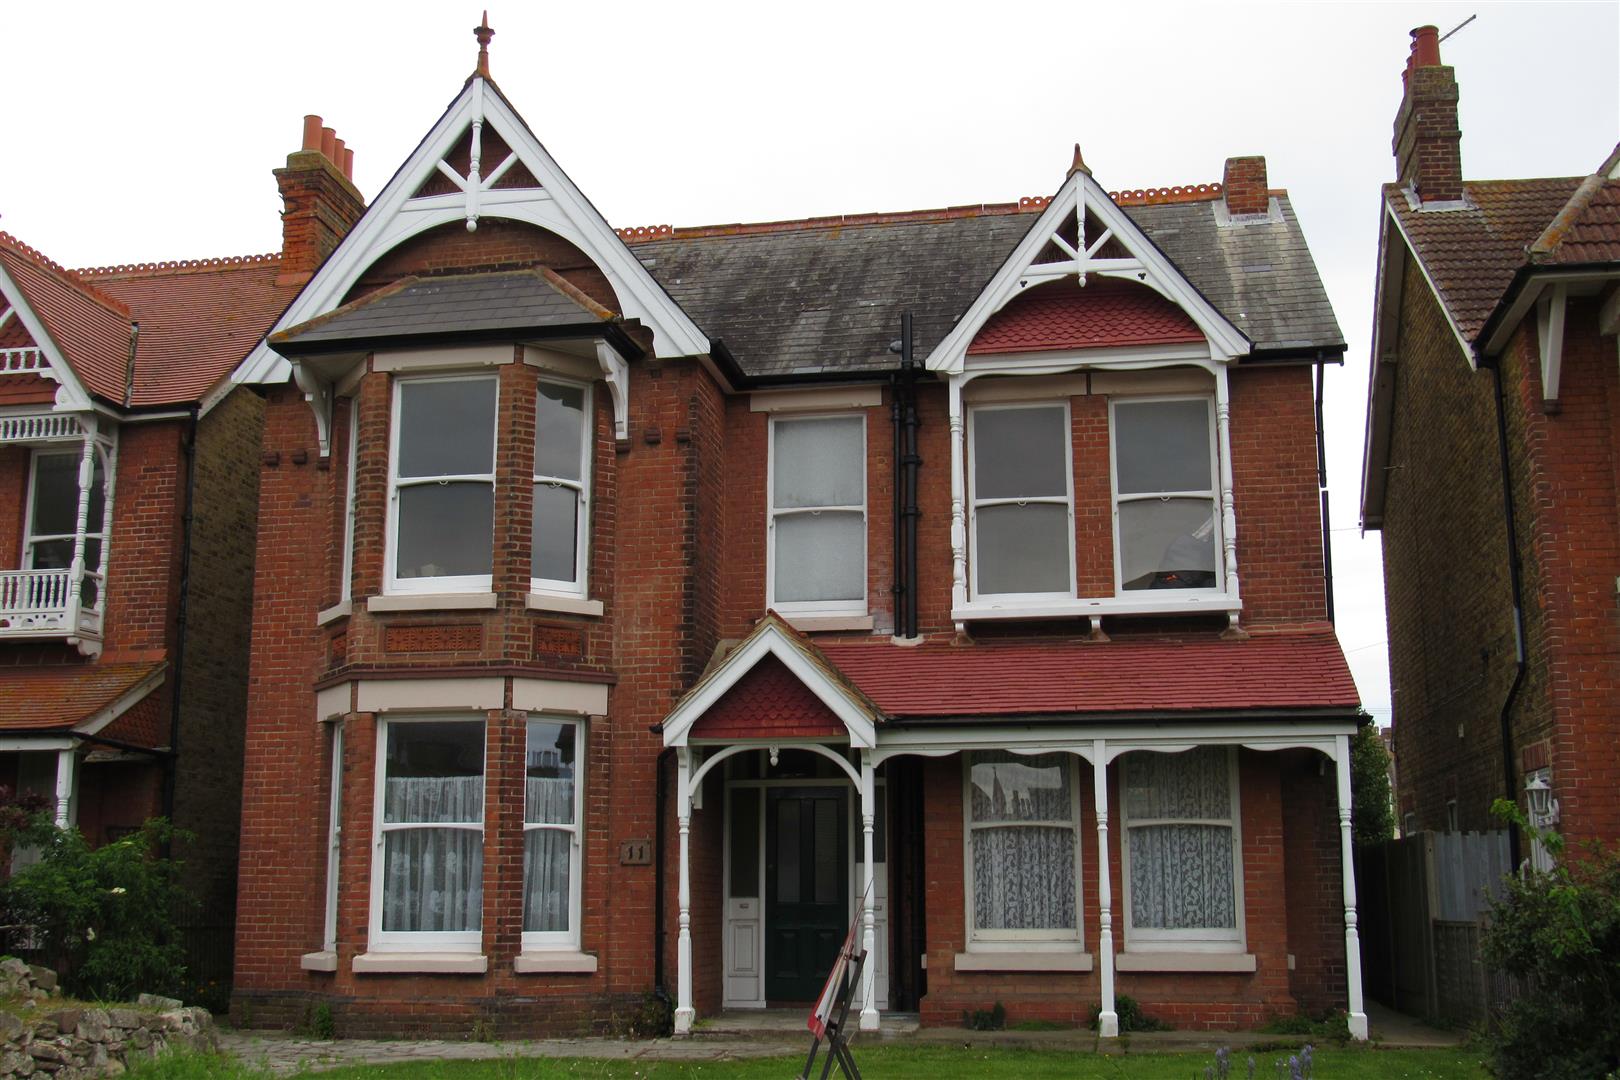
Feature Front Canopy
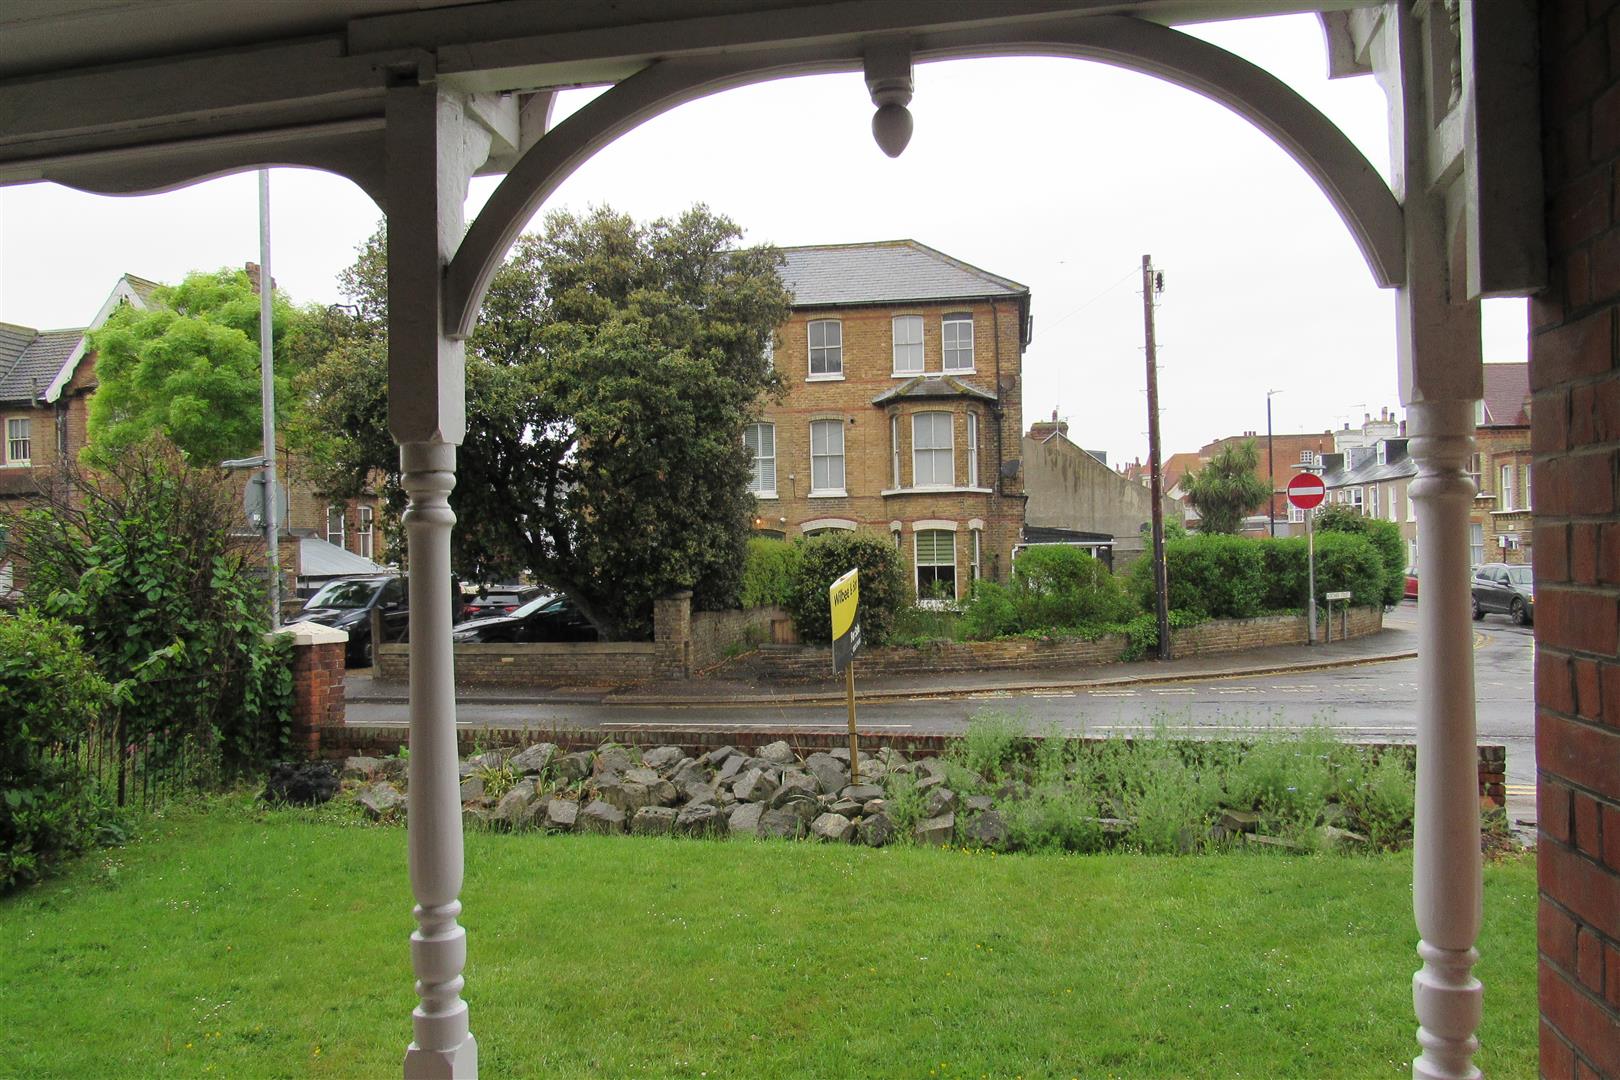
Entrance Porch
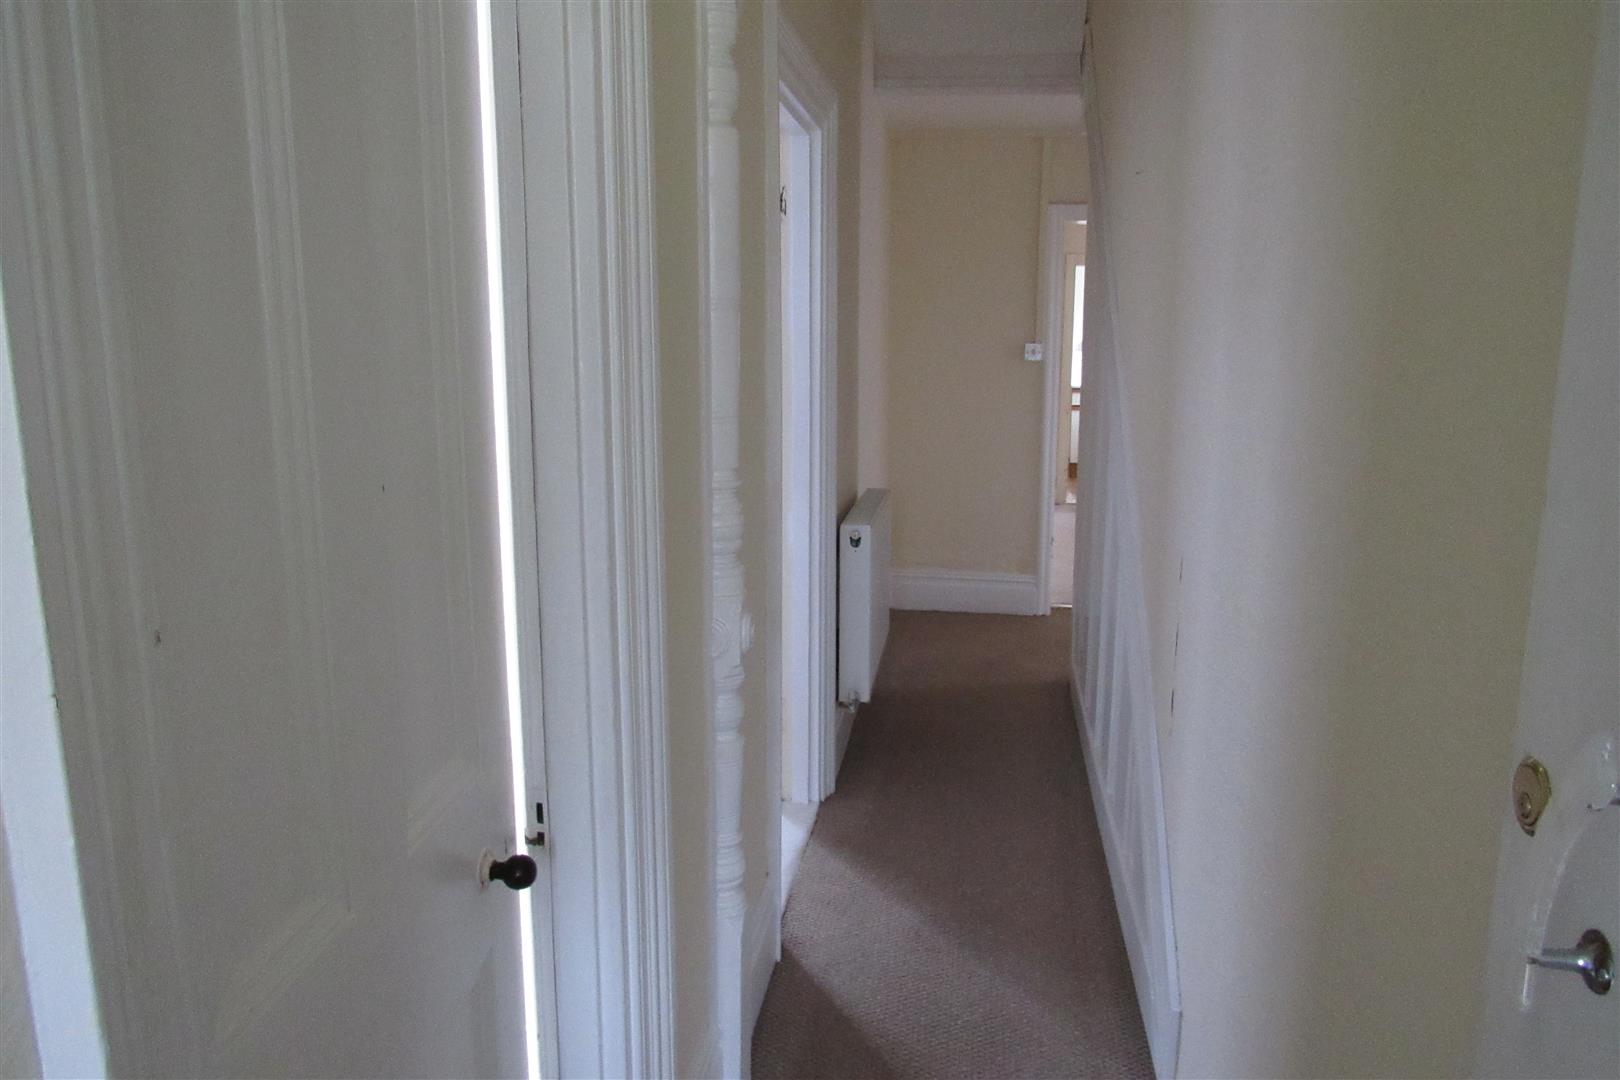
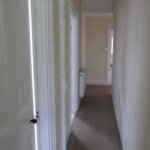
Entrance Hall
Electric meter cupboards.
Door To Ground Floor Inner Hall
Radiator.
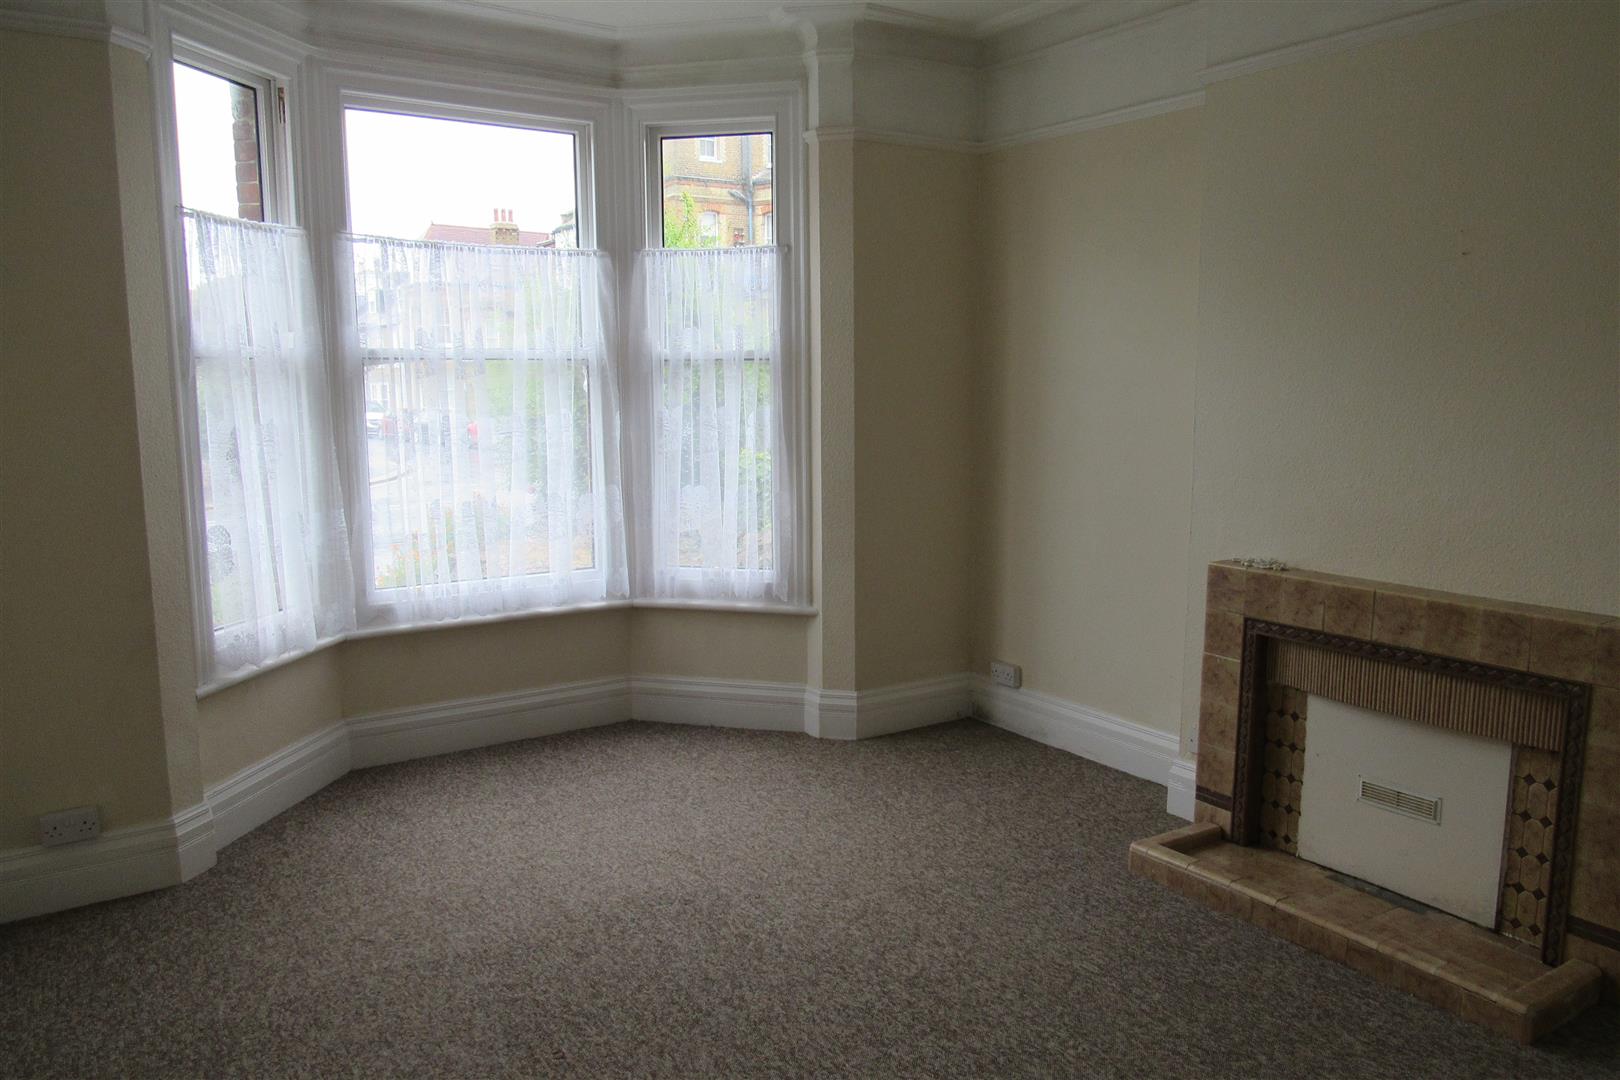
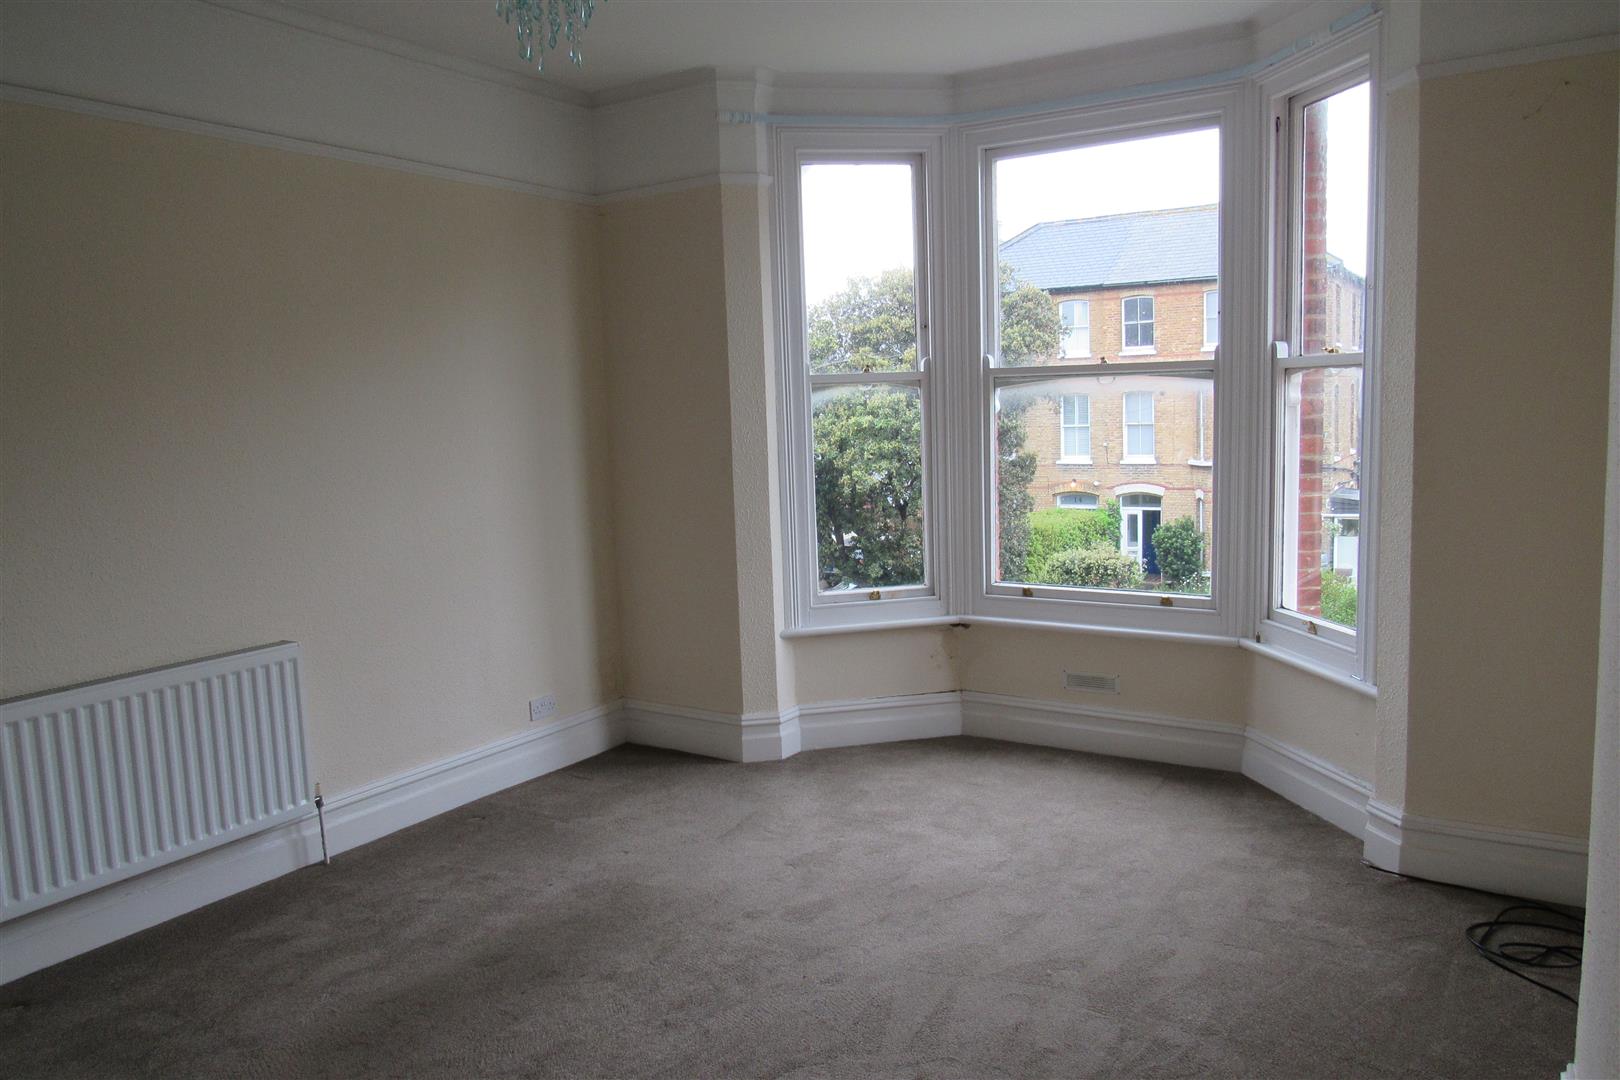
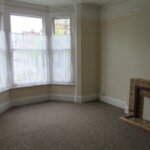
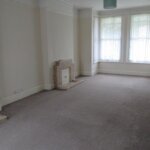
Front Reception Room 5.144 (into bay window) x 4 (16'10" (into bay wind
Radiator. Power points. Fireplace.
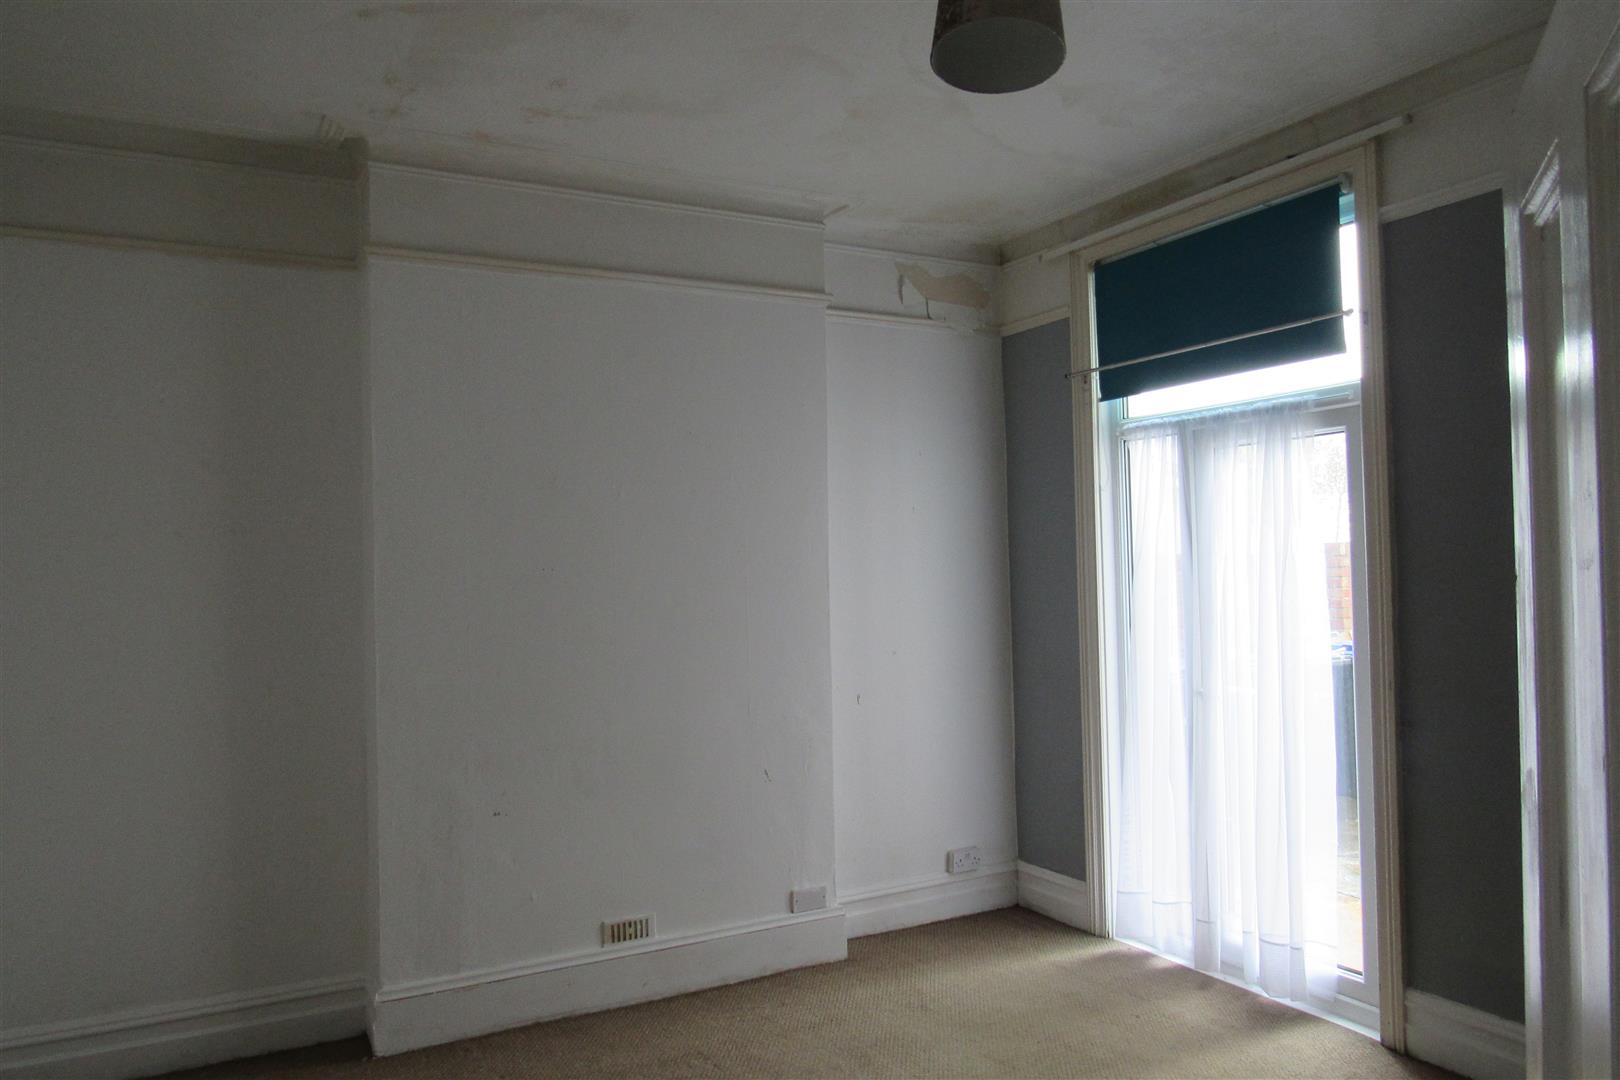
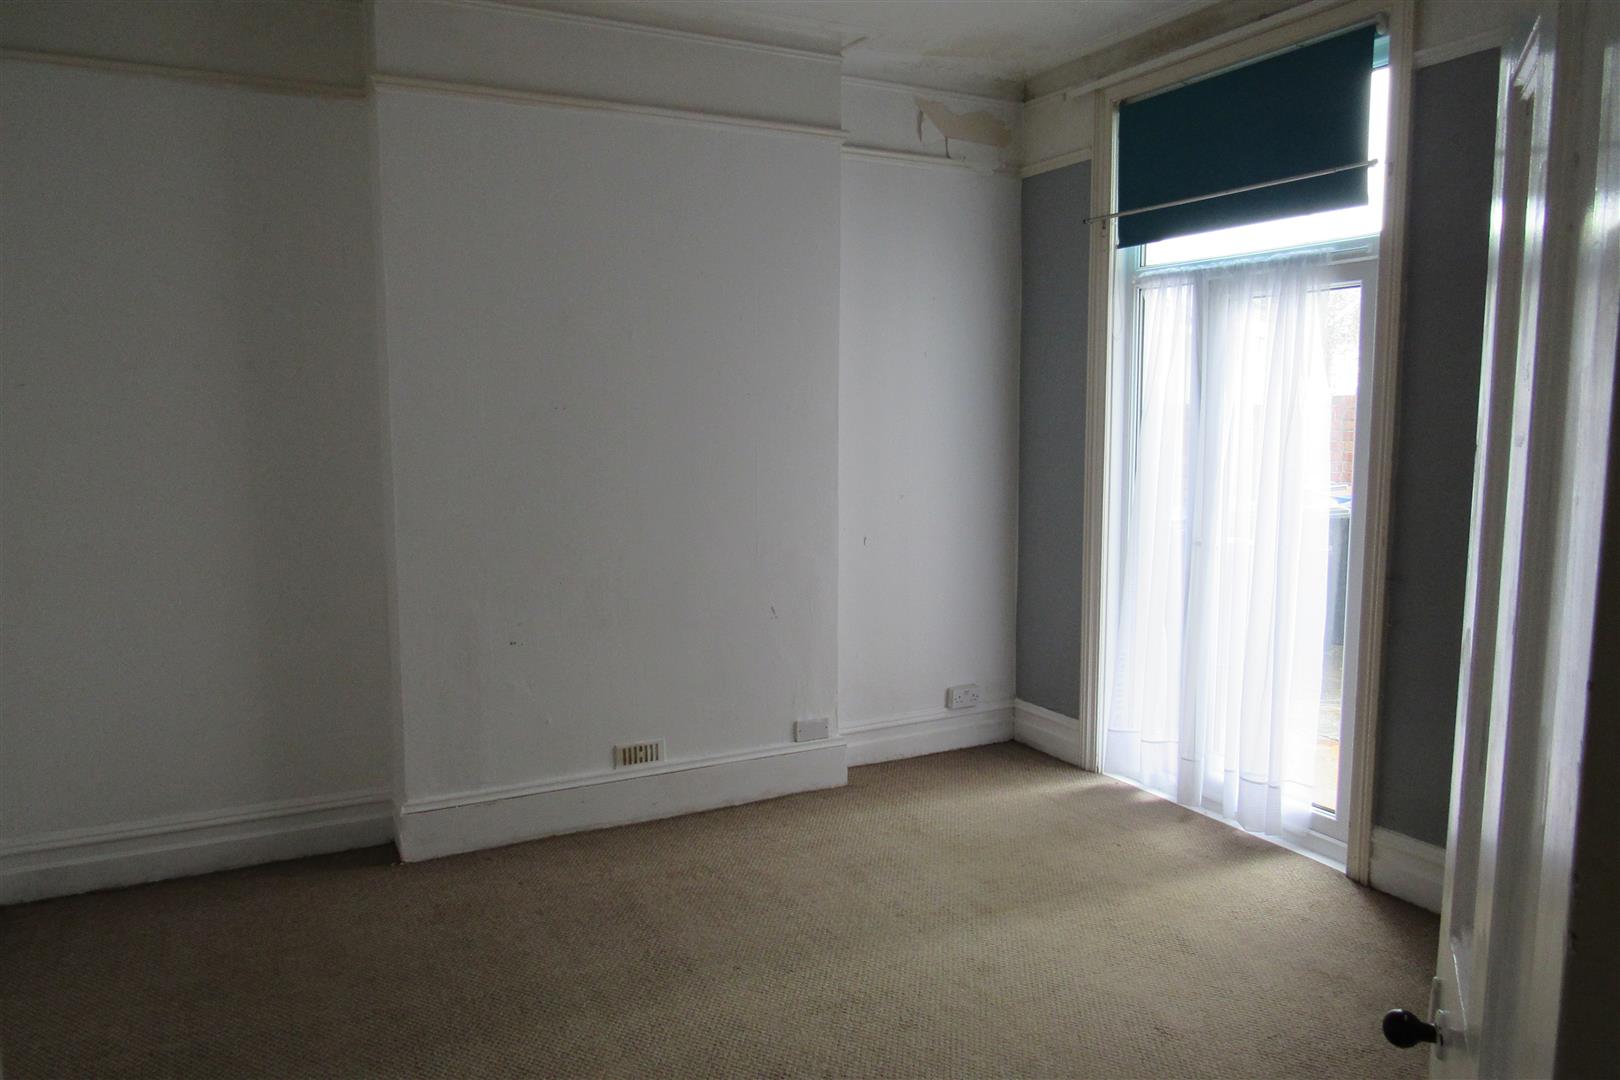
Middle Reception Room 4.04 x 3.97 (13'3" x 13'0")
Power points. Double glazed French door to rear garden. Radiator.
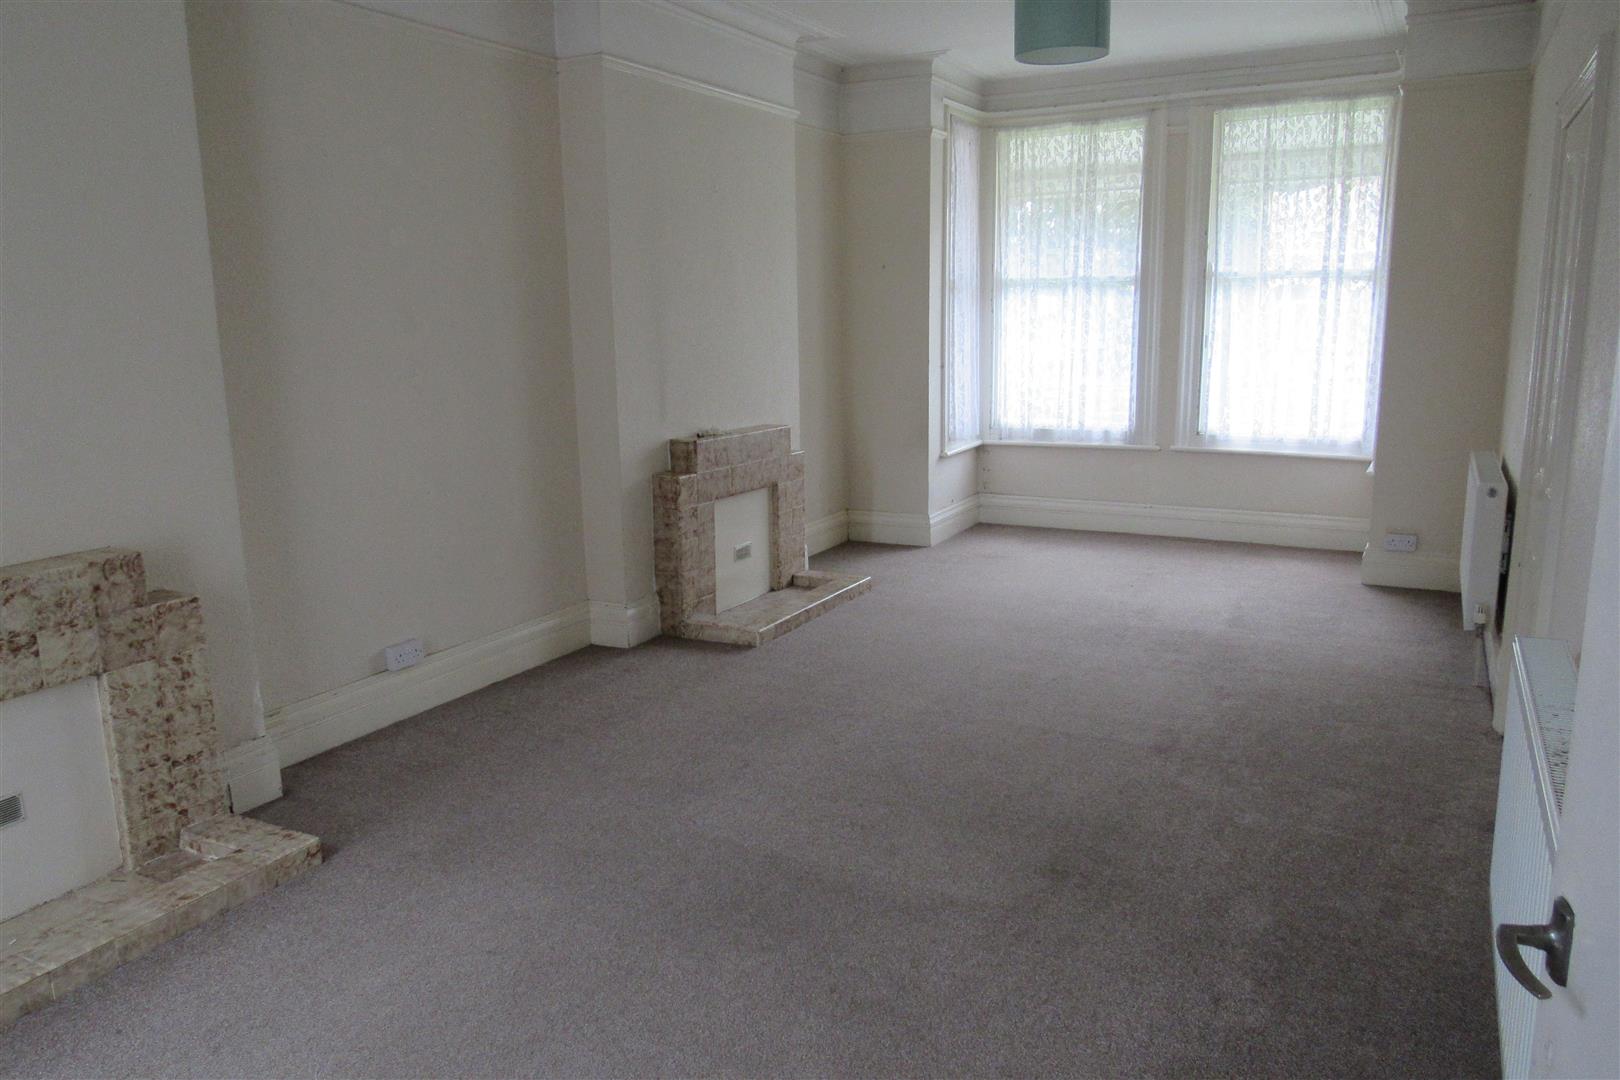
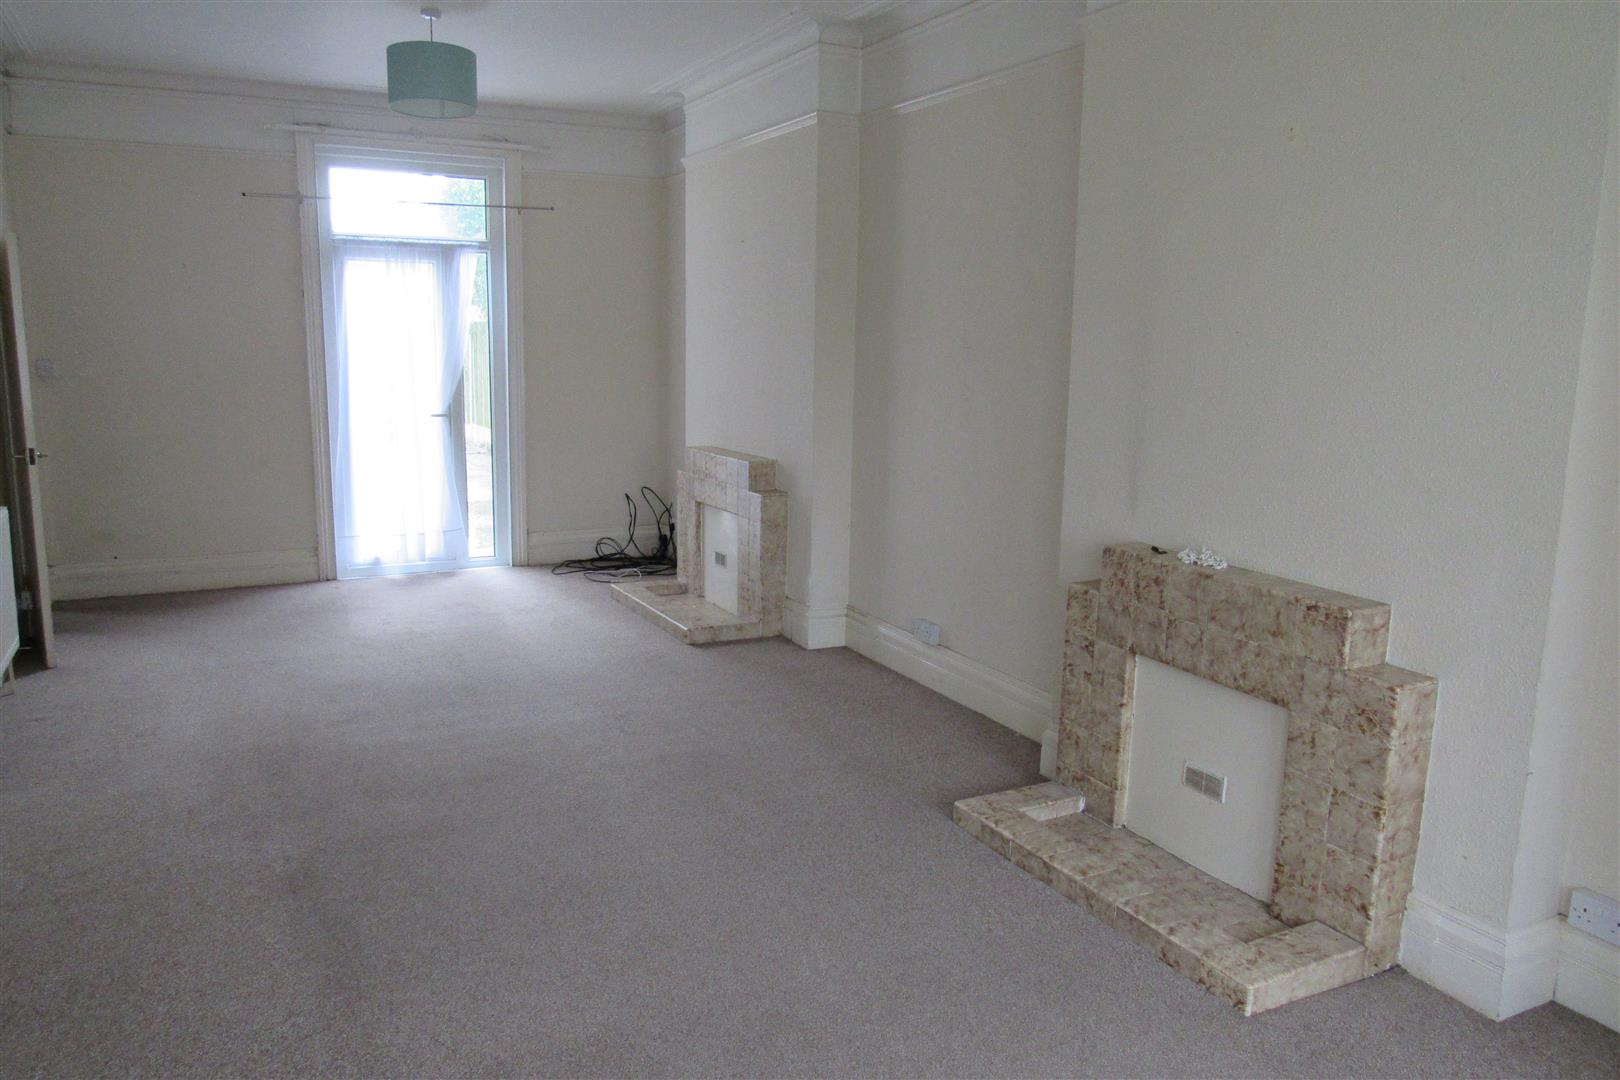
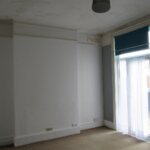
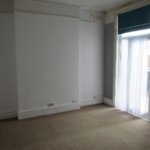
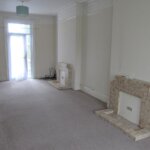
Front reception Room 8.29 x 3.82 (27'2" x 12'6")
2x fireplaces. 2x radiators. Power points. Double glazed French door to rear garden.
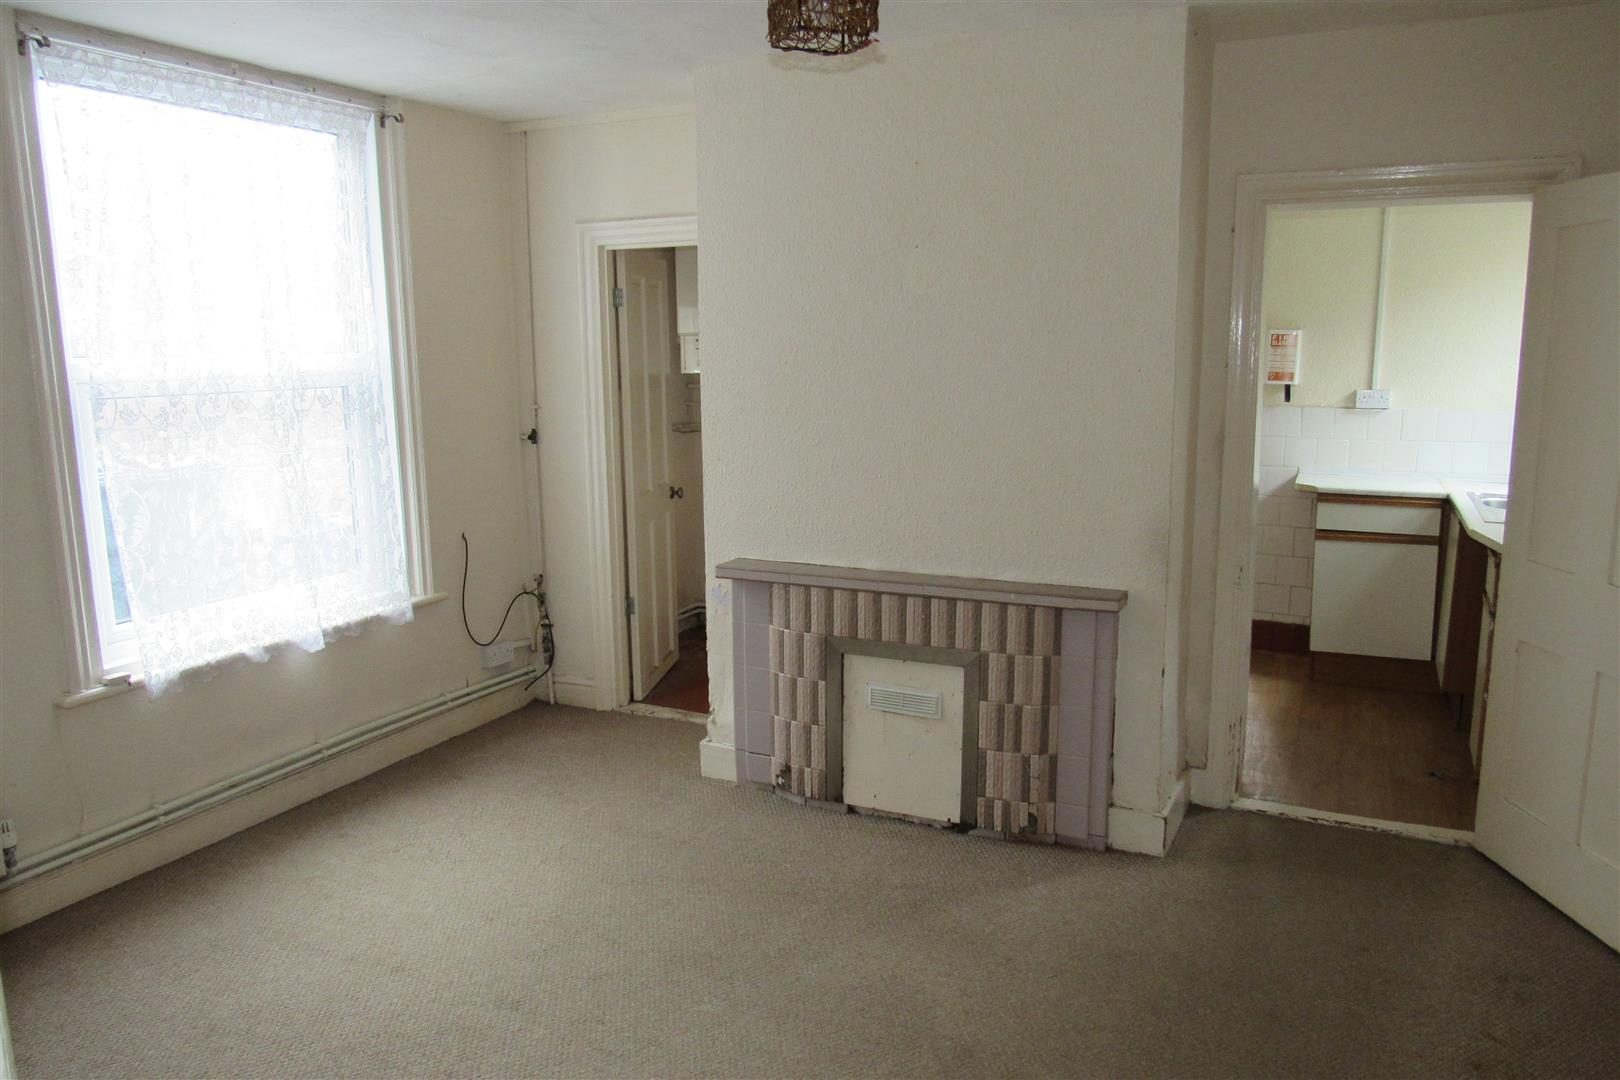
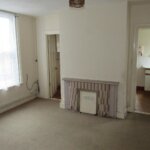
Middle Room 4.22 x 3.58 (13'10" x 11'8")
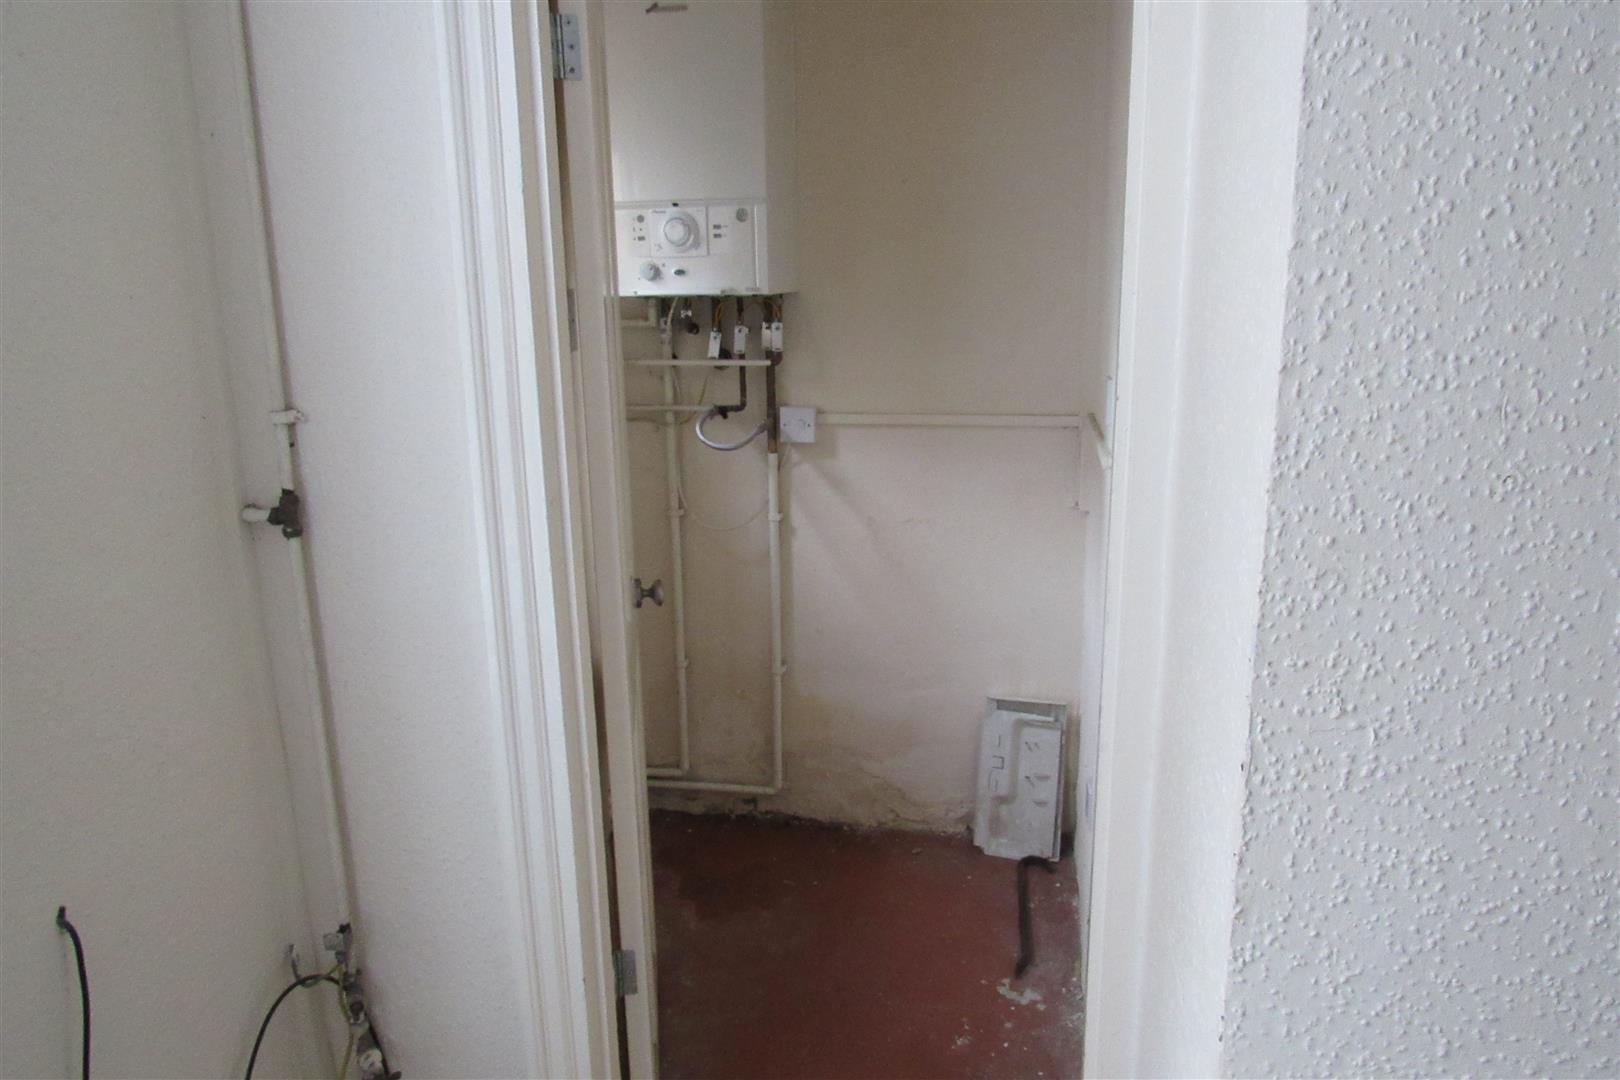
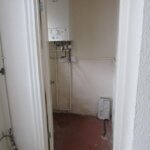
Fireplace. Radiator. Power points. Double glazed window. Boiler cupboard.
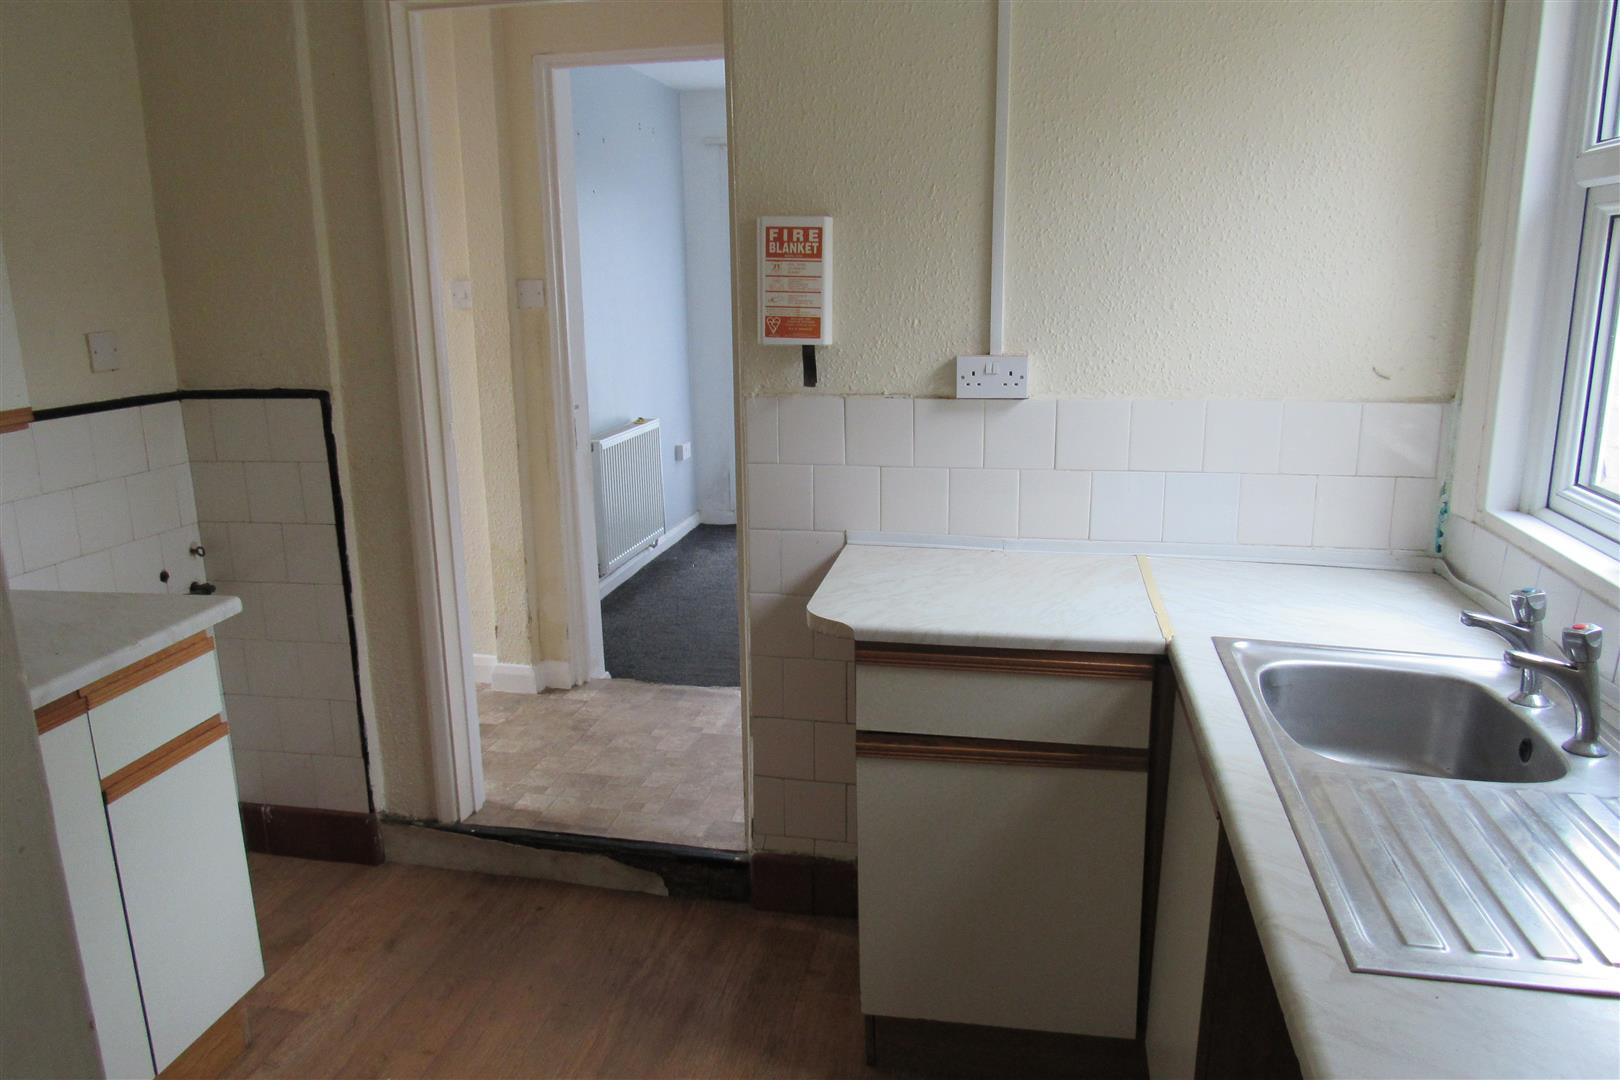
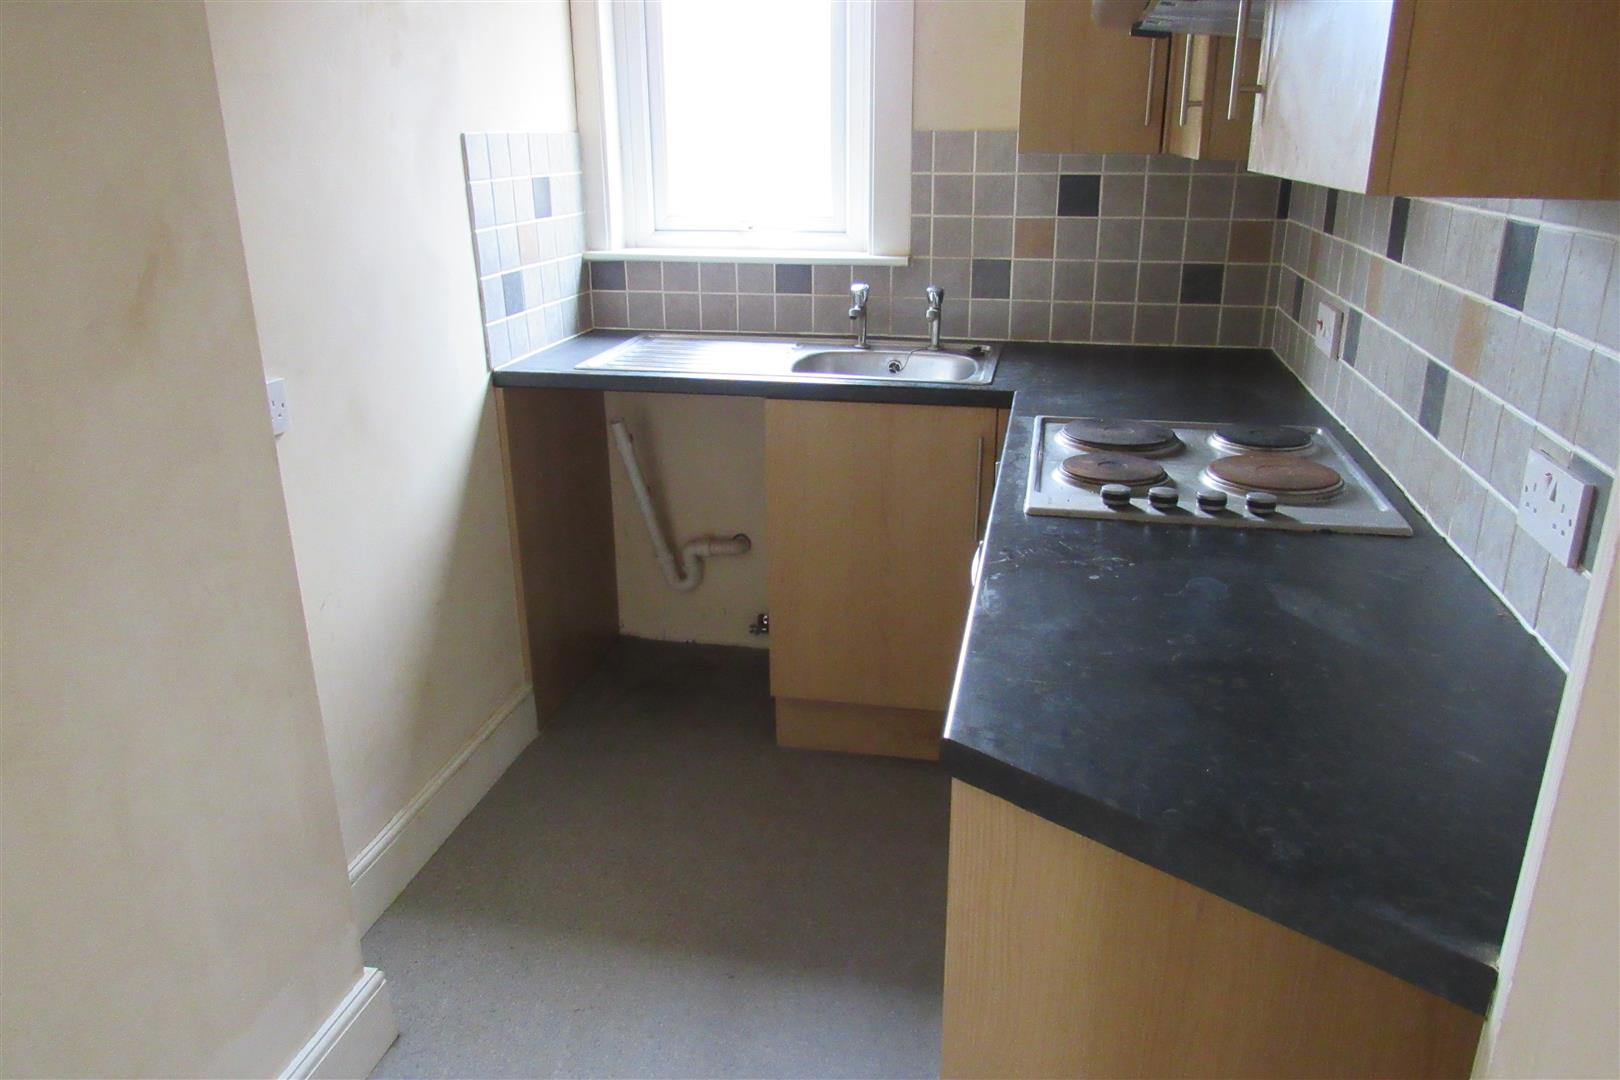
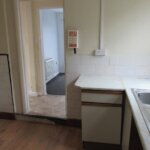
Kitchen 2.05 x 2.91 (6'8" x 9'6")
Double glazed window. Stainless steel sink unit. Power points. Gas point. Electric cooker point.
Inner Lobby
Double glazed door to side garden. Storage cupboard.
Cloakroom
Low level WC suite.
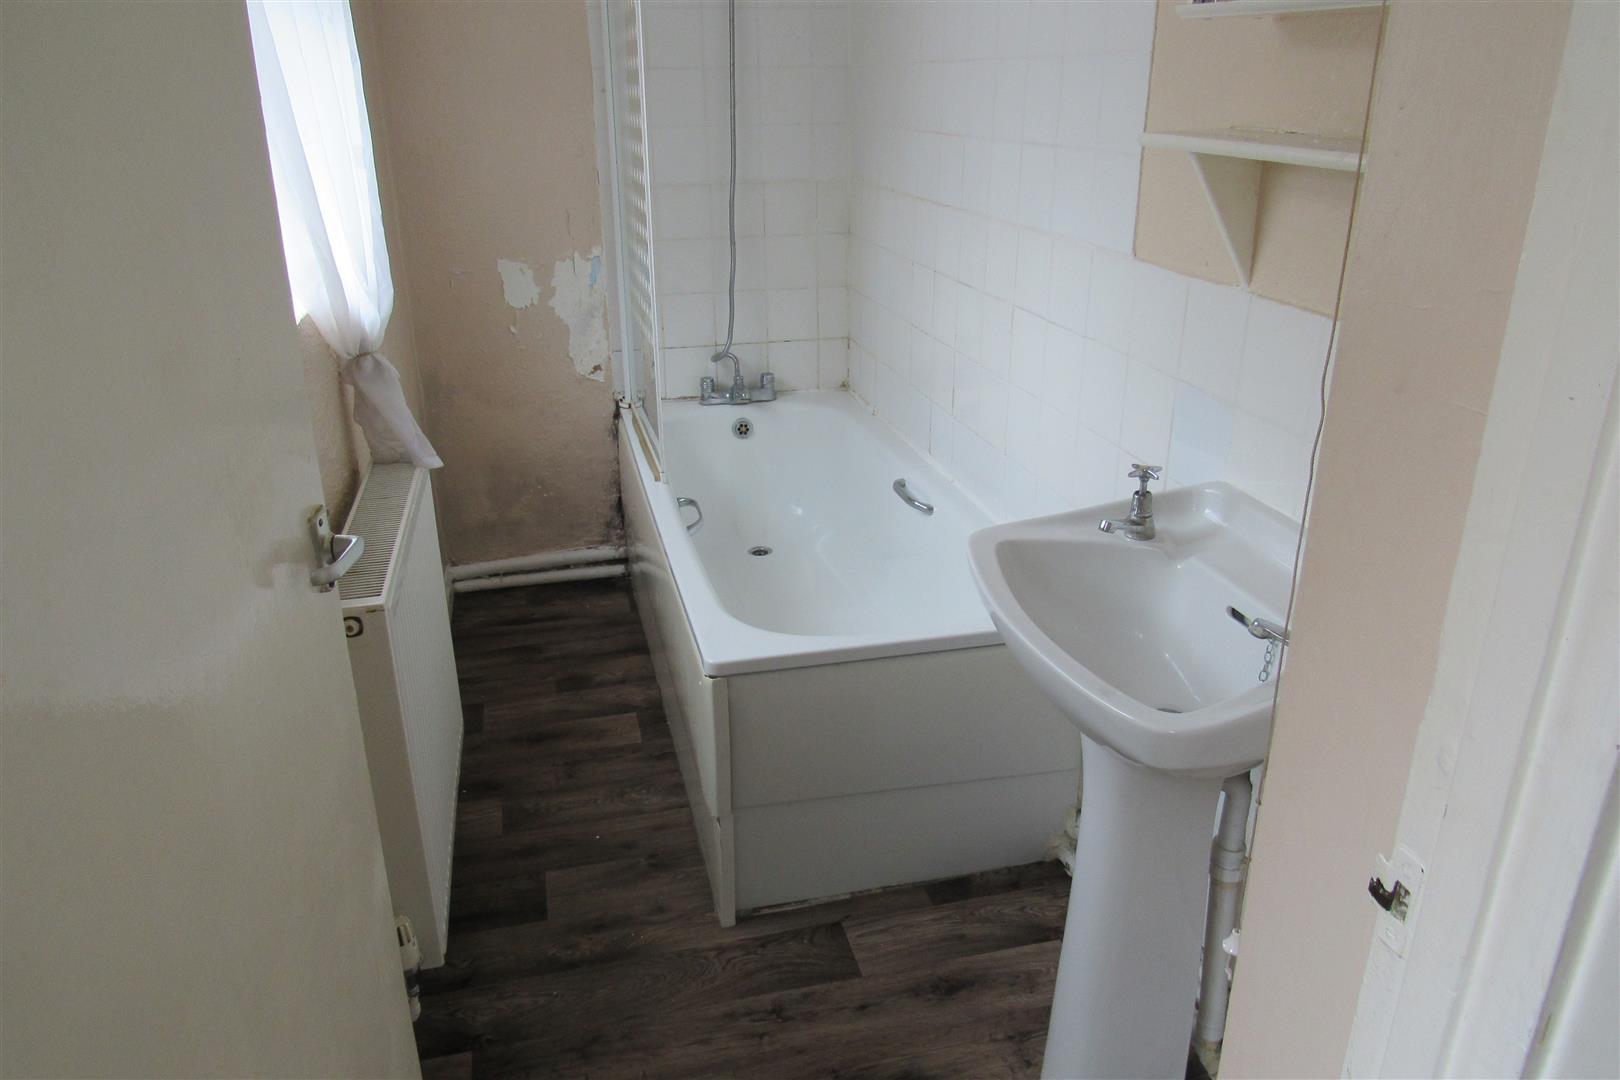
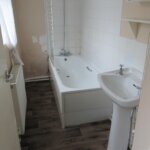
Bathroom 2.84 x 1.27 (9'3" x 4'1")
Panelled bath. Pedestal wash hand basin. Radiator. Double glazed window.
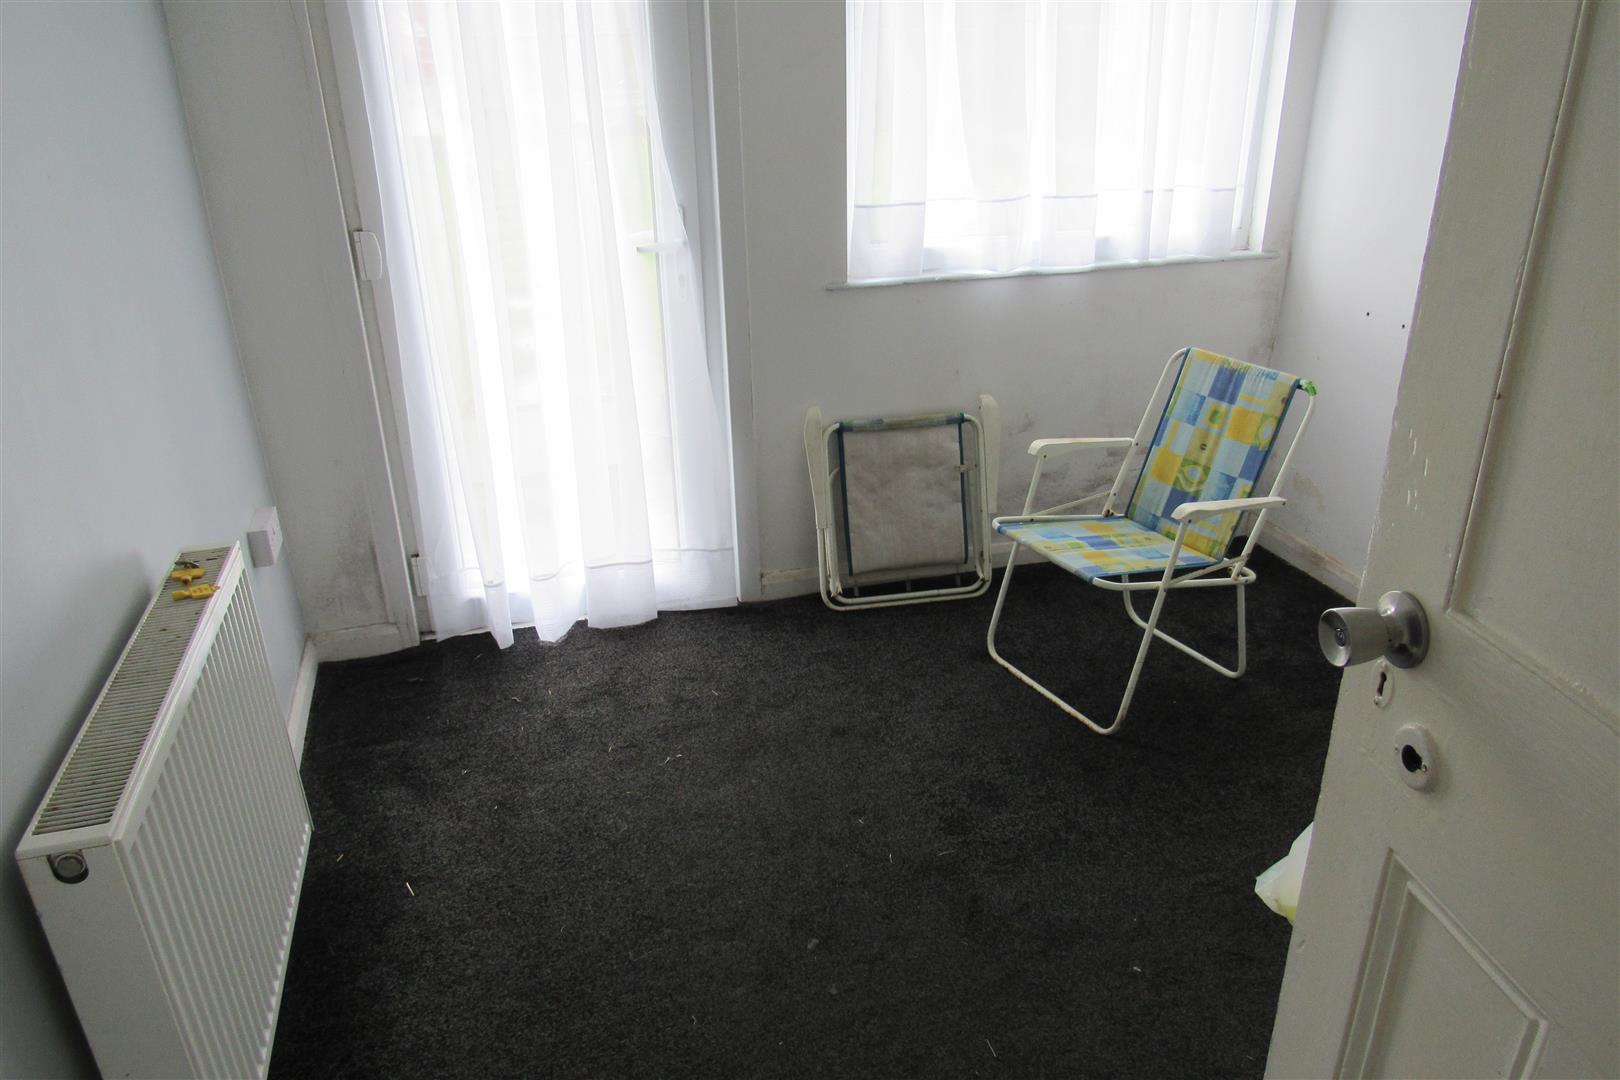
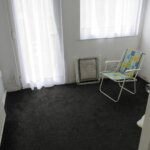
Back Room 2.88 x 2.78 (9'5" x 9'1")
Double glazed window. Double glazed door to rear garden. radiator. Power points.
Stairs To First Floor Landing
Door To Inner Landing
Radiator. 2x double glazed windows.
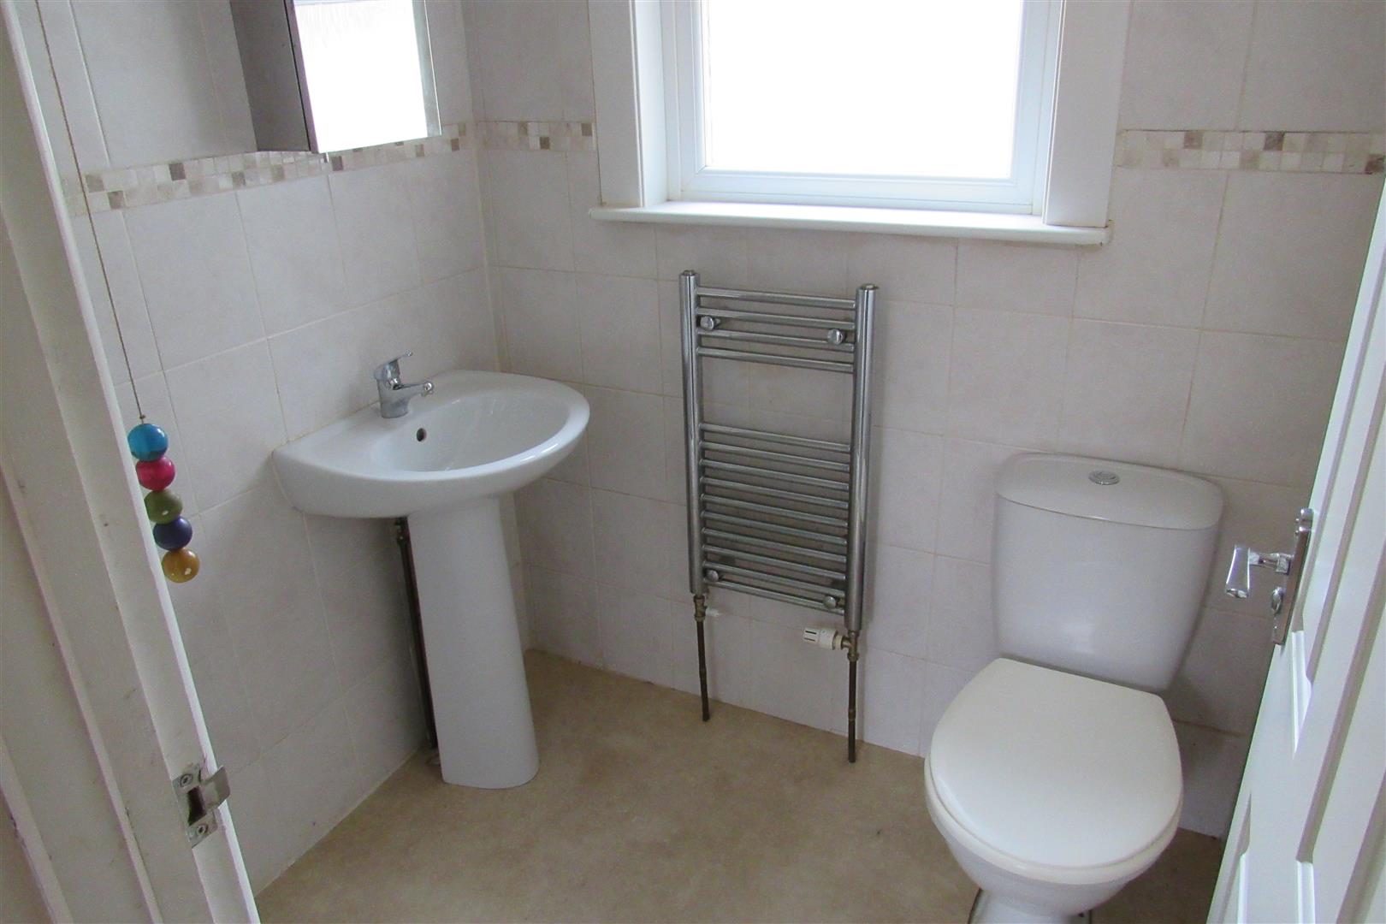
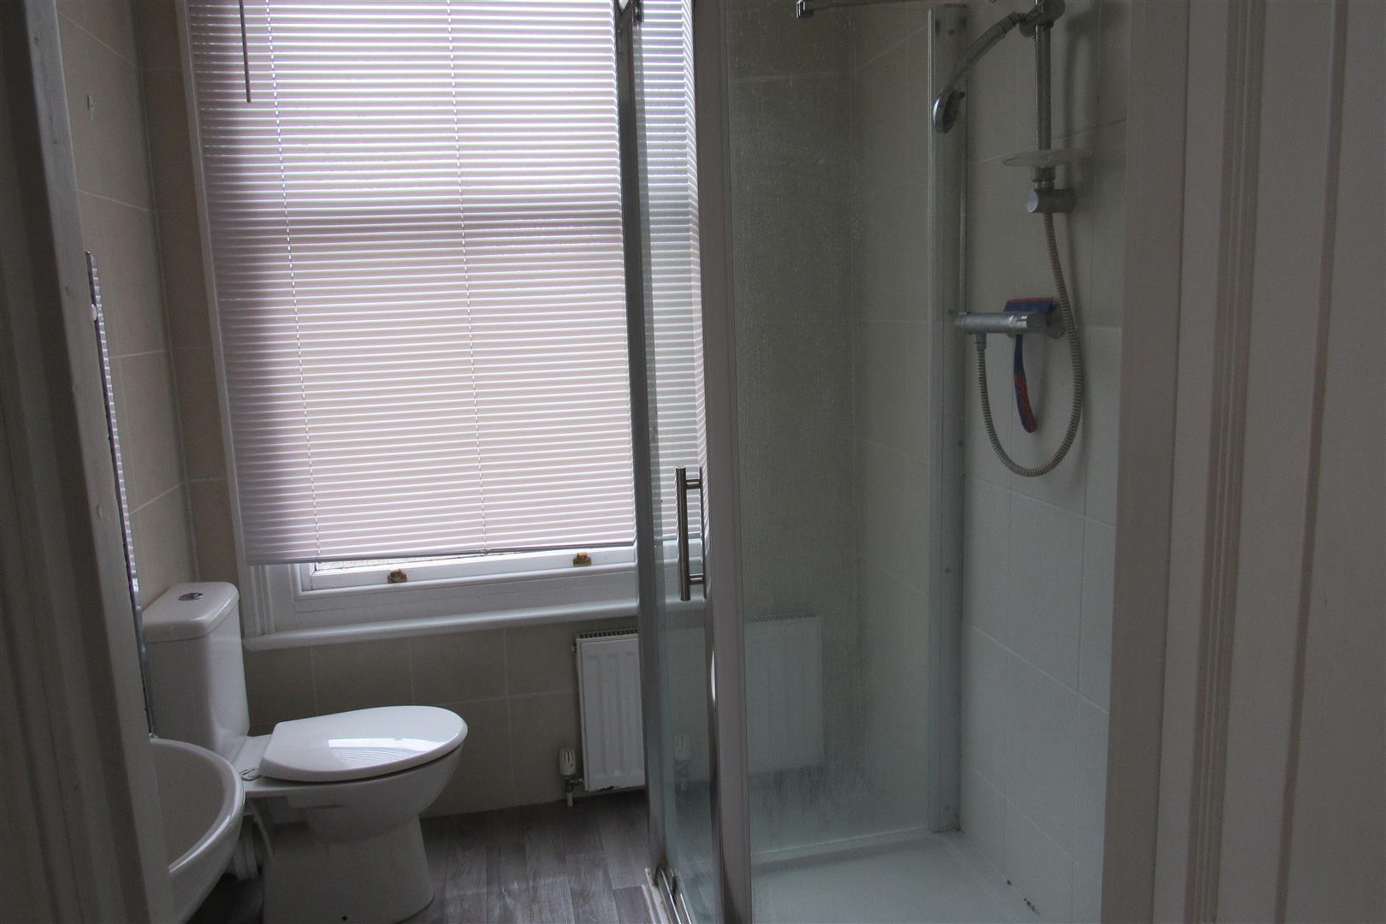
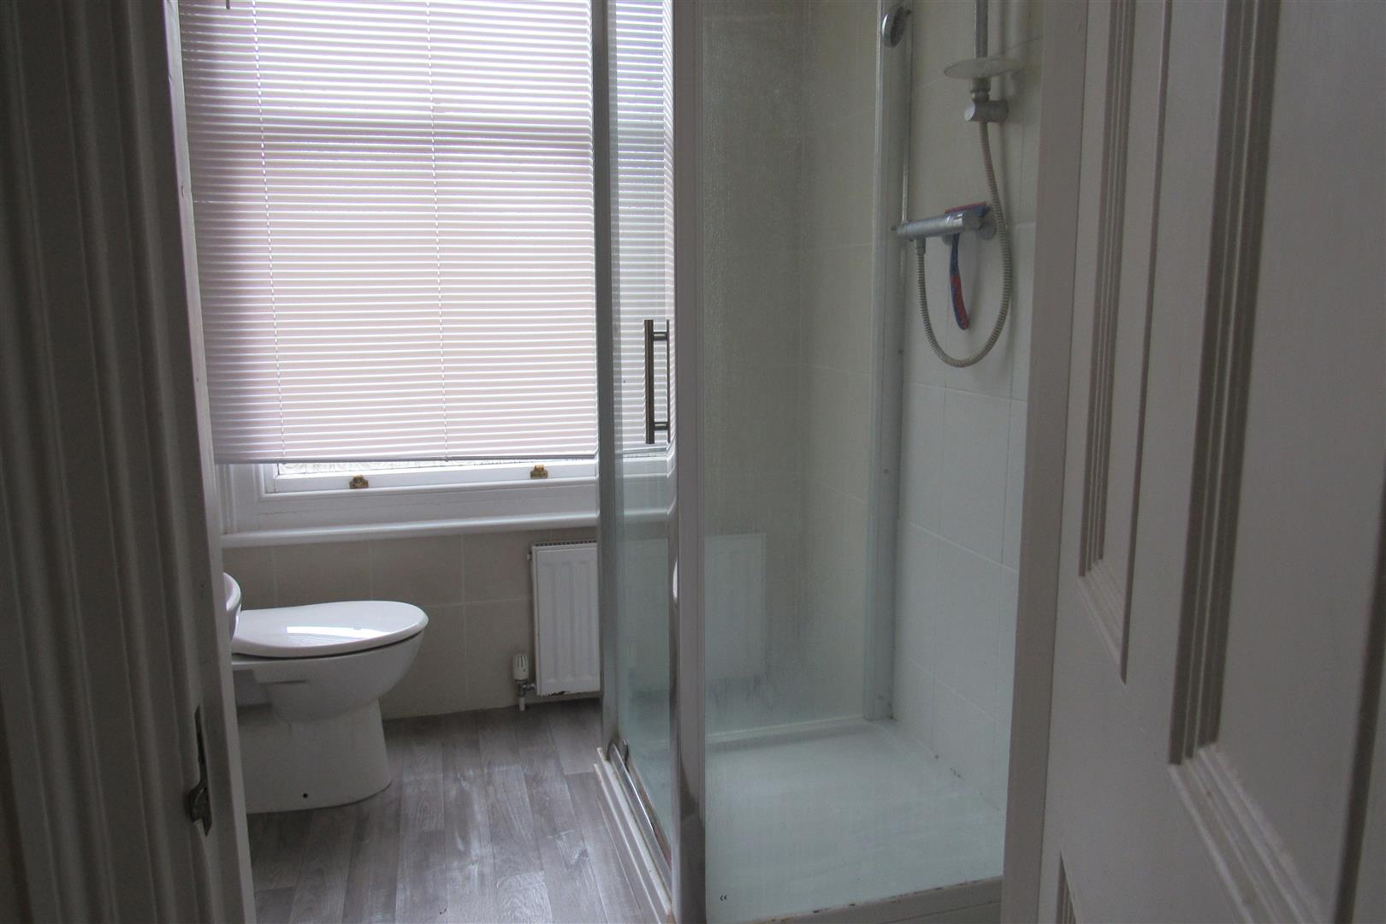
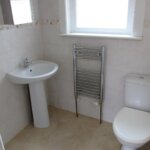
Shower/WC
Shower cubicle. Low level WC suite. Heated towel rail. Pedestal wash hand basin. Tiling.
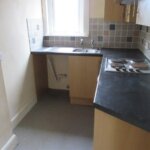
Kitchen 2.90 x 1.78 (9'6" x 5'10")
Stainless steel sink unit. Power points. Wall cupboards. Double glazed window.
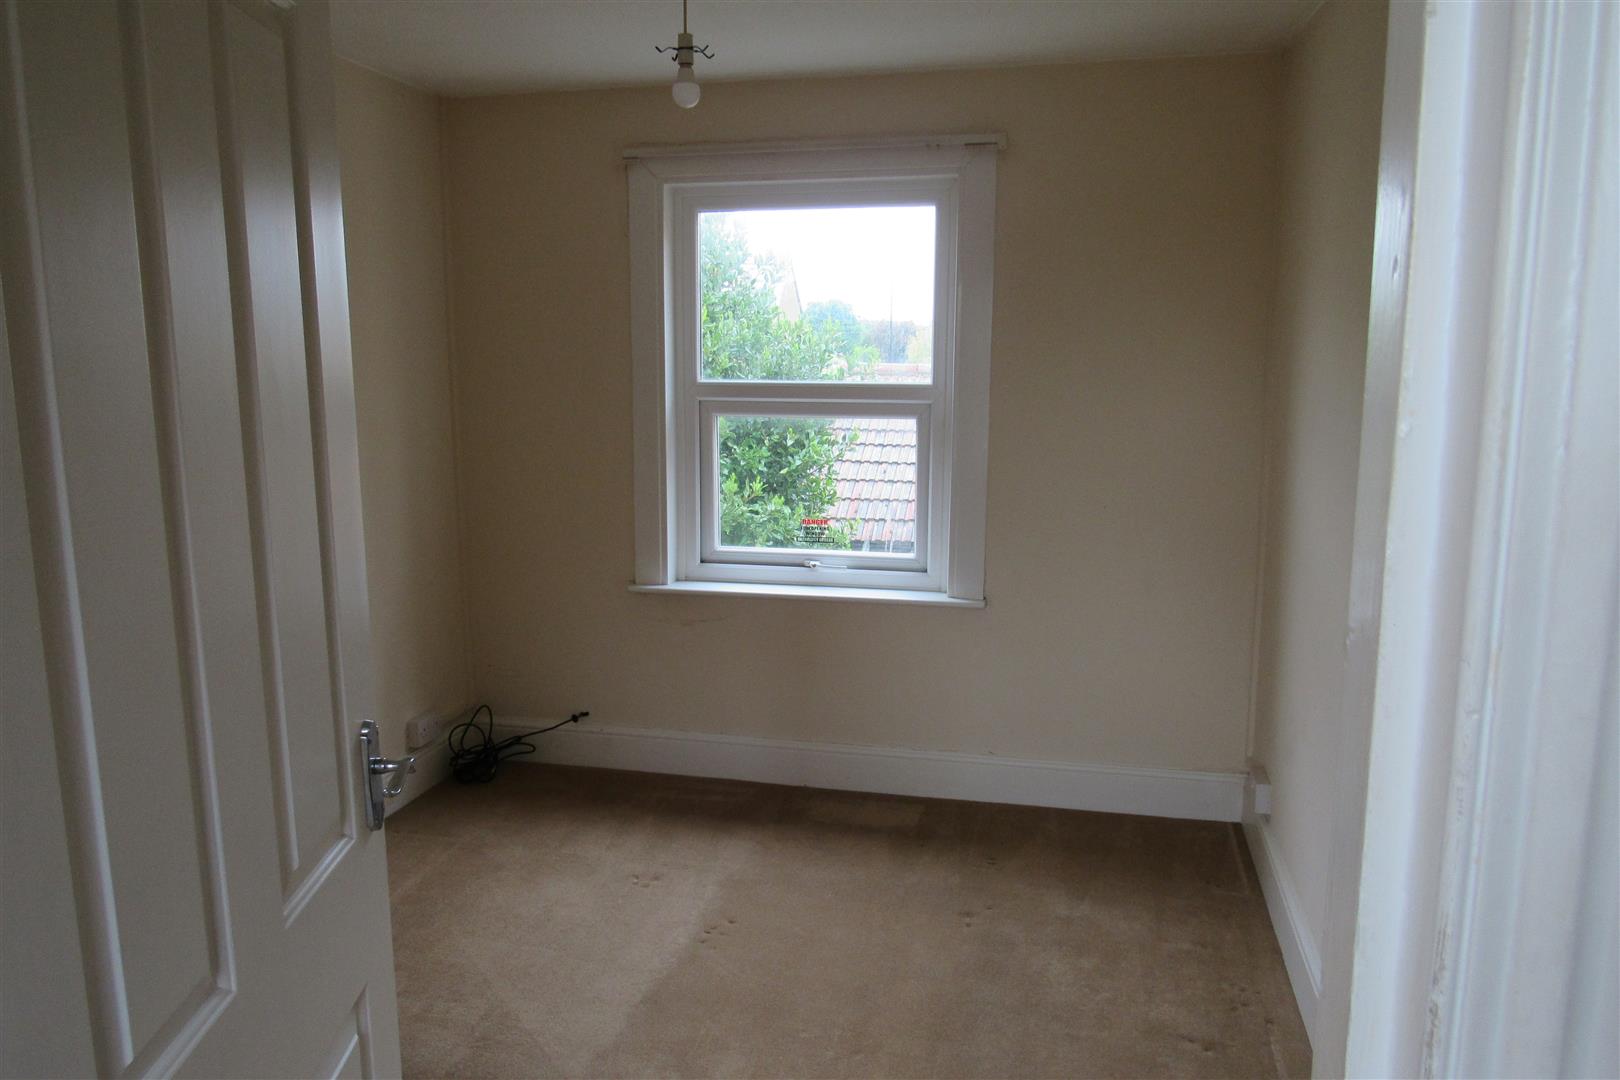
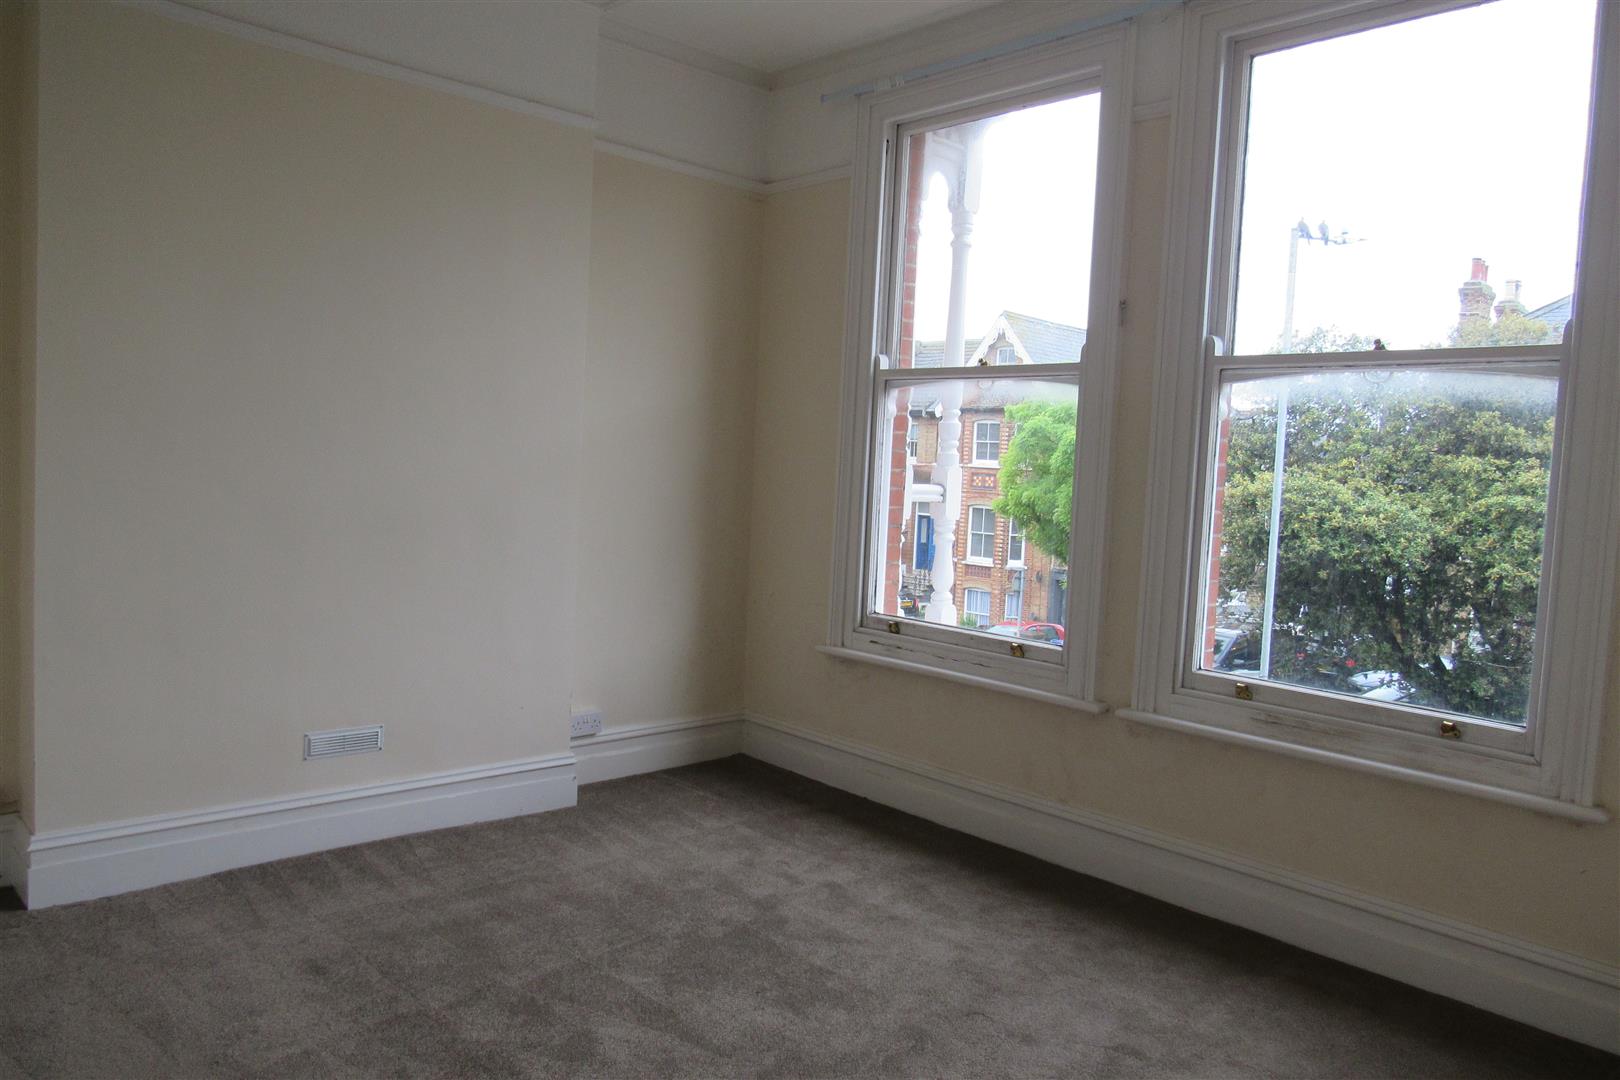
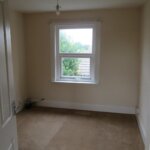
Bedroom 2.7 x 3.2 (8'10" x 10'5")
Radiator. Power points. Double glazed window. Television point.
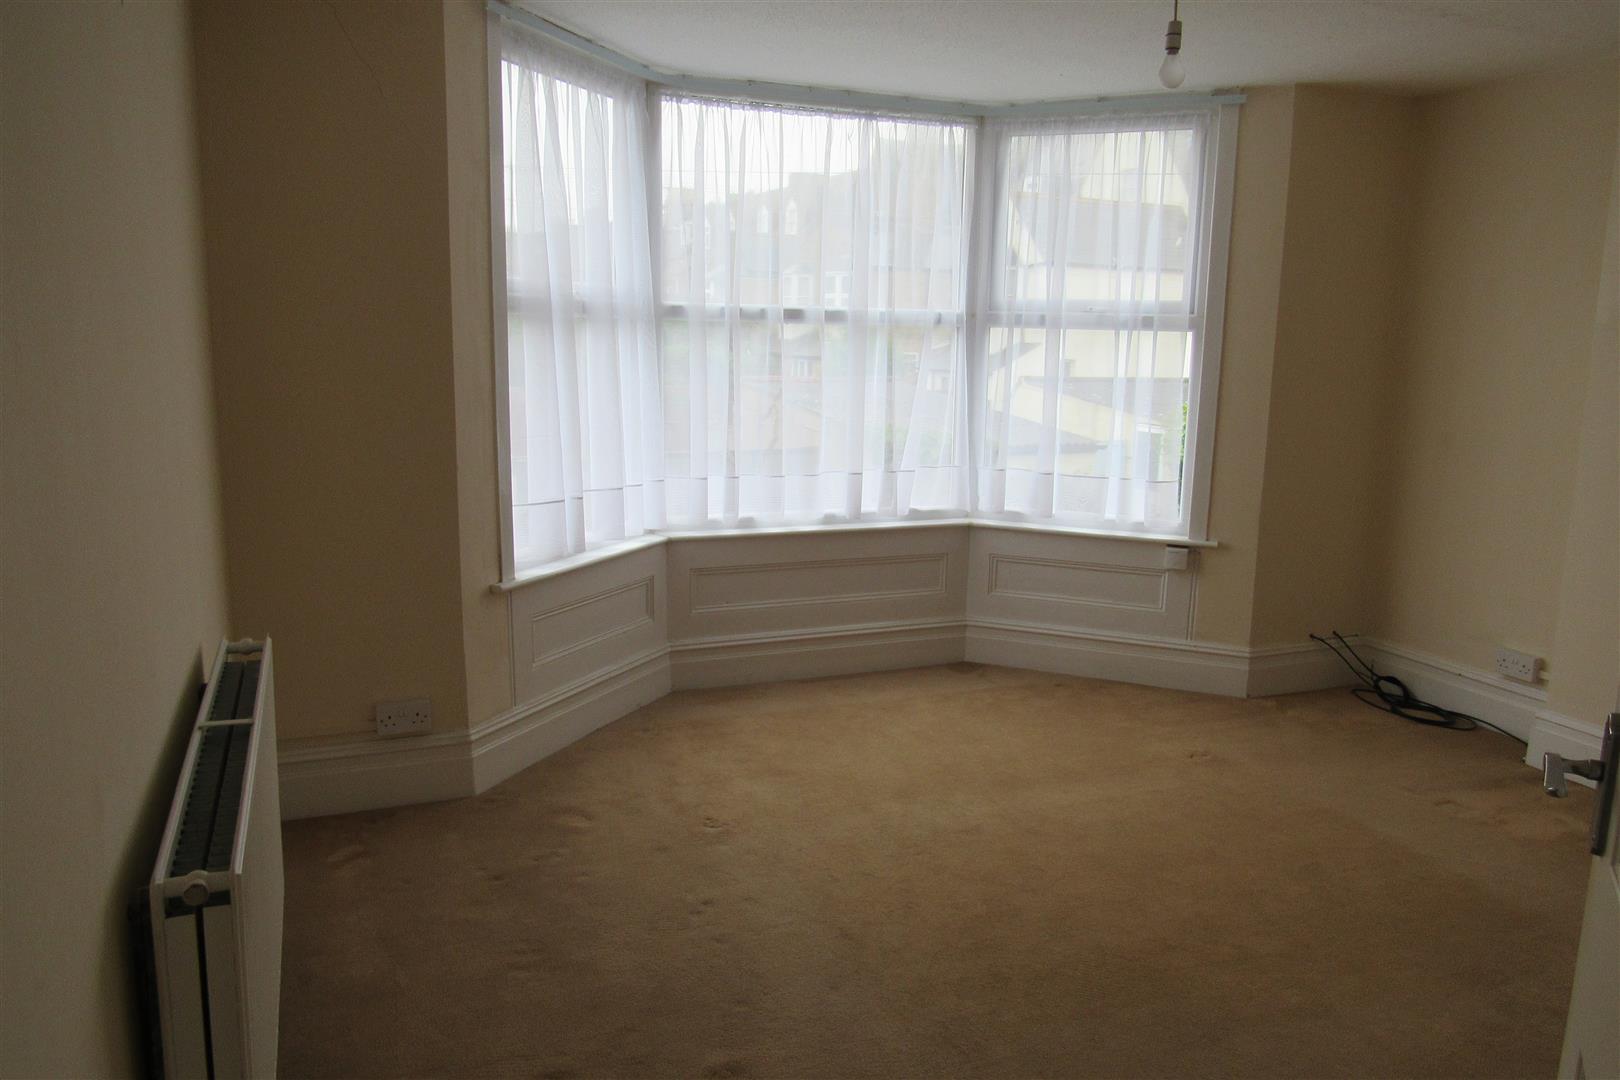
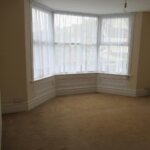
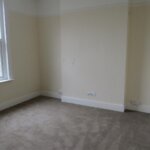
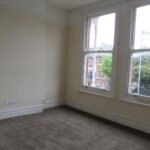
Back Bedroom 3.9 (into large bay window) x 4.22 (12'9" (into la
Power points. Radiator.
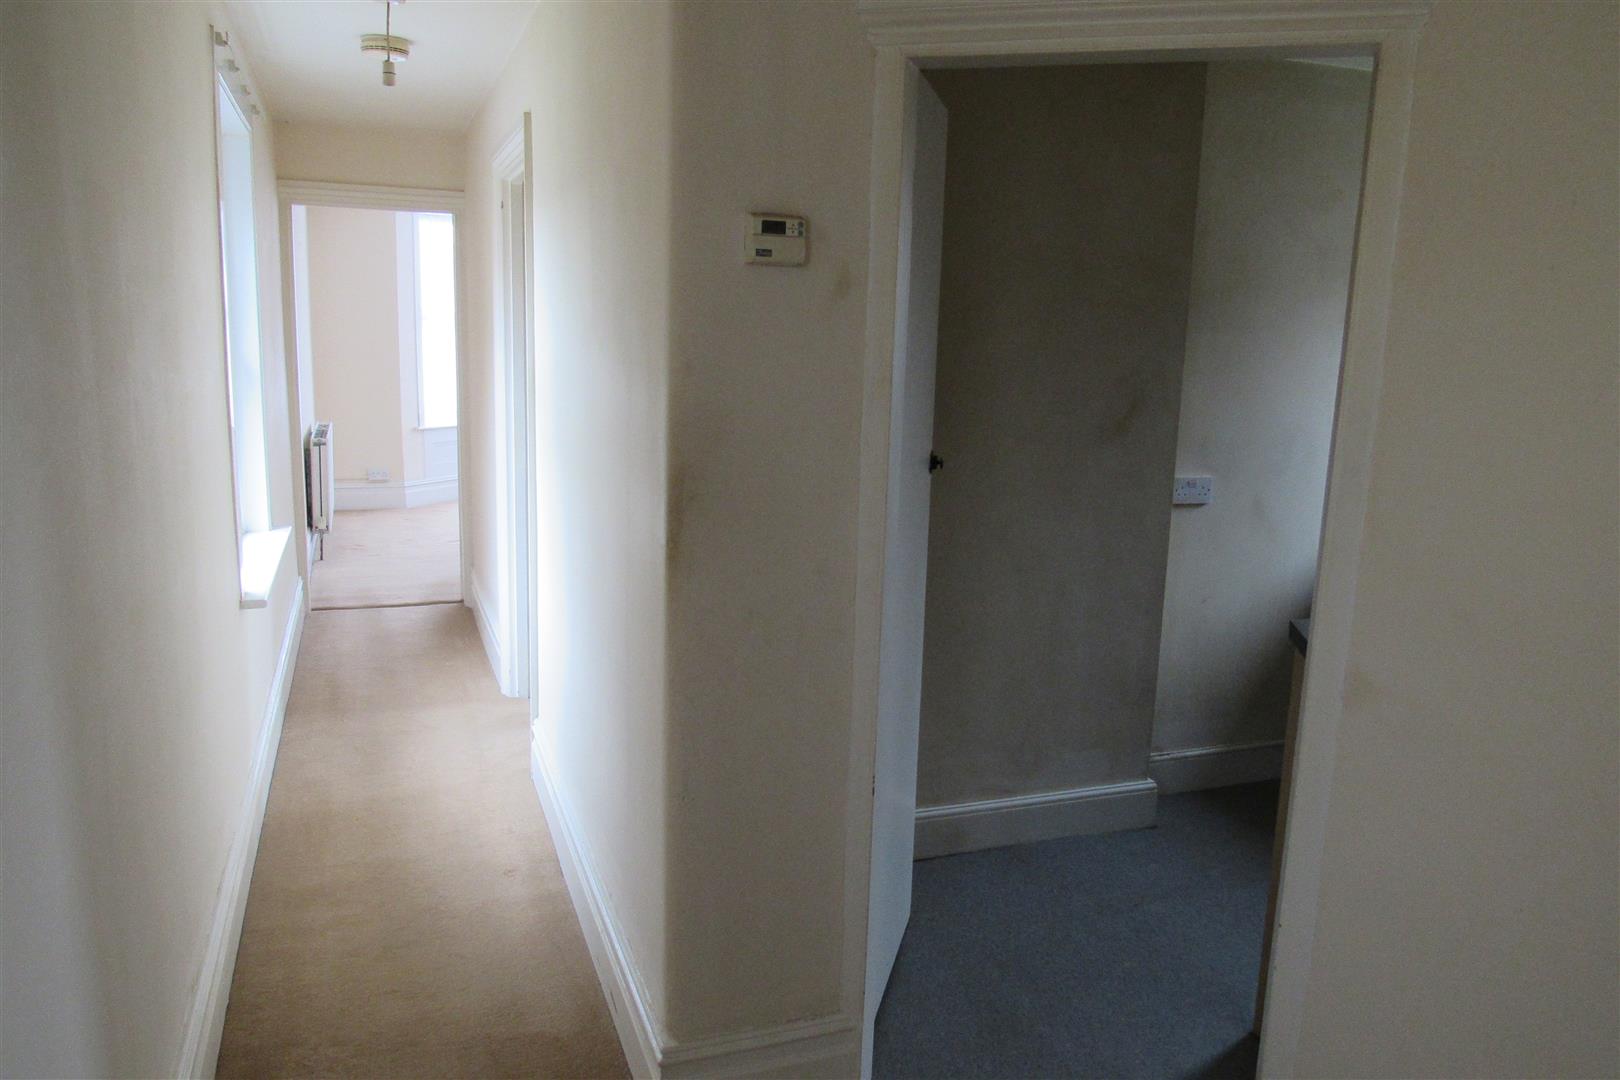
Upper Landing
Access to roof space. Power points. Radiator.
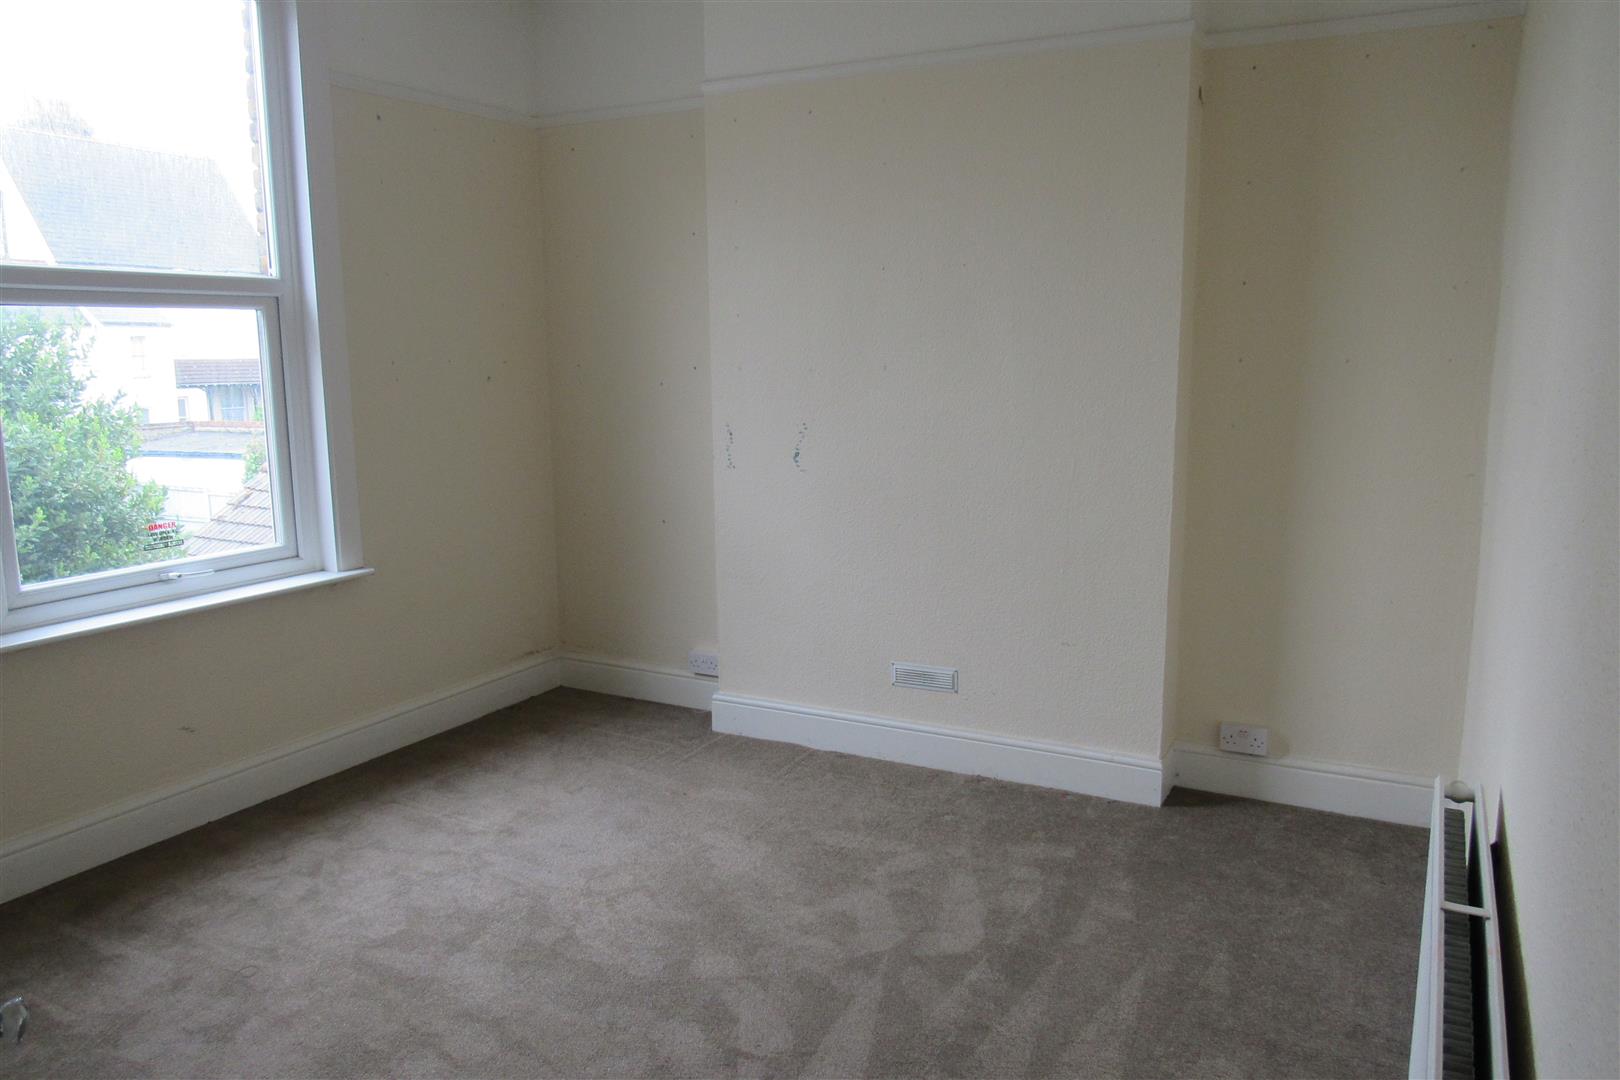
Bedroom Back 3.53 x 3.84 (11'6" x 12'7")
Radiator. Power points. Double glazed window.
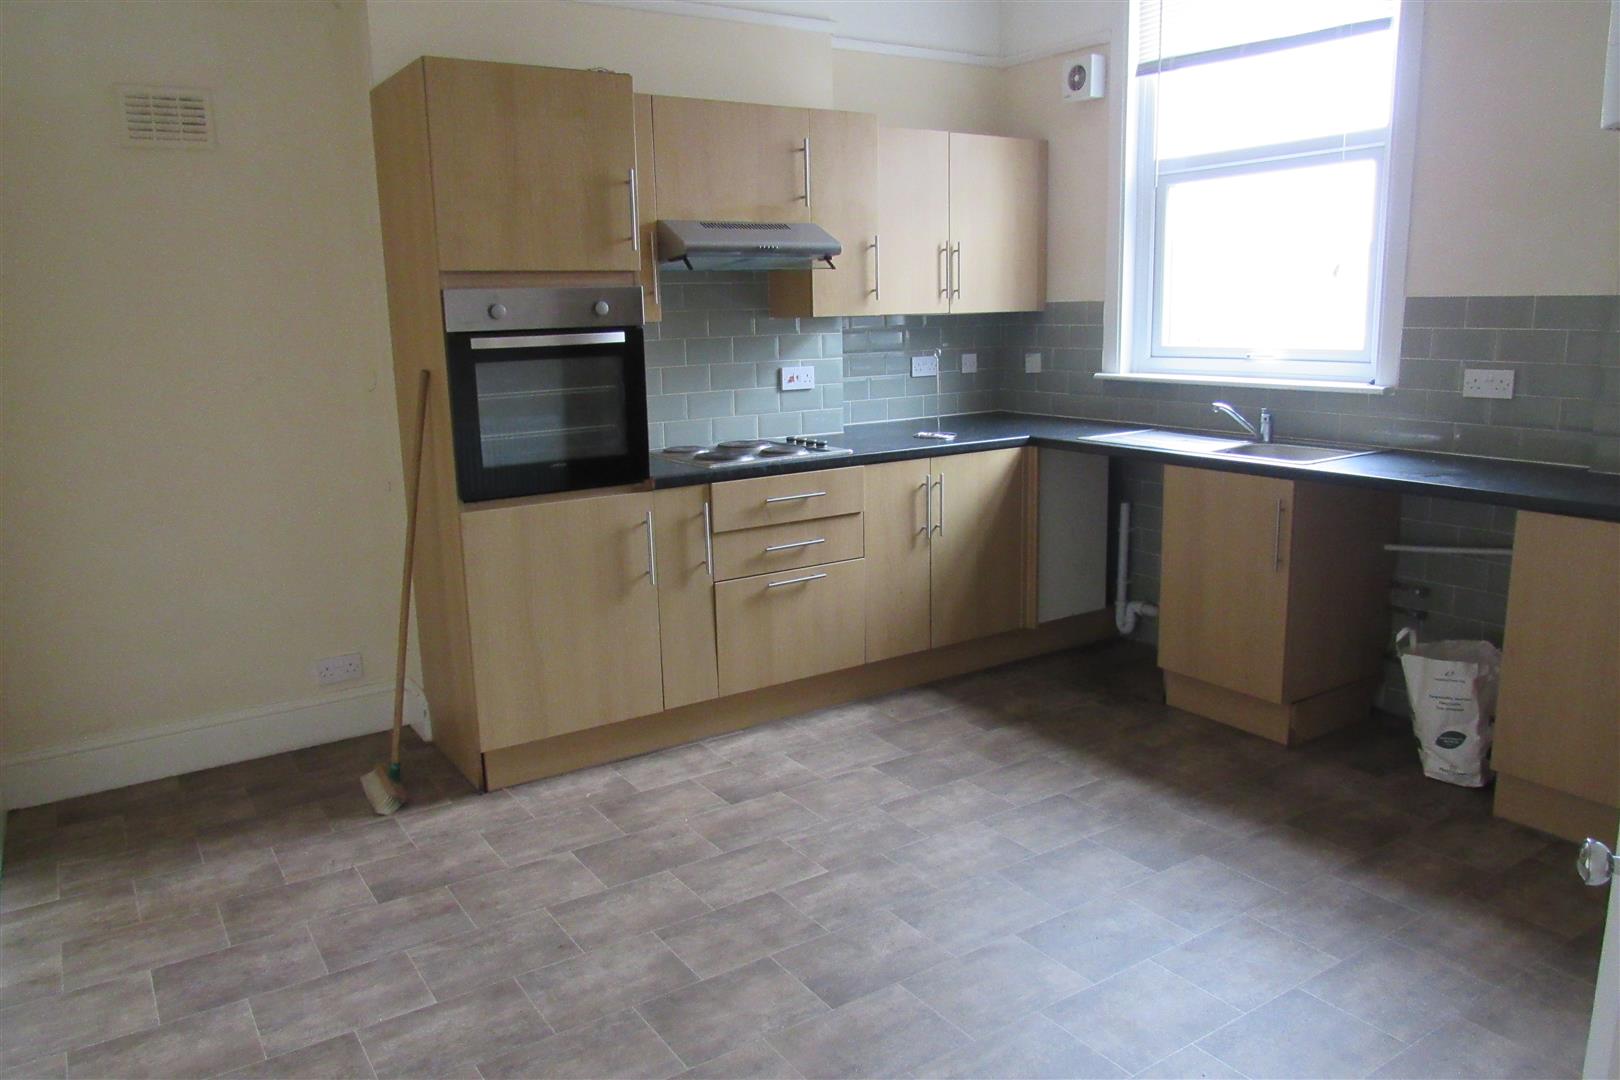
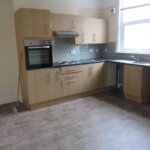
Kitchen 3.99 x 4.04 (13'1" x 13'3")
Range of base units. Wall cupboards. Power points. Plumbed for washing machine. Gas boiler for central heating and hot water. Radiator. Double glazed window. Electric oven and hob. Stainless steel sink unit.
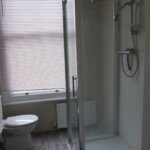
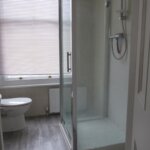
Shower/WC
Shower cubicle. Low level WC suite. Pedestal wash hand basin. Heated towel rail.
Front Bedroom 3.87 x 3.6 (12'8" x 11'9")
Radiator. Power points.
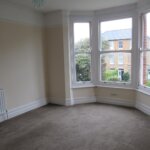
Front Bedroom (west) 5.2 (into double glazed bay) x 4.05 (17'0" (into d
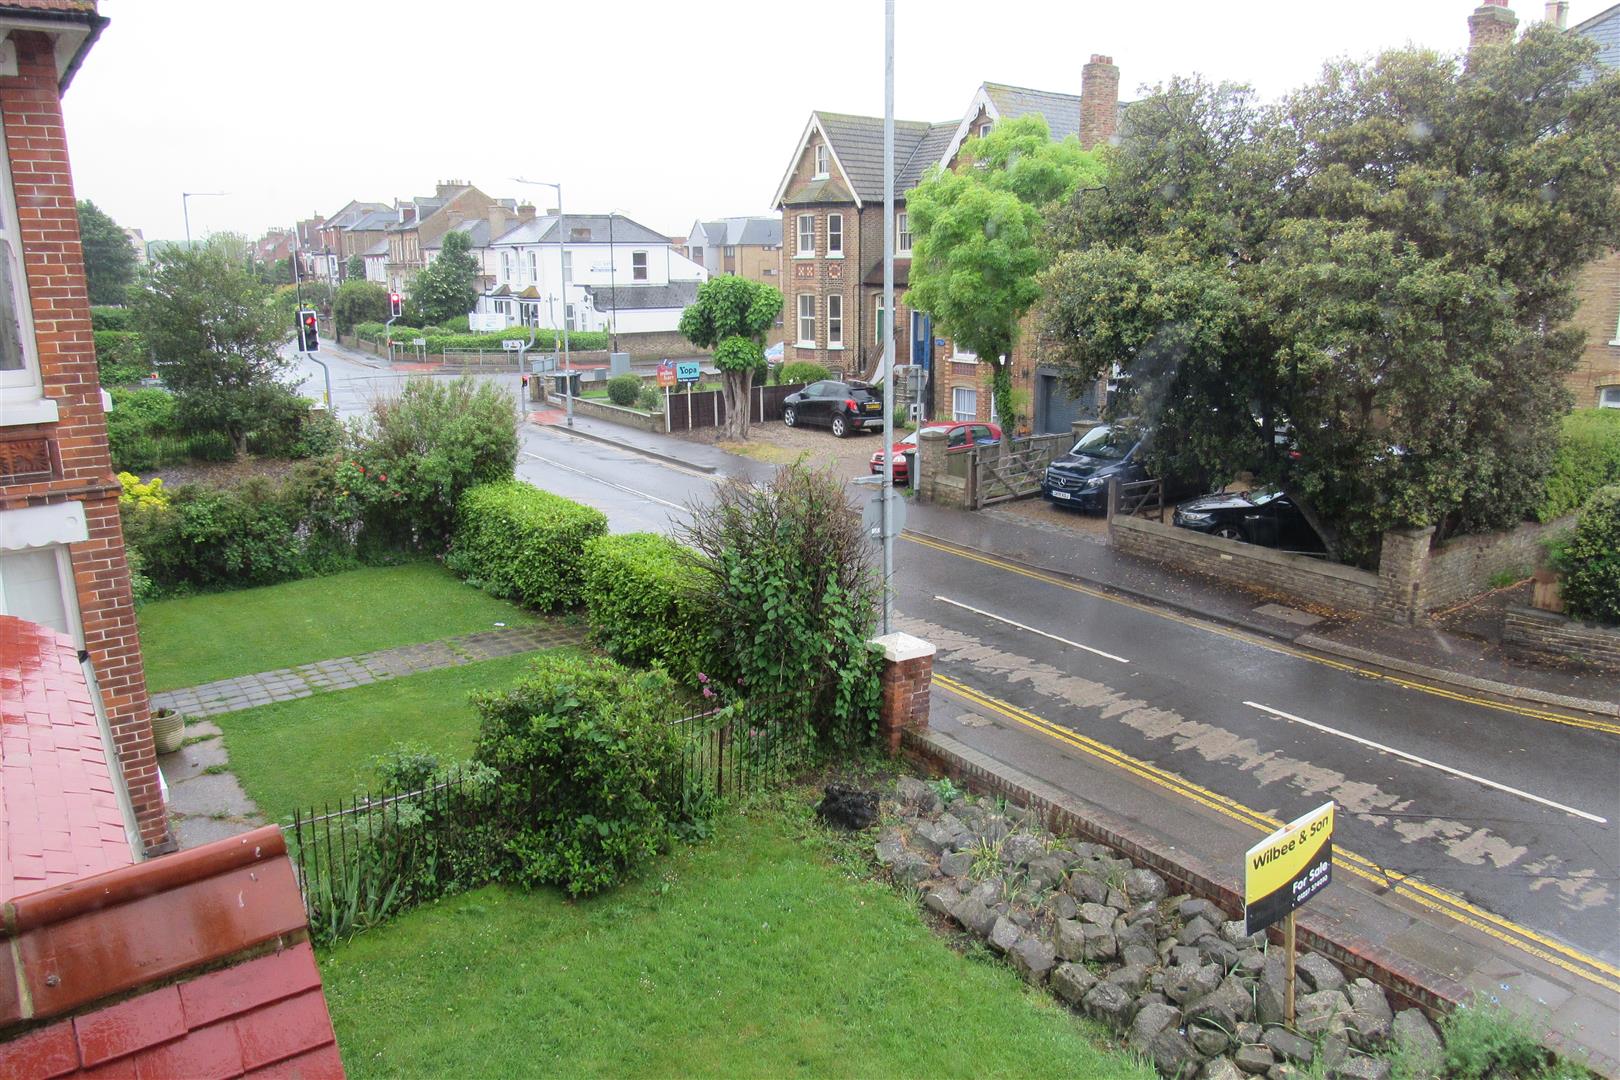
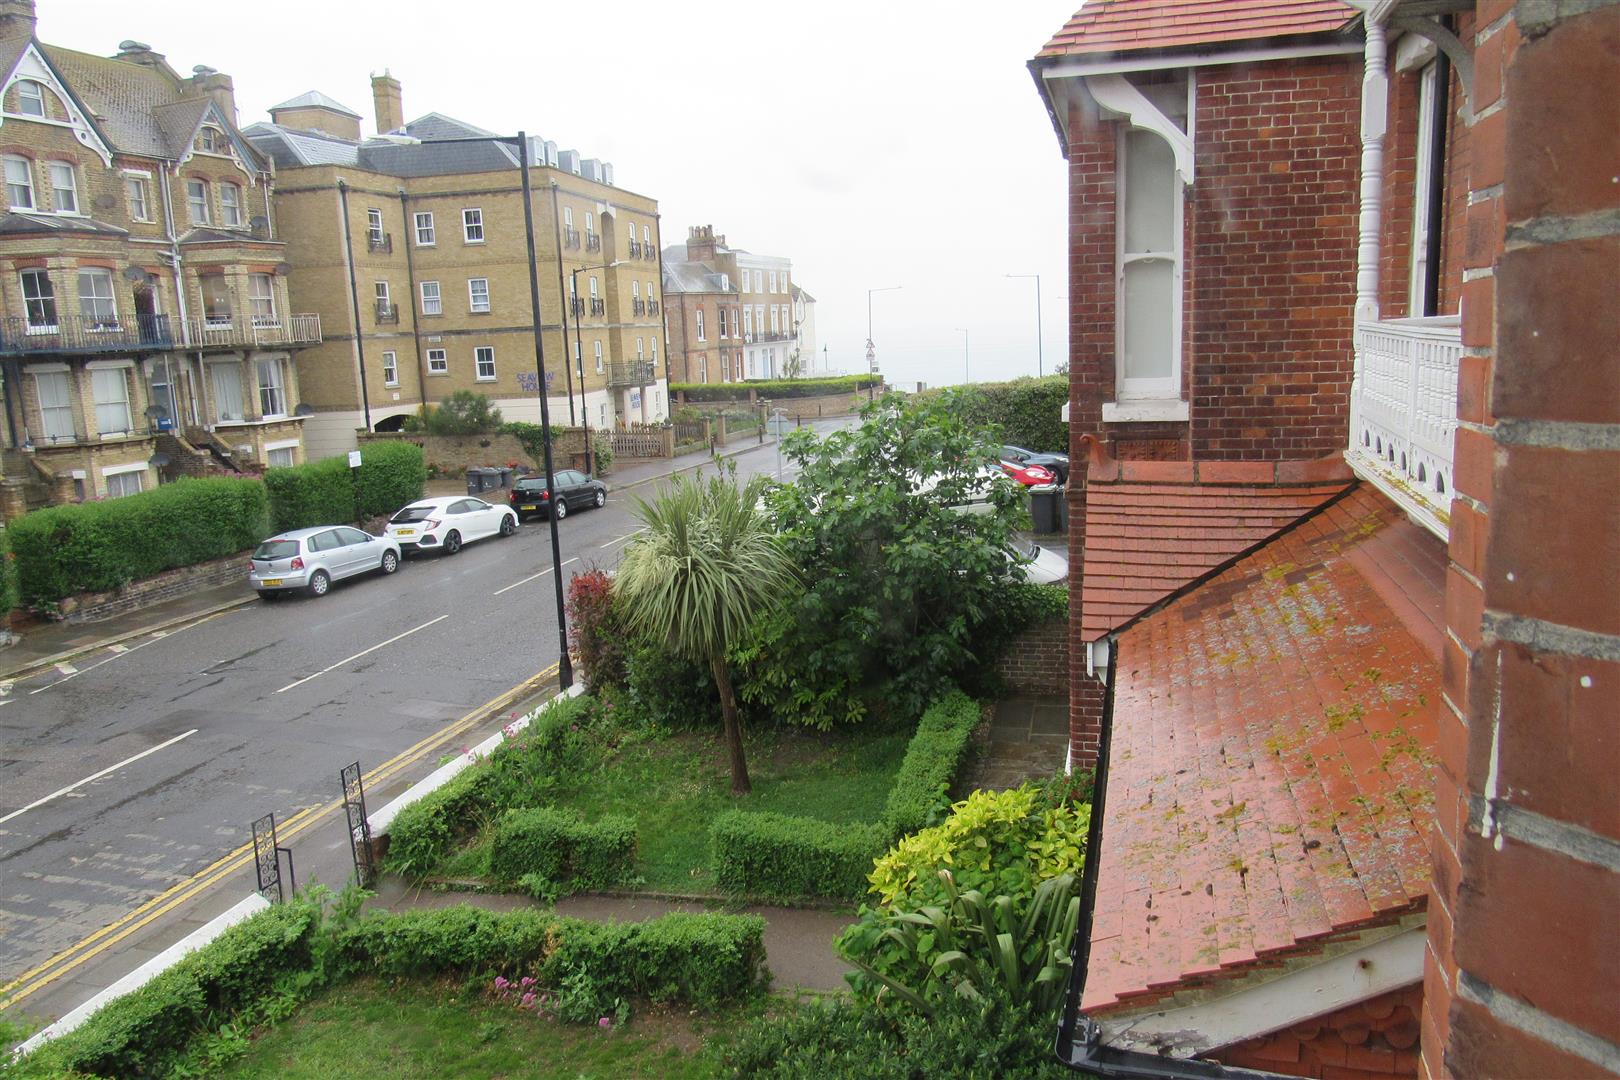
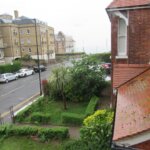
Some sea views.
OUTSIDE
Rear Garden
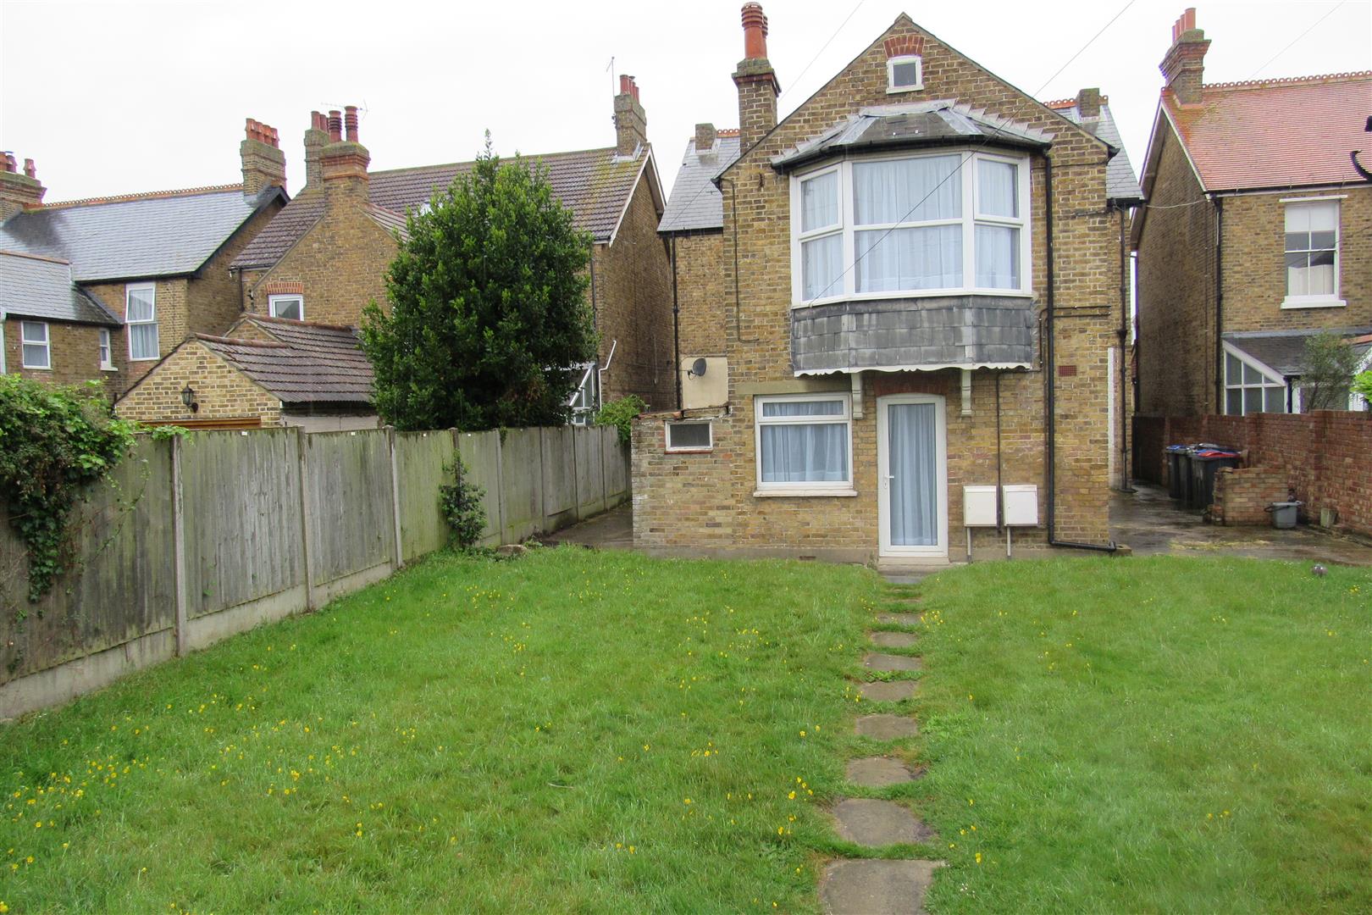
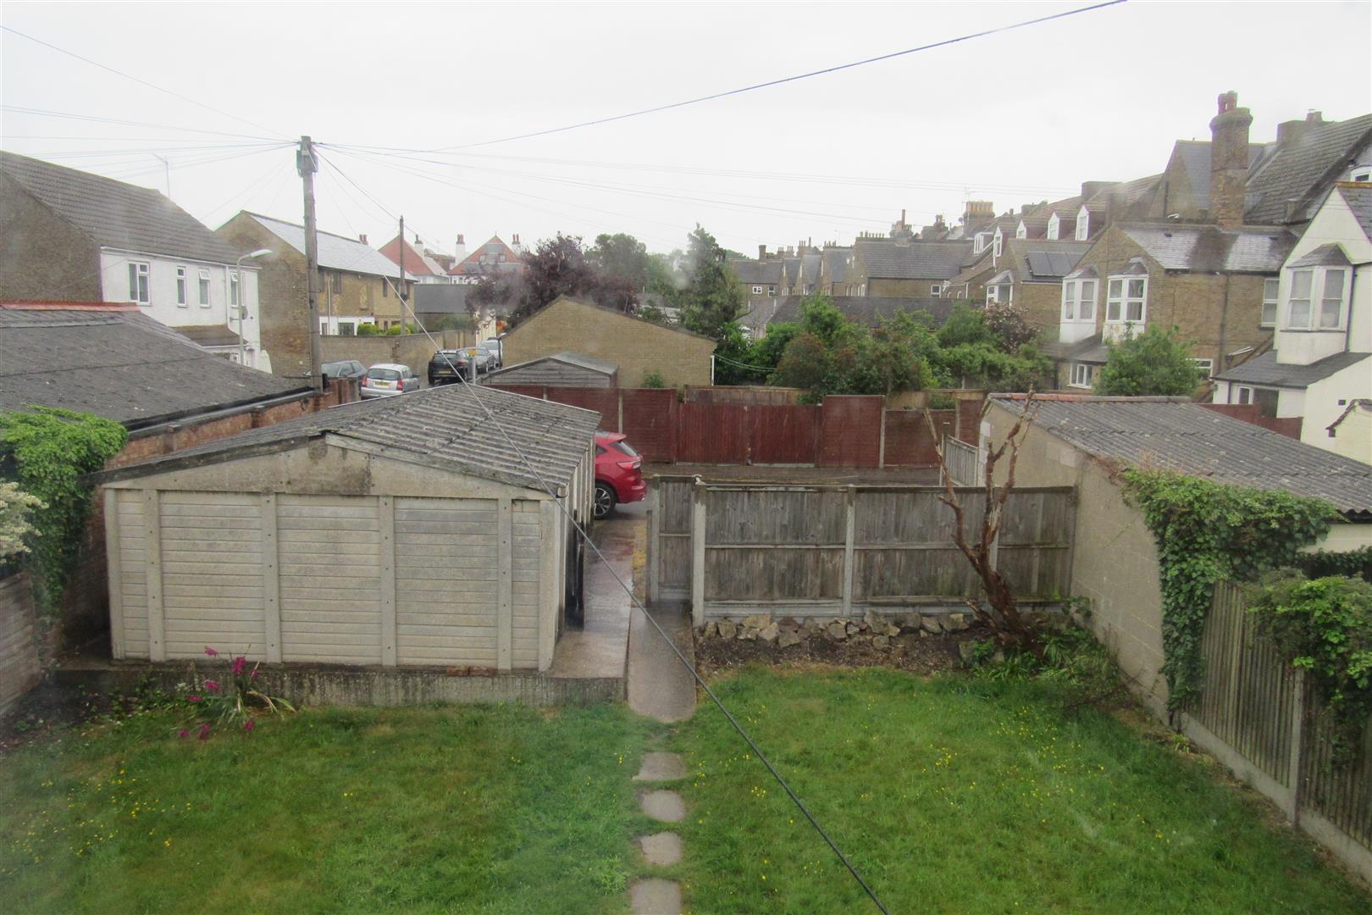
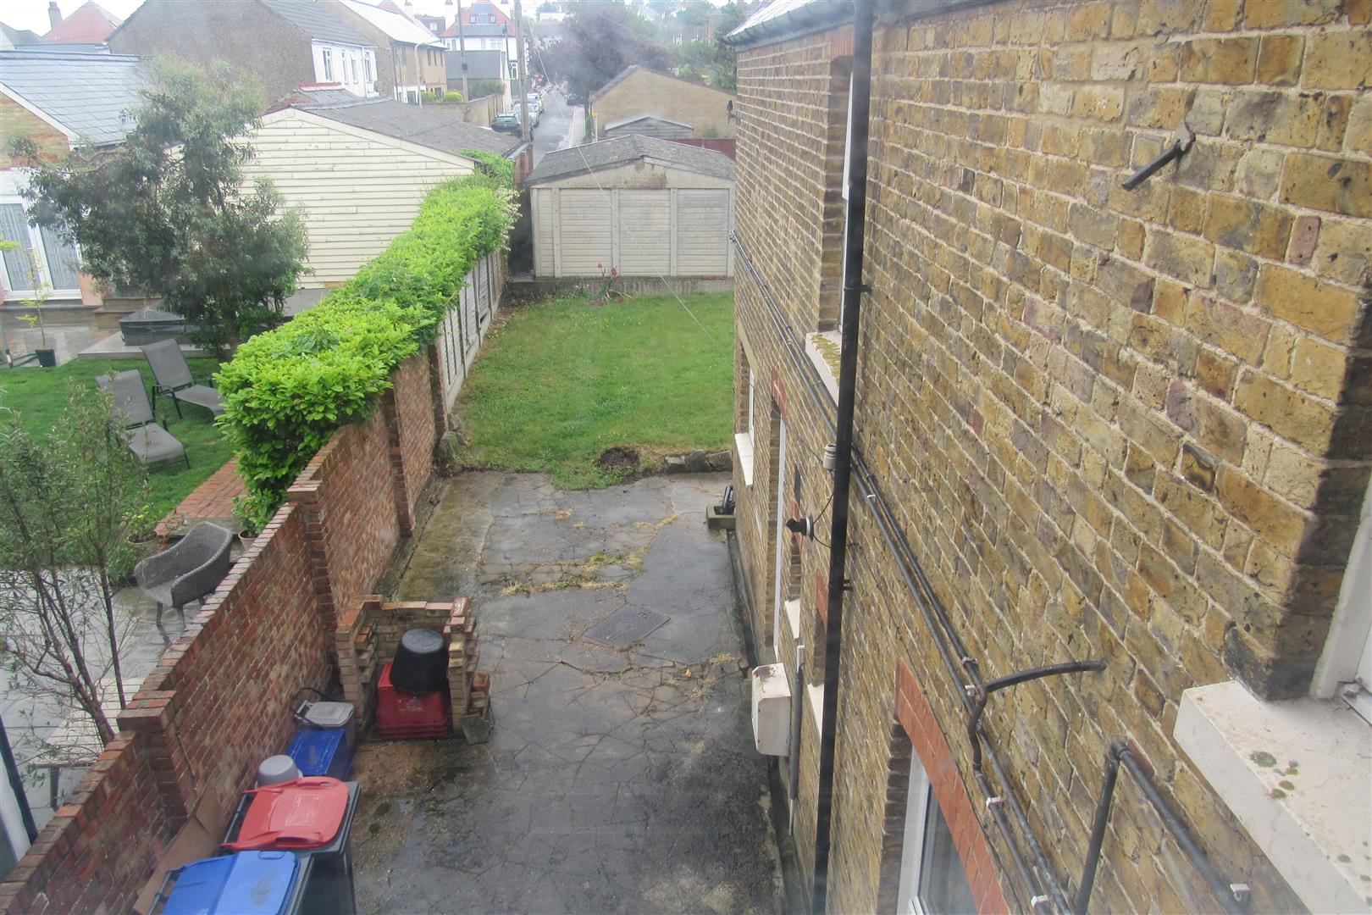
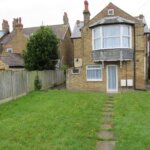
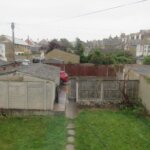
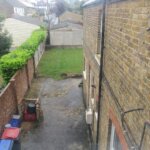
Rear garden in lawn. South East aspect. 2 side entrances.
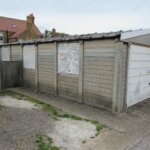
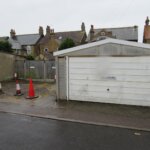
Detached Garage
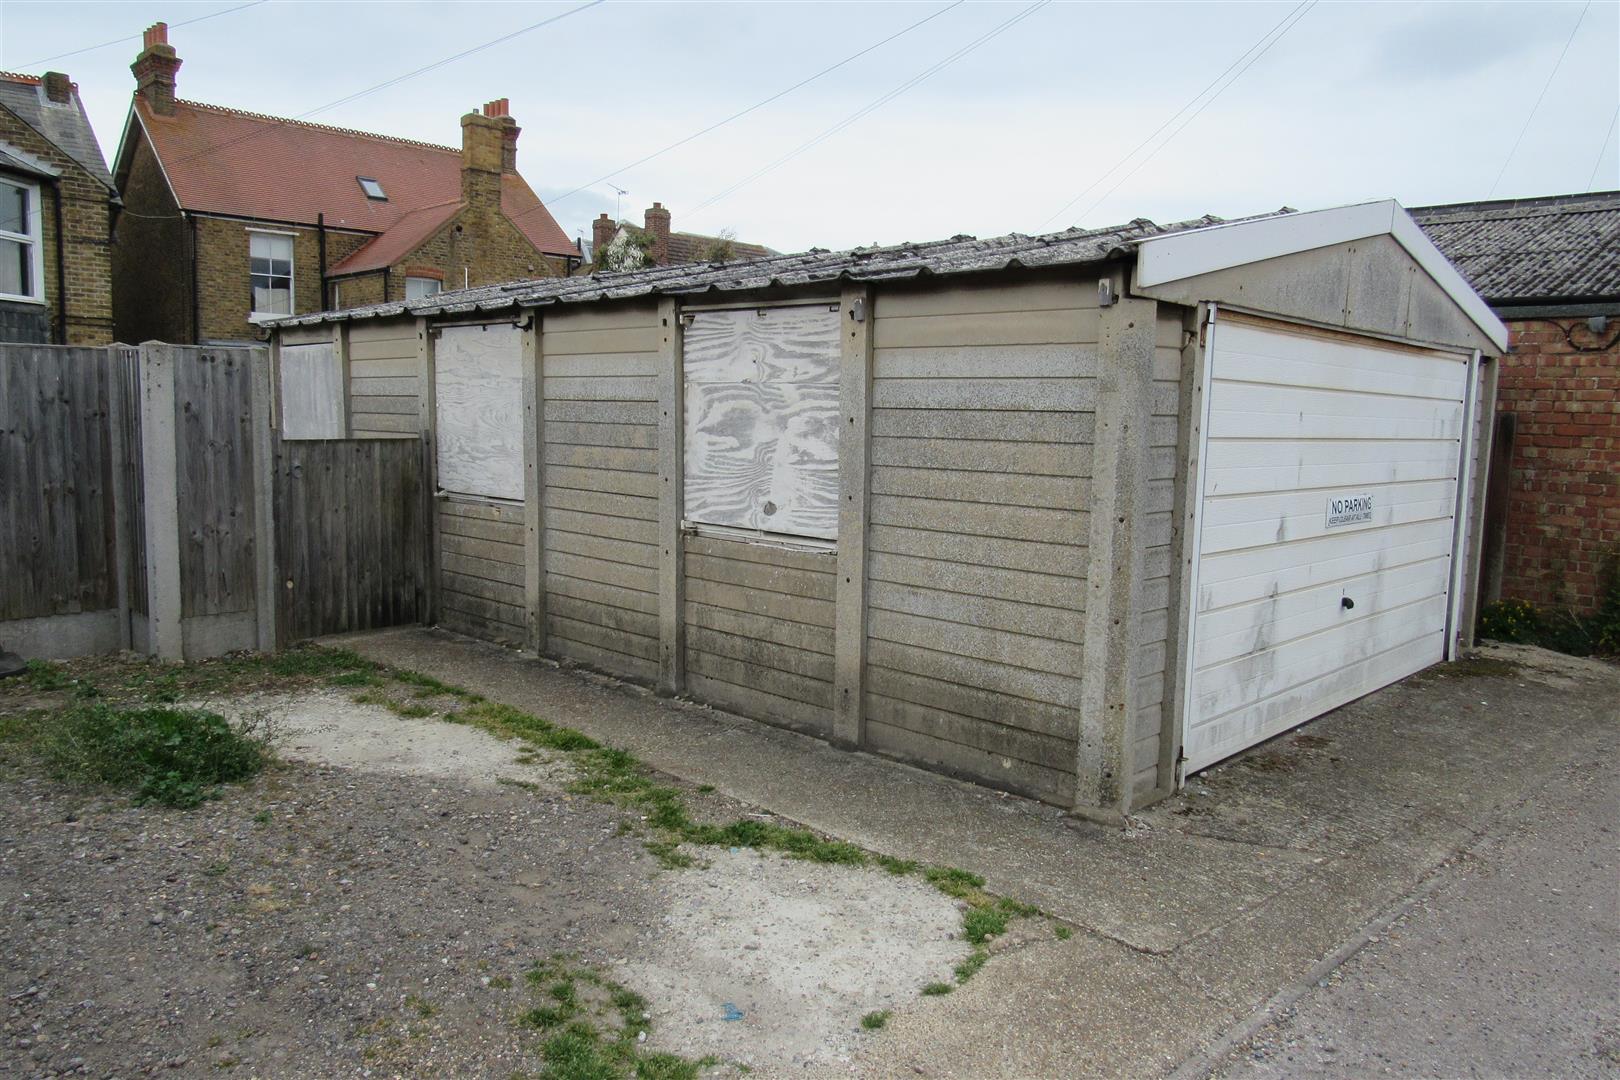
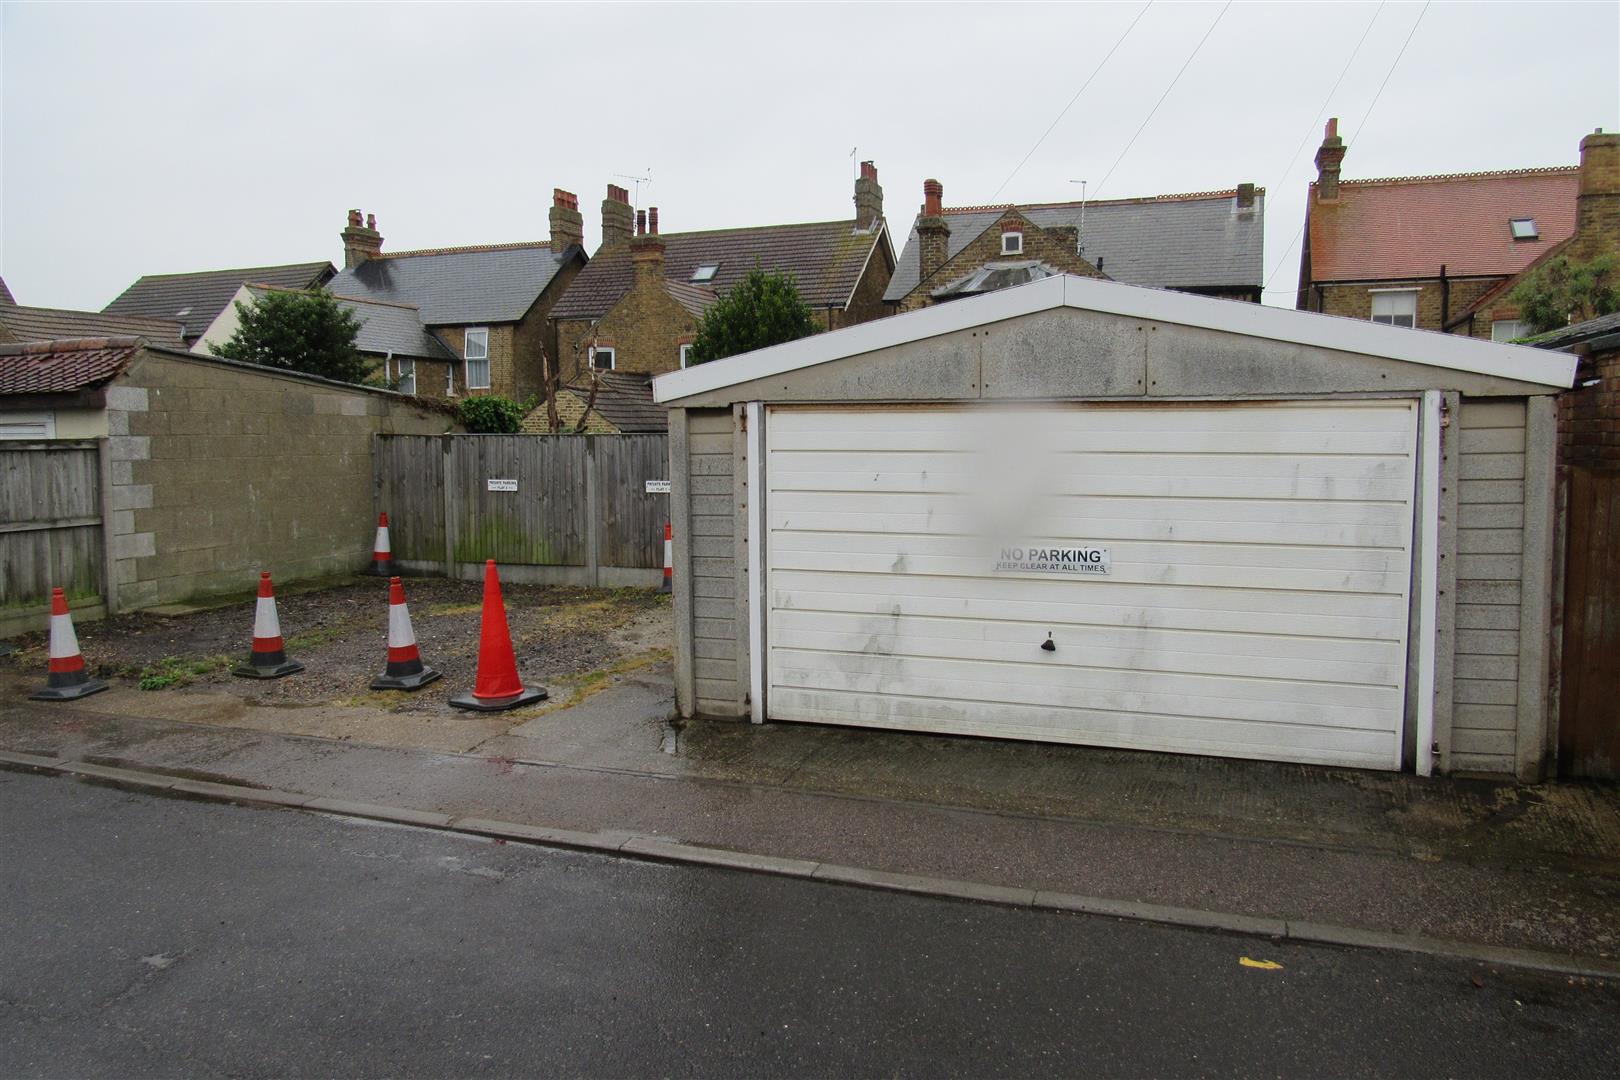
Approached by Beacon Walk to the rear of the property. 2/3 parking spaces
Front Garden
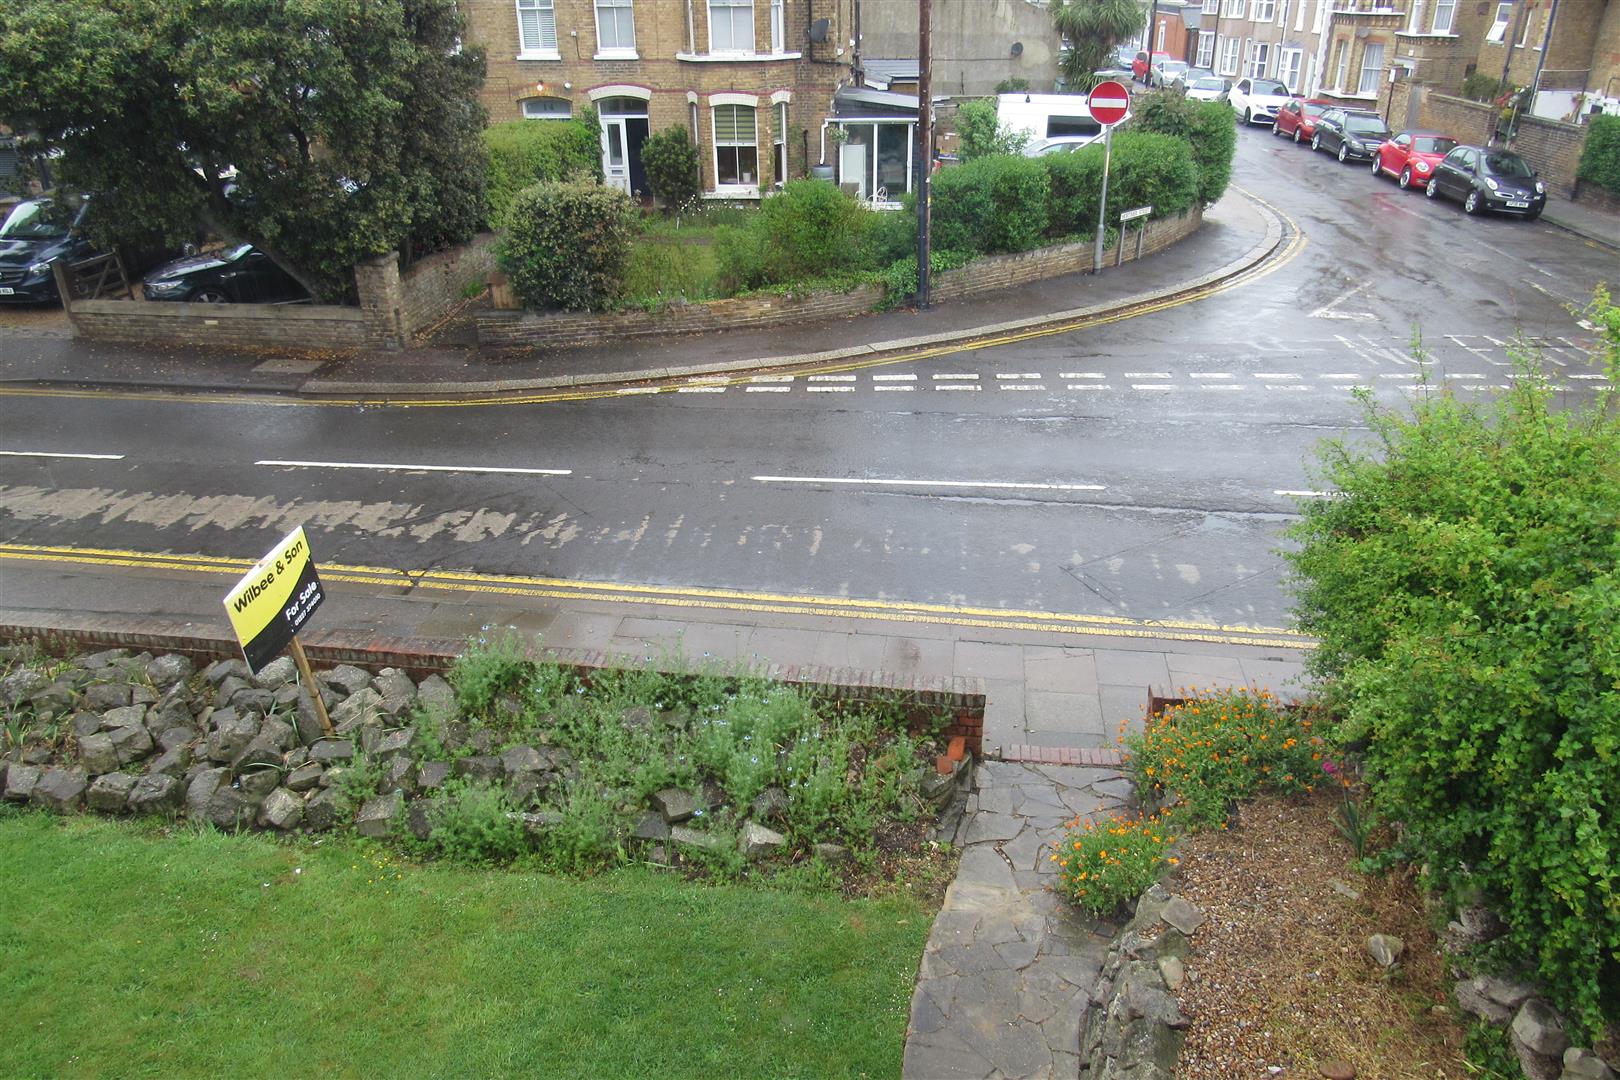
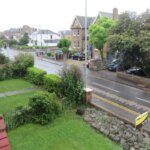
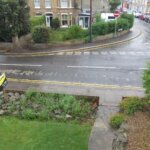
Lawned and flower beds.
Opening times
Monday to Friday: 9am – 5:30pm
Saturday: 9am – 1pm
Sunday: By appointment only
Bank Holidays: By appointment only
 We are proud members of the Property Ombudsman