
Albion Lane, Herne Bay
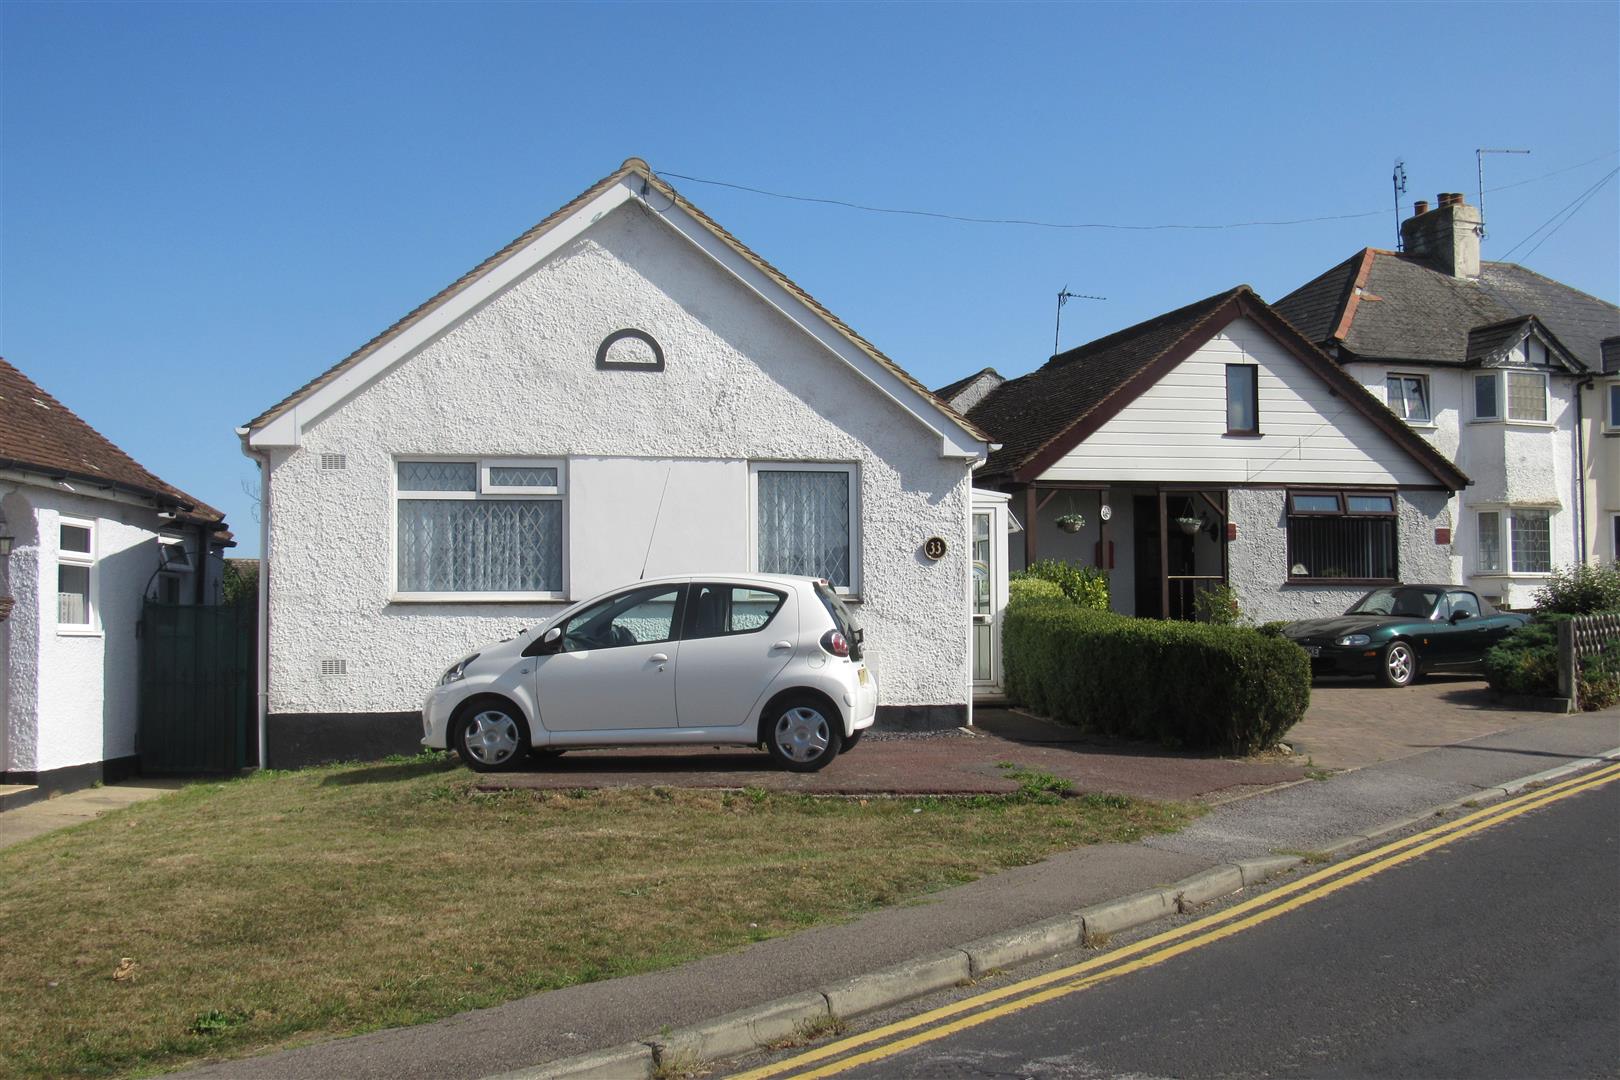
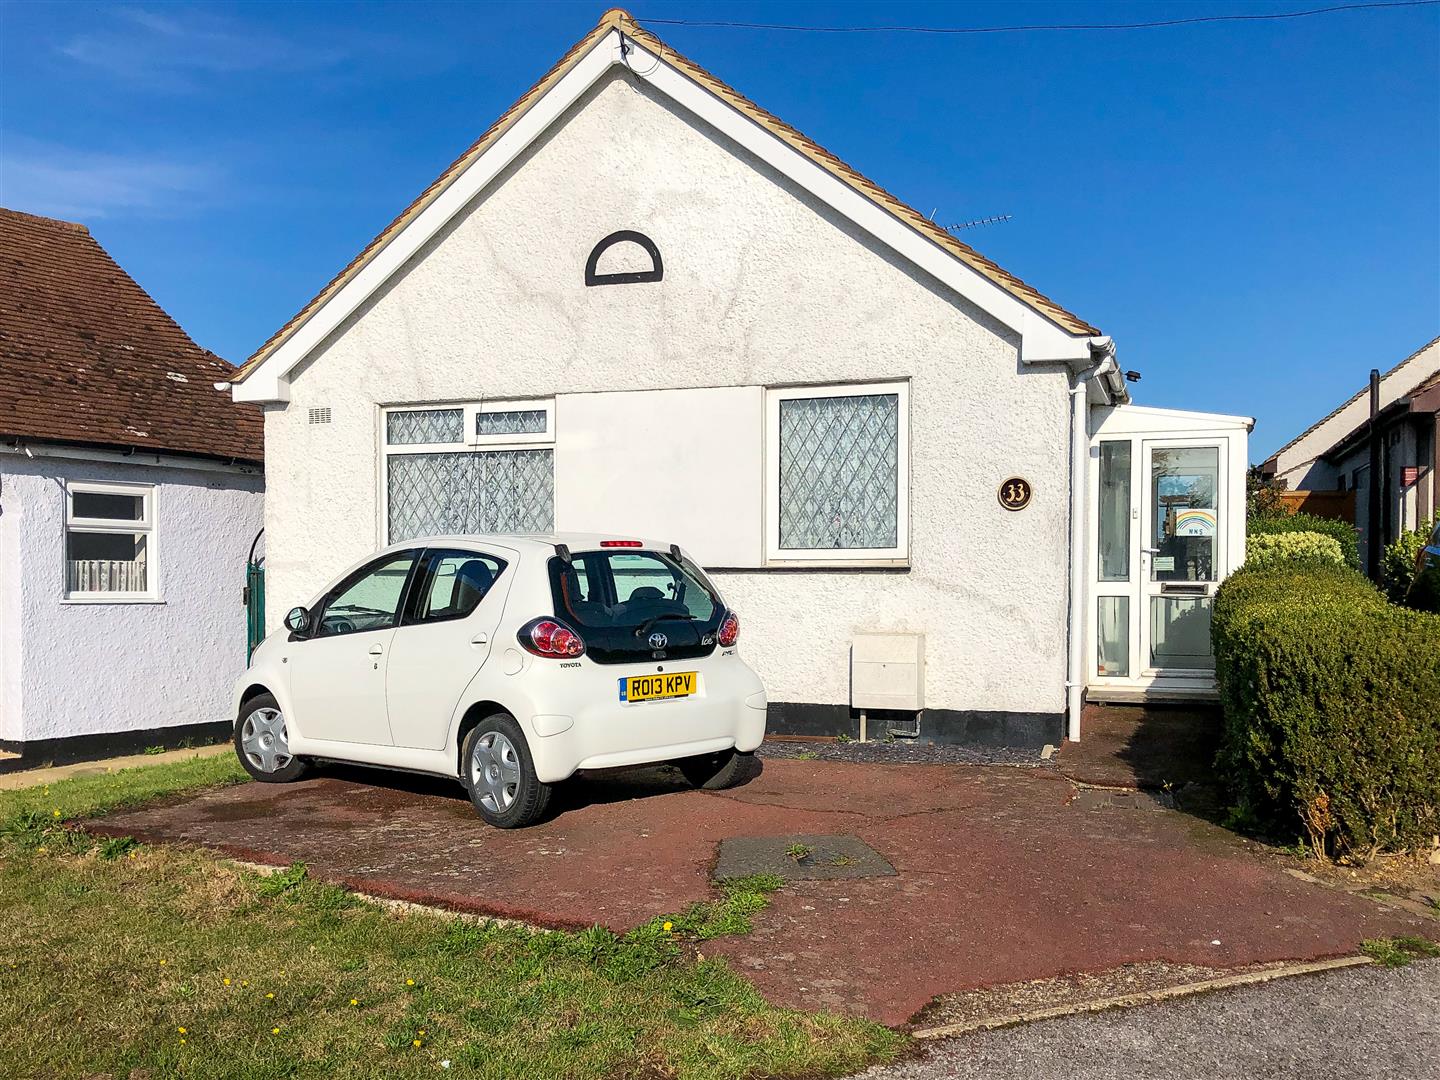
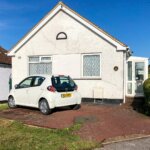
Property Summary
Full Details
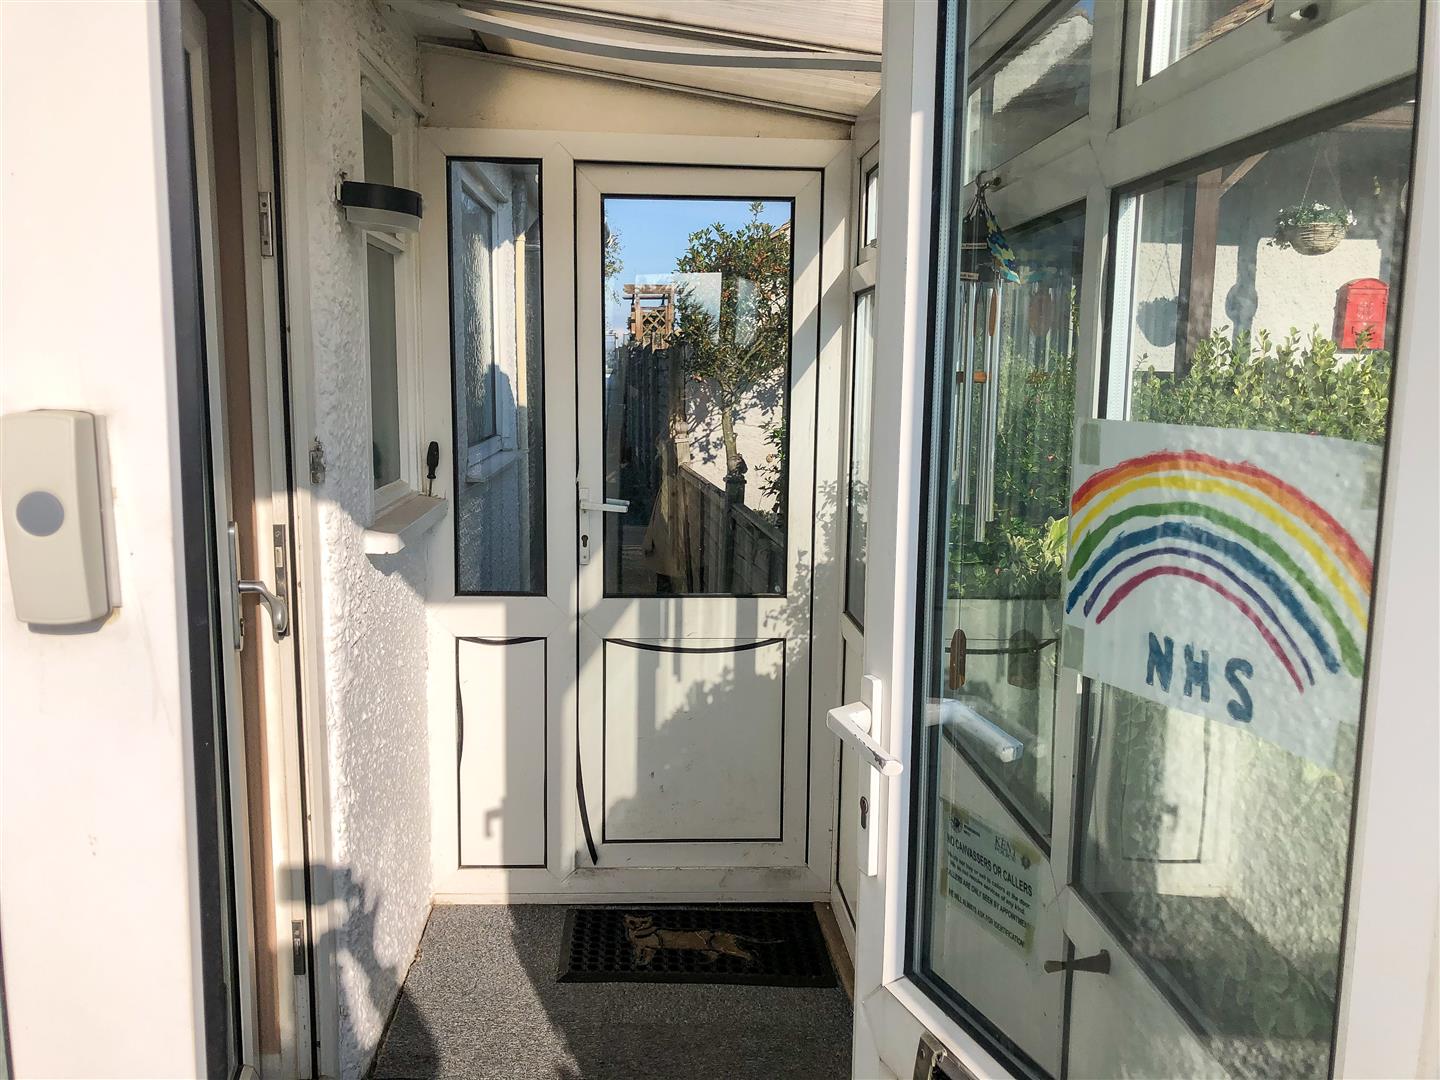
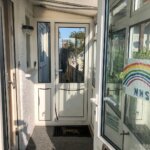
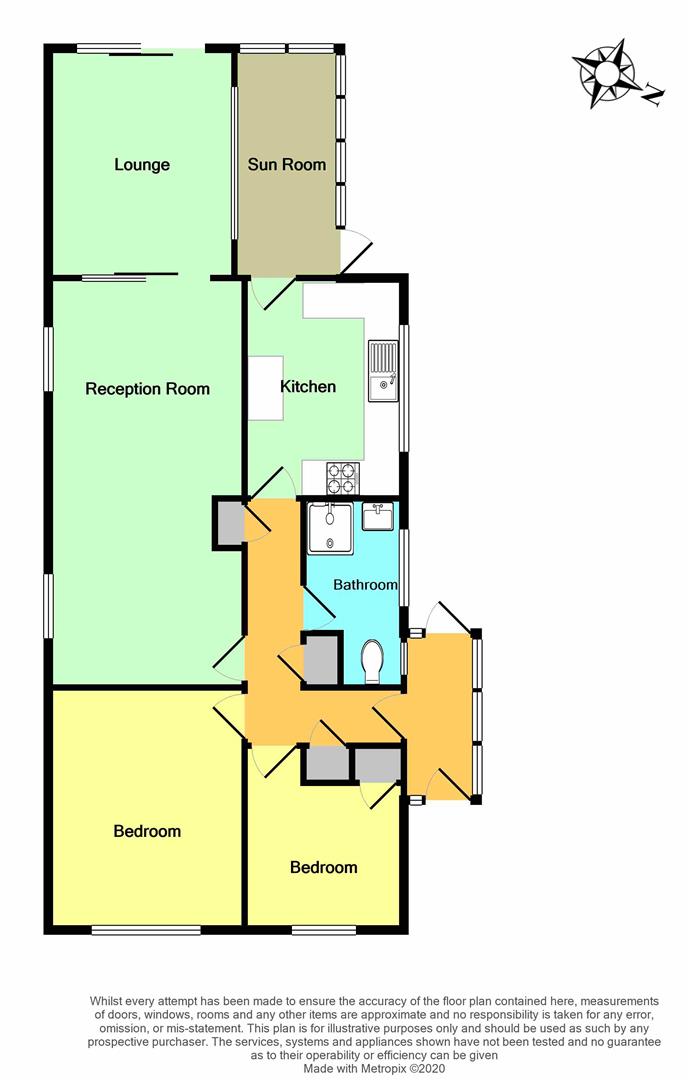
Entrance porch
Entrance hall, Radiator, Access to roof, Cupboard housing electric smart meter.
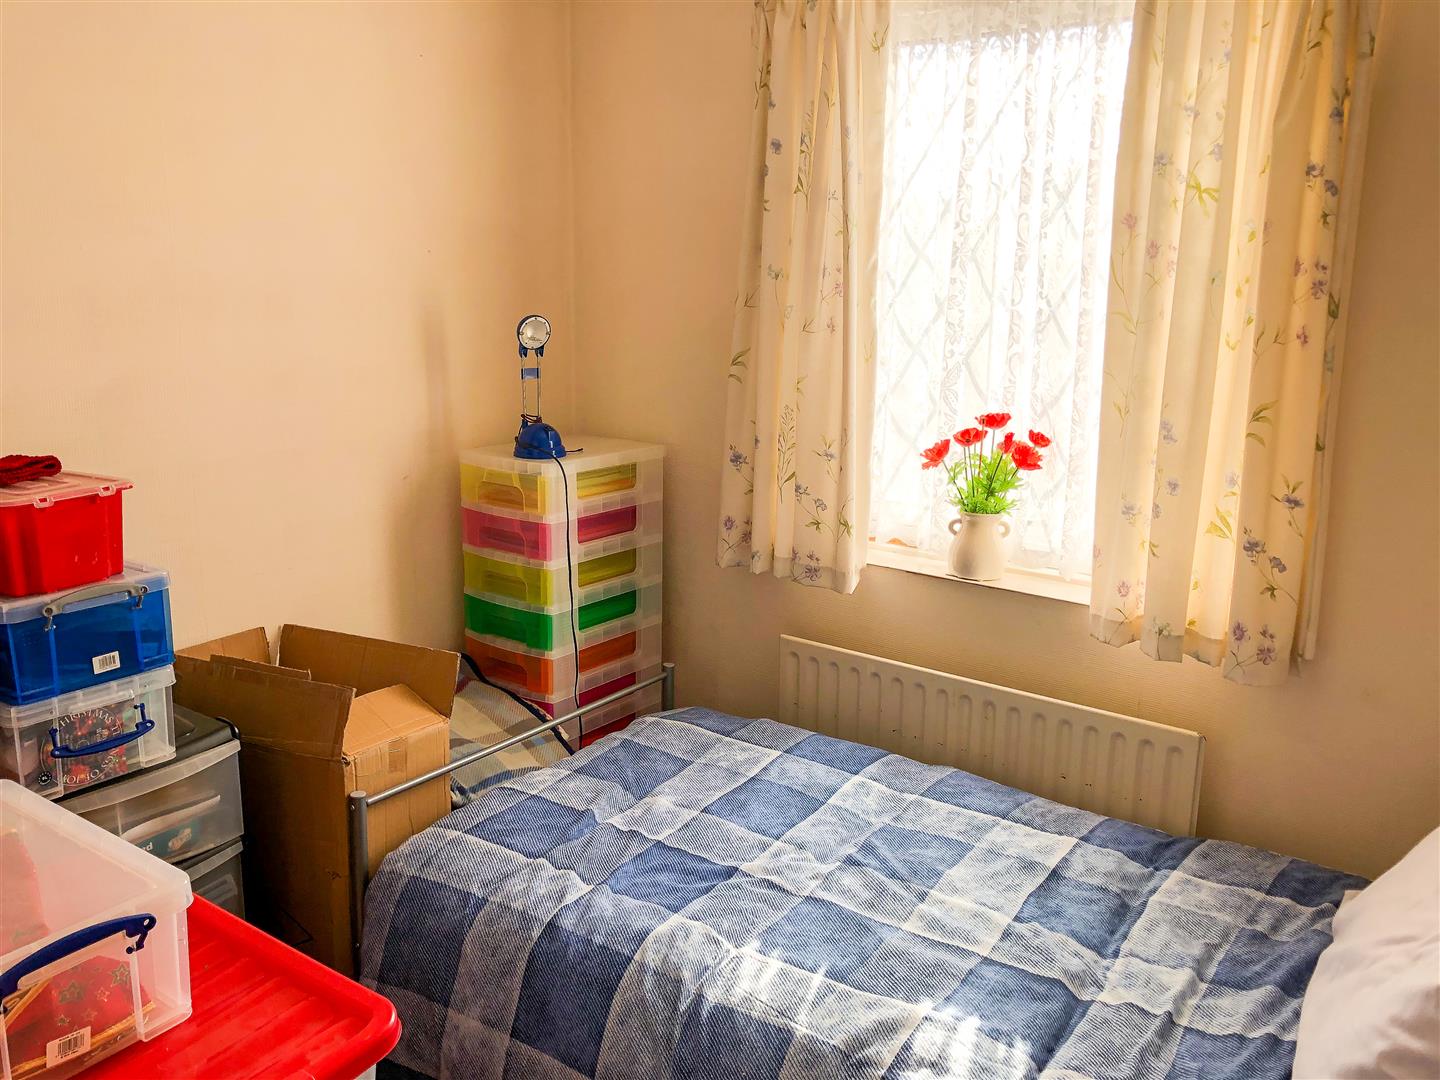
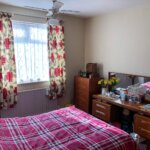
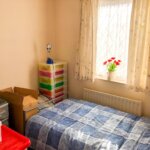
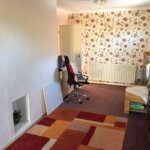
Front Bedroom 2.64m x 2.44m (8'8 x 8')
Radiator Power points, Built in cupboard.
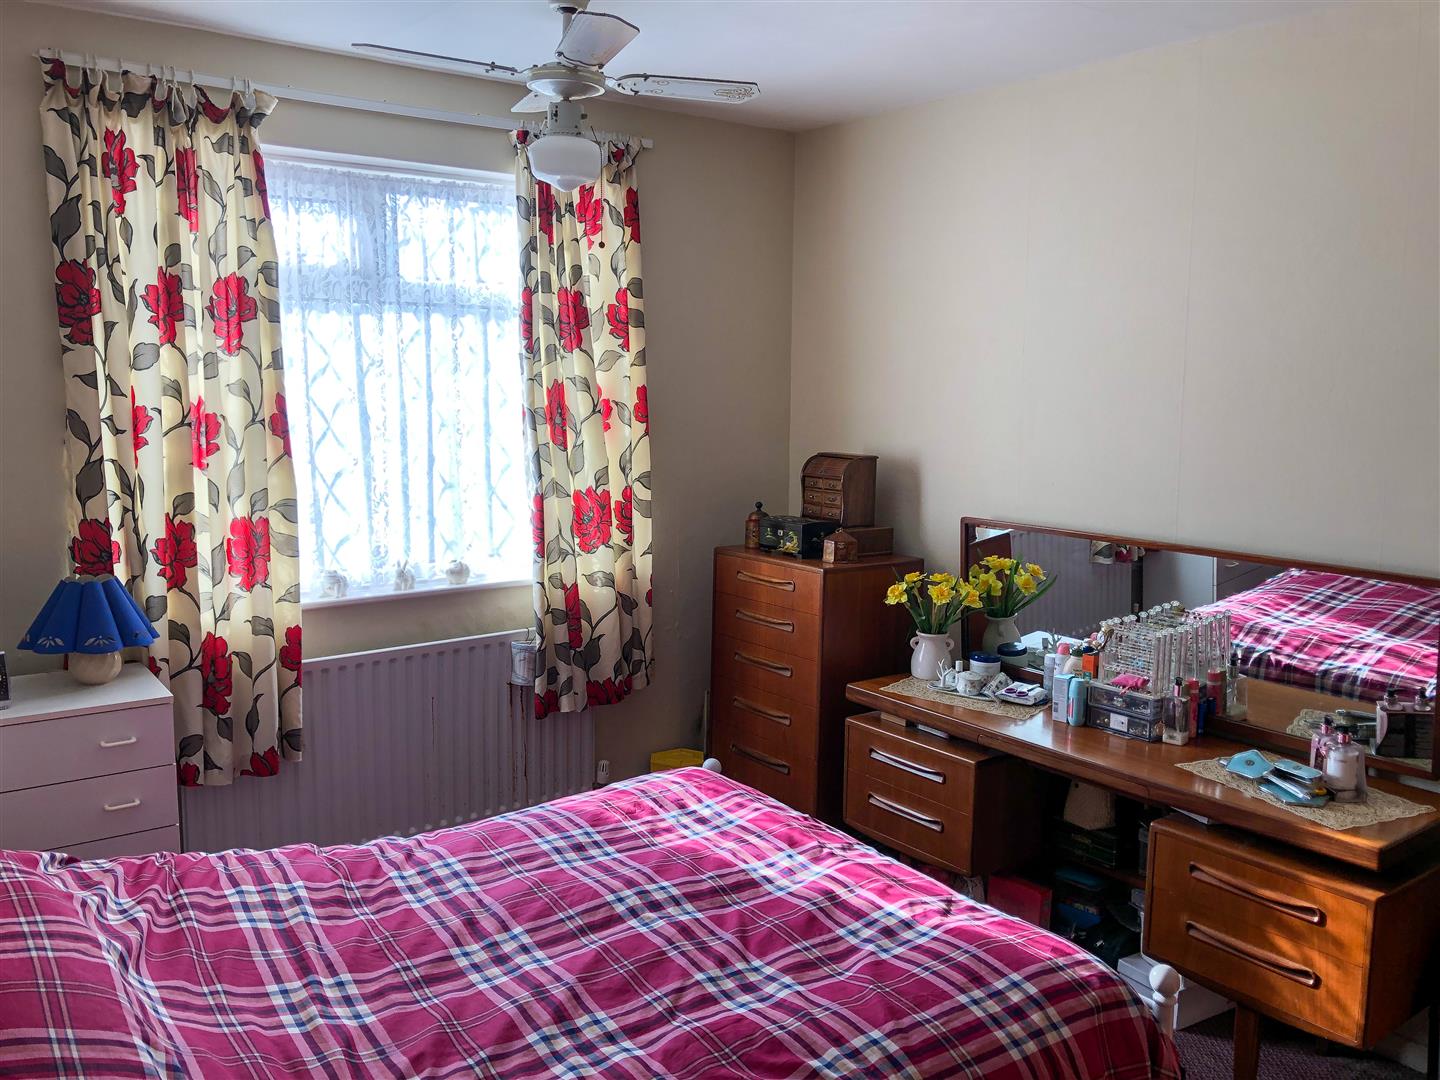
Front Bedroom 3.78m x 3.05m (12'5 x 10')
Radiator, Power Points
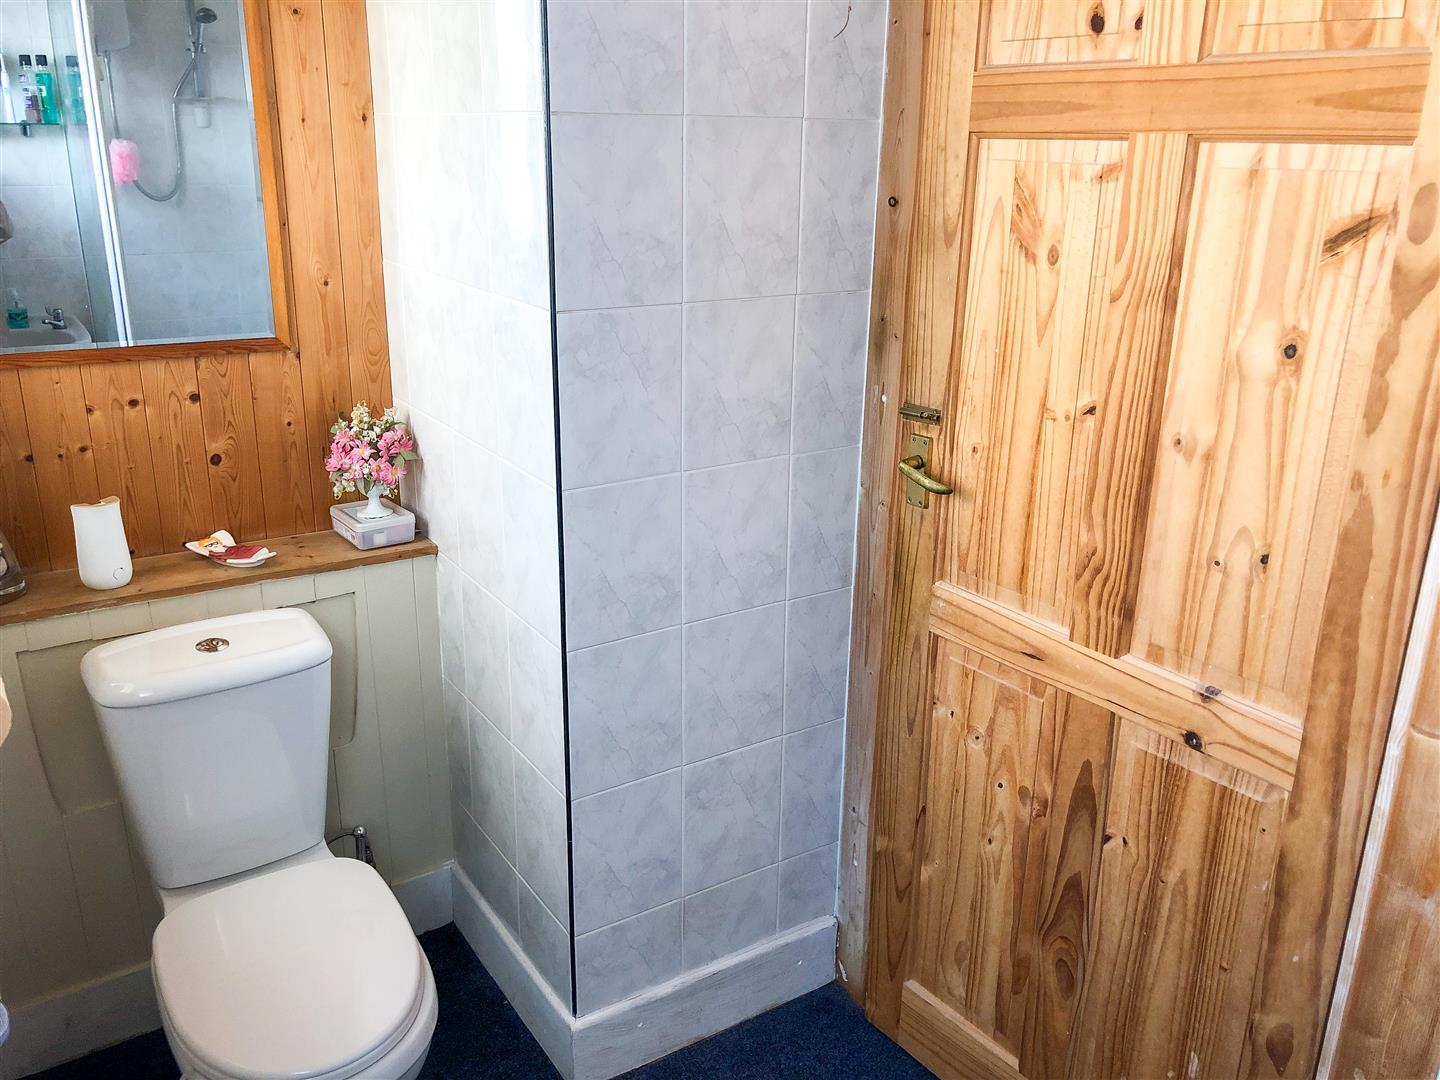
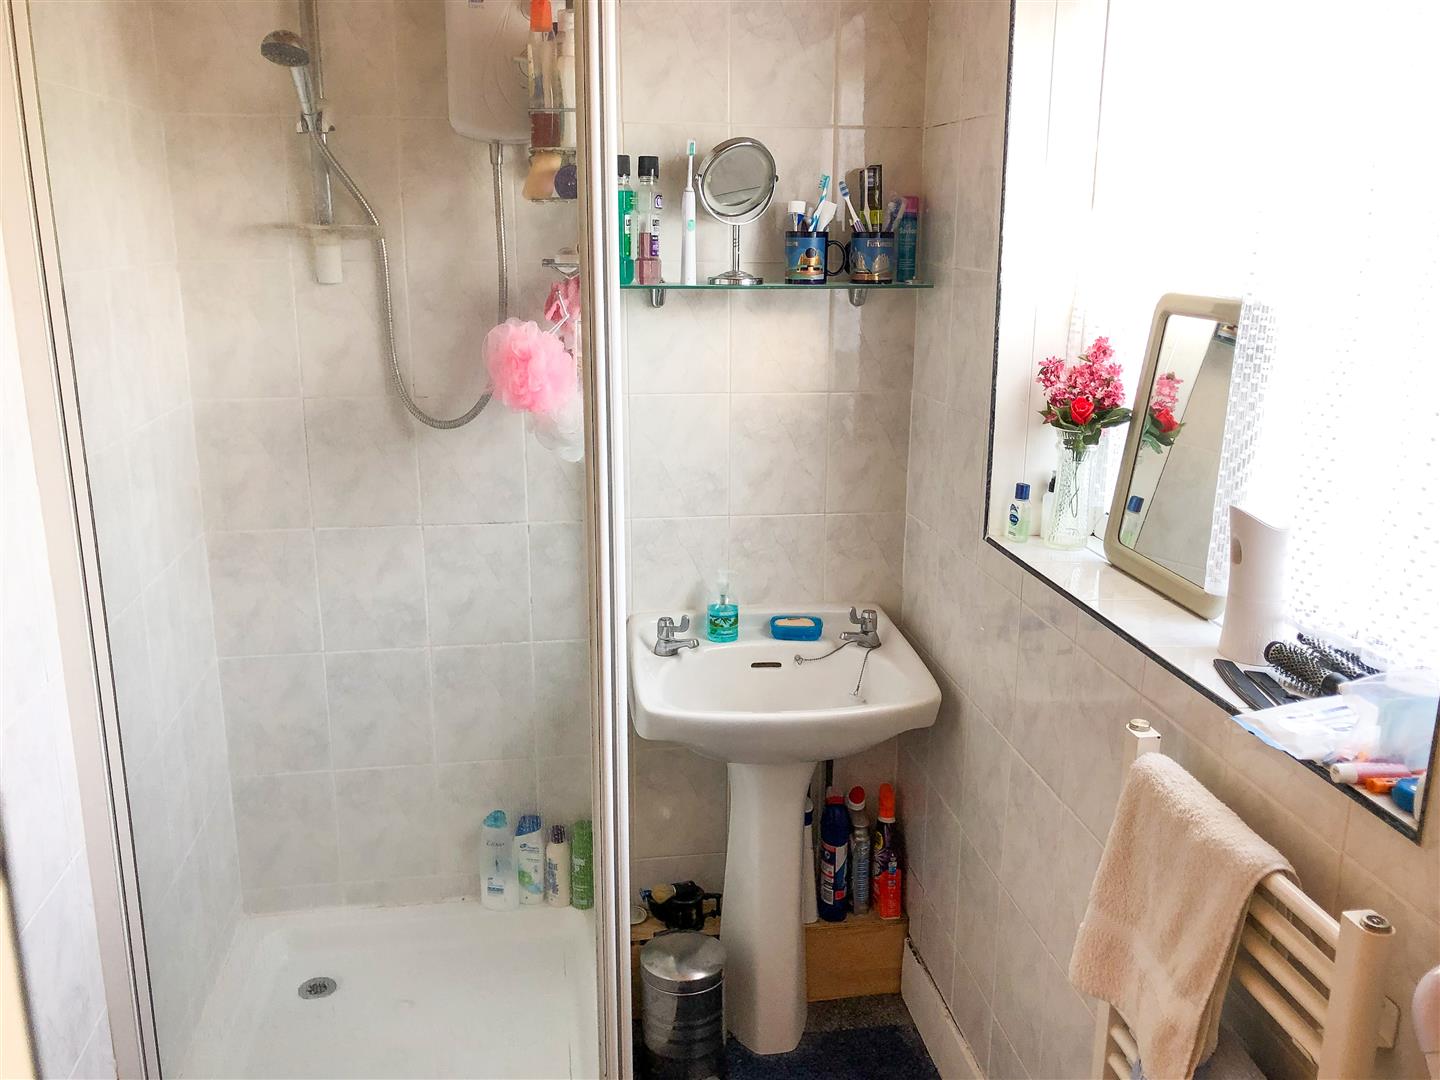
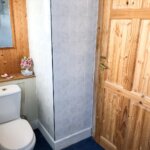
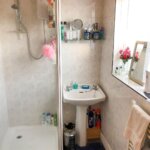
Shower / WC
Shower, Pedestal Wash basin, Low Level WC., Tiled walls, Heated towel rail,
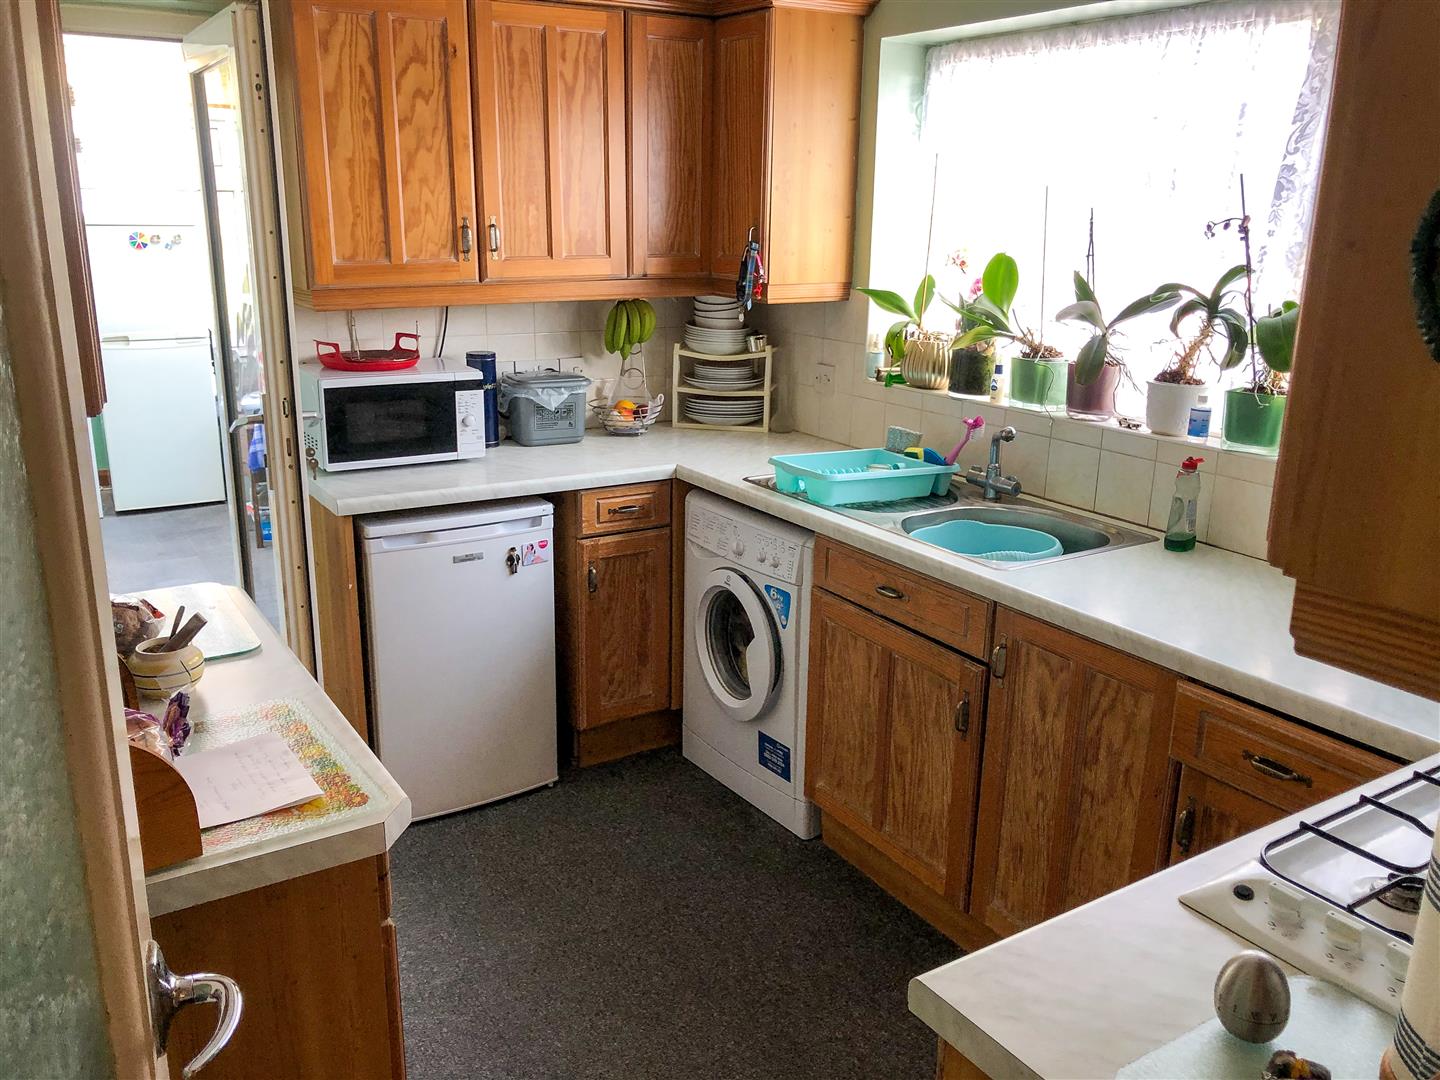
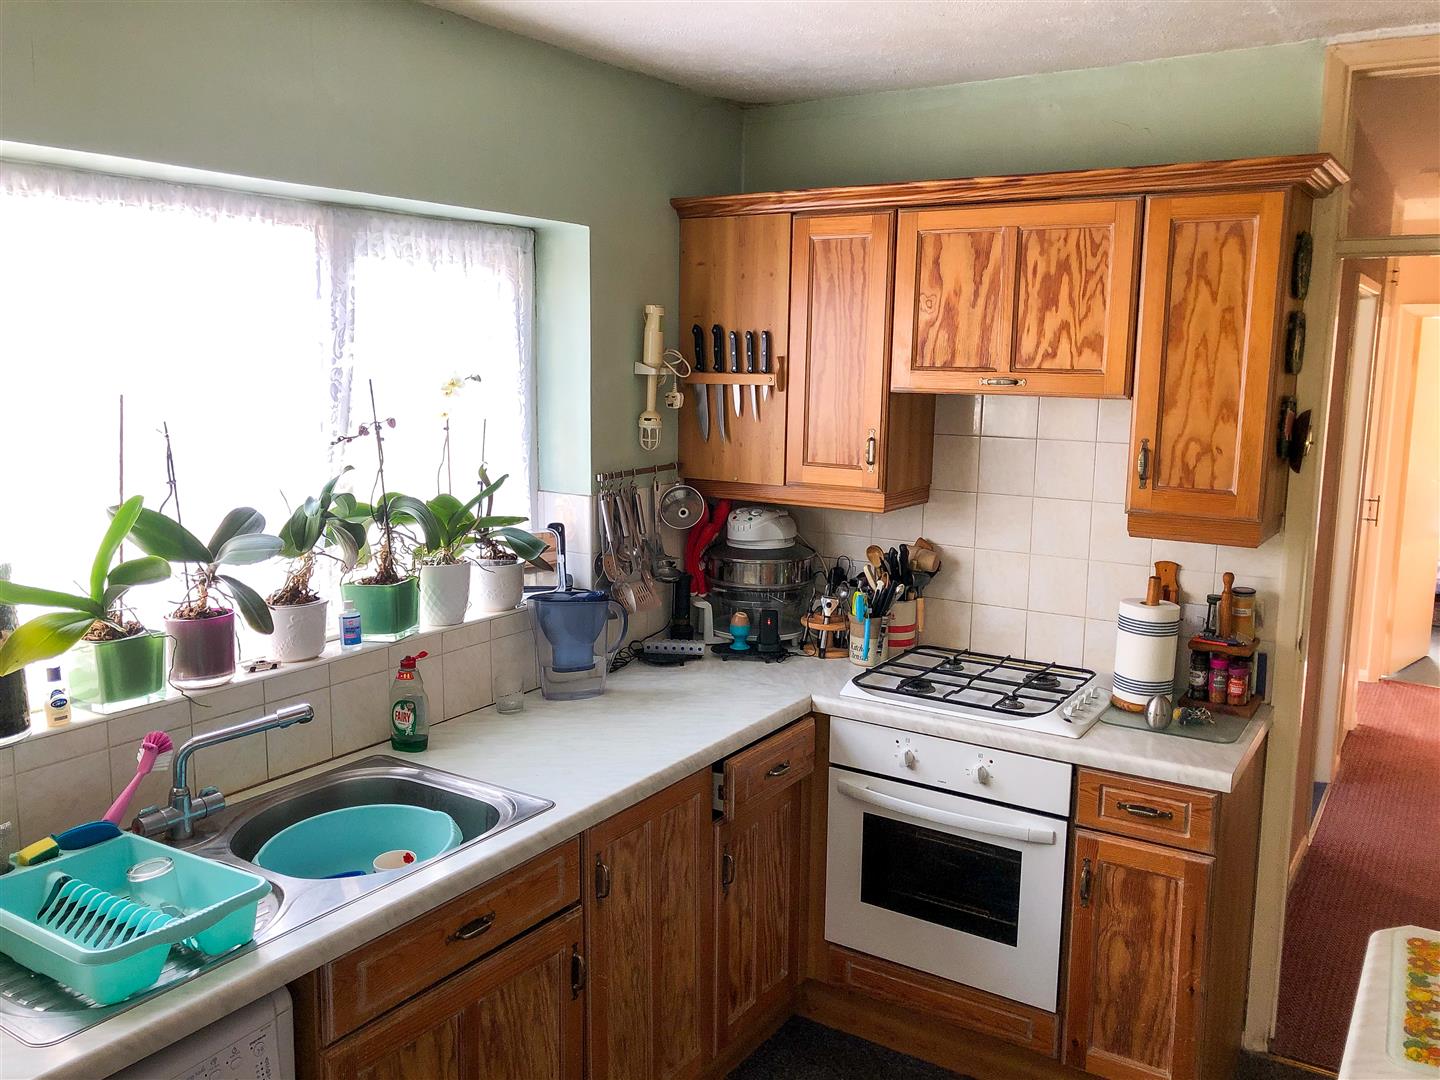
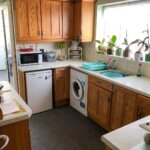
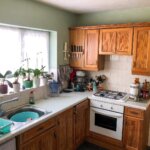
Kitchen 2.44m max x 3.25m (8' max x 10'8)
Stainless steel sink unit, Wall cupboard, Base units, Gas hob, Recess for fridge, Door to conservatory, Radiator,
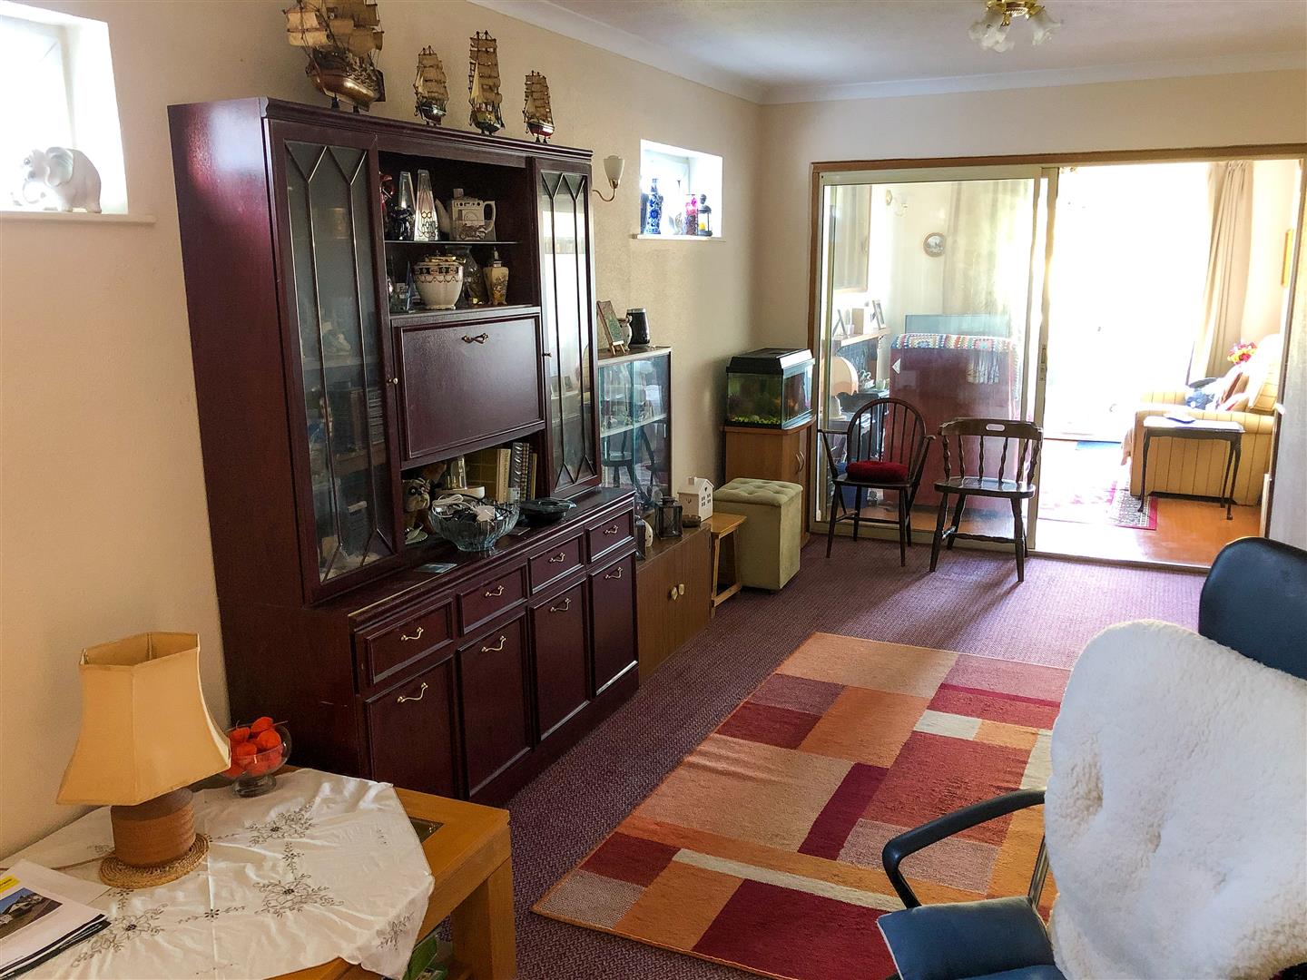
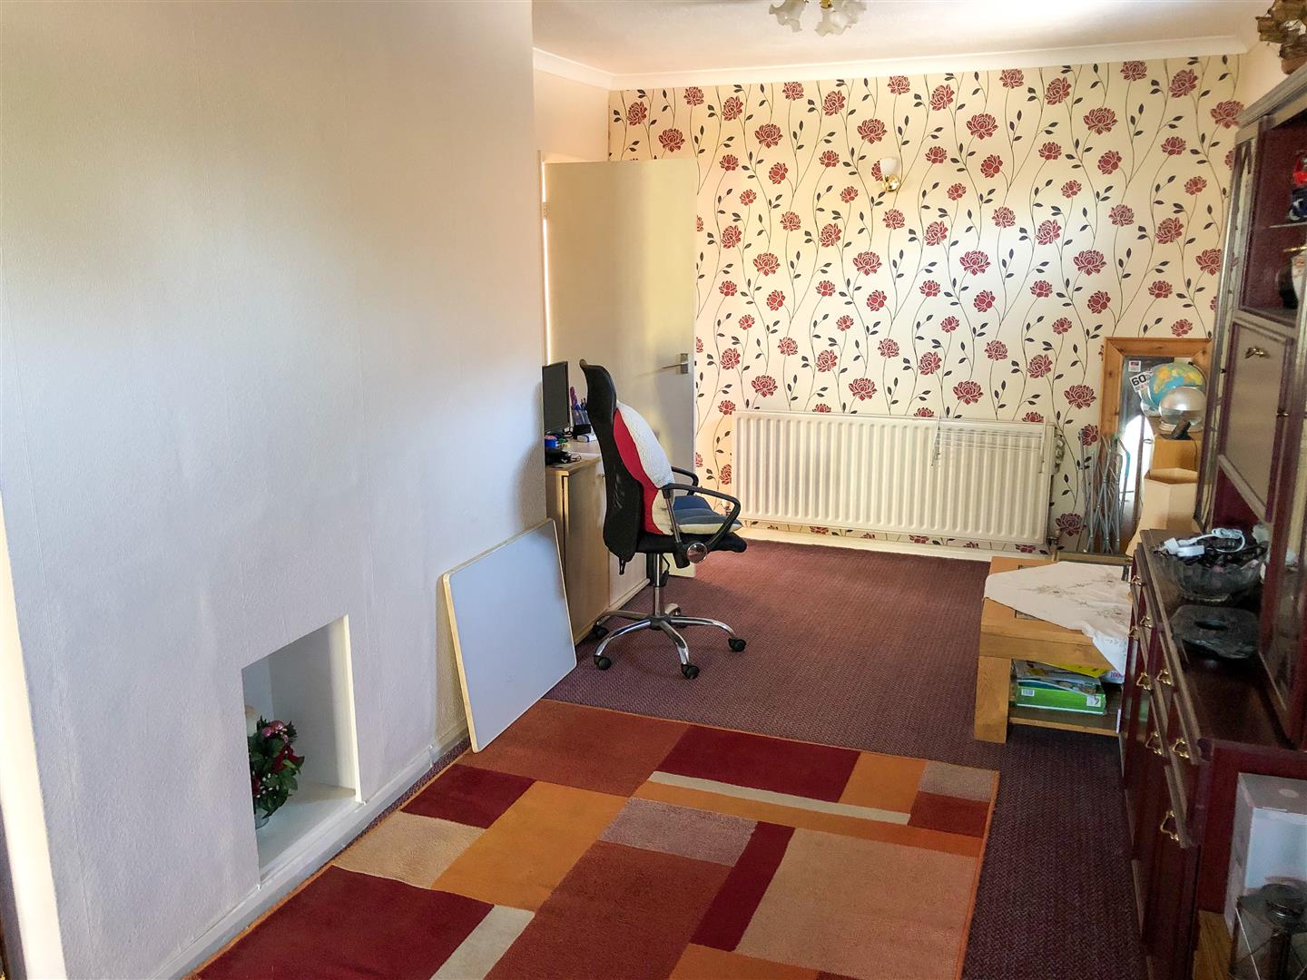
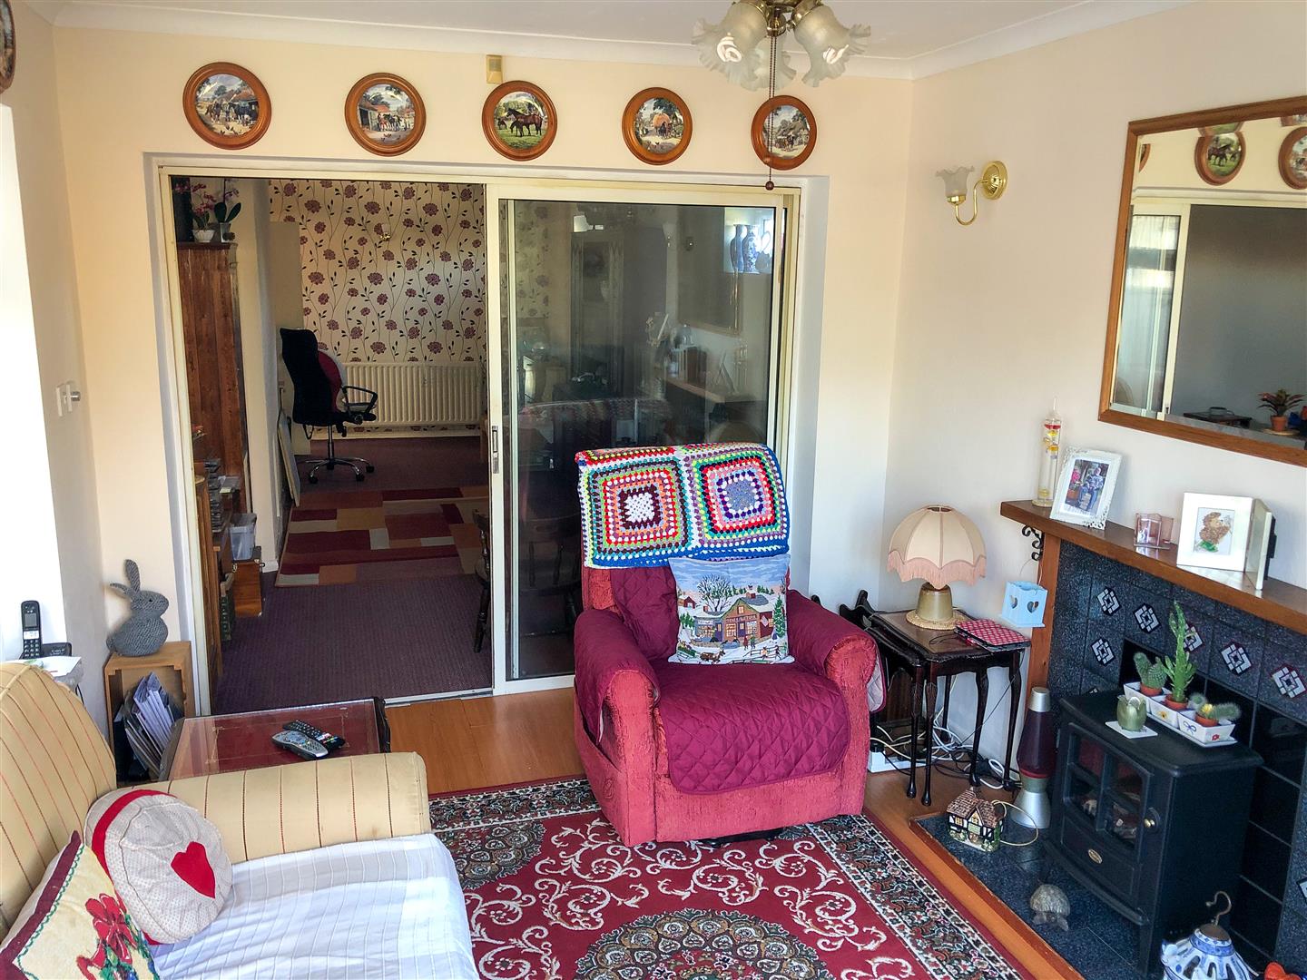
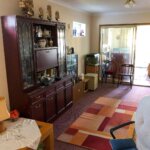
Middle Reception Room 6.40m x 3.05m (21' x 10')
Chimney blocked off, Radiator, Power point,
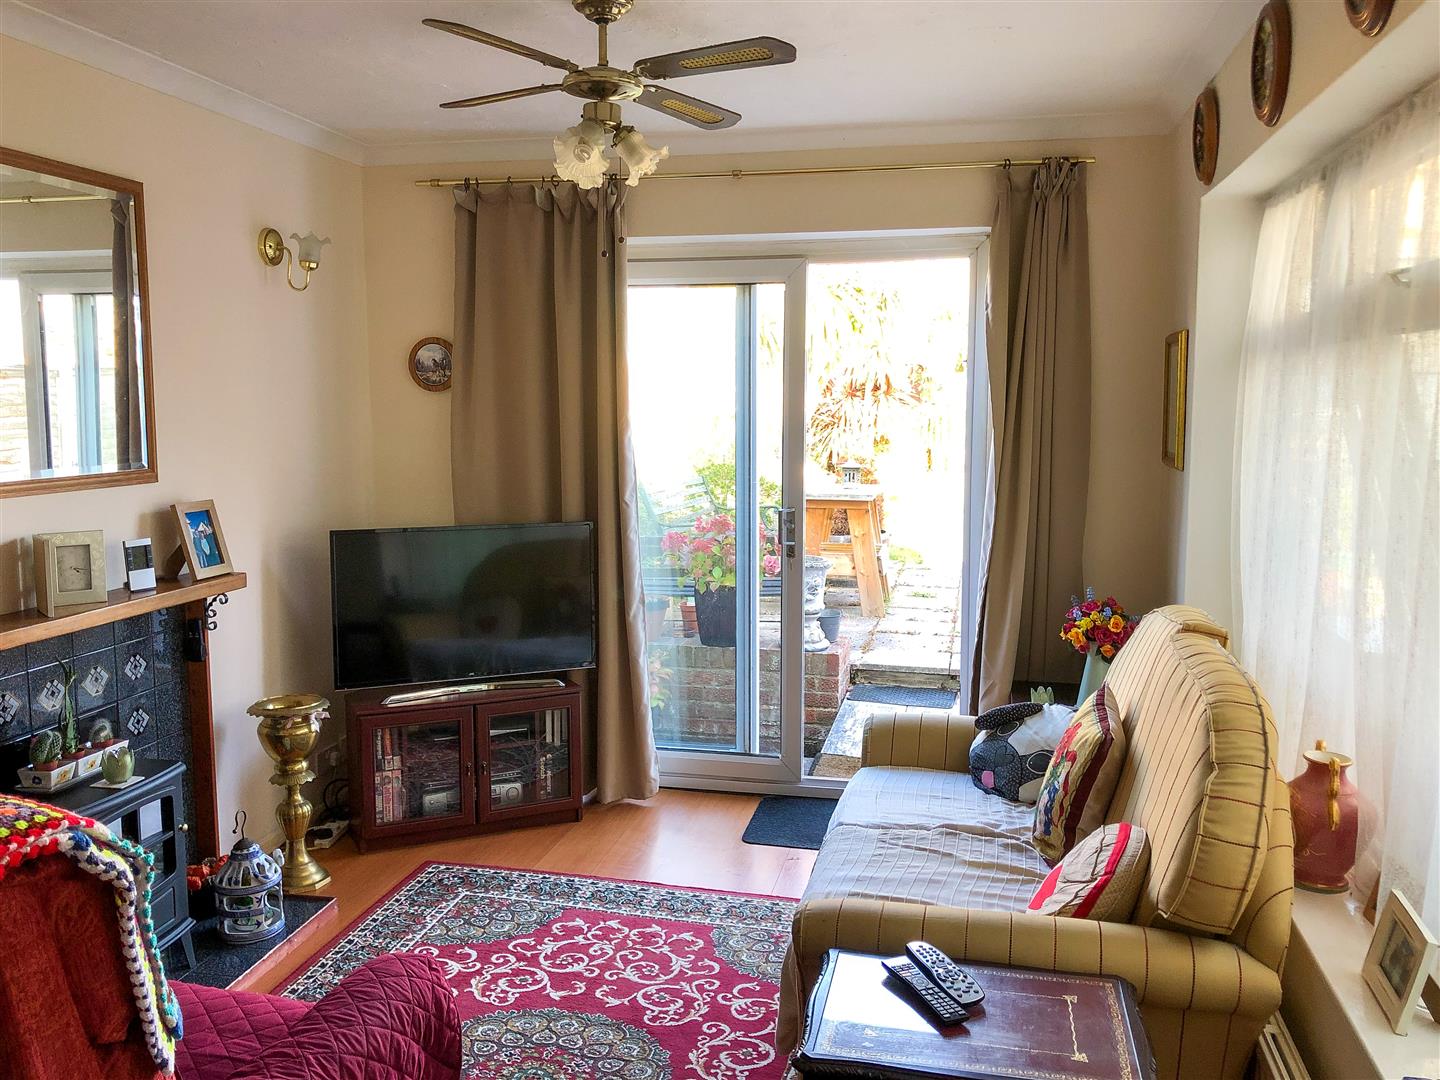
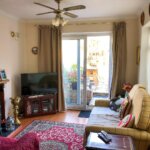
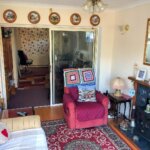
Lounge (rear) 3.78m x 2.90m (12'5 x 9'6)
Flat roof needs attention,
Sun room 1.65m x 3.66m (5'5 x 12')
Power points, Door to garden,
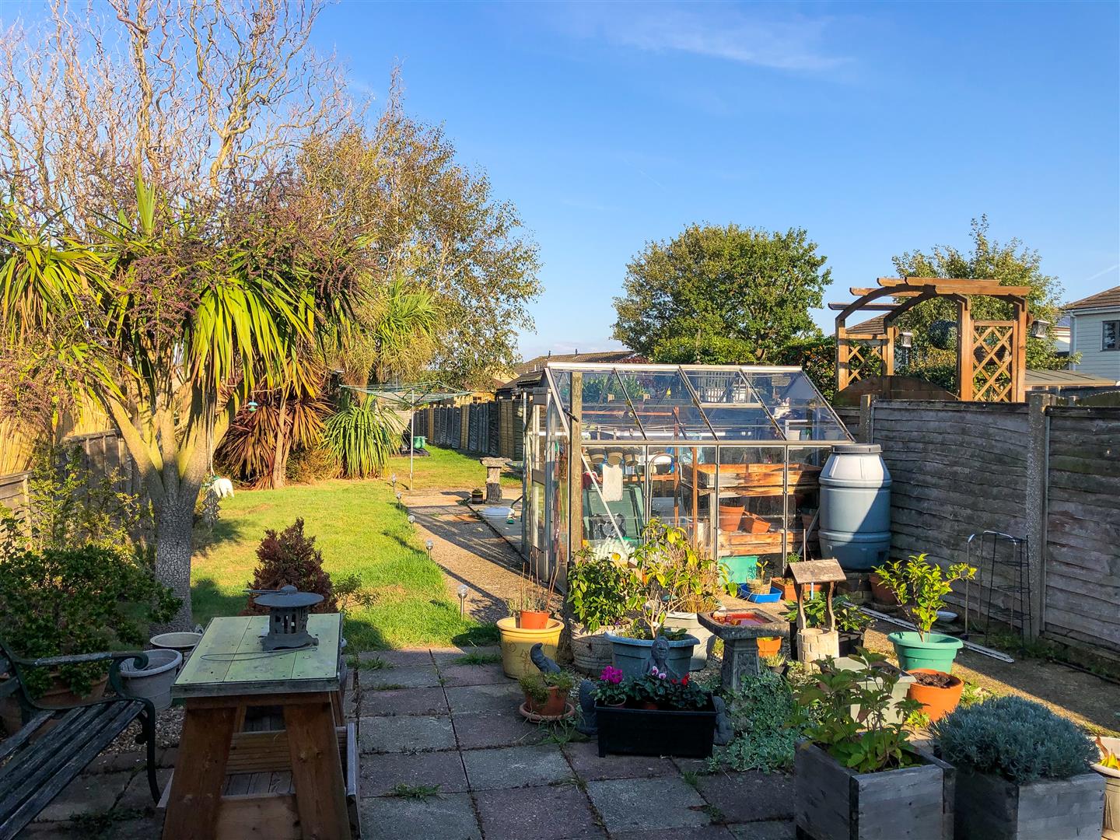
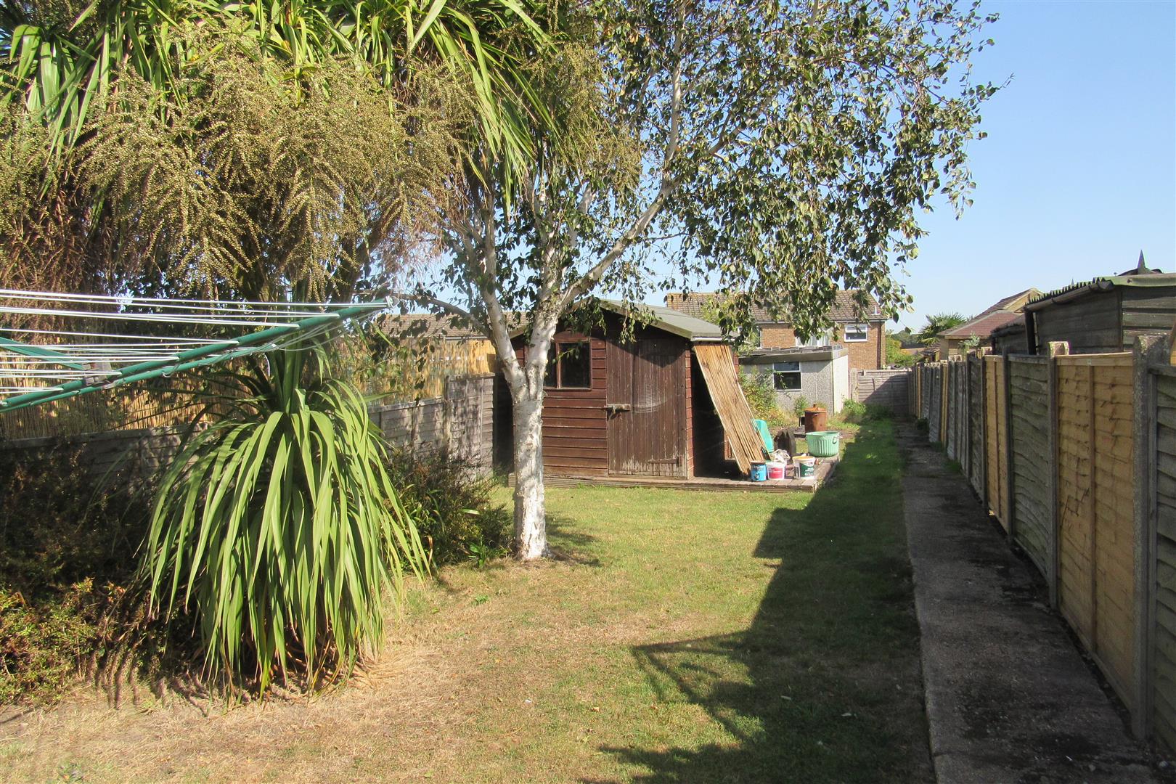
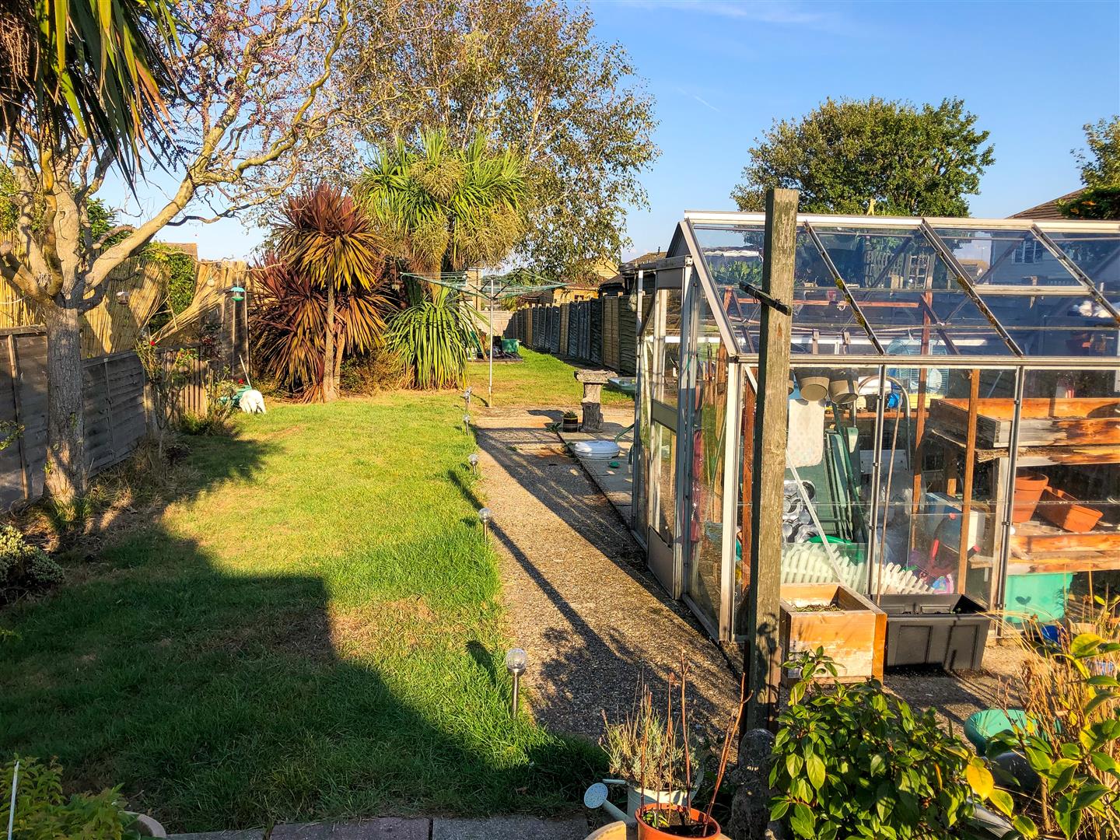
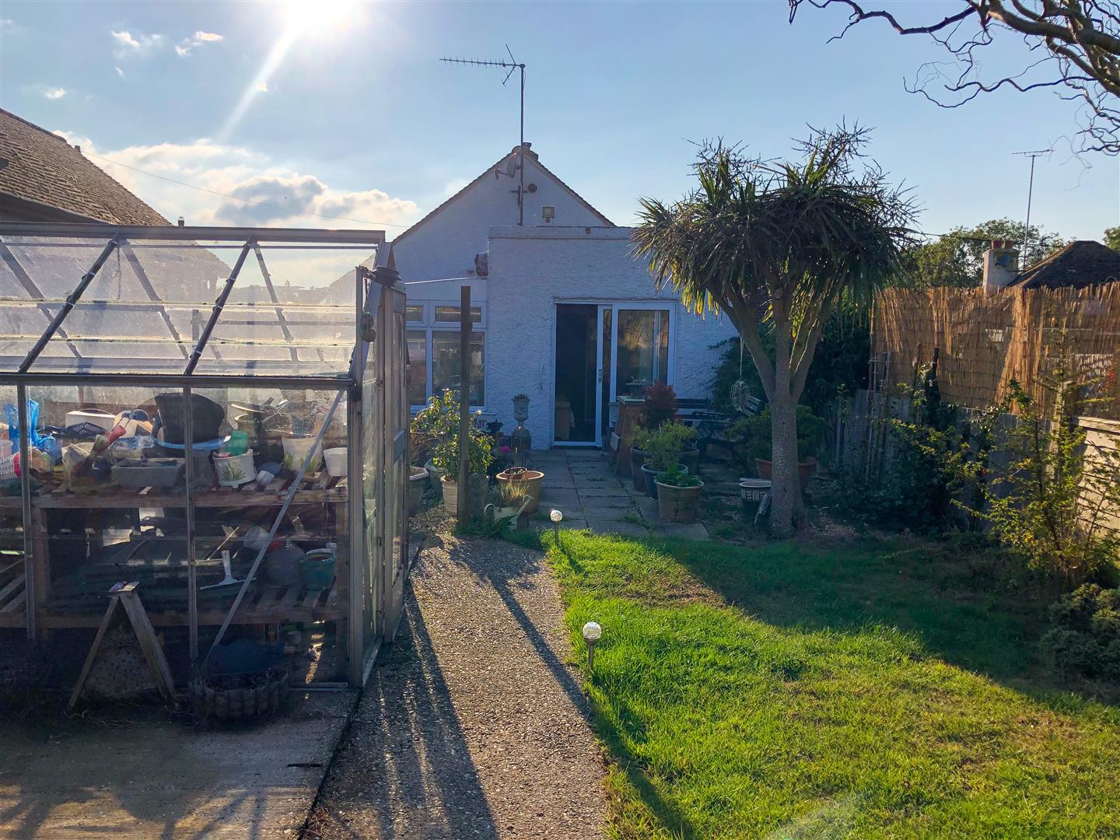
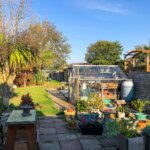
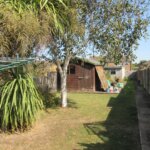
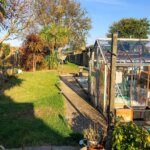
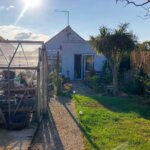
Rear garden
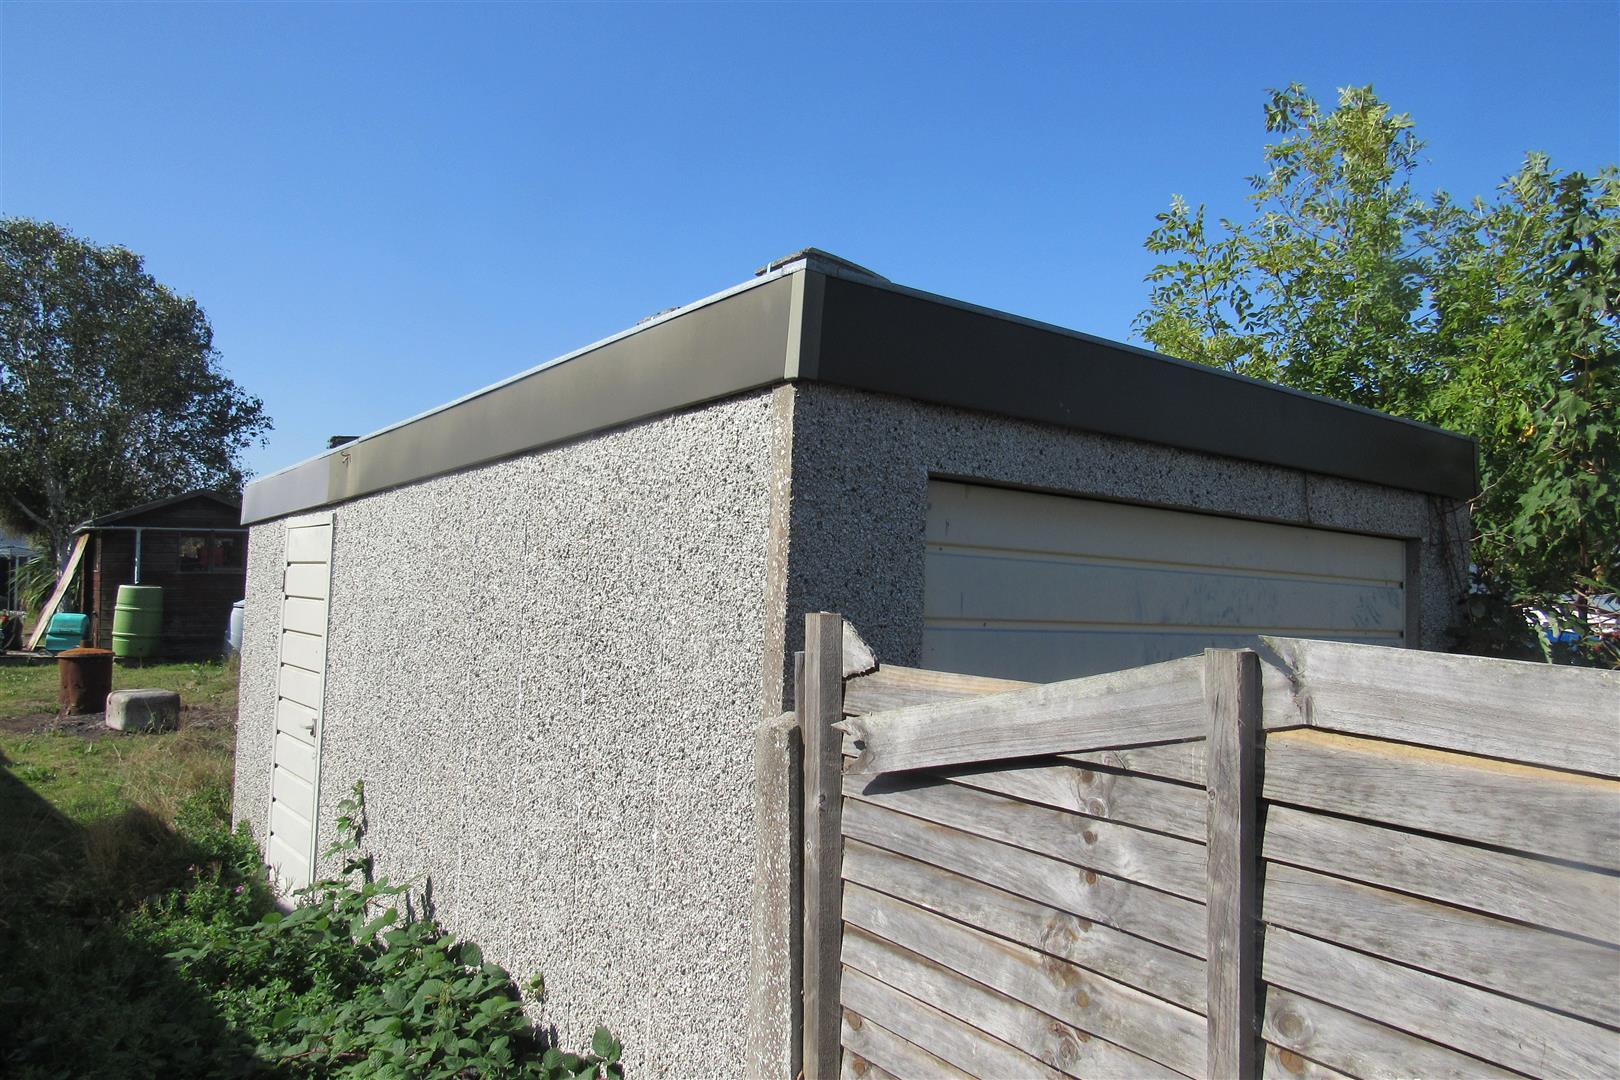
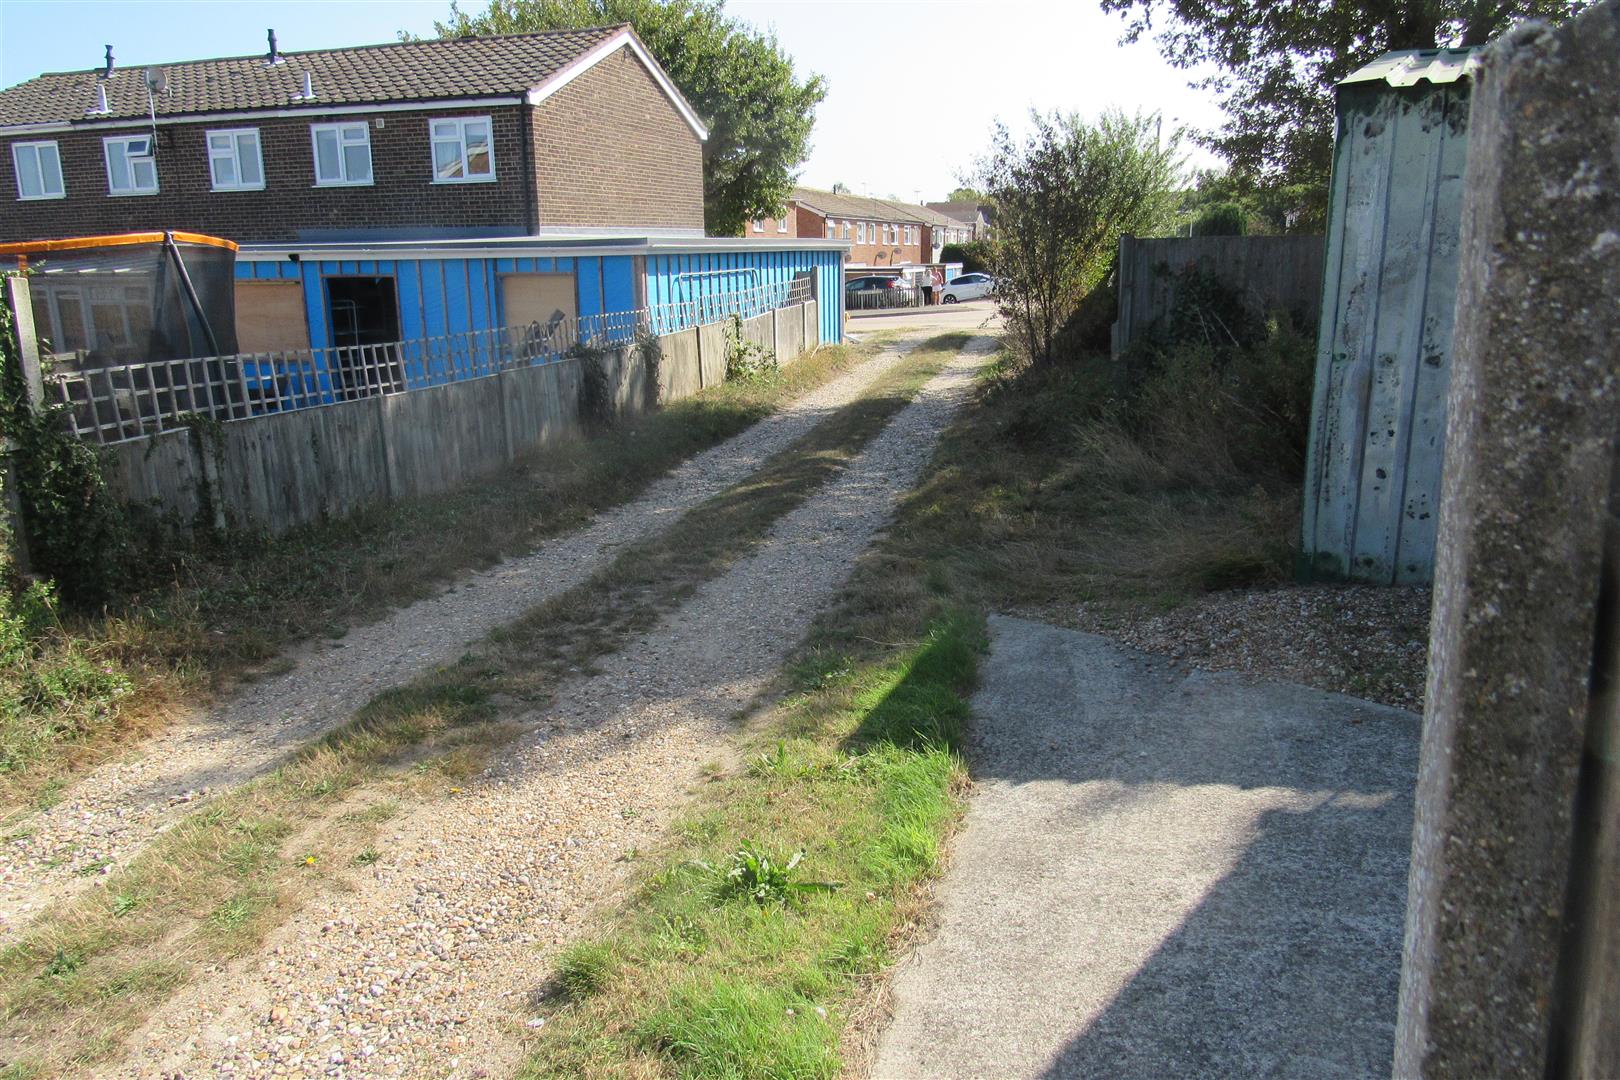
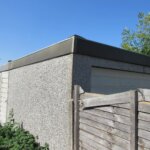
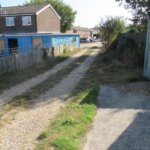
Greenhouse, Detached garage at rear with access from Forgefields estate.
Opening times
Monday to Friday: 9am – 5:30pm
Saturday: 9am – 1pm
Sunday: By appointment only
Bank Holidays: By appointment only
 We are proud members of the Property Ombudsman