
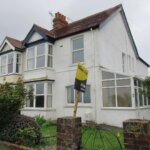
Beacon Hill, Herne Bay
Property Summary
Full Details
Main Door
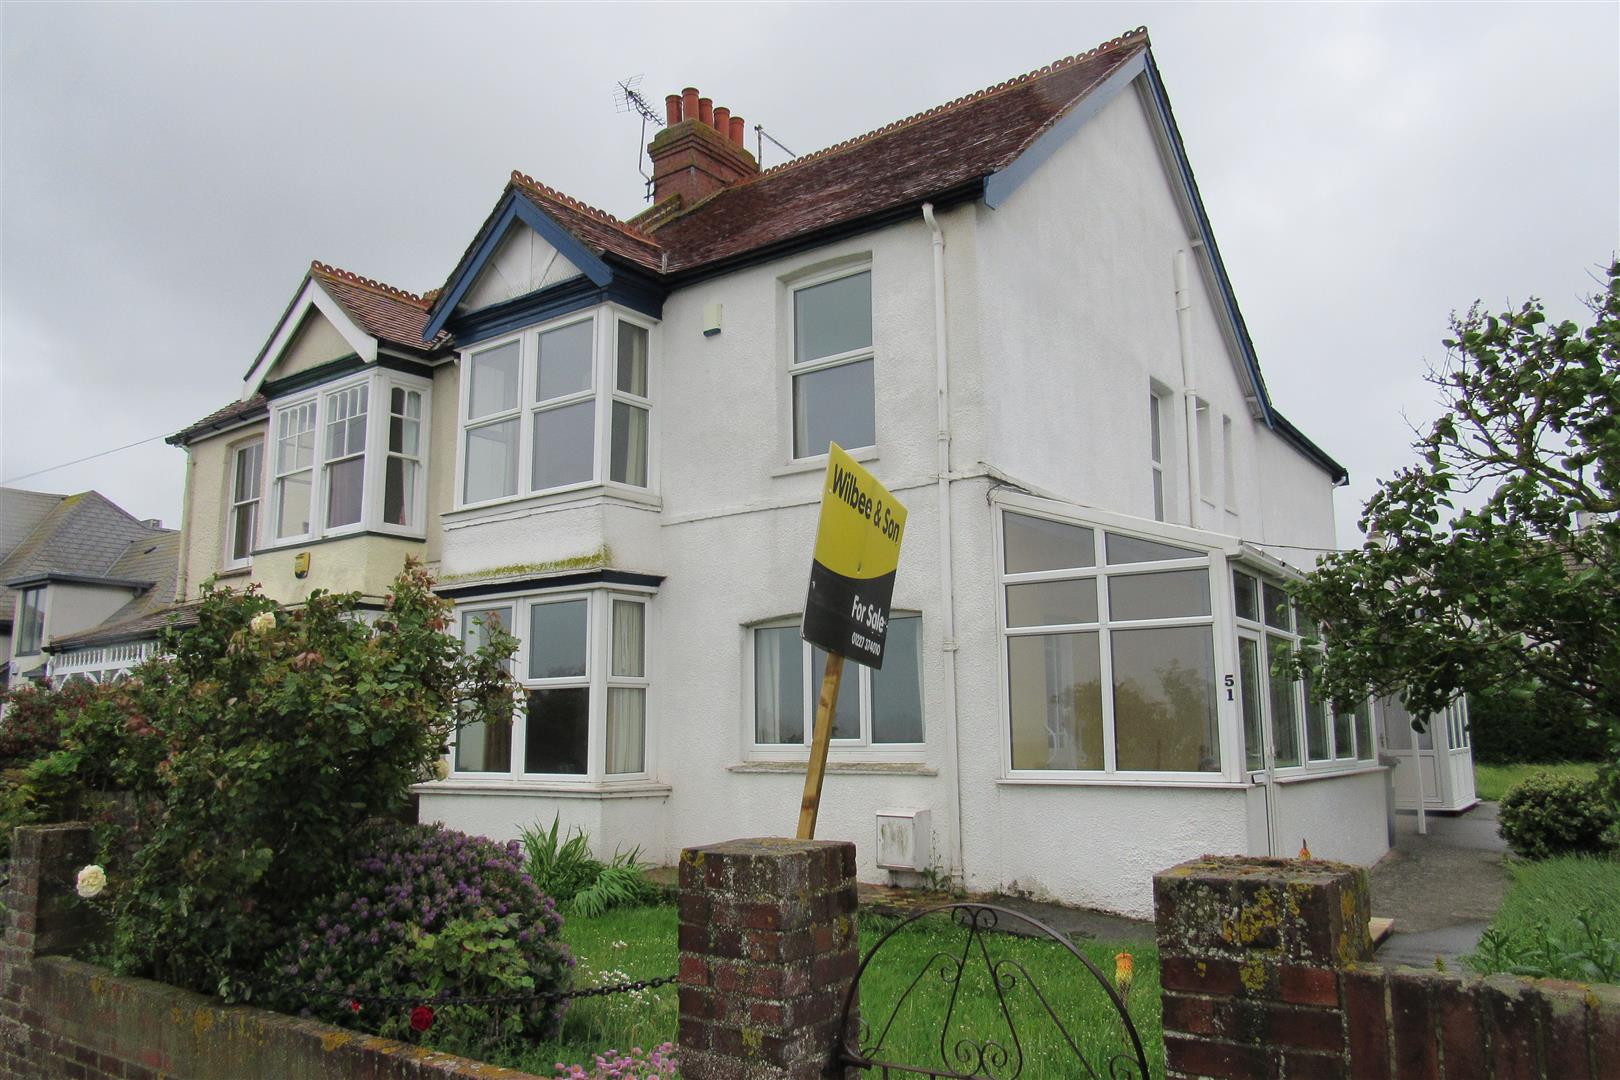
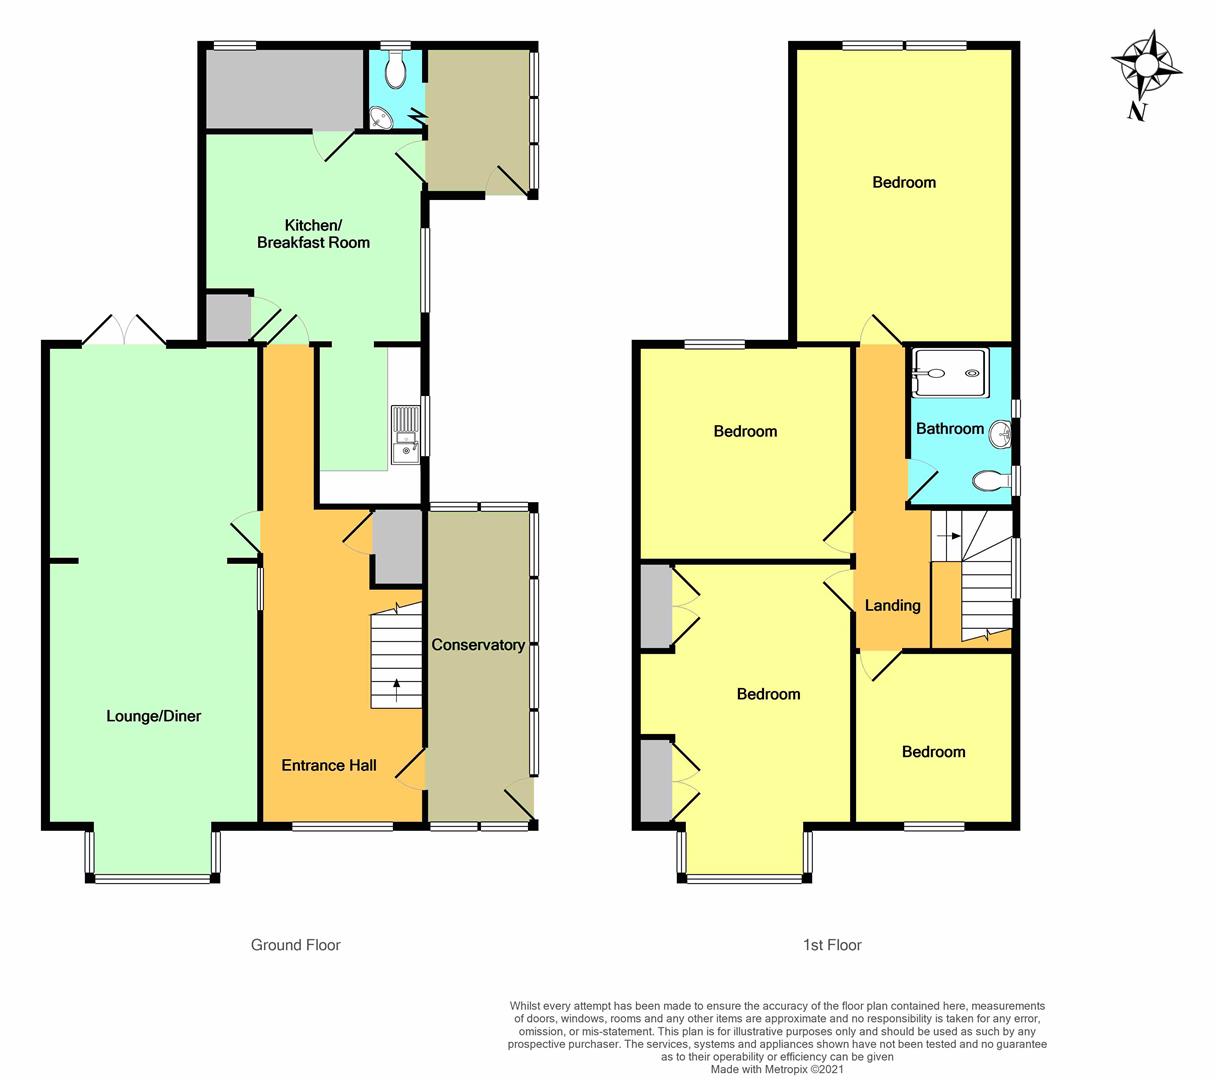
Enclosed Sun Porch 5.18m x 1.73m (17' x 5'8)
Double glazed. Poly carbonate roof. Electric meter cupboard. Power points. Lighting.
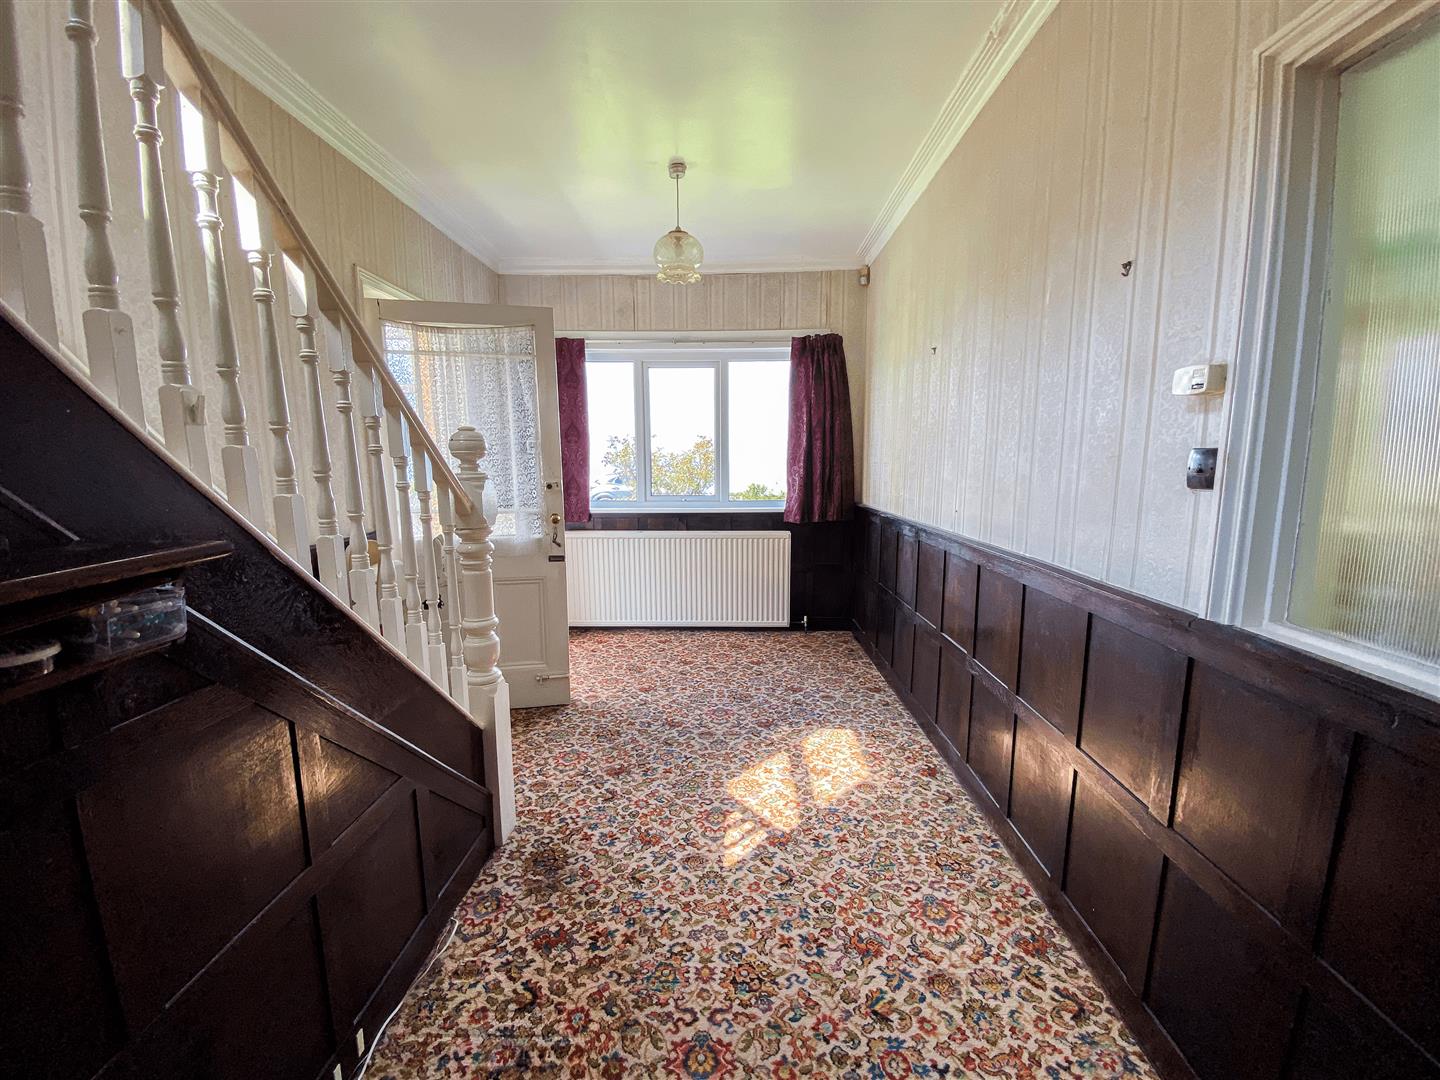
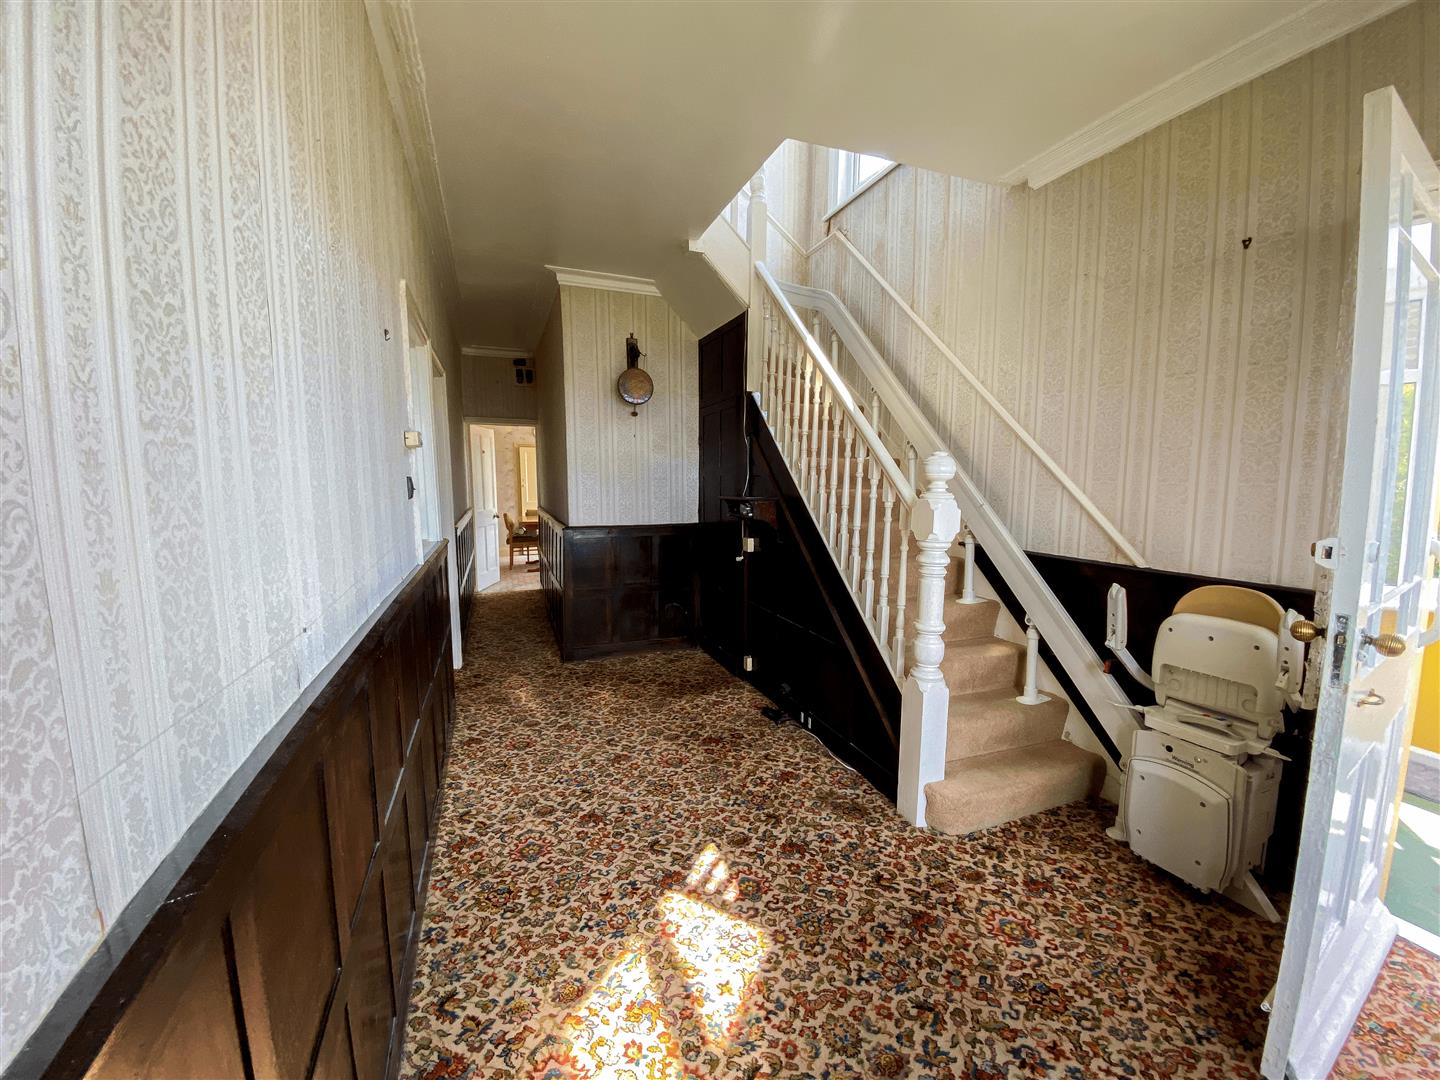
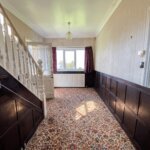
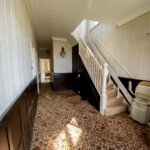
Feature Entrance Hall 7.85m (total length) x 2.92m (25'9 (total length)
Sea views. Wall panelling. Radiator. Power points. Cupboard understairs.
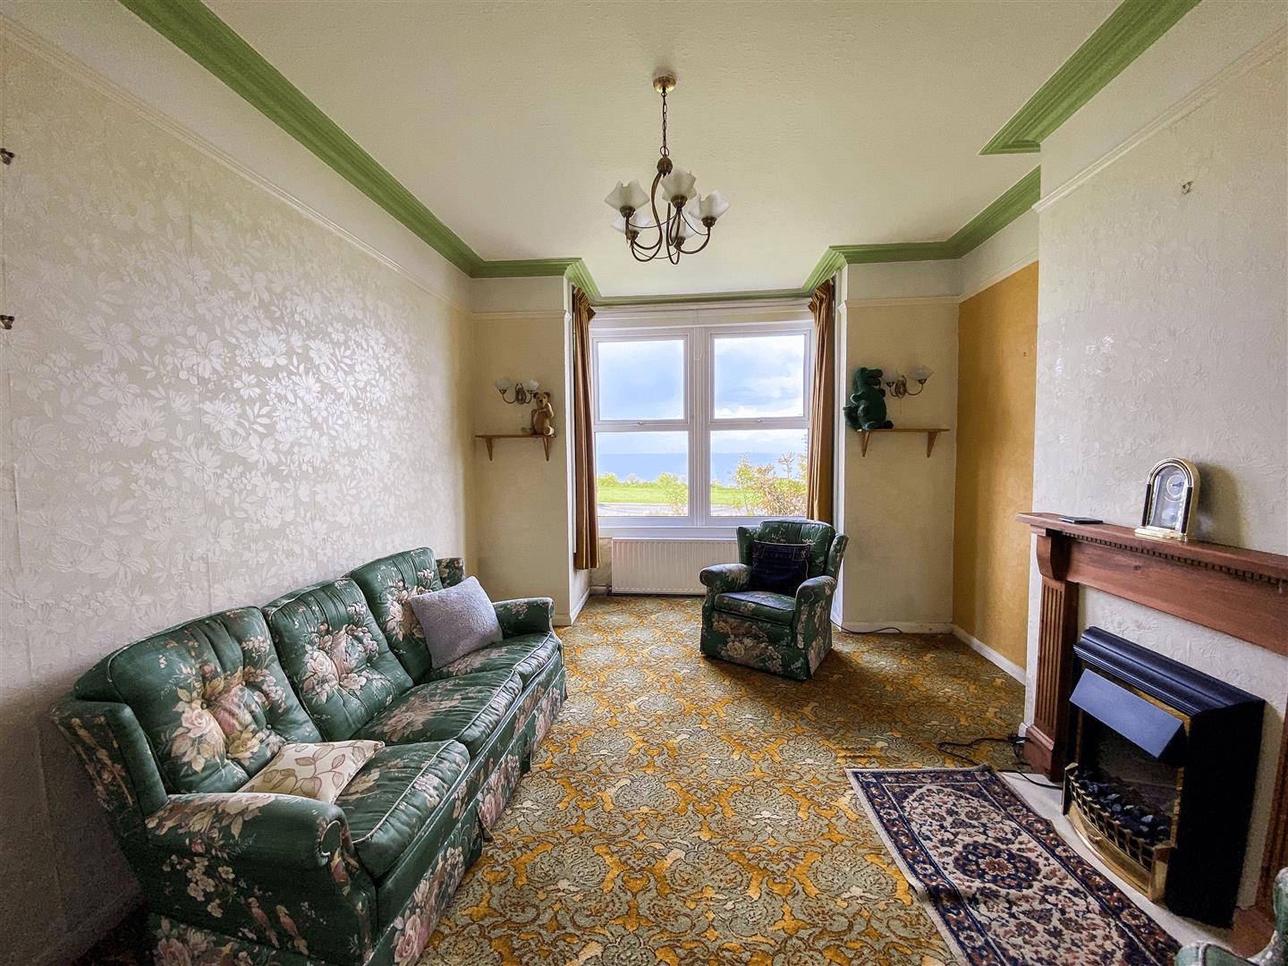
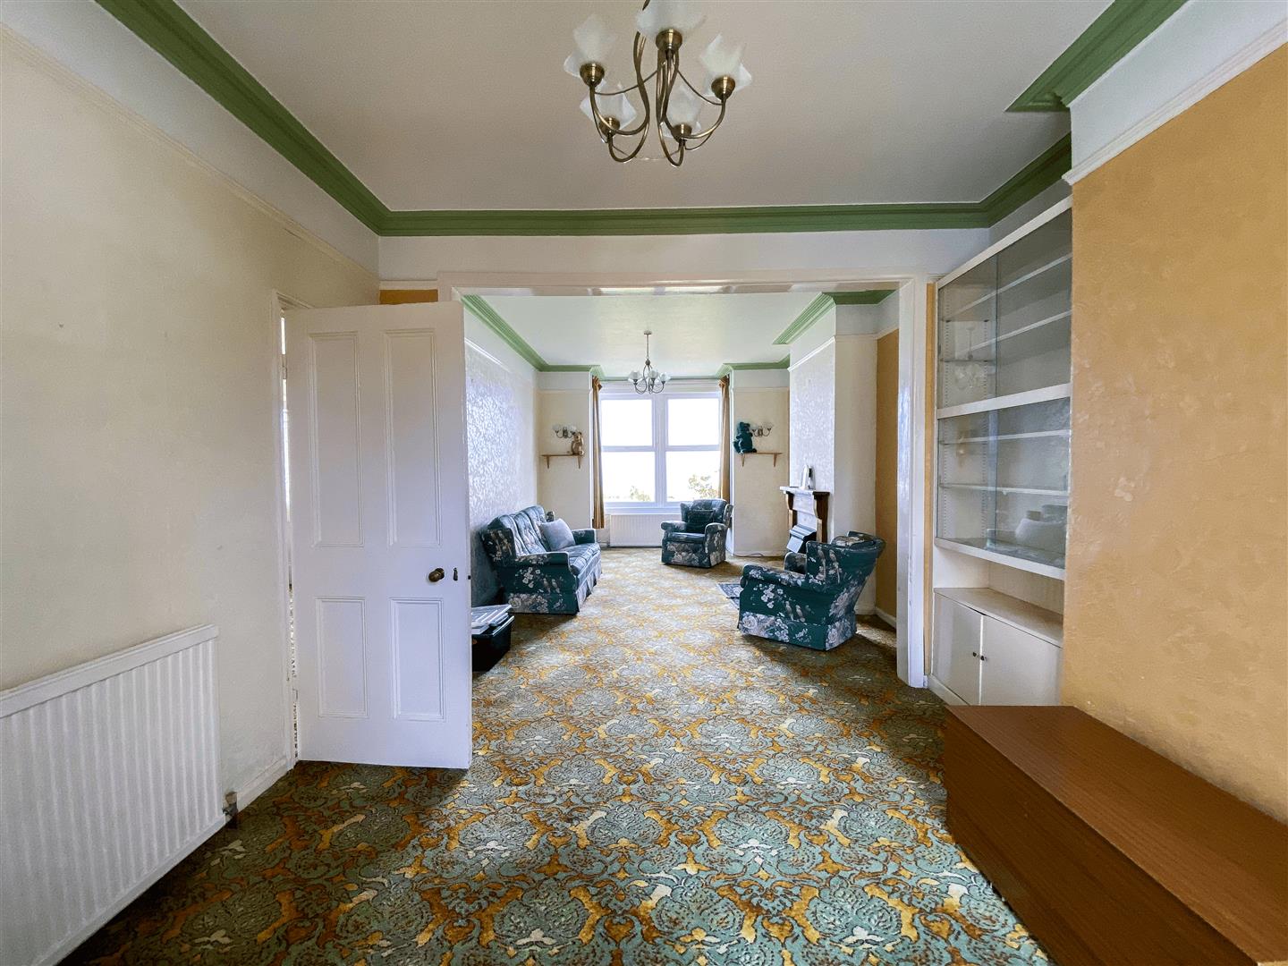
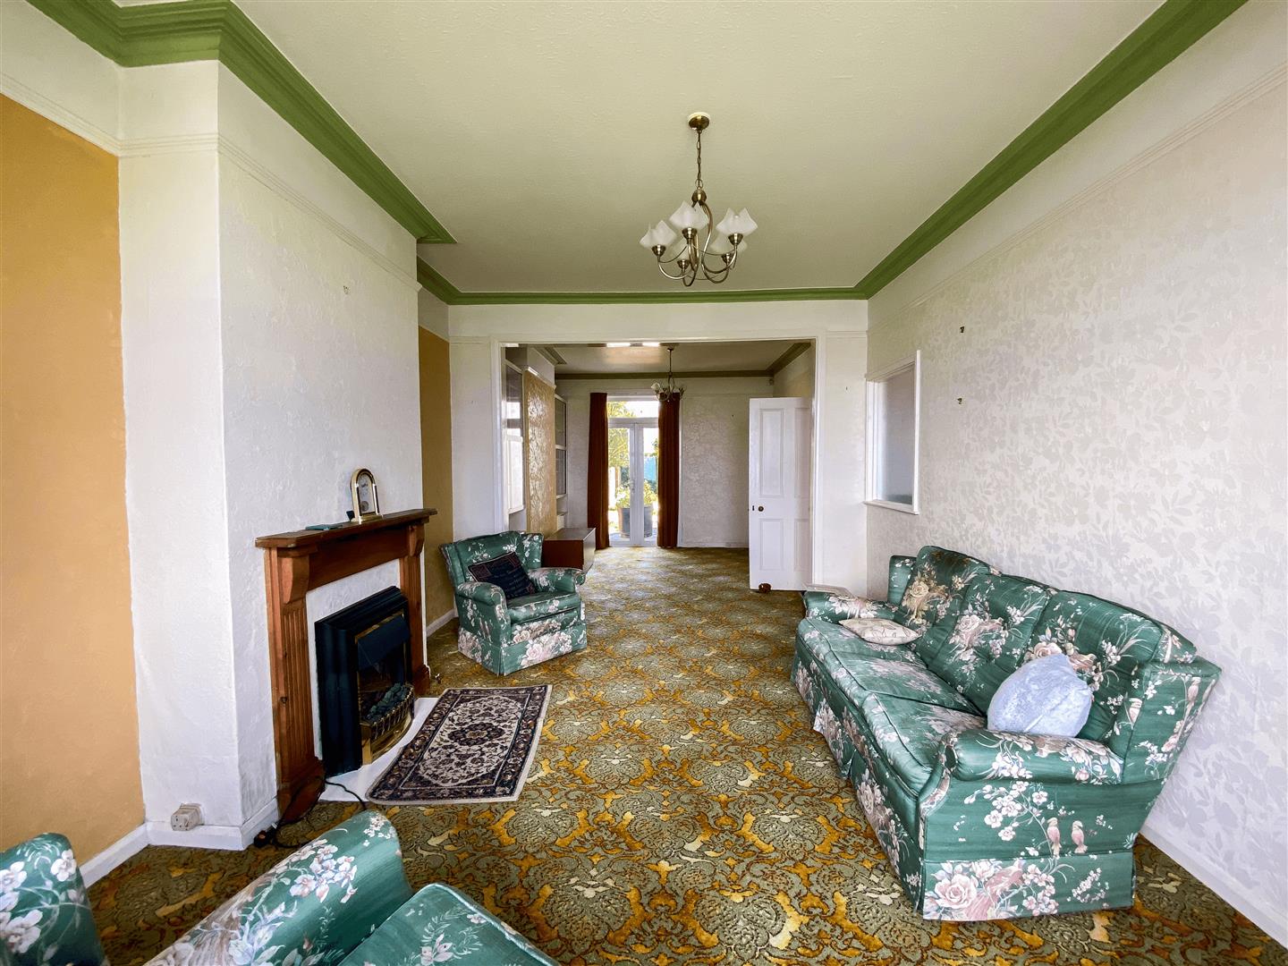
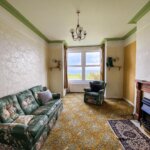
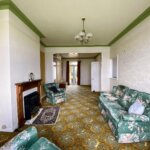
Lounge (front sea views) 5.18m (into bay) x 3.58m (17' (into bay) x 11'9)
Radiator. Power points. Opening into
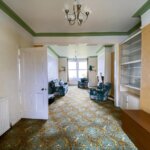
Dining Room 3.66m(max) x 3.23m (12'(max) x 10'7)
Radiator. Double glazed doors to rear garden.
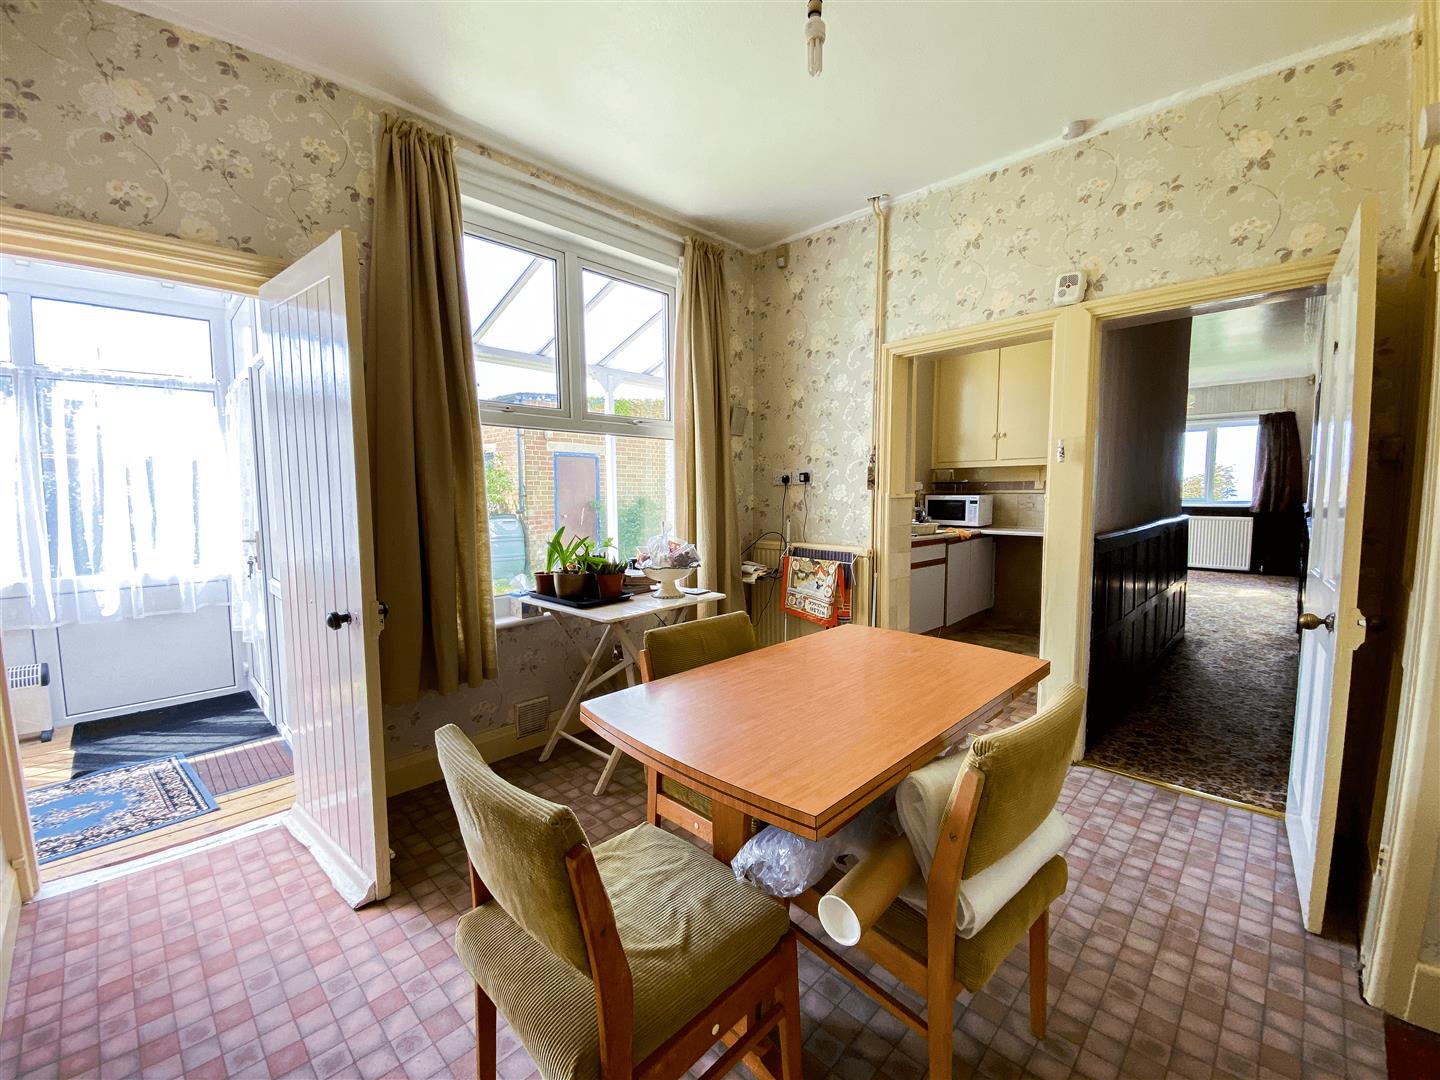
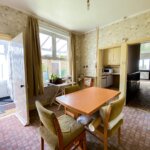
Breakfast Room 3.40m x 3.53m (11'2 x 11'7)
Built-in dresser unit. Floor standing boiler for central heating and hot water. Airing cupboard housing hot water tank and programmer.
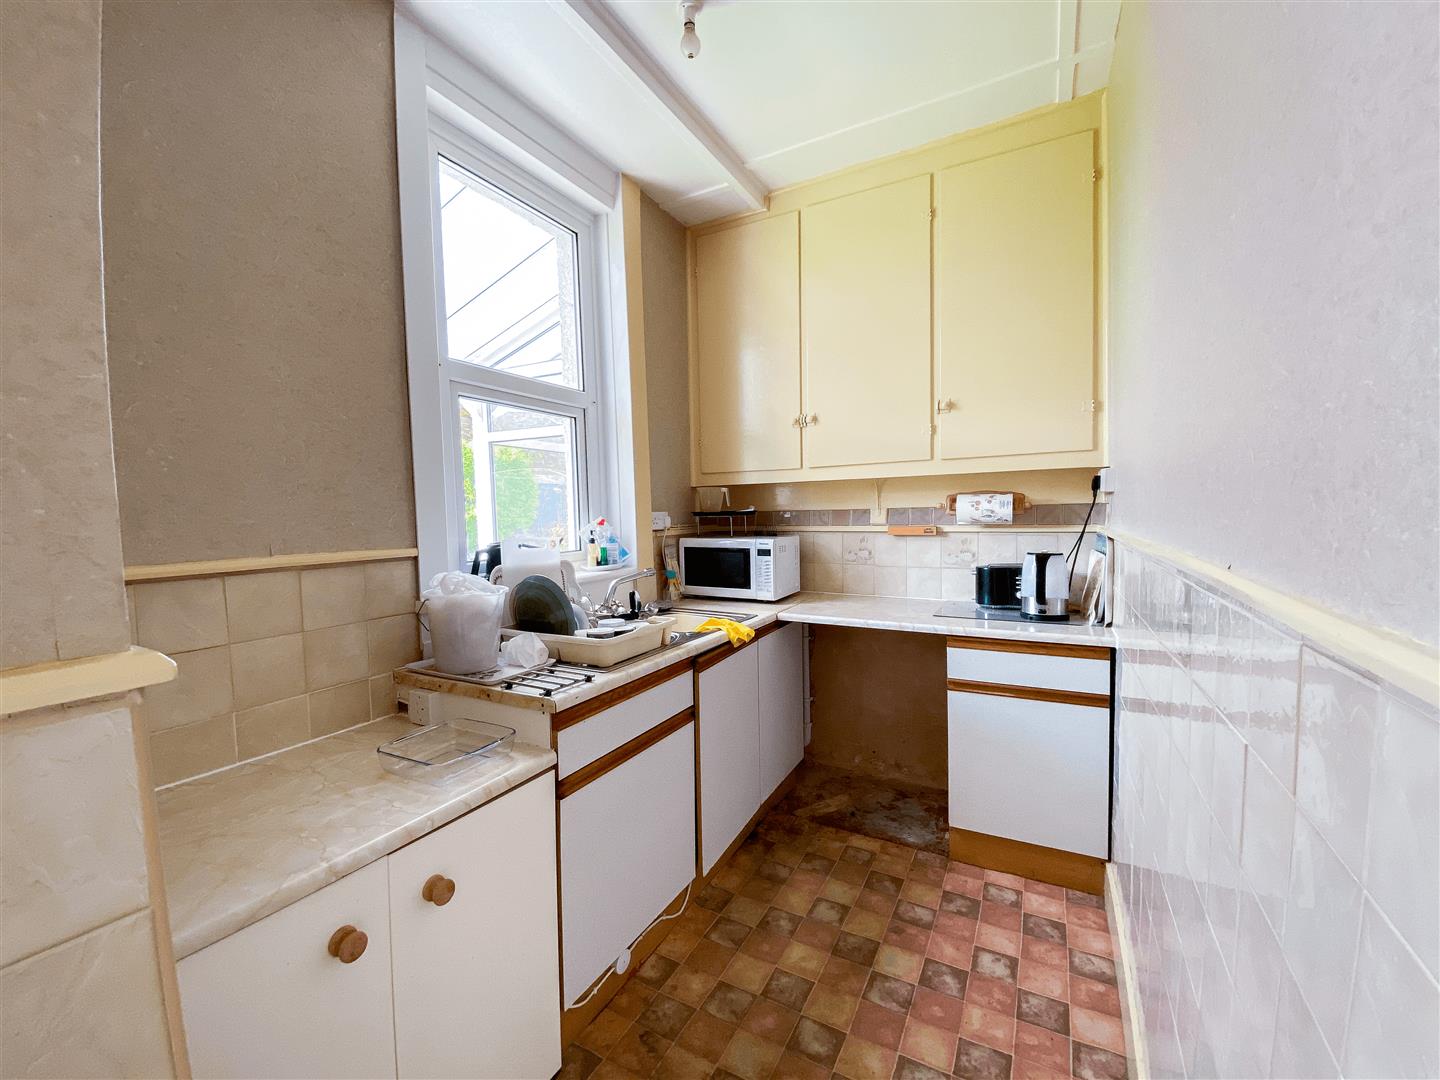
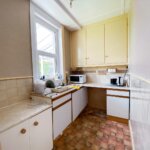
Kitchen (off breakfast room) 2.62m x 1.78m (8'7 x 5'10)
Stainless steel sink unit. Radiator. Power points. Wall cupboards. Door to
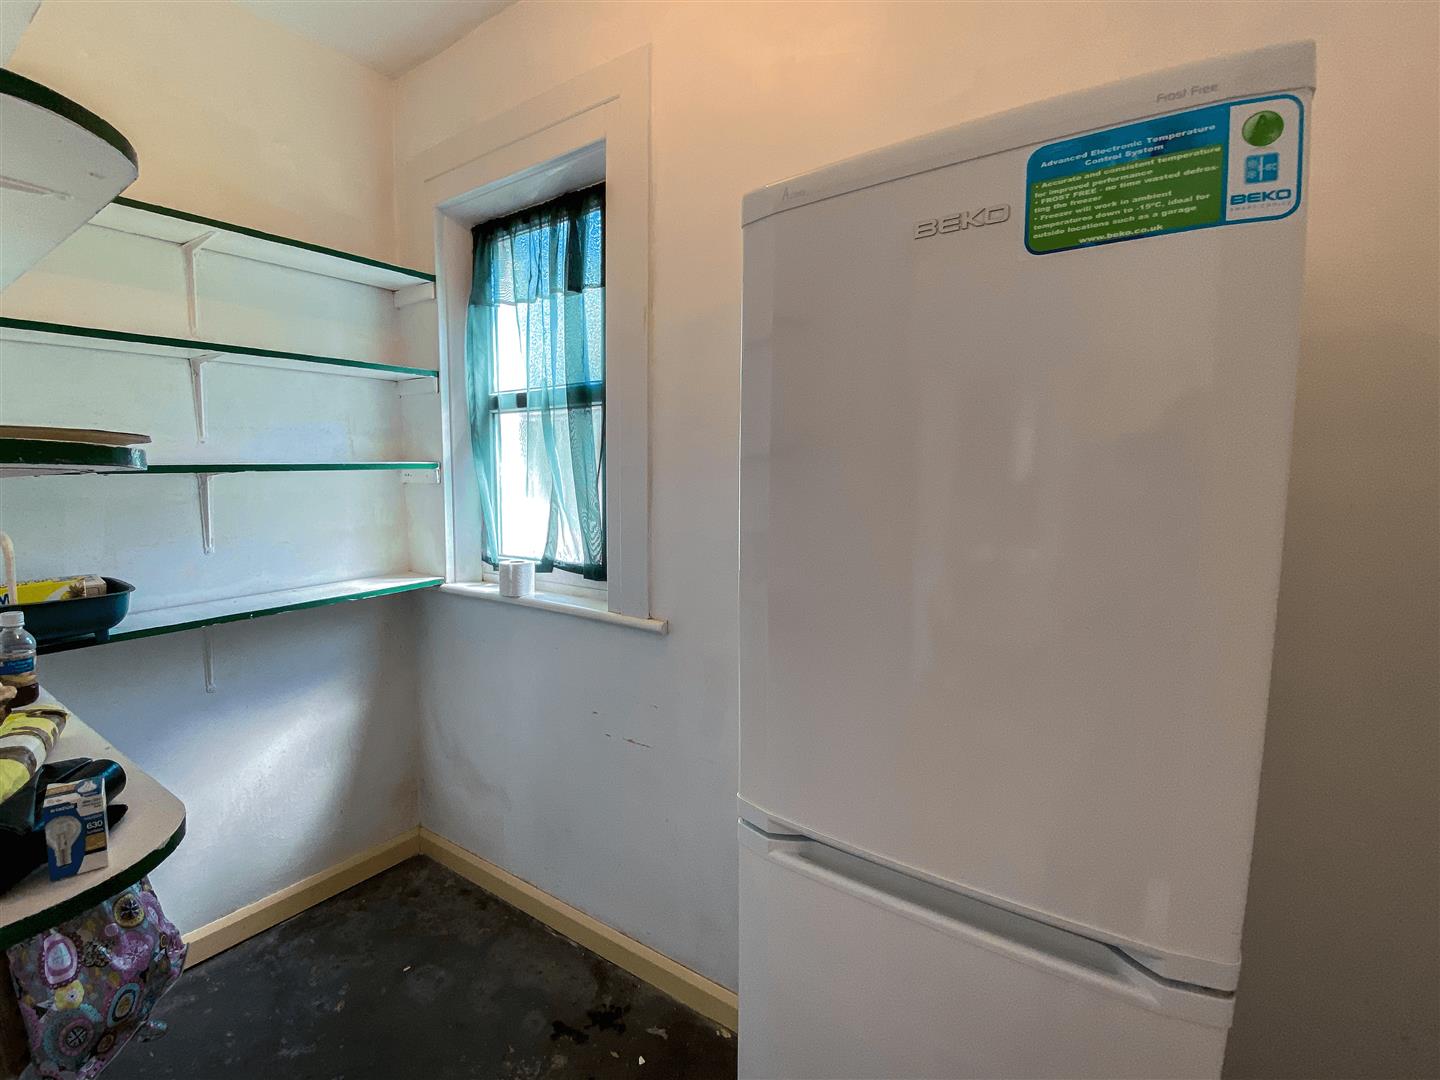
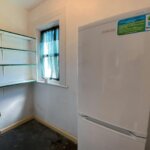
Store Room 1.40m x 2.62m (4'7 x 8'7)
Double glazed window. Power points.
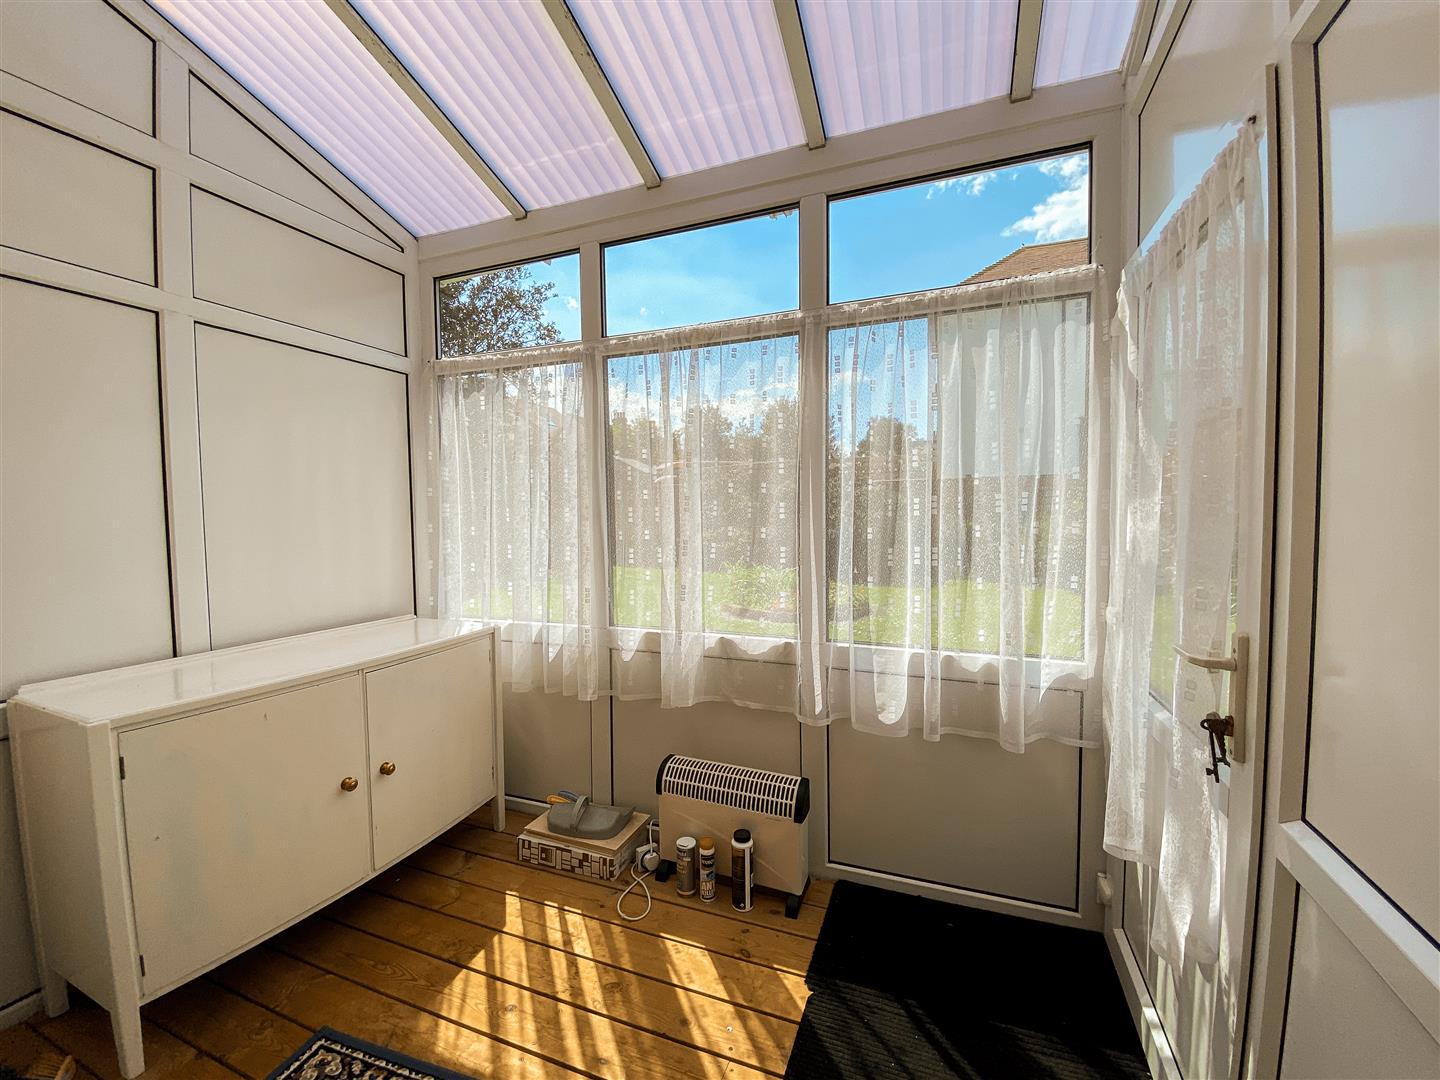
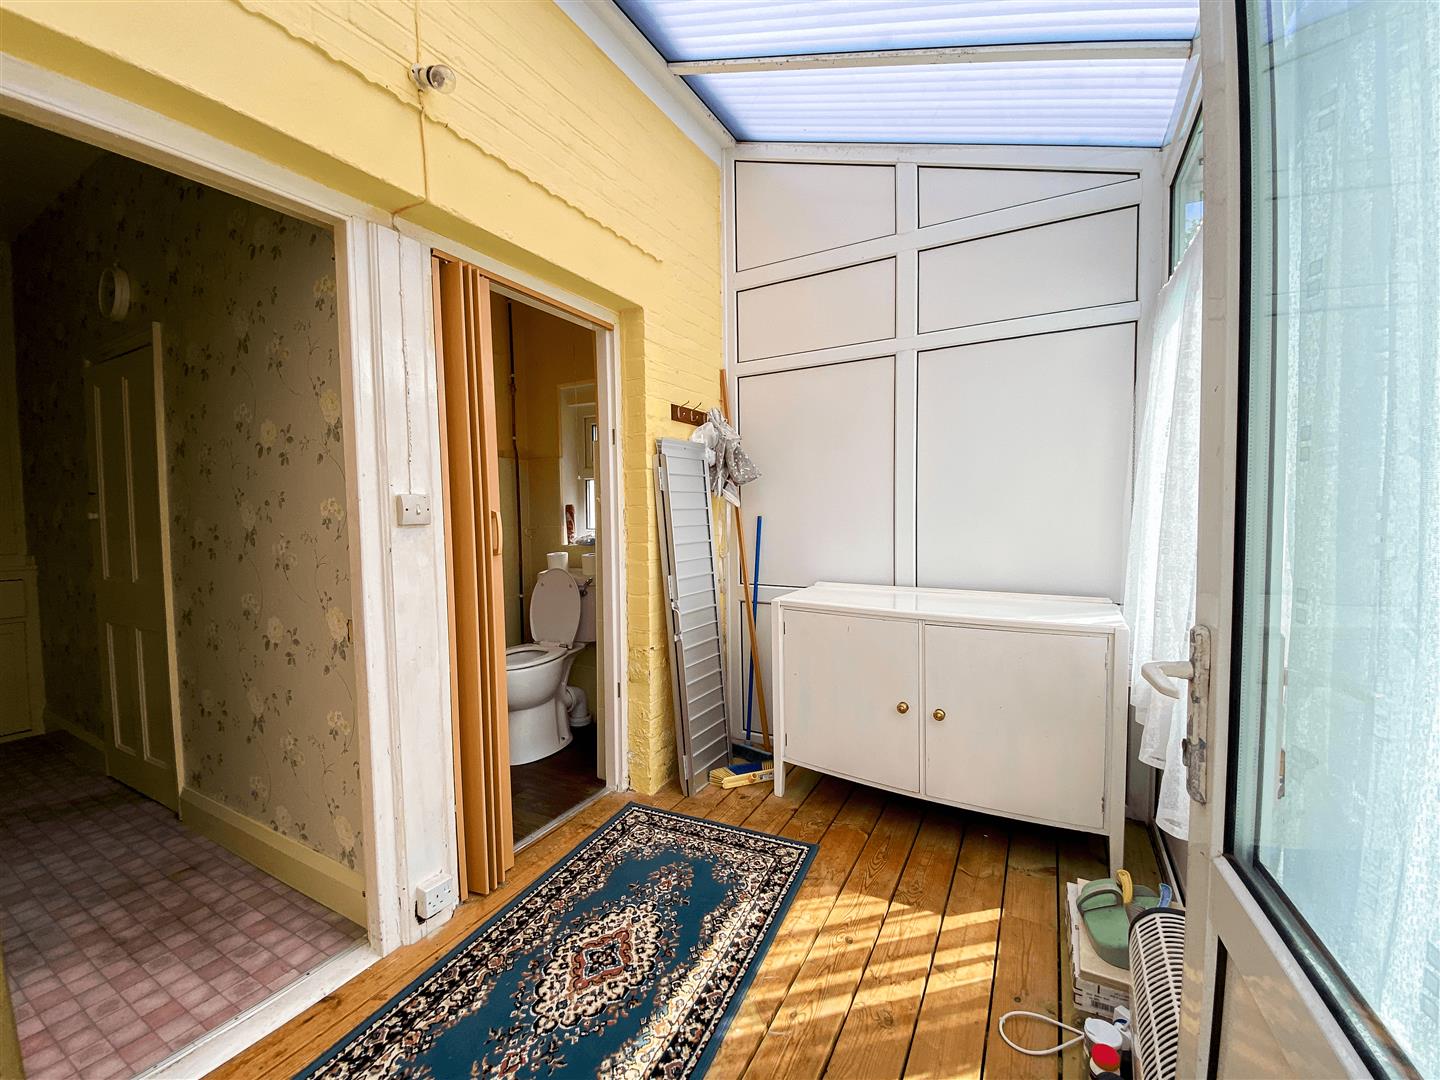
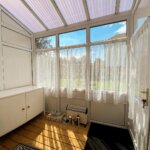
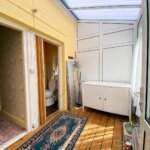
Sun Porch 2.62m x 1.91m (8'7 x 6'3)
Double glazed. Polycarbonate roof. Door to garden. Folding door to
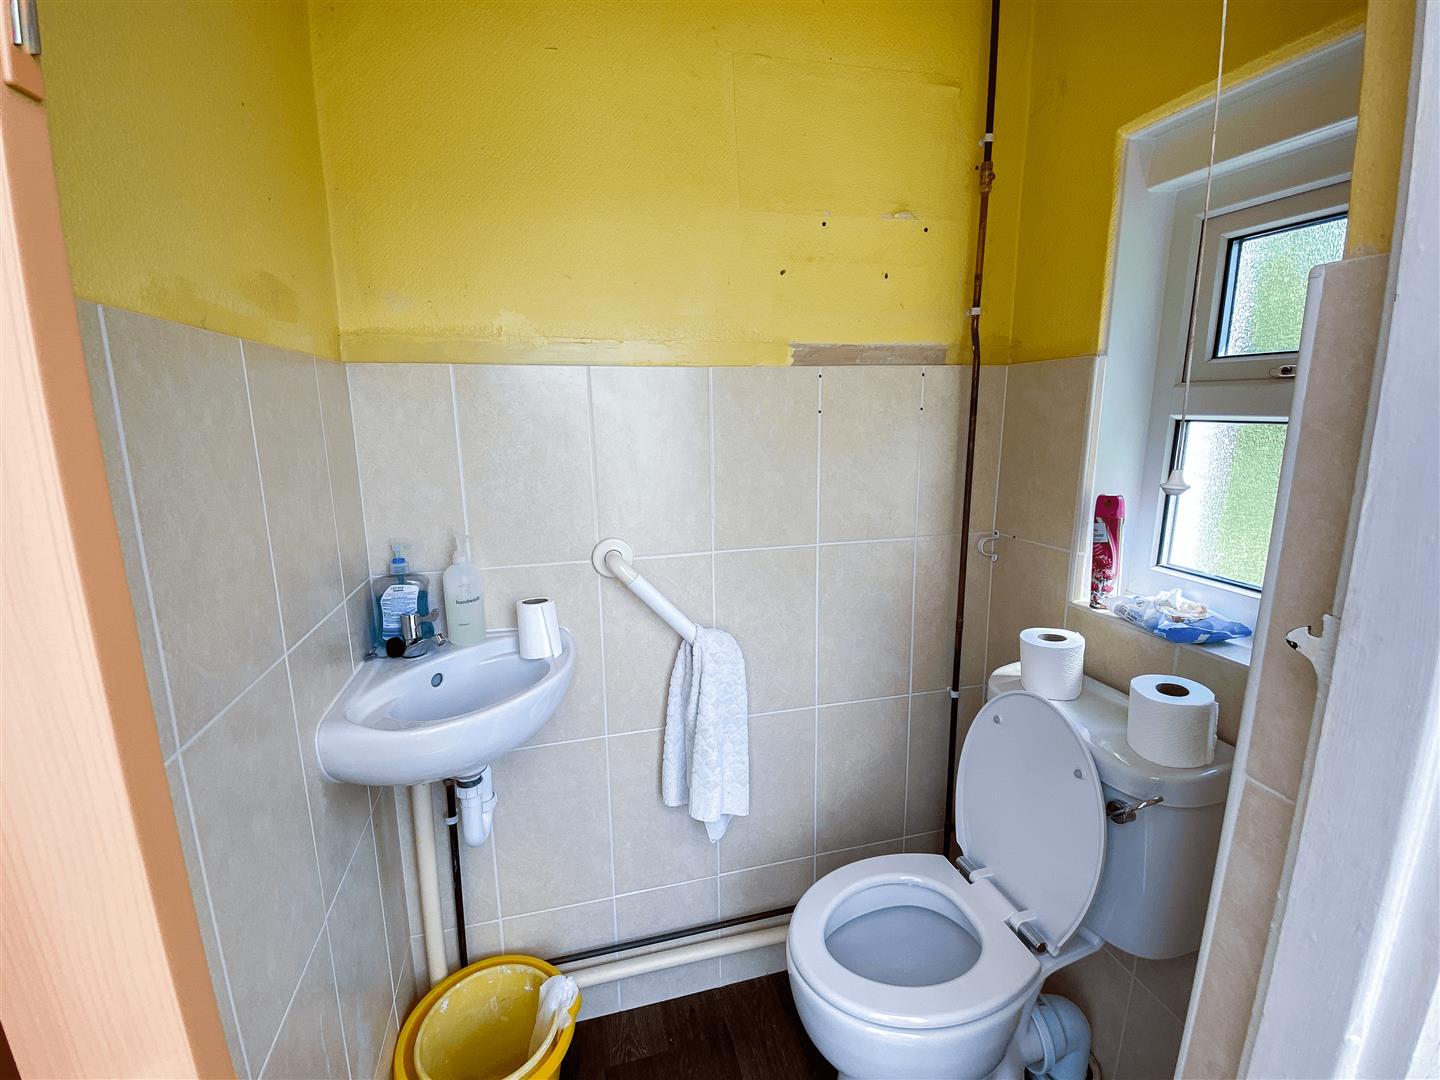
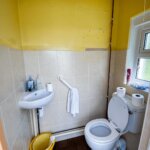
WC 1.37m x 1.02m (4'6 x 3'4)
1/2 tiled walls. Low level WC. Corner wash basin. Double glazed window.
First Floor
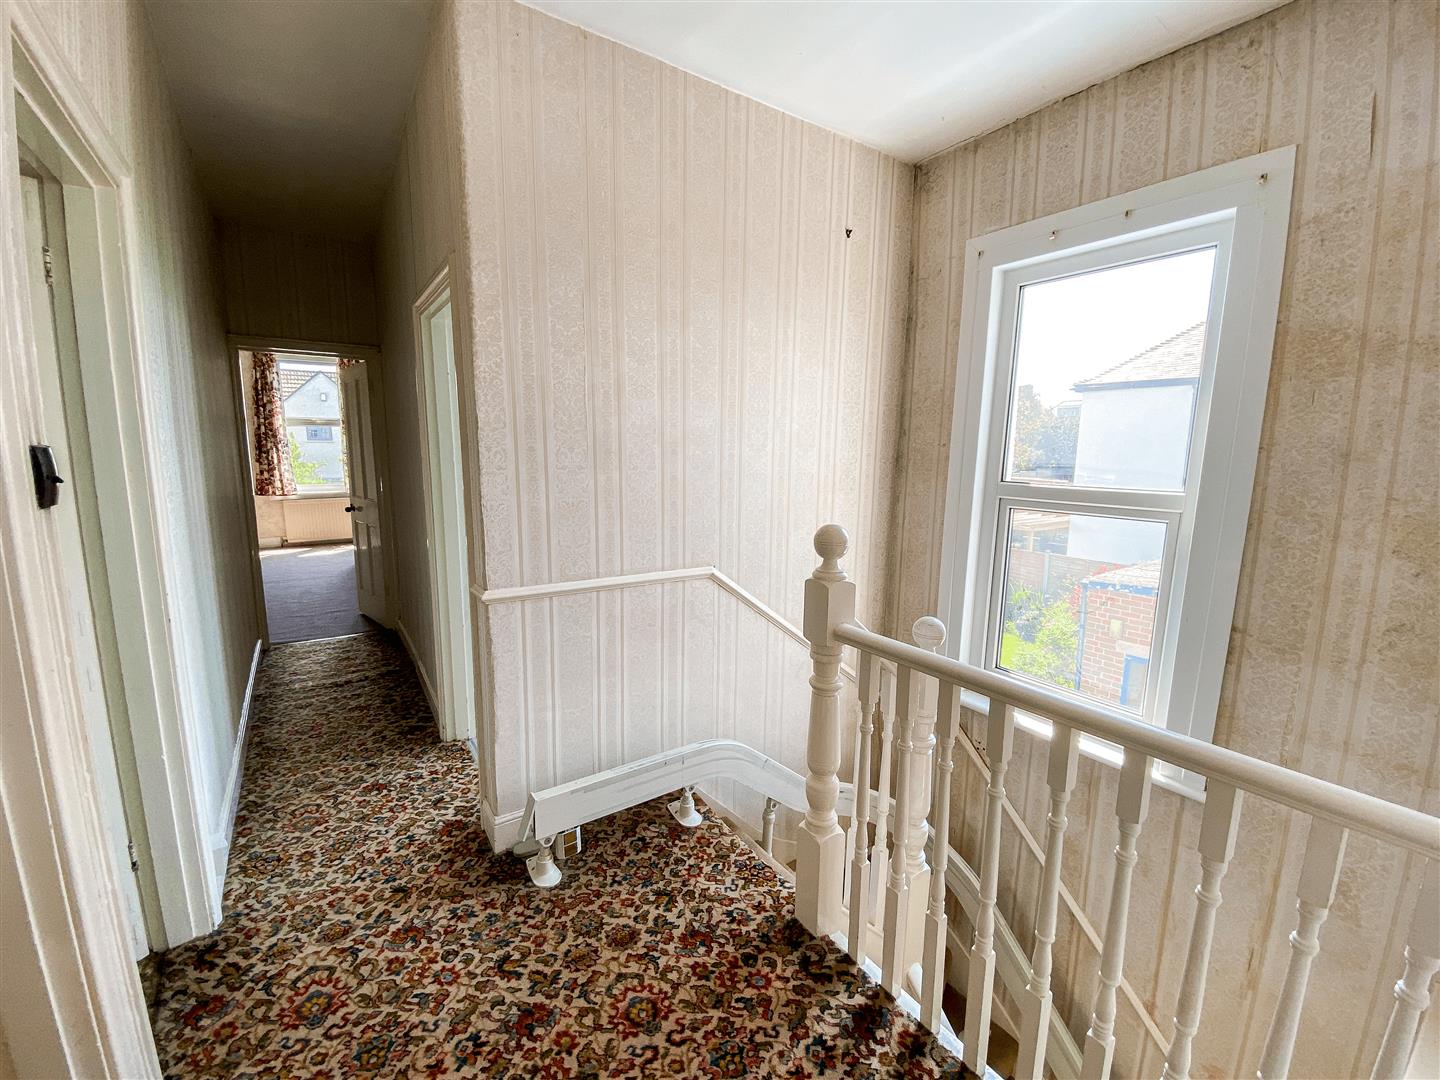
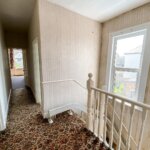
Landing
Access to roof space.
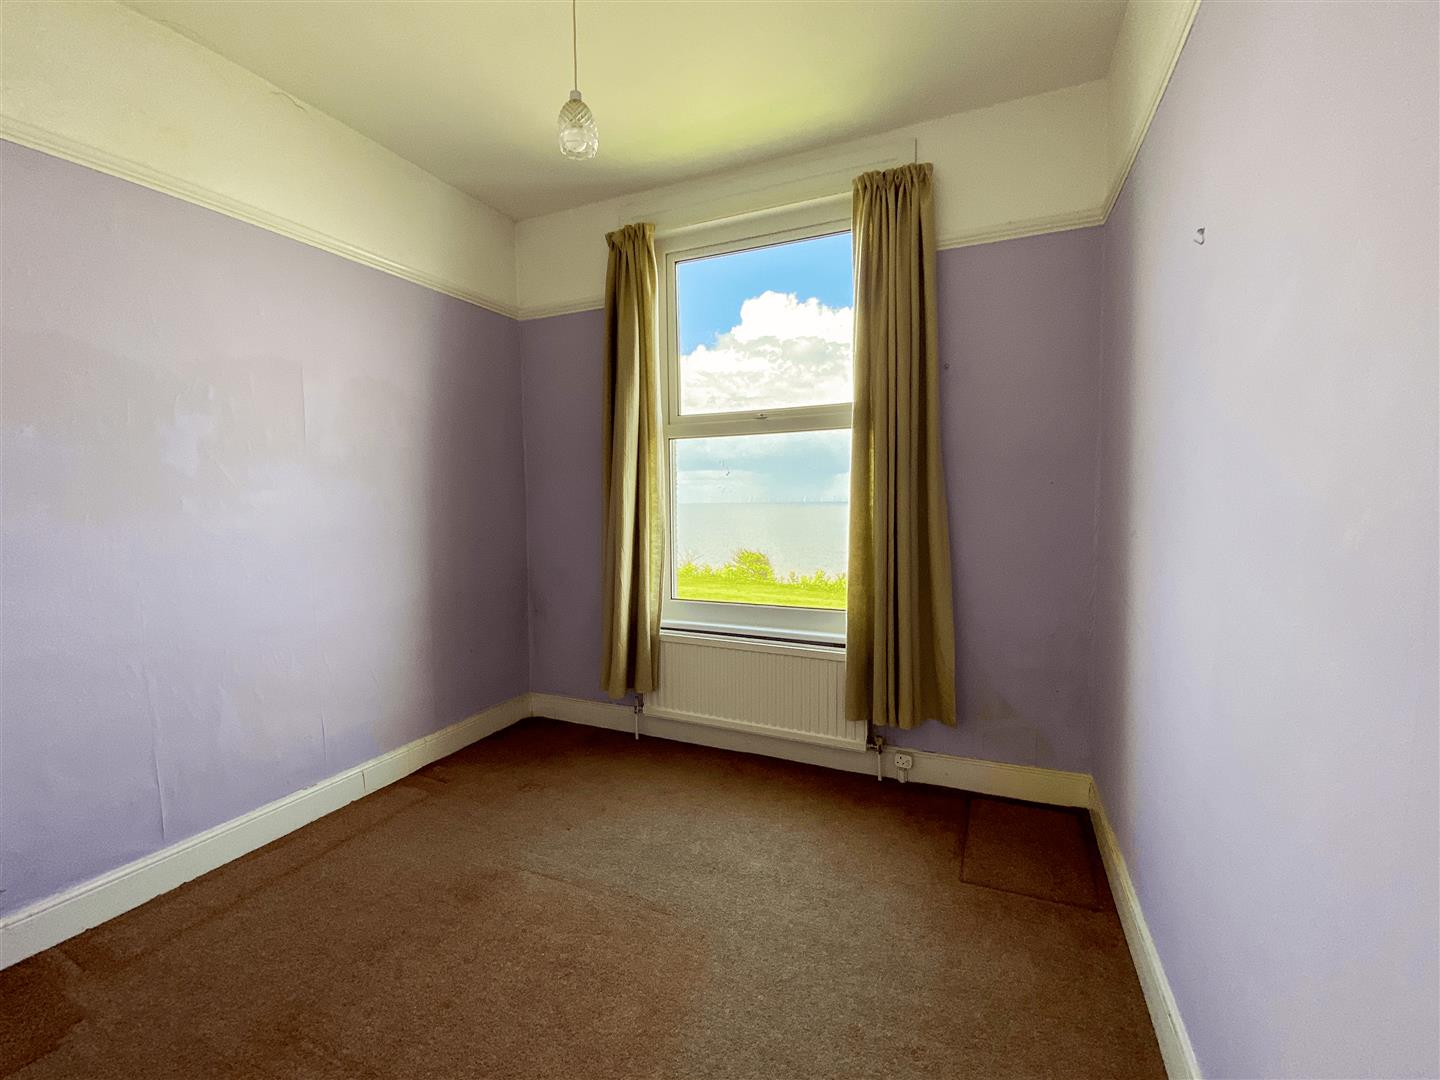
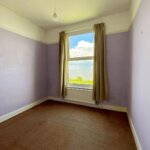
Front Bedroom 2.92m x 2.69m (9'7 x 8'10)
Radiator. Power points. Extensive uninterupted sea views.
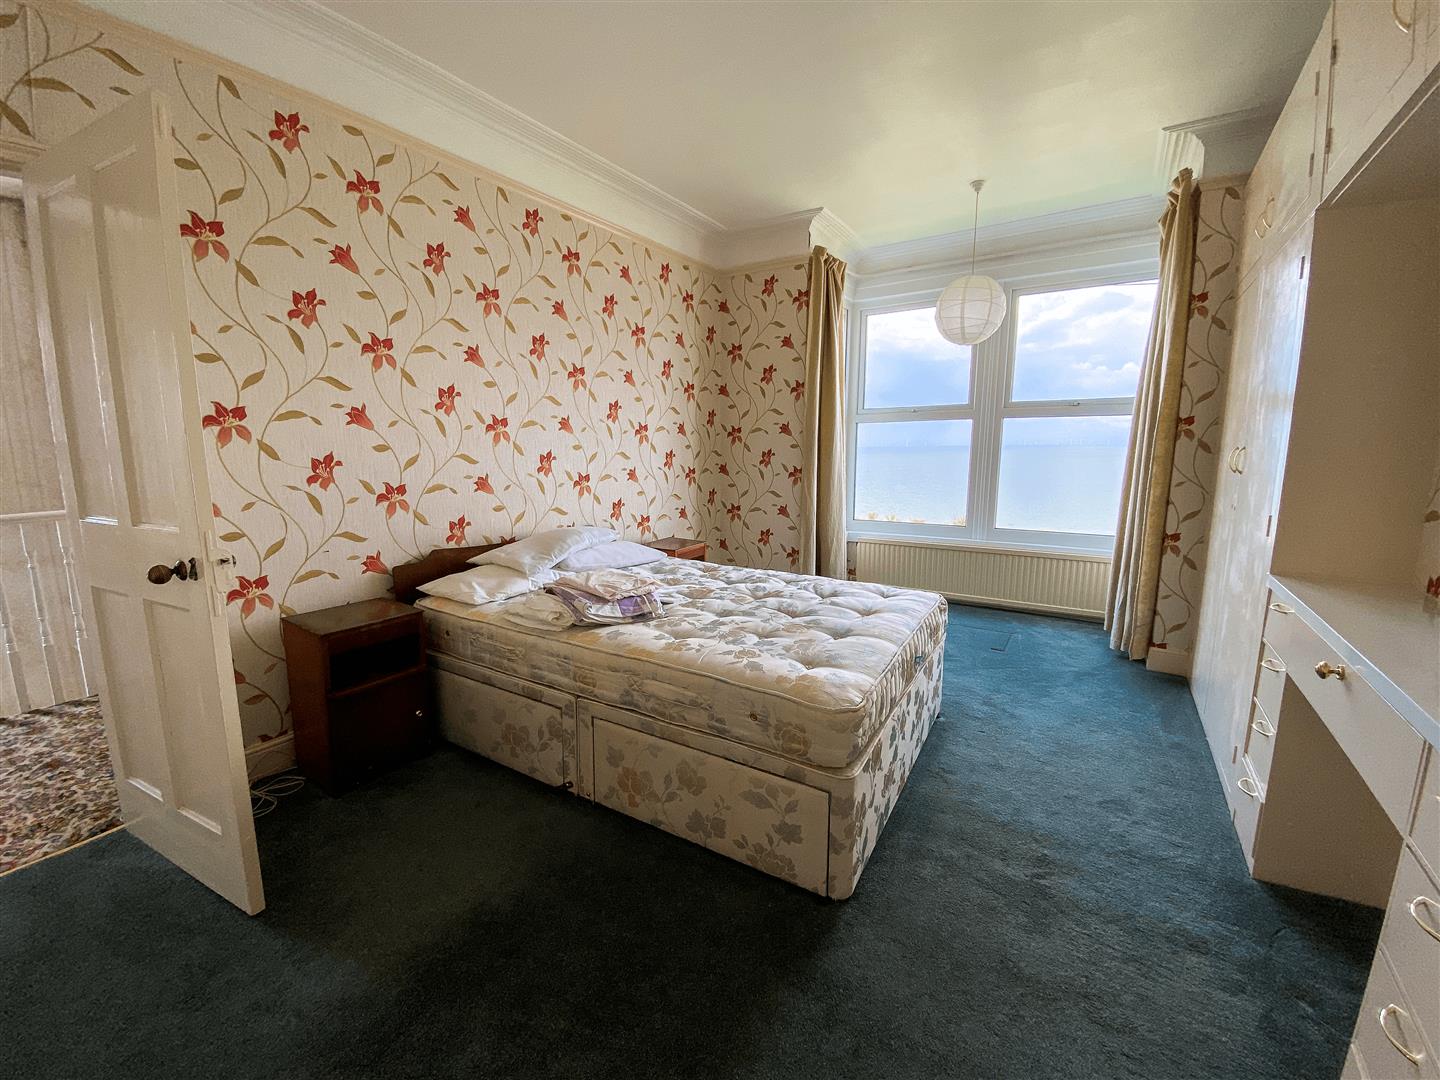
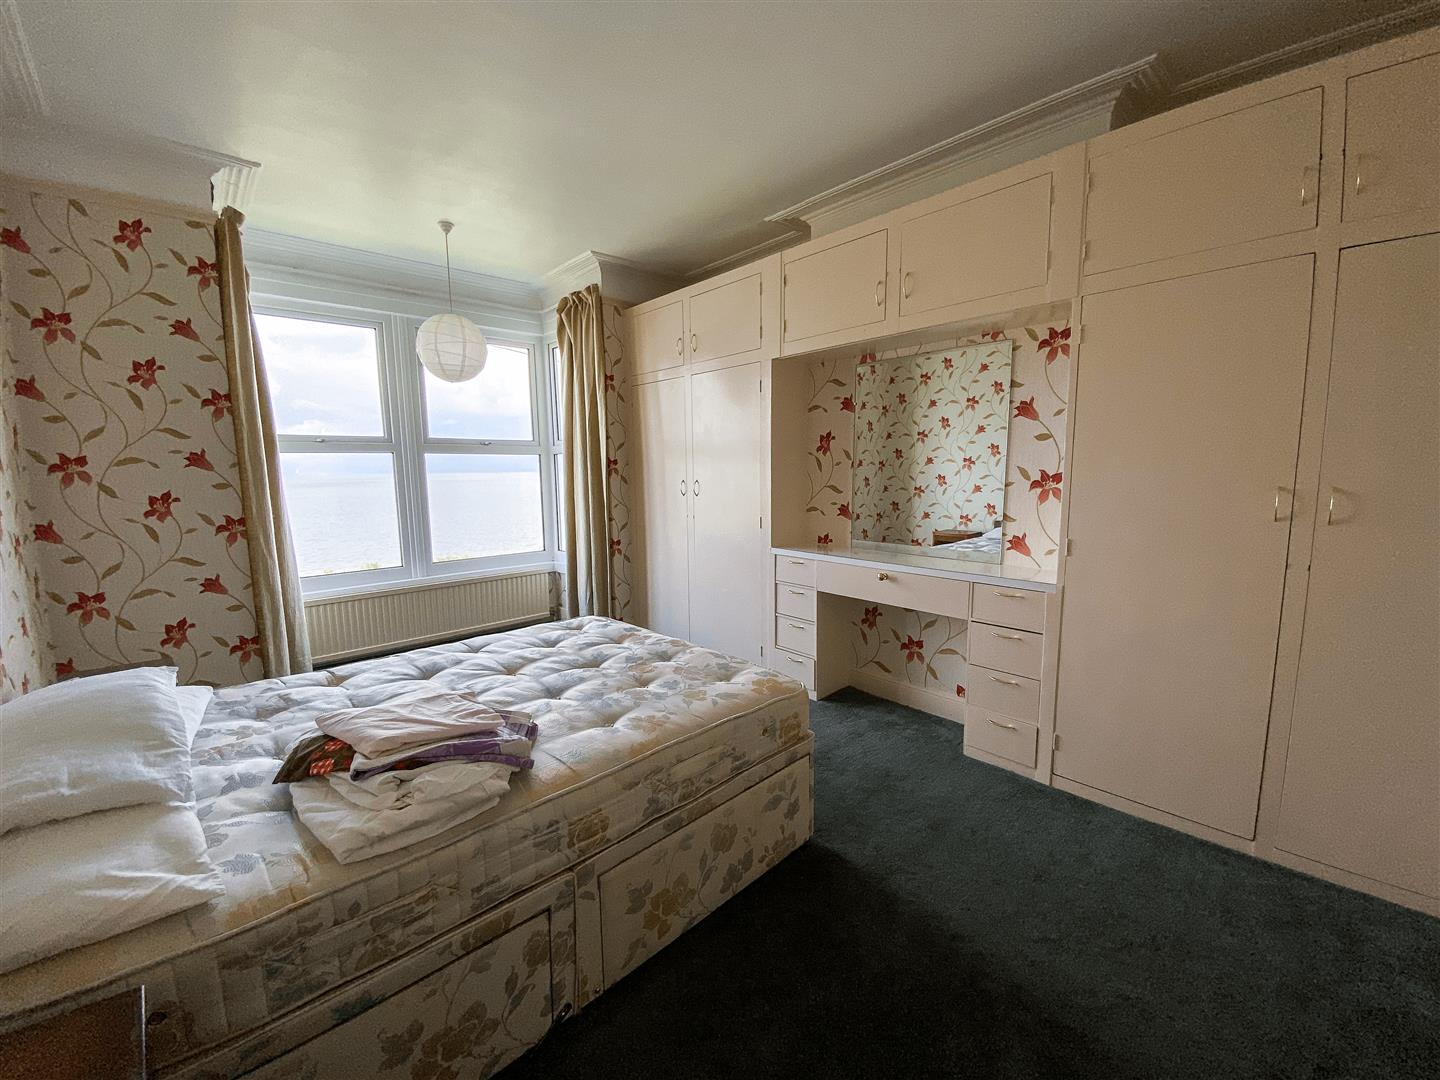
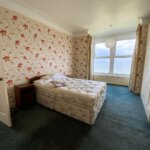
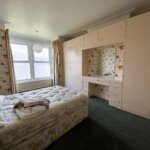
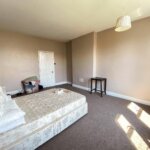
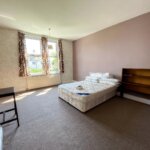
Front Bedroom 5.23m (into bay) x 3.66m (17'2 (into bay) x 12')
Range of fitted wardrobes. Extensive sea views and views of The Downs from the bay. Radiator. Power points.
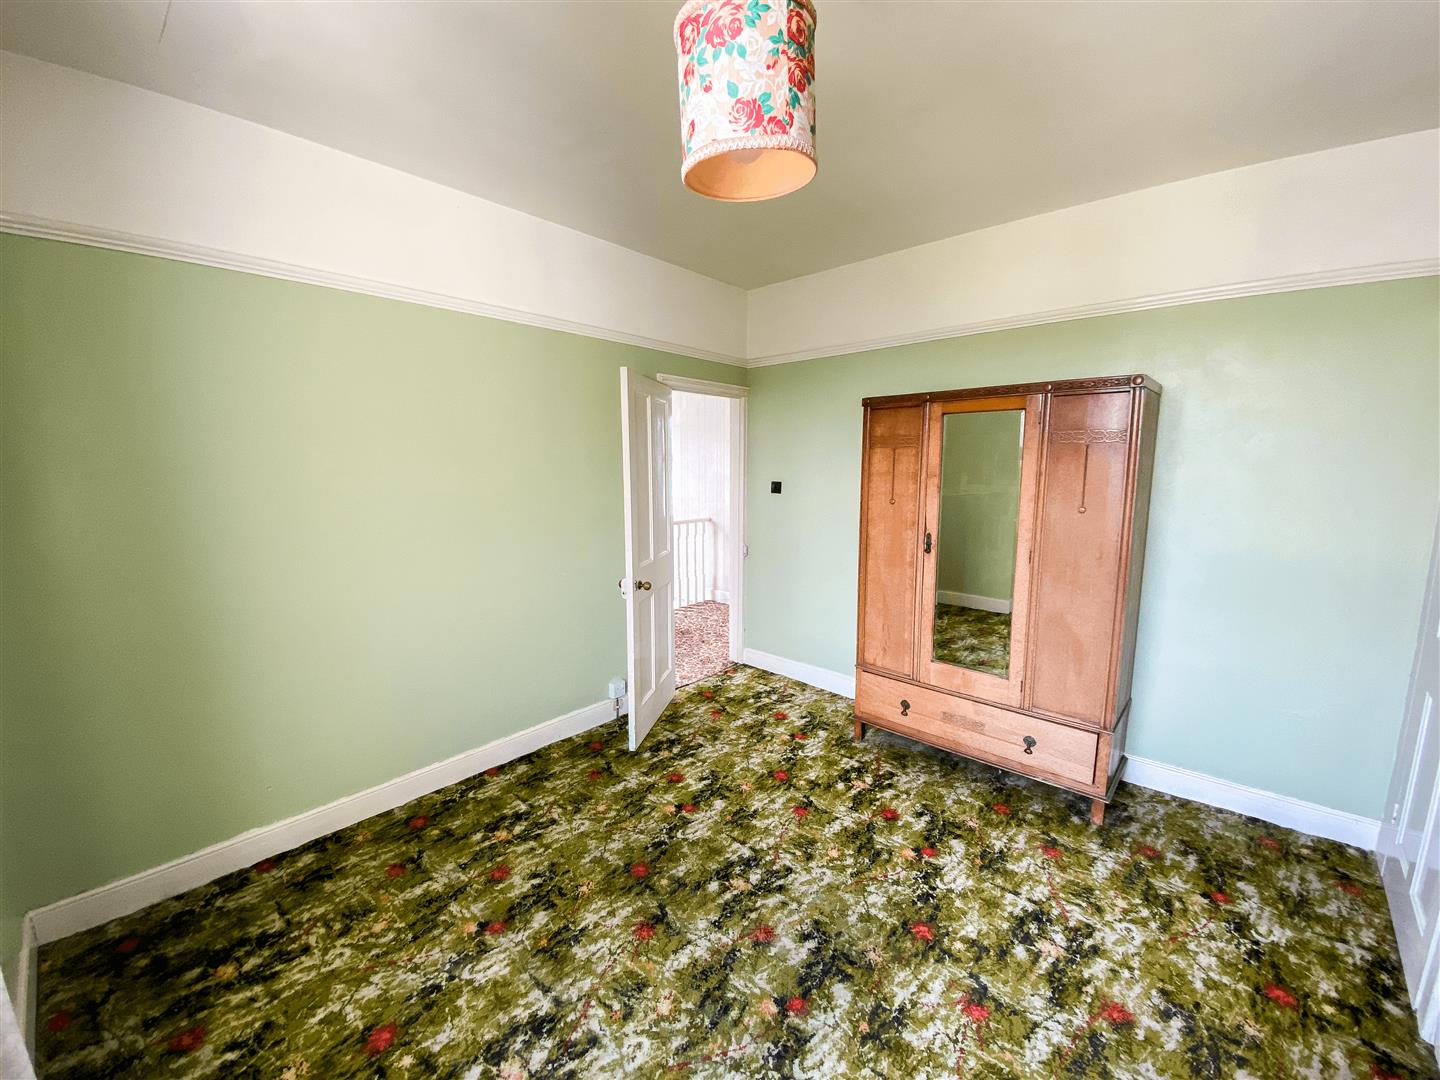
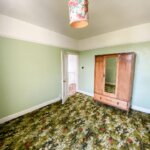
Side Bedroom 3.56m x 3.53m (11'8 x 11'7)
Built in cupboard.
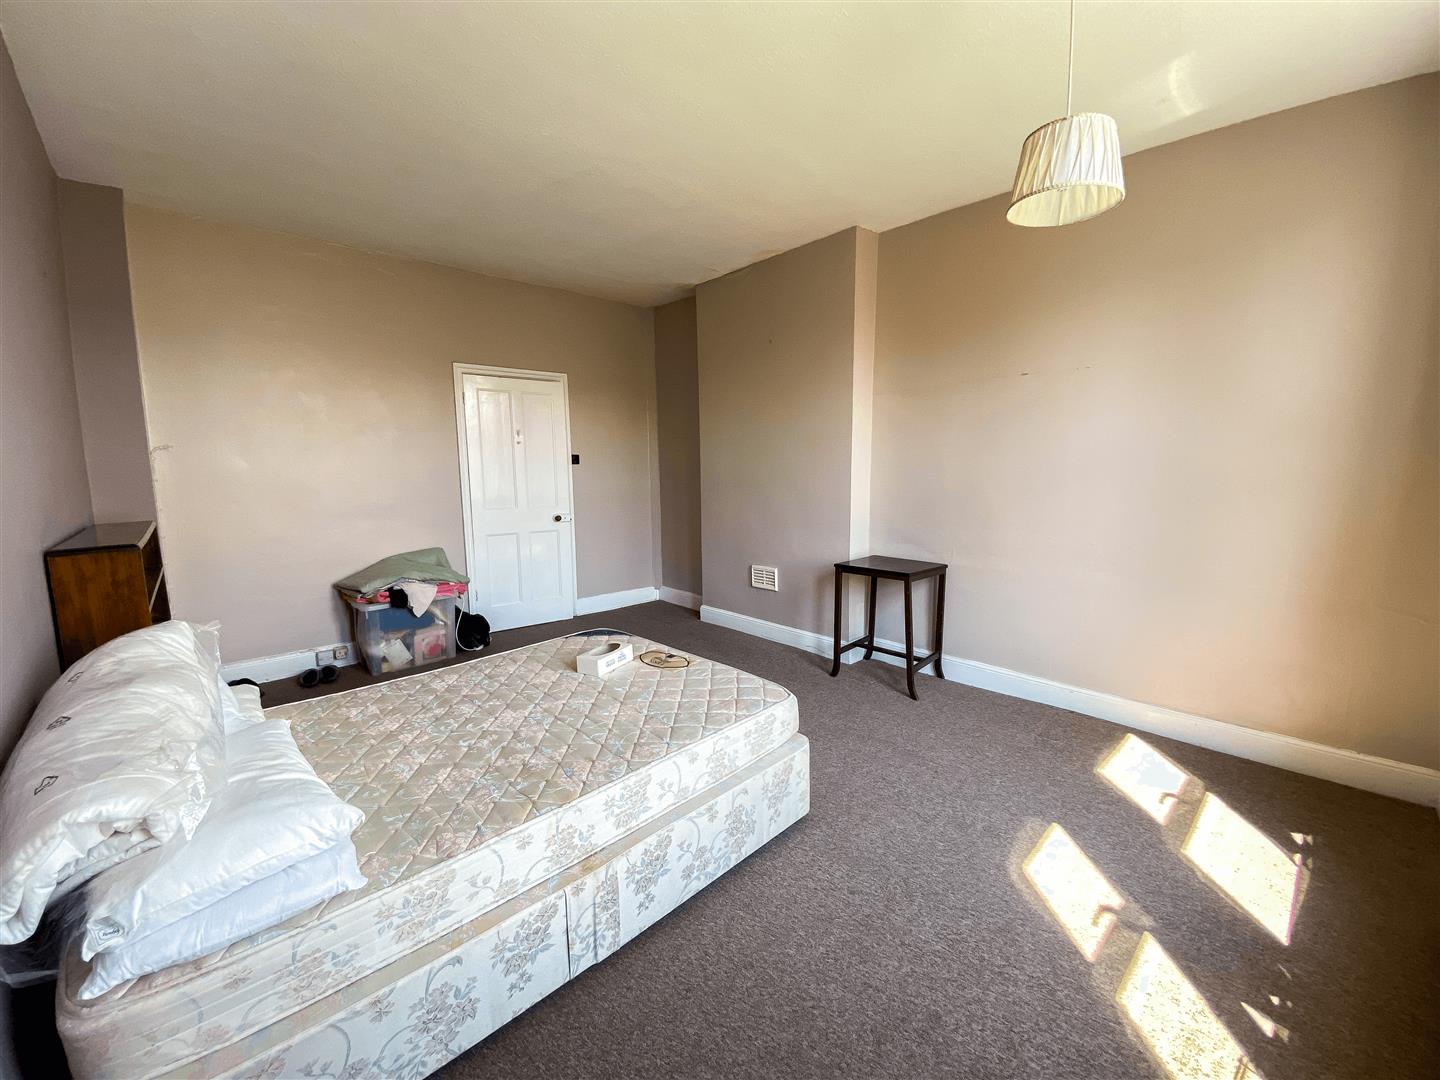
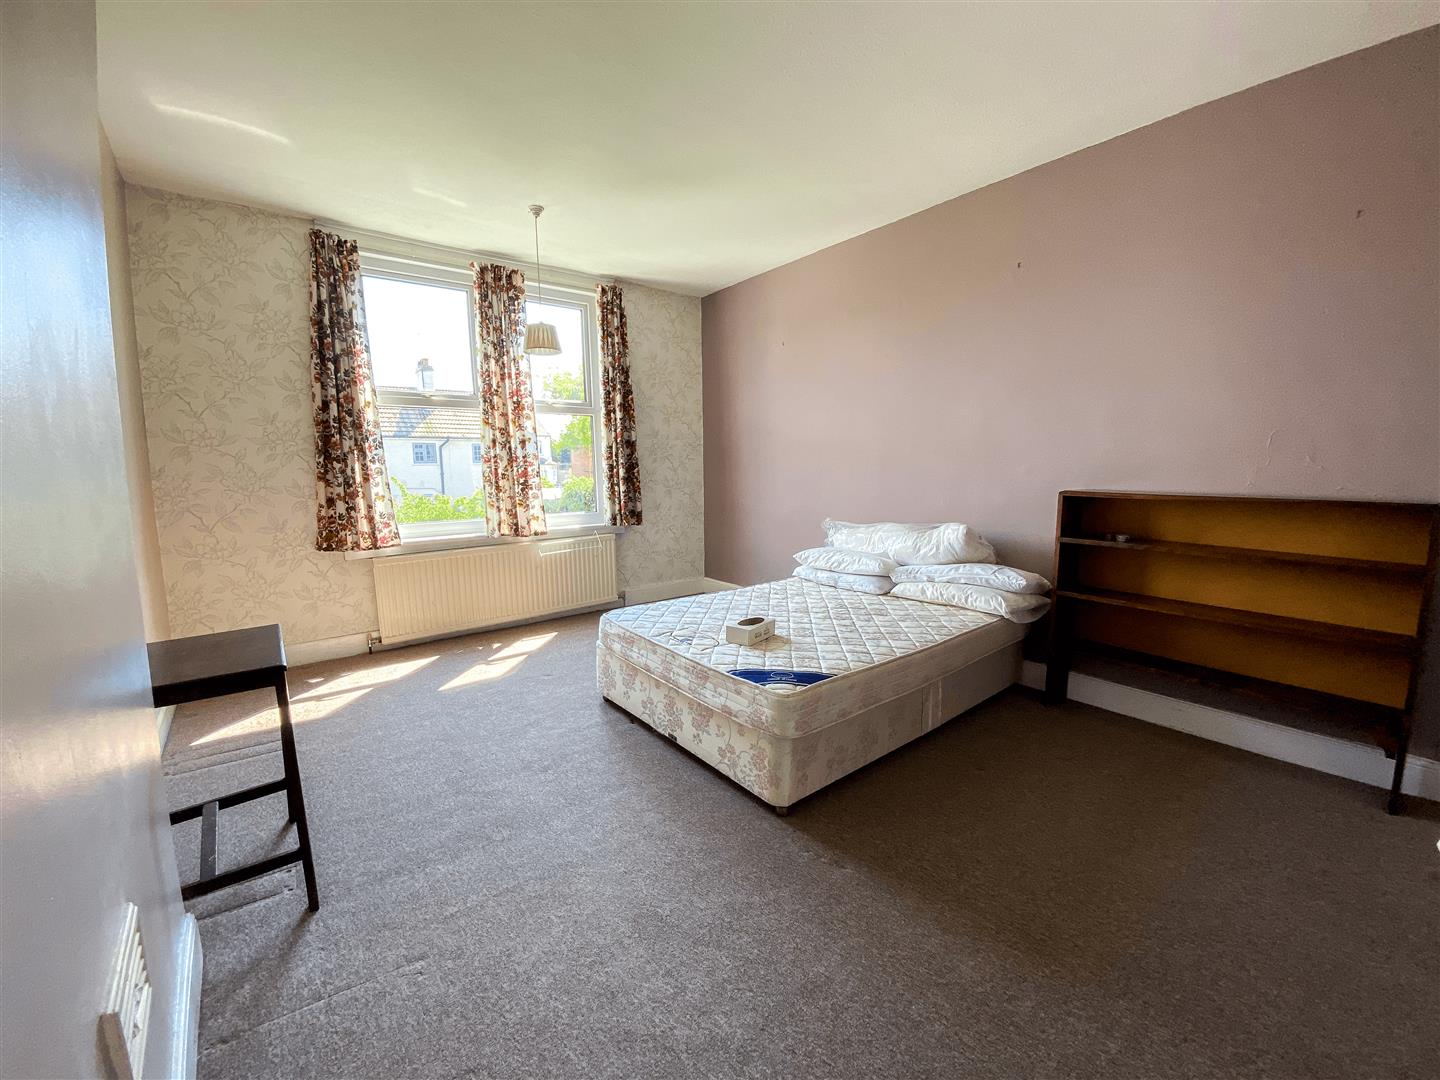
Back Bedroom 4.88m x 3.76m (16' x 12'4)
Views over south facing rear garden.
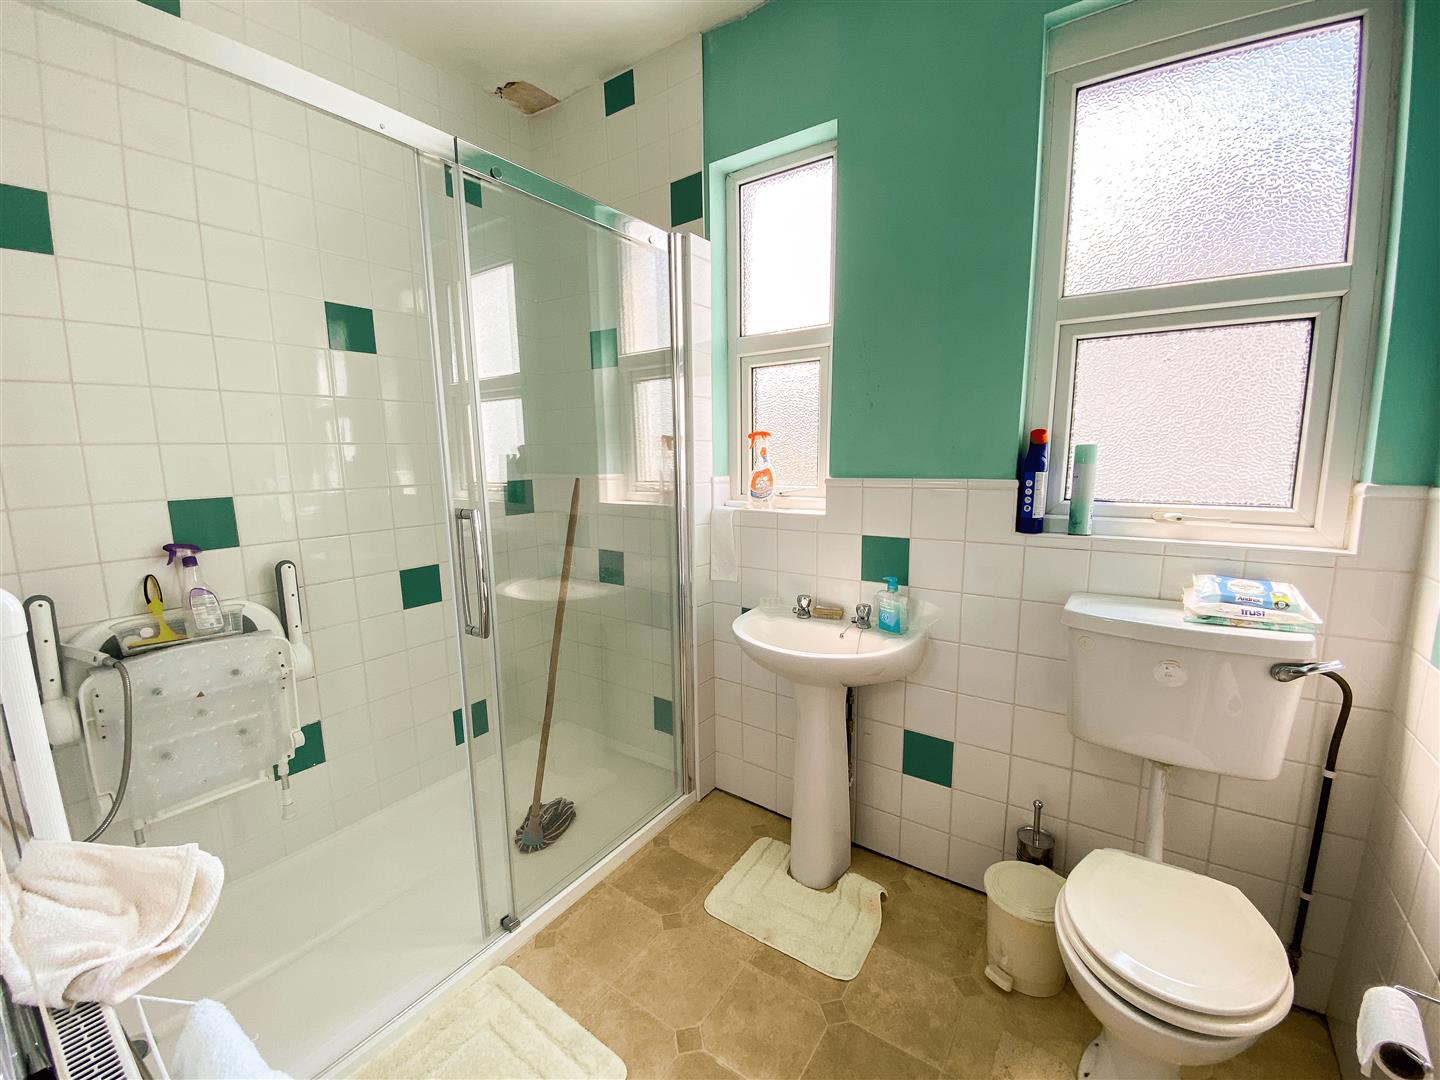
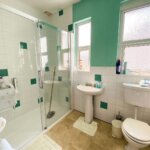
Shower/ WC 2.67m x 1.78m (8'9 x 5'10)
Double with shower and electric shower unit. Pedestal wash handbasin. Low level WC suite. Tiling. Radiator.
OUTSIDE
Rear Garden
Lawned, South west facing approx 37' deep. Potential for off road parking in front of the property subject to permission from Canterbury city council and highways
Opening times
Monday to Friday: 9am – 5:30pm
Saturday: 9am – 1pm
Sunday: By appointment only
Bank Holidays: By appointment only
 We are proud members of the Property Ombudsman