
Beltinge Road, Herne Bay
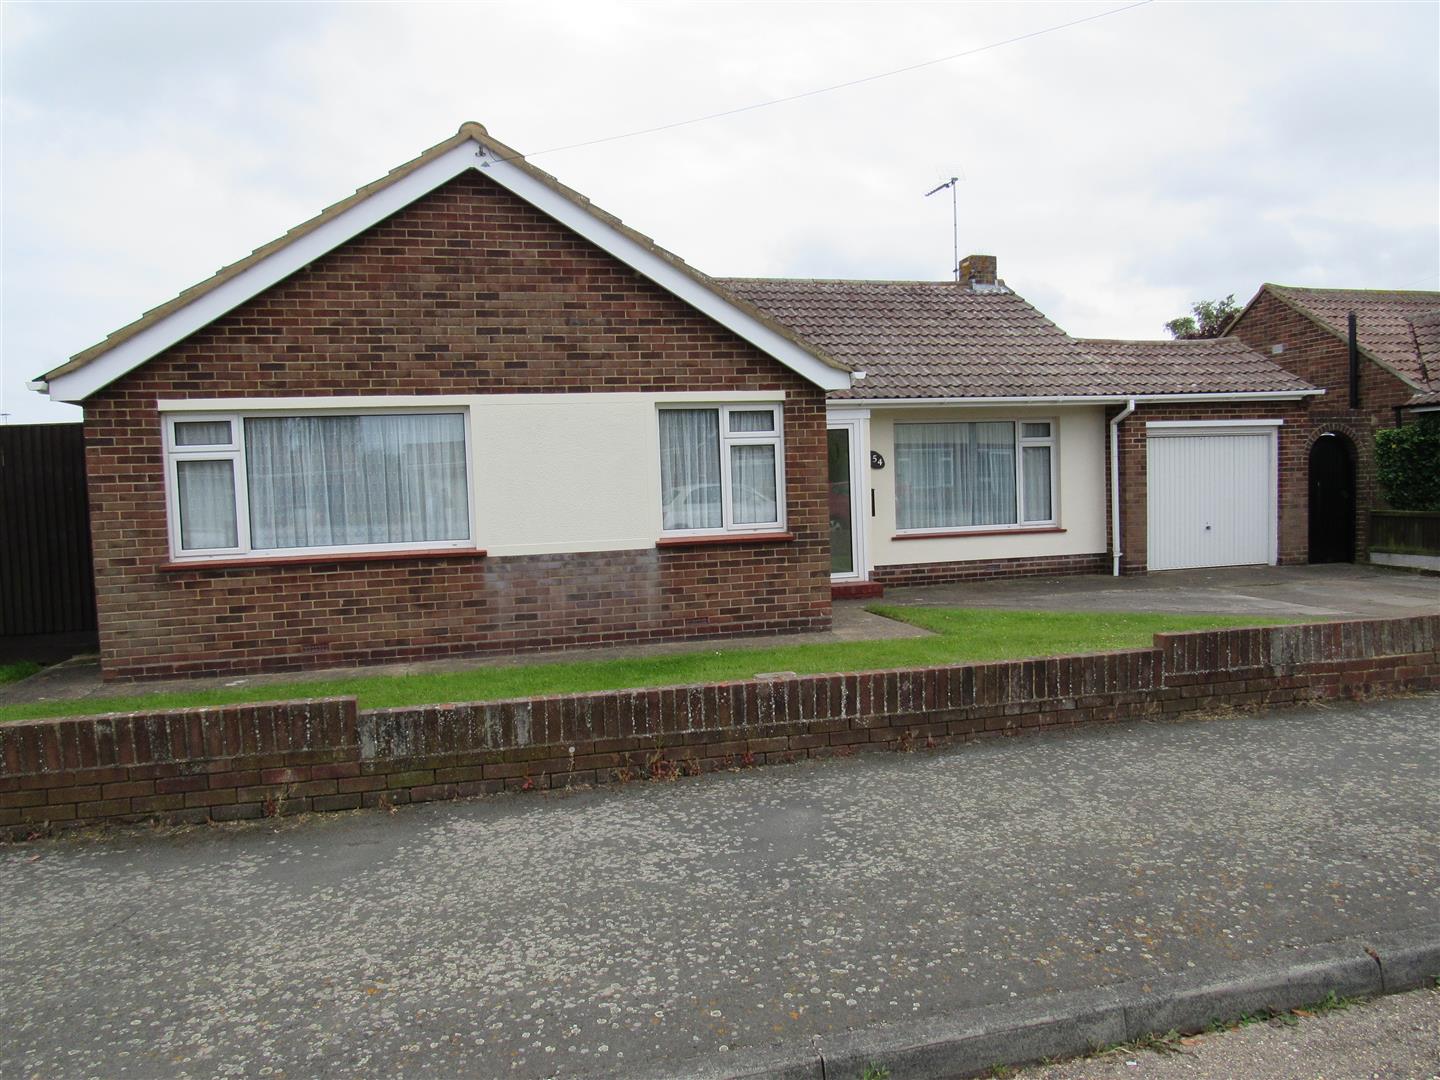
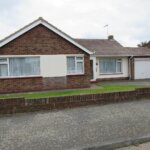
Property Summary
Full Details
Enclosed Entrance Porch
Leading to
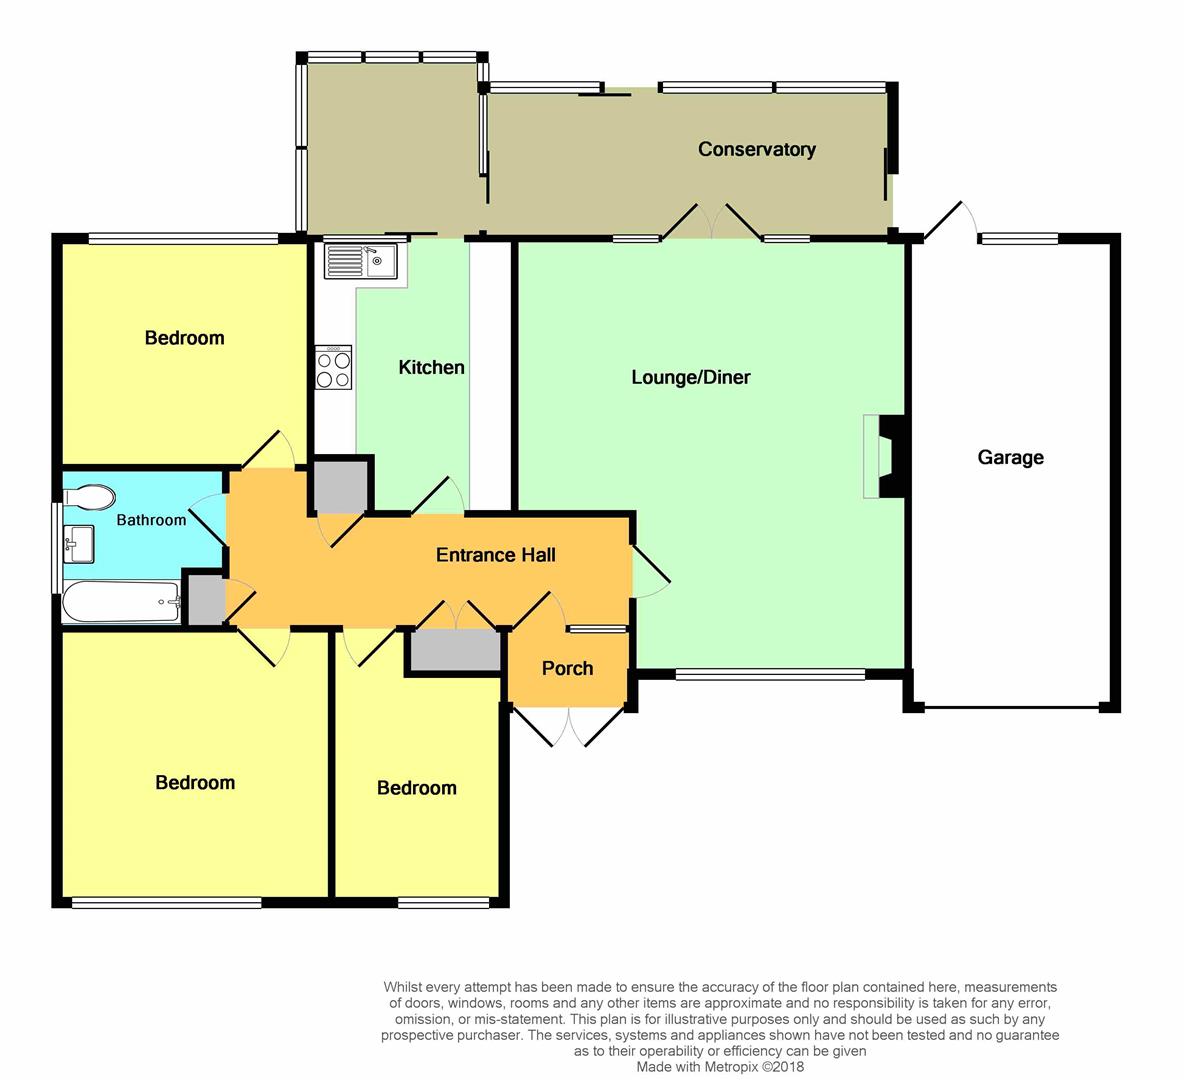
Entrance Hallway 5.18m x 1.52m (17' x 5')
Double glazed. Radiator. Storage cupboard. Broom cupboard. Power points. Airing cupboard with tank. Access to loft space with pull down ladder and fully insulated and part boarded.
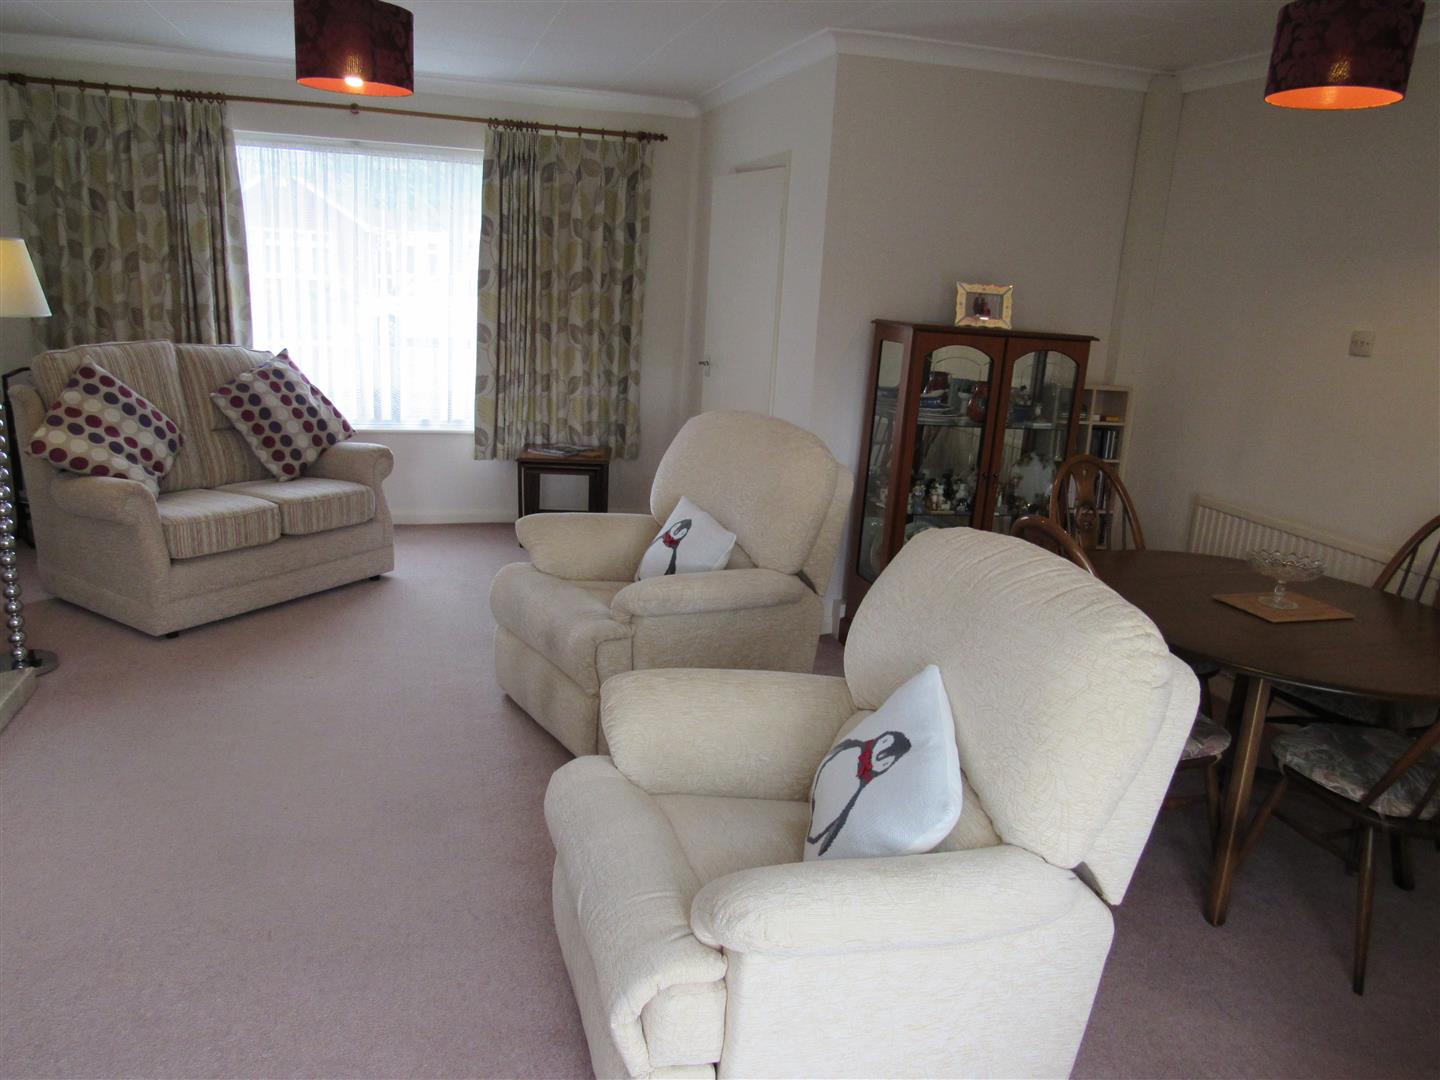
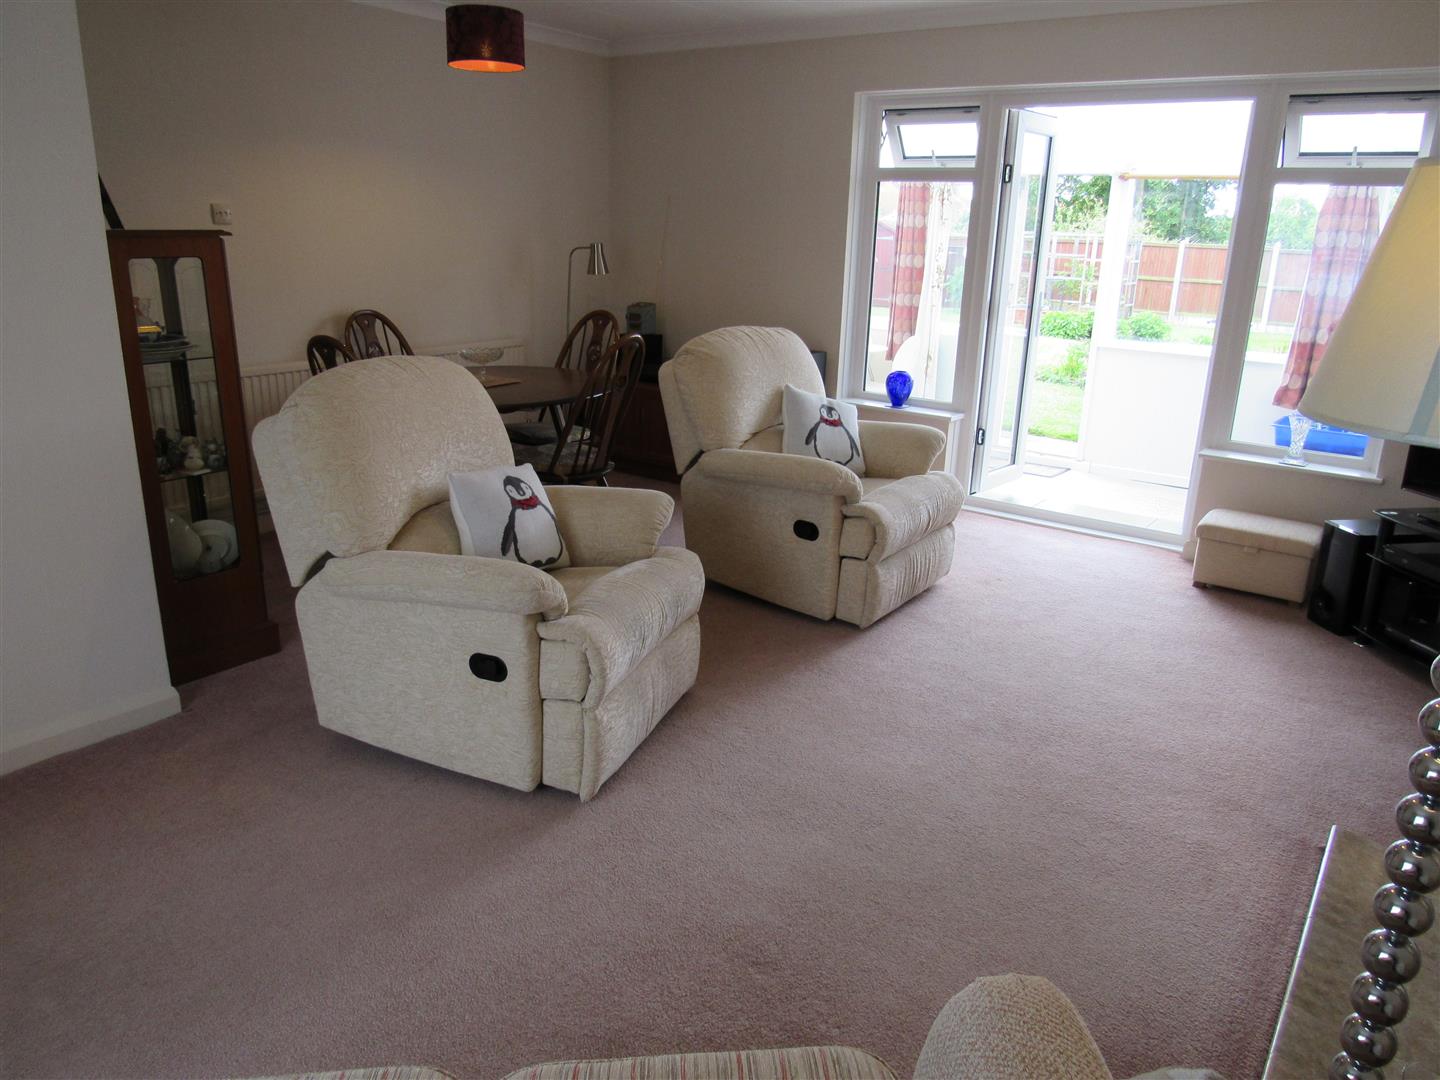
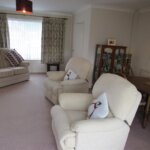
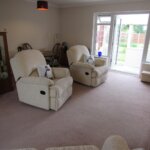
Lounge/Diner 5.74m x 5.18m x 3.66m (at narrowest point) (18'10
Fireplace with inset electric fire. Gas point. 1 double and 1 single radiator. Power points. Television point. Double glazed window and pair of french double glazed doors to sun room.
Front Bedroom 2.13m x 2.95m (excl door recess) single (7' x 9'8
Radiator. Power points. Double glazed window.
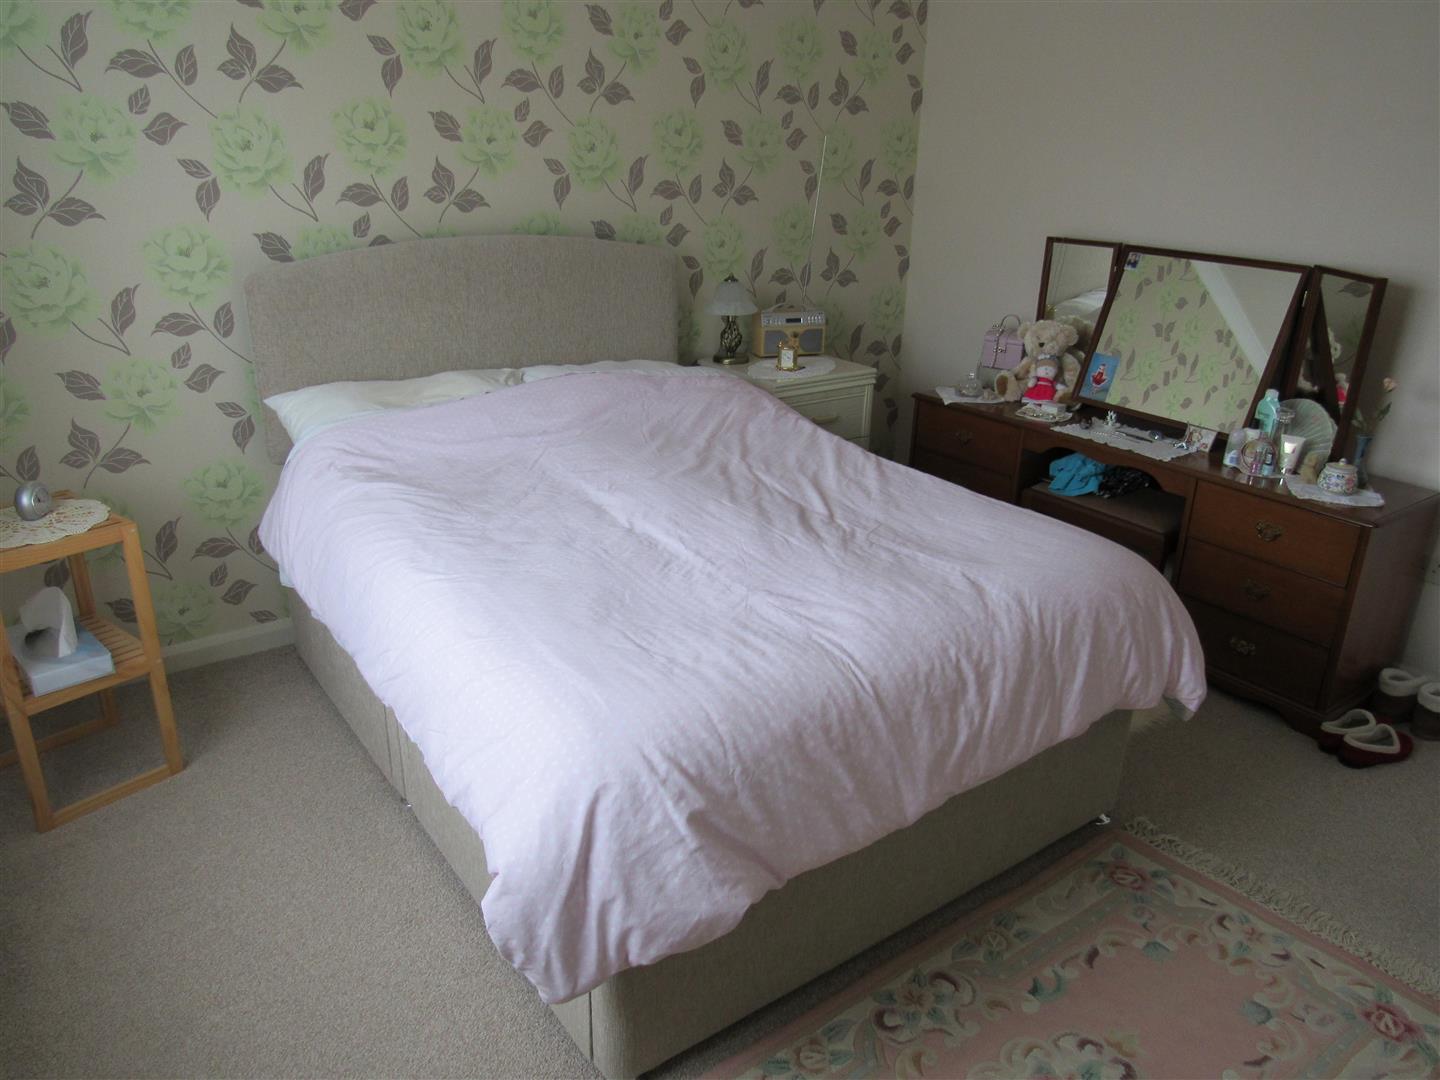
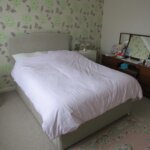
Front Bedroom 3.66m x 3.56m (12' x 11'8)
Double glazed window. Radiator. Power points.
Back Bedroom 3.35m x 3.05m (11' x 10')
Double glazed window overlooking garden. Radiator. Power points.
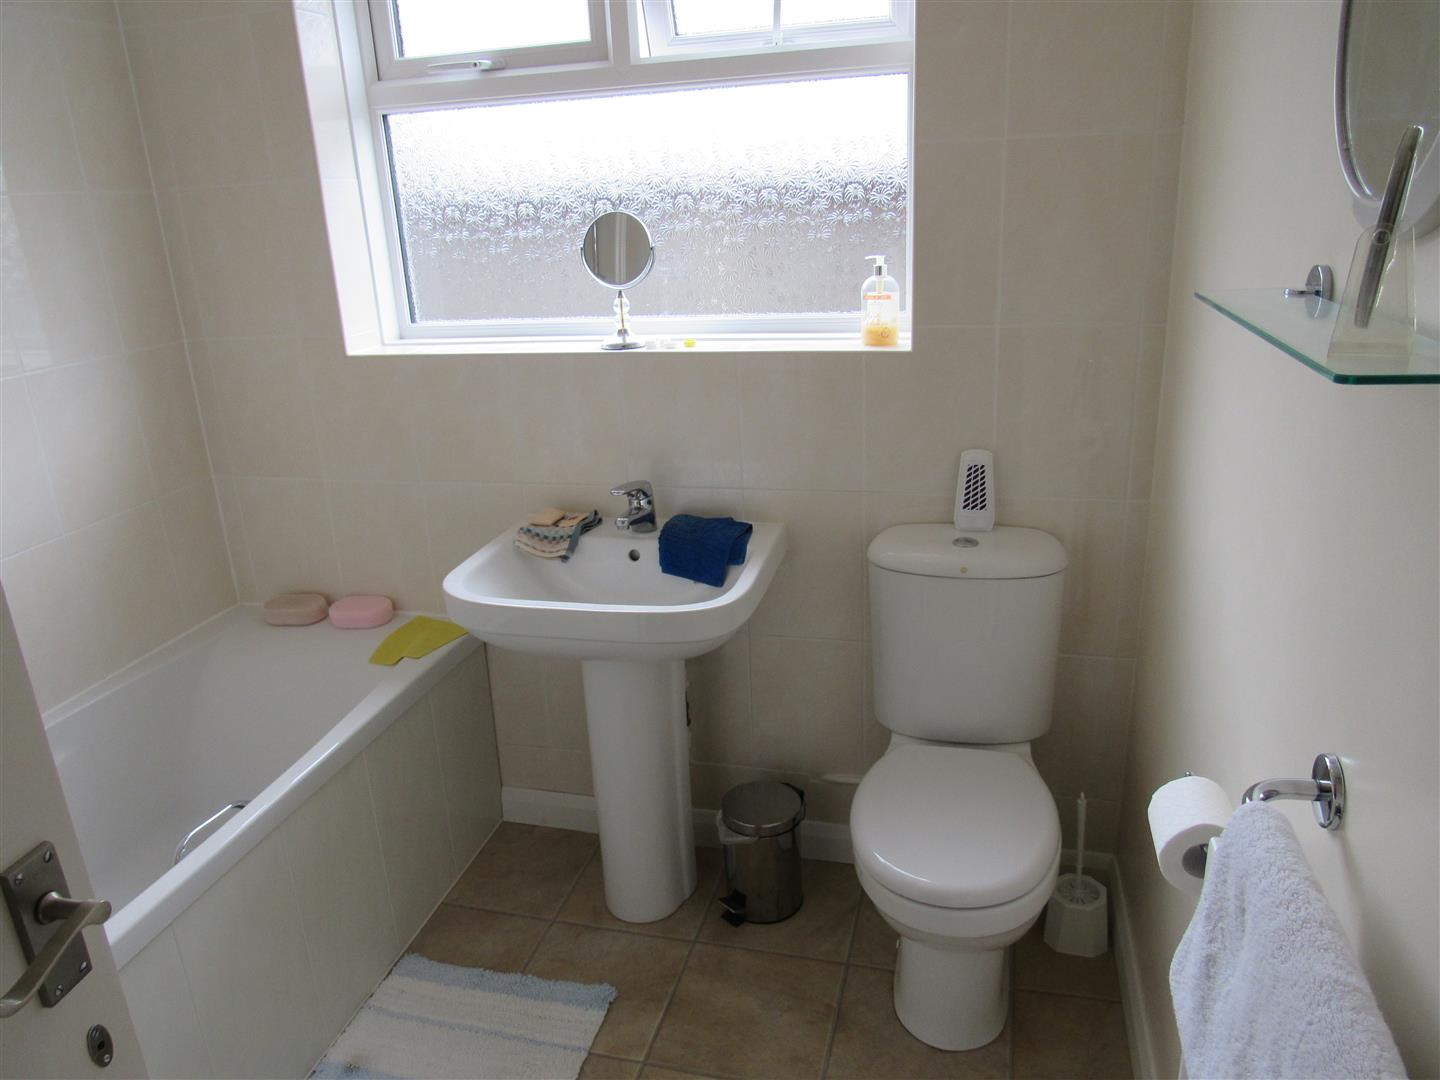
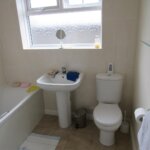
Bathroom/WC 2.13m x 2.21m (7' x 7'3)
Fitted storage cupboard. Panelled bath. Mains shower unit and folding screen. Pedestal wash handbasin. Radiator. Double glazed window. Tiling. Low level WC suite.
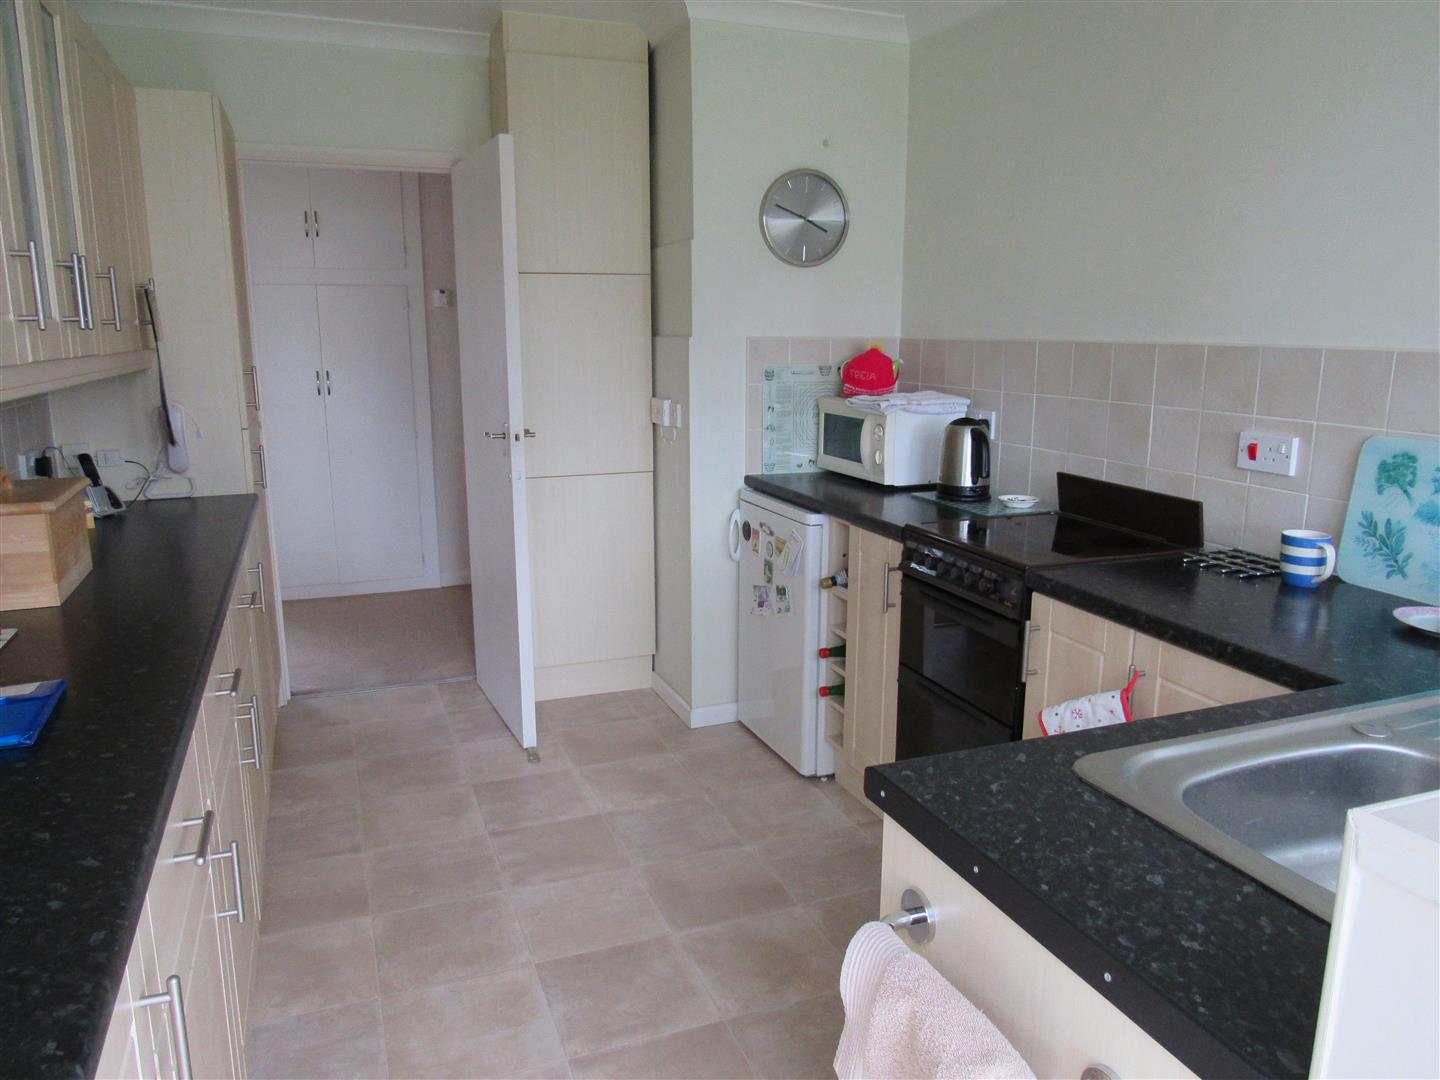
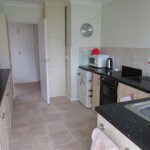
Kitchen 3.66m x 2.69m (12' x 8'10)
Range of fitted base units , fitted wall cupboards and worktops. Wine rack. Stainless steel sink unit. Recess for electric cooker and gas point. Cupboard housing gas boiler for central heating and hot water. Programmer. Power points. Tiling. Telephone point. Recess for fridge. Sliding door to
Utility Area 2.39m x 2.39m (7'10 x 7'10)
Single glazed. Plumbed for washing machine. Power points. Sliding door to
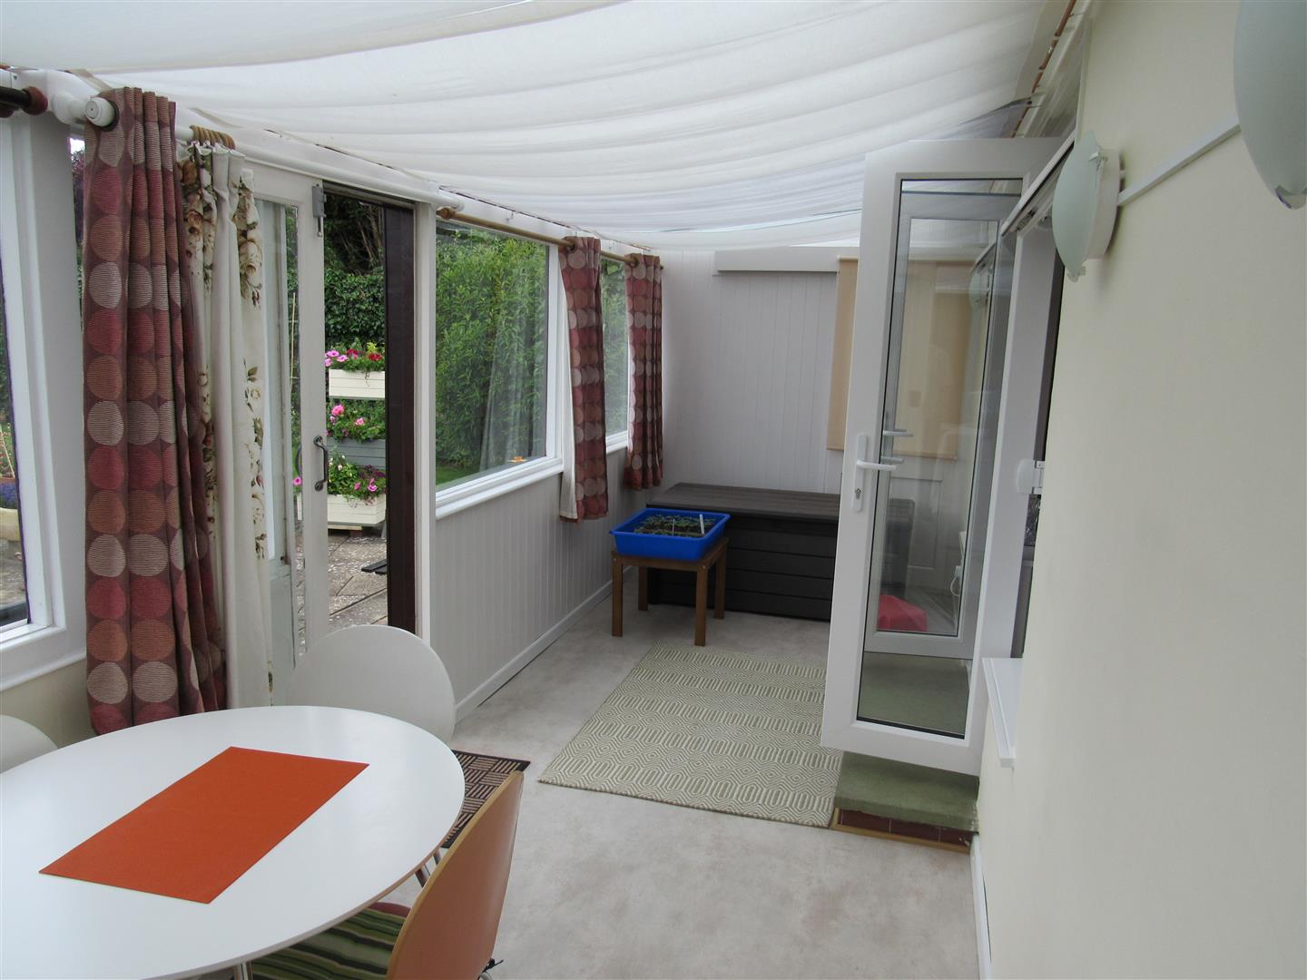
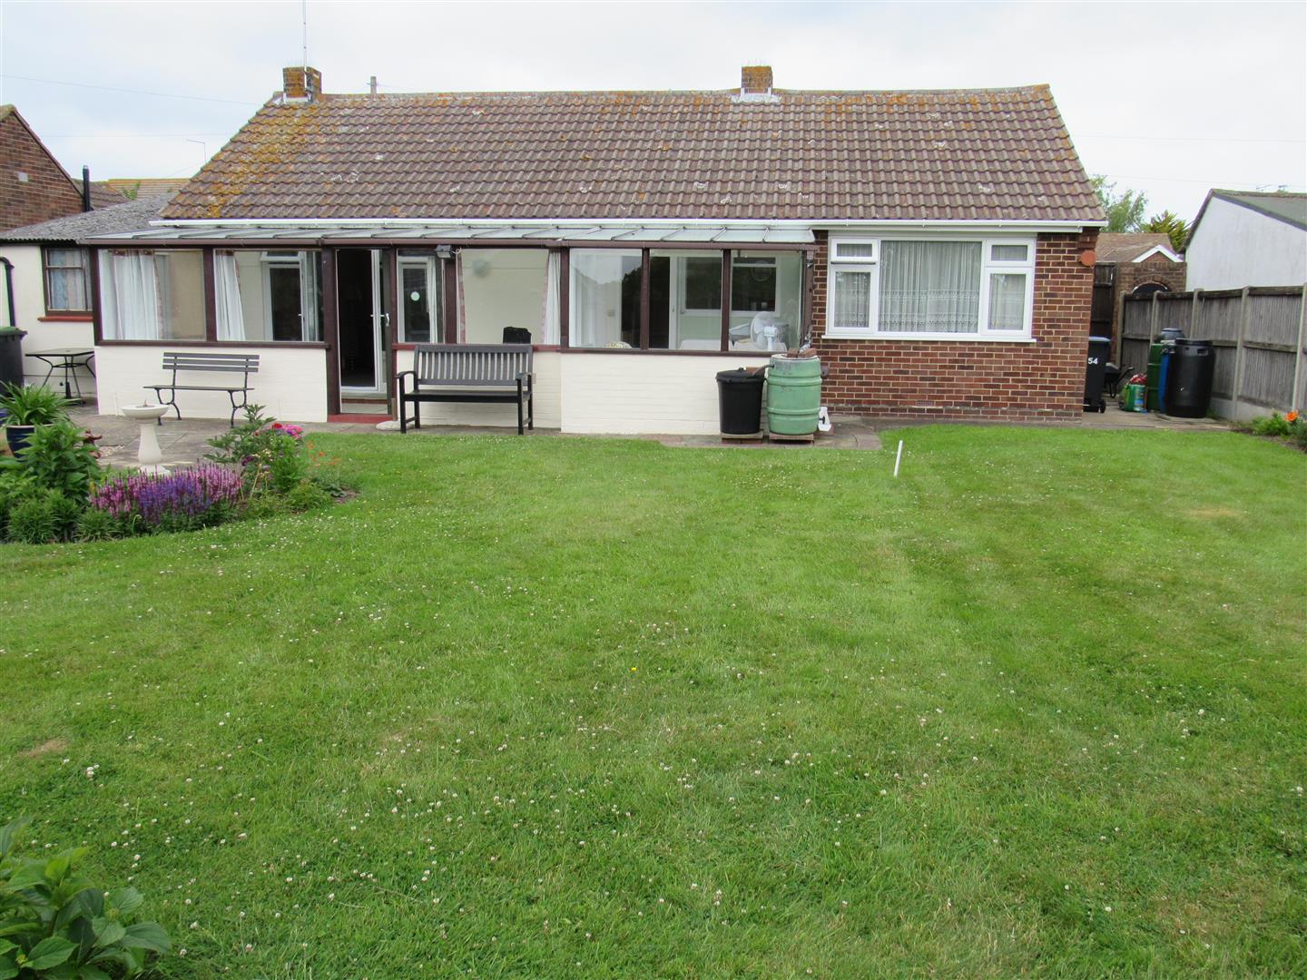
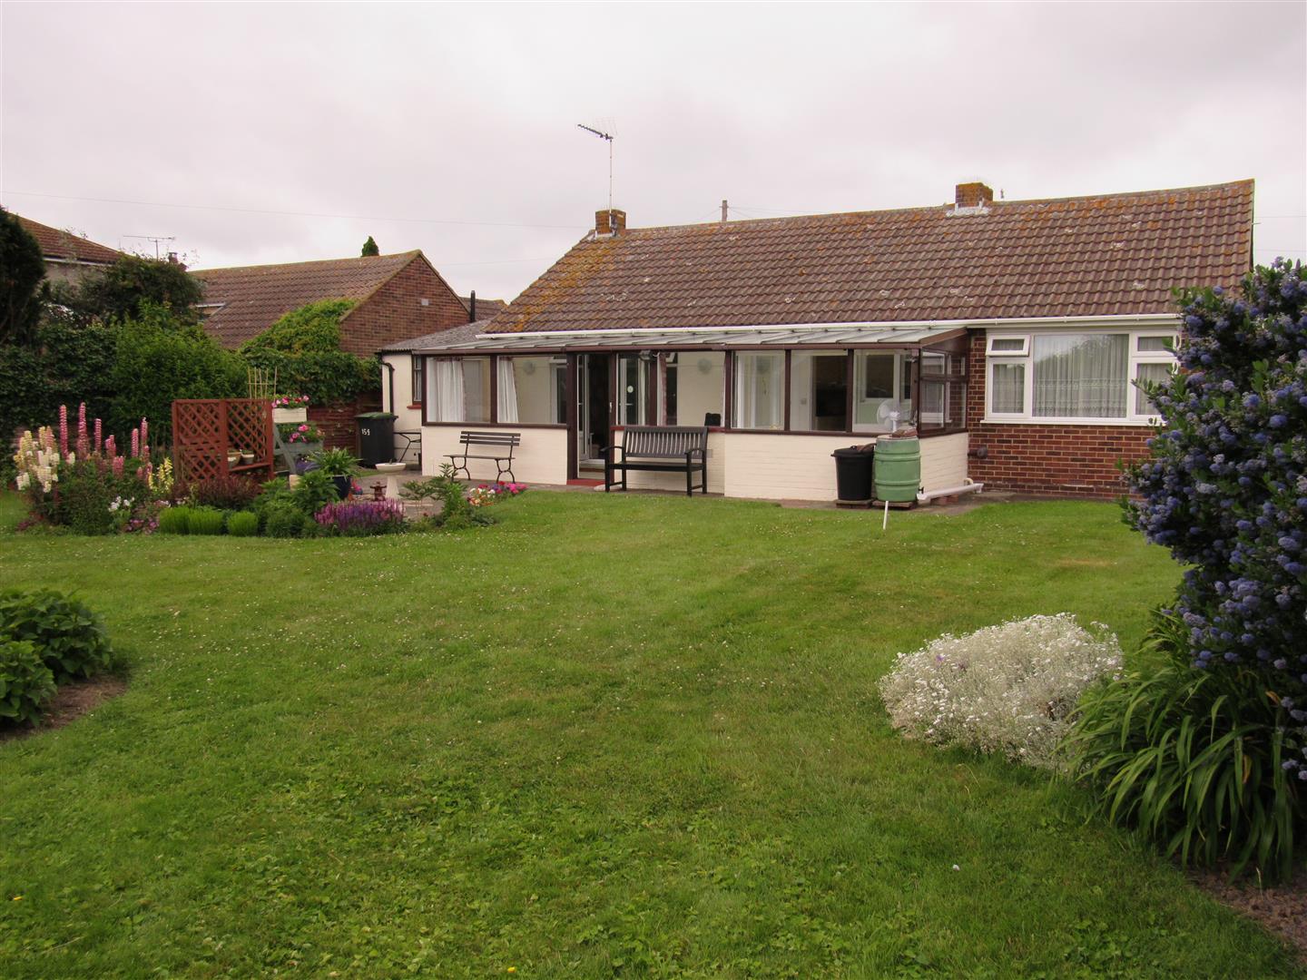
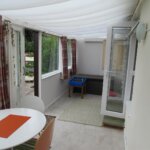
Sun Room 5.49m x 1.98m (18' x 6'6)
Single glazed. Georgian wired safety glass to roof. Power and light. Sliding door to rear garden.
OUTSIDE
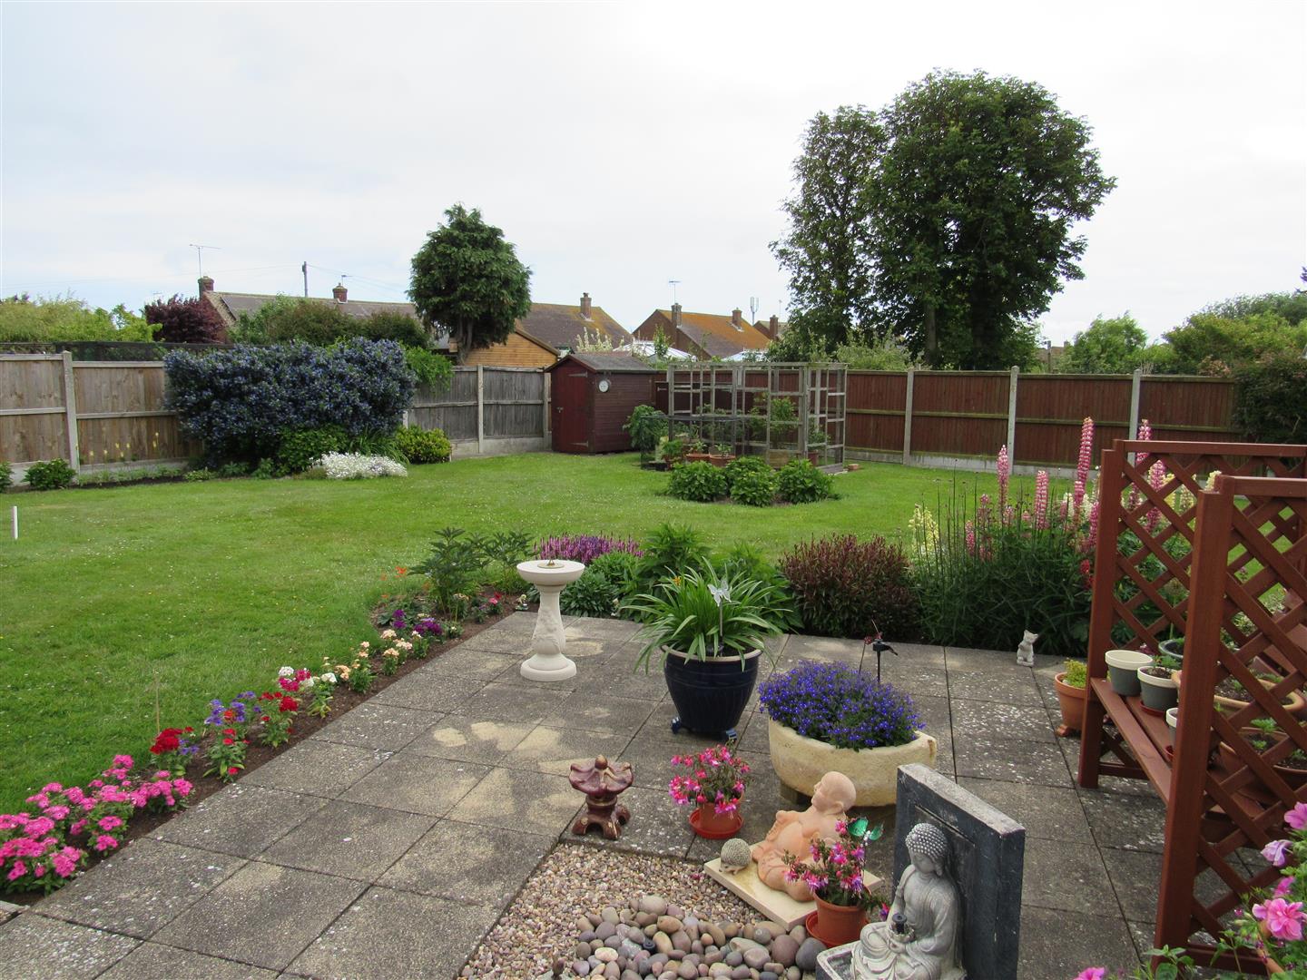
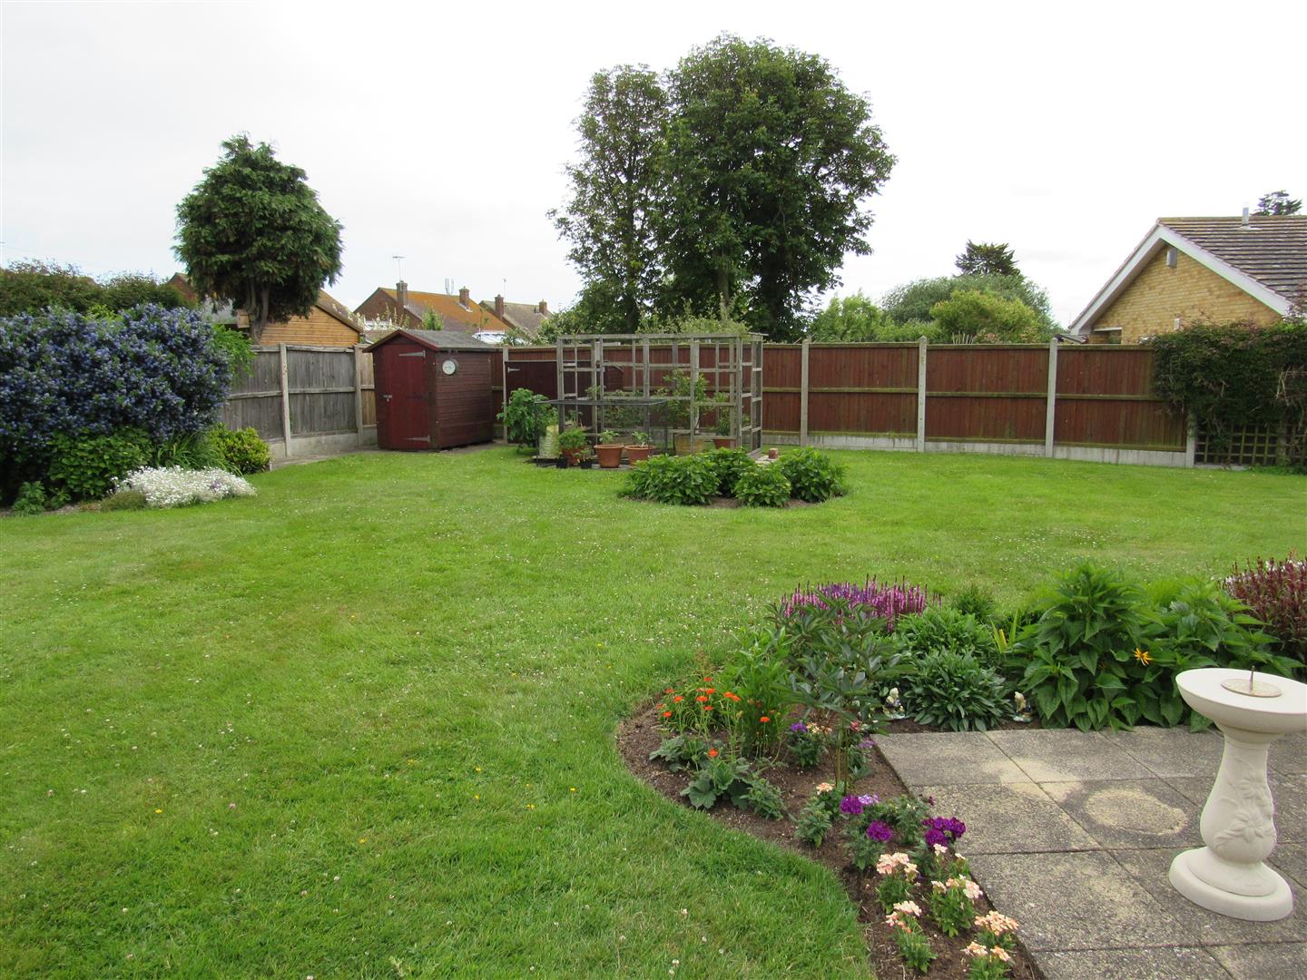
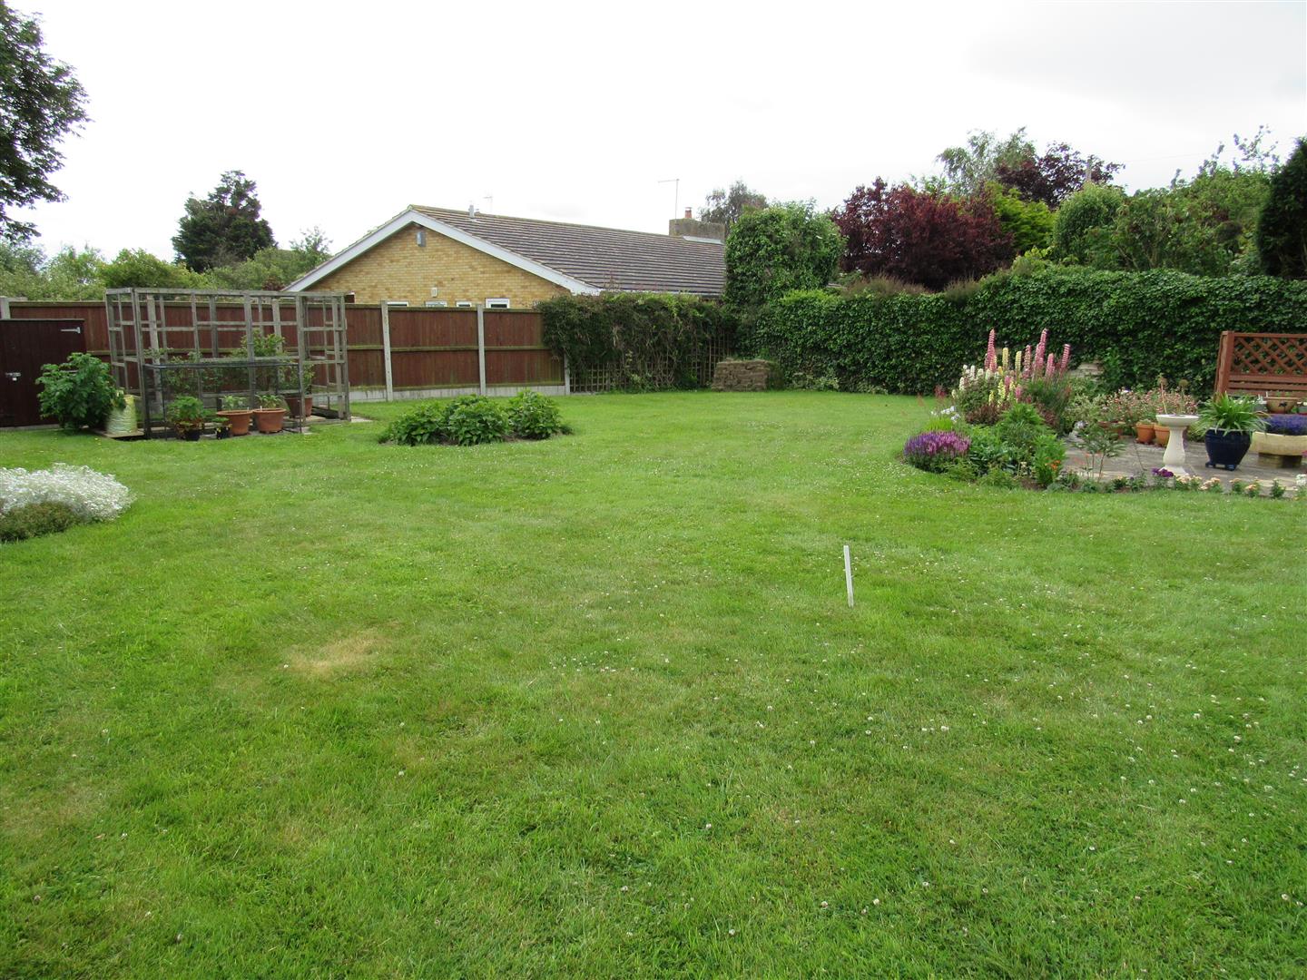
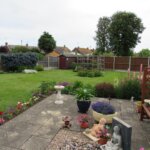
Rear Garden 19.51m x 18.29m (wide) (64' x 60' (wide))
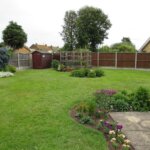
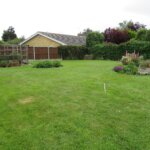
Secluded south facing lawned rear garden. Patio area. Shed and bike store. Side entrance and gate.
Attached Garage 6.40m x 2.74m (20'11" x 8'11" )
Up and over door. Power and light. personal door. Pitched roof.
Size of overall plot 32.31m x 18.29m (106' x 60')
Opening times
Monday to Friday: 9am – 5:30pm
Saturday: 9am – 1pm
Sunday: By appointment only
Bank Holidays: By appointment only
 We are proud members of the Property Ombudsman