
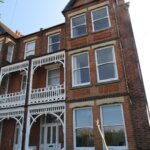
Canterbury Road, Herne Bay




Property Summary
Full Details
Communal Hallway To All Flats
Main Flat Door to
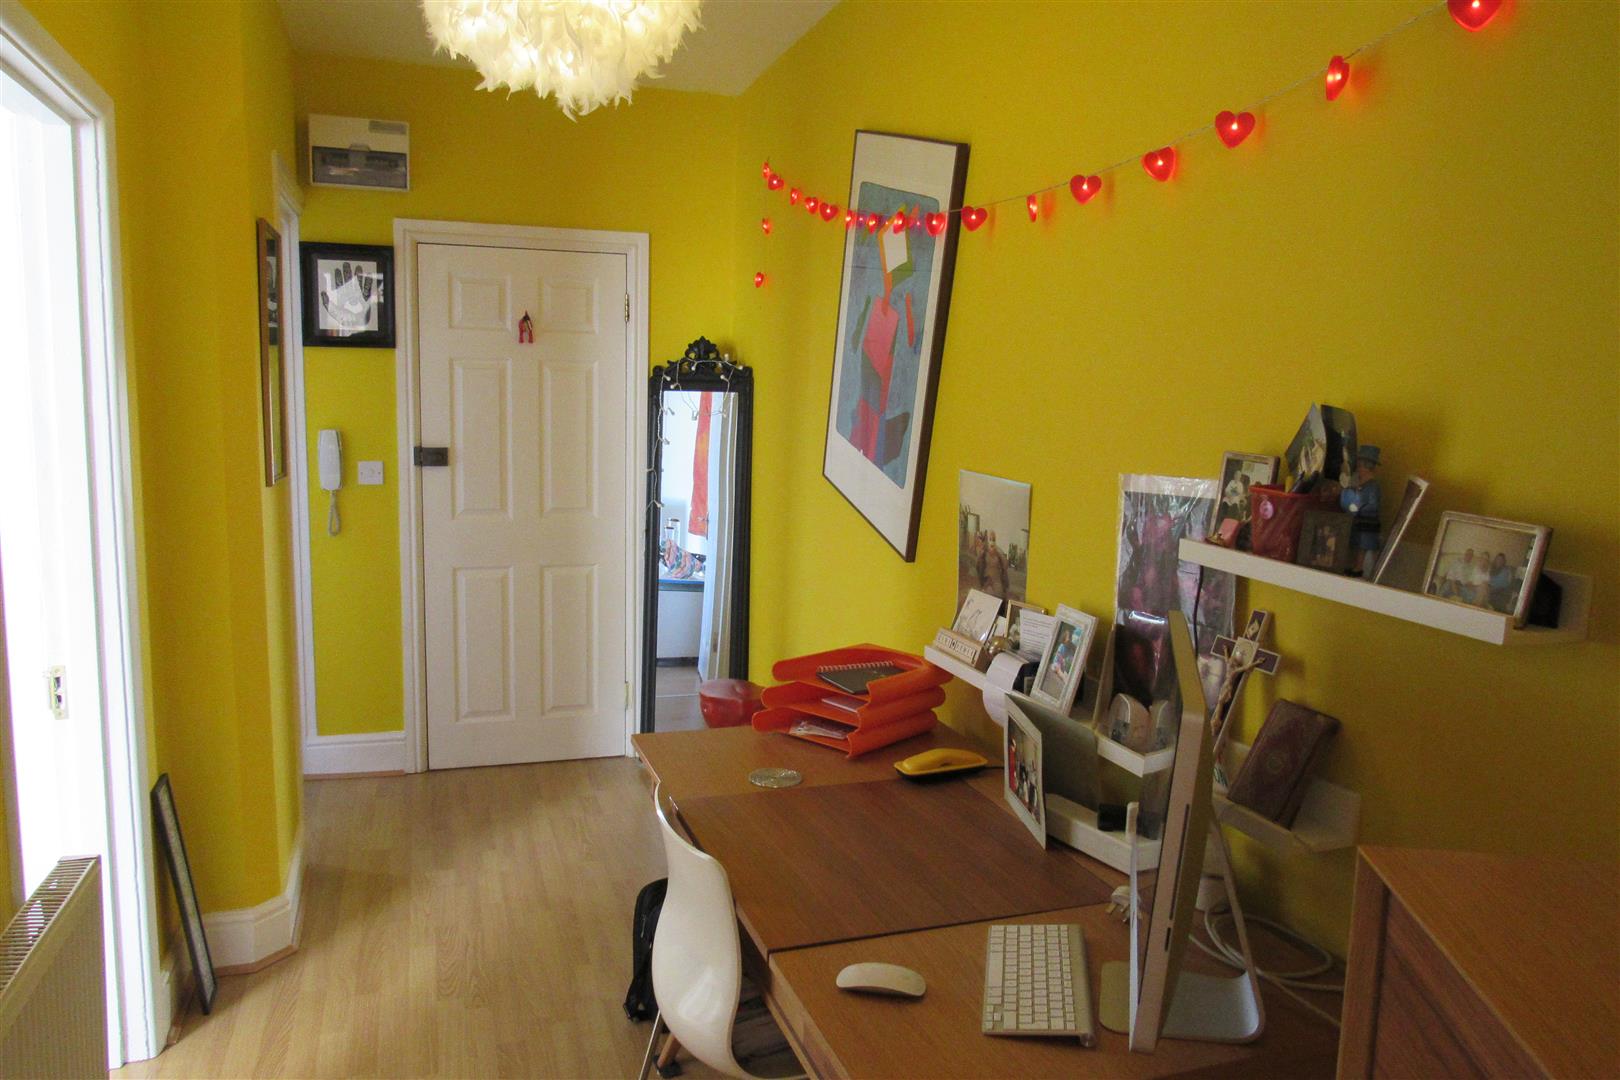
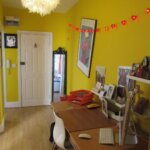
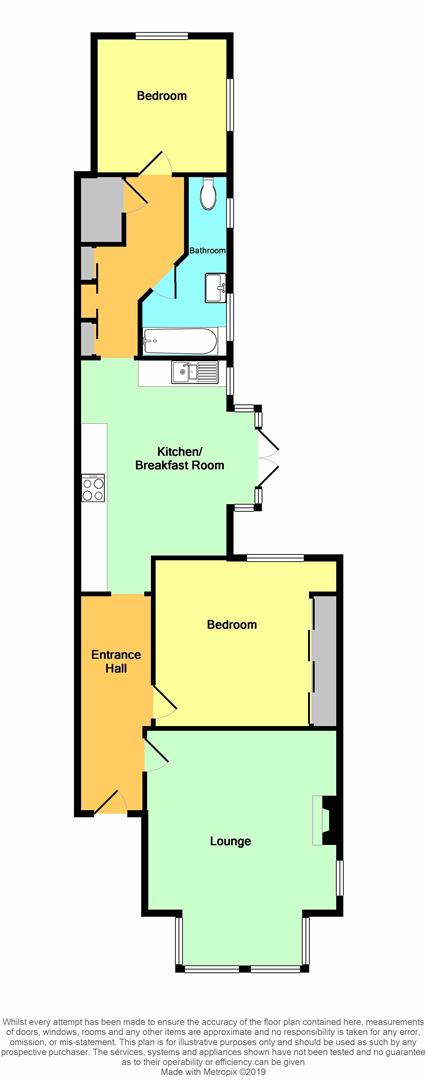
Entrance Hall 4.57m x 1.52m (15' x 5')
Utilised as a office/study. Radiator. Power points. Door entry phone system.
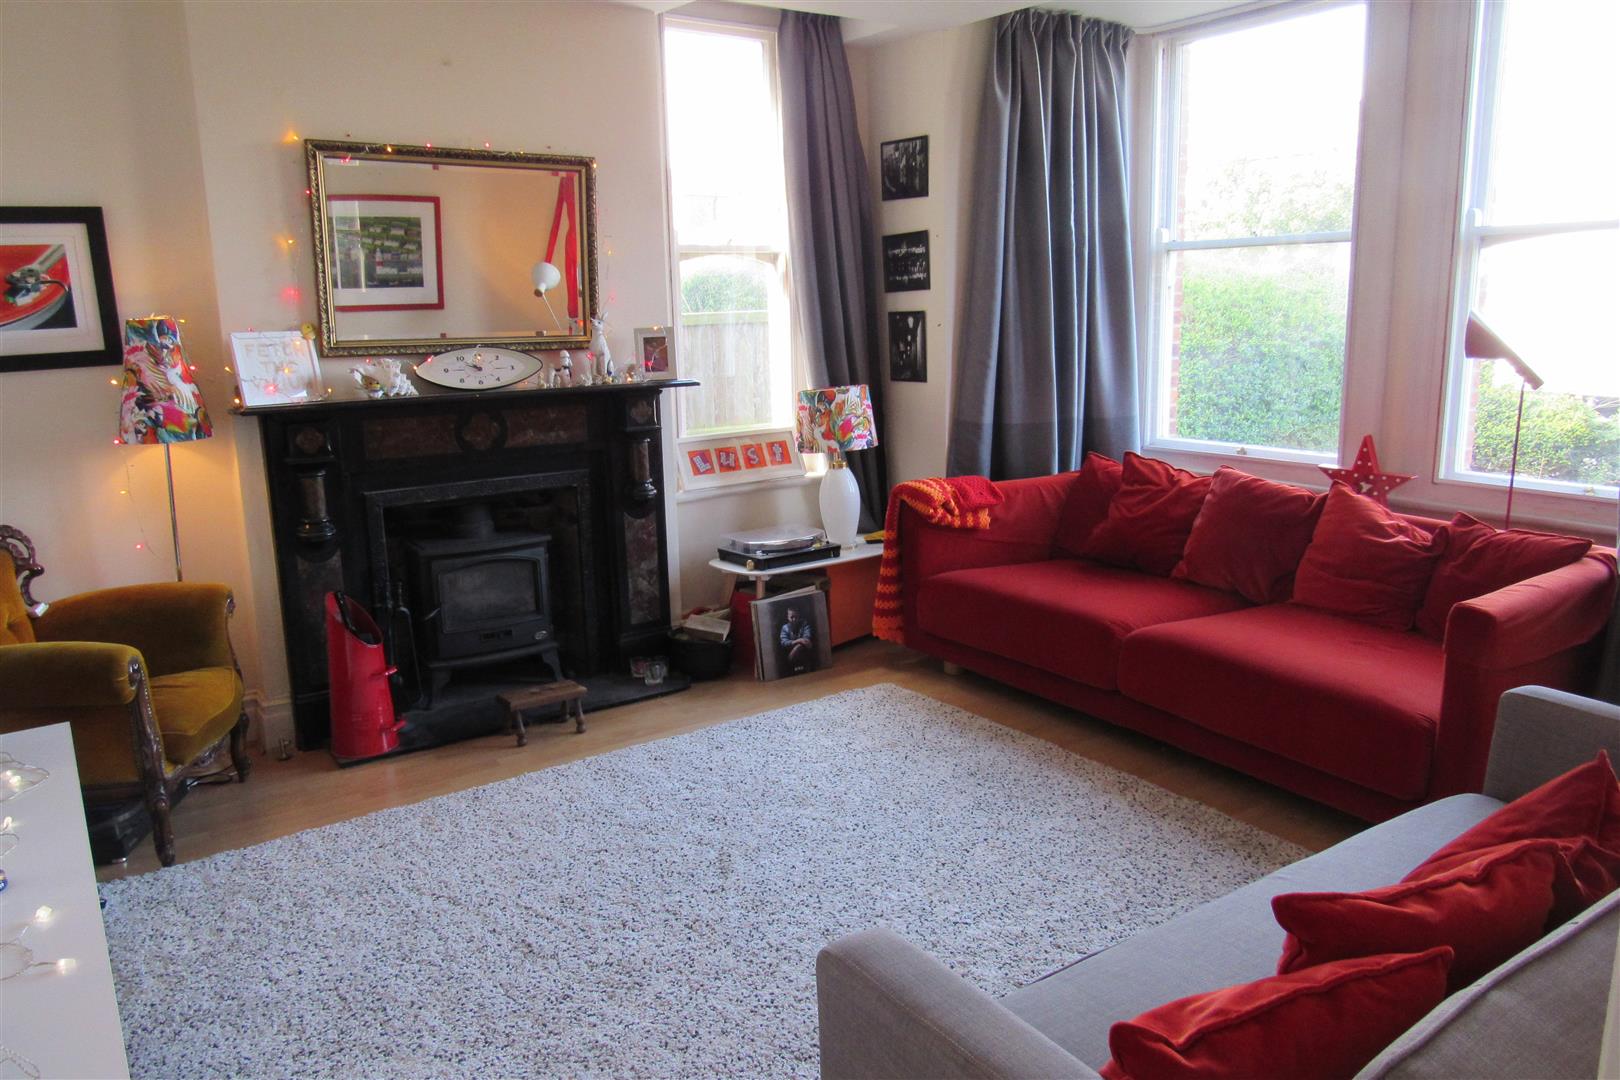
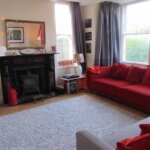
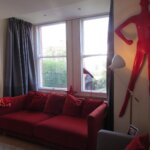
Front Lounge 5.05m (into large bay window)x 4.11m (16'7 (into l
Radiator. Feature fireplace with wood burning stove. Additional side window. Television point. Power points.
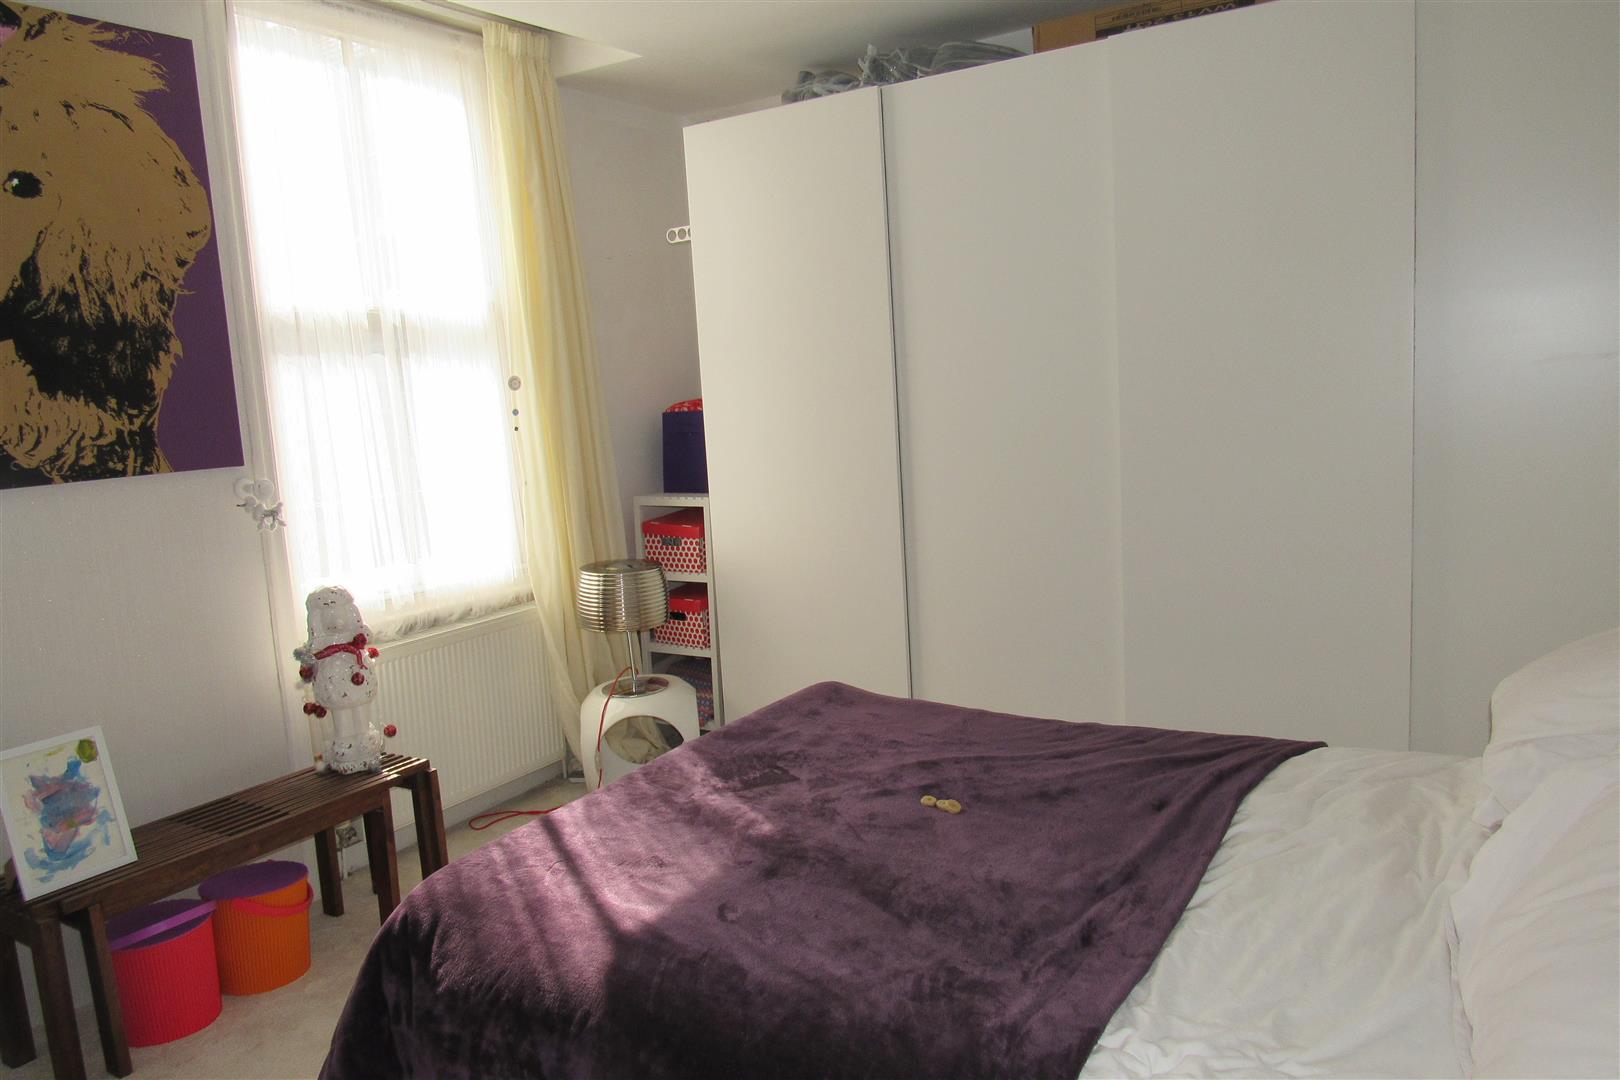
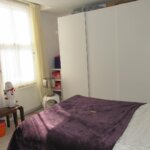
Side Bedroom 3.96m x 3.58m (13' x 11'9)
Range of fitted wardrobes. Radiator. Power points.
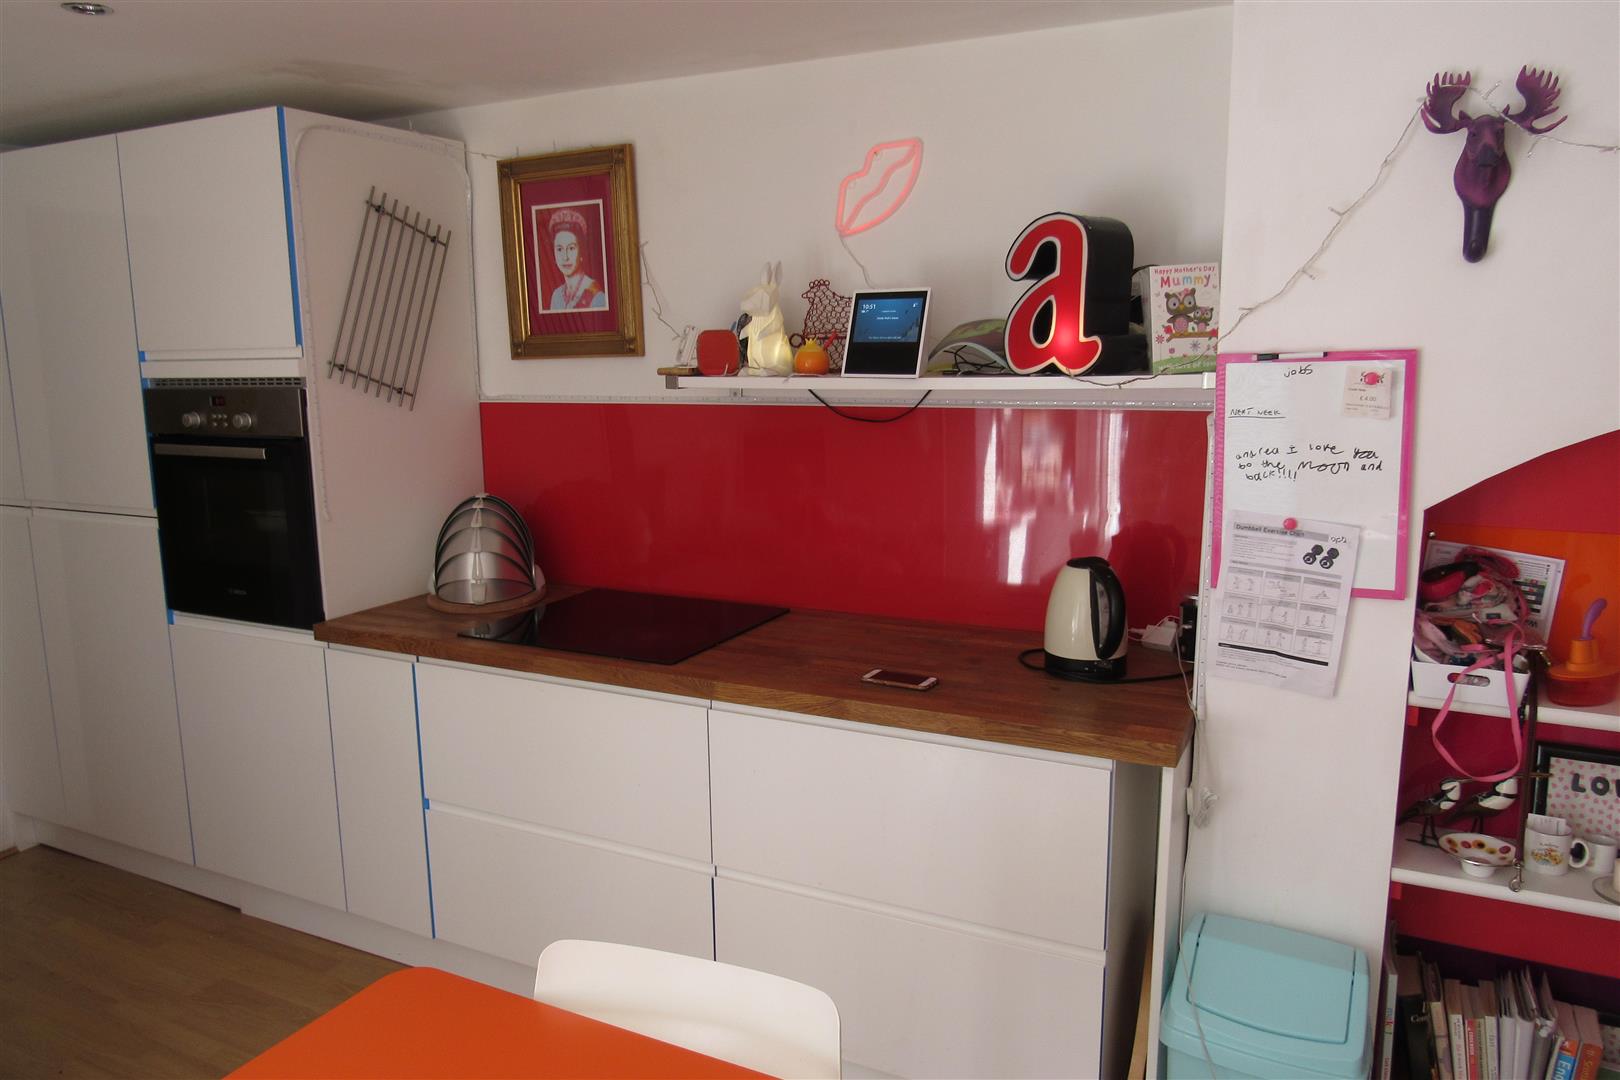
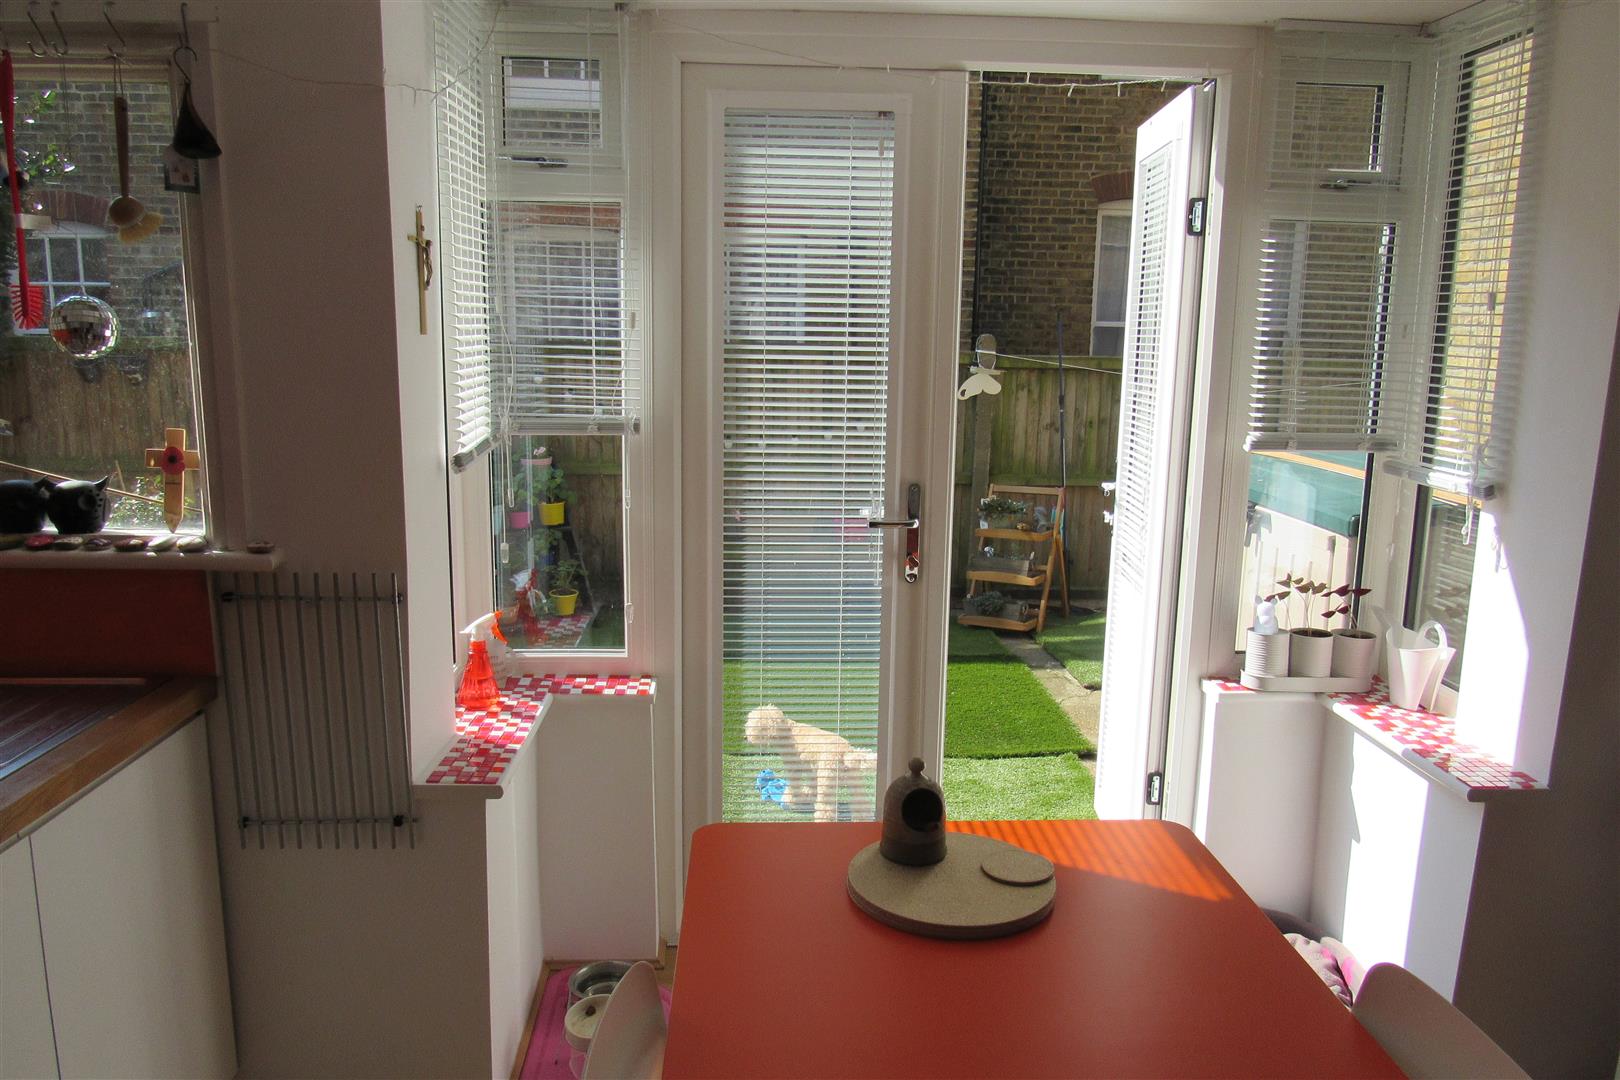
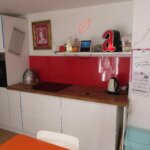
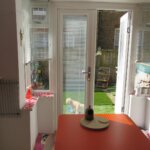
Kitchen/Breakfast Room 4.93m x 3.81m (into large bay) (16'2 x 12'6 (into
Power points. Modern range of base units and wall cupboards. Stainless steel sink unit. Electric integrated oven. Ceramic hob. Acrylic splash back. Power points. Radiator. Pair of double glazed french door to rear garden. Integrated fridge/freezer. Pull out larder unit. Pan drawer units. Acrylic splashbacks. Shelving in former chimney recess. Opening to
Inner Hallway 3.78m x 1.04m (12'5 x 3'5)
Shelving in the former chimney recess. Radiator. Walk-in cupboard. Plumbed for washing machine. Power and light.
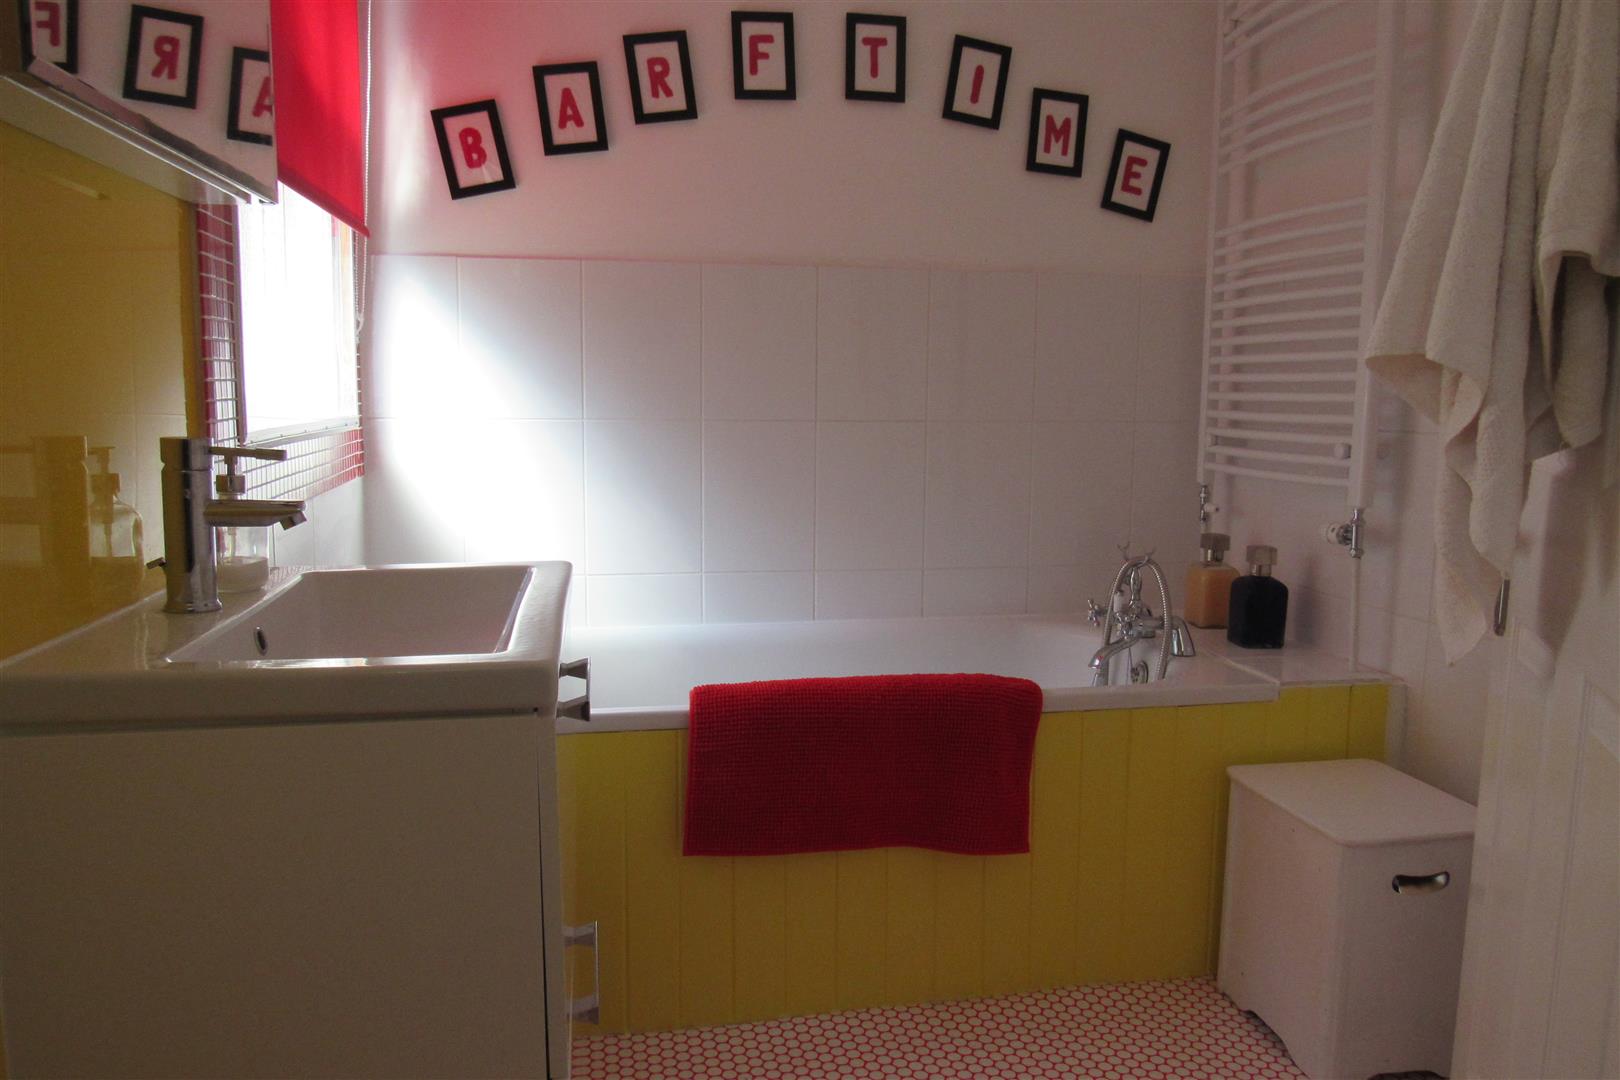
Bathroom/WC
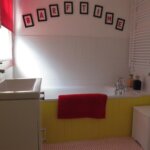
Low level WC suite. Small double glazed window. Tiled surround. Vanity wash handbasin with Mono mixer tap. Panelled bath with mixer taps and shower attachment. Heated towel rail. Tiled surround. Single glazed window.
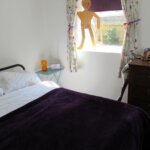
Back Bedroom 2.92m x 2.79m (9'7 x 9'2)
Radiator. Power points. 2x sealed unit double glazed windows.
OUTSIDE
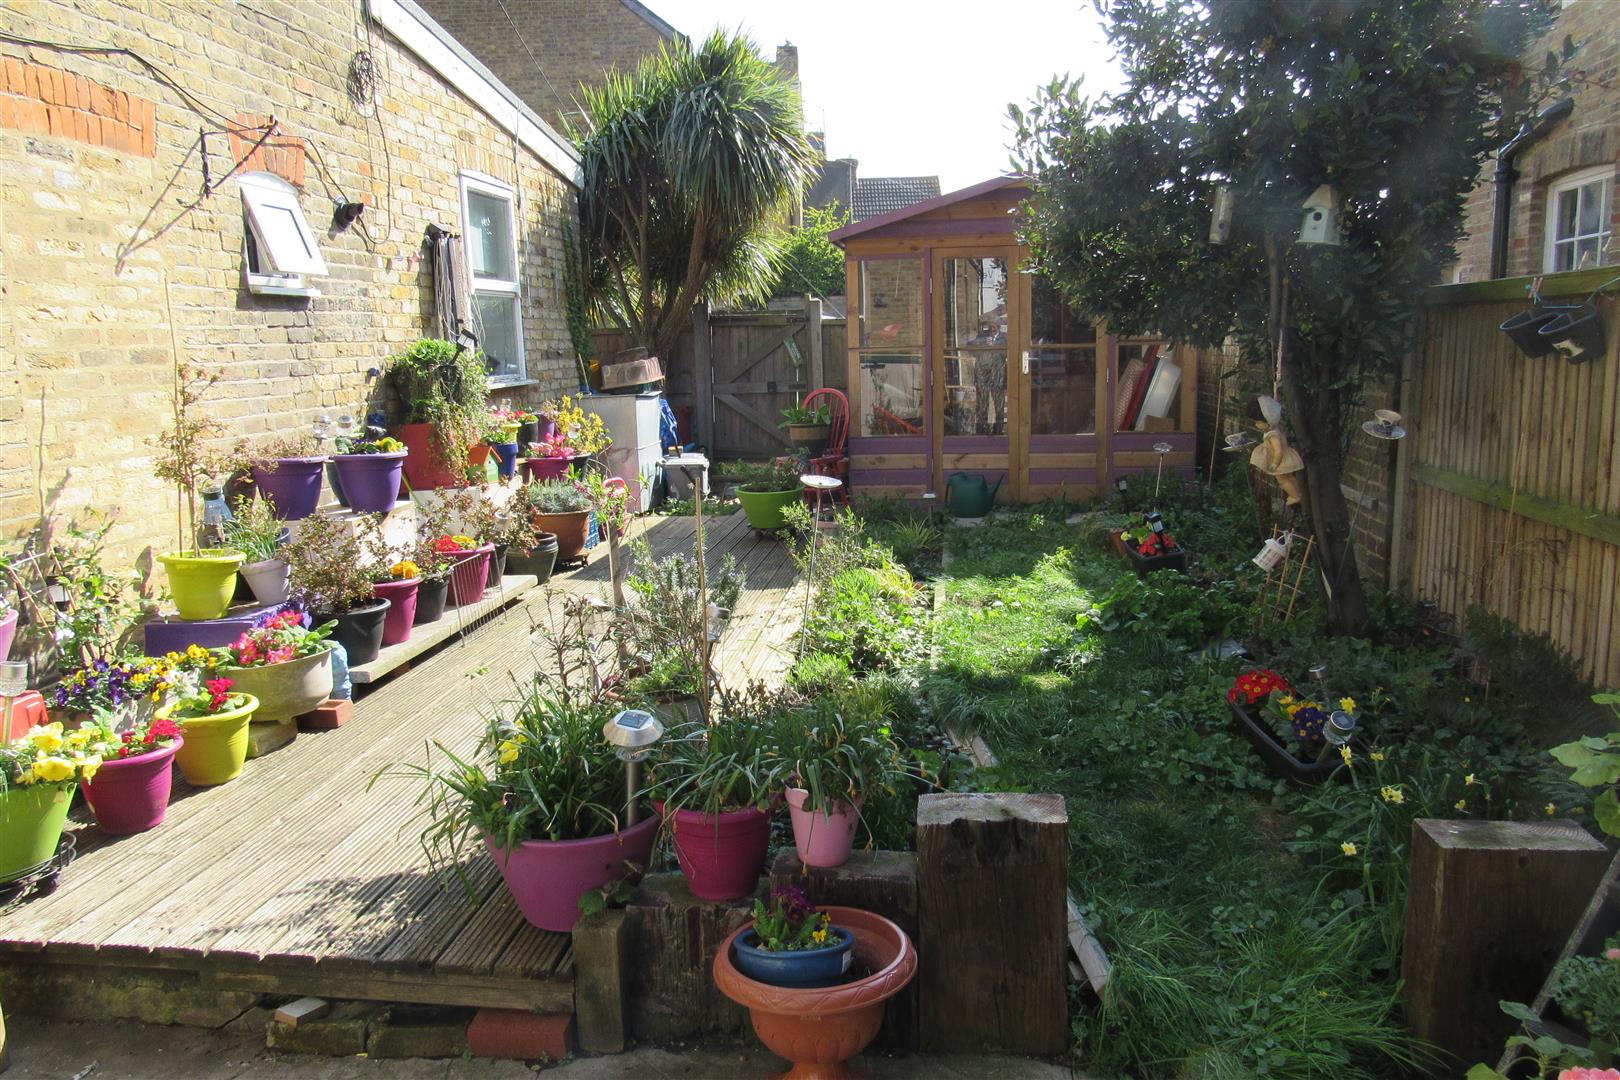
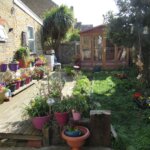
Main Garden 13.11m x 4.57m (43' x 15')
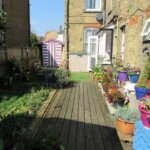
Patio decking. Summer house. Gate to car park.
Side Garden Area
Shed with power point. External security lighting.
NOTES
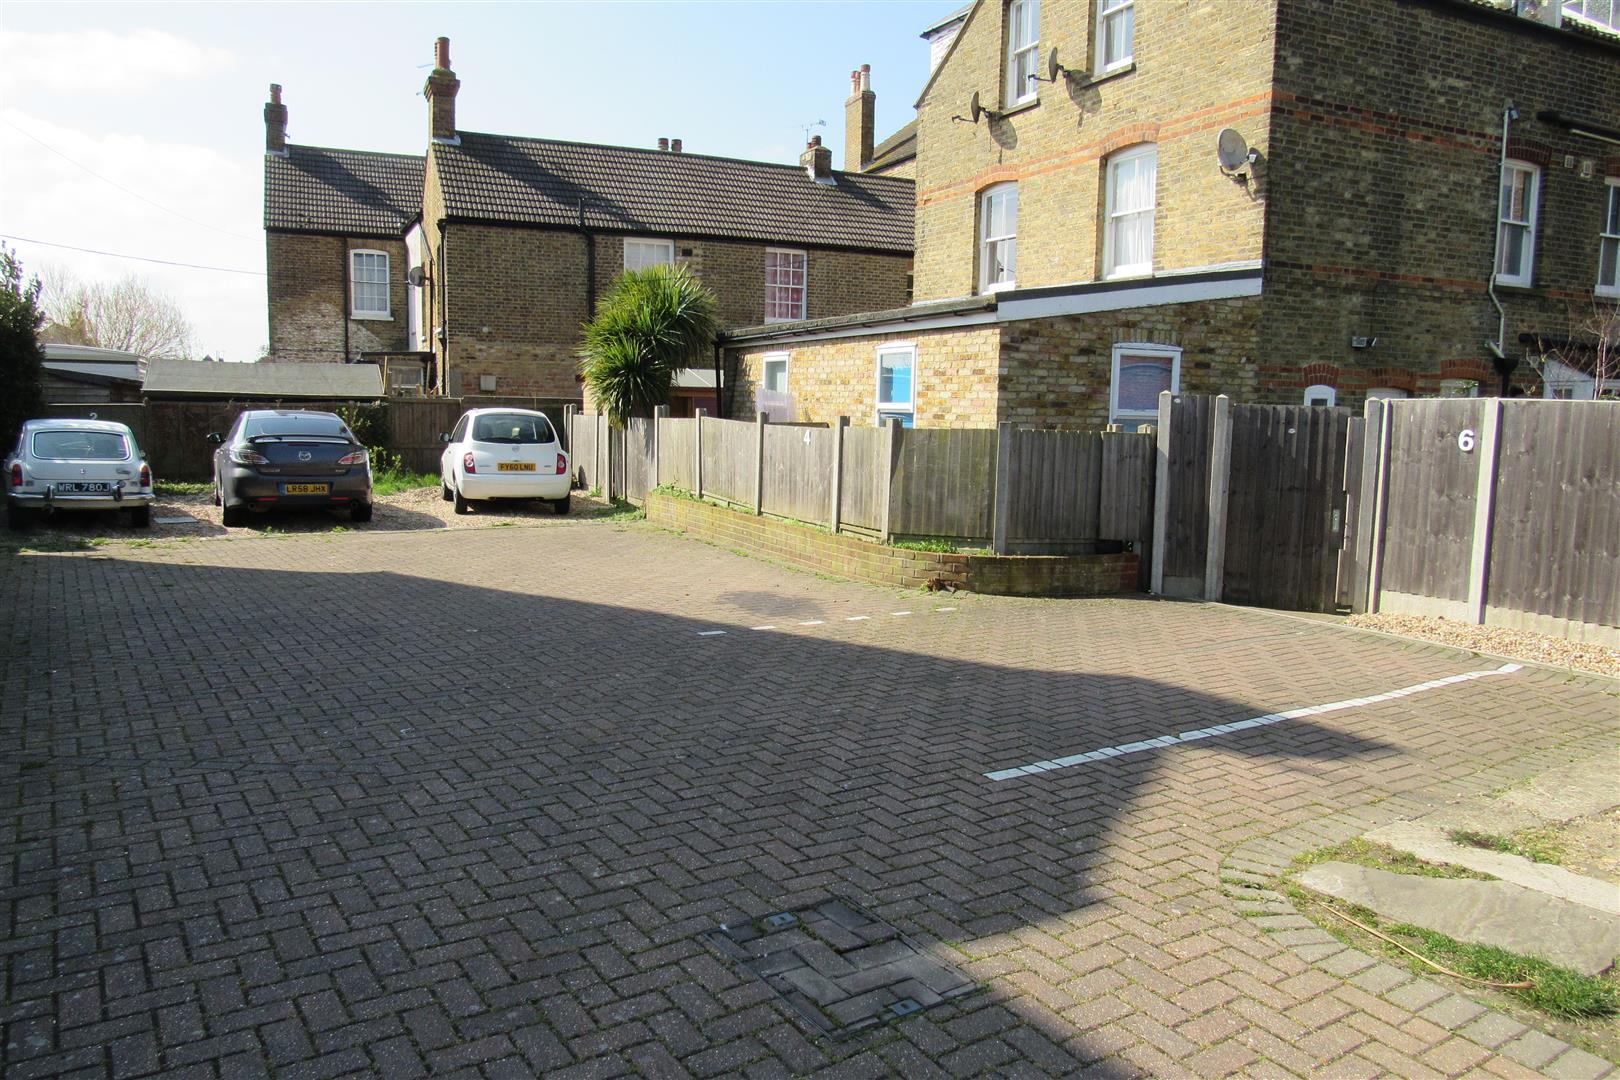
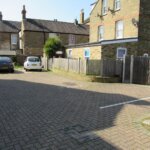
Car park entrance in Beltinge Road, allocated space available. This building is self managed with a 1/6 share of the freehold. £75,00 per month service charge fund which includes buildings insurance, plus garden maintenance in the common areas and car park.
Opening times
Monday to Friday: 9am – 5:30pm
Saturday: 9am – 1pm
Sunday: By appointment only
Bank Holidays: By appointment only
 We are proud members of the Property Ombudsman