
Canterbury Road, Herne Bay
Property Summary
Full Details
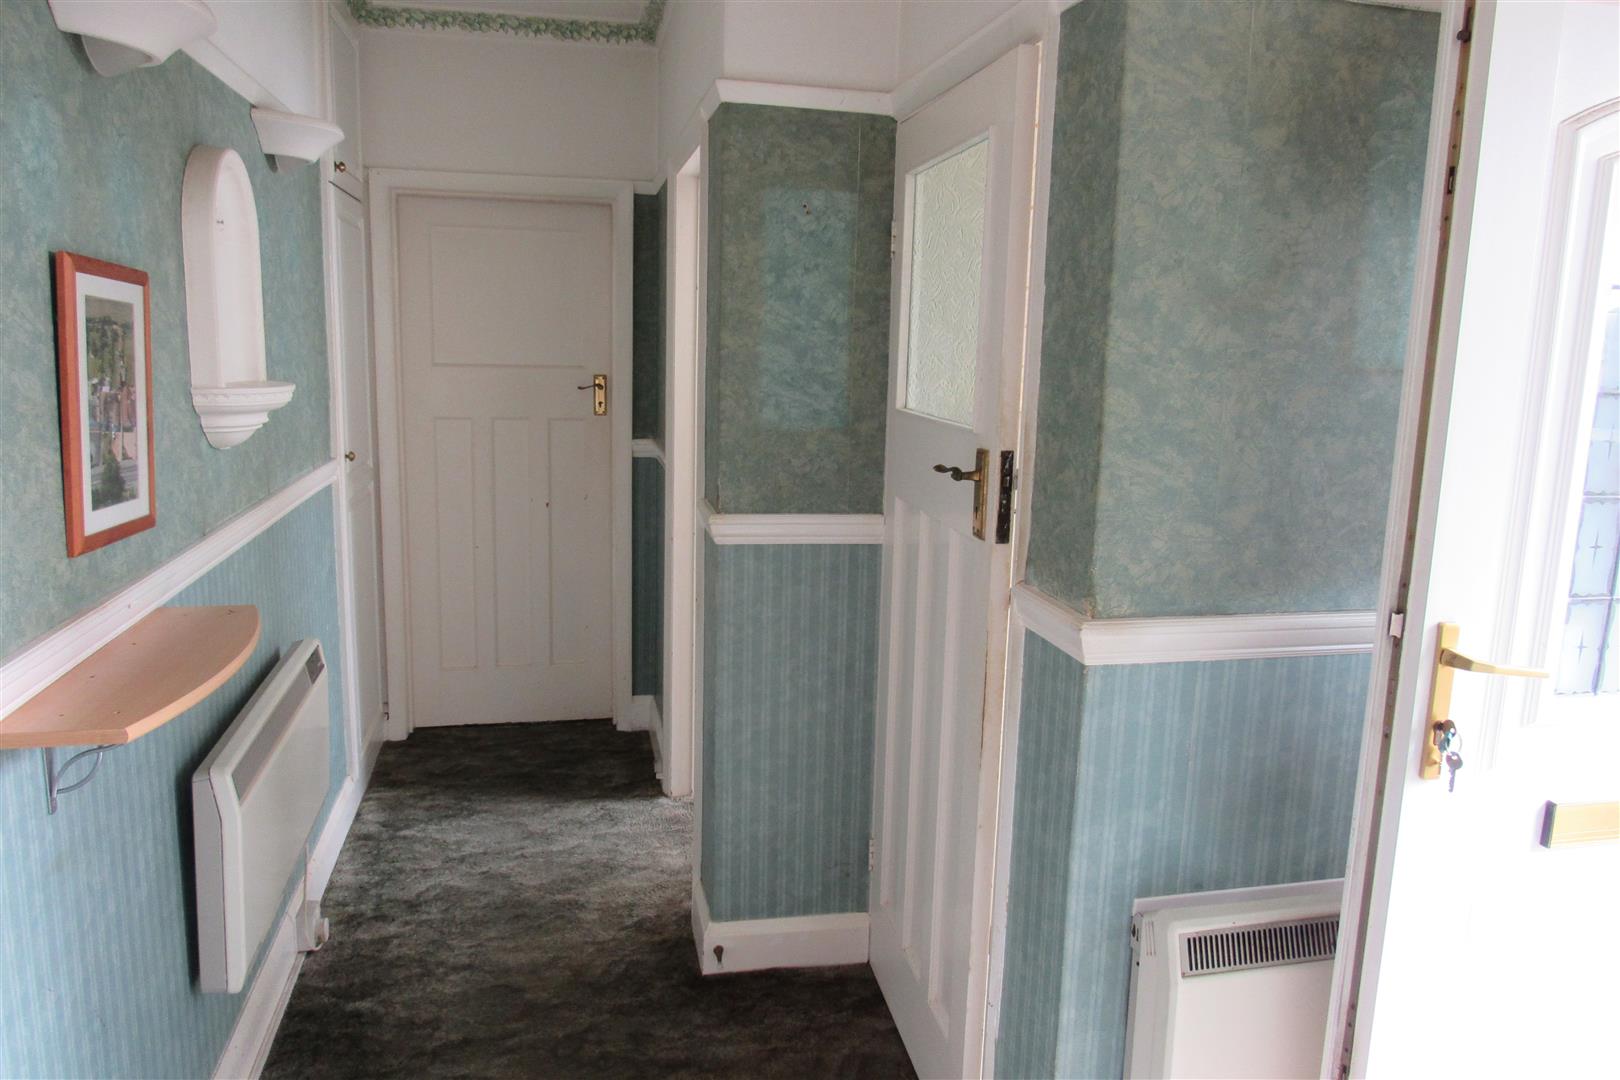
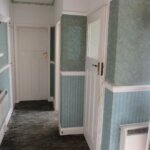
Entrance Hall (approached from side).
'L' shaped hall. Storage radiator and convector heater. Power points. Cupboard housing consumer unit.
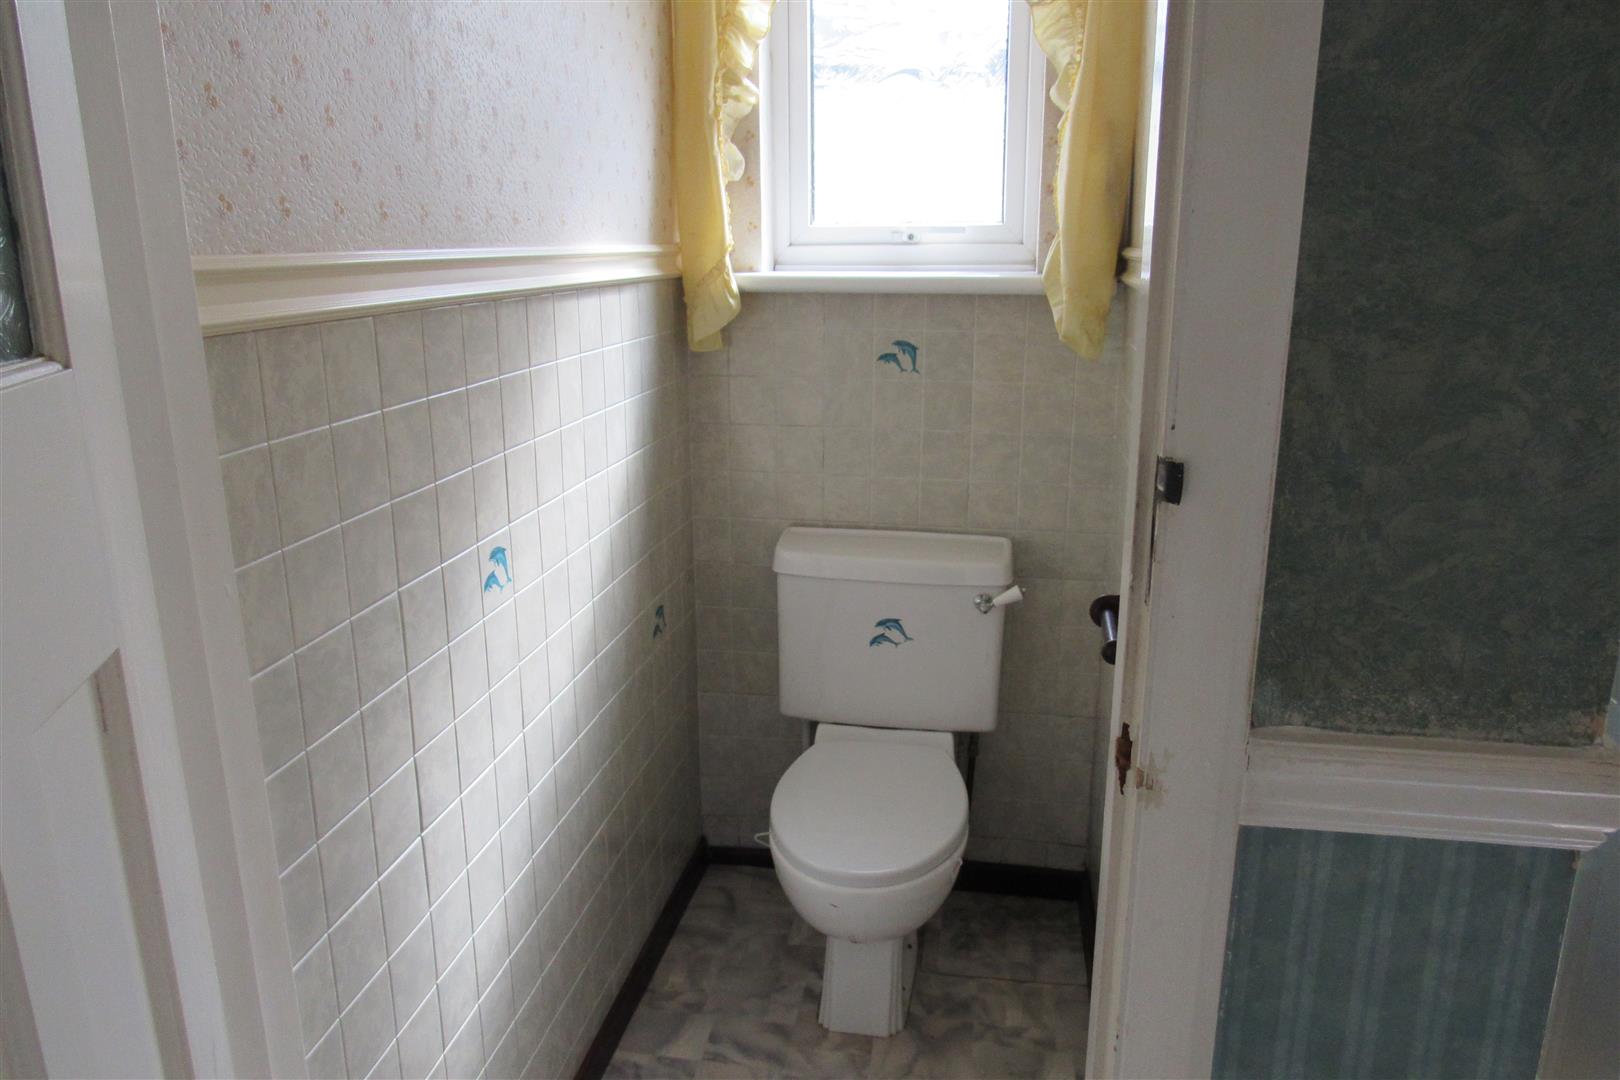
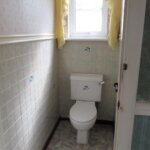
Separate WC
Low level WC suite. Double glazed window.
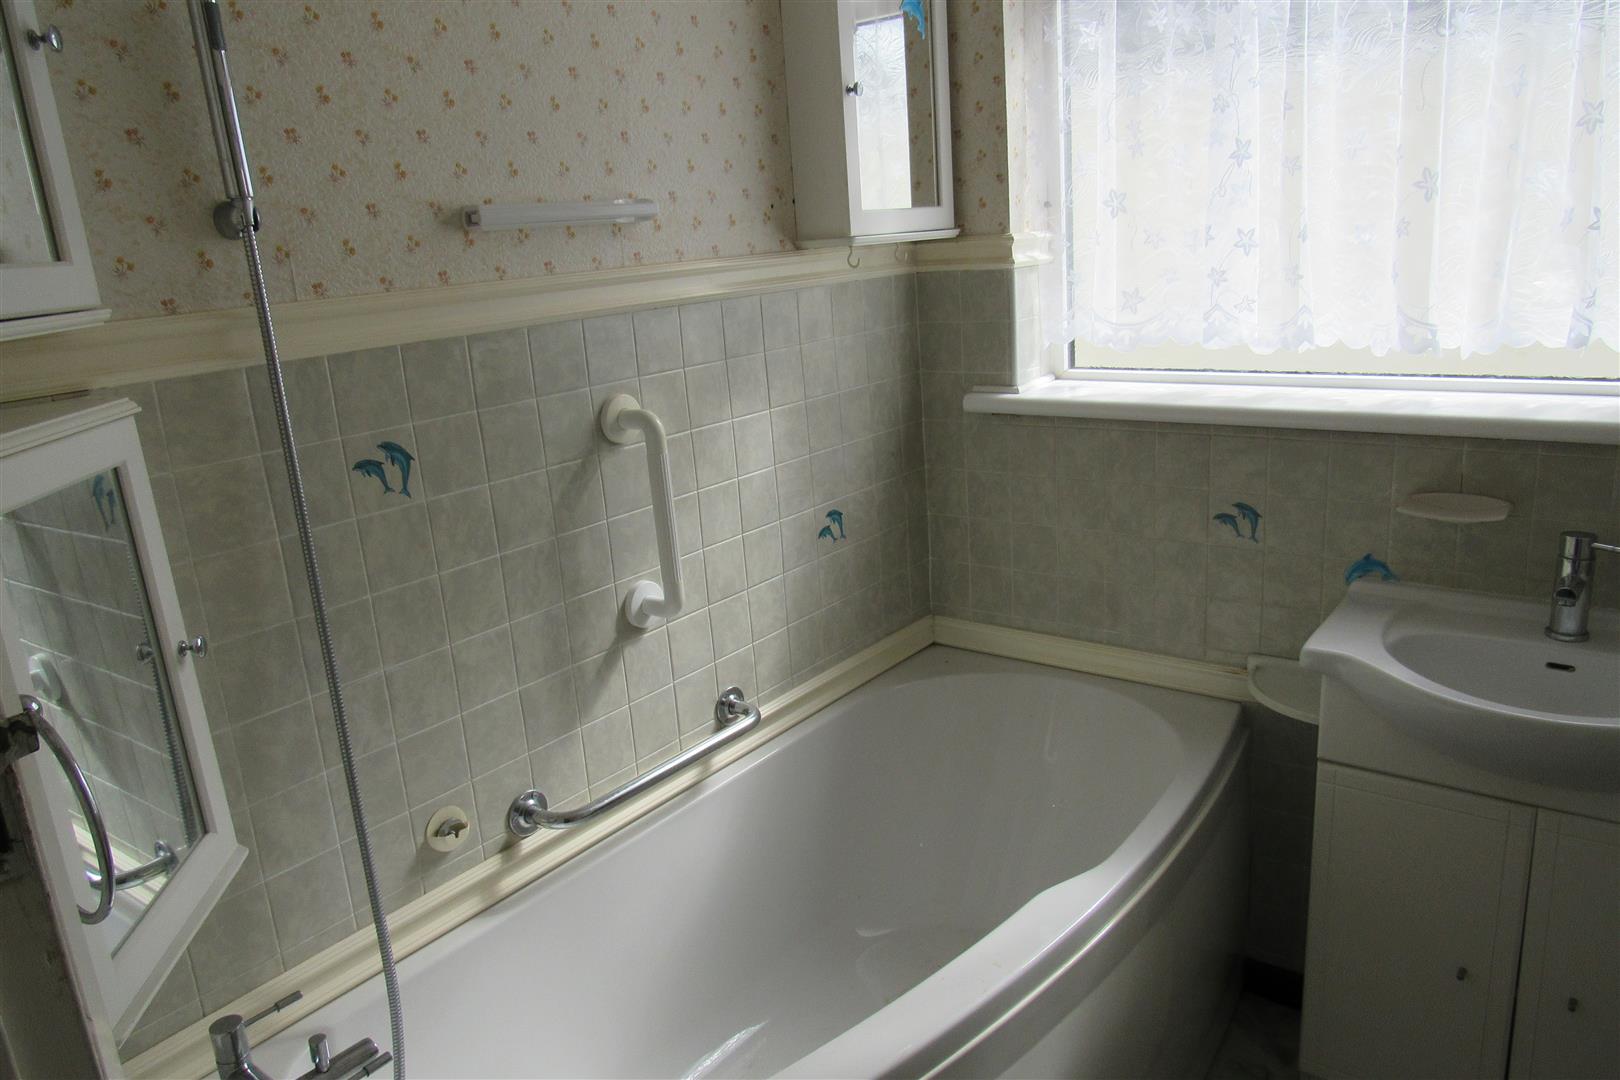
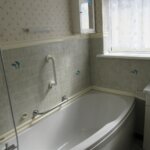
Bathroom 1.98m x 1.63m (6'6 x 5'04)
Panelled bath. Vanity wash hand basin. 4x medicine cabinets. Double glazed window.
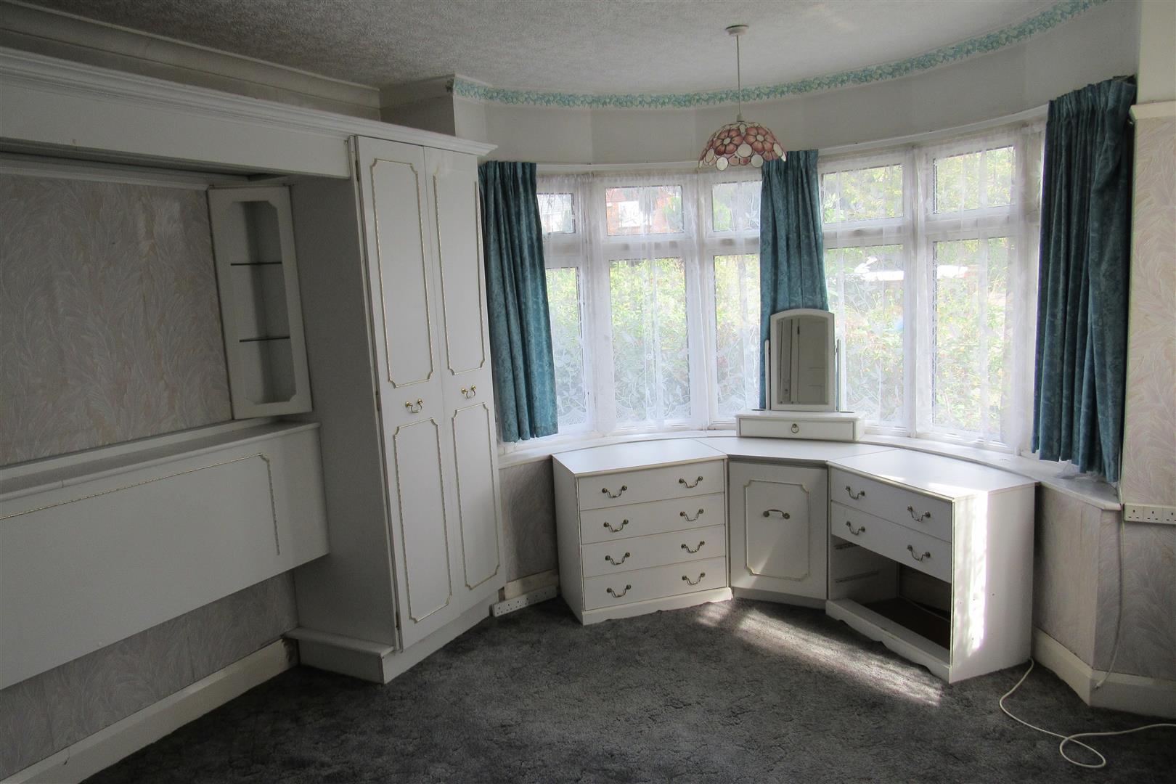
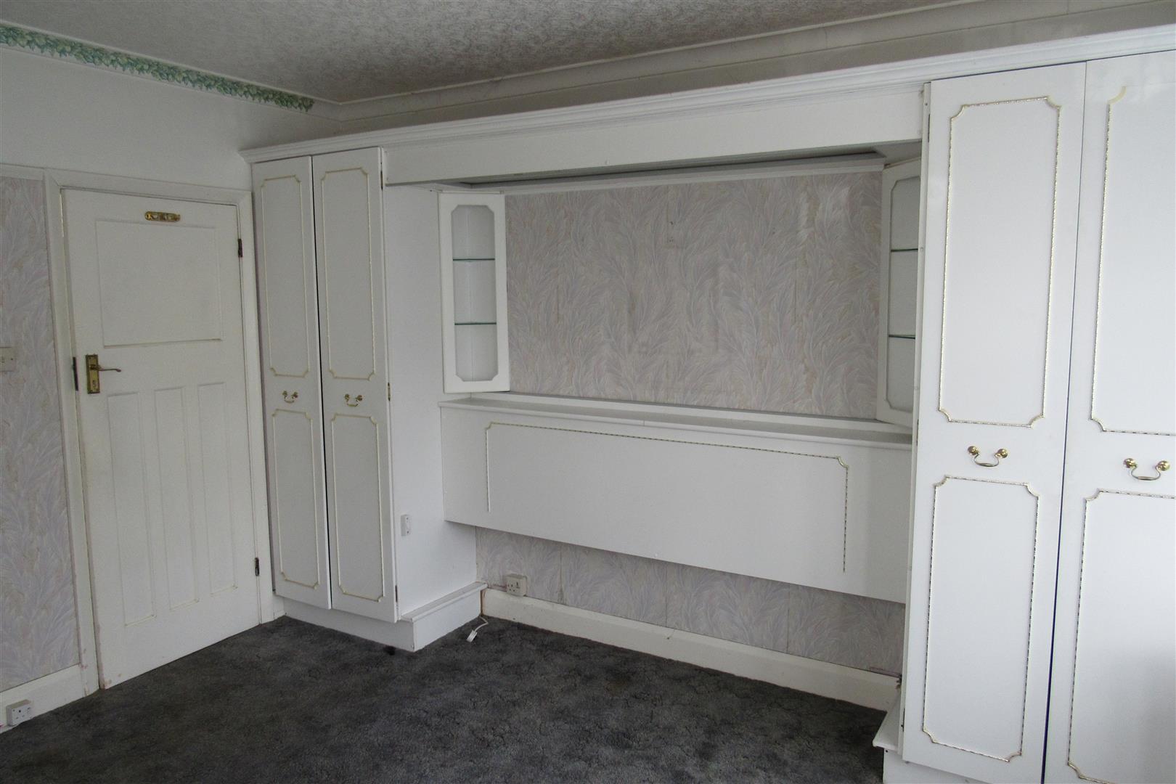
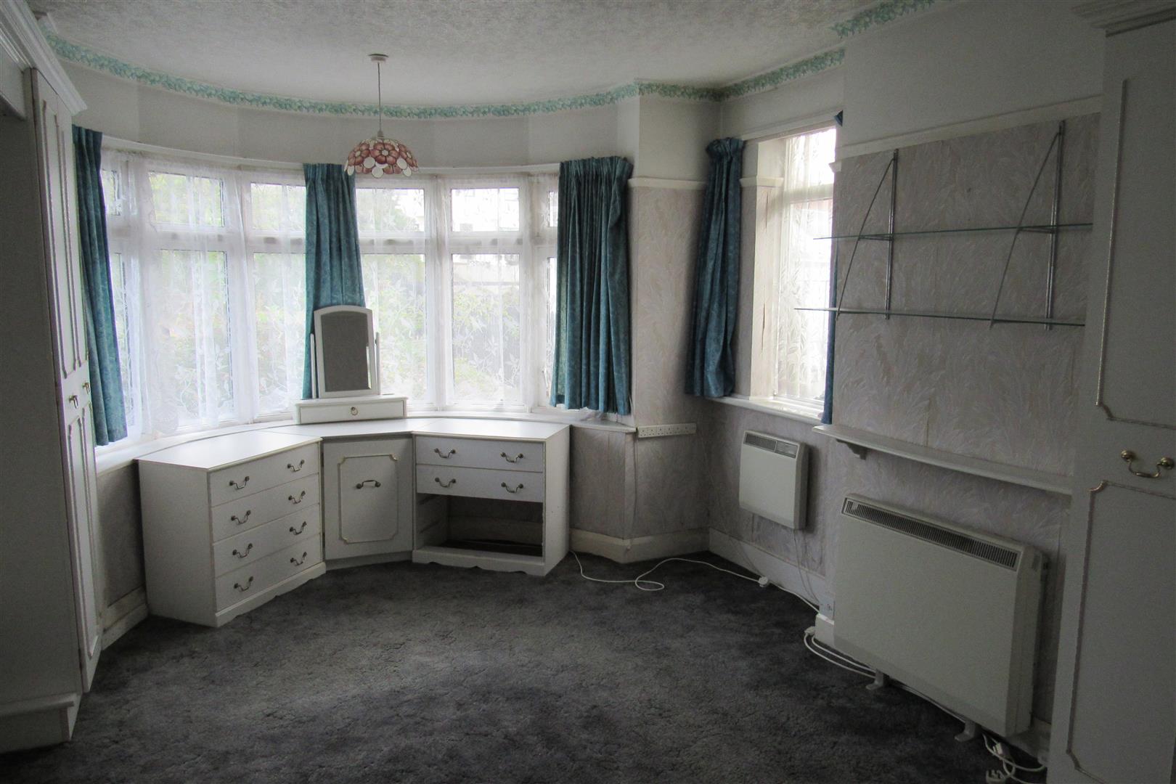
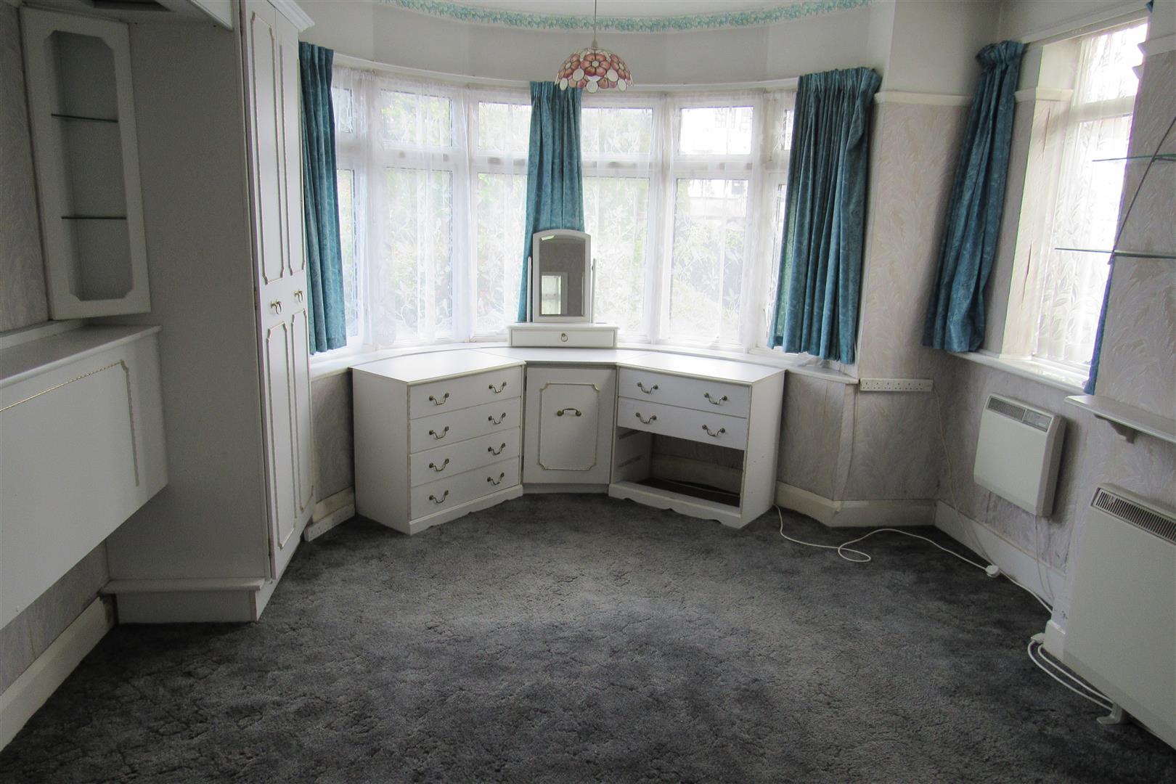
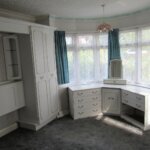
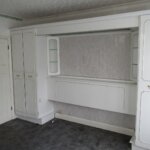
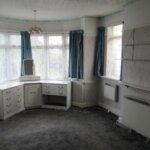
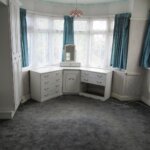
Front Bedroom 4.75m into bow window x 3.35m (15'7 into bow windo
Double glazed bow window. Power points. Storage heater and convector heater. Wardrobes.
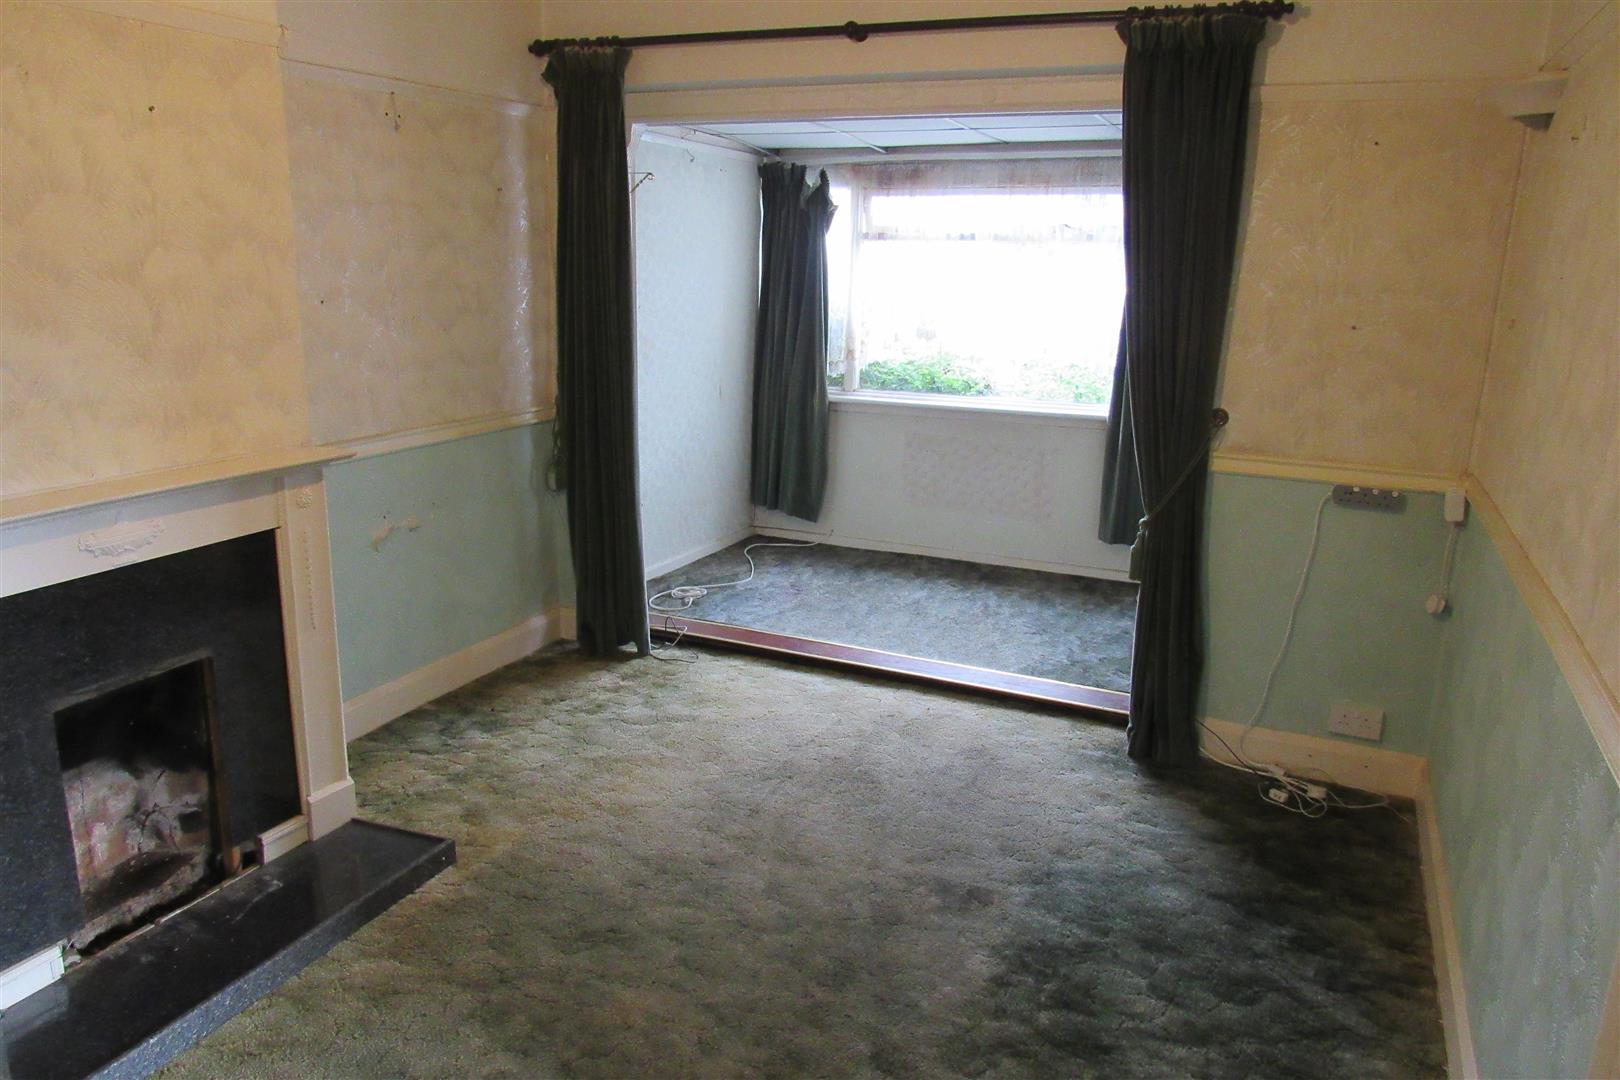
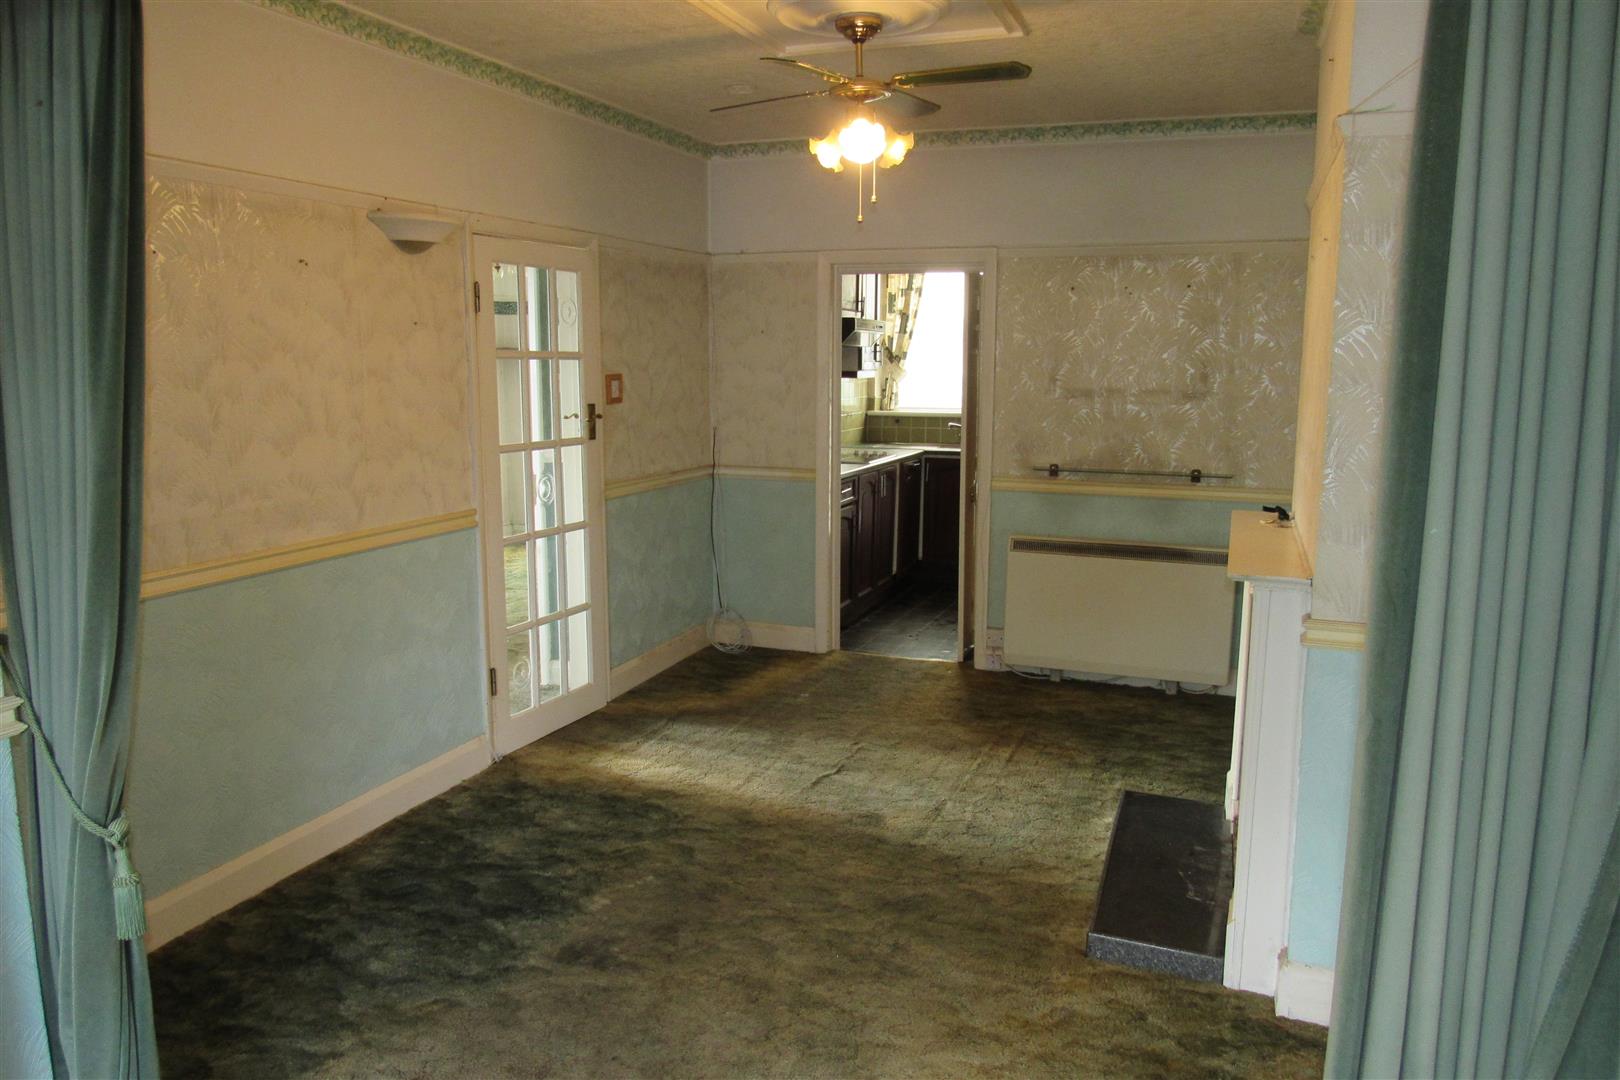
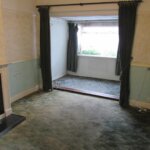
Lounge 6.10m x 3.18m (20' x 10'5)
Fireplace. Power points. Storage heater. Folding doors to
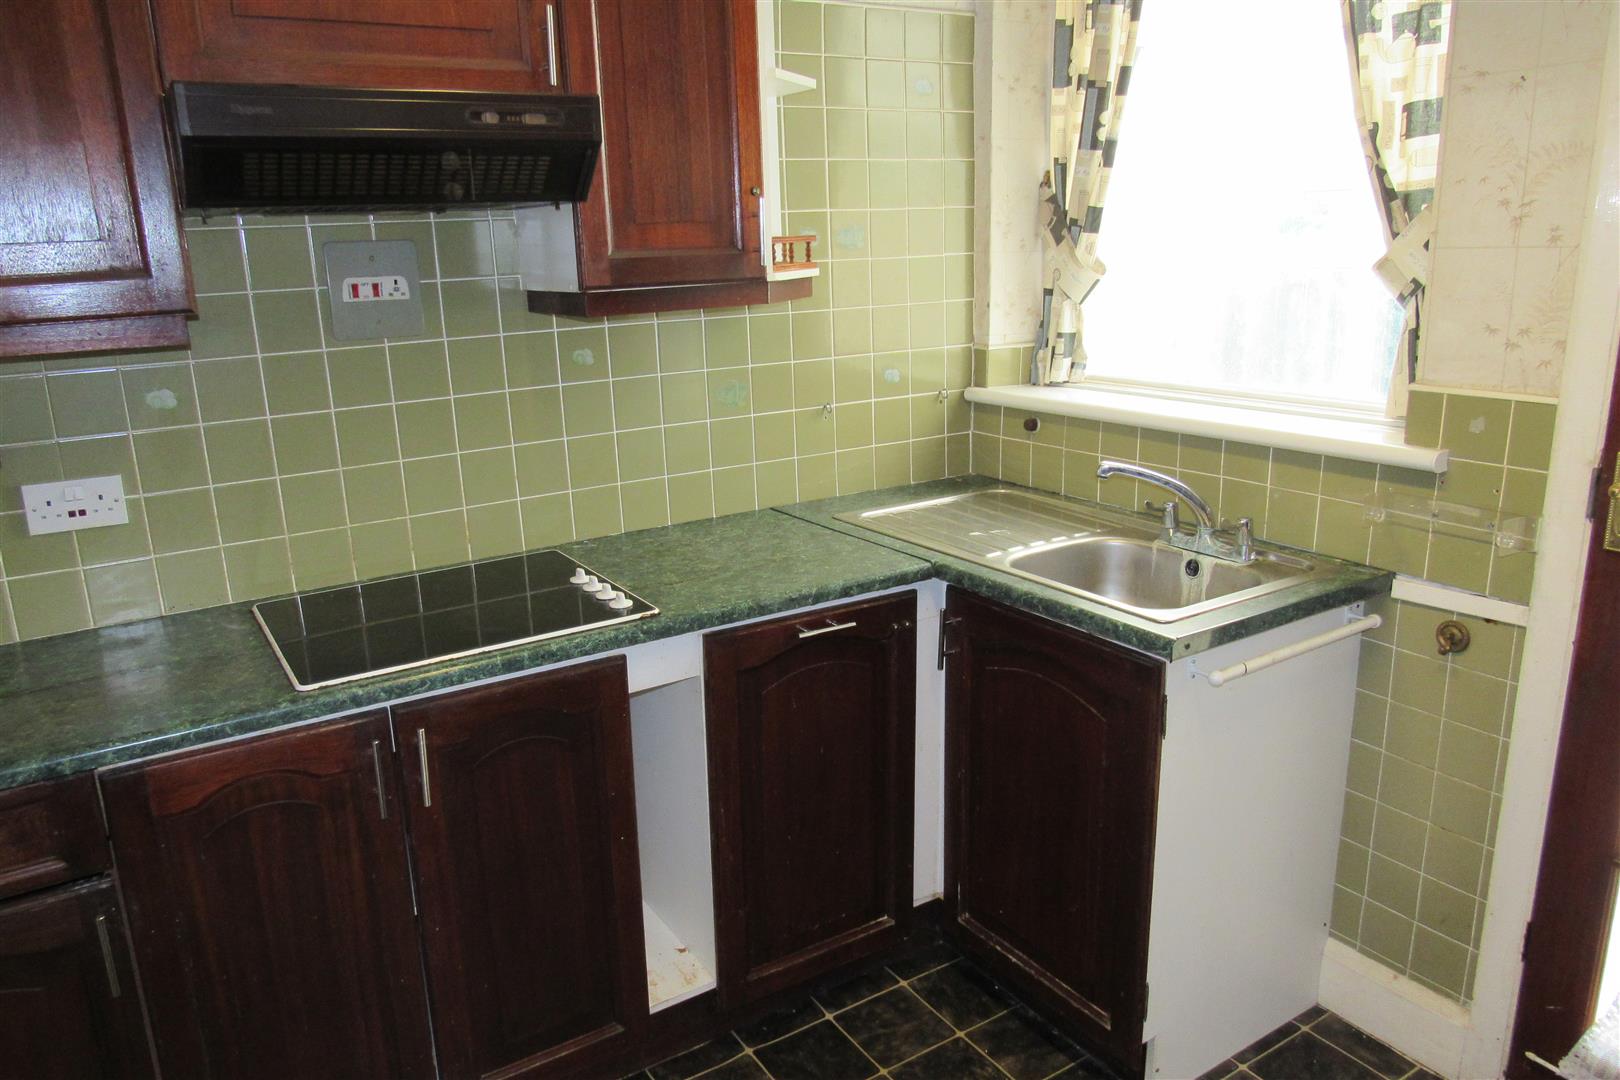
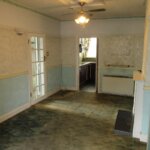
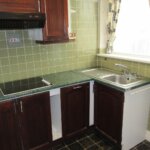
Kitchen 3.15m x 2.51m (10'4 x 8'3)
Airing cupboard. Integrated electric oven and electric hob. Stainless steel sink unit. Wall cupboards. Door to Conservatory.
Back Bedroom 3.61m x 3.05m (11'10 x 10')
Double glazed doors to conservatory. Open tread stairs to first floor roof conversion.
First Floor Roof Conversion 3.71m including staircase x 3.00m
Views of fields and beyond. Low ceiling. Eaves storage cupboards.
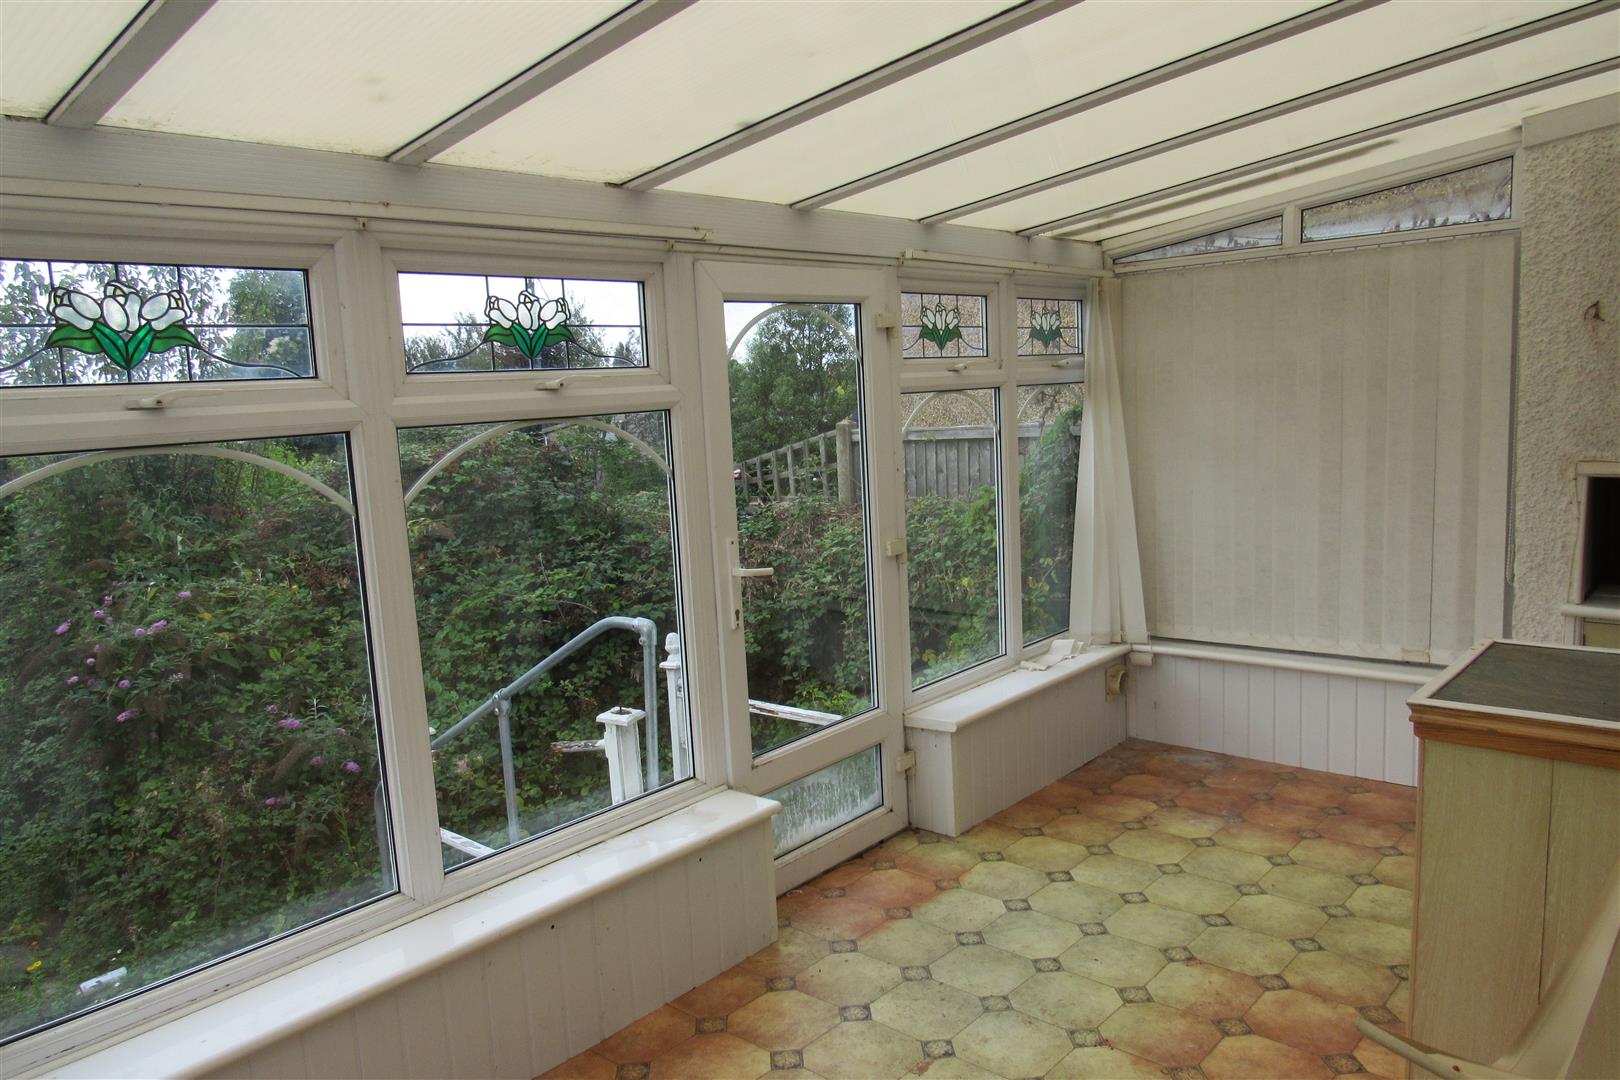
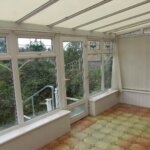
Conservatory 5.03m x 2.59m
Double glazed. Power points. Door to rear garden. Pair of doors to side entrance.
OUTSIDE
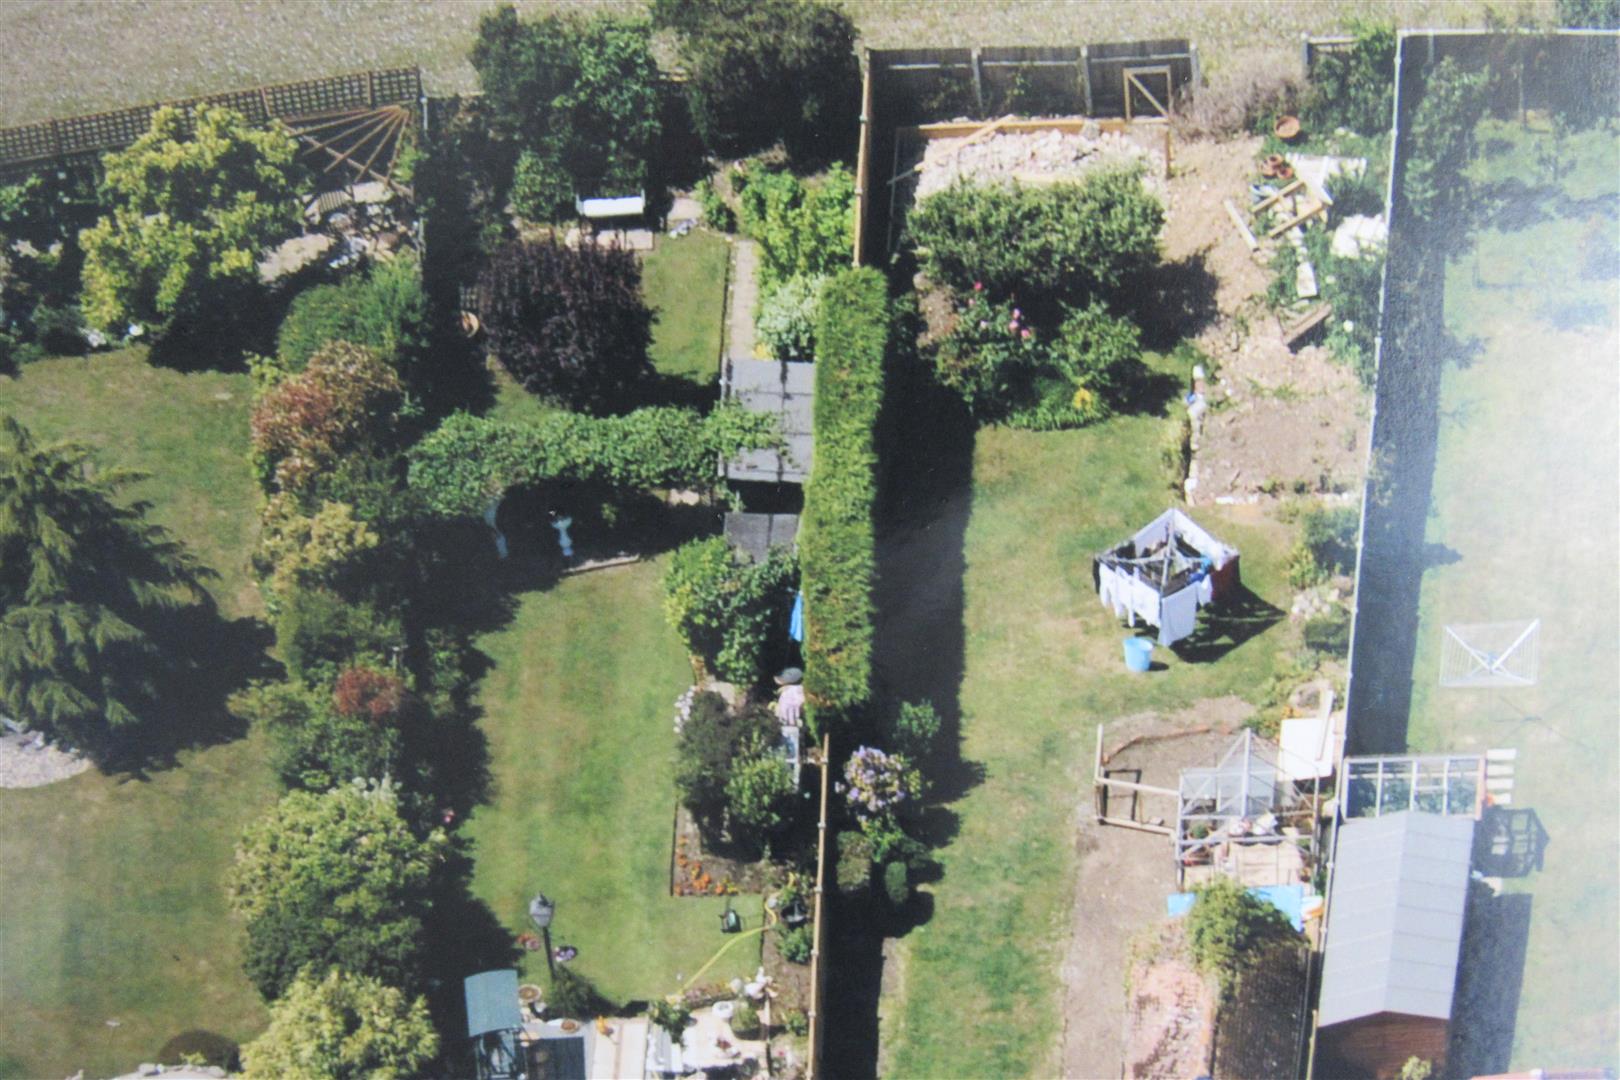
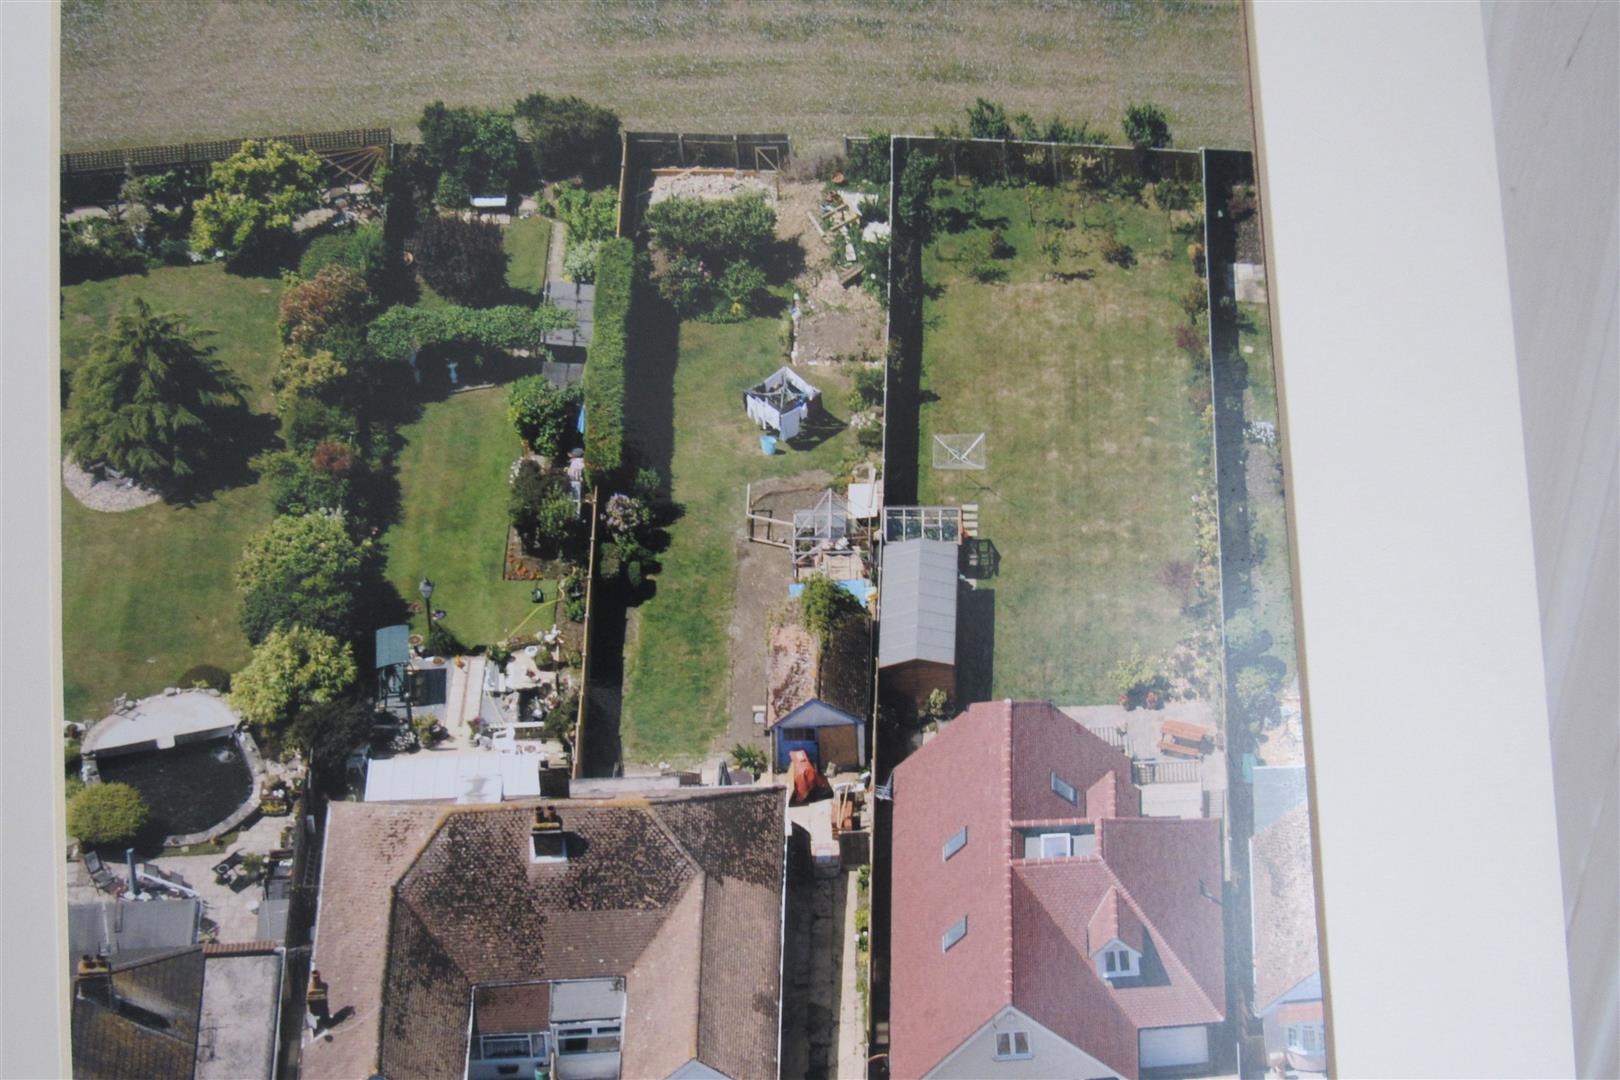
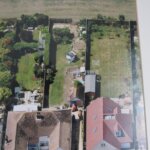
Rear Garden
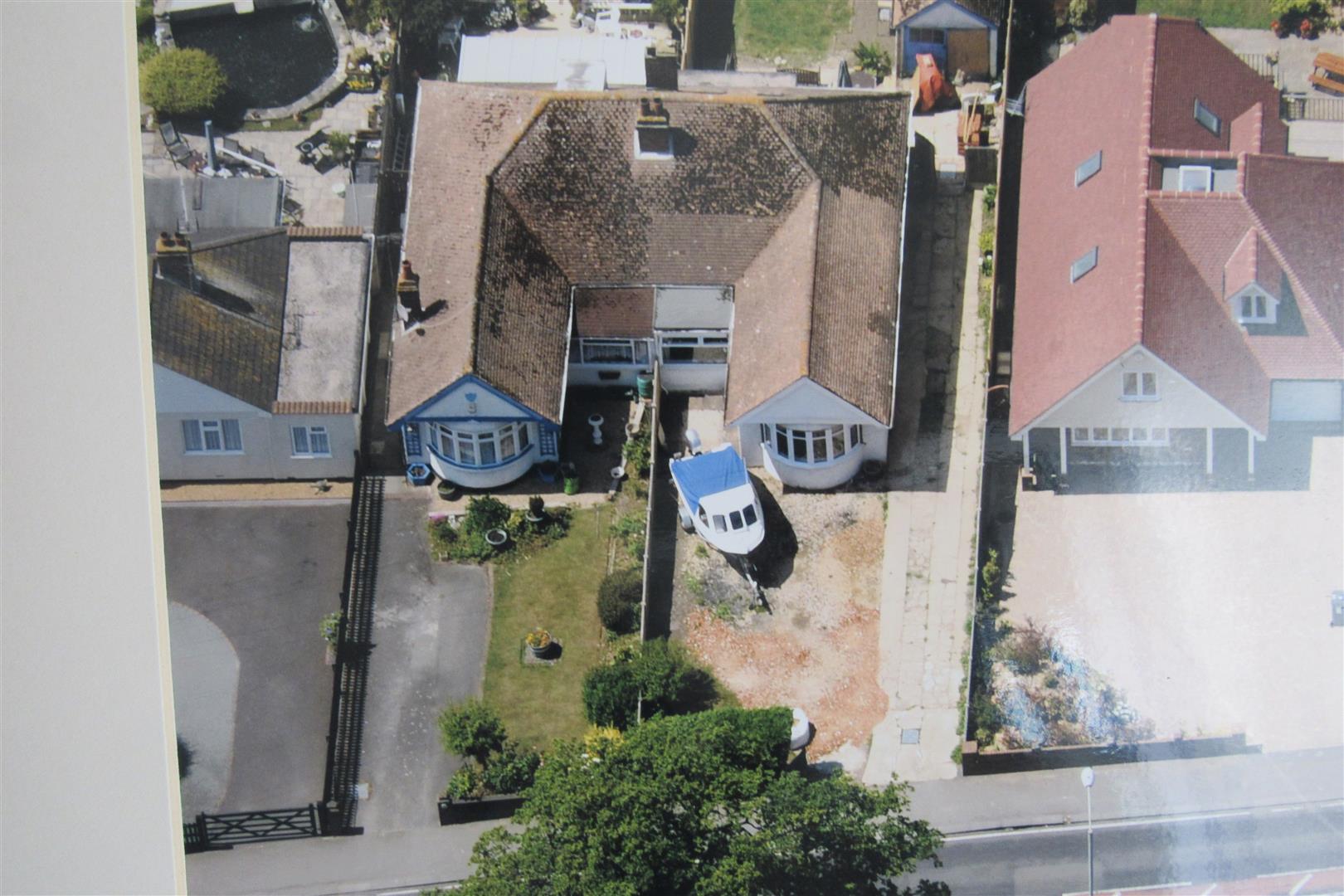
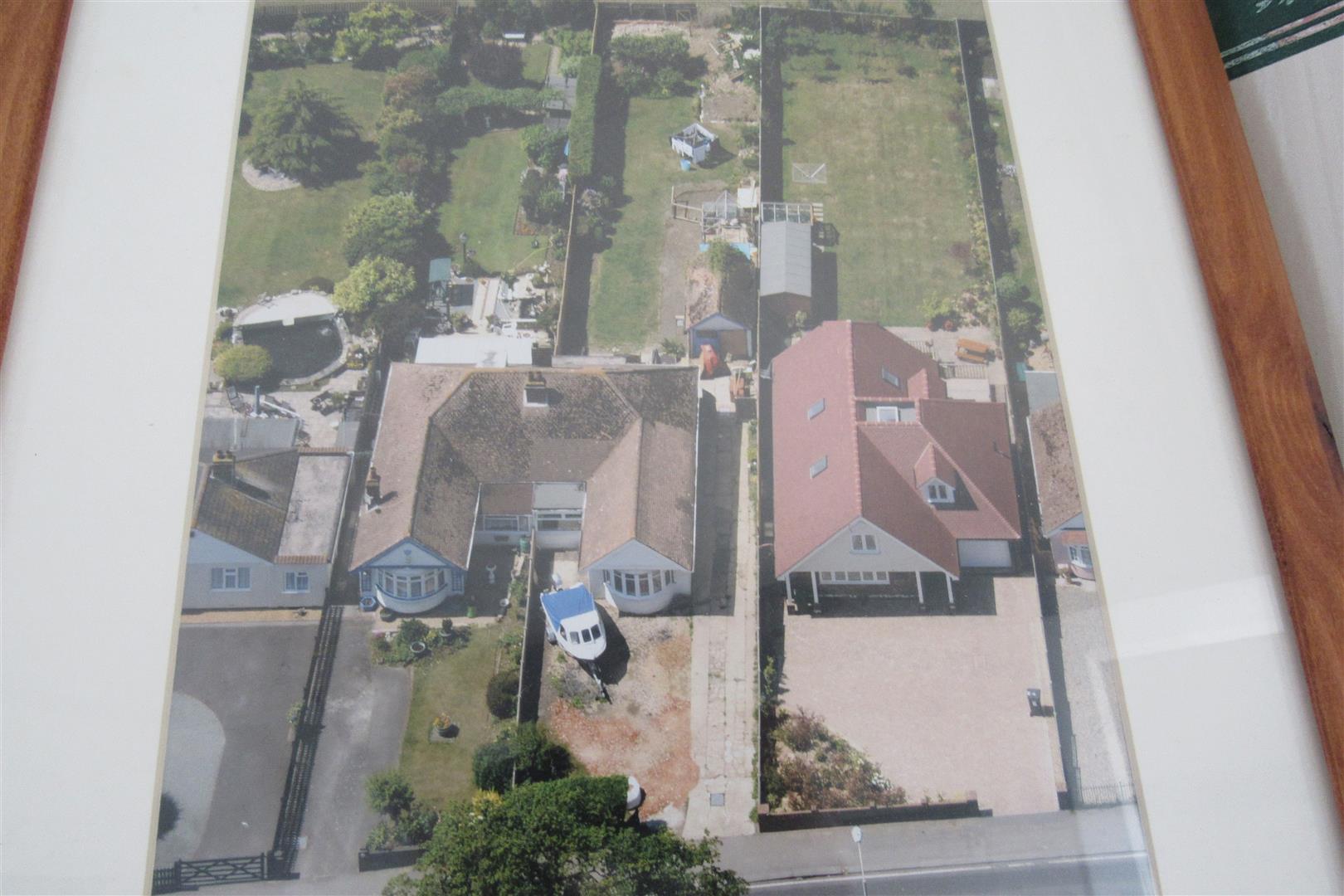
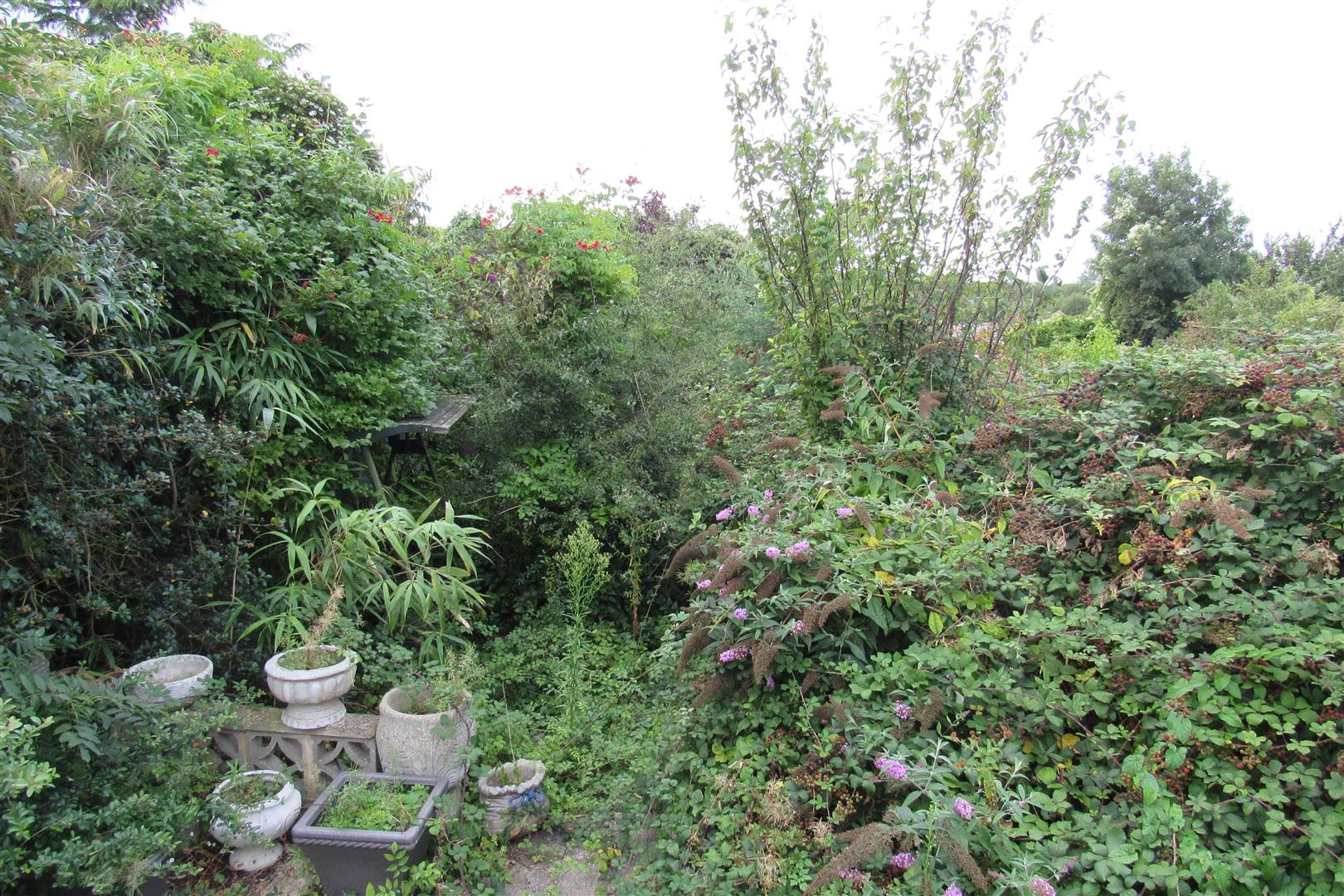
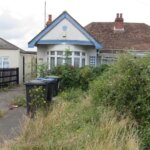
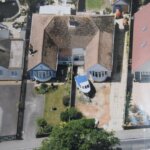
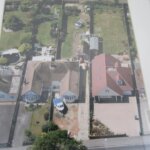
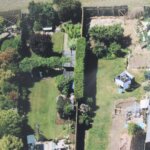
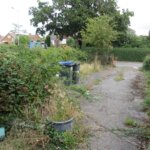
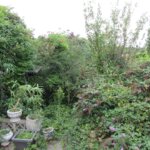
Garden at present very overgrown. Archived aerial photo will give some indication to the size of the garden.
Opening times
Monday to Friday: 9am – 5:30pm
Saturday: 9am – 1pm
Sunday: By appointment only
Bank Holidays: By appointment only
 We are proud members of the Property Ombudsman