
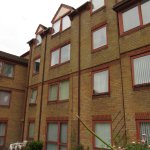
Cavendish Court, High Street, Herne Bay
Property Summary
Full Details
Entrance Door
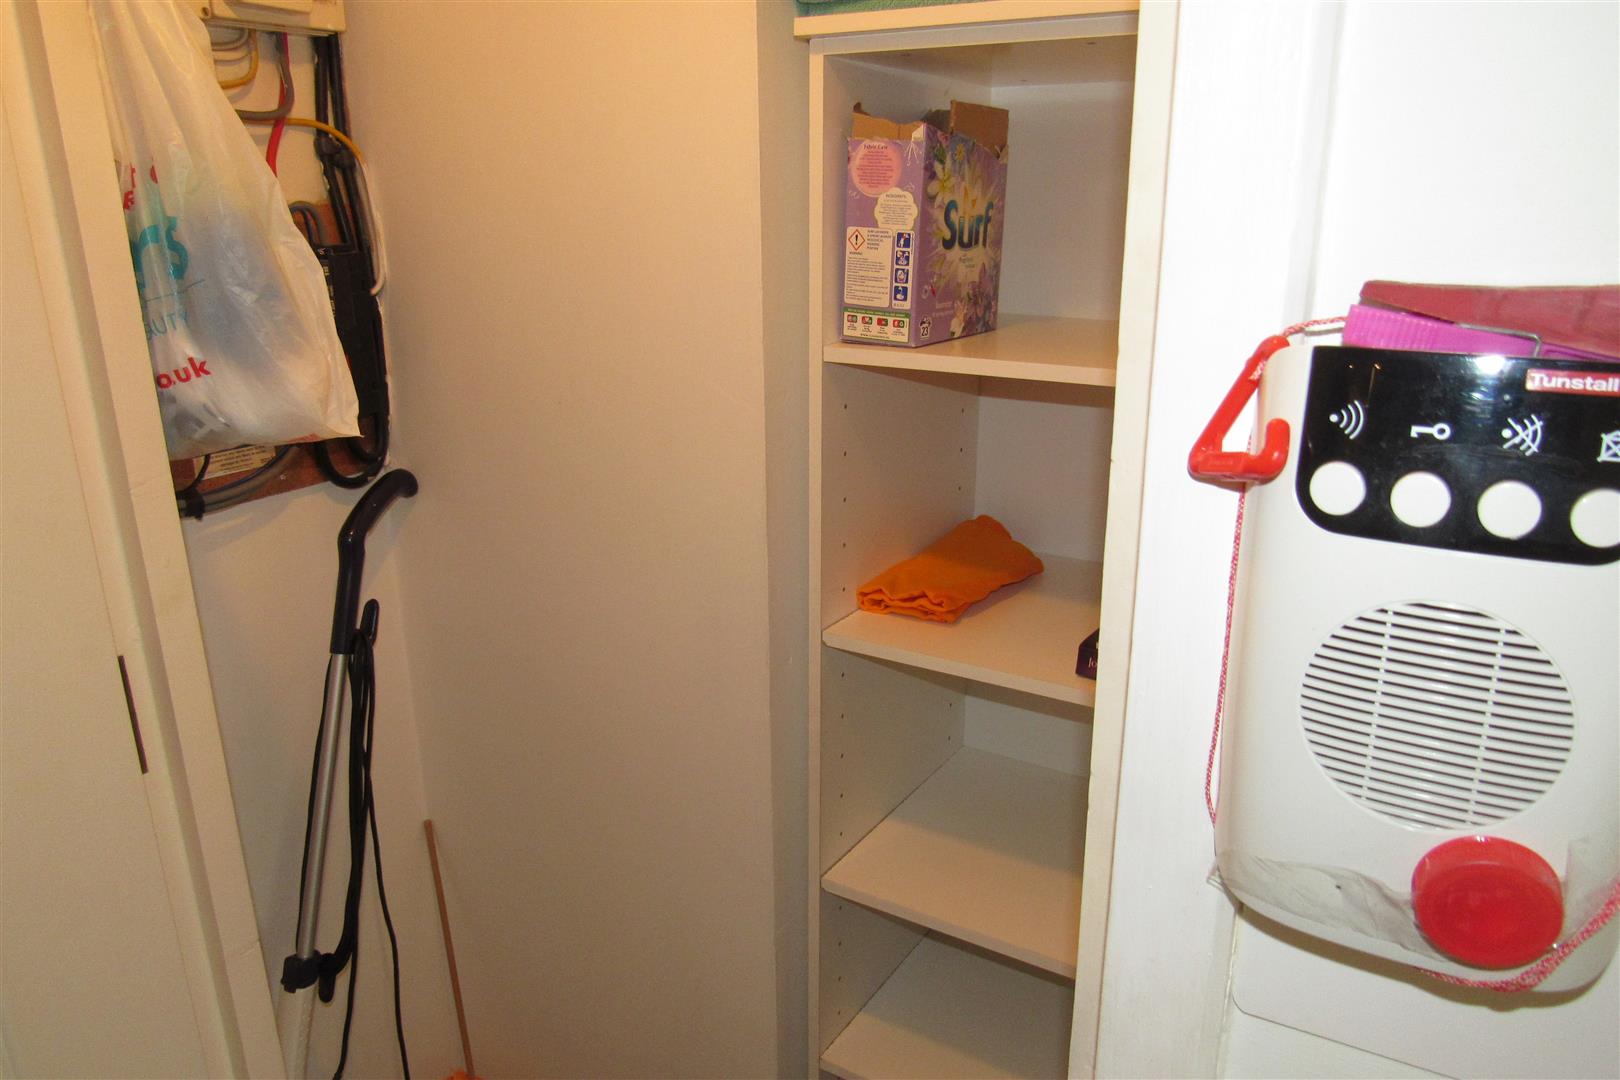
Hallway
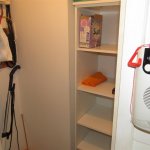
Emergency pull cord. Built-in cupboard housing electric supply. Shelving.
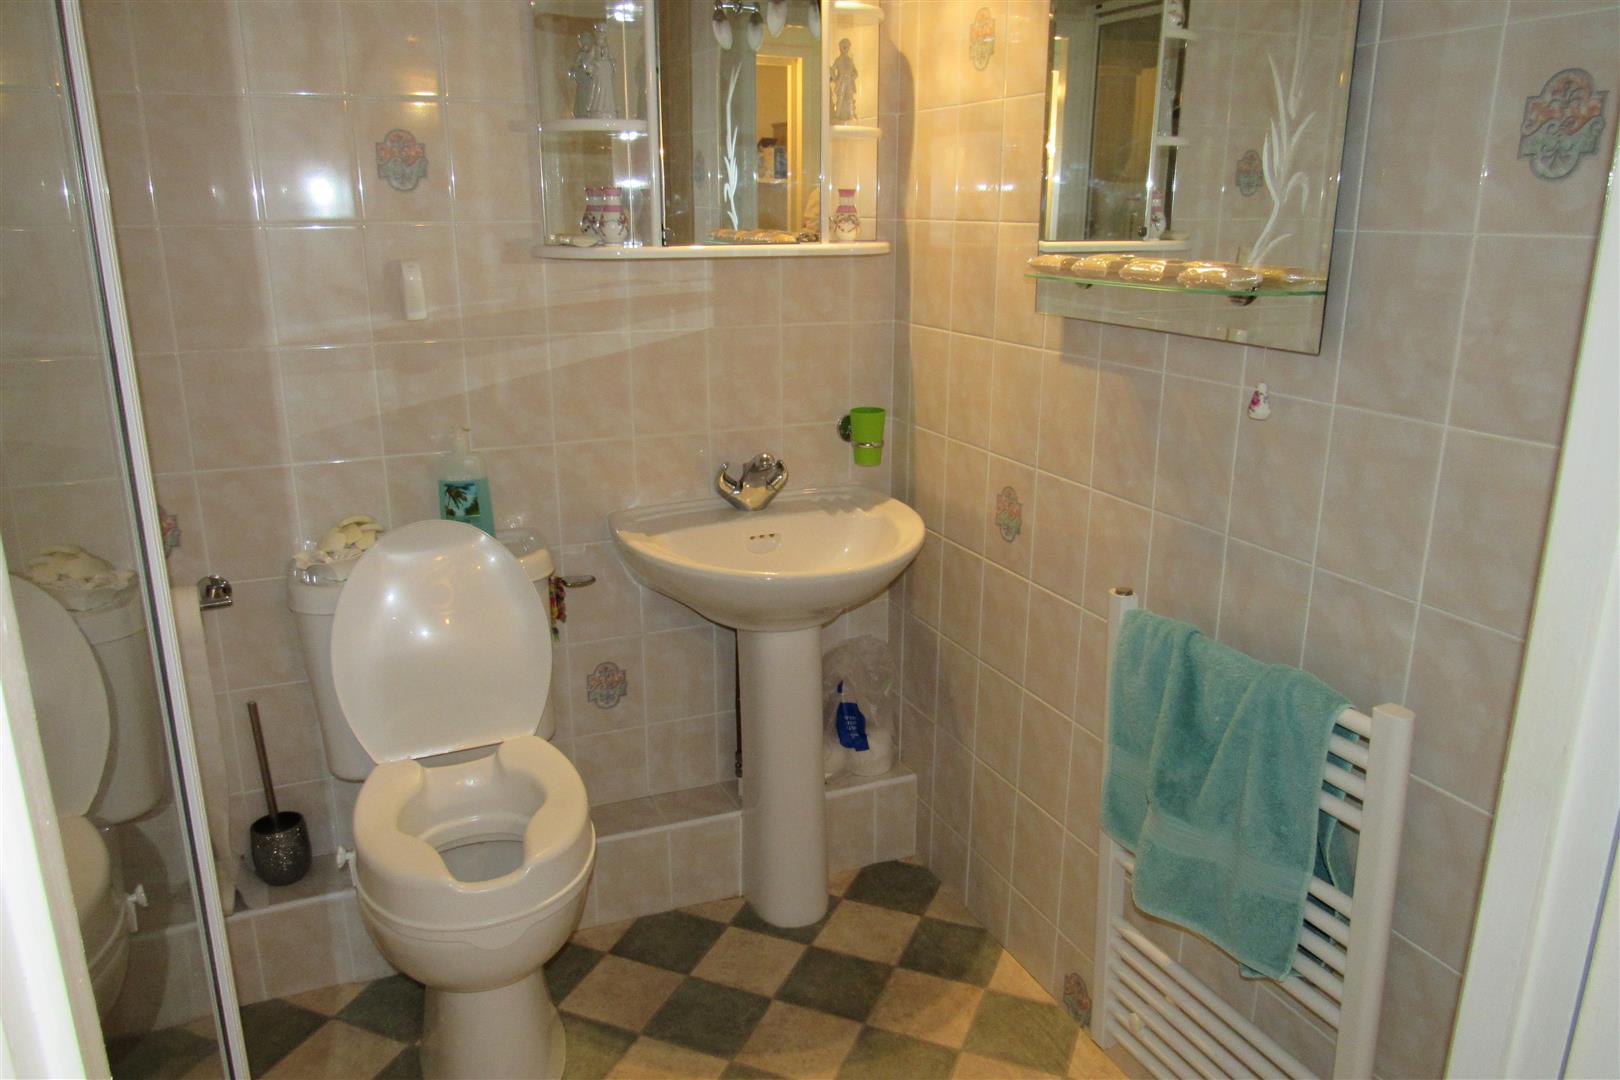
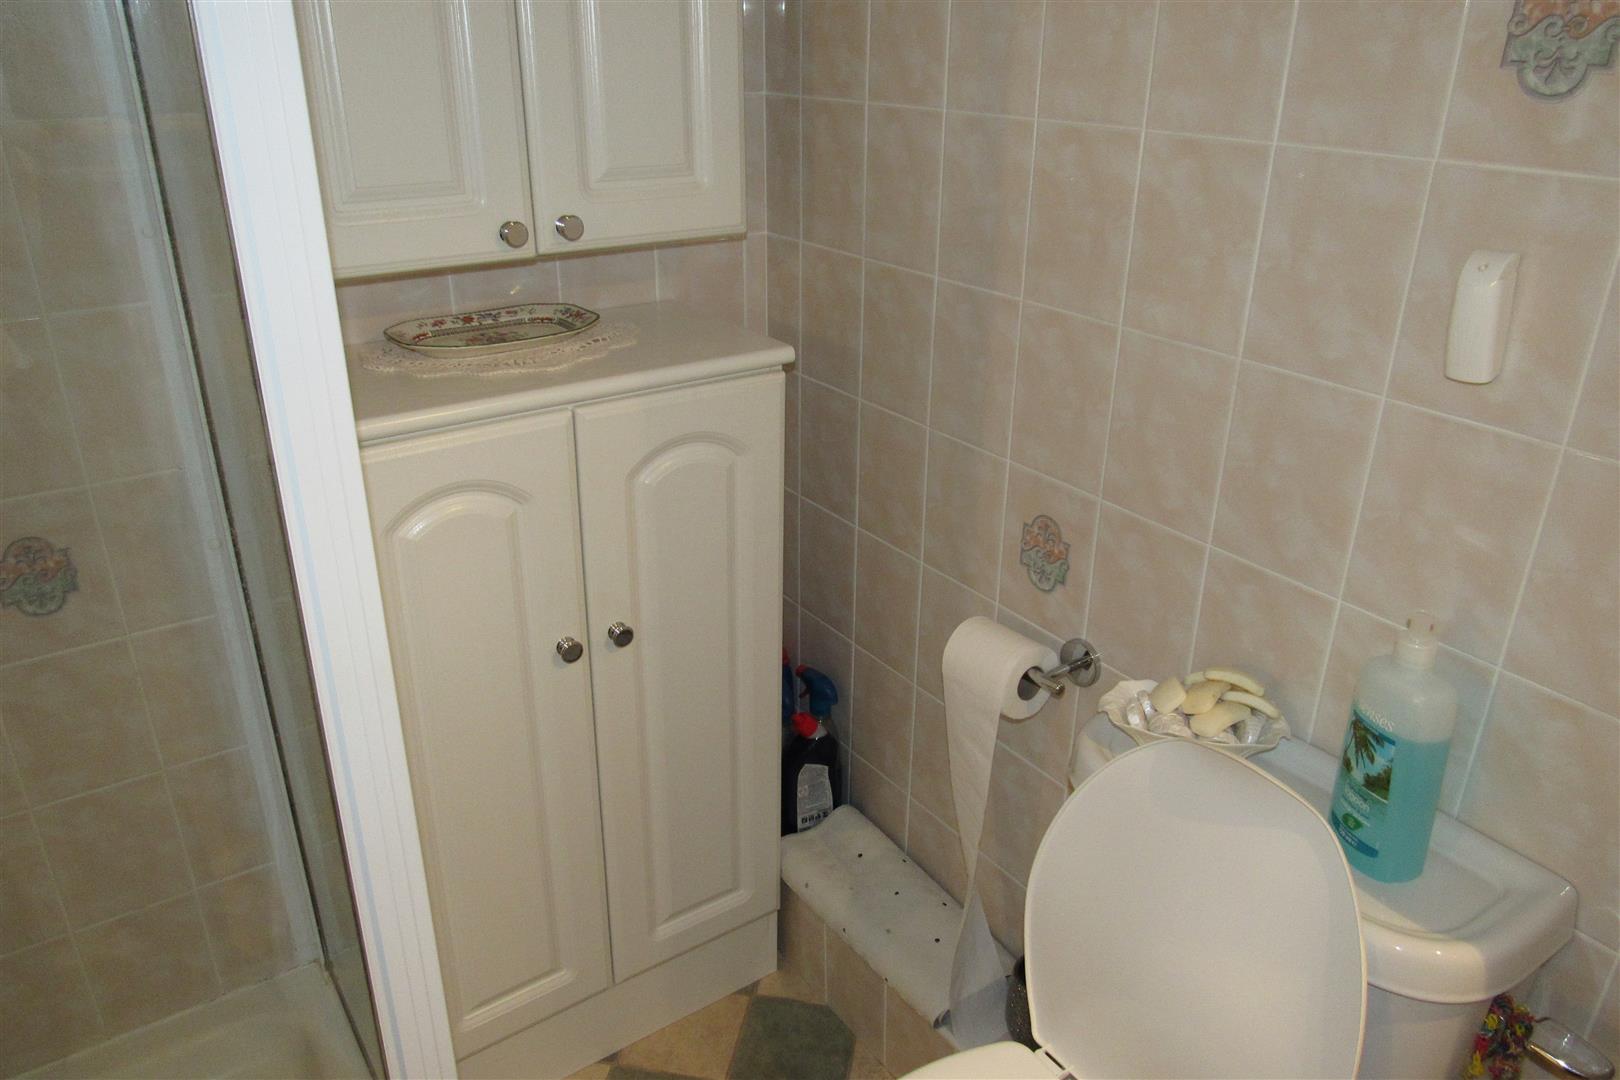
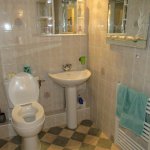
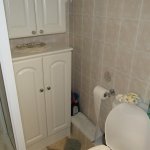
Shower/WC 2.01m x 1.52m (6'7 x 5')
Shower cubicle. Low level WC suite. Pedestal wash hand basin. Heated towel rail. Tiled walls. Modern medicine cabinet with shelves. Mirror with lights and shelf. Additional storage cupboard.
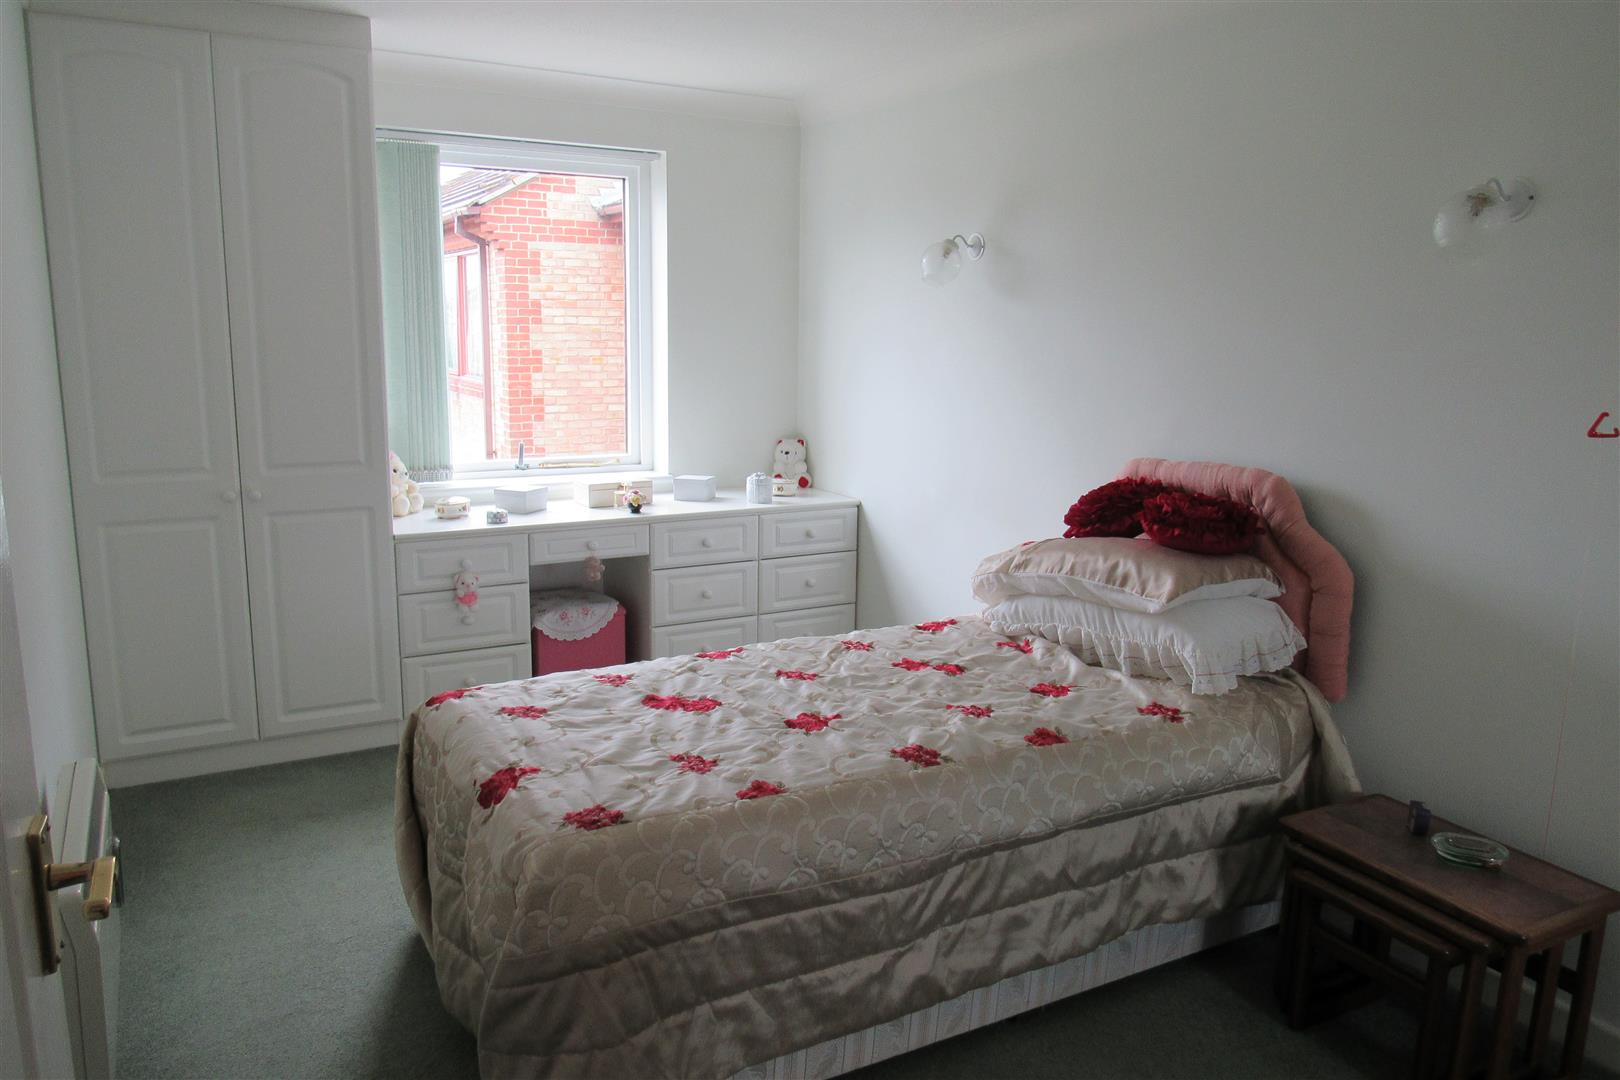
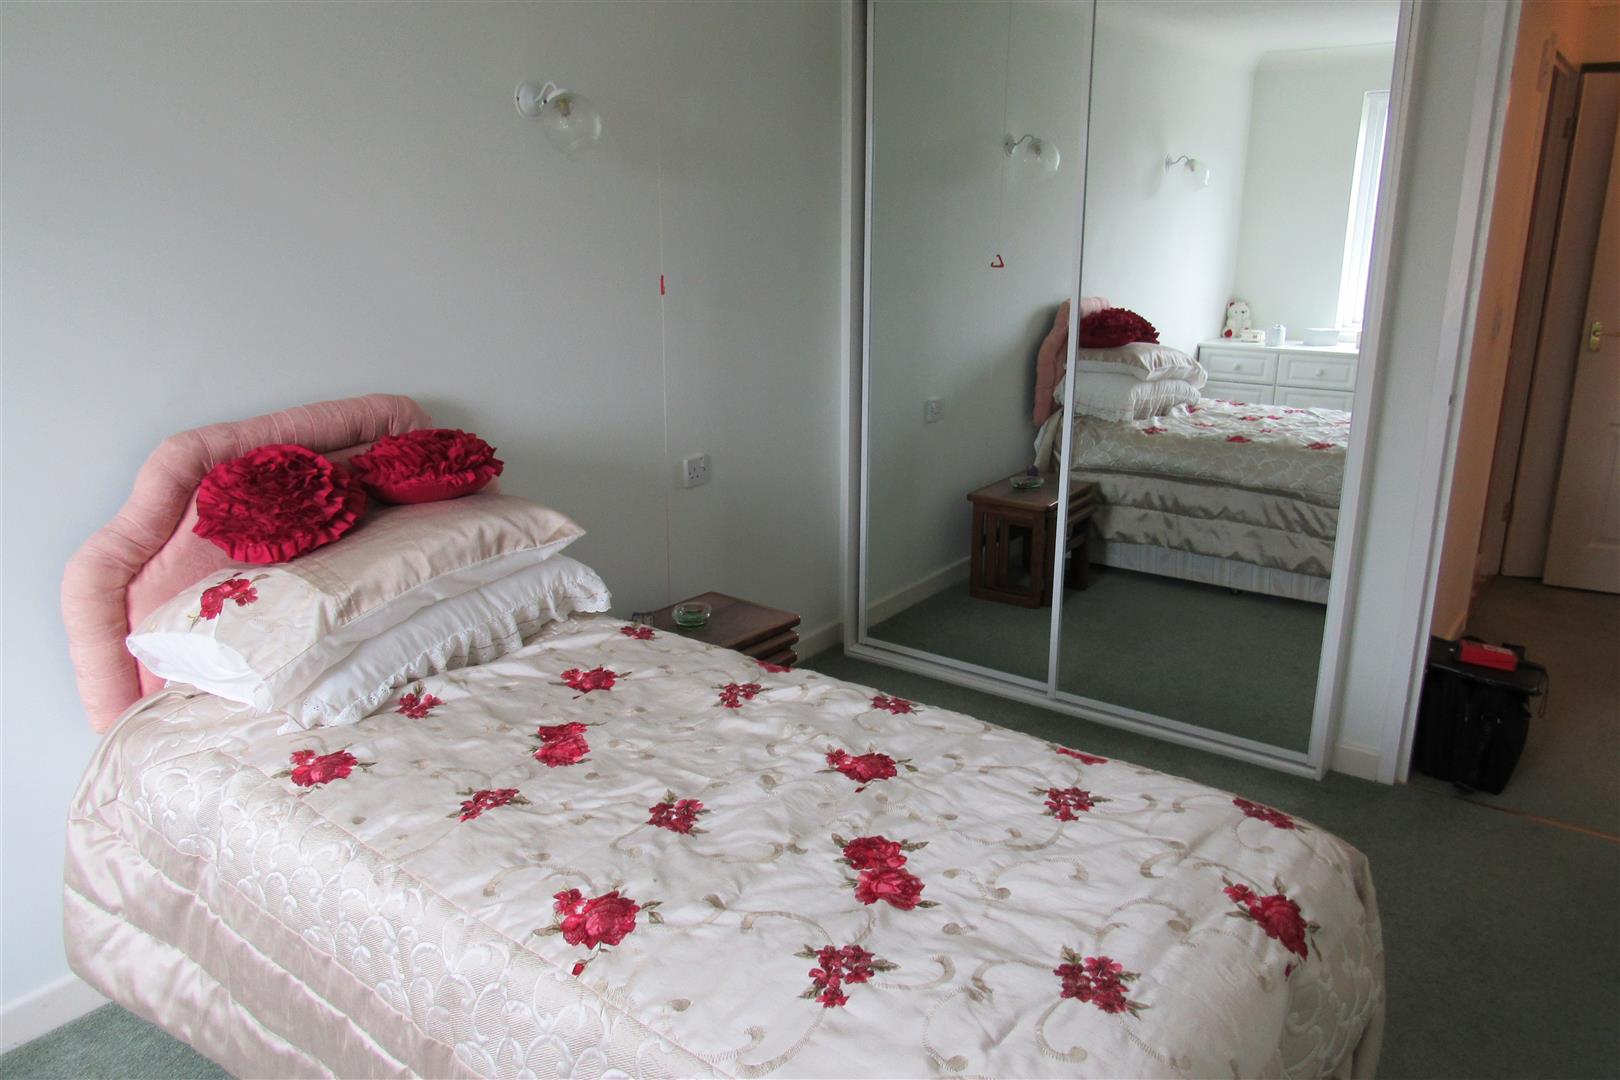
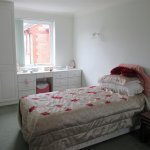
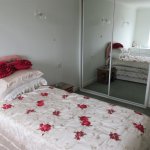
Bedroom 3.66m excluding fitted wardrobes x 2.69m (12' excl
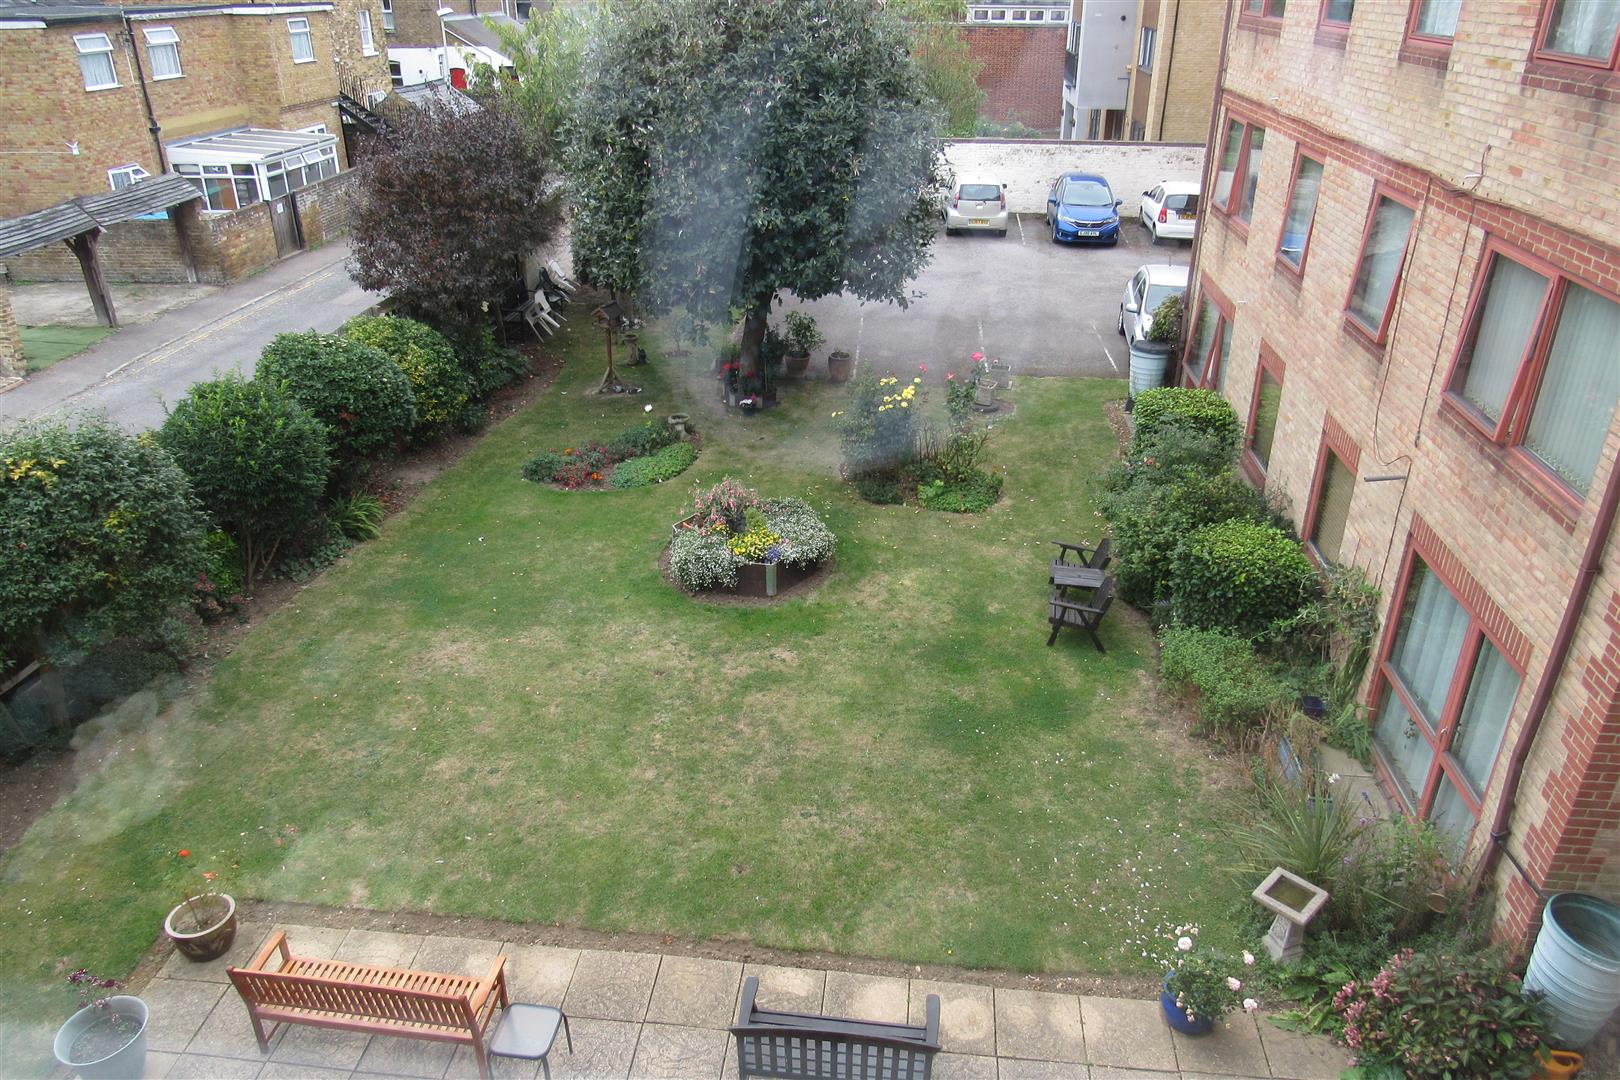
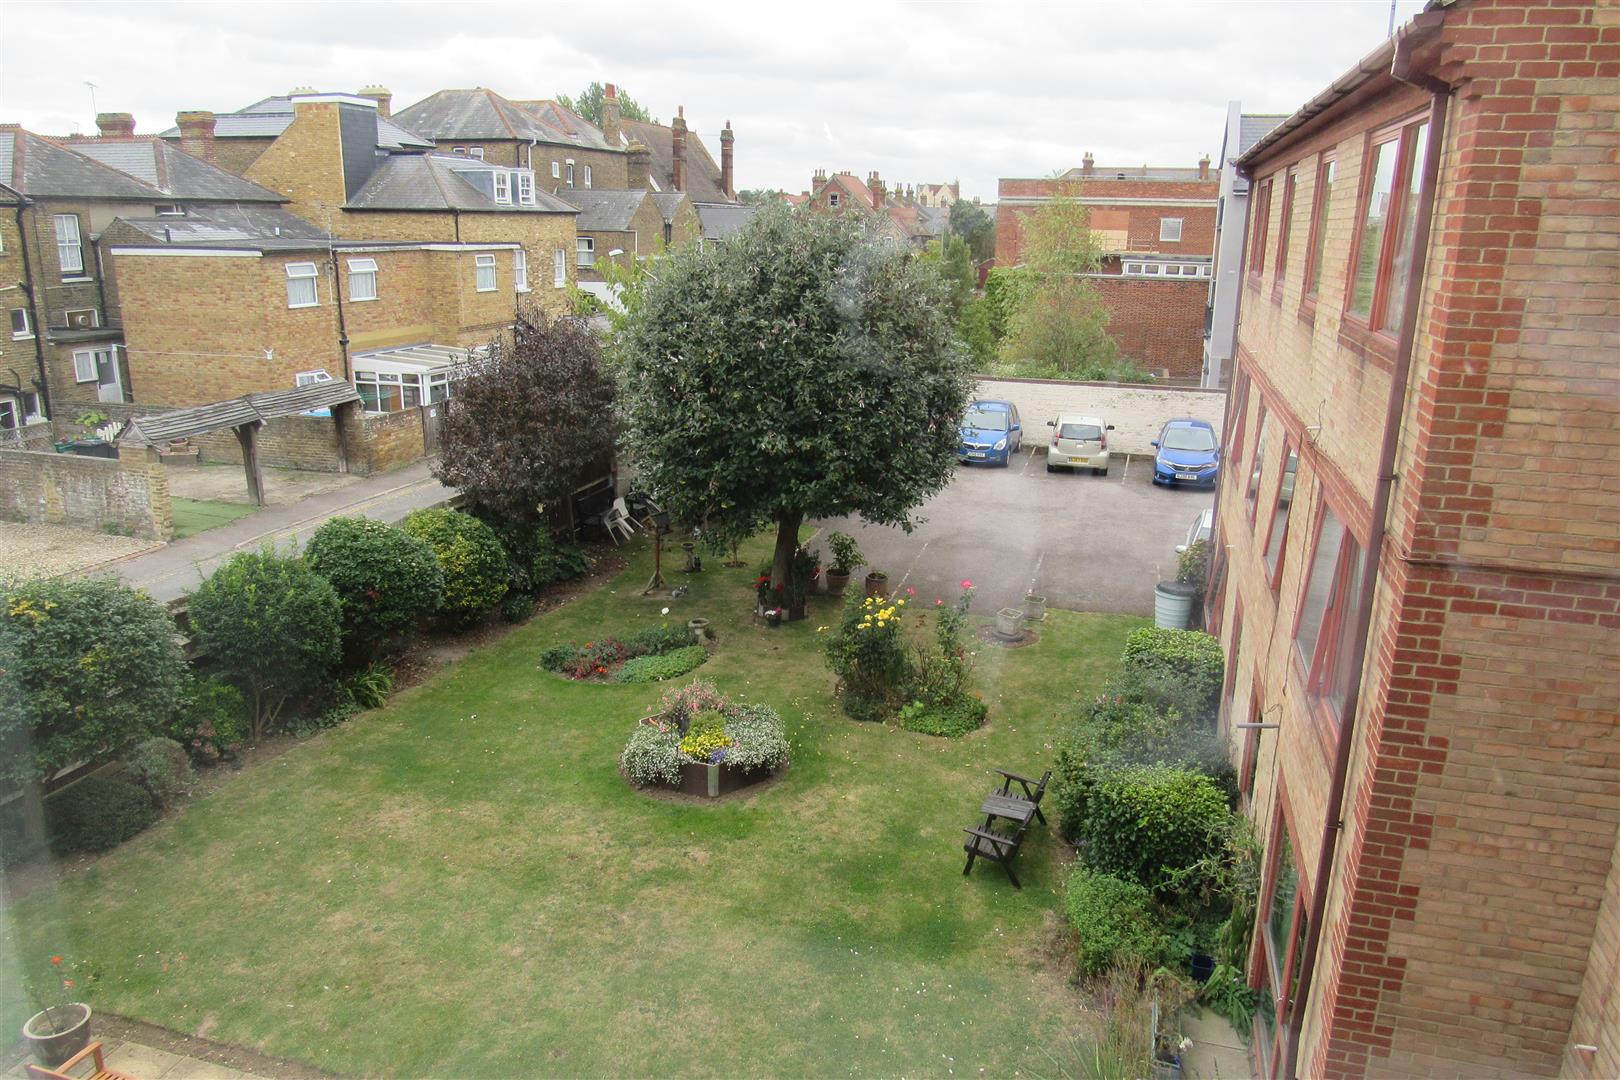
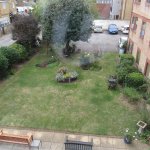
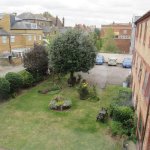
Overlooking car park and rear gardens. Fitted wardrobe with mirror doors and chest of drawer unit. Electric panel radiator. Power points. Wall lights.
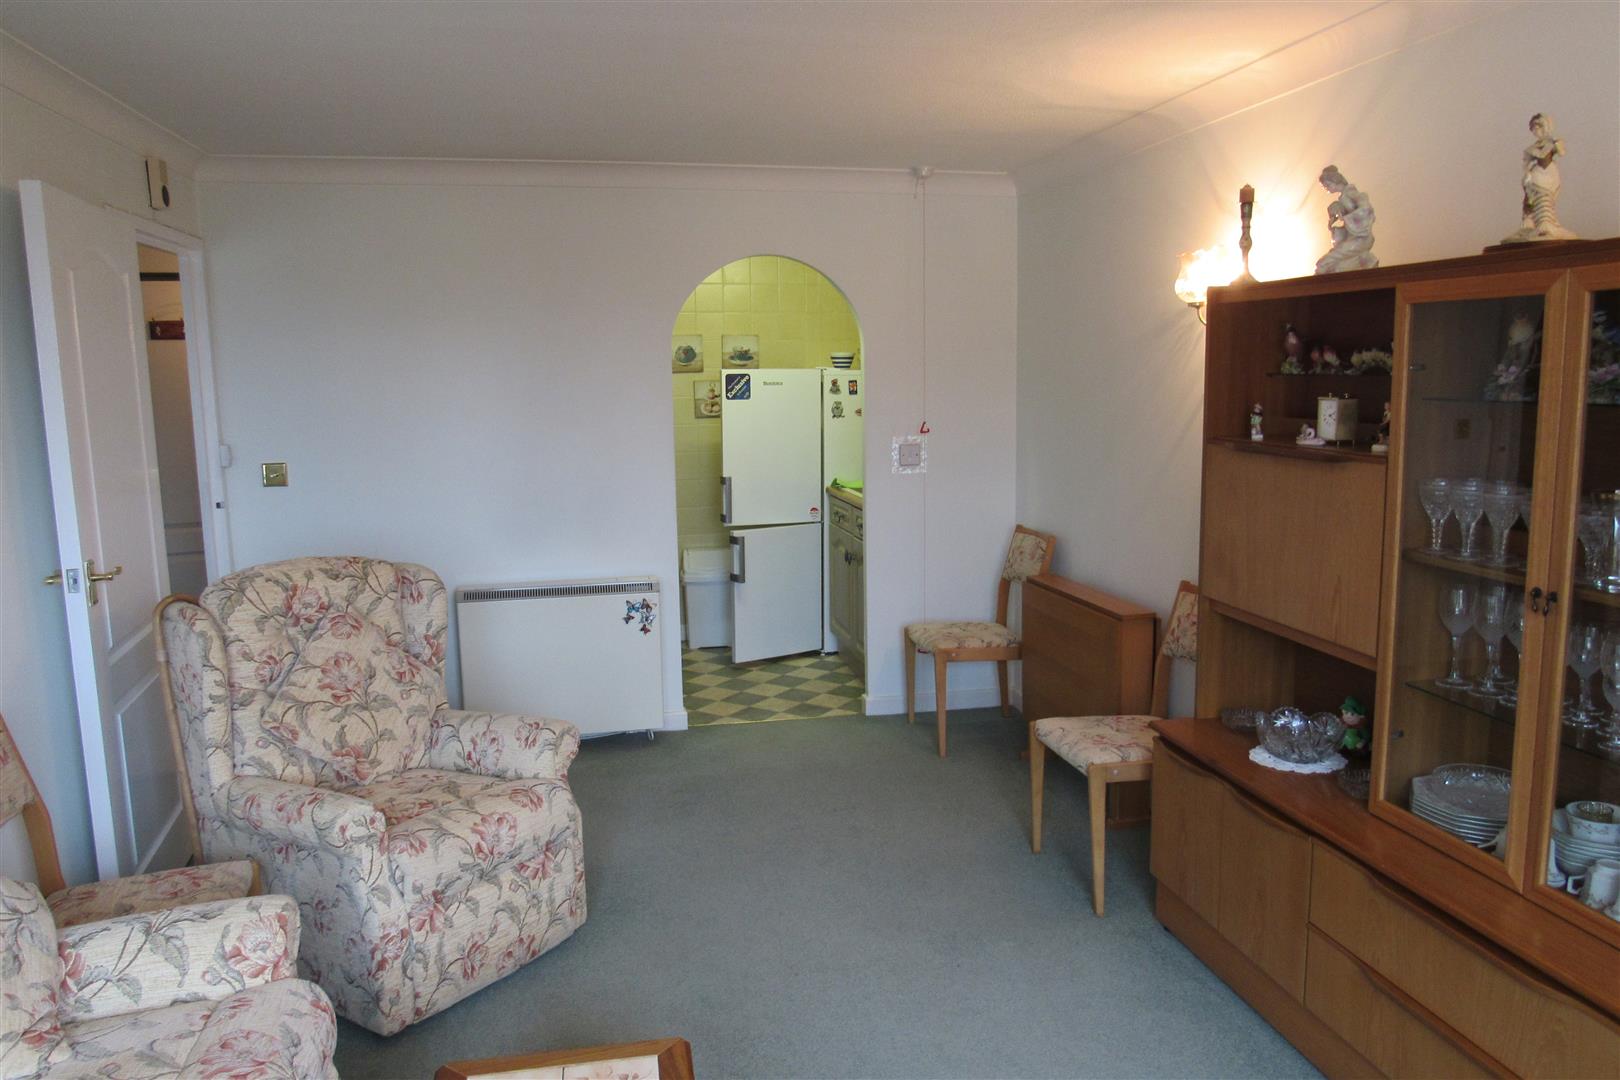
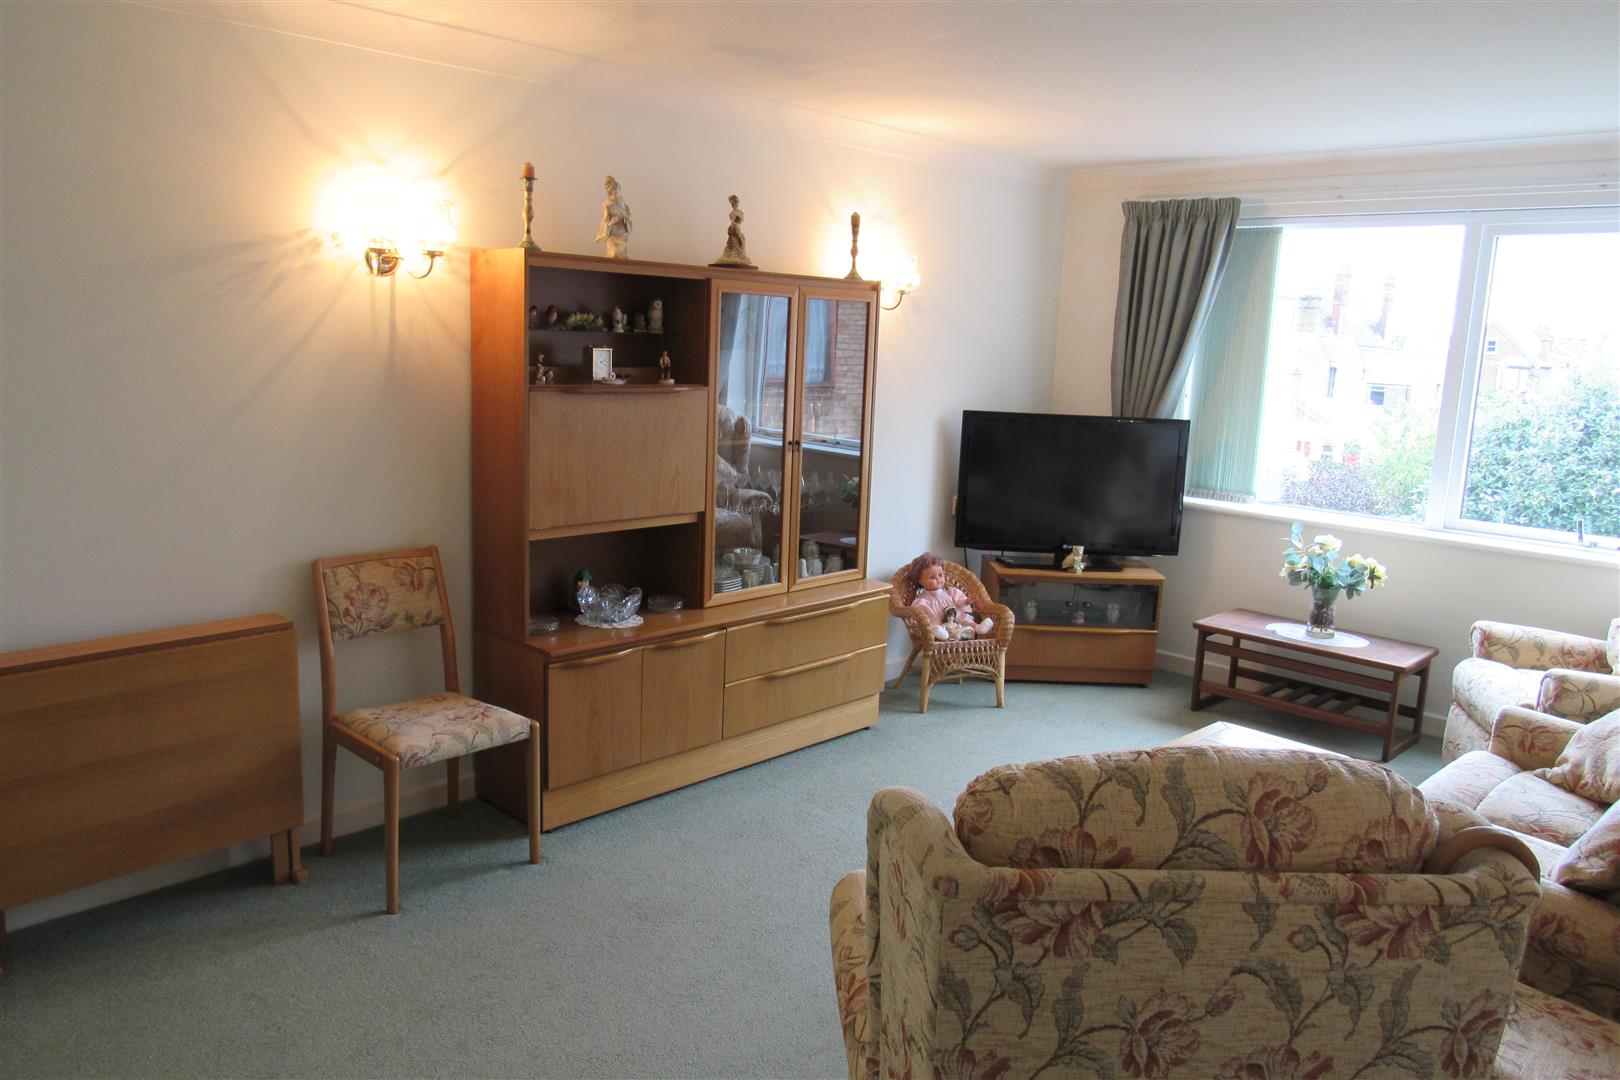
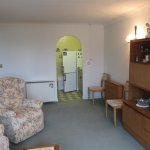
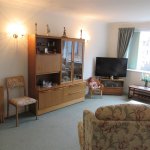
Lounge 5.33m x 3.23m (17'6 x 10'7)
Overlooking rear garden and car park. Wall lights. Television point. Power points. Electric heater.
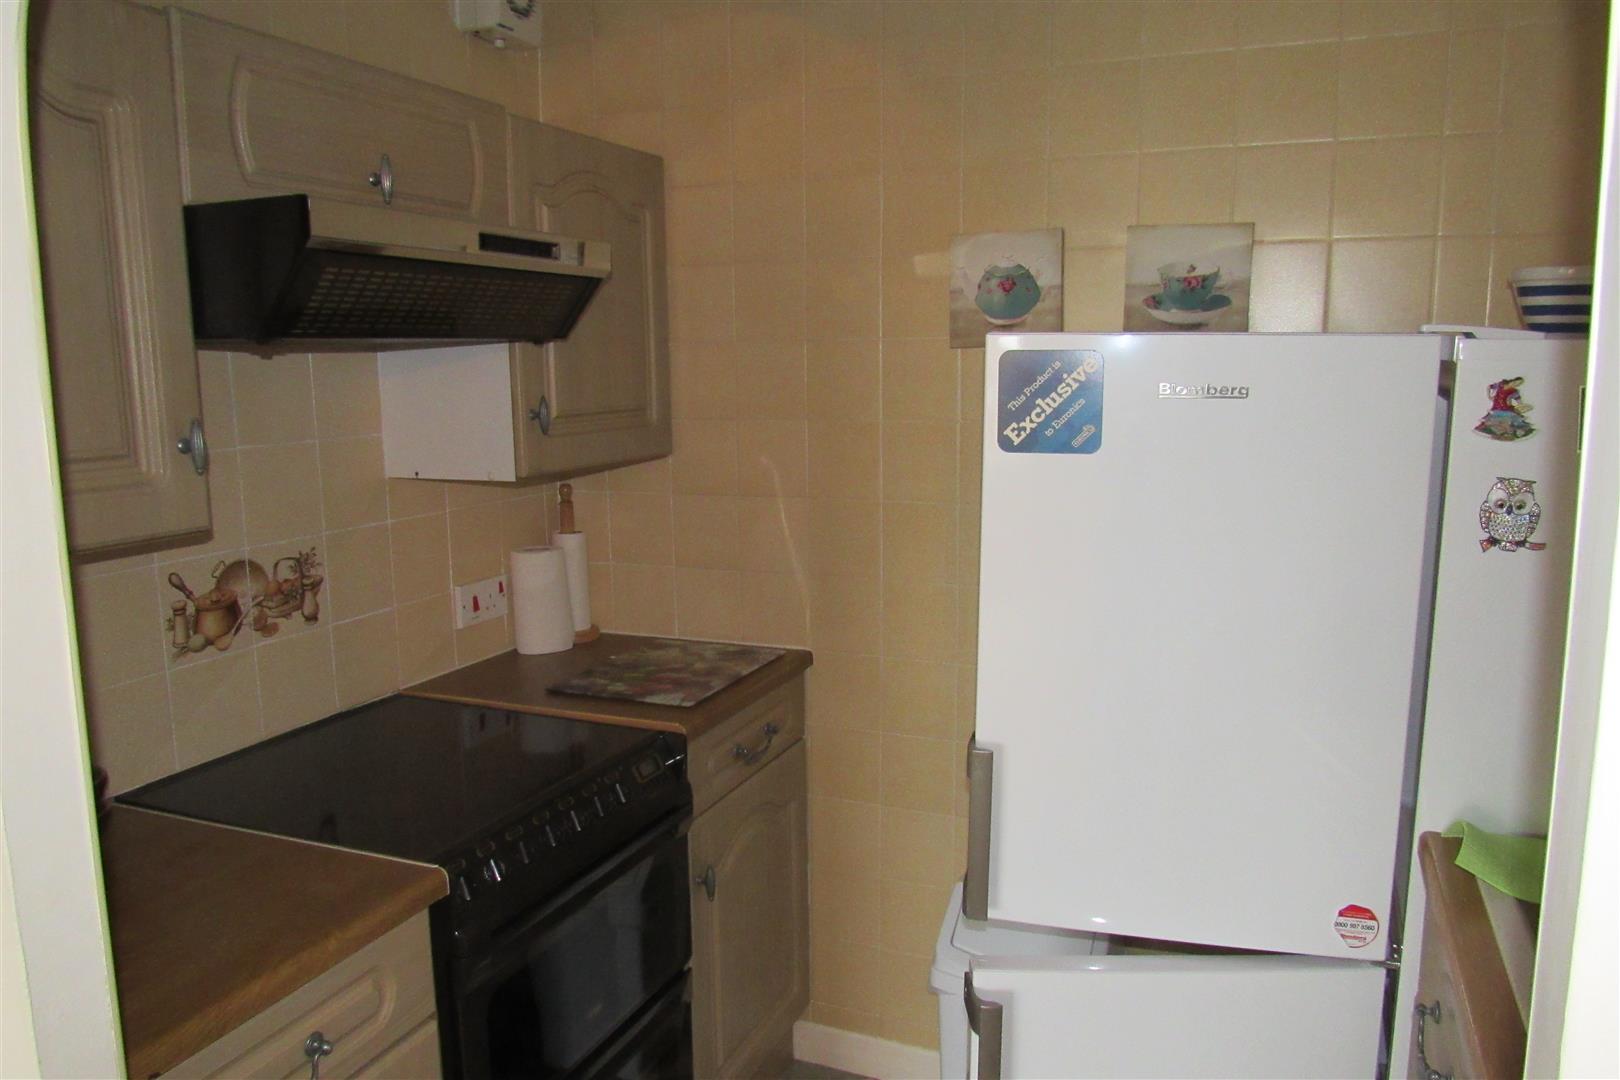
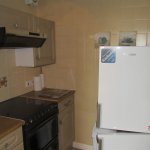
Archway To Kitchen (off Lounge) 2.24m max x 1.63m (7'4 max x 5'4)
Modern sink unit and mixer taps. Fridge freezer. Electric oven incorporating electric hob. Base units and wall cupboards. Power points. Tiling.
NOTES
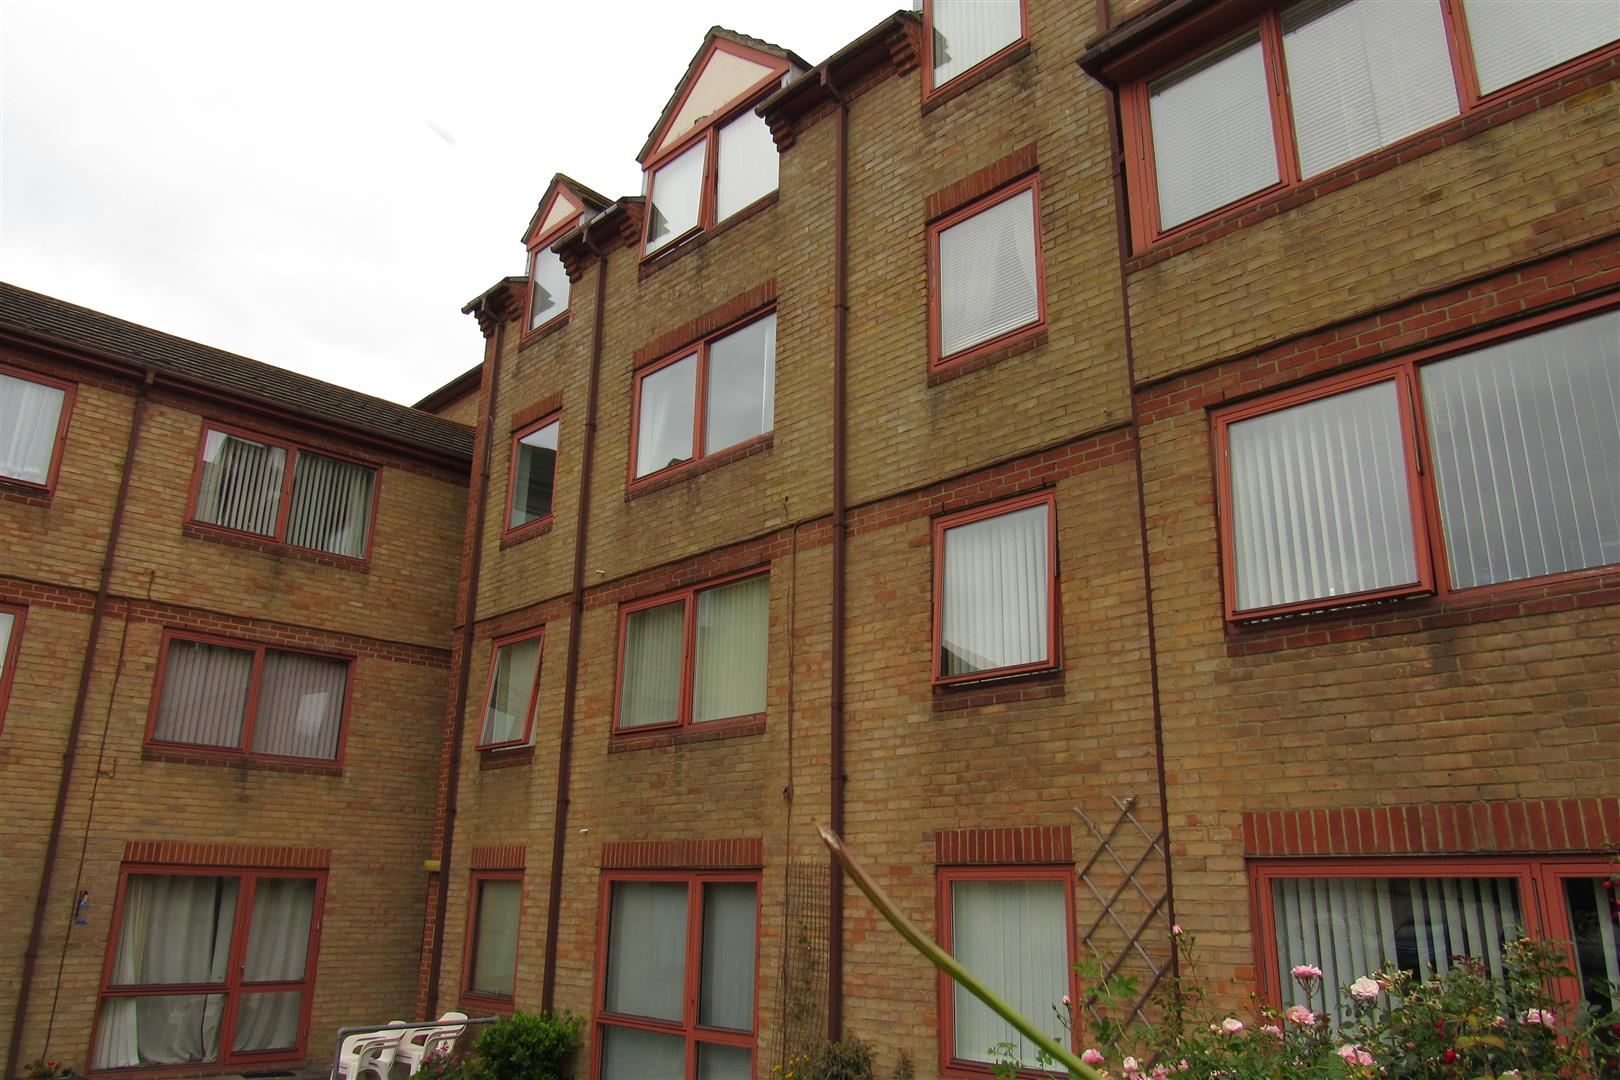
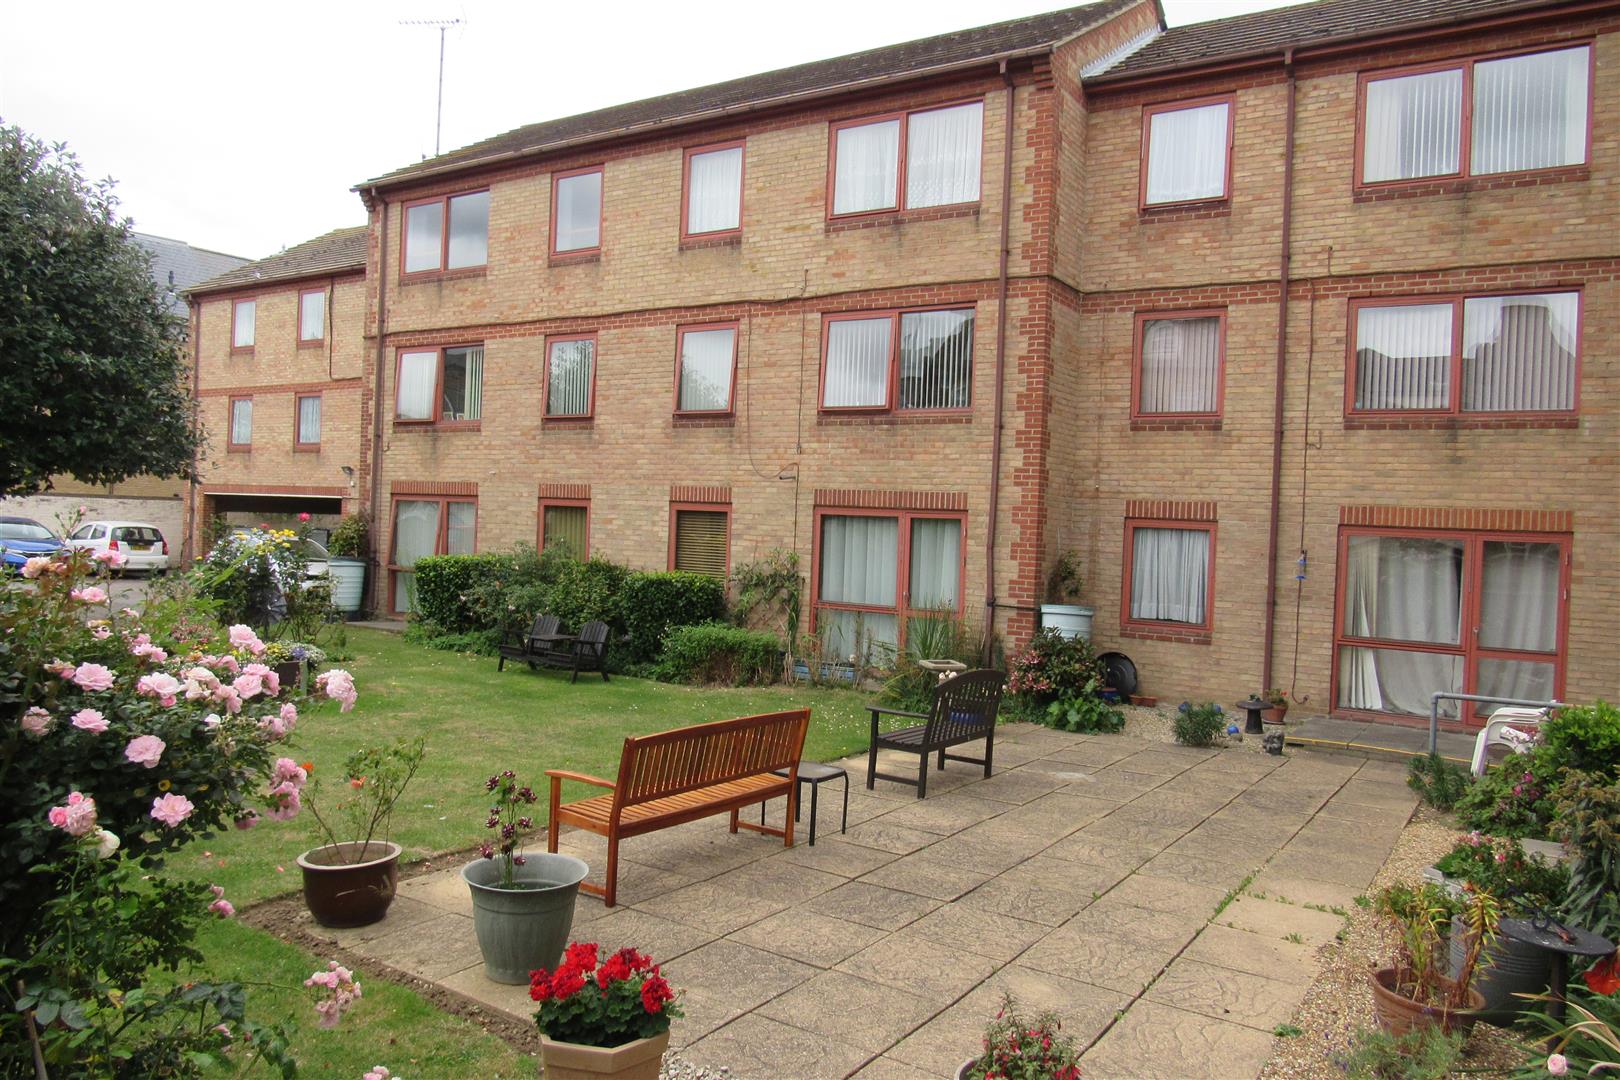
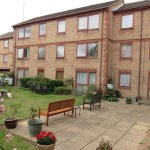
Service charges will apply. Communal rear garden. Laundry room. Communal lounge. Non allocated space in car park.
Opening times
Monday to Friday: 9am – 5:30pm
Saturday: 9am – 1pm
Sunday: By appointment only
Bank Holidays: By appointment only
 We are proud members of the Property Ombudsman