
Cherry Gardens, Herne Bay
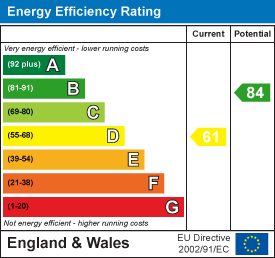
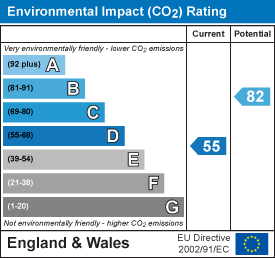
Property Summary
Full Details
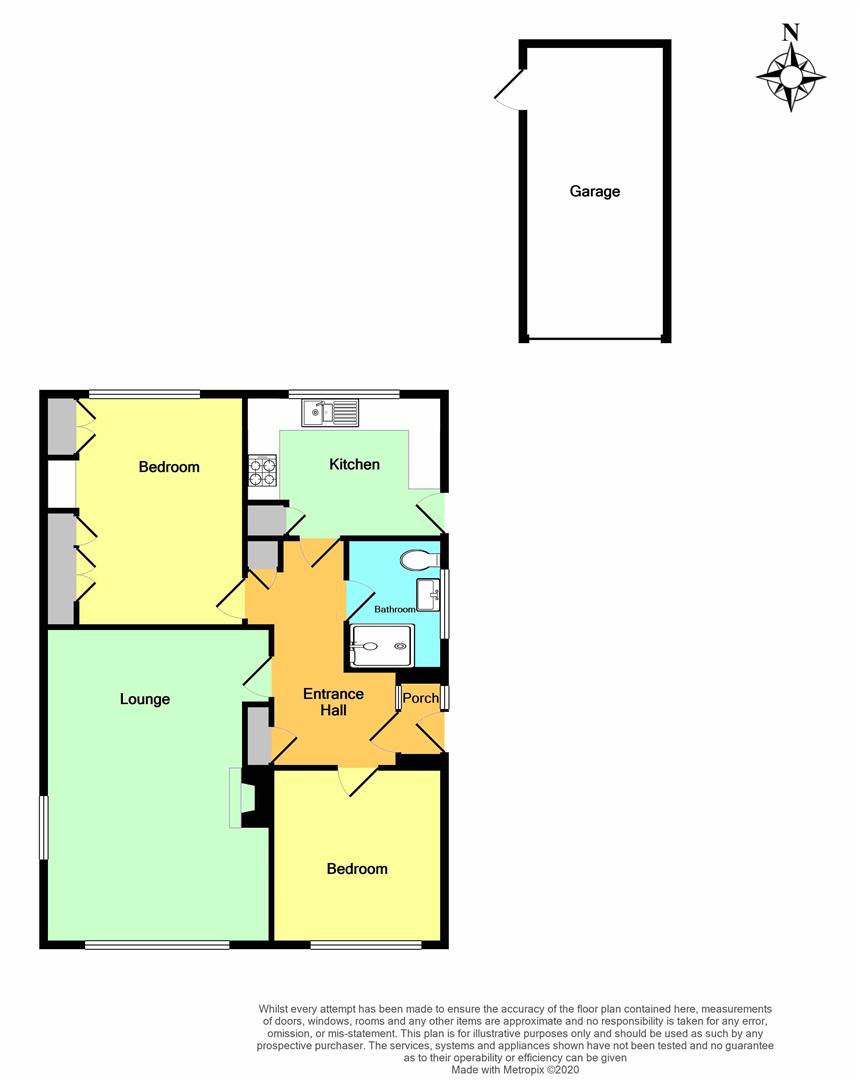
Entrance Porch
'L' shaped Entrance Hall
Radiator. Telephone point. Access to roof space. Power points. Built-in cupboard. Airing cupboard with hot tank.
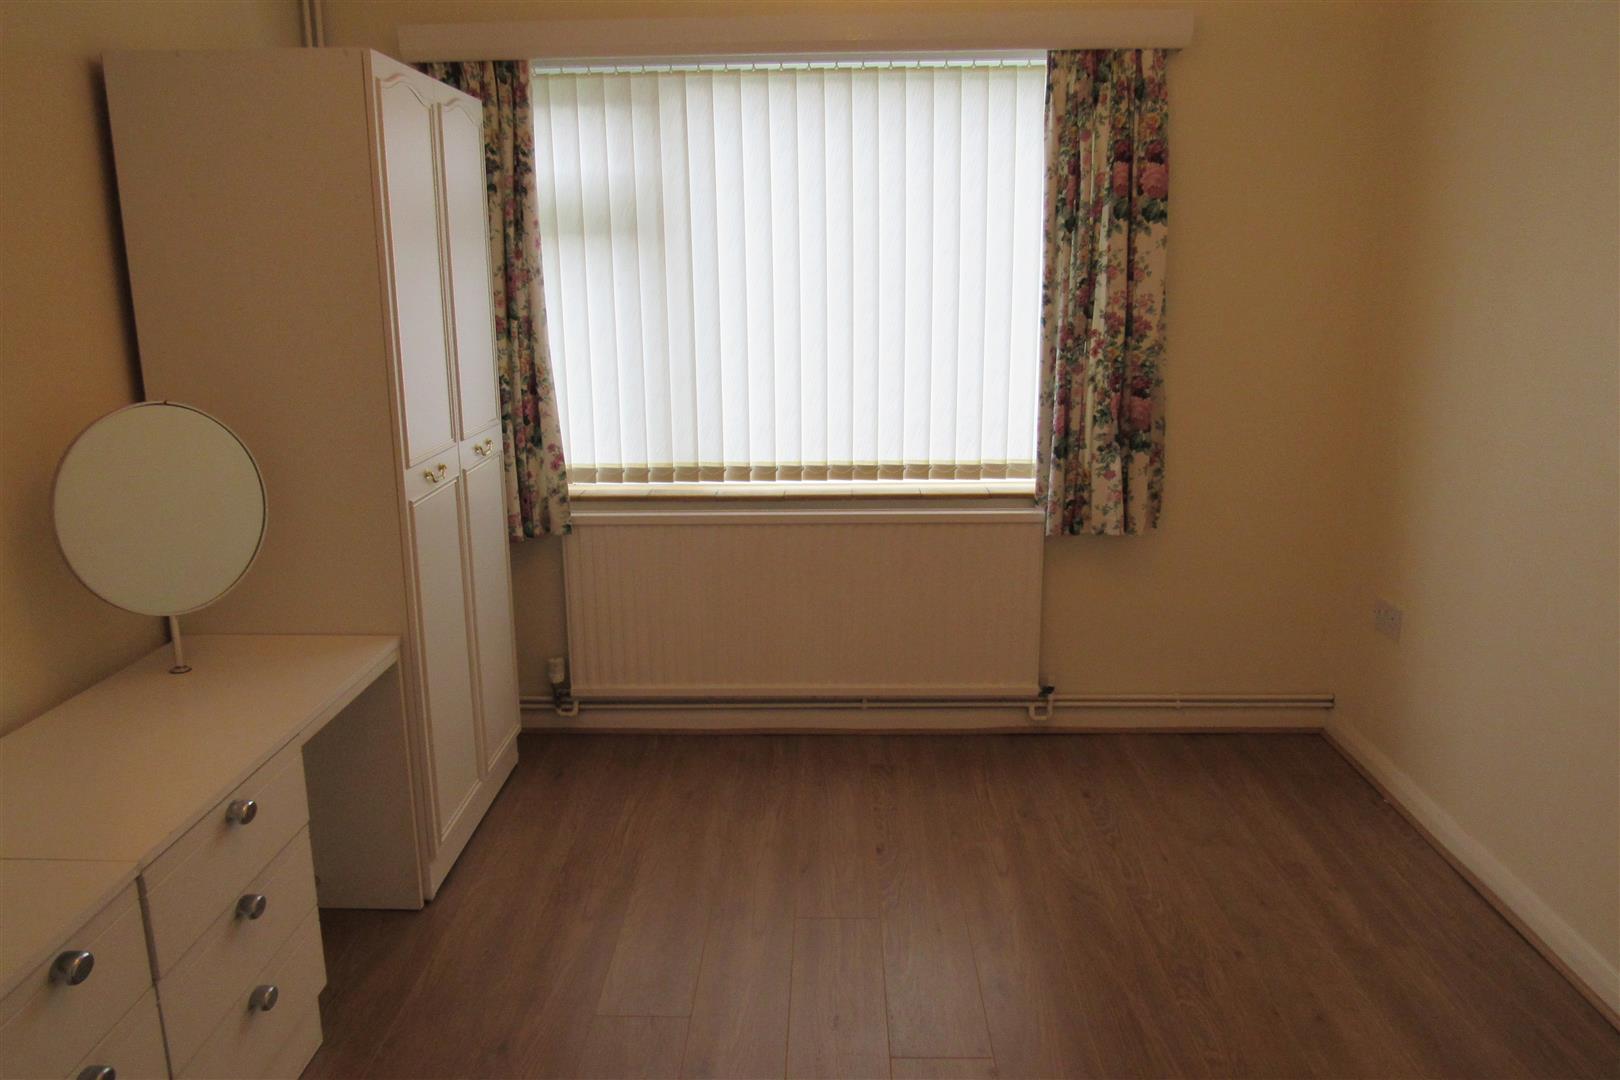
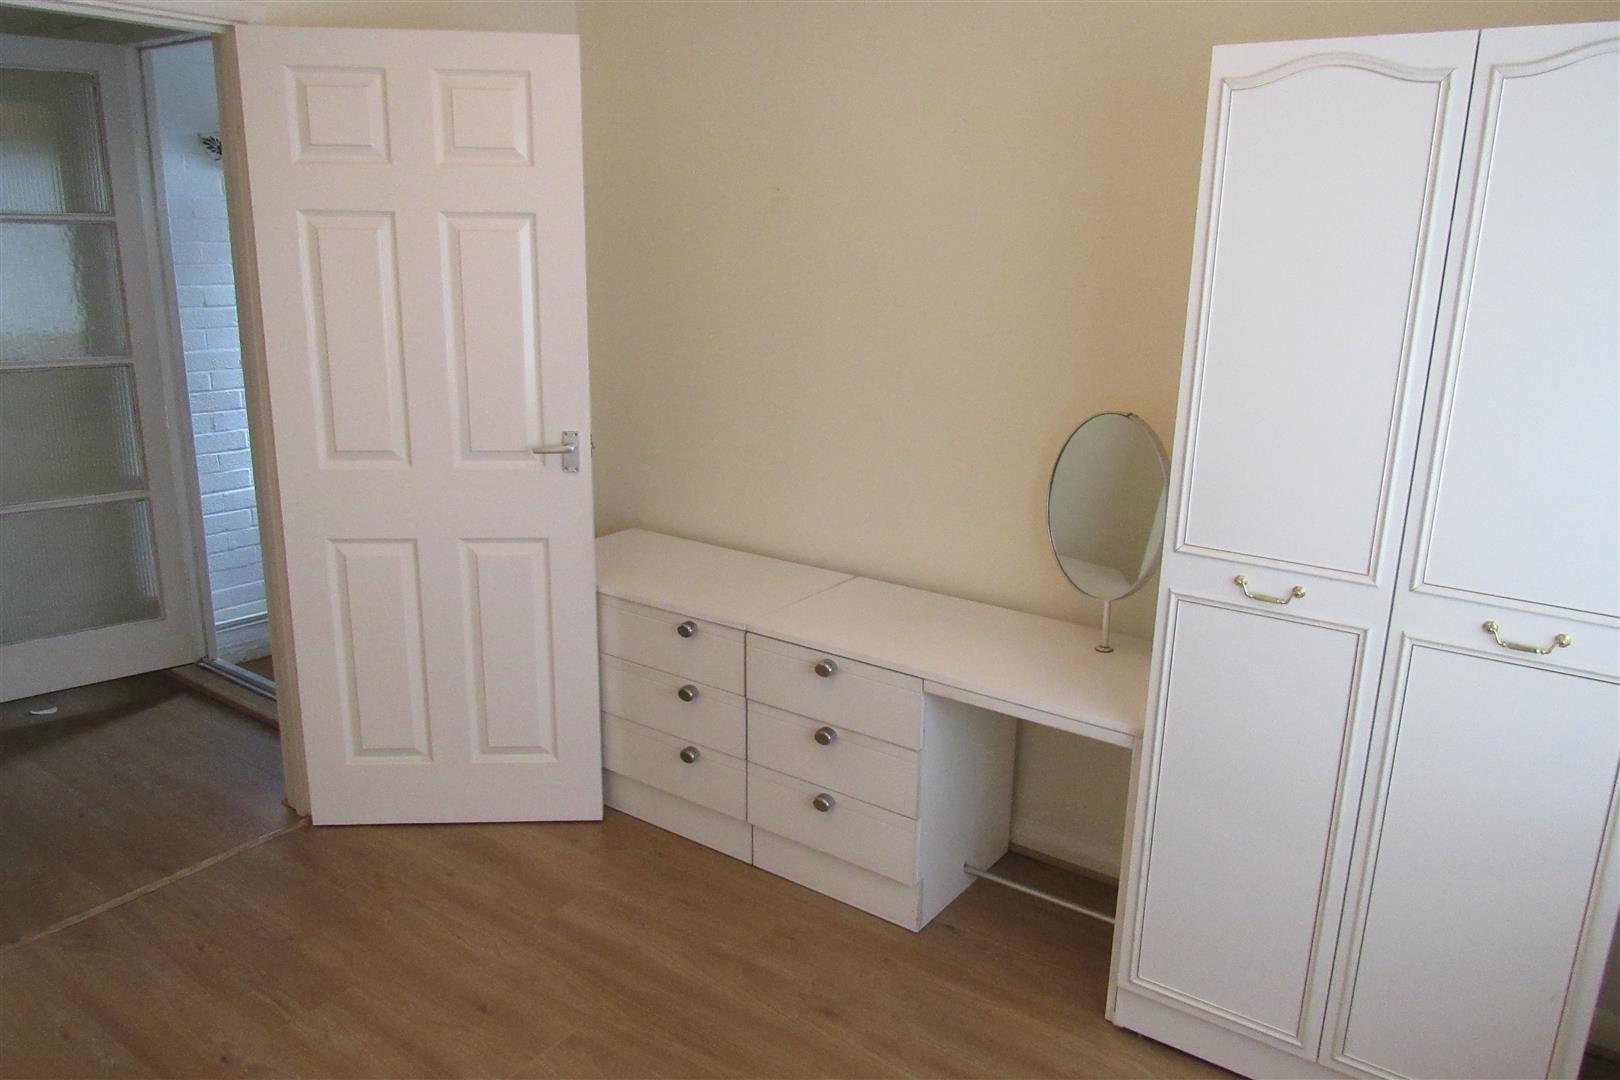
Front Bedroom 3.12m x 2.95m (10'3 x 9'8)
Power point. Radiator.
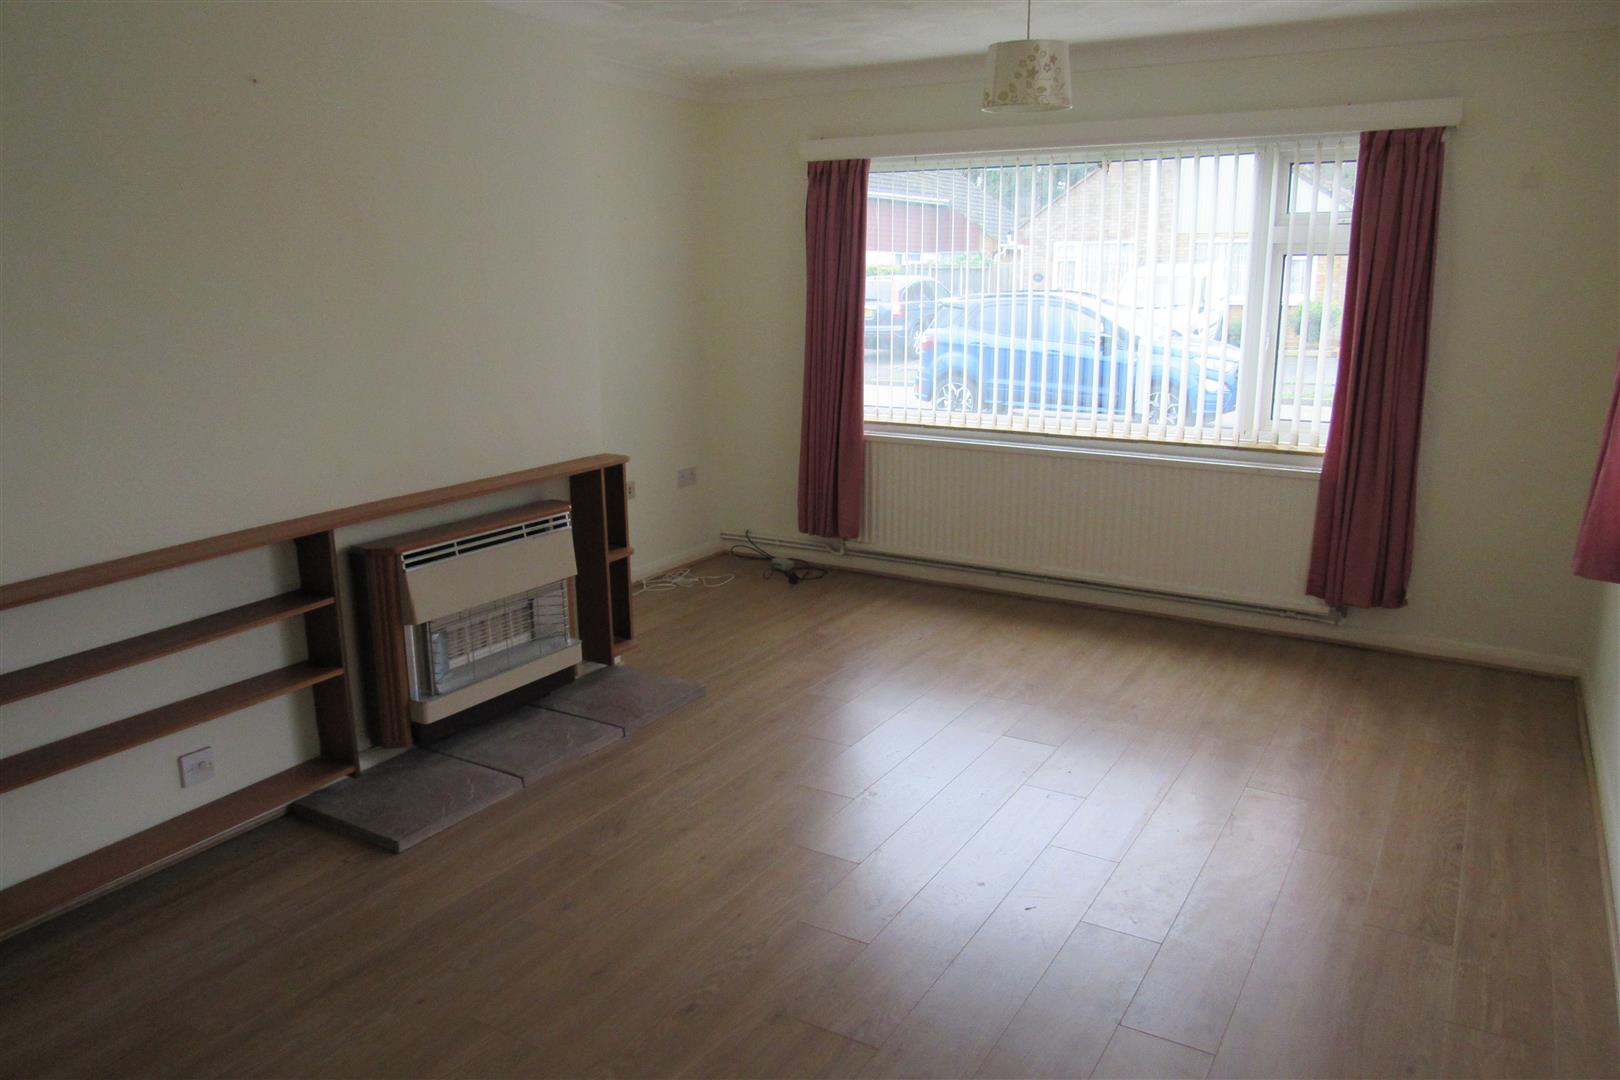
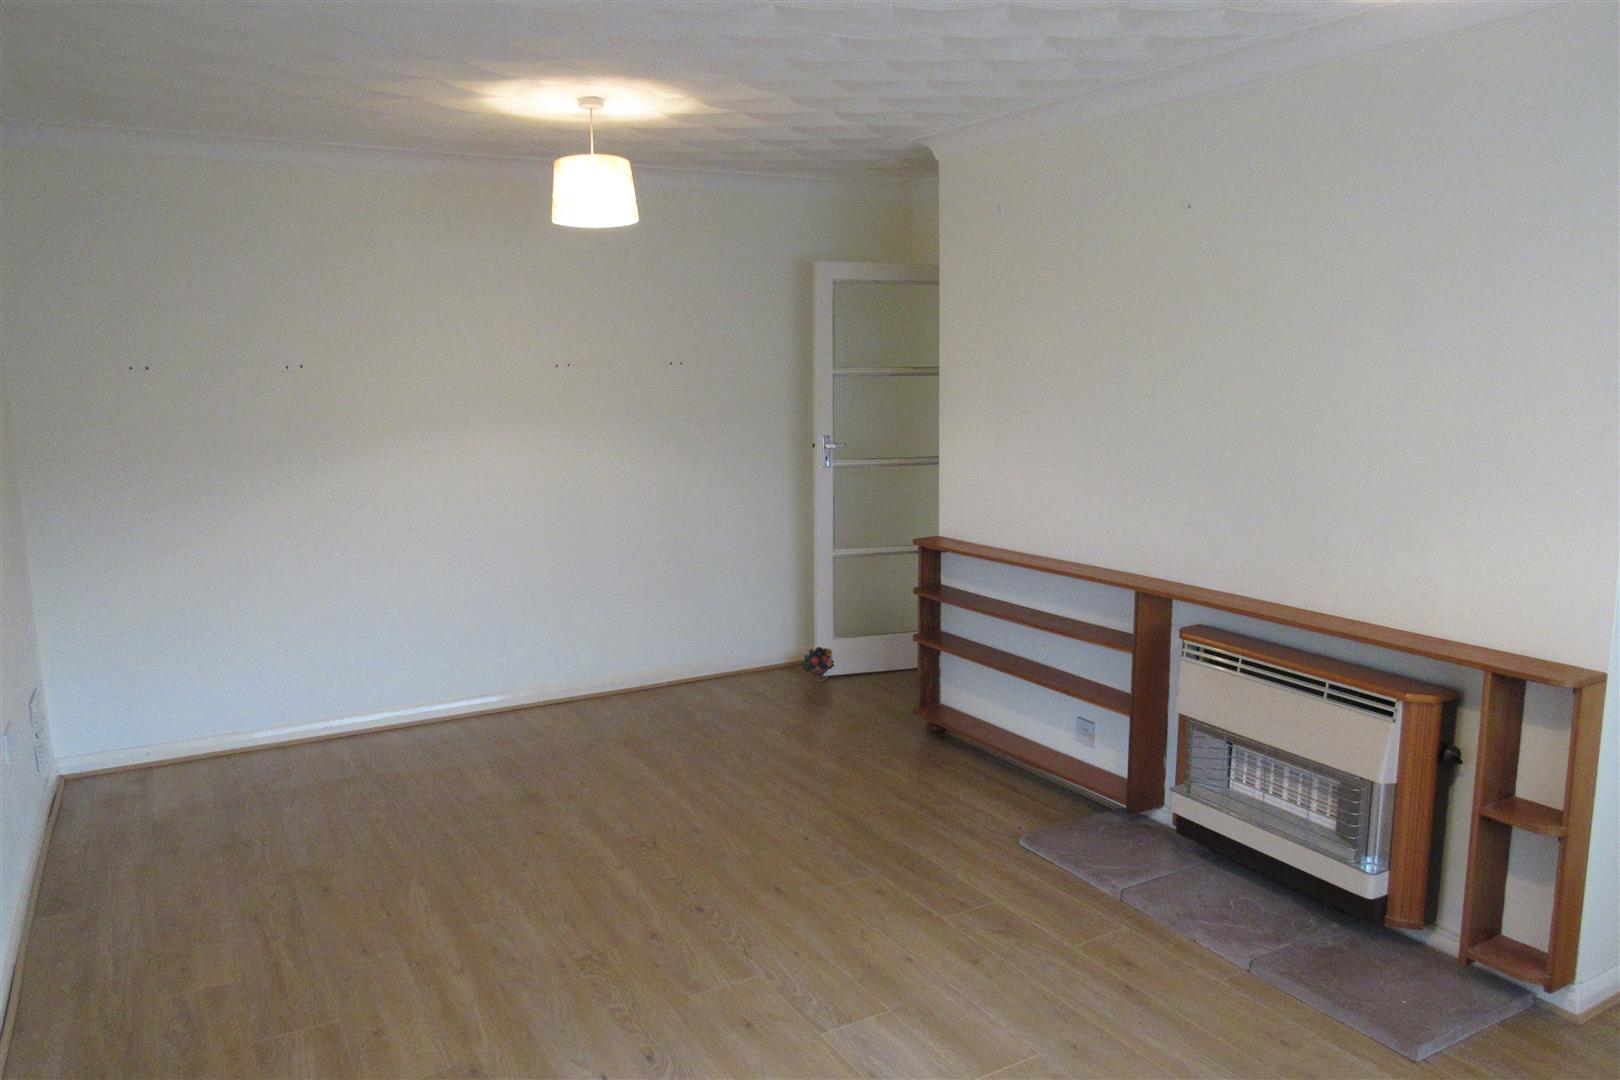
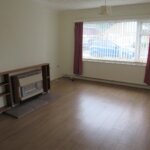
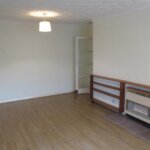
Lounge 5.49m x 3.96m (18' x 13')
Double aspect room. Power points. Fitted gas fire with back boiler for central heating and hot water.
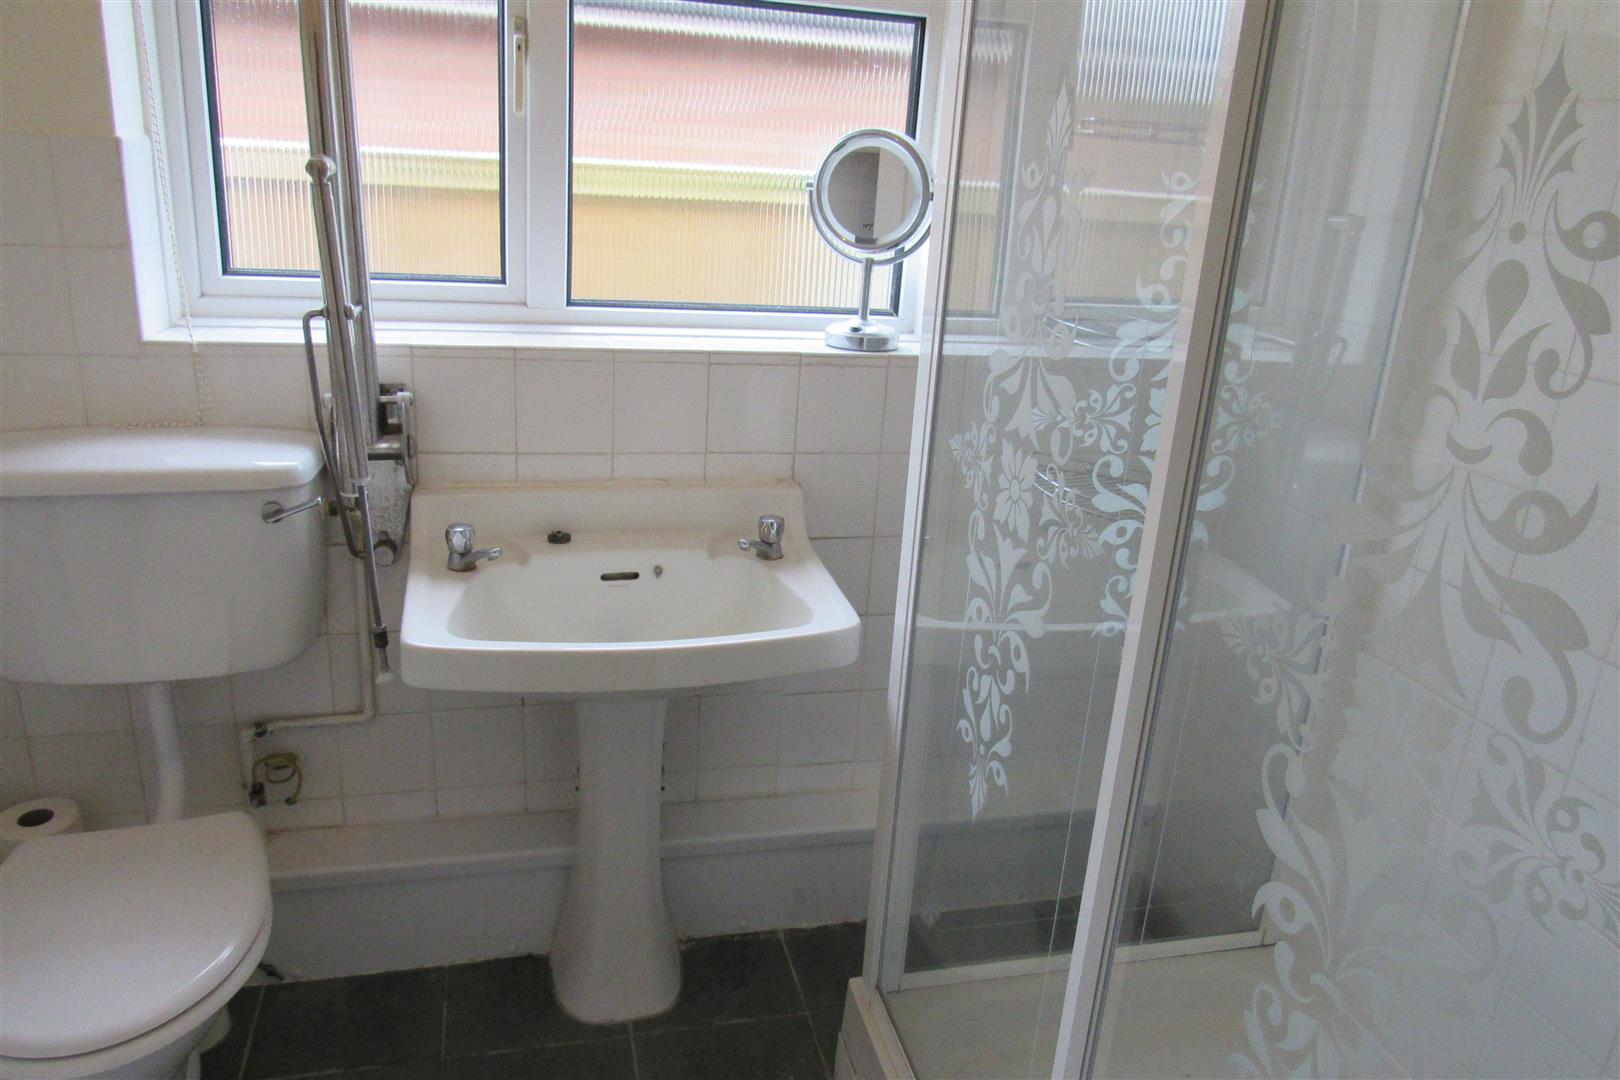
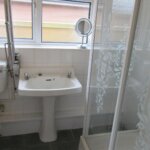
Shower/W.C. 2.13m x 1.75m (7' x 5'9)
Shower cubicle. Low level W.C. suite. Radiator. Pedestal washbasin. Half tiled walls. Tiled floor.
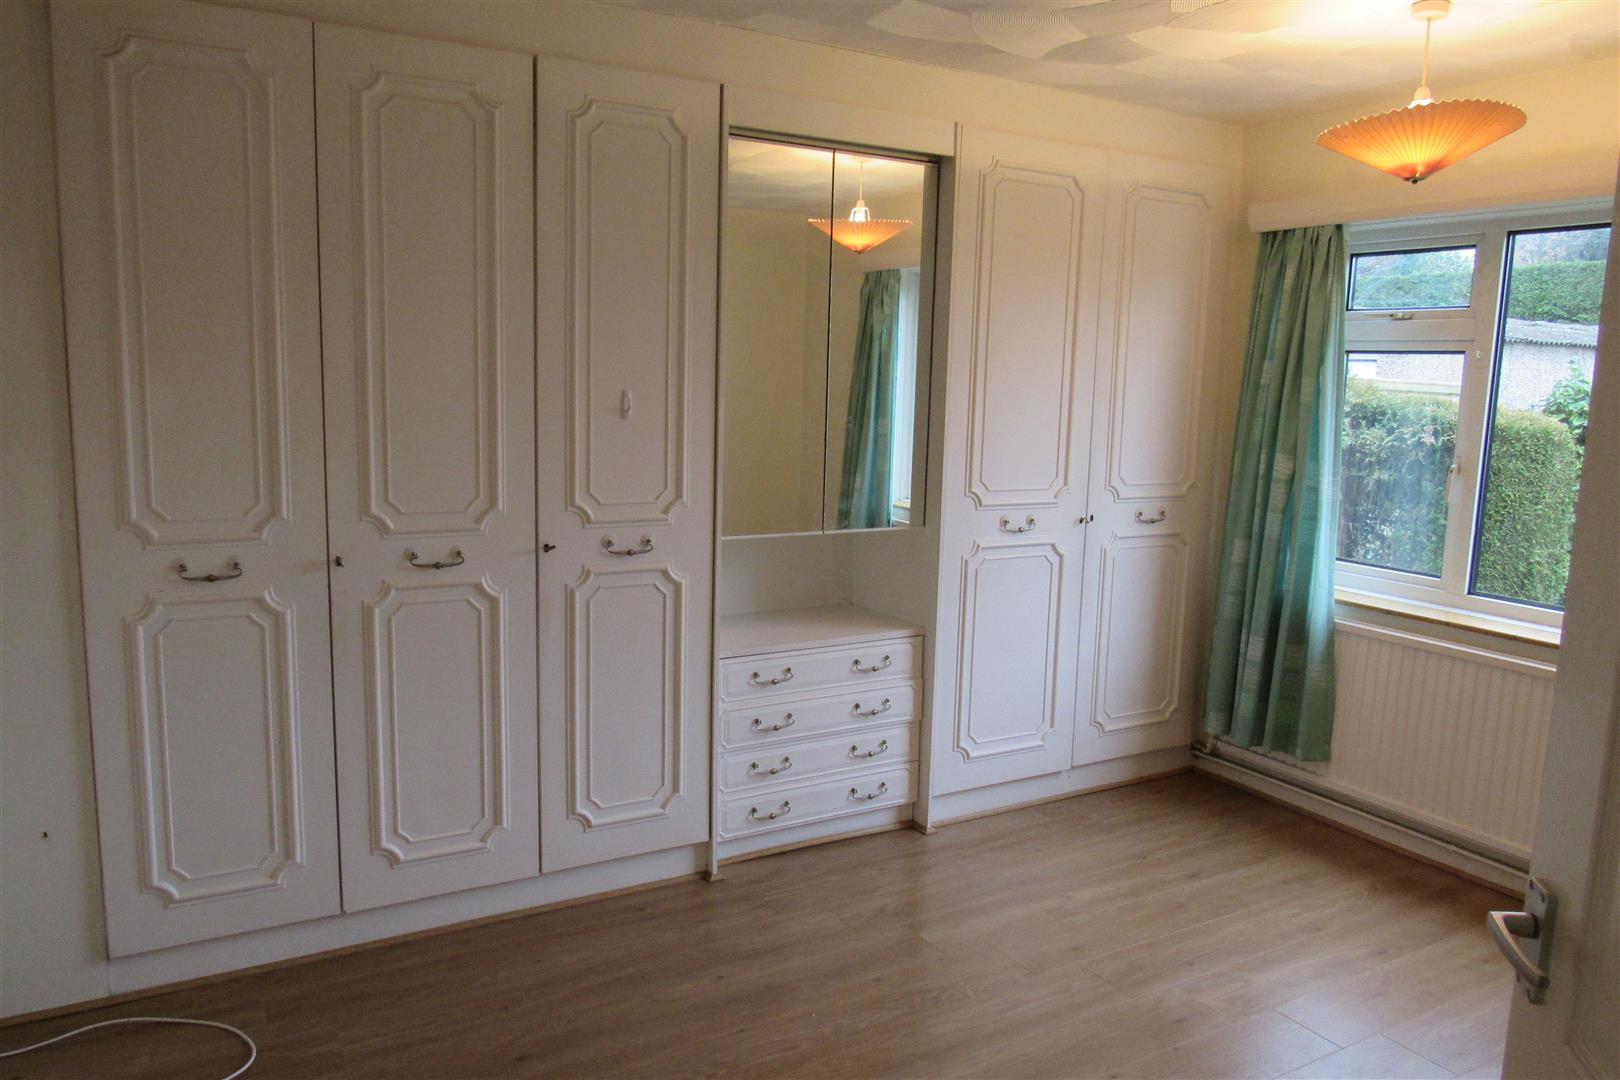
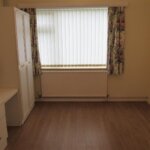
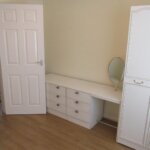
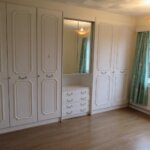
Back Bedroom 4.04m x 2.97m (13'3 x 9'9)
Fitted wardrobe. Radiator. Power points.
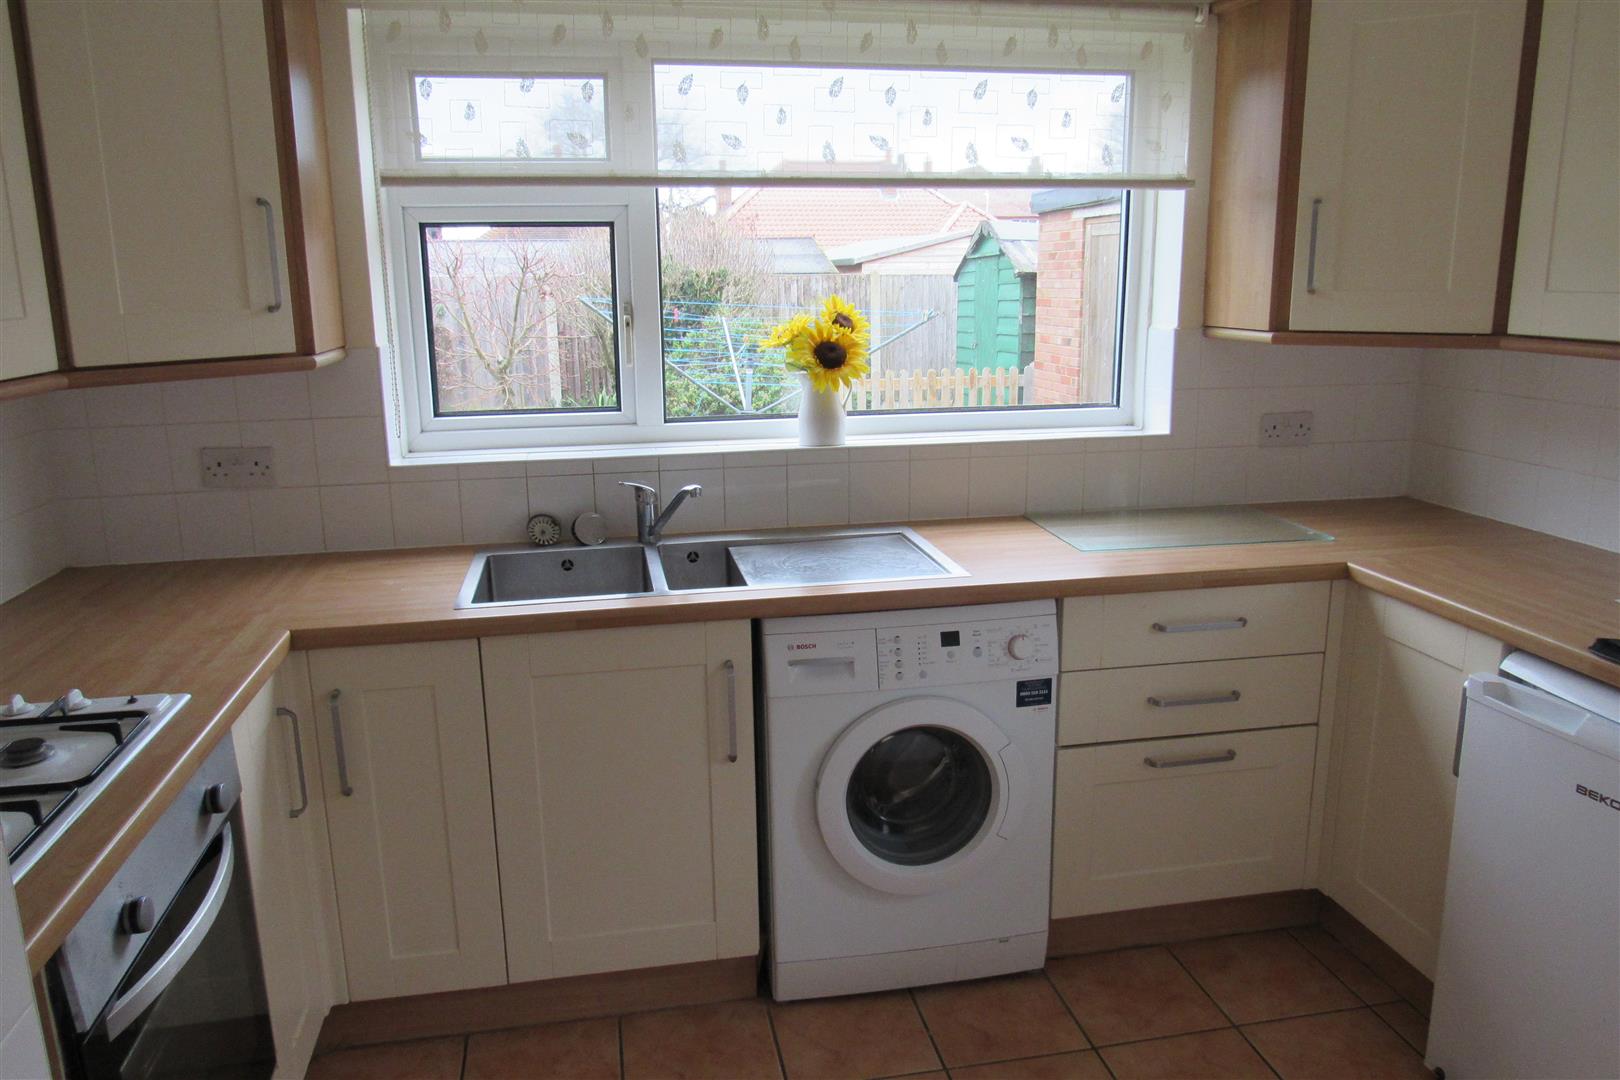
Kitchen 3.29m x 2.49m (10'9" x 8'2")
One & half bowl stainless steel sink unit. Modern units and wall cupboards. Washing machine. Fridge. Gas hob and electric oven. Extractor unit over hob. Radiator. Power points. Tiled floor. Built-in Larder with gas meter and consumer unit. Door to rear garden.
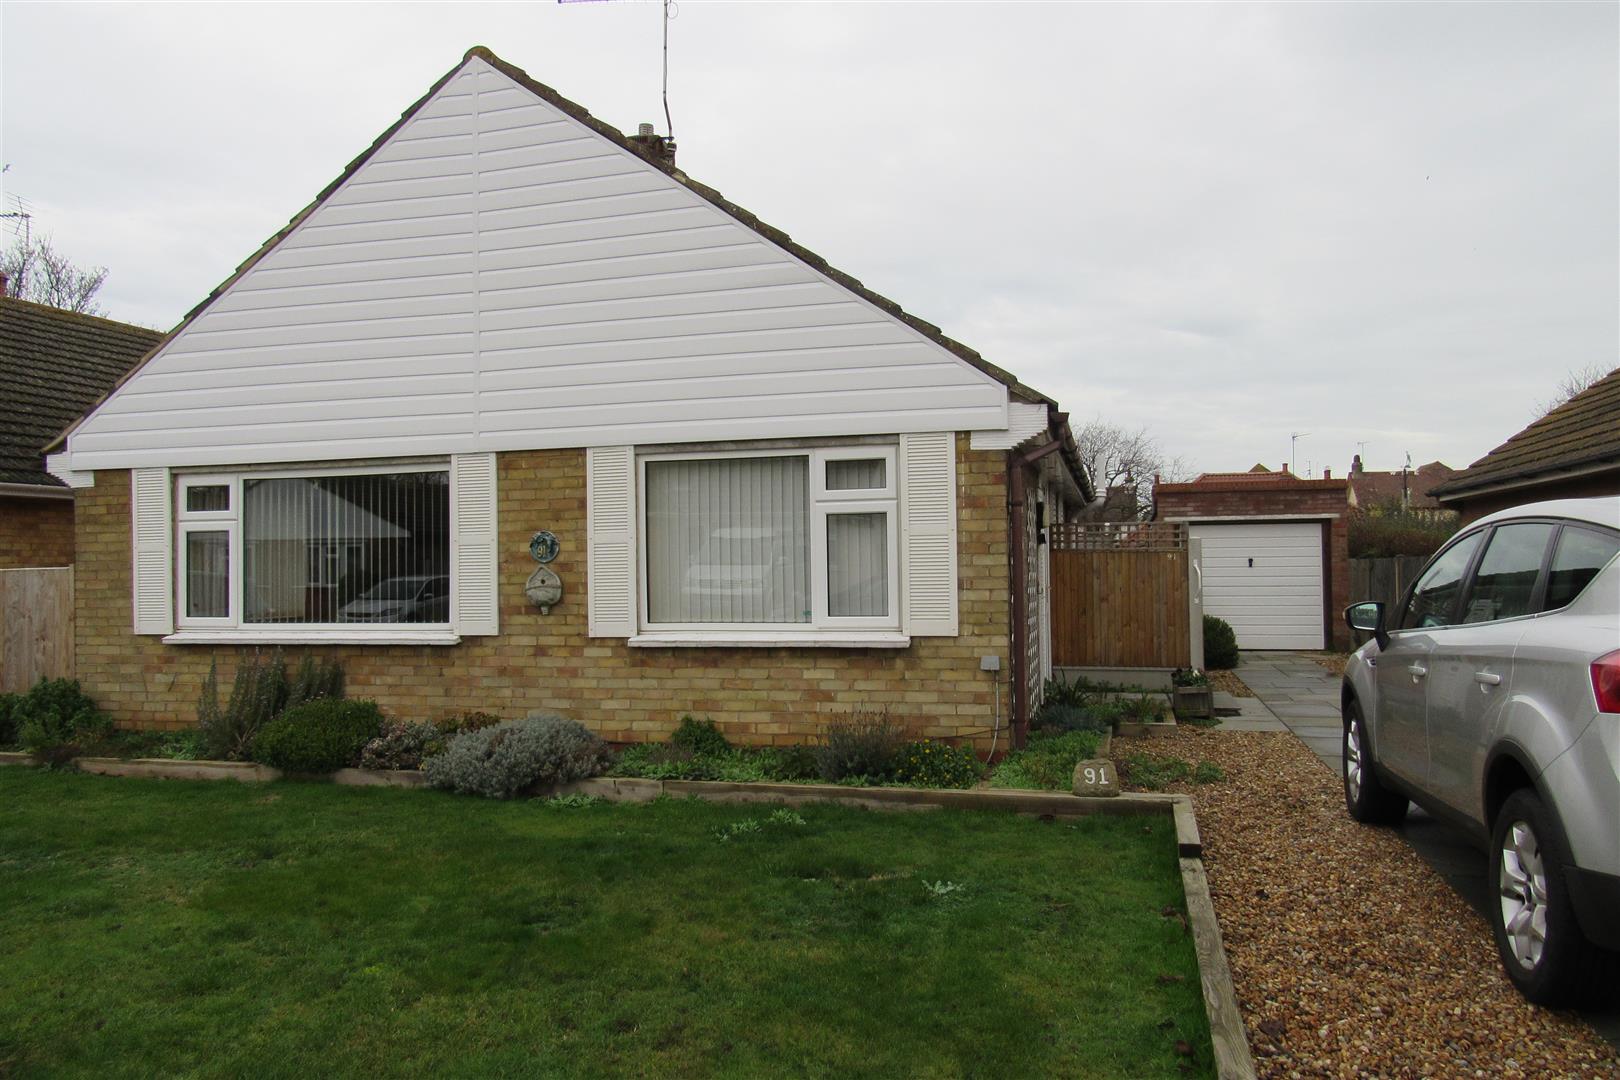
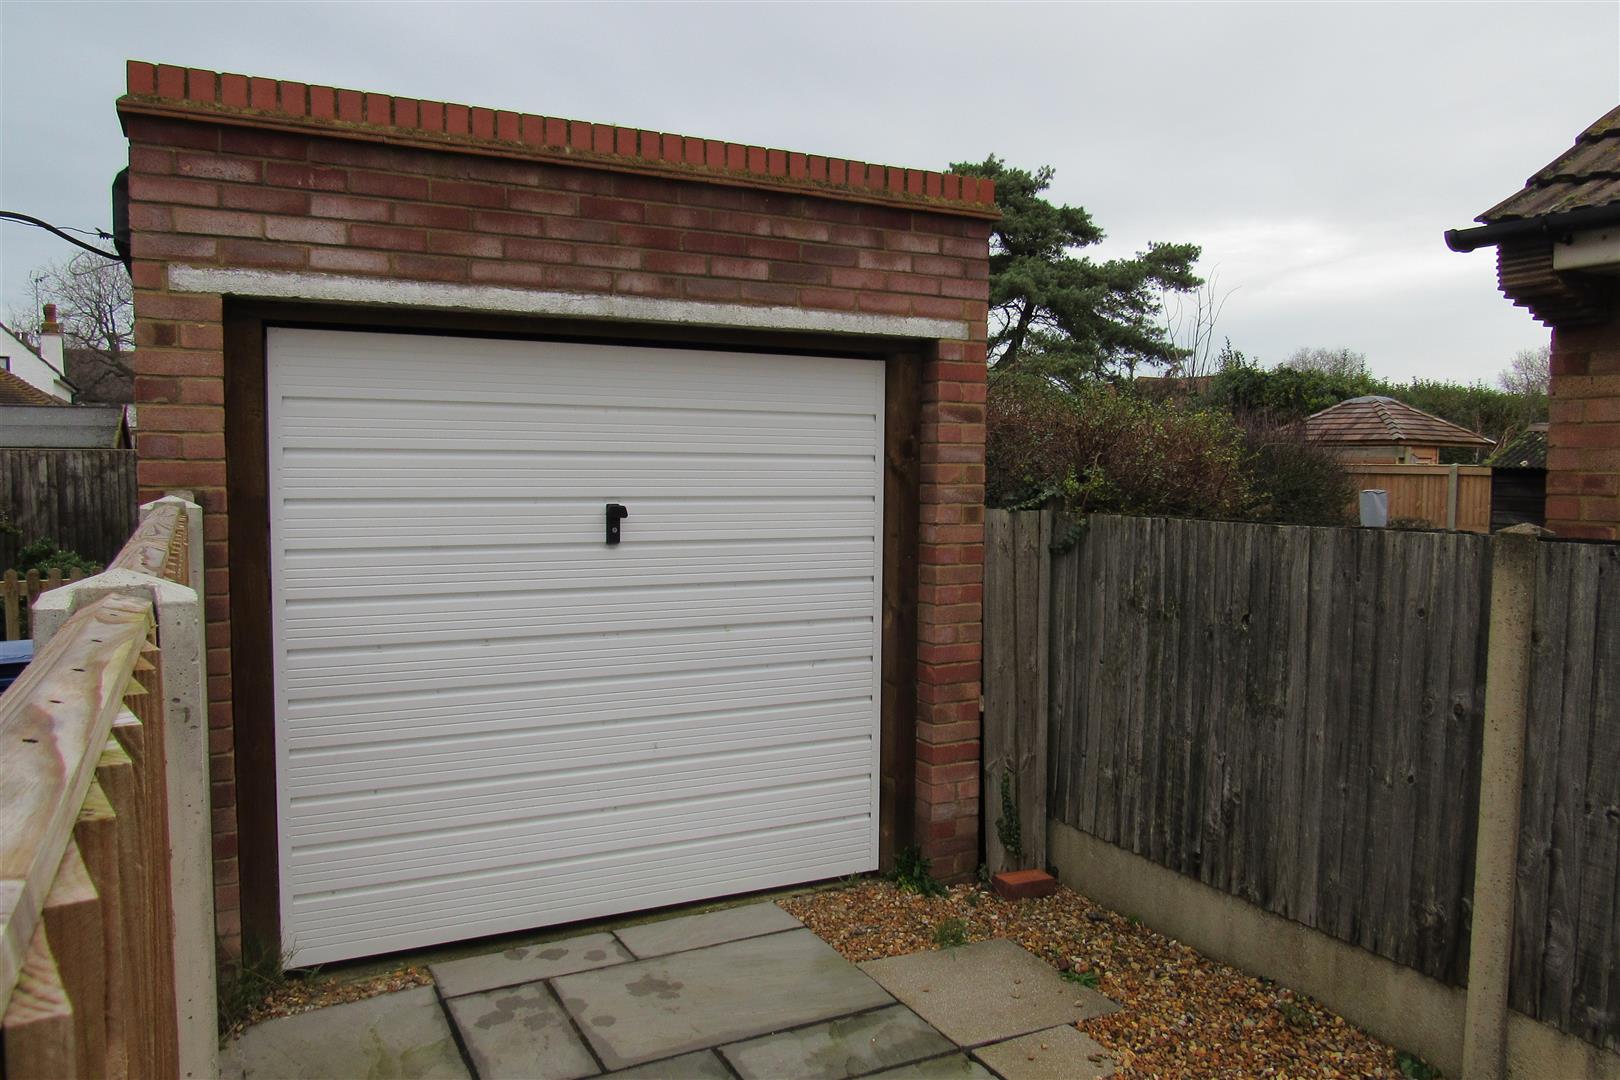
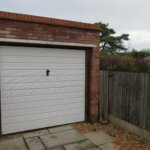
(modern) garage 5.03m x 2.54m (16'6 x 8'4)
Up-and-over door. Side door. Light. Power. Driveway.
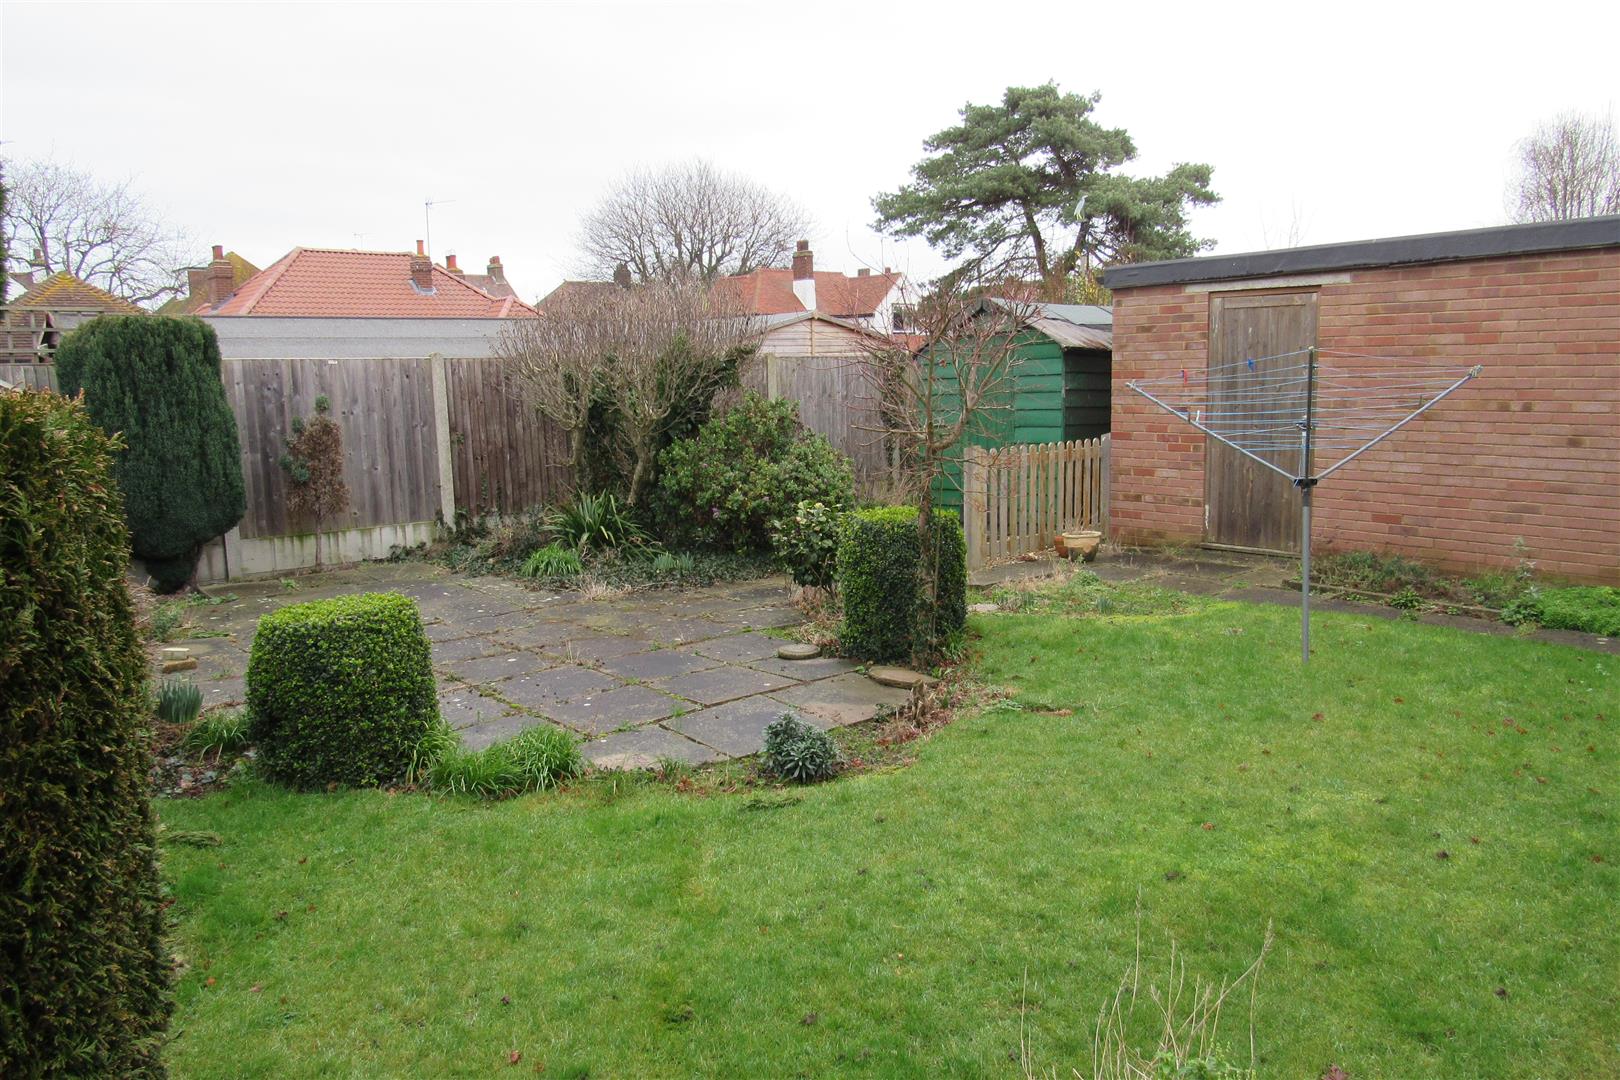
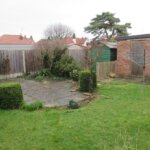
Rear garden approx 10.97m deep x 10.97m wide (approx 36' deep
Lawned area with greenhouse and shed. Side gate to driveway. Additional side entrance (no gate)
Opening times
Monday to Friday: 9am – 5:30pm
Saturday: 9am – 1pm
Sunday: By appointment only
Bank Holidays: By appointment only
 We are proud members of the Property Ombudsman