
Cherry Gardens, Herne Bay
Property Summary
require planning consent and conservation approval. It is advisable to make your own enquiries to Canterbury City Council etc. prior to viewing.
Full Details
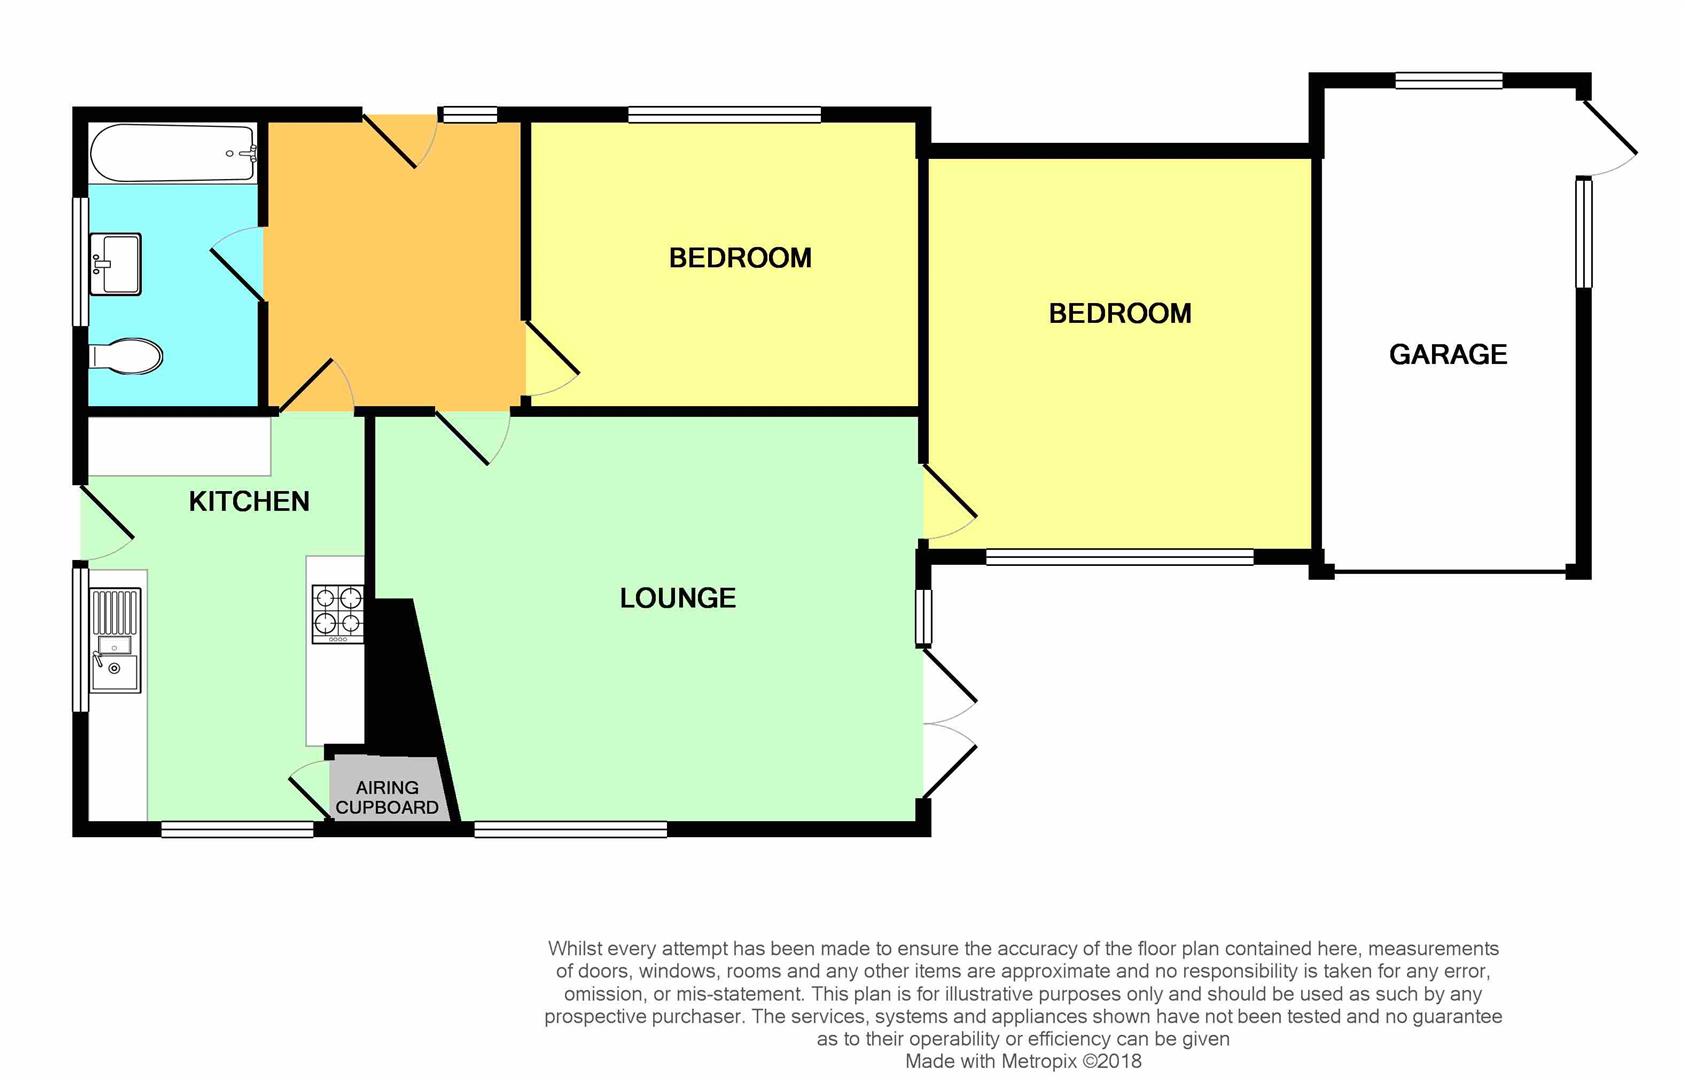
Entrance to rear 2.36m approx x 2.90m approx (7'9 approx x 9'6 appr
Electric meter cupboard. Radiator. Power points.
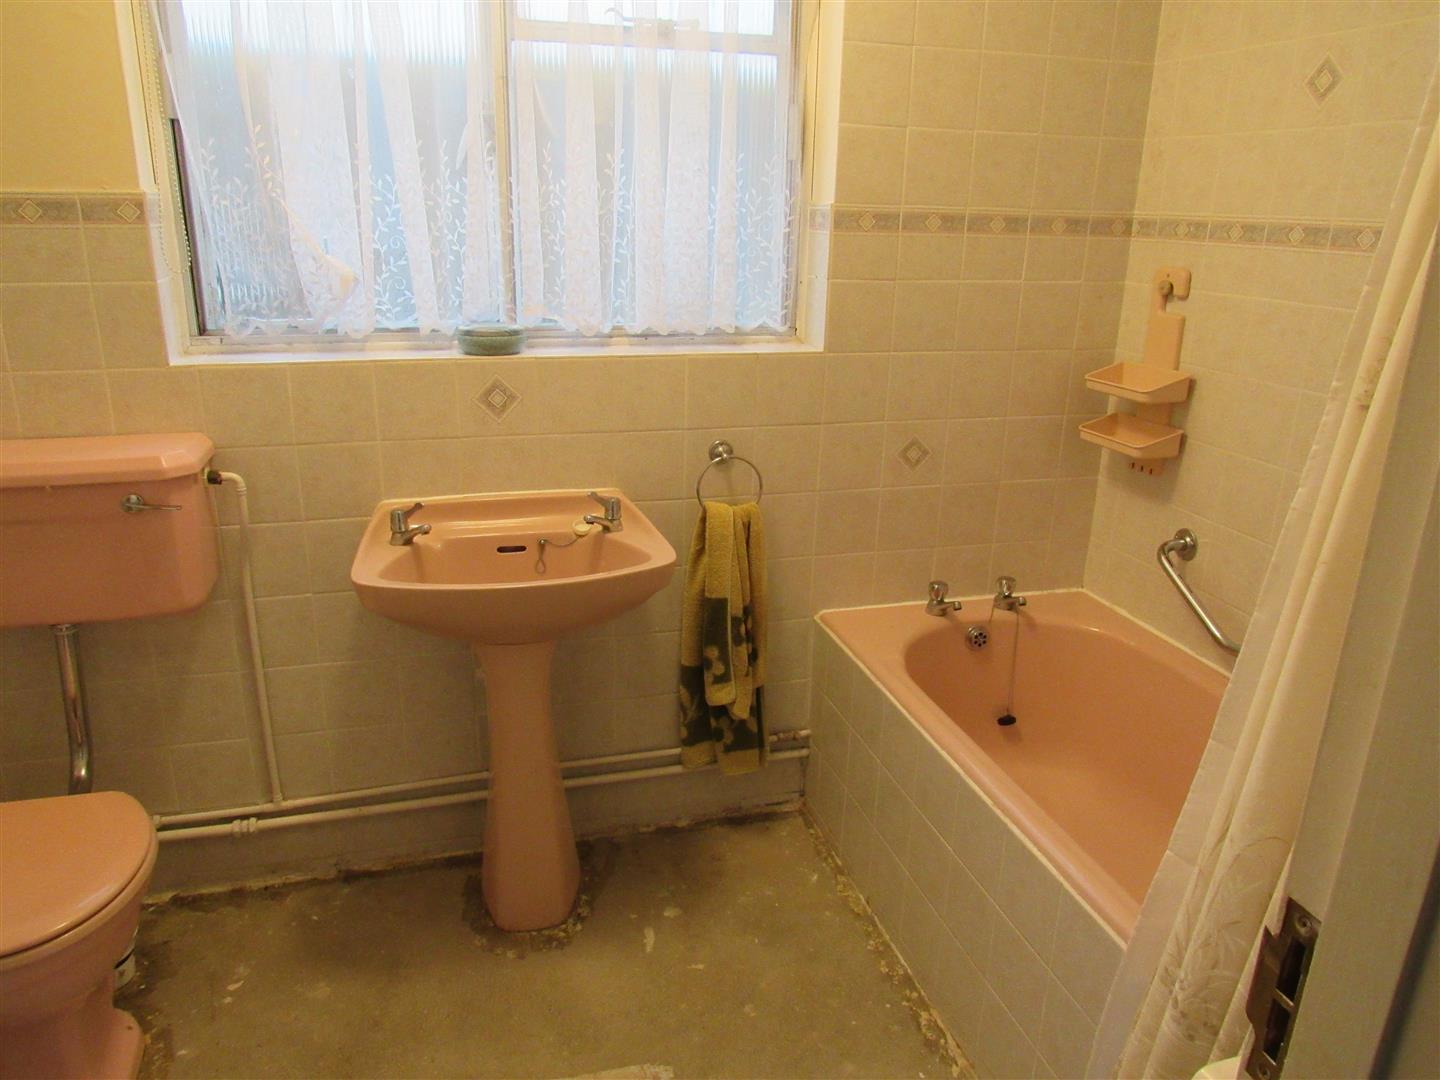
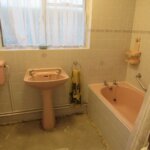
Bathroom & W.C. 2.74m x 1.63m (9' x 5'4)
Low level W.C. suite. Pedestal washbasin. Panelled bath with electric shower over. Radiator. Electric wall heater. Access to insulated roof space with ladder.
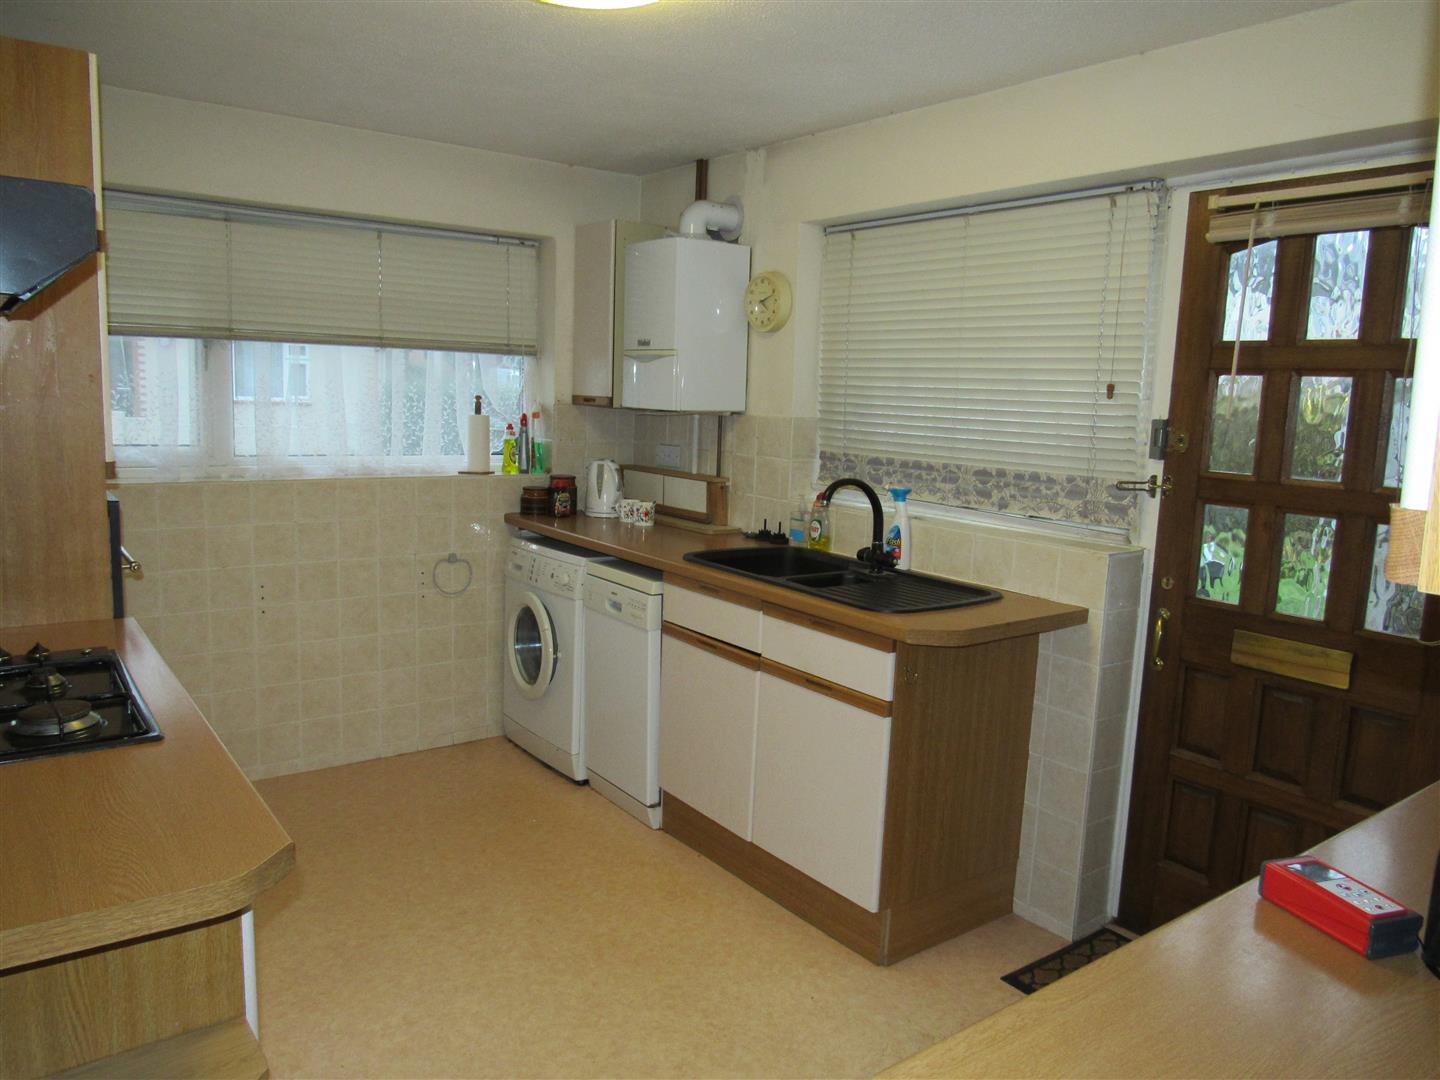
Kitchen 3.96m max x 2.69m max (13' max x 8'10 max)
One & half bowl sink unit. Base units and wall cupboards. Combi gas boiler for central heating and hot water. Power points. Recess for fridge. Recess for freezer. Gas hob. Extractor unit over. Electric oven. Airing cupboard with hot tank plus immersion heater for back up. Plumbed for washing machine and slimline dishwasher. Door to side garden.
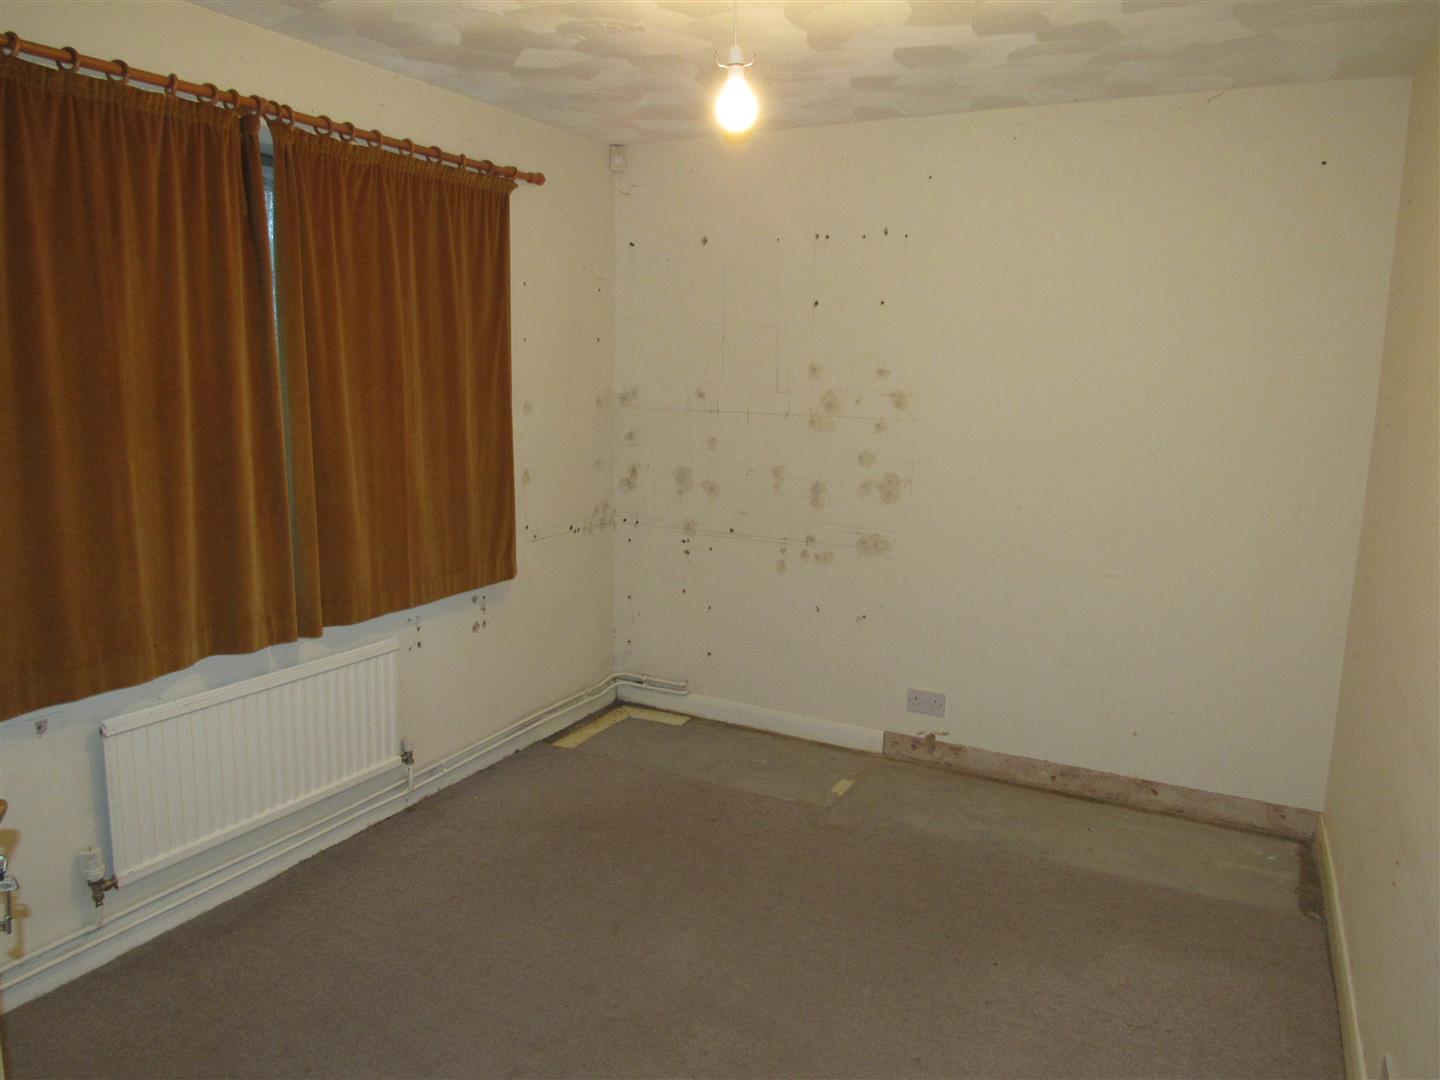
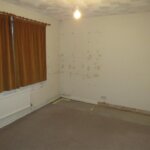
Bedroom 3.66m x 2.74m (12' x 9')
Power points. Radiator.
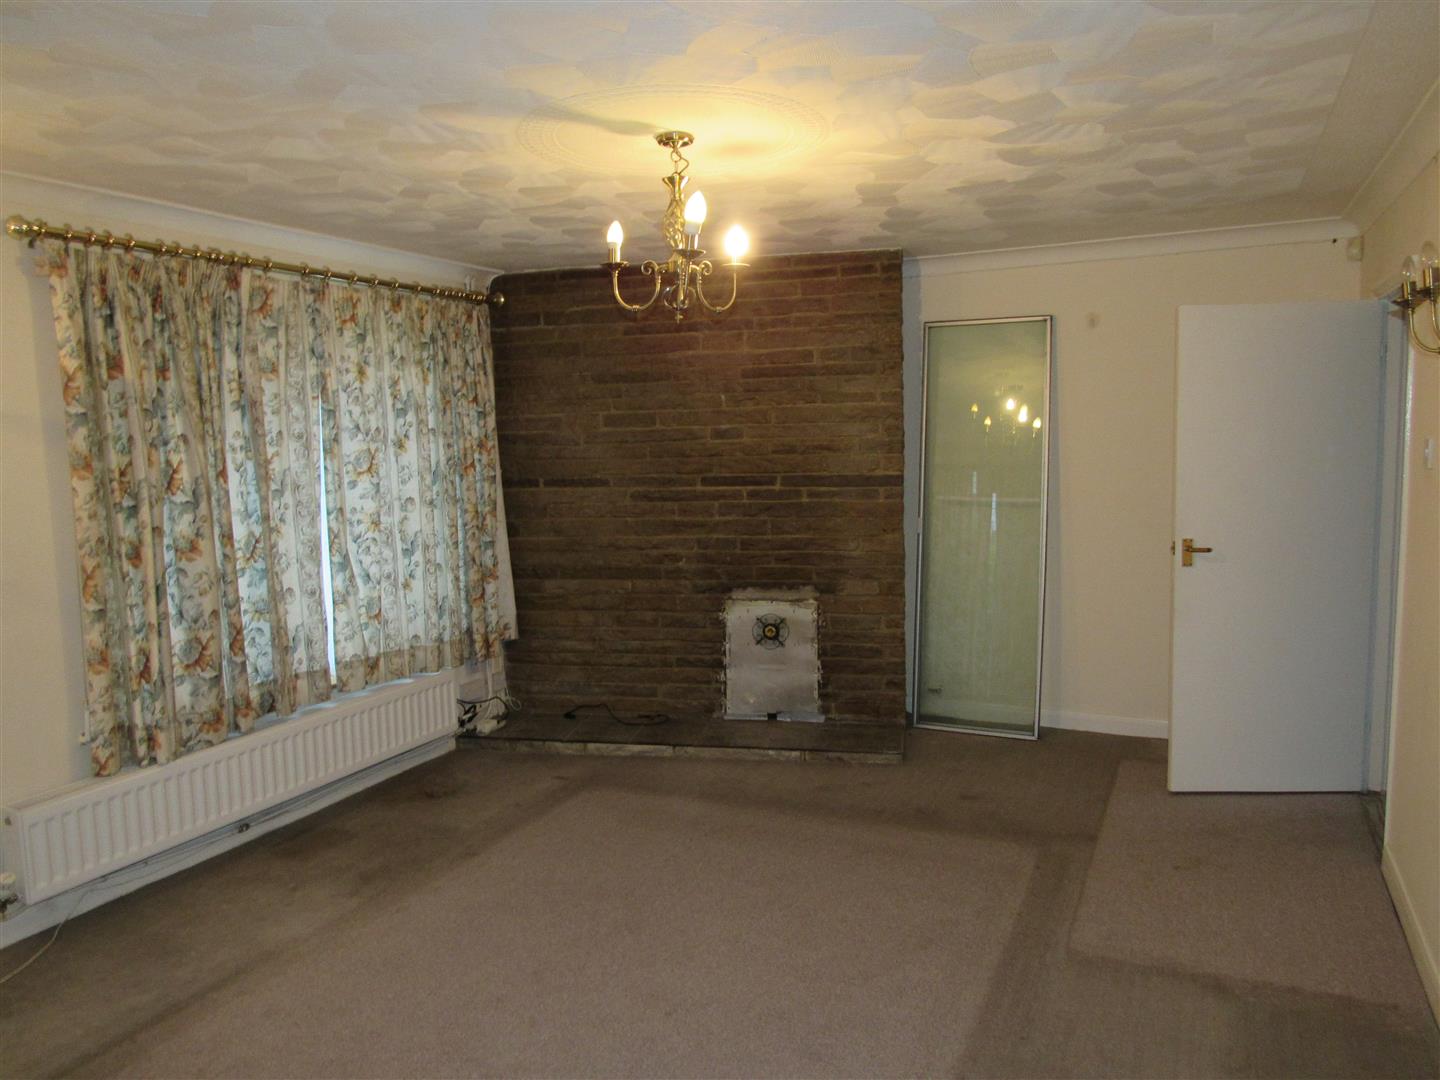
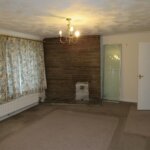
Lounge (front) 3.96m x 5.18m (13' x 17')
Fireplace in stone wall. New radiator. Power points. Patio doors to front garden.
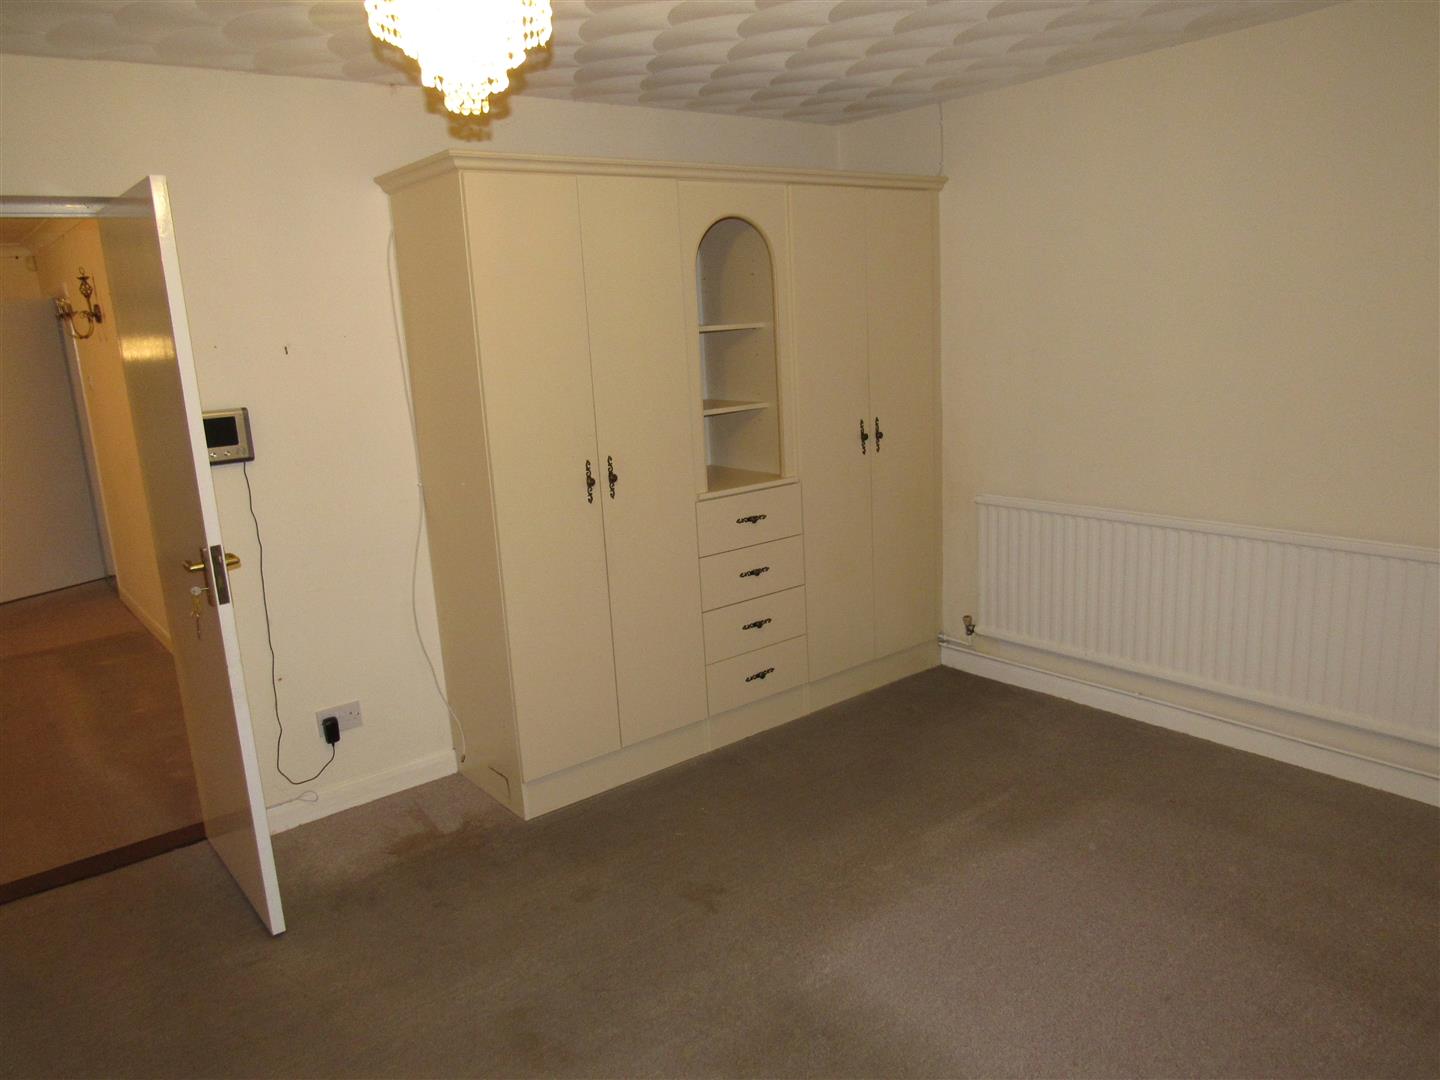
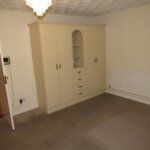
Front Bedroom (off Lounge) 3.78m approx x 3.78m approx (12'5 approx x 12'5 ap
Power points. Radiator. Fitted wardrobe.
Garage attached 4.88m x 3.35m (16' x 11')
Light and power. Personal door.
Outside
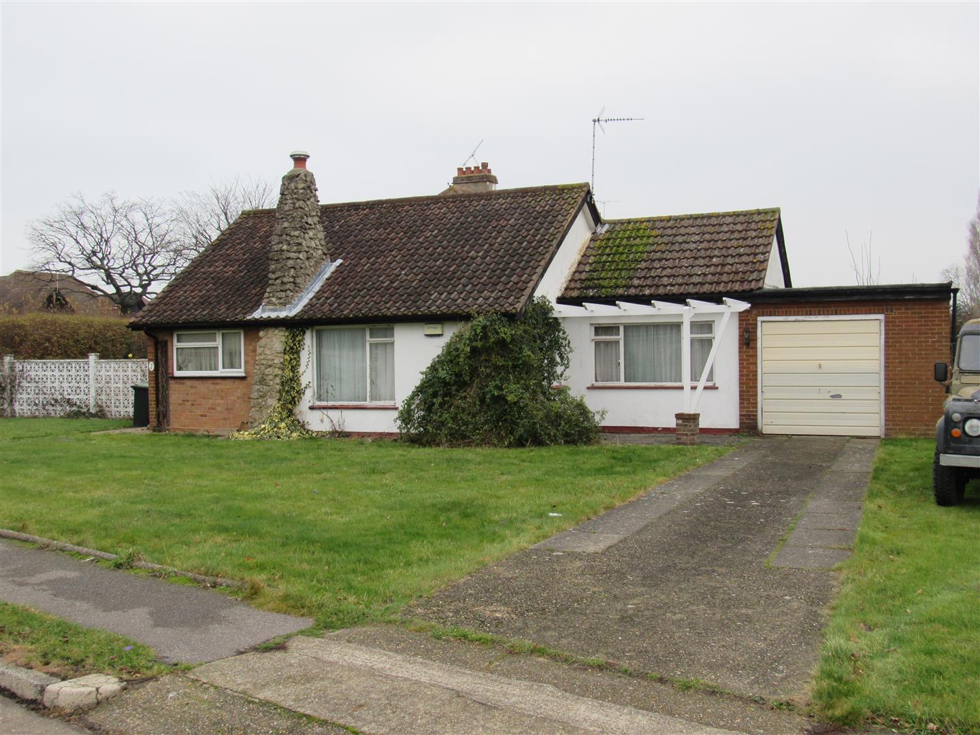
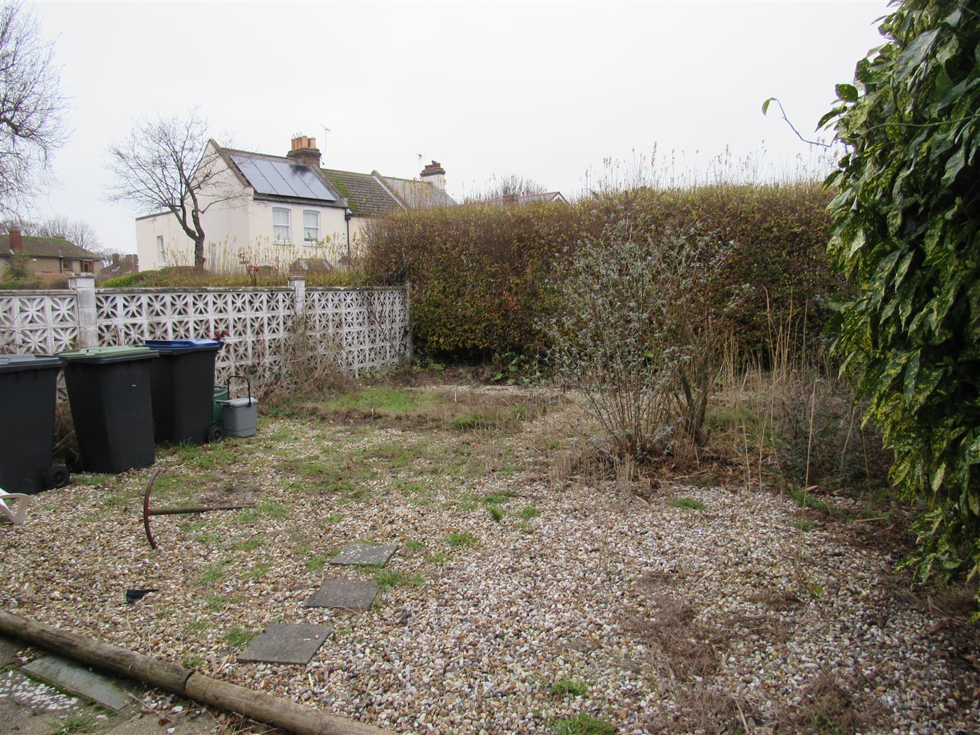
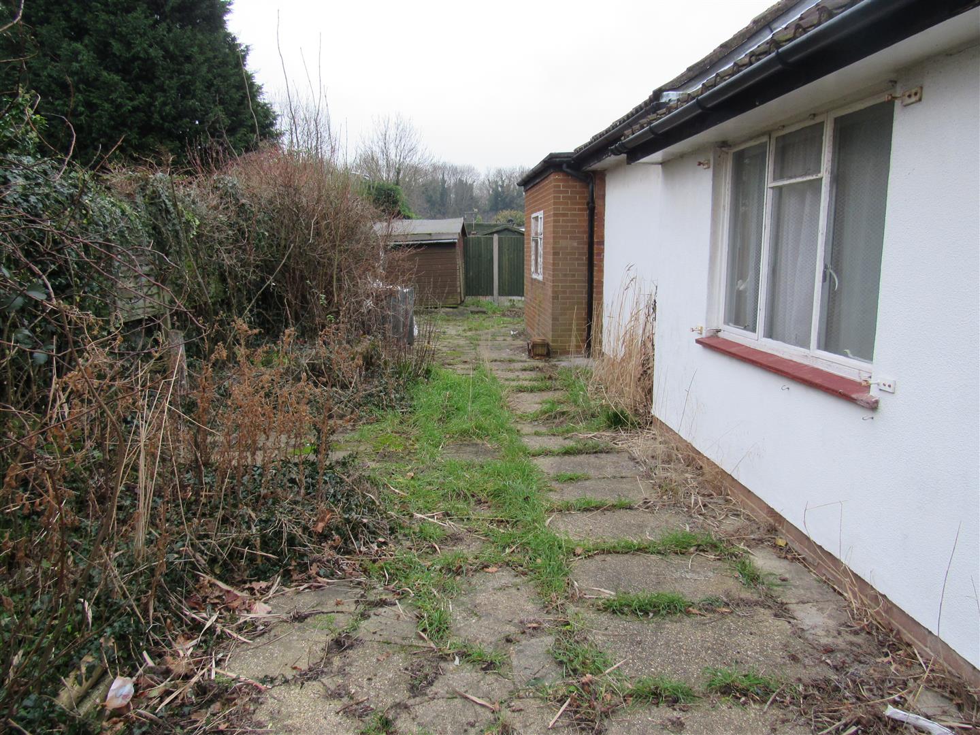
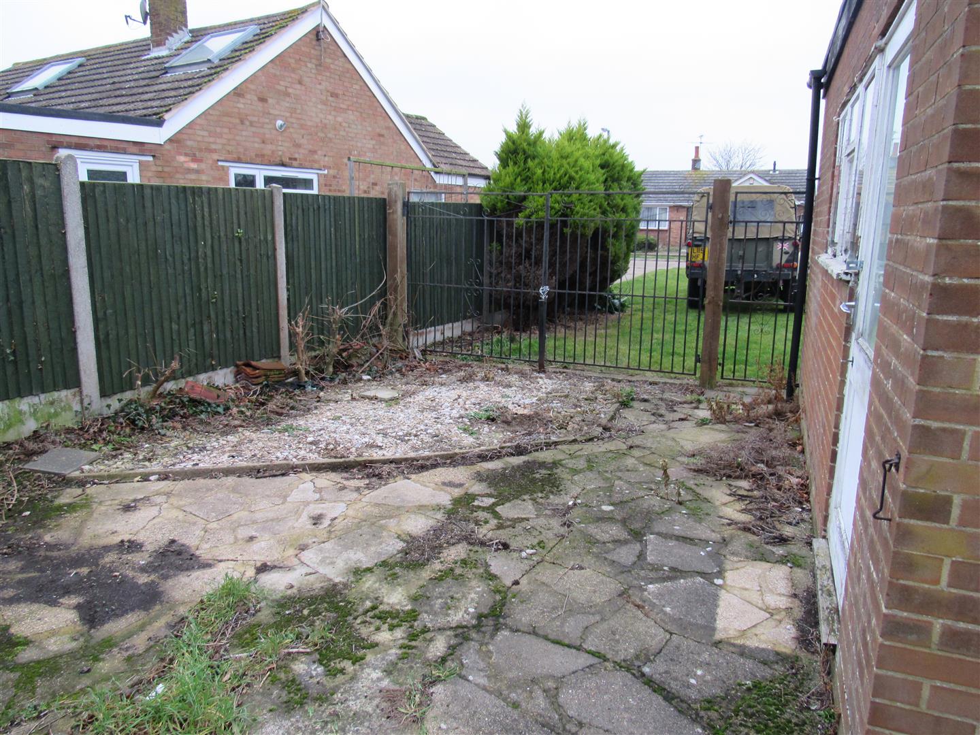
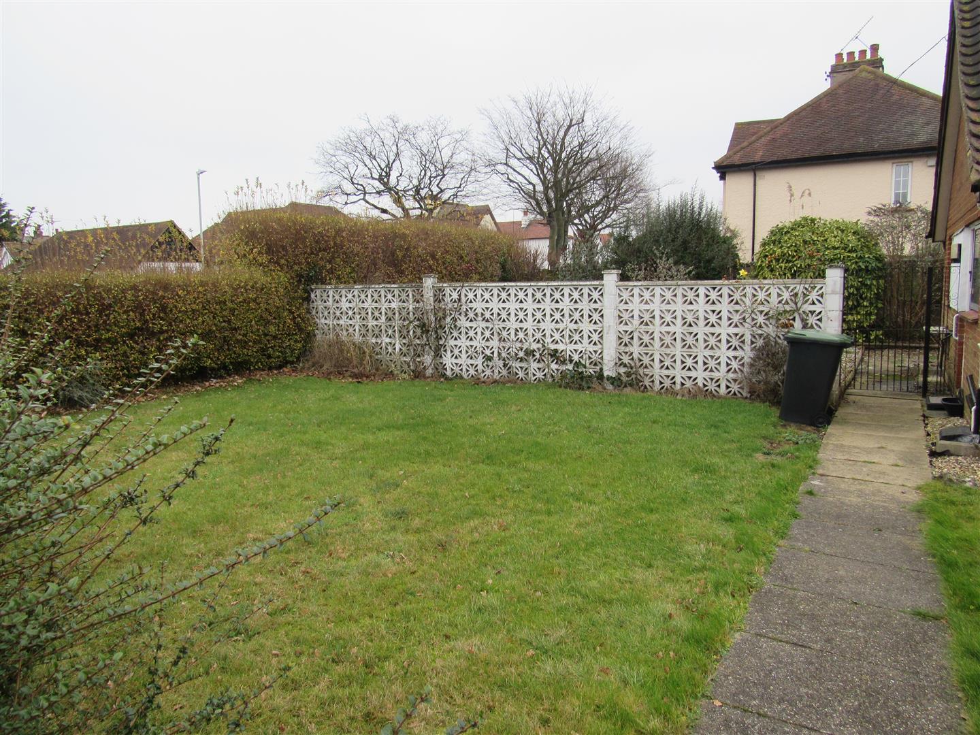
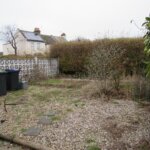
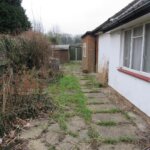
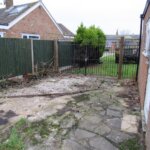
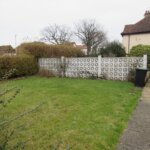
Total frontage approx 92ft x 86ft depth total. Side garden approx 35ft x 29ft. (Spenser Road) Side garden to garage 15ft x 29ft.
Opening times
Monday to Friday: 9am – 5:30pm
Saturday: 9am – 1pm
Sunday: By appointment only
Bank Holidays: By appointment only
 We are proud members of the Property Ombudsman