
Claremont Street, Herne Bay
Property Summary
Full Details
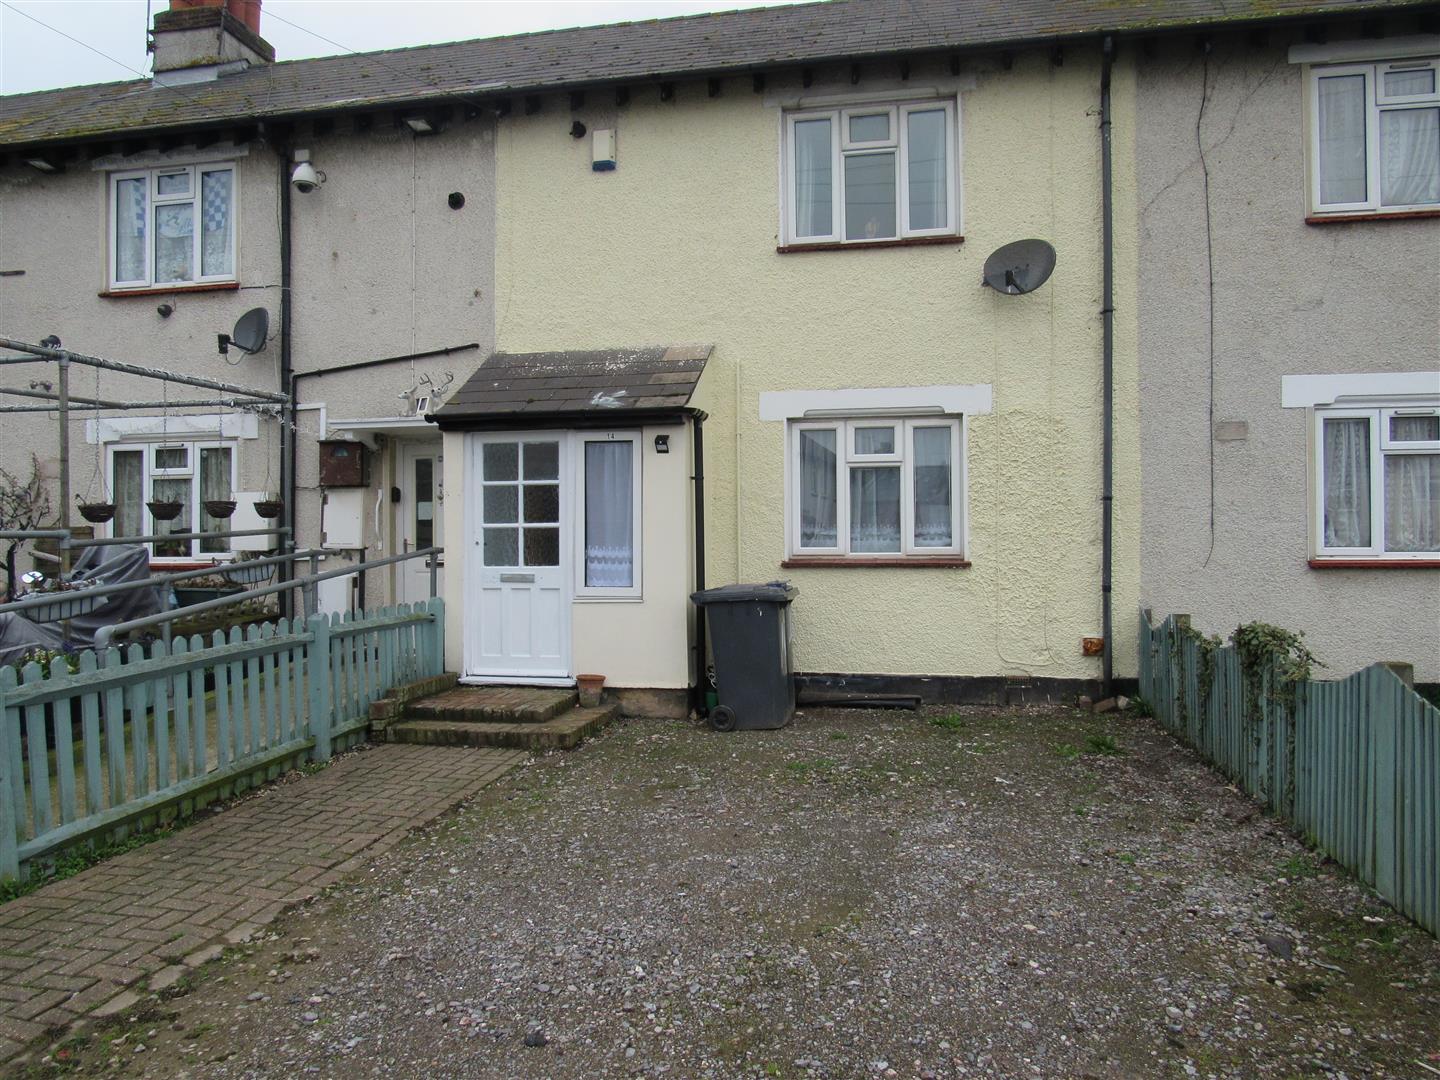
Enclosed Entrance Porch
Entrance Hall
Stairs to first floor. Alarm system.
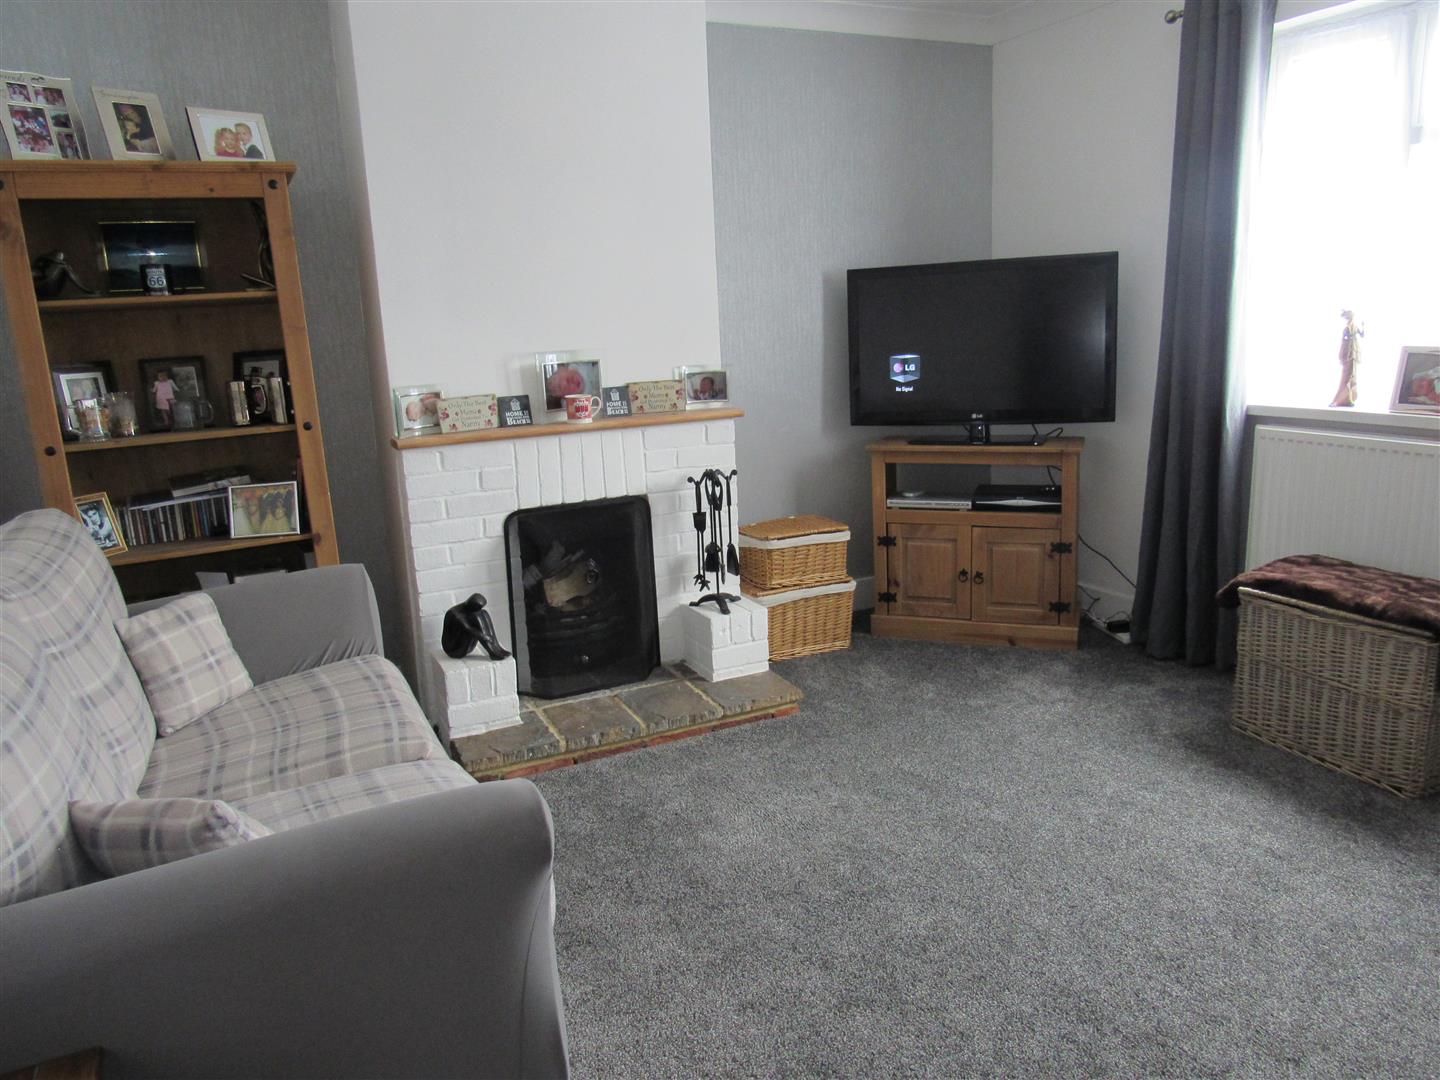
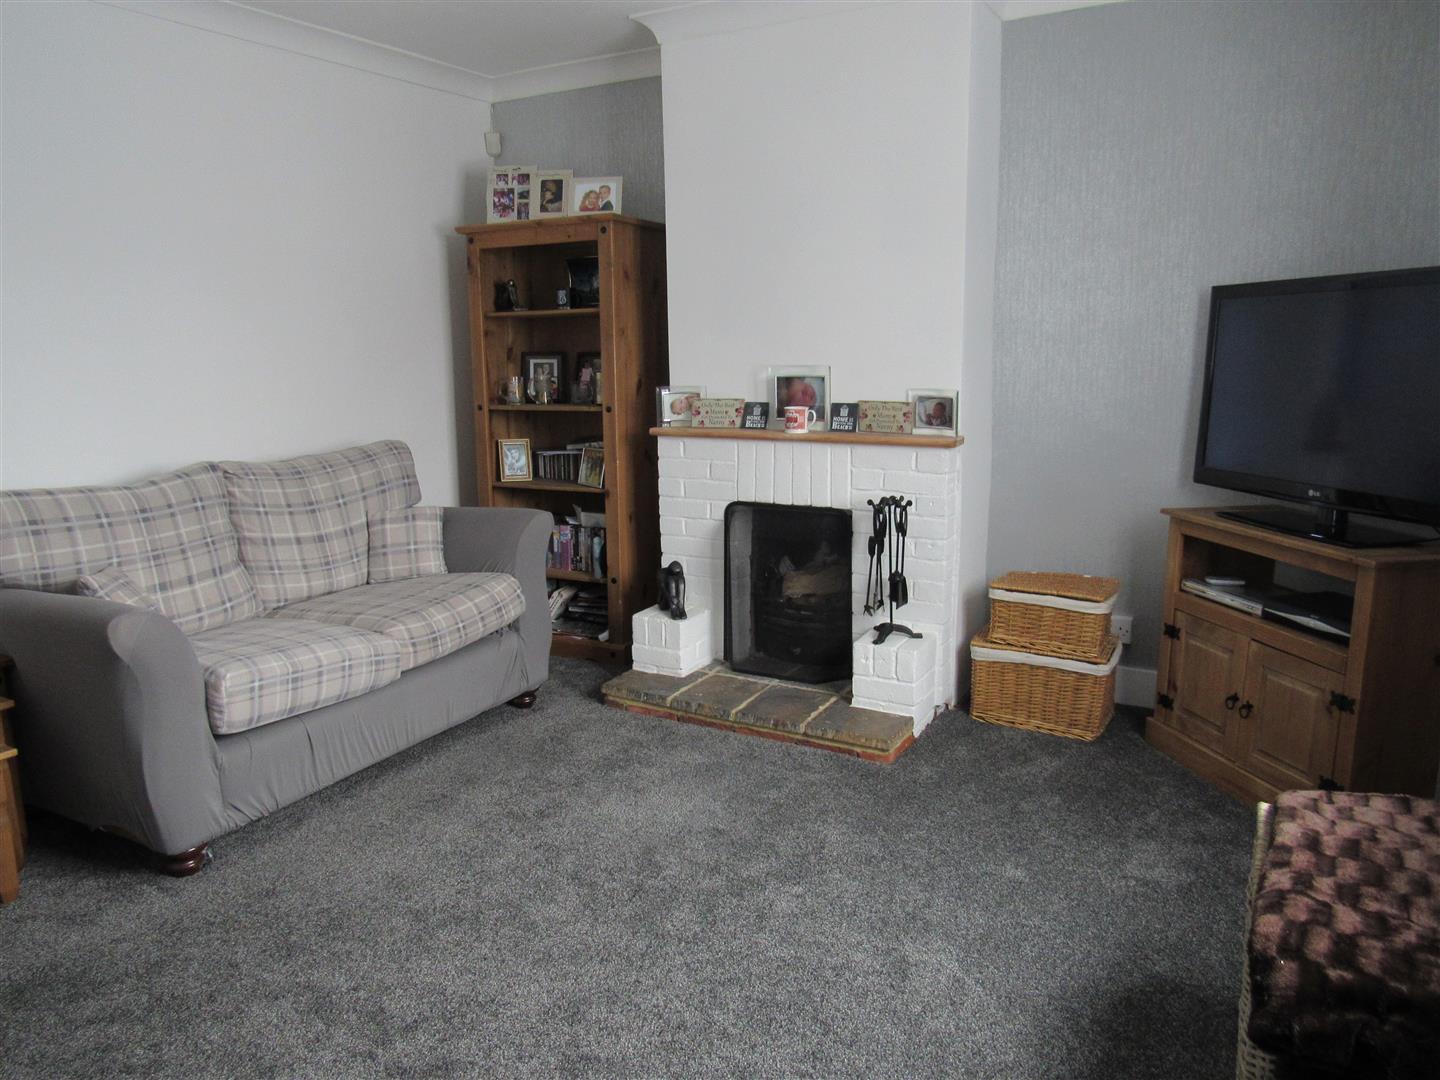
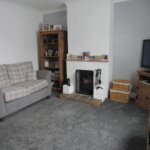
Lounge 4.24m x 3.81m (13'11 x 12'6)
Window to front. Working open fire with feature surround. Coved ceiling. Power points. Television point. Radiator. Door to
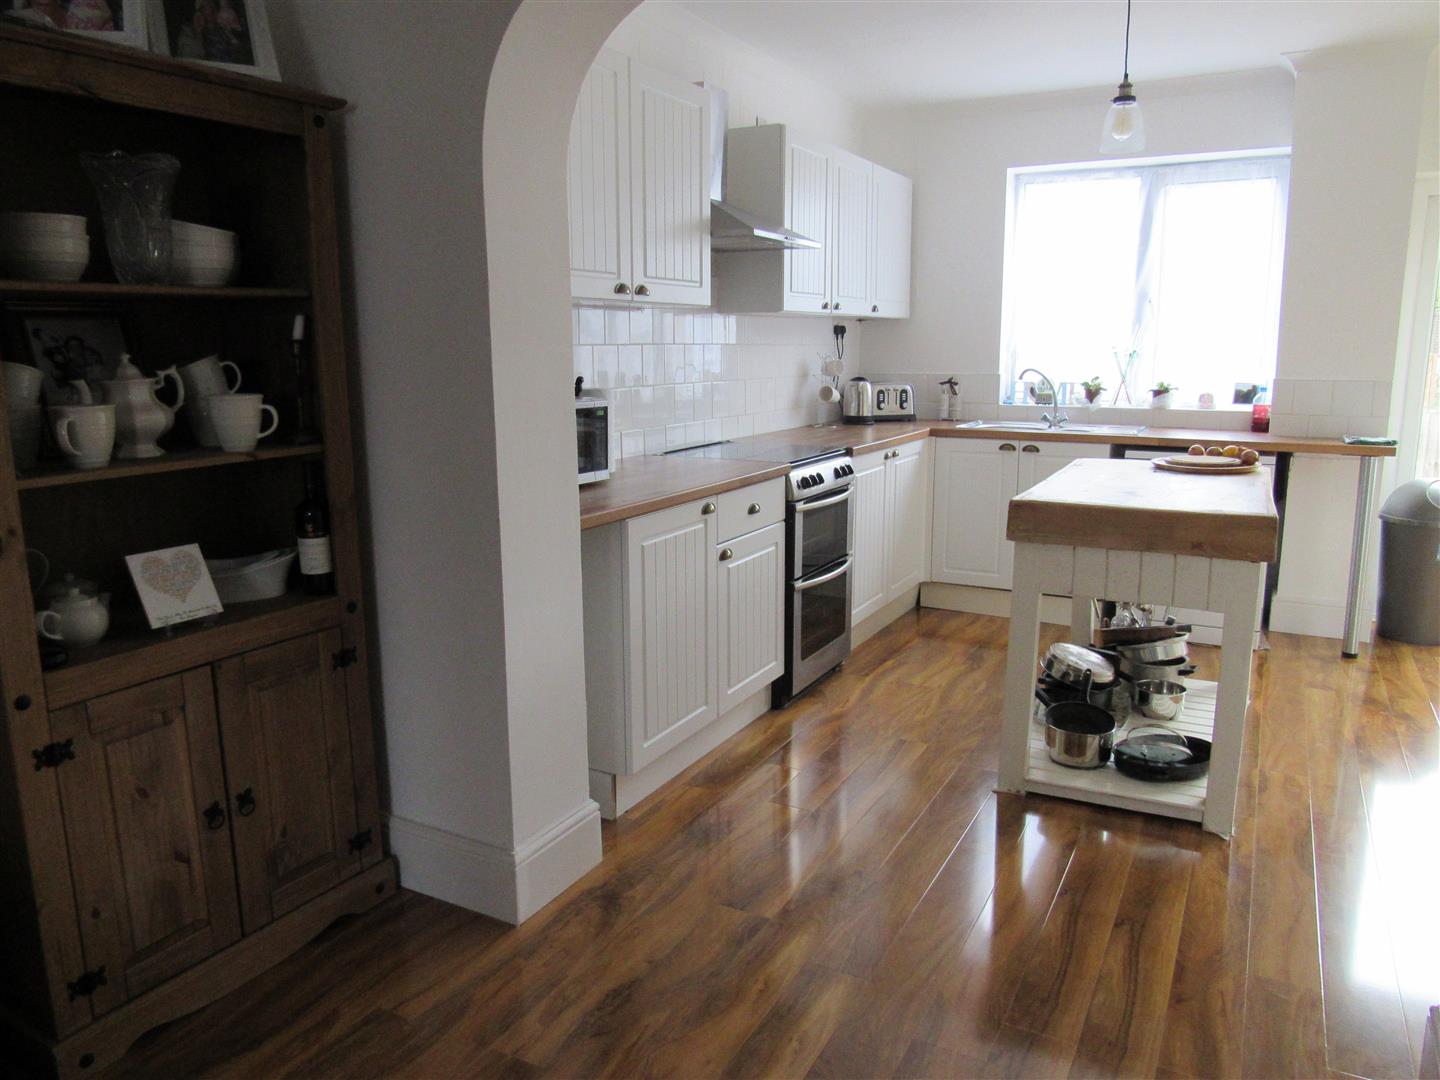
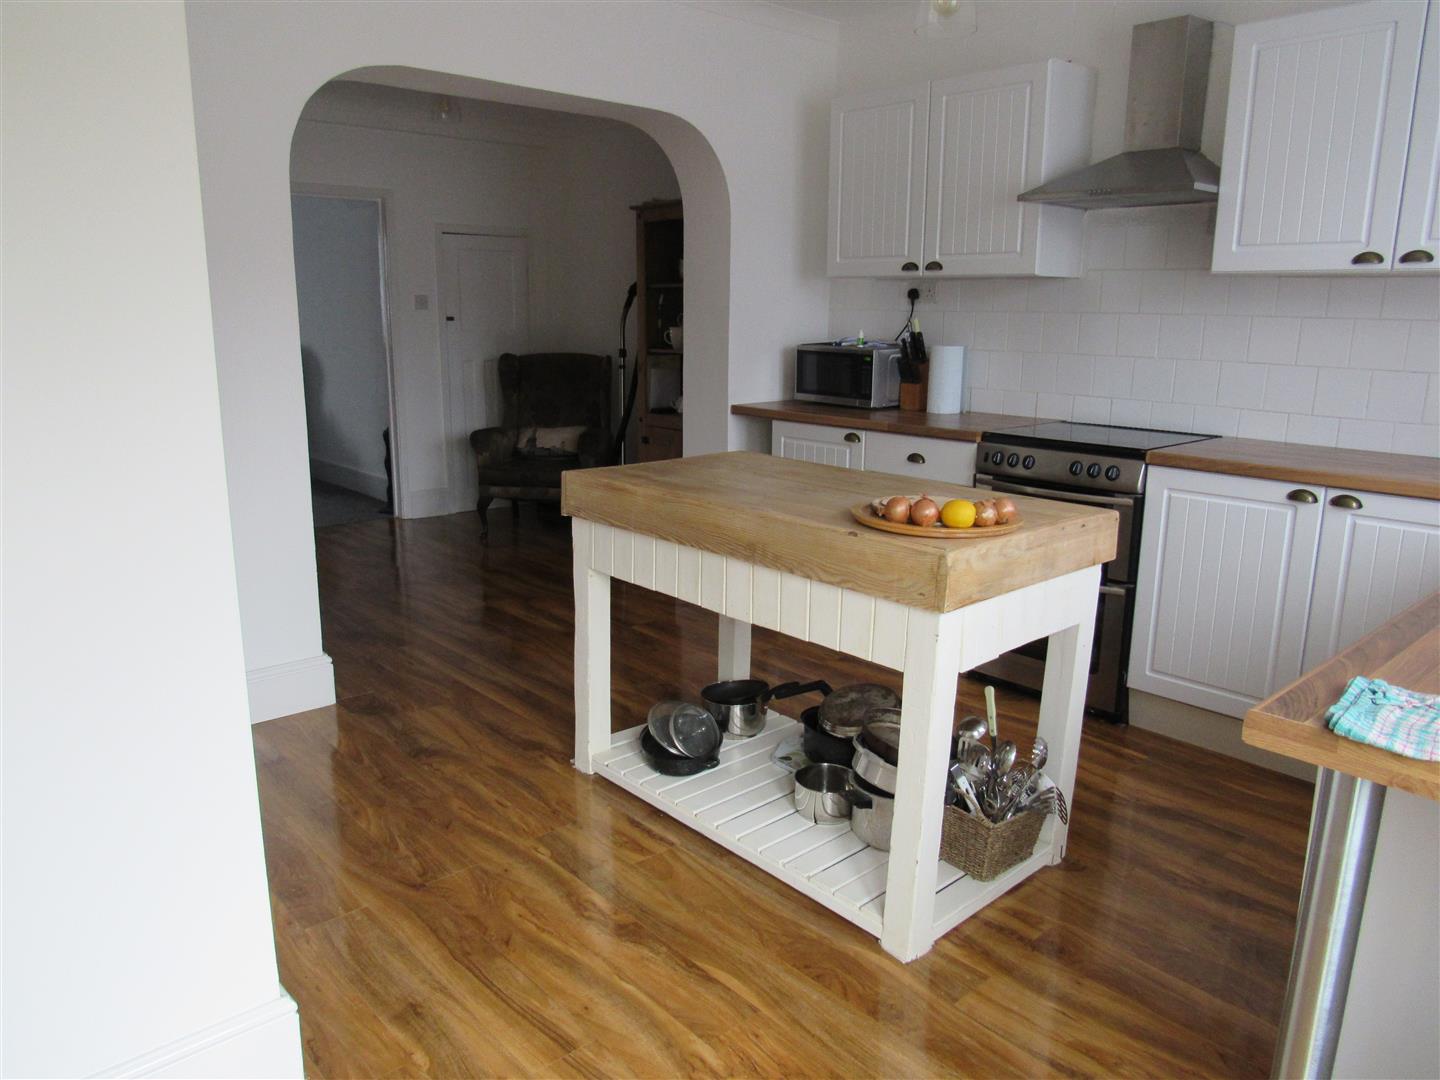
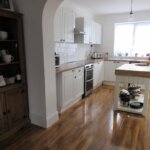
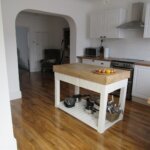
Kitchen/Diner 6.15m x 4.62m (at widest point) (20'2 x 15'2 (at w
Window to rear overlooking rear garden. Range of wall and base units with matching worksurfaces. Wood effect laminate flooring. 1 1/2 bowl stainless steel sink unit with mixer tap and drainer. Electric cooker and gas hob with extractor above. Wall mounted boiler for central heating and hot water. Seating area. Understairs cupboard housing meters. French doors leading to rear garden. Door to util
Utility Room
Plumbed for washing machine. Space for fridge freezer. Power points.
Bathroom/Shower Room
Panelled bath. Low level WC suite. Pedestal wash hand basin. Separate shower cubicle with power shower. Radiator. Part tiled. Extractor fan.
LANDING
Power points.
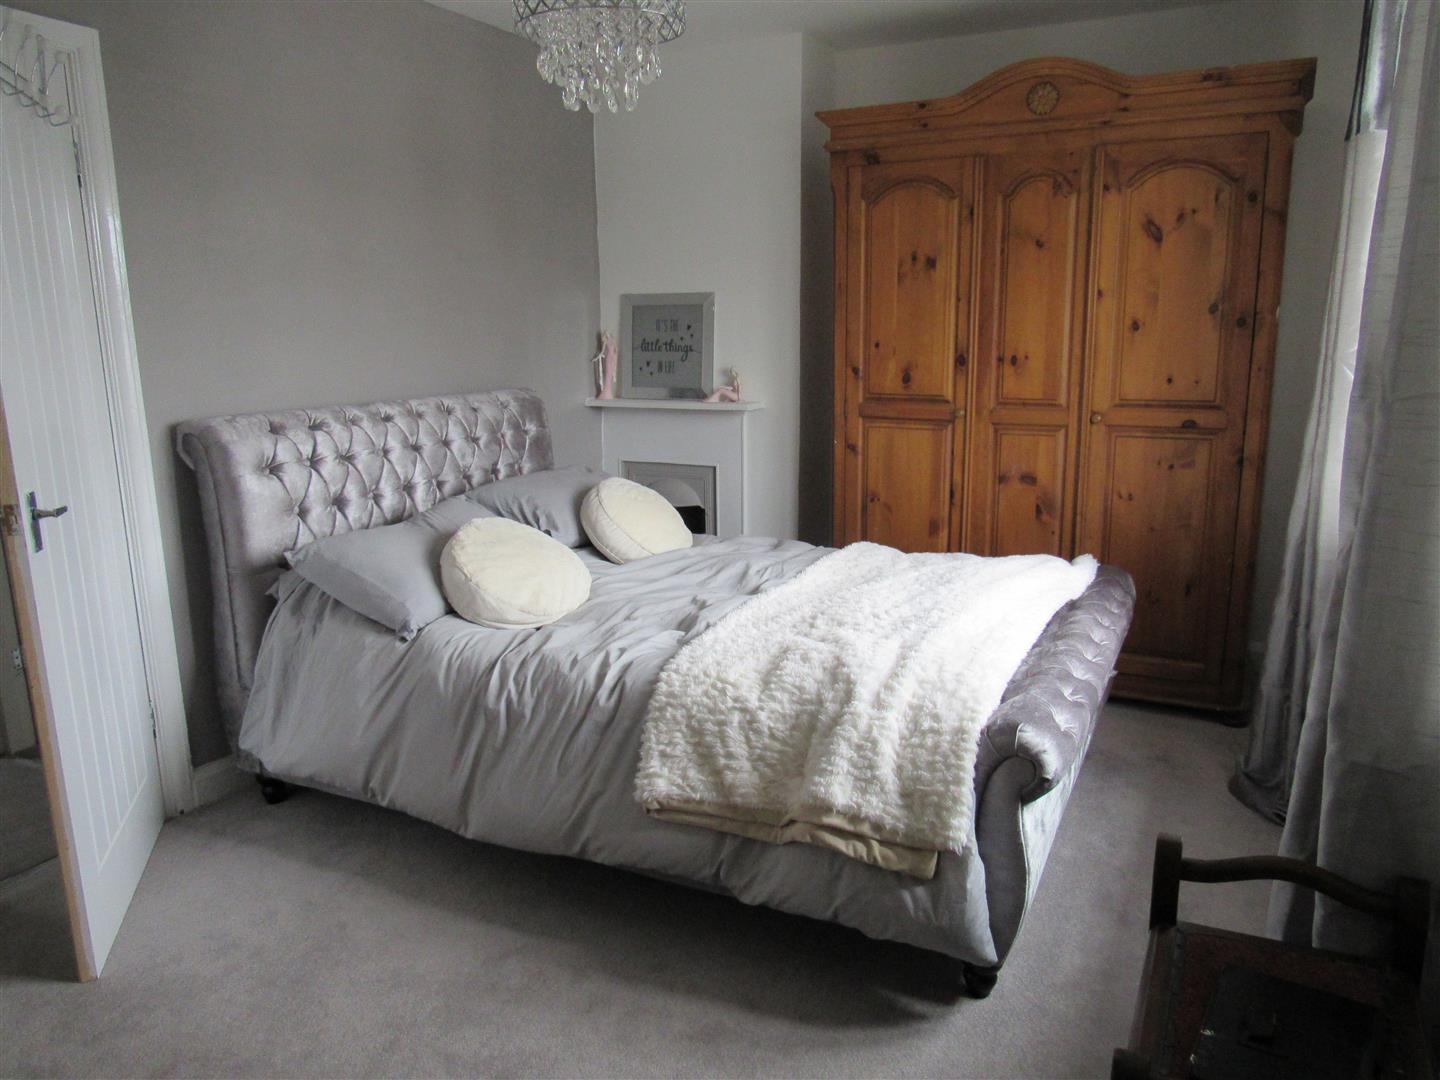
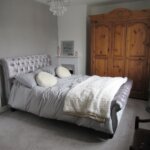
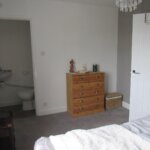
Bedroom 1 4.27m x 2.92m (14' x 9'7)
Window to front. Working original fireplace with feature surround. Power points. Radiator.
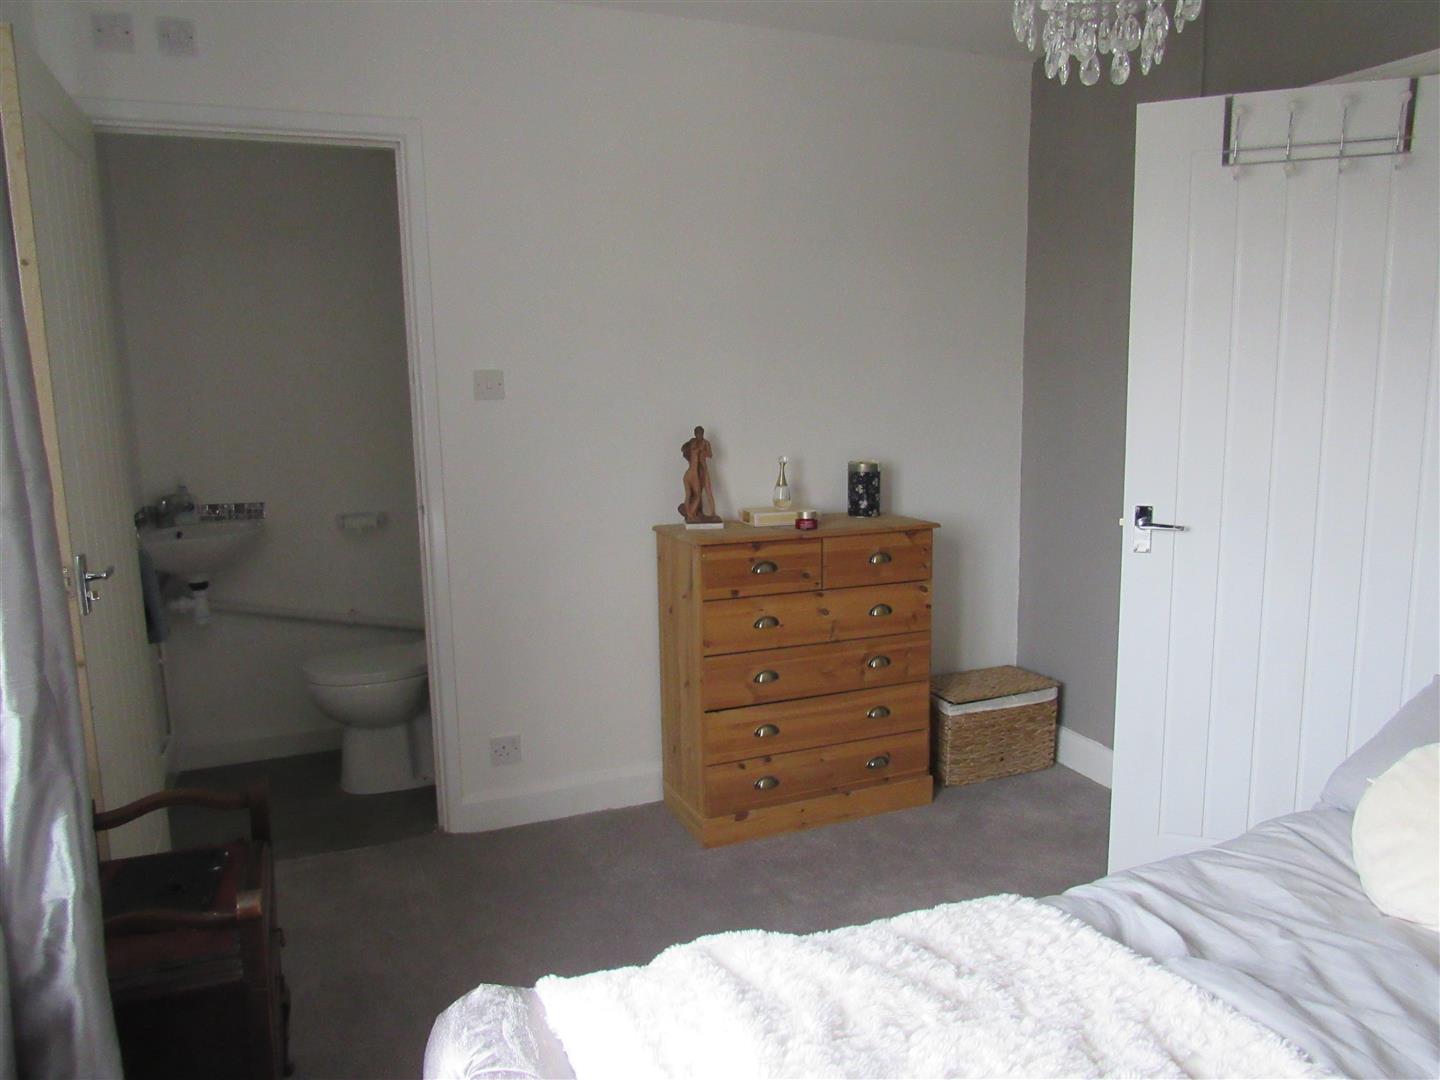
En-suite
Low level WC. Corner wash handbasin.
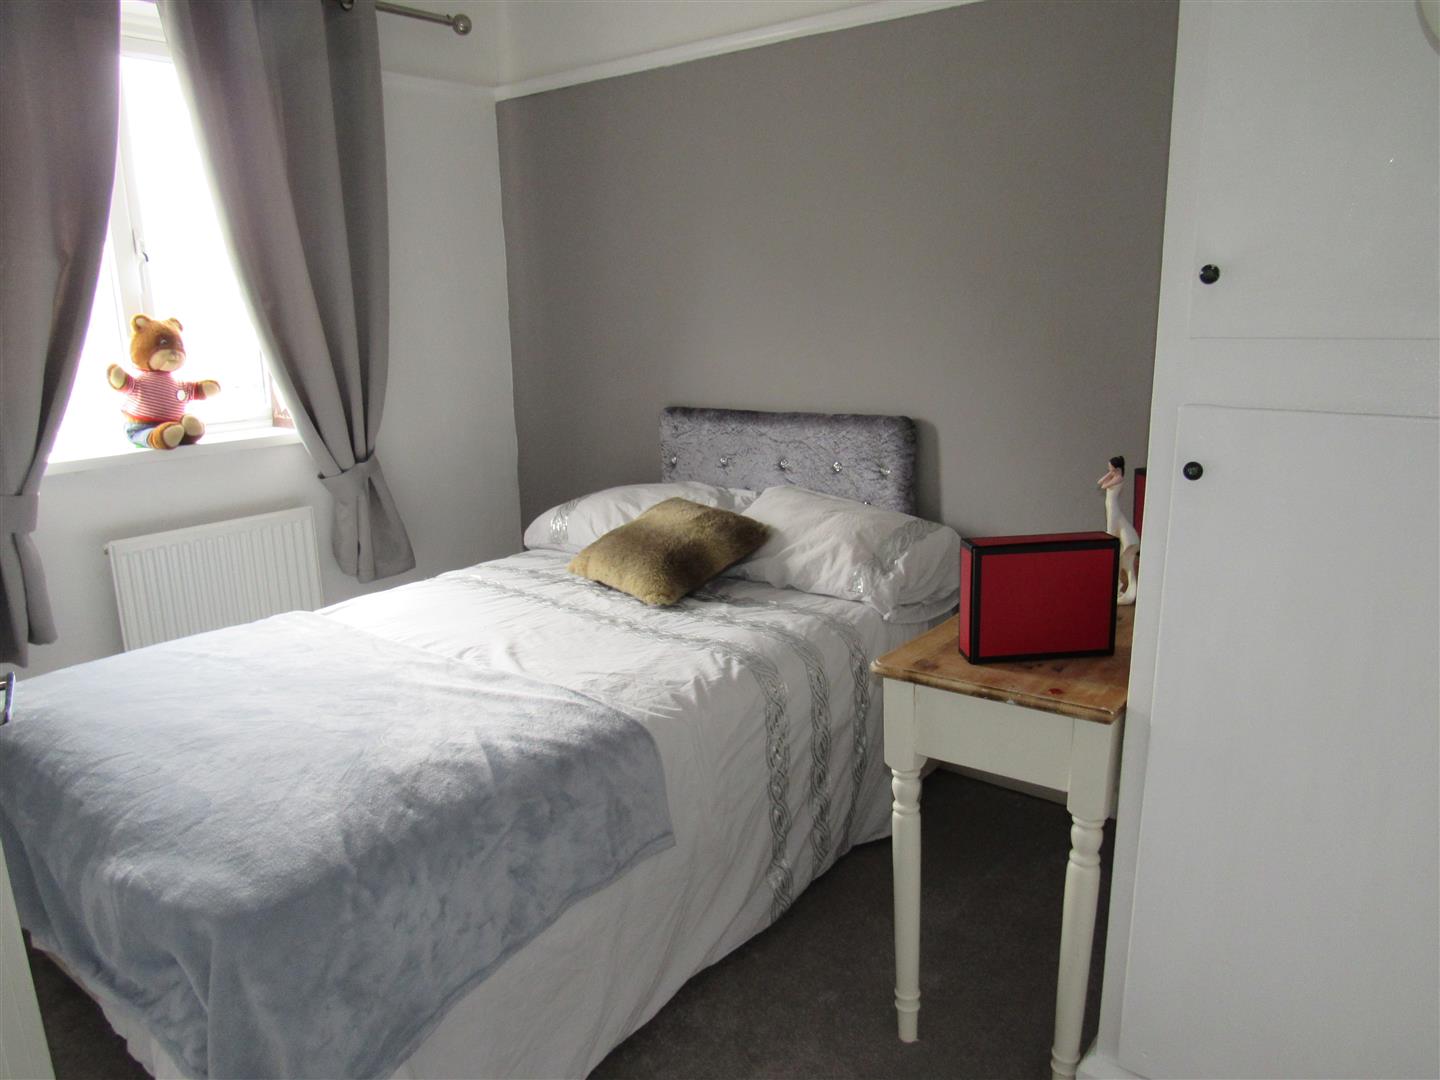
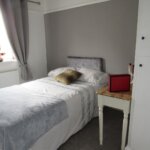
Bedroom 2 3.38m x 2.54m (11'1 x 8'4)
Window to rear overlooking garden. Radiator. Picture rail. Airing cupboard.
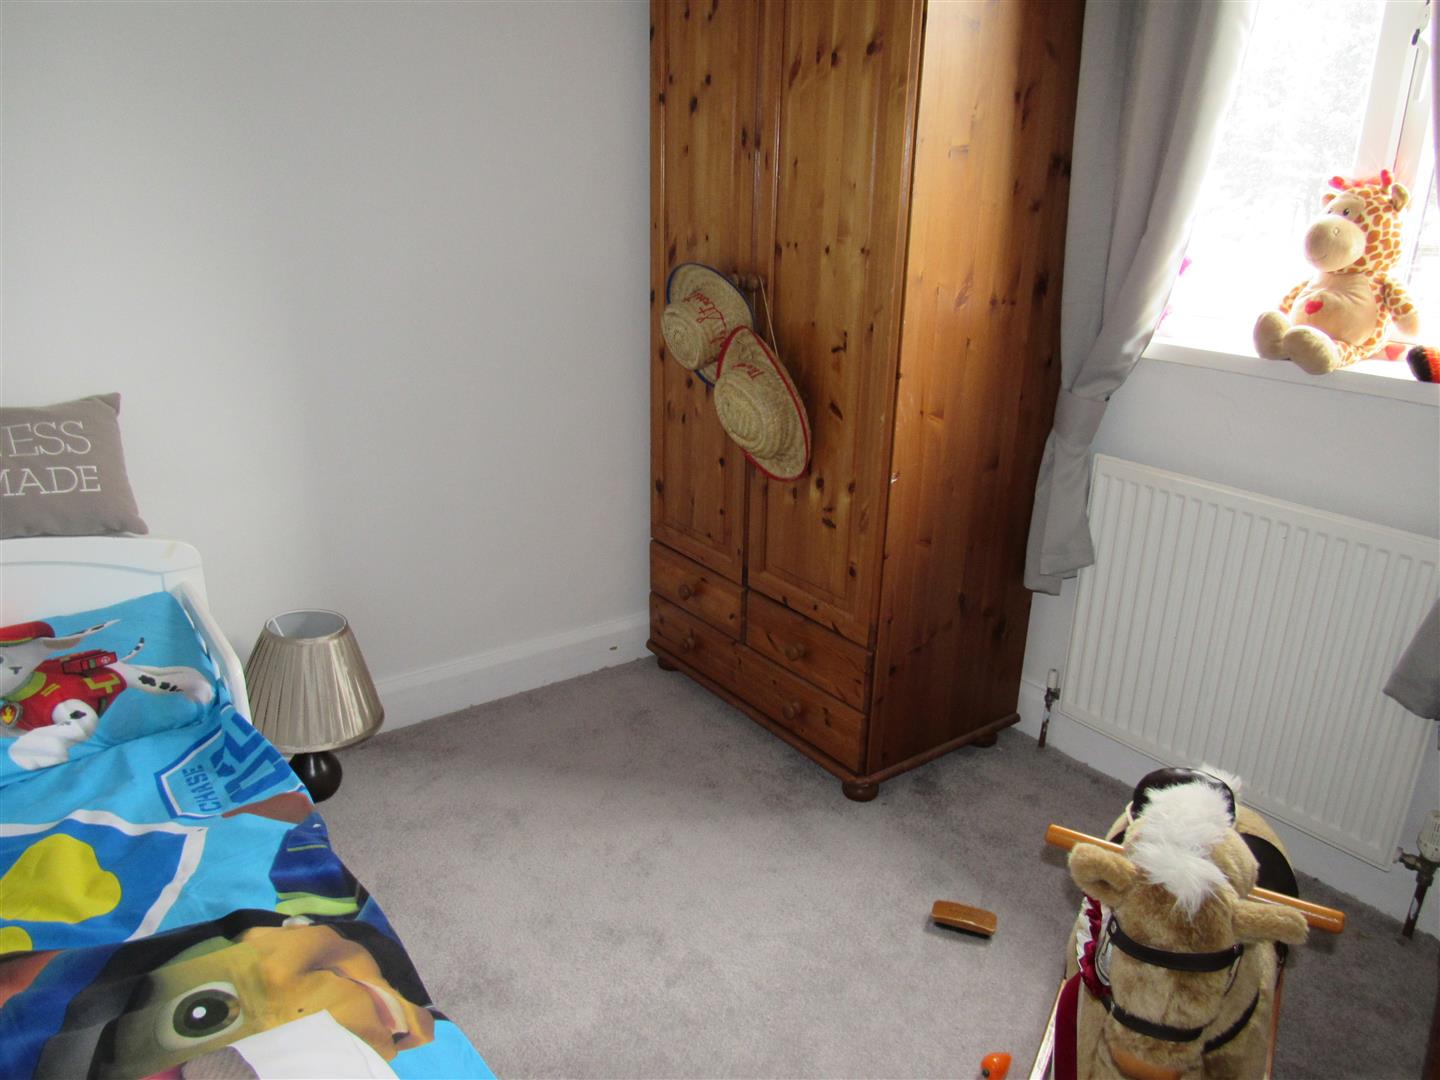
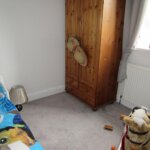
Bedroom 3 2.59m x 2.54m (8'6 x 8'4)
Window to rear. Radiator. Picture rail. Power points.
OUTSIDE
Front Garden
Off Street Parking.
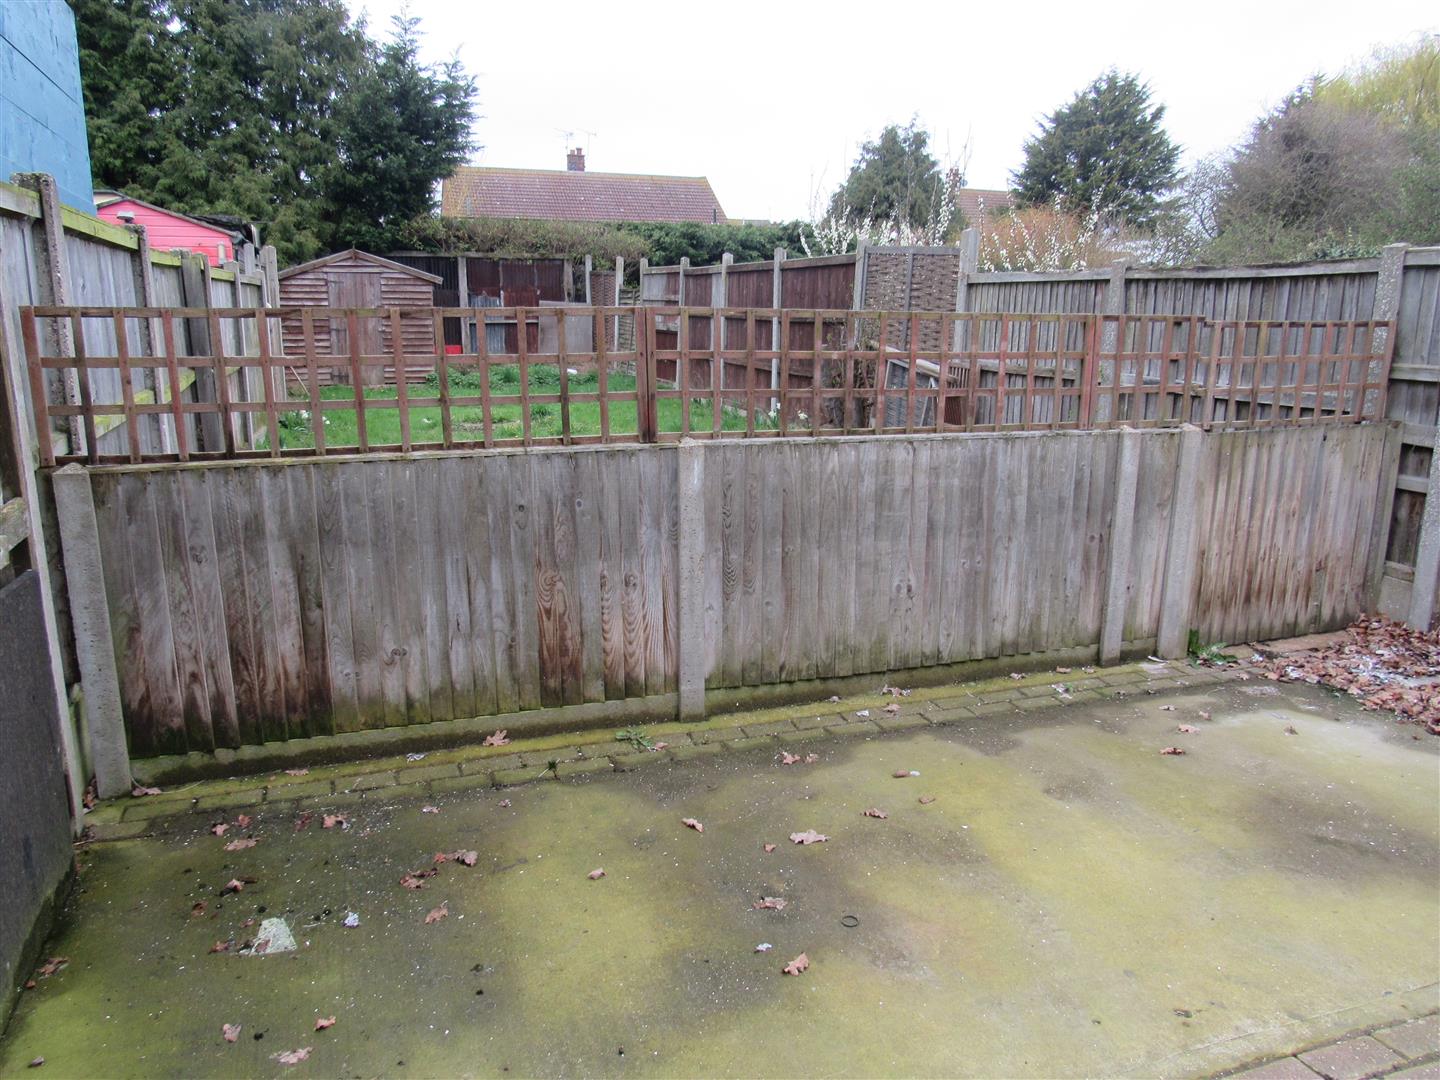
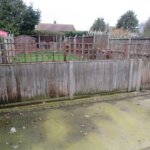
Rear Garden
Patio area. Mainly laid to lawn. Fenced surround. Shed.
Opening times
Monday to Friday: 9am – 5:30pm
Saturday: 9am – 1pm
Sunday: By appointment only
Bank Holidays: By appointment only
 We are proud members of the Property Ombudsman