
Cornwall Road, Herne Bay



Property Summary
Full Details
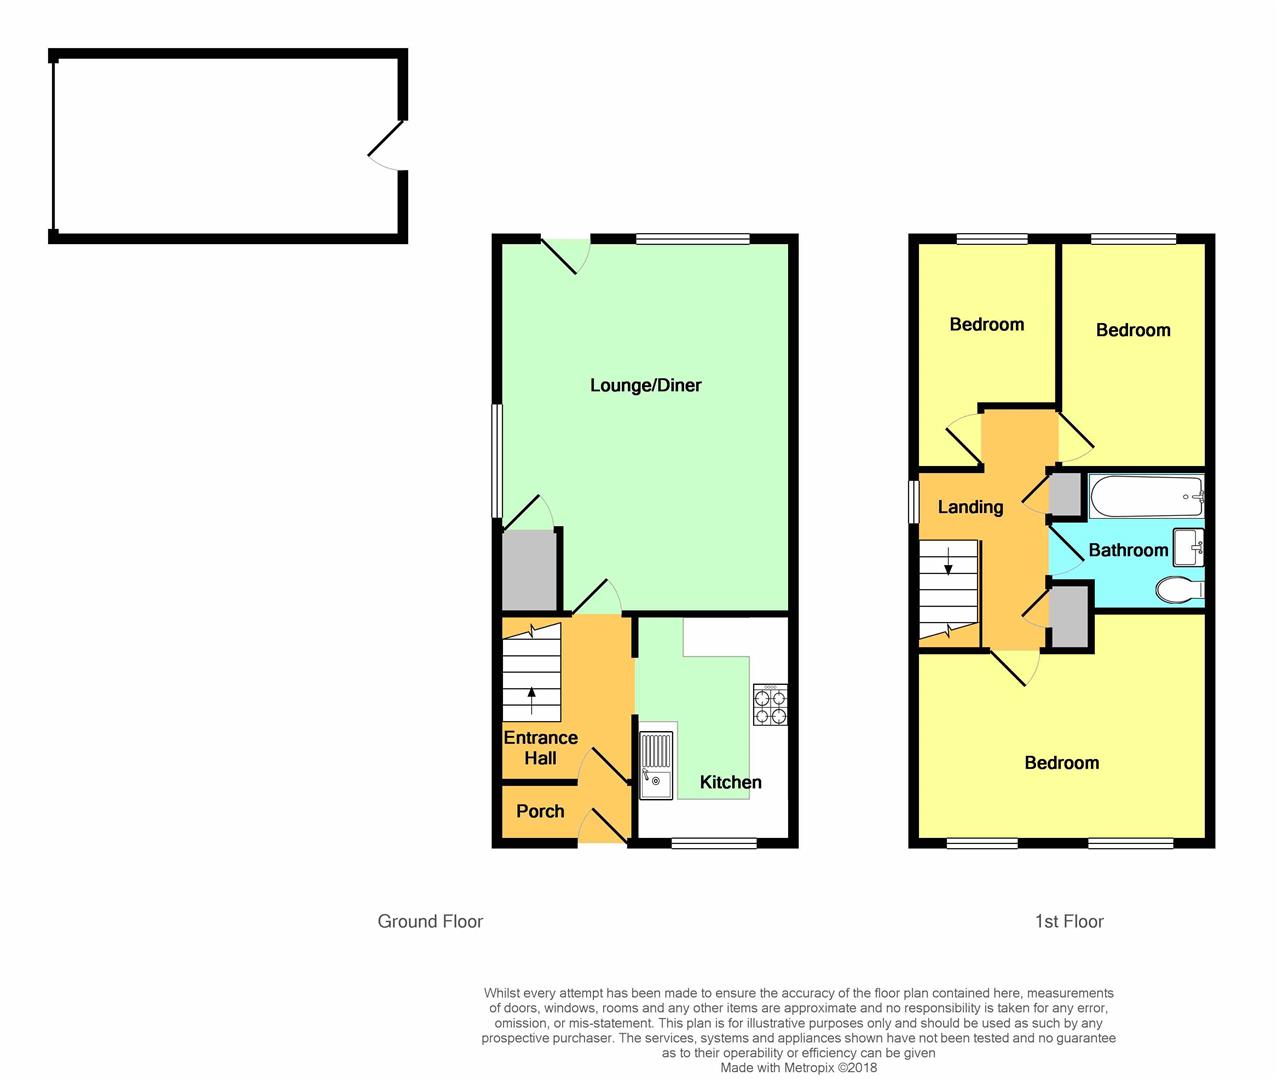
Ground Floor
Enclosed Entrance Porch
Entrance Hall
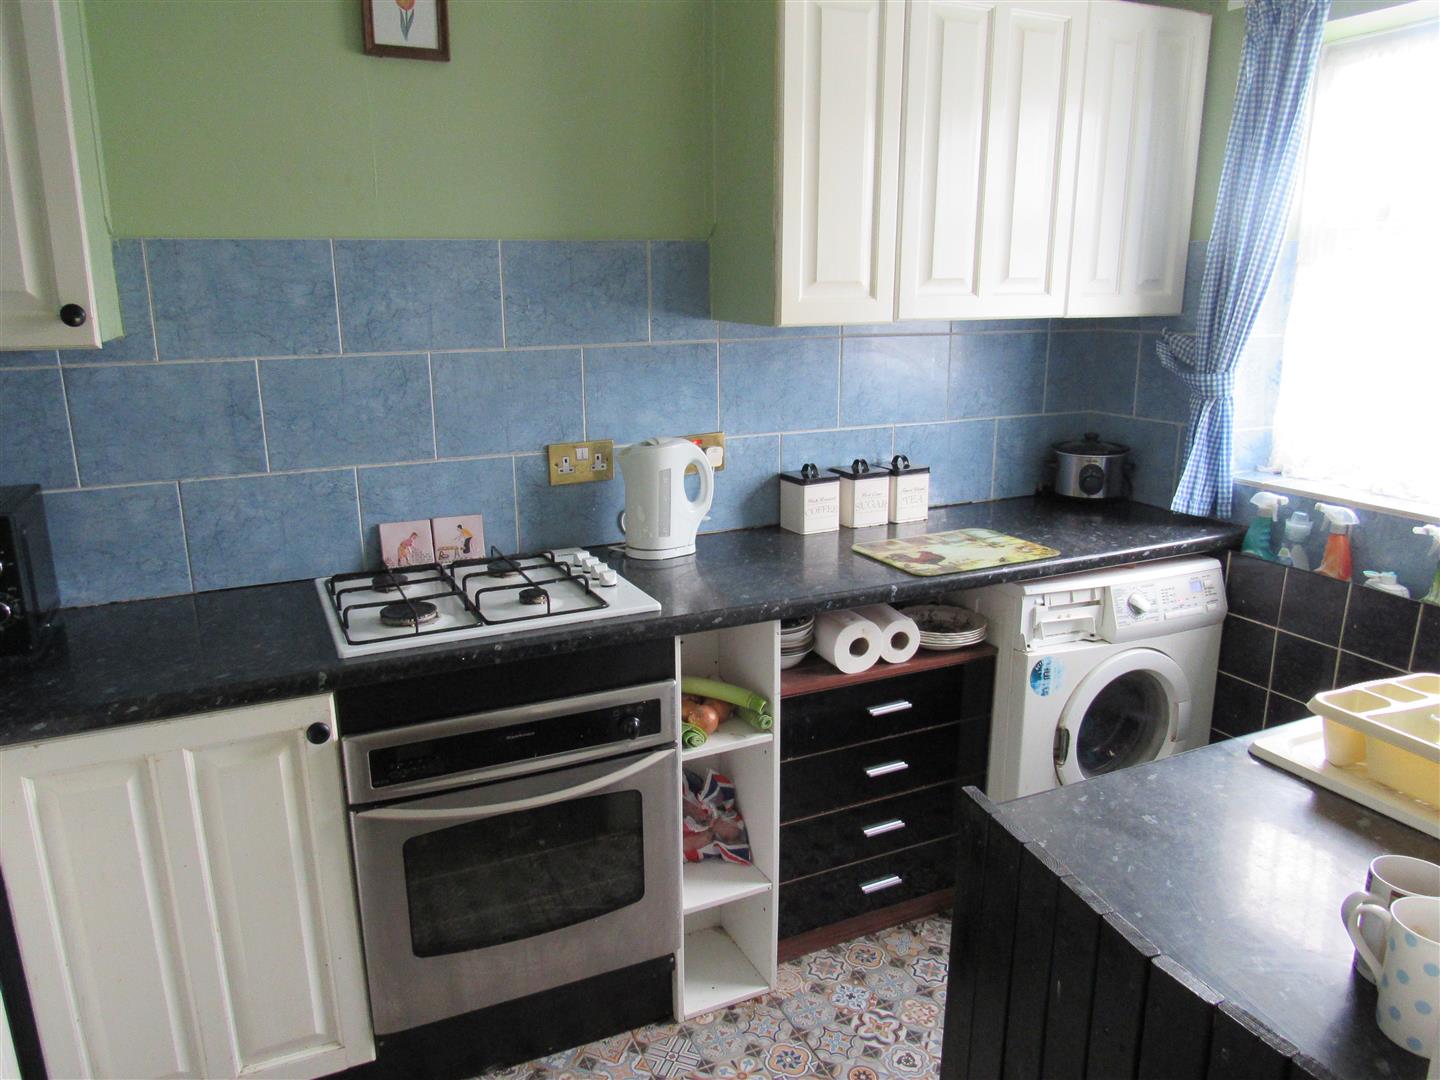
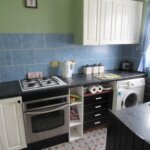
Kitchen 3.28m max x 2.18m max (10'9 max x 7'2 max)
Sink unit. Range of base units and worktops. Wall cupboards. Gas hob. Electric oven. Gas warm air central heating boiler. Power points. Plumbed for washing machine.
Lounge 4.22m x 5.33m (13'10 x 17'6)
Power points. T.V. point. Cupboard under stairs. Warm air vent. Double glazed door to rear garden. Double glazed window to side and rear.
First Floor
Landing
Double glazed window. Power points. Storage cupboard. Airing cupboard with lagged hot water tank.
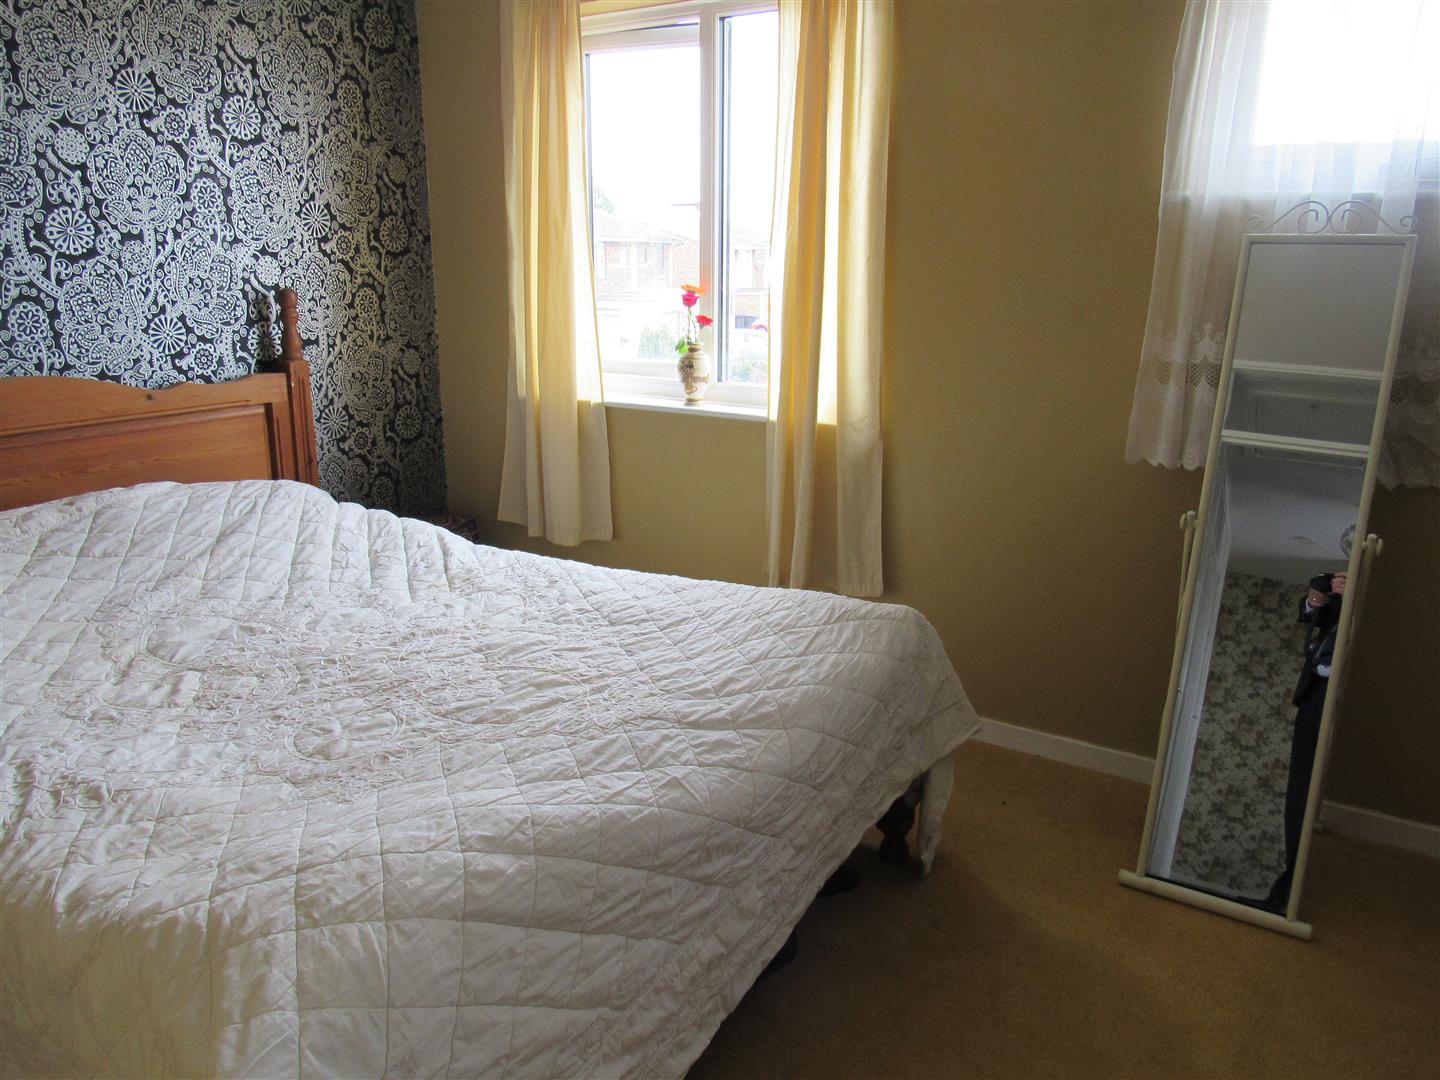
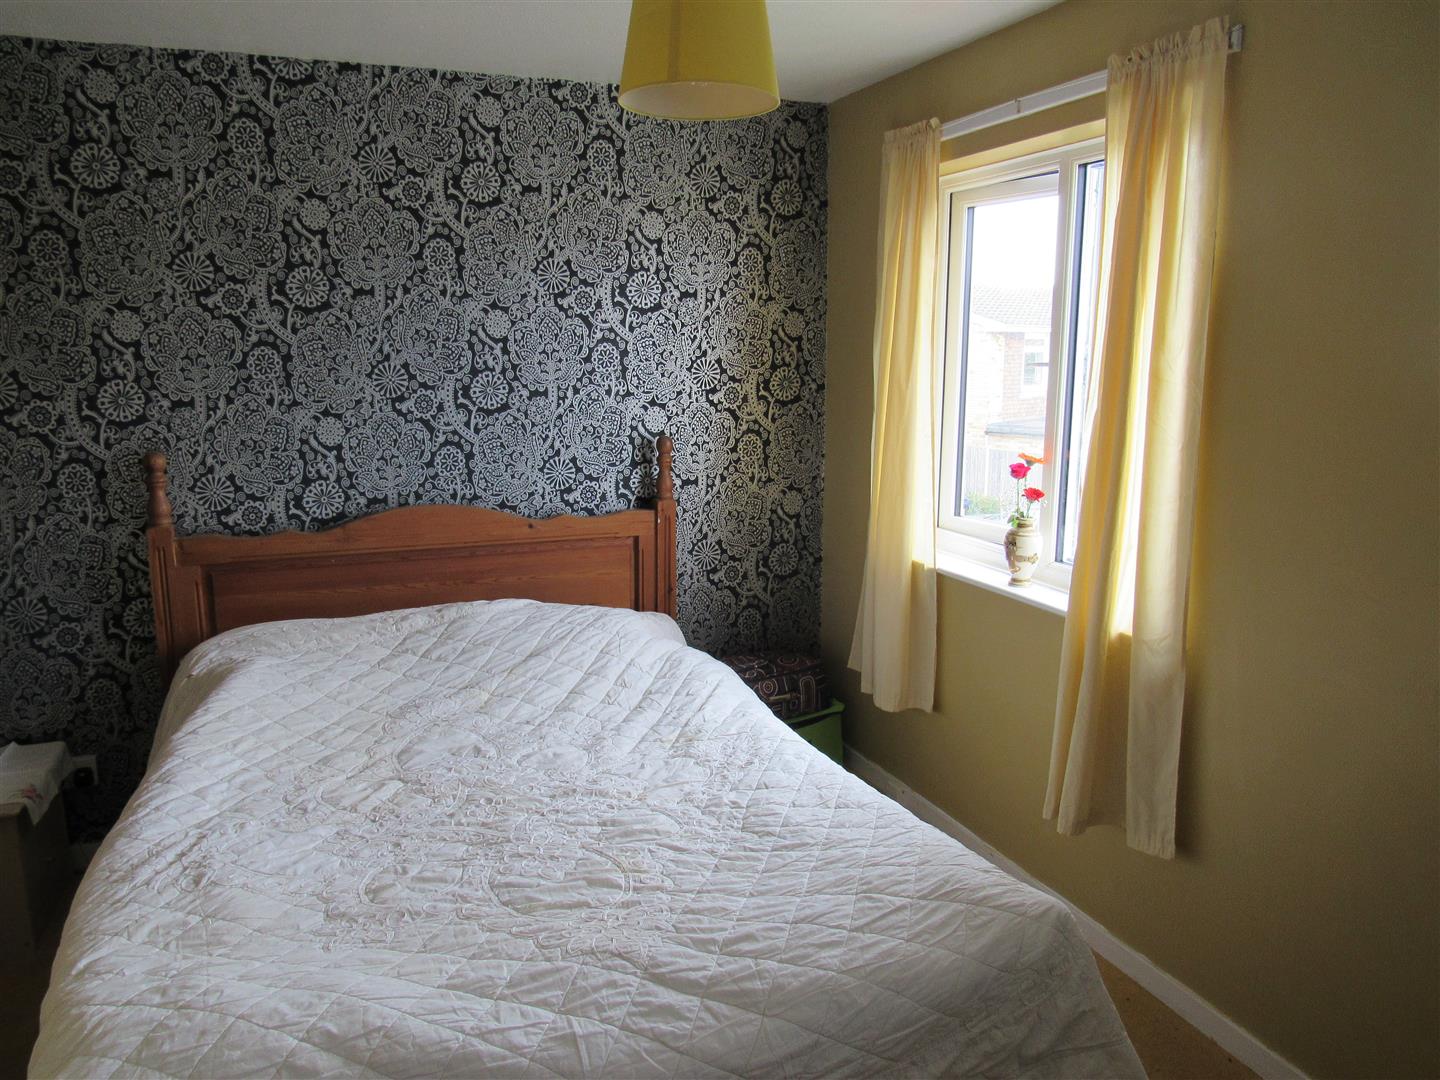
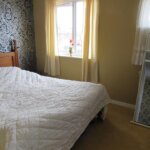
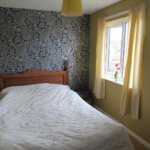
Front Bedroom 3.12m max width x 4.17m max (10'3 max width x 13'8
Power points. Warm air vent. Double glazed window.
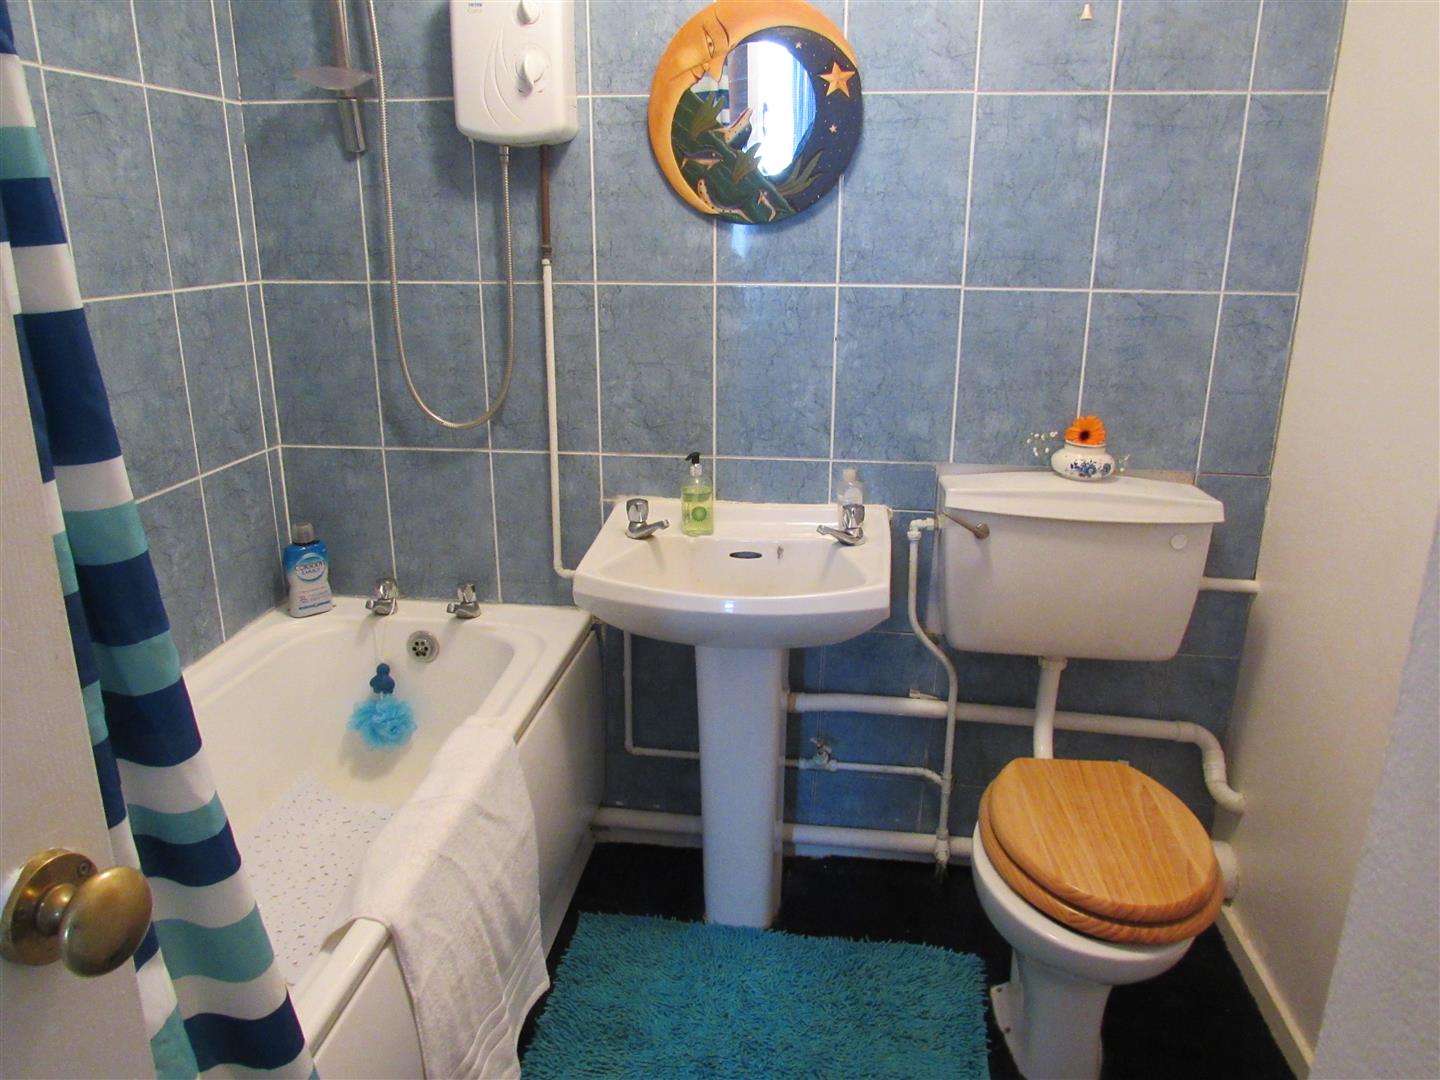
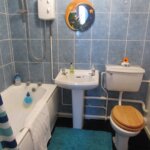
Bathroom & W.C. (no window)
Panelled bath with electric shower unit over. Pedestal washbasin. Low level W.C. suite. Extractor unit. Part tiling. Warm air vent.
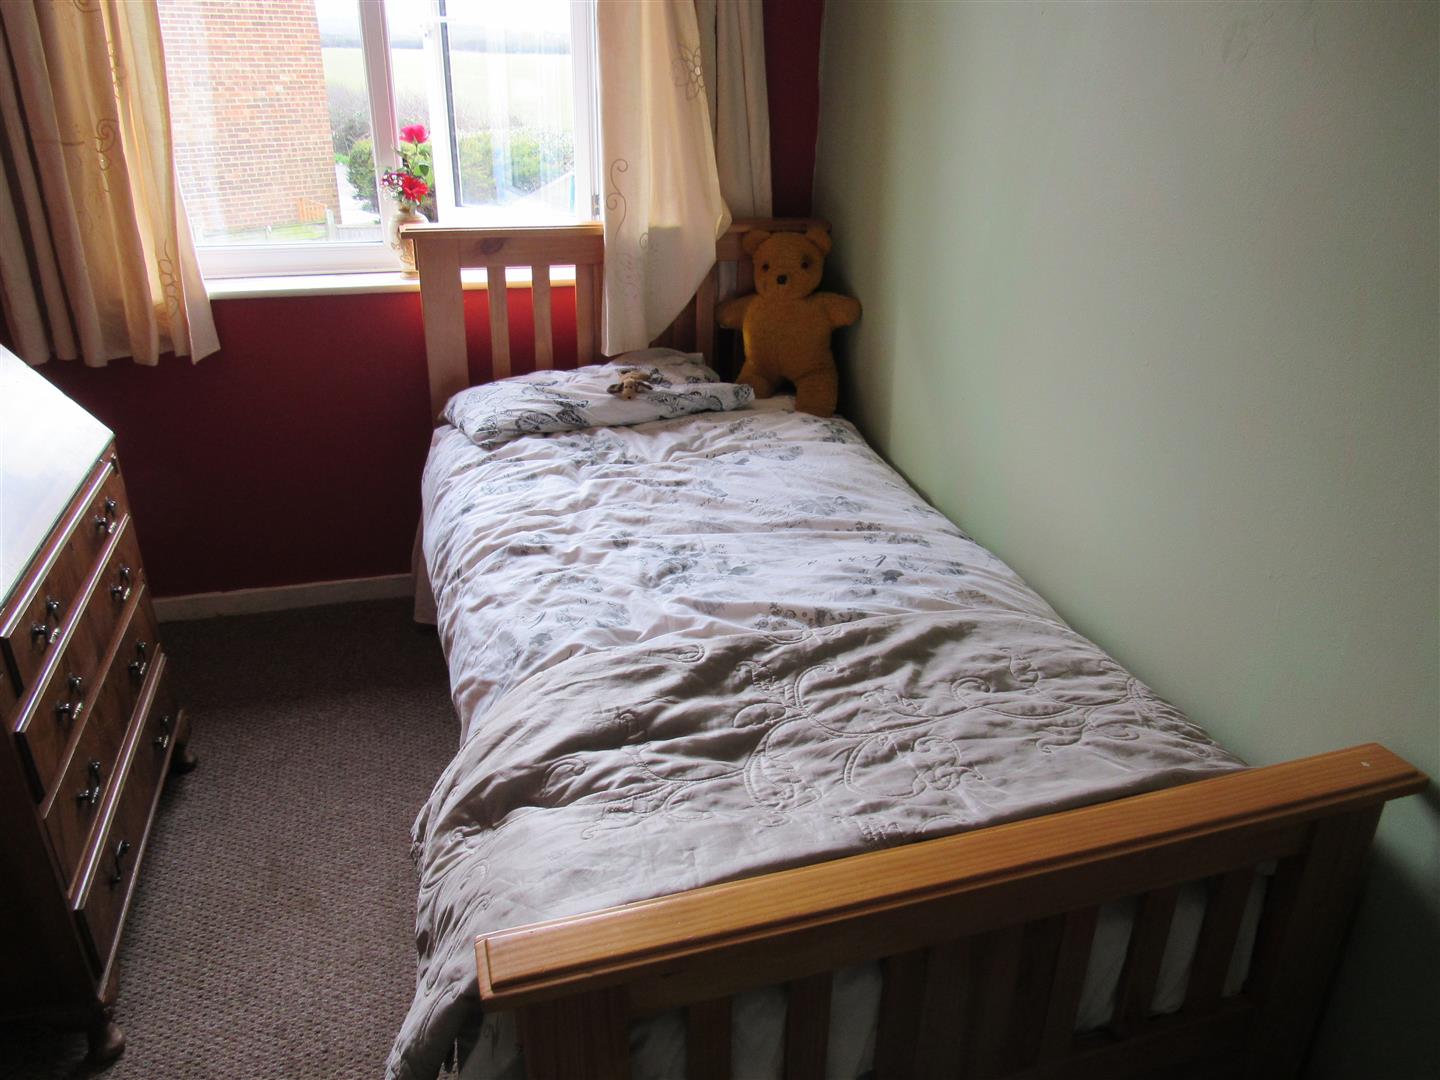
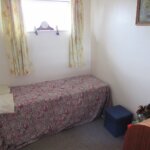
Back Bedroom 3.18m x 2.13m (10'5 x 7')
Warm air vent. Double glazed window. Country views.
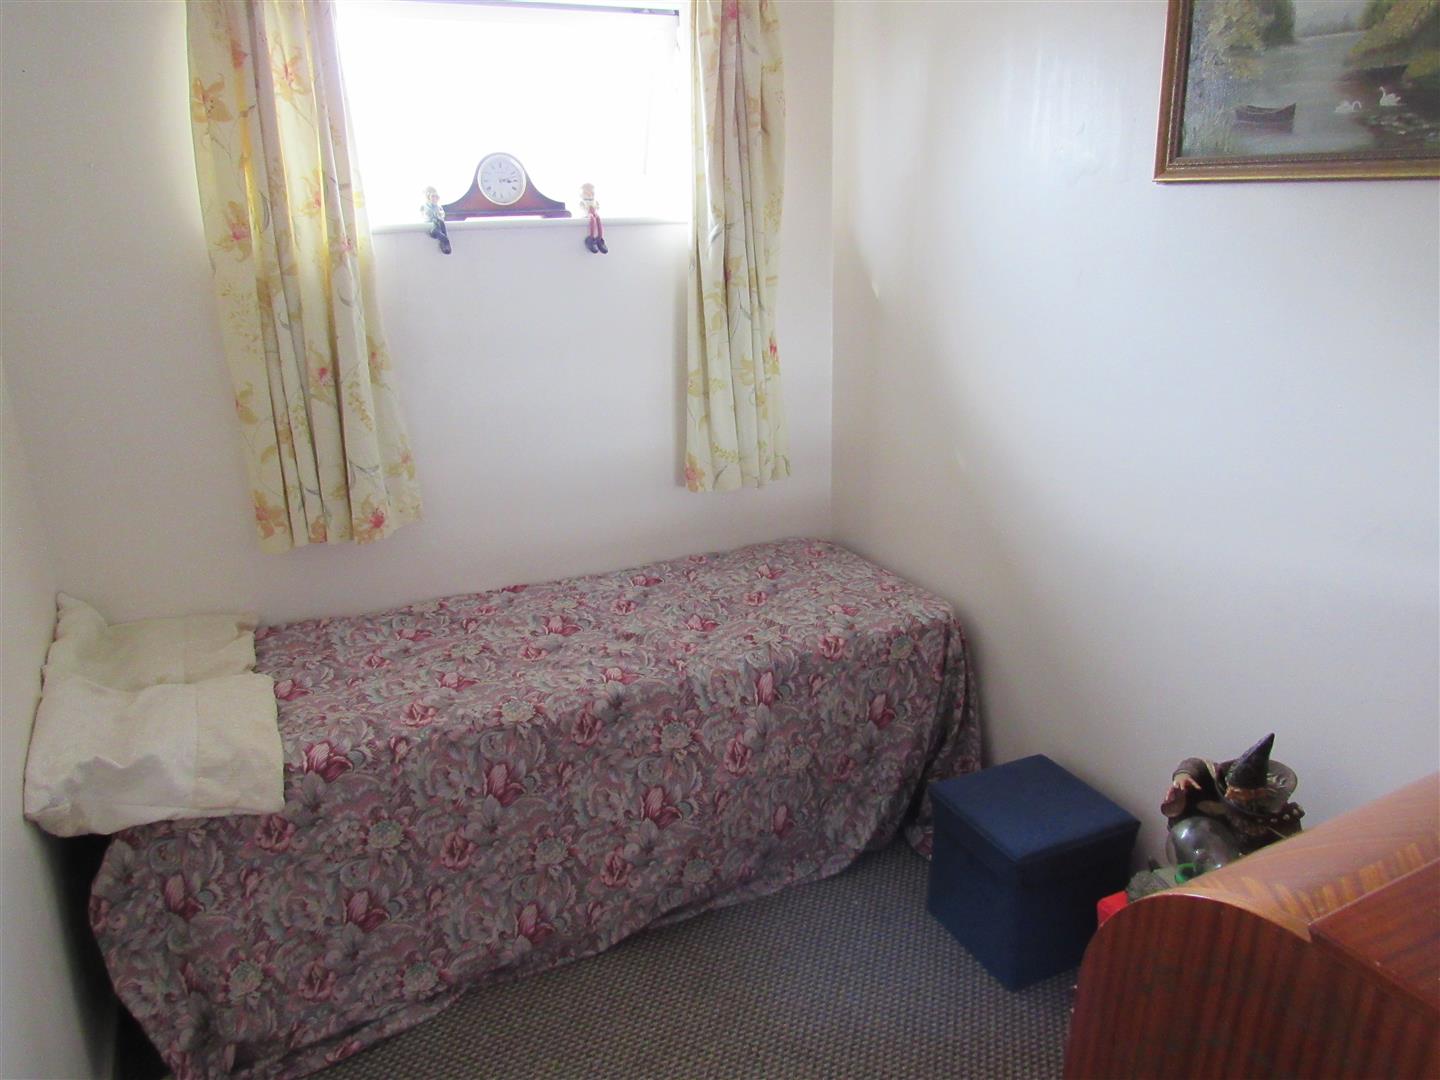
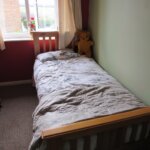
Single Back Bedroom 2.34m excluding door recess x 2.03m (7'8 excluding
Note
Loft ladder to insulated roof space with light.
Outside
Side entrance and gate. 2 parking spaces.
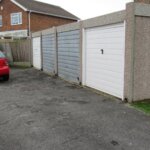
Garage 4.98m x 2.44m approx (16'4 x 8' approx)
Double glazed personal door. New up-and-over garage door. Power and light.
Opening times
Monday to Friday: 9am – 5:30pm
Saturday: 9am – 1pm
Sunday: By appointment only
Bank Holidays: By appointment only
 We are proud members of the Property Ombudsman