
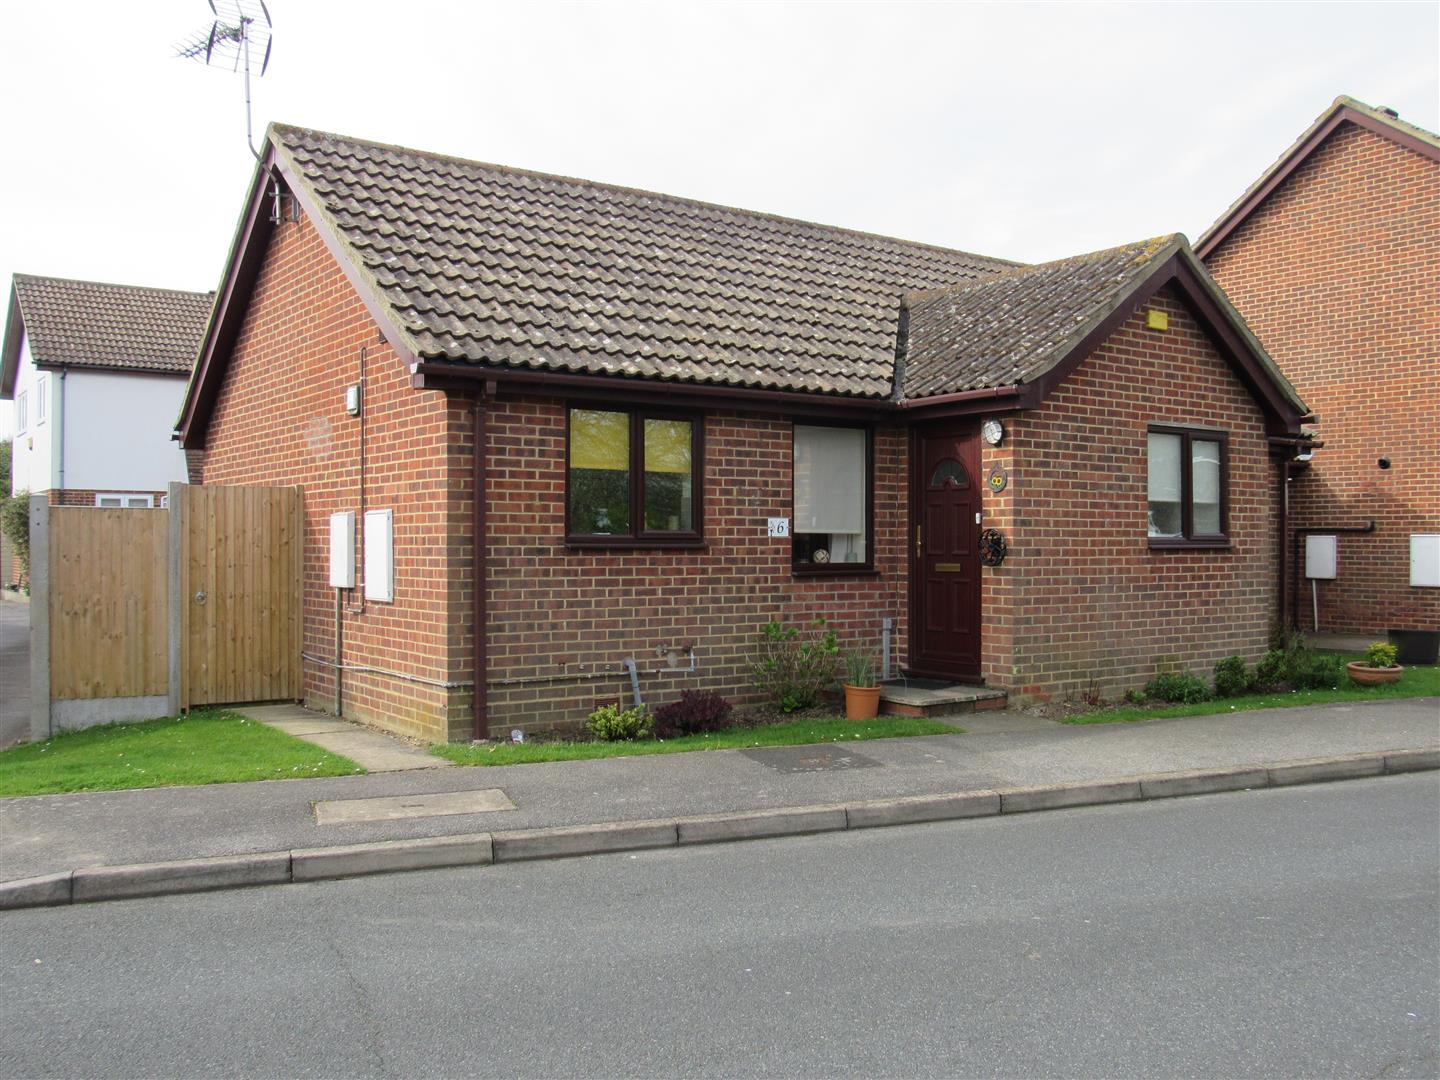
Cornwallis Avenue, Herne Bay
Property Summary
Full Details
'L' Shaped Entrance Hall
Power points. Radiator. Acess to roof space. Telephone point. Cupboard housing 'Combi' (new) gas boiler for central heating and hot water.
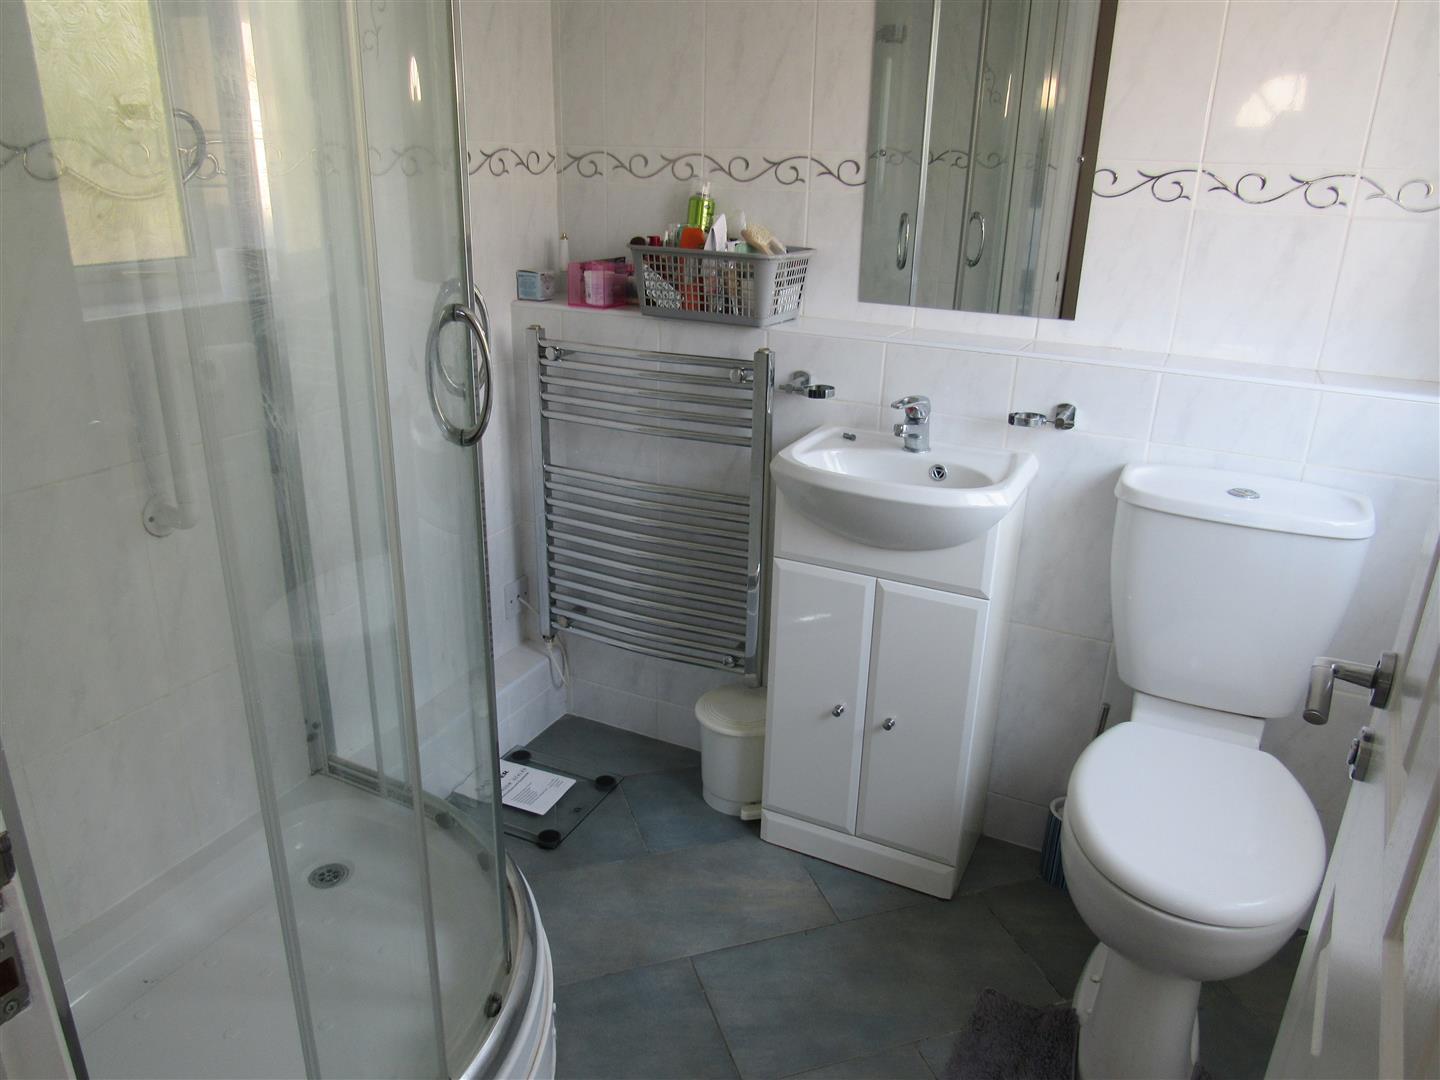
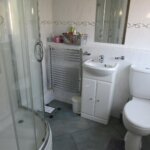
Shower/WC 2.03m x 1.83m (6'8 x 6')
Shower cubicle. Heated towel rail. vanity wash handbasin. Low level WC suite. Tiled walls and floor. Radiator.
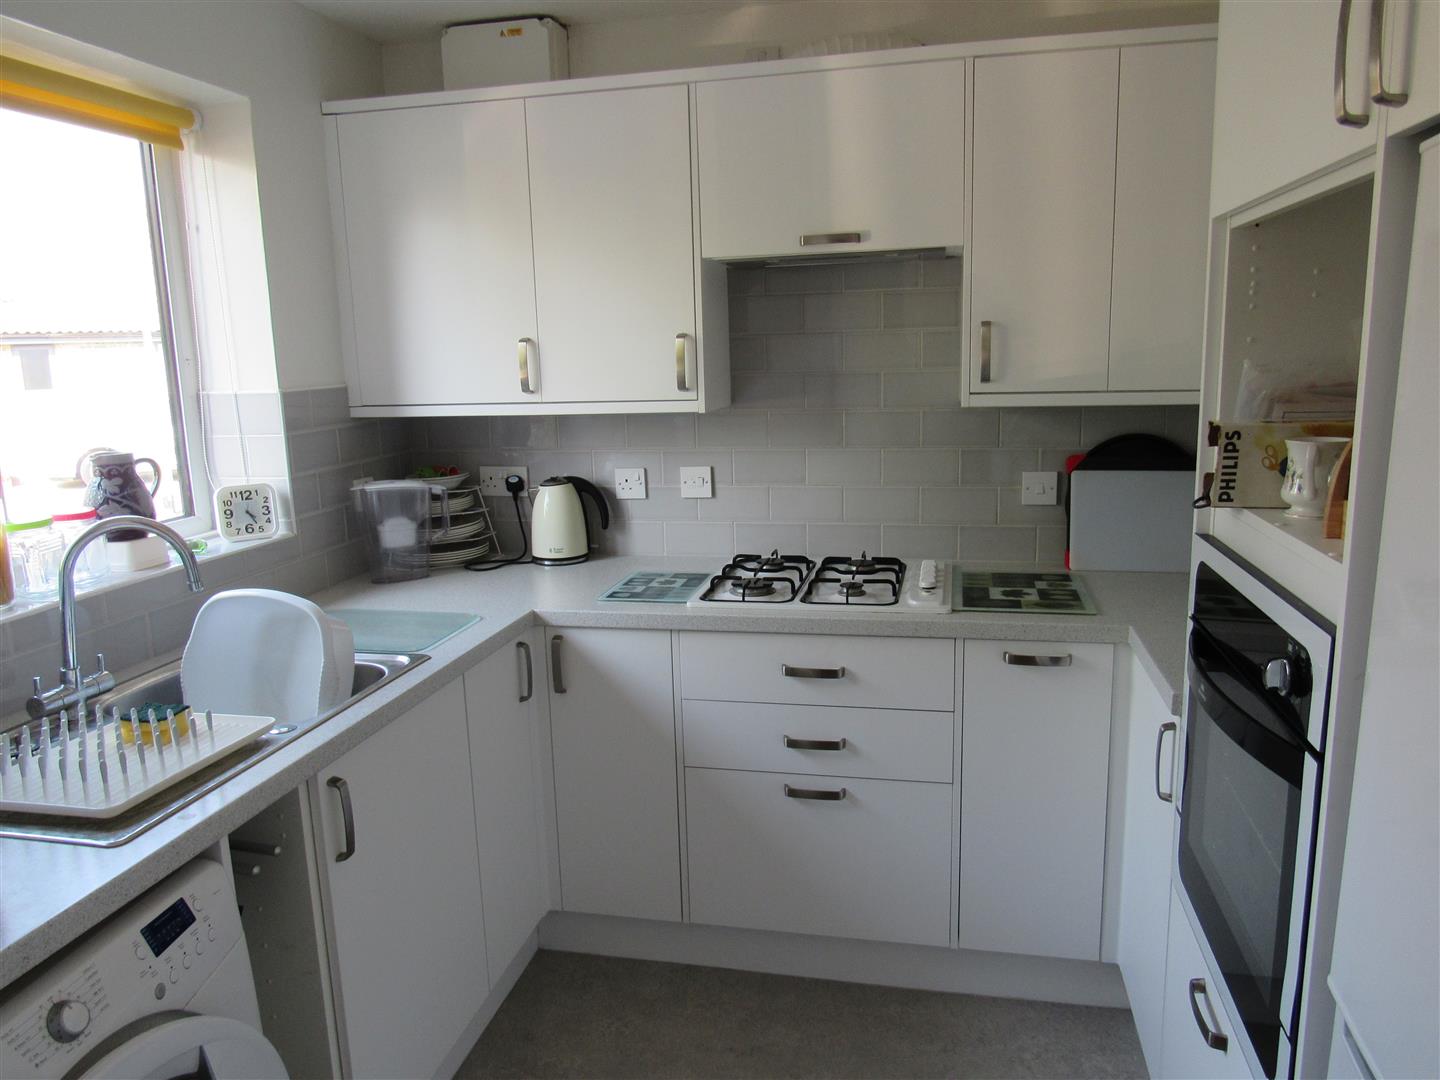
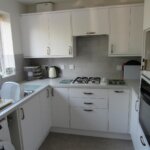
Kitchen 2.39m x 2.49m (7'10 x 8'2)
Window to front. Stainless steel sink unit with mixer tap. Recess and plumbed for washing machine. Gas hob and extractor unit. Wall cupboard. Integrated cooker. Recess for fridge freezer. New vinyl flooring. Electric mains water stop cock.
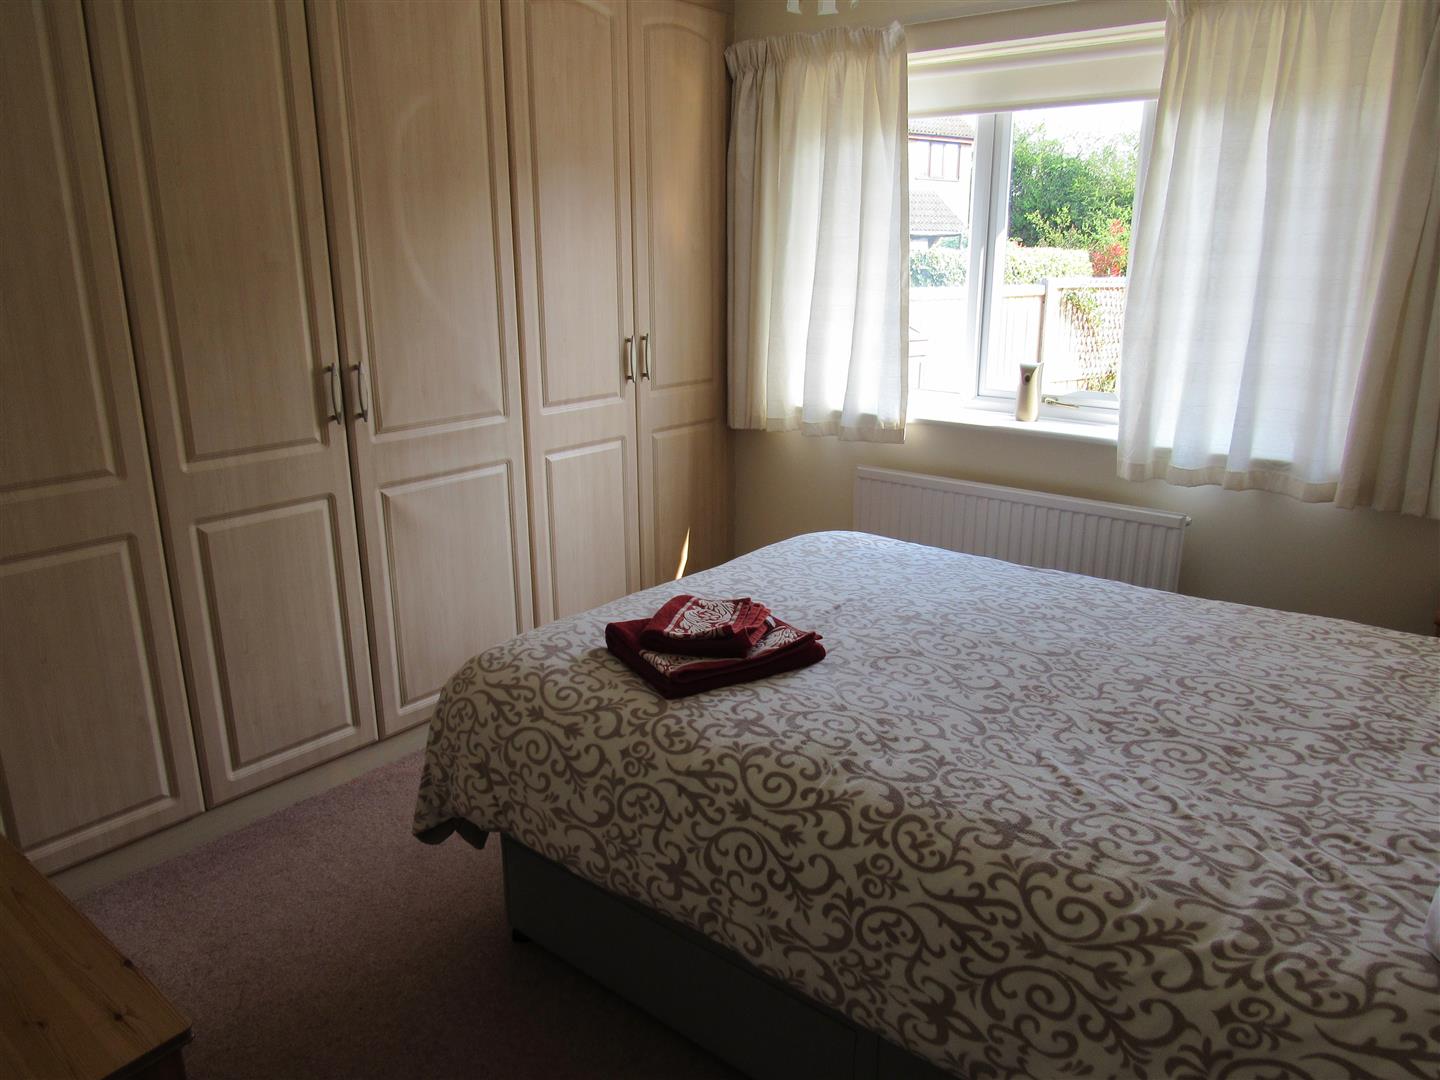
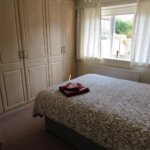
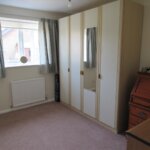
Rear Bedroom 3.20m x 2.79m (10'6 x 9'2)
Window overlooking rear garden. Range of fitted wardrobes. Radiator. Power points.
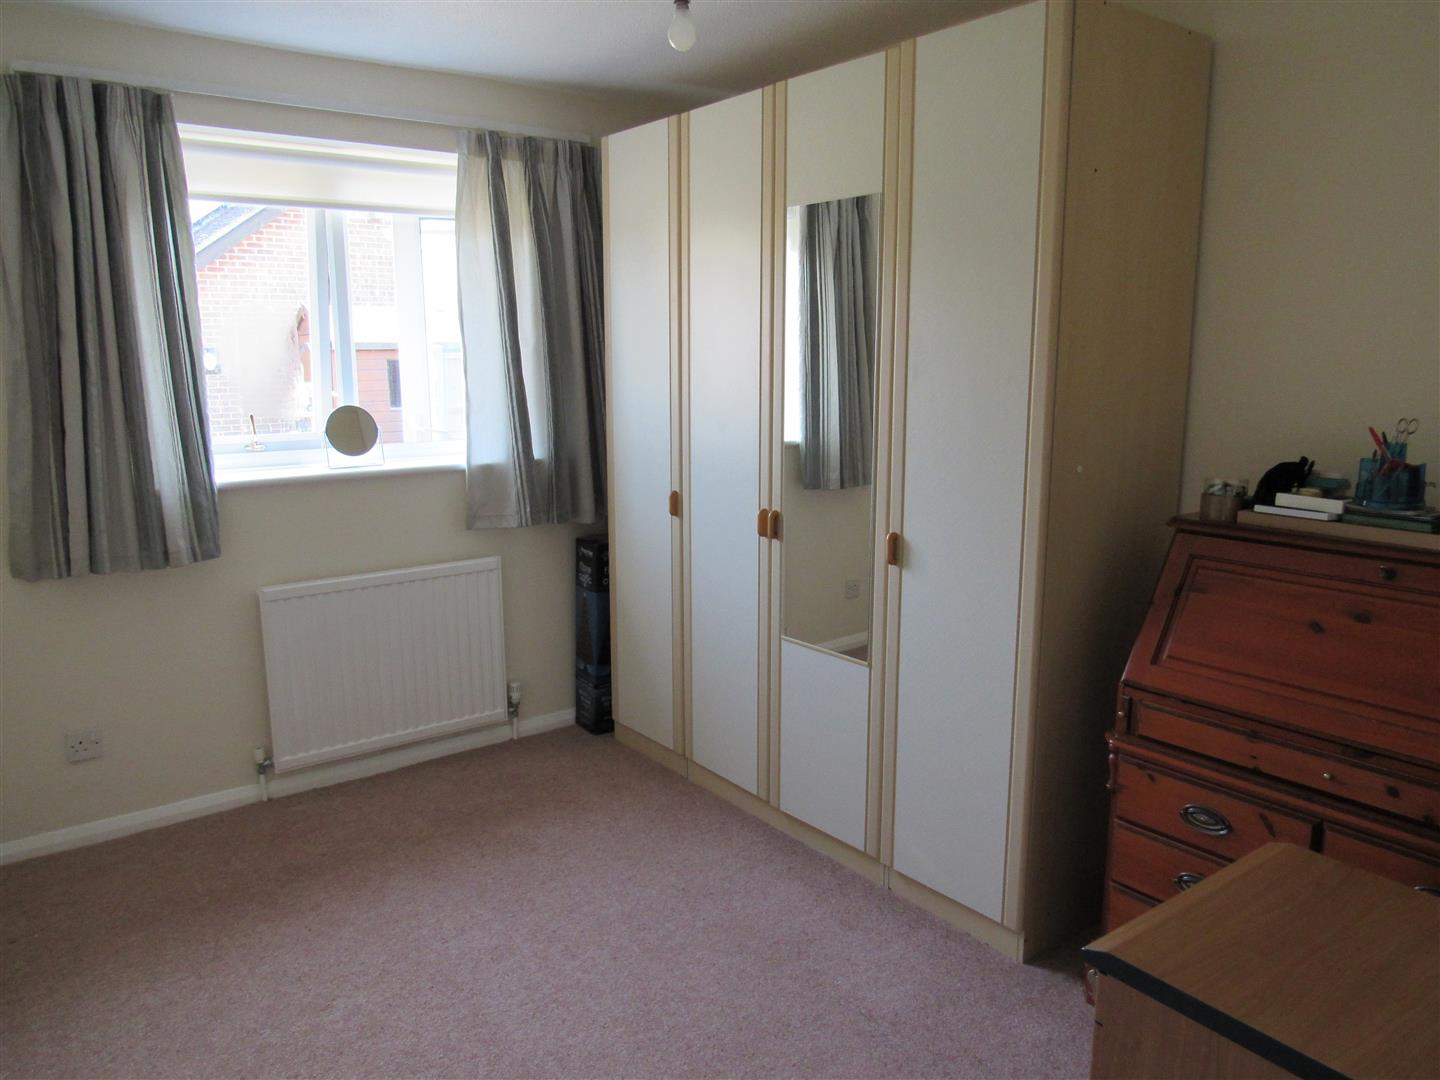
Rear Bedroom 3.20m x 2.51m (10'6 x 8'3)
Radiator. Power points. Window overlooking rear garden.
Lounge 5.94m x 3.18m (19'6 x 10'5)
Power points. 2x radiators. Windows to front. Television point. Double glazed patio doors to
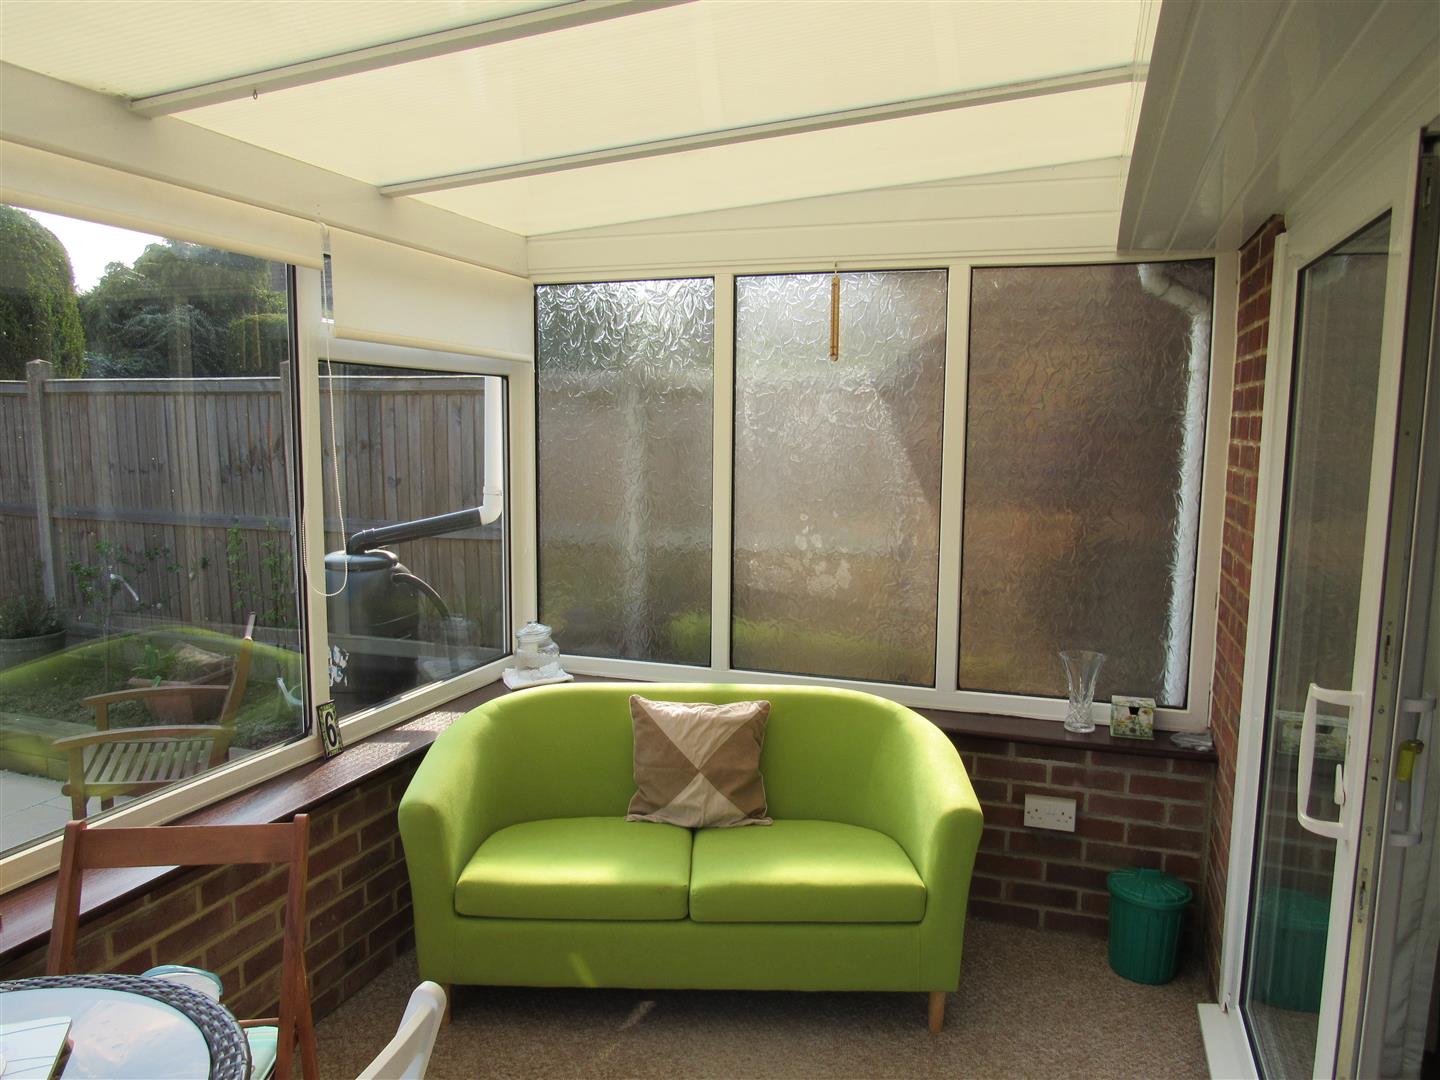
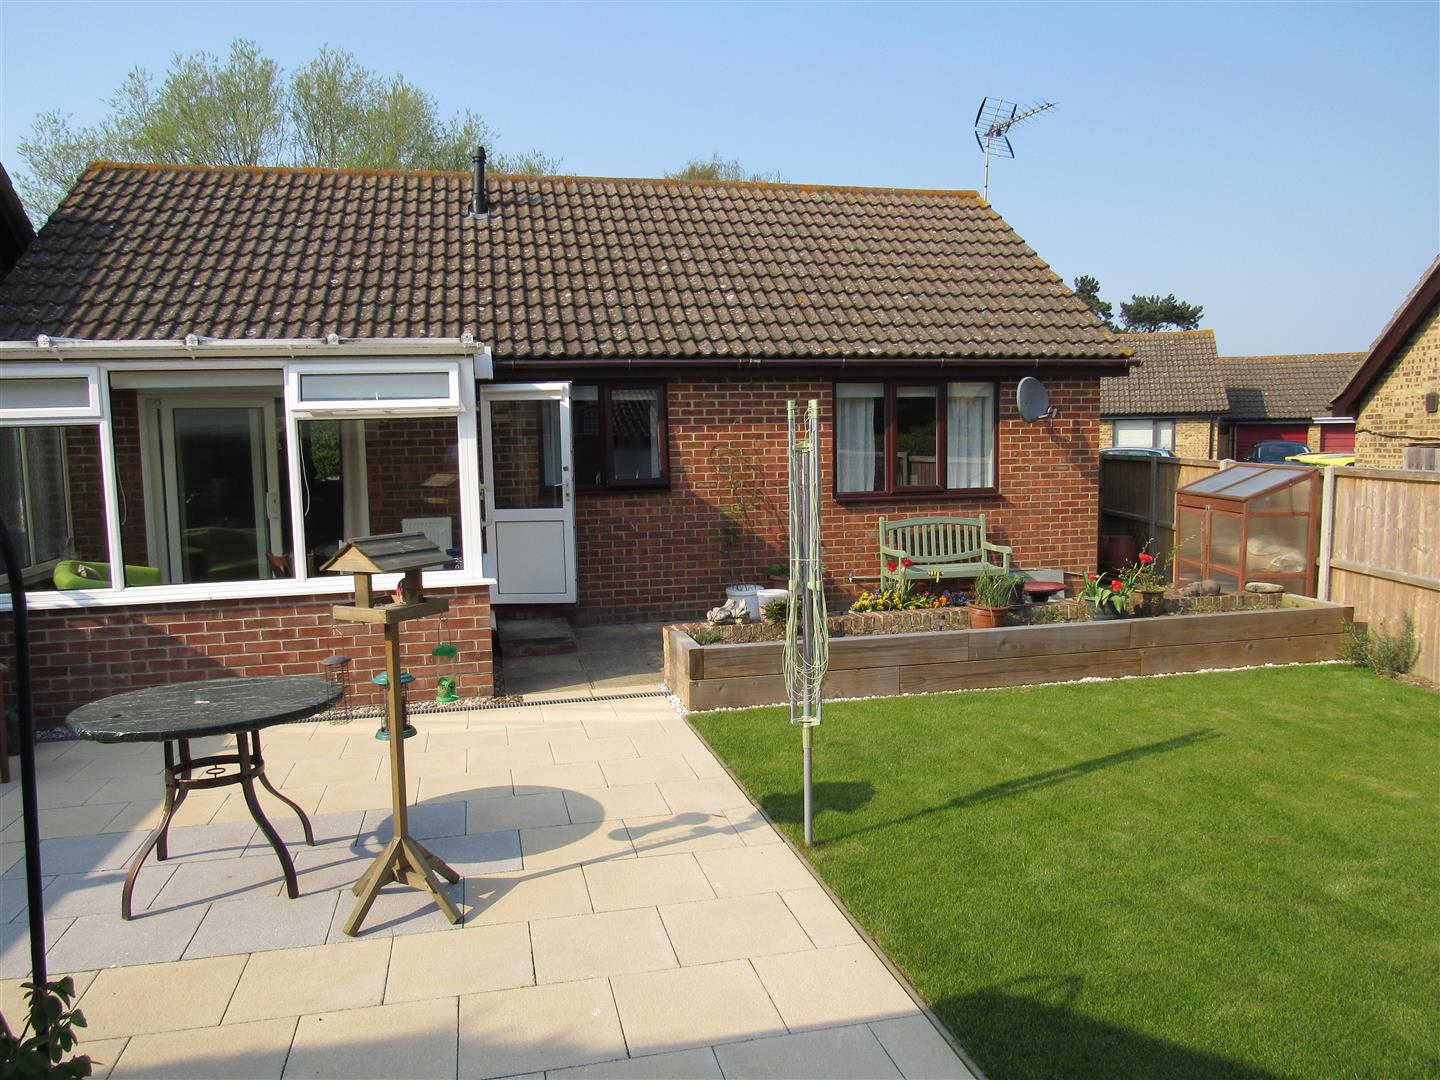
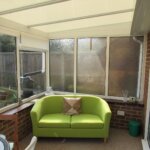
Conservatory 3.23m x 2.13m (10'7 x 7')
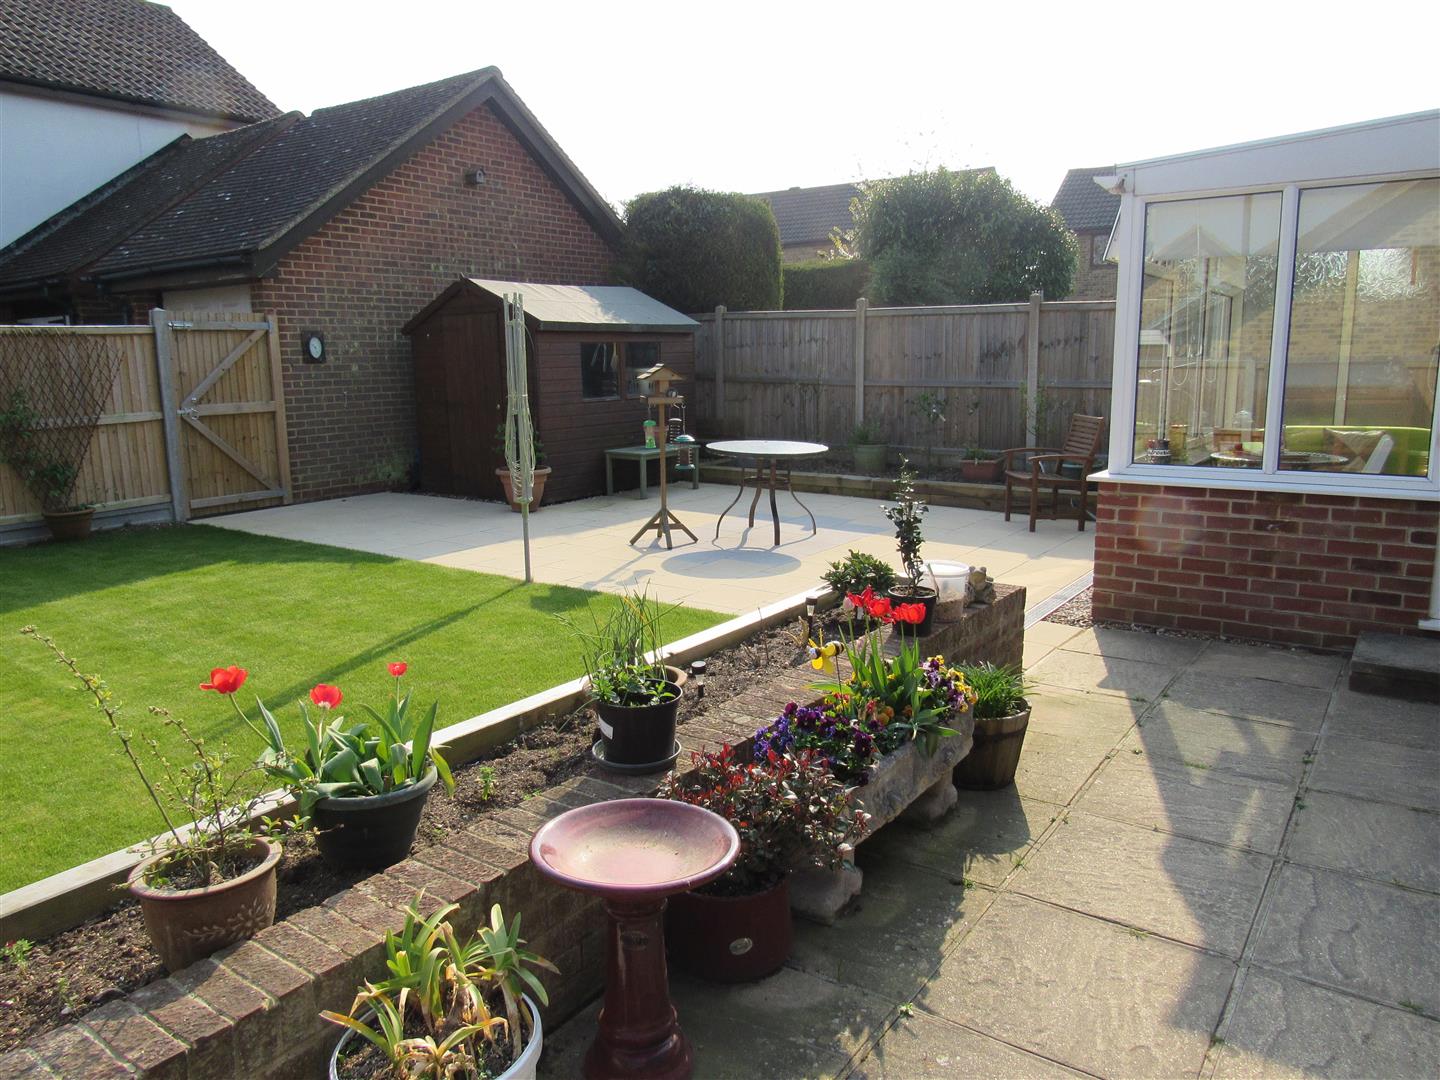
Poly carbonate roof. Power points. Radiator. Window blinds. Wall light. Door to rear garden.
OUTSIDE
Rear Garden
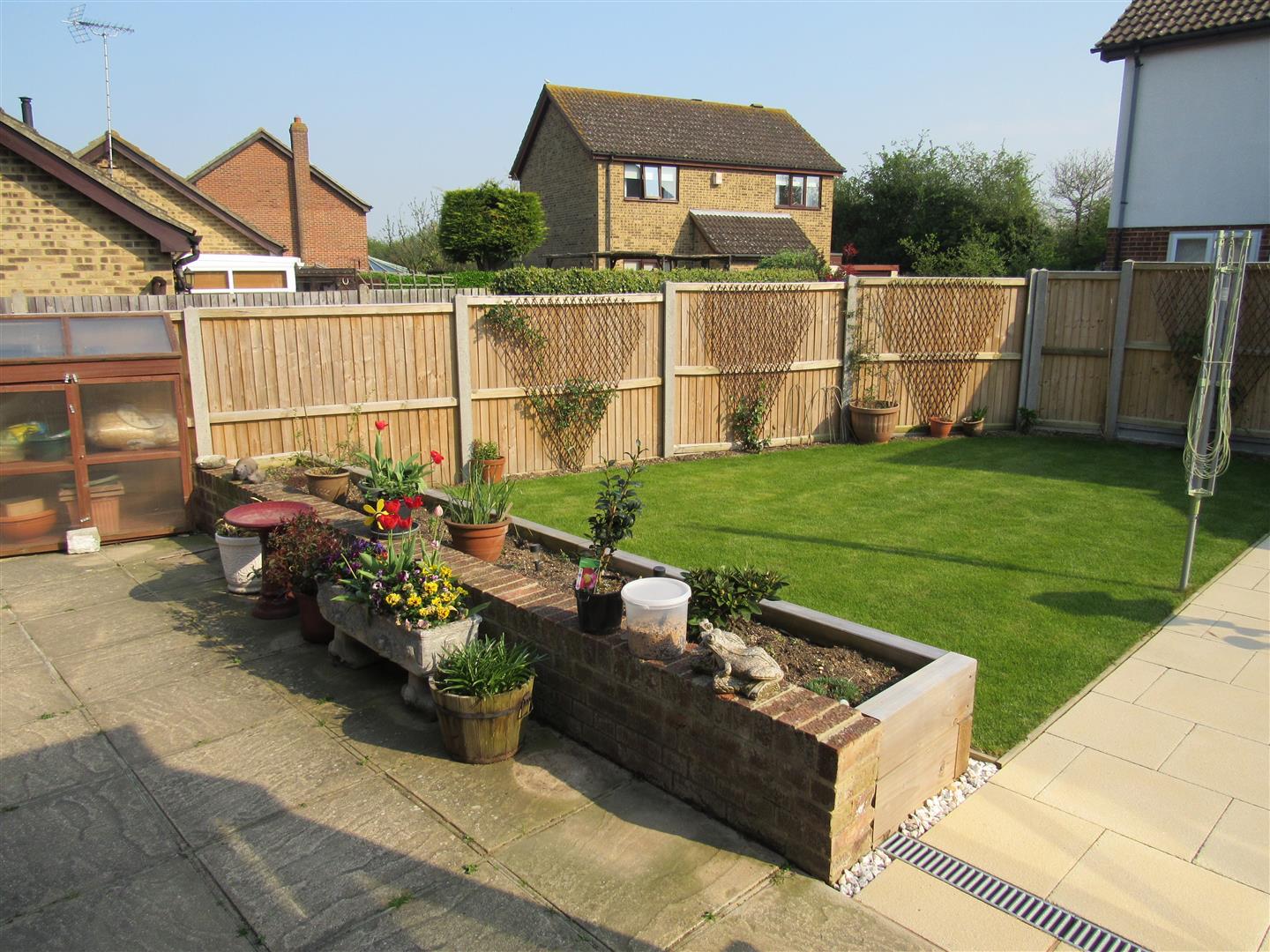
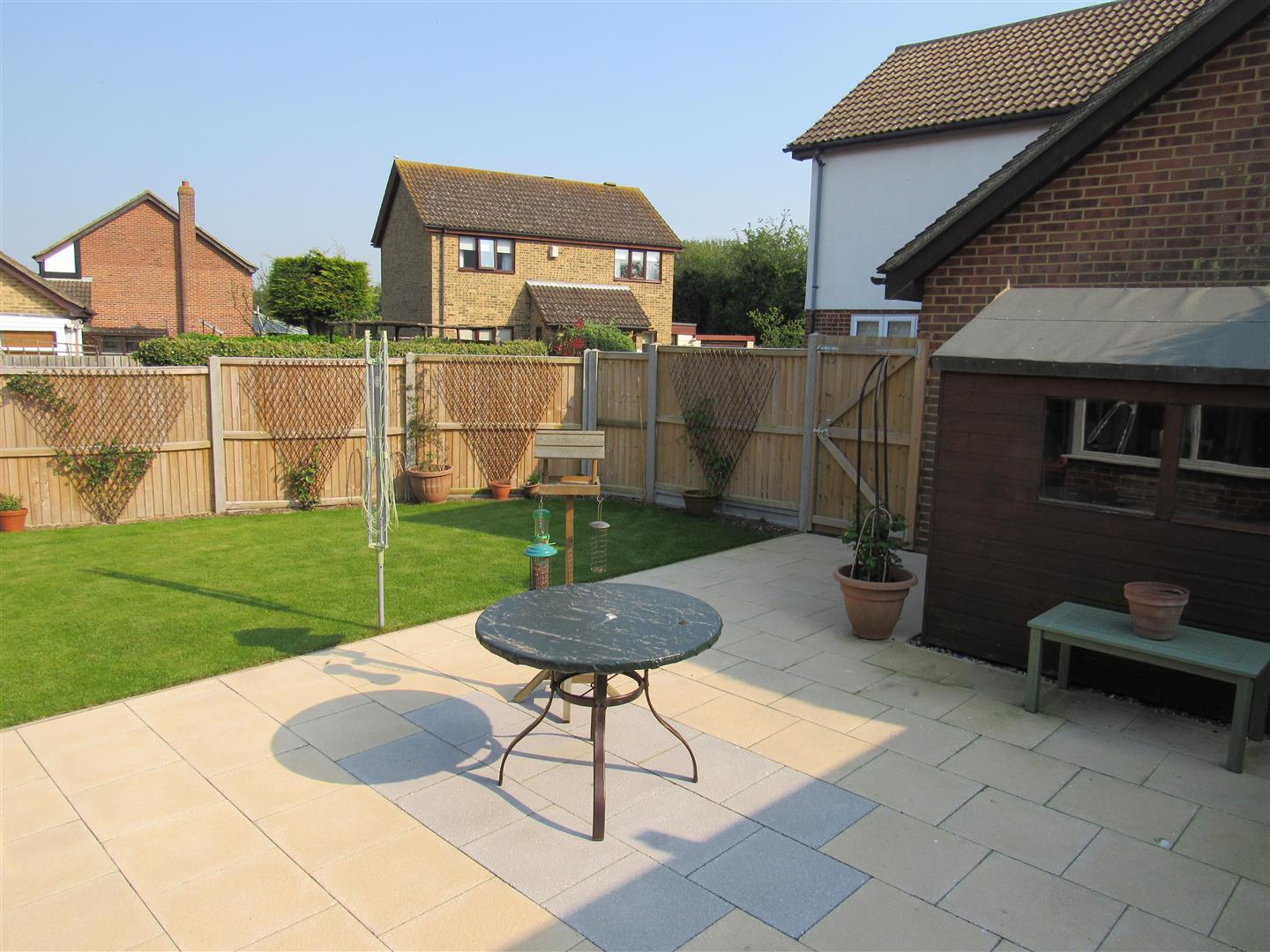
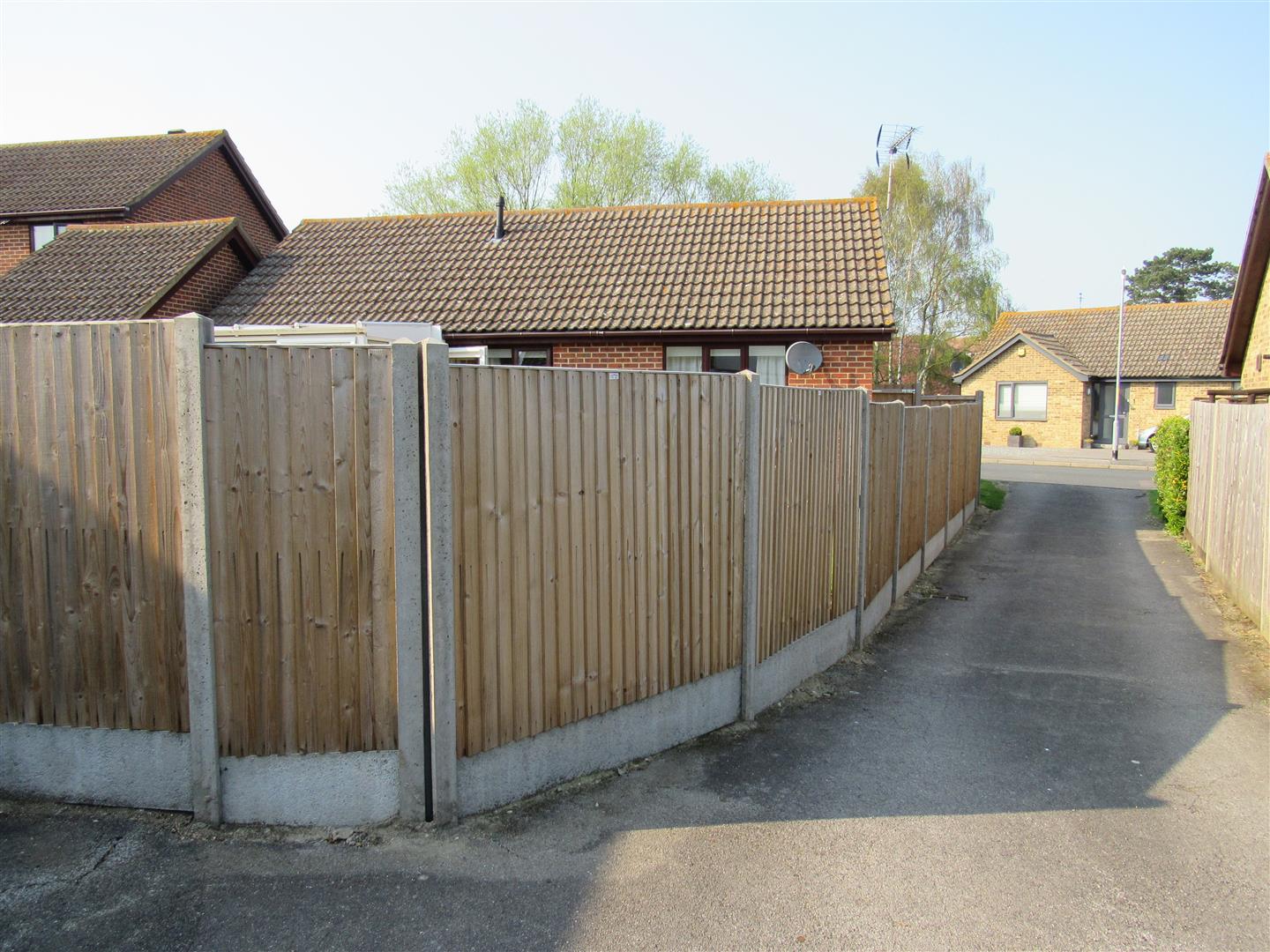
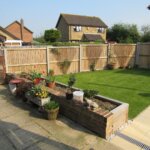
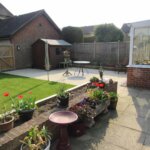
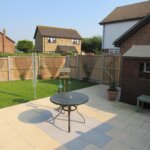
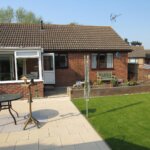
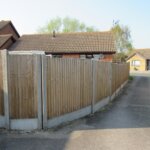
South facing rear garden. Recently laid to lawn and new patio area. Shed. Side entrance and gate.
Detached Garage 5.03m x 2.44m (16'6 x 8')
Power and light. Pitched roof.
NOTE
Water meter in front of property.
Opening times
Monday to Friday: 9am – 5:30pm
Saturday: 9am – 1pm
Sunday: By appointment only
Bank Holidays: By appointment only
 We are proud members of the Property Ombudsman