
Eddington Lane, Herne Bay
Property Summary
Full Details
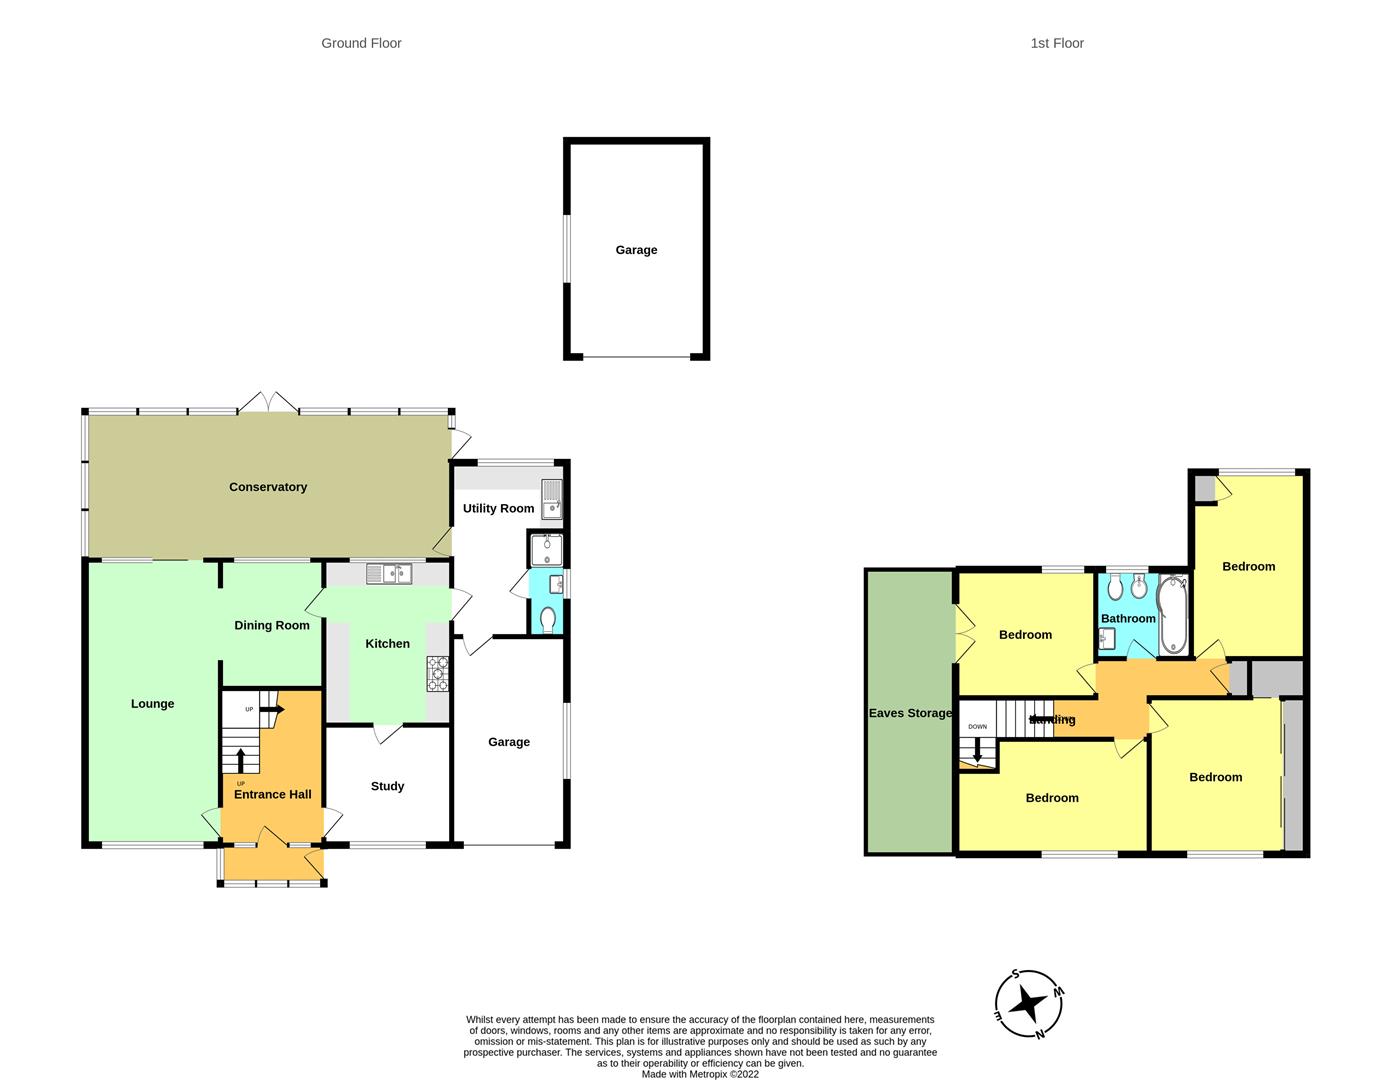
Enclosed Entrance Porch
Entrance Hall
Radiator. Open plan staircase.
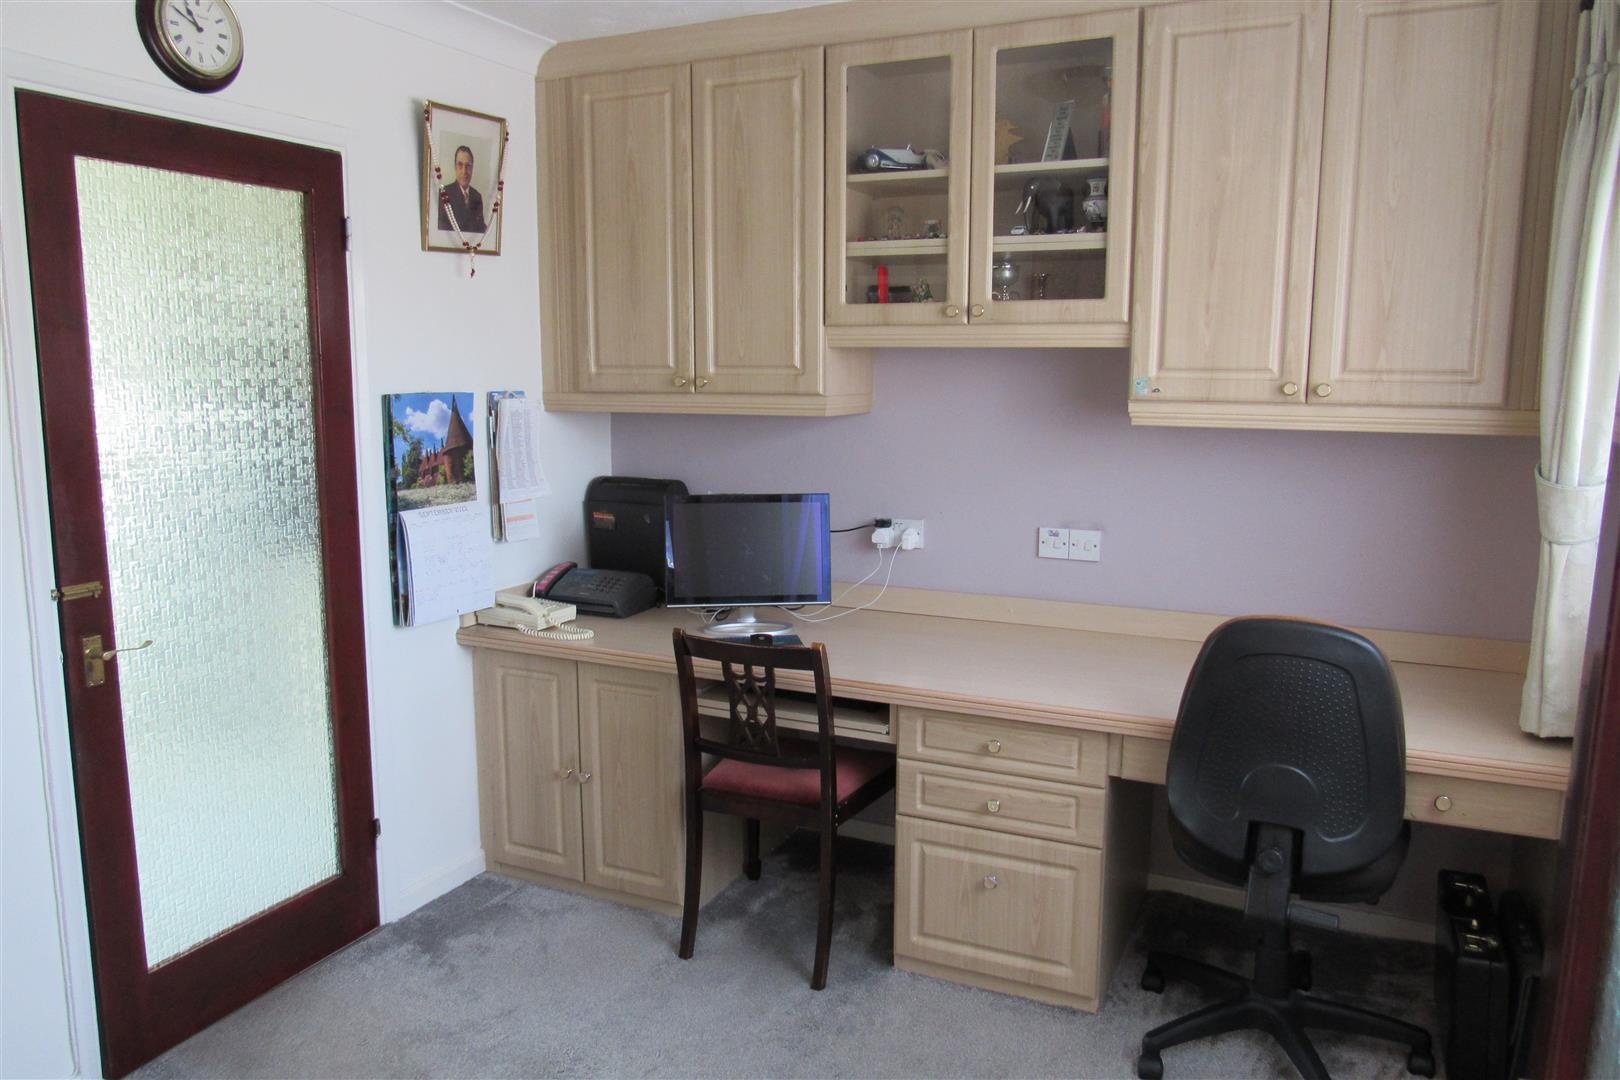
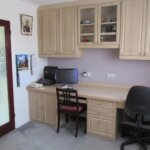
Study 3.02 x 2.77 (9'10" x 9'1")
(Door off hall) Power points. Radiator. Fitted desk unit with drawers. Wall cupboards. Display cupboard.
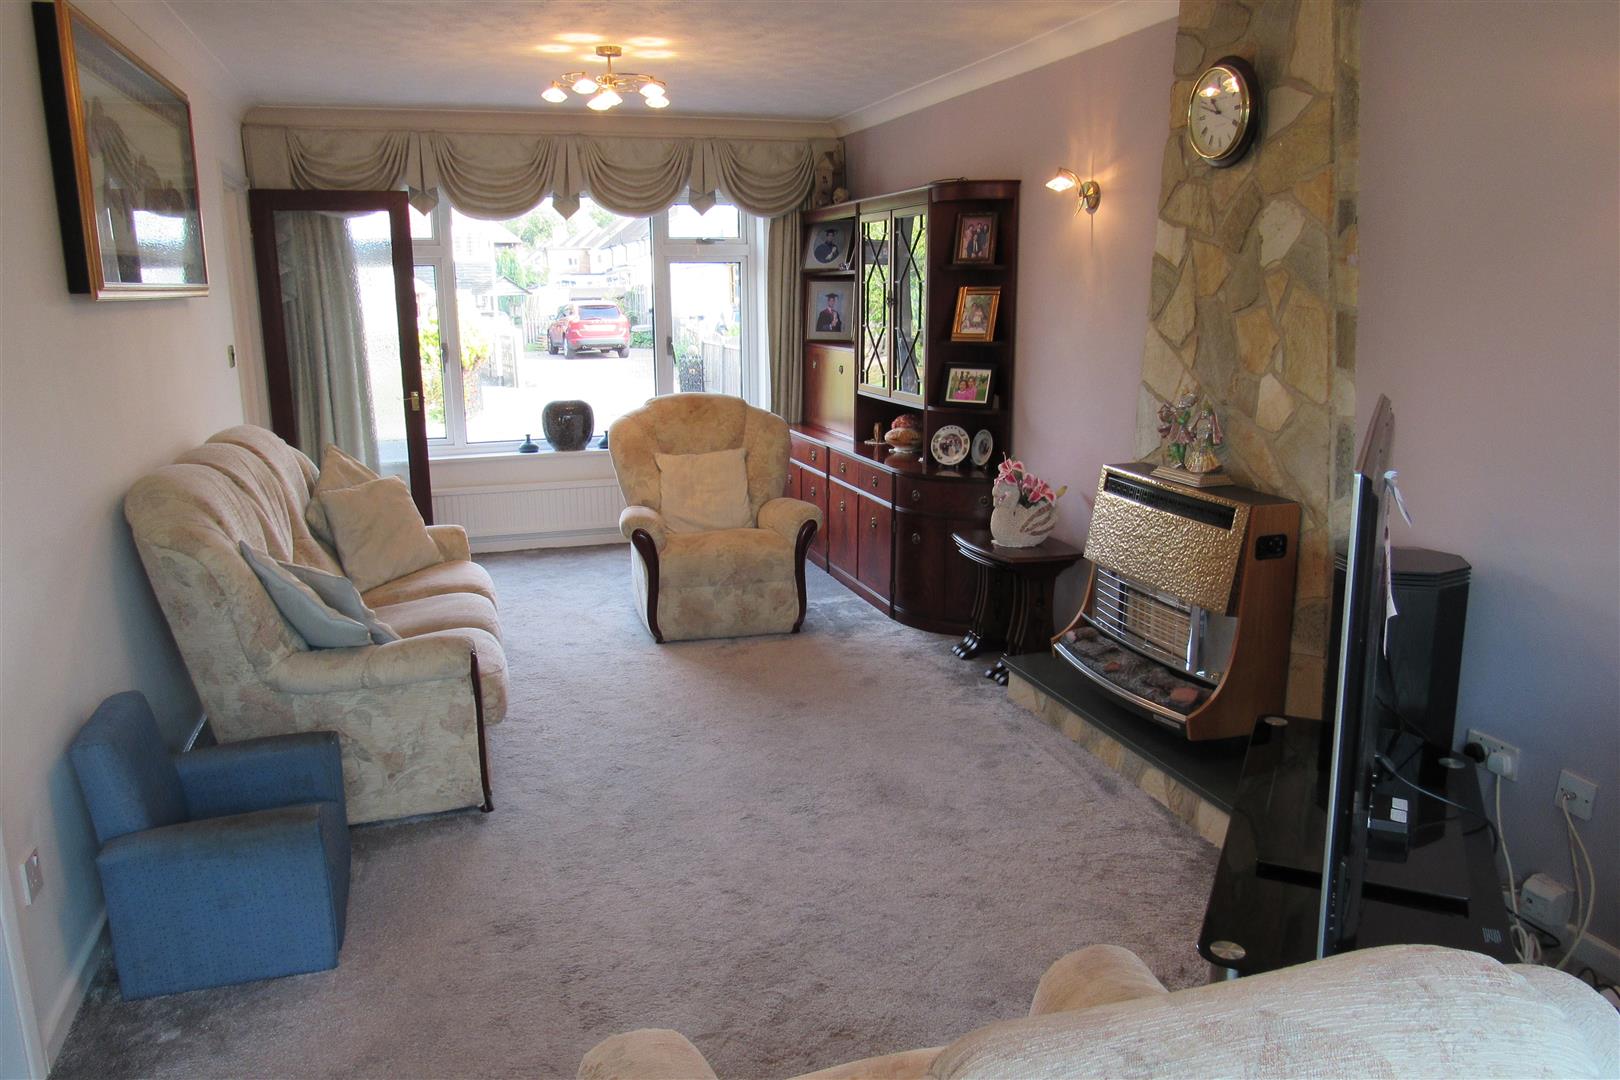
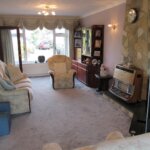
Lounge 6.7m x 3.2m (21'11" x 10'5")
2 Radiators. Power points. Television point. Fireplace with gas fire. Double glazed patio door to conservatory. Opening to
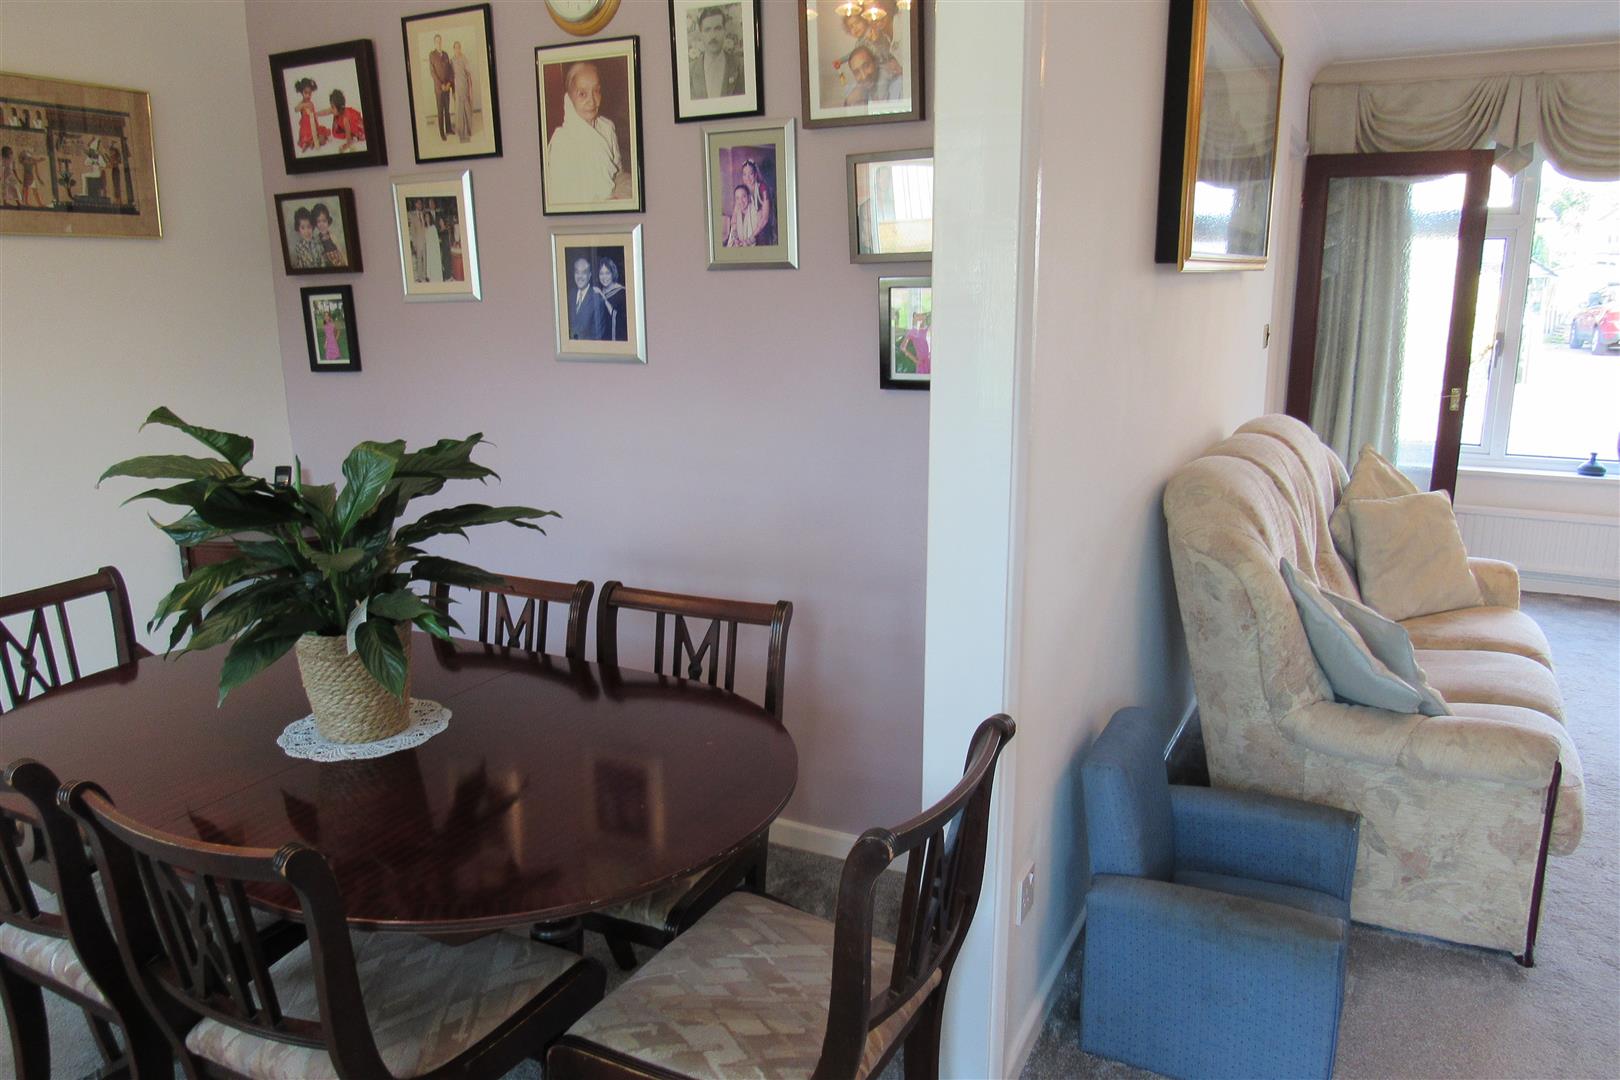
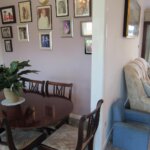
Dining Room 3.1m x 2.5m (10'2" x 8'2")
Door to kitchen. Window overlooking conservatory. Power points. Radiator.
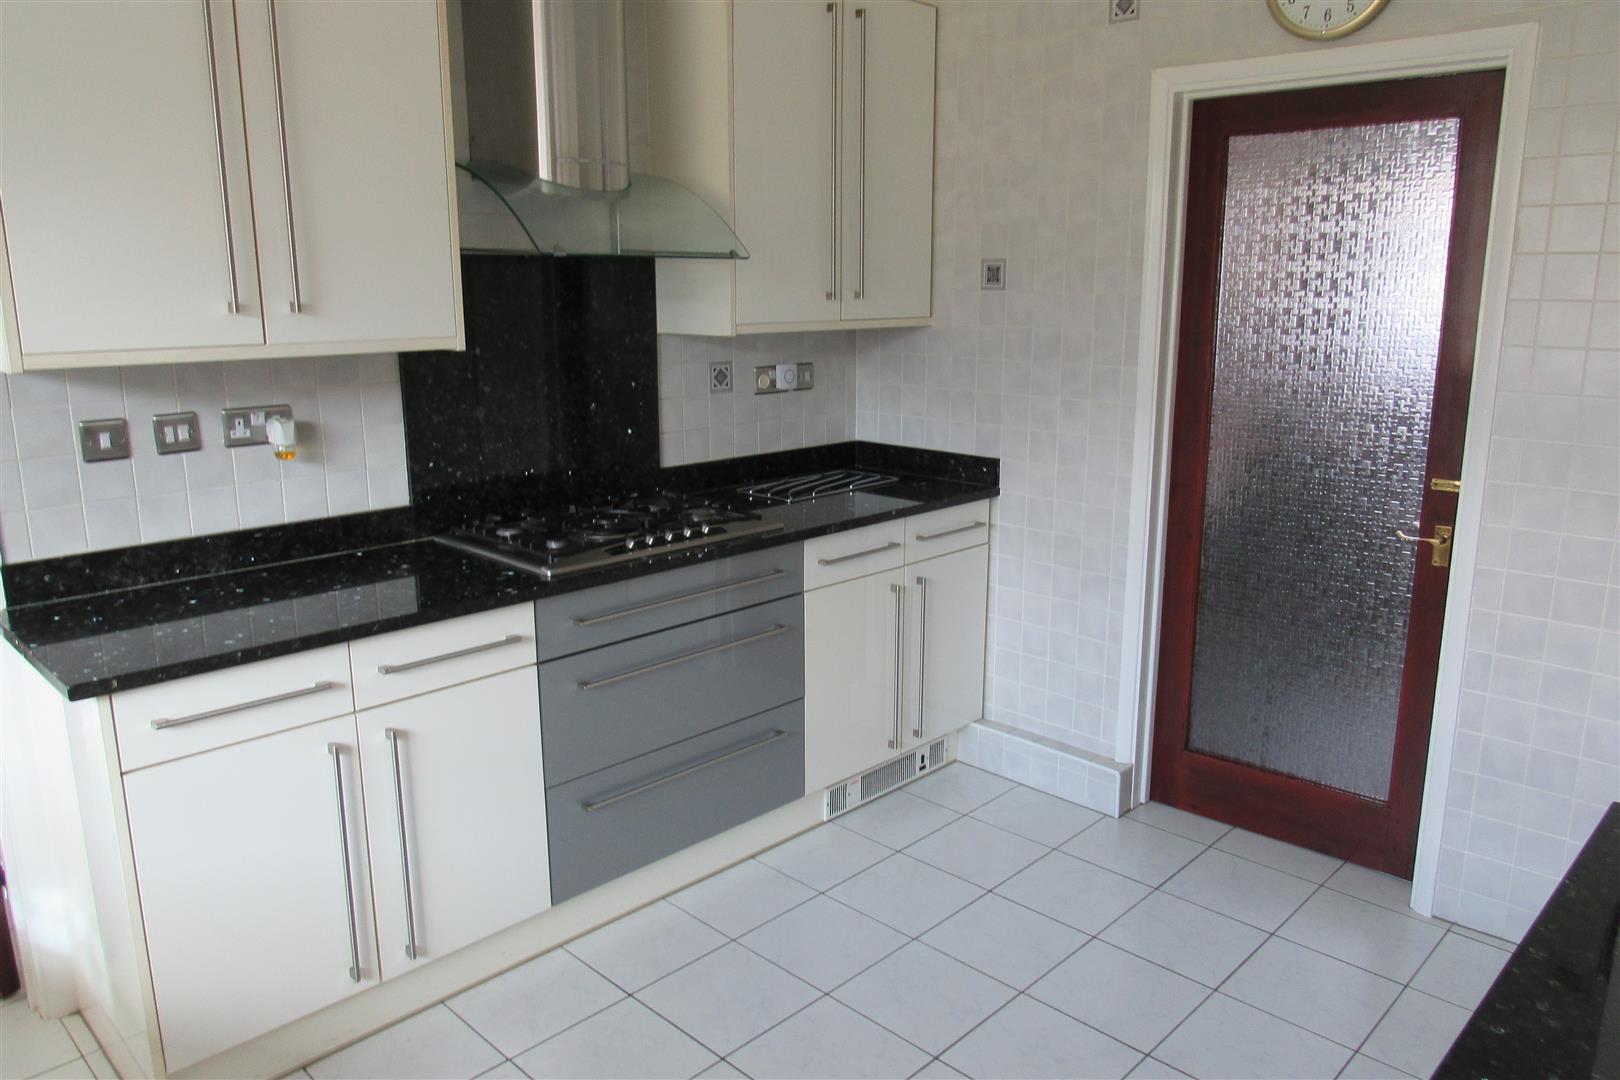
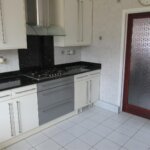
Kitchen 3.86m x 3m (12'7" x 9'10")
Range of base units and wall cupboards. Tiled floor. Stainless steel 1 1/2 bowl sink unit. Gas burner hob. Extractor unit over. Integrated oven and microwave. Integrated fridge/freezer. Power points. Integrated dishwasher. Window overlooking conservatory. Door to
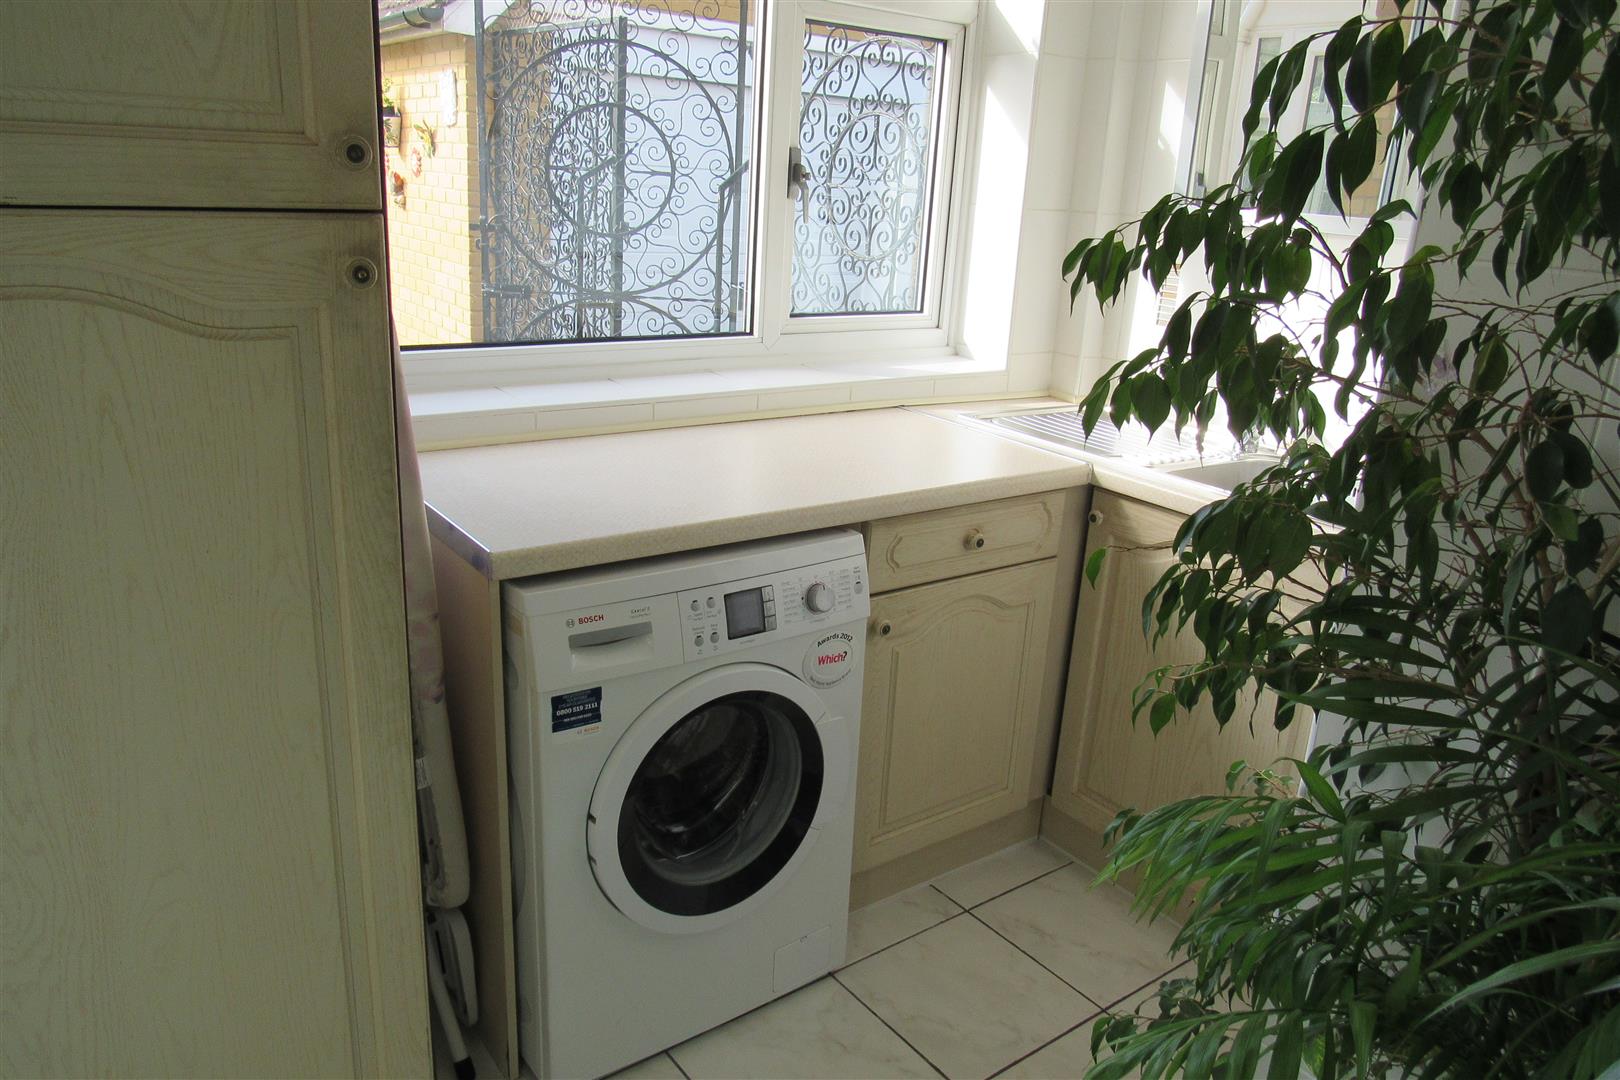
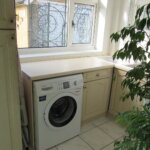
Utility Room
'L' shaped. Tiled floor. Base unit with stainless steel sink unit. Recess and plumbed for washing machine. Storage cupboards. Programmer for gas central heating and hot water. Door to conservatory.
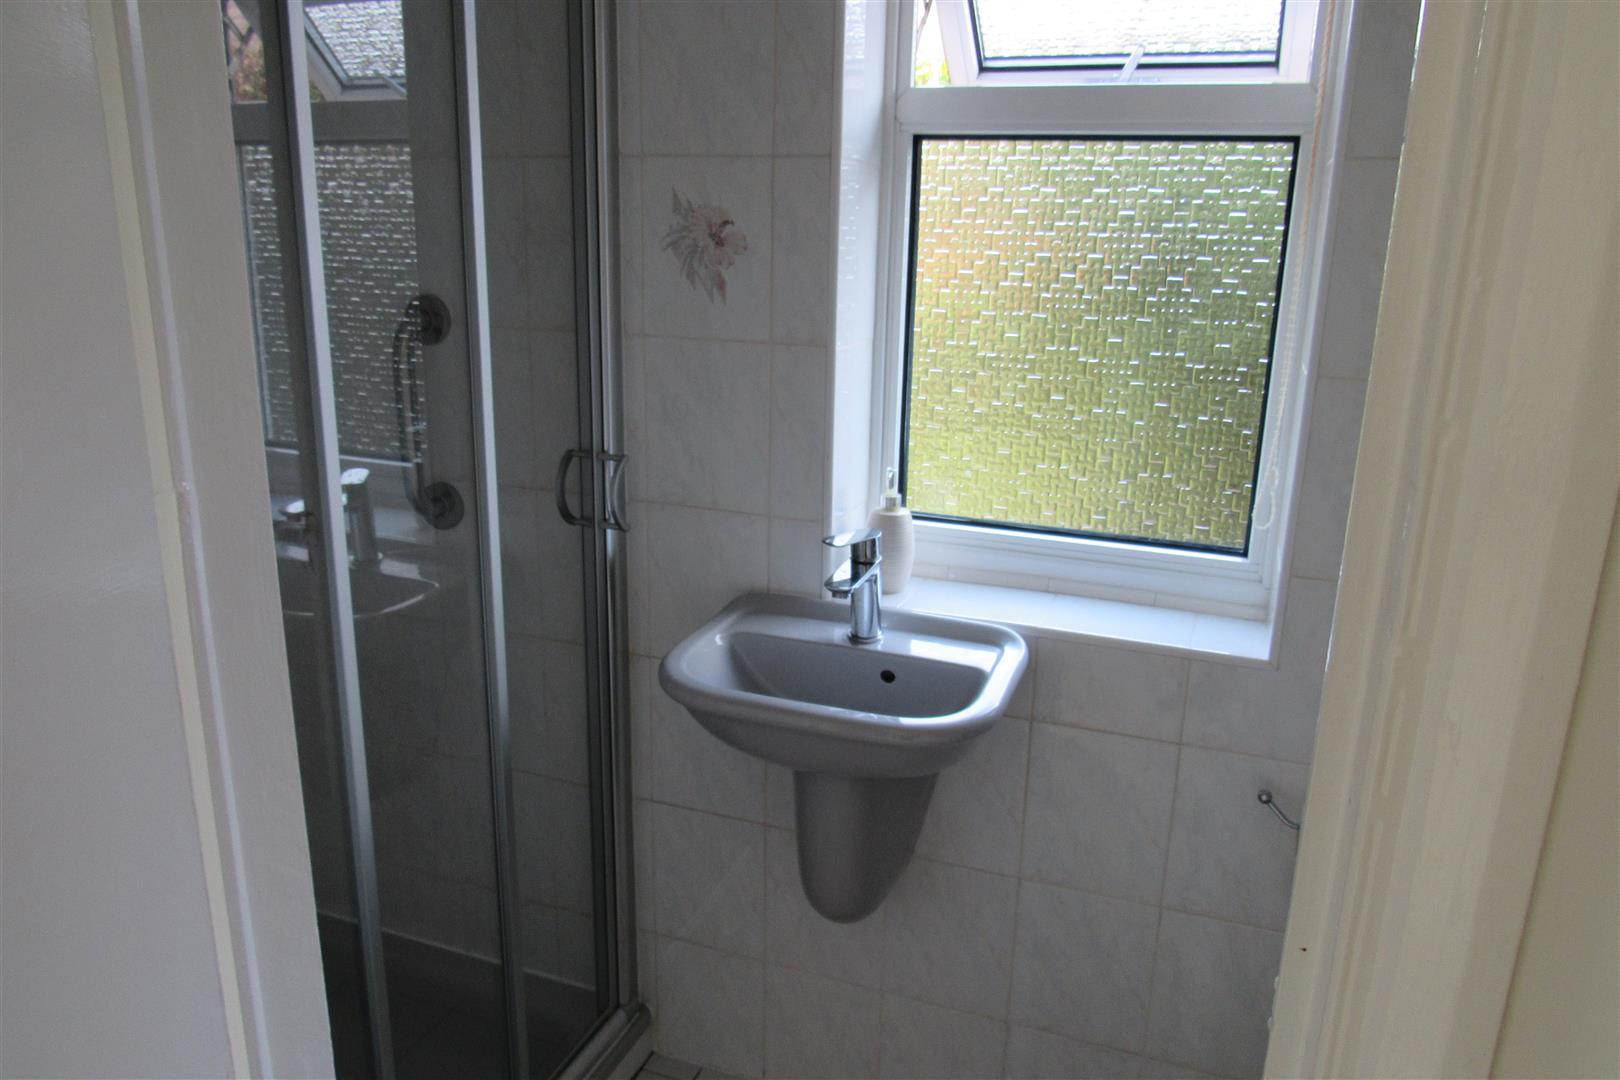
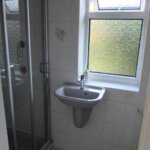
Shower/WC (off Utility Room)
Shower cubicle. Wash hand basin. Low level WC suite. Tiled floor. Heated towel rail. Electric wall heater.
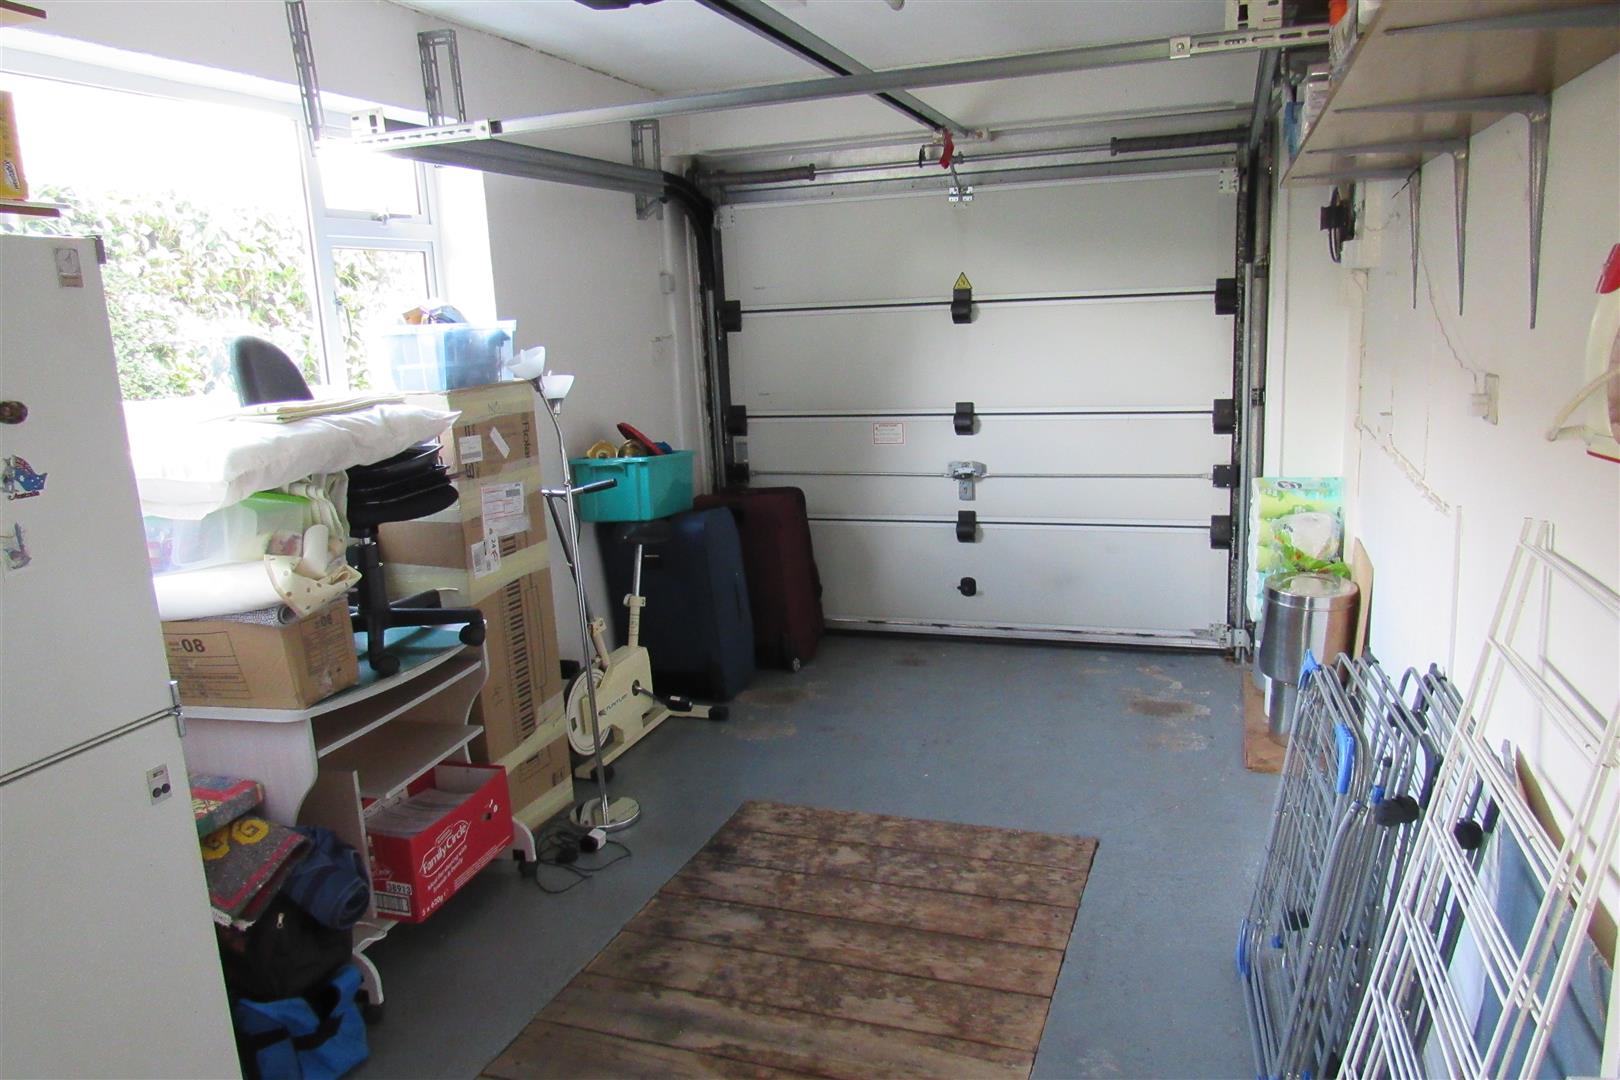
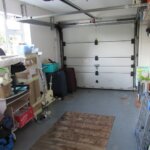
Integral Garage 4.8m x 2.82m (15'8" x 9'3")
Gas meter & electric meter. Electric door. Inspection pit.
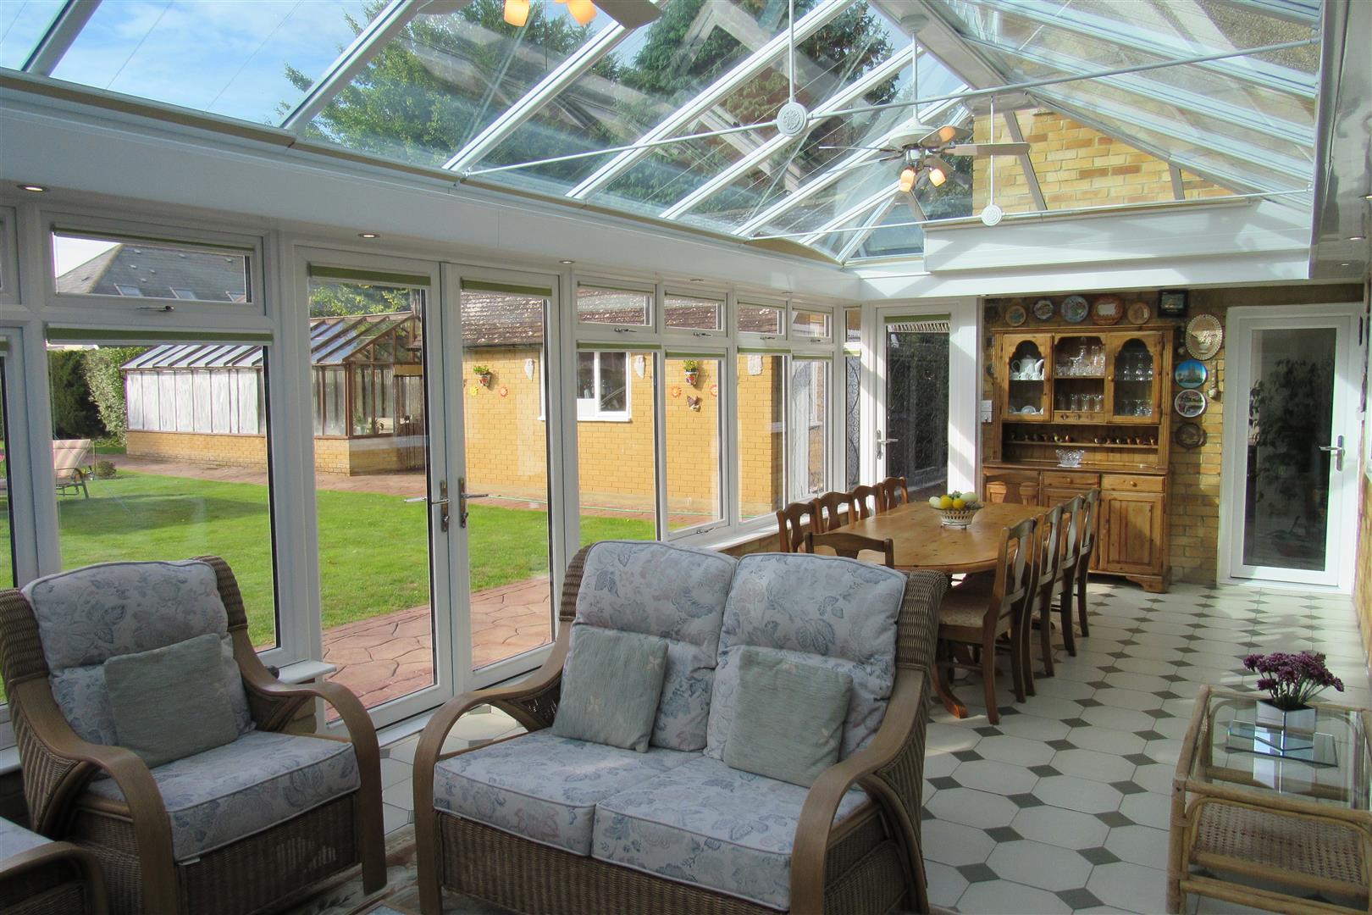
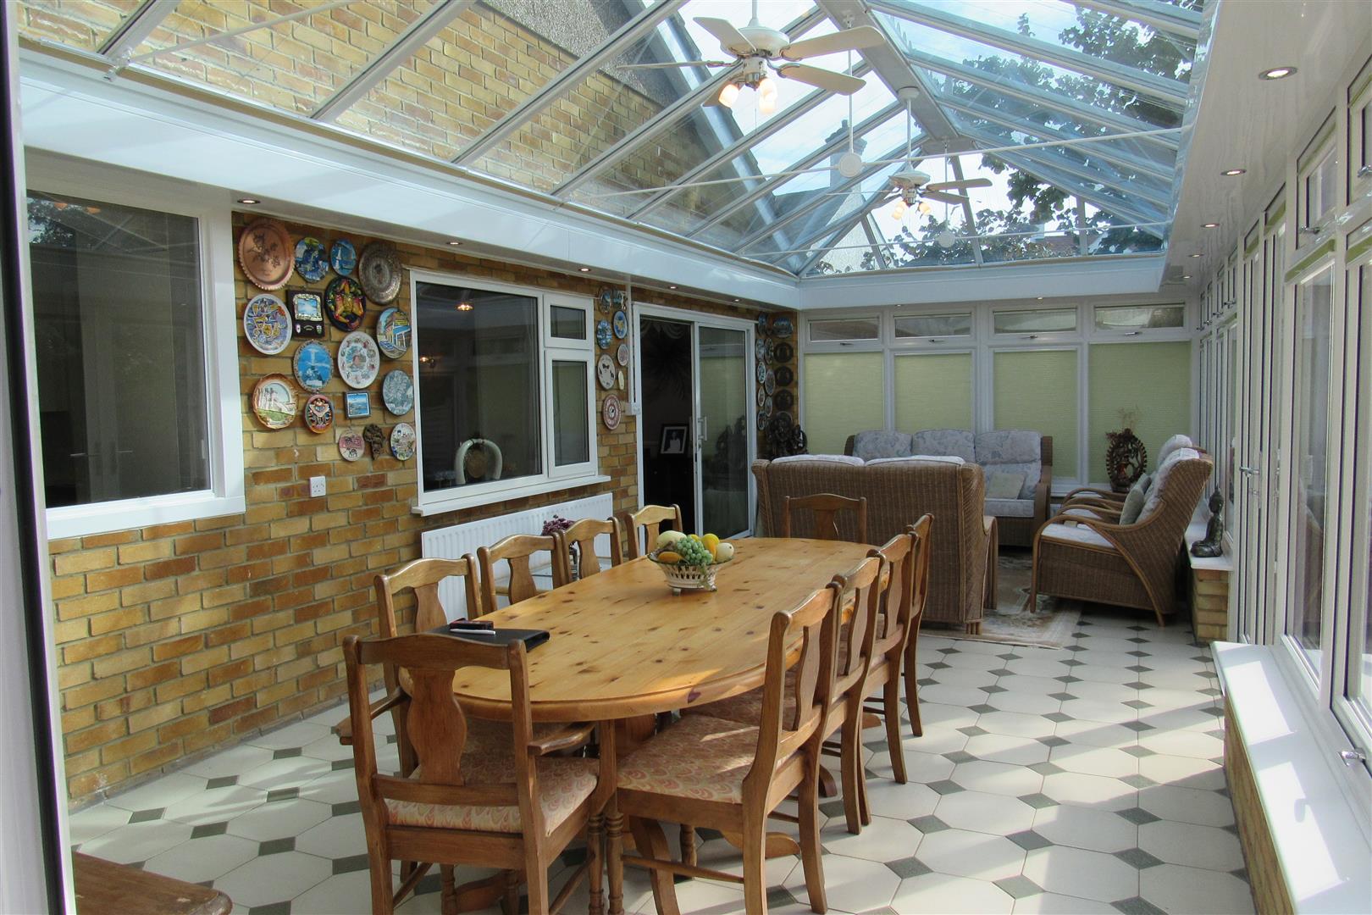
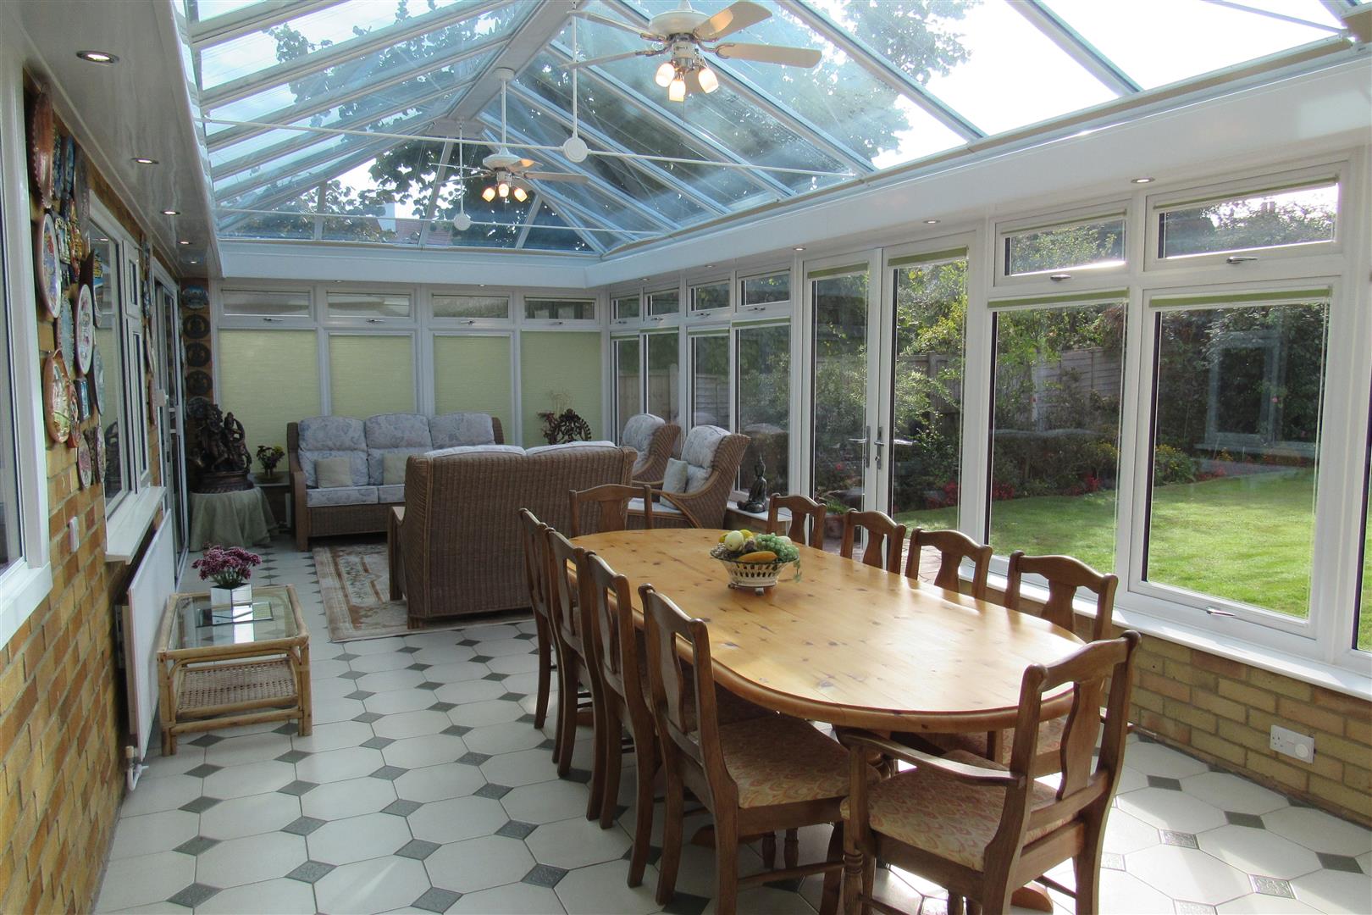
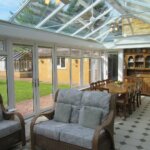
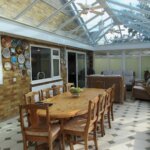
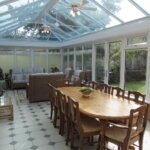
Conservatory 8.9m x 3.78m (29'2" x 12'4")
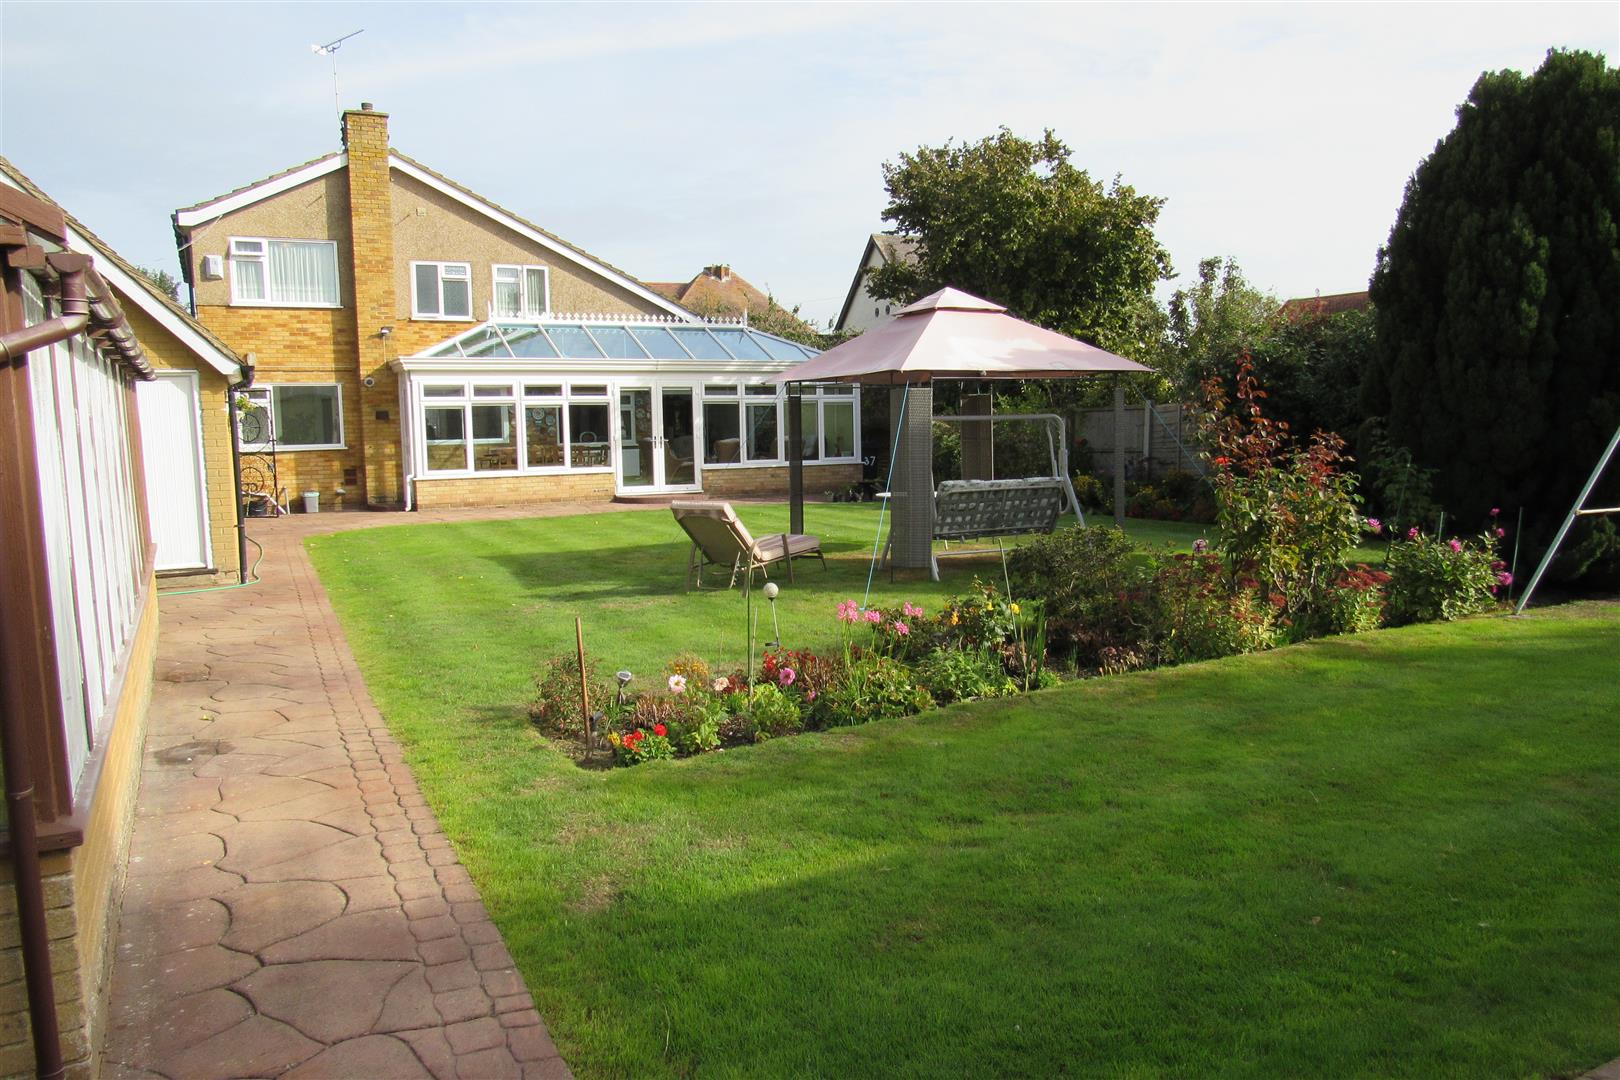
Fully double glazed. Pitched ceiling with fans. 2x Radiators. Power points. Pair of doors to south facing rear garden. Single door to rear garden.
FIRST FLOOR
Access to roof space. Power points. Radiator. Built-in storage cupboard.
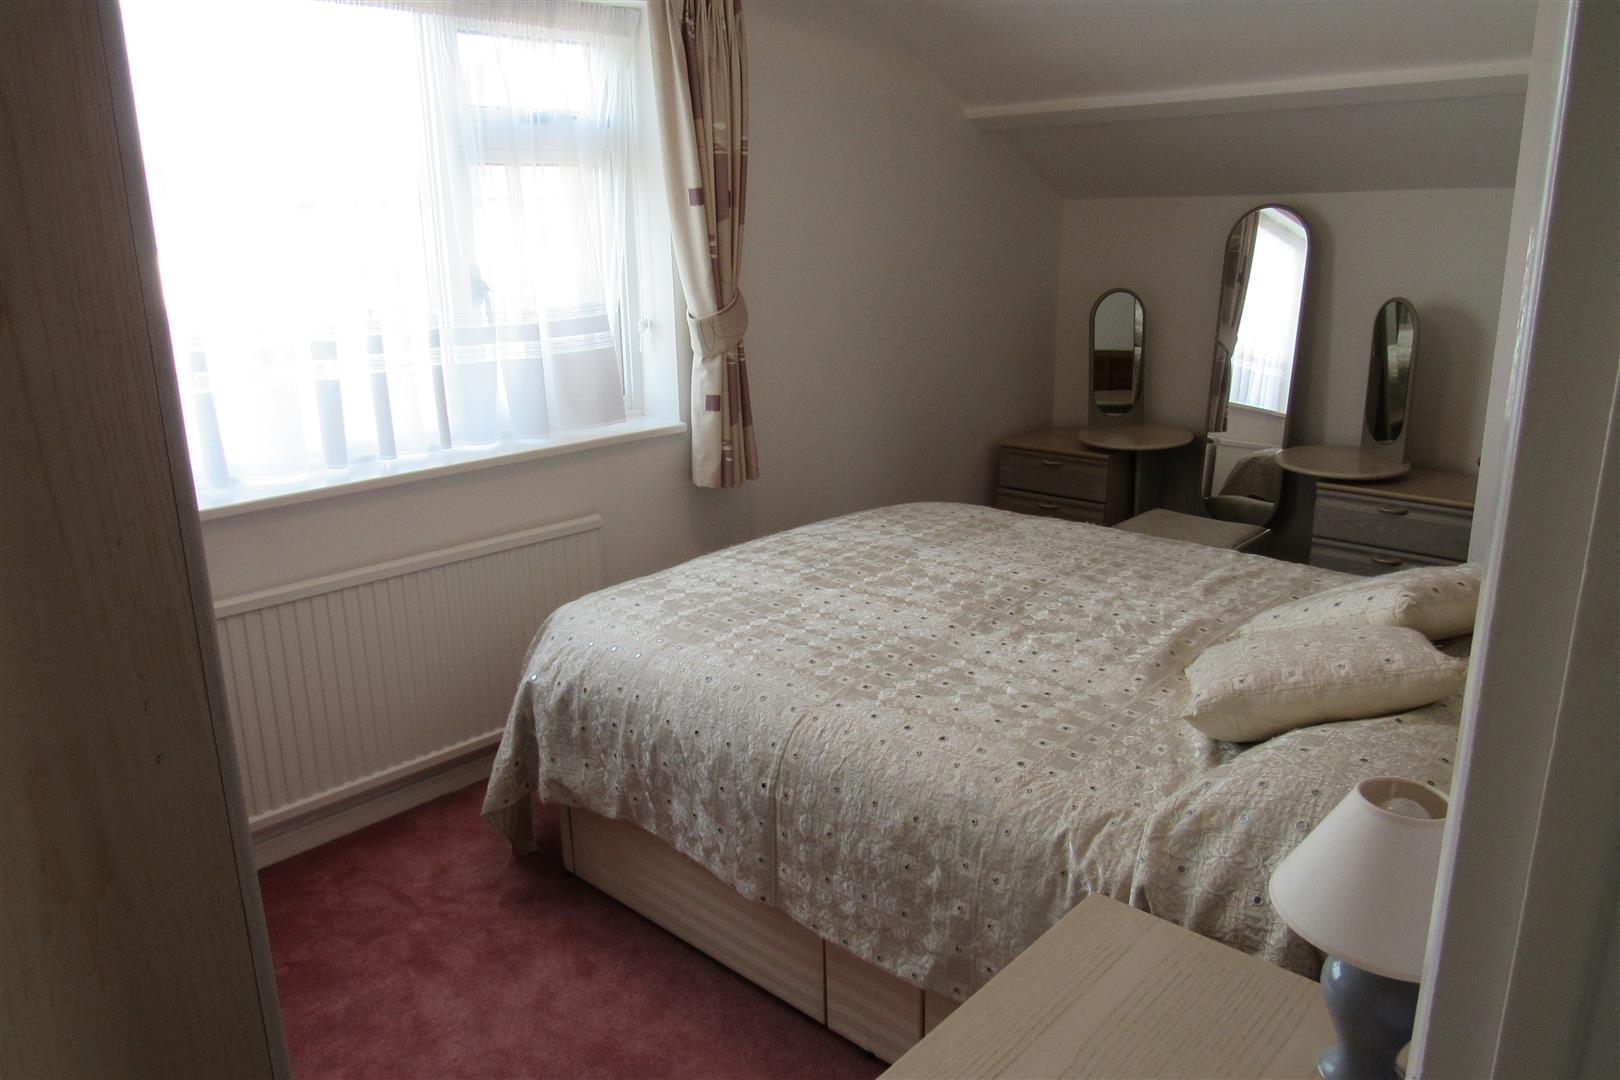
Front Bedroom 4.75m x 2.62 (max depth) (15'7" x 8'7" (max depth)
Reduced ceiling height in recess. Radiator. Power points.
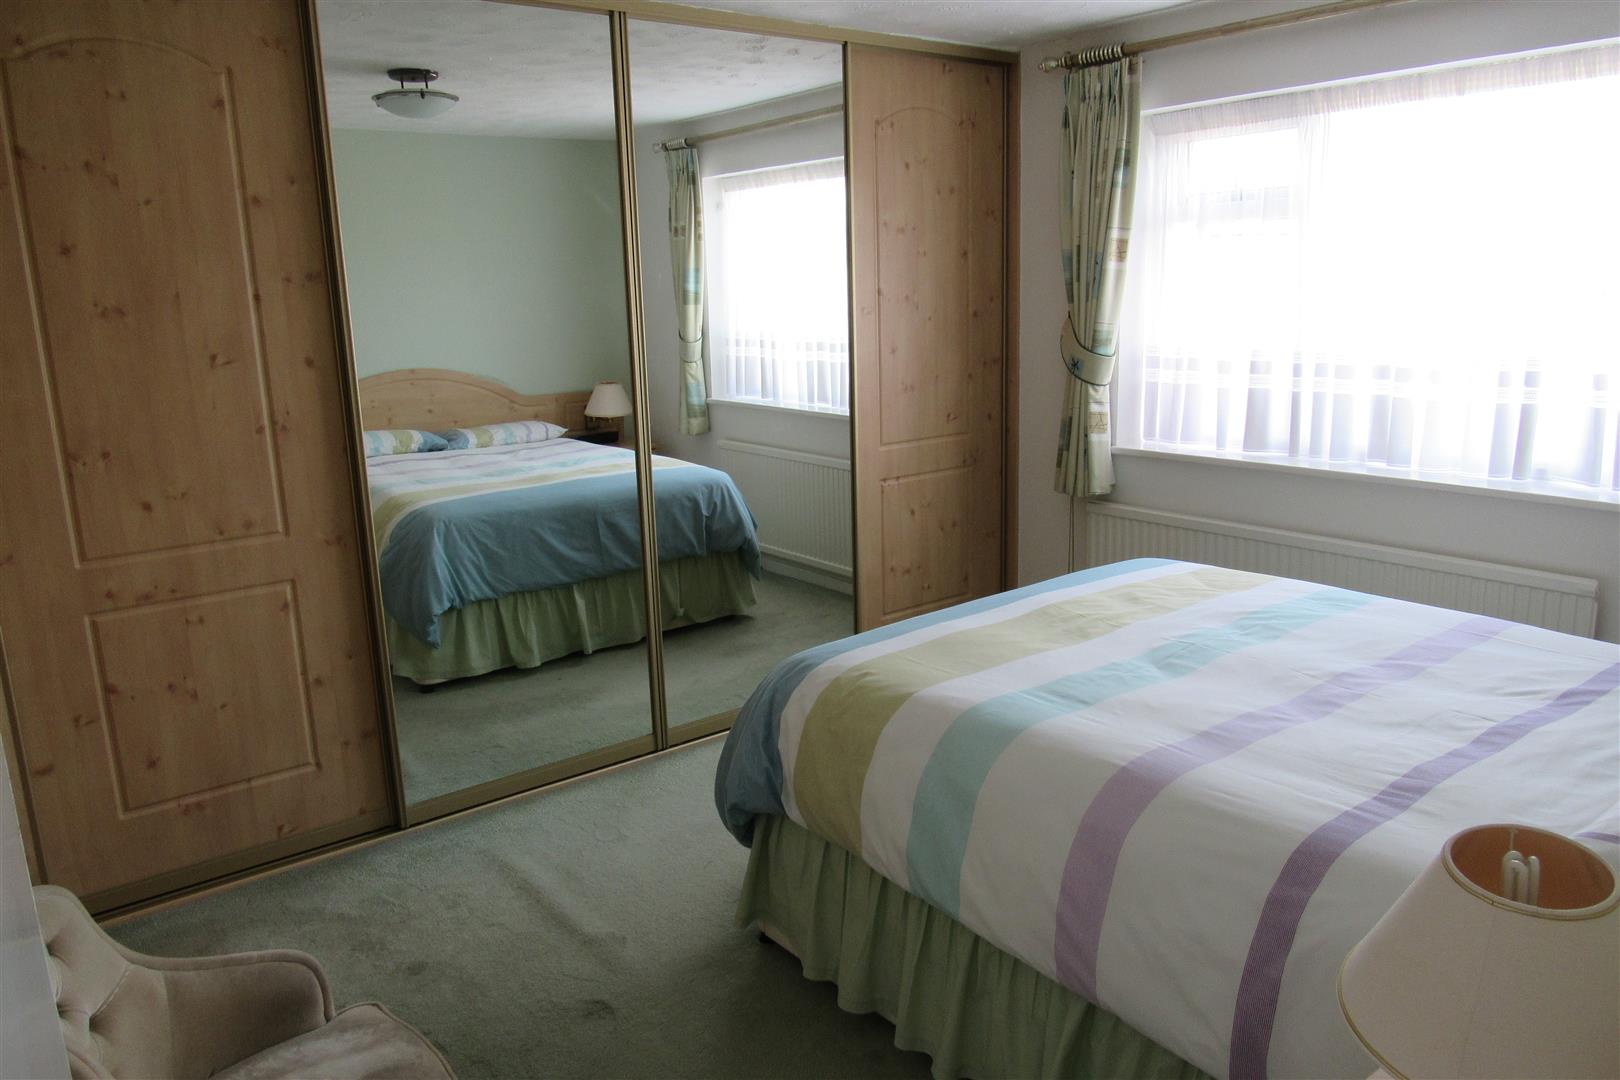
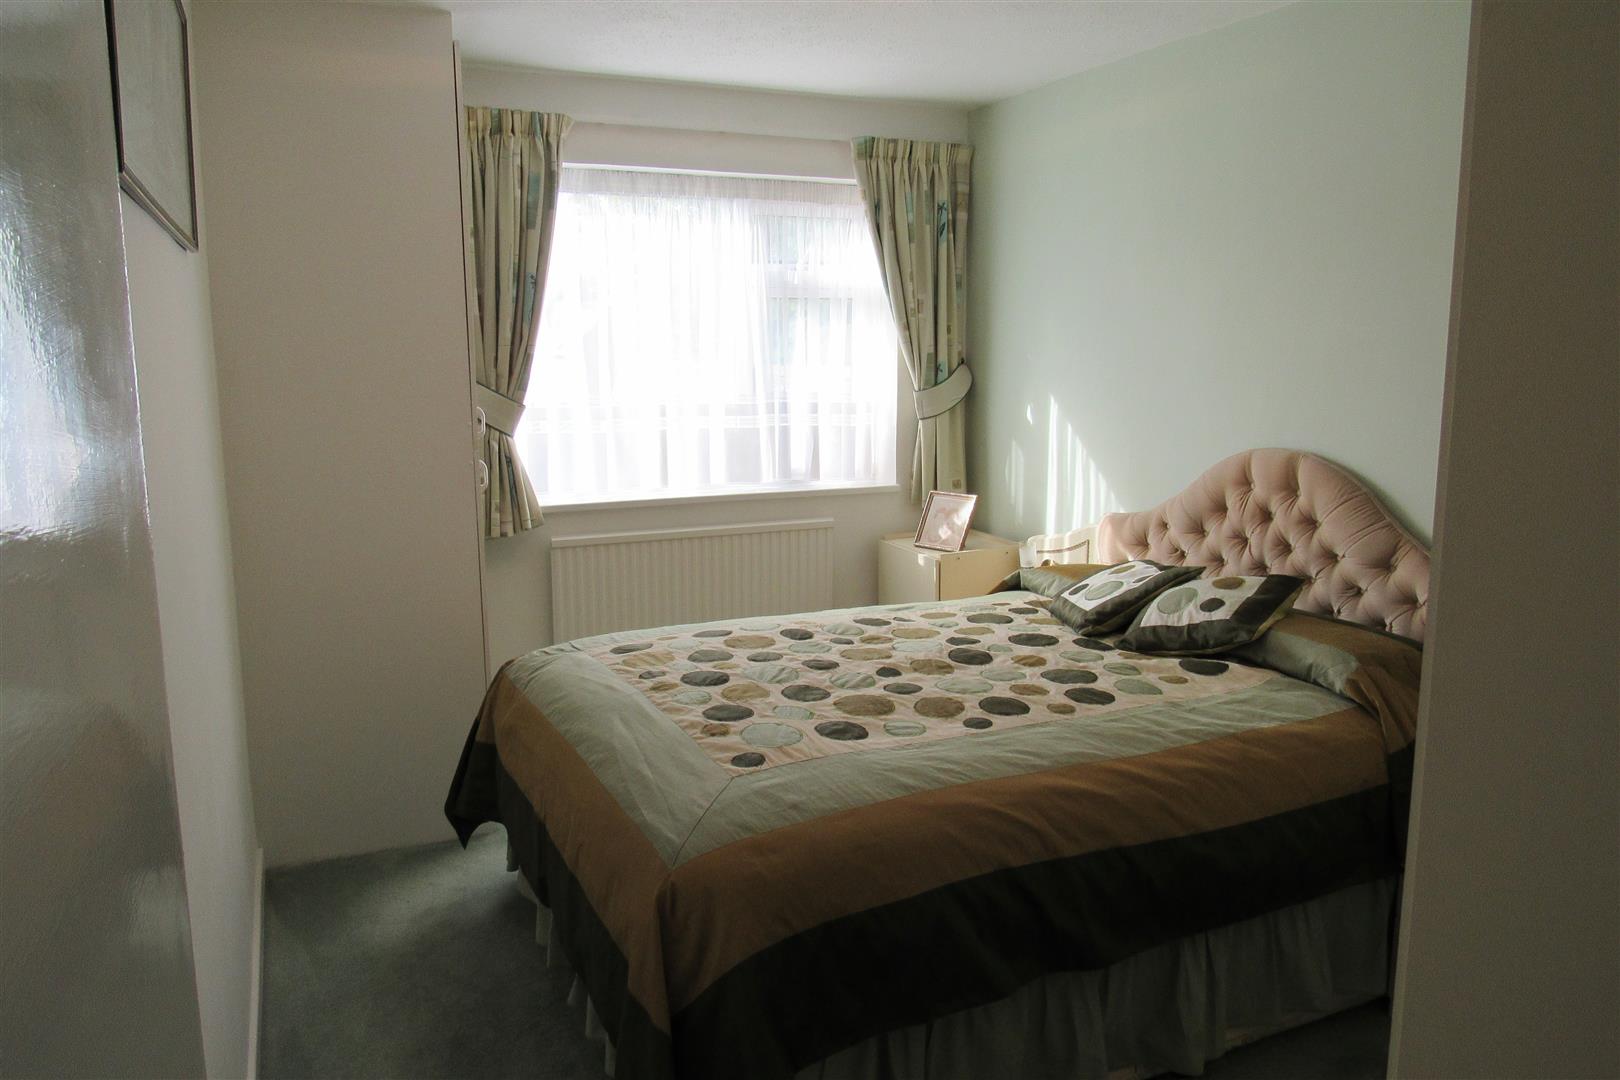
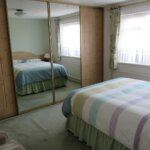
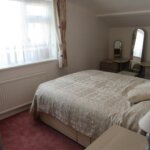
Front Bedroom 3.67m x 3.17m (12'0" x 10'4")
Radiator. Power points. Modern wardrobes with sliding doors incorporating 2 mirror fronted doors.
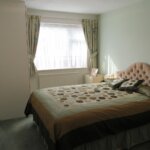
Back Bedroom 4.16m x 2.78m (13'7" x 9'1")
Cupboard housing hot water tank. Radiator. Power points.
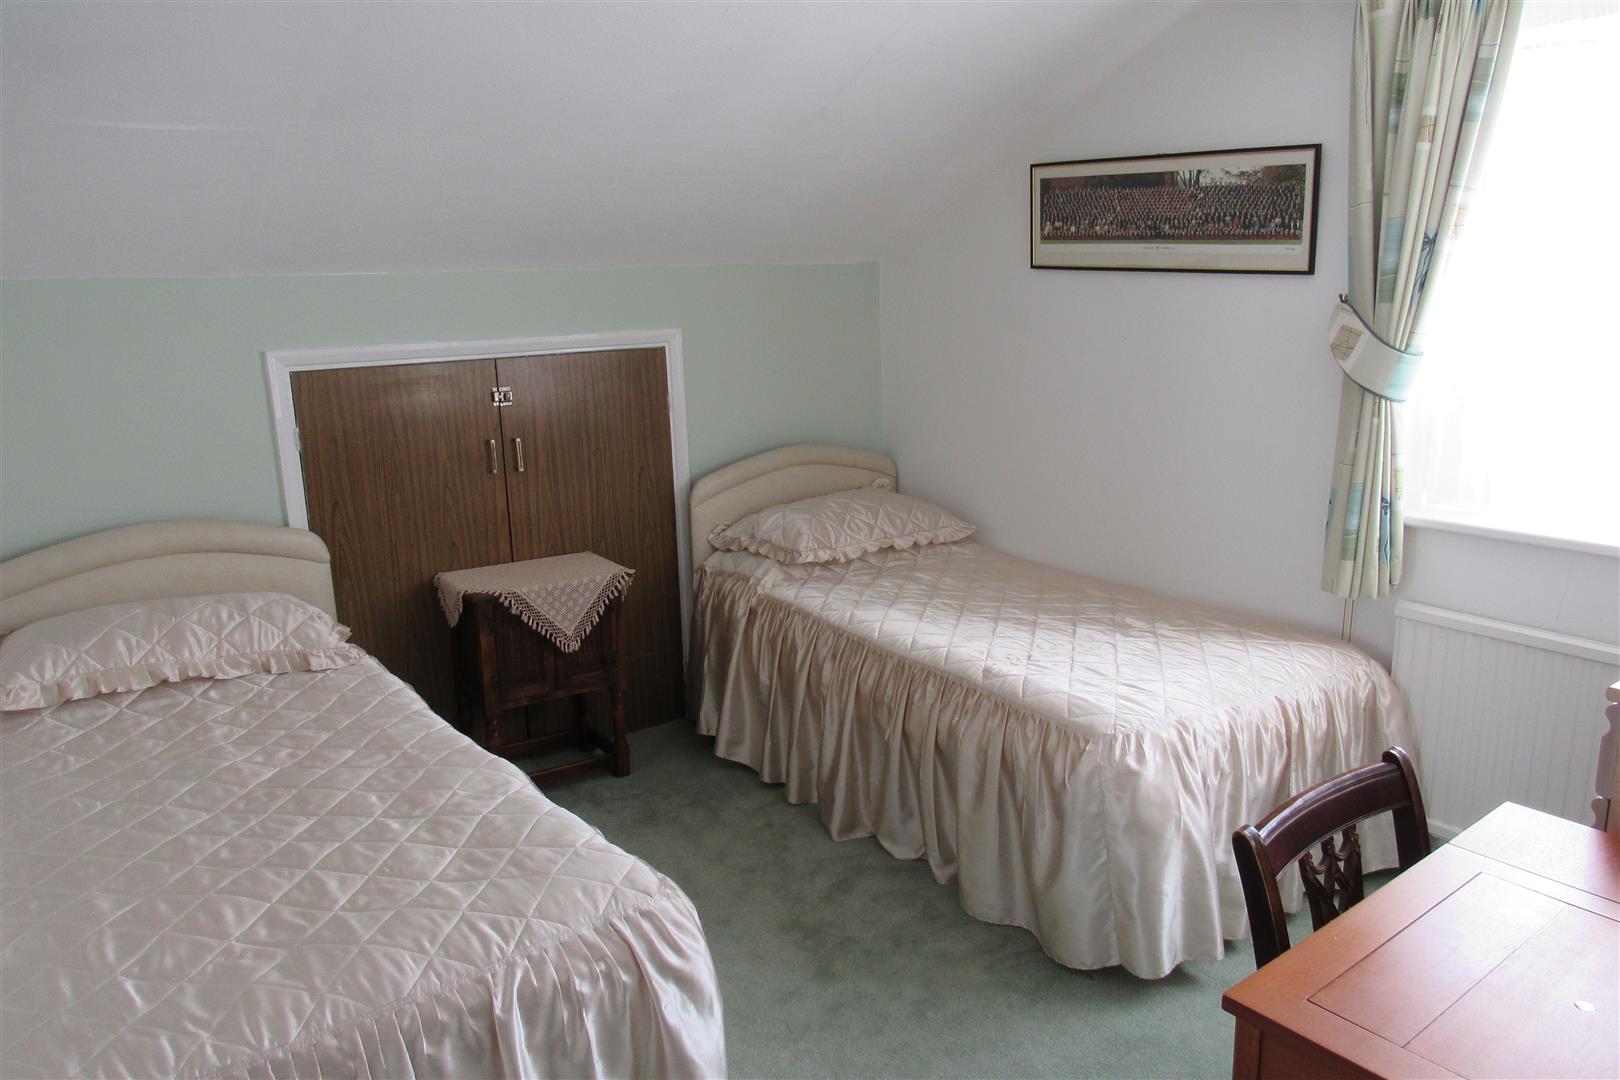
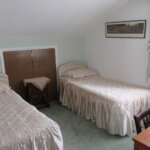
Back Bedroom 3.05m x 3.35m (10' x 11')
Eaves cupboard for storage. Radiator. Power points.
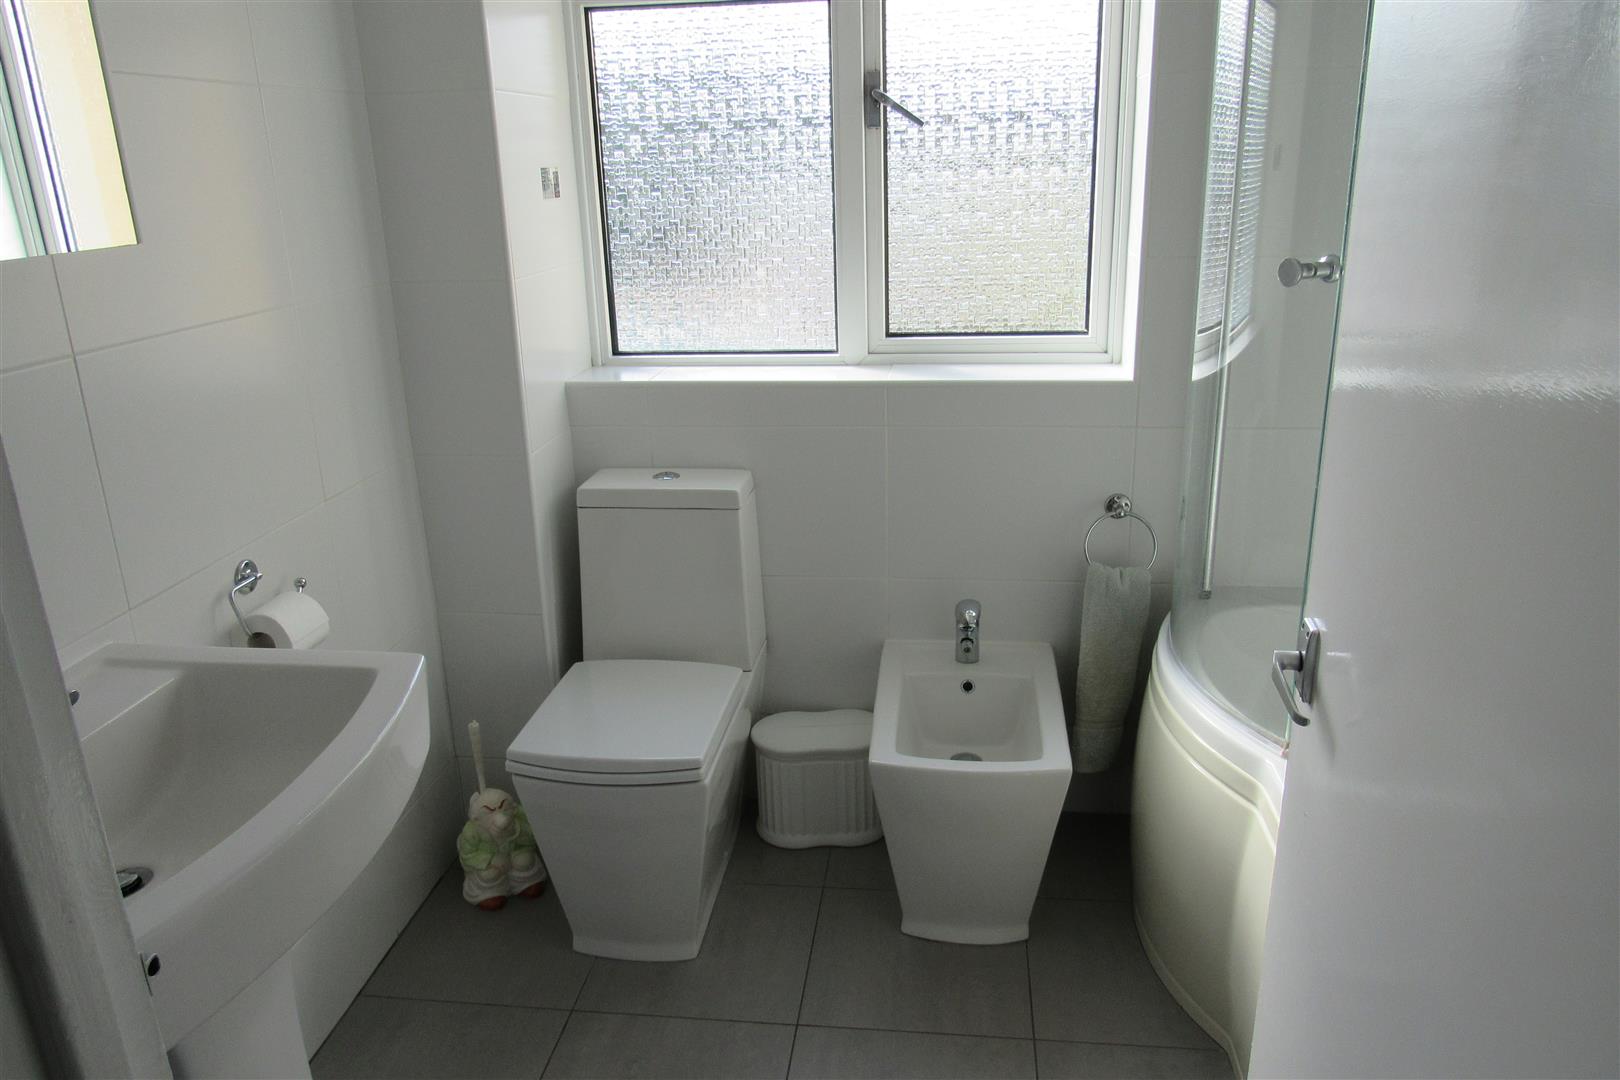
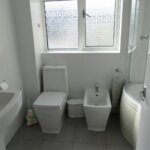
Bathroom/WC 2.32m x 1.99m (7'7" x 6'6")
'P' shaped panelled bath with mixer tap. Shower central unit. Screen shower door. Bidet. Low level WC suite. Pedestal wash hand basin. Heated towel rail. Tiled flooring. Tiled walls. Medicine cabinet.
OUTSIDE
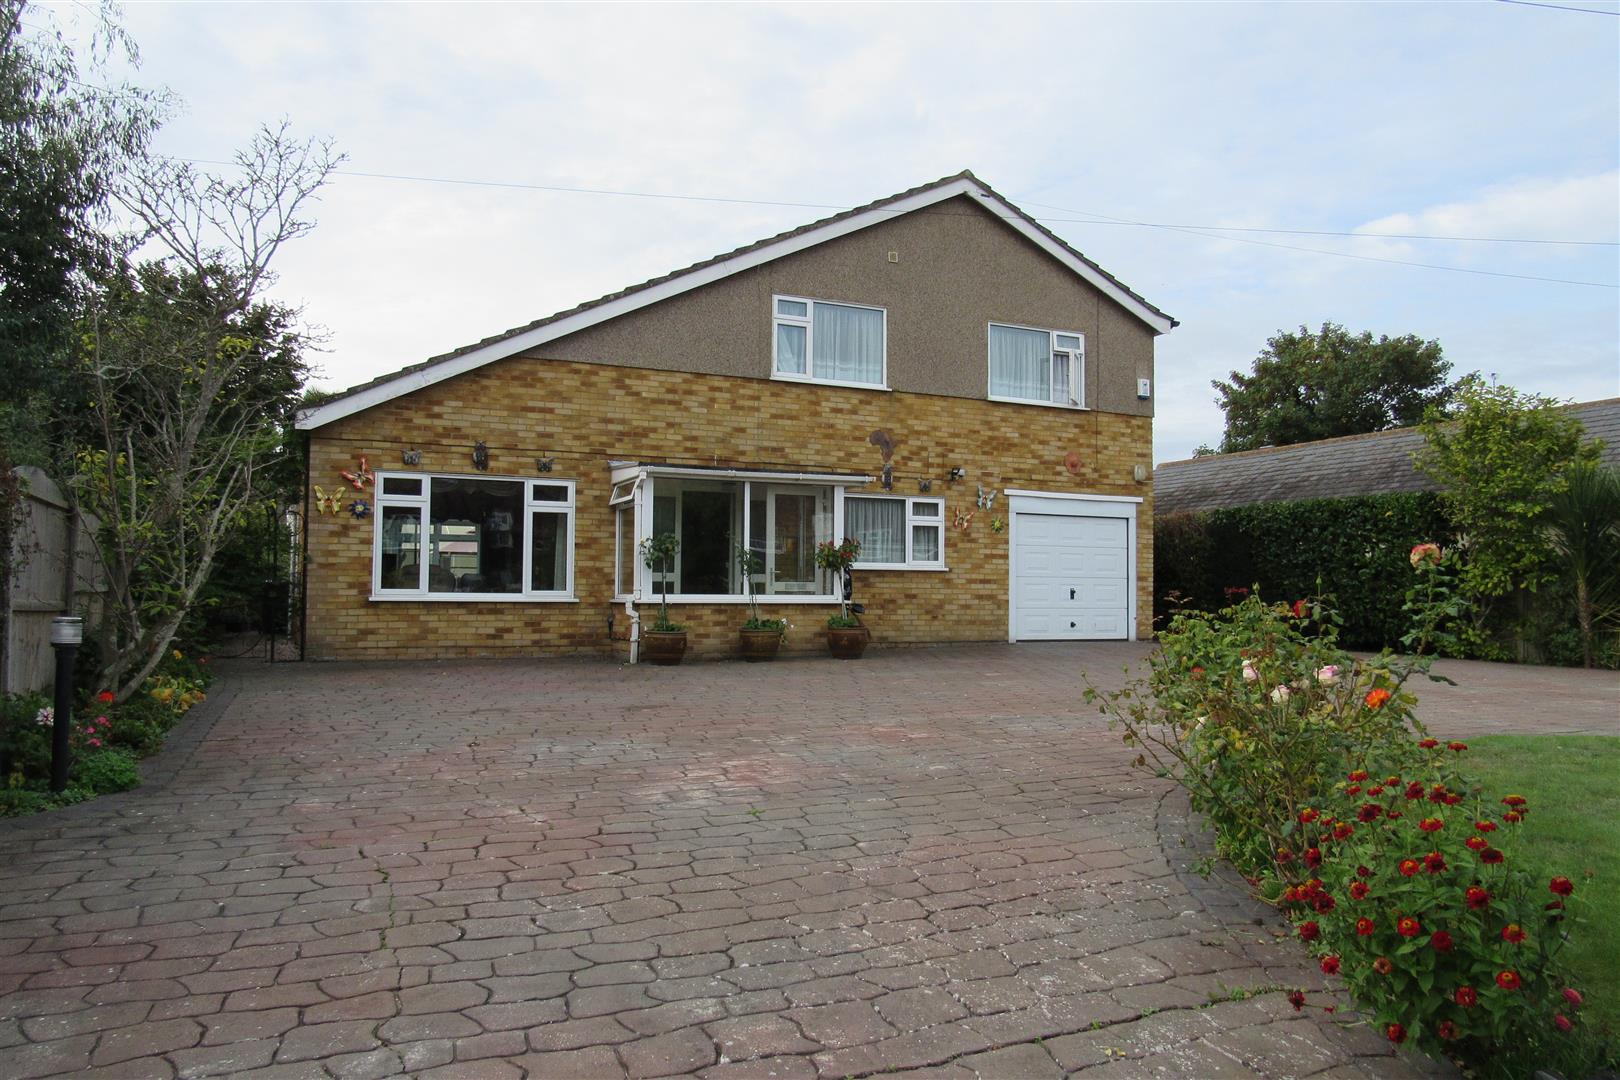
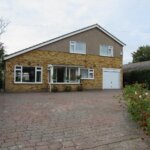
Front Garden approx 29.57m (approx 97')
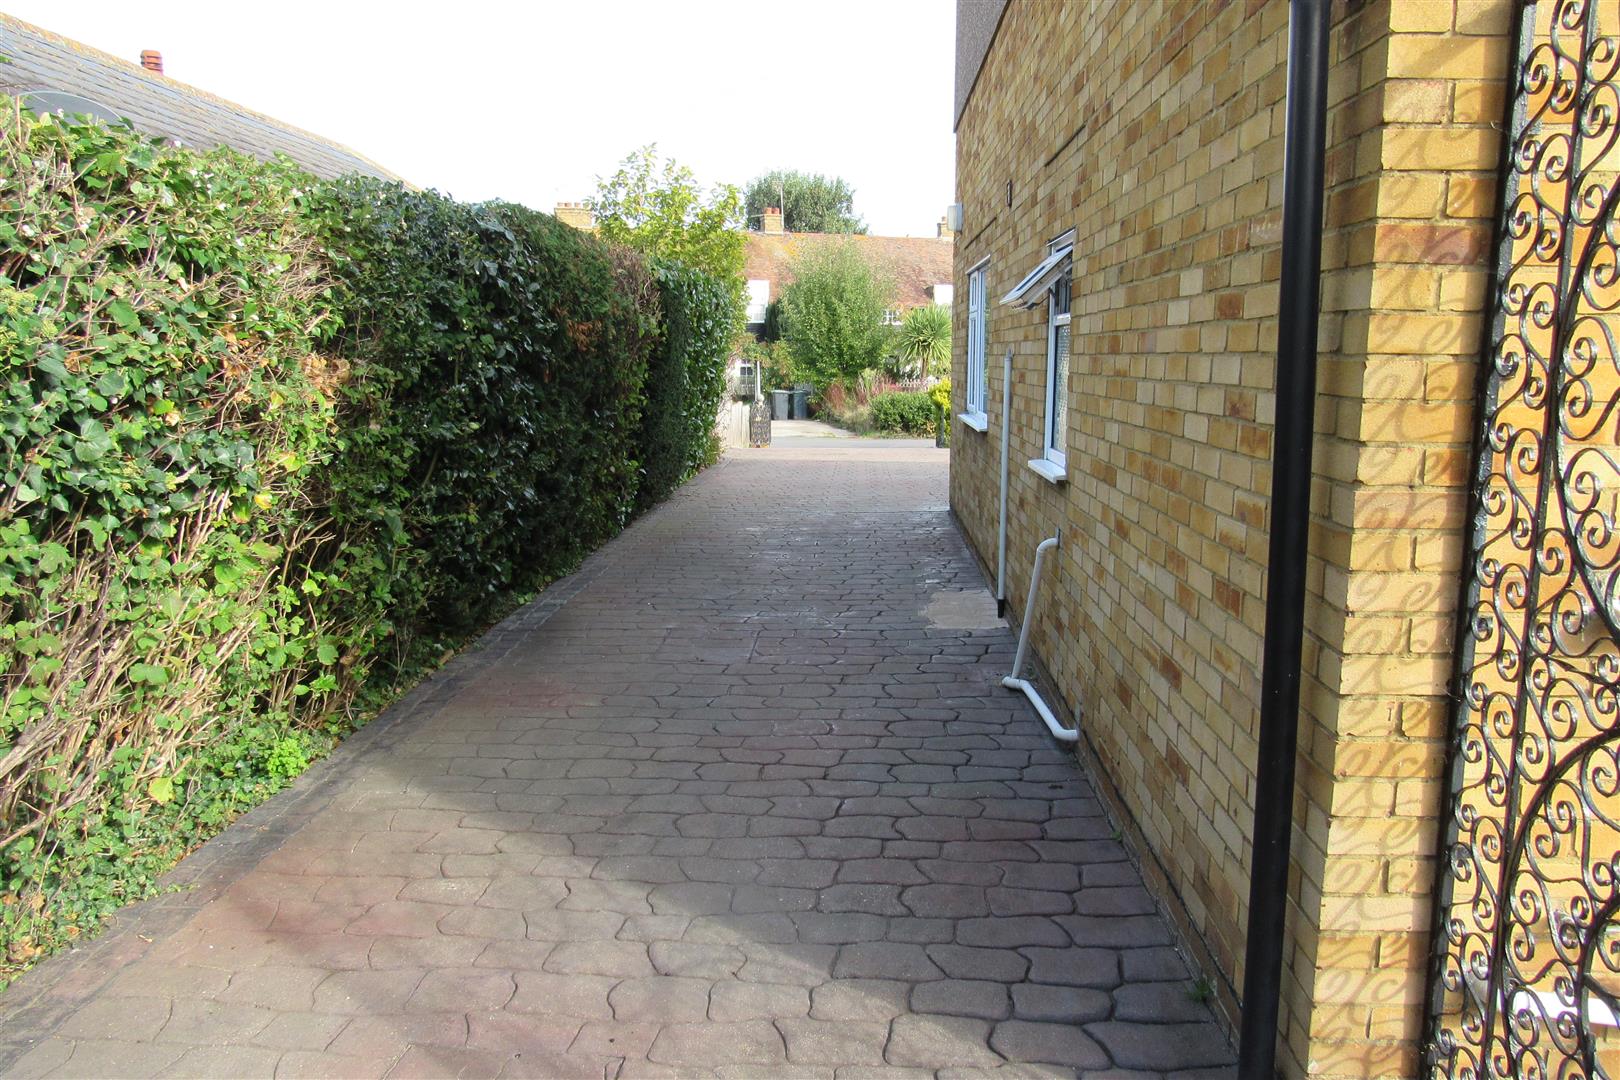
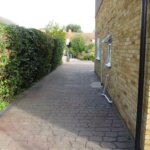
Sweeping in and out driveway (approx. 97' long) and parking for several cars. Total driveway length to detached garage 97'.
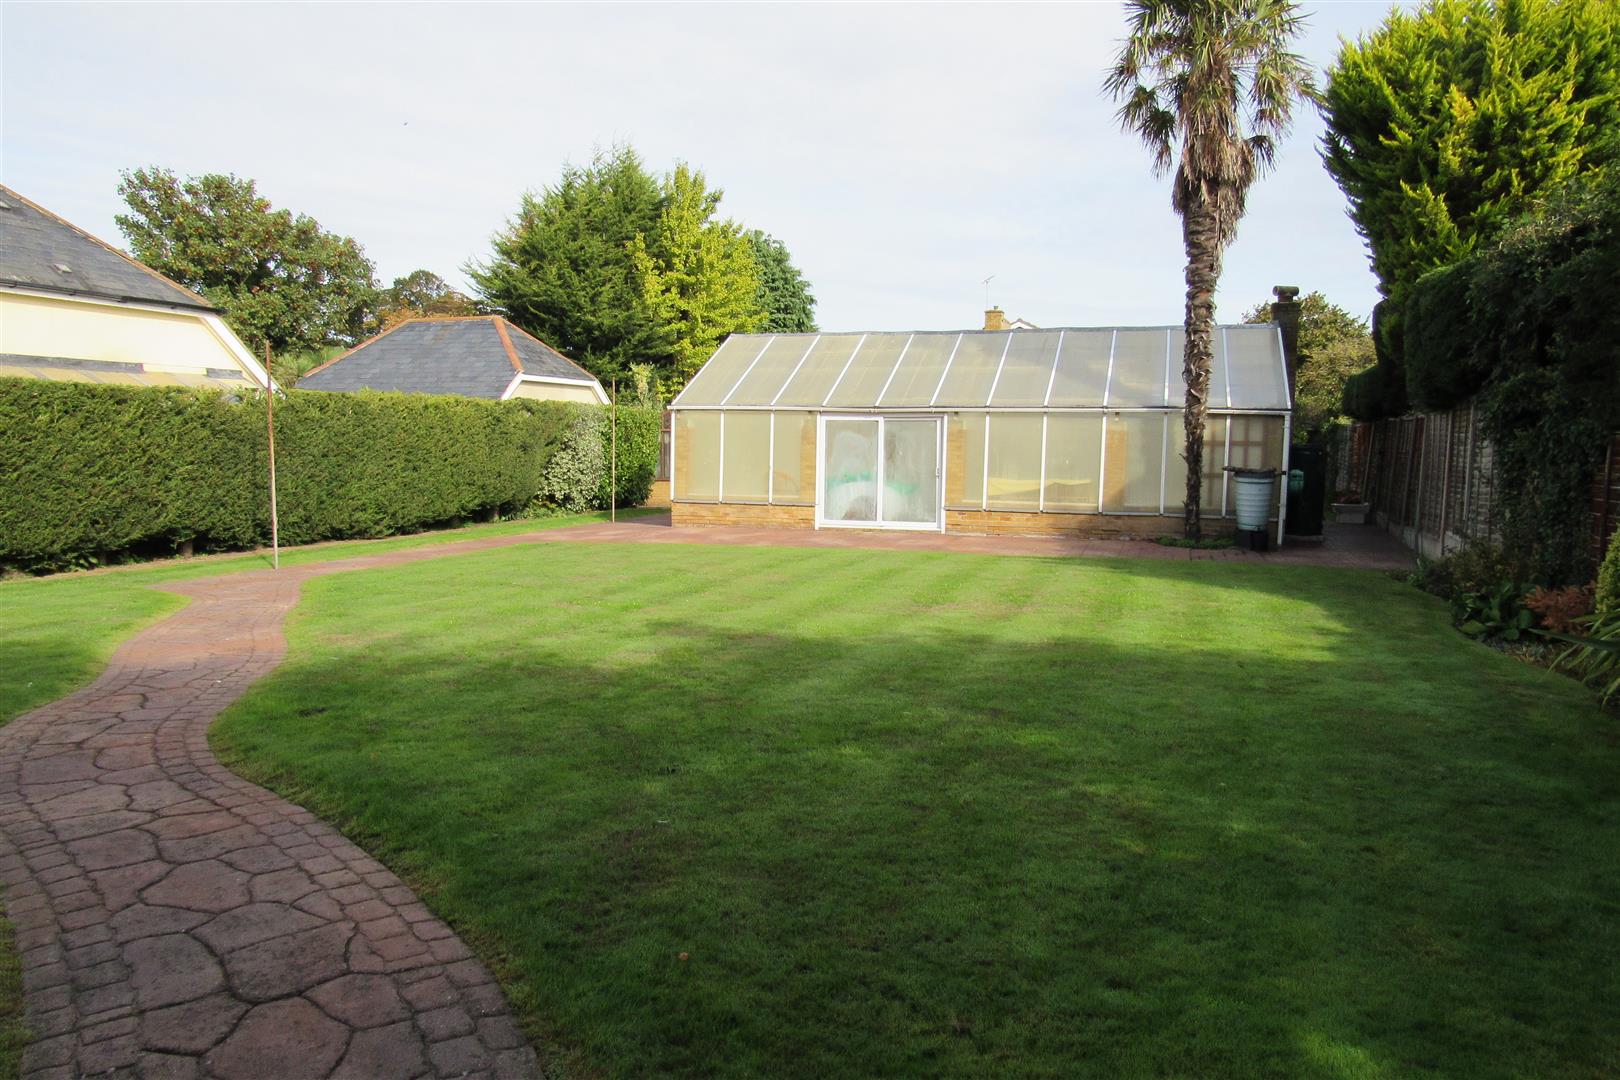
Rear Garden approx 190' deep x 60' wide (approx 623'4"' deep x
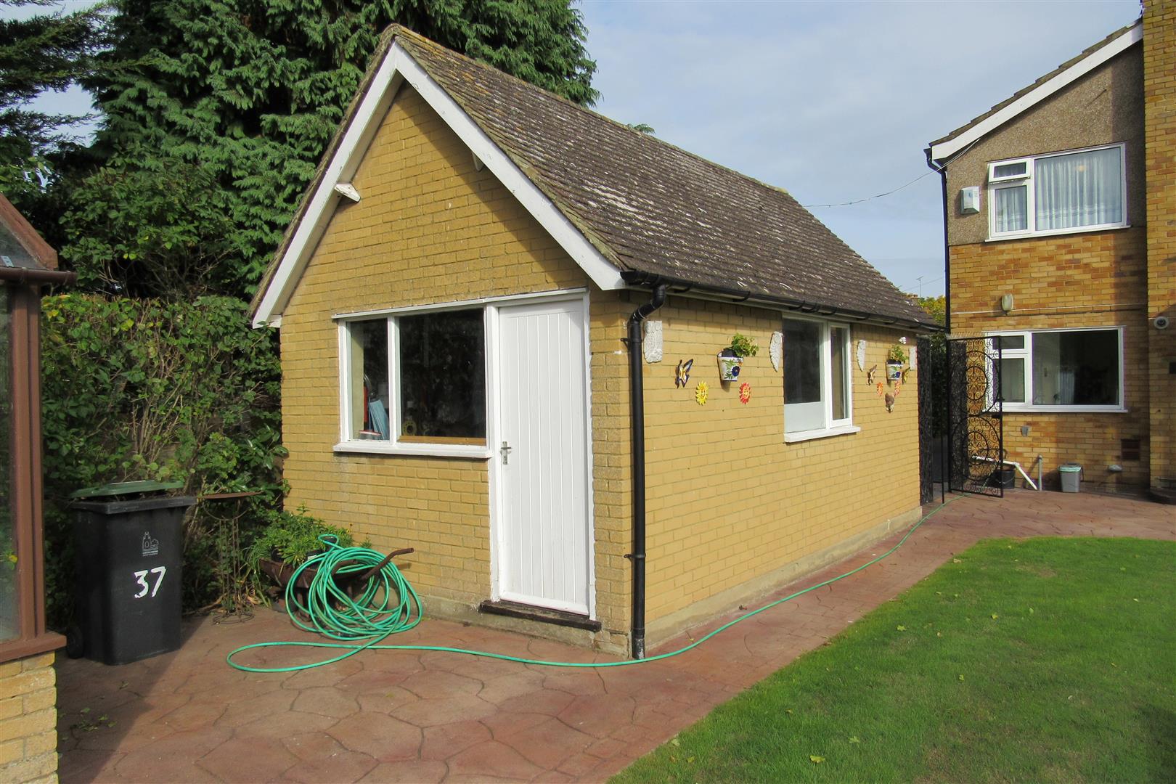
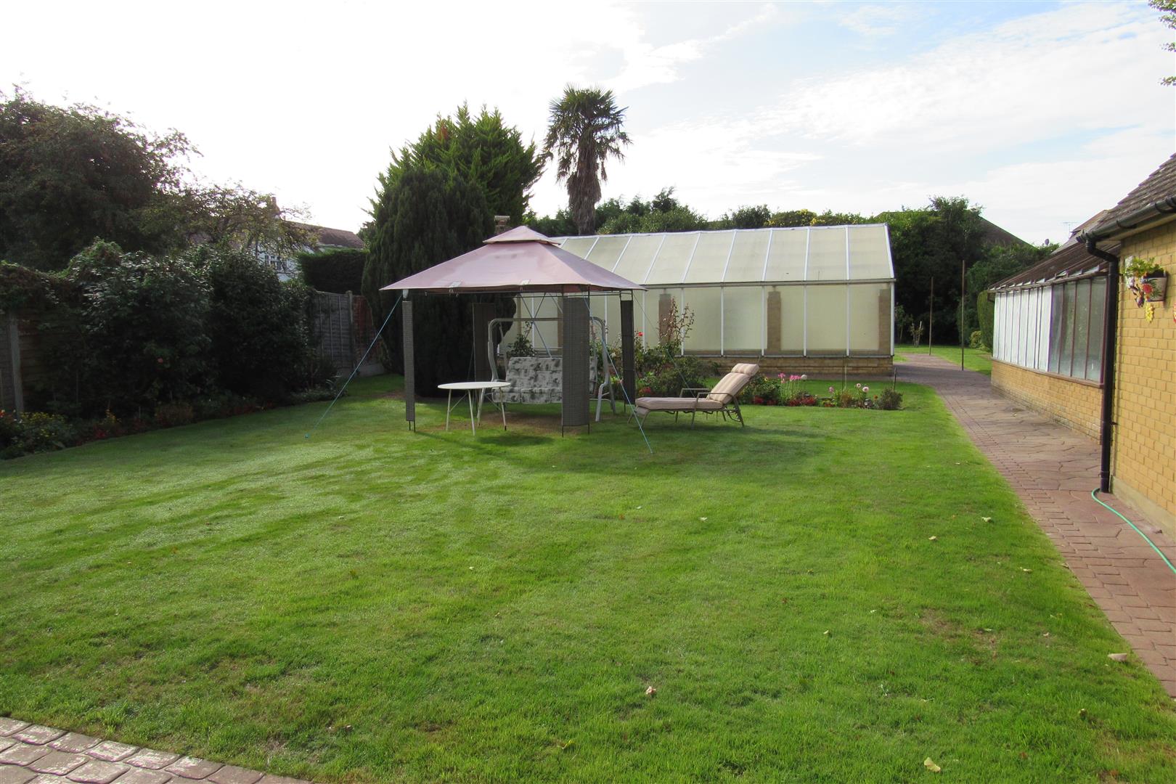
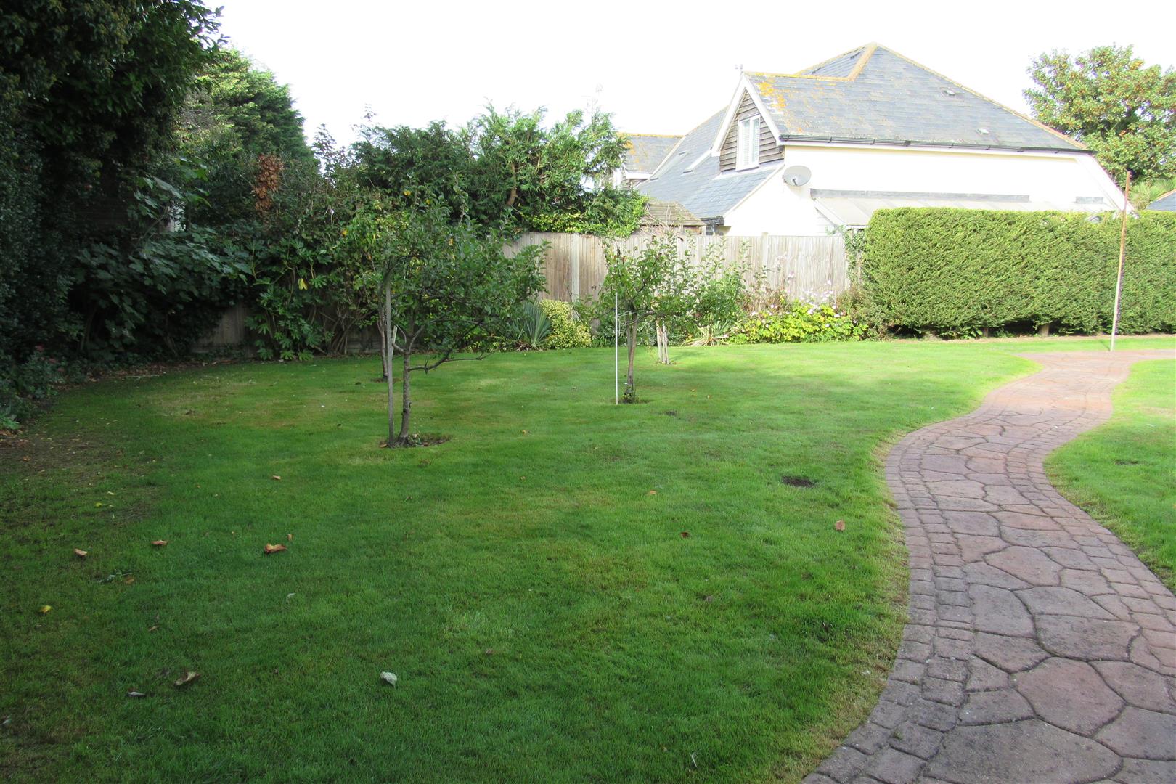
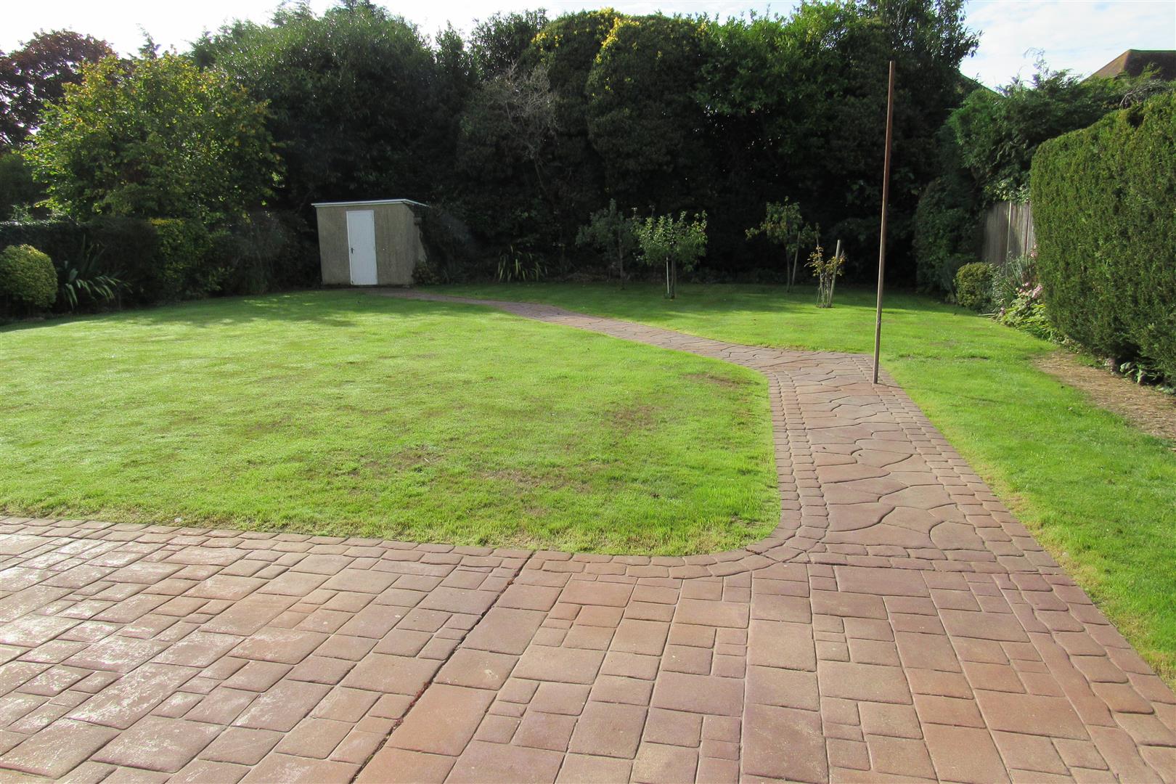
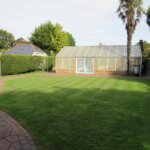
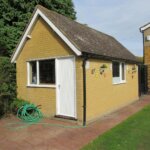
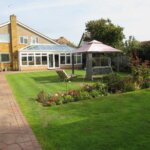
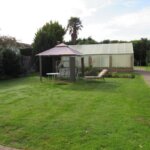
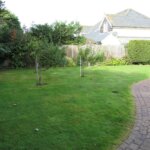
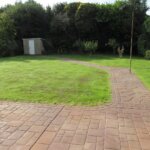
South facing rear garden. Screened by hedging and trees. Mainly laid to lawn areas. Established flower beds. Feature paths. Shed to rear..
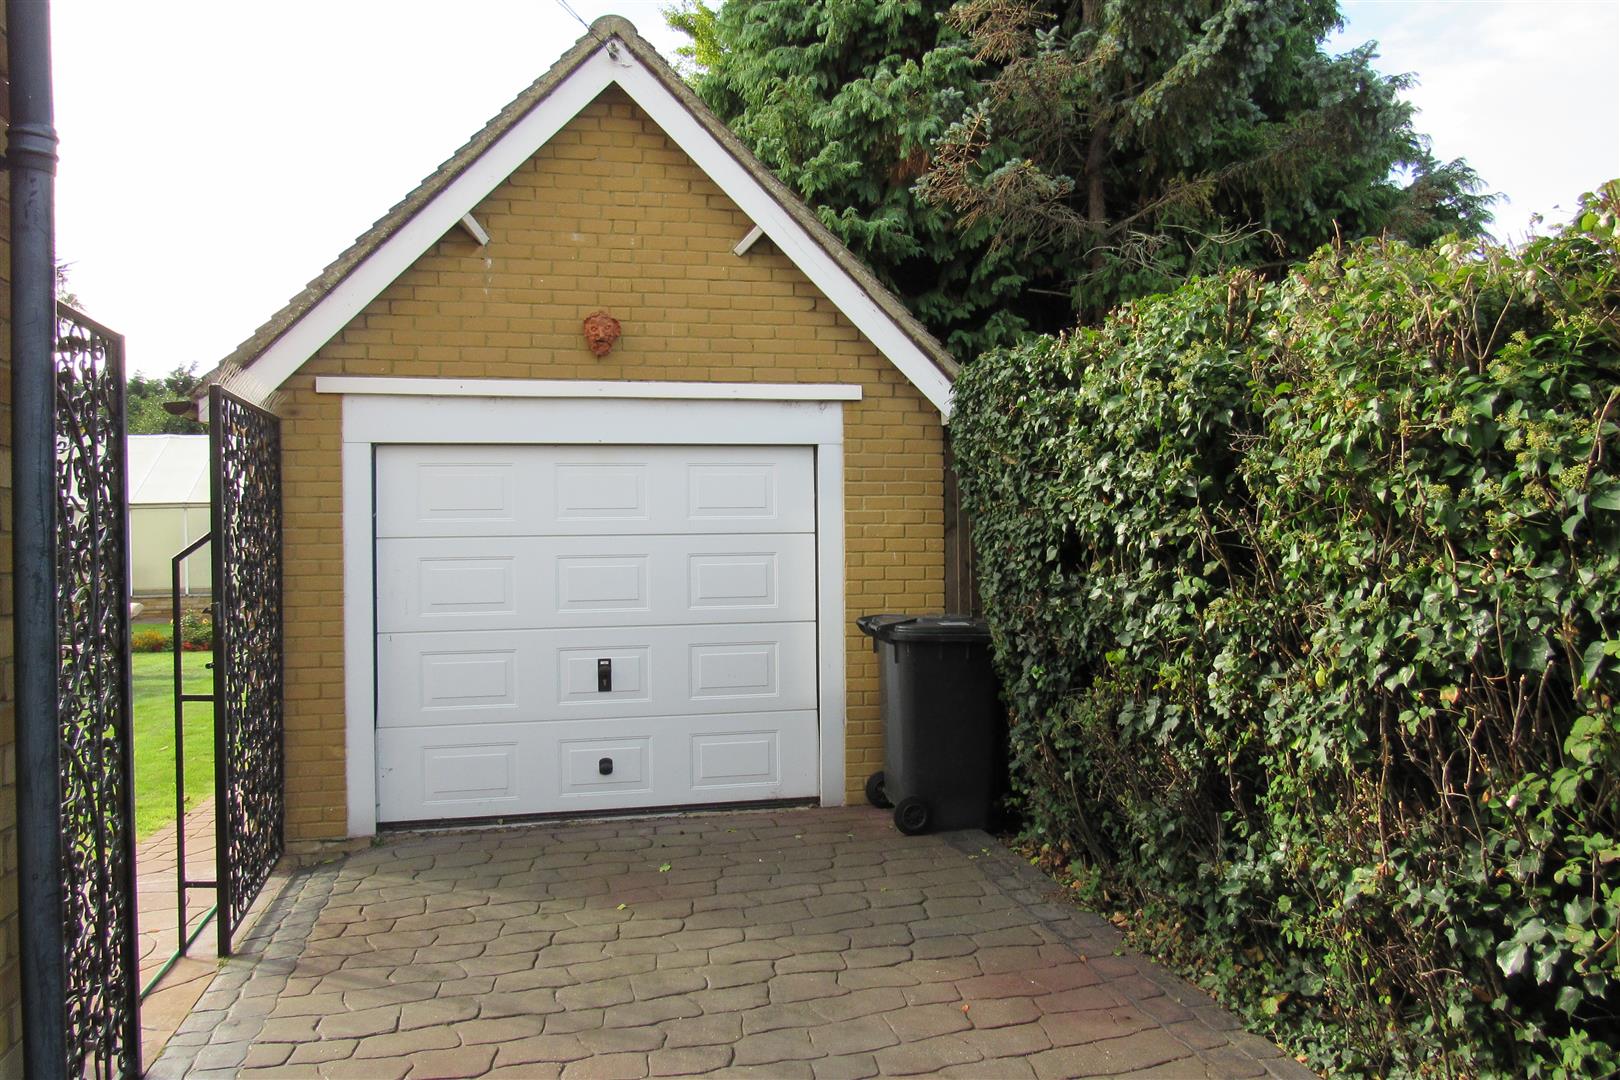
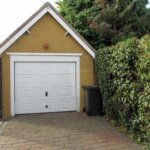
Large Detached Garage
Electric door. Personal door. Power and light.
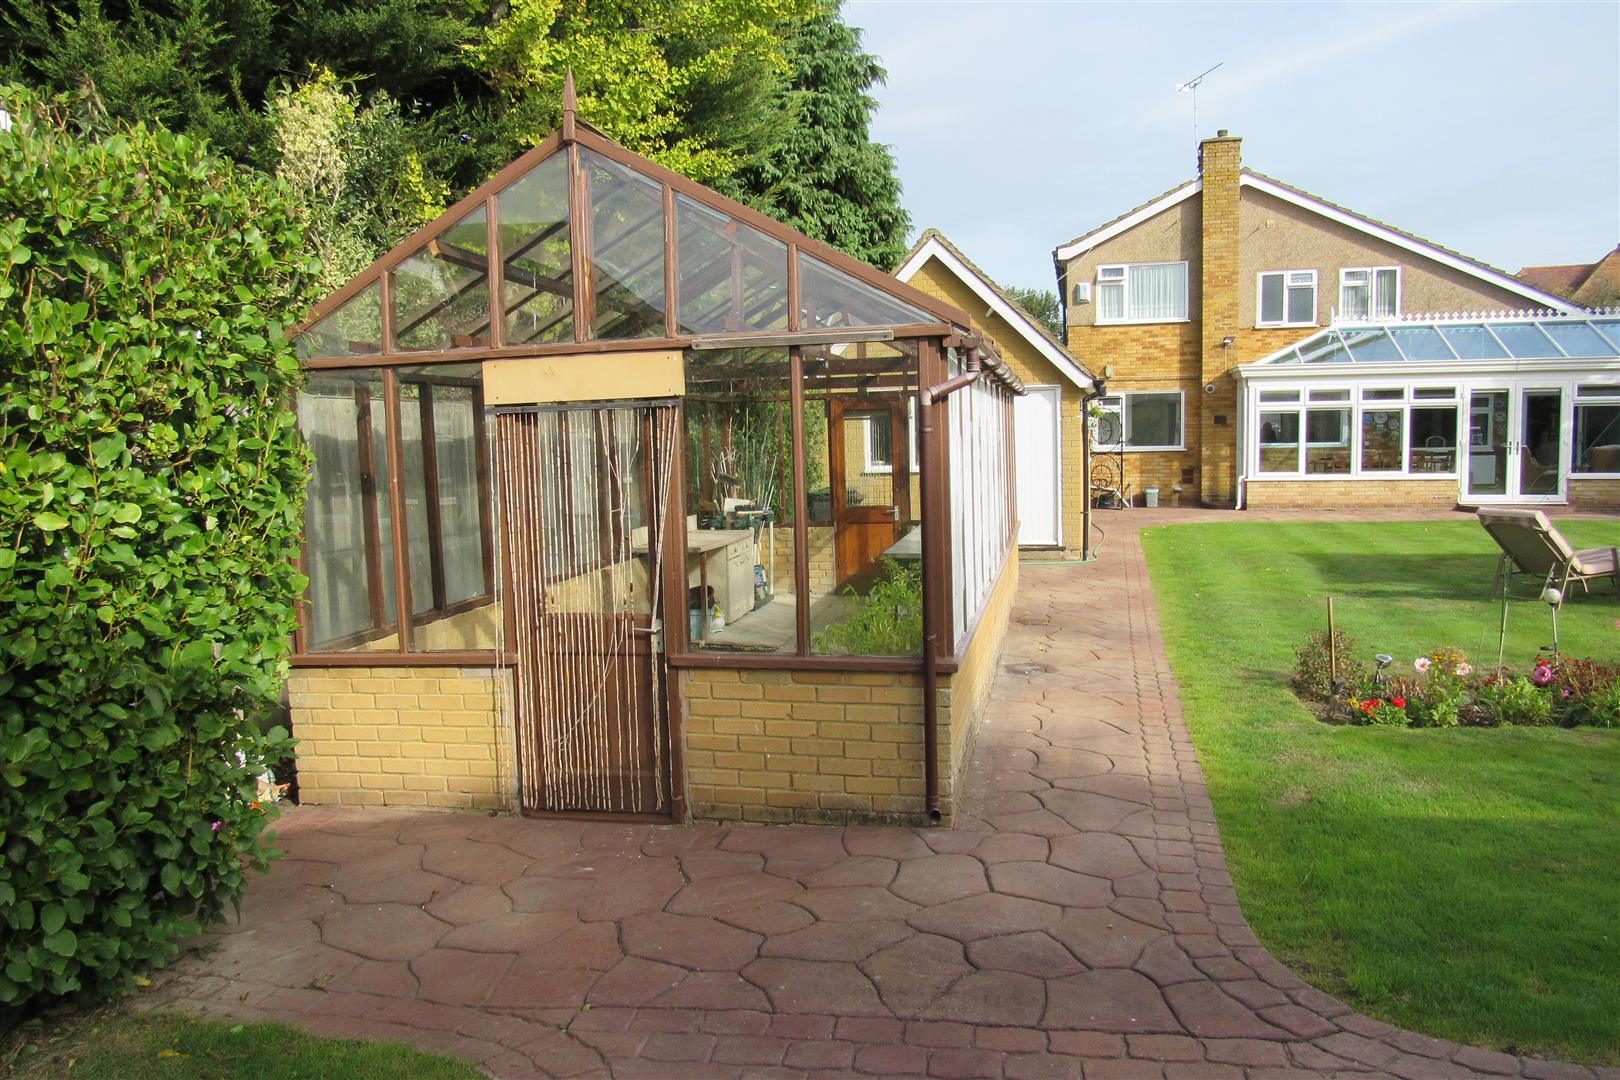
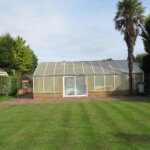
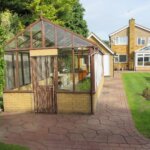
Greenhouse 7.2m x 2.96m (23'7" x 9'8")
(Wood & Brick). Doors to front & rear.
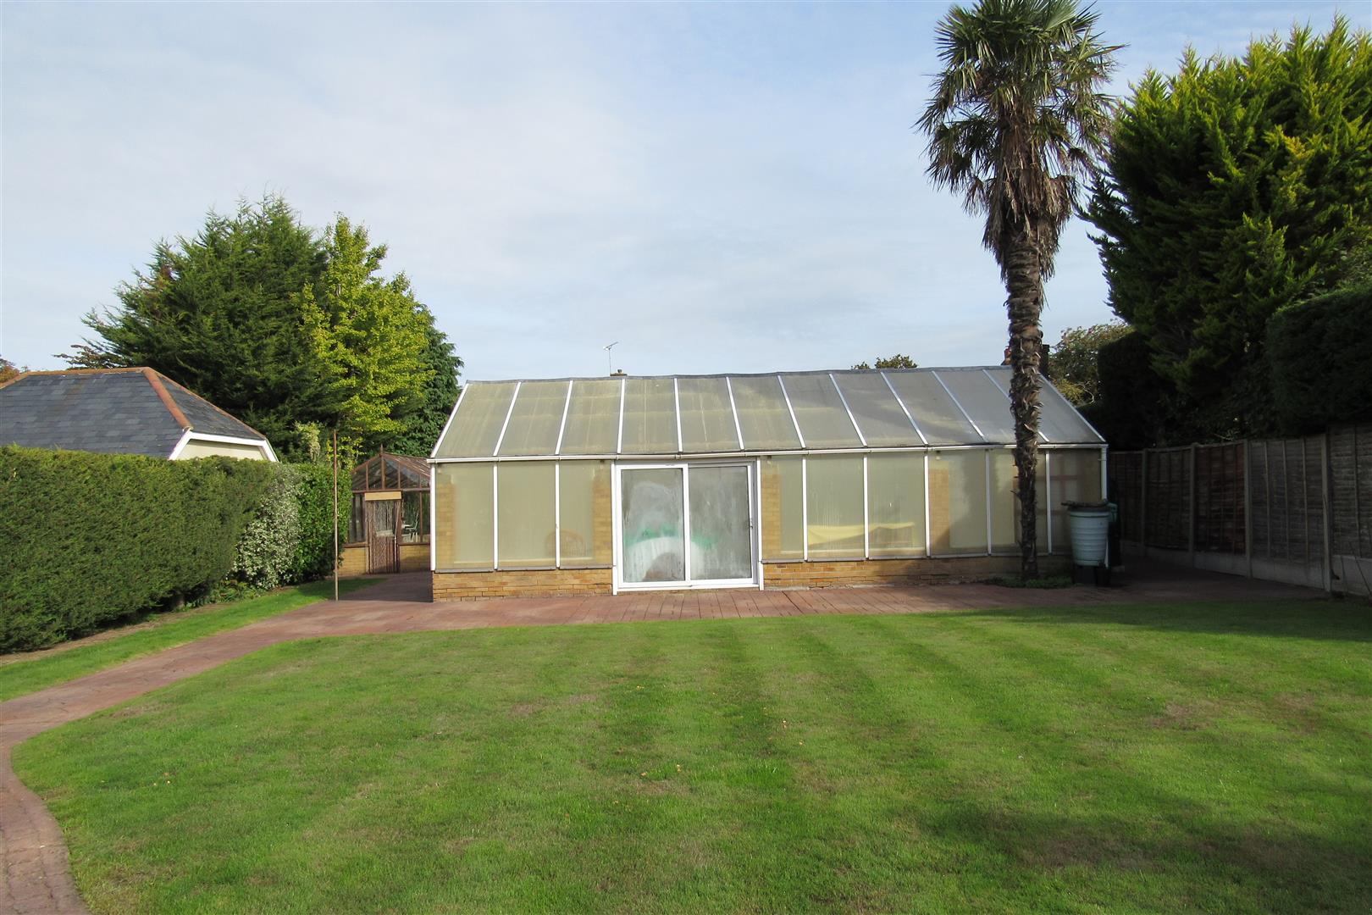
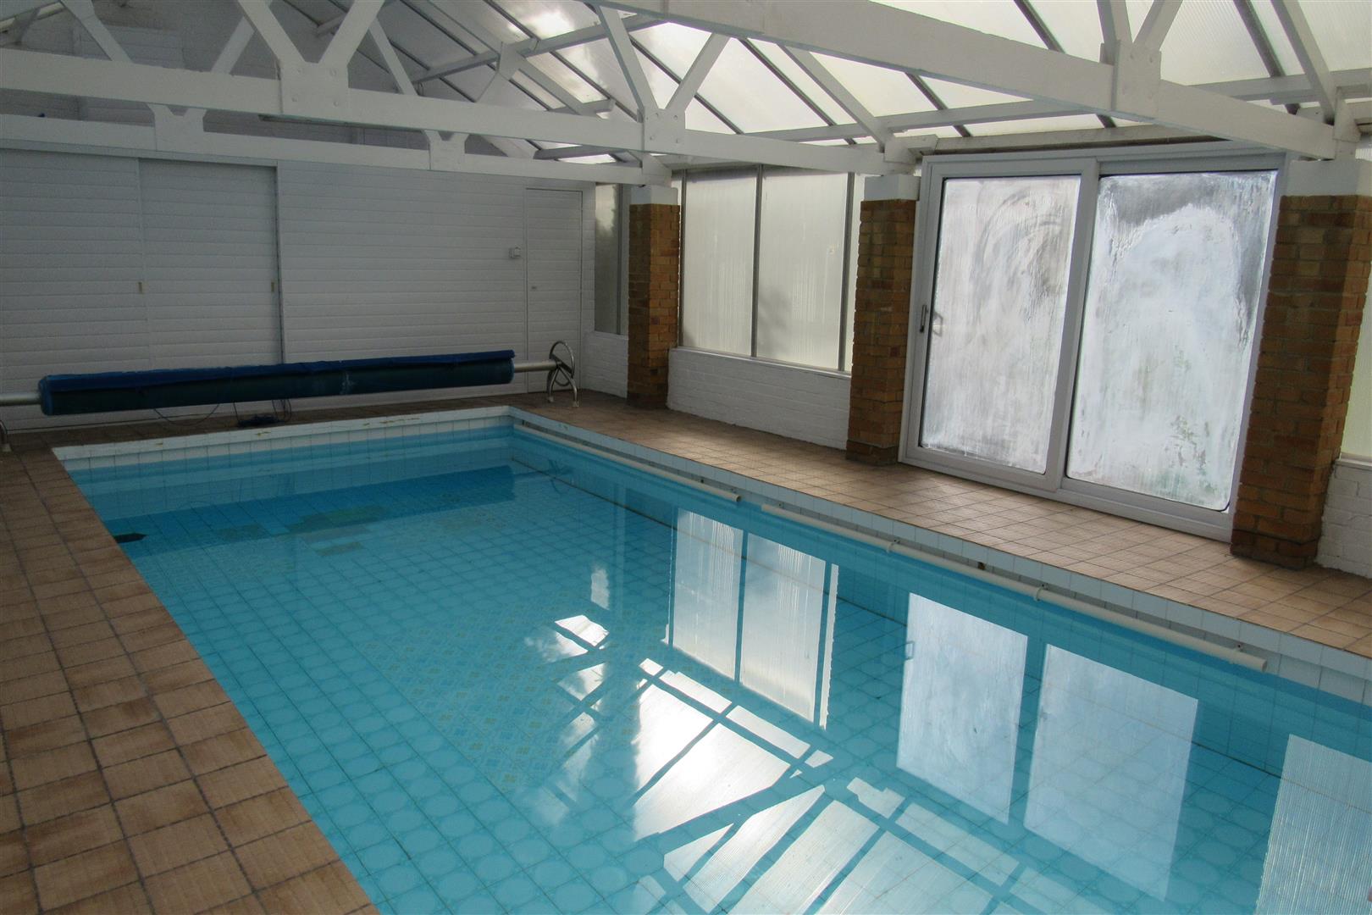
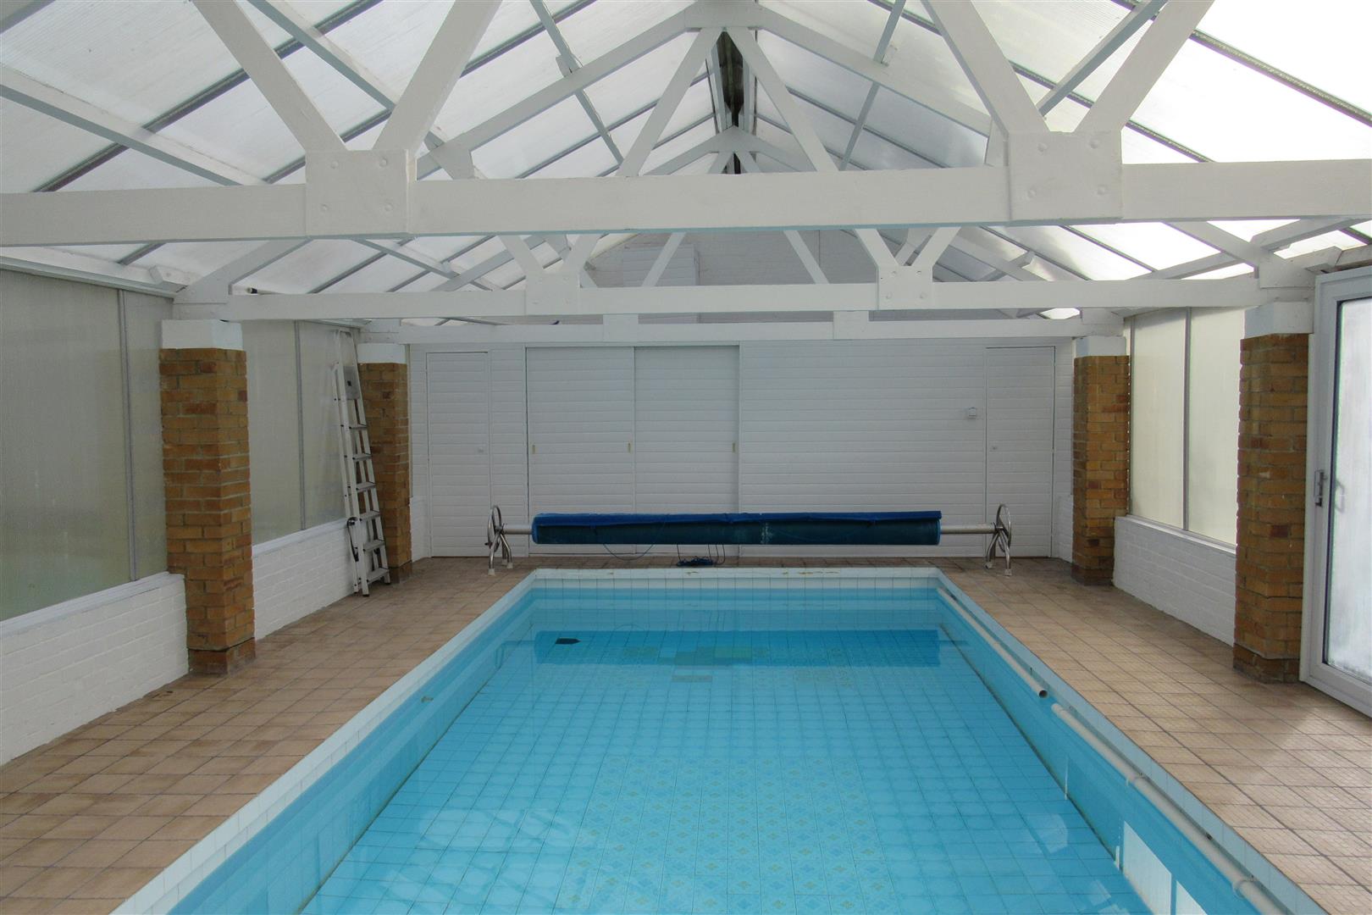
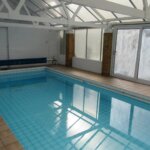
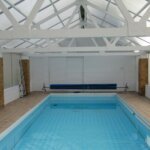
Swimming Pool Building 9.45m x 4.90 (31'0" x 16'0")
(Positioned in centre of garden) Heated fully enclosed covered swimming pool (24' x 12') (pool max depth 5'6). Pitched ceiling. Shower cubicle. Built-in storage housing pump and filter for swimming pool. Oil boiler for heating the pool. Additional double glazed doors to garden.
Opening times
Monday to Friday: 9am – 5:30pm
Saturday: 9am – 1pm
Sunday: By appointment only
Bank Holidays: By appointment only
 We are proud members of the Property Ombudsman