
Glen Avenue, Herne Bay
Property Summary
Full Details
Ground Floor
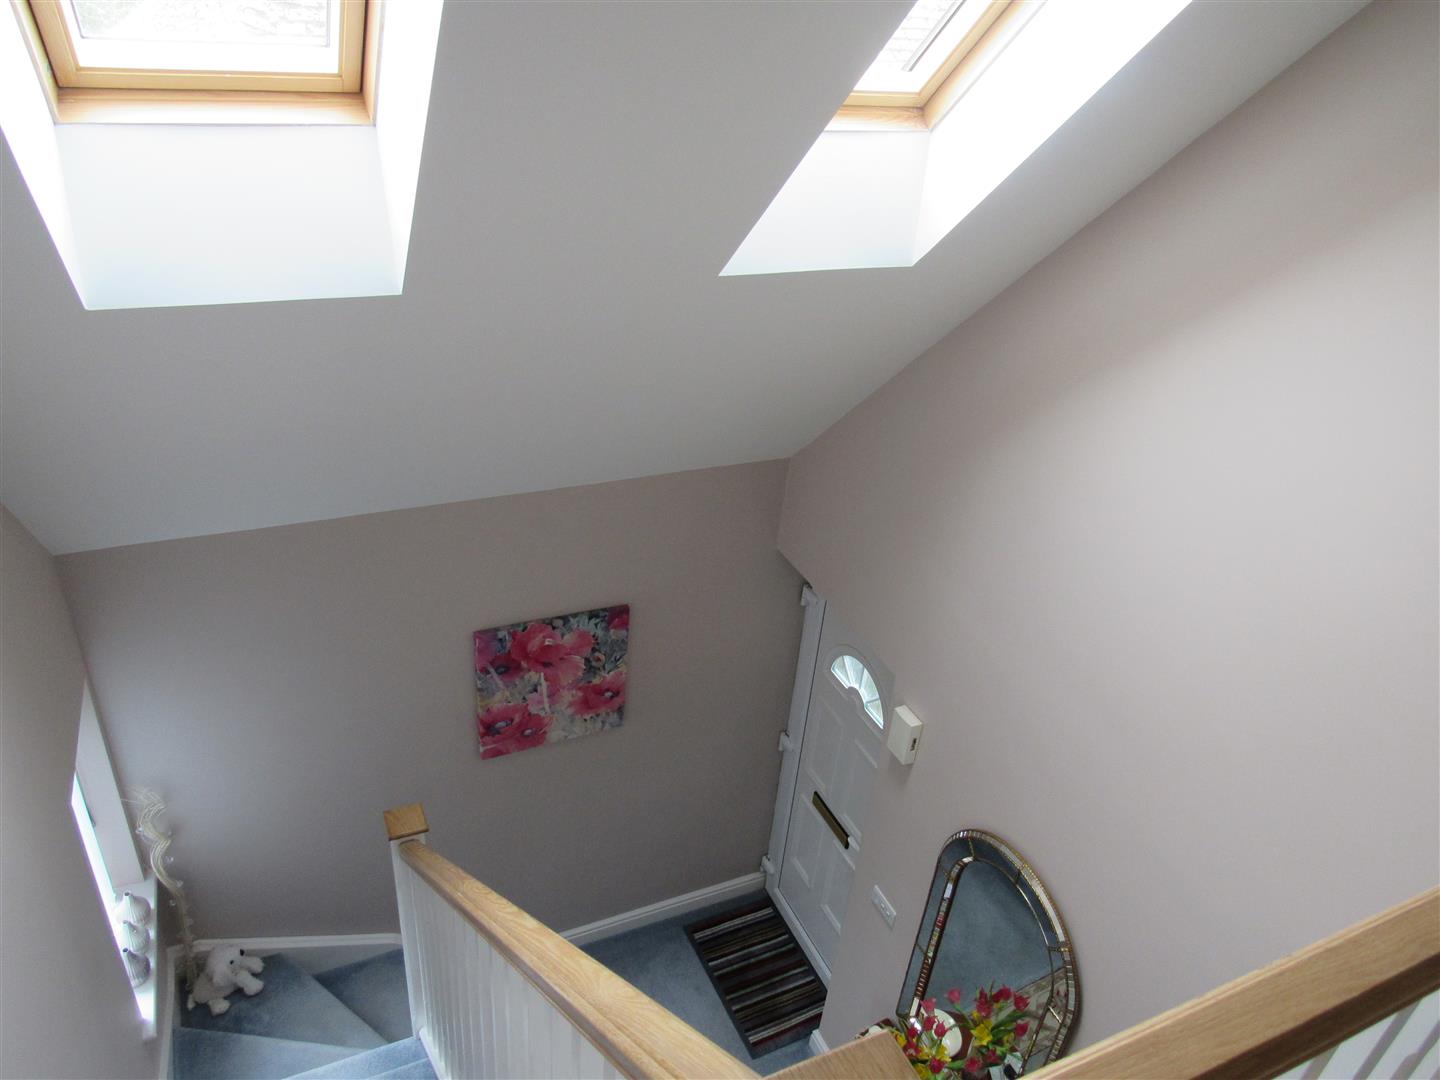
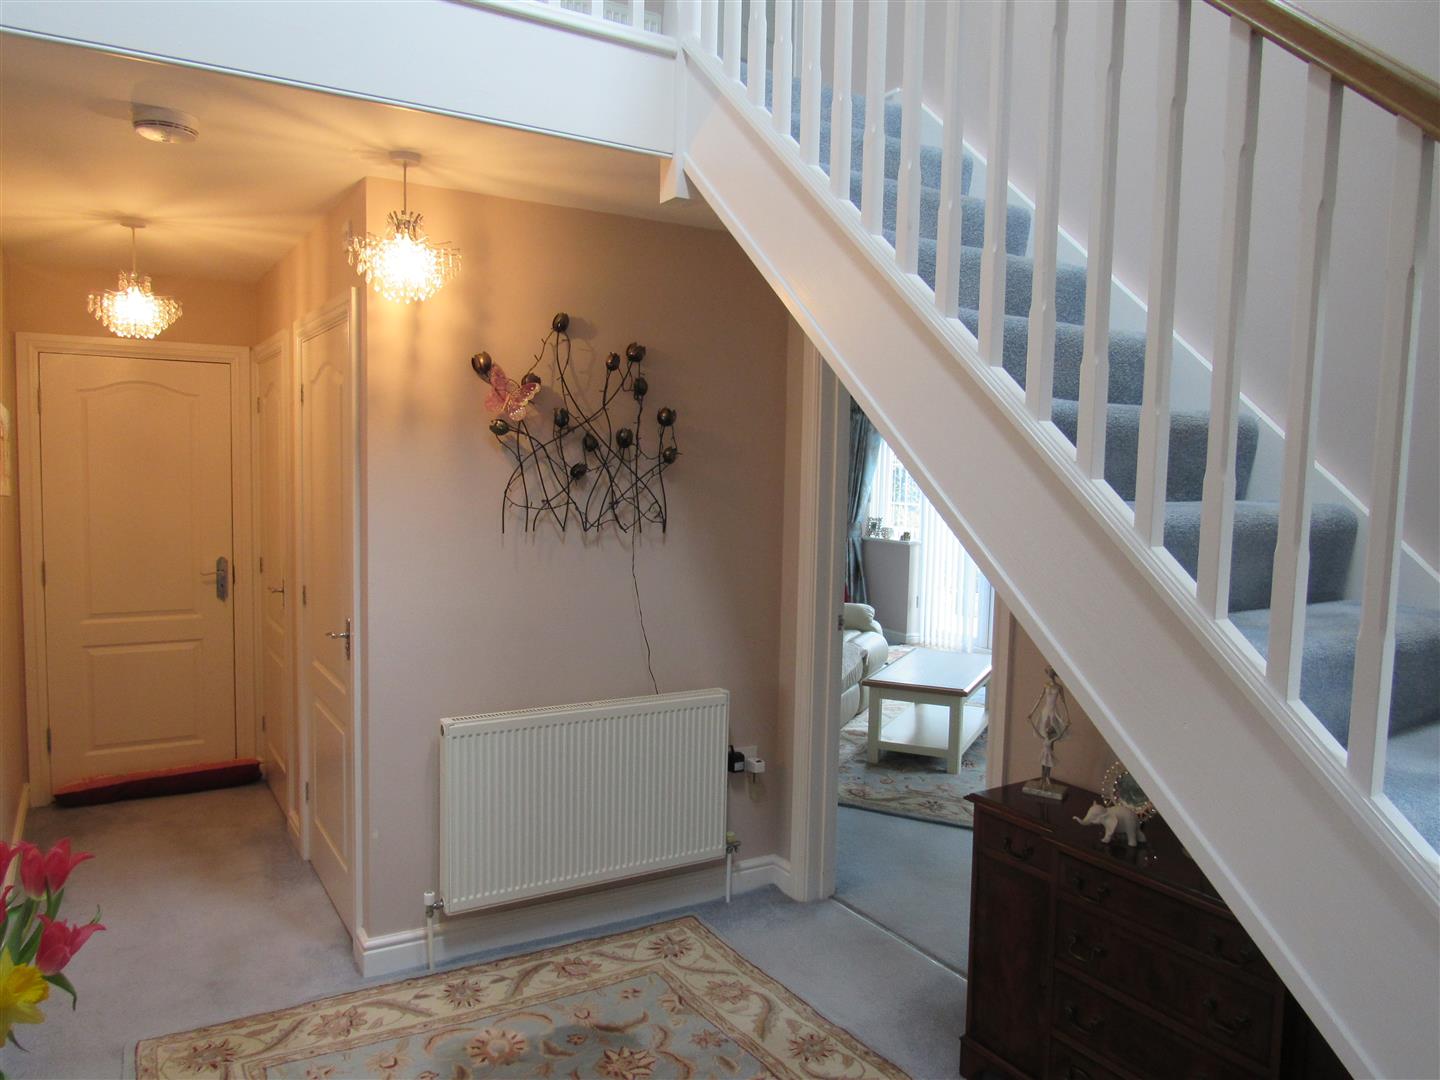
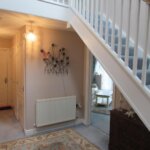
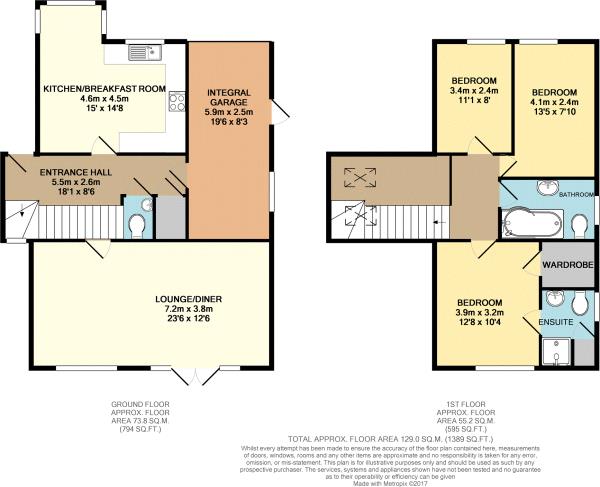
Entrance Hall 2.44m max width including staircase x 5.79m max de
Radiator. Power points. Deep cupboard for storage.
Cloakroom
Low level W.C. suite. Washbasin. Extractor unit. Tiled floor.
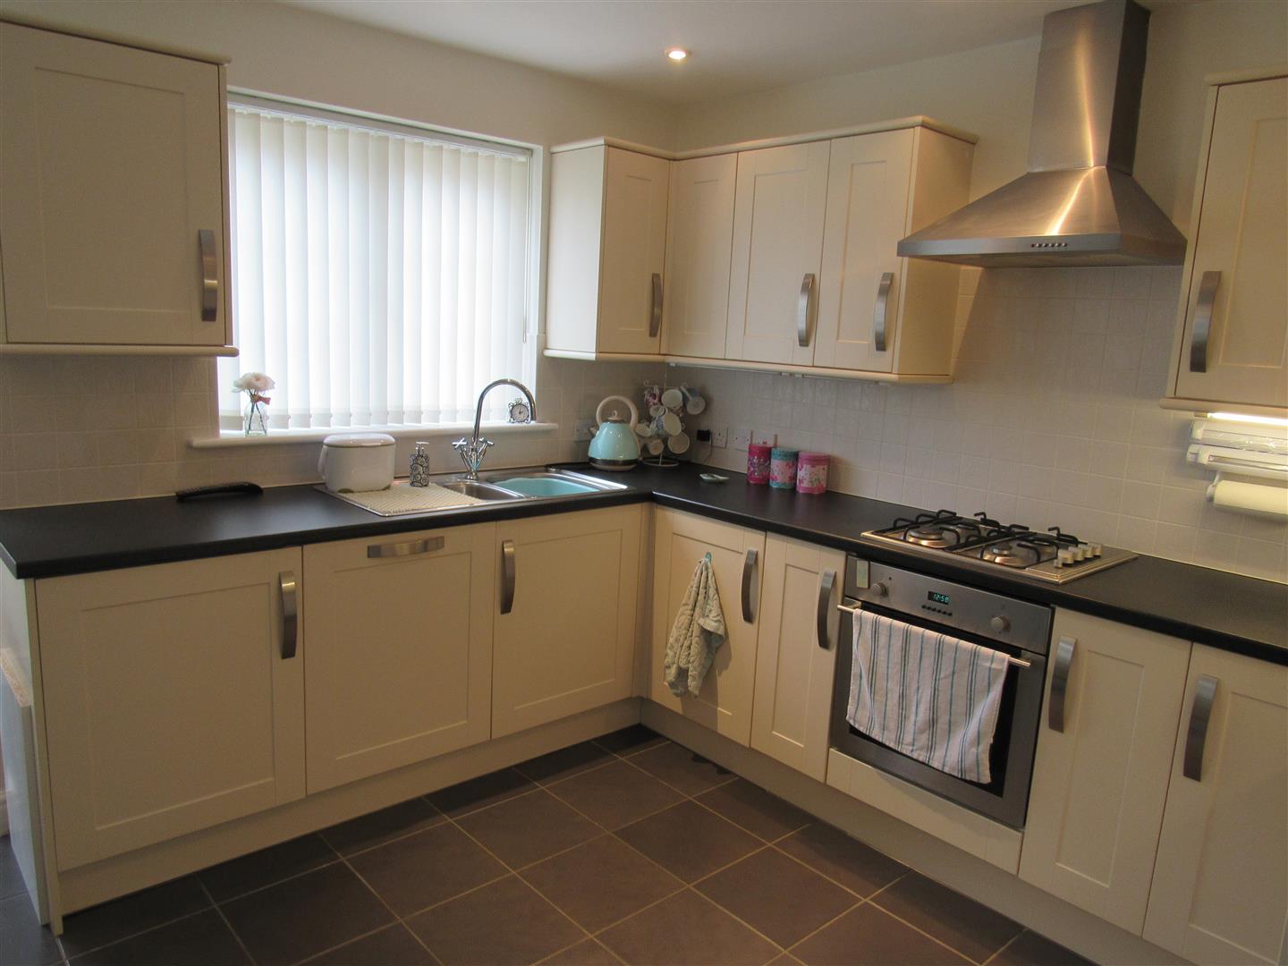
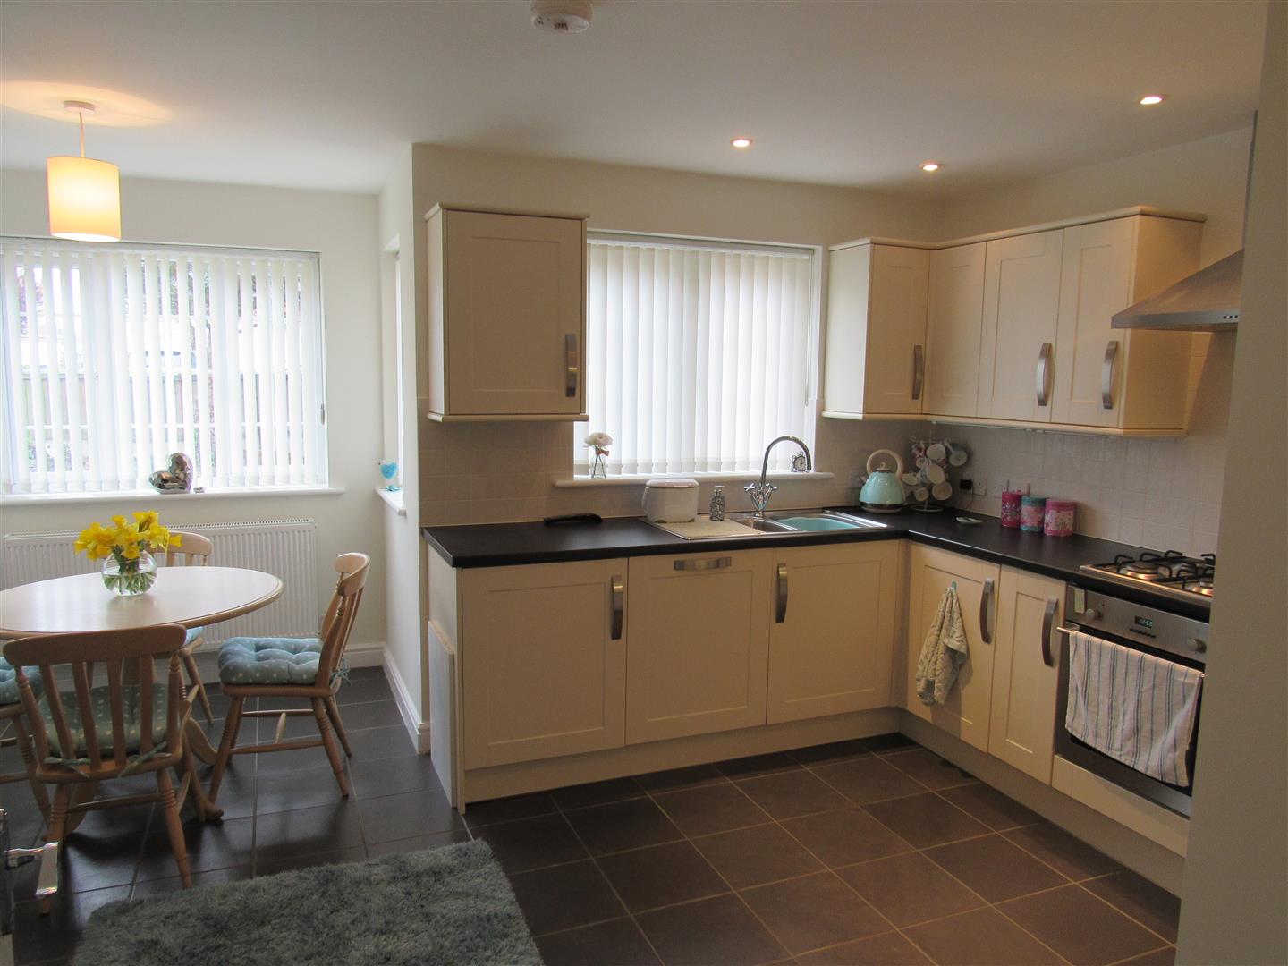
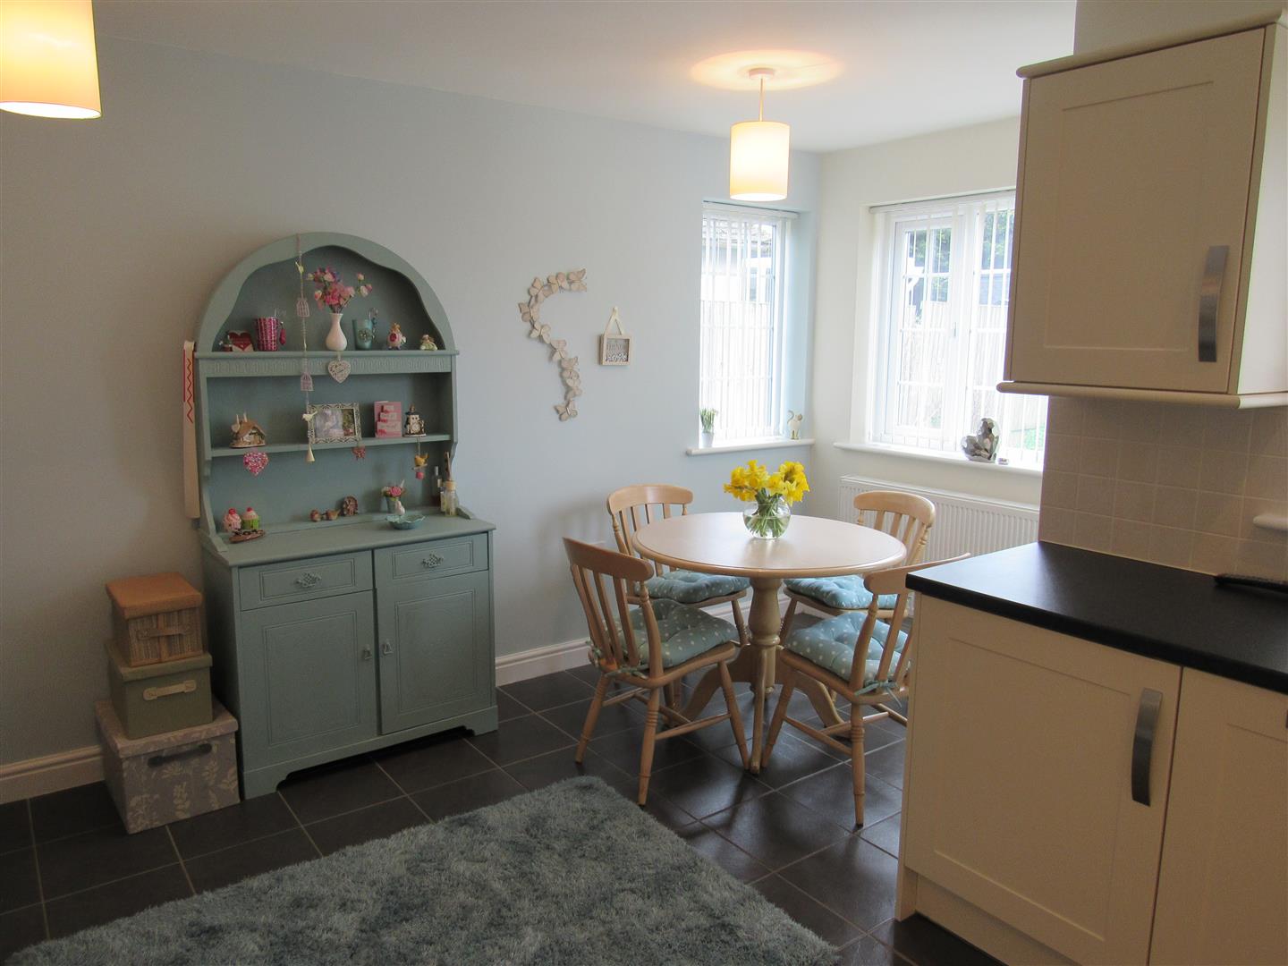
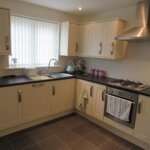
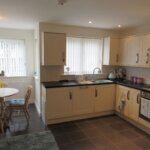
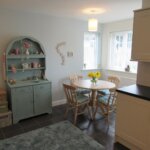
Kitchen/Breakfast Room 4.42m max depth x 4.50m max width (14'6 max depth
Stainless steel one & half bowl sink unit with mixer taps. Range of base units and wall cupboards. Unit under lighting. Gas hob. Electric oven. Stainless steel extractor hood. Radiator. Power points. T.V. point. Integrated fridge/freezer. Integrated dishwasher. Tiling.
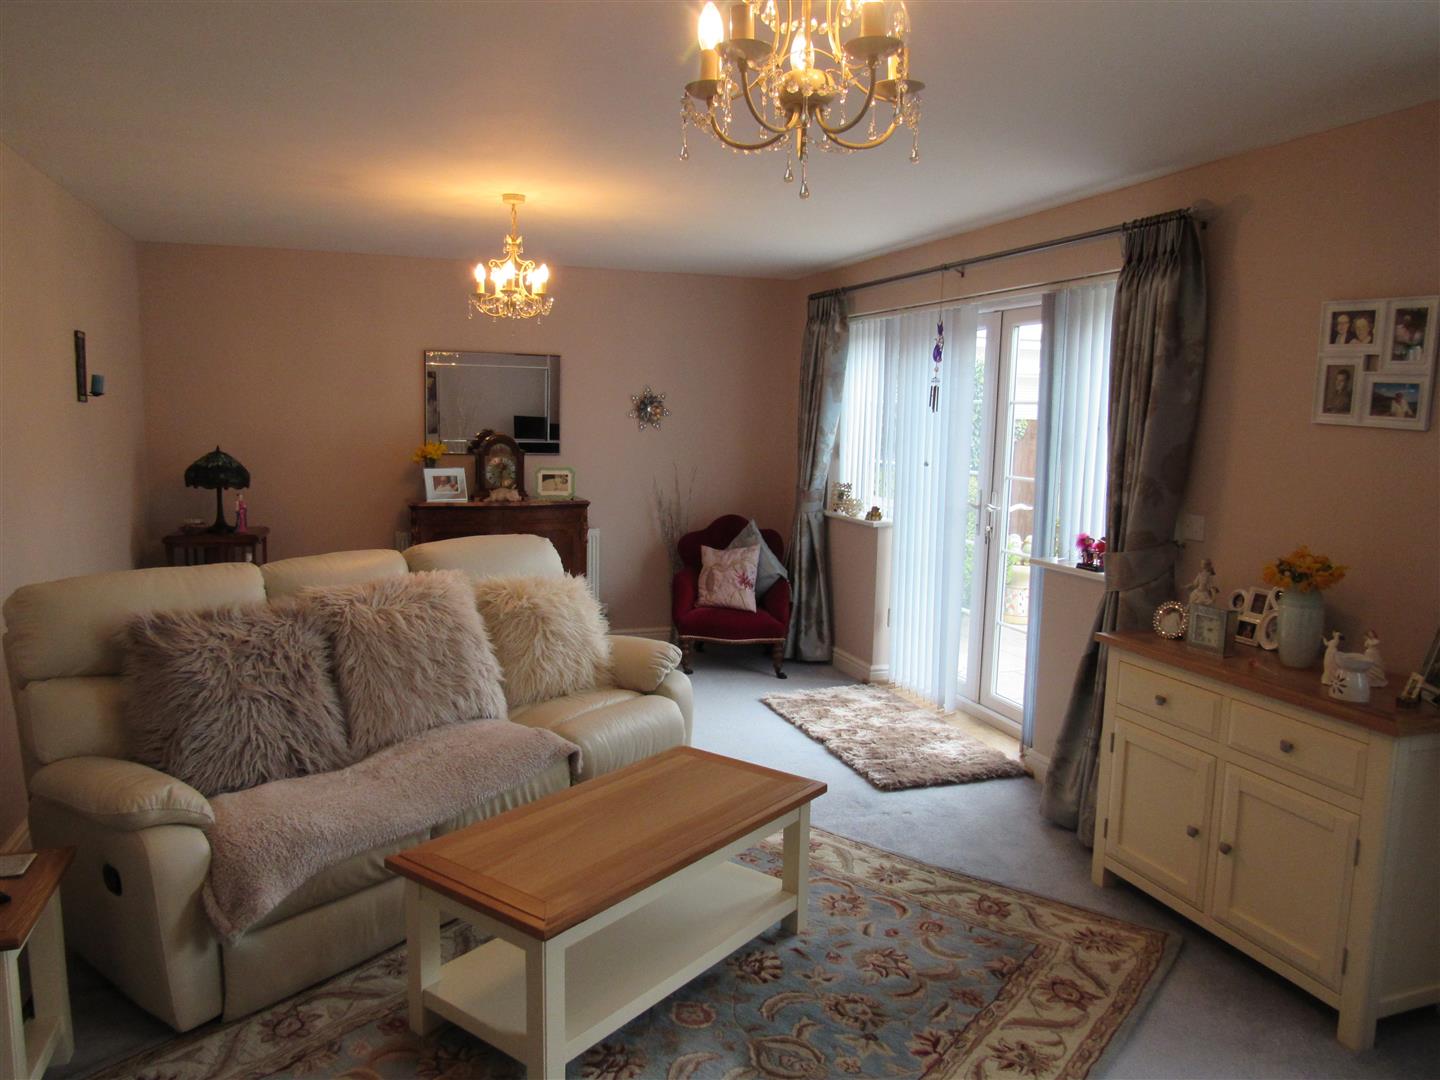
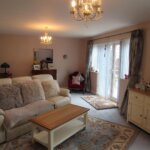
Lounge/Diner 7.16m x 3.84m (23'6 x 12'7)
2 radiators. Power points. T.V. point. Telephone point. Double glazed french doors to rear garden.
Integrated Garage accessed from Hallway 2.54m x 6.10m (8'4 x 20')
Window to side. Personal door. Worktop with recess under for tumble dryer and washing machine. Gas wall mounted boiler for central heating and hot water. Up-and-over door. Consumer unit.
First Floor
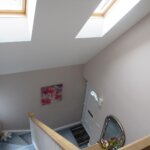
Landing
Radiator. 2 velux windows. Access to roof space.
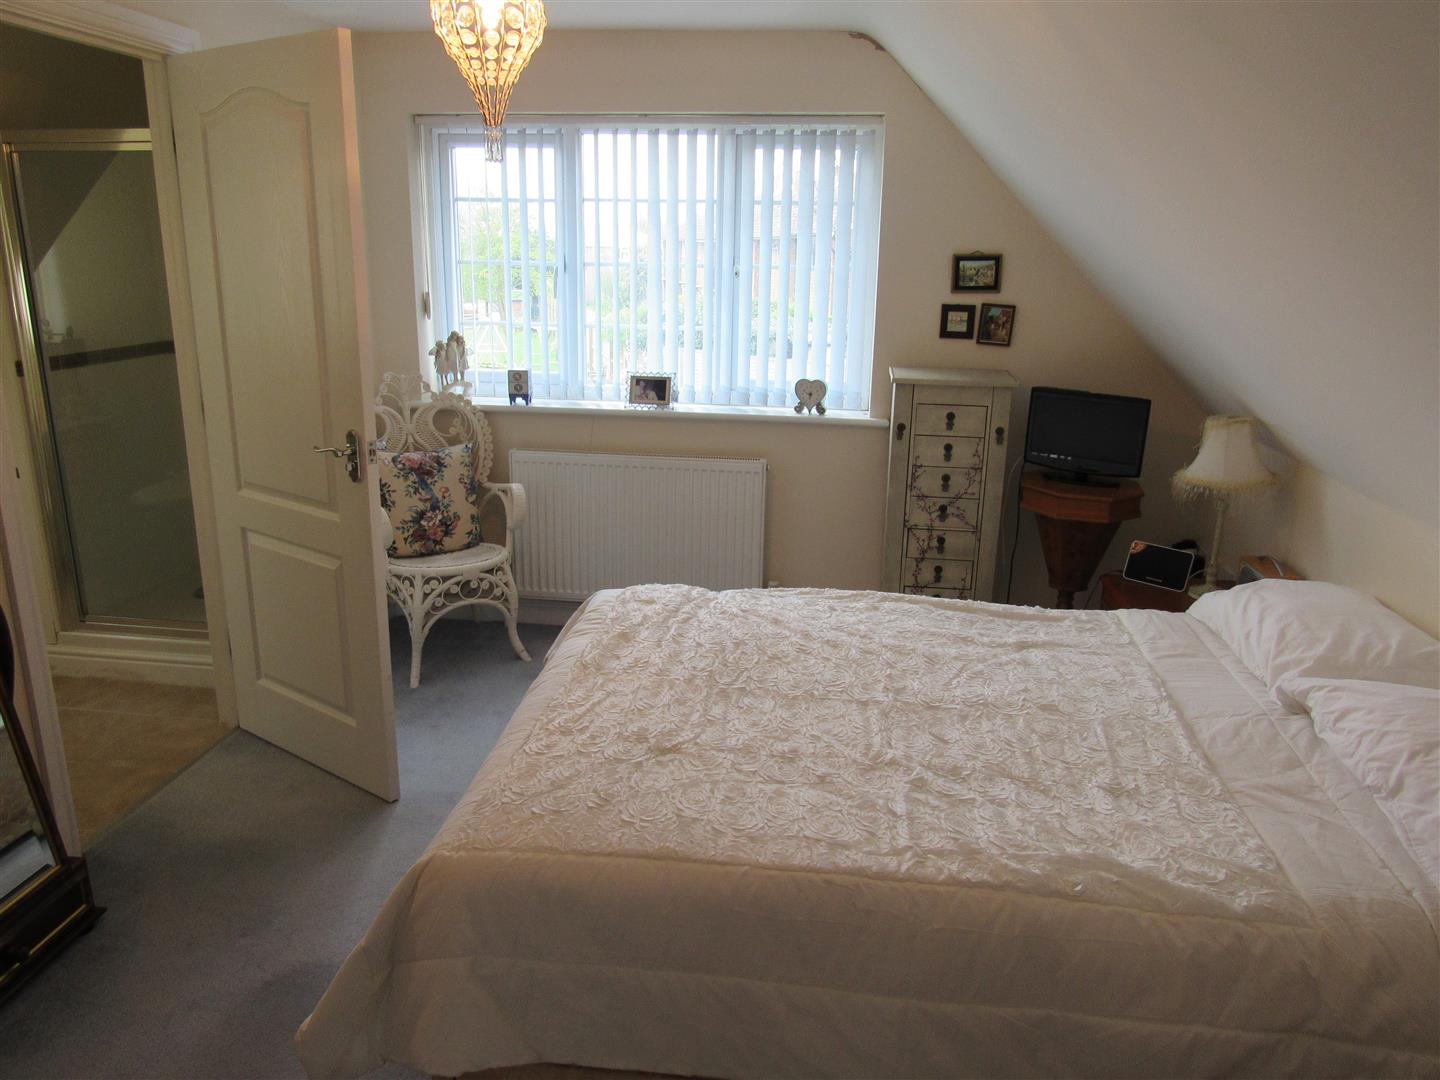
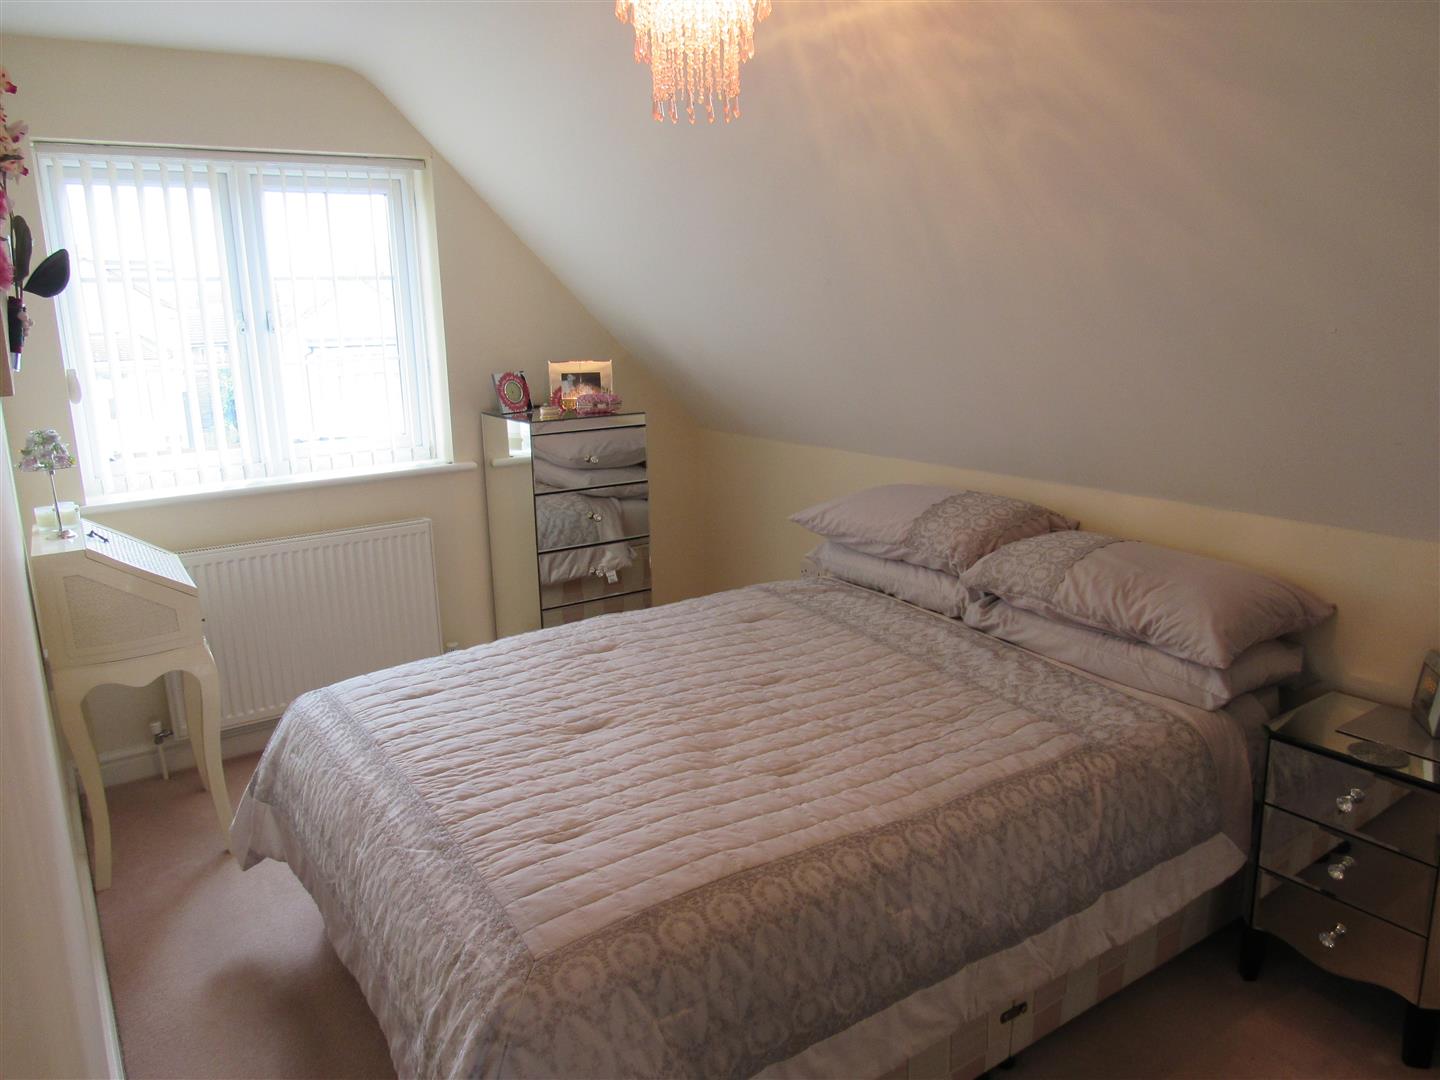
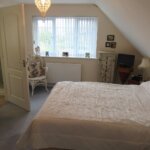
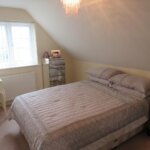
Back Bedroom 3.86m x 3.12m max point into sloping ceiling (12'8
Radiator. Power points. Telephone point. T.V. point. Walk-in wardrobe with light.
Ensuite Shower/W.C.
Low level W.C. suite. Pedestal washbasin. Radiator. Tiled floor. Shower cubicle. Extractor unit. Storage cupboard.
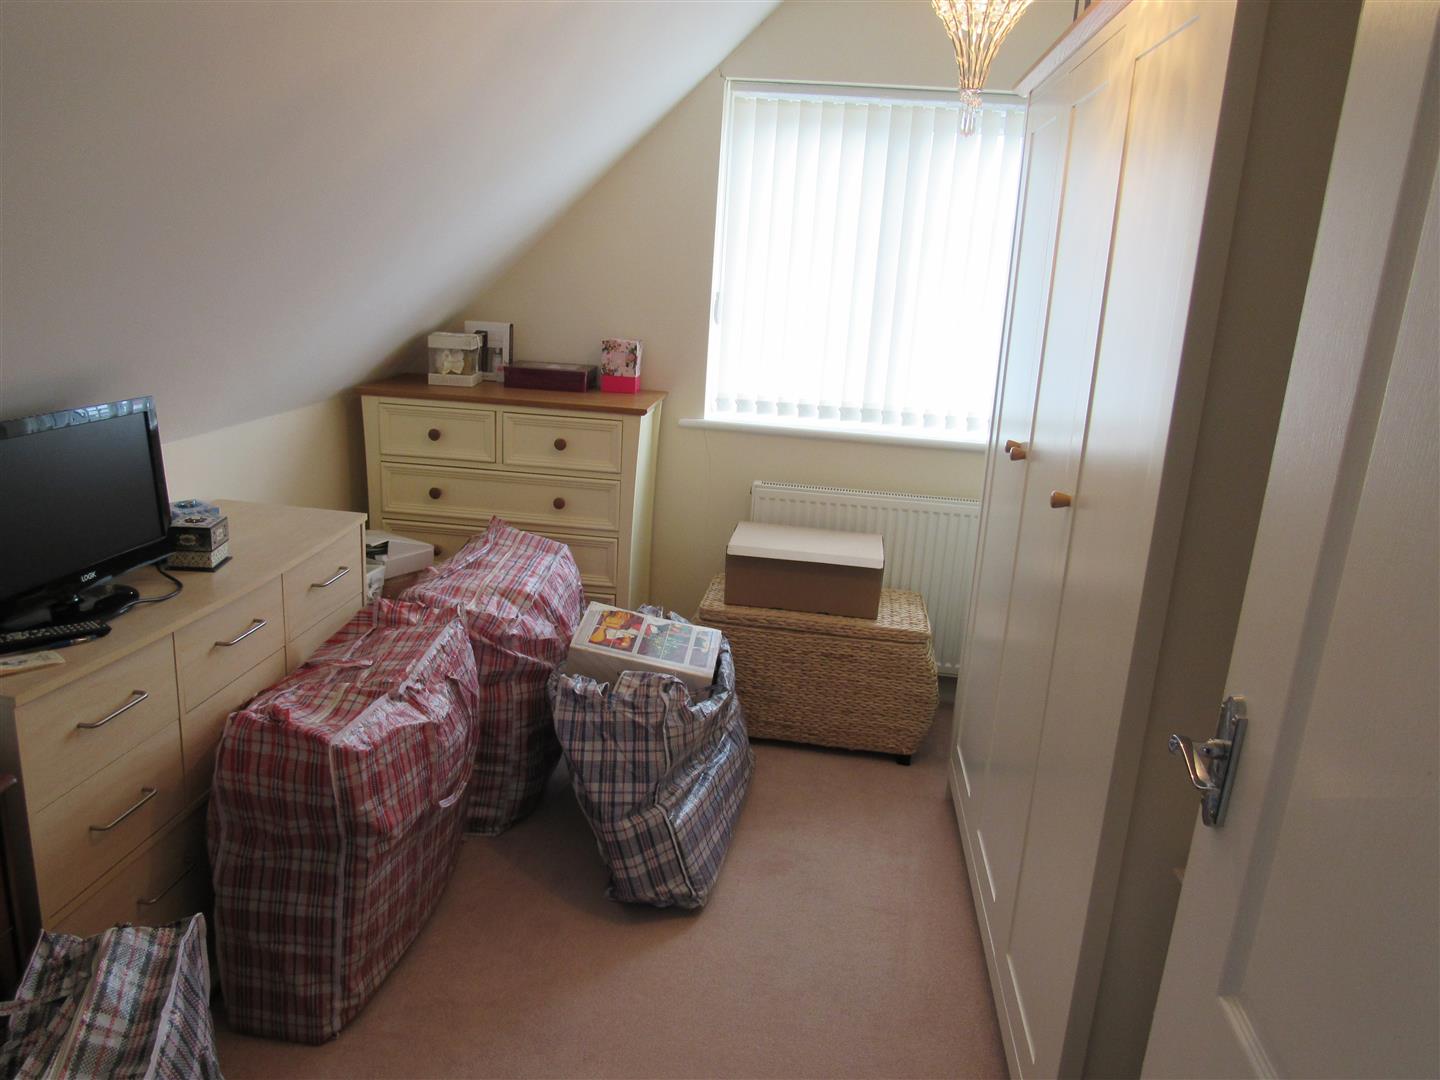
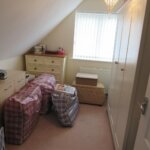
Front Bedroom 4.04m max including sloping ceiling x 2.39m (13'3
Radiator. Power points. T.V. point.
Front Bedroom 3.25m x 2.13m max including sloping ceiling (10'8
Radiator. Power points.
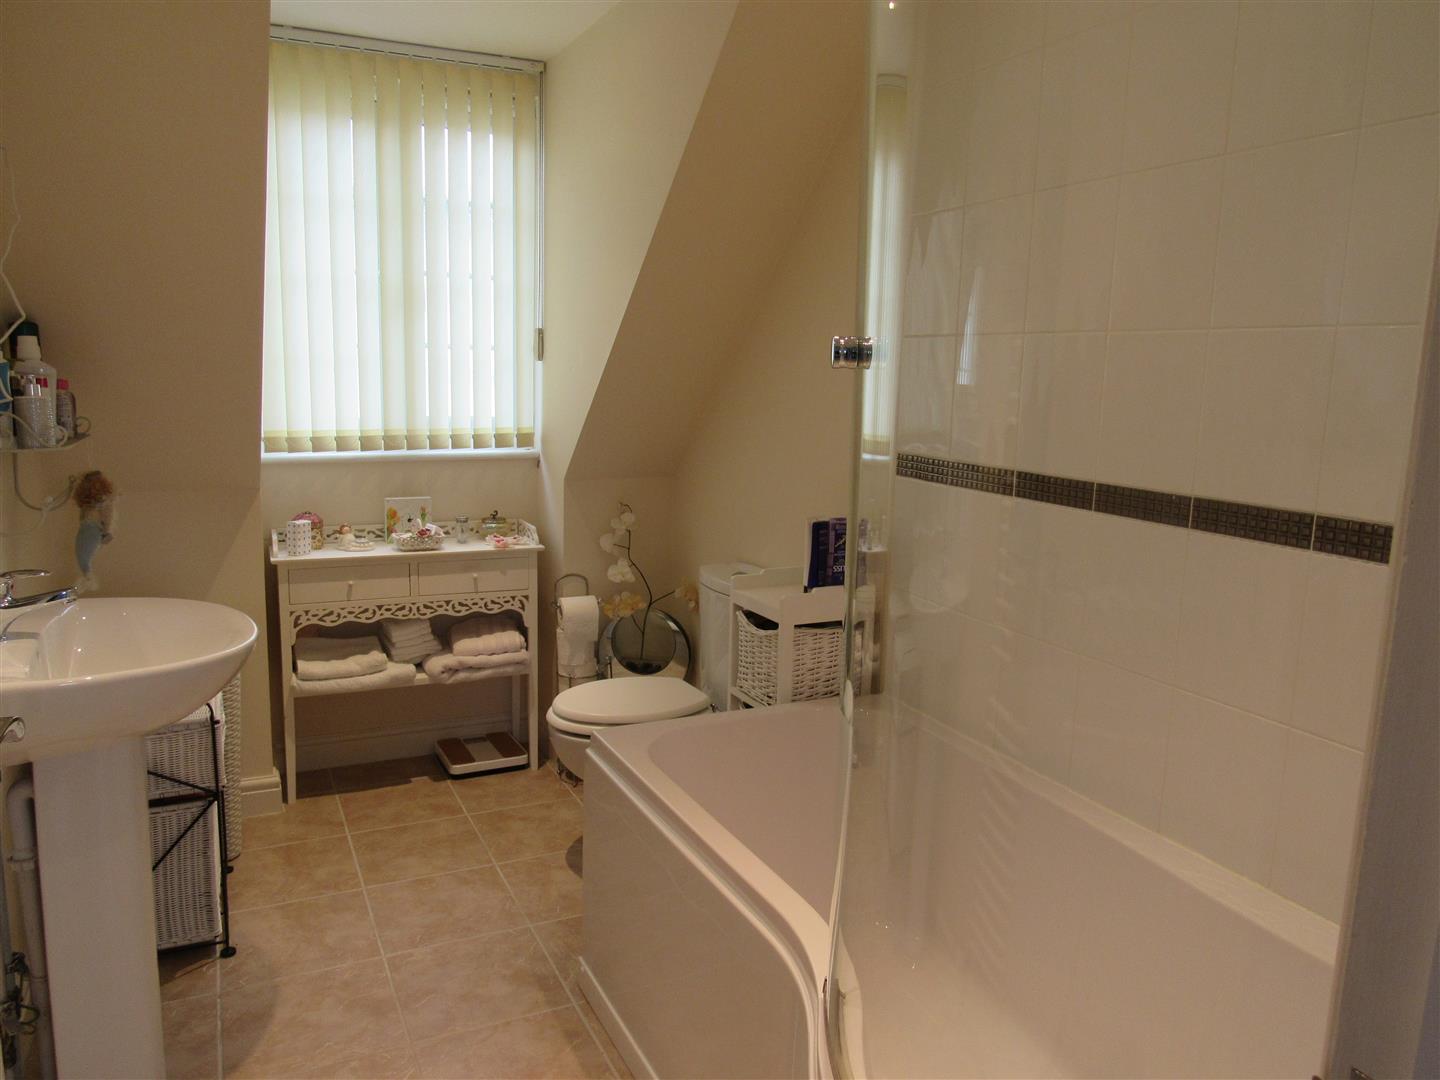
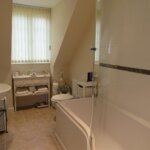
Bathroom & W.C.
'P' shaped bath with mixer taps and shower unit, glass shower screen. Pedestal washbasin. Heated towel rail. Low level W.C. suite. Tiled floor.
Outside
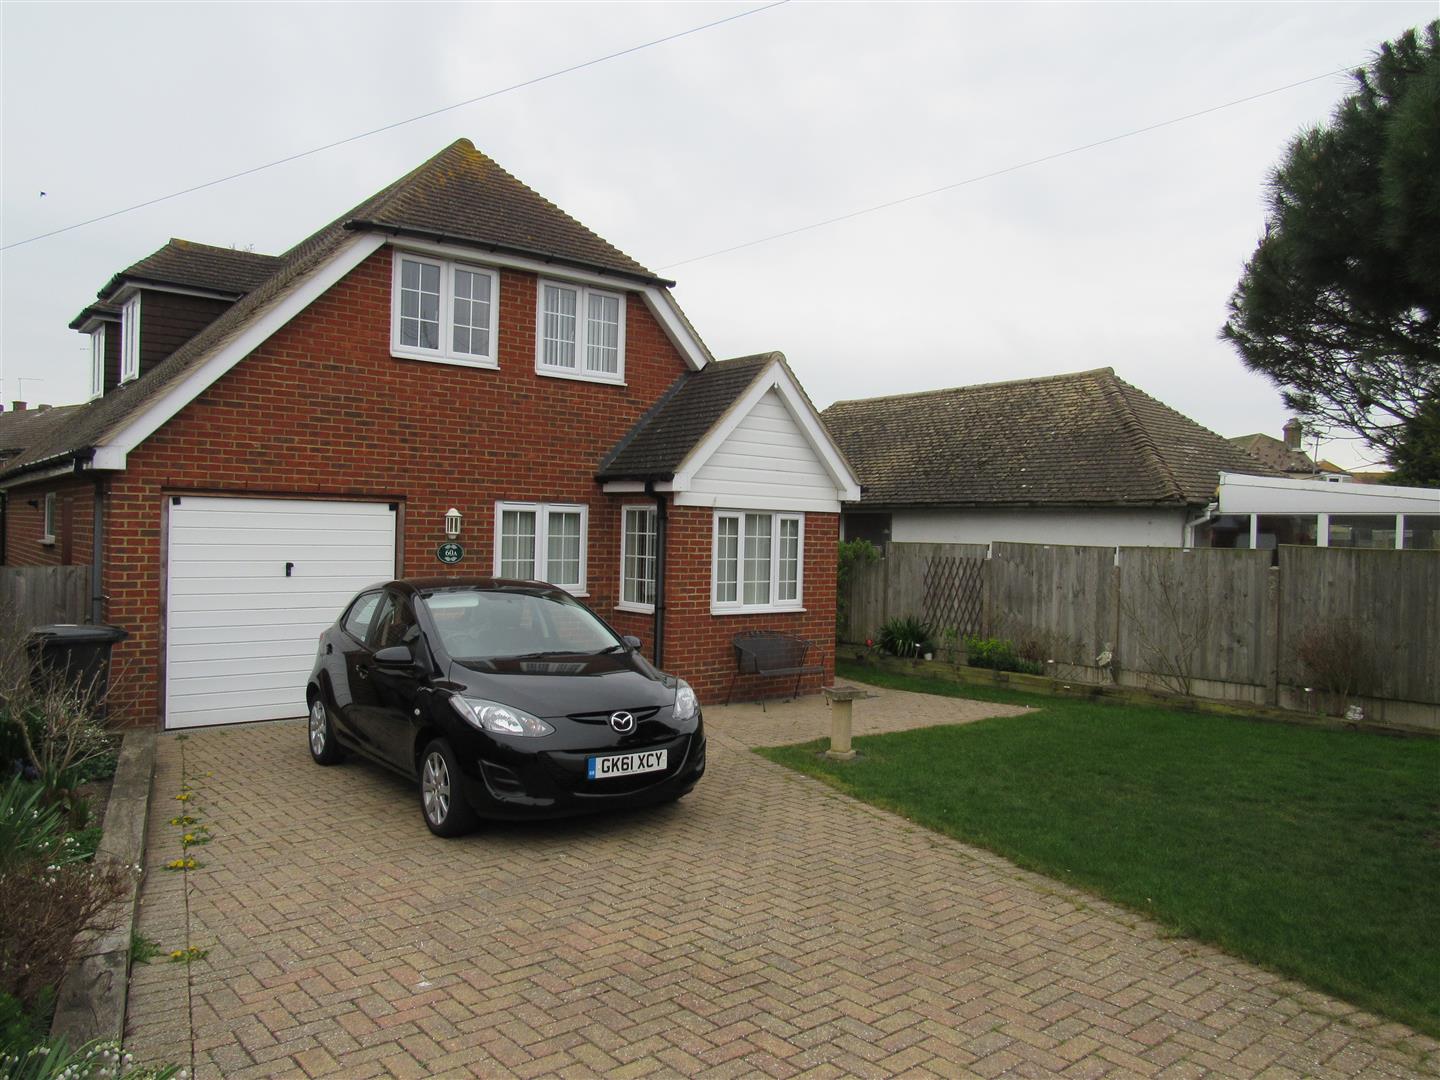
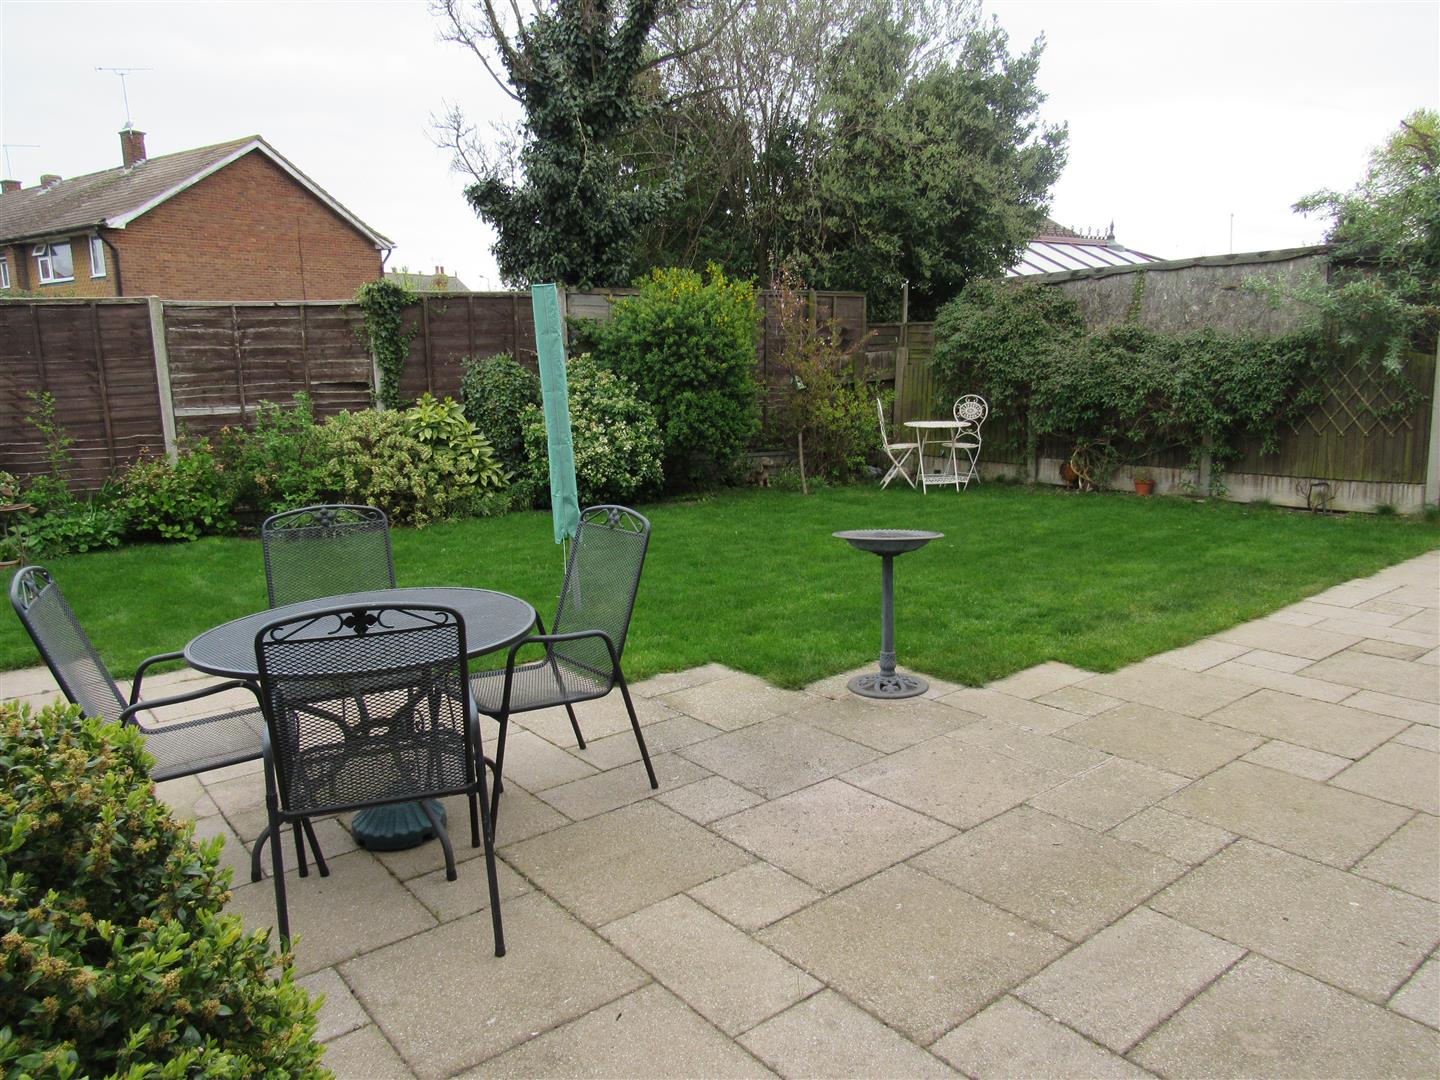
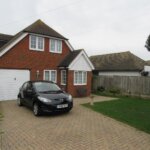
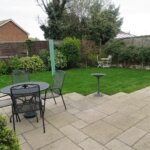
Rear garden approx 35' x 35'. Patio, lawned area and flower border. Side entrance and gate. Hose tap. Side area and gate. External lighting. Approx 39' frontage. 31' depth driveway suitable for 2 cars. Grass area and flower borders.
Council tax
Council banding 'E' £1896.90.
Opening times
Monday to Friday: 9am – 5:30pm
Saturday: 9am – 1pm
Sunday: By appointment only
Bank Holidays: By appointment only
 We are proud members of the Property Ombudsman