
Grand Drive, Herne Bay

Property Summary
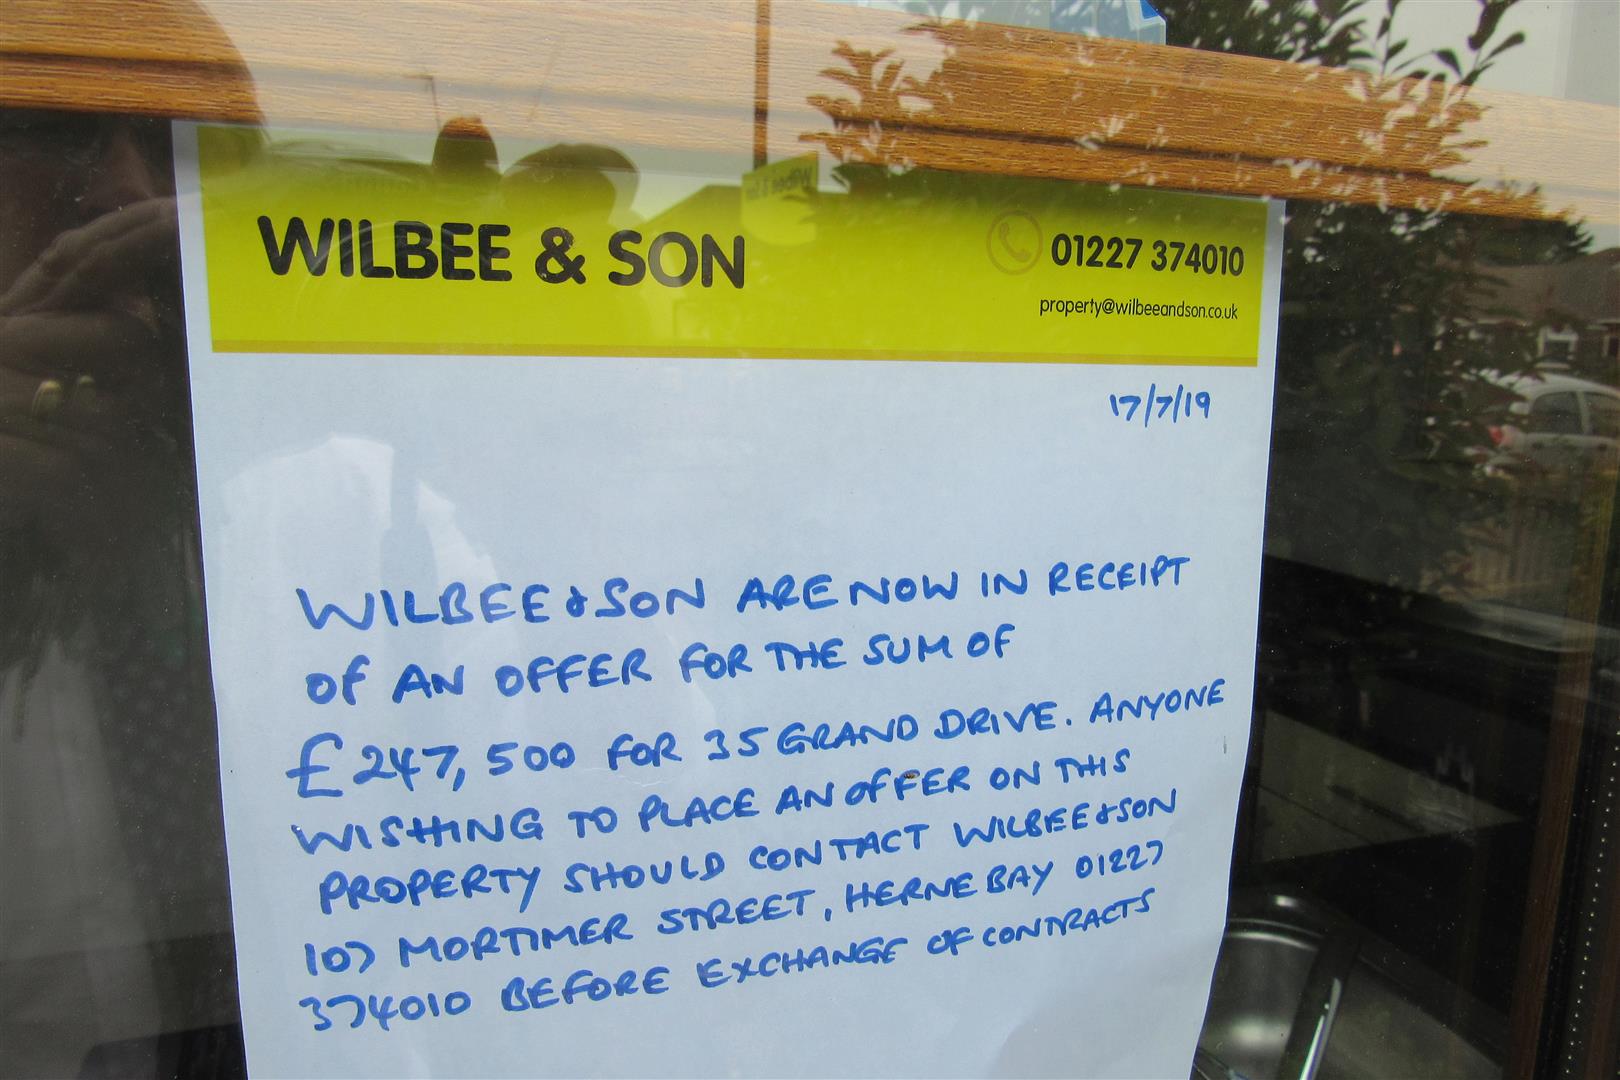
17/7/19
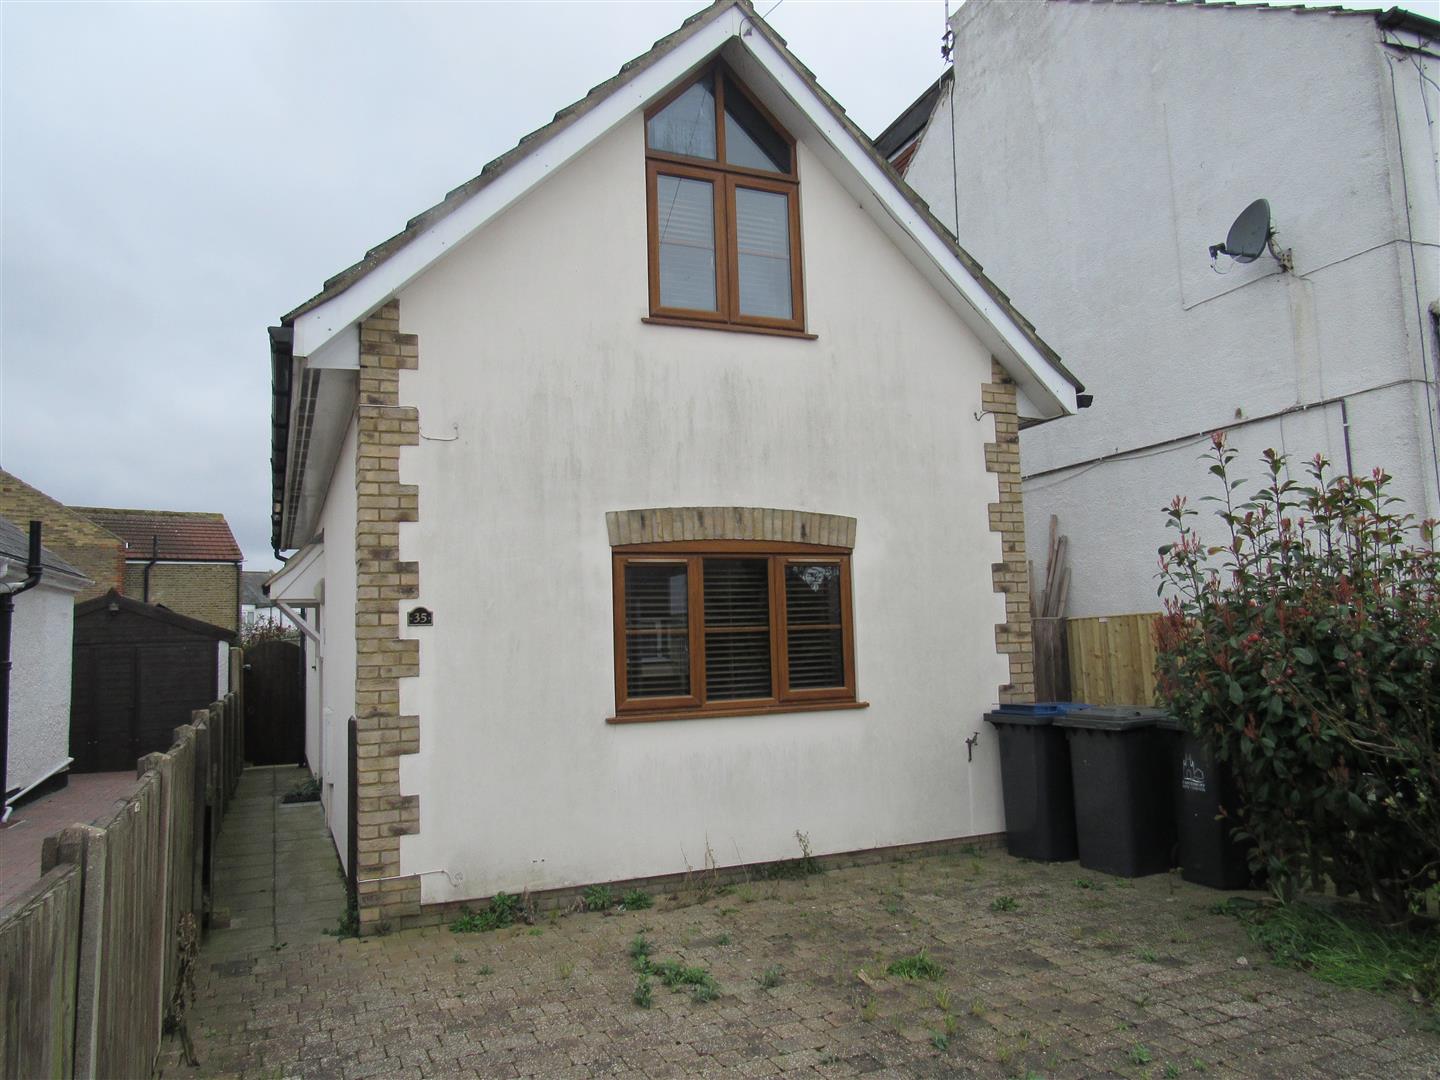
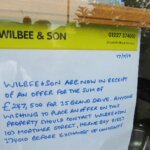
Wilbee & Son are now in receipt of an offer for the sum of £247,500 for 35 Grand Drive. Anyone wishing to place and offer on this property should contact Wilbee & Son 107 Mortimer Street, Herne Bay, 01227 374010 before exchange of contracts.
Full Details
Entrance Hall
Cupboard understairs.
Cloakroom
Low level WC suite. Pedestal wash handbasin. Radiator.
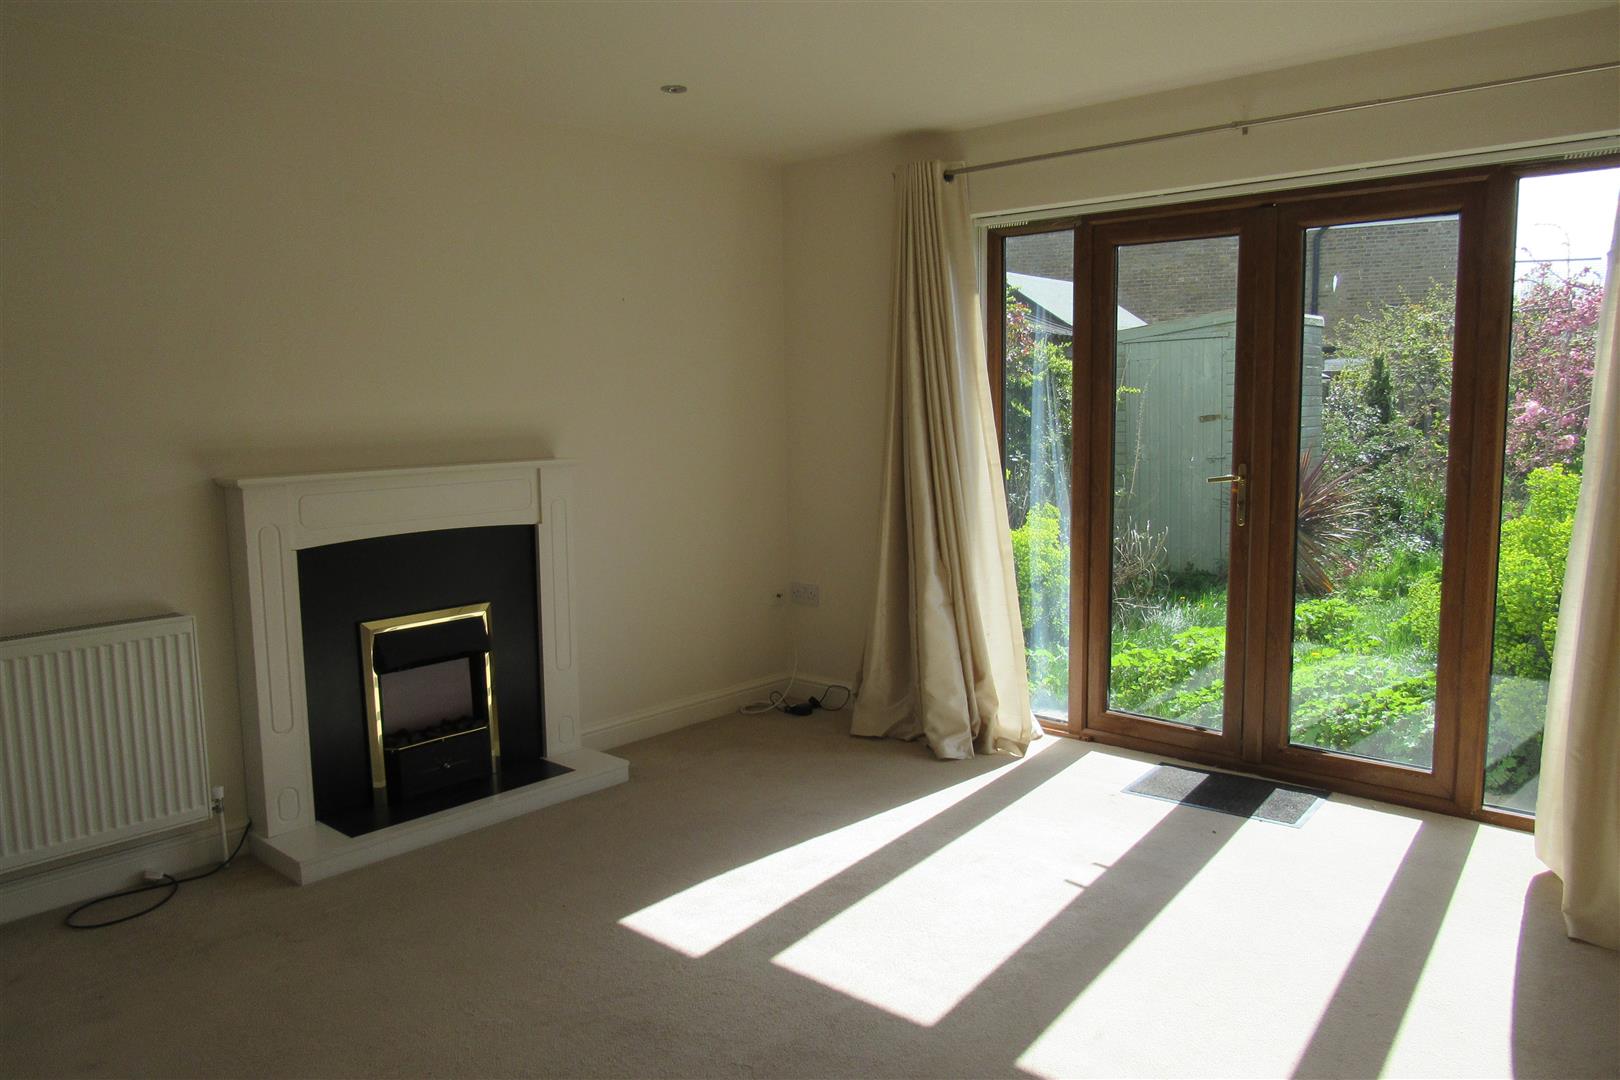
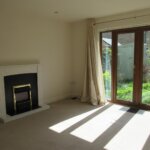
Rear Lounge 4.27m x 4.11m (14' x 13'6)
Double glazed patio doors to rear garden. Side window. Radiator. Power points.
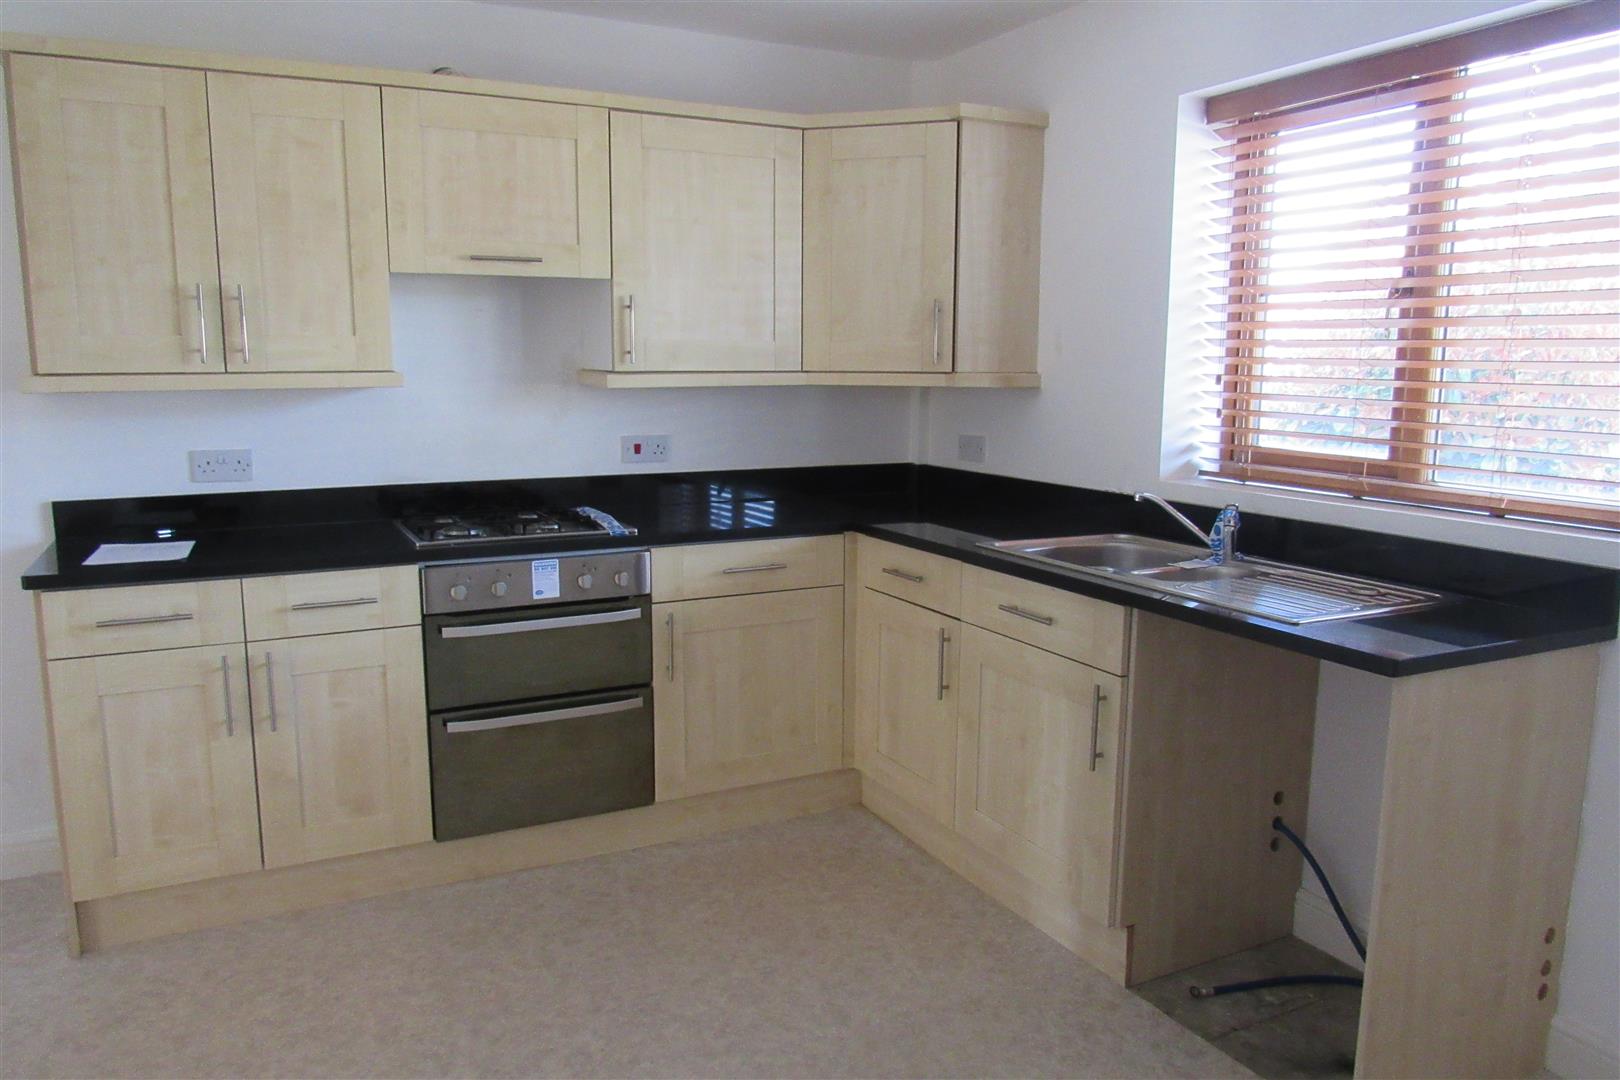
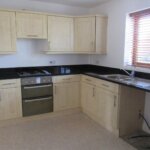
Front Kitchen/Breakfast Room 4.06m x 3.78m (13'4 x 12'5)
Modern range of base units and wall cupboard. Gas hob. Electric oven. Stainless steel 1 1/2 bowl sink unit. Recess and plumbed for washing machine. Power points. Radiator. Television point.
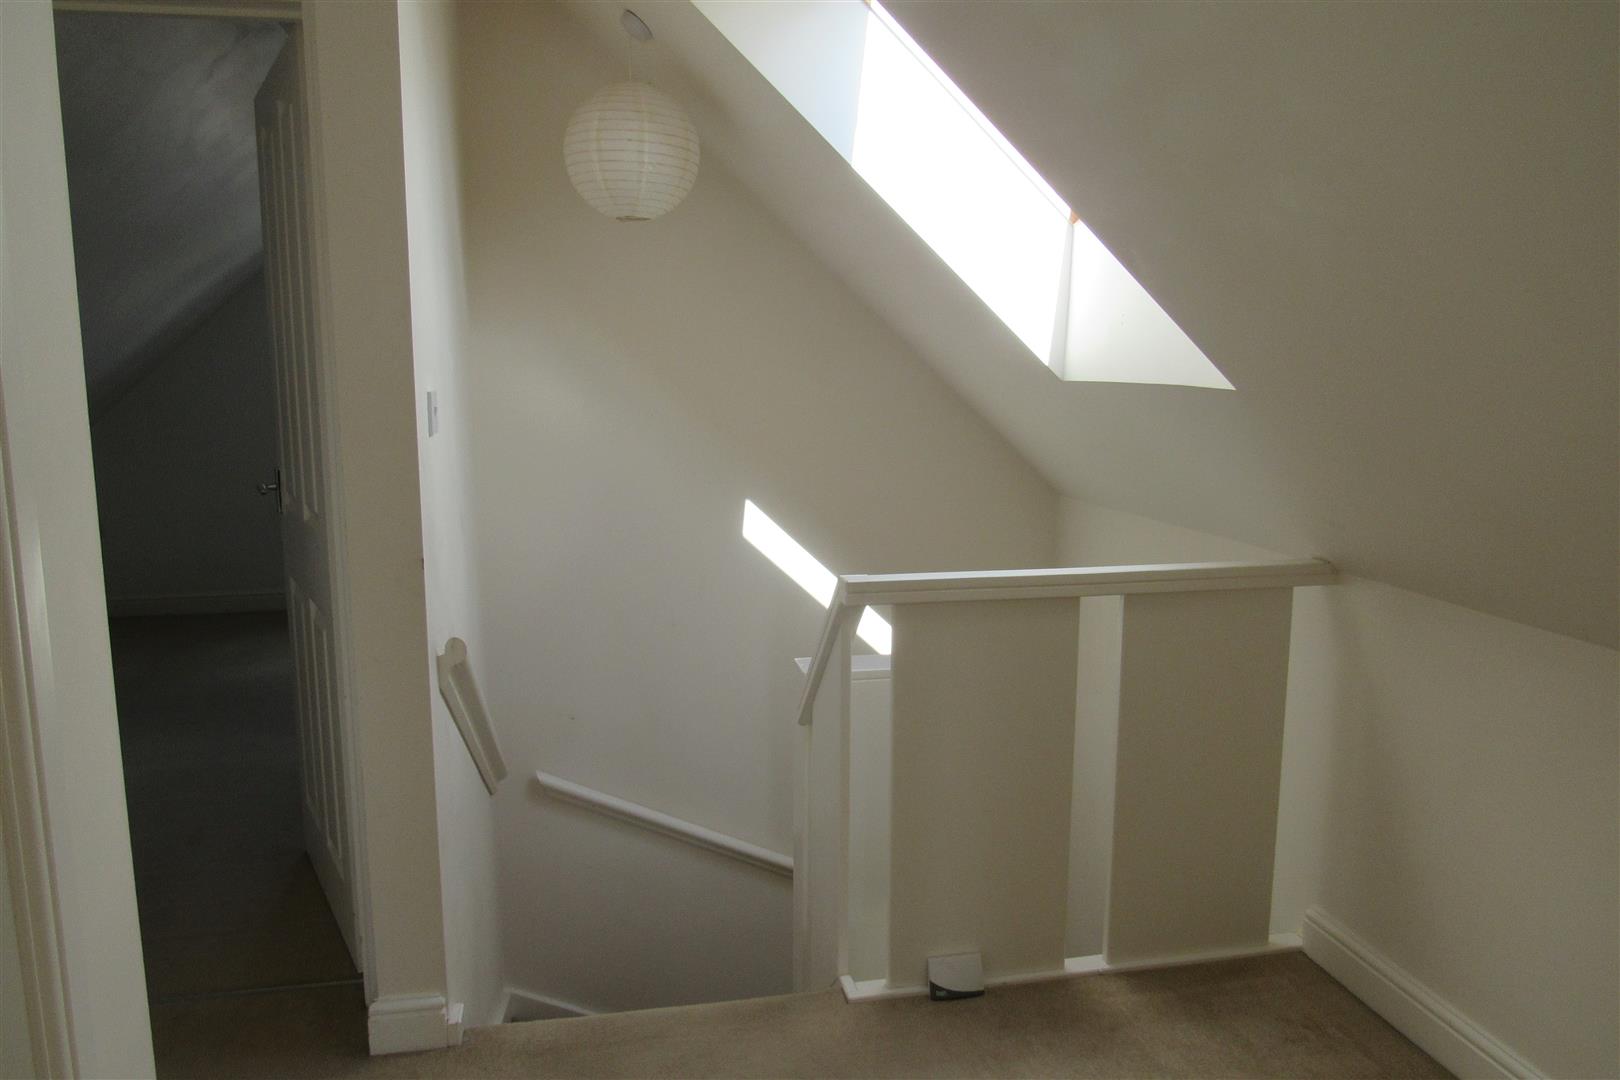
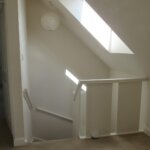
First floor Landing
Built-in cupboard housing boiler for central heating and hot water. Power points. Telephone point. Velux roof window.
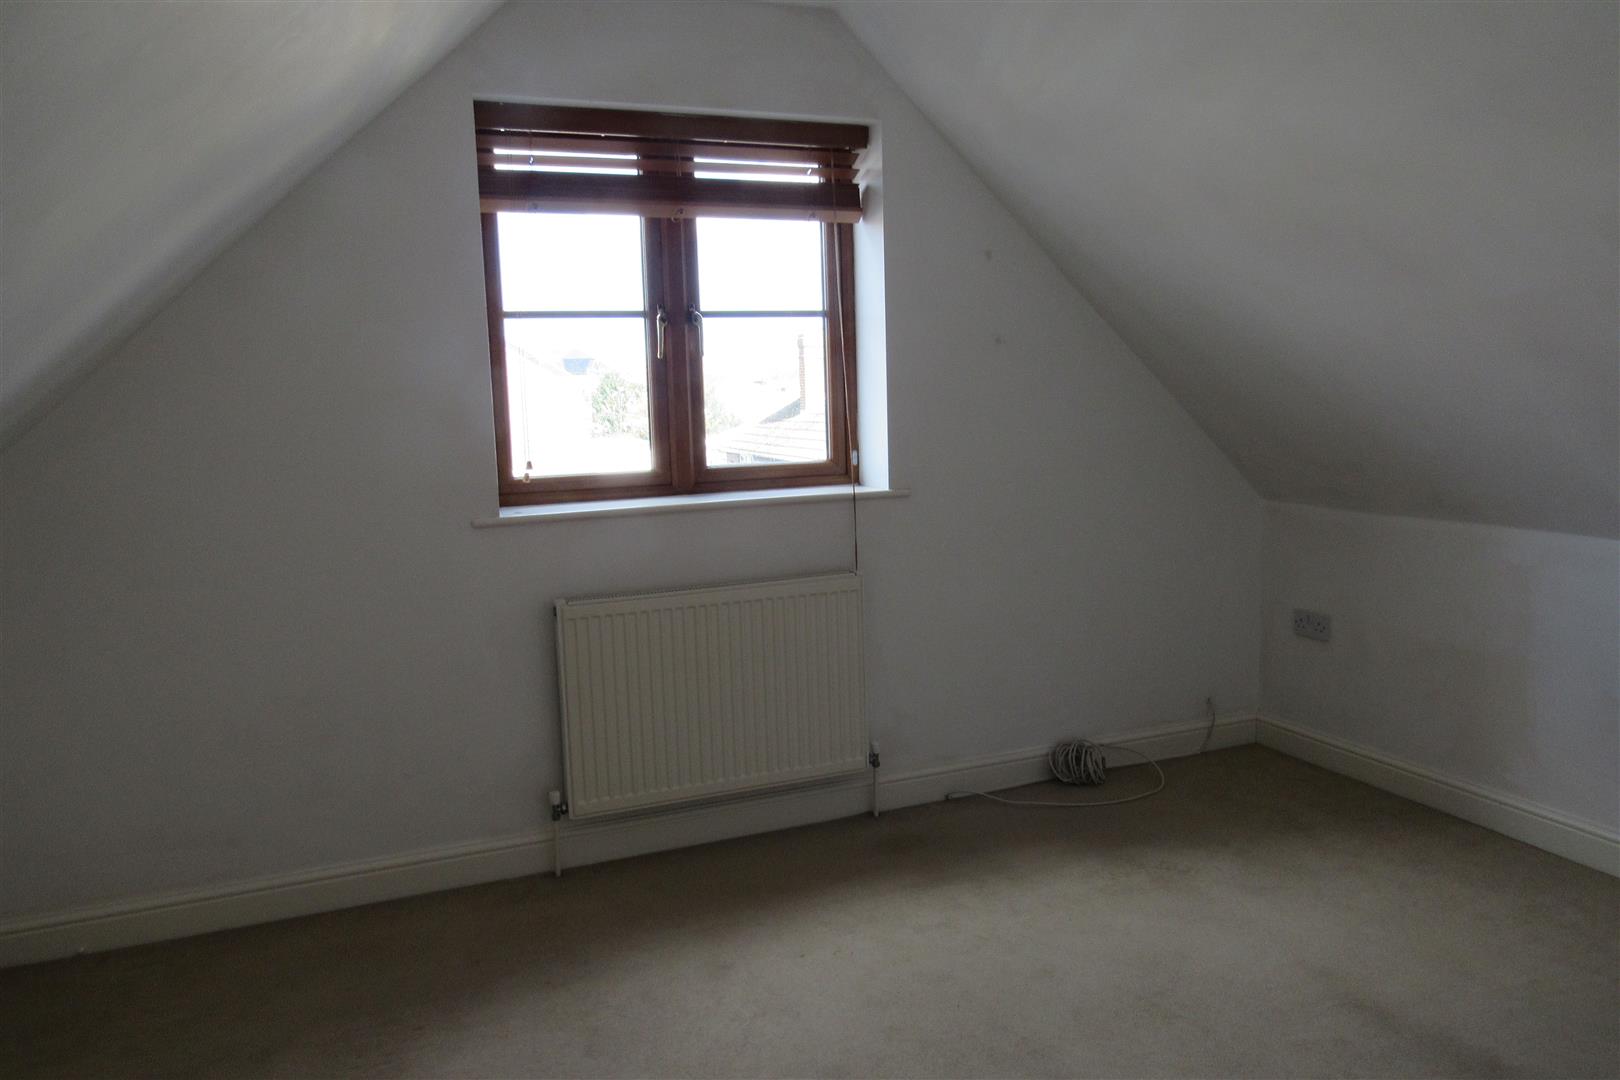
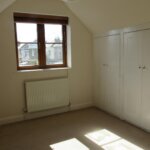
Front Bedroom 4.09m x 3.96m (max depth incl door recess) (13'5 x
Radiator. Power points.
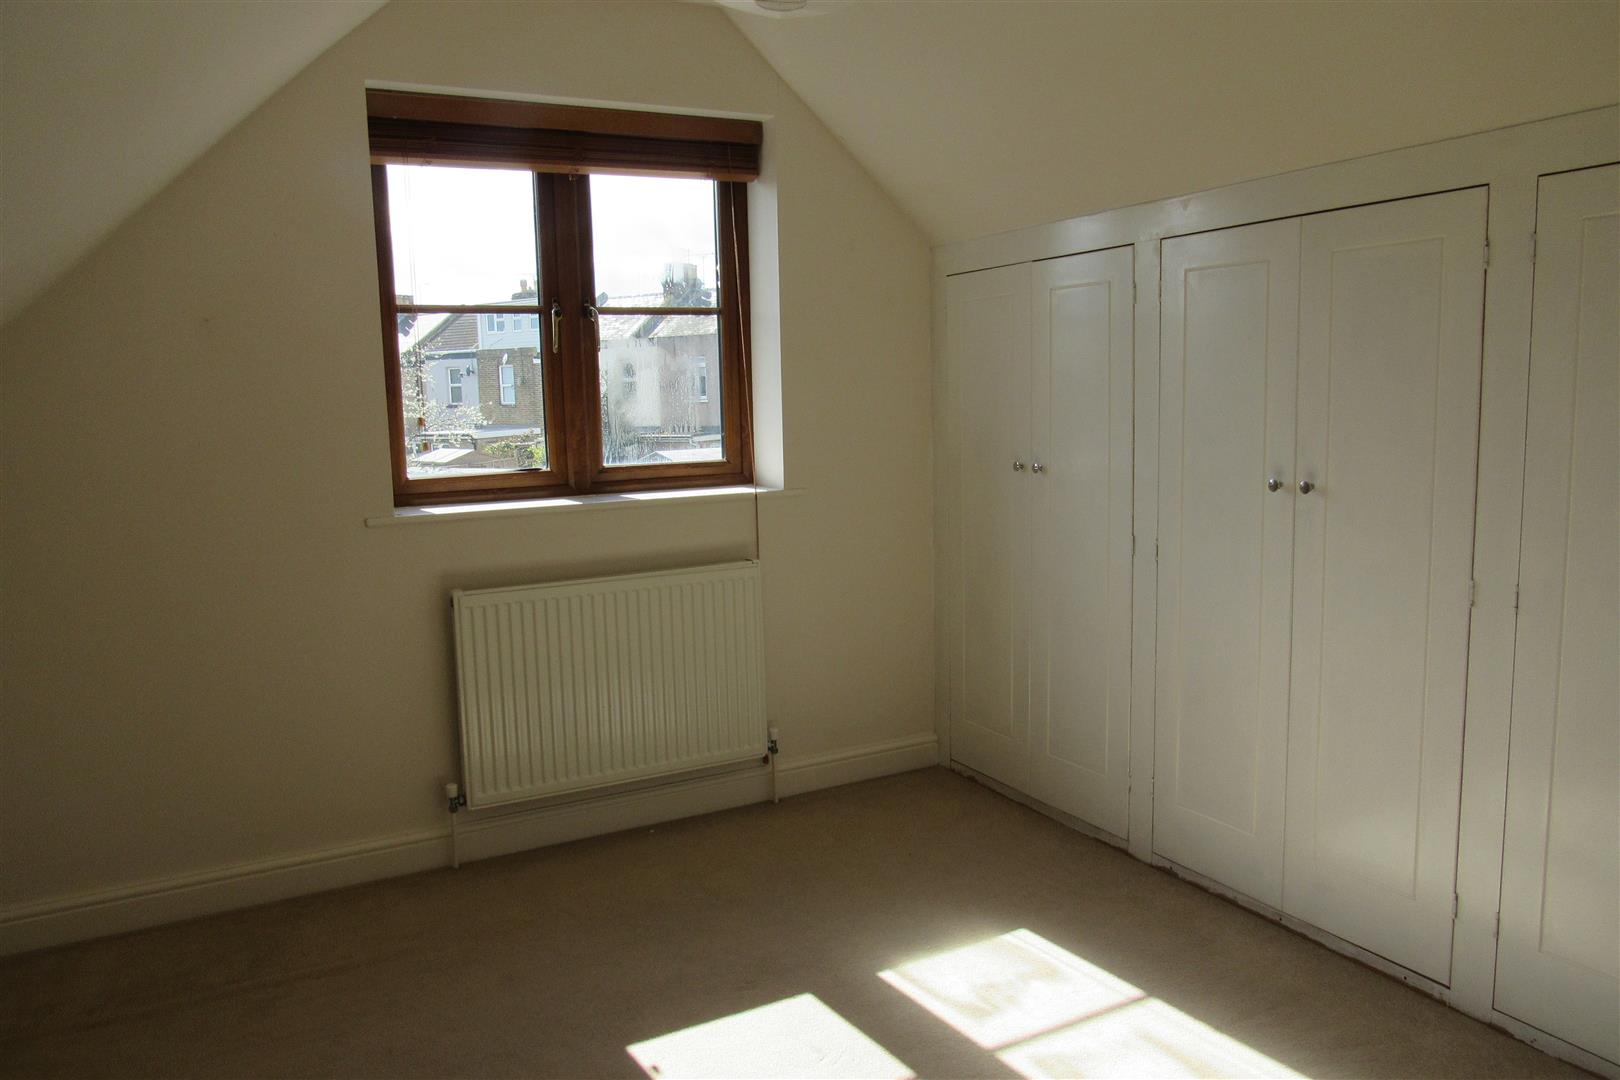
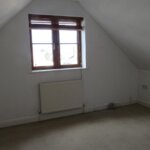
Back Bedroom 3.84m x 3.15m (into sloping ceiling) (12'7 x 10'4
Range of low level fitted wardrobes.
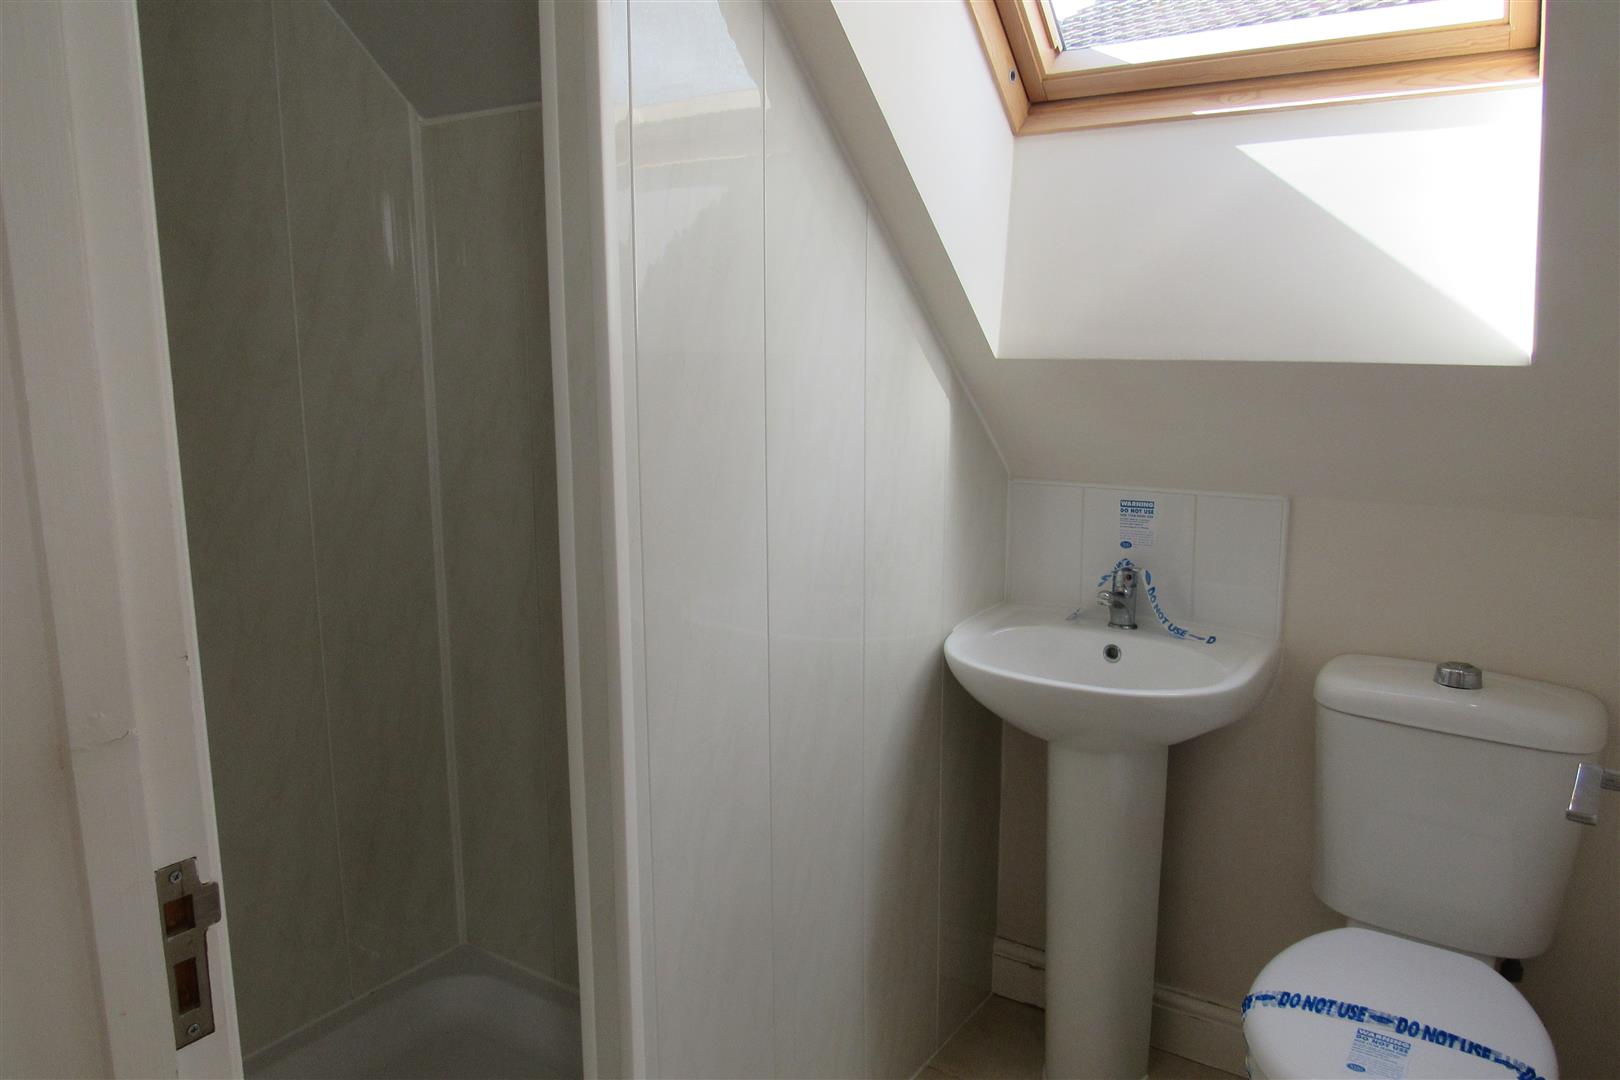
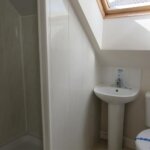
Shower/WC
Velux roof window. Shower cubicle. Pedestal wash handbasin. Shaver point. Tiled floor. Radiator.
OUTSIDE
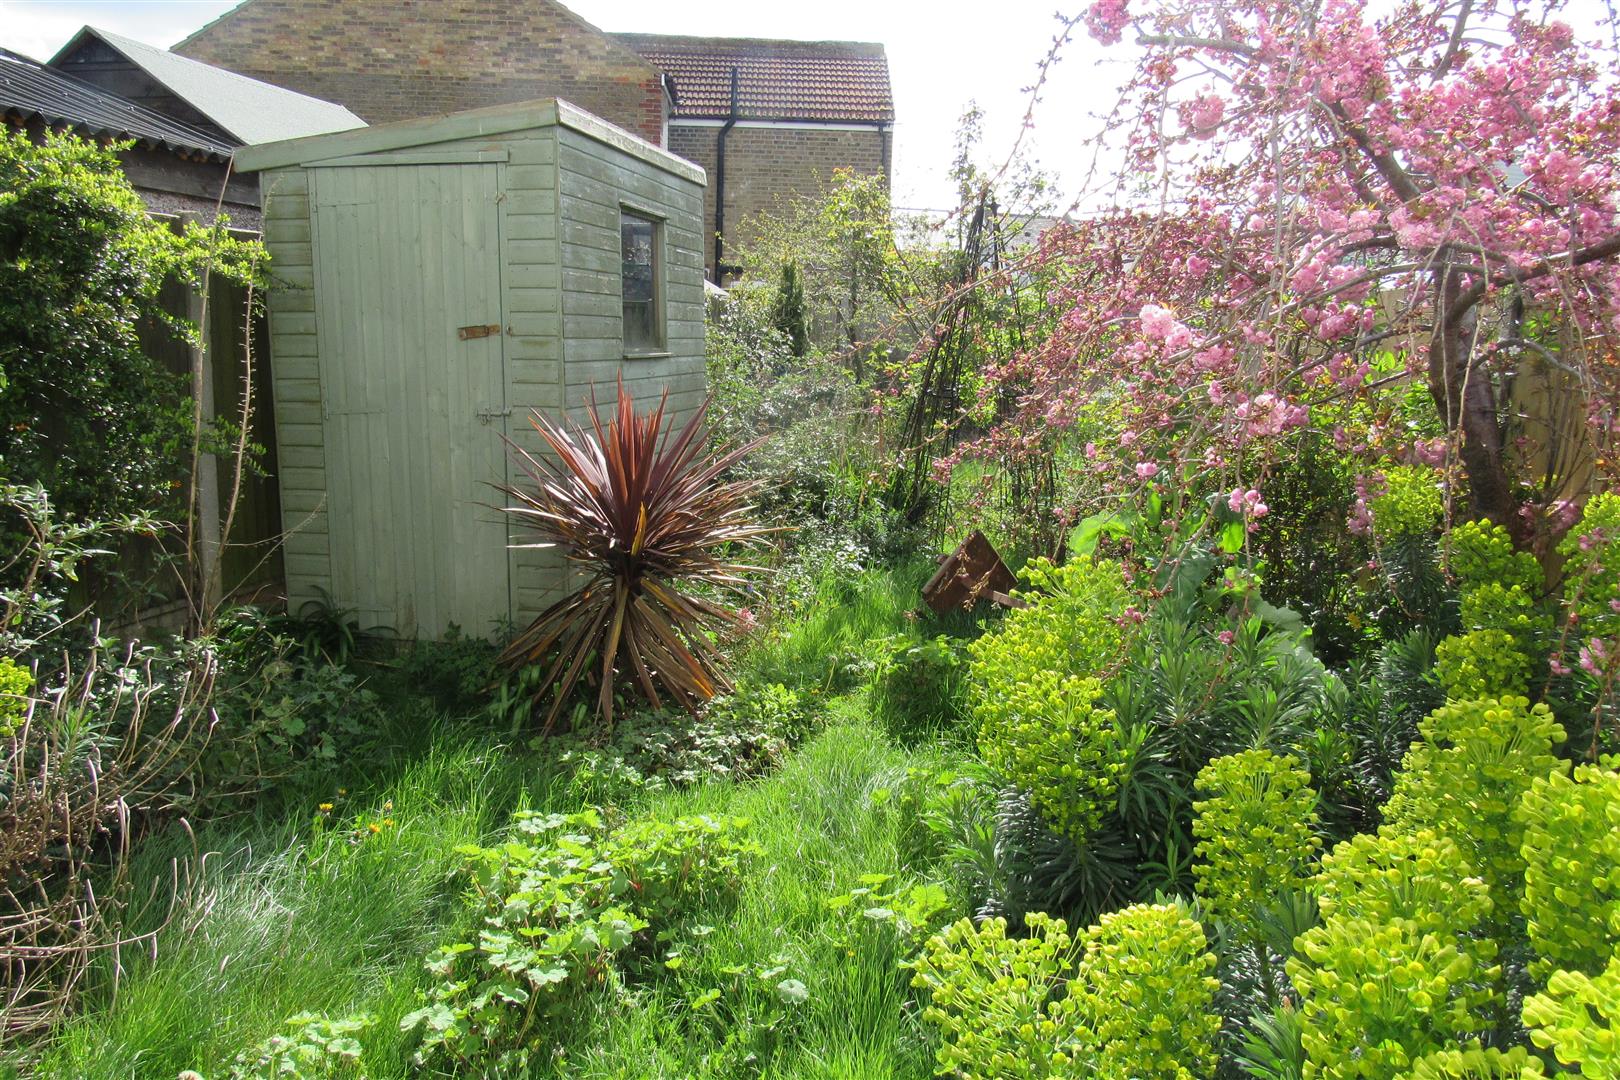
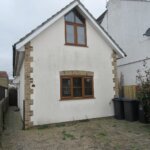
Rear Garden 14.94m x 4.88m (49' x 16')
Mainly laid to lawn. Shed. Side gate.
Front Garden 5.79m x 4.57m (wide) (front driveway) (19' x 15' (
All block paved.
Opening times
Monday to Friday: 9am – 5:30pm
Saturday: 9am – 1pm
Sunday: By appointment only
Bank Holidays: By appointment only
 We are proud members of the Property Ombudsman