
Greenhill Road, Herne Bay
Property Summary
Full Details
Enclosed Entrance Porch
Entrance Hall
Radiator. Power points. Telephone point.
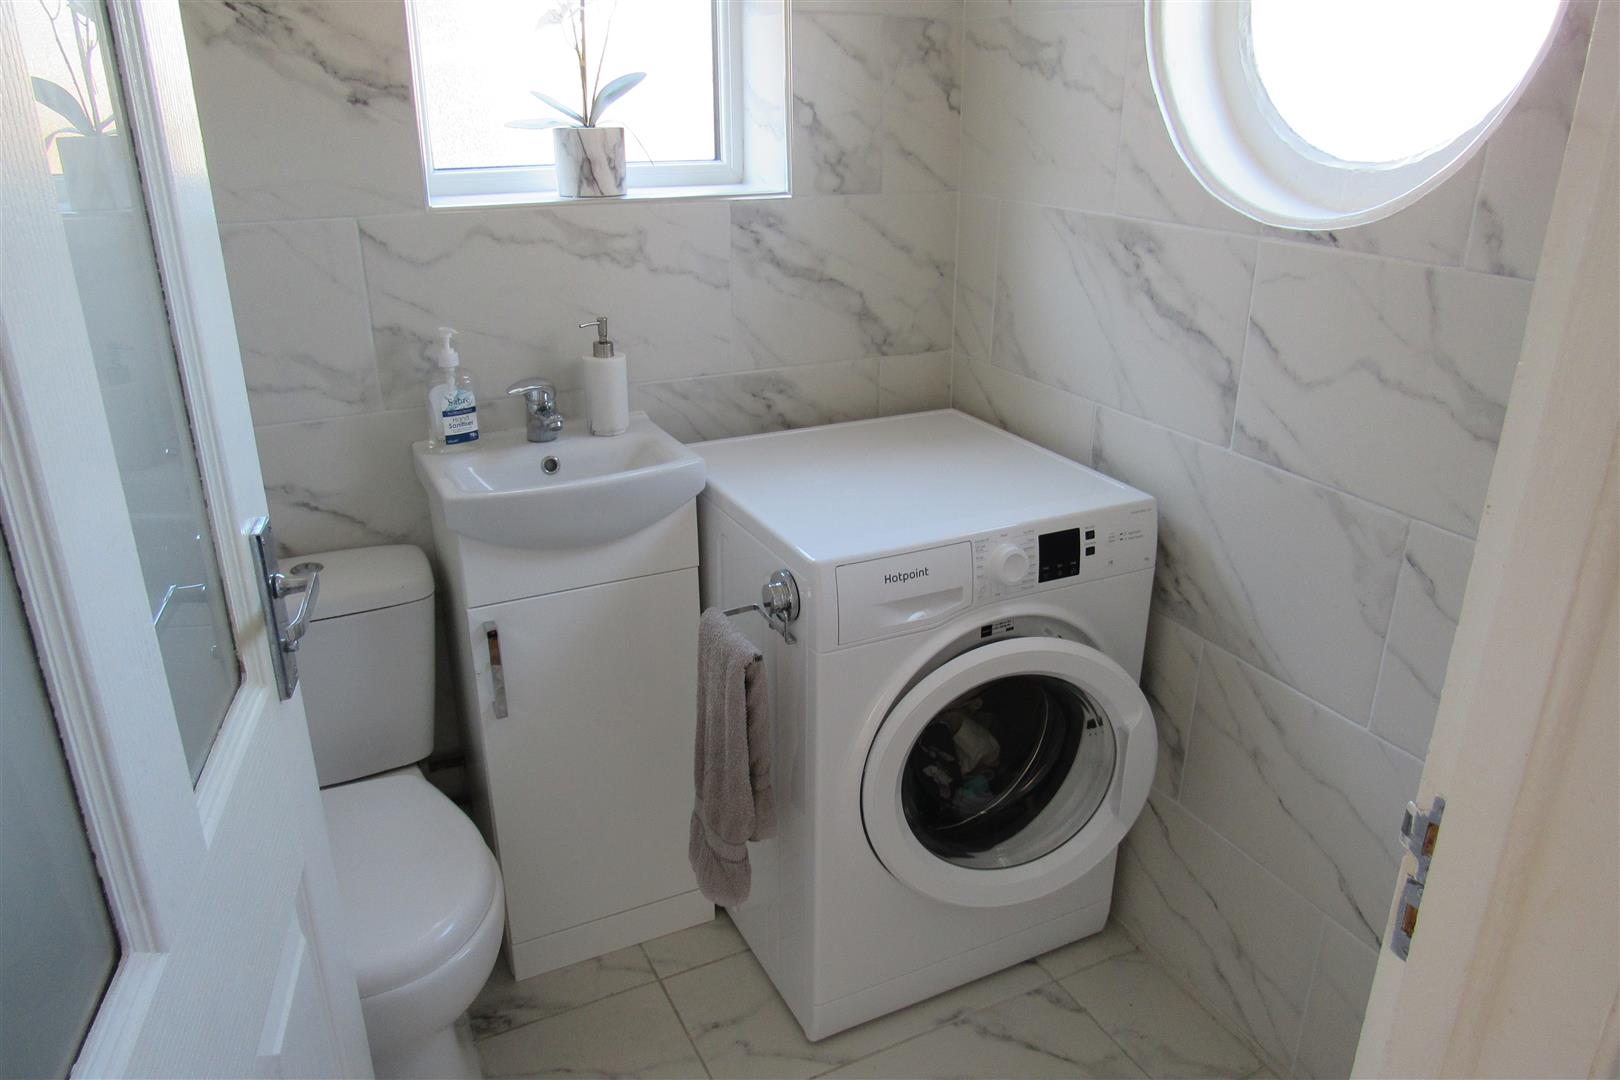
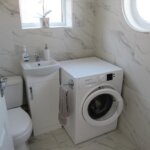
Newly Fitted Utility/Cloakroom 1.57m x 1.45m (5'2 x 4'9)
Plumbed for washing machine. Low level WC suite. Tiled walls and floor. Vanity wash basin. Double glazed window to side. Original port hole.
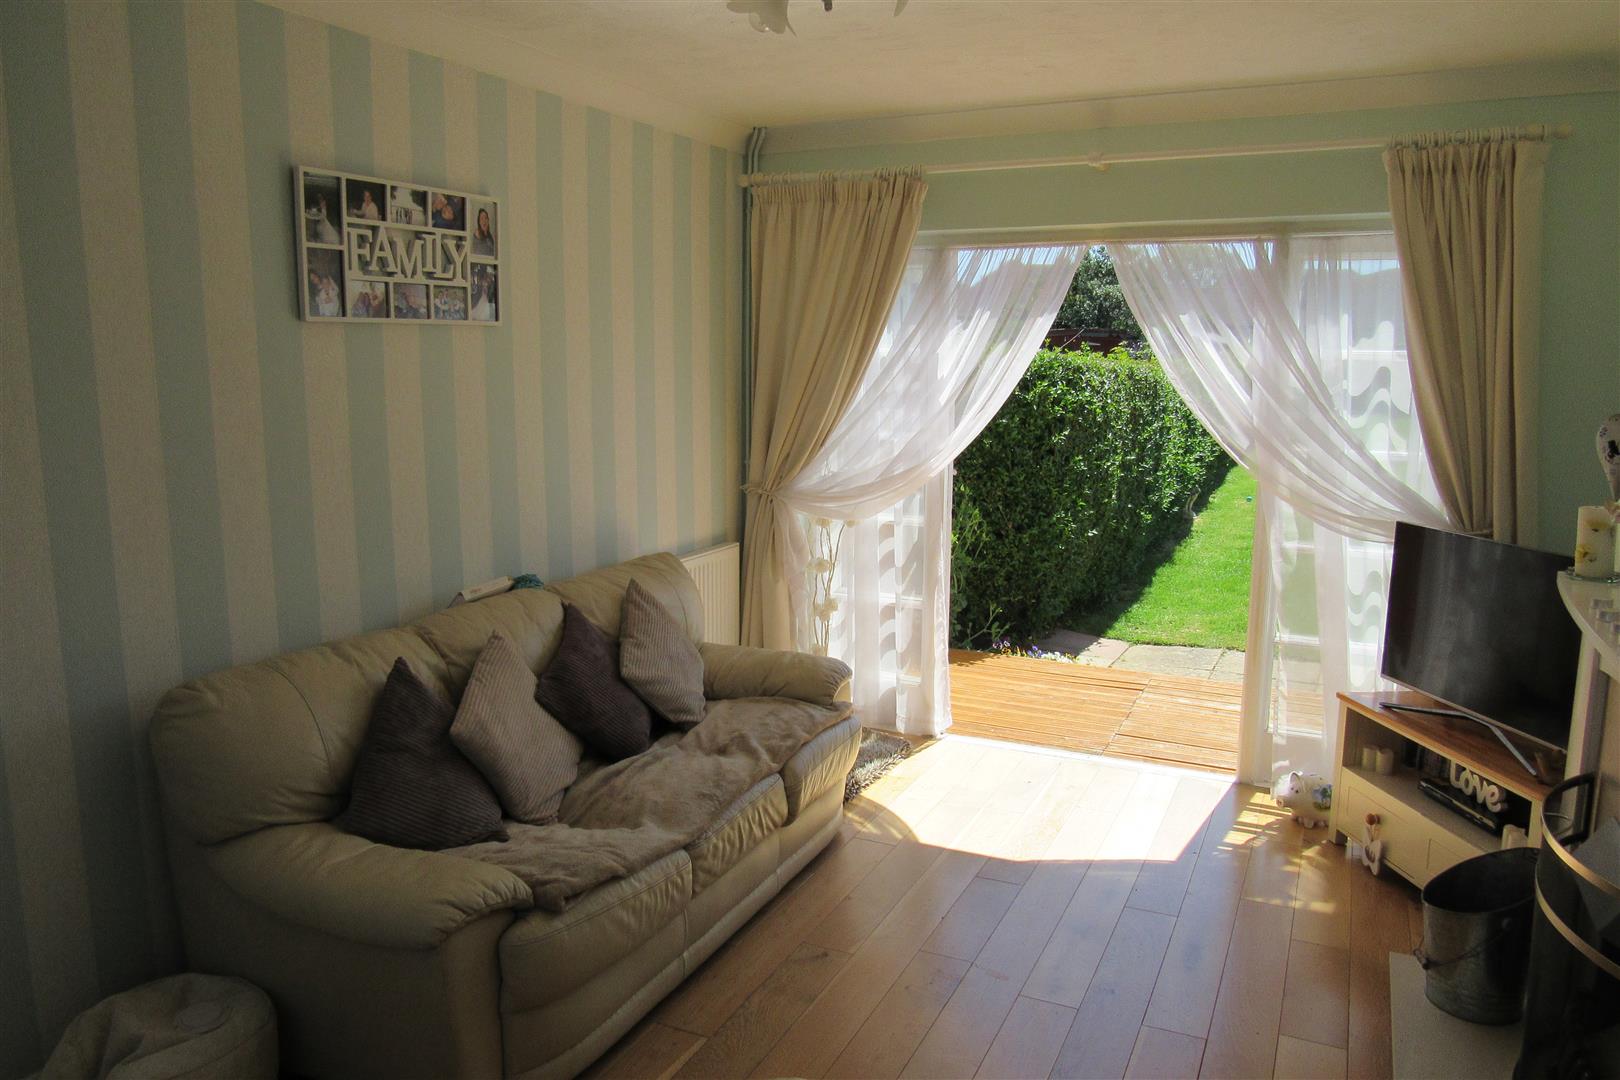
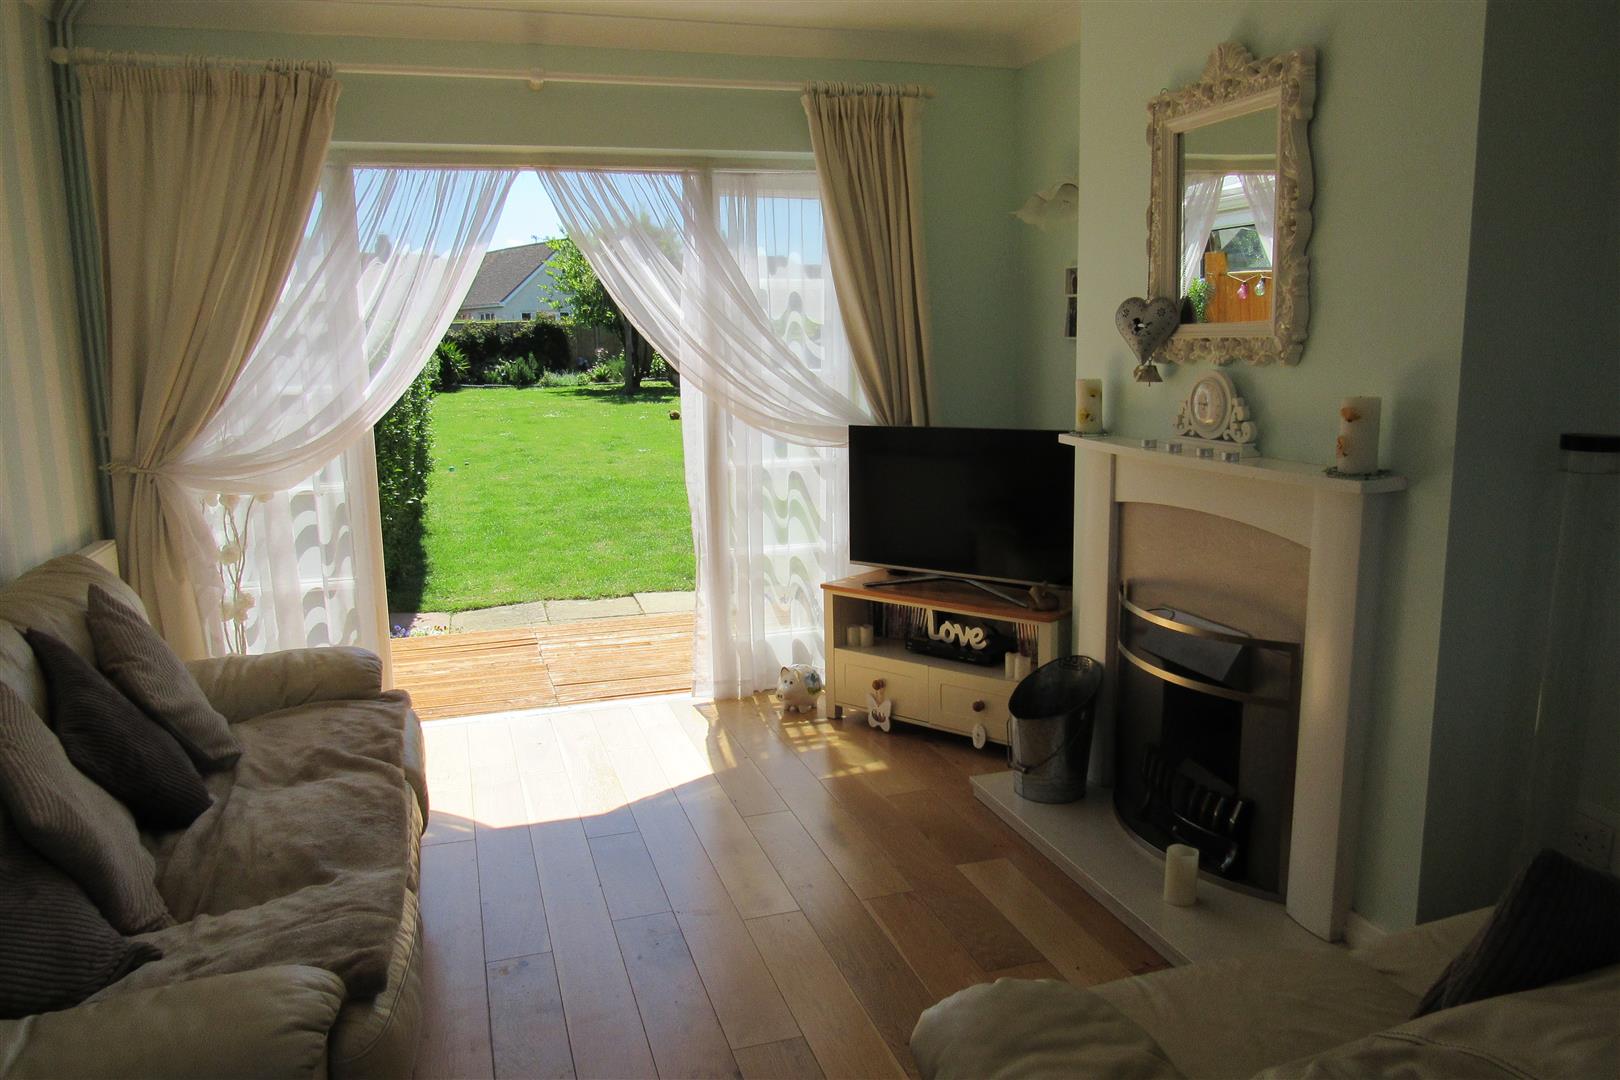
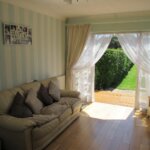
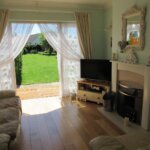
Lounge 4.72m x 3.25m (15'6 x 10'8)
Fireplace (working) Television point. Power points. 2x Radiators. Pair of wooden door to rear garden.
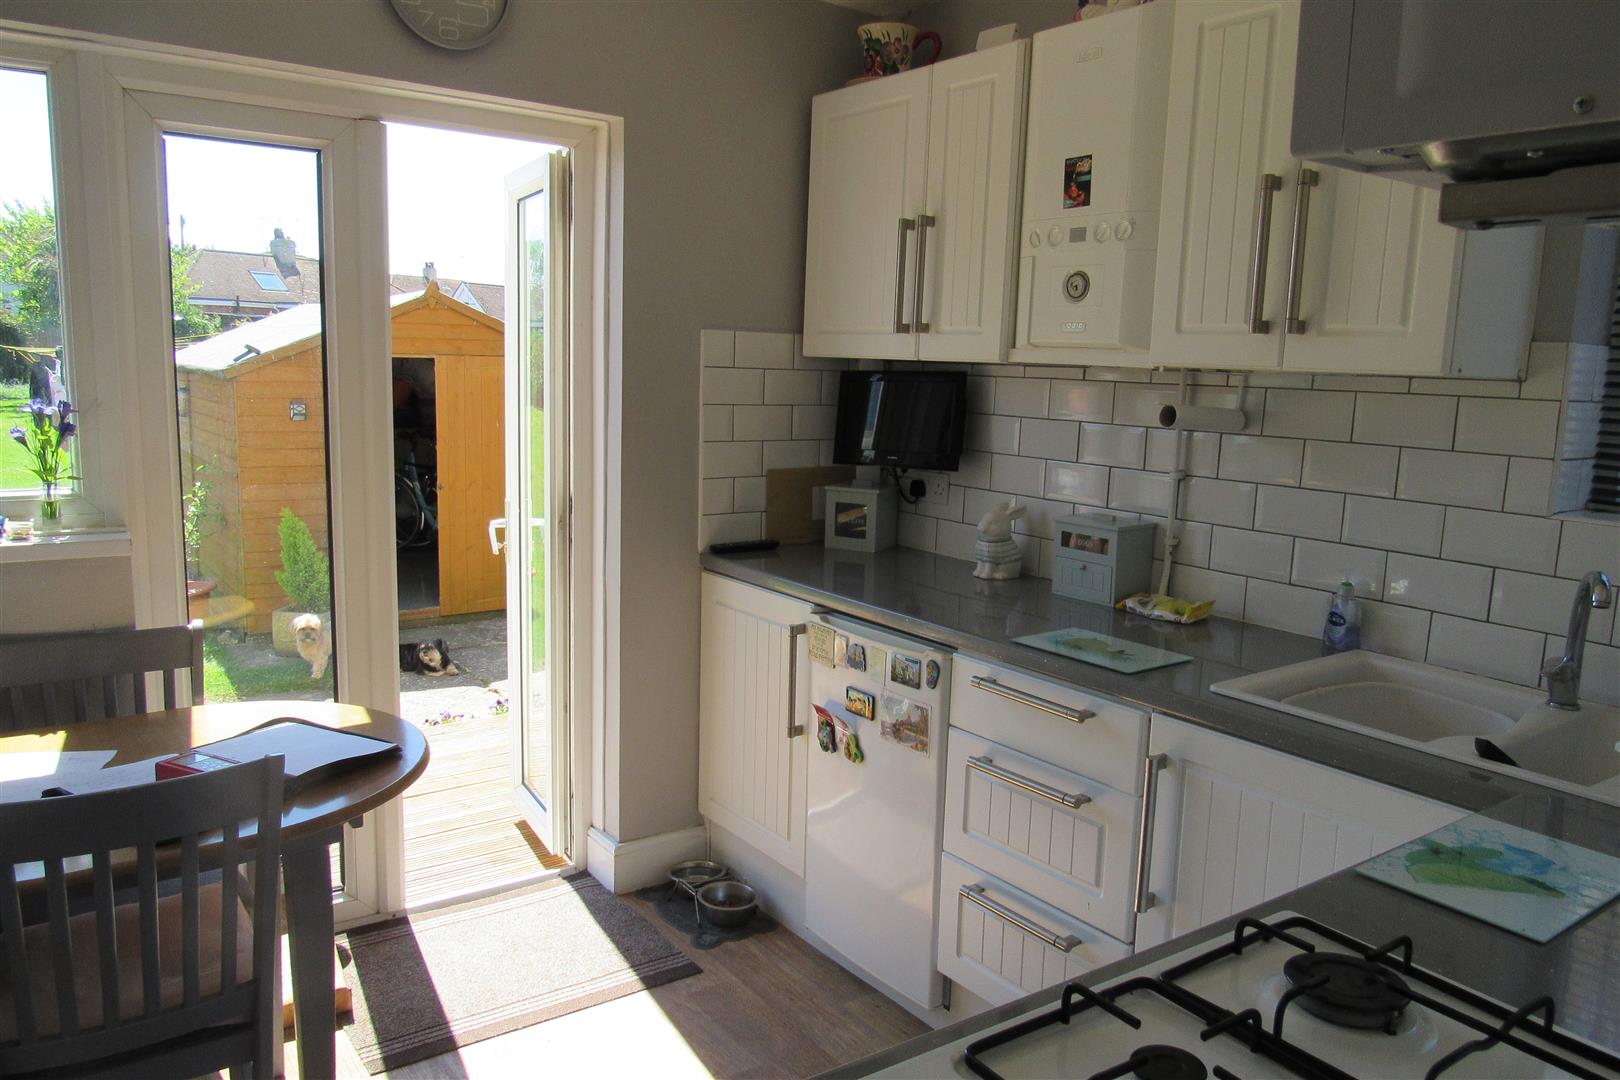
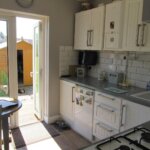
Kitchen 3.66m x 2.64m (12' x 8'8)
Cupboard understairs. 1 1/2 bowl sink unit. Gas hob and electric oven. Space for fridge. Power points. Tiling. Boiler 2 years old. Pair of double glazed doors to rear garden.
Small Landing
Access to roof space.
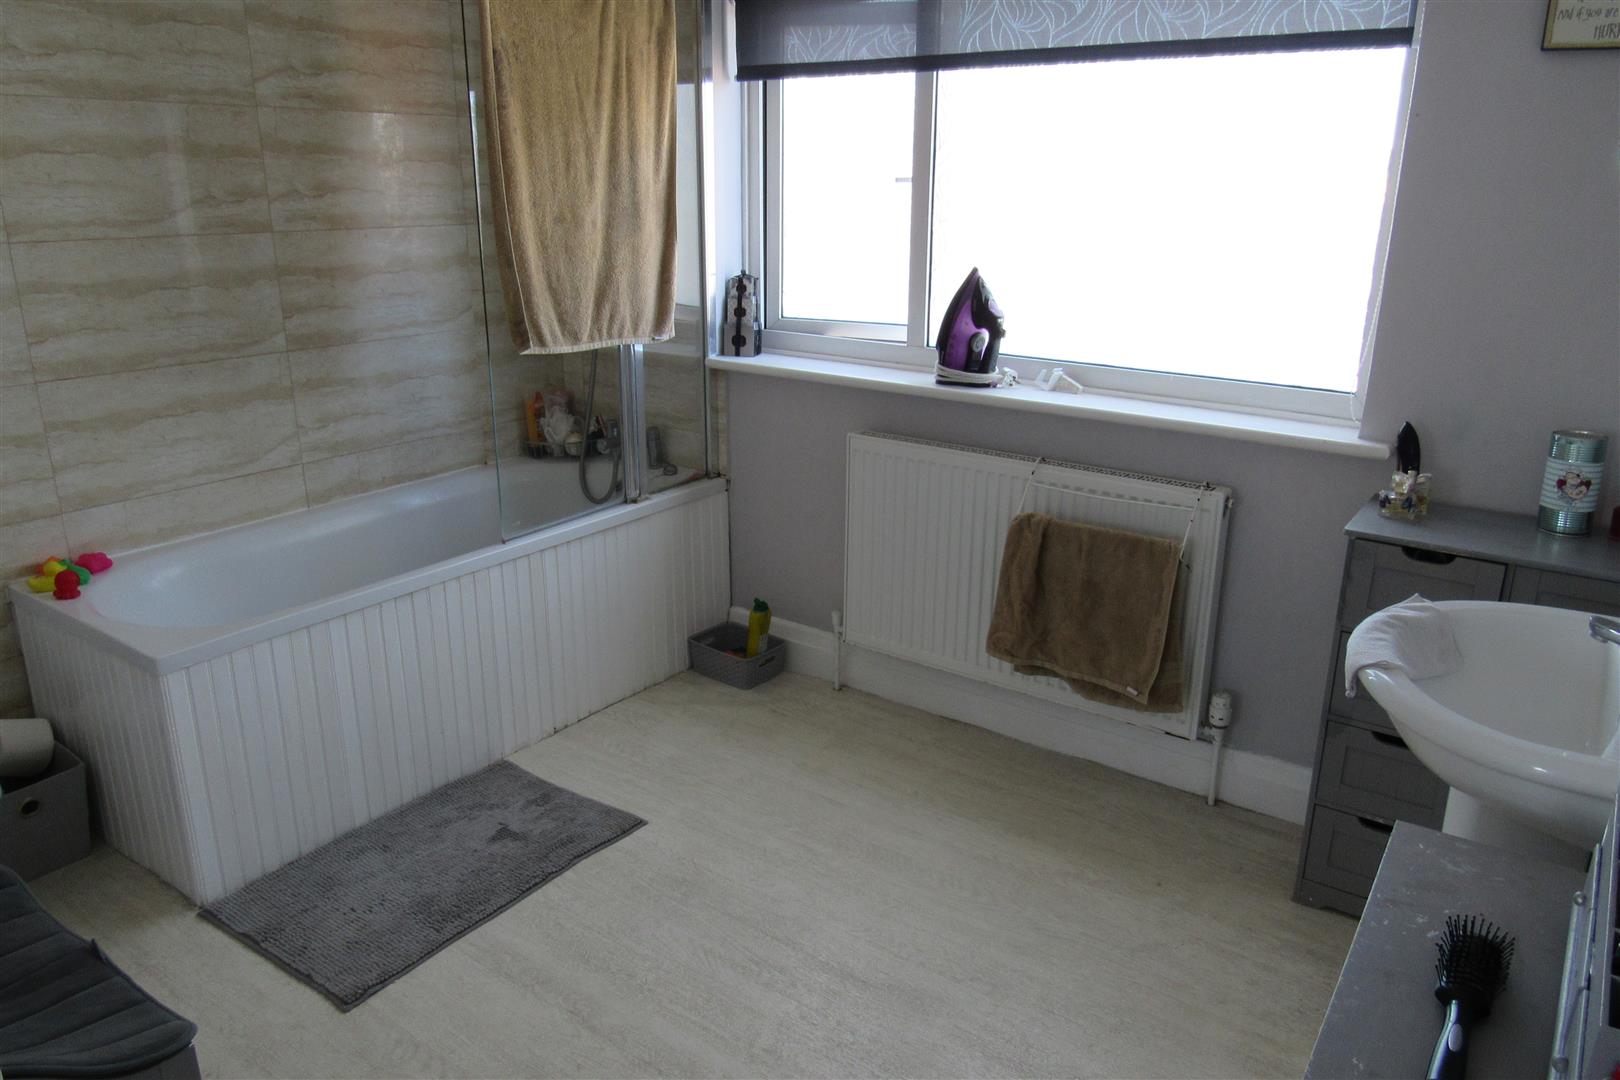
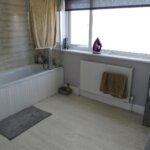
Bathroom/WC 3.12m x 2.36m (10'3 x 7'9)
Panelled bath with mixer taps. Low level WC suite. Pedestal wash hand basin. Radiator.
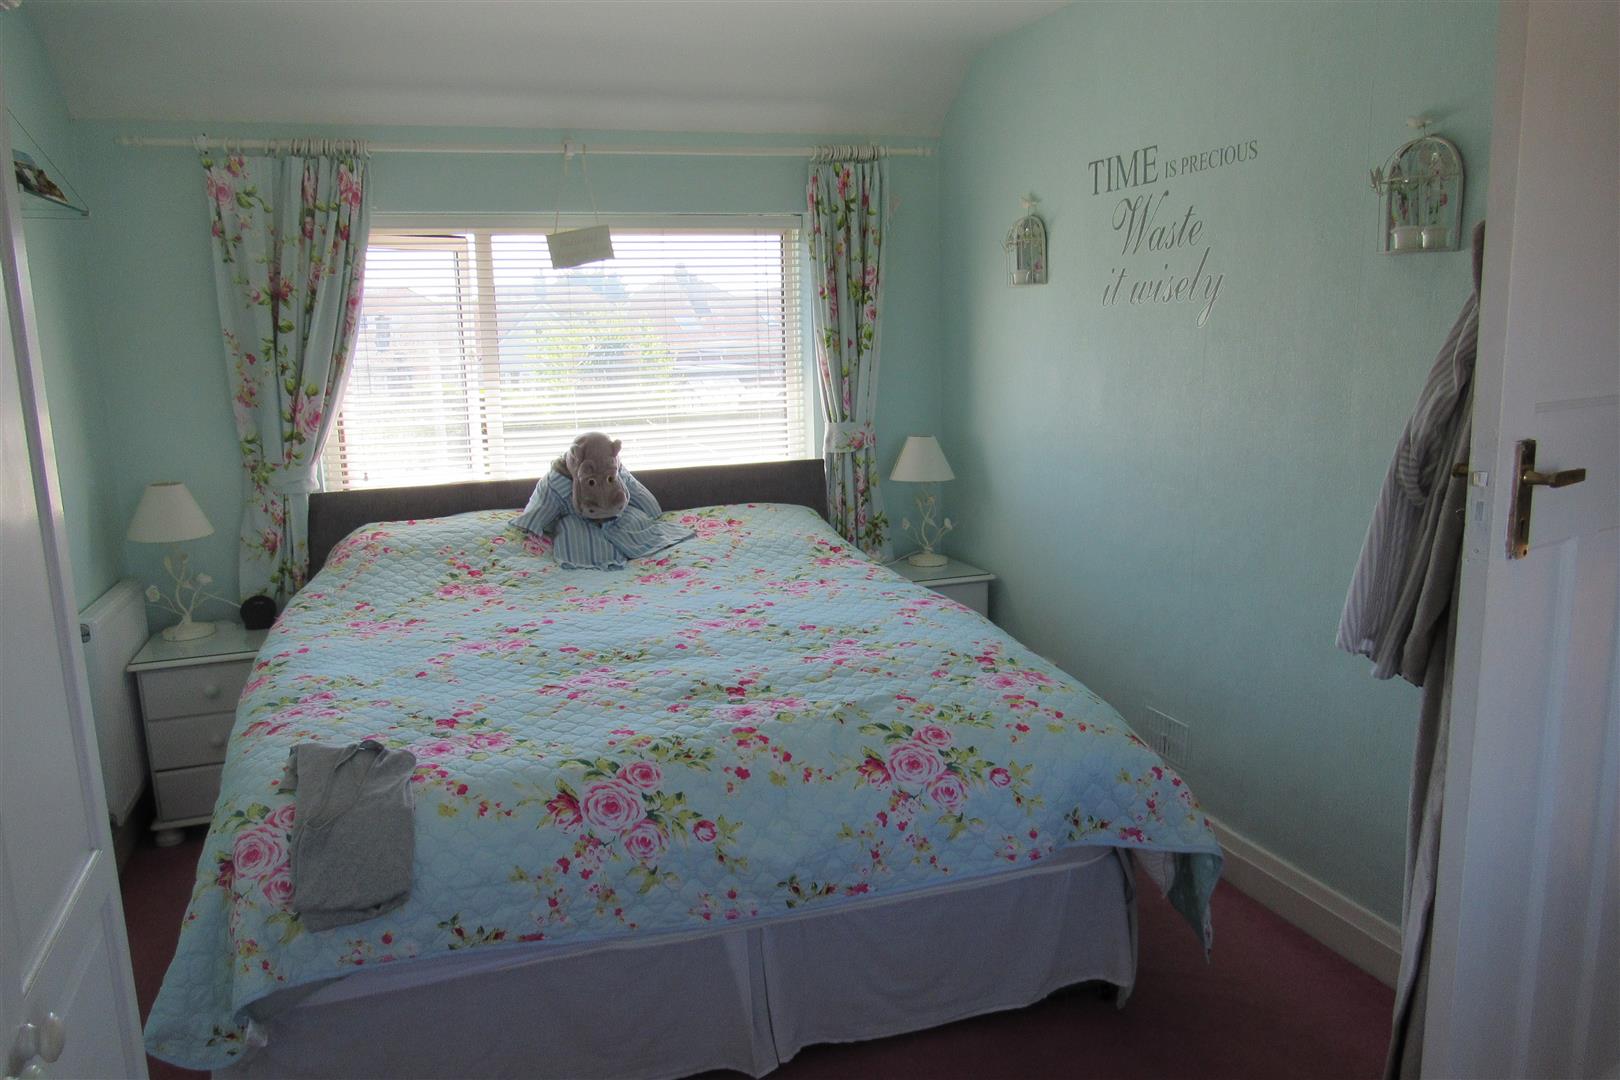
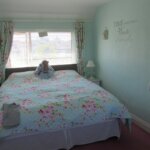
Front Bedroom 4.75m x 2.90m (15'7 x 9'6)
2x Radiators. Power points. Double glazed window overlooking front and rear garden.
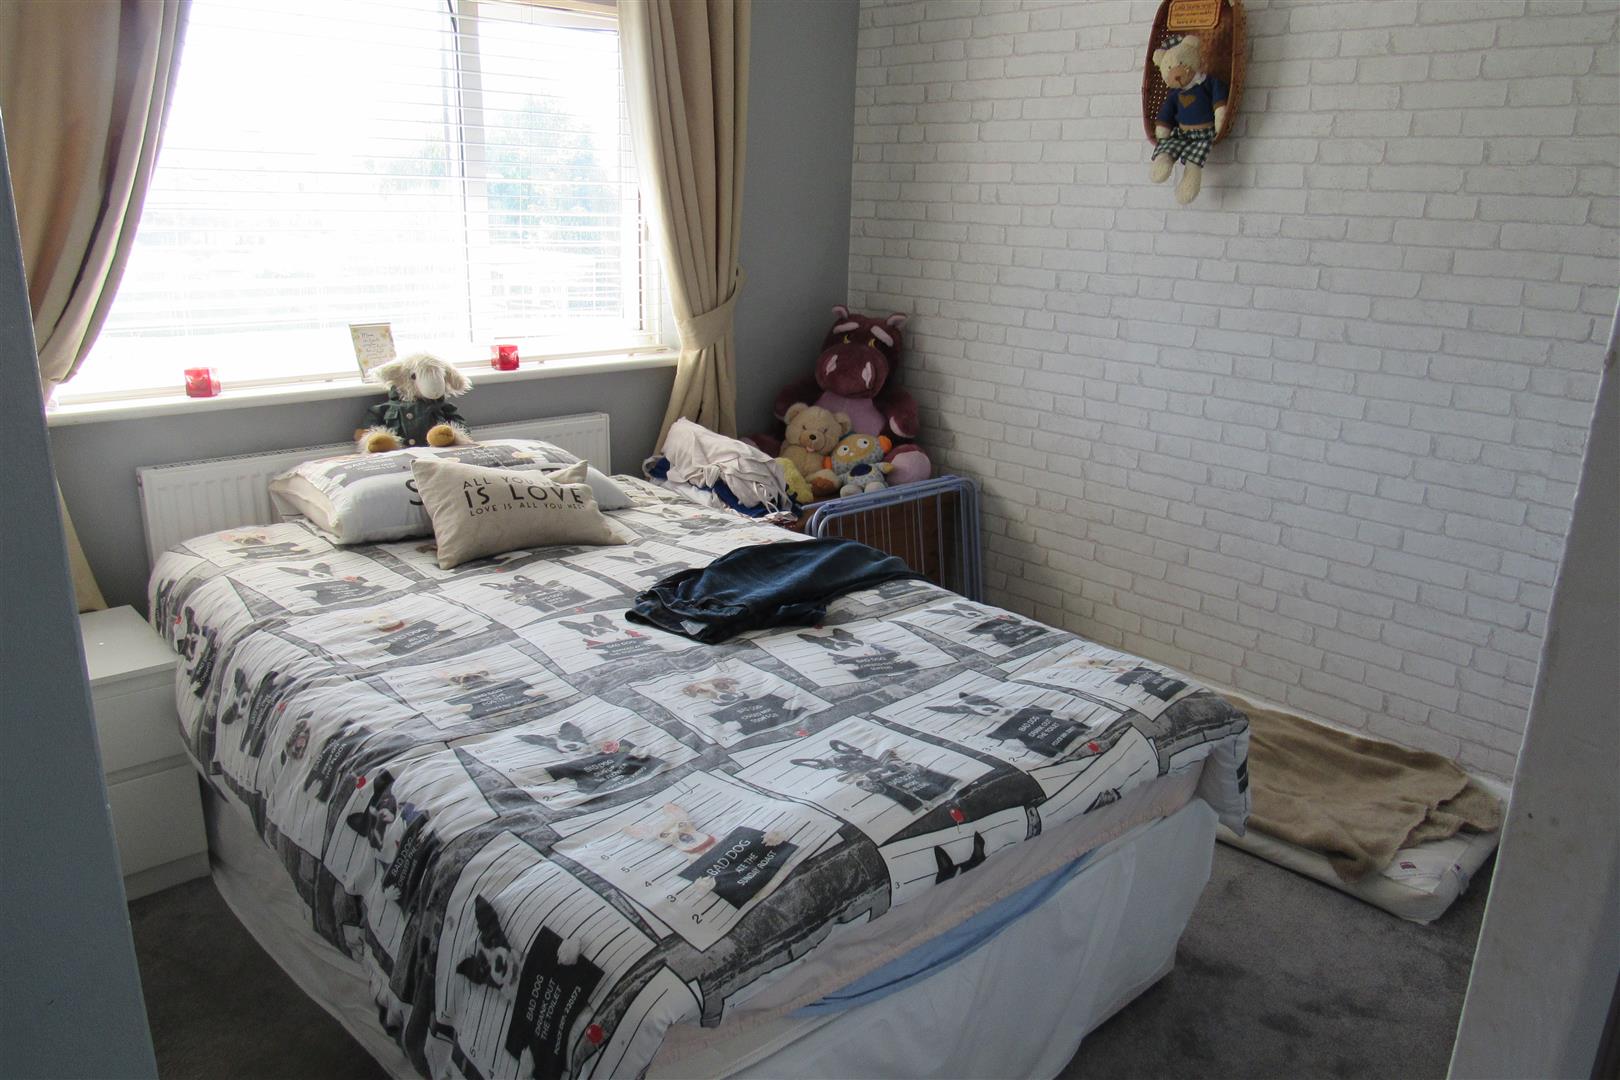
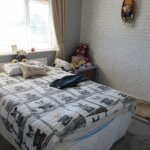
Back Bedroom approx 2.74m x 2.74m (approx 9 x 9')
Radiator. Power points. Built-in wardrobe. Built-in linen cupboard.
OUTSIDE
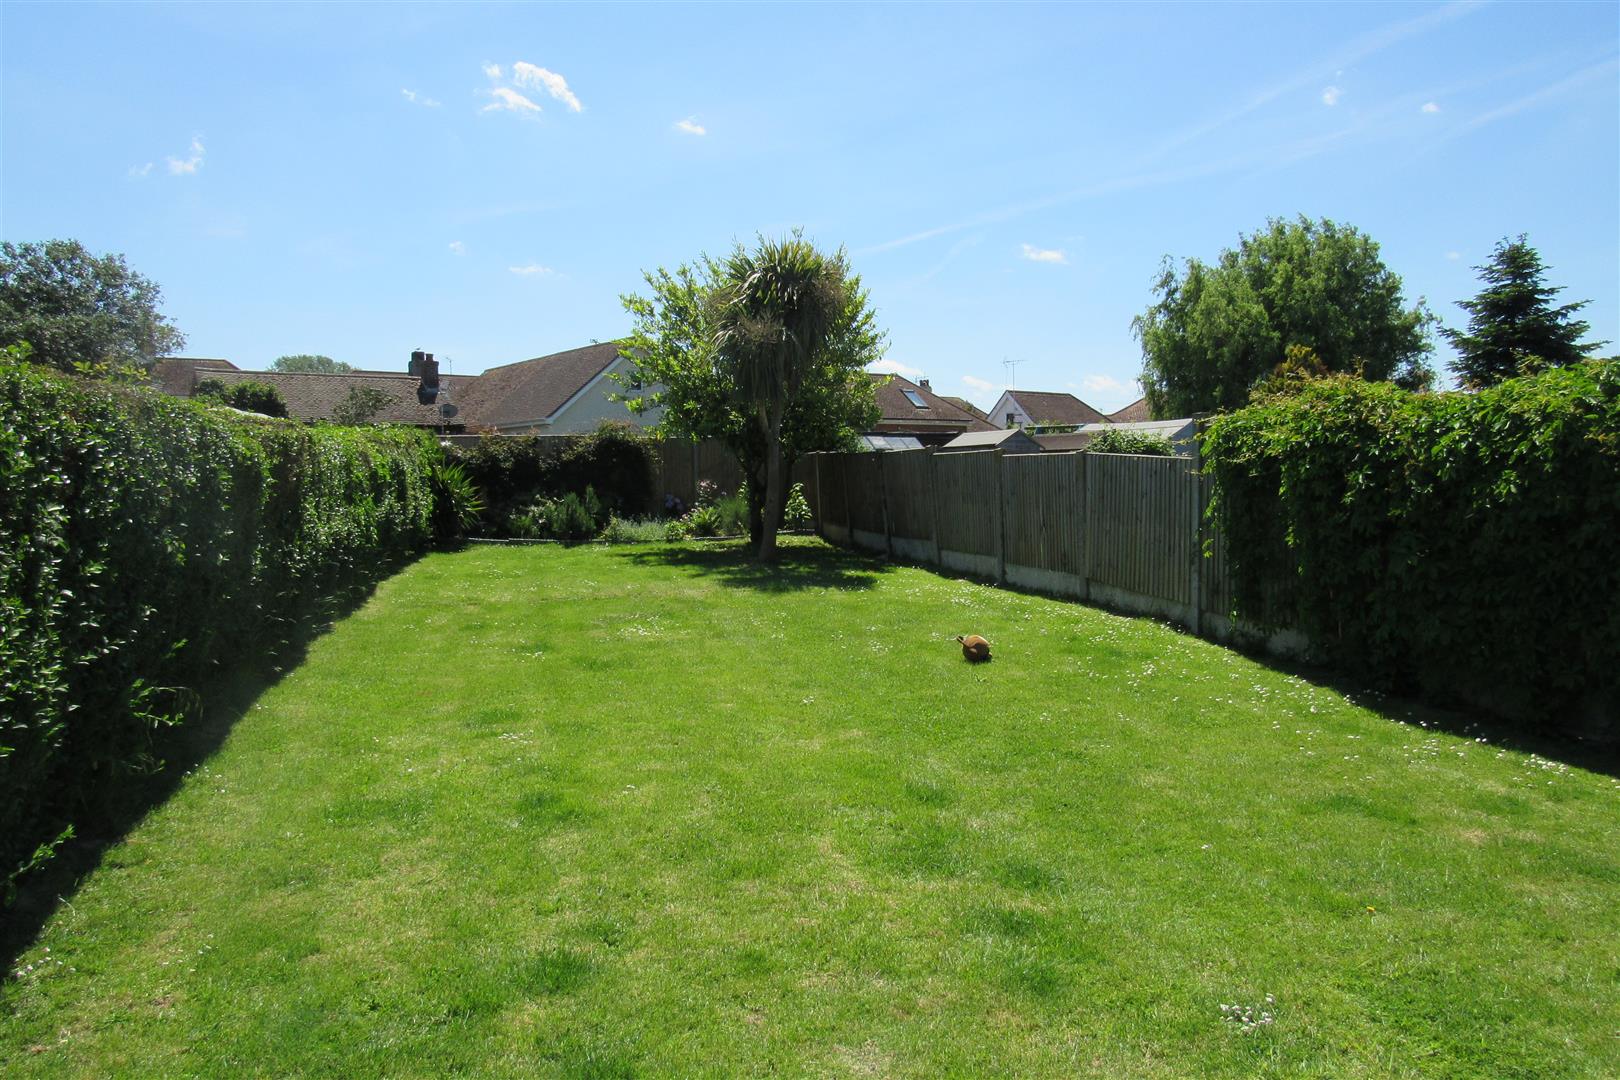
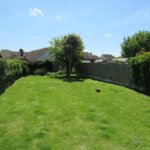
Rear Garden 29.26m approx x 8.53m wide (96' approx x 28' wide)
Deep rear garden, mainly laid to lawn.
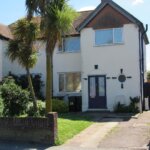
Front Garden
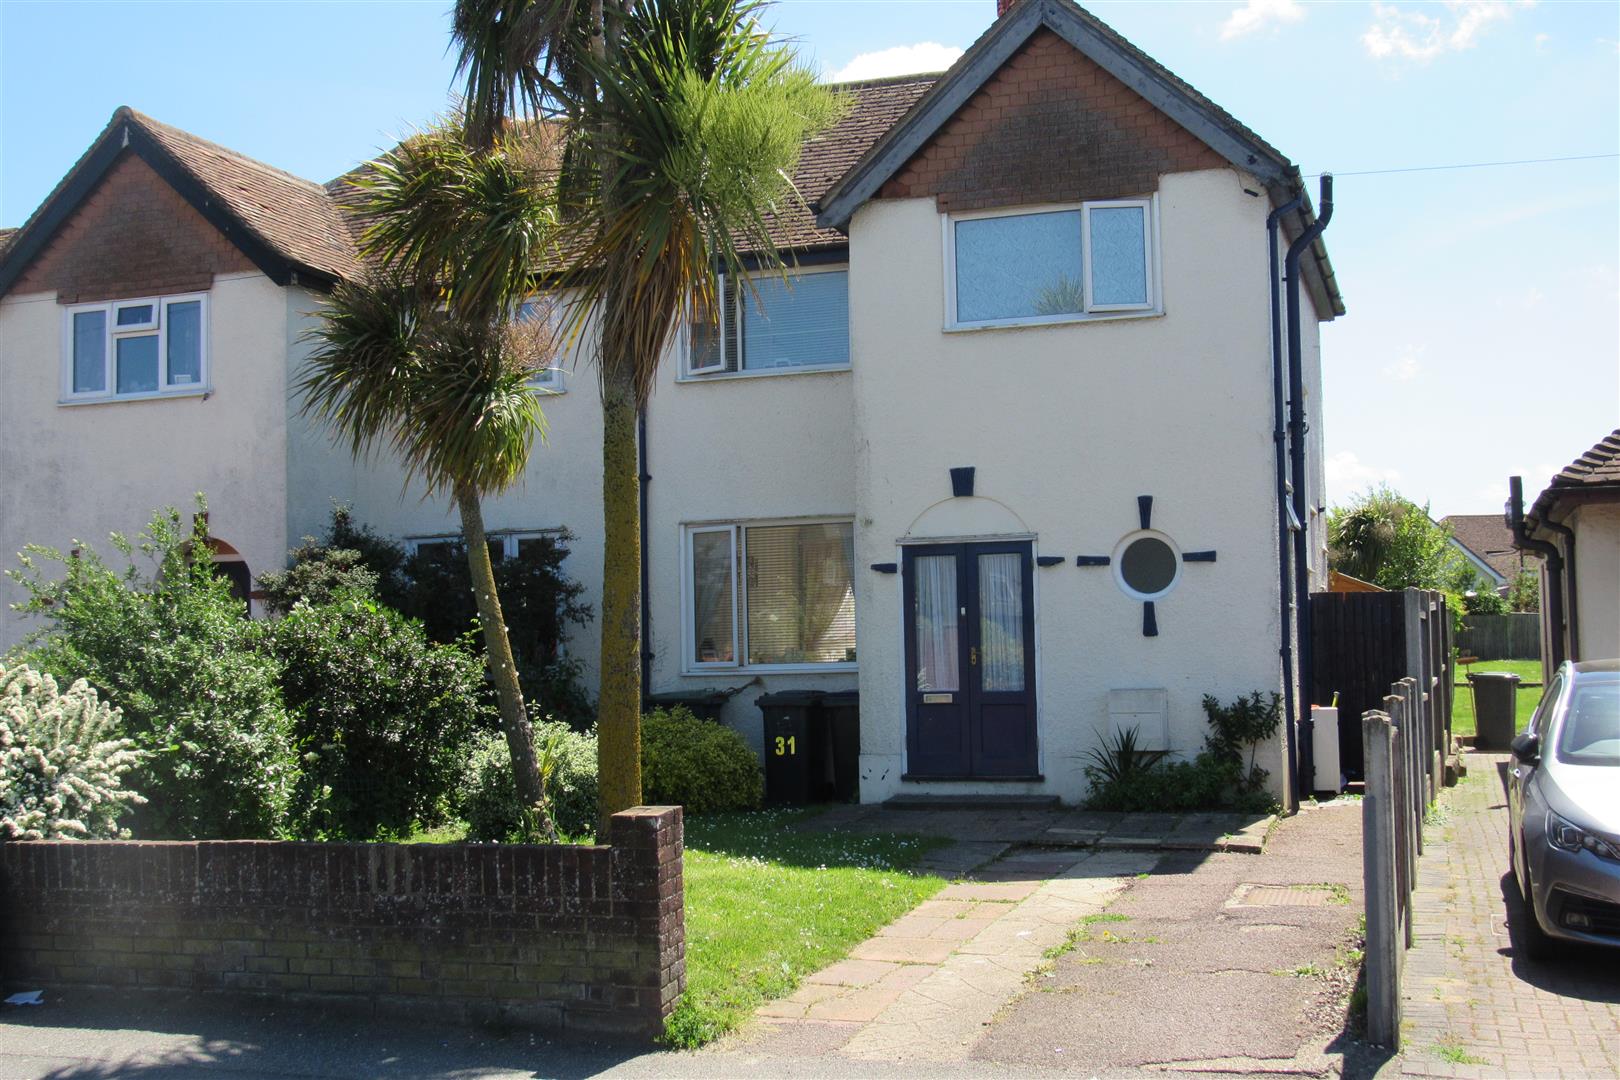
Mainly laid to lawn with wall surround. Bushes and shrubs.
Opening times
Monday to Friday: 9am – 5:30pm
Saturday: 9am – 1pm
Sunday: By appointment only
Bank Holidays: By appointment only
 We are proud members of the Property Ombudsman