
Hampton Gardens, Herne Bay





Property Summary
Full Details
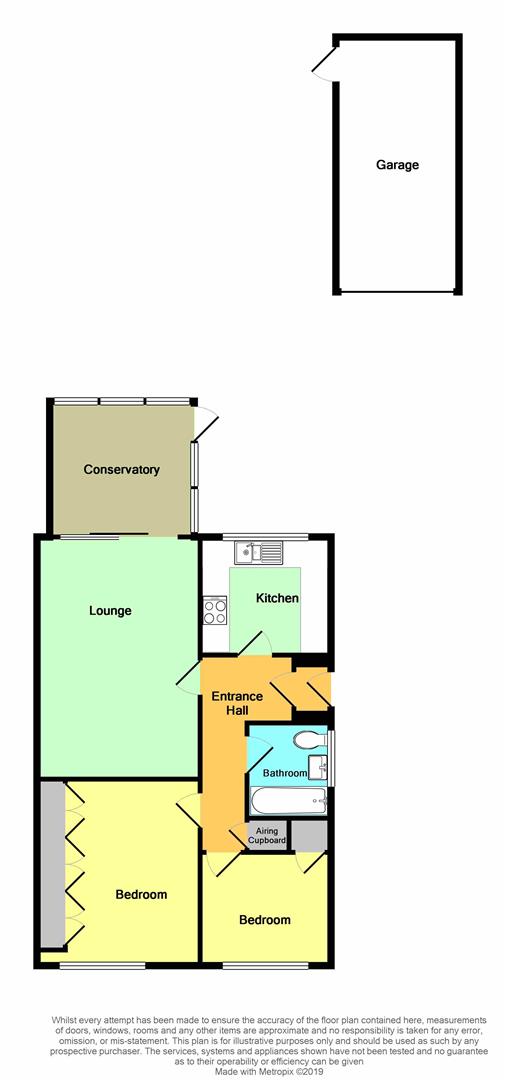
'L' Shaped Entrance Hall
Airing cupboard. Hot tank and immersion heater. Access to roof space.
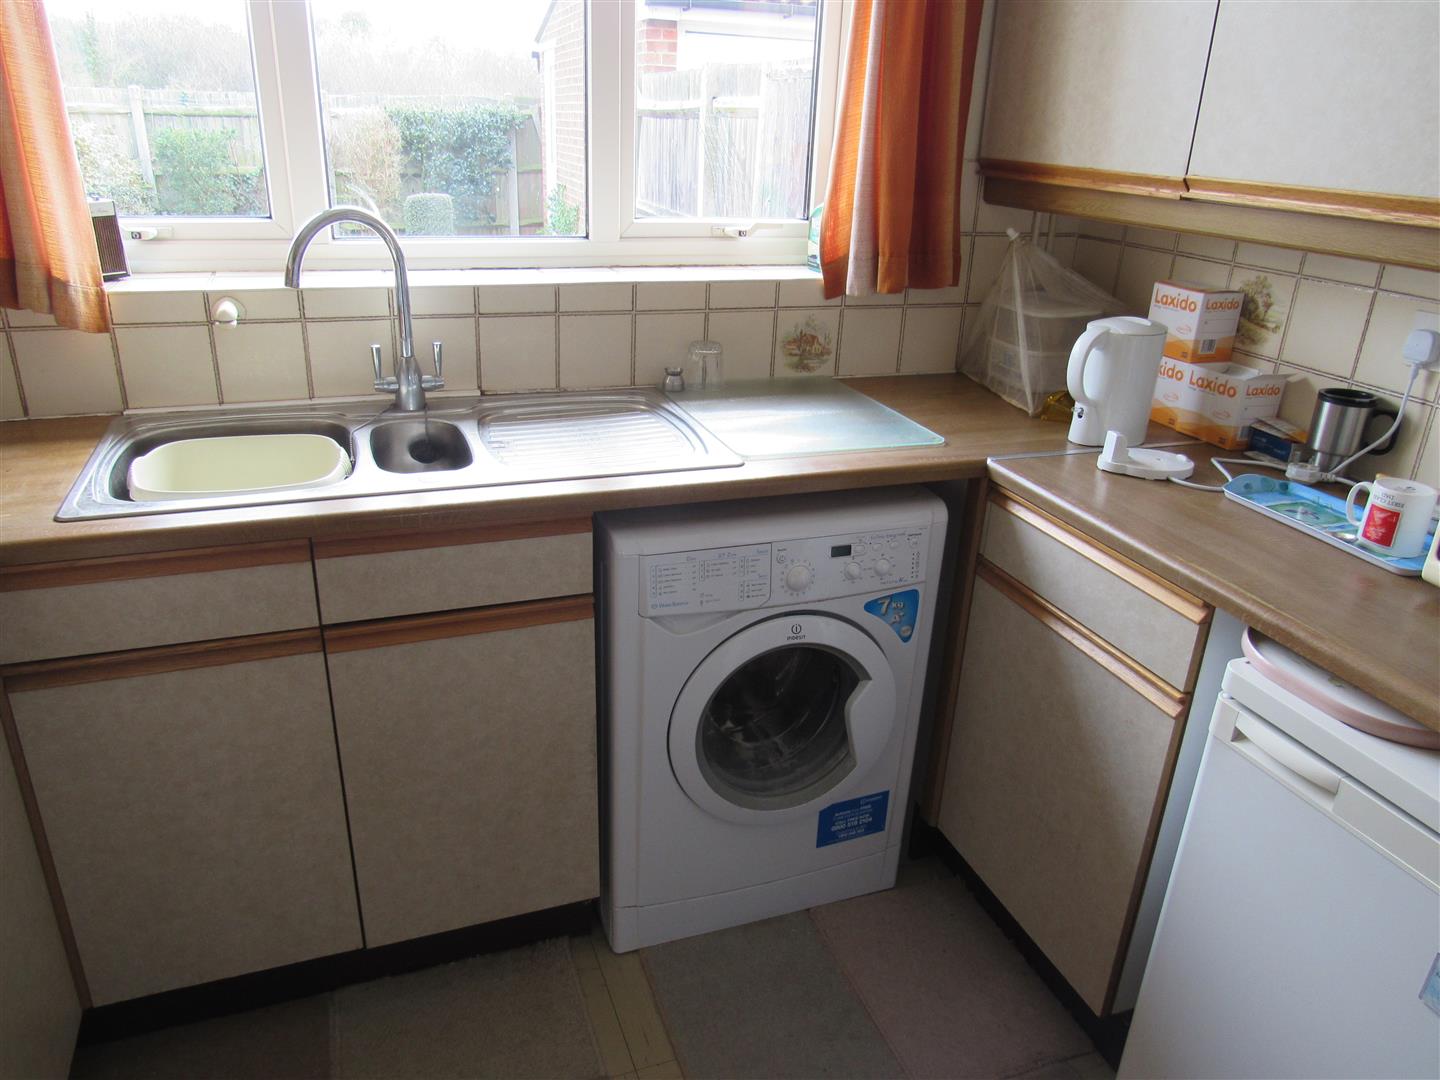
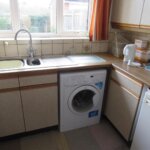
Kitchen 2.21m x 2.64m (7'3 x 8'8)
Base units and wall cupboards. Larder cupboard. Stainless steel sink unit. Tiling. Power points. Double glazed window overlooking rear garden. Washing machine.
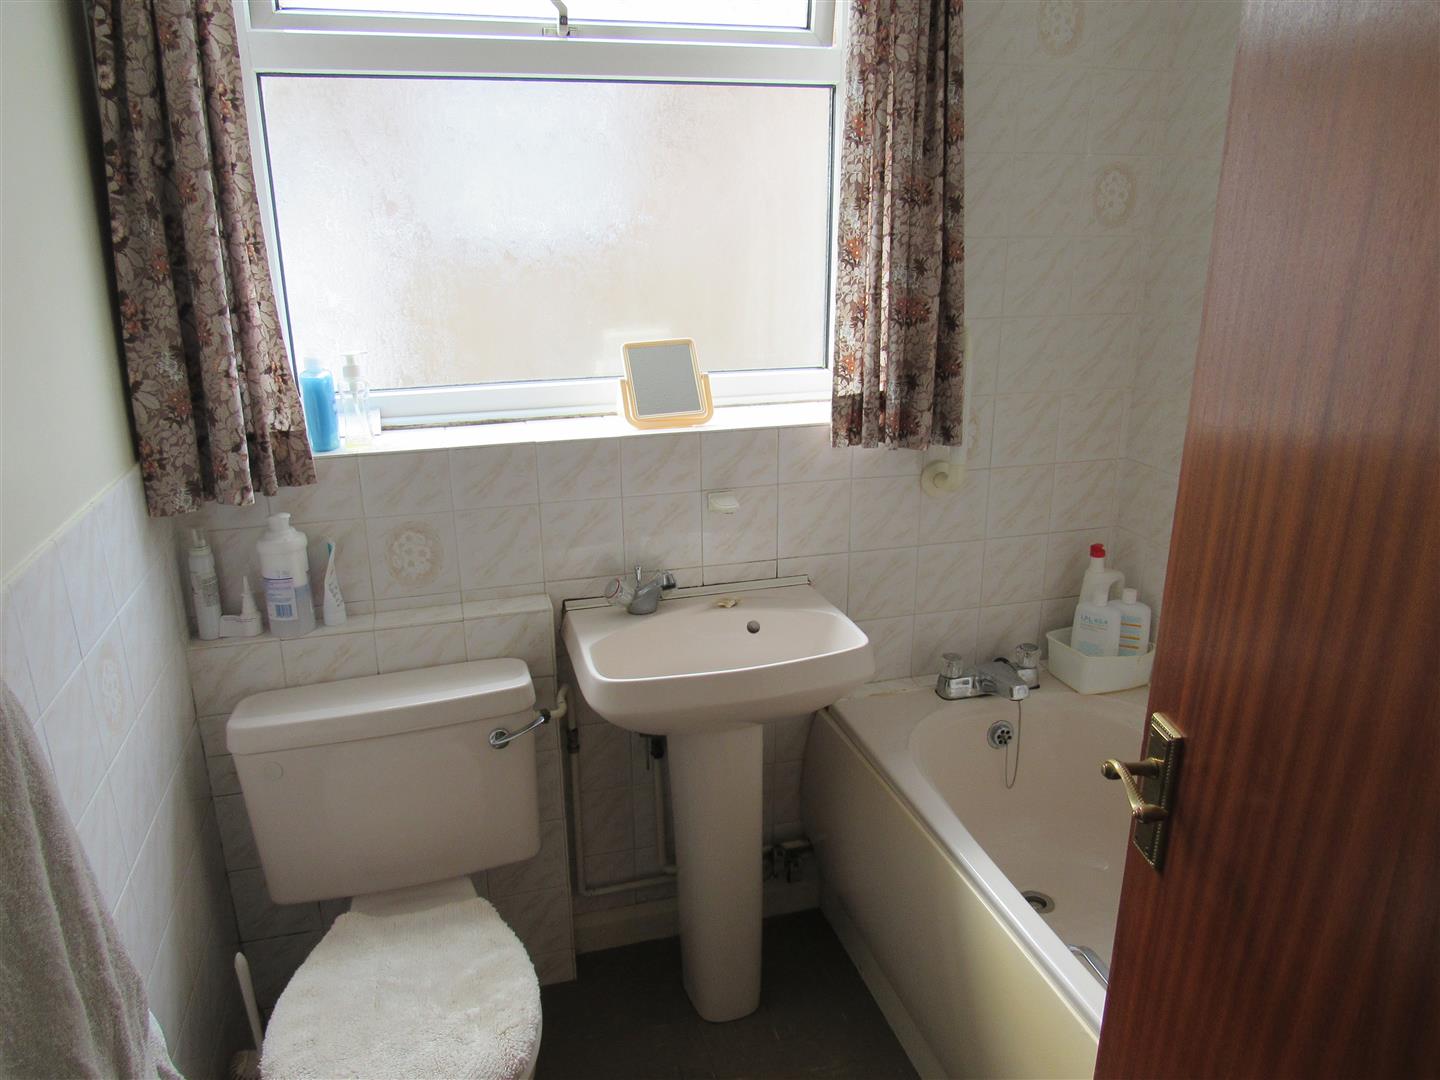
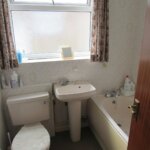
Bathroom/WC
Panelled bath. Pedestal wash handbasin. Low level WC suite. Electric heated towel rail. 1/2 tiled walls. Electric wall heater.
Front Bedroom 2.64m x 2.26m (8'8 x 7'5)
Storage heater. Power points. Built-in cupboard.
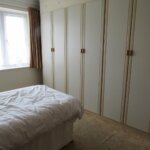
Front Bedroom 3.30m (including range of wardrobes) x 3.78m (10'
Power points. Storage heater.
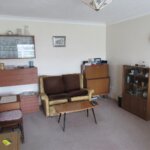
Lounge/Diner 4.88m x 3.25m (16' x 10'8)
Storage heater. Television point. Power points. Electric wall fire. Double glazed patio doors to
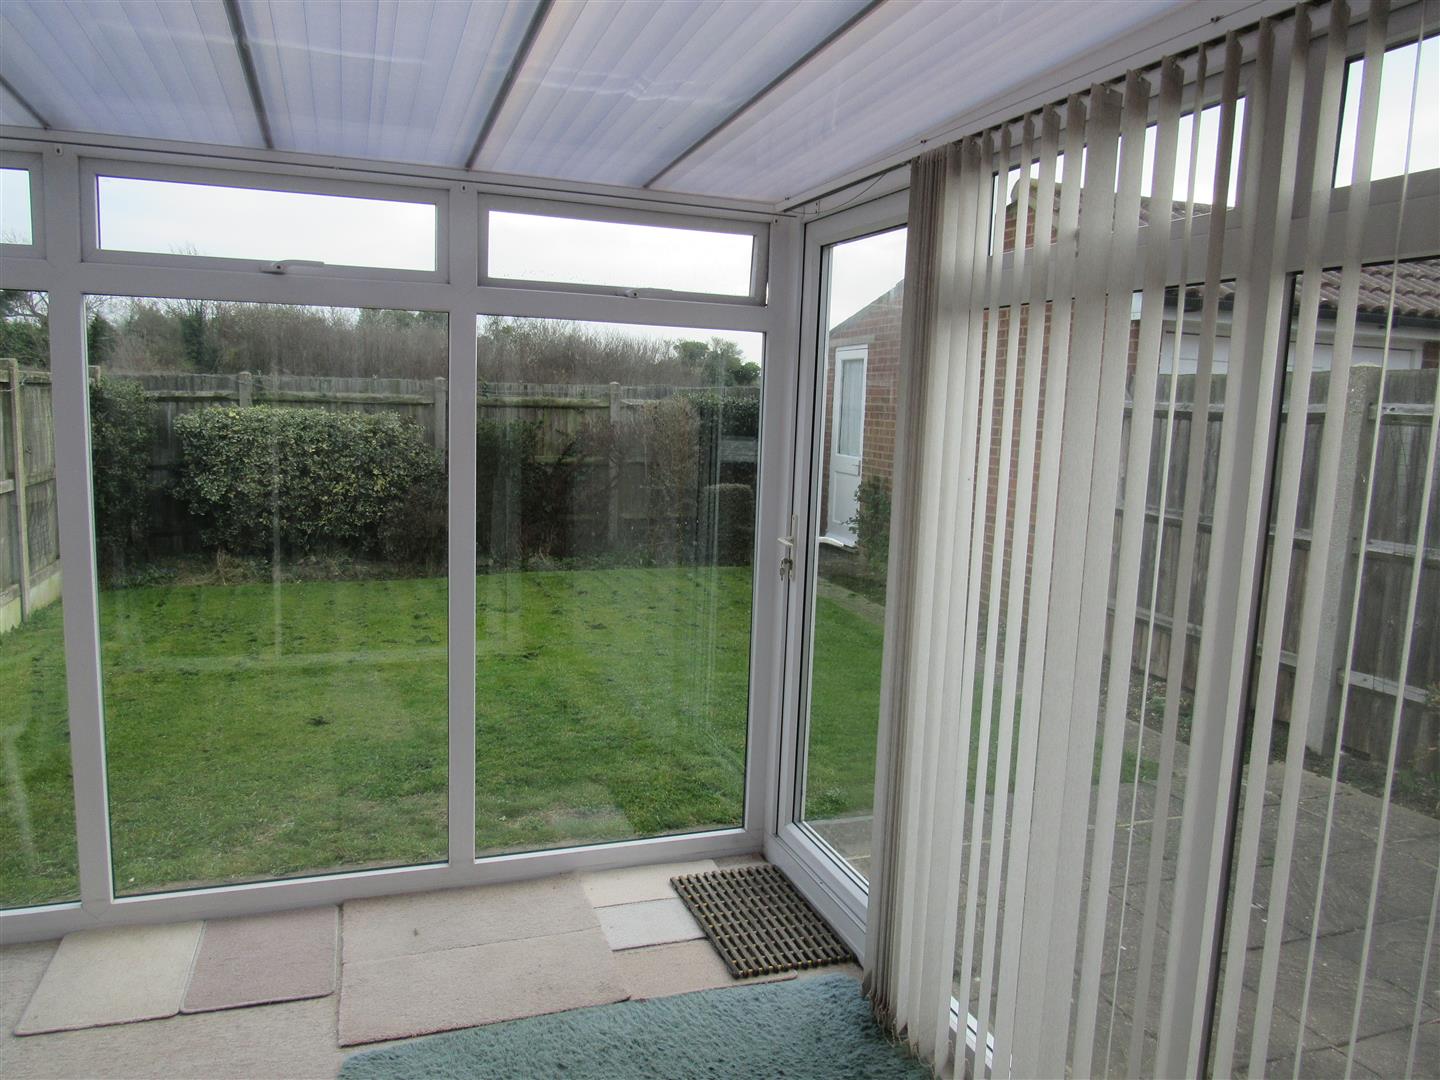
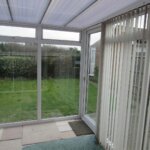
Conservatory 2.95m x 2.69m (9'8 x 8'10)
Double glazed door to garden. Wall lights. Power points.
OUTSIDE
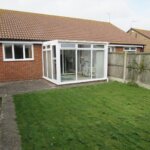
Rear Garden
South facing lawned garden. Side gate. Hose tap.
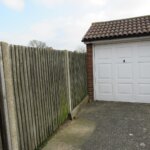
Attached Garage 4.65m x 2.49m (15'3 x 8'2)
Up and over door. Personal
Opening times
Monday to Friday: 9am – 5:30pm
Saturday: 9am – 1pm
Sunday: By appointment only
Bank Holidays: By appointment only
 We are proud members of the Property Ombudsman