
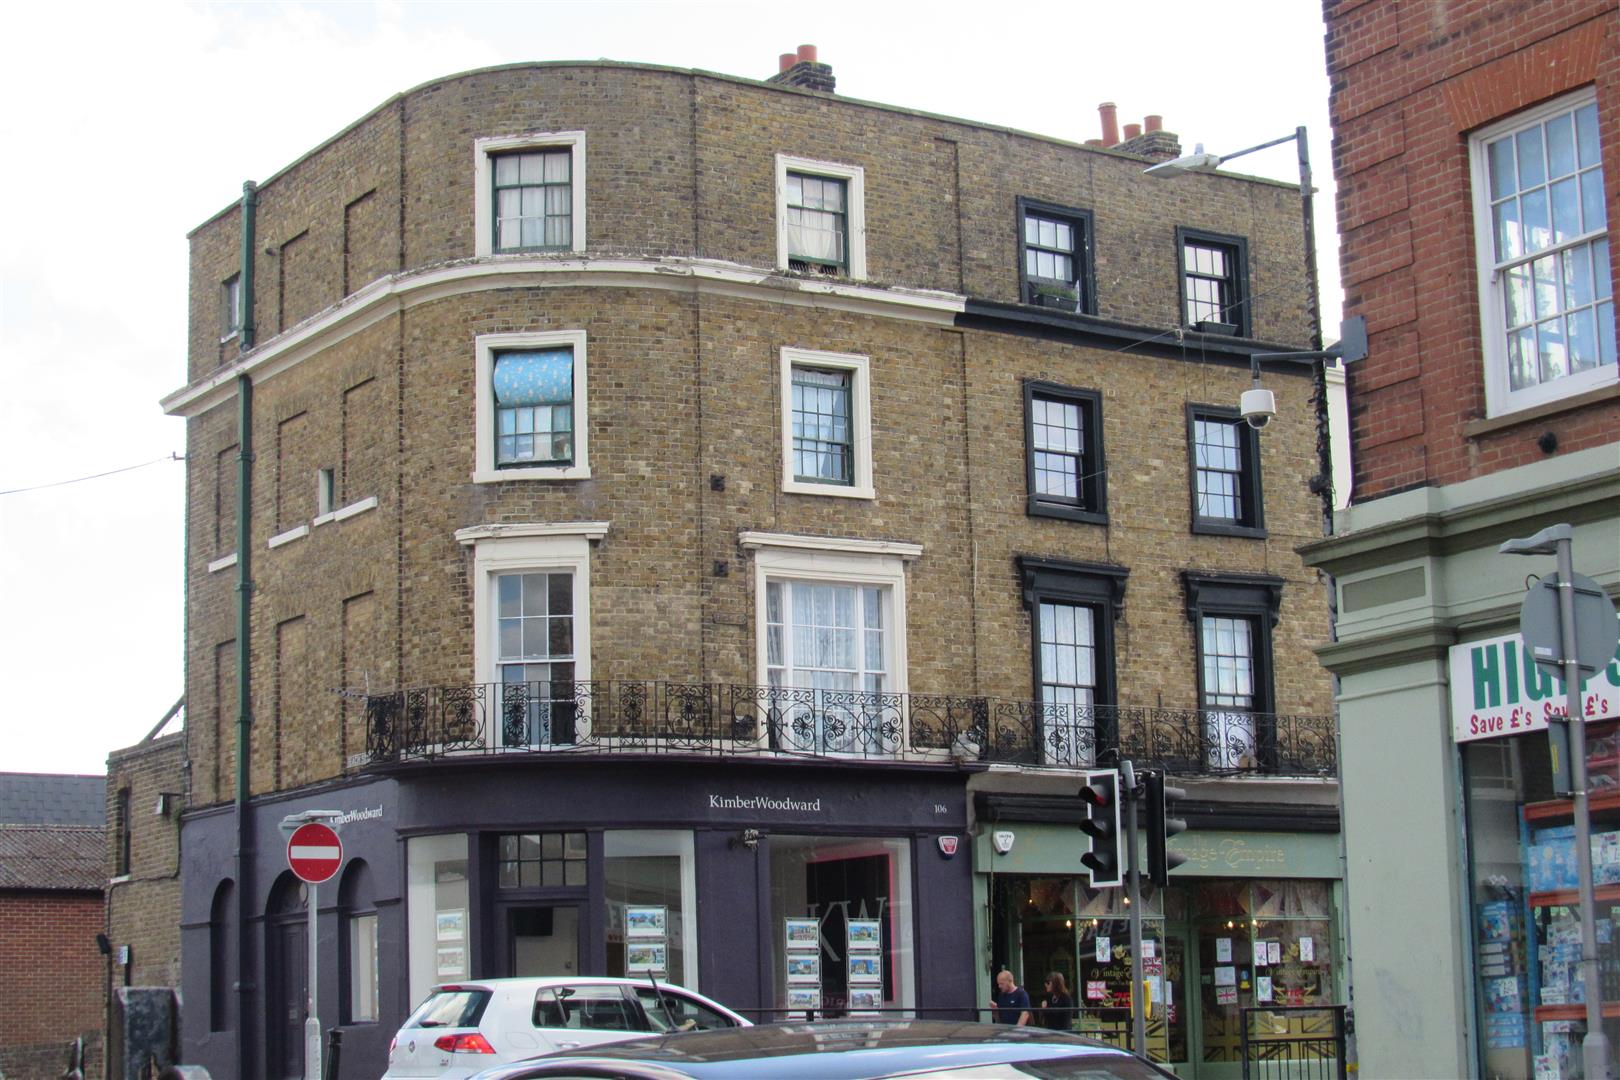
High Street, Herne Bay
£95,000
OIRO
Property Summary
One bedroom flat above commercial premises in a central position in the high street. There are three flats in this block which are all being sold and can be purchased together for in the region of £285,000 Leasehold. Currently let @ £595 Per calendar month exclusive. The existing tenant who has been in occupation for approx 4 years expressed she would like to remain in occupancy if sold as investment. THIS FLAT IS ON THE SECOND FLOOR
Full Details
Communal entrance hall
Front entrance door and staircase leading to all three flats.
Inner entrance hall
Lounge 3.76m x 2.54m (12'4 x 8'4)
Window to rear, Radiator
Bedroom one 4.88m x 3.25m (16' x 10'8)
Window to front, Radiator.
Kitchen 3.23m x 2.36m (10'7 x 7'9)
Window to side, Radiator, Single drainer sink unit with taps over, range of wall and base units with complementary work surfaces over, space for washing machine and cooker.
Bathroom
Window to rear, Radiator, Panelled bath, pedestal wash basin, low level wc. Wall mounted gas boiler.
Opening times
Monday to Friday: 9am – 5:30pm
Saturday: 9am – 1pm
Sunday: By appointment only
Bank Holidays: By appointment only
 We are proud members of the Property Ombudsman