
Highfields View, Herne Bay





Property Summary
Full Details
Entrance Hall
Storage heater. Power points. Airing cupboard with hot water tank. Immersion heater.
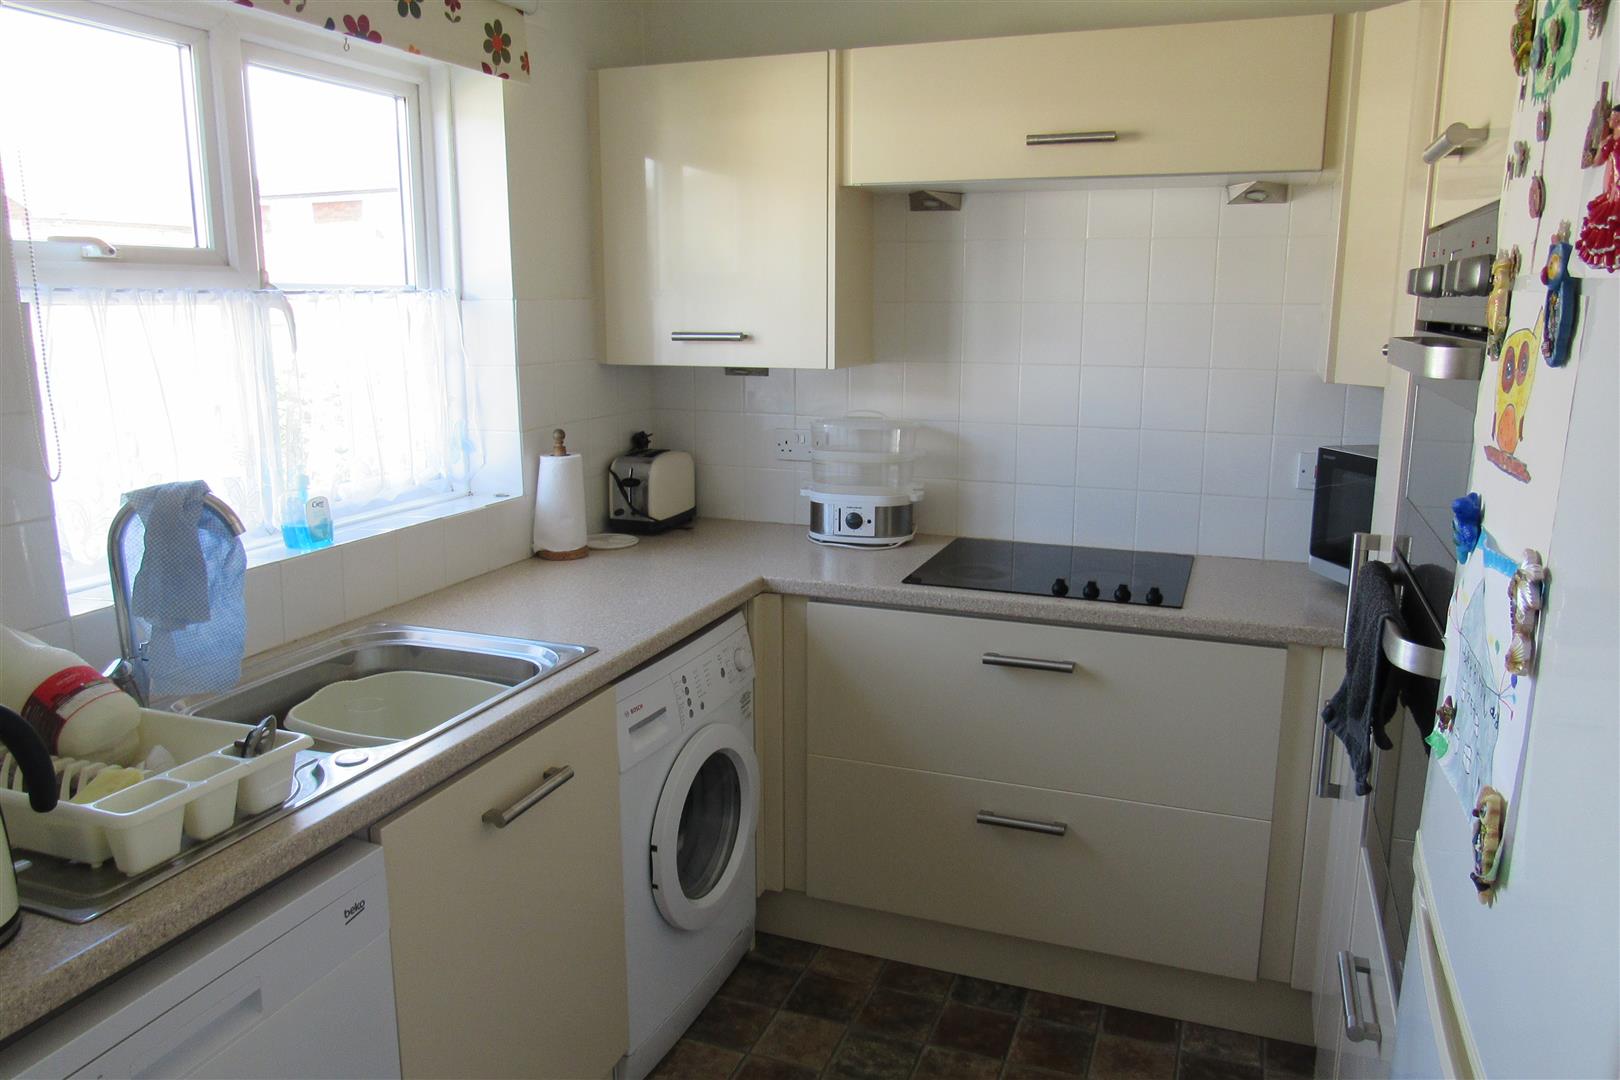
Kitchen 2.95m x 2.36m (9'8 x 7'9)
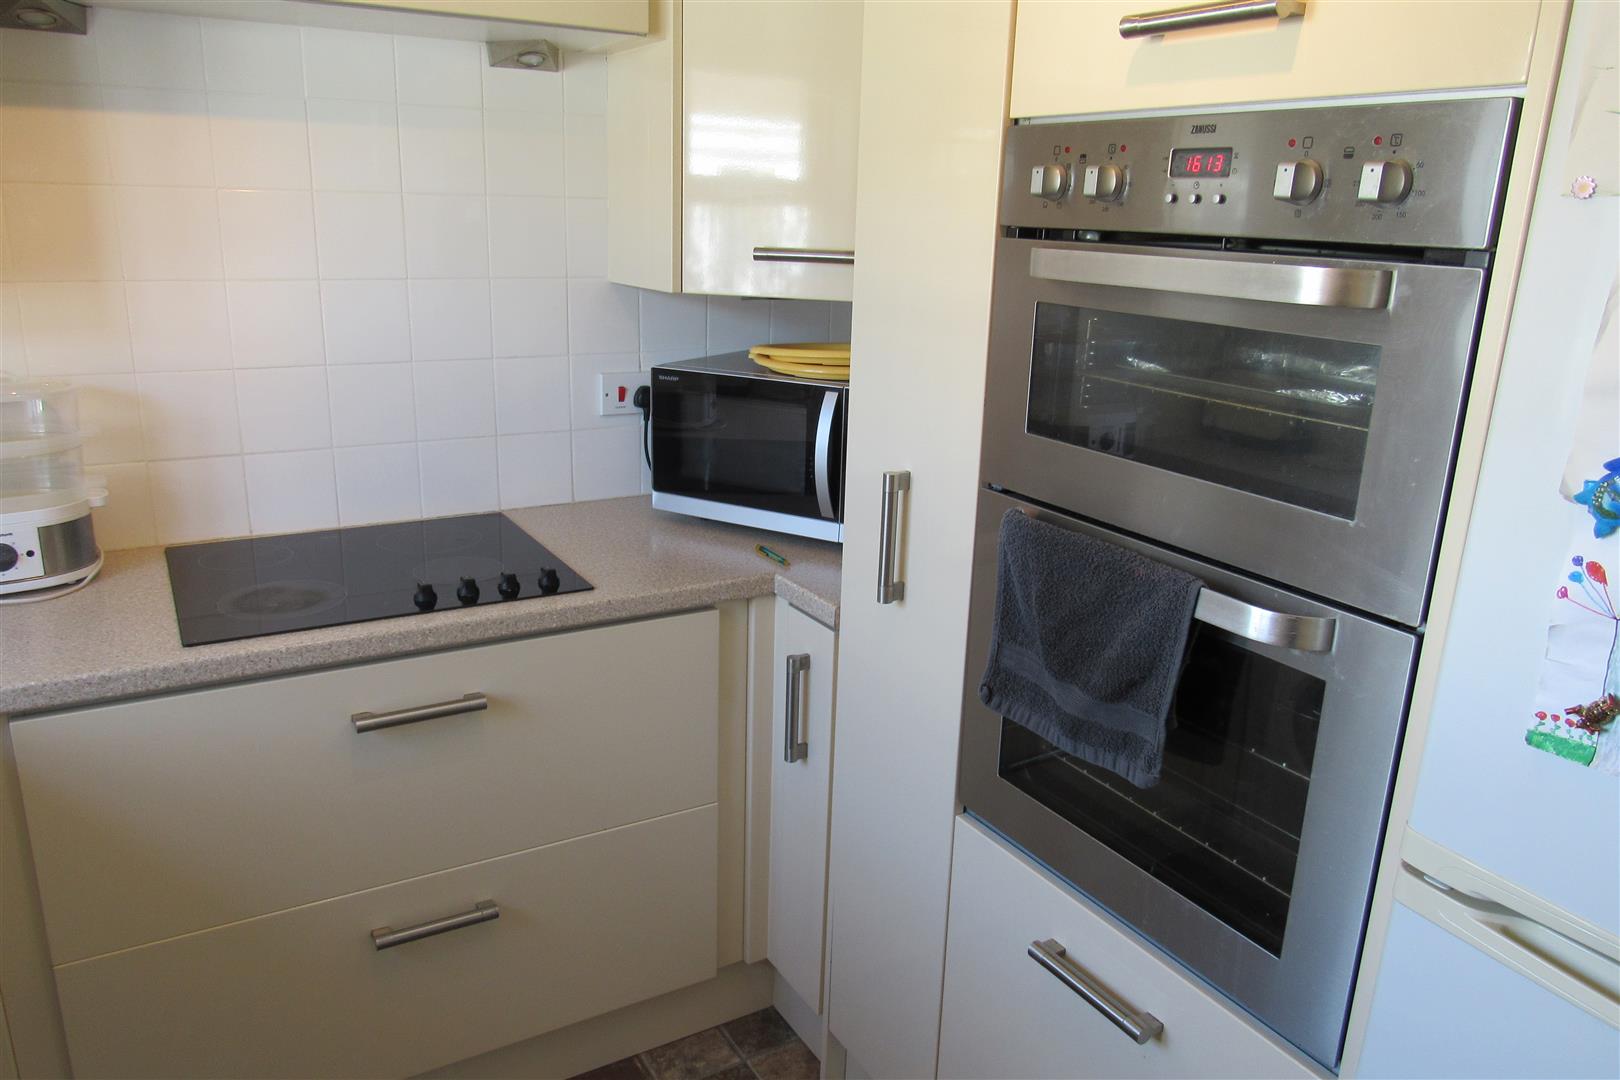
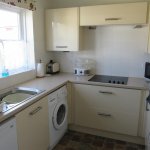
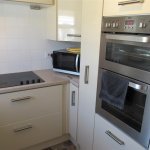
Modern fitted units. Worktops. Wall cupboards. Recess for dishwasher. Recess for washing machine. Stainless steel sink unit. Integrated double oven and grill. Recess for fridge/freezer. Emergency pull card.
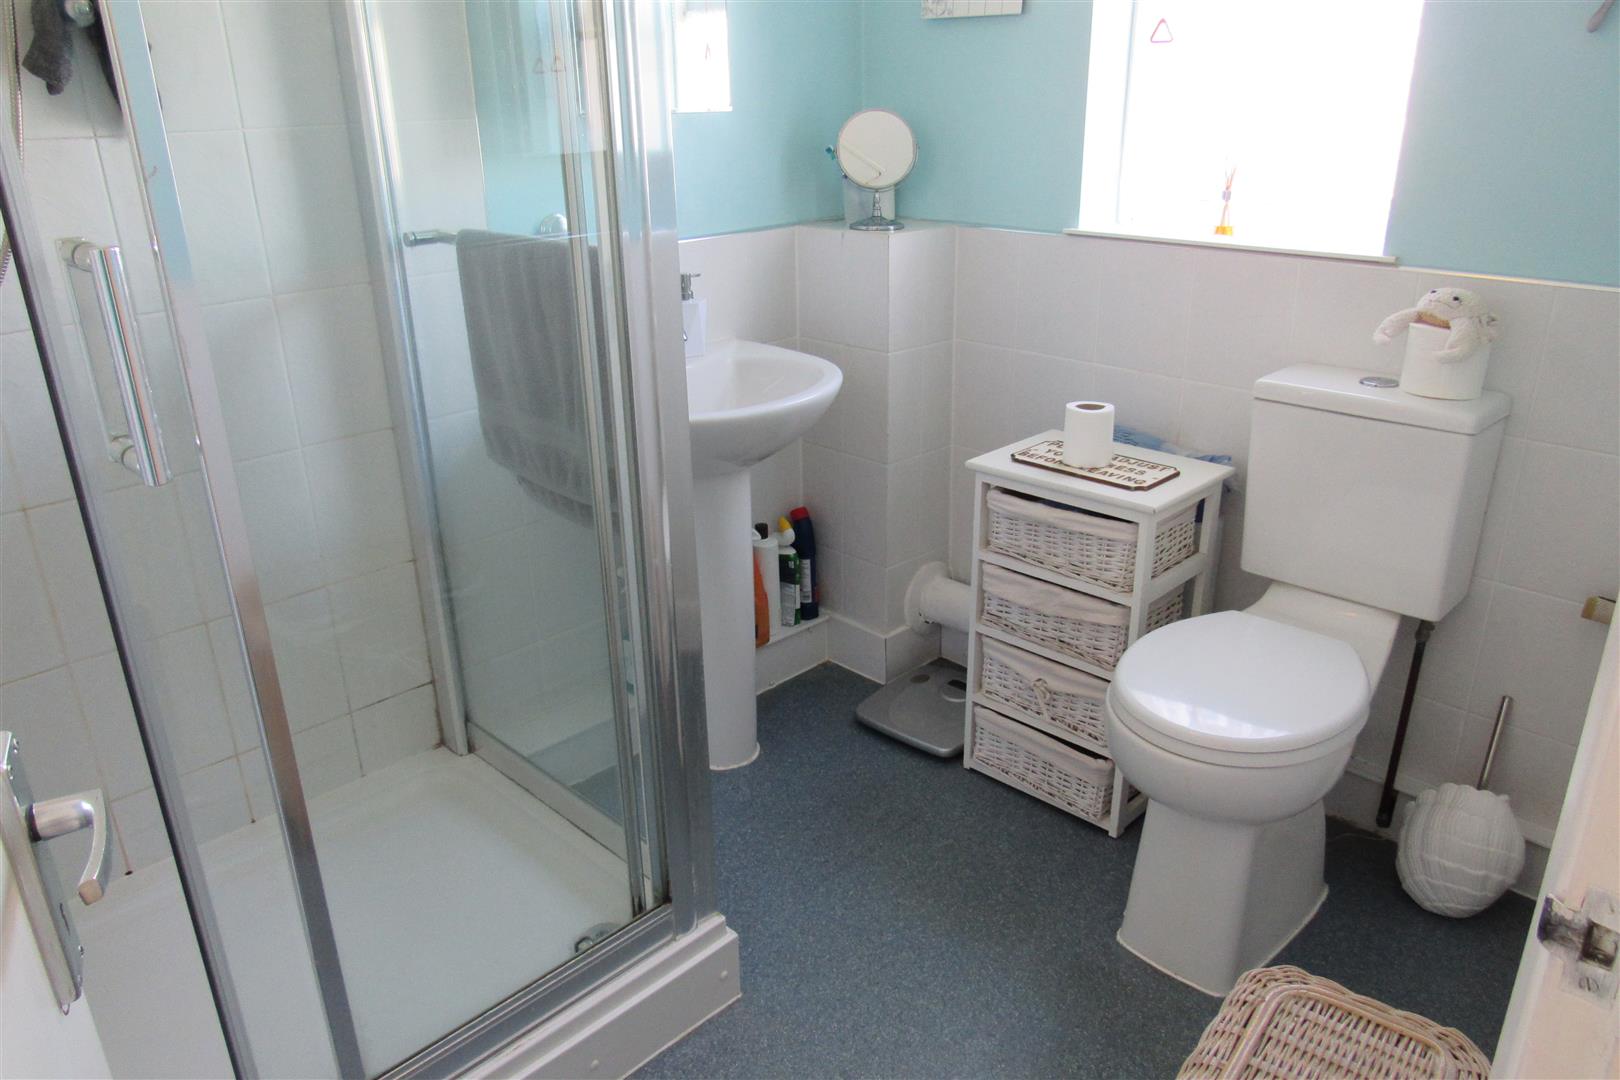
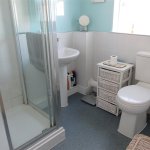
Shower/WC 2.34m x 1.83m (7'8 x 6')
Shower cubicle. Pedestal wash handbasin. low level WC suit. 1/2 tiled walls.
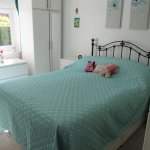
Bedroom 3.71m x 2.92m (12'2 x 9'7)
Television point. Power points. Double glazed window. Built-in wardrobes. Emergency pull cord. (New) electric wall convector heater.
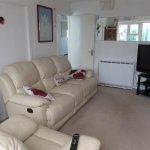
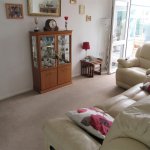
Lounge 4.39m' x 2.92m (14'5' x 9'7)
New storage heater. Power points. Television points. Double glazed window. Double glazed door to
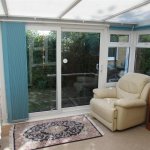
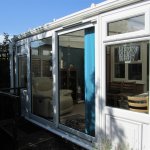
Conservatory 3.66m x 2.95m (12' x 9'8)
Double glazed. Power points. Double glazed door to garden. Double glazed patio door to garden.
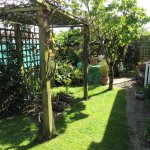
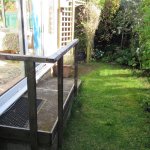
OUTSIDE
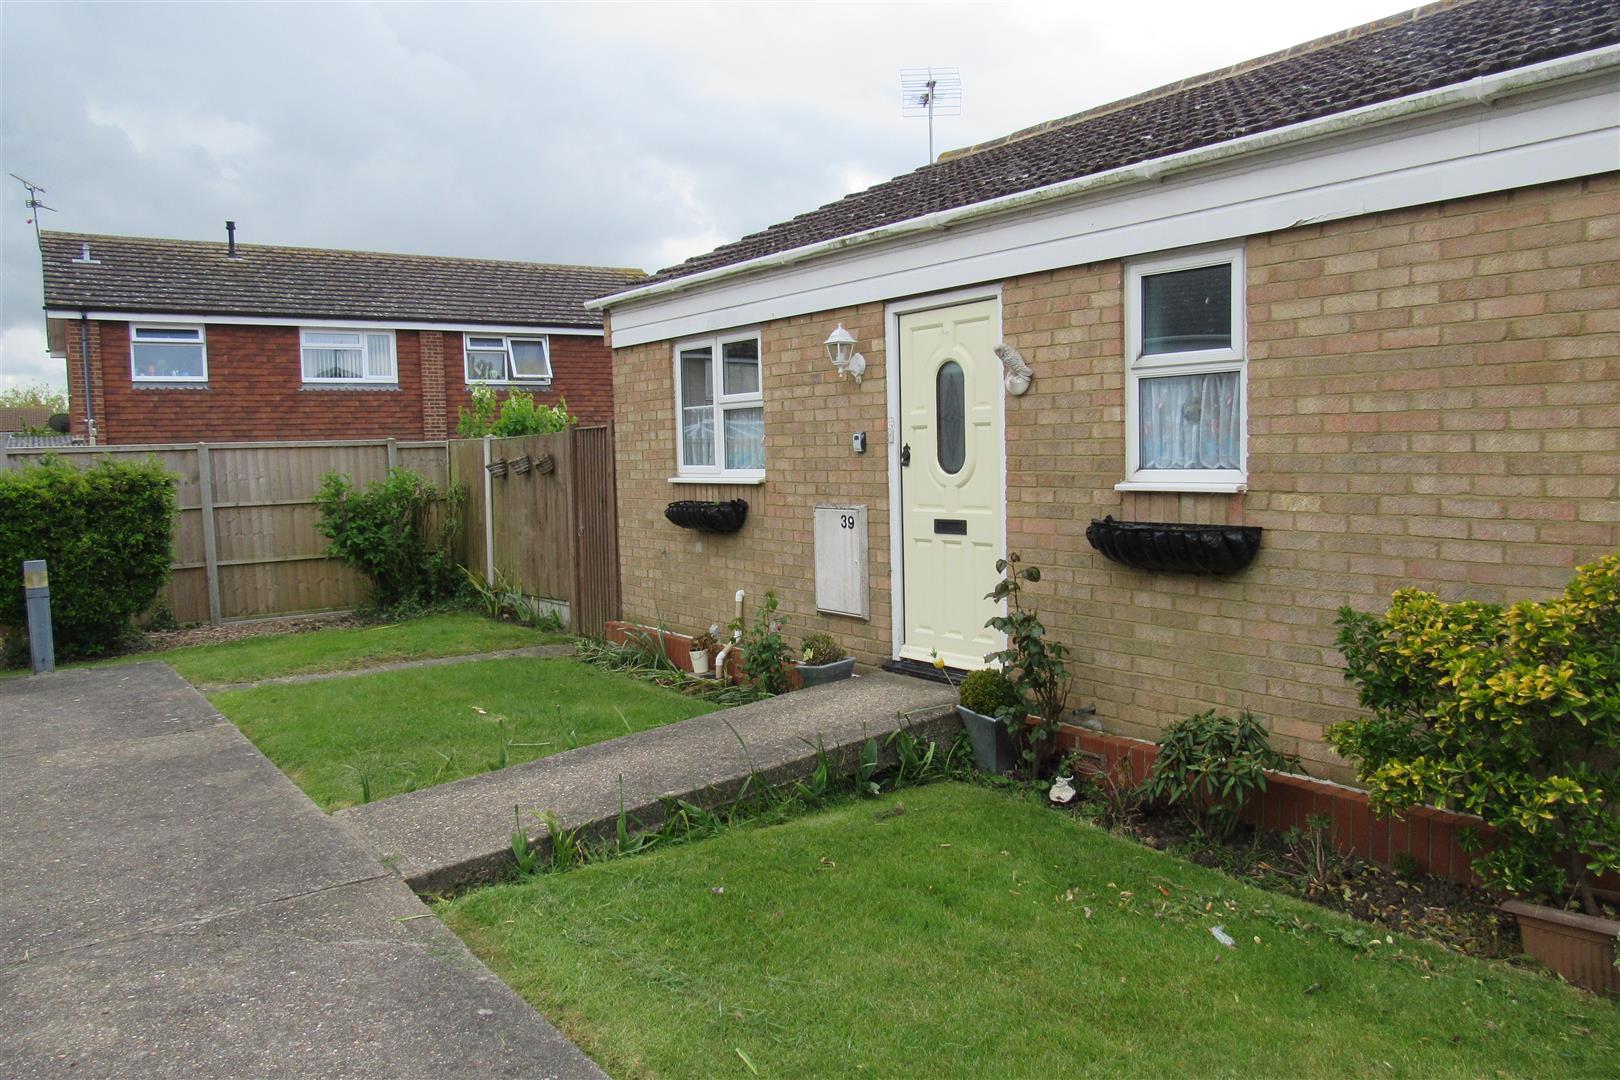
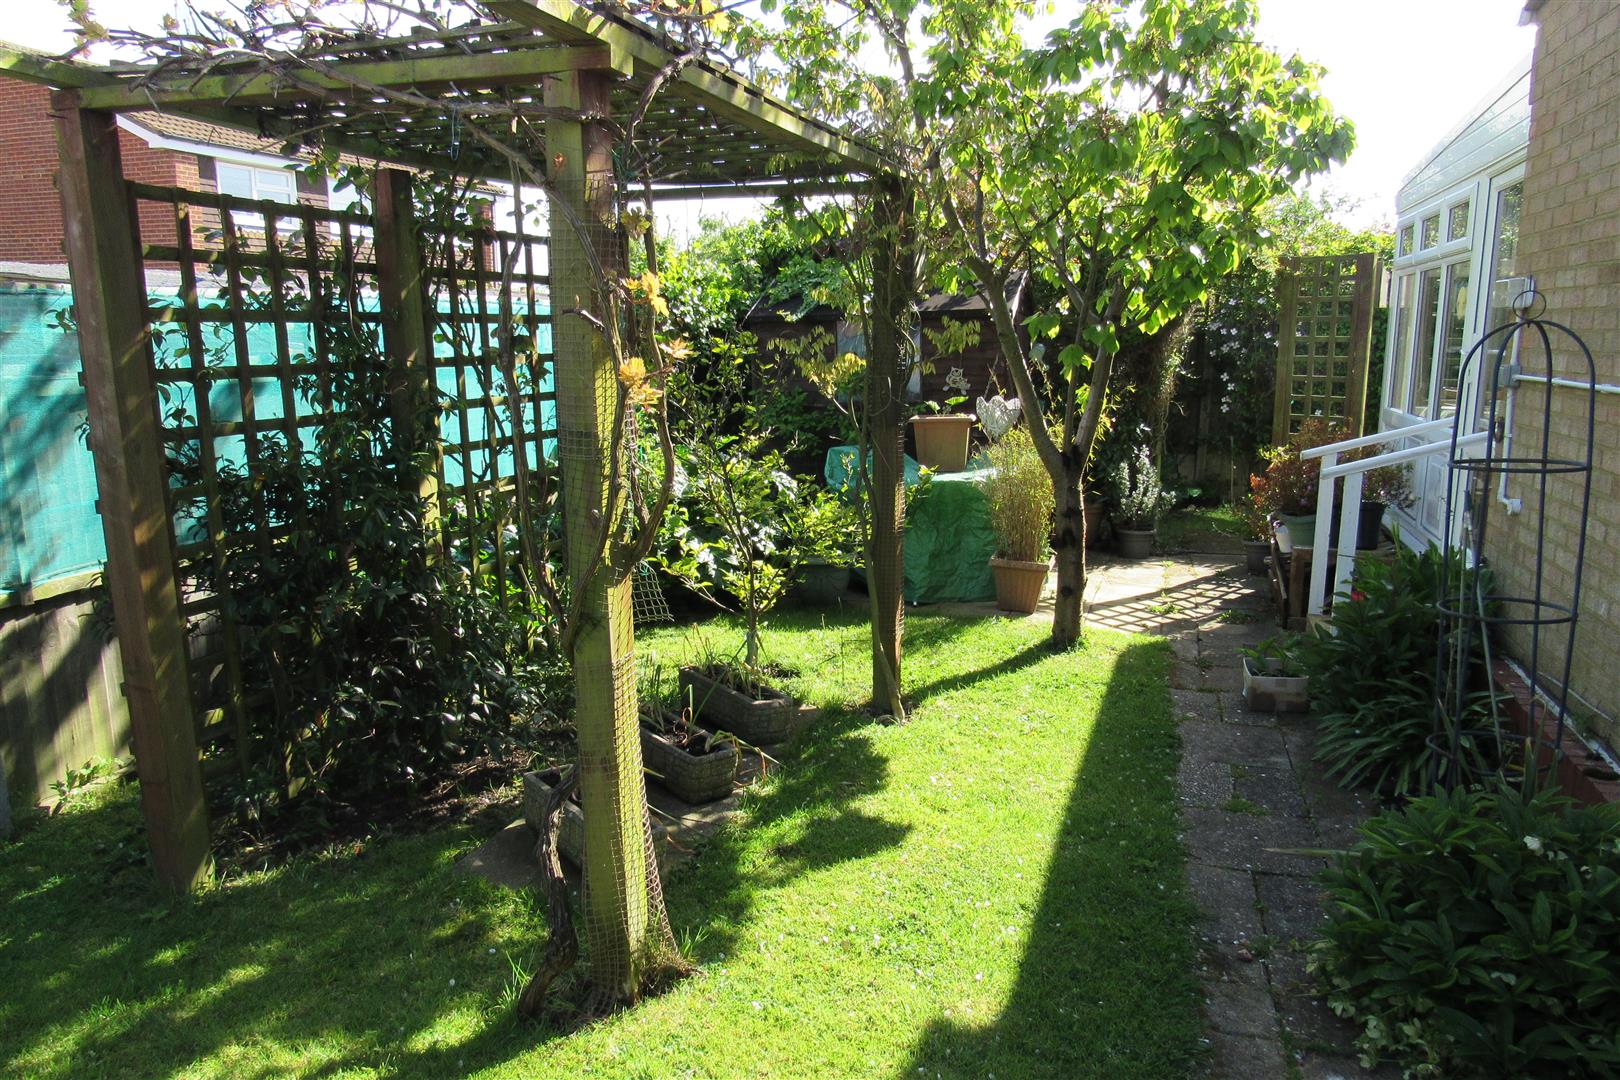
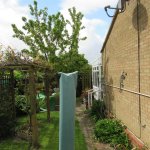
Garden mainly to side in lawn and flower beds. Shed.
NOTES
Maintenance including grass cutting to communal areas and insurance premium. Ground rent approximately £182.00 per month.
Opening times
Monday to Friday: 9am – 5:30pm
Saturday: 9am – 1pm
Sunday: By appointment only
Bank Holidays: By appointment only
 We are proud members of the Property Ombudsman